
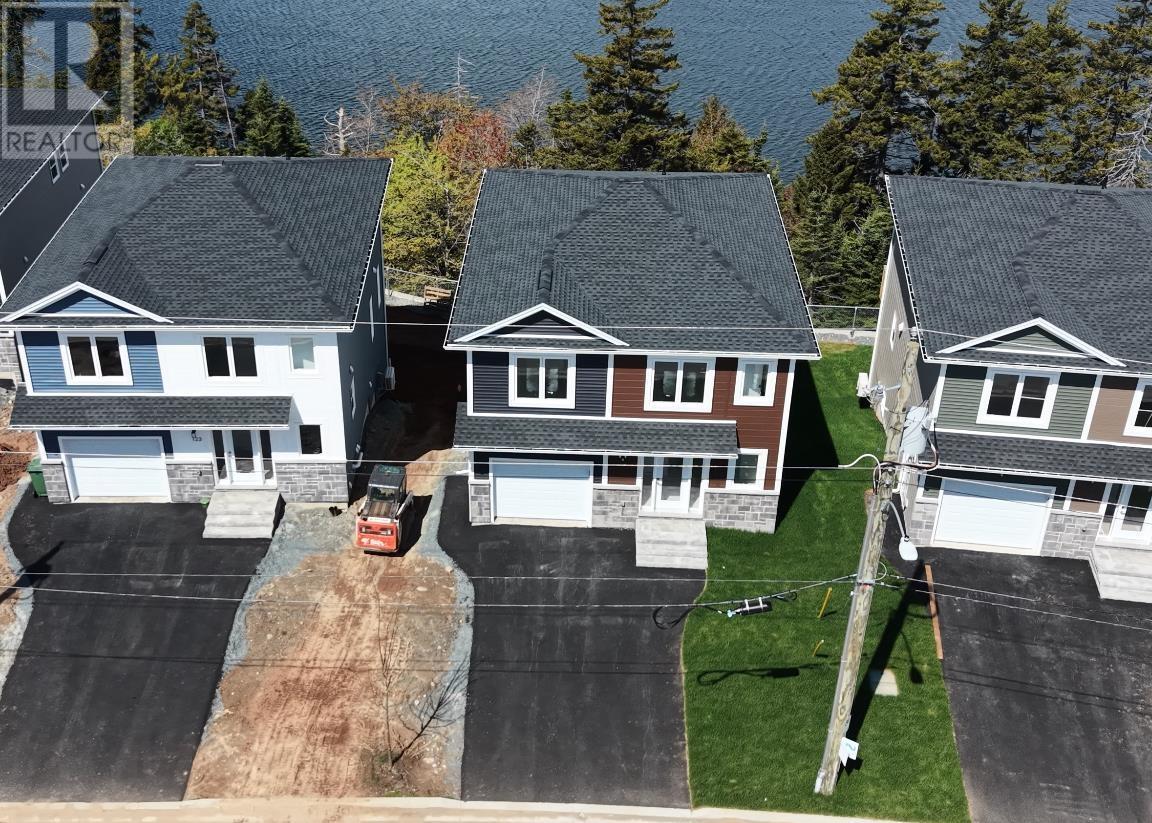
2039 119 Flatrock Crescent
Beechville, Nova Scotia
Welcome to the last cul de sac in Lovett Lakes subdivision of Halifaxs most exciting new projectfeaturing beautiful views of Lovett Lake. This spacious layout now offers a total of 5 bedrooms, including four upstairs and one in the basement, plus a versatile denperfect for a home office, gym, or guest space. The basement also features a rough-in for a wet bar and extra laundry hookups, adding even more functionality. Located right next to the expanding & booming Bayers Lake Shopping District, you can walk to movie theatres, shopping, restaurants, and TONS of amenities including the new hospital. ATN is happy & proud to offer detached homes built to fantastic standards. These homes always come with quartz countertops, a ductless heat pump, and Bluetooth speakers in your kitchenALL wrapped in modern finishes and colours inside and out. Foundations are already being poured at this unbeatable locationjust 10 minutes to downtown and even closer to major highways. (id:63476)

316a, 5611 10 Avenue
Edson, Alberta
A fantastic investment opportunity awaits! This 3-bedroom unit is on the 3rd floor of Mountain Vista Condos Building A and has northwest exposure. All rooms are a good size and have either carpet or linoleum. The galley-style kitchen is equipped with full-sized appliances (fridge, stove and dishwasher) and plenty of cabinets. The spacious living room has sliding doors to the large balcony that is great for BBQing or enjoying the outdoors. Down the hall, there’s the primary bedroom with 2-piece ensuite and two additional good-sized bedrooms, a 4-piece bathroom, and an in-suite storage room. The building's laundry room is located on the main level and has upgraded machines operated by a Coinomatic card system. Building security includes interior hallway and entrance cameras and each entrance has fob controlled access for tenants and an intercom system for guests. The large parking lot provides one powered spot for each unit and there’s lots of street parking for guests. Mountain Vista Condominiums are professionally managed by Realty Canada, and there is an onsite manager with an office in Building A. There’s a great Condo Board in place and the Condo Corporation has a healthy Reserve Fund and reasonable monthly condo fees. The complex is located in the Westhaven neighborhood, close to schools, shopping, recreation, and the Town's trail system. This unit can be self-managed or managed by a property manager for a hassle-free investment. Whether you’re looking to start out in the real estate market or for an investment property, this Condo is worth a look. (id:63476)
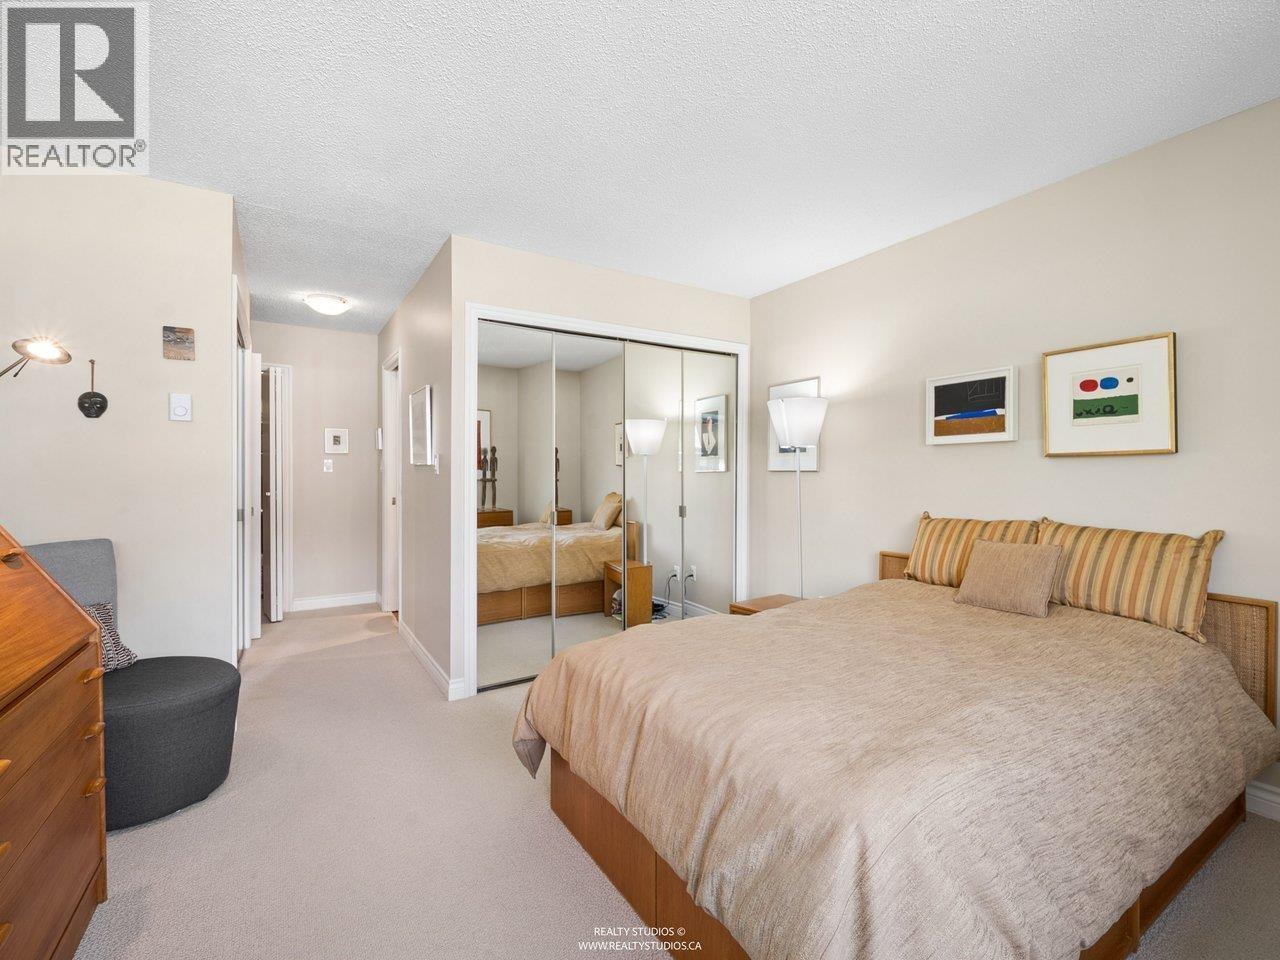
2419 W 1st Avenue
Vancouver, British Columbia
Experience the best of Kitsilano living, steps to the beach, cafes, and vibrant West 4th Ave. This beautifully appointed 2 bdrm, 2 bath residence offers over 1050 square ft of elegant, move-in ready living. Gleaming hardwood floors throughout, while the spacious king-sized primary retreat features a spa- inspired ensuite and generous closet space. Entertain in the expansive living room with a classic wood-burning fireplace, adjoining dining area and private balcony- bonus peek a boo mountain view! The chef-inspired kitchen is designed for both everyday living and effortless entertaining. Complete with in-suite storage, storage locker, and one secured parking stall. A well-maintained, cat friendly building with no rentals, offering exceptional pride of ownership in Vancouver's finest location! (id:63476)
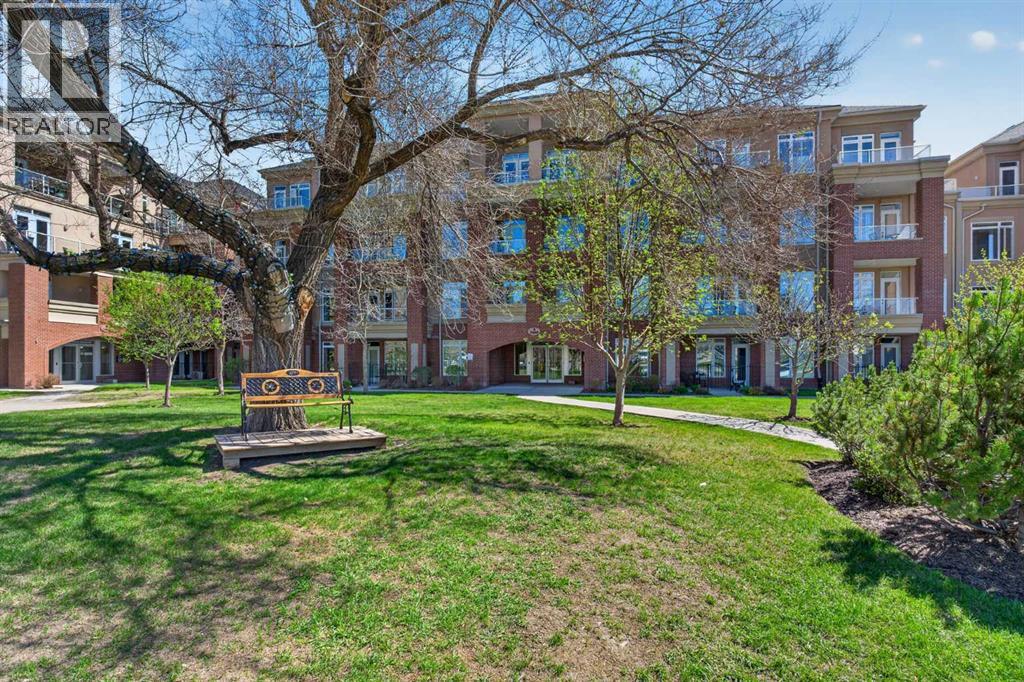
7305, 14 Hemlock Crescent SW
Calgary, Alberta
WELCOME to Copperwood in the Heart of Desirable Spruce Cliff — where Luxury, Lifestyle, and Location come together beautifully • This Rare 3-Bedroom Residence offers an Exceptional Opportunity to own one of the most Sought-After Layouts in the complex, featuring High Ceilings, an Expansive Open-Concept design, and an Abundance of Natural Light throughout • The Warm and Elegant Living/Dining Area creates an Inviting Atmosphere perfect for both Relaxing and Entertaining, while Oversized Windows frame Spectacular Panoramic Views of the Downtown Skyline and the Lush Greens of Shaganappi Point Golf Course • Enjoy the Scenery Year-Round from not one, but TWO Private Balconies • The Thoughtfully Designed Kitchen showcases Granite Countertops, Stainless Steel Appliances, Full-Height Cabinetry, and a Convenient Breakfast Bar ideal for casual dining or hosting guests • Retreat to the Spacious Primary Suite featuring its Own Private Balcony and a Luxurious 4-Piece Ensuite complete with a Relaxing Corner Soaker Tub • Two Additional Sizeable Bedrooms provide Flexibility for Family, Guests, or a Home Office setup • Additional Features include Titled Underground Heated Parking, an Assigned Storage Area, and access to the Outstanding Copperwood Amenities including a Fitness Centre/Gym Facility, Guest Suite, Party/Event Room, Recreation Area, Bike Storage, Car Wash, and a Craft/Workshop Space in the Parkade Level • Perfectly Situated just Minutes To Downtown and Close To Shopping, Restaurants/Cafes, Parks, Schools, Public Transit, the C-Train, Bow Trail Access, Walking/Biking Trails, and Shaganappi Point Golf Course. This is Urban Living Surrounded By Nature at its finest. ** Schedule your Private Showing Today. ** (id:63476)

23 31 Avenue SW
Calgary, Alberta
Nestled in the heart of Erlton, one of Calgary’s most sought-after inner-city communities, this architecturally designed bungalow with a legal lower suite offers a rare blend of contemporary design, refined finishes, and exceptional urban convenience. Just steps from Mission, downtown, the C-Train, and the Elbow River pathways, this property delivers over 2,580 sq. ft. of developed living space across two beautifully finished self-contained suites. Designed with modern living in mind, the home features clean architectural lines, high ceilings, triple-glazed windows, and an abundance of natural light throughout. Upscale finishes and thoughtful design details extend seamlessly through both levels, including quartz countertops, high-end appliances, heated tile flooring, walk-in closets, built-in organizers, dedicated laundry areas, water softener, and hot water on demand. The upper suite welcomes you with a versatile front den and a spacious home office or guest bedroom featuring striking glass panels and doors, ideal for working from home or accommodating guests. The open-concept kitchen, dining, and living area forms the heart of the home, highlighted by a chef-inspired kitchen with premium appliances, a large pantry, and expansive quartz countertops. The primary bedroom offers a walk-in closet with convenient laundry access and a beautifully appointed 3-piece ensuite with heated tile flooring and an oversized shower. A 2-piece powder room and private south-facing covered balcony complete the main level. The fully self-contained legal lower suite features its own private covered patio and a bright open-concept layout. The kitchen is finished with a large peninsula, quartz countertops, high-end appliances, and an adjoining dining area that flows seamlessly into the living room. This level also includes two large bedrooms, a flex room, dedicated laundry, and a 3-piece bathroom with heated tile flooring. Outside, enjoy the blooming front garden, sunny backyard, oversize d double detached garage with 200-amp service, plus an additional gravel parking pad beside the garage ideal for extra vehicles, guests, or recreational parking. Ideally located near the MNP Sport & Community Centre, Stampede Park, the upcoming event centre, Roxboro Dog Park, tennis courts, outdoor skating, 4th Street restaurants and boutiques, and downtown Calgary, this exceptional property combines contemporary design, income potential, and a truly walkable inner-city lifestyle. Whether you are seeking a stylish inner-city home, multi-generational living, or a thoughtfully designed property with legal suite income potential, this rare Erlton bungalow delivers on every level. (id:63476)
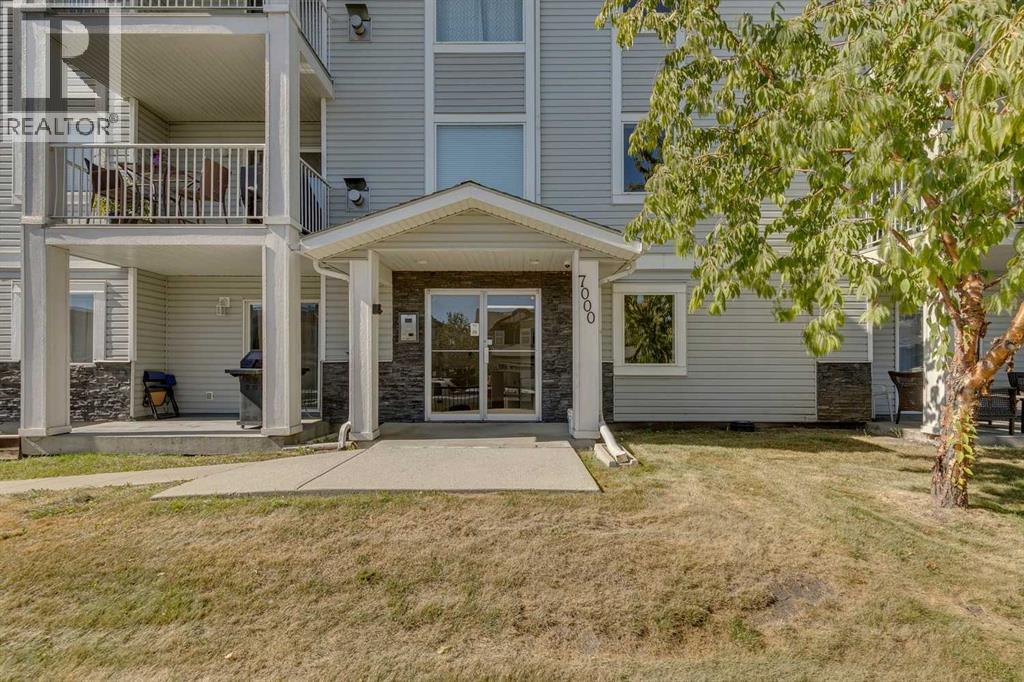
301, 7301 Valleyview Park SE
Calgary, Alberta
Top Floor Corner Unit! Incredible opportunity to own this bright and spacious 2-bedroom, 2-bathroom with in-suite storage and laundry. The home has been refreshed with new flooring throughout the kitchen and living room, fresh paint, and a brand-new range and fridge, making it completely move-in ready. Start your mornings on the east-facing patio with a natural gas hookup, perfect for coffee or evening BBQs. This pet-friendly condo is just minutes from natural green space and walking paths. The unit includes one titled underground parking stall, with plenty of additional street parking available for guests. Vacant and ready for quick possession, this stylish condo checks all the boxes. Call today to book a private showing! (id:63476)
273167 Range Road 25
Rural Rocky View County, Alberta
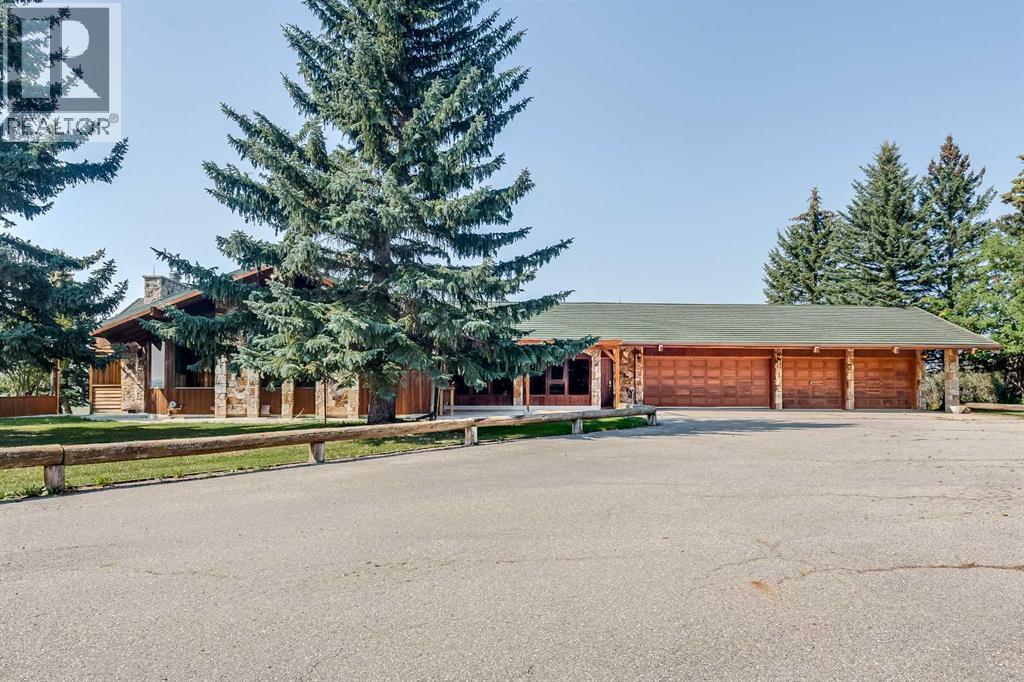
A once-in-a-lifetime opportunity on the iconic Jack Rabbit Trail! This extraordinary property offers a rare chance to own a piece of Alberta’s ranching legacy, complete with breathtaking, unobstructed valley and mountain views, and a charming, period ranch house full of character. Set on a proposed 11.24 +/- acre parcel (subdivision in progress), the property is the perfect blend of privacy, potential and character. The home is wrapped in mature, thoughtfully designed landscaping planted in 1979. A security gate with ¼-mile paved driveway leads to a bungalow that captures the essence of country living. The 2,260 sq ft main floor (over 4,500 sq ft of total living space) is highlighted by beautiful stone exterior accents, vaulted ceilings, and generous proportions throughout. The home features 5 bedrooms and 3 full bathrooms, with a layout designed for both function and comfort. The kitchen is bright and spacious, featuring a large island, ample cabinetry and counter space. A large dining area and expansive living room offer ideal space for gatherings. The center field stone fireplace adds warmth and rustic charm while the unique touches like the wagon-wheel staircase, solid woodwork, and original design elements bring a timeless, one-of-a-kind feel. Also on the main floor: a office, separate laundry room, and the primary bedroom with an updated ensuite, plus one additional bedroom. Downstairs, the fully developed lower level offers three more generous bedrooms, a large recreation room with a snooker table (included), another wood burning fireplace, and plenty of storage. The outdoor living is equally impressive, with both a southwest-facing deck and a welcoming east-facing front porch complete with pergola—ideal for relaxing mornings or evening entertaining. For the hobbyist or car enthusiast, the heated and drywalled 4-car garage is fully equipped with built-in shelving and workbenches. The remainder of the acreage is pasture land and will be fully fenced. Whether you're looking to restore the home’s original beauty, modernize it with a fresh vision, or create a custom estate that bridges past and present, this property offers unmatched potential, privacy, and views—all just minutes from Airdrie amenities, 45 minutes to downtown Calgary yet worlds away in peace and charm. (id:63476)
1 Murmansk Way SW
Calgary, Alberta
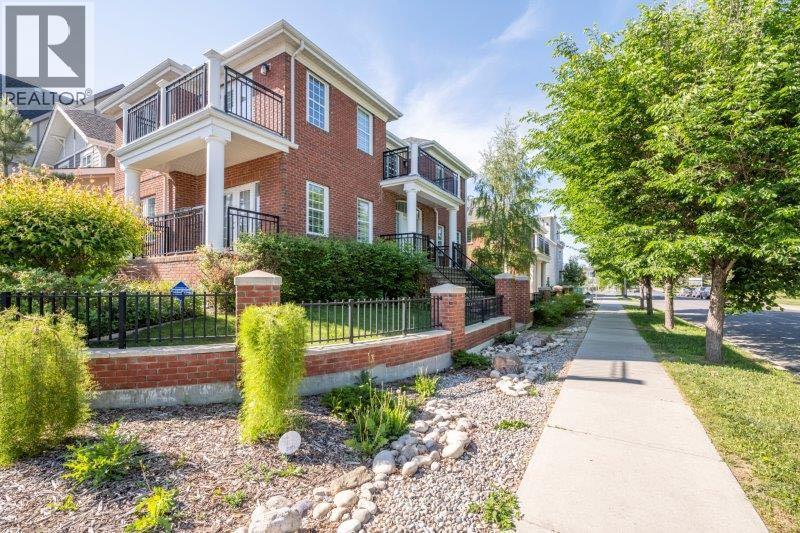
Welcome to 1 Murmansk Way SW, located in the highly sought-after community of Currie Barracks—an exceptional opportunity to own a grand brick Colonial home on a prominent corner lot. Originally a show home by Birchwood Properties, this remarkable residence with over 3700 Sqf of living space (including legal suite) showcases an extensive array of upscale finishes, thoughtfully designed living spaces, and an abundance of natural light, all while offering a true sense of privacy.The main level features rich hardwood flooring throughout, an expansive formal living and dining area complete with a built-in bar and access to a private balcony, a convenient half bathroom, and a spacious family room with a gas fireplace framed with custom built-in cabinetry. The gourmet kitchen is designed to impress, offering stainless steel appliances, full-height cabinetry, and an oversized centre island—perfect for both everyday living and entertaining.Upstairs, you’ll find three generously sized bedrooms, including the primary bedroom with dual balconies, a large walk-in closet, and a spa-inspired ensuite featuring dual vanities, a soaker tub, and a glass/tile shower. The upper level also includes a 2nd full bathroom, a well-appointed laundry closet, and a beautiful vantage point overlooking the tree canopy / park. The fully developed lower level offers additional living space with a fourth bedroom, a large second family room, a third full bathroom, ample storage, and a utility room.Above the detached triple-car garage sits a fully self-contained 737 Sqf carriage house with its own private entrance, full set of appliances, furnace, and balcony—ideal as a rental or for extended family, with strong appeal for MRU students.Recent upgrades include fresh paint throughout, a new roof, etc. providing peace of mind for years to come. Property has AC, wired for alarm and speakers, fully landscaped with irrigation system. This prime location offers close proximity to schools, Mount Royal Uni versity, parks, and all essential amenities, with convenient access to Crowchild Trail and Stoney Trail for easy commuting.A truly remarkable property that combines timeless architecture with modern comfort—this is a home you won’t soon forget. (id:63476)
27 Barnsley Court
Middle Sackville, Nova Scotia
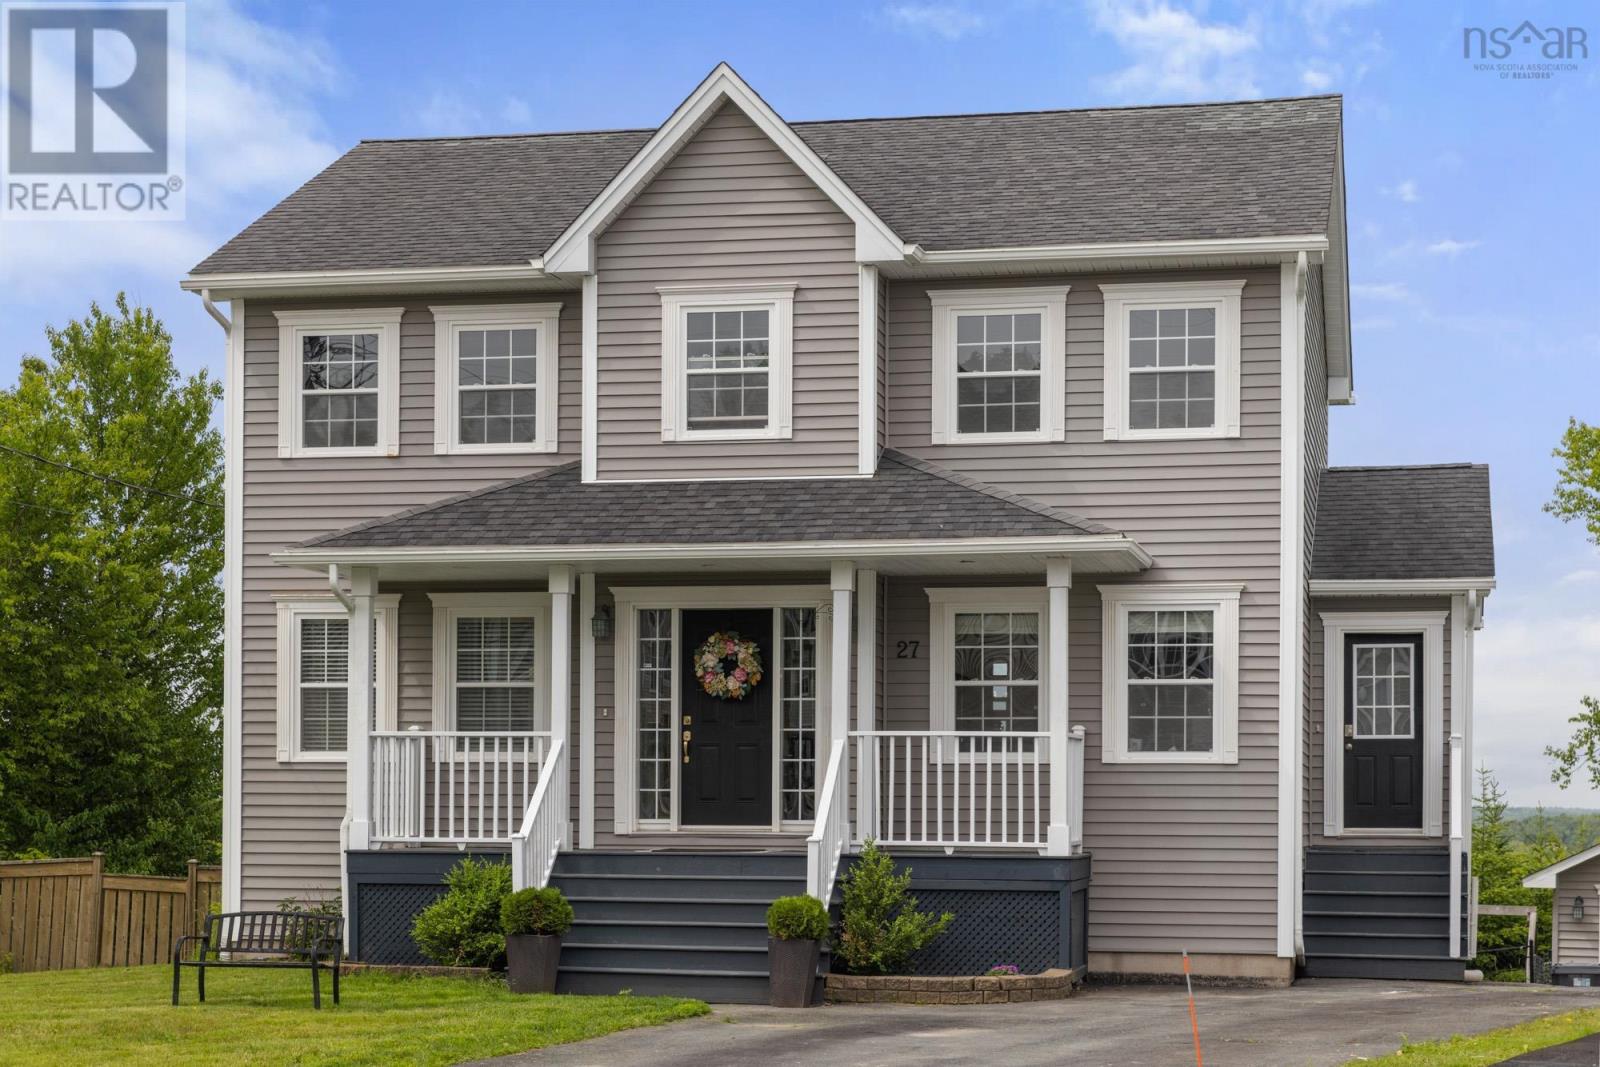
Welcome to 27 Barnsley, where comfort, style, and family living come together in one exceptional home. Nestled on a quiet cul-de-sac, this spacious 4-bedroom, 4-bathroom home offers the perfect setting for families looking for a safe, welcoming neighbourhood where kids can ride bikes, play street hockey, and make lifelong memories. Step inside to discover a bright, open-concept kitchen, dining, and living area flooded with natural lightan ideal space for entertaining or simply enjoying everyday life. The ducted heat pump ensures year-round comfort, keeping you cozy through the winter and cool all summer long. The lower level has a walkout to your hot tub and is perfectly setup to add an additional in-law suite for family or friends. Outdoors is where this home truly shines. The fully fenced backyard is your own private retreat, complete with an above-ground pool and hot tub, making every day feel like a vacation. Whether youre hosting summer barbecues, relaxing under the stars, or watching the kids play, this backyard was designed to be enjoyed. If youve been searching for the perfect blend of family-friendly living and backyard paradise, 27 Barnsley is ready to welcome you home. (id:63476)
507, 700 Allen Street SE
Airdrie, Alberta
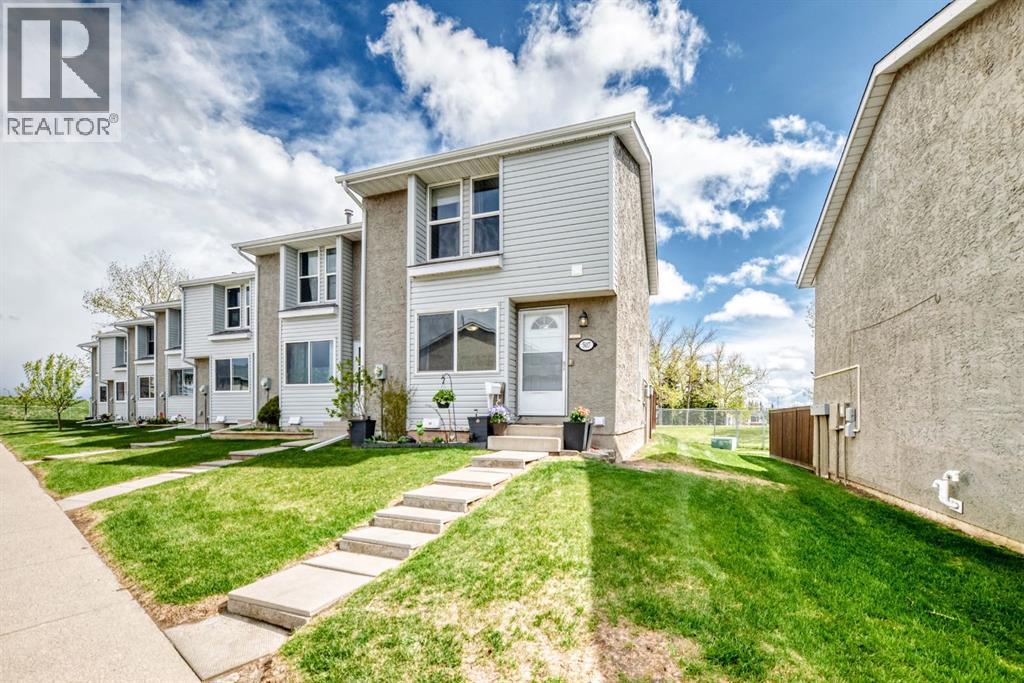
Welcome to this beautifully updated END UNIT townhouse in the heart of Airdrie Meadows — offering exceptional value with 4 bedrooms, 2.5 bathrooms, and backing onto green space for added privacy.This bright and inviting home is enhanced by an additional upgraded window exclusive to this end unit, allowing natural light to pour throughout the space. Recent updates include all windows replaced within the past 5 years, new luxury vinyl plank flooring (2026) on the main floor and upstairs bathroom, fresh paint throughout main and upper (2026), updated kitchen hardware, furnace maintenance completed in May 2026, and a newer composite deck surface in the backyard — perfect for enjoying outdoor living with low maintenance.The partially finished basement adds valuable living space with a fourth bedroom and full bathroom, making it ideal for guests, teenagers, a home office, or added rental flexibility. Outside, enjoy a private fenced backyard complete with a garden shed and no neighbours directly behind.Additional highlights include two assigned parking stalls conveniently located in front of the unit (507/507), reasonable condo fees, and a pet-friendly complex. Conveniently situated close to schools, shopping, parks, walking paths, and everyday amenities, this property is an excellent opportunity for first-time buyers, investors, or those looking to downsize without sacrificing space or comfort. (id:63476)
7134 Rangeview Avenue SE
Calgary, Alberta
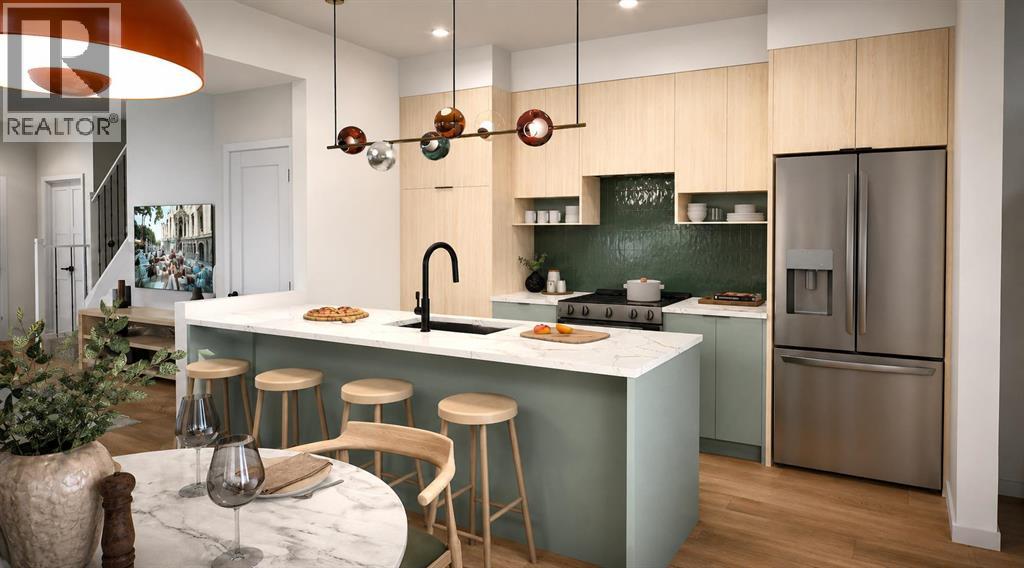
Welcome to the Talo by Rohit Homes, a brand new 3 bedroom, 2.5 bathroom townhome in the southeast Calgary community of Heartwood offering over 1,500 square feet of thoughtfully designed living space, no condo fees, and full front and rear landscaping. Combining modern design, homeownership freedom, and exceptional value, this new construction home is an excellent opportunity for first time buyers, families, and investors looking for a move in ready property in one of Calgary's growing southeast communities. Designed for both everyday living and entertaining, the main floor features a bright open concept layout with spacious living and dining areas centered around an oversized kitchen island. The kitchen blends style and functionality with ceiling height cabinetry, a built in hood fan, built in microwave, designer lighting, and ample storage throughout. A built in bench at the rear entry adds everyday convenience, while the powder room is elevated with floating cabinetry for a clean, contemporary look. Upstairs, the primary suite offers a walk in closet and private ensuite, creating a comfortable retreat at the end of the day. Two additional bedrooms, a full bathroom, upper floor laundry, and a central bonus space provide flexibility for a home office, study area, reading nook, or children's play space. Finished in Rohit Homes' Cote D'Azure designer palette, this home showcases professionally curated finishes, designer lighting, LED illuminated mirrors in both the main bathroom and ensuite, and carefully selected materials that create a cohesive and elevated look throughout. Every detail has been thoughtfully chosen to deliver both style and functionality while maintaining timeless appeal. The unfinished basement offers future development potential and the flexibility to create additional living space as your needs evolve. Full Alberta New Home Warranty coverage is included for added peace of mind. Located in Heartwood SE Calgary, residents enjoy convenient access to South Health Campus, Seton YMCA, Calgary Public Library, shopping, restaurants, parks, pathways, and future schools. If you are searching for a new build home in southeast Calgary with 3 bedrooms, 2.5 bathrooms, over 1,500 square feet, no condo fees, full landscaping, and designer finishes, this home deserves your attention. (id:63476)
86 Juneberry Heights
Rural Rocky View County, Alberta
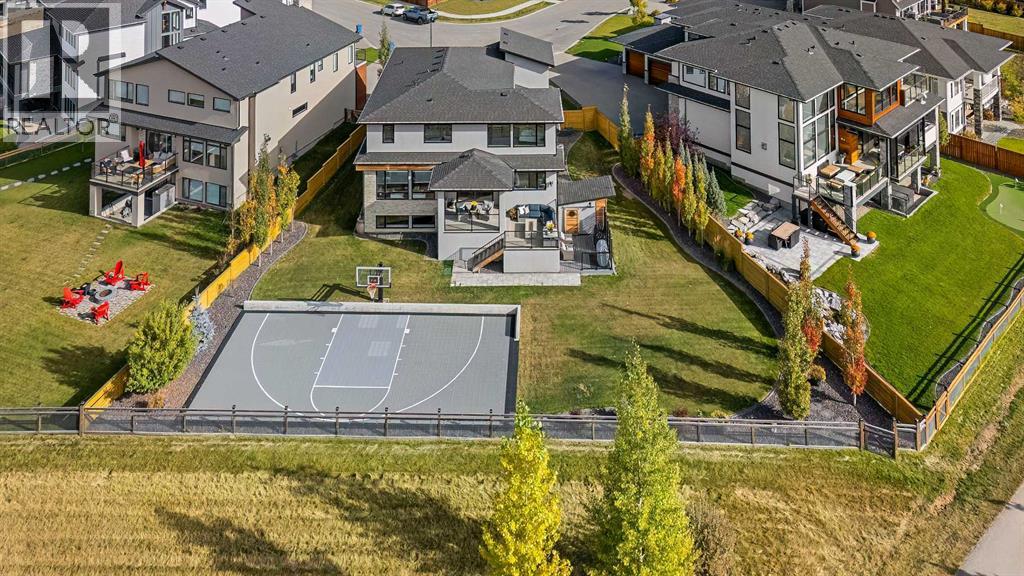
Set on one of the largest pie lots in Harmony and backing onto scenic pathways and open farmers’ fields, this exceptional home offers over 4,100 sq ft of developed living space while capturing unobstructed mountain views and breathtaking sunsets across the open landscape. Located on a quiet street within walking distance to the future school and a short distance to the lake, the setting offers an ideal balance of peaceful surroundings and everyday convenience. The home makes a striking first impression with a dramatic rock feature wall and open staircase drawing your eye through the main living spaces toward the backyard and views beyond. The main floor is bright and open with large windows filling the home with natural light while framing the landscape behind. At the heart of the home is an impressive kitchen featuring a premium Miele appliance package including gas cooktop, two dishwashers, quartz countertops, and a well-appointed butler’s pantry providing excellent prep and storage. Clean modern cabinetry and refined finishes give the kitchen a polished contemporary feel while the quartz island anchors the space and connects seamlessly with the dining and living areas. The dining area features a wood ceiling detail and designer lighting, while the living room is centred around a modern fireplace finished with tile detail and expansive windows overlooking the backyard and open landscape beyond. A private front office, powder room, and mudroom with built-in lockers and storage complete the main level. Upstairs, a spacious bonus room provides additional living space. The primary suite is a highlight of the home, positioned to capture the open views behind the property, with large windows framing farmland and expansive skies. The ensuite offers a freestanding tub, oversized glass shower, double vanity, and tile work, while the walk-in closet with built-ins connects directly to the laundry room. Two additional bedrooms and a full bathroom complete the upper level. The fully developed basement is designed for entertaining with a theatre area and custom bar featuring a waterfall island, beverage fridge, and double keg system. A dedicated home gym provides an excellent fitness space. The basement also includes a fourth bedroom, full bathroom, additional powder room, and storage. Outside, the backyard takes full advantage of the pie lot with a three-tier deck offering outdoor living areas including covered seating, a fire pit area, and outdoor cooking space, including a covered section with retractable electric blinds. A custom-built sport court creates an incredible space for basketball, pickleball or hockey. Additional features include an oversized tandem garage, underground irrigation, two air conditioning units, EV charging plug, cedar fencing, exterior shed, and built-in basement speakers. A rare opportunity to own a thoughtfully designed home on one of Harmony’s most desirable lots. (id:63476)