
27 Barnsley Court Middle Sackville, Nova Scotia B4E 0H3
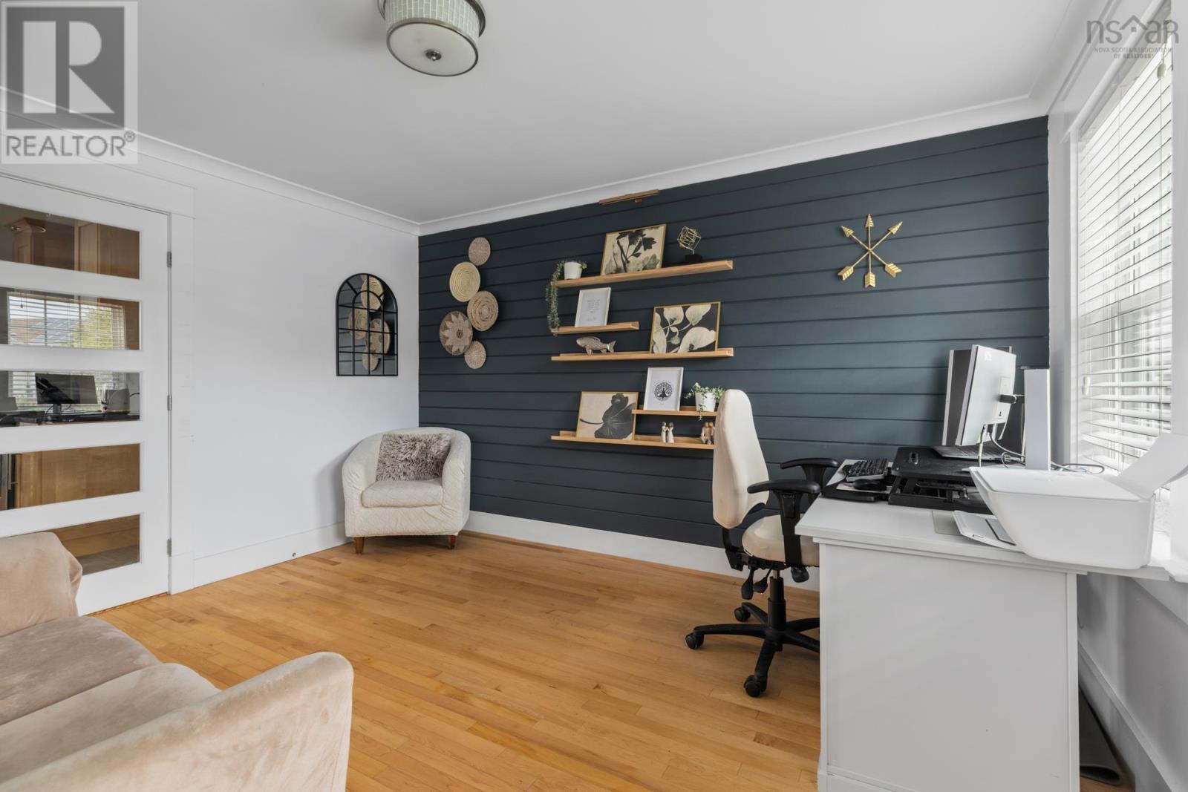
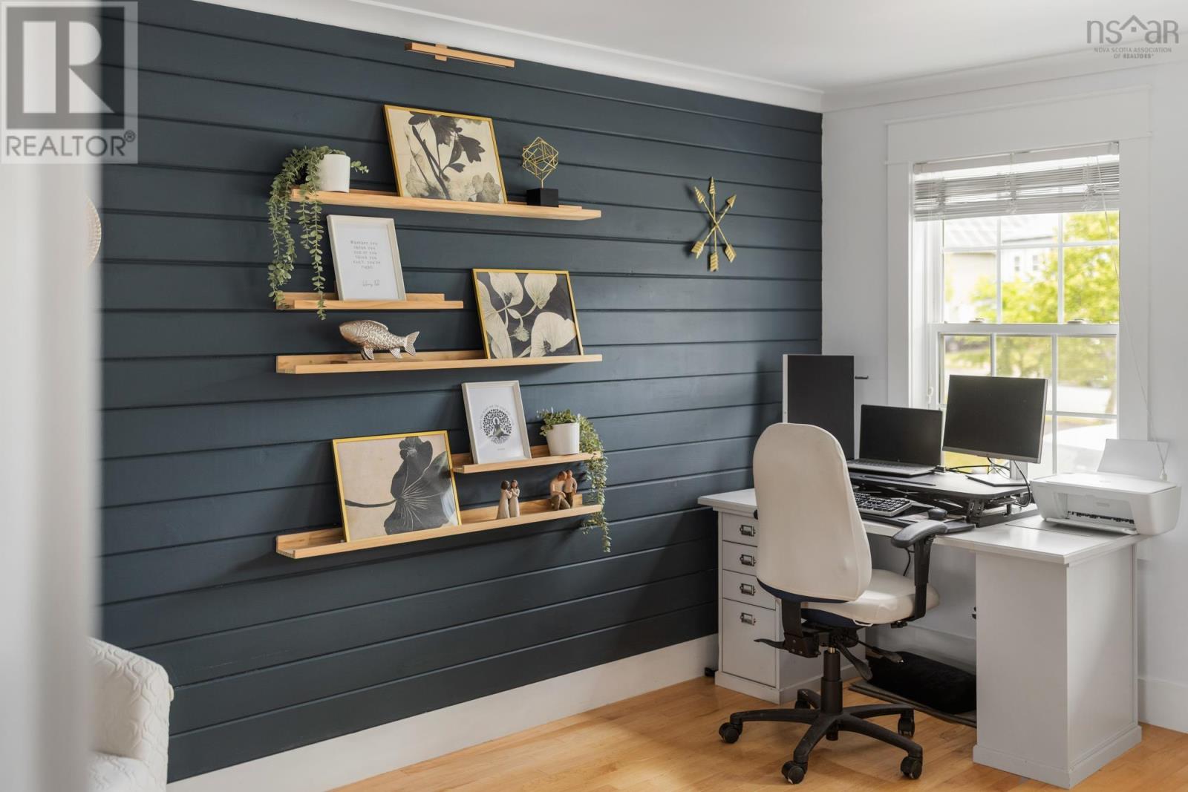
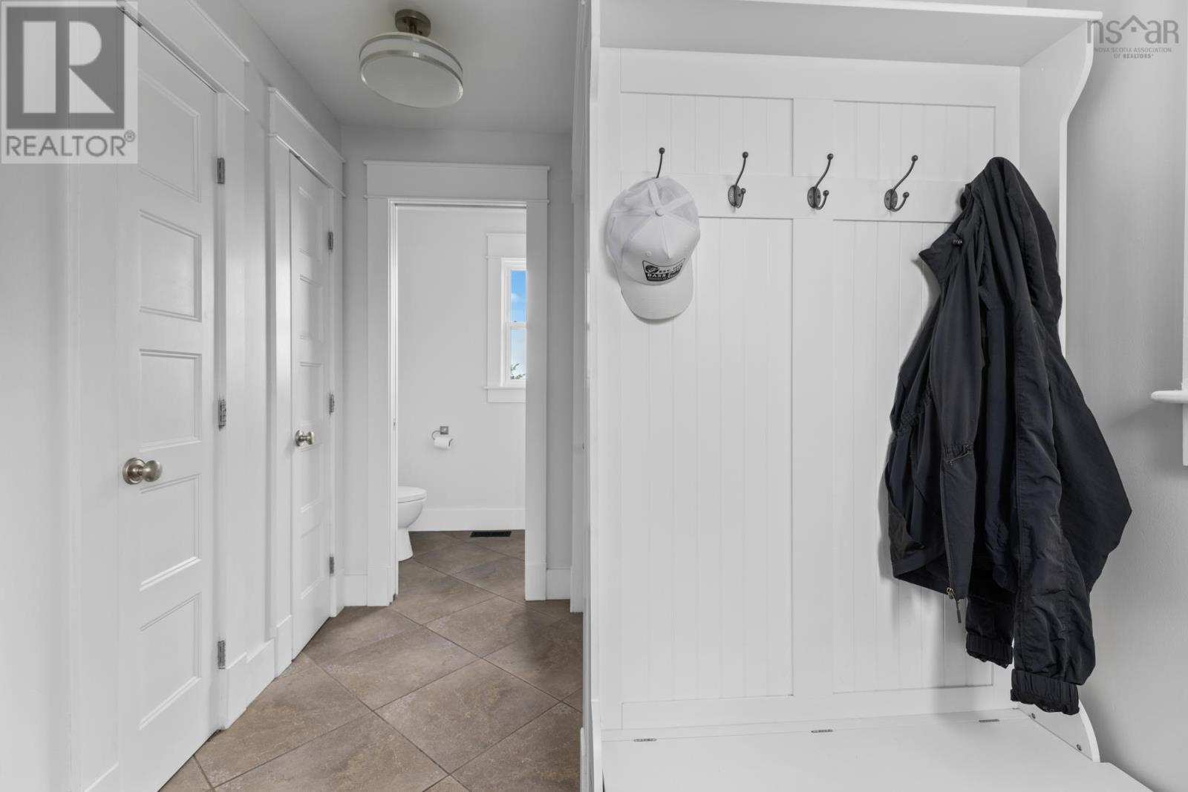
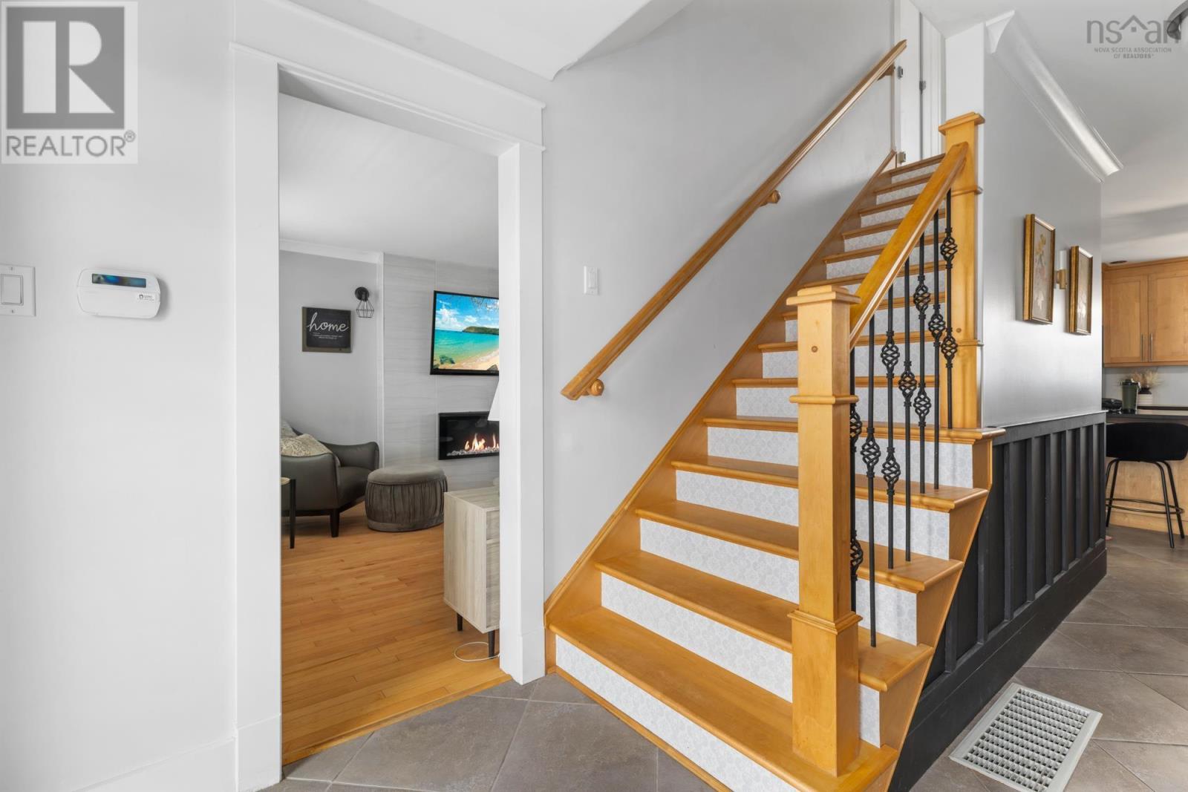

$799,900
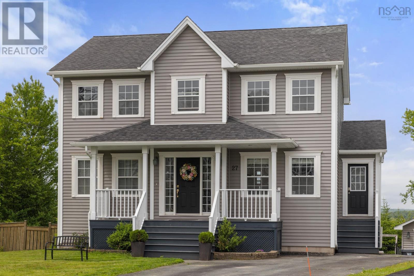
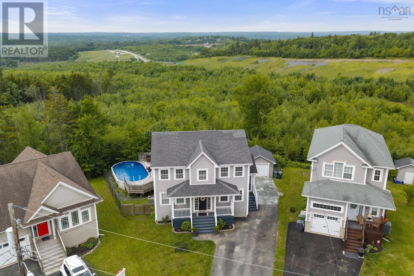
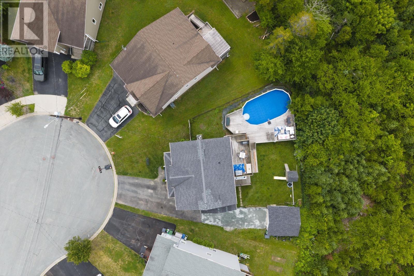
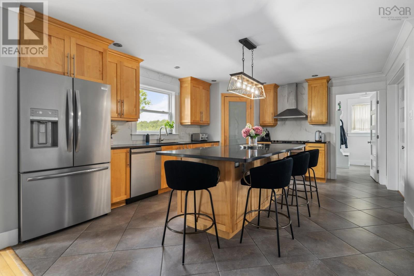
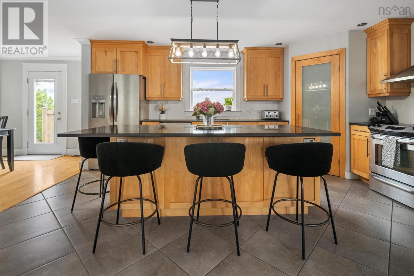
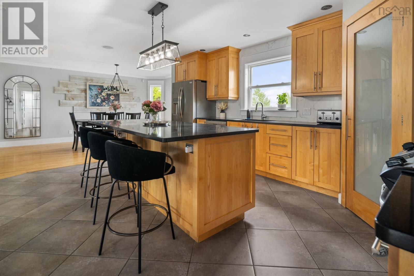
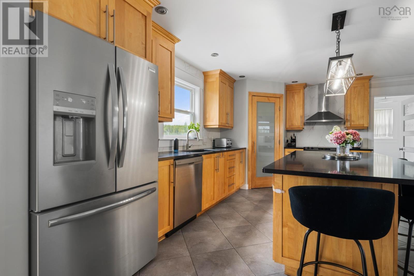
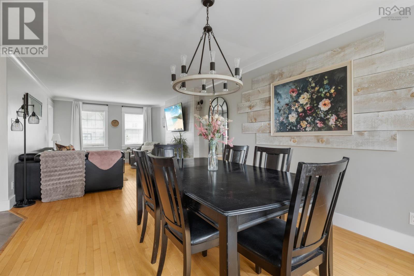
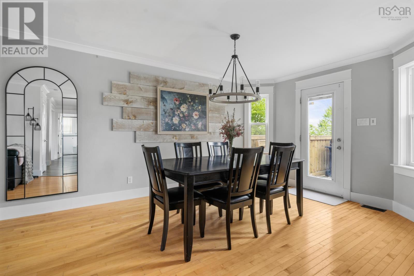
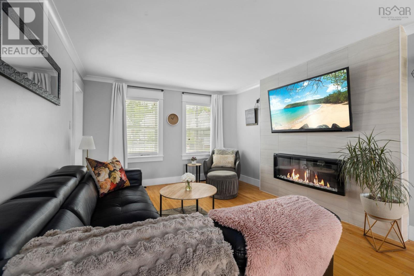
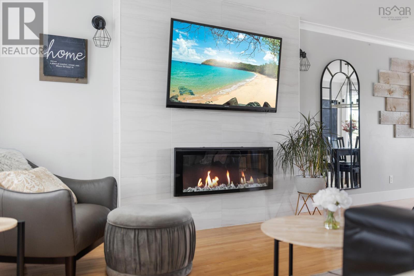
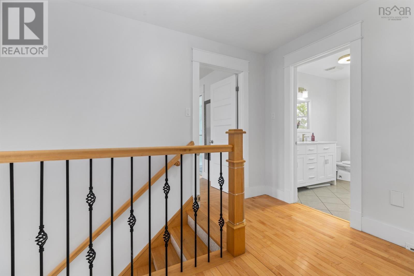
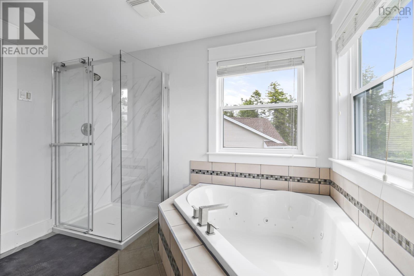
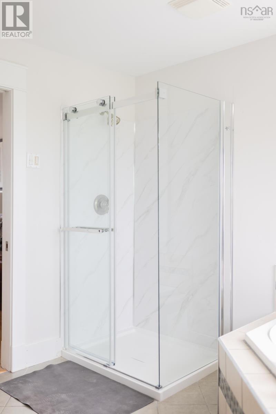
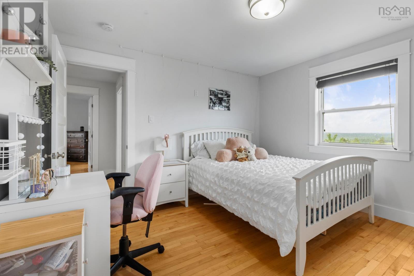
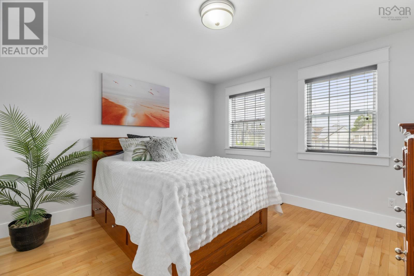
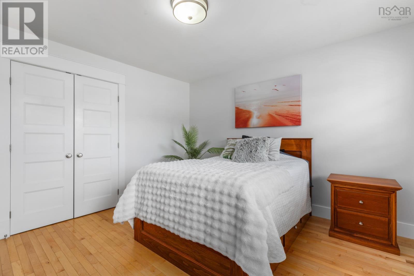
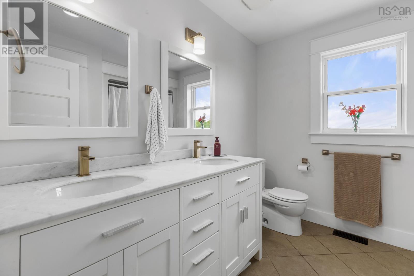
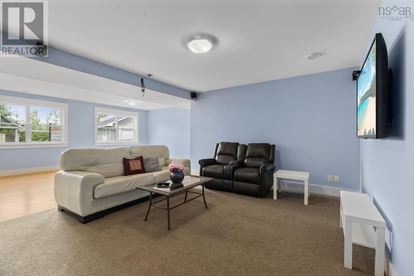
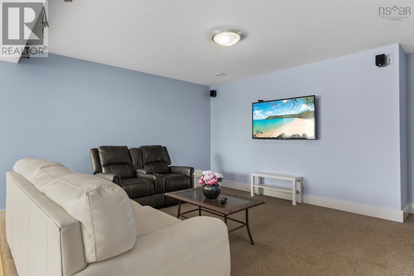
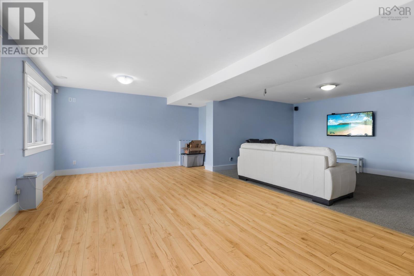
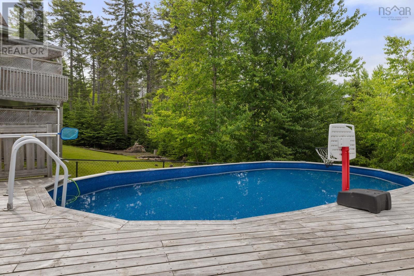
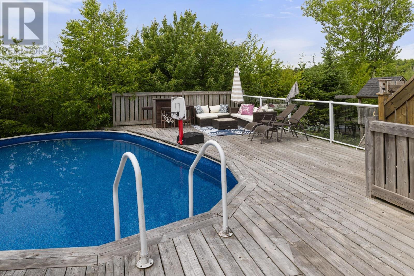
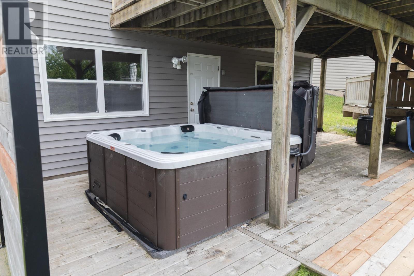
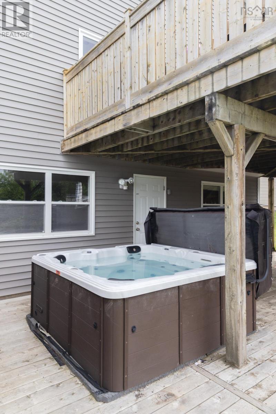
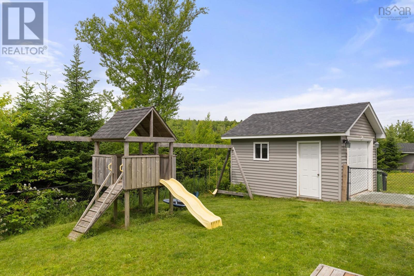
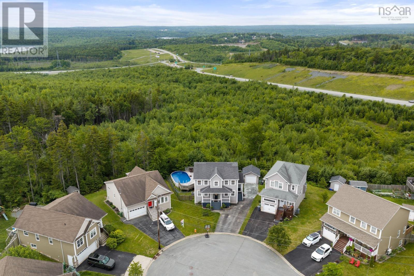
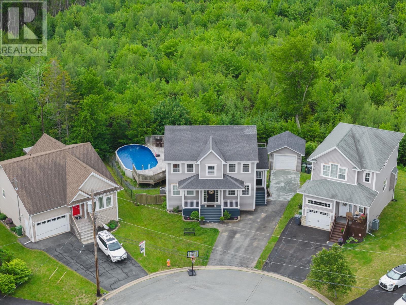
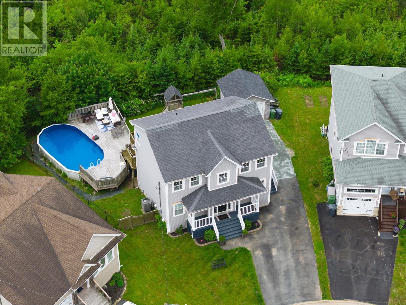
Welcome to 27 Barnsley, where comfort, style, and family living come together in one exceptional home. Nestled on a quiet cul-de-sac, this spacious 4-bedroom, 4-bathroom home offers the perfect setting for families looking for a safe, welcoming neighbourhood where kids can ride bikes, play street hockey, and make lifelong memories. Step inside to discover a bright, open-concept kitchen, dining, and living area flooded with natural lightan ideal space for entertaining or simply enjoying everyday life. The ducted heat pump ensures year-round comfort, keeping you cozy through the winter and cool all summer long. The lower level has a walkout to your hot tub and is perfectly setup to add an additional in-law suite for family or friends. Outdoors is where this home truly shines. The fully fenced backyard is your own private retreat, complete with an above-ground pool and hot tub, making every day feel like a vacation. Whether youre hosting summer barbecues, relaxing under the stars, or watching the kids play, this backyard was designed to be enjoyed. If youve been searching for the perfect blend of family-friendly living and backyard paradise, 27 Barnsley is ready to welcome you home. (id:63476)
Property Details
| MLS® Number | 202616026 |
| Property Type | Single Family |
| Community Name | Middle Sackville |
| Amenities Near By | Park, Playground, Public Transit, Shopping, Place Of Worship |
| Community Features | School Bus |
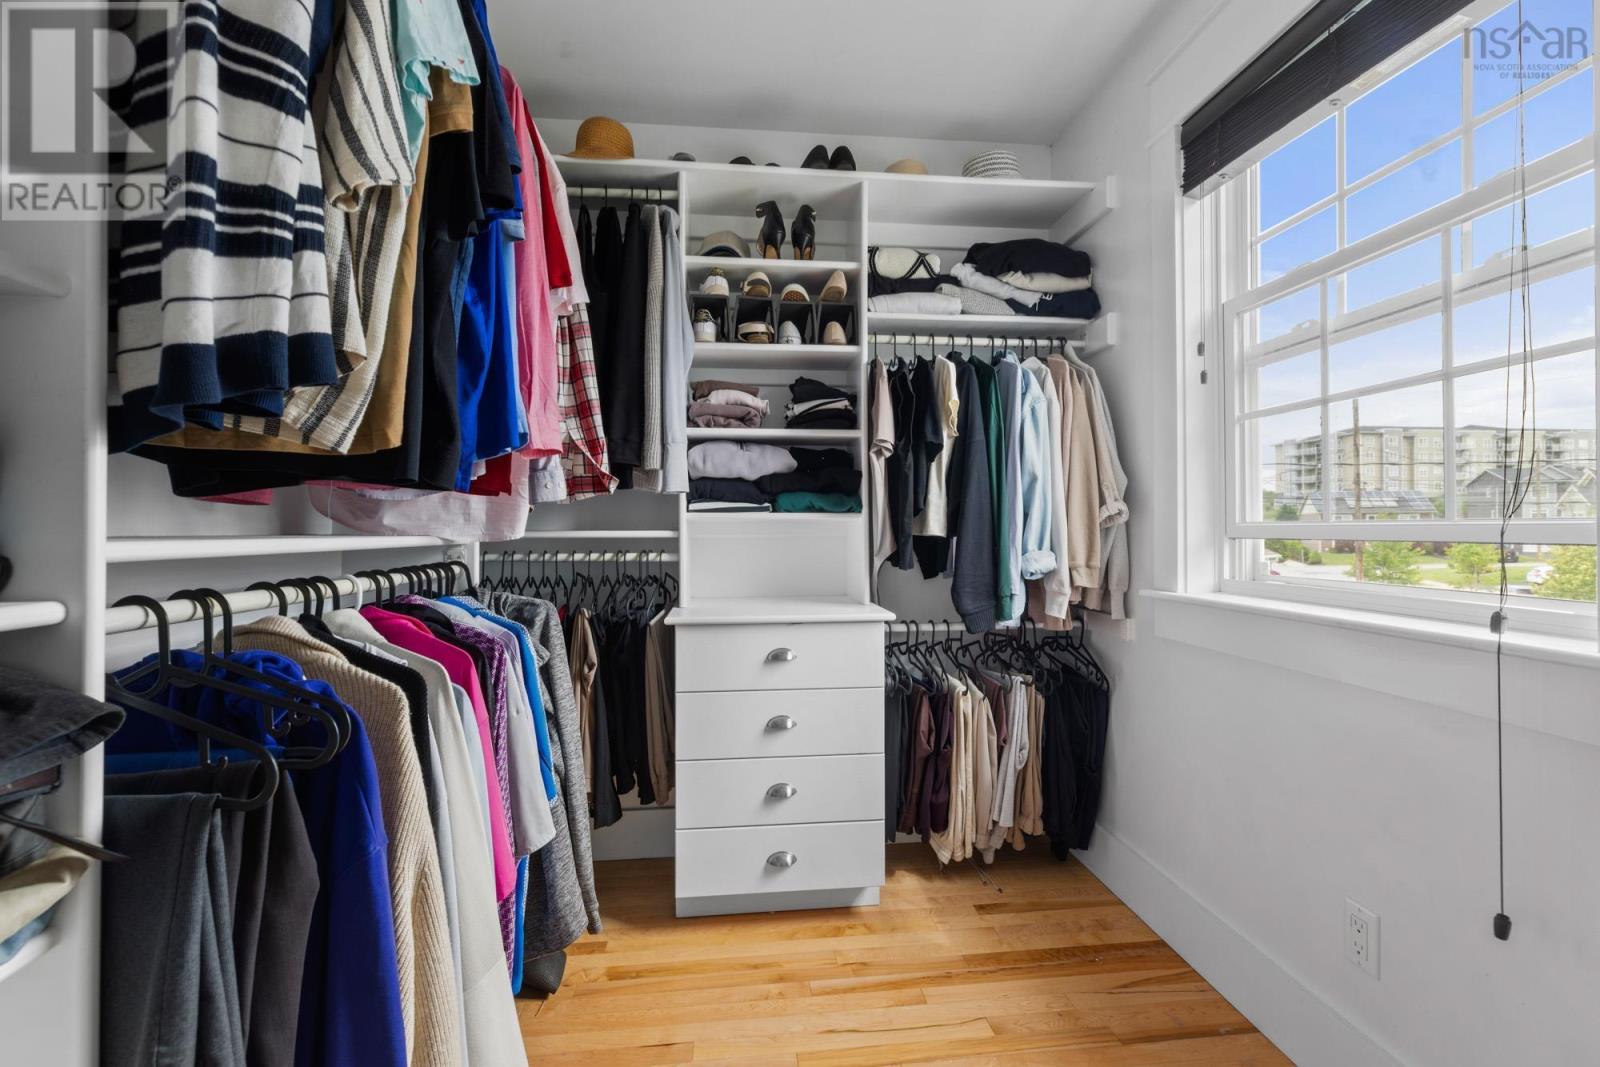
| Features | Walk-in Closet |
| Pool Type | Above Ground Pool |
Building
| Bathroom Total | 4 |
| Bedrooms Above Ground | 3 |
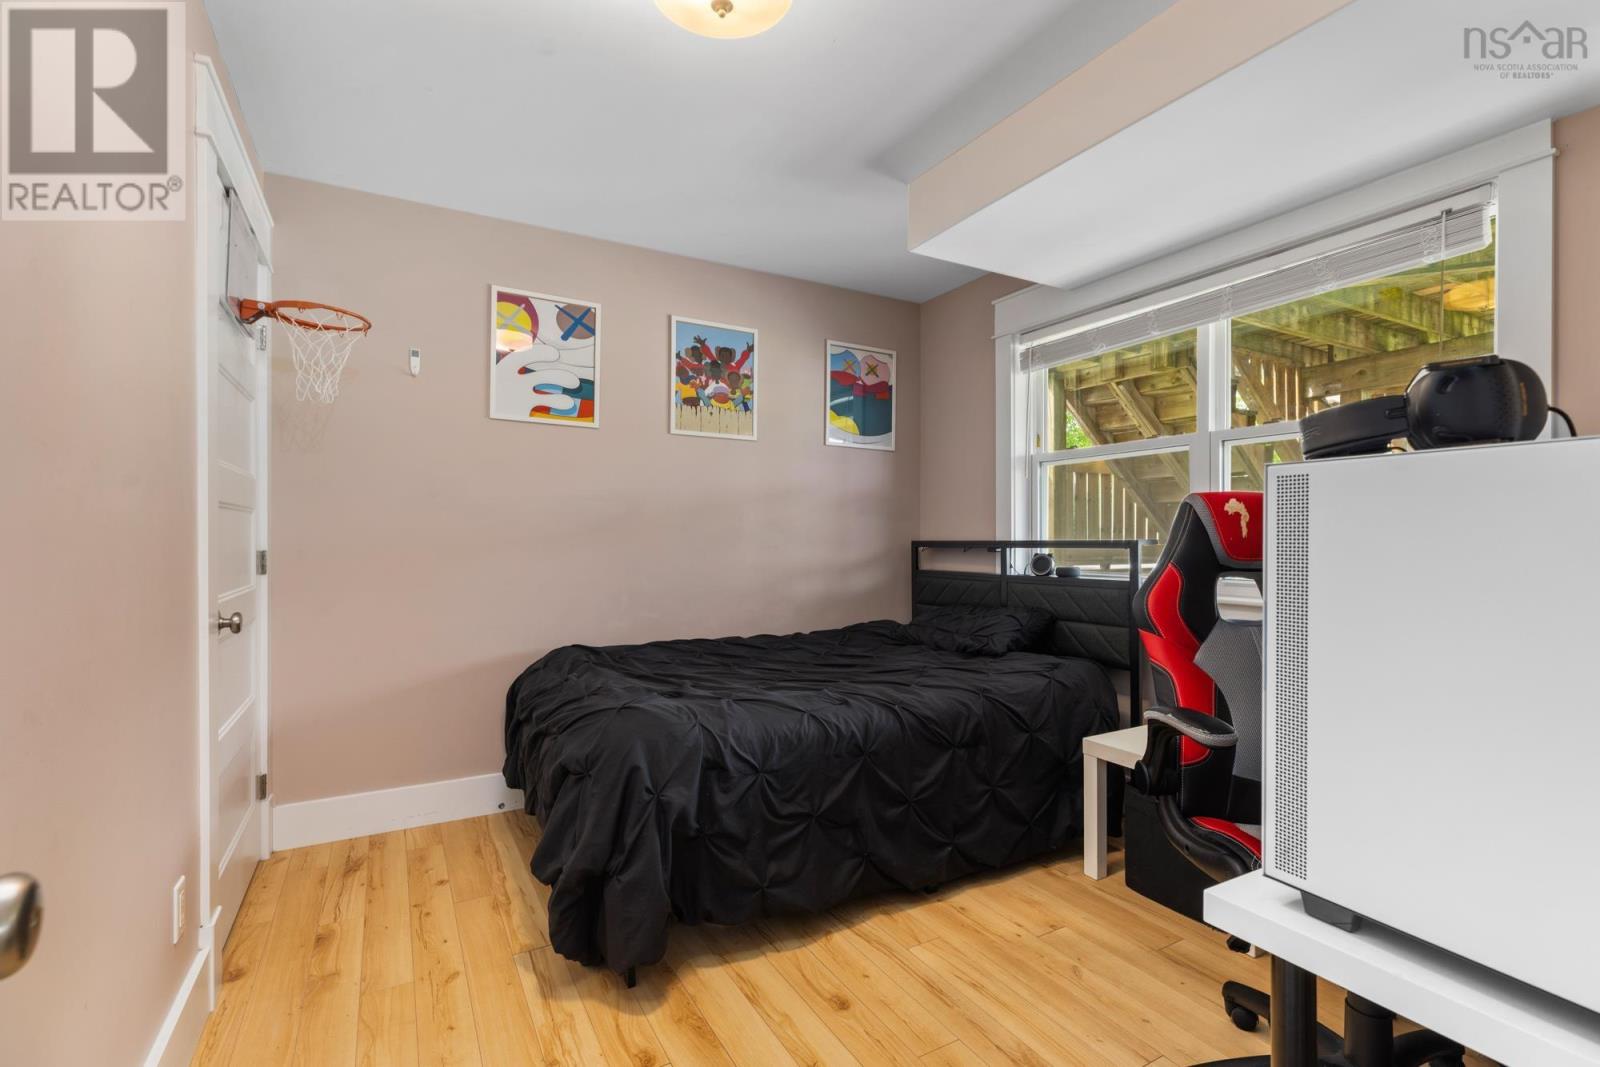
| Bedrooms Below Ground | 1 |
| Bedrooms Total | 4 |
| Appliances | Central Vacuum, Stove, Dishwasher, Dryer - Electric, Washer, Garburator, Microwave, Refrigerator, Hot Tub |
| Constructed Date | 2011 |
| Construction Style Attachment | Detached |
| Cooling Type | Central Air Conditioning, Heat Pump |
| Exterior Finish | Vinyl |
| Fireplace Present | Yes |
| Flooring Type | Carpeted, Hardwood, Laminate |
| Foundation Type | Poured Concrete |
| Half Bath Total | 1 |
| Heating Fuel | Electric |
| Heating Type | Heat Pump |
| Stories Total | 2 |
| Size Interior | 3,066 Sqft |
| Total Finished Area | 3066 Sqft |
| Type | House |
| Utility Water | Municipal Water |
Parking
| Garage | |
| Detached Garage | |
| Paved Yard |
Land
| Acreage | No |
| Land Amenities | Park, Playground, Public Transit, Shopping, Place Of Worship |
| Landscape Features | Landscaped |
| Sewer | Municipal Sewage System |
| Size Irregular | 0.1653 |
| Size Total | 0.1653 Ac |
| Size Total Text | 0.1653 Ac |
Rooms
| Level | Type | Length | Width | Dimensions |
|---|---|---|---|---|
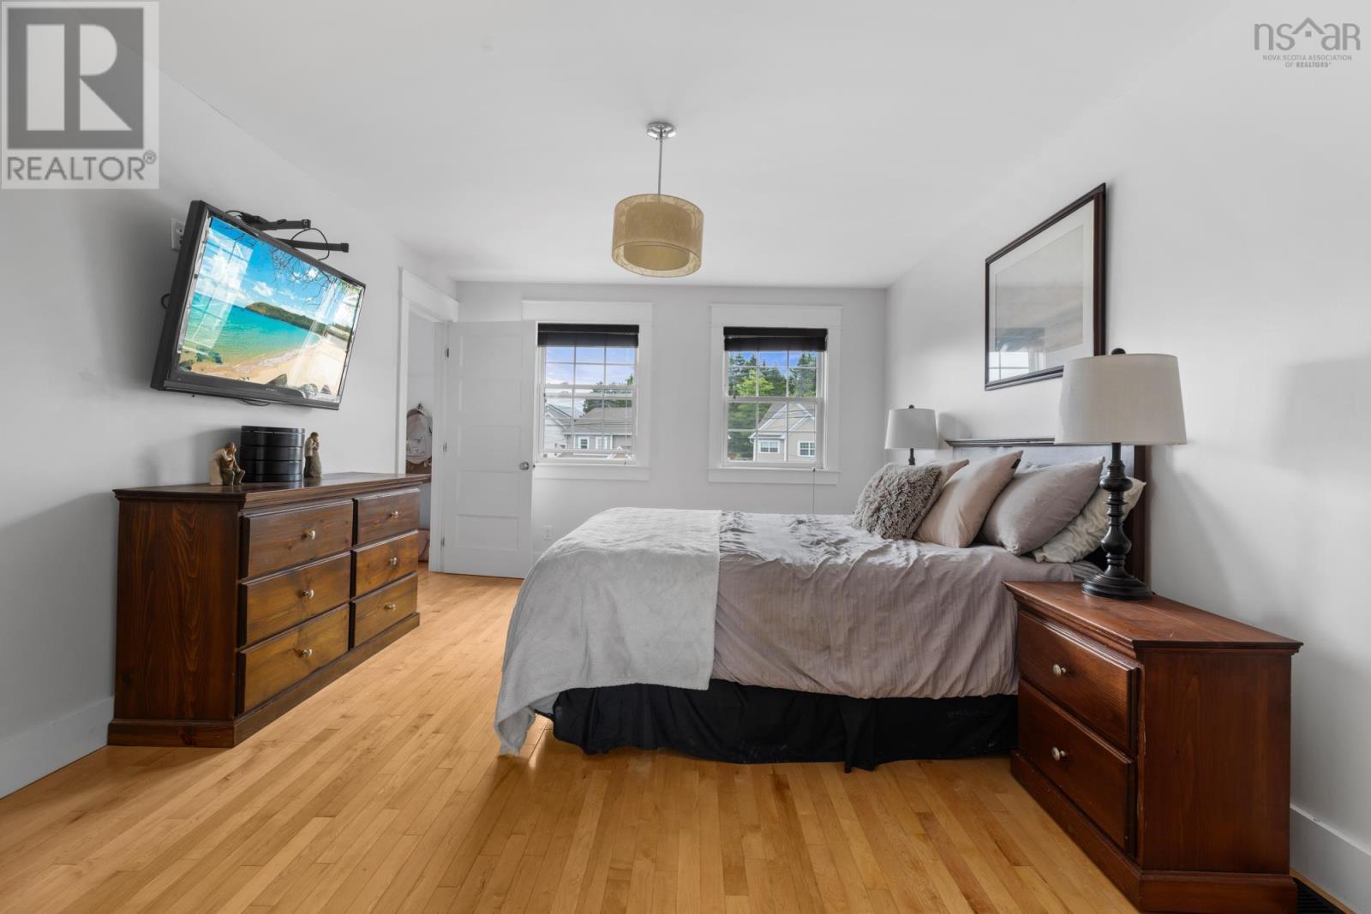
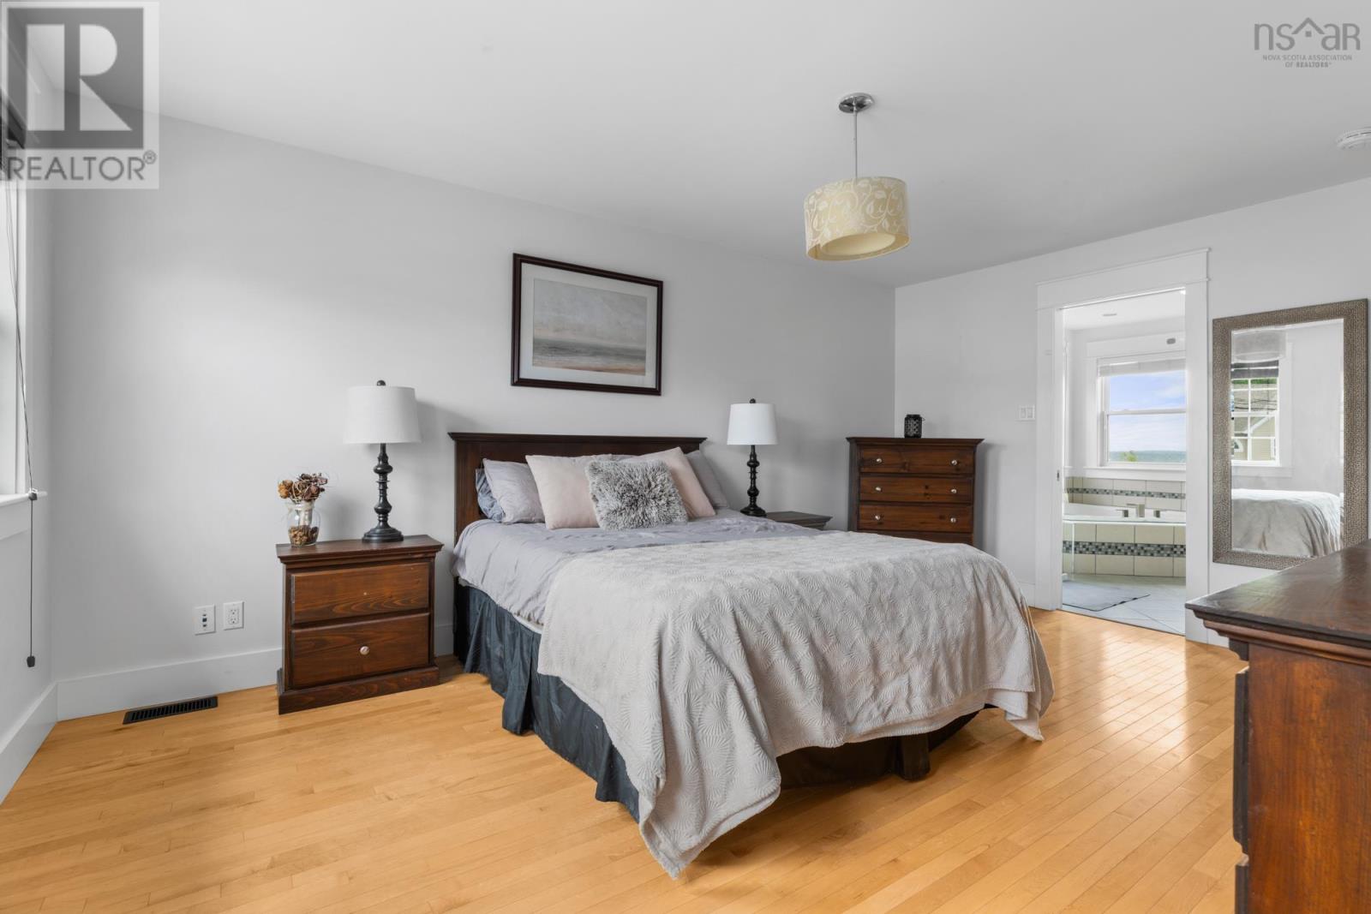
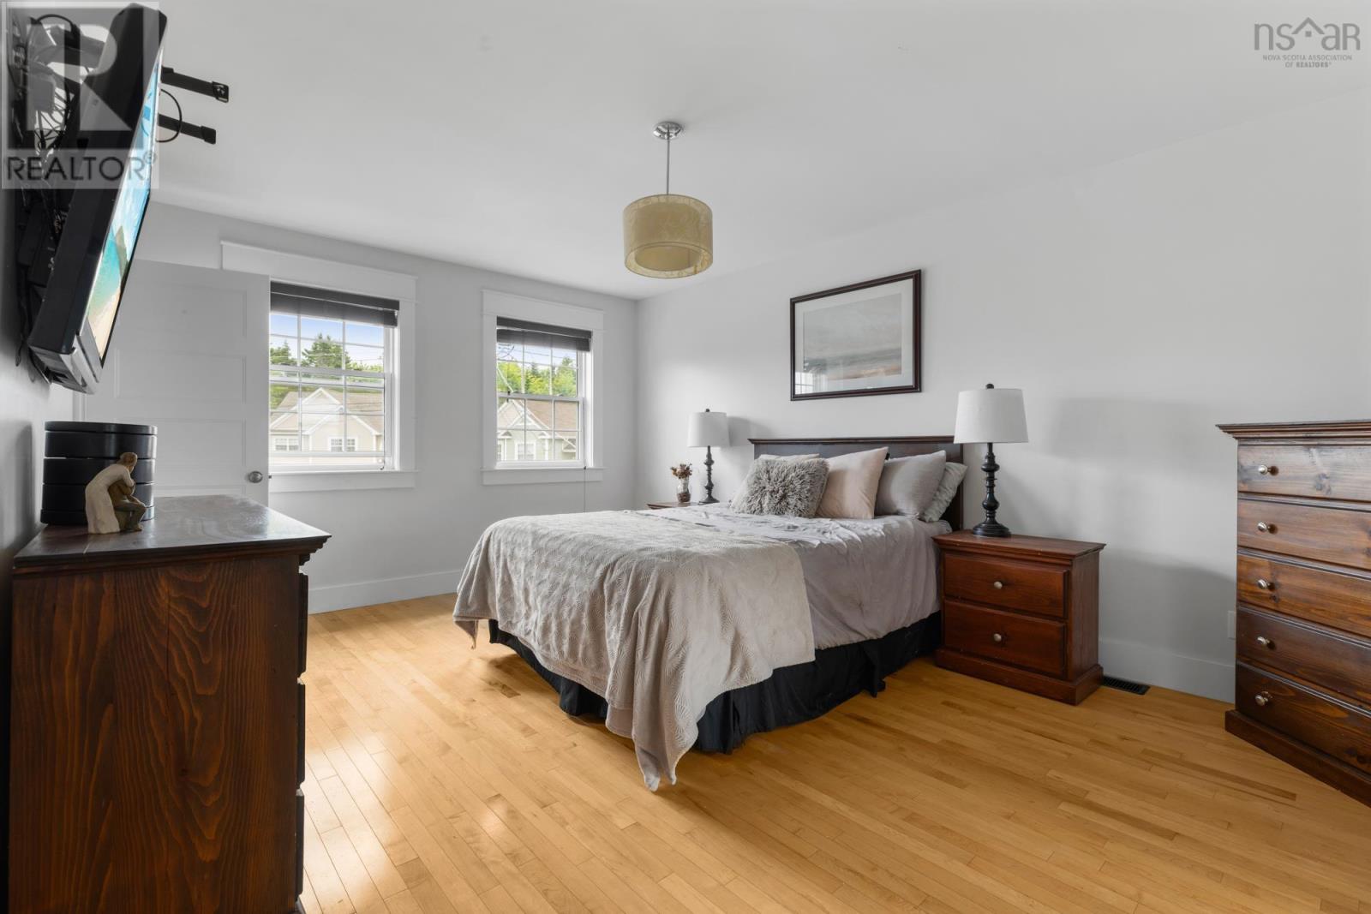
| Second Level | Primary Bedroom | 11..9 x 16..8 /NA | ||
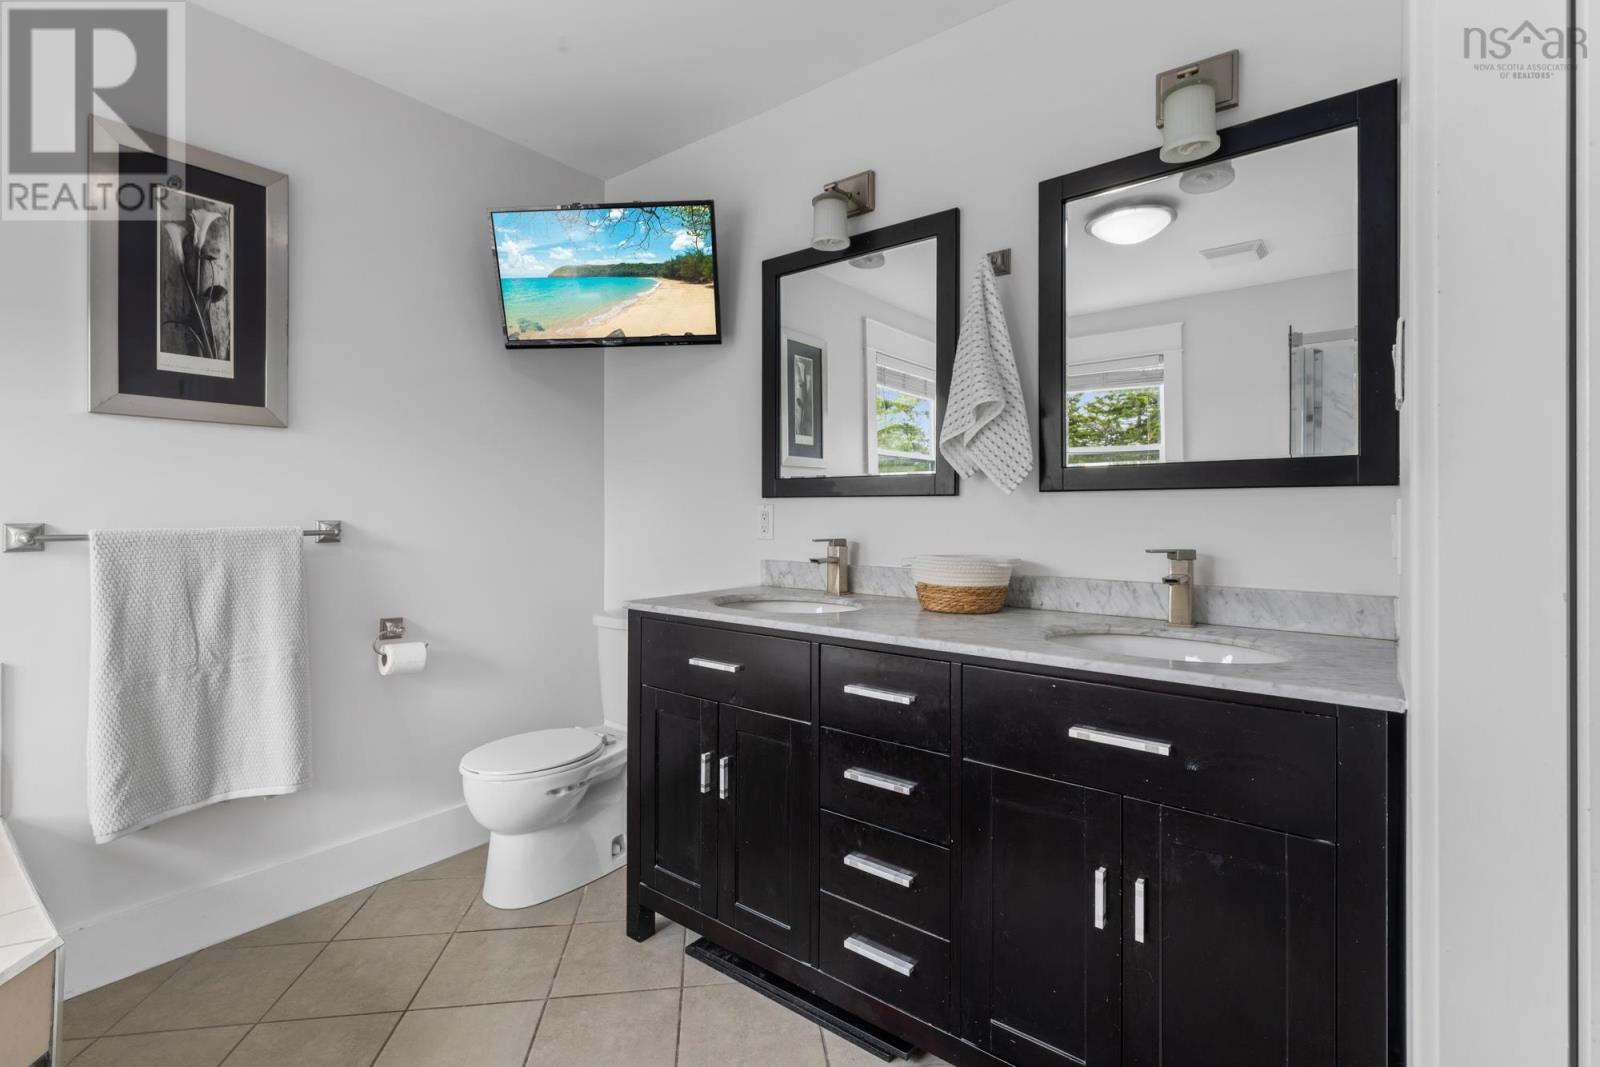
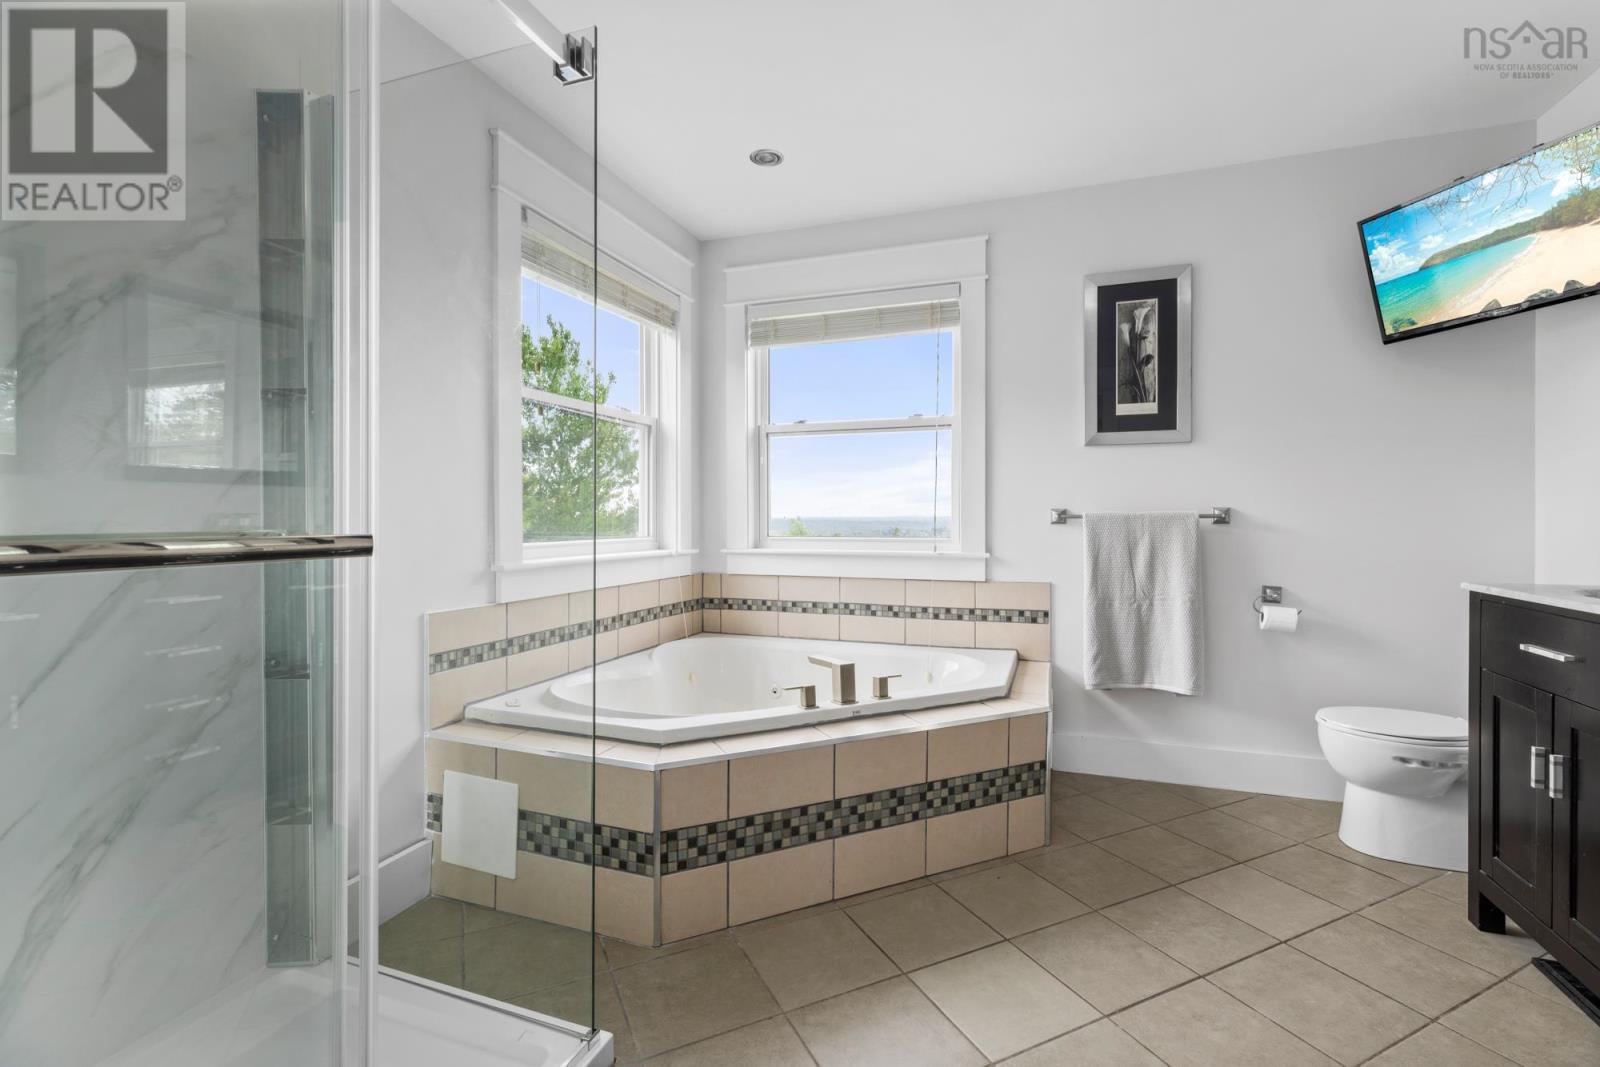
| Second Level | Ensuite (# Pieces 2-6) | 10..7 x 9..11 /NA | ||
| Second Level | Bedroom | 11..9 x 12..1 /NA | ||
| Second Level | Bedroom | 11..9 x 12..1 /NA | ||
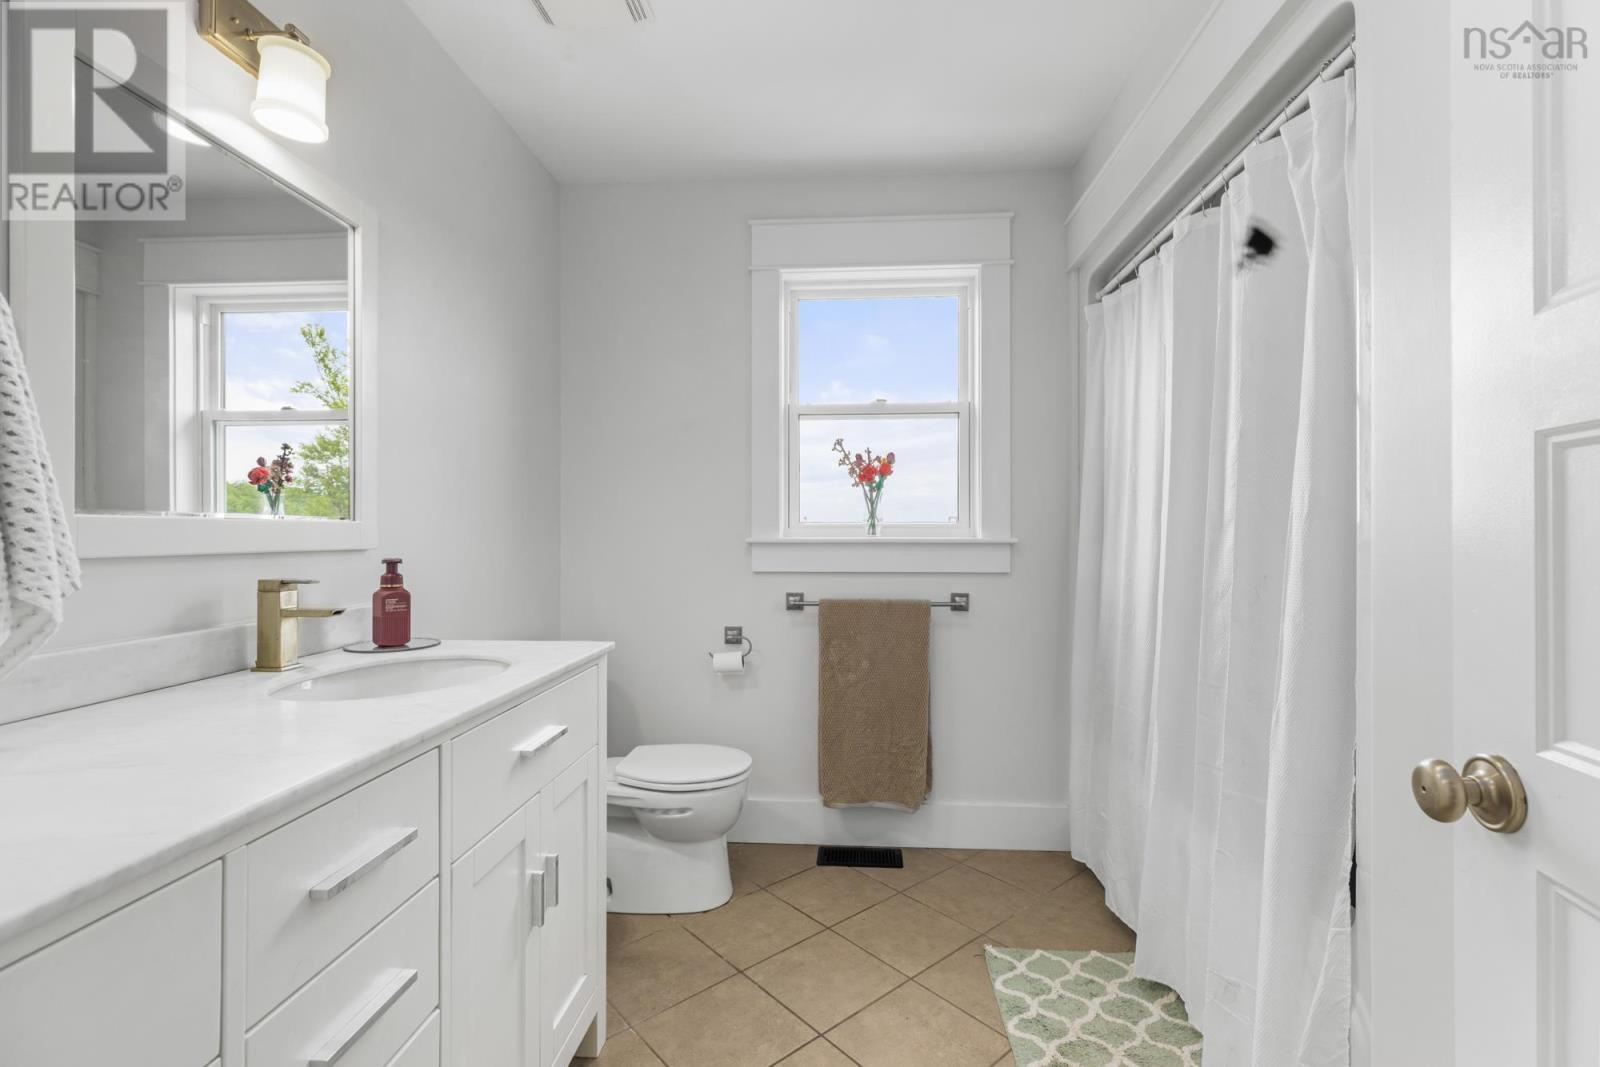
| Second Level | Bath (# Pieces 1-6) | 8..7 x 5..11 /NA | ||
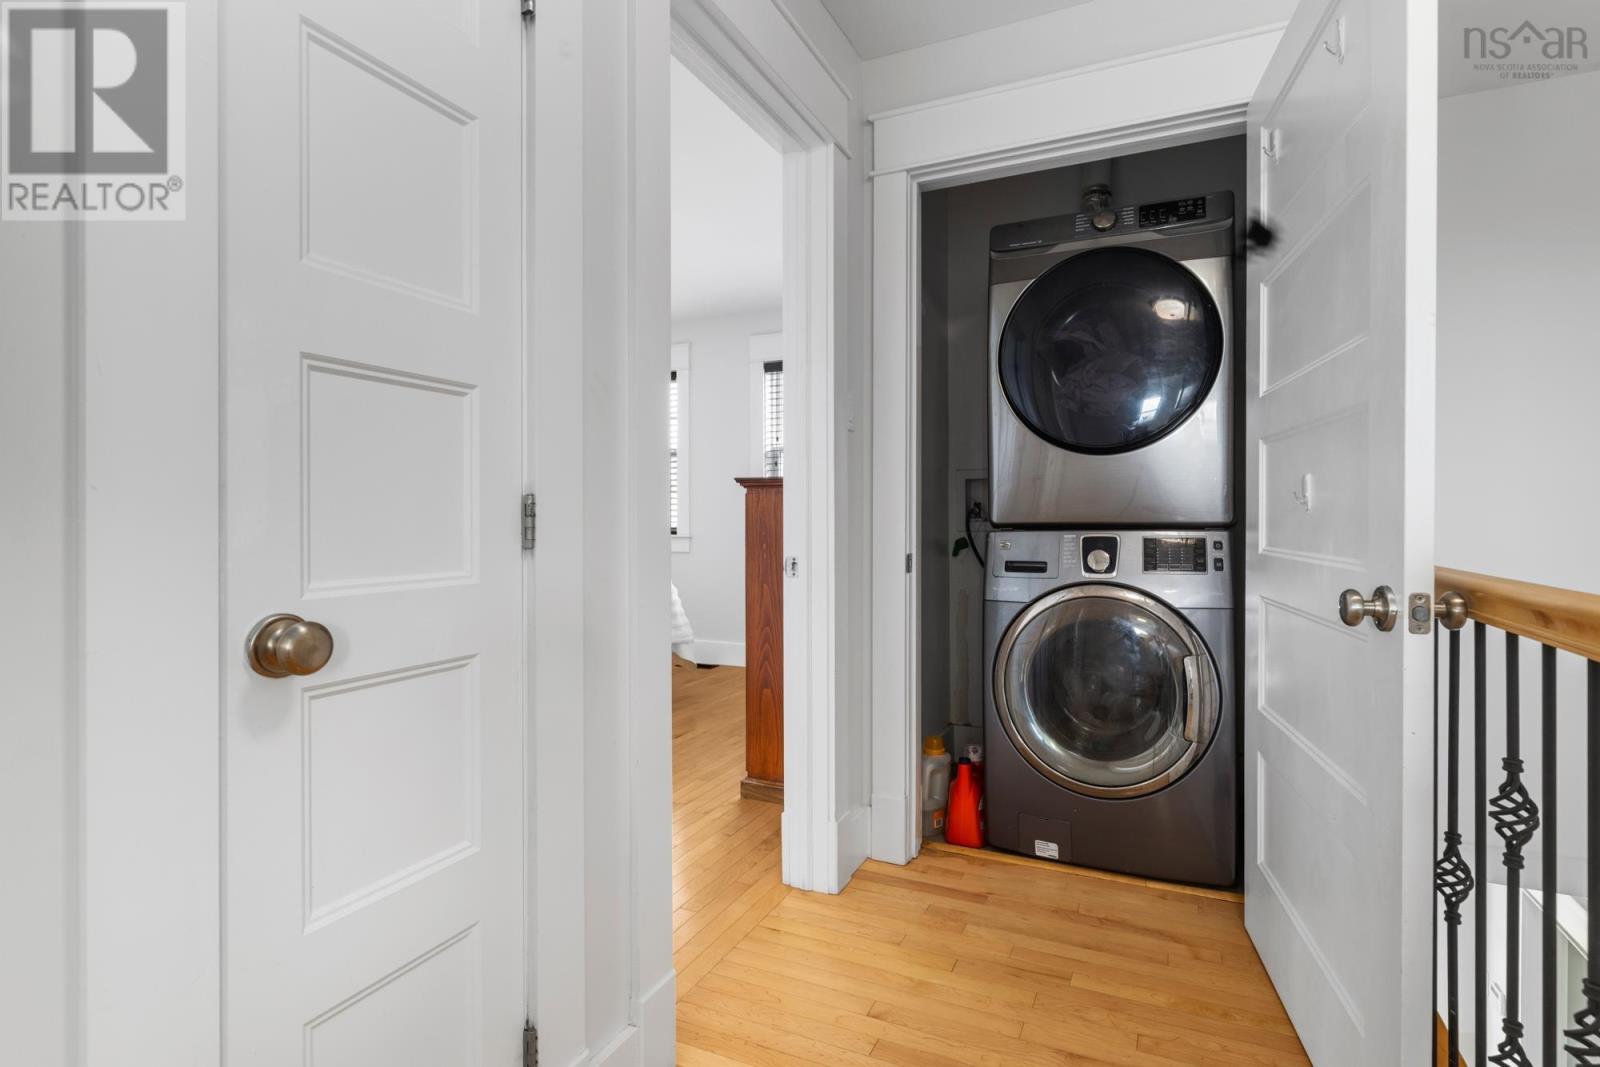
| Second Level | Laundry Room | 3. x 4. /NA | ||
| Lower Level | Media | 15..3 x 13..1 /NA | ||
| Lower Level | Recreational, Games Room | 13..7 x 24. /NA | ||
| Lower Level | Bedroom | 10..11 x 9..7 /NA | ||
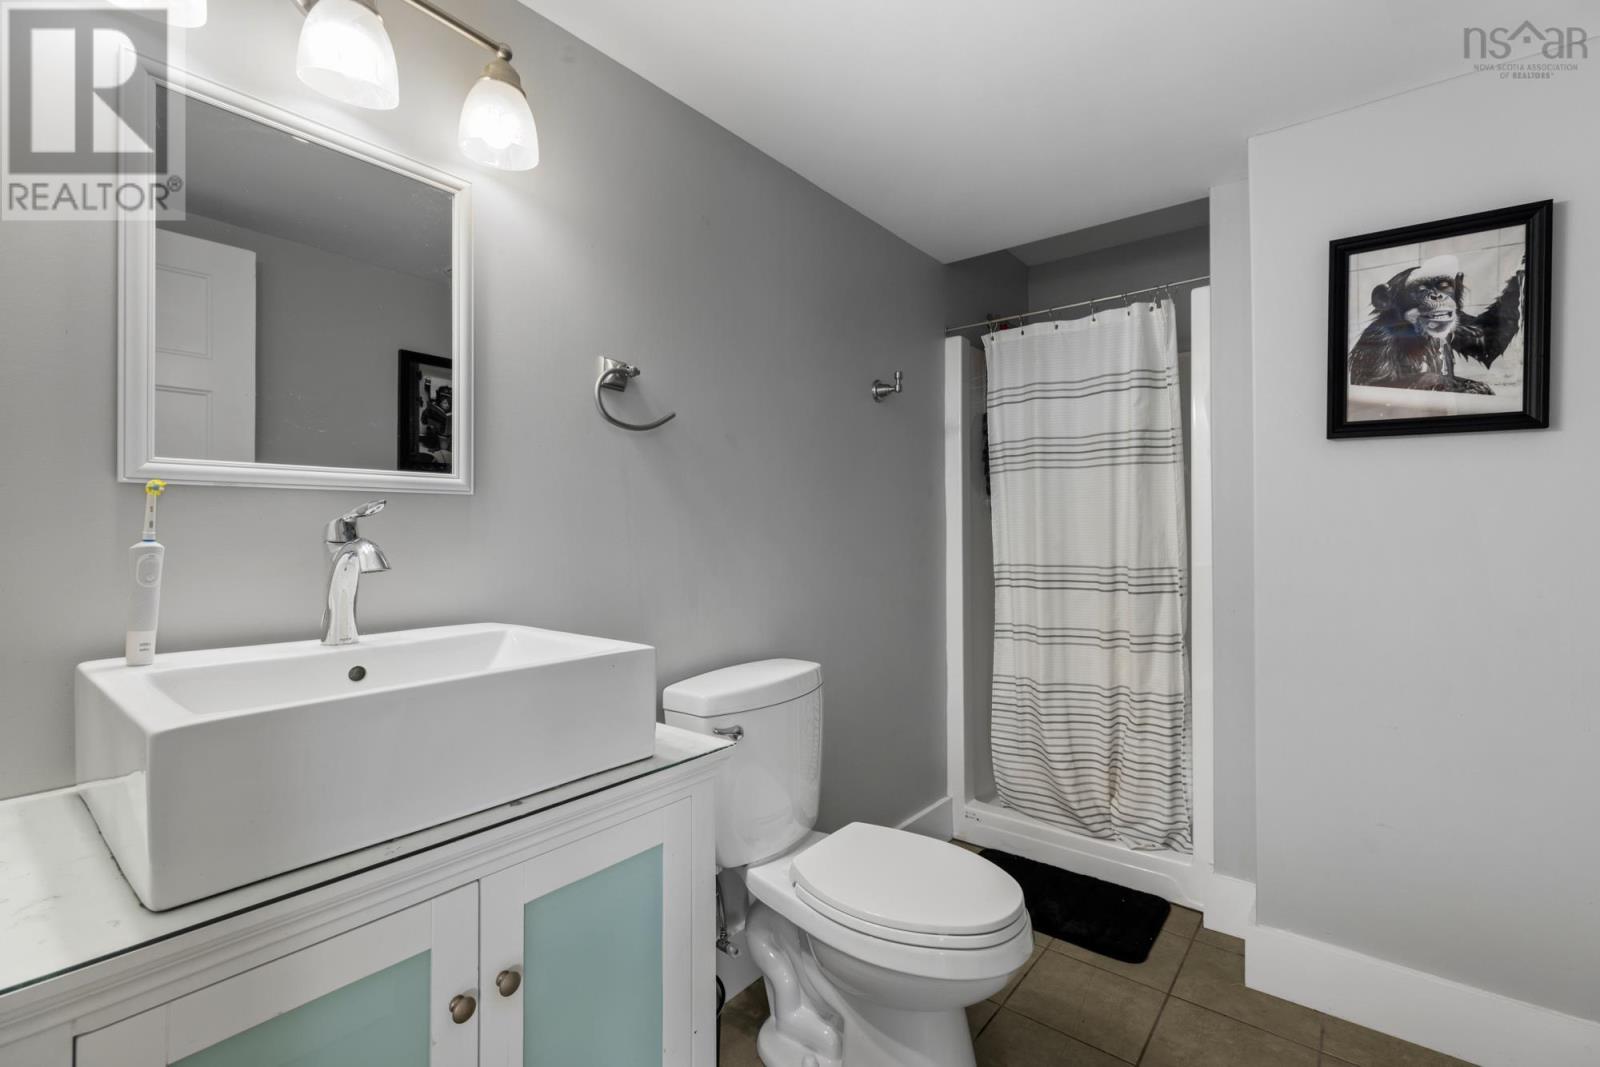
| Lower Level | Bath (# Pieces 1-6) | 5..8 x 7..4 /NA | ||
| Lower Level | Utility Room | 10. x 10..11 /NA | ||
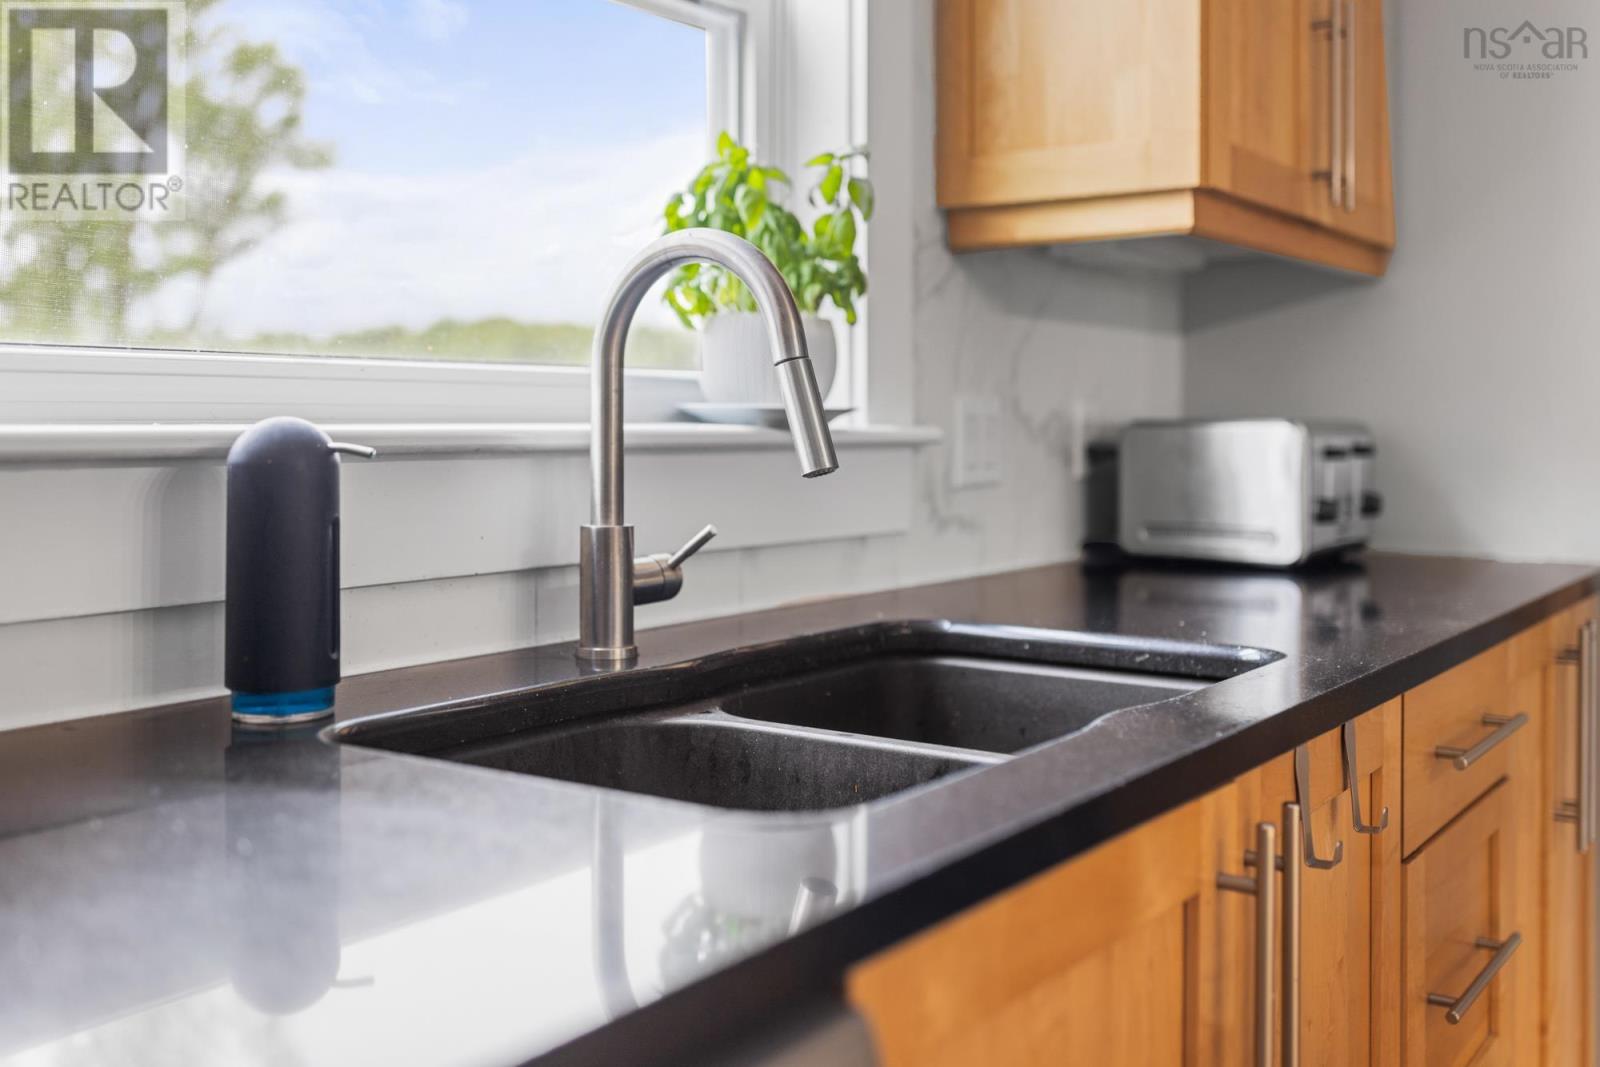
| Main Level | Kitchen | 16..10 x 13..2 /46 | ||
| Main Level | Dining Room | 13..2 X 10..6 + Jog /NA | ||
| Main Level | Den | 11..8 x 13..3 /46 | ||
| Main Level | Living Room | 14..1 x 11..9 /NA | ||
| Main Level | Bath (# Pieces 1-6) | 8..9 x 3..11 /NA | ||
| Main Level | Mud Room | 8..10 x 3..10 /NA |
Contact Us
Contact us for more information

The trademarks REALTOR®, REALTORS®, and the REALTOR® logo are controlled by The Canadian Real Estate Association (CREA) and identify real estate professionals who are members of CREA. The trademarks MLS®, Multiple Listing Service® and the associated logos are owned by The Canadian Real Estate Association (CREA) and identify the quality of services provided by real estate professionals who are members of CREA. The trademark DDF® is owned by The Canadian Real Estate Association (CREA) and identifies CREA's Data Distribution Facility (DDF®)
July 10 2026 03:30:04
Nova Scotia Association of REALTORS®
Sutton Group Professional Realty