

7719 Highway 42
Rideau Lakes, Ontario
Prime commercial property, Retail store with offices, dome, and circa 1850 building that was once used as the local general store and residence. Rental income could come from the store and dome while you're store the circa 1850 dream home, or simply buy as an investment property. This parcel is centrally located in the heart of the Rideau Lakes tourist region at the busiest intersection in the area. It has great visual lines of sight from both hwy 15 and 42. It is only 30 minutes to Kingston, Gananoque or Brockville.15 minutes to Westport or Smiths Falls. The Ministry of Transportation is planning on making a circle at this intersection in 2025. (id:63476)
118 Annie Mayhew Road
Madawaska Valley, Ontario
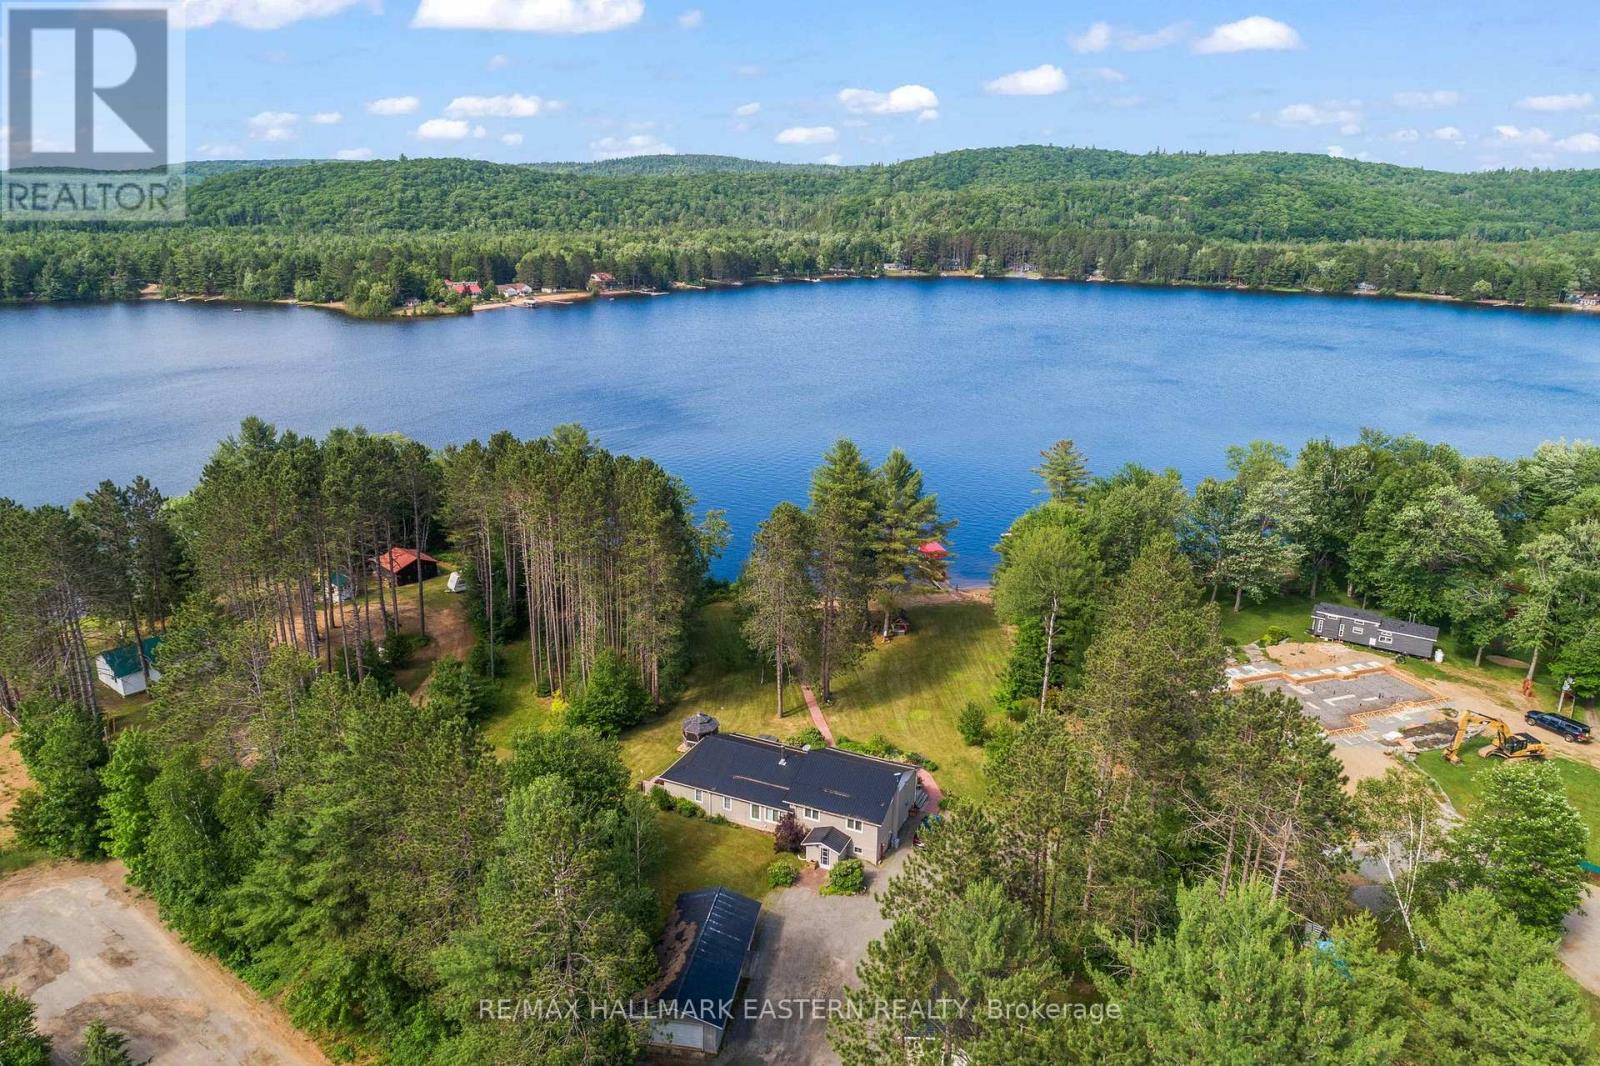
An exceptional turnkey waterfront estate on the prestigious Madawaska River system. Set on 1.85 acres with approximately 240 feet of private shoreline and a purchased shoreline road allowance, this rare offering delivers privacy, long-term value, and effortless four-season access via a municipally maintained road.The extensively upgraded residence spans approximately 1,977 sq ft and showcases a refined blend of comfort and craftsmanship. A thoughtfully designed 28' x 16' addition introduced a custom kitchen and additional bedroom, complemented by a durable metal roof, upgraded siding, and high-quality windows-creating a home that is both elegant and built to endure.Inside, enjoy year-round comfort with multiple heat sources including a propane furnace, propane fireplace, and wood-burning fireplace, supported by backup electric heating and a Generac 8KW system covering most of the home. A reliable shallow dug well provides abundant water, while 200-amp service, Starlink internet, central vacuum, and security cameras ensure modern convenience and peace of mind.Outdoors, the property transforms into a private waterfront sanctuary. A spacious wraparound deck captures tranquil river views, while the hot tub and powered Amish-built gazebo create a resort-like setting for entertaining or relaxing under the stars. A direct propane BBQ hookup adds seamless functionality.Designed for the ultimate waterfront lifestyle, the property includes a private dock and canopy, shore power shed, in-ground irrigation system, fire pit, and a wired modular bunkie ideal for guests. Two insulated garages (one gas heated with garden room), a wood shed, greenhouse garden, and additional cultivated gardens complete this exceptional offering.Move-in ready and meticulously upgraded, this is a rare opportunity to own a luxury waterfront retreat where privacy, nature, and modern living come together. The items included base on photos not video. (id:63476)
29 Grandview Drive
Kawartha Lakes, Ontario
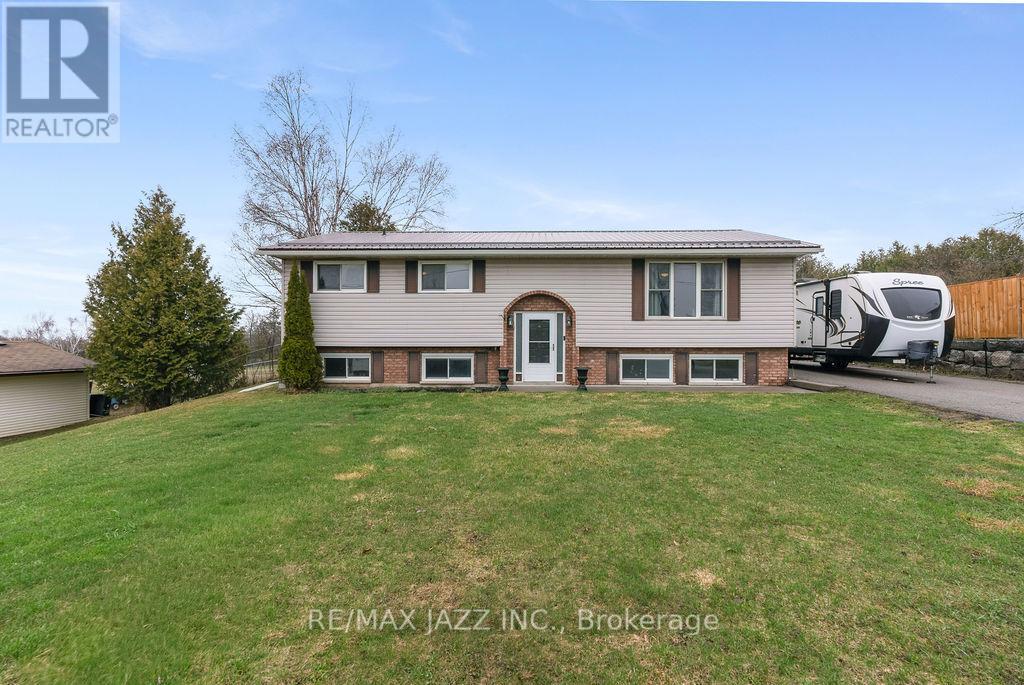
Spacious, low maintenance, large family, 2+2 Br. raised bungalow on approx. 1 acre country lot in a waterfront community, a short drive north of the town of Omemee, located on Pigeon Lake. Hugely renovated in the past 3 years; upper custom kitchen with pantries, pot drawers, stainless steel, new appliances. New flooring, totally renovated bathroom with shower stall, open concept dining and living room areas with easy care flooring. Huge primary bedroom, second bedroom has lots of cupboards and an attached office or walk-in closet. Main floor family / sunroom / workroom that walks out to a huge deck with a gazebo and an above-ground pool. Lots of room for kids and pets. Lower level has Rec/room, play room, 2 more bedrooms, a 4 pc bath and an office, kitchenet, laundry and a storage areas. All are bright and open! Hydro averages $300 per/m, pool, sunroom heater, gas $90 per. (id:63476)
2475 Alfs Bay Lane
Frontenac, Ontario
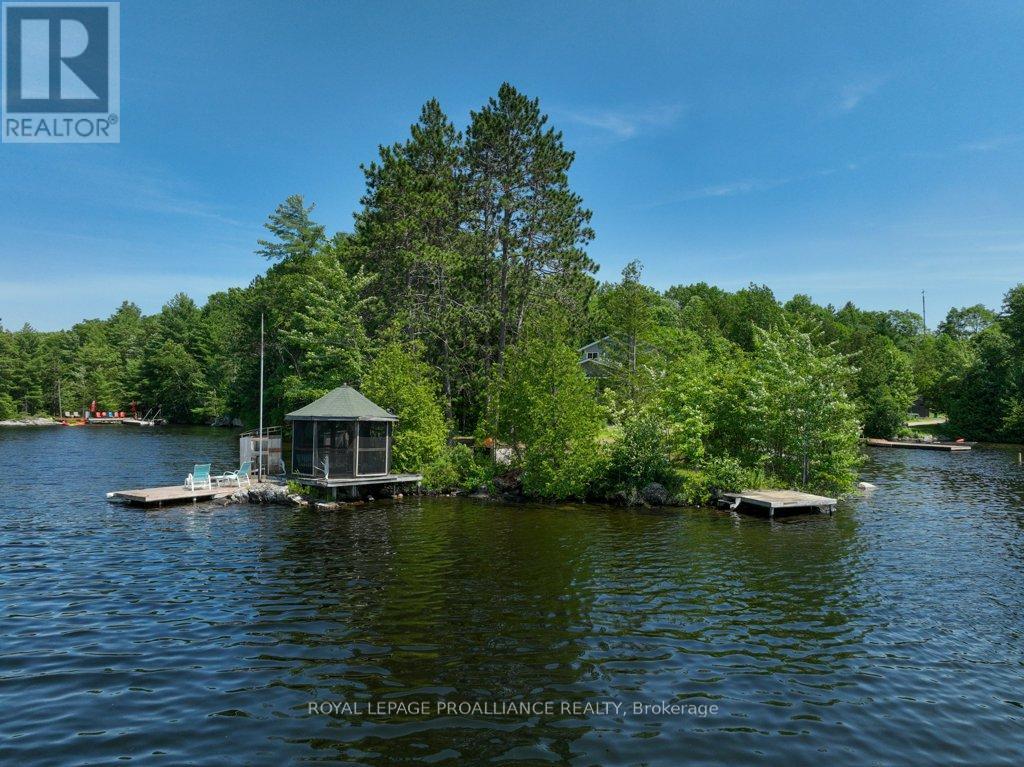
Nestled on 1.9 acres of land with an impressive 393 feet of waterfront access, this property features a private beach, docks for your watercraft, and deep swimming areas. As you gather in your lakeside gazebo, the west-facing orientation ensures you'll be treated to glorious sunsets sparkling over the lake and surrounding Canadian shield landscape every evening. This custom built 4 season solar powered home is a sanctuary boasting 5 bedrooms, 2 bathrooms, a primary bedroom with ensuite, main floor laundry, and entertaining kitchen, a living/family room with a cozy stone fireplace, and a dining/living room offering breathtaking lake views with a walkout to the screened sun porch. In addition the property provides a garage & workshop, boat port with steel shed, private boat launch, gardens shed and Bunkie with hydro and plenty of grounds for all your family entertainment. For those who crave adventure, fishing, hunting, and trails are just a stone's throw away from your future doorstep. Big Gull Lake itself is an 18 km long gem featuring 75% crown land for you to explore at your leisure. The lake is teeming with abundant fish species for the avid angler; 2 marinas with boat services & groceries. The Outback Solar System is capable of 2875 watts, 12 panel (250 watts each), 12 batteries 6 volt (48 volt storage system) 100 amp service, house & garage; propane powered HWT on demand, stove, dryer & back up 2020 Cummins generator; 1 Napolean Wood Firestove & Stone Fireplace. (id:63476)
27158 Highway 28 South
Highlands East, Ontario
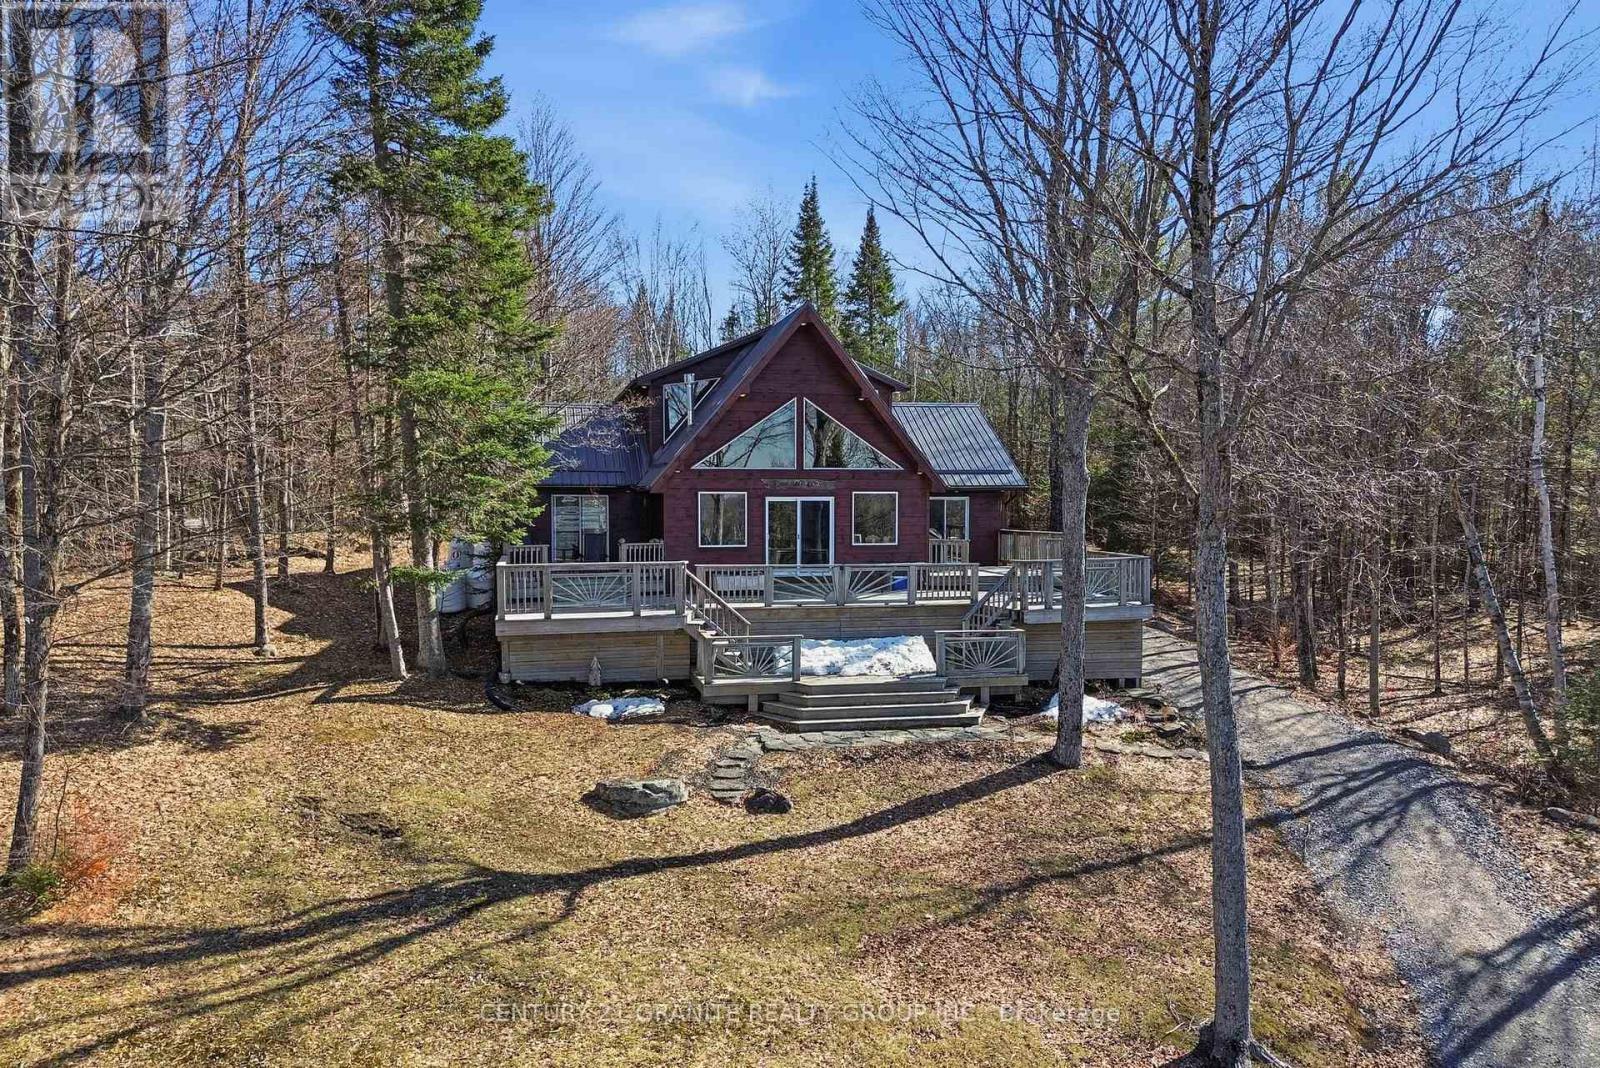
This 4-bedroom 2 full bathroom home has the kind of space and setting that's hard to find. The standout is the impressive 1.7 acre lot backing onto nearly 1,000 acres of crown, you'll have direct access to nature and trails, plus connection through to Port Hope Lake. Almost every room in the home takes full advantage of the setting, offering panoramic views of Paudash Lake that bring the outdoors in and makes the scenery part of your everyday living. The impressive second story primary suite is completed by a 4-piece ensuite and its own private sitting area, all framed by large windows overlooking Paudash Lake and the living area below. It's the perfect spot to start your morning or unwind at the end of the day. The main floor is both practical and inviting, with a large mudroom featuring durable flooring that can handle boots, kids, and everything in between. There's also a spacious main floor bathroom with laundry and a one-of-a-kind barrel sink that adds a bit of character. The kitchen is cozy and functional, opening into the living and dining areas for easy flow. Step outside to a massive two-level deck built for entertaining, with access from the living room, dining room, and even a main floor bedroom-ideal for guests or extended family. Two portable car shelters with wood floors make for great storage as well as extensive storage for ATVs or snowmobiles under the deck. A long private driveway sets the home well back from the highway, offering added privacy and a tucked-away feel.Whether you're looking for a full-time home or a getaway, this property offers privacy, comfort, and a true northern lifestyle.Being sold mostly furnished with high-end pieces, it's ready for you to move in and enjoy right away. (id:63476)
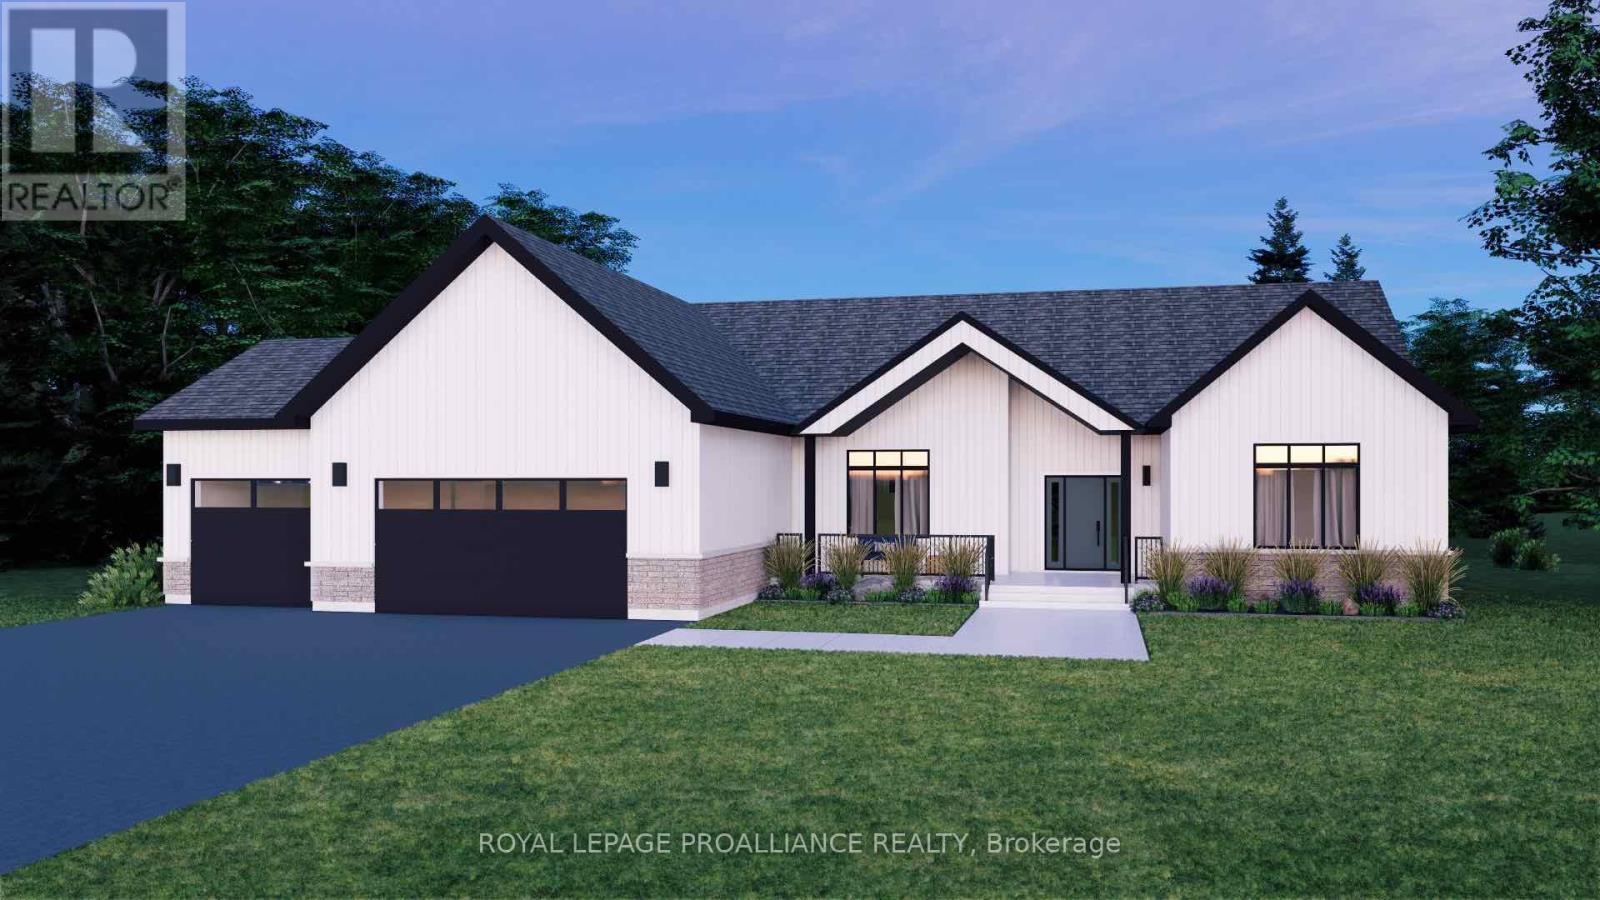
Lot 17 Ridgeline Drive
Alnwick/haldimand, Ontario
Introducing The Woodland, a spacious and versatile bungalow offering 2,411 sqft of finished main floor living, plus an unfinished basement ready to be customized to suit your needs. With3 bedrooms, 2.5 bathrooms, and a 3-car garage, this home is designed for growing families or those who simply appreciate space and flexibility. The Woodland features a bright, open-concept kitchen, dining, and living area that anchors the home and creates an ideal setting for both everyday living and entertaining. The kitchen offers excellent prep space and flow, while large windows bring in natural light and connect the interior to the outdoors. The primary bedroom is thoughtfully positioned for privacy and includes its own ensuite, while additional bedrooms are generously sized and well separated. Practical features such as main-floor laundry, a powder room, ample storage, and an oversized 3-car garage make this plan as functional as it is comfortable. The unfinished lower level provides endless potential for additional living space, recreation, or guest accommodations. The Woodland is located within Grafton Heights, a carefully planned hillside community offering peaceful neighbourhood streets and scenic views across Grafton's landscape and toward Lake Ontario. Homes here are serviced by municipal water, natural gas, fibre optic internet, private septic systems, and sit on pool-sized lots-a rare combination for new construction. Just minutes to Cobourg and Highway 401, and within 45minutes of the GTA, Grafton Heights offers an ideal balance of rural charm and urban accessibility. Enjoy close proximity to the village of Grafton, Wicklow Beach and public boat launch, excellent public and Catholic elementary schools, and the trails of the Northumberland Forest for year-round outdoor enjoyment. (id:63476)
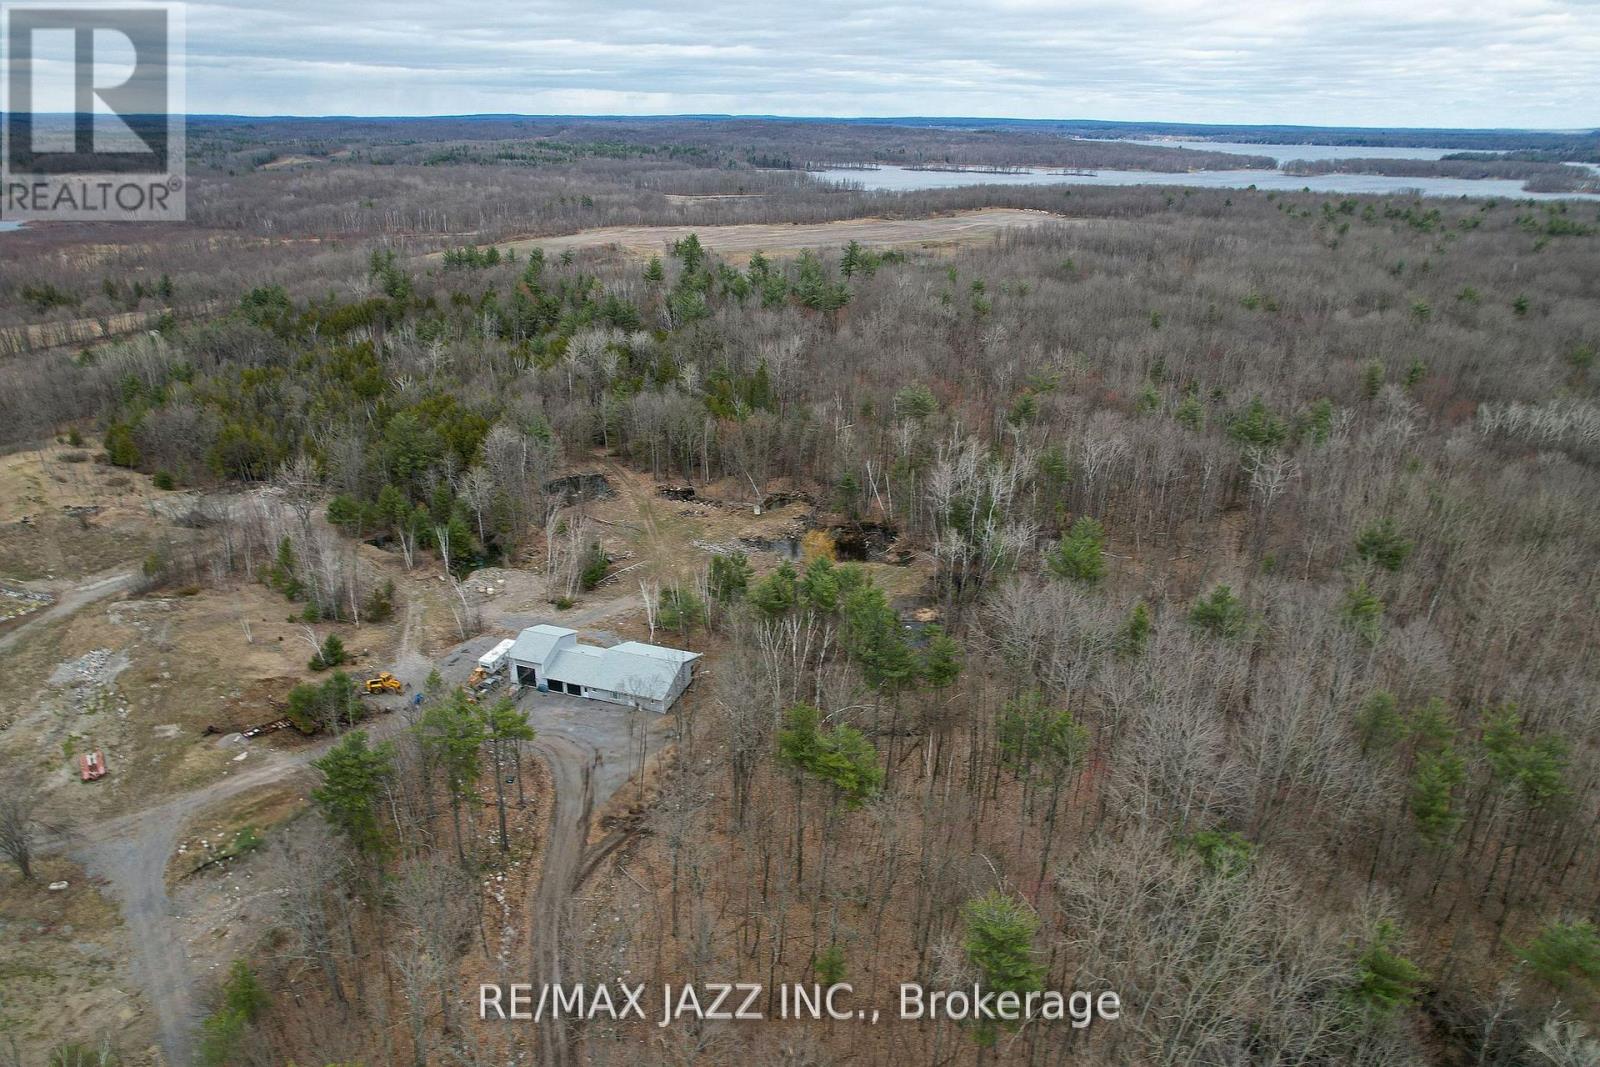
1167 Belmont Township 2 Line
Havelock-Belmont-Methuen, Ontario
A rare opportunity to live in absolute peace and privacy on 43 acres. Guaranteed solitude (zero road or neighbour noise or boats roaring by) just the sound of birds chirping and a light breeze blowing. Enjoy coffee on your large covered deck overlooking a full forest of trees. Set approx 1000 feet from the main road, it's a sanctuary just minutes from Marmara, Havelock and Campbelford and close to Crowe/Belmont/Round/Cordova Lake. Ideal for self-employed people needing a truck shop. Maple forest for making syrup and lots of white oak, red oak, and pine trees. Deer wander through the property regularly and your treed driveway is beautiful in every season. ATV and snowmobile trails wind their way throughout the property with lots of open field areas for storage of vehicles, trailers, tractor trailers or equipment. Open concept country style bungalow. 1500 sq ft on main floor with large kitchen/living area, separate closed mud room/laundry area/pantry and 2pc bath off to the side of kitchen for coats, boots and laundry. Four bathrooms (three on the main floor) all with grab bars and high toilets. This home was built at great expense to lower future heating and cooling expenses. All 2x6 exterior walls, high density foam insulation under the basement floor, all exterior basement walls are studded and drywalled, all main floor walls and all garage walls are high density foam meaning no drafts. Heated with forced air propane with central air, all the garage floors have in-floor heating, never used (boiler needed). The north garage is 20x36 ft with 16ft high ceilings, which is ideal for a hoist, large equipment or a motorhome. Center 2 garage bays are 28x36ft with 8ft ceiling. A large mezzanine for extra storage is located in the north bay garage. Under cabinet lighting featured in the kitchen, over 40 potlights throughout the home providing nice bright lighting - many with dimmers. True peace and quiet is rare and a real luxury in today's market. You'll find that here. (id:63476)
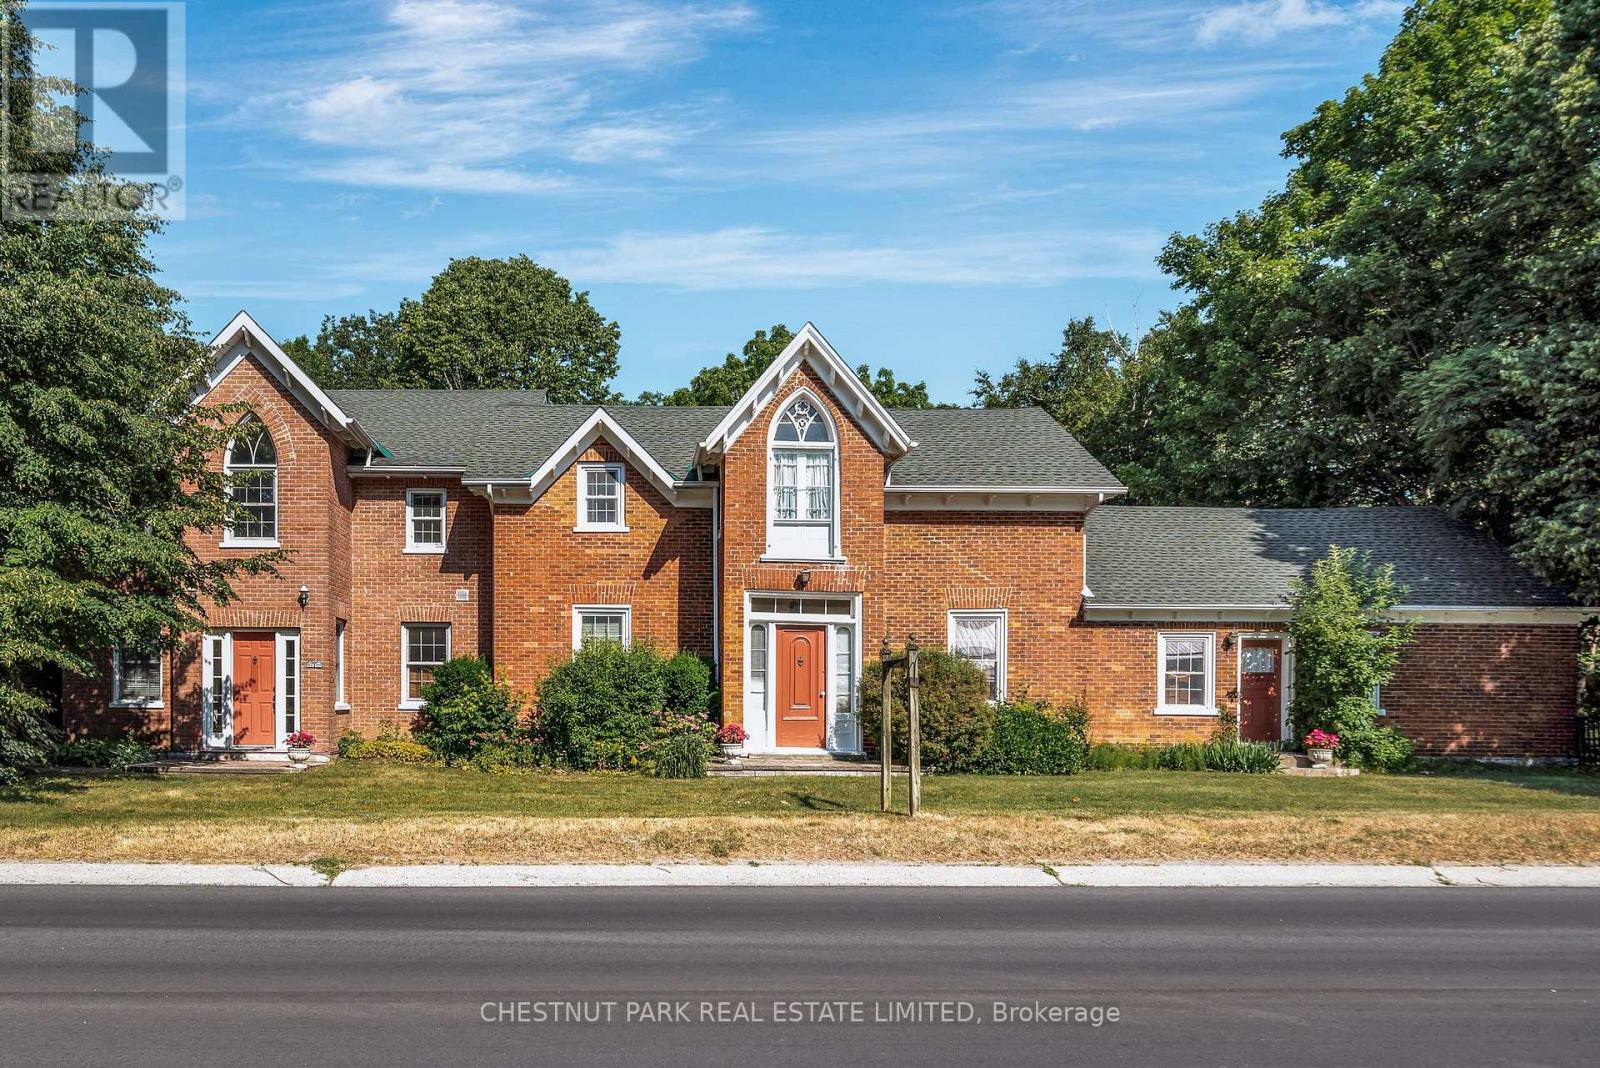
1716 County Rd 12
Prince Edward County, Ontario
Nestled along a west facing revered stretch of West Lake, where the light shifts gently over water and the Dunes of Sandbanks Provincial Park, this extraordinary estate offers a rare convergence of provenance, vibrancy, and potential. Set on three lush, park-like acres, the property is anchored by a beautifully preserved century residence, expanded with grace and intention. Blending a layered architectural story that reflects through notably named sections of the home as you discover Canadiana' and Victoriana, an interplay of grace, proportion, and enduring craftsmanship. The principal home unfolds with quiet grandeur across six bedrooms, four and a half baths, which includes a main kitchen and two others spanned out across the setting. The layout intuitively accommodating to a range of lifestyles, from family haven to multi-generational estate or considerations of supplemental income potential. Throughout, natural materials, authentic preserved detailing, and a thoughtful addition create a sense of comfort. A detached seasonal guest cabin, complete with its own kitchen, extends the invitation to stay a little longer if not taking advantage to work from home or embark on hobby / studio pursuits. Outdoors, curated grounds reveal themselves gradually, garden ponds, a heritage carriage house, brick smoker house, a tennis court with basketball nets, and a fire circle beneath the stars, all stitched together under the canopy of mature trees and evergreens. Every element reflects a stewardship of land rarely encountered. At the waters edge, a deck overseeing 40 feet of premium West Lake shoreline offers commanding view of the Dunes, and sunsets, arguably the most iconic and protected vista in Prince Edward County. With warm, swimmable and inviting recreational waters, this location is among the most coveted in the region. Singular in its offering, adaptable in its future, and deeply nostalgic to its place this is a property that redefines what it means to arrive in PEC. (id:63476)
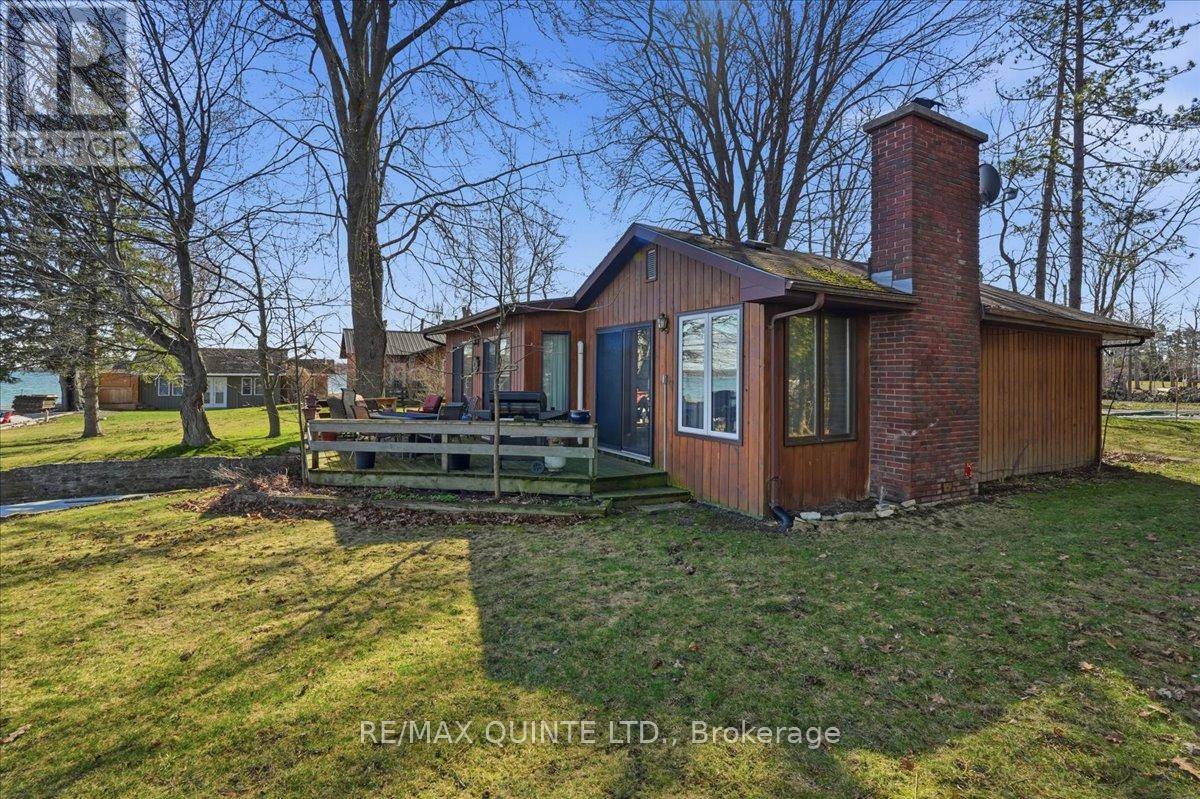
21d Willoughby Lane
Prince Edward County, Ontario
Excellent waterfront on Morrison's Point! A very rare offering, 3 bedroom, 2 bathroom year round home on Smith's Bay. One of the most sought after locations in the County! Spectacular sunsets and great fishing are two of the many highlights this property has to offer. Enjoy your morning coffee on the large deck at the waters edge. Beautiful sunroom for those chilly evenings. Wood fireplace with stone surround and an electric heat pump provide all the warmth you need! Very clean shoreline. Same ownership for 70+ years. Don't miss out on this great home! (id:63476)
5948 Ardoch Road
North Frontenac, Ontario
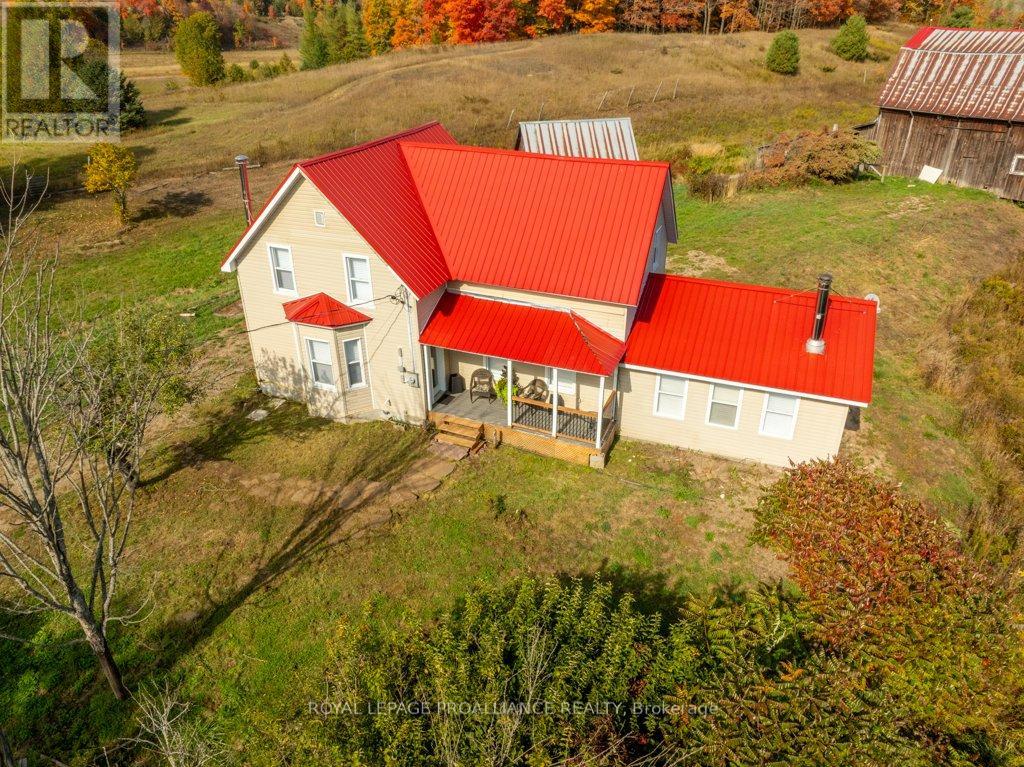
Welcome to your dream farmhouse retreat in the heart of Ardoch, Ontario, nestled within the breathtaking Land O'Lakes region. Set on a peaceful countryside, this beautifully renovated 3 bedroom, 2 bathroom home offers the perfect blend of rustic charm and modern comfort. With 1,547 sq ft of thoughtfully designed living space, the main floor features a bright living room, a versatile den or guest bedroom, convenient main-floor laundry, and a newly finished 3-piece bathroom. The stunning farm-style kitchen is the heart of the home, complete with quartz countertops, easy-close cabinetry, laminate flooring throughout, and brand-new stainless-steel appliances, ideal for everyday living and entertaining alike. Upstairs, you'll find three generously sized bedrooms with closets and a fully renovated 4 piece bathroom, offering comfort and functionality for families or guests. The cozy family room is warmed by a wood burning stove and provides walk-out access to both front and rear decks, where you can enjoy spectacular sunrises, sunsets, and the soothing sounds of nature. Significant upgrades include a new propane furnace, water softener, fully renovated kitchen and bathrooms, updated plumbing, and ample storage throughout. Landlord retains exclusive us of Barn and acreage beyond surrounding area of the house. Tenants pay all utilities, hydro and propane costs each month. Tenants are responsible for maintaining grounds all season including grass cutting and snow plowing. Credit check, deposit required, employment letter, lease agreement, references required, rental application required. (id:63476)
3790 County Road 6
North Kawartha, Ontario
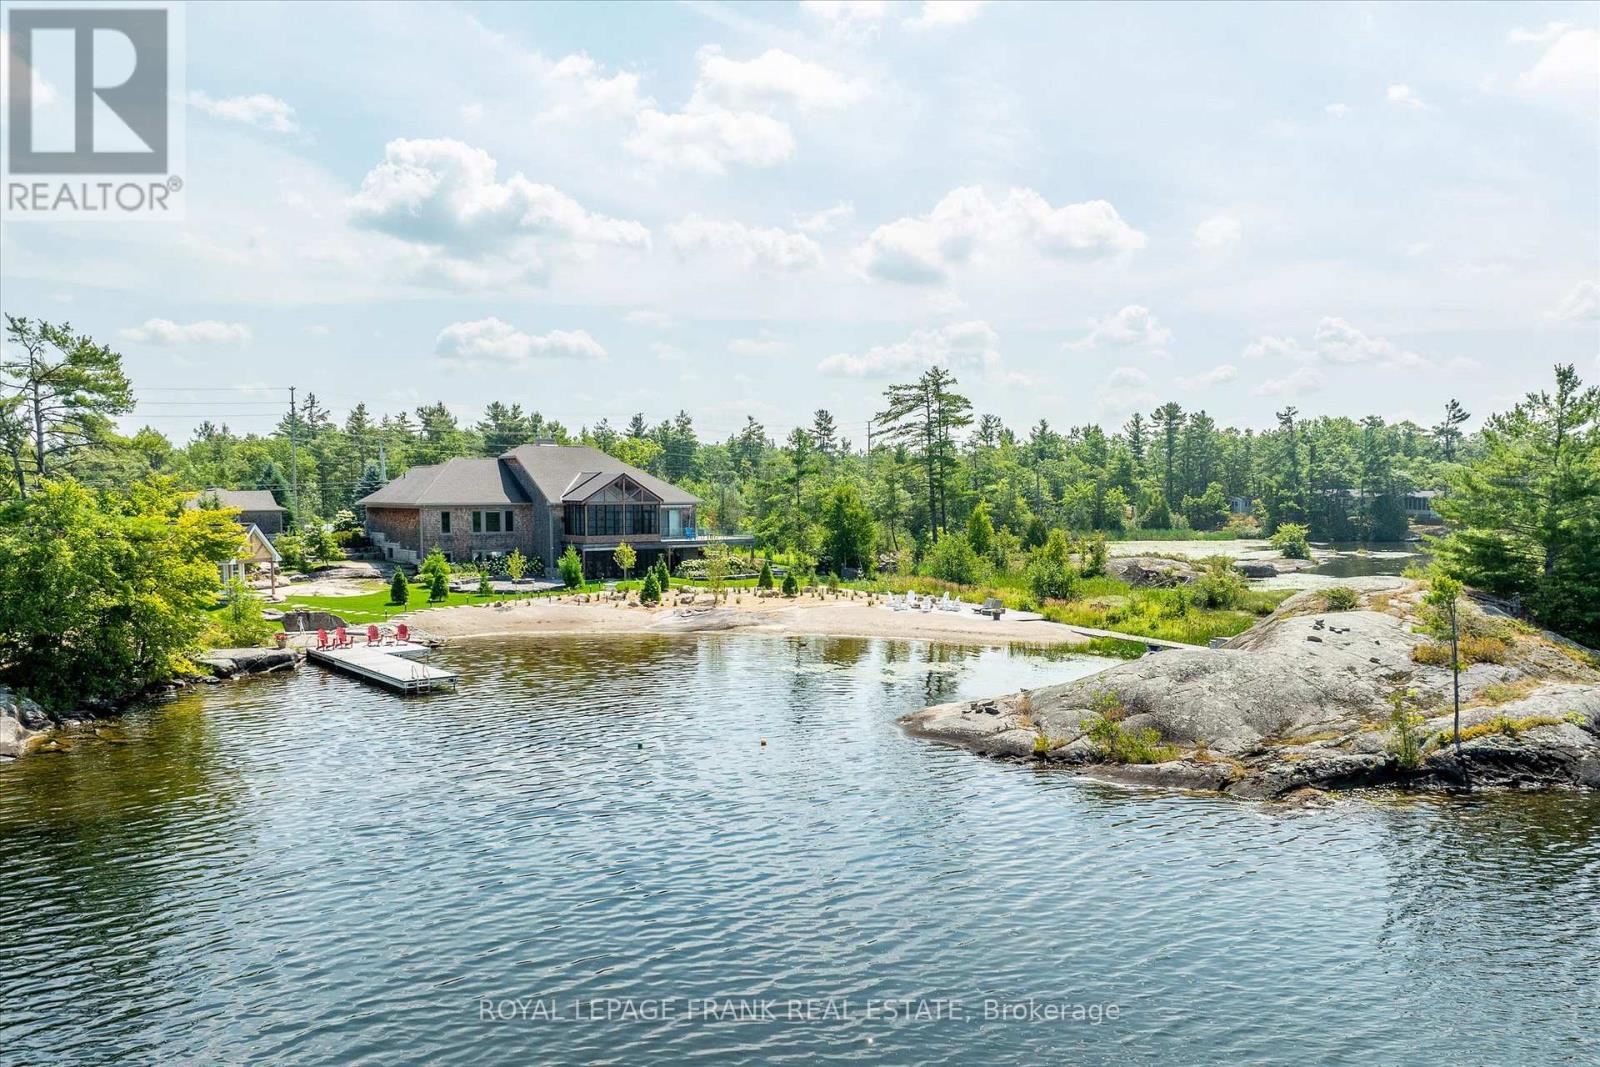
Experience the pinnacle of lakeside living at this stunning Stoney Lake estate. Rarely do properties of this scale become available. Set on over 3 acres of beautifully landscaped grounds with an impressive 1,000 feet of water frontage, this estate offers sweeping views down the length of Upper Stoney Lake. The setting is truly spectacular complete with breathtaking sunsets, exceptional privacy, and a massive sand beach. A distinctive granite island point (offering an additional 700+ ft of frontage) provides the perfect location for deep-water swimming, all ideally positioned to capture the sunset. The 5-bedroom, 4.5-bathroom home is impeccably designed, blending relaxed lakeside charm with refined modern finishes. Bright, spacious interiors are thoughtfully appointed, including a dream kitchen ideal for both casual family time and elevated entertaining. Step outside to enjoy the extensive professional landscaping, a lakeside fire pit for unforgettable evenings, and a brand-new bunkie or yoga studio just steps from the shoreline. The screened-in Kawartha Room invites you to enjoy the outdoors in comfort -- rain or shine. A detached triple-car garage offers ample storage and convenience, with direct access off a paved road. Located only minutes from the prestigious Wildfire Golf Club, this exceptional property delivers an unmatched opportunity to enjoy luxury, nature, and lifestyle -- all in one extraordinary package. Click "Multi Media", below, for aerial video, additional photos and more. (id:63476)
1017 Ewles Drive
Minden Hills, Ontario
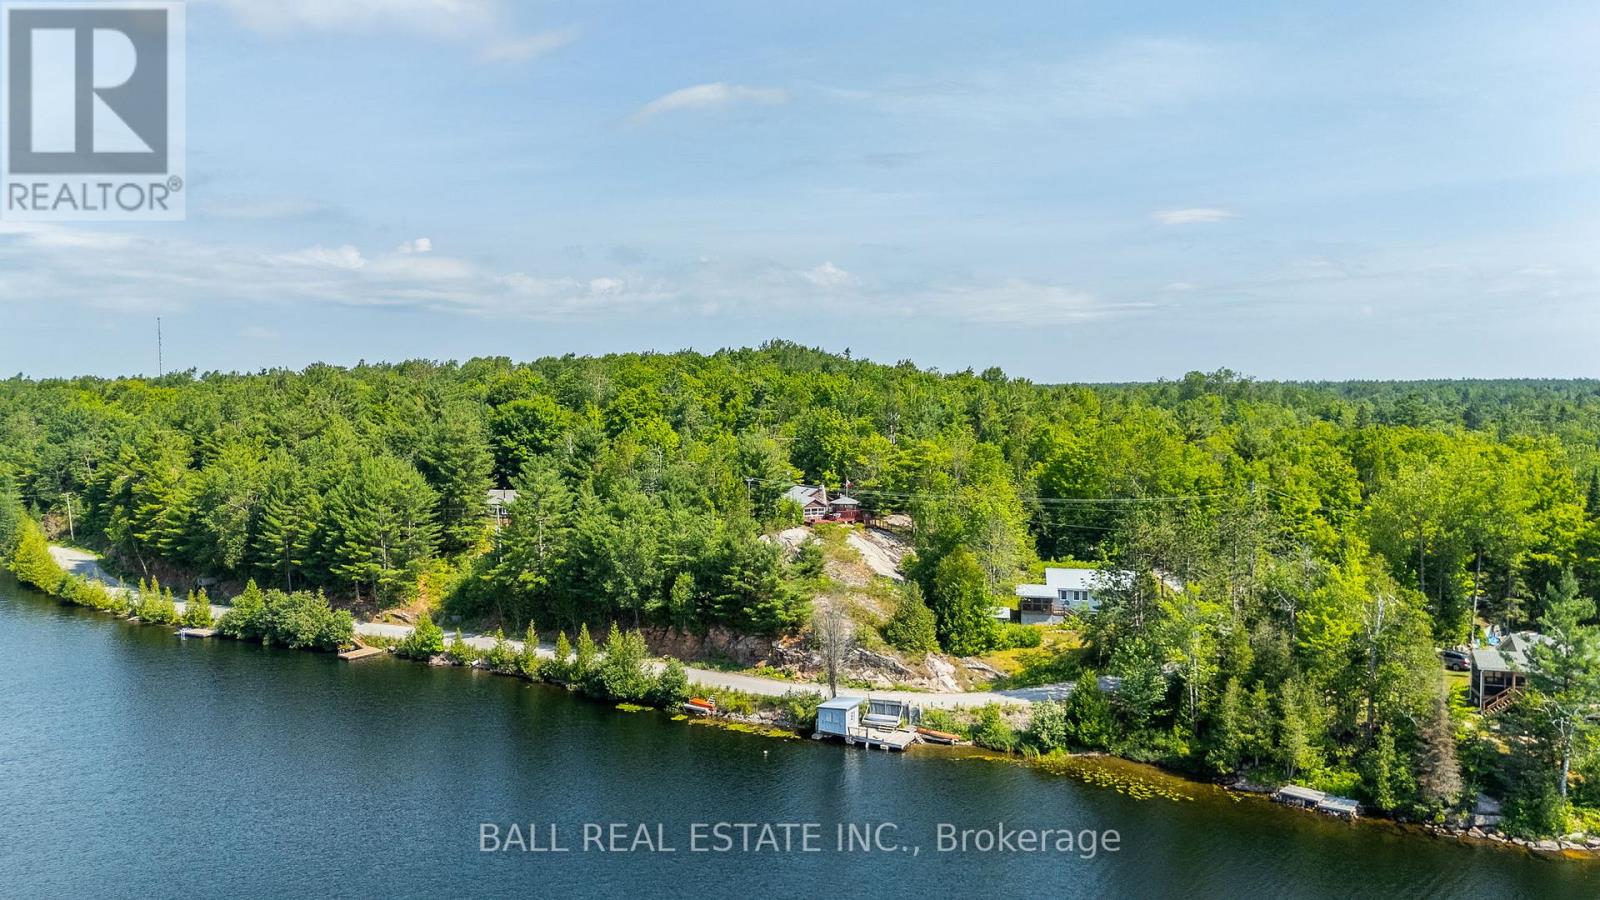
Welcome to your private retreat on sought-after Davis Lake. Perched on a beautiful rock outcropping with picturesque lake views, this charming 2-bedroom log cabin offers the kind of peaceful setting that's getting harder to find. Located on a quiet dead-end road shared with only five other cottages, this is a true escape for those craving privacy, nature, and a slower pace. Inside, the cottage blends classic rustic character with thoughtful updates, including a recently renovated 3-piece bathroom, refreshed galley-style kitchen, newer windows, and an updated breaker panel for added peace of mind. A WETT-certified wood stove creates a warm and inviting atmosphere, perfect for cozy evenings at the lake. Step outside and enjoy everything this property has to offer-from the screened-in gazebo to two spacious storage sheds, one of which includes a workshop. There's even an outdoor privy, adding to the traditional cottage experience. Owners along this quiet road benefit from shared access to over 700 acres of stunning conservation land, complete with scenic trails through a unique partnership between the Davis Lake Cottage Association and the MNR. Water access is just across the road with a small dock, and a nearby public boat launch makes getting out on the lake easy. Davis Lake is well known for its clean water, excellent swimming, boating, and fishing. Offered with most contents included, this is a rare opportunity to step into cottage ownership with ease and start enjoying everything cottage country has to offer right away. (id:63476)