
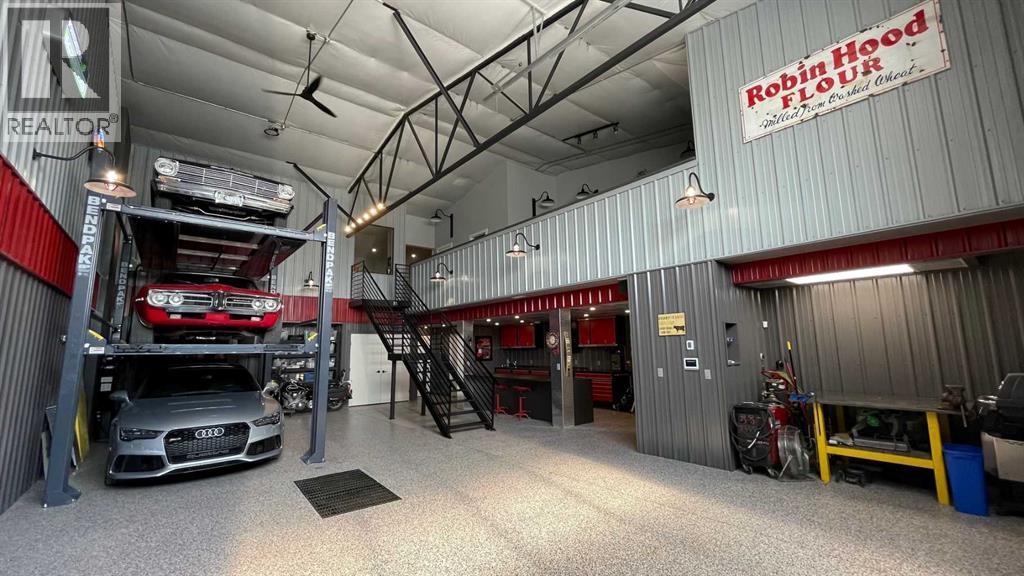
3, 20a Sylvaire Close
Sylvan Lake, Alberta
One of a kind. There is no other way to describe Unit 3 at 20A Sylvaire Close — a fully reimagined, three-level executive industrial condominium in Sylvan Lake's established industrial corridor, with direct Highway 11A visibility and access that the majority of industrial bays in this market simply cannot offer.Completely rebuilt in 2023–2024, this industrial condominium offers 2,019 SF of registered space plus approximately 870 SF of structural additions across three levels (approx. 2,889 SF total improved area), within a well-maintained small-format complex on Condominium Plan 0220264. The main floor is a purpose-built automotive showroom and workshop: soaring ceilings, dramatic exposed architectural steel trusses, premium epoxy flooring, showroom-grade LED lighting, a BendPak automotive lift, a dedicated welding bay, and a full suite of Hayley custom cabinetry with integrated sink and countertop workspace. A presentation-ready boardroom seats 6+ with built-ins throughout. Two private offices complete the professional package — everything a serious operator needs to work, meet clients, and make a statement, all under one roof.The upper level (390 SF) delivers a full gourmet kitchen — speckled granite countertops, gas stove, stainless appliances, island seating — alongside an open-concept lounge with warm wood-look flooring and architectural character. A space that blurs the line between executive office and lifestyle retreat.The mezzanine (480 SF) adds a full modern bathroom with shower, recreation area with pool table, curated finishes, and additional storage. An executive clubhouse experience that has no peer in this market.All MEP systems — HVAC, electrical, and plumbing — are fully replaced and new as of 2023–2024. Every finish is commercial grade. Nothing was done halfway.Outside: a 53-foot sea container and a fenced, private parking and storage compound add operational flexibility that is genuinely rare at this price point and this location.The right b uyer will recognize immediately what it would cost to build this today — and what it means to acquire it turnkey. Ideal for automotive enthusiasts, trades operators, service businesses, or any executive owner-user who demands a property that performs and makes a lasting impression. (id:63476)
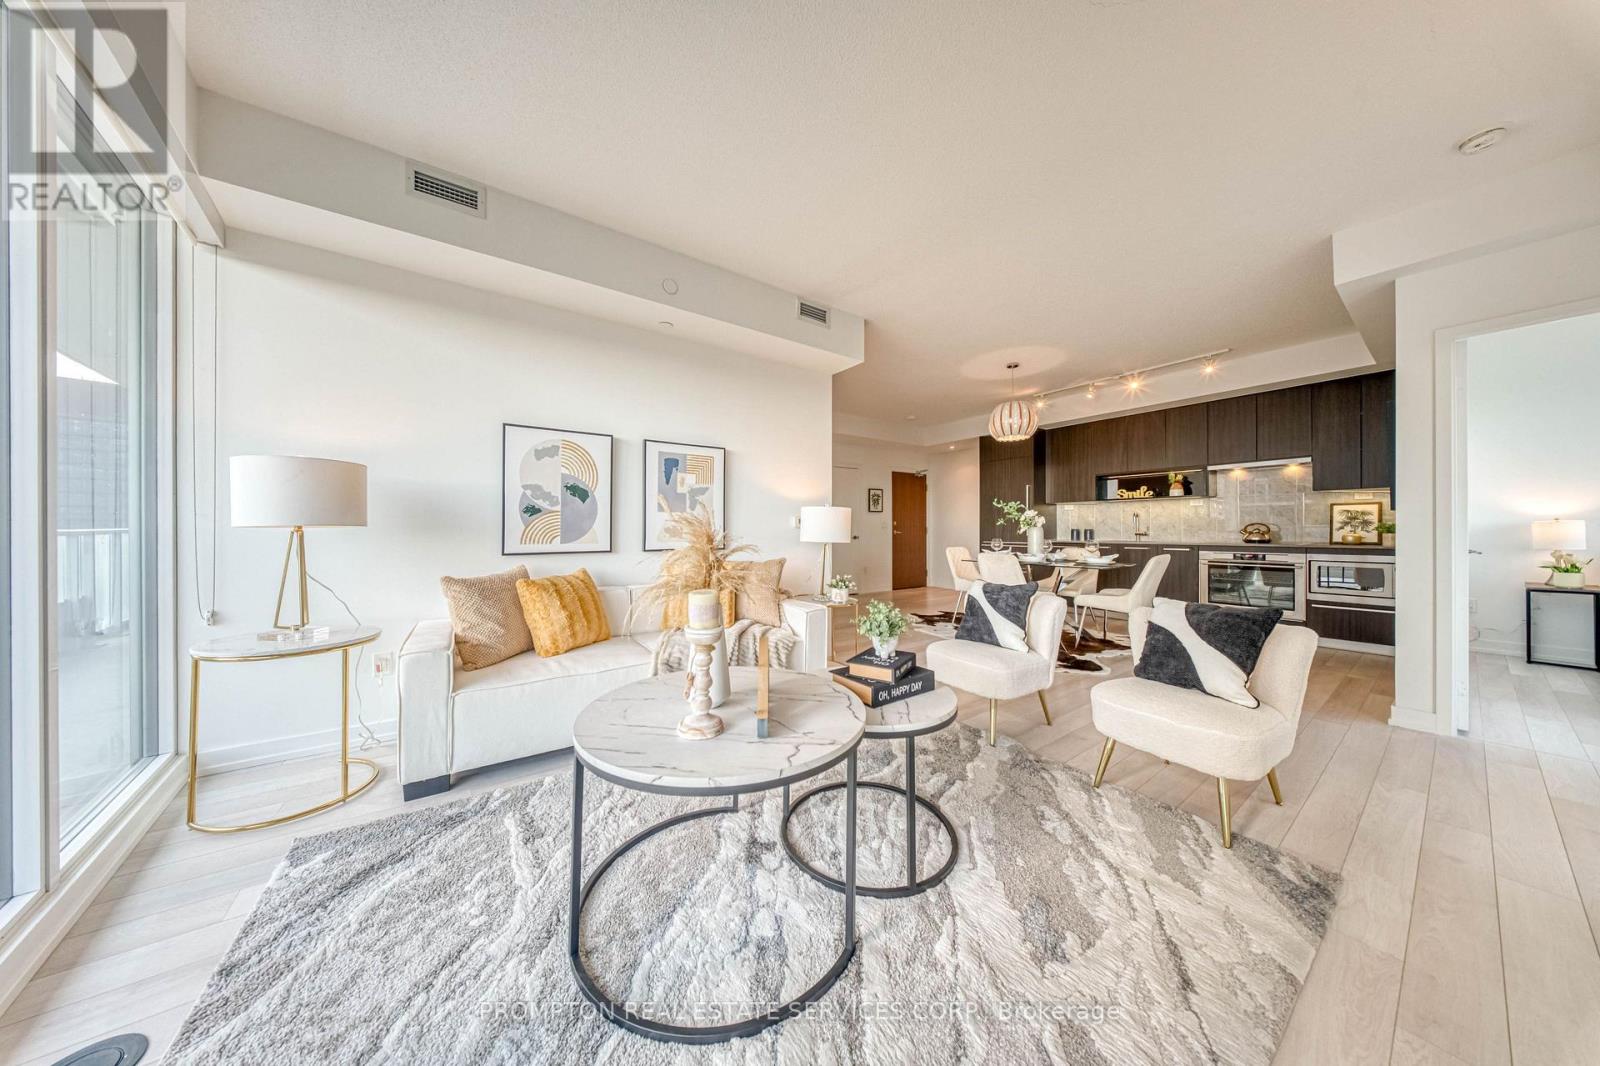
2511 - 115 Mcmahon Drive
Toronto, Ontario
Bright & Spacious 3 Bedroom + Den Luxury Condo In Prestigious Bayview Village. Beautiful Panoramic SW Unobstructed City View With 1118 Sf + 245 Sf Balcony. Floor To Ceiling Window. Open Concept Living Area With 9Ft Ceiling. High End Modern Finished Kitchen With B/I Appliances & Luxury Bathrooms. Walking Distance To 2 Subway Stations. Oriole Go Train Station Nearby. Easy Access To Hwys 401, 404 & DVP. Close To Bayview Village, Fairview Mall, NY General Hospital, IKEA, And More. Features Touchless Car Wash. Access To 80,000Sf Megaclub; Tennis/Basket Crt/Swimming Pool/Bowling/Dance Studio Etc. (id:63476)
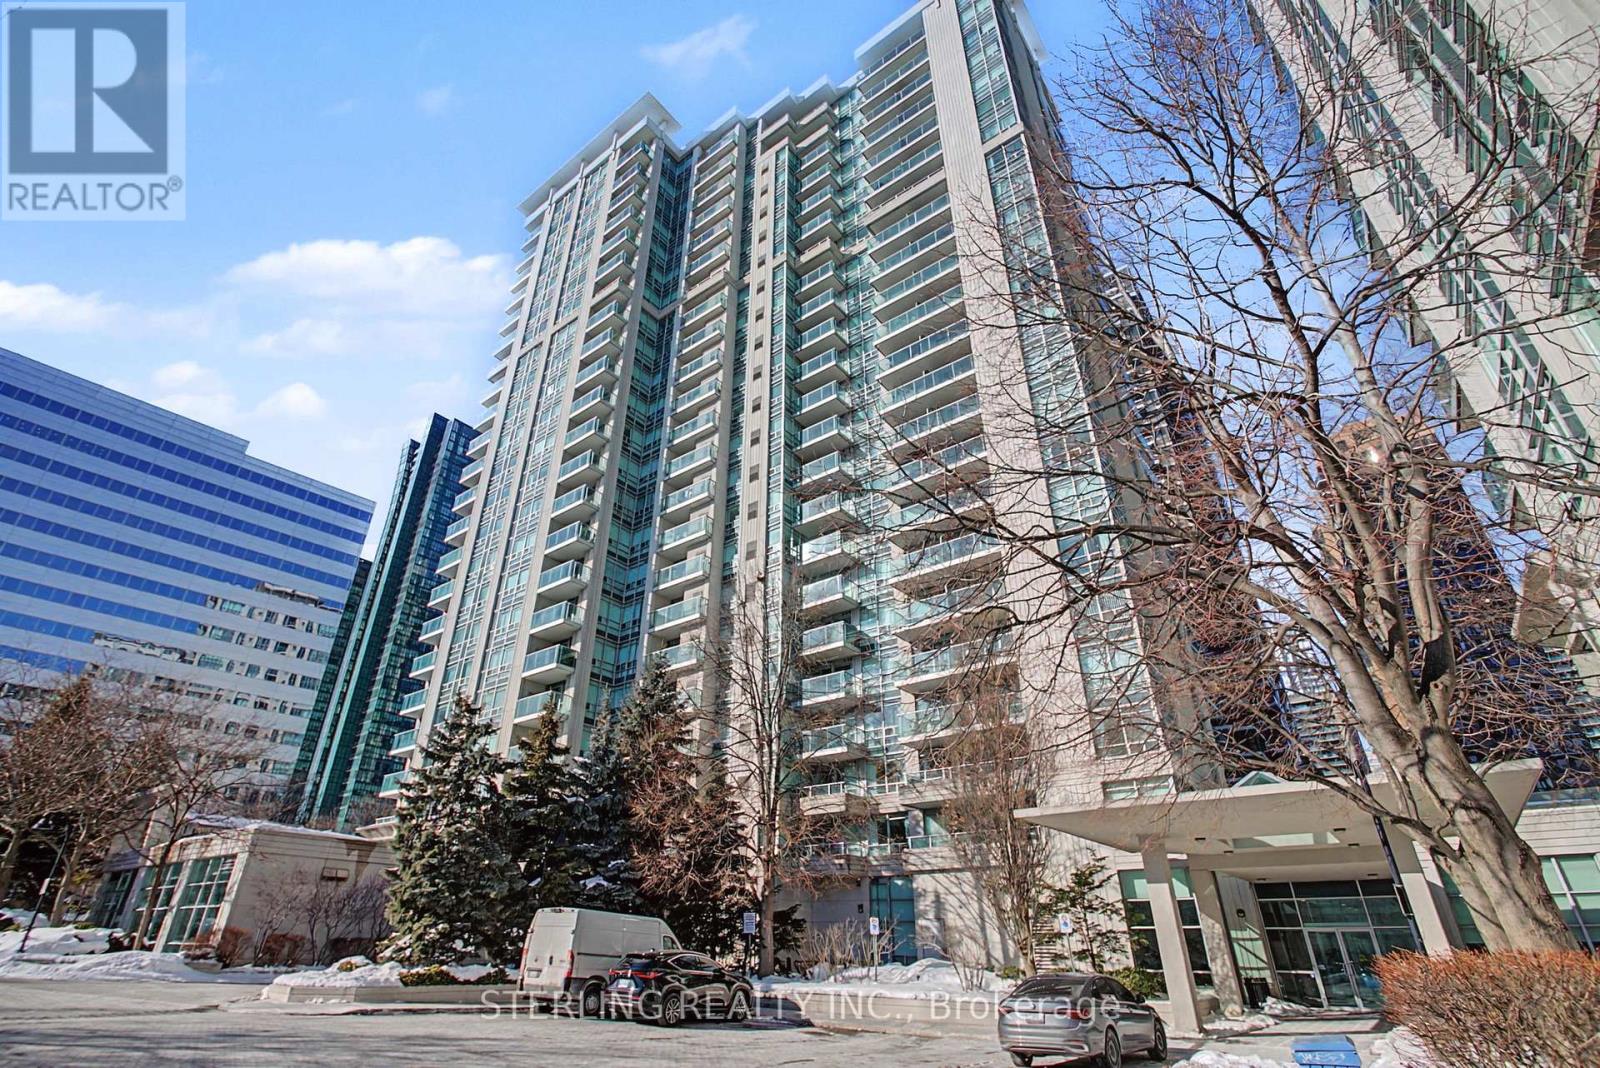
1909 - 31 Bales Avenue
Toronto, Ontario
Welcome to 31 Bales- this beautifully maintained suite reflects true pride of ownership and offers a turnkey, move-in-ready opportunity. Exceptionally clean and well cared for, this spacious one-bedroom boasts an open-concept layout, framed by large windows and a walkout to a private balcony. The well-appointed kitchen features full-sized appliances and ample storage. The spacious bedroom and modern bath add to the comfort, while hardwood floors throughout create a clean, inviting aesthetic. Situated in a well-managed building, residents enjoy top-notch amenities, including an indoor pool, sauna, fitness room, and 24/7 concierge. Just steps from the Sheppard and Yonge subway, with easy access to downtown and the 401-don't miss this exceptional home! (id:63476)
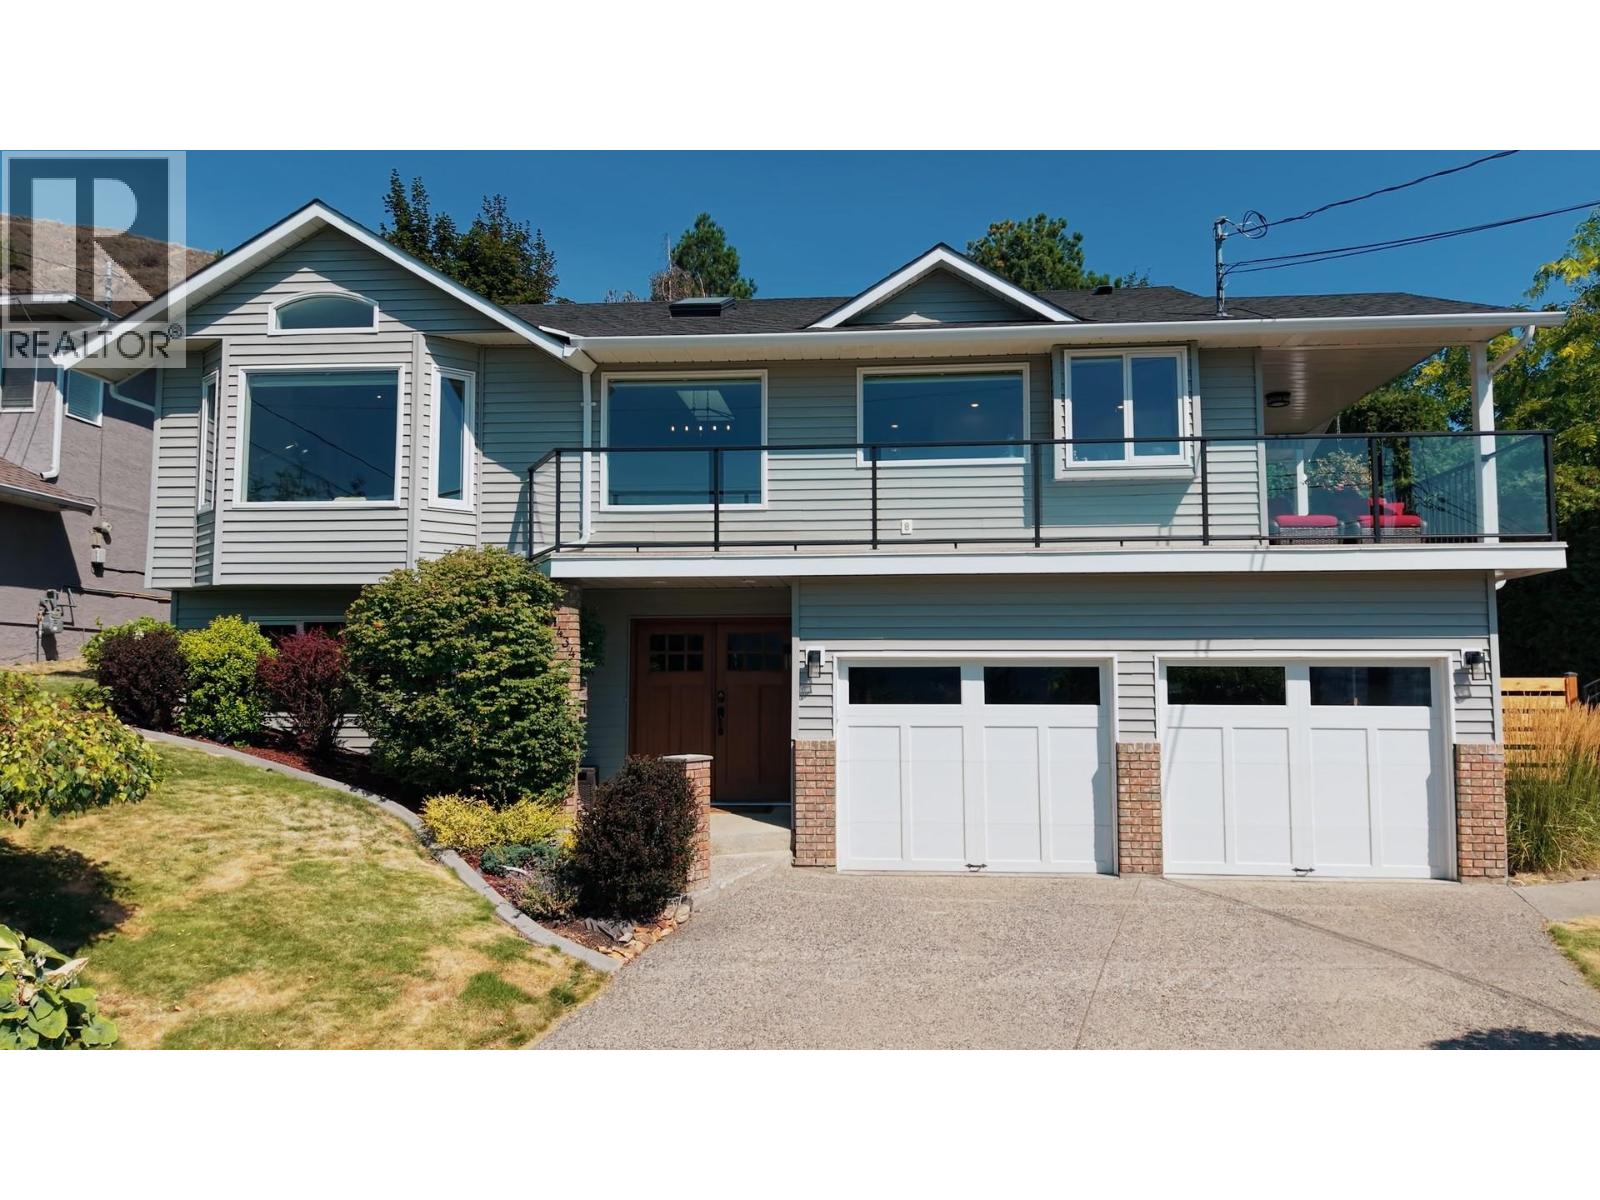
1434 Mt Dufferin Drive
Kamloops, British Columbia
Panoramic views and extensive top-to-bottom updates define this move-in-ready 4 bds, 3 baths home on a quiet Dufferin cds. Backing onto greenspace, this home has seen comprehensive renovations over the yrs including roof, furnace, central A/C, siding, vinyl decking with modern glass railings, updated window cells, kitchen and bathrooms, light fixtures and so much more. South facing with plenty of nat light, this home showcases rich HW/tile flooring, a king-sized primary suite with a W/I closet and 3pce ensuite, custom window coverings and spacious living room with gas FP. The refreshed kitchen features knotty alder cabinetry, granite countertops, tasteful tile backsplash, SS appliances, gas range, pantry, eating bar and sep dining area. Step out from the kitchen to the covered wrap-around deck overlooking the incredible views and very private 0.28 acre oasis tiered backyard beautifully landscaped with nat perennials, irrigation, a bonus detached 13x20 workshop and plenty of room to entertain, for the kids/pets to play or to simply relax on the back deck after a long day. Downstairs, the fin bsmt features vinyl flooring, slate tile foyer, fam room with FP, flex space ideal for a gym or office, 4th bd, bath, laundry + ample storage. Double garage with individual doors. Located close to all amenities, steps from Kenna Cartwright Park walking trails and minutes from Dufferin Elementary, TRU, Costco and the Tournament Capital Centre. Pathway on side of house isn't part of the property. This is a great place to call home. (id:63476)
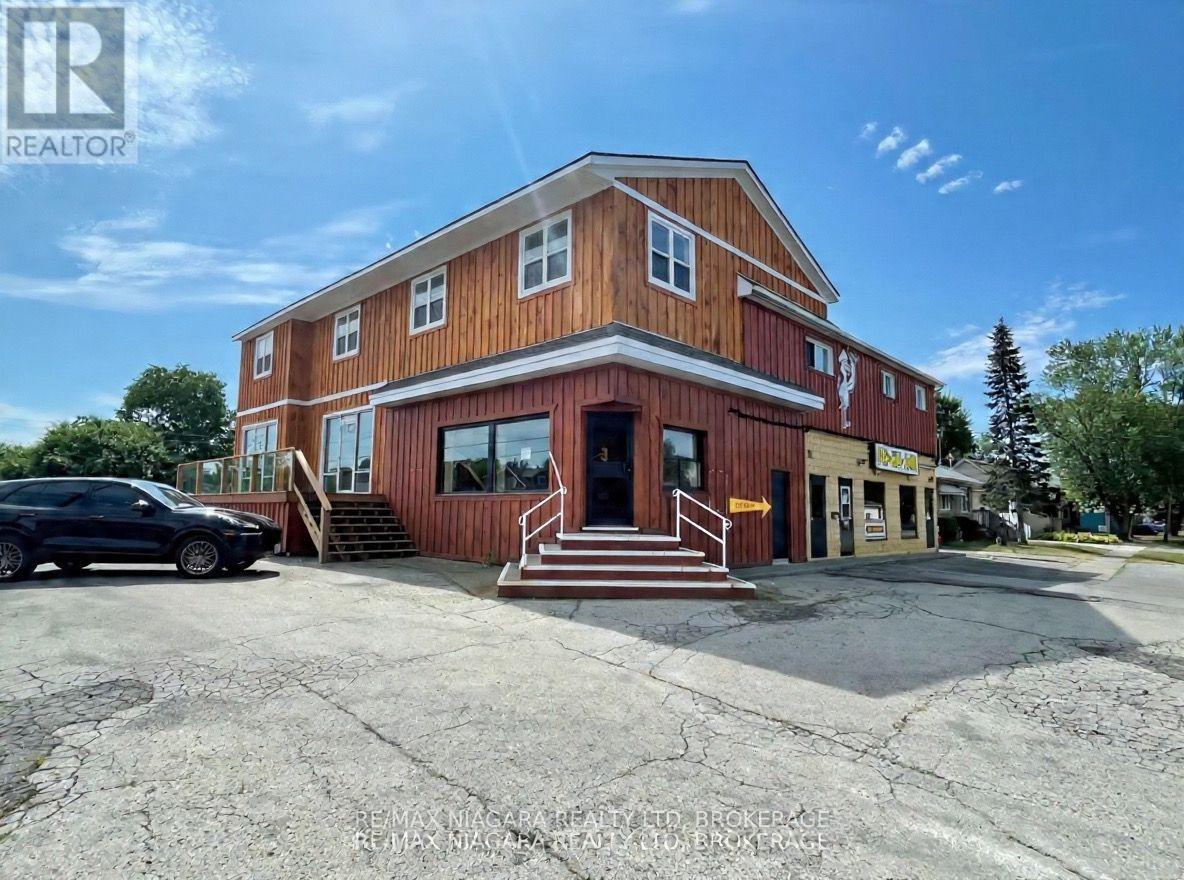
335 Wellington Street
Port Colborne, Ontario
Clean multi-use investment property in great shape and high visibility. Partly leased with potential to set your own rents in several units. Many updates over past several years. 5 commercial units (a successful pizzeria, buttertart shop, countertop shop, AV and two vacant units each with great exposure, 3 residential units (2 rented 2 beds, 1 vacant 1 bed), basement, detached garage (included in rented units) and lots of parking. This building has all the elements of a successful investment property with diversity. (id:63476)
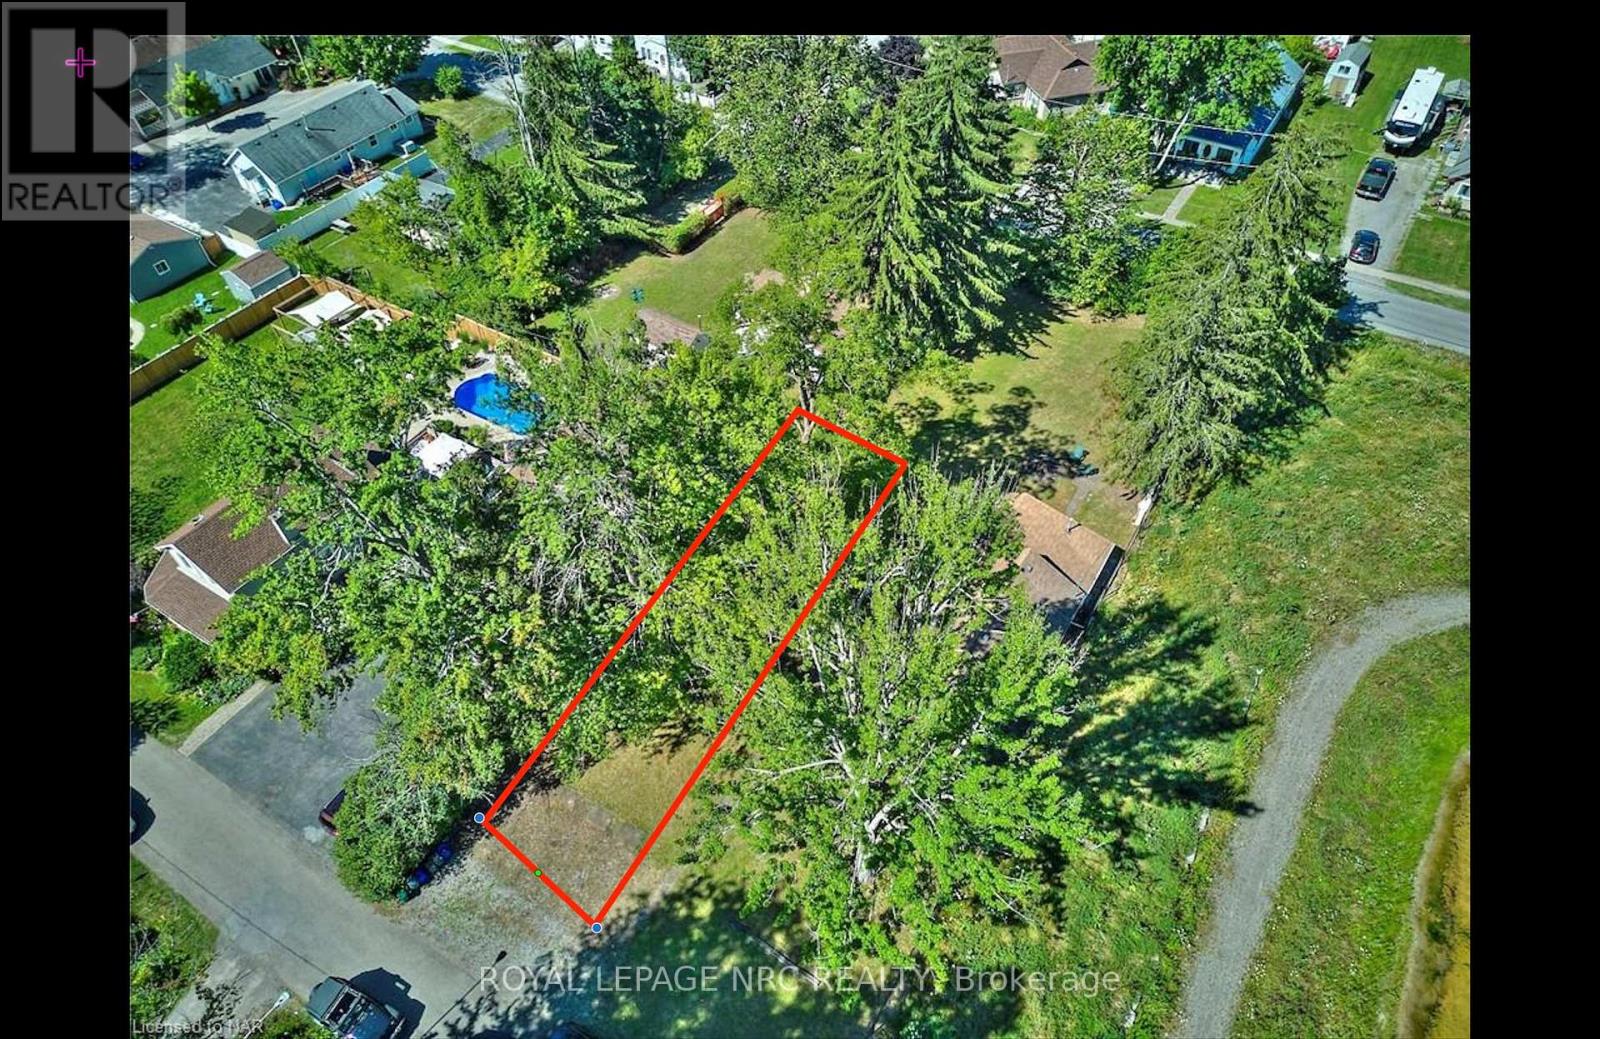
Vl 263 Cherrywood Avenue
Fort Erie, Ontario
Being close to the beach AND having privacy can be a rare thing in Crystal Beach....but this vacant lot offers just that! 37.5x99 vacant lot zoned R2B is cleared and ready to go! Located at the top of a dead end street, just a couple of blocks from the beach entrance. This would make an excellent location for a cottage inspired home, or a cottage inspired home with an accessory dwelling even! Lots of potential. Attention investors and builders. The new HST exemptions and proposed development fee reductions make it much more favourable to consider building a new home. Crystal Beach has a relaxed and social vibe, and is only a short drive from historic Ridgeway, as well as Niagara Falls and Buffalo, and less than 90 minutes from Toronto. This could be an amazing spot for you to built your new cottage inspired home! (id:63476)
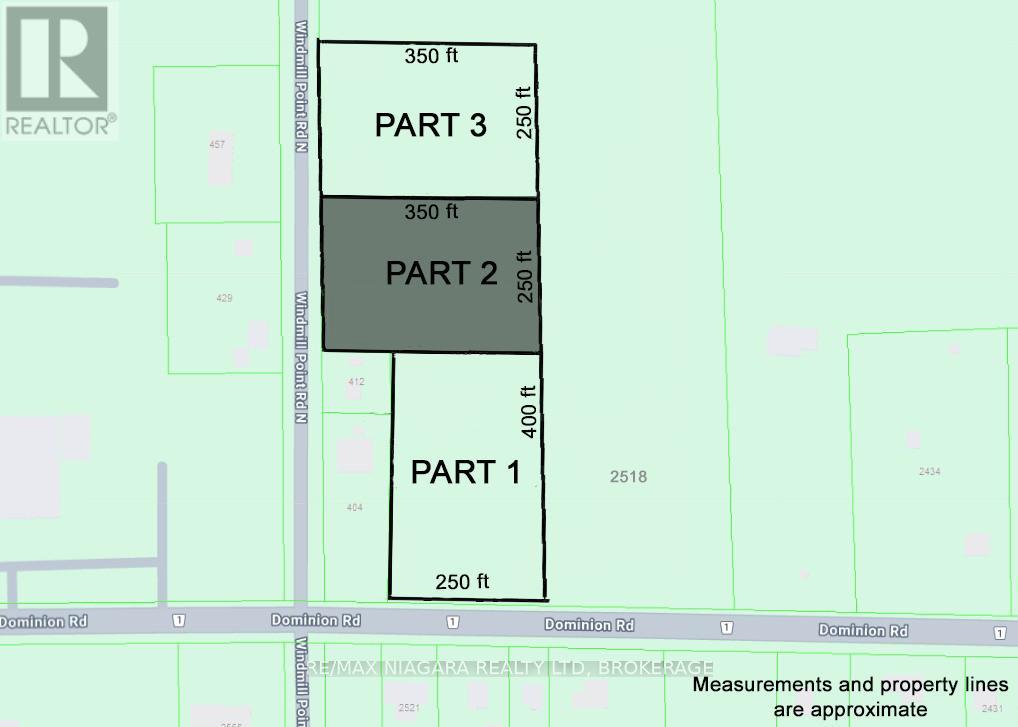
Lot 2 - 2518 Dominion Road
Fort Erie, Ontario
Discover the perfect opportunity to build your dream home on this expansive 2-acre rural lot, fronting onto Windmill Point Rd N. Enjoy the peaceful countryside lifestyle while remaining close to all the conveniences of Fort Erie, Ridgeway, and Crystal Beach. With 250 feet of frontage and 350 feet of depth, this lot offers plenty of space to design and create the home you've always envisioned. Essential services such as hydro, natural gas are at the lot line and municipal water is available, providing ease for future development. Lot 3 recently sold and already begun construction. Situated on Windmill Point Rd N, you'll have quick access to the southern shores of Lake Erie, perfect for launching a kayak or paddleboard. Outdoor enthusiasts will also appreciate the proximity to the 26km Friendship Trail, ideal for walking, running, and cycling. For commuters, the location is highly convenient: just a 5-minute drive to the QEW for easy access to Niagara Falls and Toronto, or a 10-minute drive to the Peace Bridge, connecting you to Buffalo, NY. (id:63476)
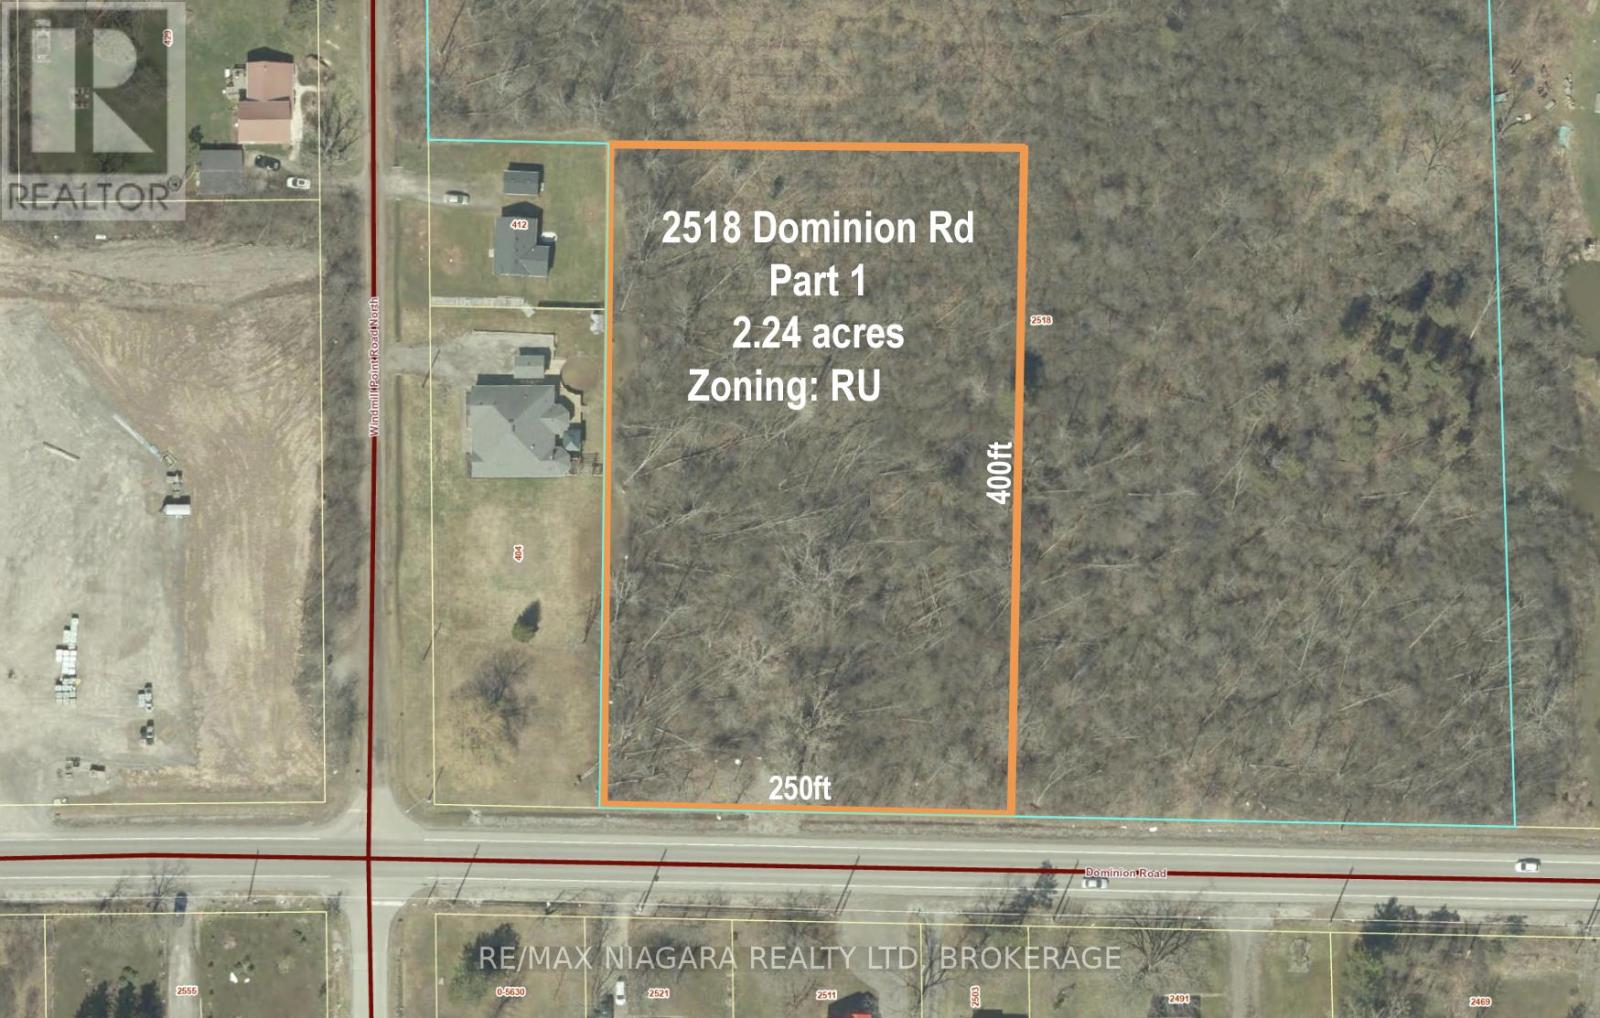
Lot 1 - 2518 Dominion Road
Fort Erie, Ontario
Discover the perfect opportunity to build your dream home on this expansive 2.25-acre rural lot, located on Dominion Rd. Enjoy the peaceful countryside lifestyle while remaining close to all the conveniences of Fort Erie, Ridgeway, and Crystal Beach. With 250 feet of frontage and 400 feet of depth, this lot offers plenty of space to design and create the home you've always envisioned. Essential services such as hydro, natural gas are at the lot line and municipal water is available, providing ease for future development. Part 3 recently sold and has already begun construction. Situated near Windmill Point Rd, you'll have quick access to the southern shores of Lake Erie, perfect for launching a kayak or paddleboard. Outdoor enthusiasts will also appreciate the proximity to the 26km Friendship Trail, ideal for walking, running, and cycling. For commuters, the location is highly convenient: just a 5-minute drive to the QEW for easy access to Niagara Falls and Toronto, or a 10-minute drive to the Peace Bridge, connecting you to Buffalo, NY. (id:63476)
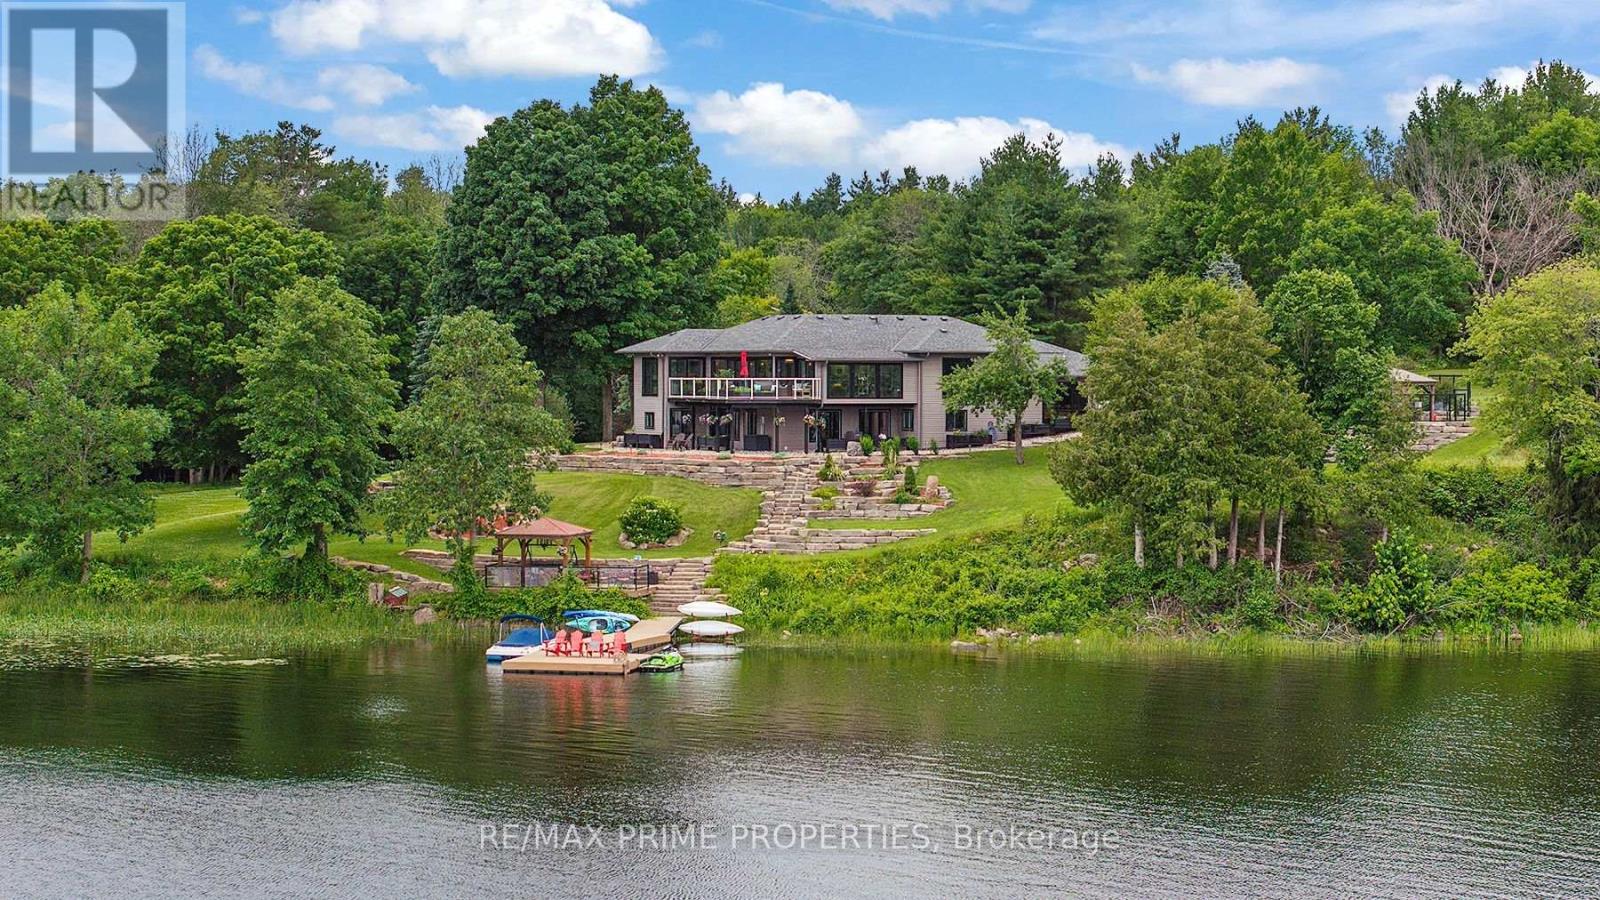
120 Black Lake Route
Tay Valley, Ontario
Welcome to Casa Pinot, an extensively reimagined waterfront estate set on 2.5 acres w/377 feet of shoreline on Black Lake. Offering nearly 4,000 sq. ft. of finished living space, recent stylish updates & luxury lifestyle improvements,, combining contemporary architectural details w/thoughtful functionality & exceptional indoor-outdoor integration. A dramatic entry introduces soaring ceilings, heated radiant flooring, a Hollywood staircase & expansive glazing that captures natural light & panoramic lake views. The open concept kitchen is designed for both entertaining & everyday living, connecting seamlessly w/the dining, living areas & providing direct access to the outdoor entertaining spaces.The main-level primary suite features a spa-inspired ensuite w/soaking tub & walk-in closet. A second bedroom & full bath complete this level. The bright walkout lower level extends the living space w/two additional bedrooms, full bath, family room, home office, gym area & generous laundry facilities.The professionally landscaped grounds are designed as a private resort setting w/a heated in-ground pool, hot tub, expansive patios, multiple seating areas & fire pit. A lakeside bunkie provides additional guest or recreational space at the water's edge. An oversized garage/workshop offers excellent storage for vehicles & recreational equipment. Located minutes from Perth, Casa Pinot is equally suited to year-round living, a seasonal retreat or a multi-generational waterfront estate. (id:63476)
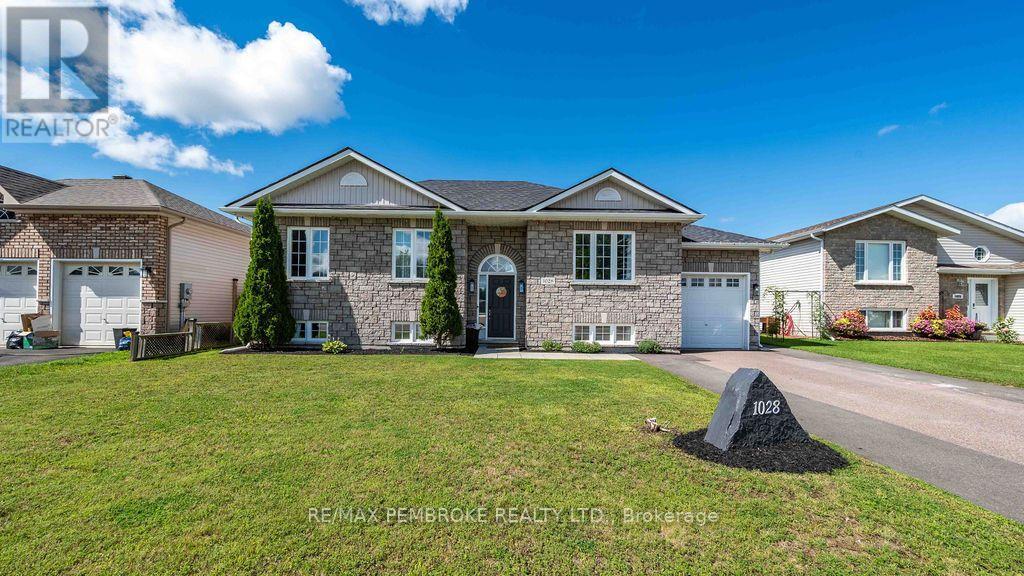
1028 Limestone Trail
Petawawa, Ontario
Welcome to 1028 Limestone Trail, a bright and inviting 4 bedroom, 2 bathroom home offering plenty of space for the whole family! The main level features an open concept layout with a spacious living room flowing into the dining area and kitchen, creating a functional space for everyday living and entertaining. The kitchen offers ample cabinetry, a large peninsula with seating and easy access to the backyard.Three bedrooms are located on the main level, including a comfortable primary bedroom, along with a full bathroom. Downstairs, you'll find even more living space with a large family room, play area, additional bedroom and second bathroom, a versatile layout with room for kids, guests, a home office or hobbies.Outside is where summer fun begins! The fully fenced backyard features an above-ground pool, spacious deck and covered gazebo area, with plenty of lawn left for kids and pets to enjoy. An attached garage and paved driveway add everyday convenience.Located in an established neighbourhood surrounded by similar well-kept homes, 1028 Limestone Trail offers a fantastic combination of space, functionality and indoor/outdoor living. A home designed for busy family life, entertaining and making the most of every season! (id:63476)
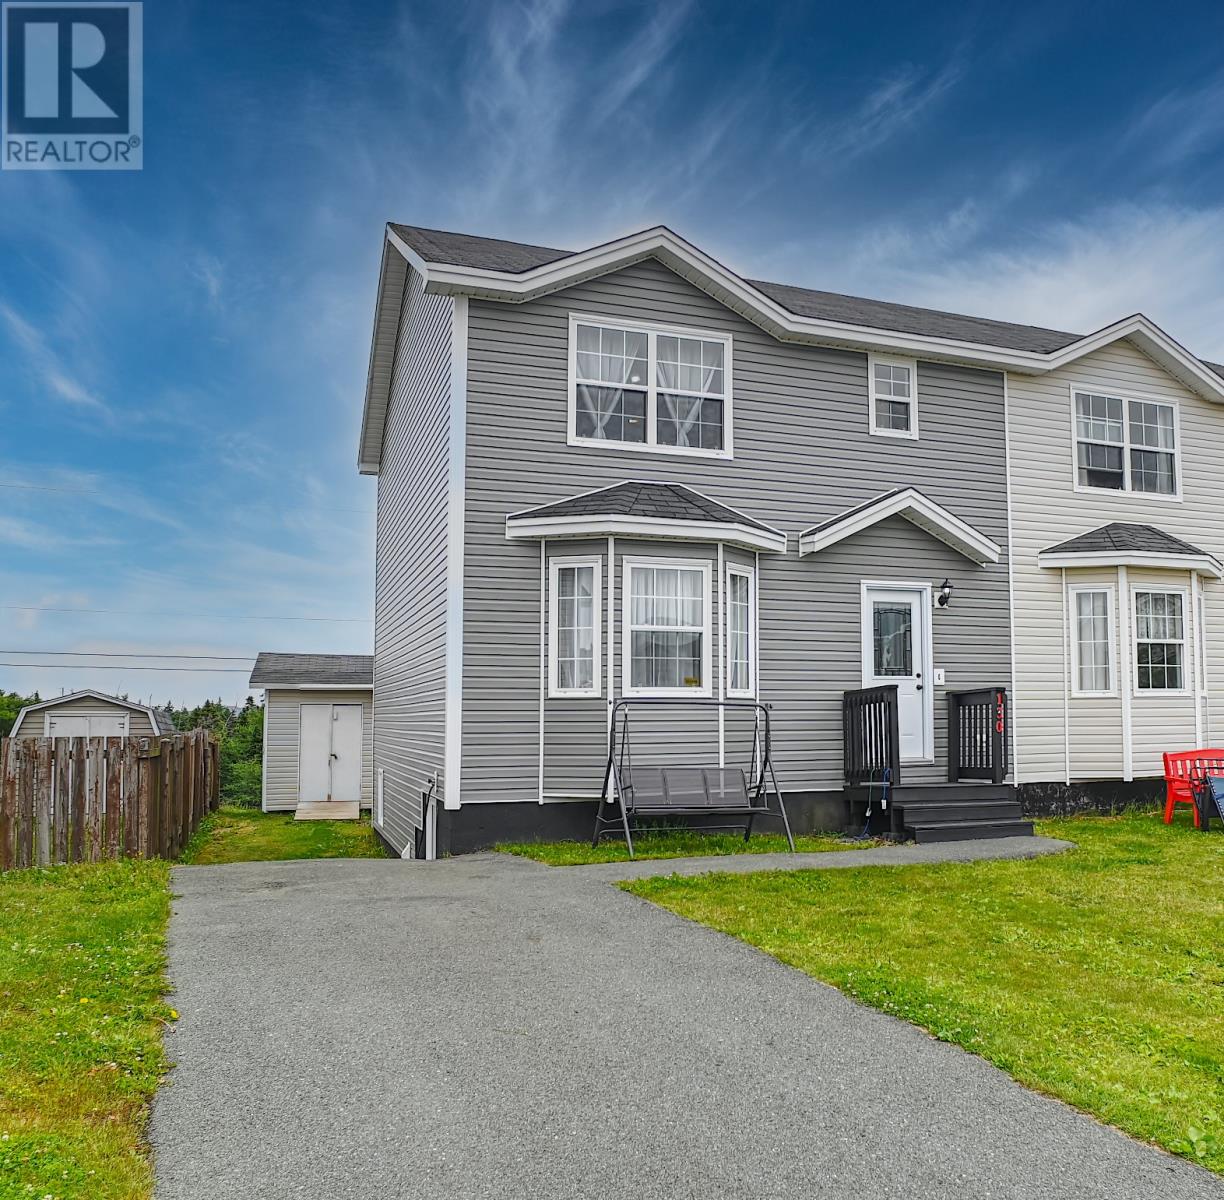
130 Green Acre Drive
St. John's, Newfoundland & Labrador
130 Green Acre Drive is a 4-bedroom, 3.5-bathroom semi-detached home in St. John's, that offer exception substance and value to today's buyer. Located near Southlands, on the St. John's/Mount Pearl border, with quick access to Galway and highway routes, this home has been meticulously maintained since it was built in 2008. The home offers approximately 660 sq. ft. per level across three fully developed floors, including a finished basement with a rec room, fourth bedroom, and full bathroom — ideal for extended family, guests, or additional living space. Hardwood flooring runs throughout the main living area, complemented by a mini-split heat pump on the main level for efficient year-round comfort. Recent updates include new exterior siding, and a brand-new roof (that literally was just completed the day before this listing!), offering real peace of mind for years to come. Outside, a paved driveway provides parking, with rear yard access to a private shed (access path unpaved). This move-in-ready home with obvious pride of ownership throughout offers a detached single-family-style space at a semi-detached price point, in a convenient location close to shopping, schools, and everyday amenities. Don't miss your chance to call this one home. (id:63476)
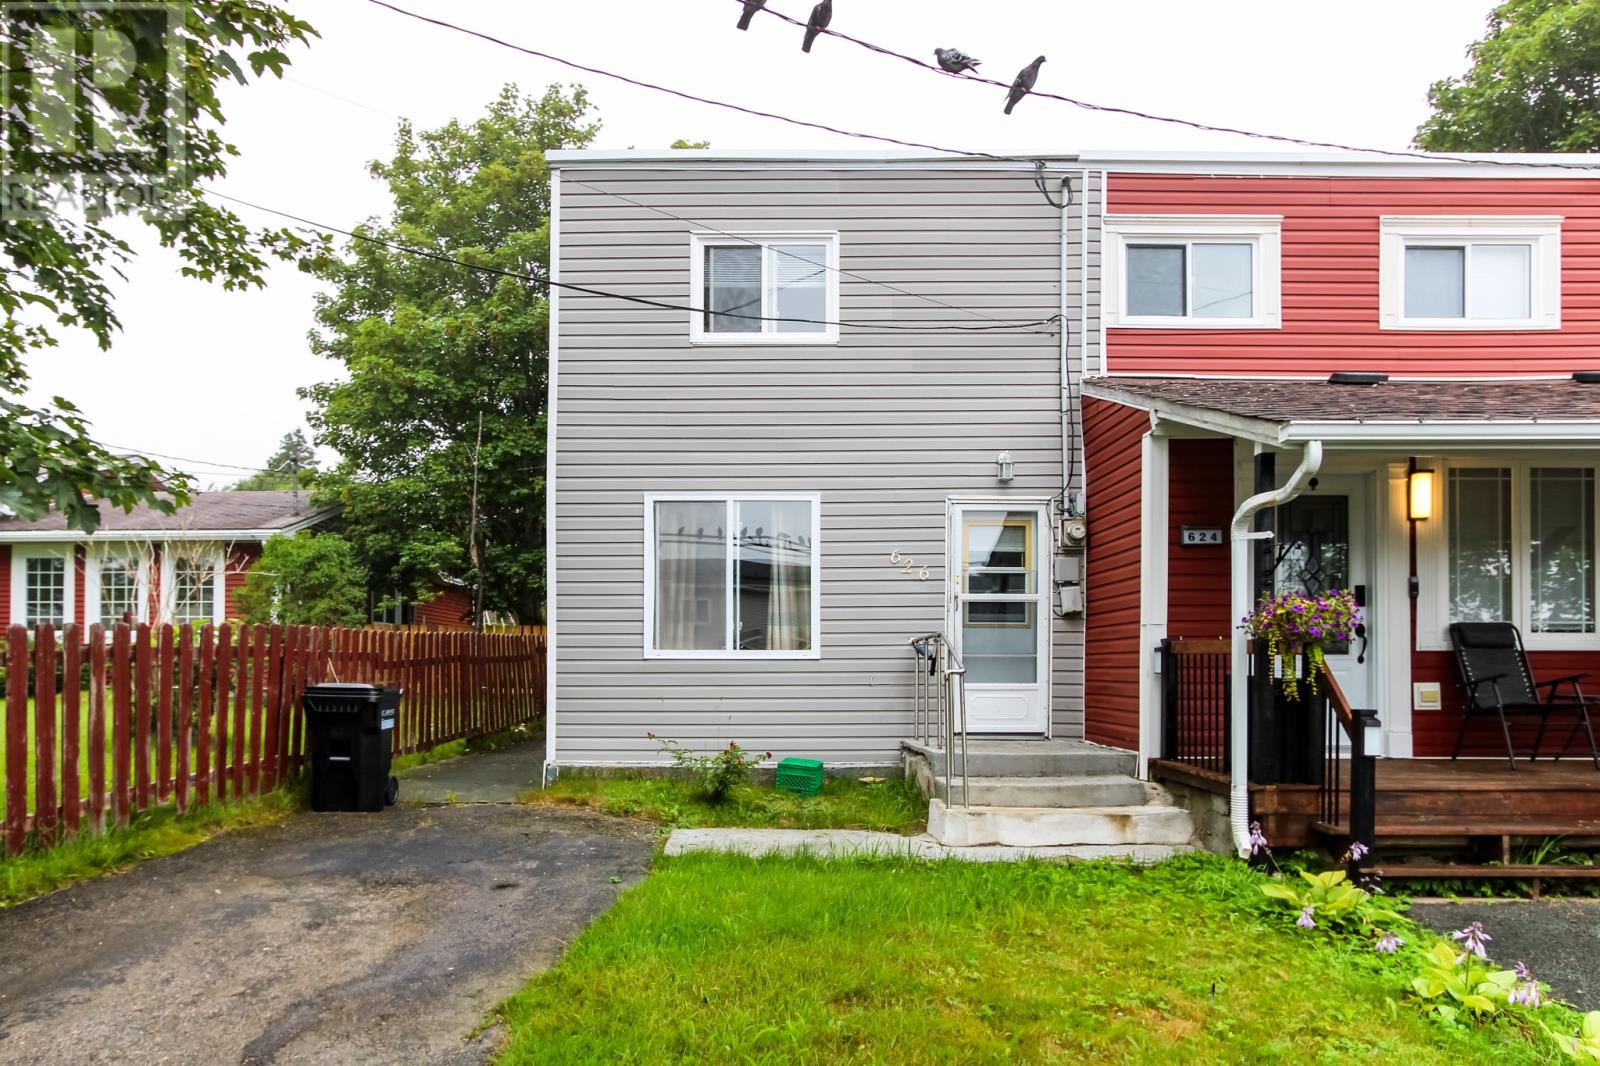
626 Empire Avenue
St.john's, Newfoundland & Labrador
Huge mature yard with off street parking. This attached home has living room dinning area, laundry and kitchen on the main floor. Upstairs there are 2 bedrooms, storage and a good sized bathroom. Excellent home to get into the real estate market or perfect to renovate to live in or flip. Close to all amenities. Priced to sell. (id:63476)