
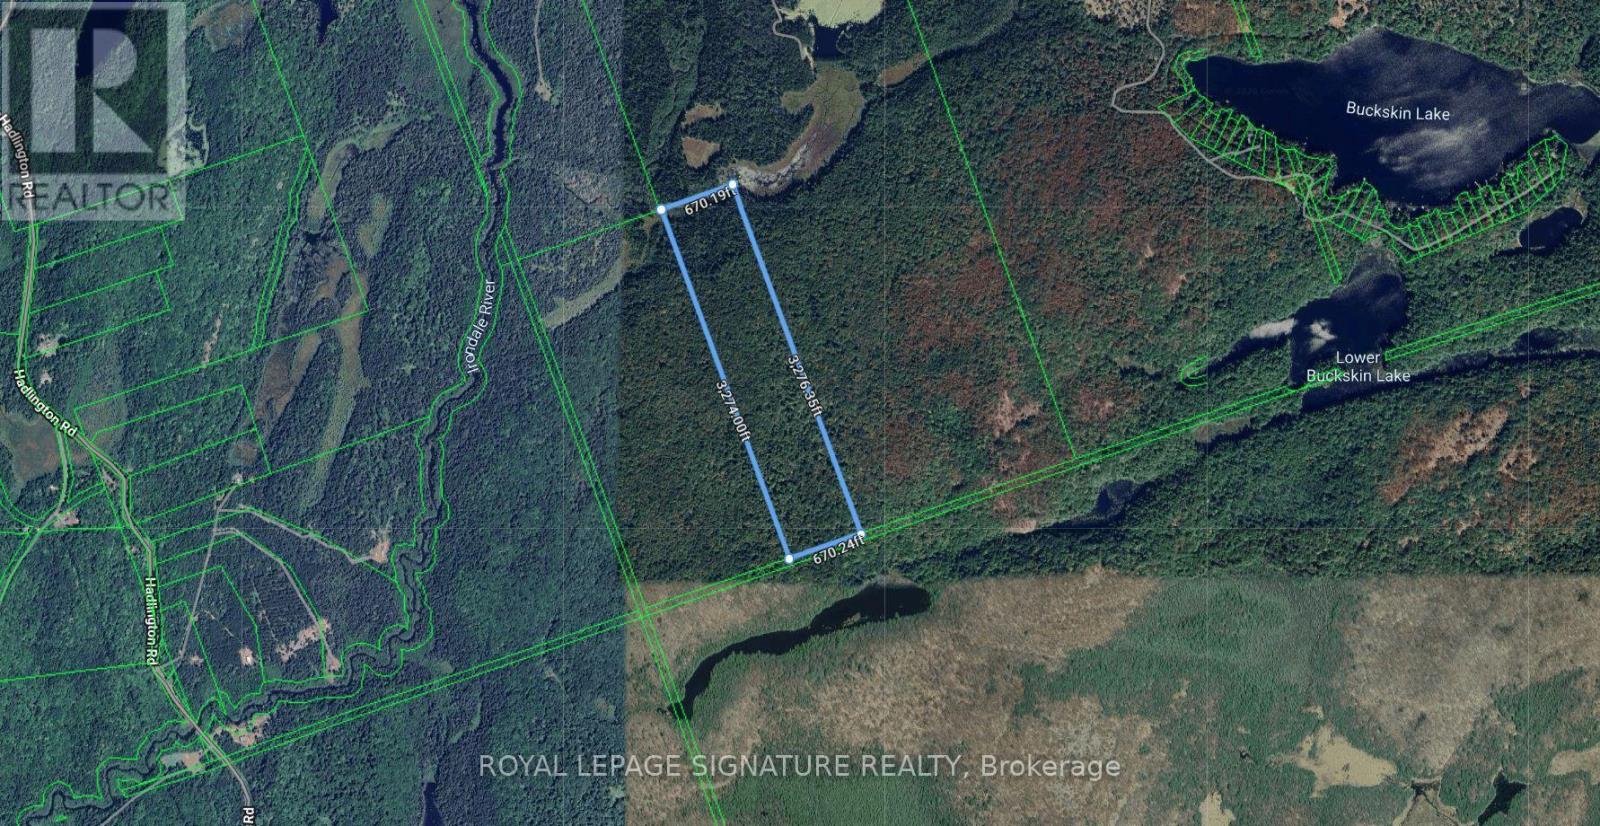
Pt Lt 27 Con 7 Monmouth Highlands E
Highlands East, Ontario
50 acres. An opportunity to own a private parcel in Highlands East. Buyers should note this property does not currently have a registered legal access route to a public road - it is described as PT LT 27 CON 7, Monmouth. (id:63476)
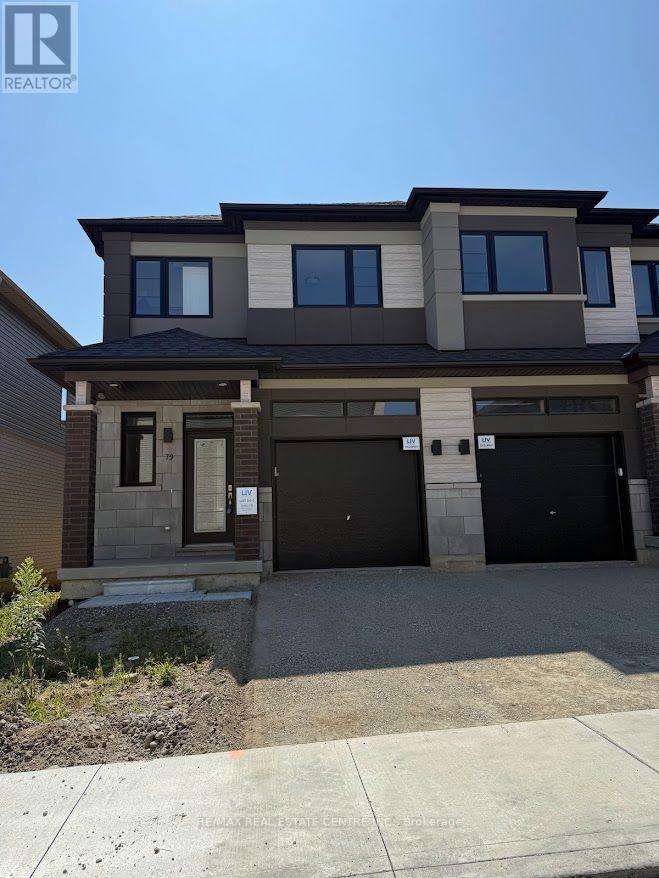
79 - 660 Colborne Street W
Brantford, Ontario
Experience modern luxury living in this brand-new, never-lived-in freehold semi-detached home in Brantford's prestigious Sienna Woods West community-a stunning 3-bedroom, 2.5-bathroom gem on a premium walk-out ravine lot backing lush green space for ultimate privacy and breathtaking views. This thoughtfully designed residence captivates with a bright open-concept layout featuring soaring 9-foot main-floor ceilings, abundant pot lights throughout, high-end laminate flooring, sleek contemporary kitchen boasting elegant cabinetry, brand-new stainless steel appliances, quartz countertops, and balcony access, plus professionally installed blinds on every window for instant comfort and style. The luxurious primary suite offers a spacious walk-in closet, additional storage, and private ensuite, complemented by two generous secondary bedrooms, a second full bathroom on the upper level, main-floor laundry, stylish powder room, fully finished walk-out basement, and striking brick-and-stucco exterior-all turnkey ready for seamless rental enjoyment. Nestled near the Grand River, scenic parks and trails, top schools, Wilfrid Laurier University, shopping, and Highways 403/401, this exceptional family-friendly haven delivers unbeatable convenience, low-maintenance sophistication, and incredible value in a thriving neighborhood. (id:63476)

18 Heneage Street
Port Hope, Ontario
Welcome to 18 Heneage, a well cared for and maintained bungalow located minutes away from HWY401 and shopping centres. Budget friendly, perfect for new families or for downsizing. This home features 3 Bedrooms, 1 (4pc) and 1 (3pc) bathroom with heated ceramic floors, upgraded kitchen, Terrace door with w/o to a deck with large fenced backyard and mature trees. In addition to above this home features a large family room with gas fireplace insert in the basement along with additional storage spaces, an additional room and a SPA like bath with heated ceramic tiles flooring. (id:63476)
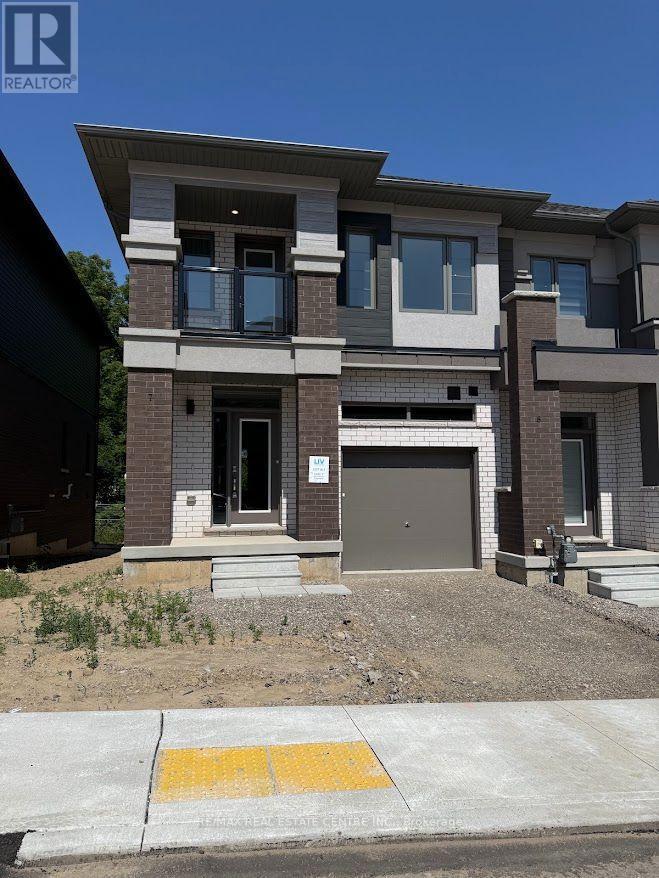
7 - 660 Colborne Street W
Brantford, Ontario
Brantford's sought-after Sienna Woods West community. Offering approximately 1,550 sq. ft. of bright, open-concept living space, this corner townhouse features 3 spacious bedrooms, 2.5 beautifully appointed bathrooms, 9-foot ceilings, and large windows that fill the home with natural light. The stylish kitchen boasts elegant cabinetry, stainless steel appliances, and a walkout to the backyard, while the primary suite offers a walk-in closet, private ensuite, and additional storage. A private balcony off the second bedroom, main-floor laundry, premium finishes, and a modern brick-and-stucco exterior add to the home's appeal. Backing onto peaceful green space and overlooking a community play area with visitor parking, this exceptional home is ideally located close to the Grand River, parks, walking trails, excellent schools, shopping, Wilfrid Laurier University, and Highways 403 and 401. Combining comfort, style, and an unbeatable location, this is a rare opportunity to enjoy a truly outstanding rental home. (id:63476)
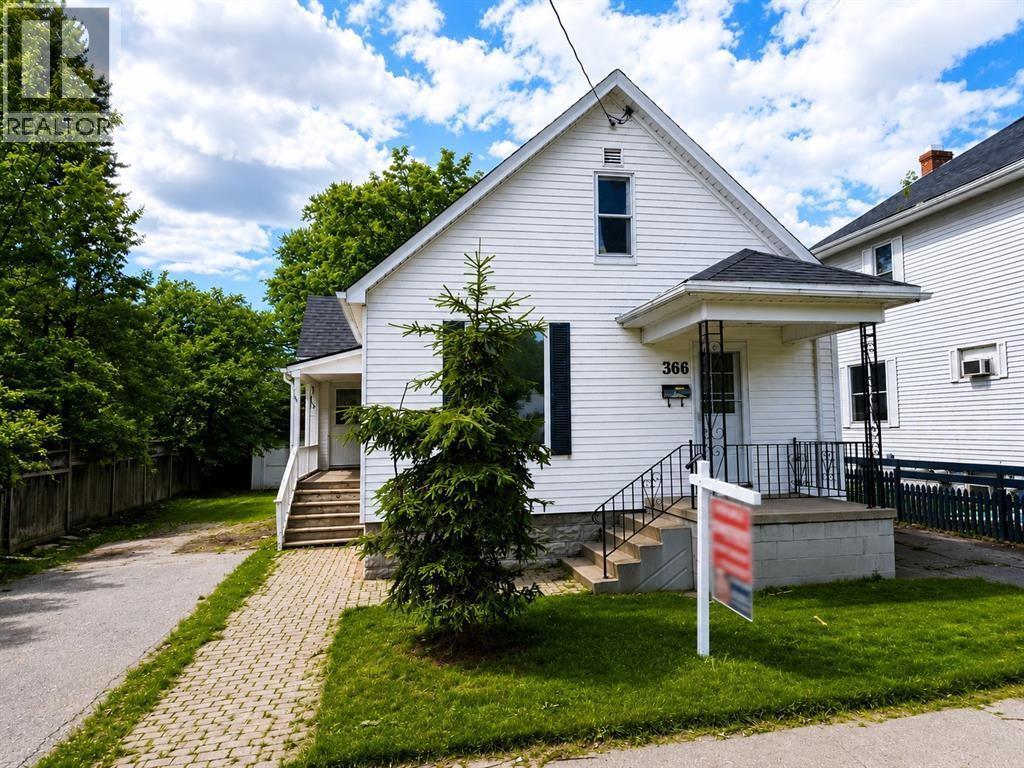
366 Cromwell Street
Sarnia, Ontario
CUTE BUNGALOW NESTLED ON QUIET FRIENDLY NEIGHBOURHOOD. HOME IS FRESHLY PAINTED THROUGHOUT. SOME UPDATED DOORS & WINDOWS. FURNACE 7 YRS OLD. CENTRAL AIR 6 YR OLD. ROOF APPROX 11 YRS OLD. 2 BATHROOMS. BACKYARD HAS VERY LAGE STORAGE SHED. HOT WATER TANK IS A OWNED. MOVE RIGHT IN. LEASE IS PLUS UTILITIES. (id:63476)
12 Lavinio Court
Vaughan, Ontario
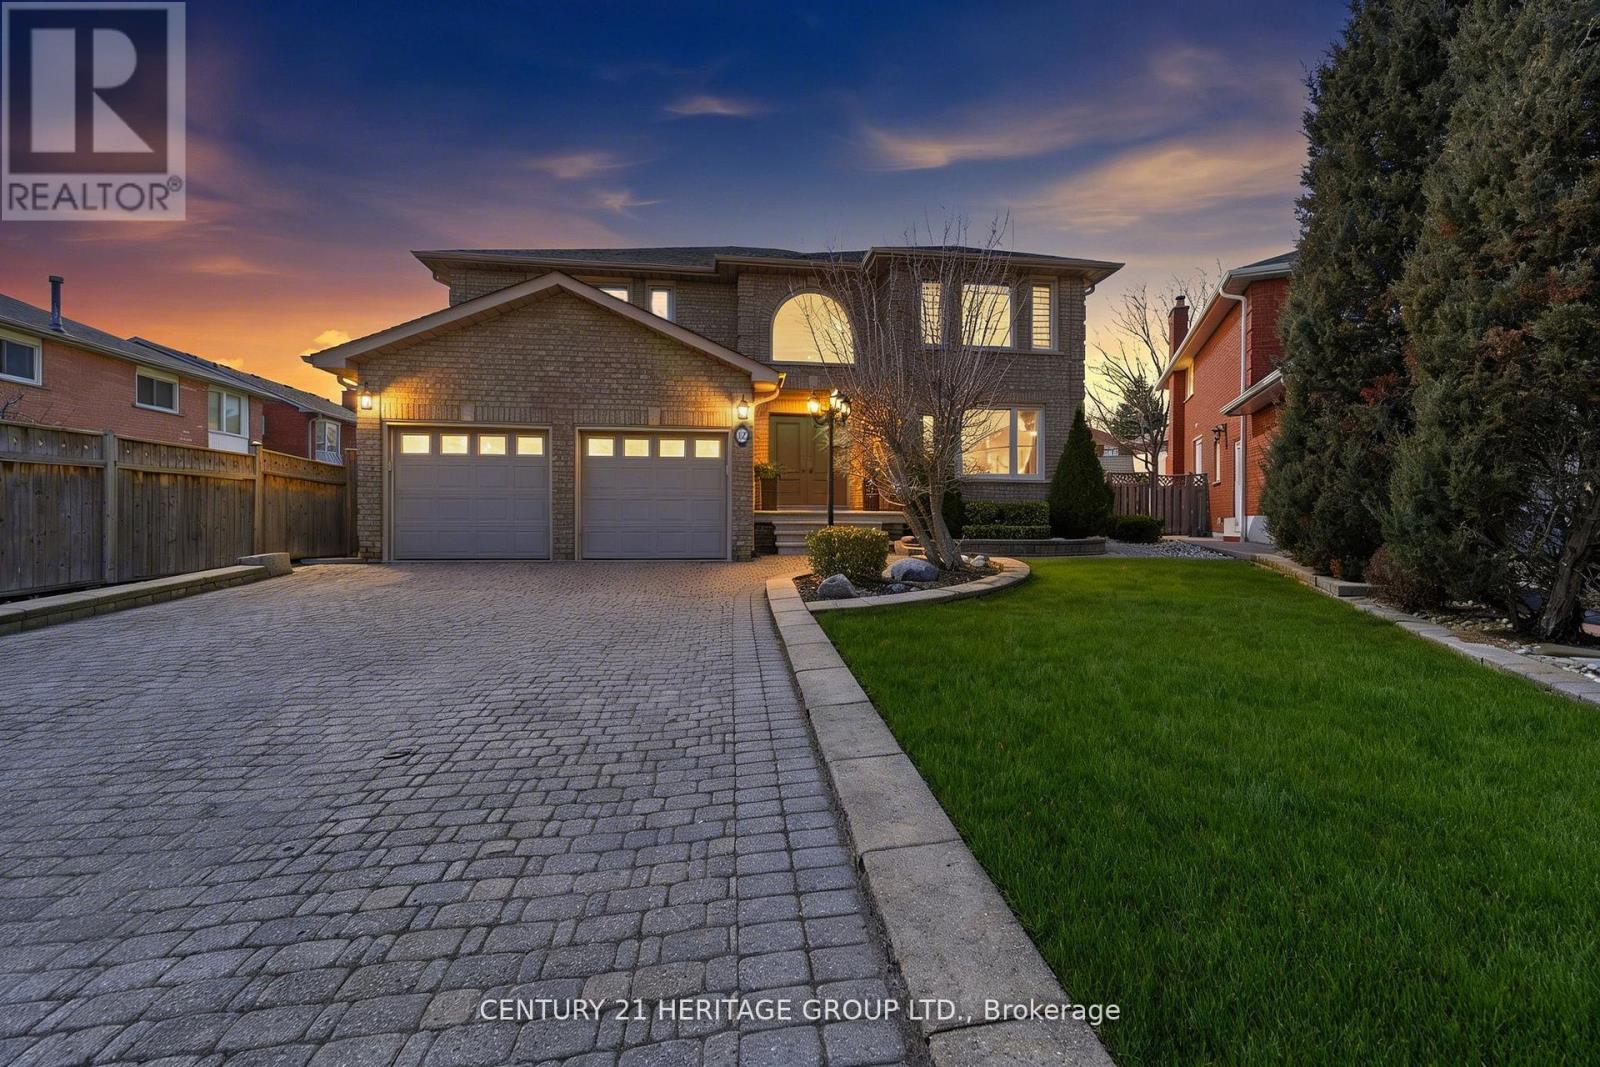
This exceptional executive home is nestled on a quiet court in a highly sought after, desirable family-friendly neighbourhood. Beautifully designed 4+1 bedrooms, 3 1/2 bathrooms home offers over 4800 sf of living space. On entry, you are welcomed by a grand 2-storey foyer with abundant natural light from a stunning large arched window above & with a majestic modern iron-picket staircase! Enjoy rich solid 3/4" oak hardwood flooring & smooth ceilings throughout. The gourmet kitchen features a b/i glass cooktop, b/i double oven, b/i microwave, granite countertop, custom cabinetry, and a family-sized breakfast area with w/o to a large covered stoned patio! The warm & inviting family room, openly connected to the kitchen, showcases a floor-to-ceiling stoned gas fireplace! The main floor also includes a private den/office & a large laundry room w/ access into the double-car garage. Upstairs, the very spacious Master bedroom offers 2 walk-in closets & a spa-inspired 6pc-ensuite featuring a soaker tub, separate glass shower stall, bidet, dual vanities! Additional bedrooms are generously-sized with ample closet space. The finished bsmt is high & bright (can be used as in-law suite), with a full kitchen, fam room, bedroom, sep laundry room, 3pc bath w/ shower, exercise room, storage room. Bsmt also has a good-sized cold cellar/cantina. Professionally well-landscaped property with sprinkler system, stone pavers, garden walls, mature trees, & lamp posts. The expansive backyard is perfect for summer entertaining & large family gatherings! Additional features include: mezzanine level in garage, long private drive fitting possibly 6 cars, garden shed, sec alarm system, Ring doorbell. Situated close to schools, parks, Go Train Station, major commuter routes, Vaughan Mills Shopping Mall, Canada's Wonderland, Vaughan Subway, New Hospital, Community Centre, & is only steps to YRT bus routes. This remarkable property offers the perfect balance of luxury living & suburban tranquility. (id:63476)
#59 3010 33 Av NW
Edmonton, Alberta
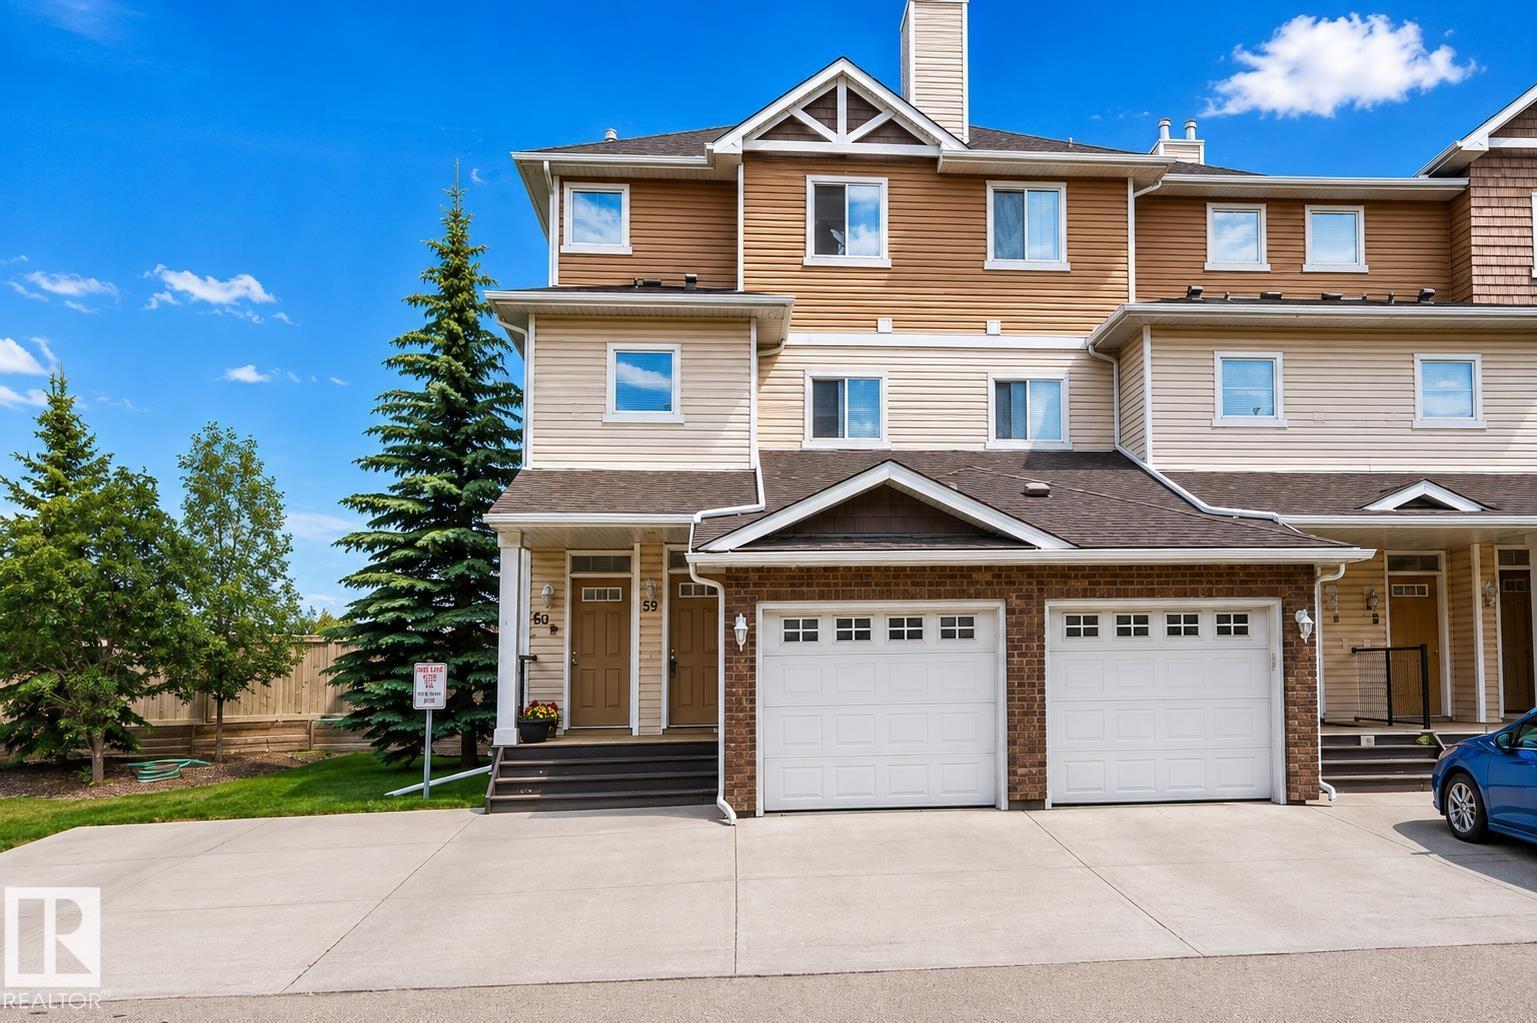
RAVINE LIVING with DIRECT ACCESS to MILL CREEK RAVINE TRAILS! Surrounded by nature, this stylish END-UNIT townhome offers over 1,100 sq ft of developed living space plus a SINGLE ATTACHED GARAGE. The bright, open-concept main level features walnut laminate flooring, a cozy fireplace and dining area overlooking the deck and green space. The spacious kitchen offers black appliances, dual-oven range, breakfast bar and plenty of cabinetry and counter space. The oversized primary retreat is a true escape with TWO WALK-IN CLOSETS and a 4-piece ensuite featuring a soaker tub and separate walk-in shower. A dedicated laundry room includes stacked washer/dryer and utility sink. Best of all, enjoy exceptional peace and privacy with NO LIVING SPACE ABOVE the bedroom—ideal for light sleepers or shift workers. A quiet, nature-filled setting with the ravine and trail system right outside your door! (id:63476)
111a - 1649 Dufferin Street
Toronto, Ontario
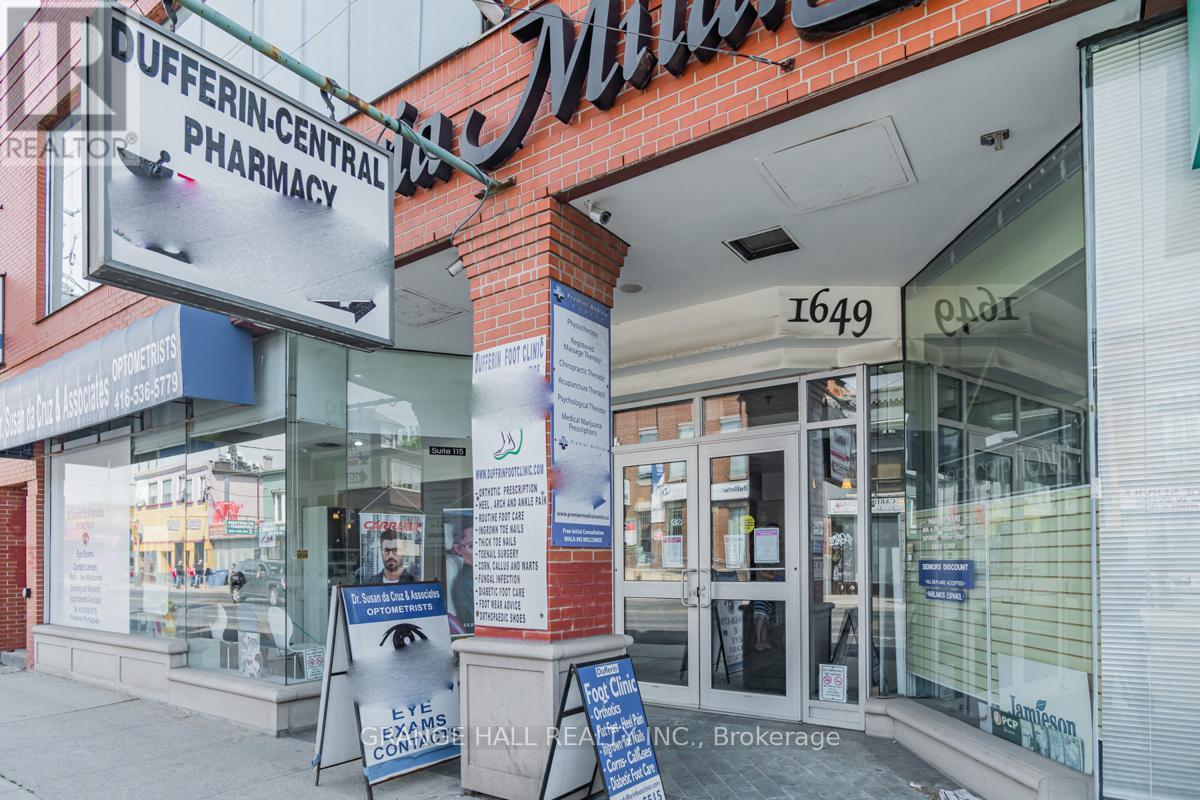
Medical Professionals wanted! Join a well-established, multidisciplinary medical building designed to support collaborative, patient-centered care. Our location currently features: Family Medicine Practice, Dental Clinic, Optometry / Eye Care, Hearing Health Center, and Chiropractic Clinic. This strong referral ecosystem creates built-in patient flow, convenience for patients, and opportunities for cross-referrals among trusted providers. Ideal for: Specialists, Allied health professionals, Wellness, and diagnostic services. Expanding practices seeking a professional medical setting. Tenant pays their own hydro. Floor plan is attched. (id:63476)
177 Delrex Boulevard
Halton Hills, Ontario
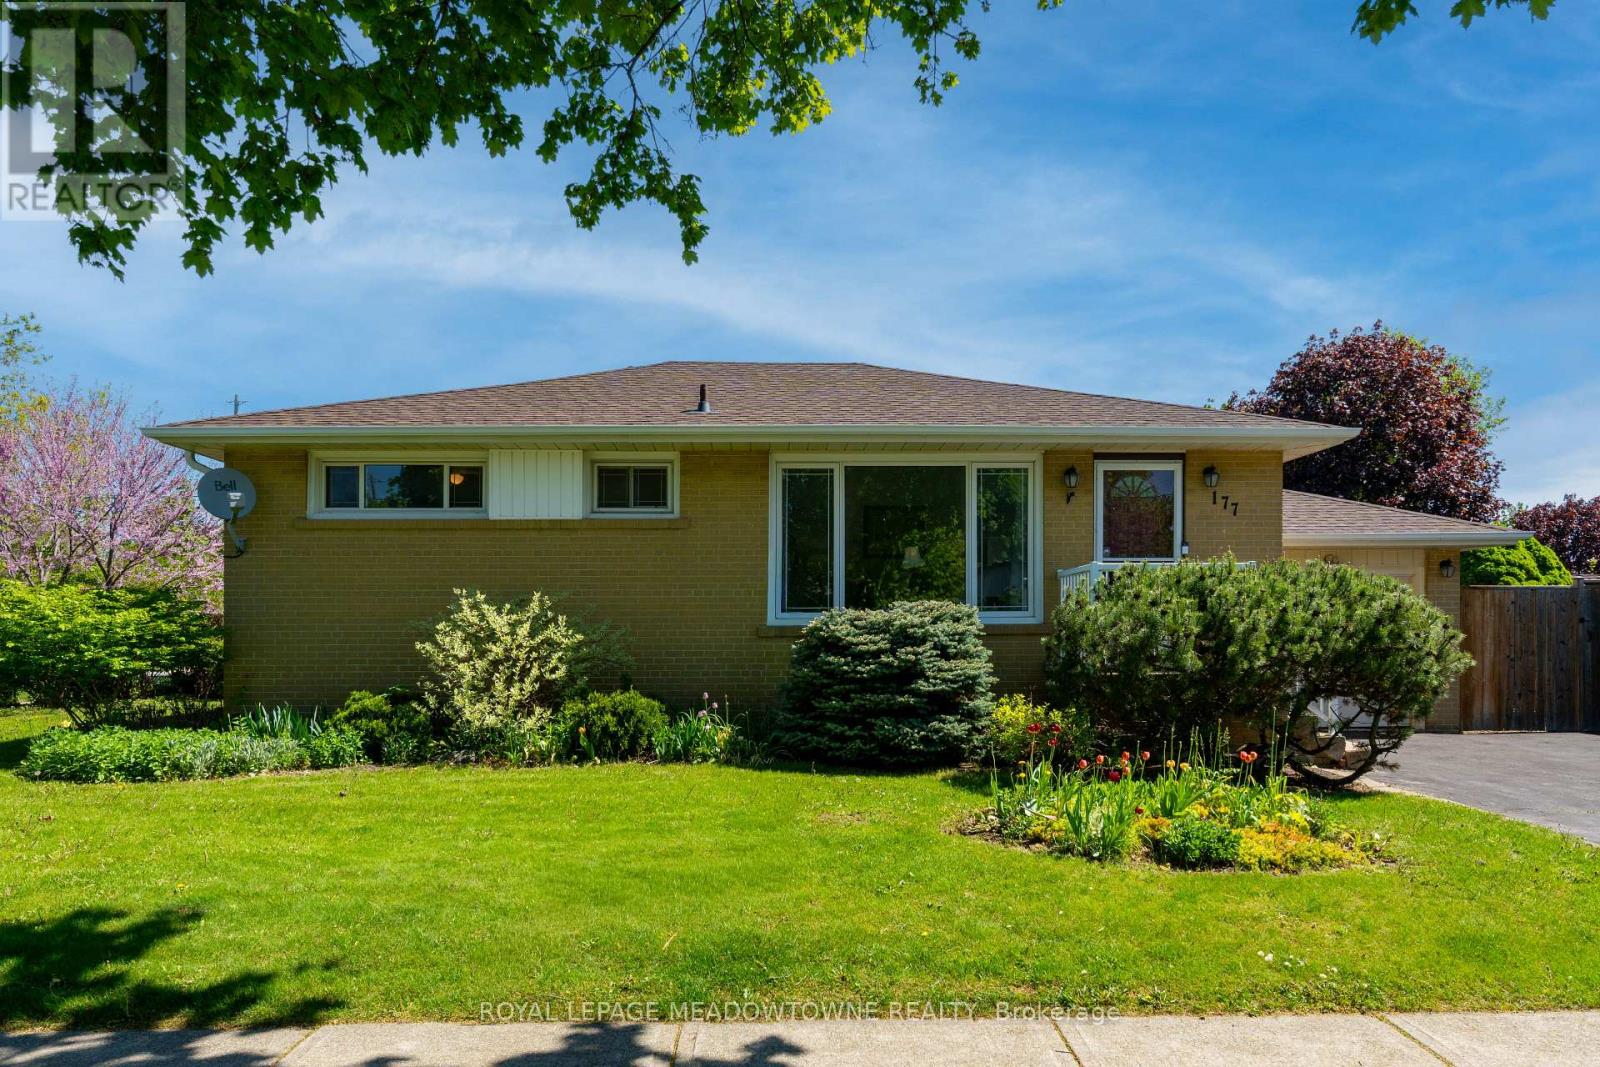
Welcome to 177 Delrex Blvd., a charming bungalow located in central Georgetown on a spacious corner lot with a single car attached garage. Steps away from the Georgetown Marketplace, walking trails, schools, restaurants and grocery stores, this 3+1 bedroom, 2 bathroom home has been lovingly maintained, but is ready for your personal touches. The main level offers a spacious living room with a huge picture window looking over the lush gardens in the front yard. 3 great sized bedrooms, all with large closets [one currently used as a dining room] and a 4-piece bathroom. The main level is completed by a large eat-in kitchen offering built-in appliances, oak cabinets, tons of storage and large floor to ceiling pantry. A bonus is the sunroom/enclosed back porch granting easy access to the fully fenced private yard with patio and storage shed. Downstairs you'll find a thoughtfully finished basement featuring a large rec room with gas fireplace and wet bar - perfect for those who love to entertain. The basement also holds a 4th bedroom with large closet, separate laundry room with ample storage and laundry sink, a 3-piece bathroom and storage/workshop area. (id:63476)
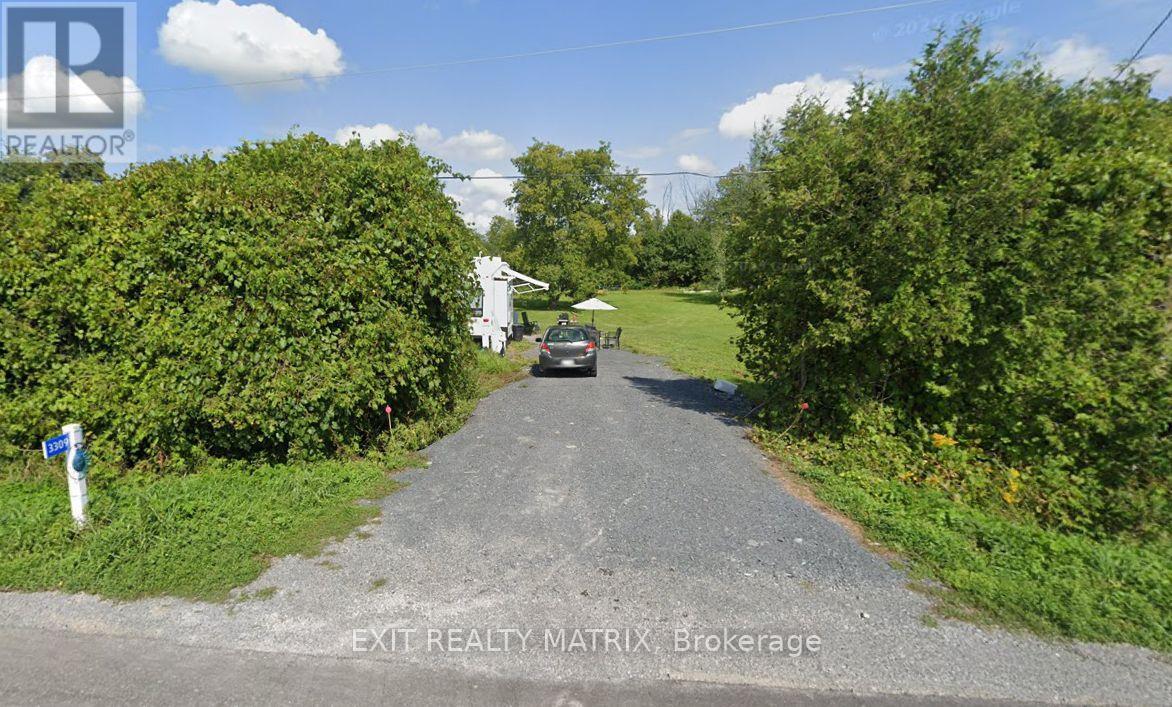
3309 Florence Street
North Glengarry, Ontario
Looking for life in a quiet village? Ready to build! A septic system is on site, permit not closed until a home is built. 127' frontage by 200' deep. Included in the sale is a 32' Eagle fifth wheel trailer. Architect drawings for a 3 bedroom home ($5,000 value) can also be negotiated. (id:63476)
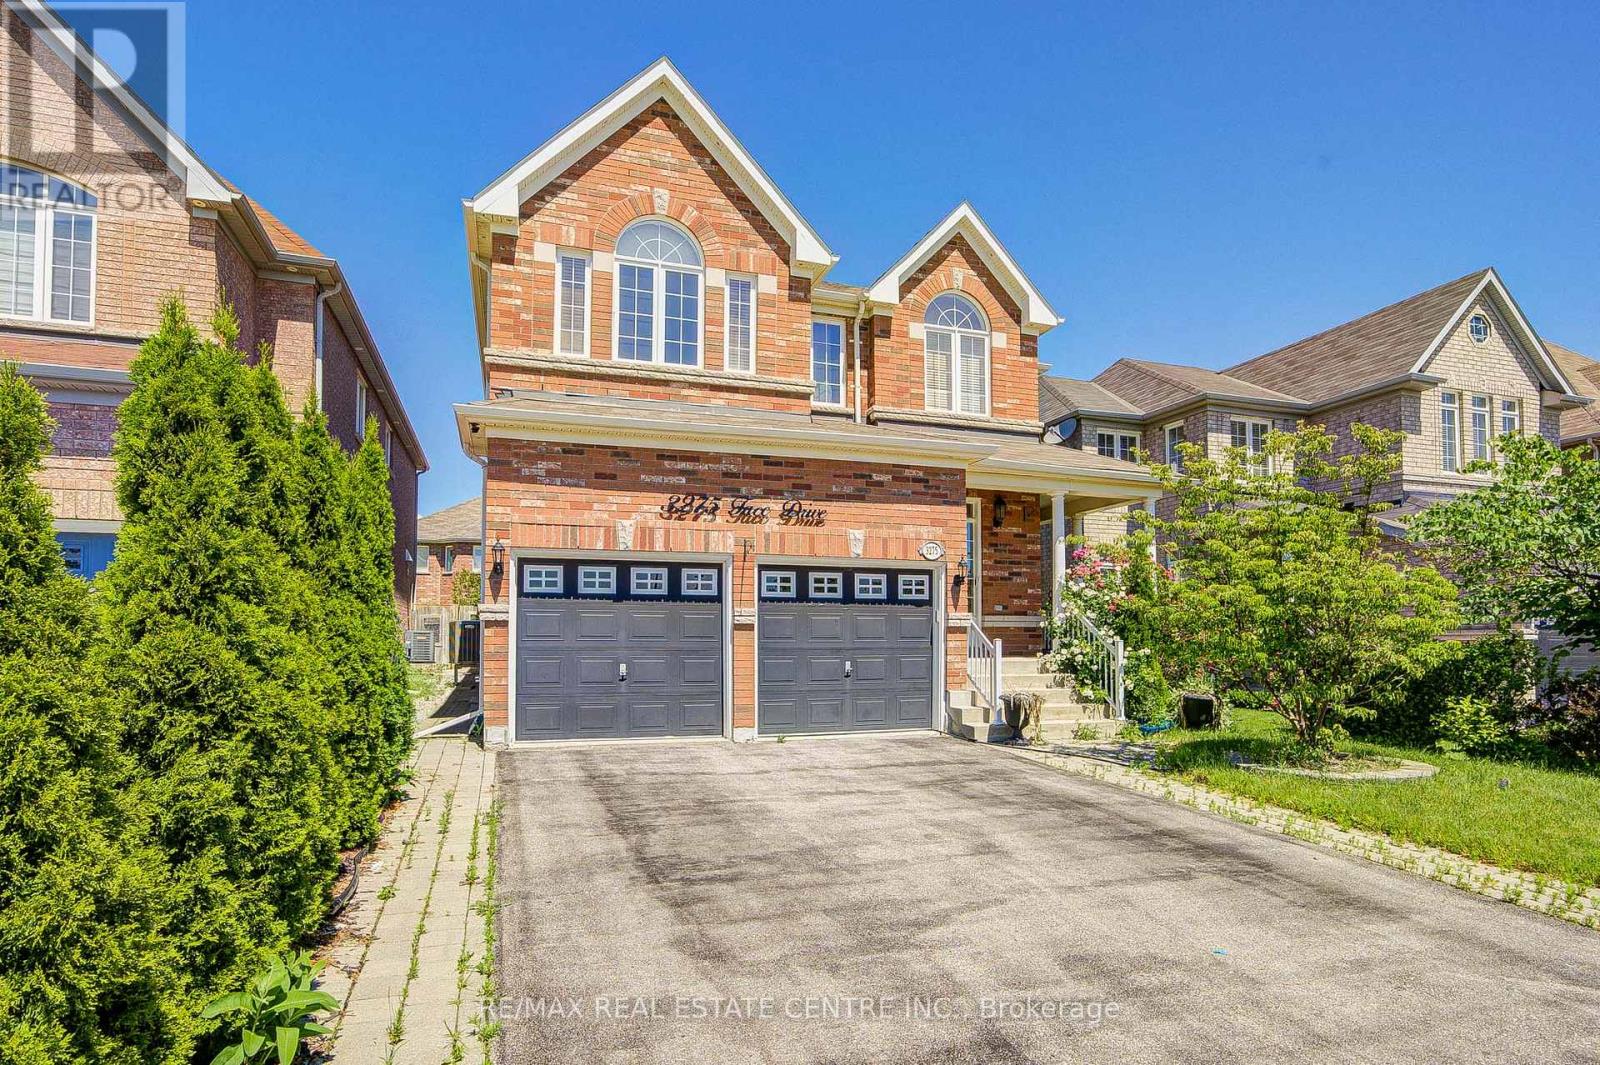
3275 Tacc Drive
Mississauga, Ontario
Welcome to this stunning, sun-filled executive detached home in the highly sought-after Churchill Meadows community, offering approximately 3,000 sq. ft. of beautifully updated living space, excluding the basement. Freshly painted and meticulously maintained, this exceptional home features 4 spacious bedrooms, 4 upgraded washrooms, a main floor office that can easily be converted into a bedroom, separate living and family rooms, 9 ft. ceilings, elegant hardwood flooring, an oak staircase, new carpets in the bedrooms, stylish new light fixtures, pot lights. High-end upgraded appliances. (id:63476)
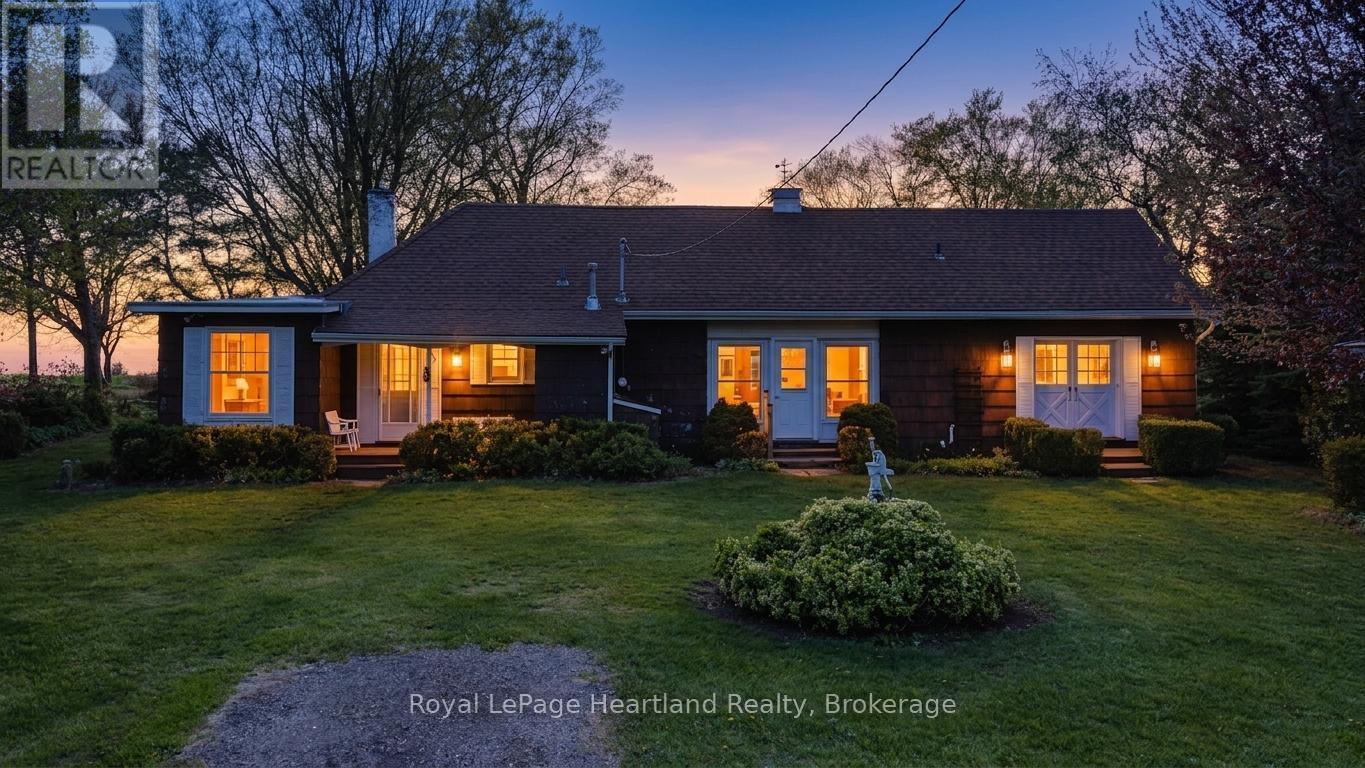
33730 Smith Avenue
Ashfield-Colborne-Wawanosh, Ontario
Discover the charm of 33730 Smith Ave, a spacious bungalow on the outskirts of Goderich, now available for the first time in generations. This delightful home presents a lovely exterior complemented by a detached garage and is tucked away on a peaceful dead-end street. Inside, you'll find three bedrooms and two bathrooms, providing ample space for family living. The living room is a standout feature, with large picture windows and a patio door that invite abundant natural light and frame stunning views of Lake Huron, showcasing its famous sunsets. The home's enviable location means you're just a short drive away from Goderich's vibrant downtown, where you can enjoy charming shops, eateries, and local events. The blend of serene lakeside living with the convenience of nearby amenities makes this property truly special. With its rich family history and picturesque setting, this home is a canvas awaiting your personal touch, inviting you to create new memories while cherishing the legacy of the past. (id:63476)