
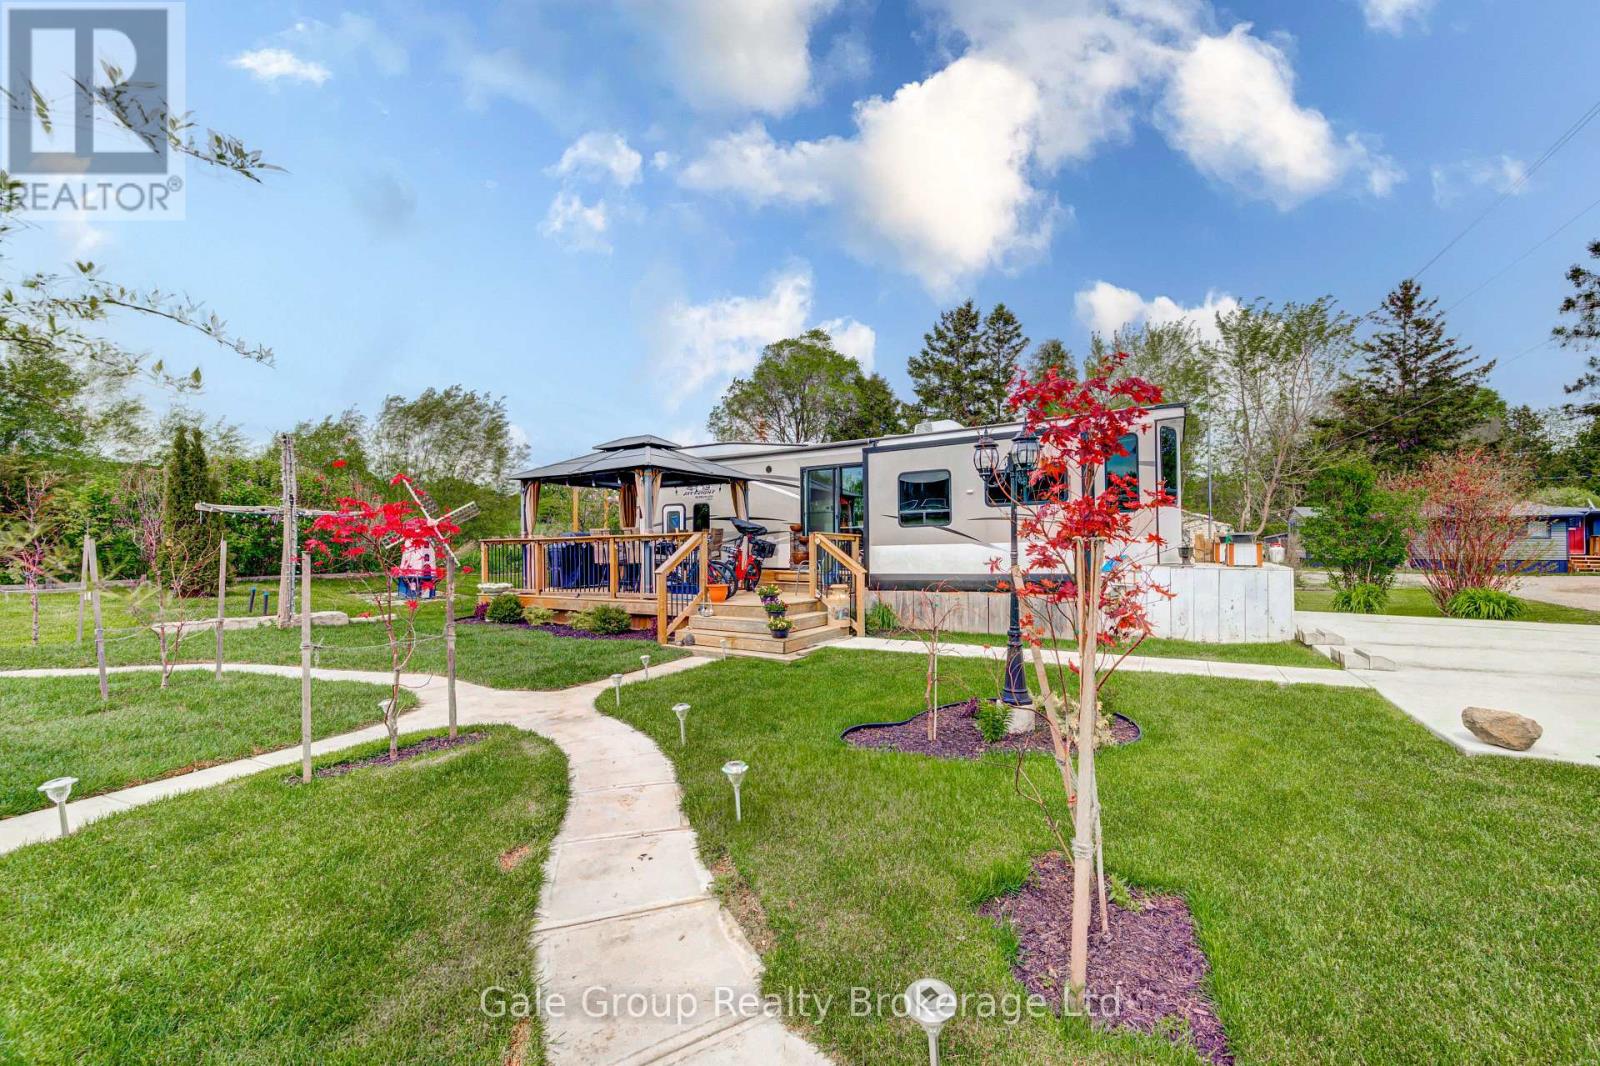
92 - 495856 10th Line
East Zorra-Tavistock, Ontario
Welcome to Braemar Valley RV Park, a sought-after year-round 50+ adult lifestyle community offering peaceful living with a strong sense of community. This well maintained 2018 Jayco Bungalow 40 Loft model sits on a rare double lot with beautiful landscaping and a concrete driveway with parking for up to 3 vehicles. Enjoy outdoor living on the newer deck, perfect for relaxing or entertaining. Inside, the open concept kitchen and living area features vinyl flooring throughout, a built-in TV and sound system, propane stove, fridge and microwave. The unit is equipped with propane furnaces and an electric fireplace for comfortable year-round living, along with central air for those warmer months. The loft provides additonal sleeping space or convenient storage, while the bedroom includes a washer and dryer hookup. A standout feature is the large 9x18 insulated shed complete with workbench, shelving, and electricity, ideal for storage, hobbies or seasonal items. Residents enjoy access to a community centre featuring a pool, gym, banquet room, and coin laundry facilities. A great opportunity to enjoy low-maintenance living in a welcoming adult community. (id:63476)
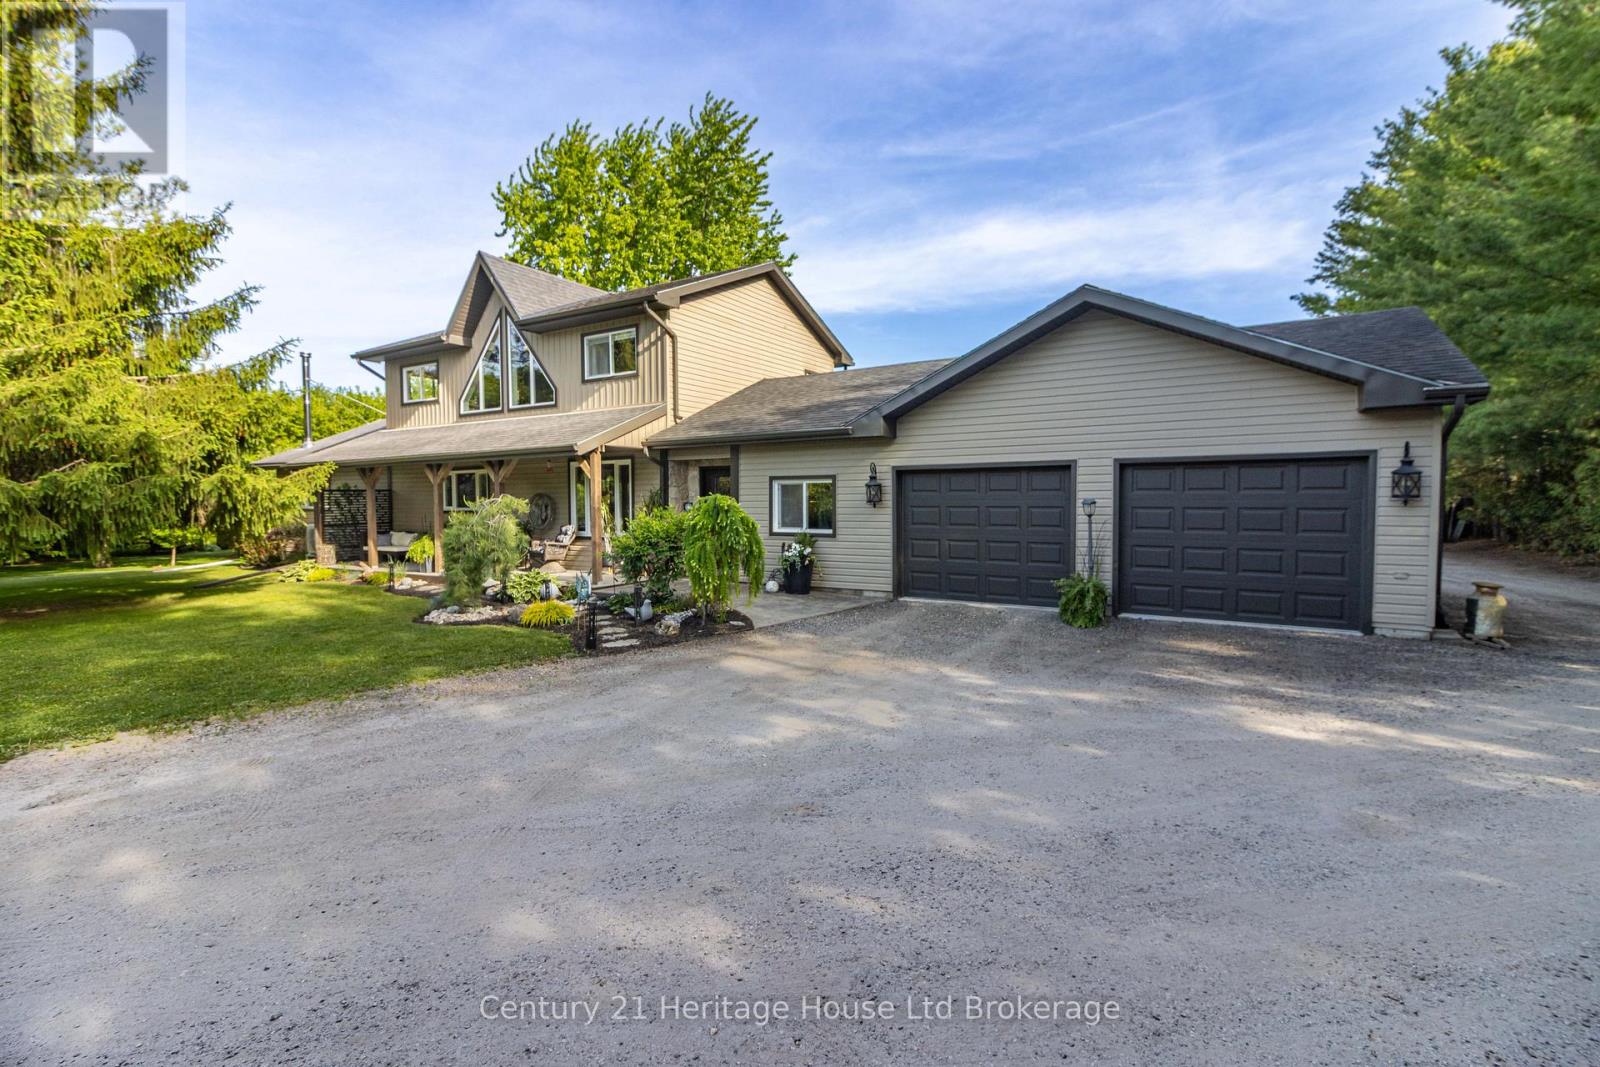
545228 Pattullo Avenue
Norwich, Ontario
Welcome to your private country retreat, where peaceful rural living meets modern convenience. Situated on 6.42 acres just minutes from Woodstock with quick access to Hwy 401/403, this exceptional property offers the perfect balance of space & functionality. The updated two-storey home features four bedrooms, four bathrooms, and a double-car attached garage, making it ideal for families, multi-generational living, or those seeking room to grow. A dedicated business area with a client washroom and additional office space provides excellent flexibility for professionals looking to work from home. Step inside and discover a bright, welcoming interior filled with natural light. The modern kitchen updated finishes, SS appliances, and a functional layout designed for everyday living and entertaining. The dining area offers patio door access to a stunning multi-tier composite deck, creating a seamless transition to outdoor living. The main-floor primary bedroom features a 3pc ensuite and wheelchair-accessible access from the rear of the home, offering outstanding convenience and long-term accessibility. Upstairs, you'll find a spacious primary suite, an additional 5pc bedroom, and bedroom. The Lower level expands your living space with a walk-up basement, an additional bedroom, two bonus rooms perfect for hobbies, fitness, or guests, a 3pc bathroom, rough-in capabilities, and abundant storage. Outside, the property truly shines. Surrounded by mature trees and natural beauty, the mostly flat acreage offers endless possibilities for recreation, gardening, hobby farming A2, or simply enjoying the peaceful countryside. Explore nearby trails and take advantage of the additional storage shed for equipment, toys, and seasonal items. A wrap-around laneway provides ample parking for family, guests, trailers, and recreational vehicles.Rarely does a property offer this combination of acreage, accessibility, home-business potential, and modern updates in such a convenient location. (id:63476)
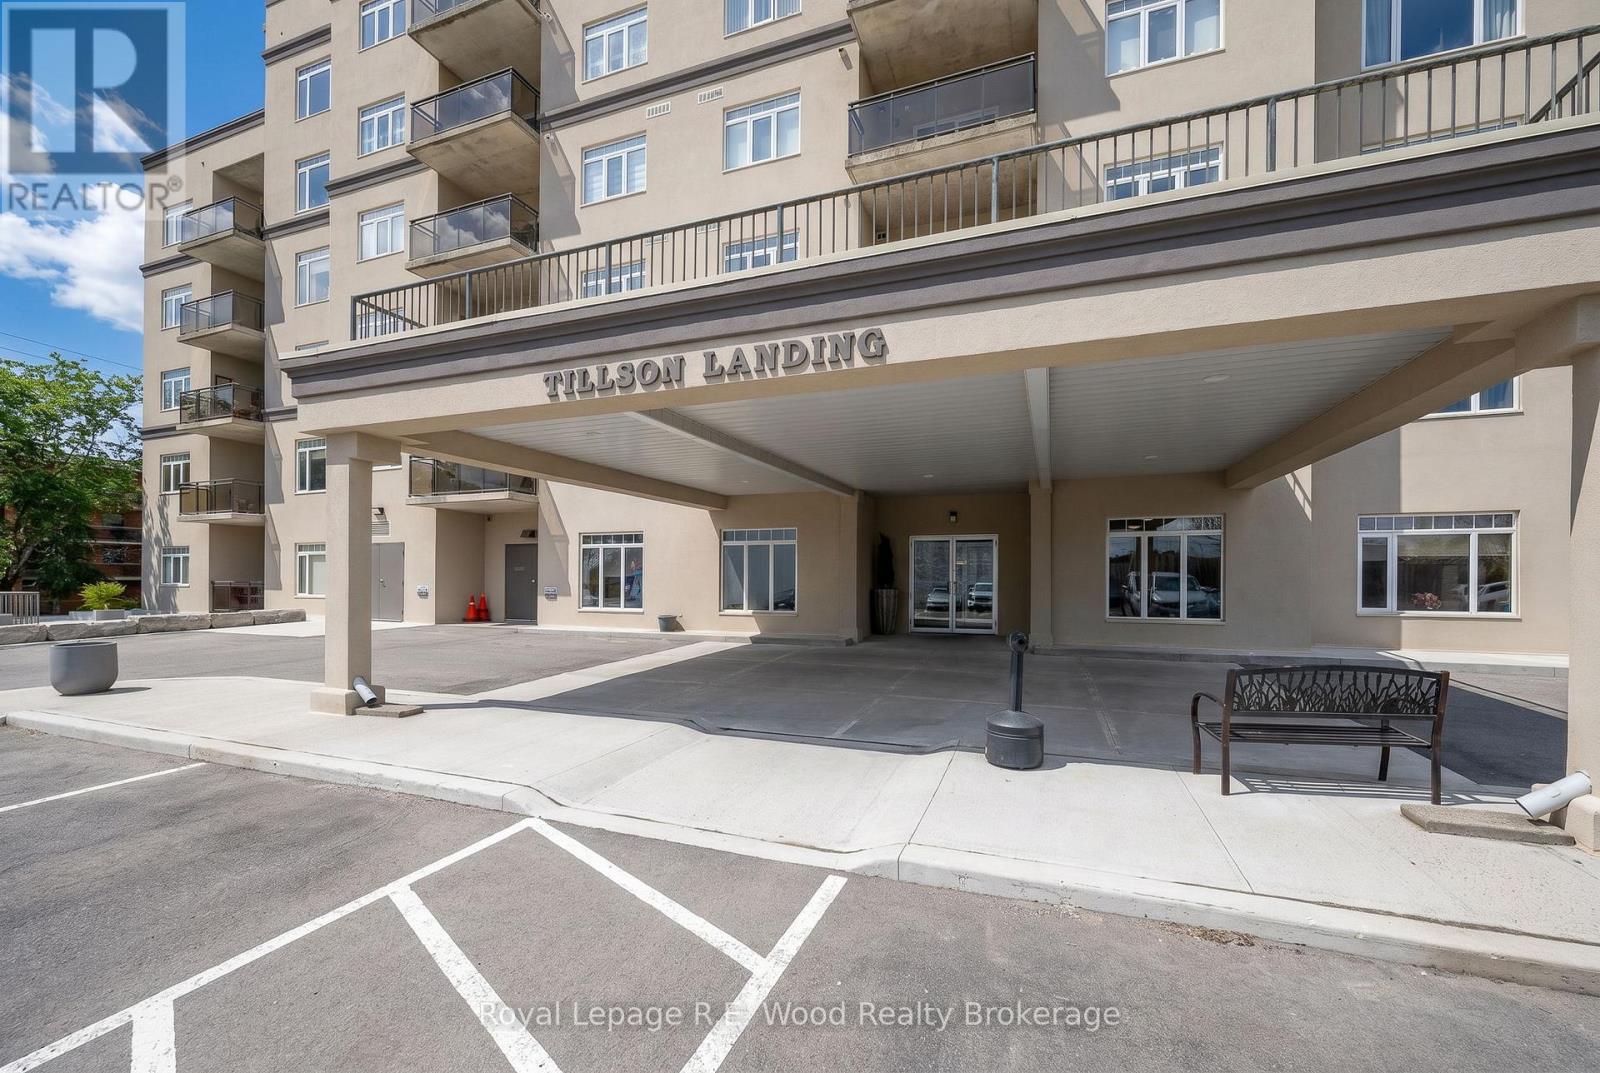
205 - 80 Bridge Street E
Tillsonburg, Ontario
Welcome to Unit #205 at 80 Bridge Street East in the heart of desirable Tillsonburg-where comfort, convenience, and style come together in the sought-after Tillson Landing condominium. This beautifully maintained second-floor unit offers a well-designed layout featuring a spacious primary bedroom complete with a private ensuite, a generous guest bedroom, and a second full bathroom-perfect for visitors or additional family members. The inviting foyer greets you with an oversized closet and flows seamlessly into the open-concept living space.The solid oak kitchen is a standout, showcasing durable surface countertops, a breakfast bar, and plenty of room to cook and entertain. Adjacent, a dining area and bright, well-appointed living room create an ideal setting for both everyday living and hosting. Engineered hardwood flooring runs throughout, enhanced by abundant natural light and unobstructed westerly views, which can also be enjoyed from the private balcony-perfect for relaxing evenings. Additional highlights include in-suite laundry, aquatherm hot water heater for improved in suite heating efficiency, secure building entry, underground parking, and a dedicated storage locker. Residents enjoy access to excellent amenities such as an exercise room, party/entertaining space with kitchen, workshop, and even a self car wash station. Professionally managed and meticulously maintained, Tillson Landing offers peace of mind and a like-new living experience. Ideally located within walking distance to shops, services, and all the conveniences of uptown Tillsonburg, this is an exceptional opportunity for easy, low-maintenance living. Simply move in and start enjoying everything this wonderful community has to offer! (id:63476)
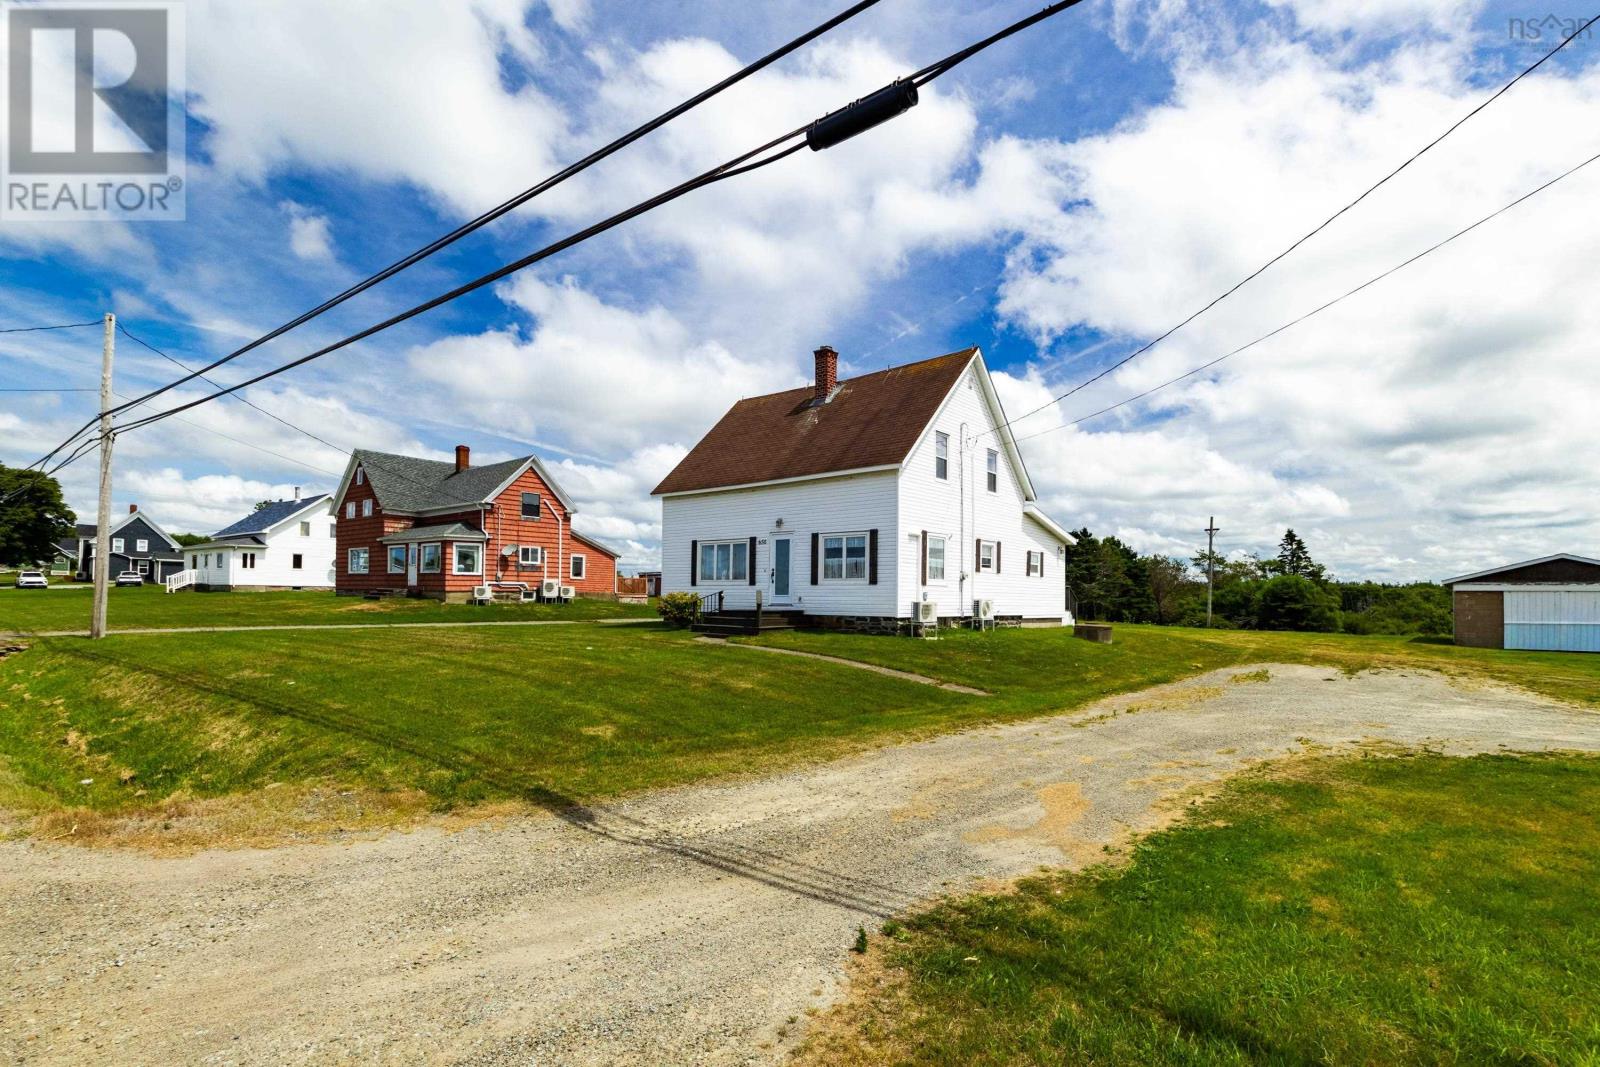
650 Highway 1
Comeauville, Nova Scotia
Pride of ownership is evident throughout this well-maintained five-bedroom, 1.5-bathroom home. The spacious kitchen flows naturally into the dining area and living room, creating a bright, welcoming space where family and friends can comfortably gather. Just off the den, the generously sized primary bedroom features a convenient half bath ensuite, while the recently updated full bathroom is finished with a modern tiled shower and stylish vanity. Upstairs, four additional bedrooms provide flexibility for a growing family, overnight guests, or a dedicated home office. Over the years, the home has seen a number of meaningful improvements, including the installation of new heat pumps, new exterior doors, blown-in attic insulation, and insulation in the basement. The kitchen has also been updated with a new oven and cooktop, while a new hot water heater installed this year adds further peace of mind. Set on approximately 2.5 acres in Comeauville, the property is only minutes from the ocean and is conveniently located directly across from the grocery store, with schools, restaurants, and all other local amenities just a short drive away. Spacious, well cared for, and move-in ready, this is a home that offers the space and comfort for your family to grow. Book your showing today! (id:63476)
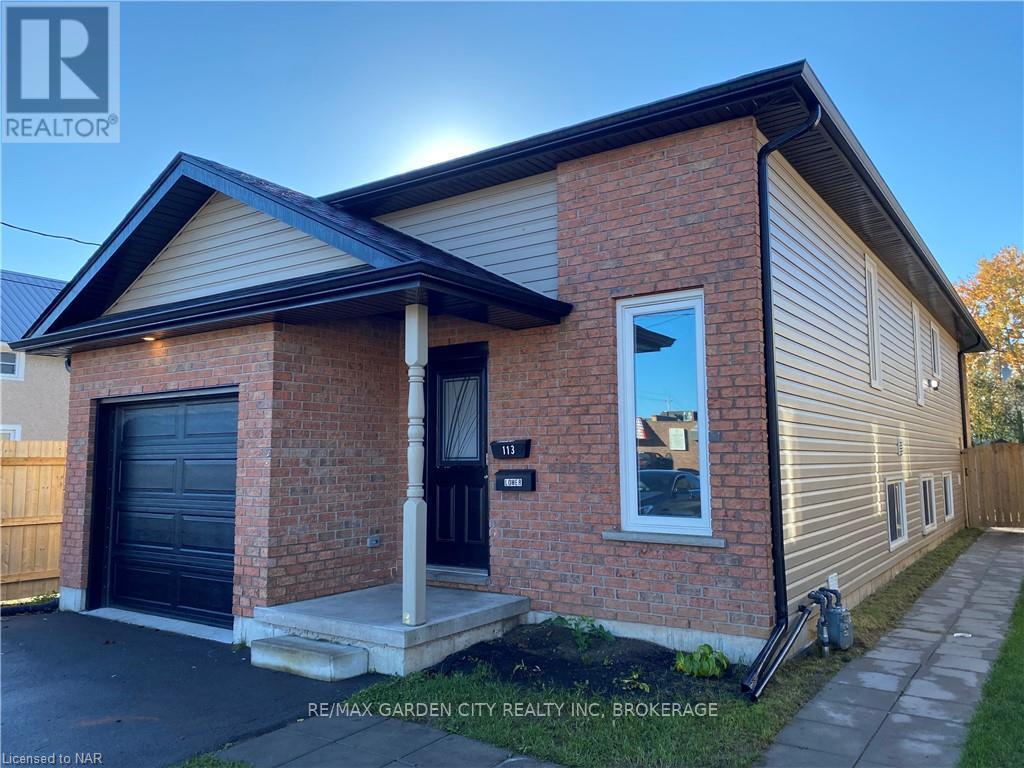
Lower - 113 Thorold Road
Welland, Ontario
Calling all AAA tenants. Great central location for this bright lower two bedroom with attached garage in Welland. Spacious two bedroom, one bath with private entrance. Available October 1st. (id:63476)
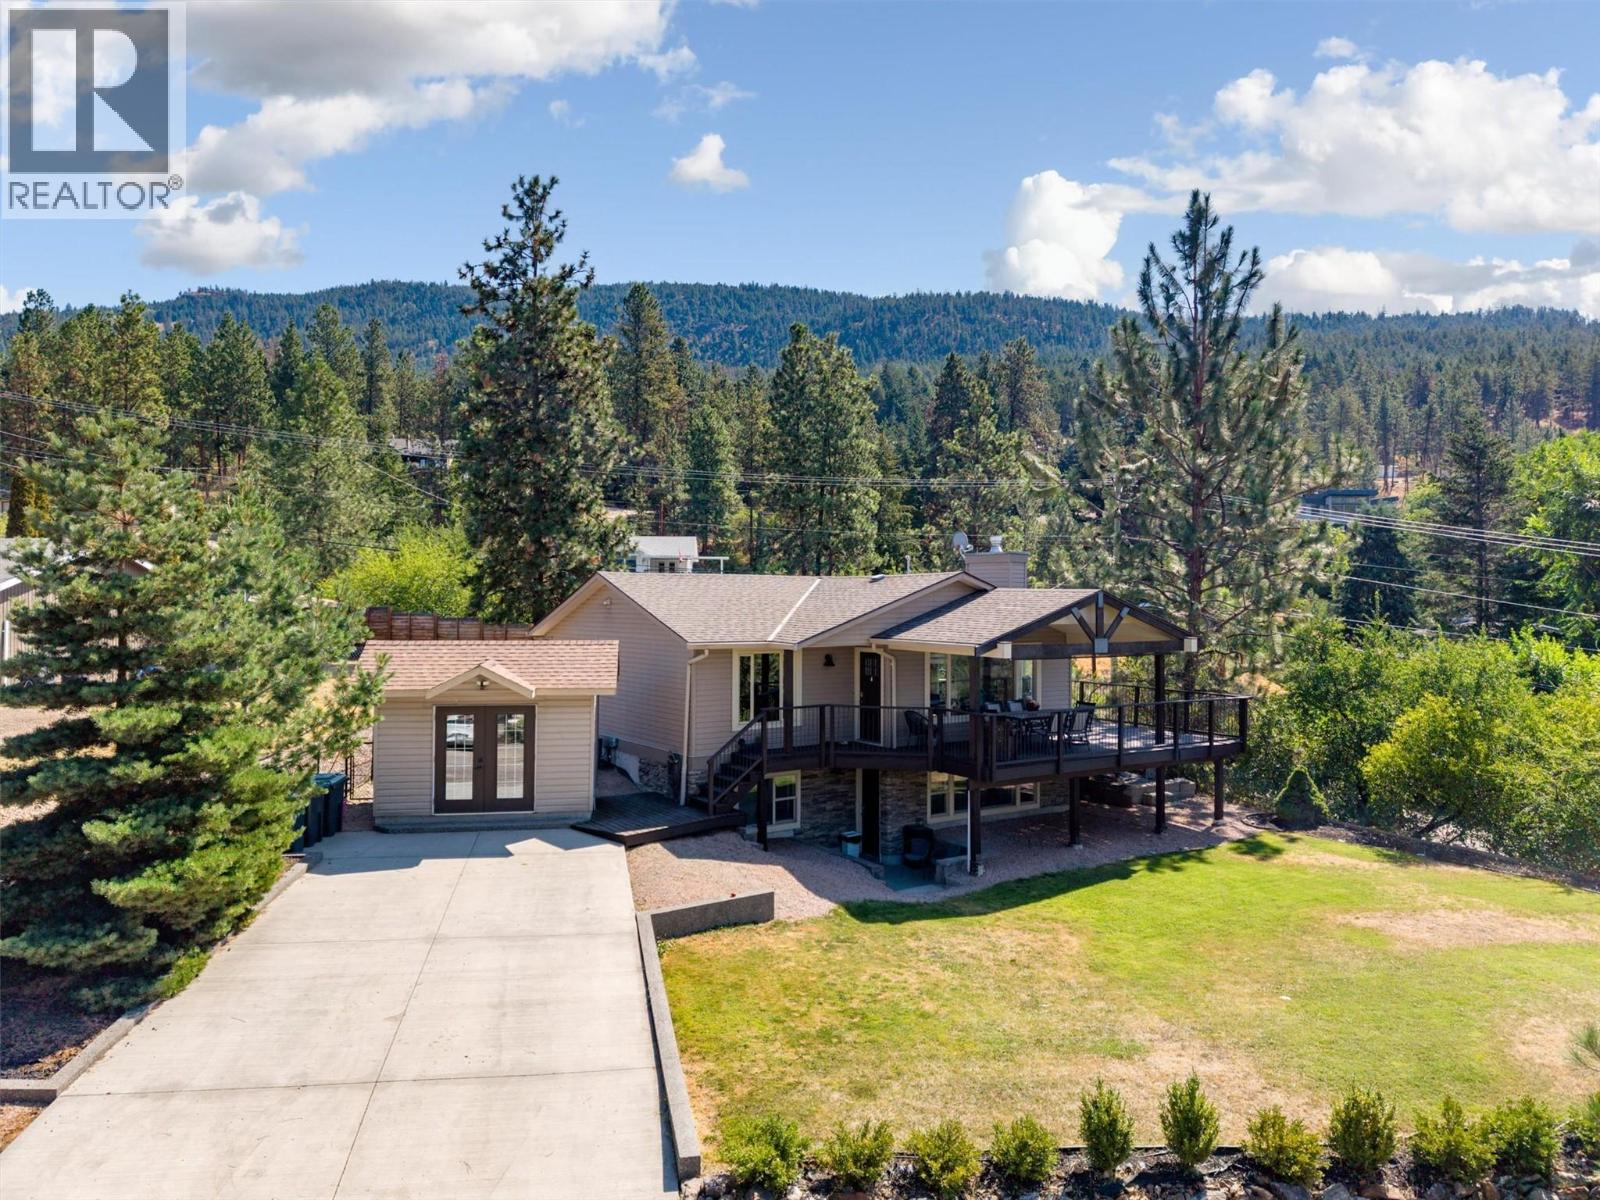
16621 Maki Road
Lake Country, British Columbia
Tucked away in the peaceful beauty of Carrs Landing, this 4-bedroom, 2-bathroom home captures gorgeous Okanagan Lake and surrounding views while offering space, privacy and incredible access to the outdoors. Set along a quiet no-through road leading to the Maki Coral Beach Trail, the location is truly special. Inside, approx. 1,900 sq. ft. offers a bright, welcoming layout where the kitchen, dining and living spaces flow together. Skylights bring in an abundance of natural light, while a beautiful stone fireplace creates a warm focal point. The custom kitchen features quartz countertops and plenty of space for entertaining. A separate studio in-law suite with Murphy bed, previously licensed for short-term rentals, provides added versatility. Outside is equally impressive with a wrap-around deck, expansive front yard, fully fenced backyard, underground irrigation, storage building, and plenty of room for vehicles, boats and recreational toys. Notable updates include the kitchen (2016), A/C, furnace and hot water tank (2019), plus a treatment plant septic system. With Gable Beach, Coral Beach and scenic trails within walking distance, 50th Parallel Estate Winery nearby, and Lake Country and Vernon within easy reach, this is Okanagan living at its best. (id:63476)
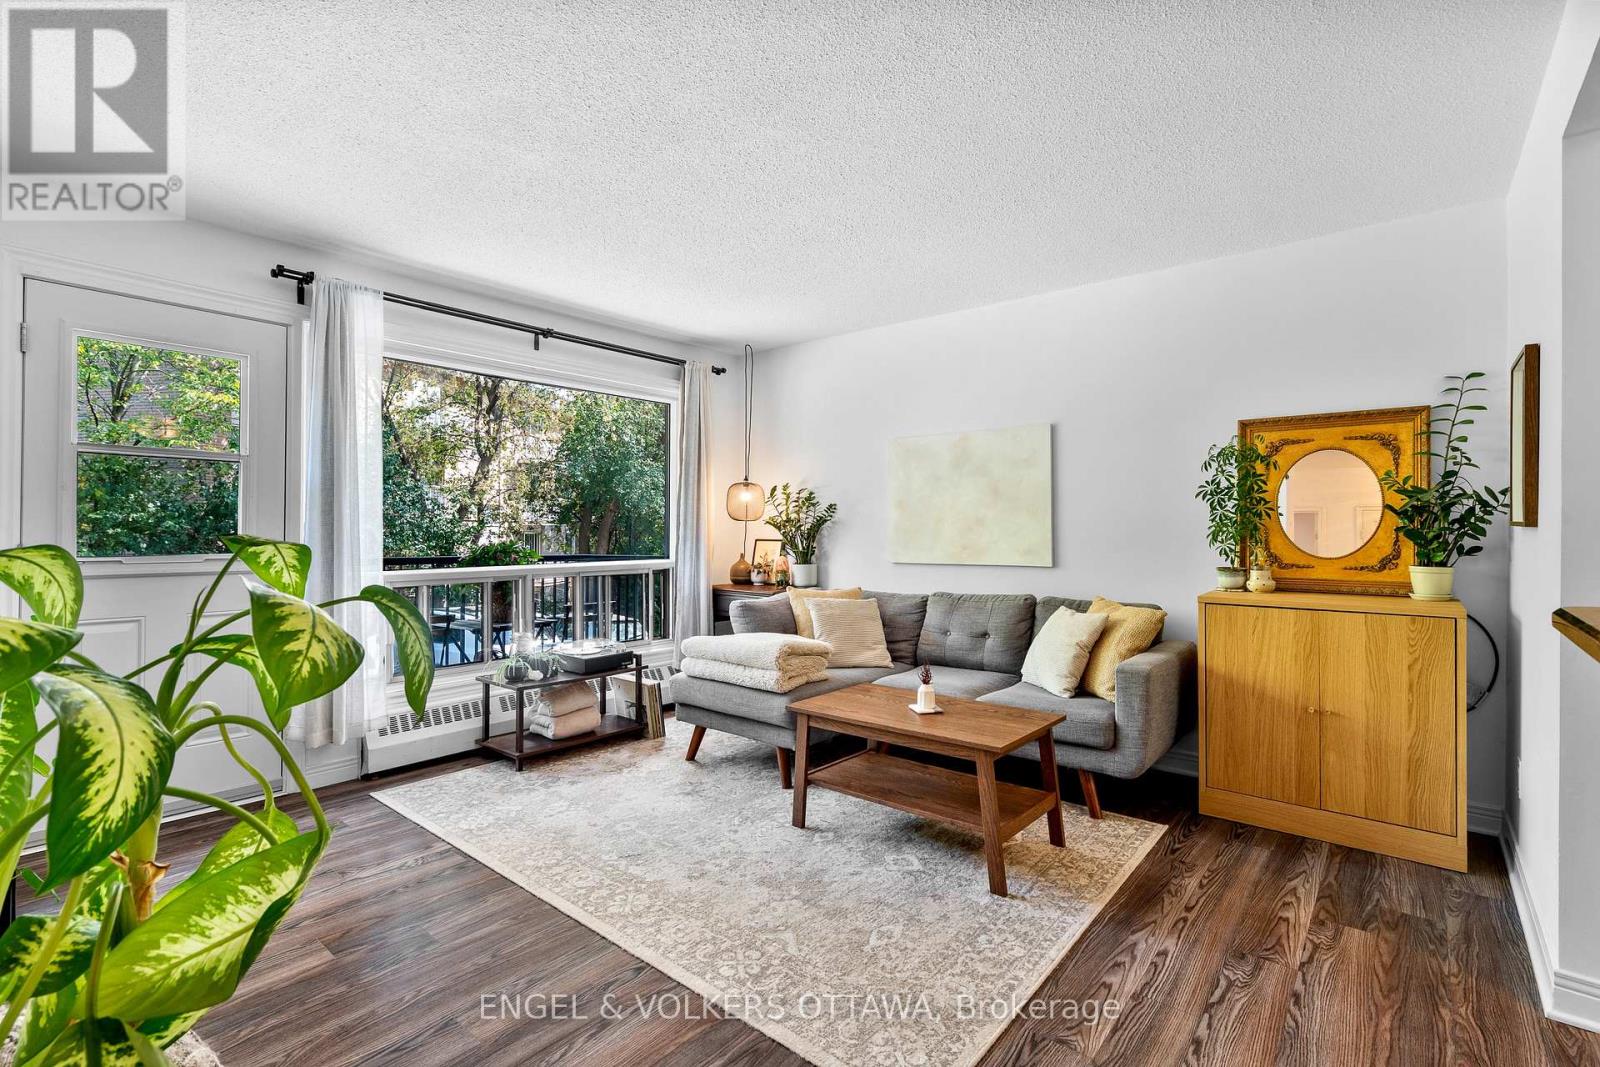
11 - 270 Beechwood Avenue
Ottawa, Ontario
Welcome to 270 Beechwood Avenue #11, a bright and inviting two bedroom, one bathroom condo situated in a vibrant and pedestrian friendly neighbourhood. This thoughtfully designed unit offers a warm and functional layout, perfectly suited for professionals, small families or anyone looking to enjoy urban living with a touch of tranquility. Step inside to find a spacious and light-filled living area complemented by large windows that create an airy atmosphere throughout. The well-appointed kitchen provides plenty of space for meal prep and flows seamlessly into the dining and living areas, making everyday living and entertaining a breeze. A private balcony extends your living space outdoors, the perfect spot for morning coffee or relaxing with an evening drink. Both bedrooms are well proportioned, offering comfort and versatility for sleeping, working or hosting guests. The full bathroom is tastefully finished and offers convenience and ease.Location is one of this condo's greatest highlights. Nestled in the heart of Beechwood Village, you are just steps away from local shops, restaurants, cafés and essential services. Families will appreciate proximity to highly rated schools and quality daycares, while parks, walking trails and community amenities enhance the lifestyle appeal. Commuters will love the quick access to downtown Ottawa, Parliament Hill and Gatineau, placing work and leisure only minutes from home. Well maintained and move-in ready, this second floor unit offer both comfortable living and convenient location for the best of Ottawa living. Condo fees: $763.23/mo. (id:63476)
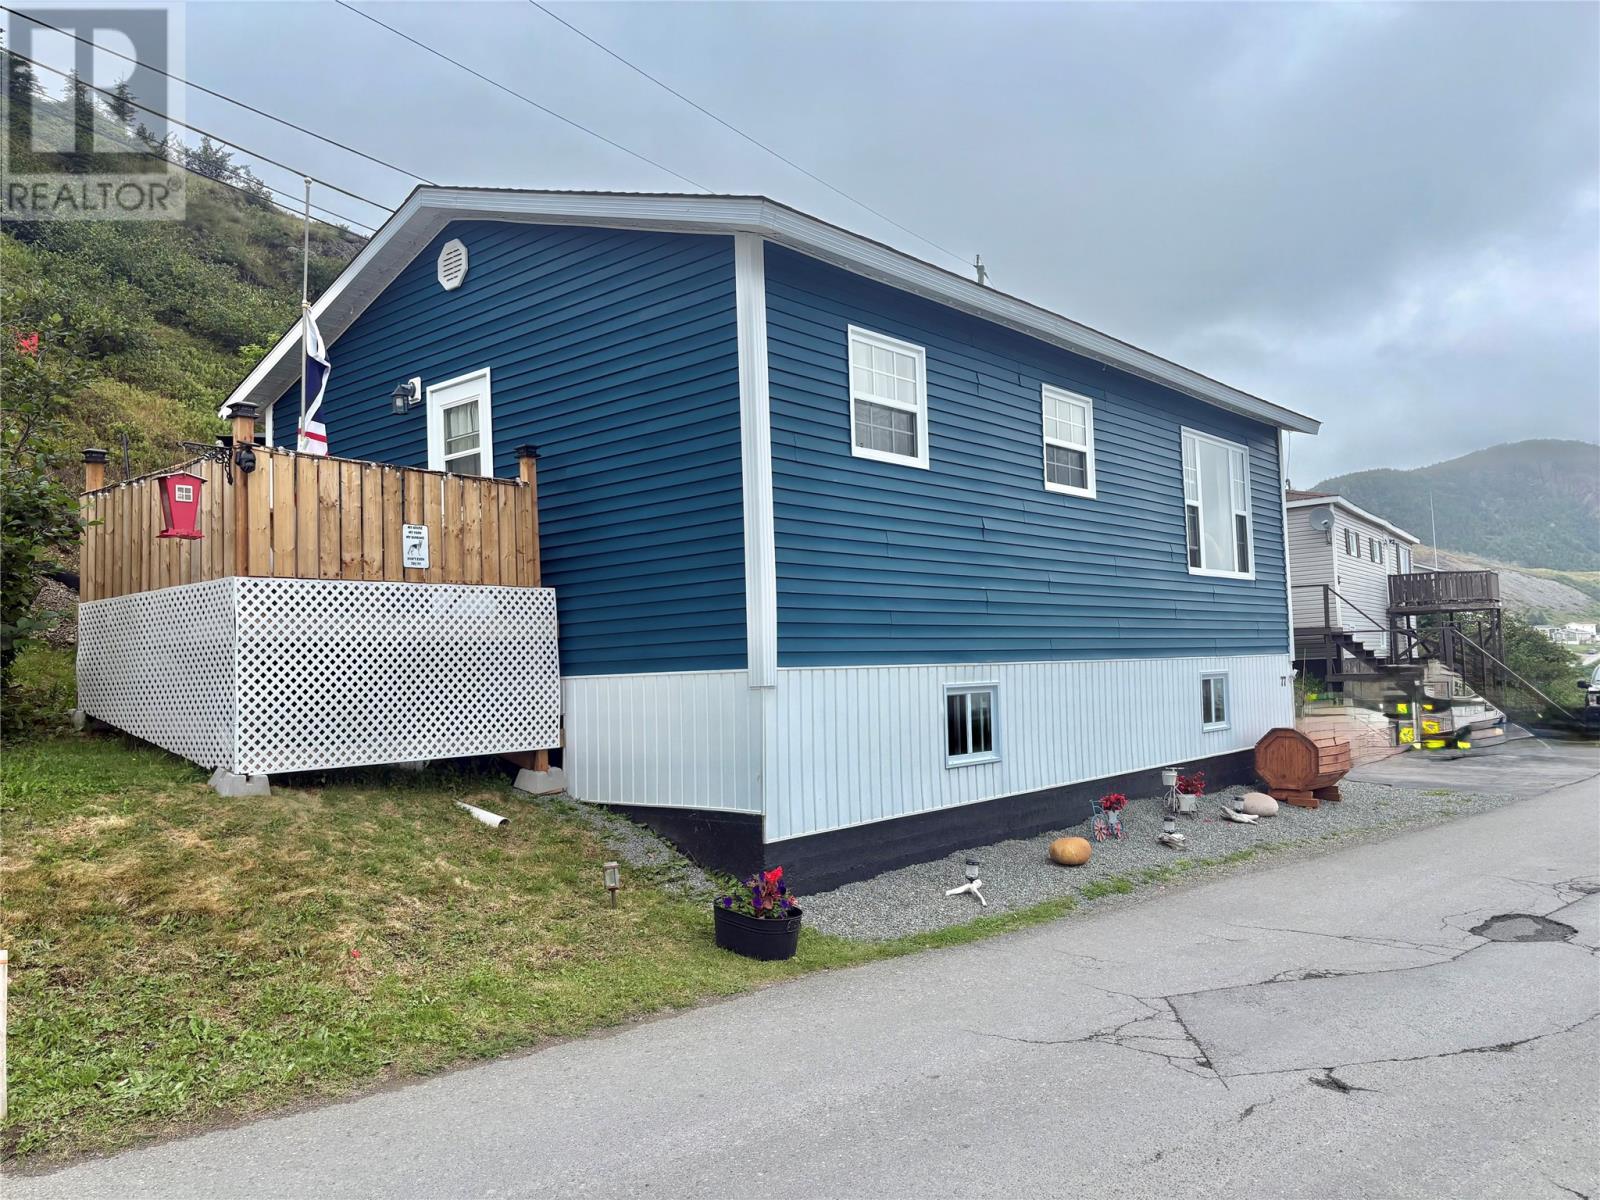
77 Main North Road
Harbour Breton, Newfoundland & Labrador
NEAT, SWEET & COMPLETE! This property is situated along the shores in the scenic south coast town of Harbour Breton. This well maintained bungalow has seen many updates in recent years including big ticket items such as windows, siding, exterior doors and shingles. As you enter the home you are greeted by a bright porch area with laundry, eat in kitchen with ample cabinet space, living room with a fantastic view of the ocean, 3 bedrooms and 3pcs main bath. Storage isn't a problem as the home has a portion of undeveloped basement. Home is economically heated with electric baseboard heaters and has a 200amp electrical service. The exterior of the home has a new rear & side deck, new firepit area all recently updated in 2026. Starting out, slowing down or looking for that summer retreat, this property has so much to offer. Call today to book a viewing! (id:63476)

919 Locomotion Lane
Ottawa, Ontario
Experience exceptional family living in the Montgomery Executive Townhome, offering 1,535 sq. ft. of thoughtfully designed space with 4 bedrooms and 2 bathrooms. The bright, open-concept main floor features 9' ceilings, smooth ceilings throughout, hardwood flooring on the main level (excluding tiled areas), and a spacious living and dining area that flows seamlessly into the kitchen with quartz countertops and a breakfast bar. Upstairs, enjoy the convenience of second-floor laundry, four well-appointed bedrooms, and a private primary retreat complete with a walk-in closet and ensuite bath. Additional upgrades include a finished basement rec room for extra living space, optional-style railings, pot lights in the living/dining room, kitchen, and second-floor hallway, plus the Minto Smarter Home Starter + ecobee Package. A $2,500 Design Centre Bonus adds even more value. Located in Abbott's Run, Kanata-Stittsville, you'll be close to parks, schools, shopping, major amenities, and a future LRT stop. December 3, 2026 occupancy. (id:63476)
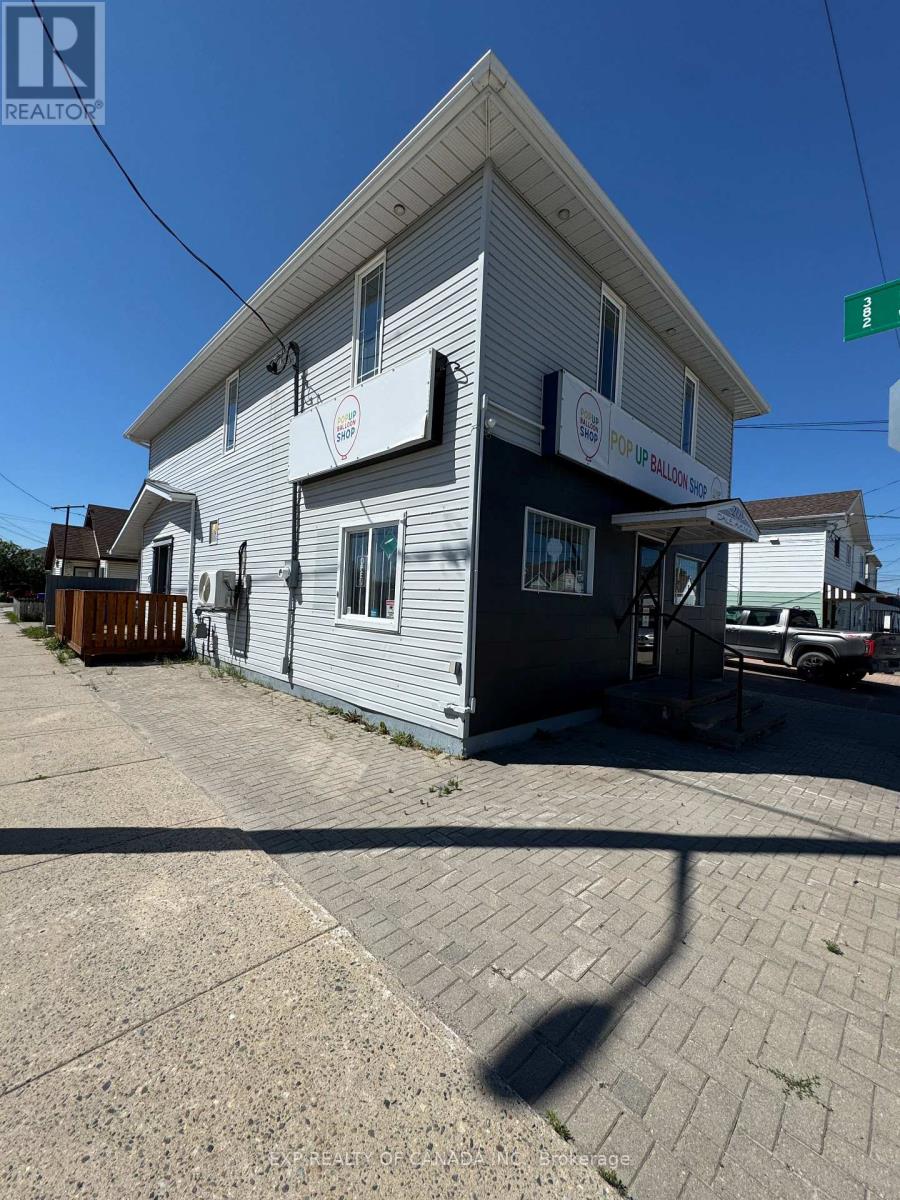
269 Dale Avenue
Timmins, Ontario
Turn Key Commercial/Residential Building. The main floor consists of newly remodeled commercial retail space with a 2 year lease ending in 2028. The second floor consists of a spacious luxury apartment perfect for any executive (id:63476)
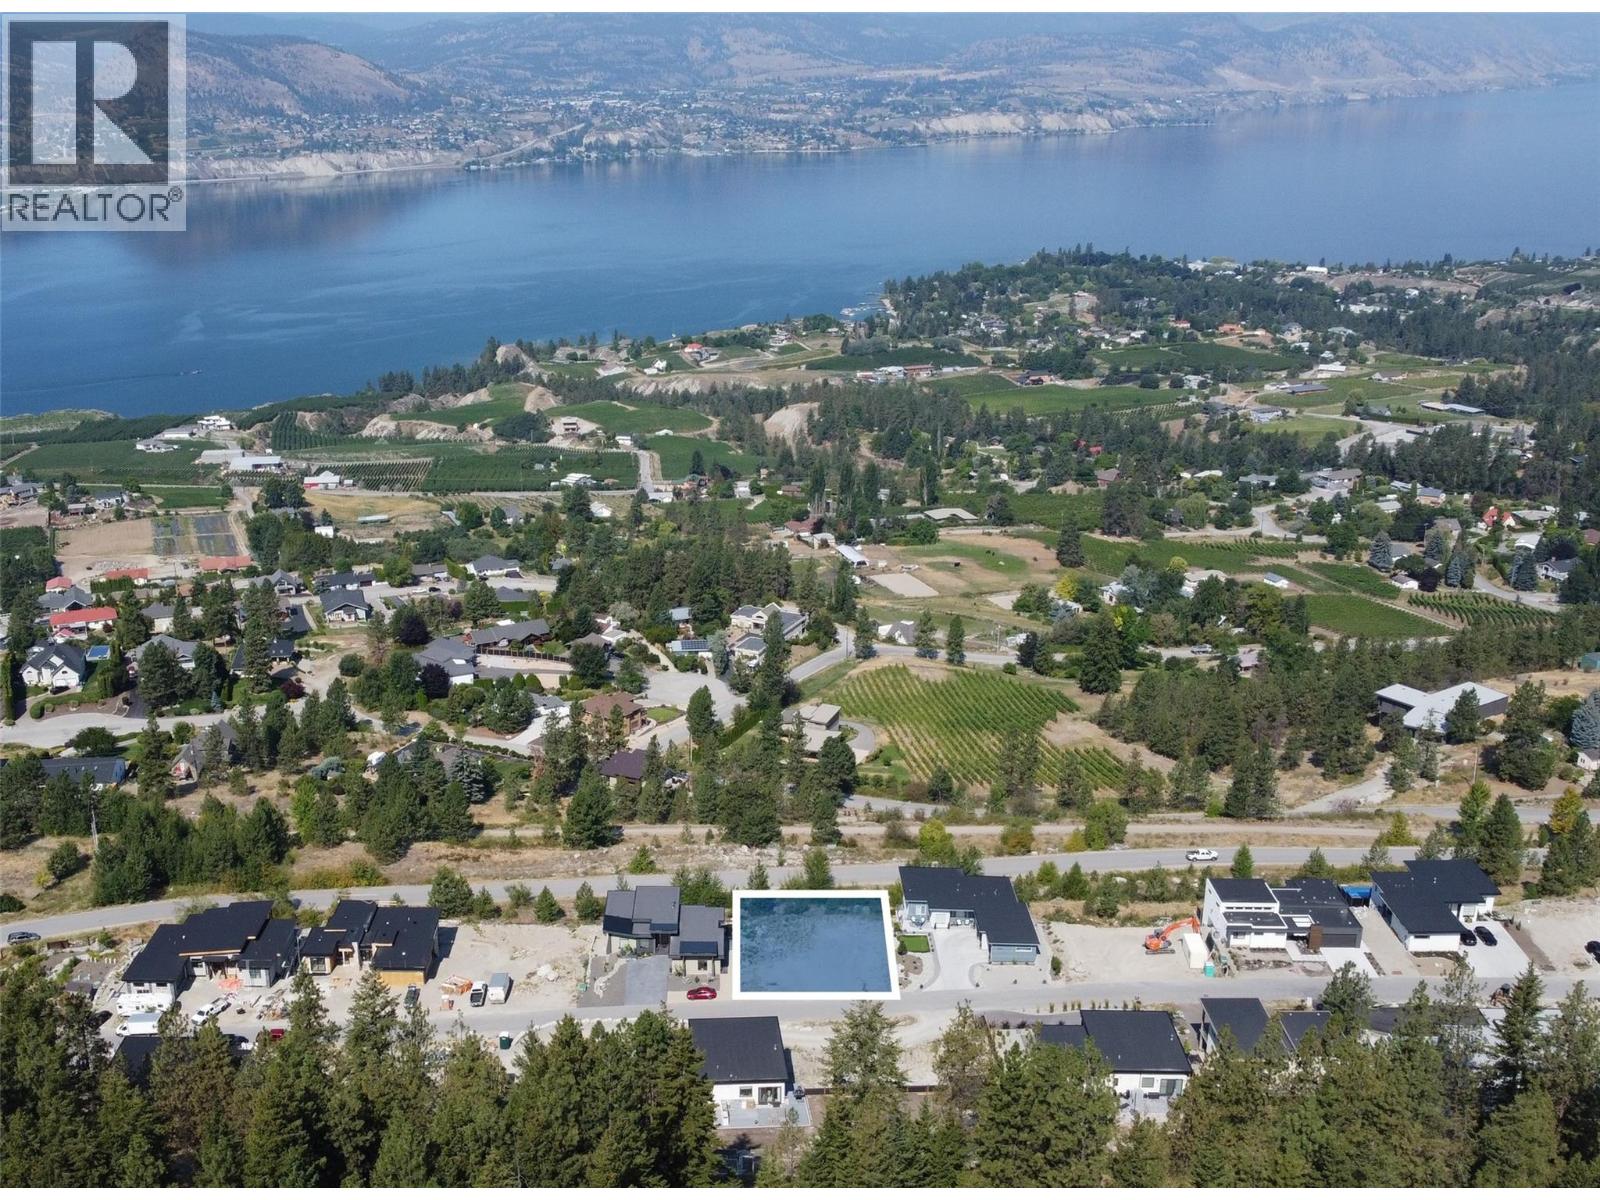
2875 Outlook Way
Naramata, British Columbia
The Outlook Naramata Benchlands offers an incredible opportunity to build your dream home with stunning panoramic views of Okanagan Lake & the valley. This building lot is specifically positioned for a walk-out rancher, allowing you to take full advantage of the picturesque surroundings. Choose your own builder, but if you need some inspiration, there are concept drawings available for a well-thought-out 2,700 sq.ft. Bungalow plan. This plan maximizes the breathtaking views from the terrace and patio, providing you with an amazing space to enjoy the beauty of the area. All essential services are conveniently located at the lot line. Additionally, there is a community septic system to connect to, ensuring proper waste management. The location of this building lot is exceptional, as it is adjacent to the KVR Trail, offering easy access to hiking and biking trails, perfect for outdoor enthusiasts. Moreover, the area boasts world-class wineries, allowing you to indulge in the region's renowned wine culture. Naramata Village is just below the Benchlands, offering various amenities such as stunning beaches, large parks, an elementary school, summer markets, and much more. BONUS GST has already been paid on this land, potentially saving you thousands of dollars in additional costs. Create your dream home in a breathtaking location with access to numerous amenities & outdoor activities. Lot line measurements are approximate and should be verified by buyer if deemed important. (id:63476)
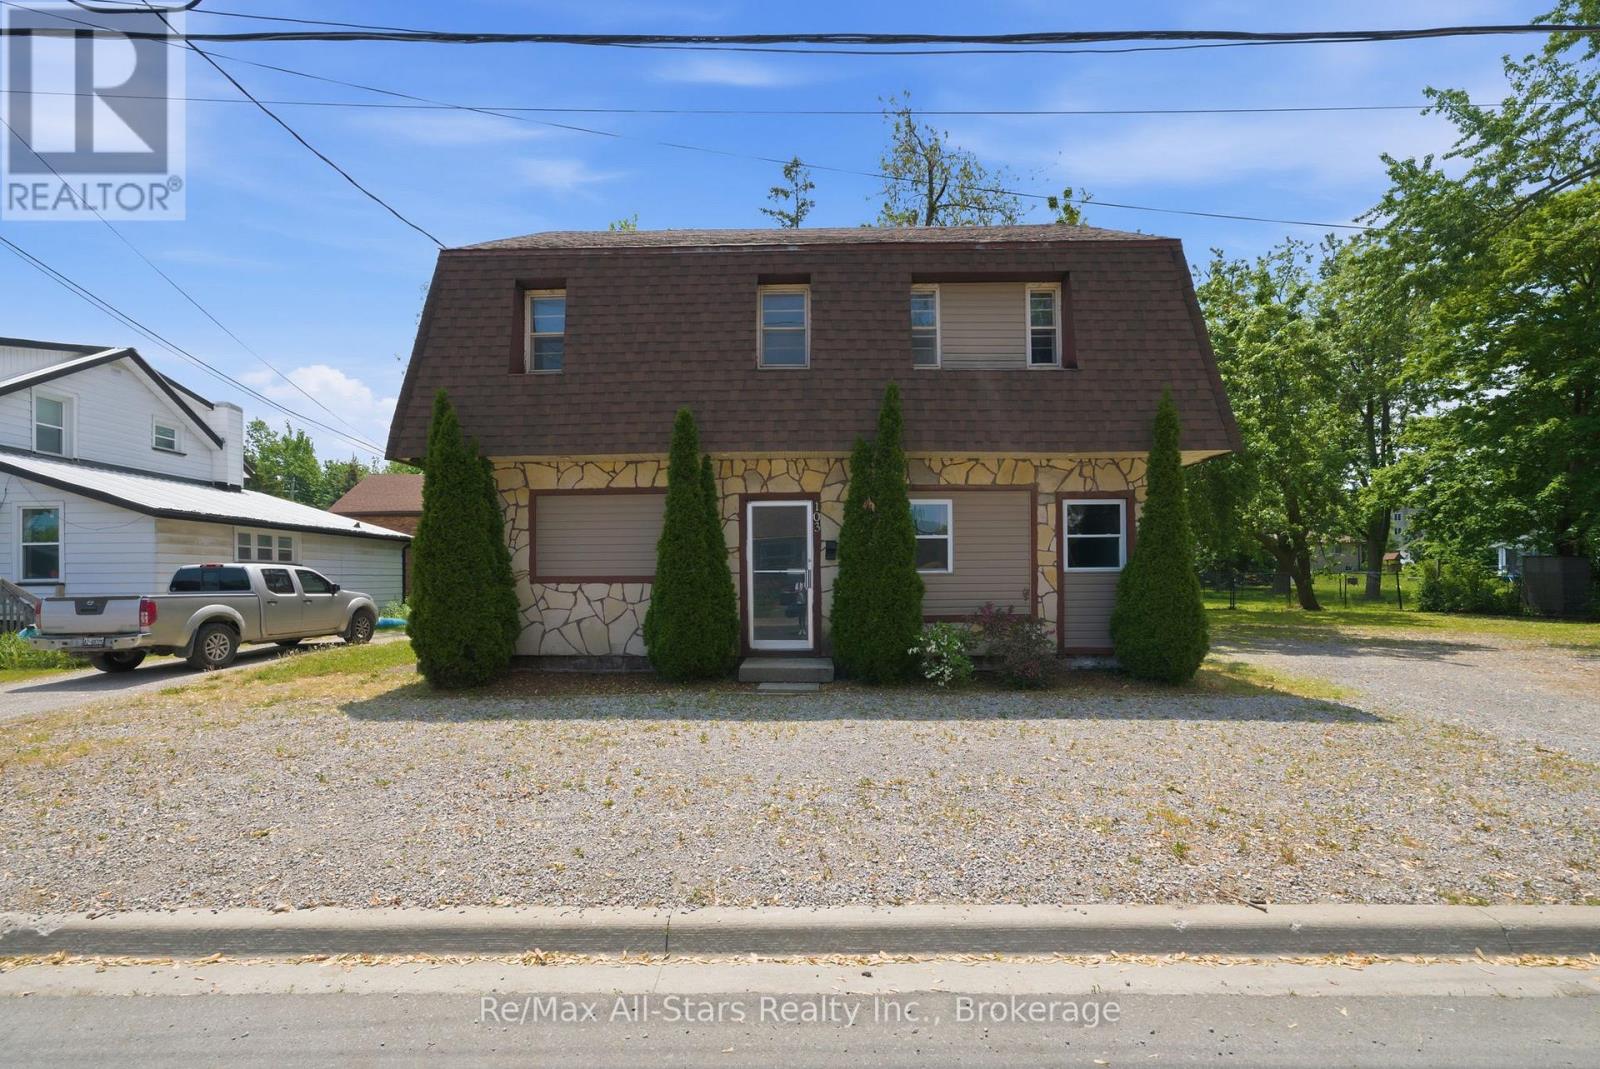
103 Durham Street W
Kawartha Lakes, Ontario
Excellent opportunity to take advantage of owning an income property. Two separate units each with separate hydro meters,5 bedrooms, kitchen, and common living space. Currently vacant, this property has great proven rental income- close to Fleming College and the opportunity to rent to students if desired. Plenty of gravel parking surface available. Recent updates include roof +/- 2022; flooring on lower level +/- 2022. Property has been retrofitted with smoke detectors, interconnected fire system with pulls; alarm panel, and a fire barrier. Coin operated laundry. Furniture , appliances and dishes included. Flooring a mix of vinyl plank, laminate flooring sheet vinyl. 200 amp electrical; 1-200 amp panel, 1 -100 amp panel- all breakers, ABS drains, copper & plastic supply; 140 Gallon hot water tank. (id:63476)