
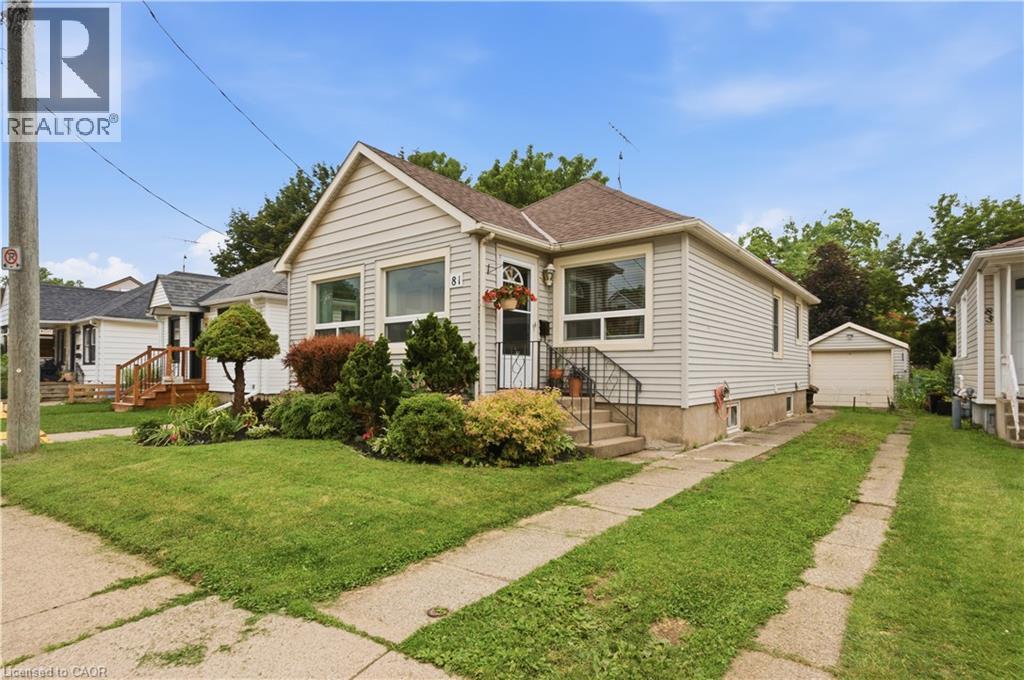
81 Vale Avenue
St. Catharines, Ontario
Move in today, grow tomorrow. This charming 2-bedroom, 1-bathroom bungalow offers the perfect combination of modern updates and future potential. A brand-new bathroom, bright sunroom that doubles as the perfect home office, and a thoughtfully designed floor plan make everyday living both comfortable and functional. Downstairs, the basement has already been framed for a third bedroom and second bathroom, providing an excellent opportunity to expand your living space while adding instant value. Outside, you'll find a peaceful, low-maintenance yard accented by beautifully maintained gardens, creating the perfect setting to relax or entertain. The convenient rear entry provides easy access to the home while offering additional storage space for coats, shoes, seasonal items, or gardening equipment. Complete with a detached one-car garage and parking for three vehicles, this home offers both charm and practicality. Situated on a quiet, family-friendly street, you'll enjoy easy access to shopping, parks, schools, major highways, and all the amenities of downtown St. Catharines, including its vibrant restaurants, cafés, boutiques, and entertainment. Ideal for first-time buyers, downsizers, or investors, this move-in-ready home offers the perfect balance of modern updates, future potential, and a convenient location. (id:63476)
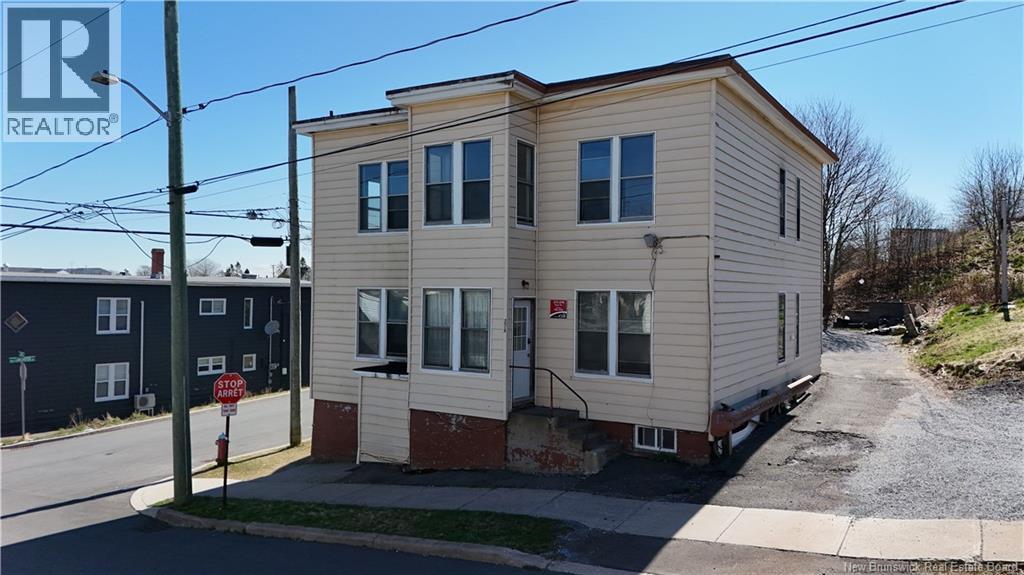
272-274 Tower Street
Saint John, New Brunswick
Here's an opportunity to get into multifamily real estate with five occupied units, off street parking, separate coin operated laundry, and an additional vacant lot included in the sale. Located on Saint John's West Side, this property is priced at $529,900, working out to just over $100K per unit, while the combined parcels offer an impressive 9,988.91 sq ft of land. The building features three 2 bedroom units and two 1 bedroom units, with all five currently occupied and generating a combined $5,725.75 in monthly rental income, or approximately $68,709 annually. Current rents range from $925 to $1400 per month, offering an investor an established income stream from day one. For the seasoned investor, this is a straightforward addition to a portfolio. For the first time investor, it offers a manageable way to step into multifamily ownership with multiple income streams under one roof. And then there's the land. The neighbouring vacant lot is included, giving the next owner nearly 10,000 sq ft across the combined property and opening the door to future possibilities, subject to the necessary approvals. Five units. Five income streams. Nearly 10,000 sq ft of land. One compelling opportunity to build your investment portfolio. (id:63476)
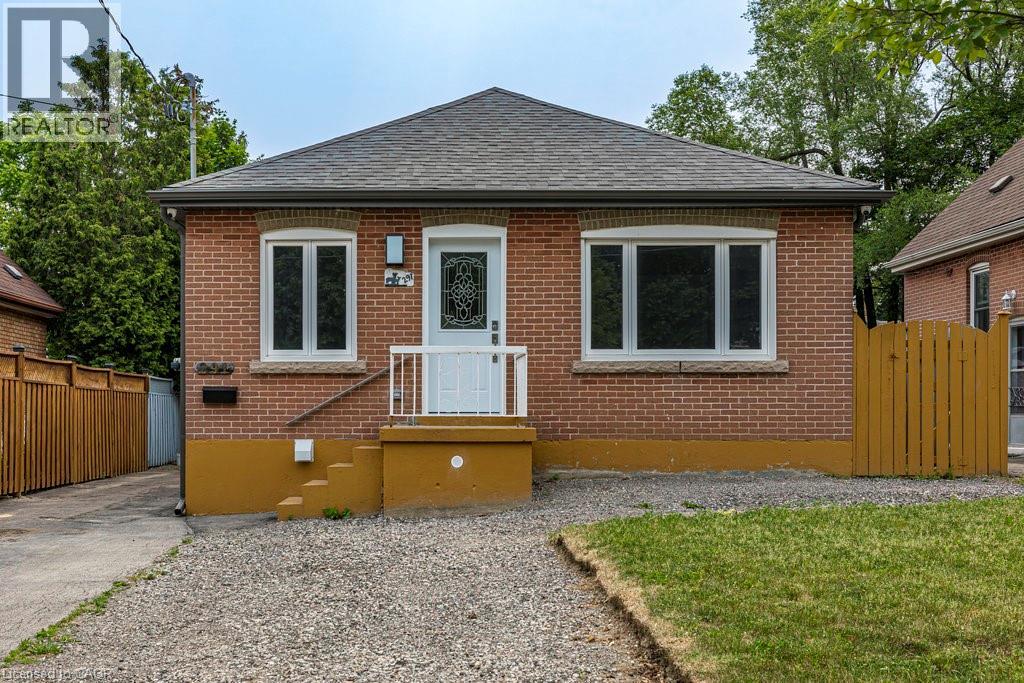
291 East 24th Street Unit# Lower
Hamilton, Ontario
Beautiful, fully renovated one bedroom + den suite with side access to rear yard and parking. Custom kitchen featuring quartz countertops, stainless steel appliances, modern 4 piece bath, and super bonus private, in suite laundry! Located in convenient central mountain location close to all amenities including Juravinski Hospital, Limeridge Mall, and awesome Concession Street restaurants and shops. Easy living with great neighbourhood lifestyle. Pets restricted, non smoking apartment. Utilities (water, heat, hydro) charged at a flat rate of $150.00/month. (id:63476)

Na Salmon Street
Bracebridge, Ontario
Multiple conceptual draft plans have been created by a planning & development consultant. Full municipal services. Concept 1: 186 townhouses (91 freehold & 95 condo). Concept 2: 169 freehold townhouses. Concept 3: 208 units(46 singles & 168 multi-res)to be completed over 2 phases. Site is in the heart of downtown Bracebridge. Very near Hwy 118 W & 6-min to Hwy 11. Excellent opportunity to acquire a scalable residential development in the Muskoka Region. (id:63476)
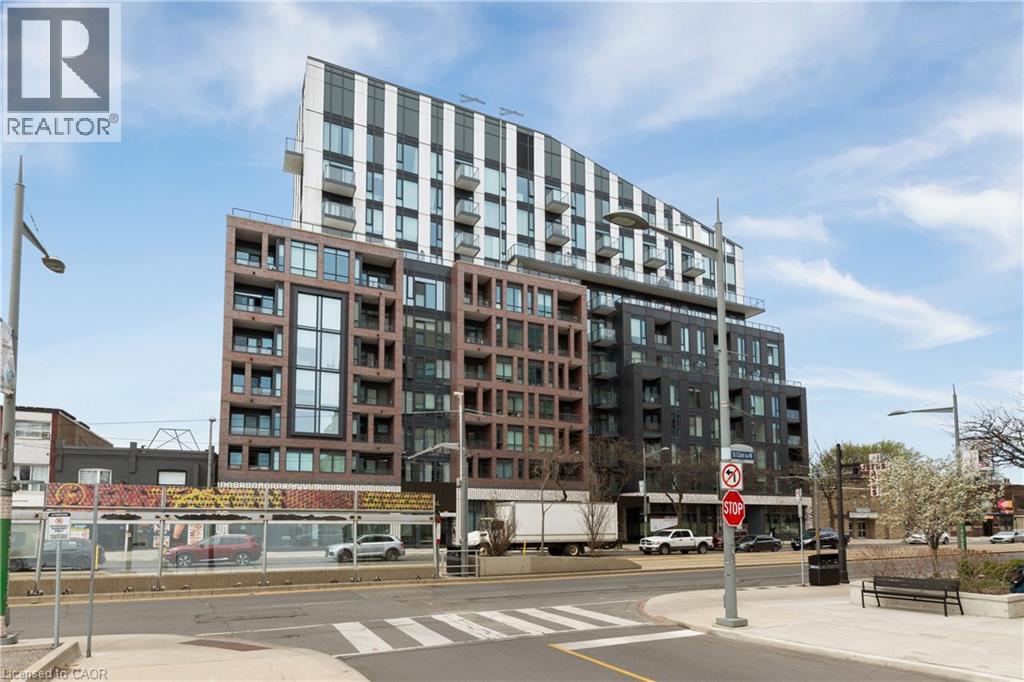
1808 St Clair Avenue W Unit# 216
Toronto, Ontario
Welcome to 1808 St. Clair Ave. West, where stylish St. Clair West living meets MLS-ready standards. This south-facing two-bedroom, two-bathroom suite boasts 665 square feet of modern, open-concept living space. Thoughtfully designed with contemporary finishes, it offers a bright and functional layout perfect for professionals, couples, or small families.Enjoy easy access to downtown Toronto, major highways, and nearby parks like Earlscourt, Smythe, Cedarvale, and the Wychwood Barns. These parks are ideal for outdoor activities and recreation. Located close to Stockyards Mall, you'll find Winners, Homesense, Metro, and a variety of dining options, including Five Guys, Chatime, Chipotle, and more. Explore the trendy Junction neighbourhood with hotspots like Nodo, Luna, Deco, Rois, Junction Grill, Noctua, and other local favourites.Building amenities include a fitness centre, party/entertainment room, rooftop terrace with seating and BBQs, co-working space, and a 24-hour concierge. This modern condo offers a comfortable and stylish living experience in one of Toronto's most vibrant and connected communities. (id:63476)
4198 Sonora Road
Sherbrooke, Nova Scotia
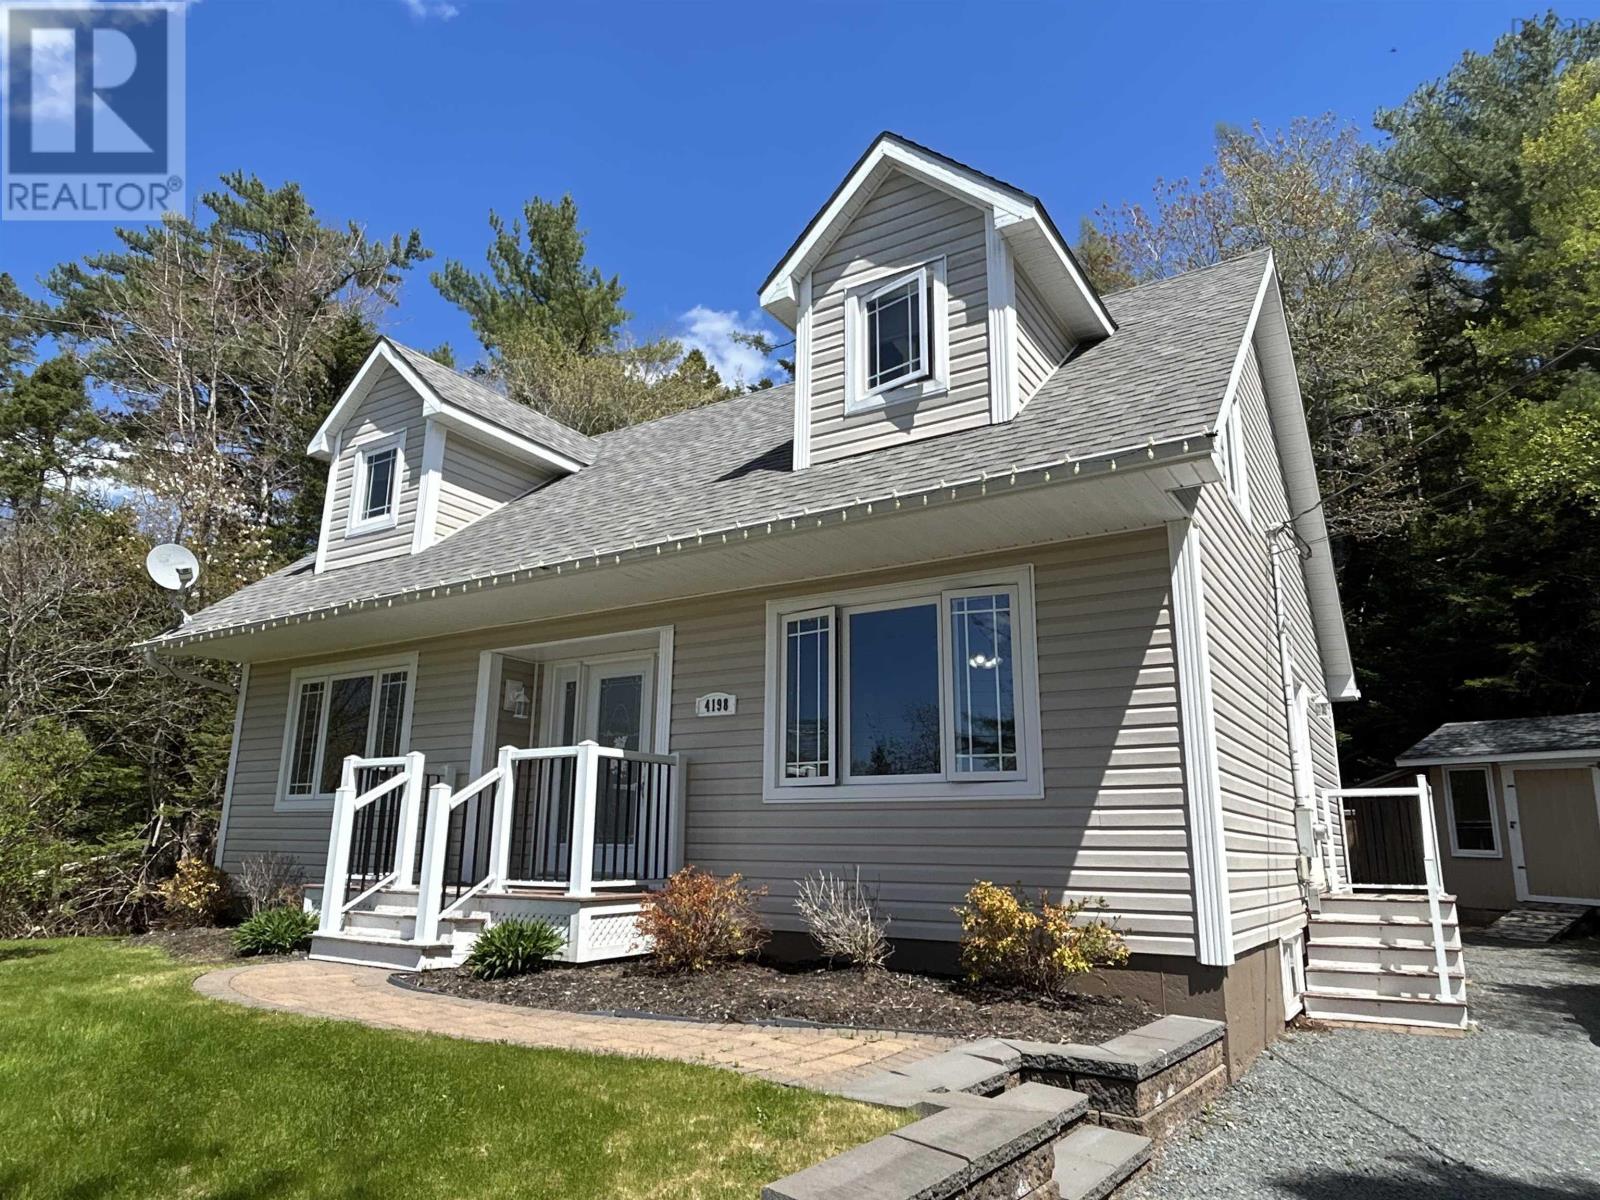
TURN-KEY CAPE COD HOME IN BEAUTIFUL SHERBROOKE! This stunning 4-bedroom, 2 full bathroom home has been extensively renovated from top to bottom and is ready for its new owners to move right in. Offering the perfect blend of classic Cape Cod charm and modern updates, this property features all new windows and doors, new siding, a new roof, a beautifully renovated kitchen, and a brand-new deck perfect for relaxing or entertaining. Also includes a full, unfinished basement waiting to be completed, adding additional living space! Step outside and enjoy the privacy of the spacious property, complete with a long driveway and a 6-person hot tub the perfect place to unwind after a long day. Every detail of this home has been thoughtfully updated, giving buyers peace of mind and true turn-key living. Located in the picturesque community of Sherbrooke, youll love the peaceful surroundings, privacy, and natural beauty this area has to offer. A rare opportunity to own a fully updated home in a beautiful setting! Reach out to your agent today, to book your private showing! (id:63476)
458 Scout Camp Road
Greenfield, Nova Scotia
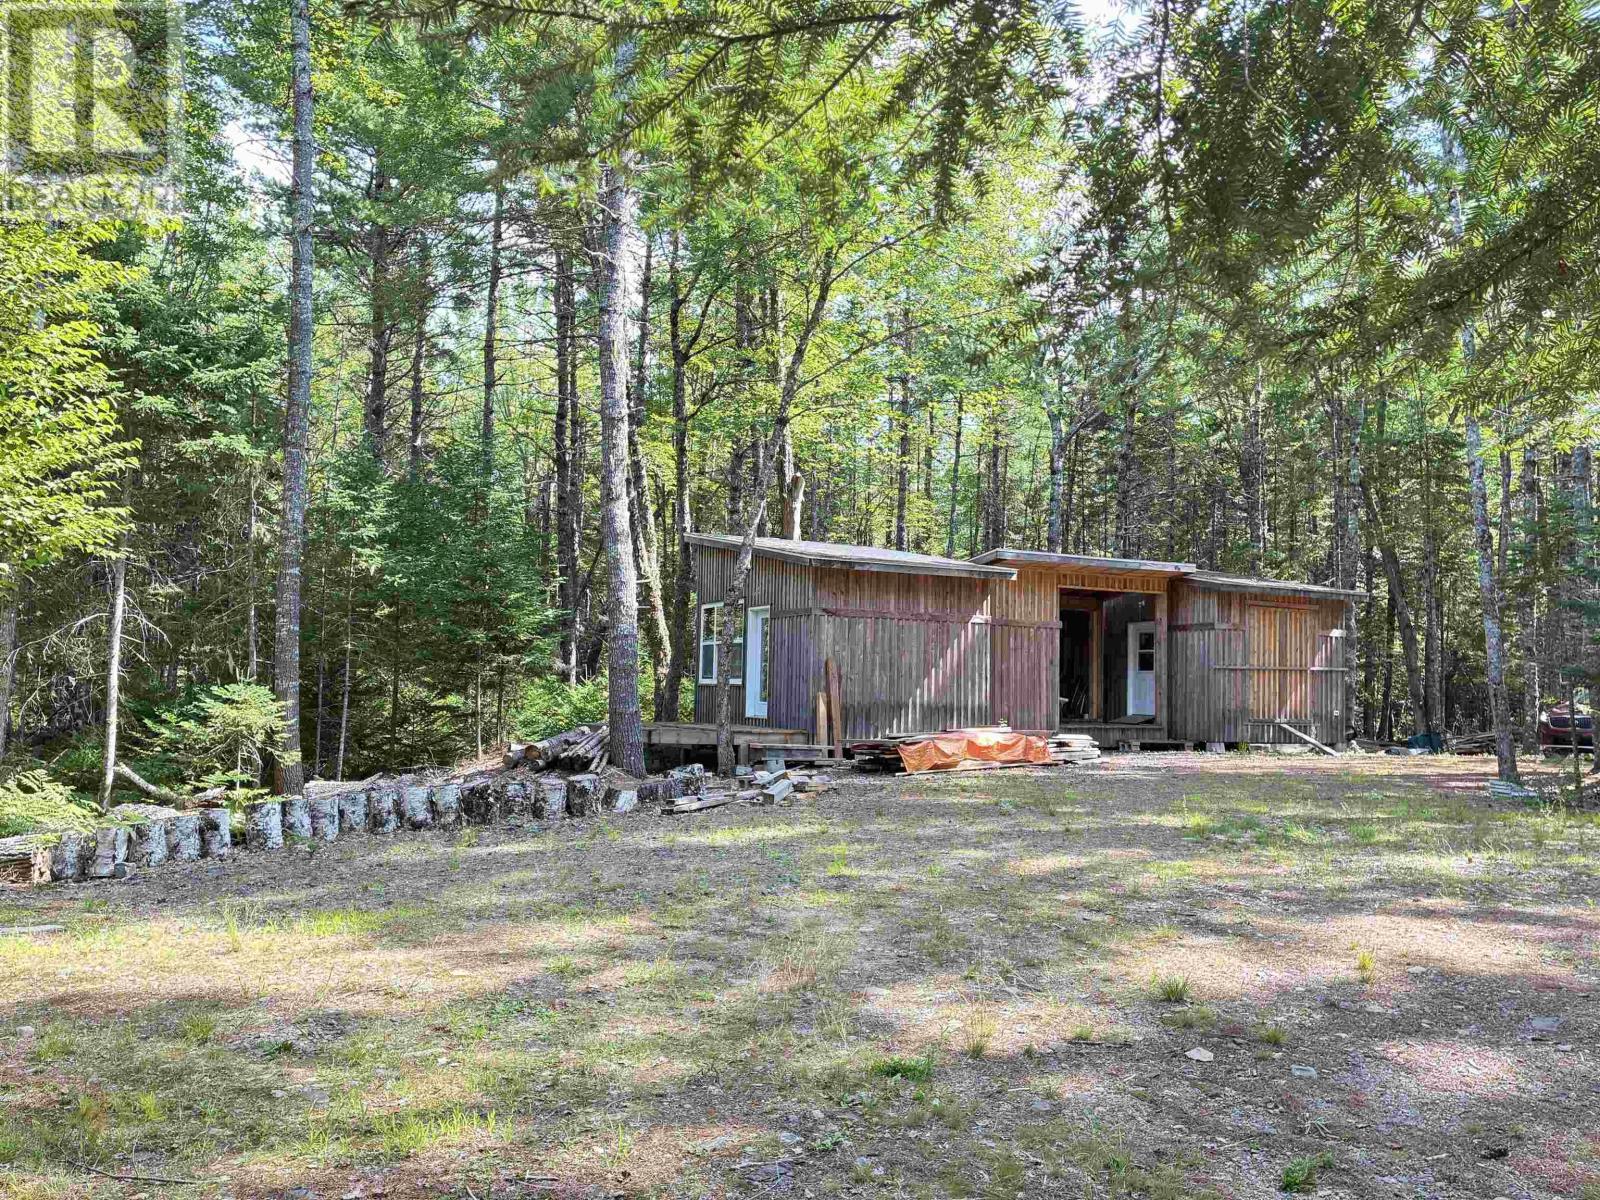
Sooooo much more than vacant land... Whether you are a nature lover that prefers kayaks, canoes and wildlife along with starry night skies; or someone who enjoys a quieter location but with access to major boat paths to the greater Ponhook Lake area, 458 Scout Camp Road is your hearts desire! Bordered by 14 acres of NS Nature Trust property your south side, including the entire cove, you will be forever protected from development. The few properties to your left are a distance away. The road is private but fully maintained for residents seasonal and full-time. Travel to Bridgewater or Liverpool is approximately 20 minutes in either direction but day to day amenities (gas, groceries, bakery, NSLC) are supplied just 5 minutes down the road! Intended to be the site of a family cottage much of the infrastructure has been established. Three Bunkie buildings have already been built with the central one set to house a 3-piece bath and a kitchenette. The Septic design has been approved, and the holding tank and lines are in place. Both power and septic lines have been run to the Bunkies to date. Water would be drawn from the lake and that is easily satisfied with the onsite line and pump. A new hot water tank and toilet are set for hook up. High speed internet lines border the property and are accessible from the end of the driveway. The driveway is in place and the building pad site for the eventual cottage is already cleared and created with the necessary setbacks. Enjoy your summers on the property while staying in the Bunkies as you design and build your own cottage or full-time residence! Watch the beaver take a lap and the herons feed, hear the loons call and feel the warmth of the water at your very own slice of Canadian beauty nestled in the surrounds of old growth forest. (id:63476)
4455 Rte 19
Nine Mile Creek, Prince Edward Island
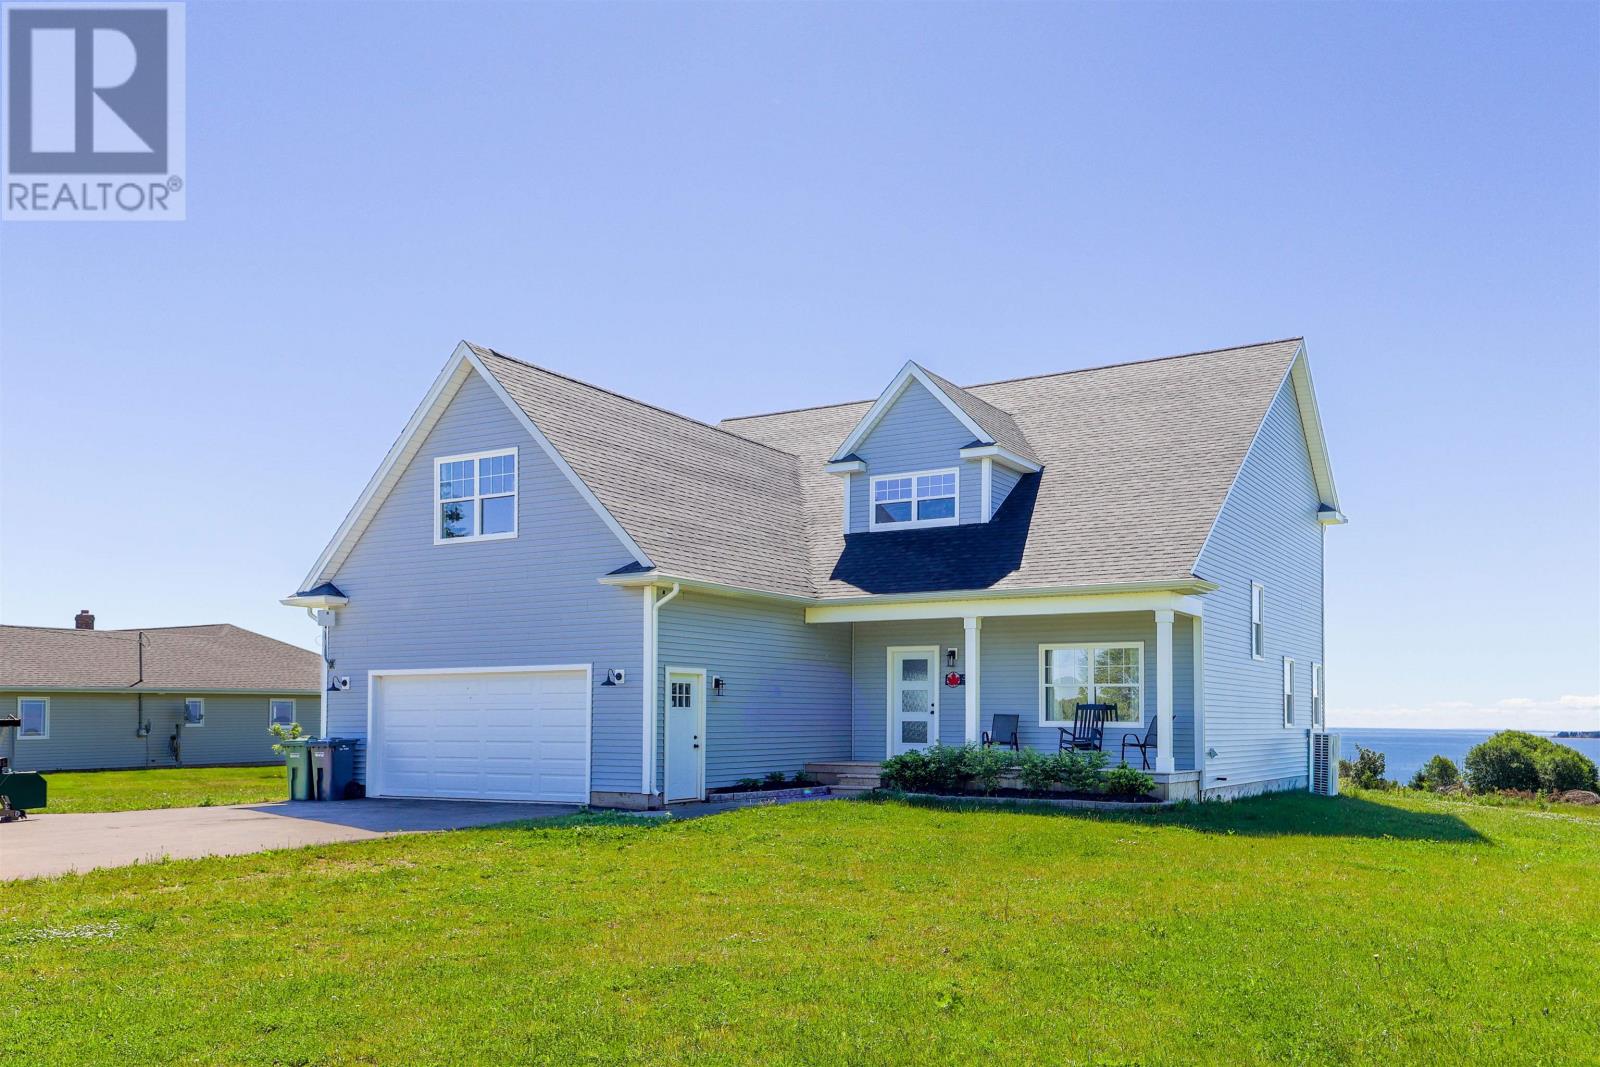
COASTAL LUXURY, MINUTES FROM THE CITY. Welcome to 4455 Route 19 in Nine Mile Creek, where custom craftsmanship, South Shore scenery and an exceptional lifestyle come together just 8?10 minutes from Cornwall and approximately 16?20 minutes from Charlottetown?s major shopping and amenities. Completed in 2024, this impressive craftsman-style home offers four spacious bedrooms, 3.5 bathrooms and outstanding space for family living and entertaining. The main level features a luxurious primary suite with spa-inspired ensuite and generous walk-in closets. At the heart of the home is a chef-inspired kitchen with premium finishes and a large walk-in pantry, flowing into bright living and dining spaces and out to a deck overlooking beautiful coastal vistas. Upstairs are three oversized bedrooms, including a second primary suite with its own ensuite and walk-in closets?ideal for family or guests. The finished lower level adds even more versatility with a theatre room, an impressive 30? x 17? family room and a flexible office or den. For golfers, the location is hard to beat. Glen Afton Golf Club is only about 700 metres away, Countryview Golf Club approximately 3.4 km away, and Clyde River Golf Club is within a 15-minute drive. Nine Mile Creek Harbour is nearby, offering access to fresh local seafood and another connection to PEI?s celebrated coastal lifestyle. Enjoy peaceful country living, coastal views, golf and the South Shore lifestyle without giving up convenient access to Charlottetown, Cornwall, schools, services, dining and shopping. 4455 Route 19 offers the space of a luxury country home with the convenience of the city within easy reach. All measurements are approximate and should be verified by the purchaser. (id:63476)
26r Kenmore Road
Hamilton, Ontario
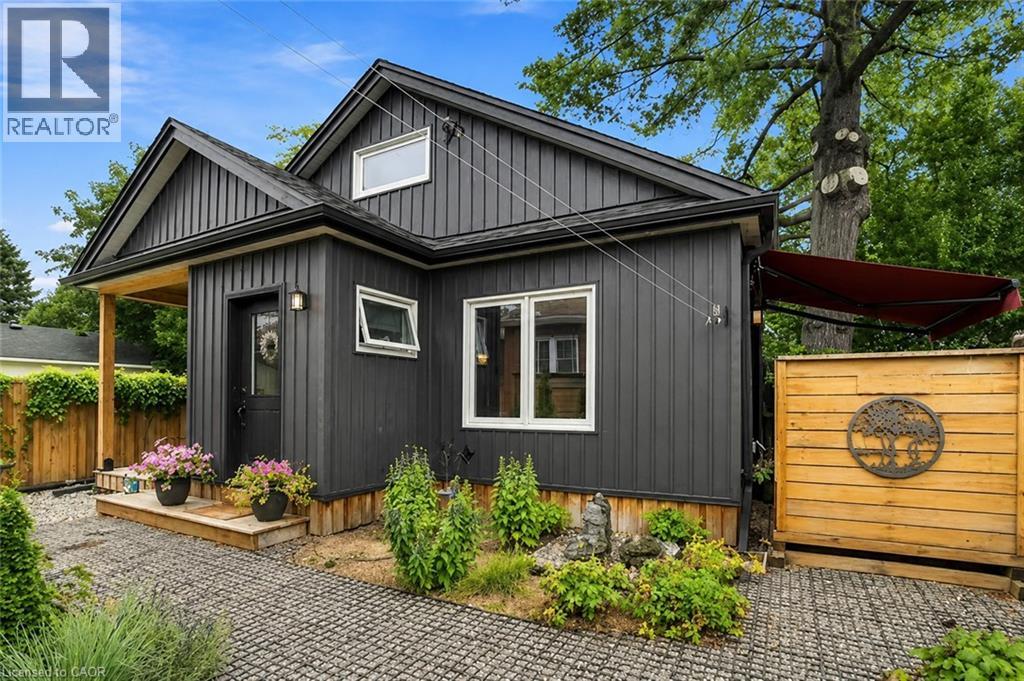
Bright and modern 1-bedroom, 1-bath additional dwelling unit available for lease starting September 15 in the highly desirable Westdale neighbourhood. Only 2 years old, this beautifully maintained unit offers contemporary finishes, plenty of natural light, a walk in closet, a cat litter cubby, a private porch, and outdoor space perfect for relaxing or entertaining. Includes parking for 1 vehicle and is pet-friendly! Utilities are extra. This home is ideal for professionals. The Westdale / Princess Point area is truly a nature lover’s dream. It boasts top-rated schools, beautiful parks, miles and miles of RBG forests and just down the hill are extensive waterfront walking/biking trails leading all the way to Bayfront & Pier 4 Parks. Just a short stroll through the park will bring you to the Westdale shopping district with its wonderful boutiques, restaurants, foodie destinations, coffee shops, public library & traditional 1930's movie theatre. (id:63476)
110 Davis Road
Alnwick/haldimand, Ontario
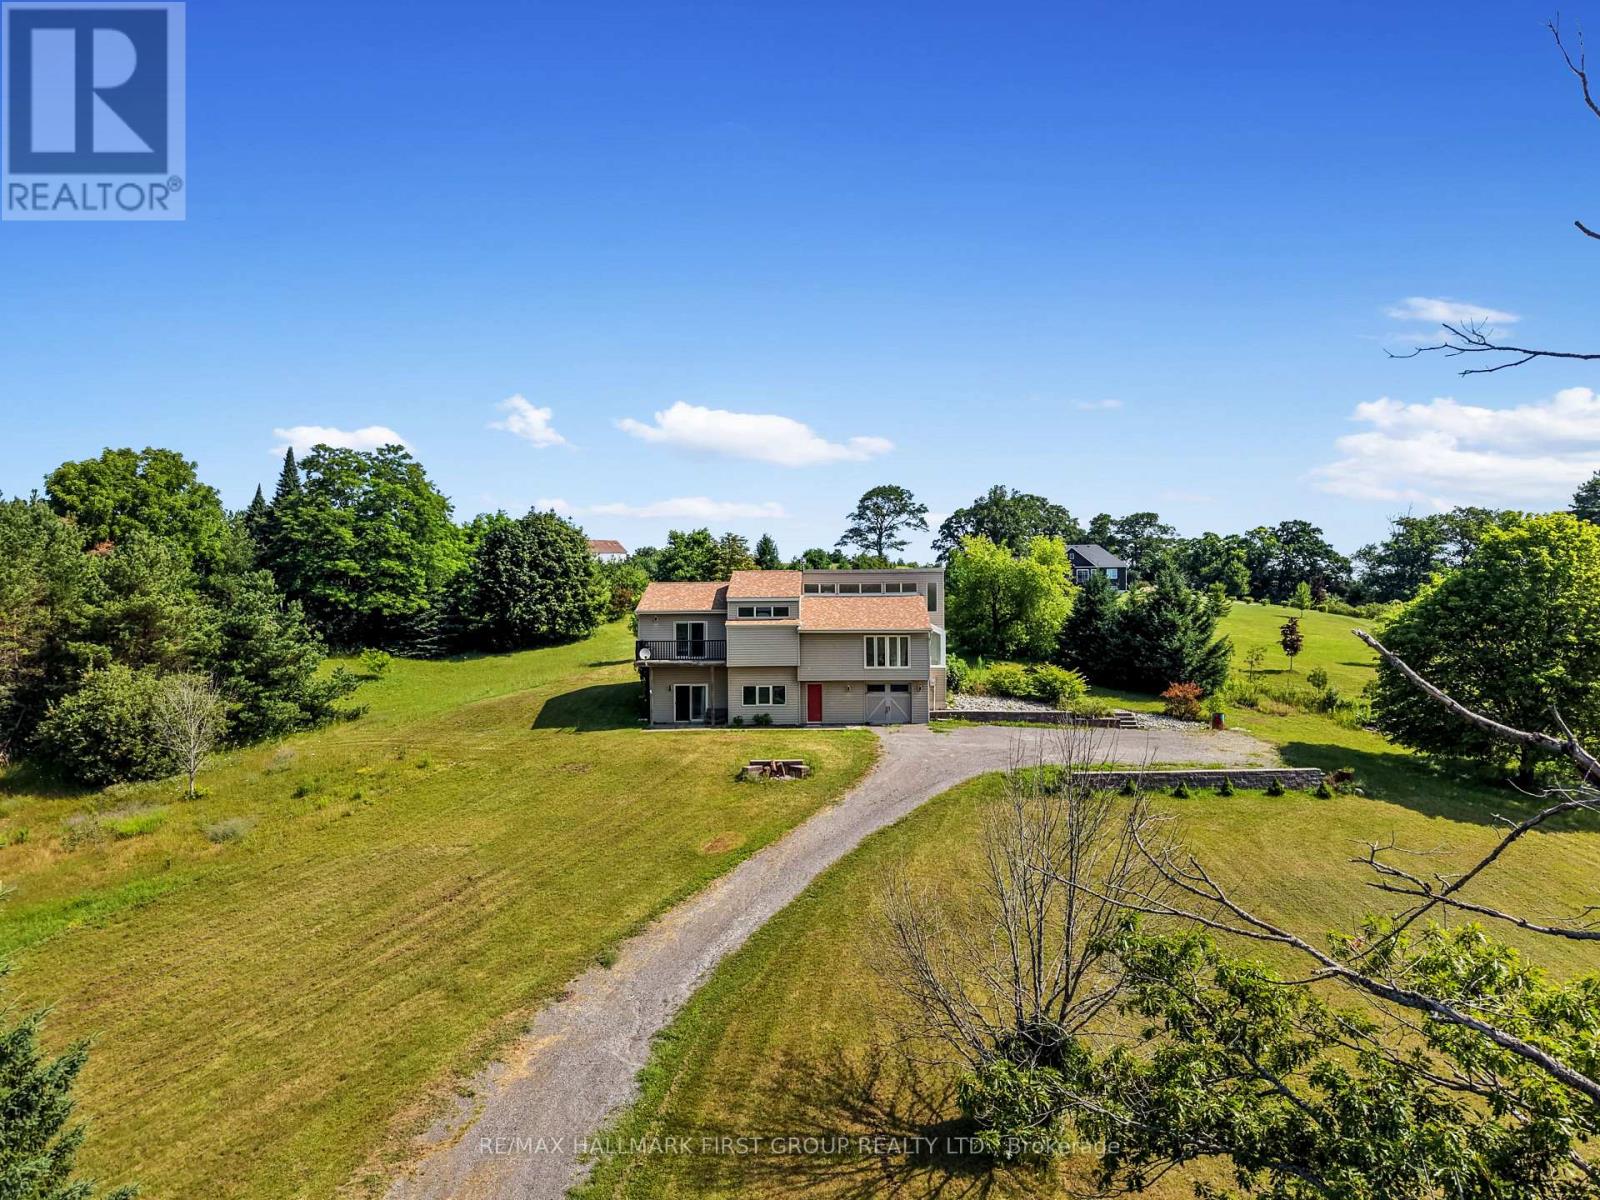
Set on just over two acres, only a short distance from Rice Lake, this spacious family home offers a distinctive layout and breathtaking panoramic views. Designed to embrace light, space, and the surrounding landscape, it delivers the perfect balance of comfort and country charm. The main living area features an open-concept kitchen and dining room highlighted by vaulted ceilings and upper windows that flood the space with natural light. Walkouts lead to an expansive deck that extends the living area outdoors, creating an ideal setting for entertaining and al fresco dining. The kitchen is well-appointed with ample cupboard space, a large island with a breakfast bar, matching appliances, and a wall-mounted oven. A few steps down brings you to the sunken living room, where high ceilings and oversized windows showcase the scenery and fill the room with light. A cozy window reading nook with exposed wood beam adds warmth and character. The main level also offers a generous primary suite with vaulted ceiling and walkout to a private deck. Two additional bedrooms, one featuring a charming loft space, and a full bathroom with walk-in shower enclosure and separate tub. The lower level includes a spacious family and games room with walkouts, a stove-style fireplace, guest bathroom, and laundry area, making it ideal for gatherings or extended family stays. Outside, enjoy a spacious back deck and expansive green space on a beautifully tree-lined property. With close proximity to Rice Lake and the Northumberland Forest trails, this home delivers the peaceful country escape you've been searching for. (id:63476)
7605 Henderson Way
Lacombe, Alberta
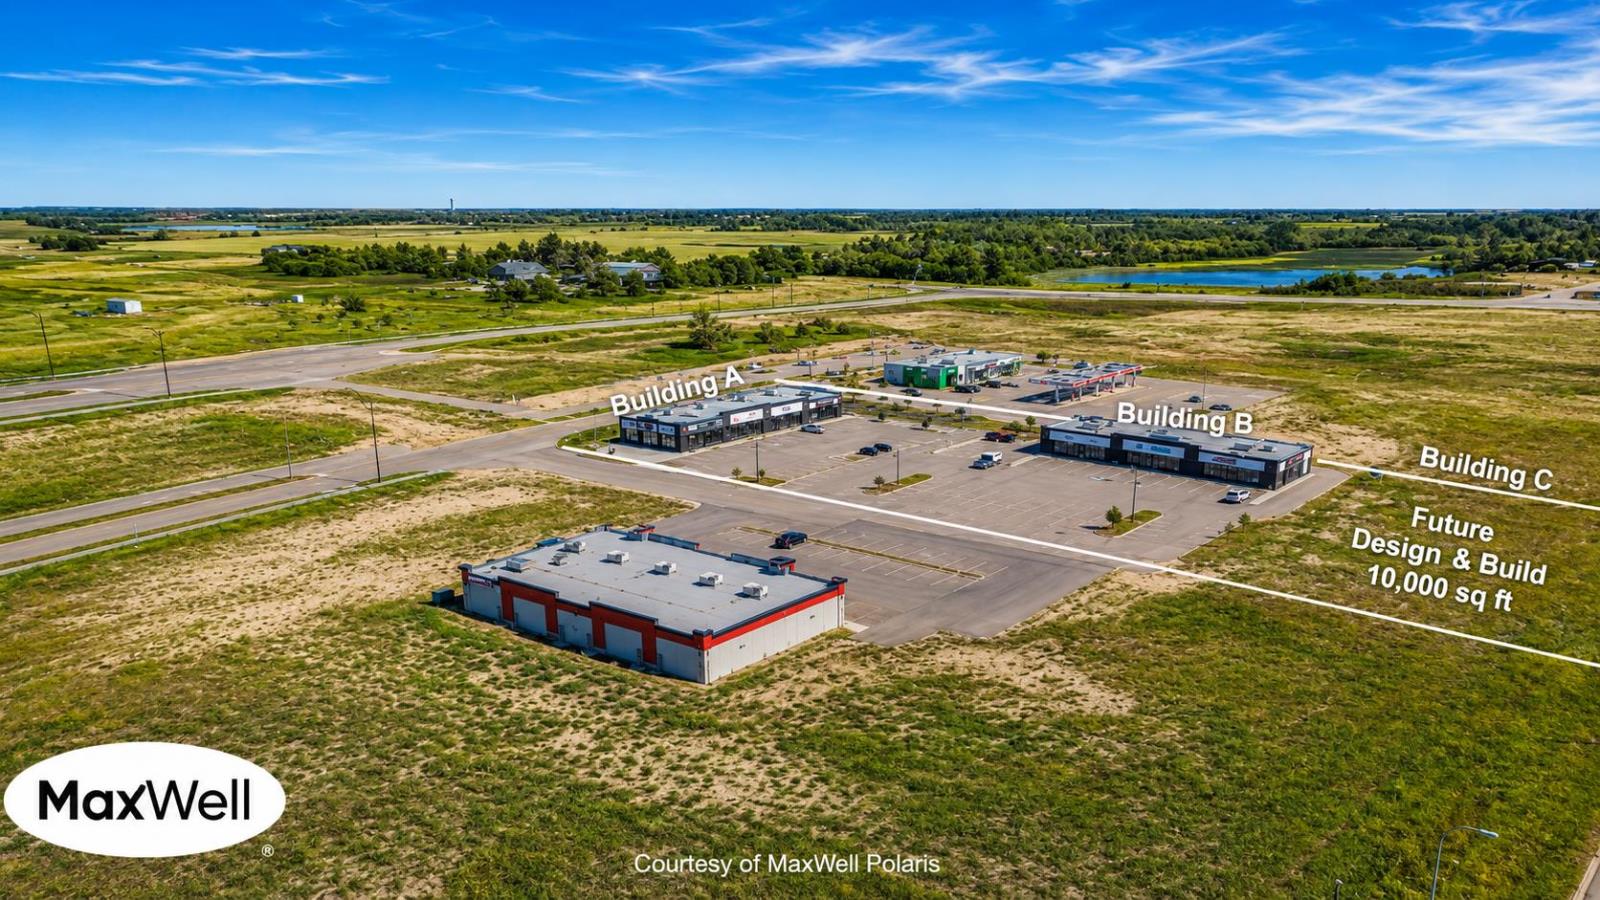
Exceptional Newly Built Commercial Investment Opportunity in Lacombe, Alberta.An outstanding opportunity to acquire Lot 2 at Midway Centre, a newly developed commercial investment property strategically positioned in Lacombes growing commercial and residential corridor. Offered at $4,800,000, this approximately 2-acre property provides established income, a diversified tenant profile and meaningful long-term growth potential as the surrounding Midway development expands.The property features approximately 10,000 sq. ft. of modern commercial space, excellent visibility, ample parking and convenient access to Henderson Way and the surrounding transportation network.INVESTMENT HIGHLIGHTSAsking Price: $4,800,000Approximately 10,000 sq. ft. fully leased.Newer construction with limited immediate capital requirementsDiversified tenant mixCurrent annual base rent: approximately $250,145Operating-cost recoveries: approximately $79,840Total current tenant payments: approximately $329,985 annuallyStrong potential for future rental growth and stabilizationExcellent exposure, accessibility and on-site parkingLocated within a growing residential and commercial development areaDIVERSE TENANT PROFILEComplementary food service, café, retail, liquor, professional-service and personal-care tenants provide diversified income and reduce reliance on a single occupant.FUTURE HEALTHCARE OPPORTUNITYThe broader Midway Centre development presents the potential for a 10,000 sq. ft. community healthcare and wellness centre, subject to development, leasing and municipal approvals. Potential uses may include primary care, walk-in services, visiting physicians and specialists, pharmacy, allied healthcare, seniors and wellness services, and complementary medical professionals.This future development could further strengthen Midway Centre as a regional commercial, healthcare and community-services destination while creating additional rental income and long-term value.LOCATION & GROWTHLacombe is strategically located in Central Alberta between Edmonton and Calgary and benefits from proximity to Red Deer, the QEII transportation corridor and expanding residential development. Midway Centre is positioned to serve both the existing Lacombe population and surrounding communities.INVESTMENT POSITIONINGLot 2 offers investors the opportunity to acquire a newer, income-producing commercial asset in a growing Alberta secondary market, combining immediate rental income with potential future lease-up, rental growth, development and appreciation.A rare opportunity to acquire a modern commercial investment with established tenancy, diversified income and significant long-term growth potential in Central Alberta. (id:63476)
2008 - 30 Samuel Wood Way
Toronto, Ontario
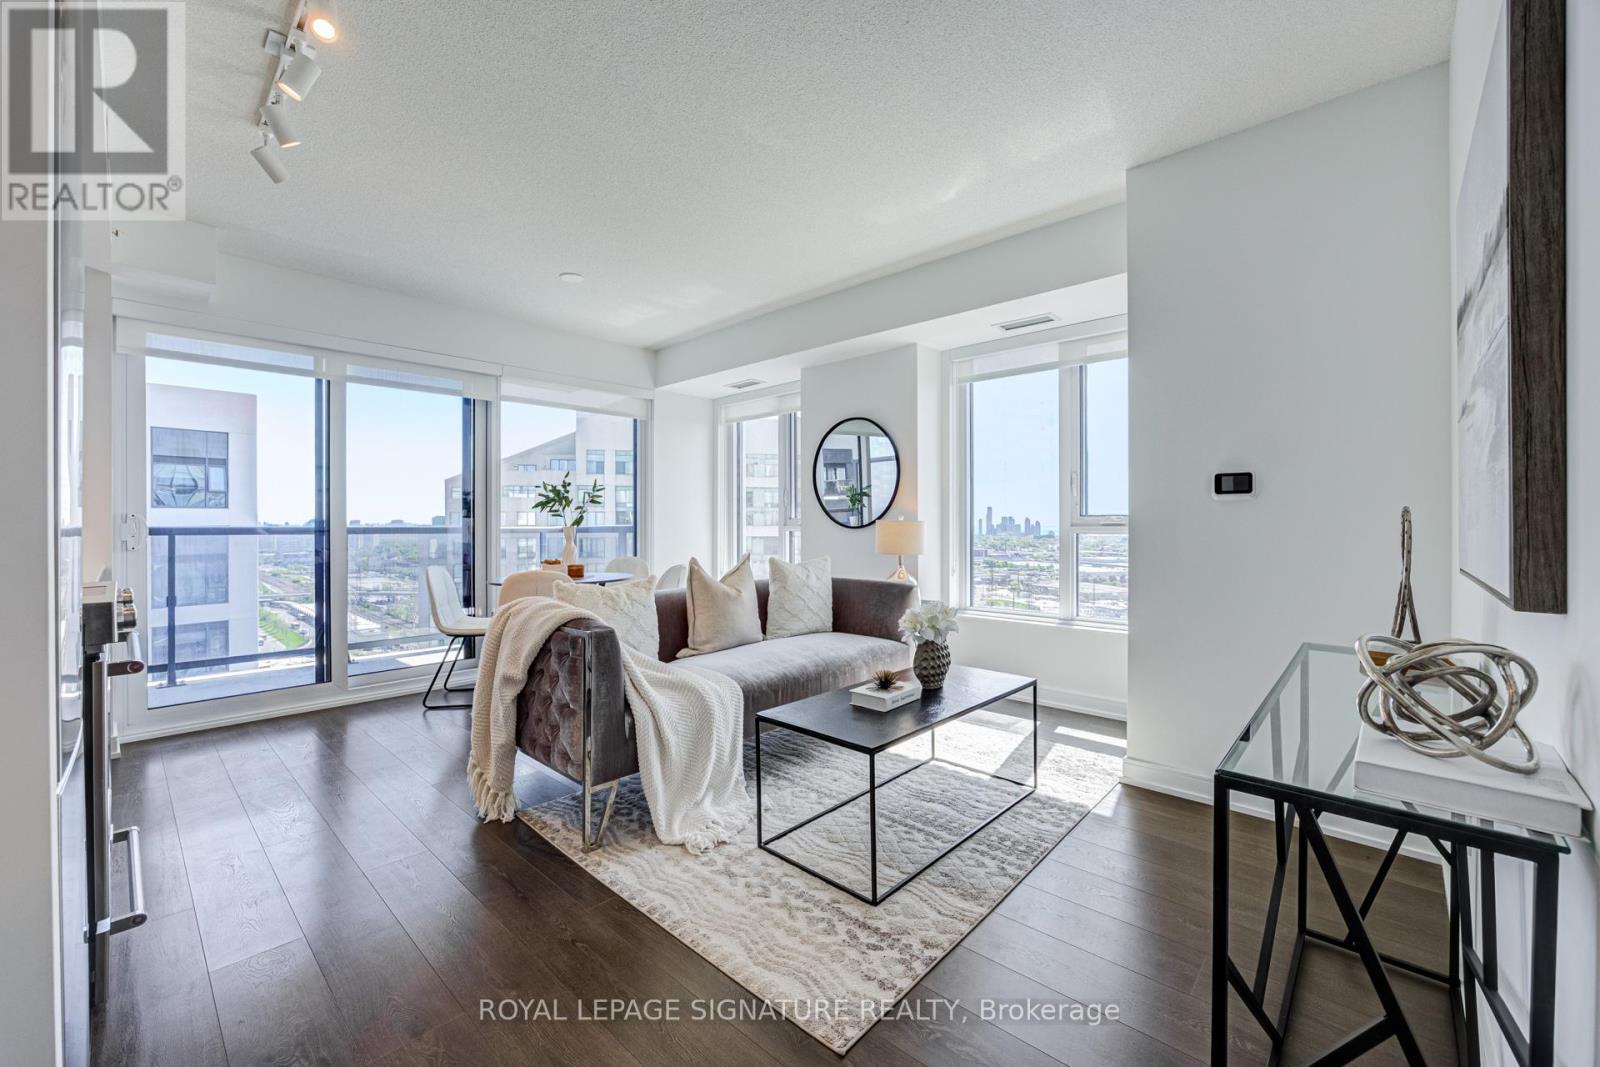
Absolutely stunning and spacious 1+den (can be used as a second bedroom), 1.5 bathroom, 1 parking, and 1 locker in the award-winning Kip District 2 Condos, featuring one of the most desired layouts! Unlike many 1+dens, this bright and carpet-free suite comes with a separate two-piece powder room for your guests. Inside, enjoy a spacious balcony, high ceilings, laminate flooring, contemporary blinds, under-cabinet lighting, under-mount sink, quartz countertop with matching backsplash, full-size ensuite laundry, S/S dishwasher, stove, fridge. and microwave. To make it even more special, the dedicated underground parking spot is conveniently located close to the elevator and right next to the locker room. Amenities include a concierge, gym, party room, rooftop terrace w/BBQs, guest suite, visitor parking & bike storage. Steps to TTC Kipling Station & GO Transit, minutes to Sherway Gardens, Cloverdale, and East Mall, and right at the junction of Hwy 427/403/401, QEW, and Gardiner Hwy. You wouldn't want to miss this amazing suite. Book your showing today! (id:63476)