
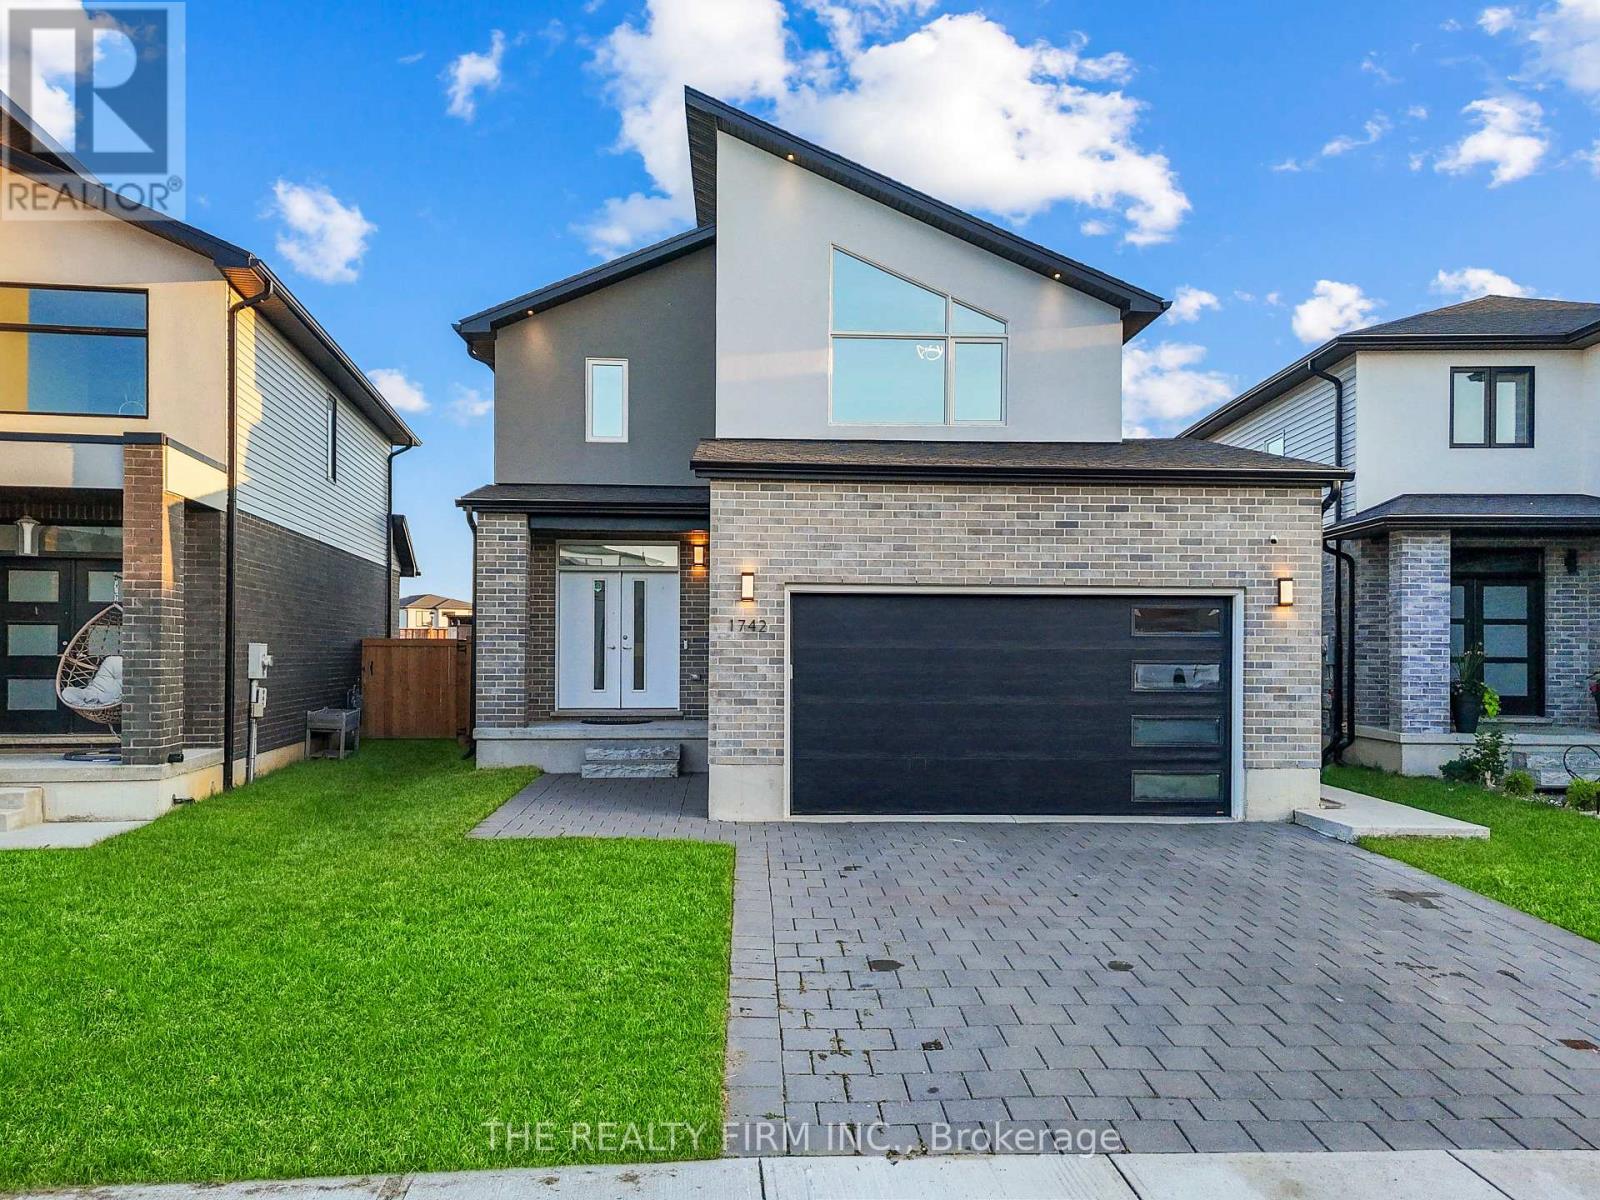
1742 Applerock Avenue
London North, Ontario
Welcome to 1742 Applerock Avenue, a stunning recently built home situated on a premium pie-shaped lot in one of Northwest London's most desirable and rapidly growing communities. Ideally located just minutes from top-rated schools, parks, walking trails, shopping centres, restaurants, grocery stores, banks, medical facilities, and all everyday conveniences, this home perfectly combines luxury, comfort, and functionality. The bright open-concept main floor features 9-foot ceilings, oversized windows, elegant modern finishes, and a thoughtfully designed layout ideal for family living and entertaining. Offering 5 bedrooms and 4 bathrooms, this exceptional home includes a beautifully appointed kitchen with quartz countertops, premium stainless steel appliances, including a gas stove, stylish cabinetry, trendy light fixtures, and a spacious primary suite with a luxurious ensuite featuring a custom glass shower with a built-in shower niche. Adding tremendous value is the fully finished legal additional dwelling unit in the basement, complete with a private entrance, 1 bedroom, office/den, full kitchen with appliances, full bathroom, laundry, and a spacious living area, making it ideal for generating rental income, accommodating extended family, or hosting guests. Outside, the expansive pie-shaped backyard offers plenty of space for entertaining, relaxing, or future outdoor enhancements, while the double-car garage and numerous quality upgrades complete this move-in-ready home. Combining modern design, premium finishes, a legal income-generating basement apartment, and an unbeatable Northwest London location, 1742 Applerock Avenue is a rare opportunity that truly has it all. (id:63476)
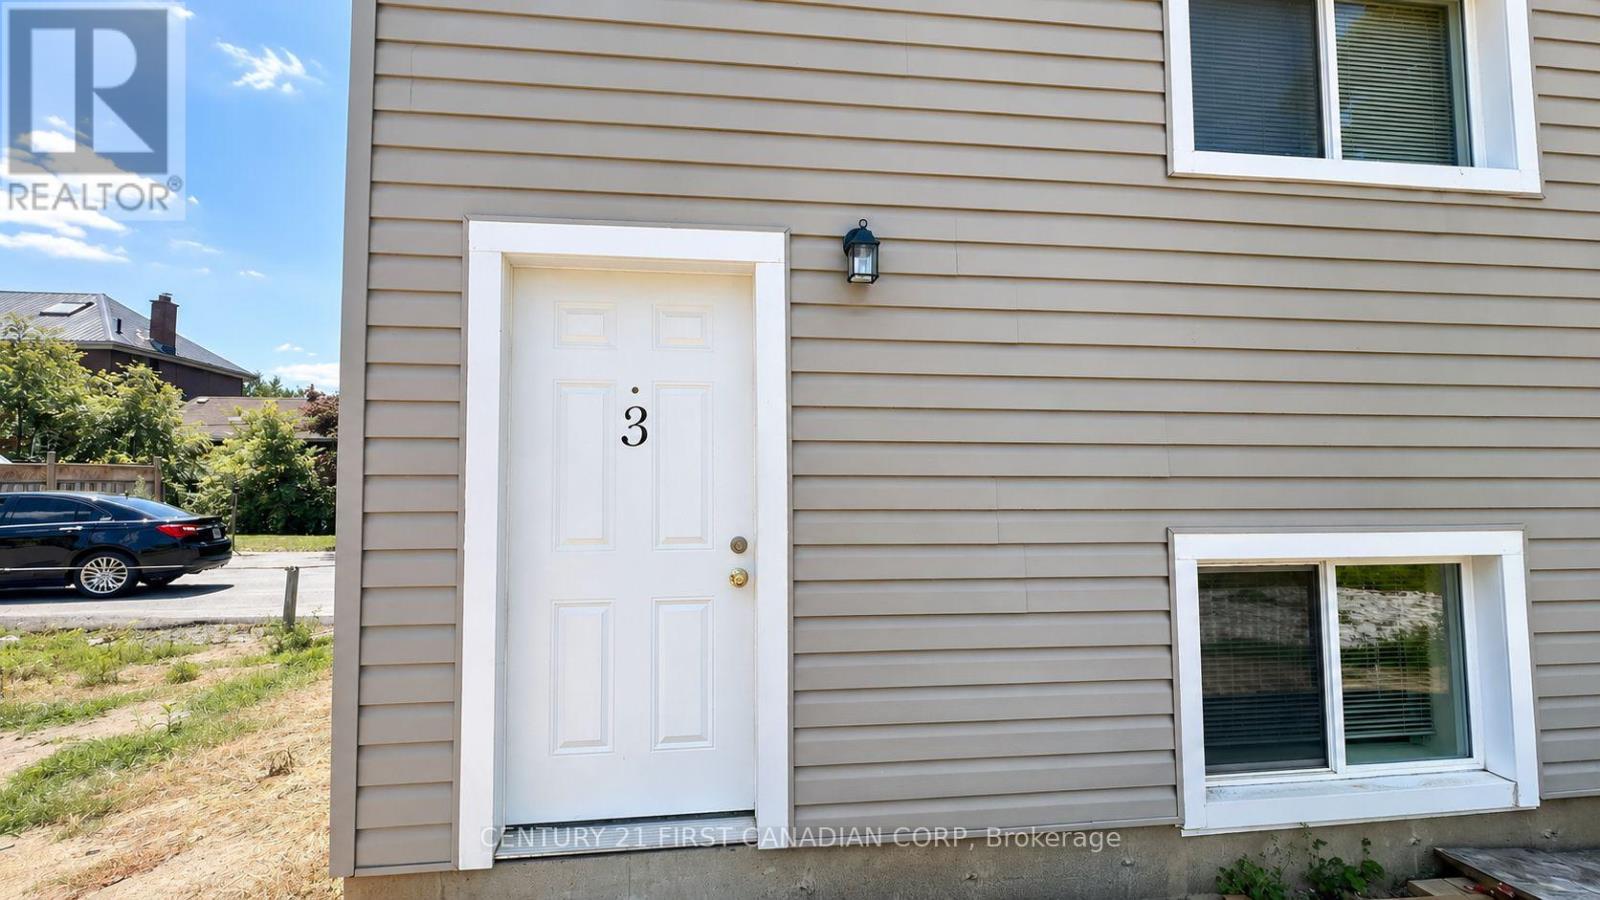
3 - 780 Little Hill Street
London East, Ontario
LIMITED-TIME OFFER: ONE MONTH FREE RENT!Welcome to this cozy, brand-new one-bedroom apartment offering comfortable, modern and energy-efficient living. Featuring in-suite laundry, an ERV/HRV ventilation system, and energy-efficient design to help keep utility costs low. Bright, clean and thoughtfully designed, this low-maintenance unit is ready to call home.Take advantage of one month FREE rent for a limited time. Book your showing today! (id:63476)
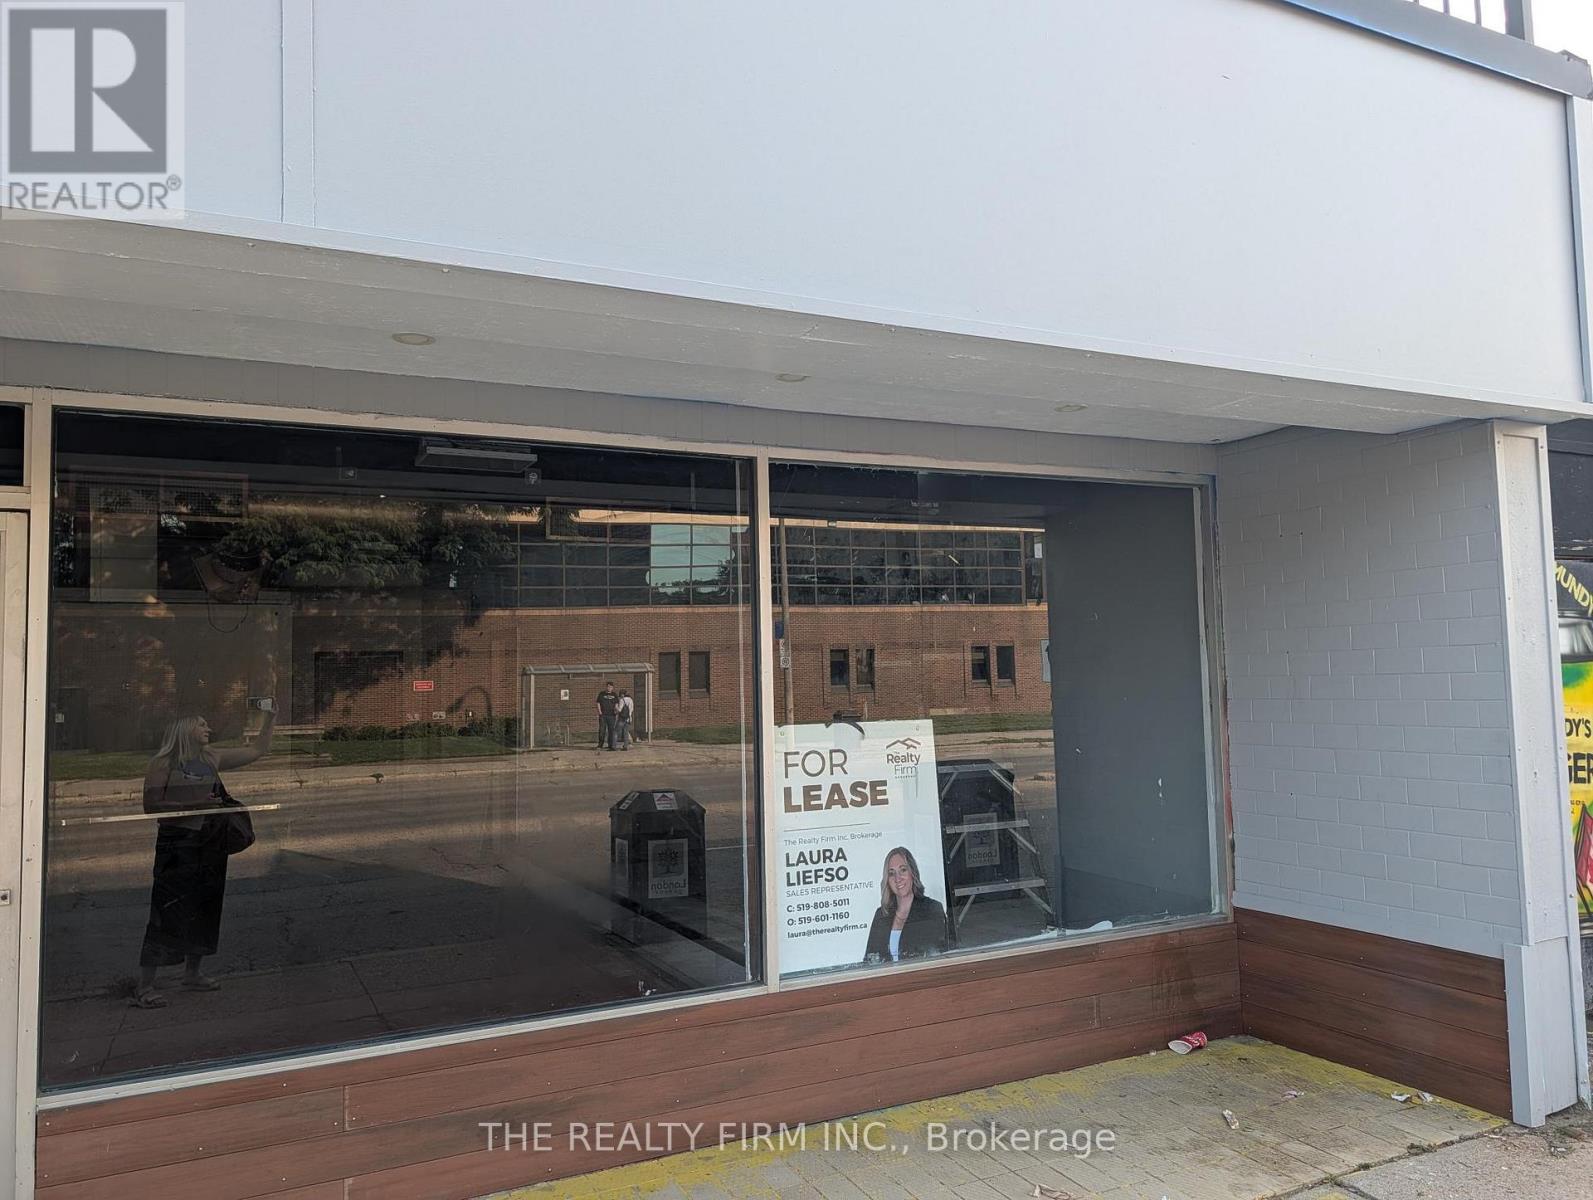
B - 609 Dundas Street
London East, Ontario
Excellent opportunity to lease approximately 1,500 sq. ft. of versatile commercial space with excellent Adelaide Street frontage. Formerly operated as a brewery, this space offers a unique setup with a walk-in refrigerator, commercial sink, bar area and pool table, providing an excellent foundation for a variety of food, beverage, entertainment or hospitality concepts. The property also features a patio area that was previously licensed, offering potential for an outdoor component subject to the appropriate approvals and licensing. With its existing commercial features, functional layout and prominent street frontage, this space offers plenty of potential for an entrepreneur looking to establish a brewery, taproom, restaurant, bar, café, entertainment venue or other creative commercial concept. (id:63476)
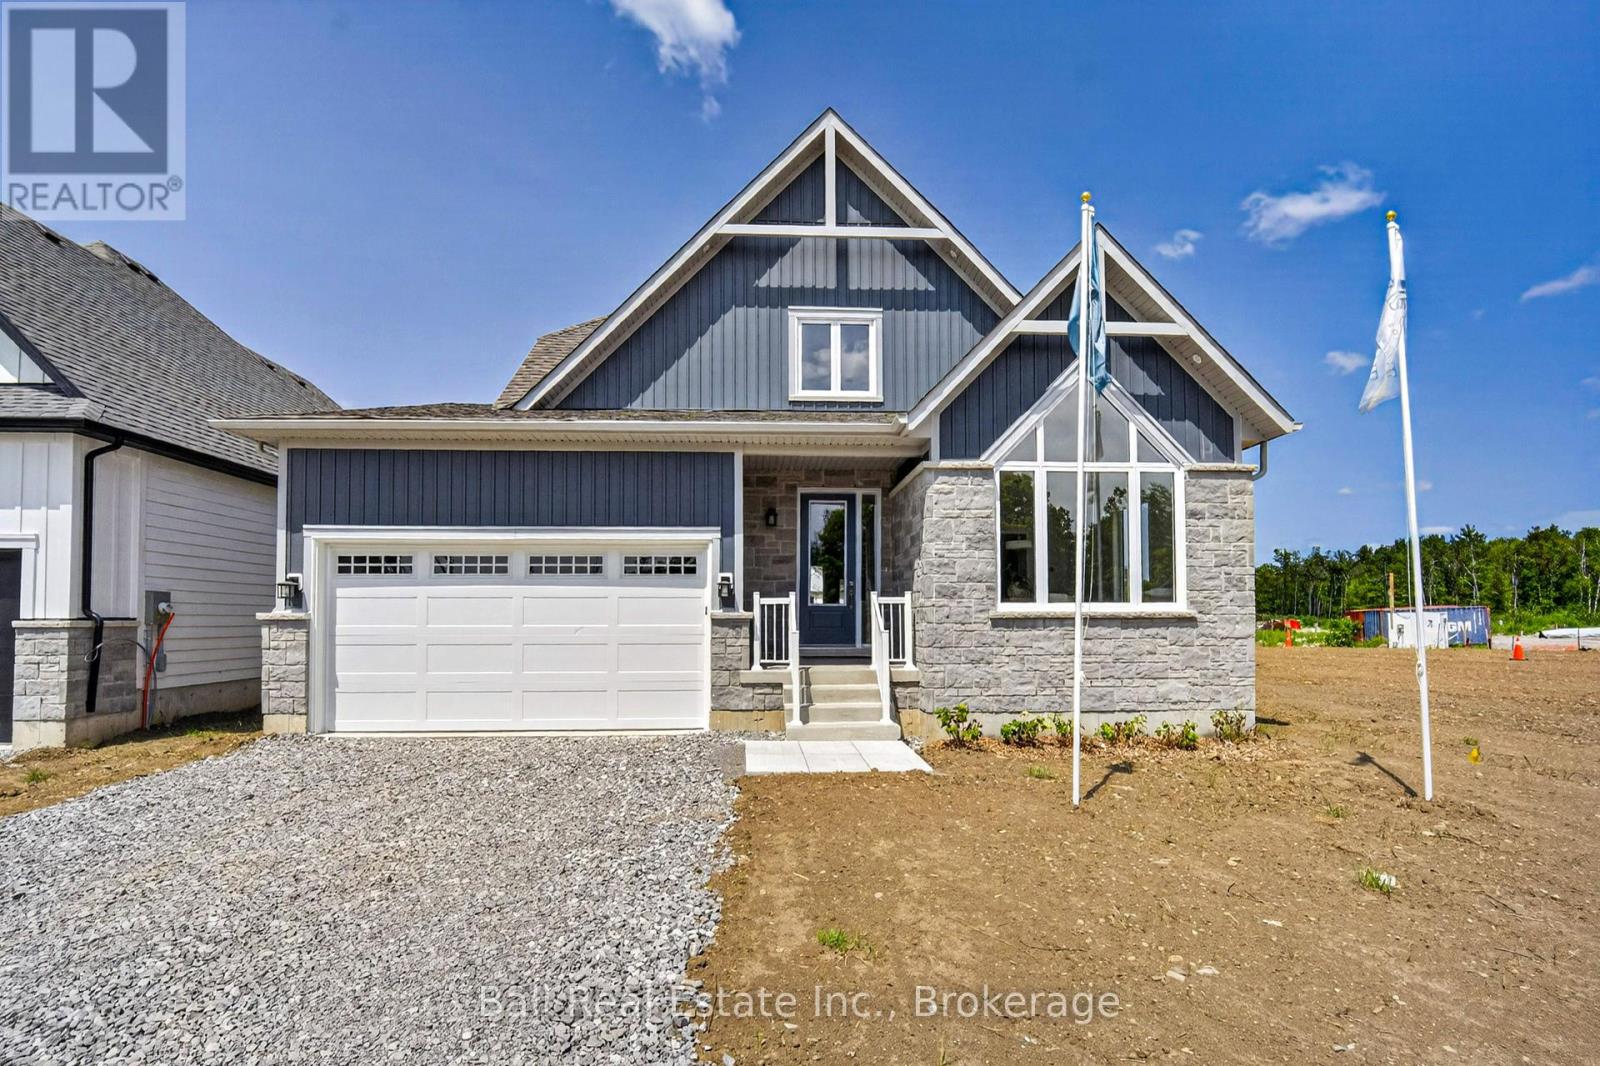
69 Cedartree Lane
Kawartha Lakes, Ontario
Making homeownership more affordable! The builder is excited to announce we have just adjusted our Price in response to Ontario's expanded HST rebate for new homes! Model homes now available for viewing! Welcome to Iris Grove - an exclusive luxury bungalow community in the heart of beautiful Bobcaygeon, ideally nestled beside scenic Wilderness Park with its peaceful walking trails. Tucked away in a quiet, sought-after neighbourhood, this already built, stunning Cameron "A" Loft model home comes with many upgrades and can be yours as early as 30 days! Thoughtfully designed for modern living, this elegant bungaloft offers over 3,000 sq ft of refined living space. The open-concept layout showcases high-end furnishes throughout, featuring 5 spacious bedrooms, 3 full bathrooms, 2 pc bath, convenient main floor laundry, and an attached 1.5 car garage. Enjoy a beautifully appointed kitchen complete with stainless steel appliances, granite or stone countertops, and seamless flow into the living and dining areas- perfect for entertaining. Additional highlights include 9-foot ceilings, ceramic, laminate and carpet flooring throughout, and 200-amp electrical service. Natural gas now in development. These freehold homes are situated on a well-maintained municipal road with full municipal services, including water and sewer. Just minutes to Pigeon and Sturgeon Lakes, you'll enjoy access to the Trent-Severn Waterway for endless boating and recreation. Plus, you're within walking distance to downtown Bobcaygeon's charming shops, restaurants, entertainment, banking, medical services, and the new beach park. Discover why Bobcaygeon is one of Kawartha's most beloved destinations- where every day feels like a getaway. Located just 90 minutes from the GTA. (id:63476)
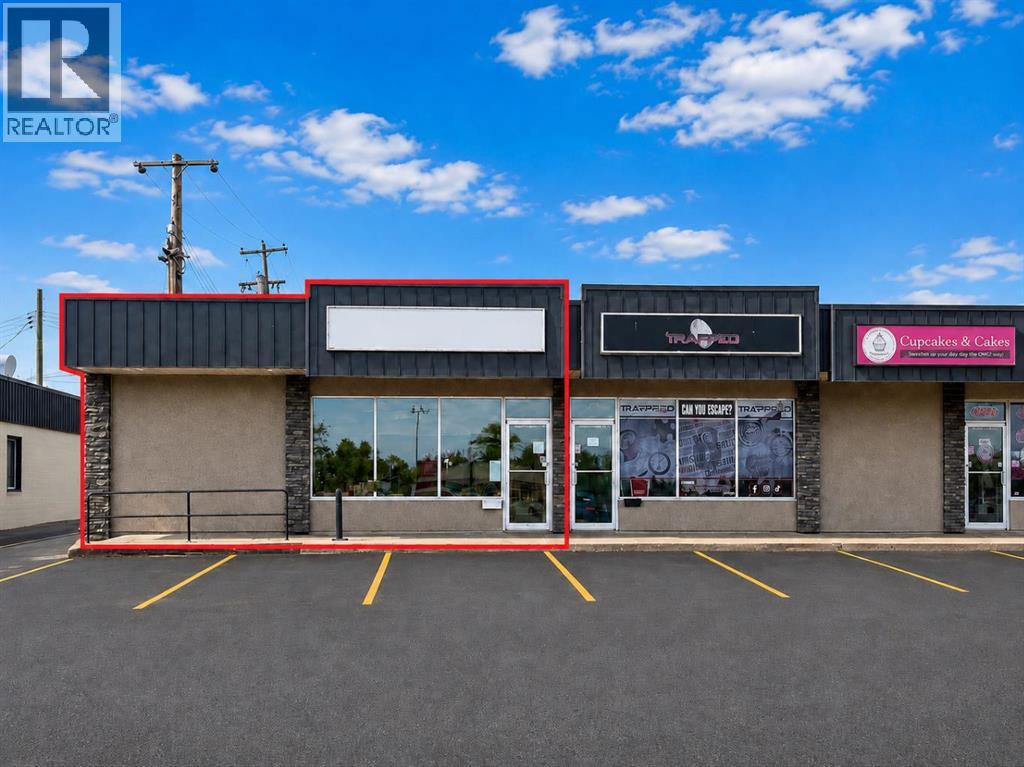
10811 100 Street
Grande Prairie, Alberta
HIGH TRAFFIC LEASE SPACE AVAILABLE IN A THRIVING COMMERCIAL PLAZA. This unit offers the ability to suit the needs of many different types of uses: medical, dental, professional services, personal services, beauty, retail, food service & much more. 1661sq.ft. of useable space currently setup as a hair salon with large display windows, ample front & back parking options, rear entrance for loading if needed, pylon + above space signage options and really everything you need to set your business up for success. Landlord is flexible on lease term lengths, that teamed with ultra competitive lease rates is a recipe for success. BASE RENT: $14.00/sq. ft. = $1,937.83/month. ADDITIONAL RENT/COMMON COSTS: $11.90/sq. ft. = $1,647.16/month. TOTAL MONTHLY RENT: $3,584.99 + GST, plus power and gas. Tenant is responsible for power & gas utilities. Flexible access within about 60 days possible. Current tenant is still operating please book a showing for access. Contact a Commercial Realtor today for additional information and take the next right step to get your business operations to the next level. (id:63476)
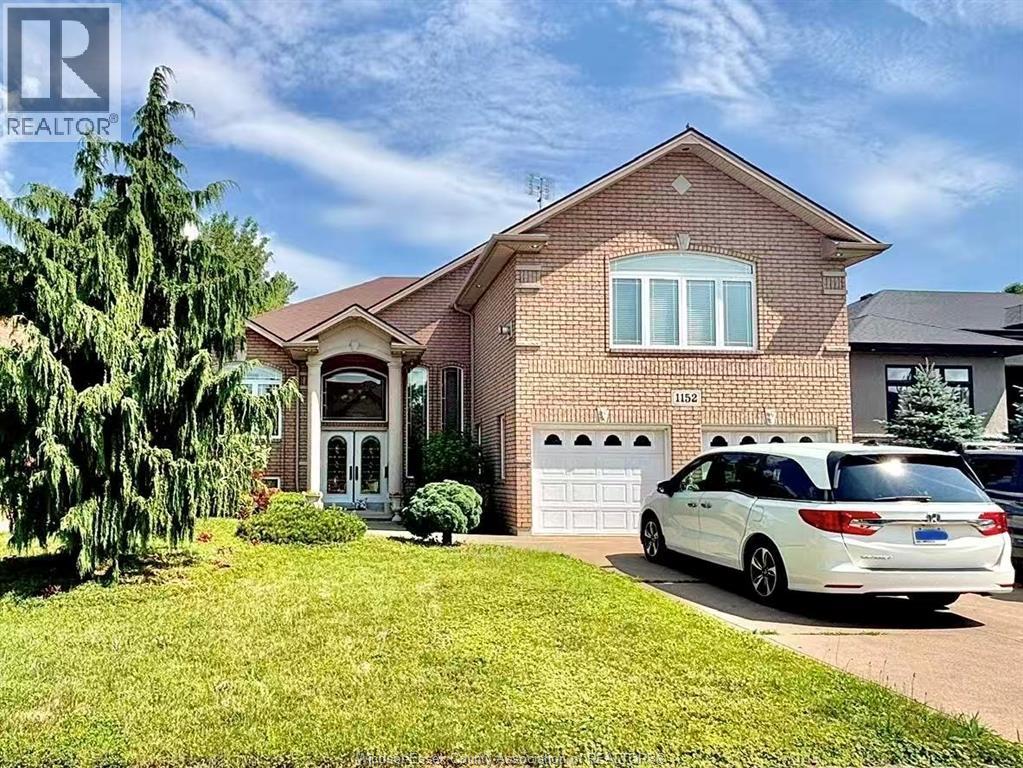
1152 Jillian Court
Lakeshore, Ontario
Don't miss this opportunity to own this beautifully custom-built raised ranch with a bonus room, showcasing quality craftsmanship and premium finishes throughout. This meticulously maintained home features 5 spacious bedrooms, an open-concept layout, a welcoming foyer, two generous family rooms, and a private bonus-room primary suite with a walk-in closet and luxurious ensuite featuring a Jacuzzi tub. Highlights include 9-foot ceilings, stunning cathedral ceilings, pot lights throughout, a built-in surround sound system, heated basement floors, and gas rough-ins for an outdoor BBQ, dryer, and oven. Ideally located just minutes from Lakeview Park West Beach, waterfront parks, walking trails, shopping, and other amenities. (id:63476)
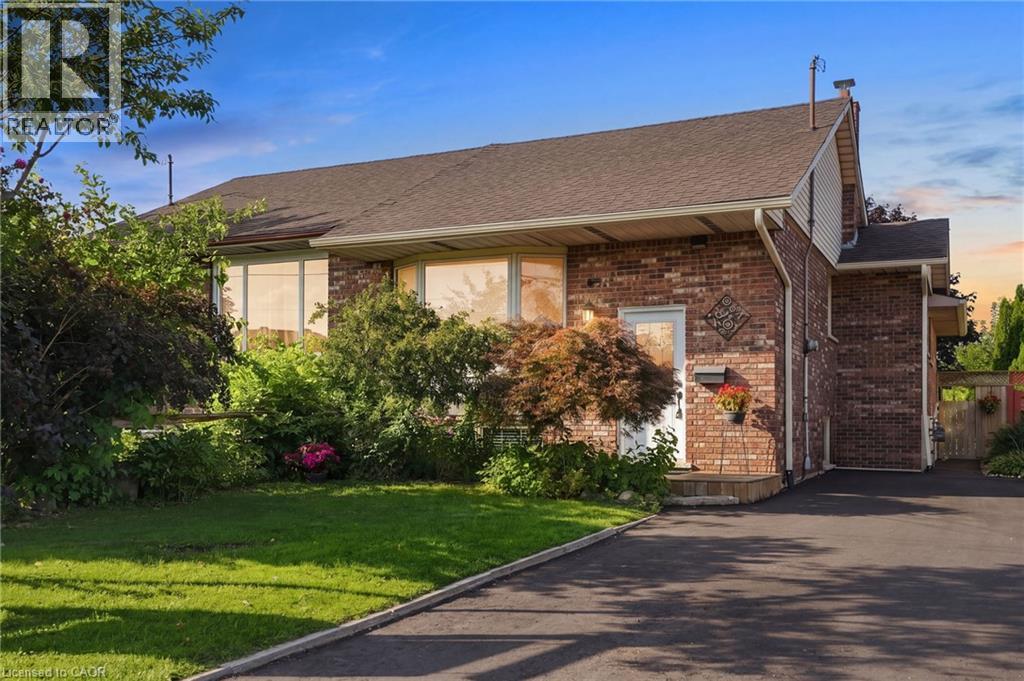
50 Adis Avenue
Hamilton, Ontario
Welcome to 50 Adis, a completely renovated, 4-bedroom, 2-bathroom semi-detached raised bungalow in one of West Hamilton Mountain’s most sought-after neighborhoods. Featuring a brand-new roof (2024), freshly paved driveway (2026), and modern finishes throughout, this turnkey home offers a main floor with an expansive living and dining area, a beautifully updated kitchen with ample storage and counter space, three spacious bedrooms, and a full bathroom. The fully finished lower level boasts large, bright windows, a massive recreational room, a fourth bedroom, a second full bathroom, a dedicated laundry area, and your own workshop. Step outside to your private 150-foot-deep lot through the beautiful patio doors on the main level or via the private separate entrance off the basement. Unbeatably located just minutes from the Ancaster Meadowlands shopping centres, schools, parks, the Linc, and Hwy 403! (id:63476)
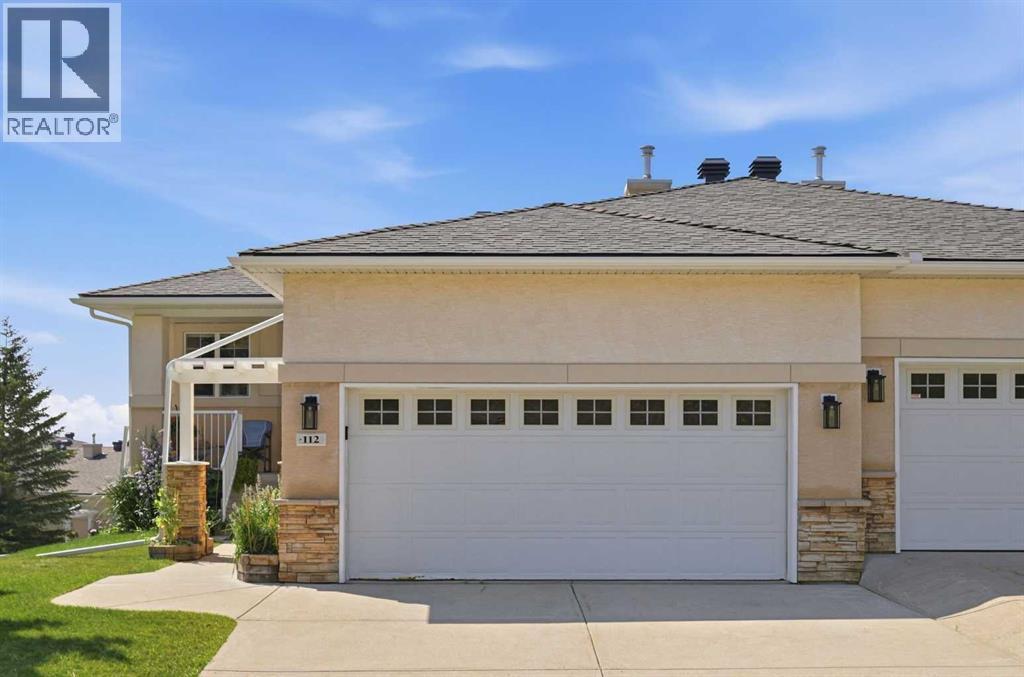
112, 1000 Glenhaven Way
Cochrane, Alberta
Bright, spacious, and meticulously maintained, this villa bungalow offers a FULLY DEVELOPED WALK OUT BASEMENT, MOUNTAIN VIEWS, and over 2,700 sq ft of beautifully finished living space. The open and airy main level features hardwood floors and introduces a welcoming living room anchored by a feature fireplace, along with a generous dining area ideal for hosting family and friends. The kitchen is tastefully finished with an eating bar, ample counter and storage space, and stainless steel appliances. A private office is thoughtfully tucked off the foyer—perfect for a dedicated work from home setup. The primary bedroom is conveniently located on the main level and includes a walk in closet and a private 4 piece ensuite with a relaxing soaker tub and separate shower. A combined laundry/mudroom and a 2 piece powder room complete the main floor. The walk out basement expands the living space with a huge family/recreation room highlighted by a second fireplace, a well sized second bedroom, a 4 piece bath, and abundant storage. Additional features include a double attached garage, a large southwest facing deck showcasing beautiful mountain views, and a covered patio. Perfectly positioned in one of Cochrane’s most sought after communities, this lovely home offers a peaceful setting surrounded by the natural beauty of Gleneagles. Enjoy nearby walking paths, parks, the renowned Gleneagles Golf Course, excellent schools, and quick access to both downtown Cochrane and Calgary. (id:63476)
1920 Peregrine Place, Mt Woodside
Agassiz, British Columbia
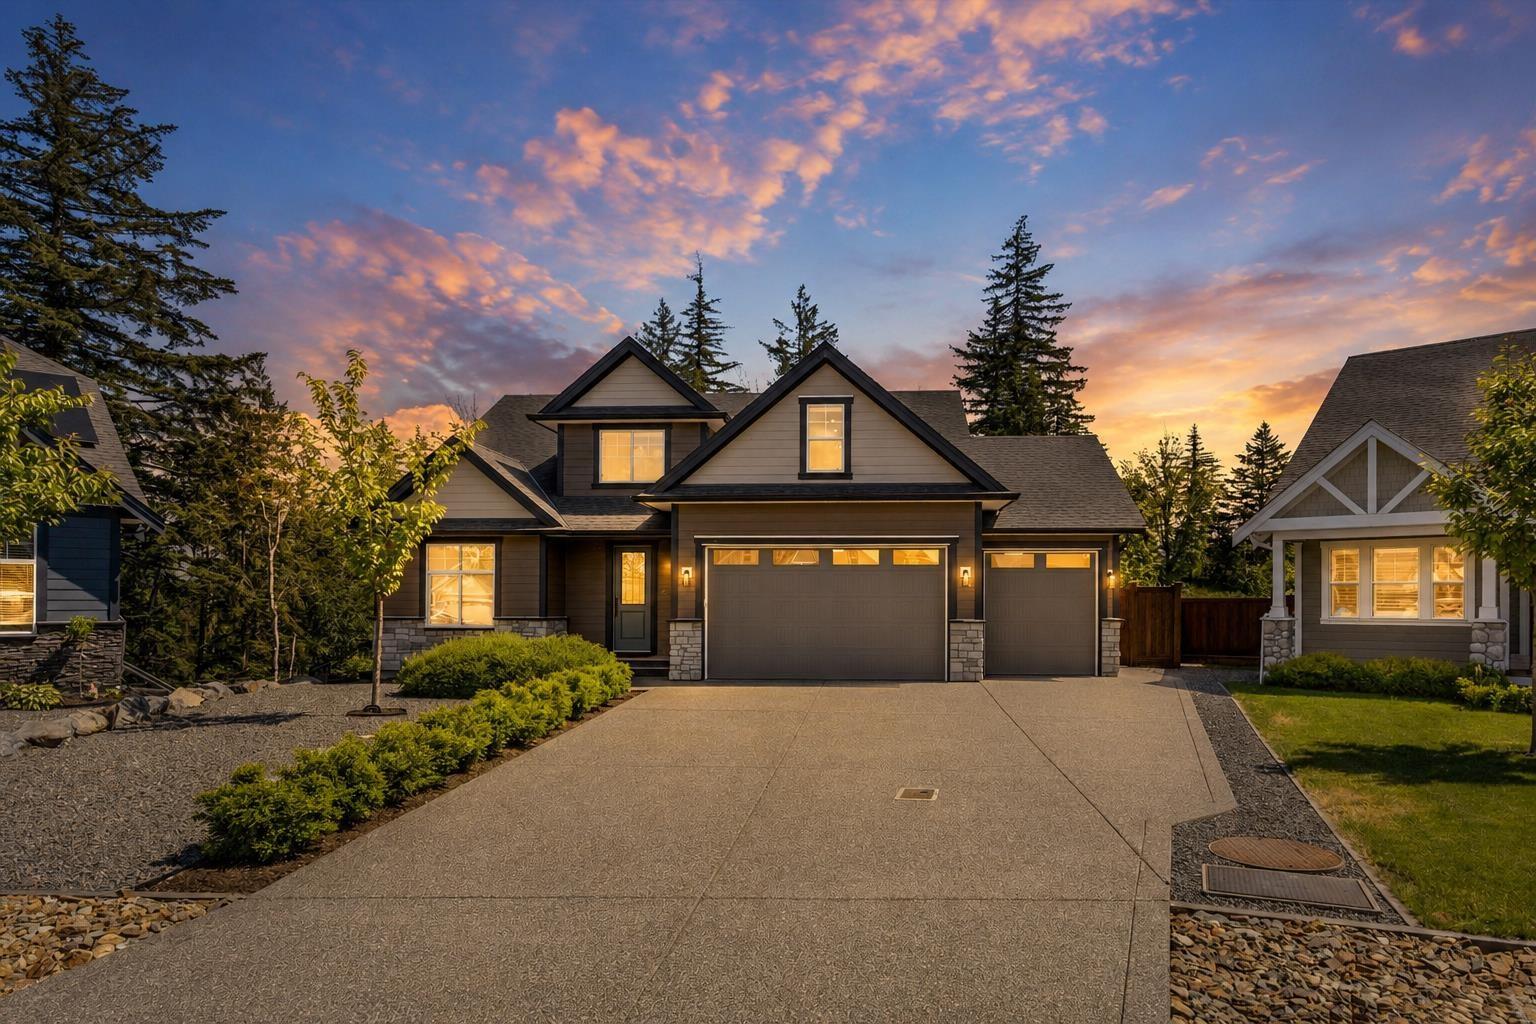
Just Like Brand New!! Welcome to 1920 PEREGRINE PLACE. You will absolutely fall in love w/this +4000sqft, 6 bed, 4 bath home built in 2021 by sought-after Odessa Homes. First owners & it truly looks like it has never been lived in. This luxury home offers all the modern amenities you would expect plus upgrades you never knew you needed, like Lutron power blinds, built-in vacuum, heated master bath floors, custom walk-in closet, quartz counters, upgraded kitchen cabinets to the ceiling, upgraded appliance package including cabinet faced fridge & DW, walk-in pantry w/custom shelving & stand-up freezer, huge bonus room above garage, finished bsmt/rec room w/bar rough-in for future suite, pot lights throughout, solar panels, heat pump w/A/C, HRV system, enlarged rear deck w/gas hookups, epoxy garage floors, EV plug, RV parking w/power & more. Situated on a large, level & fully usable .339 acre lot w/fully fenced backyard & oversized 3 car garage w/9ft doors. A must see! Call today for your private tour! * PREC - Personal Real Estate Corporation (id:63476)
26520 29 Avenue
Langley, British Columbia
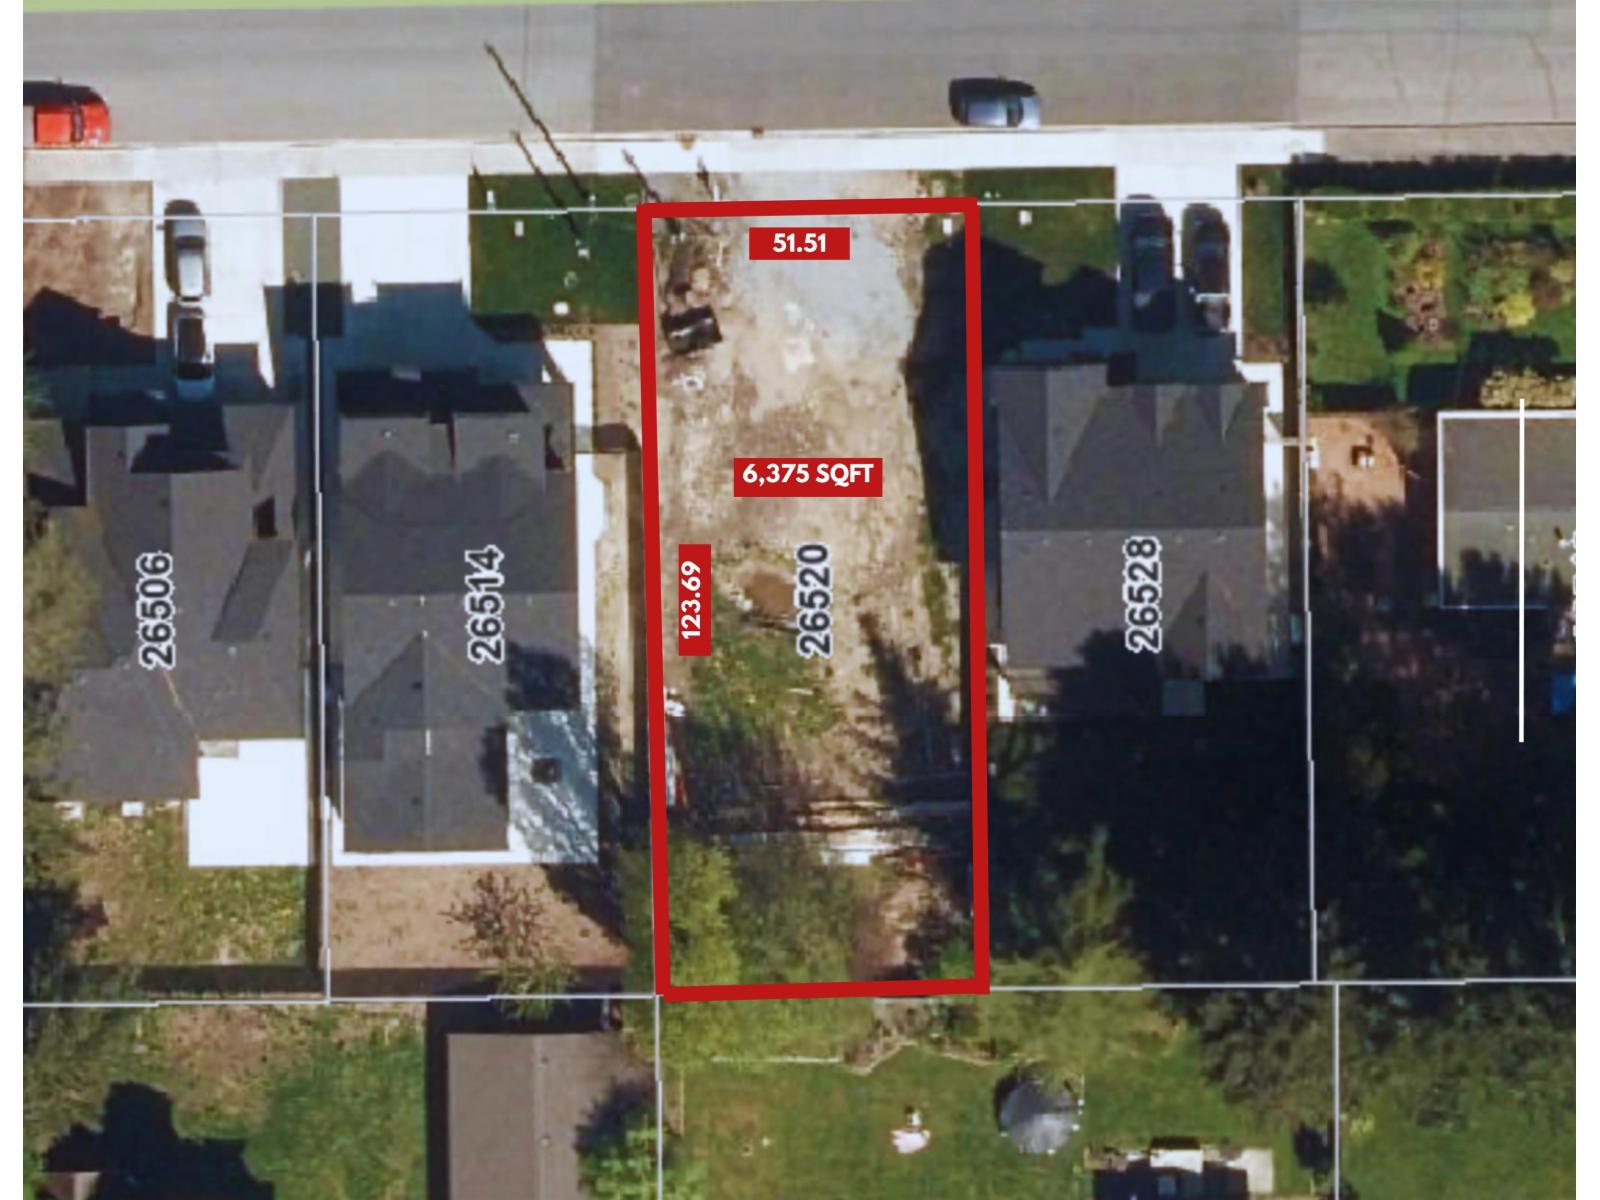
Bring your plans to life on this fully serviced 6,375 sqft lot in a desirable Aldergrove neighbourhood. Surrounded by newer homes, this level lot features a sunny south-facing backyard & plenty of potential. Zoning may allow for a single-family home with a legal suite, detached secondary dwelling or small-scale multi-unit housing of up to 4 units (Buyer to verify with the Township). Close to schools, parks, transit, shopping, restaurants, pools & arenas with convenient access to Hwy 13 & Hwy 1. An excellent opportunity to build, invest, or create your dream home. (id:63476)
#118 1510 Watt Dr SW
Edmonton, Alberta
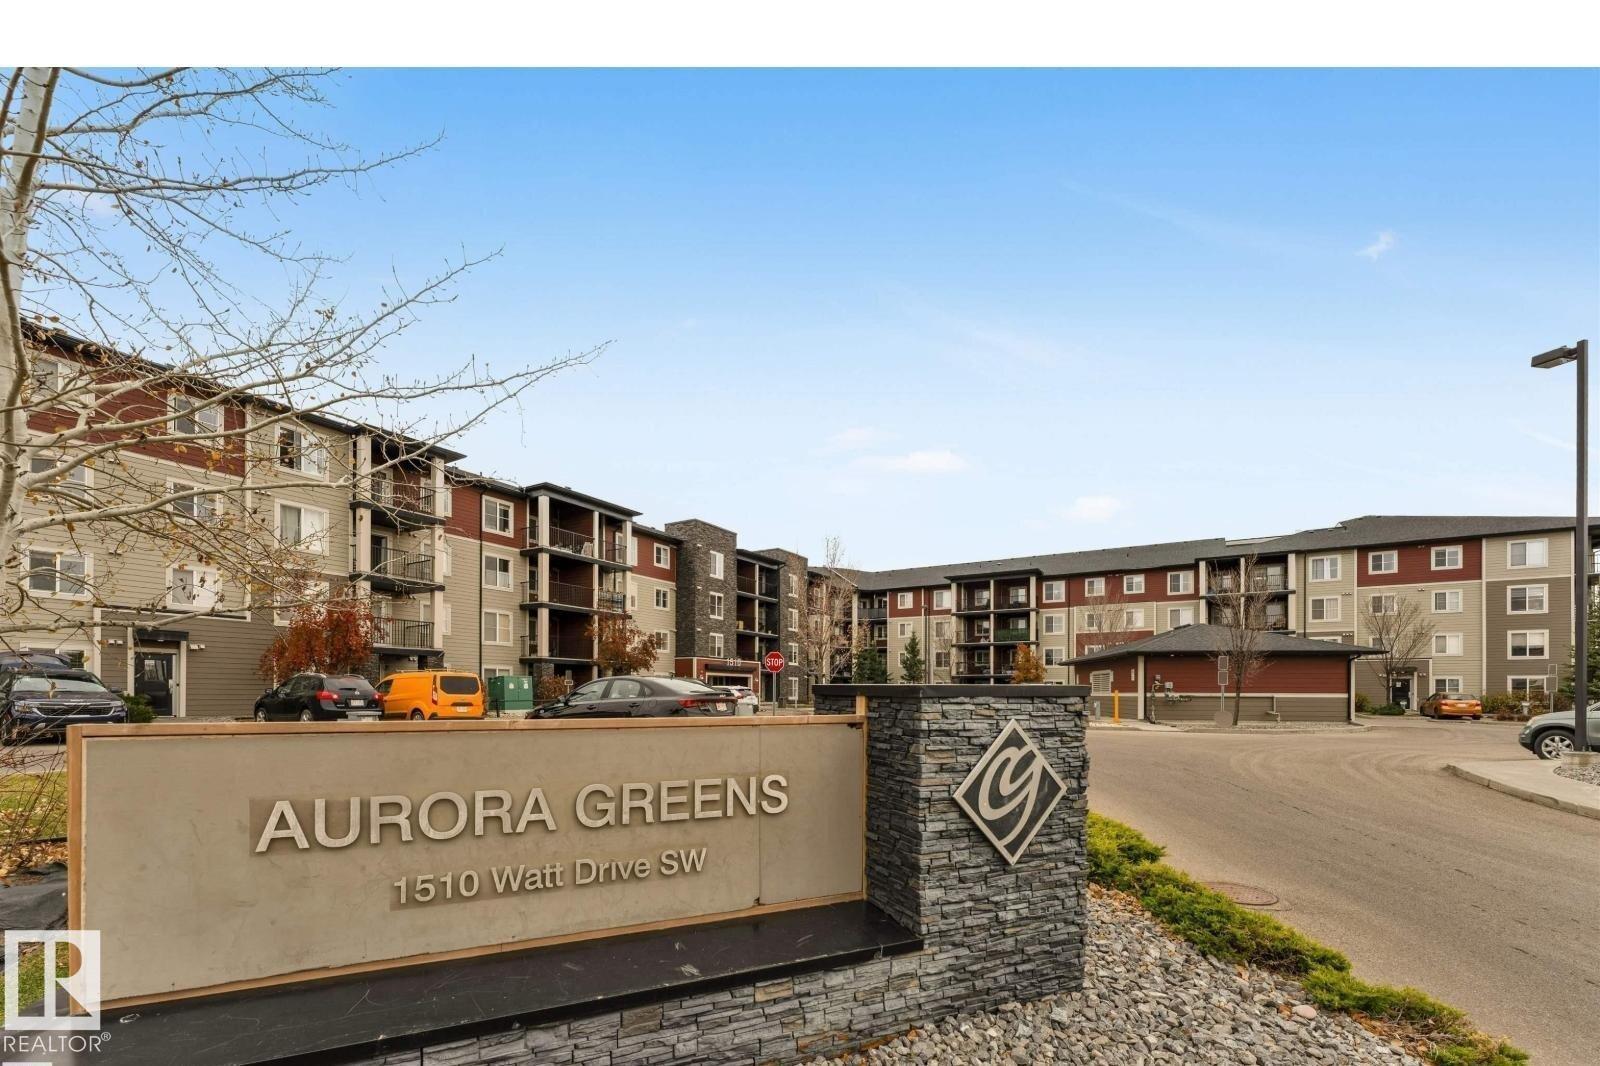
Welcome to the beautiful community of Aurora! This exceptionally priced, 724 sq. ft. 2-bedroom condo on Main level offers a bright, modern open-concept layout connecting the kitchen, dining, and living areas. The kitchen is a standout feature, boasting upgraded maple cabinetry, stunning granite countertops, and a 5-piece stainless steel appliance package. Enjoy the convenience of an included surface parking stall. Location is everything—you're just moments from ETS transit, Walmart, and Superstore! Commuting is a breeze with the Anthony Henday few minutes away, the hospital just a 7-minute drive, and all the shopping at South Edmonton Common only 10 minutes away. Whether you’re a first-time homebuyer looking to enter the market or an investor seeking a prime rental property, this unit delivers unbeatable value! (id:63476)
203 6045 Chilliwack River Road, Sardis South
Chilliwack, British Columbia
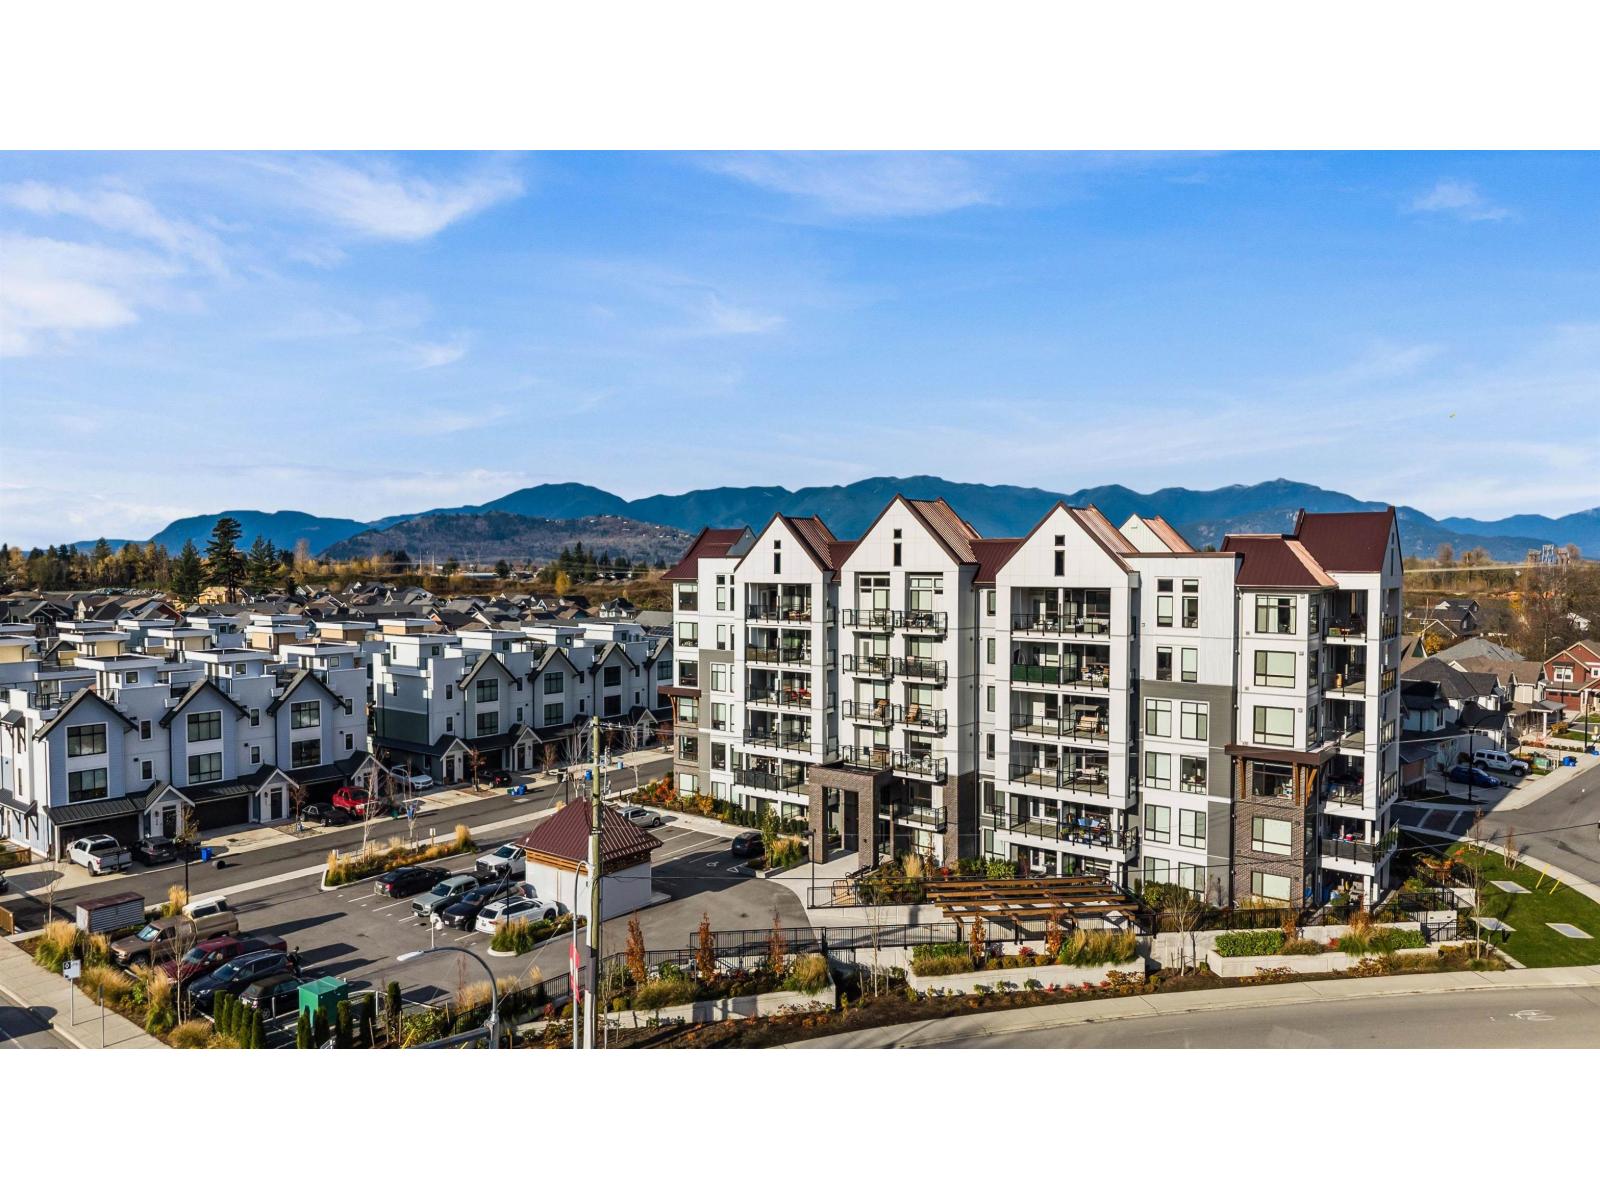
MODERN CORNER UNIT IN THE HEART OF IRON HORSE! This immaculate 2-bedroom, 2-bathroom condo offers a bright, stylish interior in one of Sardis' most desirable communities. Enjoy the benefits of a like-new home WITHOUT THE GST! The contemporary kitchen features quartz counters, crisp white shaker cabinetry & SS appliances, complemented by quality finishes throughout. Step outside to the HUGE covered balcony and take in beautiful MOUNTAIN VIEWS! Complete with in-suite laundry & secure underground parking. An unbeatable walkable location close to schools, shopping, restaurants, parks & trails, with the Vedder River & Cultus Lake just minutes away. A fantastic opportunity for easy, low-maintenance living in vibrant Iron Horse! * PREC - Personal Real Estate Corporation (id:63476)