
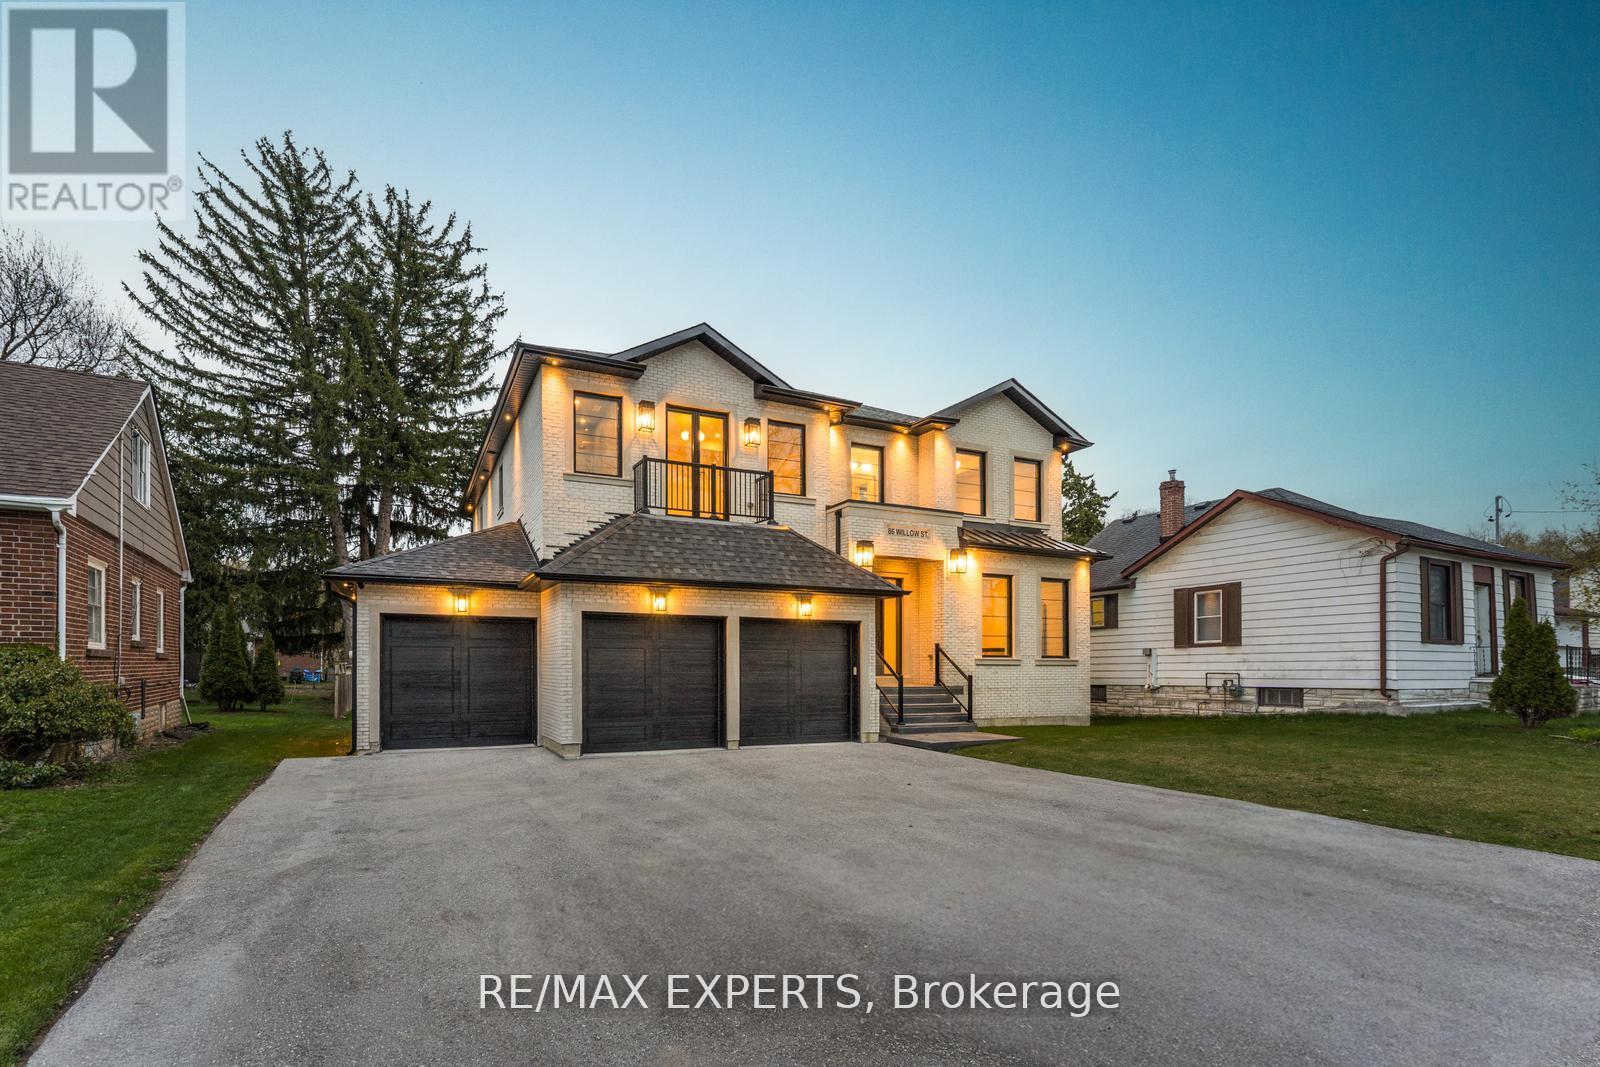
86 Willow Street
Caledon, Ontario
This newly custom-built home at 86 Willow Street in Bolton showcases exceptional quality and stunning design that set a new standard for luxury living in Bolton East. Every element reflects meticulous craftsmanship, thoughtful planning, and premium finishes. Soaring ceilings, expansive windows, and a seamless open-concept layout create a bright, grand, and inviting atmosphere throughout. The gourmet kitchen is a true masterpiece, featuring exquisite book-matched countertops and backsplash with dramatic veining. This stunning stonework is perfectly echoed in the matching fireplace mantle, creating a cohesive and luxurious focal point. Custom-built-in millwork and high-end lighting add refined elegance and warmth to every room. A rare Cambridge elevator offers effortless access between all levels. The dining room features a sophisticated custom temperature-controlled wine cellar, perfect for the discerning collector. The primary retreat is an unparalleled private sanctuary, highlighted by a double-sided fireplace with a dramatic custom feature wall, a convenient wet bar with beverage fridges, a massive walk-in closet with organizers, and a stunning 6-piece ensuite with heated flooring and roughed in steam shower, that offers true spa-like indulgence. The lower level remains unfinished, providing a blank canvas for your personal vision and future customization. This is custom construction at its finest - where exceptional quality meets stunning design in perfect harmony. Located in a sought-after Bolton neighbourhood, 86 Willow Street is a rare opportunity to own a truly exceptional home. (id:63476)
Salerno Realty Inc.
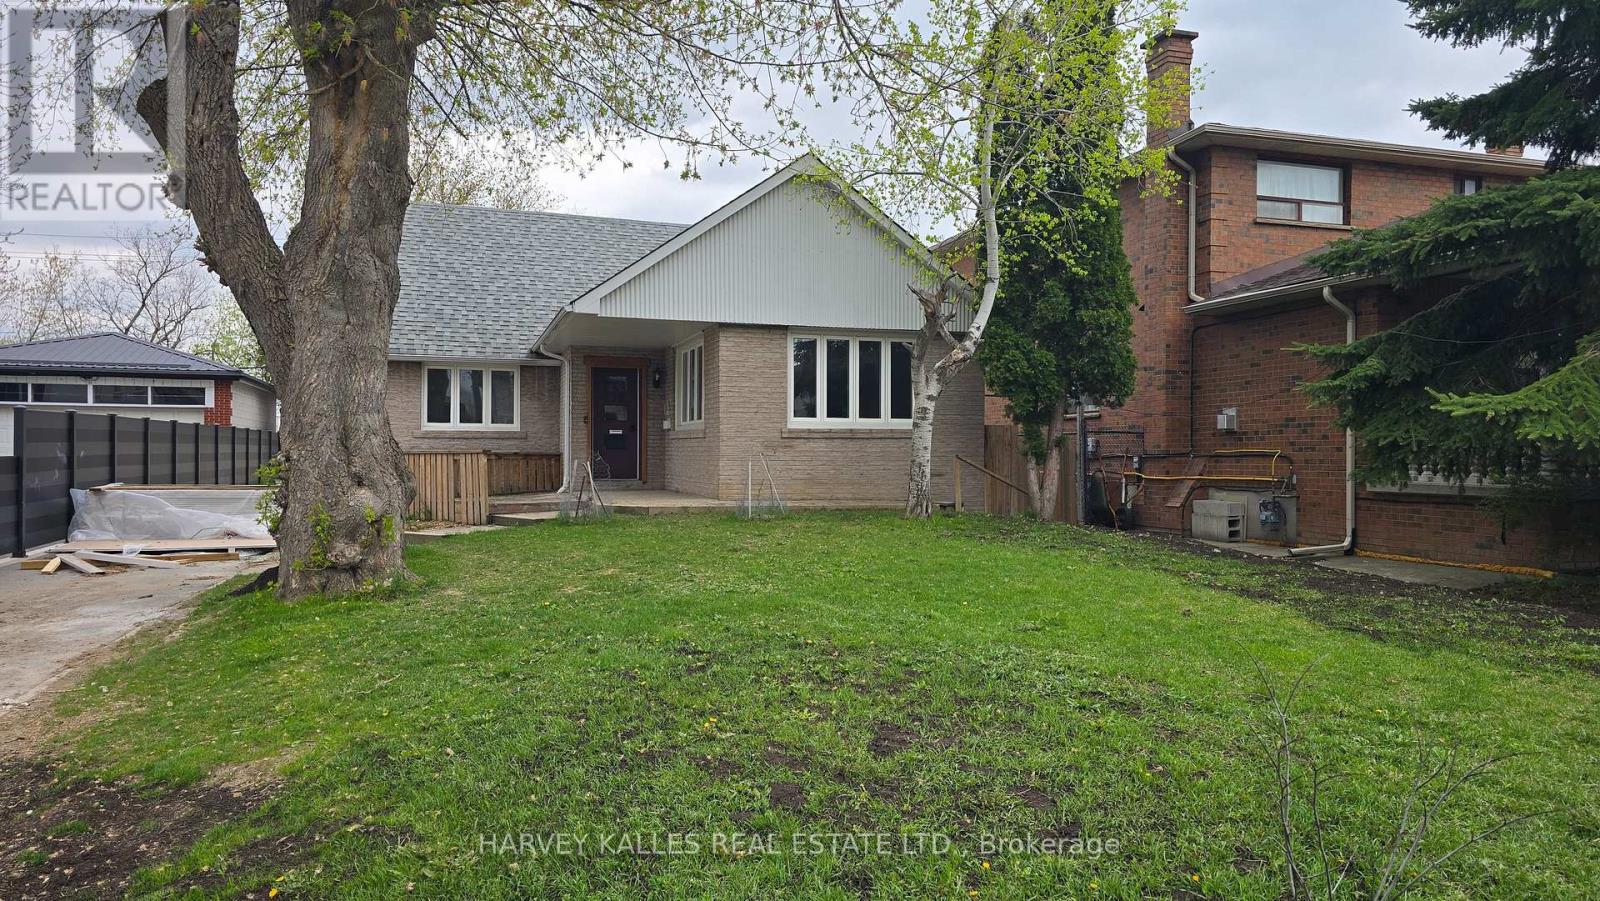
Upper - 279 Cornelius Parkway
Toronto, Ontario
Beautifully renovated from top to bottom, this bright and inviting upper floor home offers the perfect blend of comfort, style, and practicality for responsible tenants seeking a well-cared-for residence in a family-friendly neighbourhood. Filled with natural light, the spacious layout features generous principal rooms, abundant closet and in-suite storage space, and a stunning modern kitchen complete with full-sized stainless steel appliances. Additional conveniences include shared laundry on the same level, a garage parking space plus ample driveway parking, and updated plumbing, electrical, and HVAC systems for peace of mind and year-round comfort. Ideally located near the end of a quiet dead-end street, this home offers a safe, low-traffic setting perfect for families and professionals alike. Just minutes to excellent schools, parks, shopping, TTC transit, Yorkdale Subway Station, and Yorkdale Shopping Centre, this is a rare opportunity to enjoy modern living in a warm and welcoming community. (id:63476)
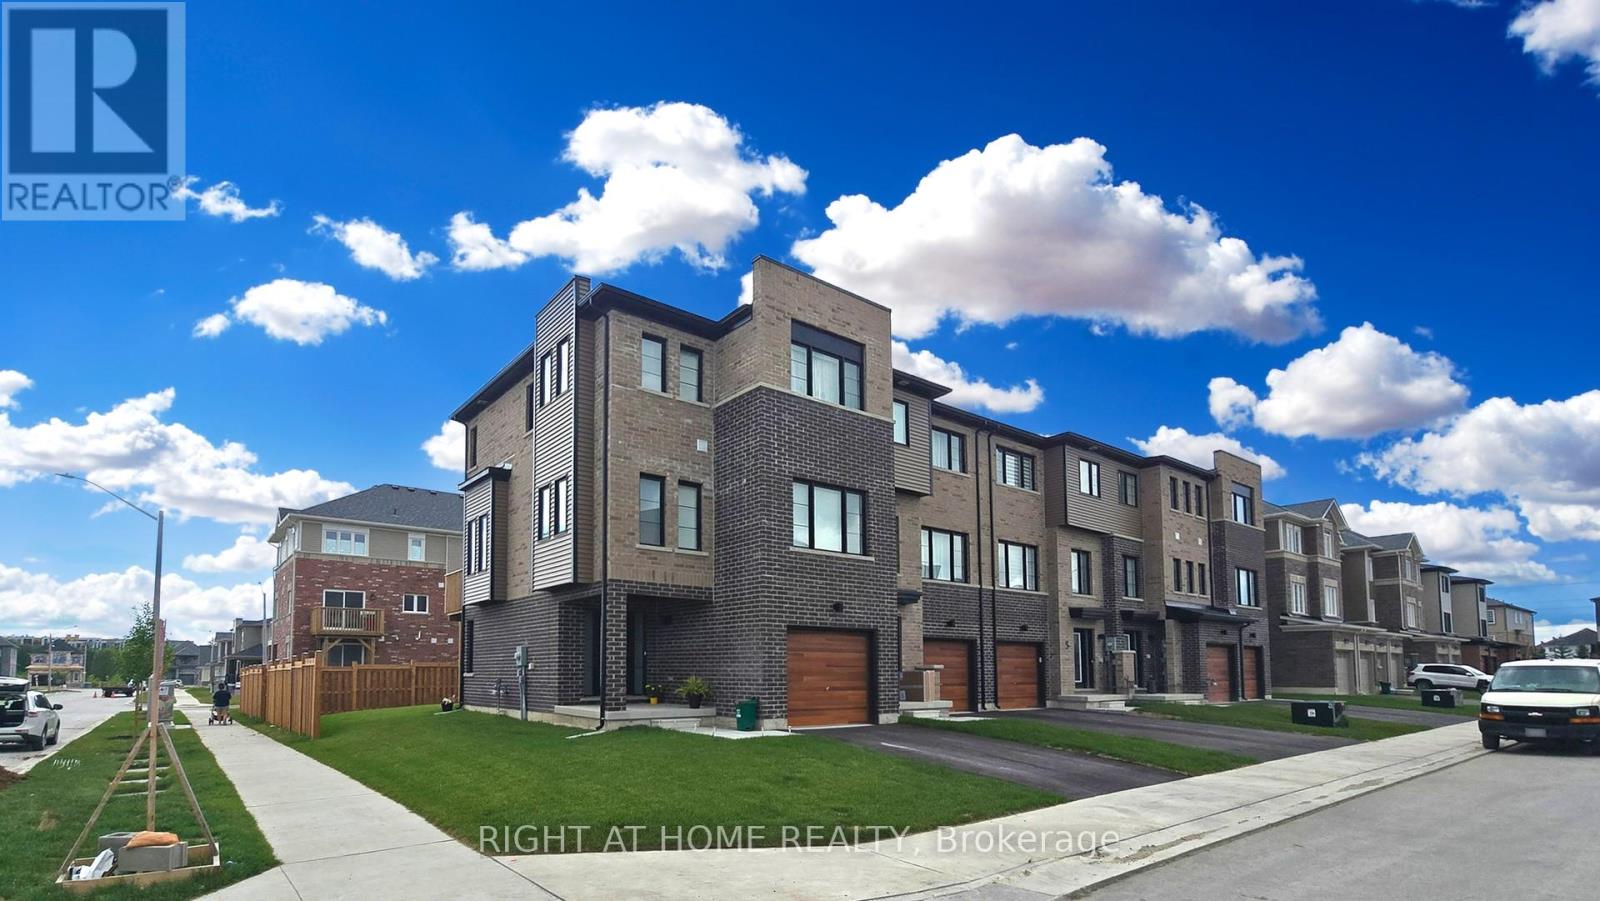
1 Pumpkin Corner Crescent
Barrie, Ontario
3+1 BEDROOMS AND 4 BATH BEAUTIFUL SUNLIT CORNER MODERN FREEHOLD TOWNHOME IN EXCELLENT LOCATION IN SOUTHEAST BARRIE. MODERN FINISHES AND UPGRADES WITH OPEN CONCEPT DINING AND LIVING ROOM. LAMINATE FLOORS THROUGHOUT, QUARTZ COUNTERTOPS WITH WATERFALL BACKSPLASH, SMOOTH CEILINGS THROUGHOUT, POT LIGHTS, SUNSHADE BLINDS, A/C, PRIMARY BEDROOM WITH ENSUITE BATHROOM, LARGE FENCED BACKYARD. LOCATED IN PRIME LOCATION NEAR STORES, AMENITIES AND LAKE SIMCOE. IN WALKING DISTANCE TO GO STATION AS WELL AS BRAND NEW PLAYGROUND, BRAND NEW HIGH SCHOOL. (id:63476)
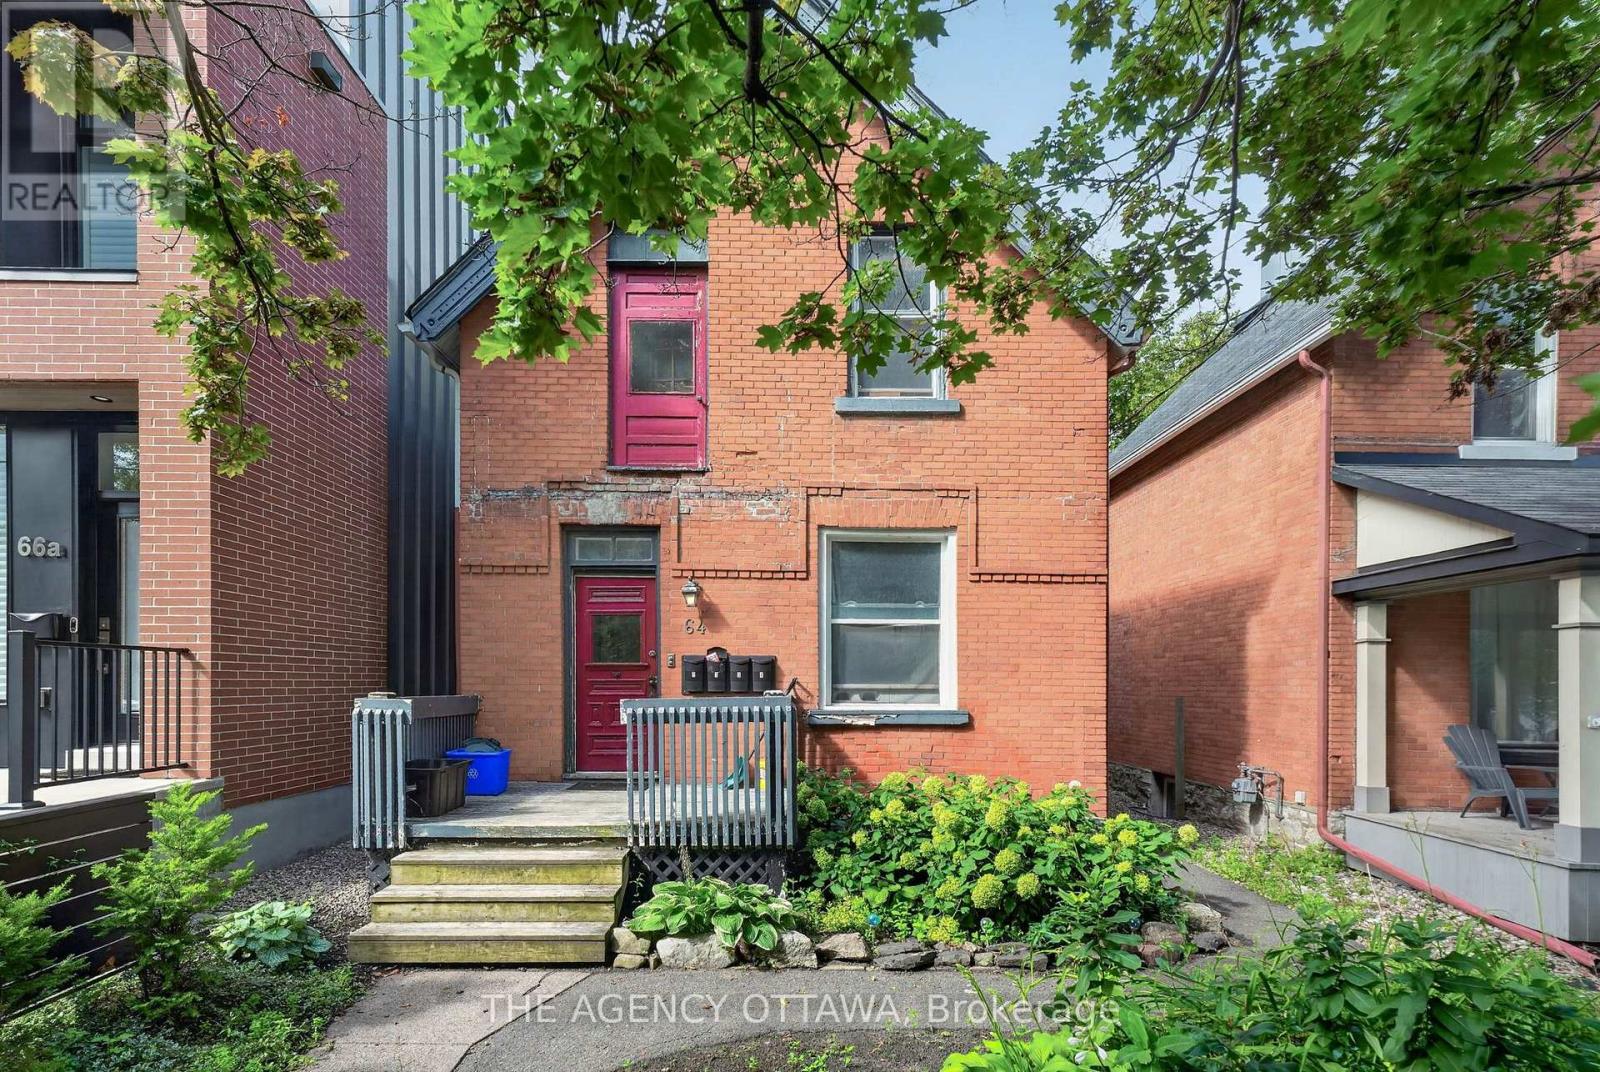
64 Bayswater Avenue
Ottawa, Ontario
Rare purpose-built 4-plex in the heart of Hintonburg, one of Ottawa's most sought-after urban neighbourhoods. All four self-contained one-bedroom units are fully tenanted, with three units offering the added benefit of two separate entrances. Each unit comes with its own dedicated parking space, accessed via rear lane. The separate unfinished basement presents a straightforward opportunity to add coin-operated laundry and generate additional income. Zoned R4H within a Major Transit Station Area, this property offers strong holding income today and compelling future development potential. Walk to Bayview LRT, Hintonburg's independent shops, cafés, and restaurants. A great investment in a location where demand doesn't slow down. (id:63476)
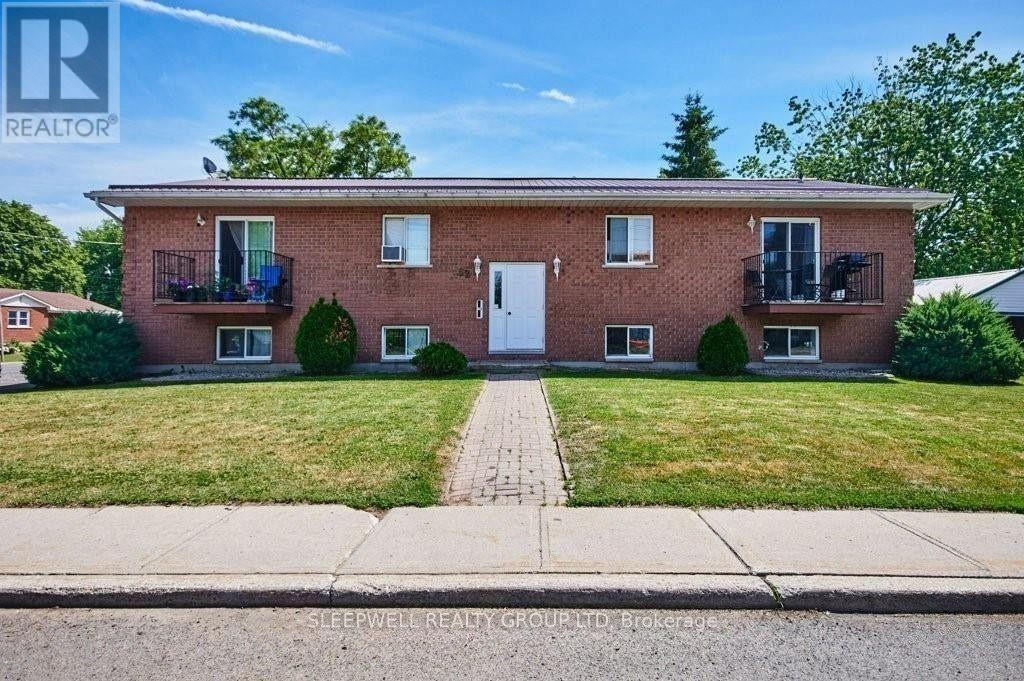
3 - 52 Mill Street
North Dundas, Ontario
Nicely updated and ideally situated in the town of Chesterville, this two-bedroom unit offers comfortable living in a peaceful community. Step inside to an open-concept living and dining area filled with natural light, with a balcony overlooking the quiet street - the perfect spot for morning coffee or winding down at the end of the day. The well-appointed kitchen offers plenty of room for everyday cooking, while two generously sized bedrooms and a full bathroom complete the unit. Enjoy being within walking distance of the South Nation River, Main Street shops and local amenities, while still being just a 45-minute drive to Ottawa. Shared laundry is conveniently located on the lower level, and two parking spaces are included. Tenant pays hydro/heat. (id:63476)
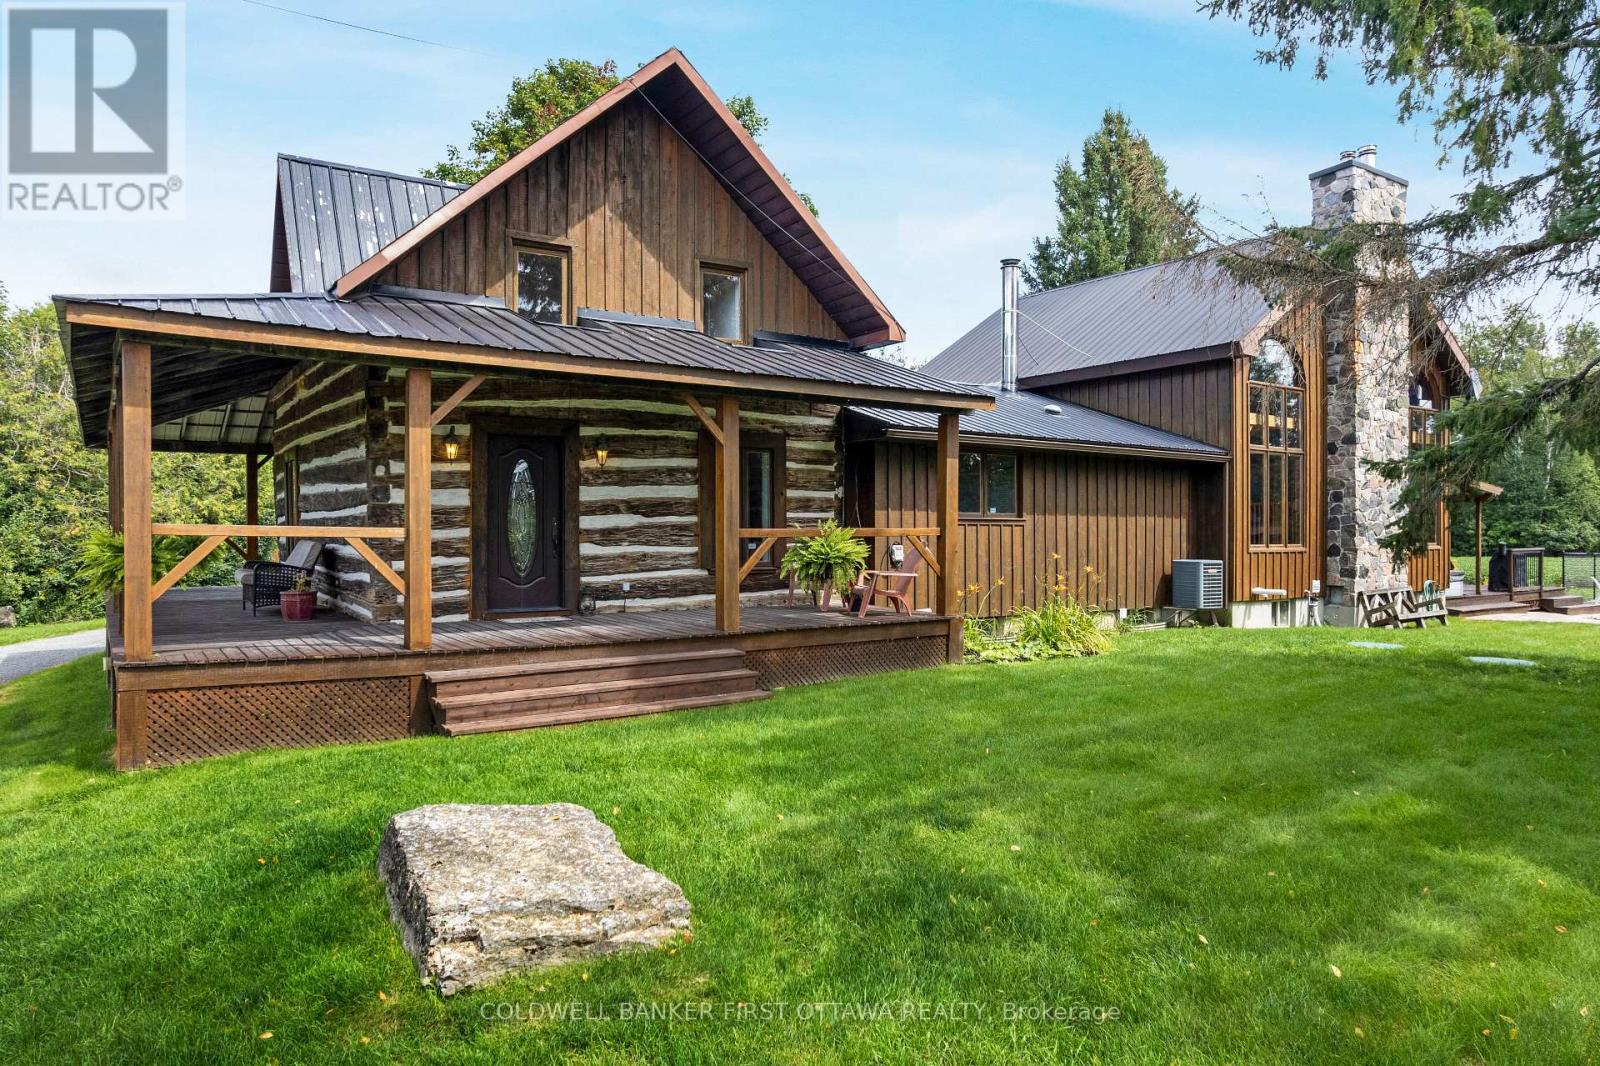
2365 Ashton Station Road
Ottawa, Ontario
Picturesque country home on 26 acres, with the convenience of being near urban centres such as 7 mins Carleton Place or 12 mins Kanata. Here at home in the country, you can enjoy lounging outdoors on the deck, swim in the pool, soak in the hot tub or plan projects in the garage/workshop. Classic century log 5 bedroom, 4 full bathroom home has beautiful timber-frame addition that offers big sunny spaces for the family. Picture-perfect veranda ideal for welcoming friends. Double wide glass doors open to the foyer and Great Room, both with magnificent walls of windows. Natural light reflects off showcase honey-hue timber ceilings. In the Great Room, grand stone fireplace soars up to meet the cathedral ceiling. Dining room inviting with its hickory floors and extra space for gatherings. An adjoining sunroom has patio doors to the entertainment-sized deck. Custom kitchen tastefully designed with quality cabinetry, granite prep areas and island-breakfast bar. Exposed beams, accent brick wall and woodstove add country charm. Family room relaxing comfort and has door to veranda for quiet times. Main floor bedroom& 3-pc bathroom for possible in-law suite. Upstairs, sitting nook overlooks treetops. Primary suite features spa timber-frame ensuite with jet soaker tub. Primary also has balcony with bird's eye views of the countryside. On second floor too, three more bedrooms and 3-pc bathroom. Lower level rec room, 3-pc bathroom and laundry room. Kids will love the lower level hockey room with floor of synthetic artificial ice. Outside, extensive two-tier deck includes hot tub. In-ground saltwater pool with pool house. Detached two-bay garage has steel beam construction, 240 V & drive thru, garage door at back. Garage large lot for possible studio or gym. Driveshed with 125 amps and two garage doors. Driveway fully paved. Of the 26 acres, approx 20 acres cropped by neighbouring farmer. Located on township road with curbside garbage pickup and mail delivery. Bell Fibre available (id:63476)
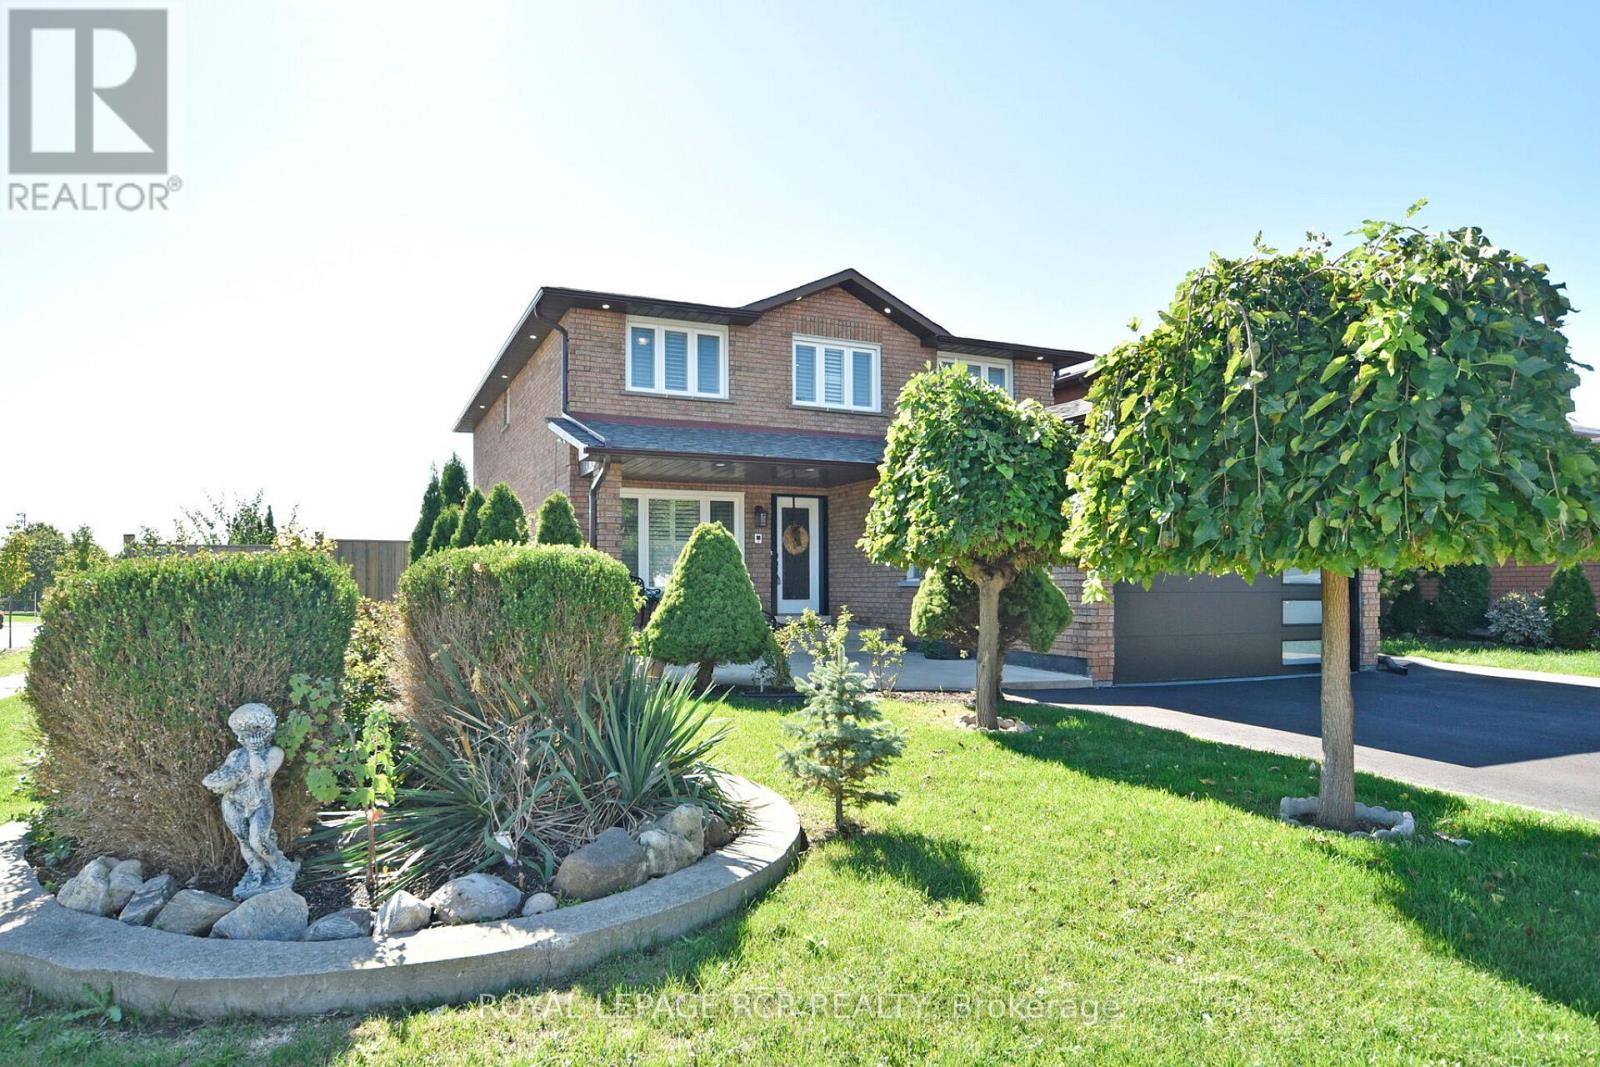
3 Jackman Crescent
Vaughan, Ontario
Welcome to your dream home at 3 Jackman Cres, nestled in the prestigious West Woodbridge. Great Location, across from Father Buffon Community Center. This fully renovated 4 + 2 bedroom turn-key gem boasts an impeccable upgrade in every corner. This property offers enhanced privacy and natural charm. Step inside to witness a deep sense of pride of ownership, Gleaming Harwood floors, stunning porcelain titles, New Garage door with Expoxy floor. Spacious Primary W? 5pc Ensuite & WIC. Fully Finished basement (extra income) with walkup & separate entrance, 2 bedrooms, kitchen, washroom and laundry. This huge Corner lot features an entertainers backyard that sets the stage for memorable gatherings. Every inch of this property has been meticulously updated, providing a seamless blend of modern convenience and timeless comfort, making it the perfect sanctuary for both relaxing and entertaining. New Asphalt driveway. Located In One Of The Best Family-Oriented neighbourhoods. (id:63476)
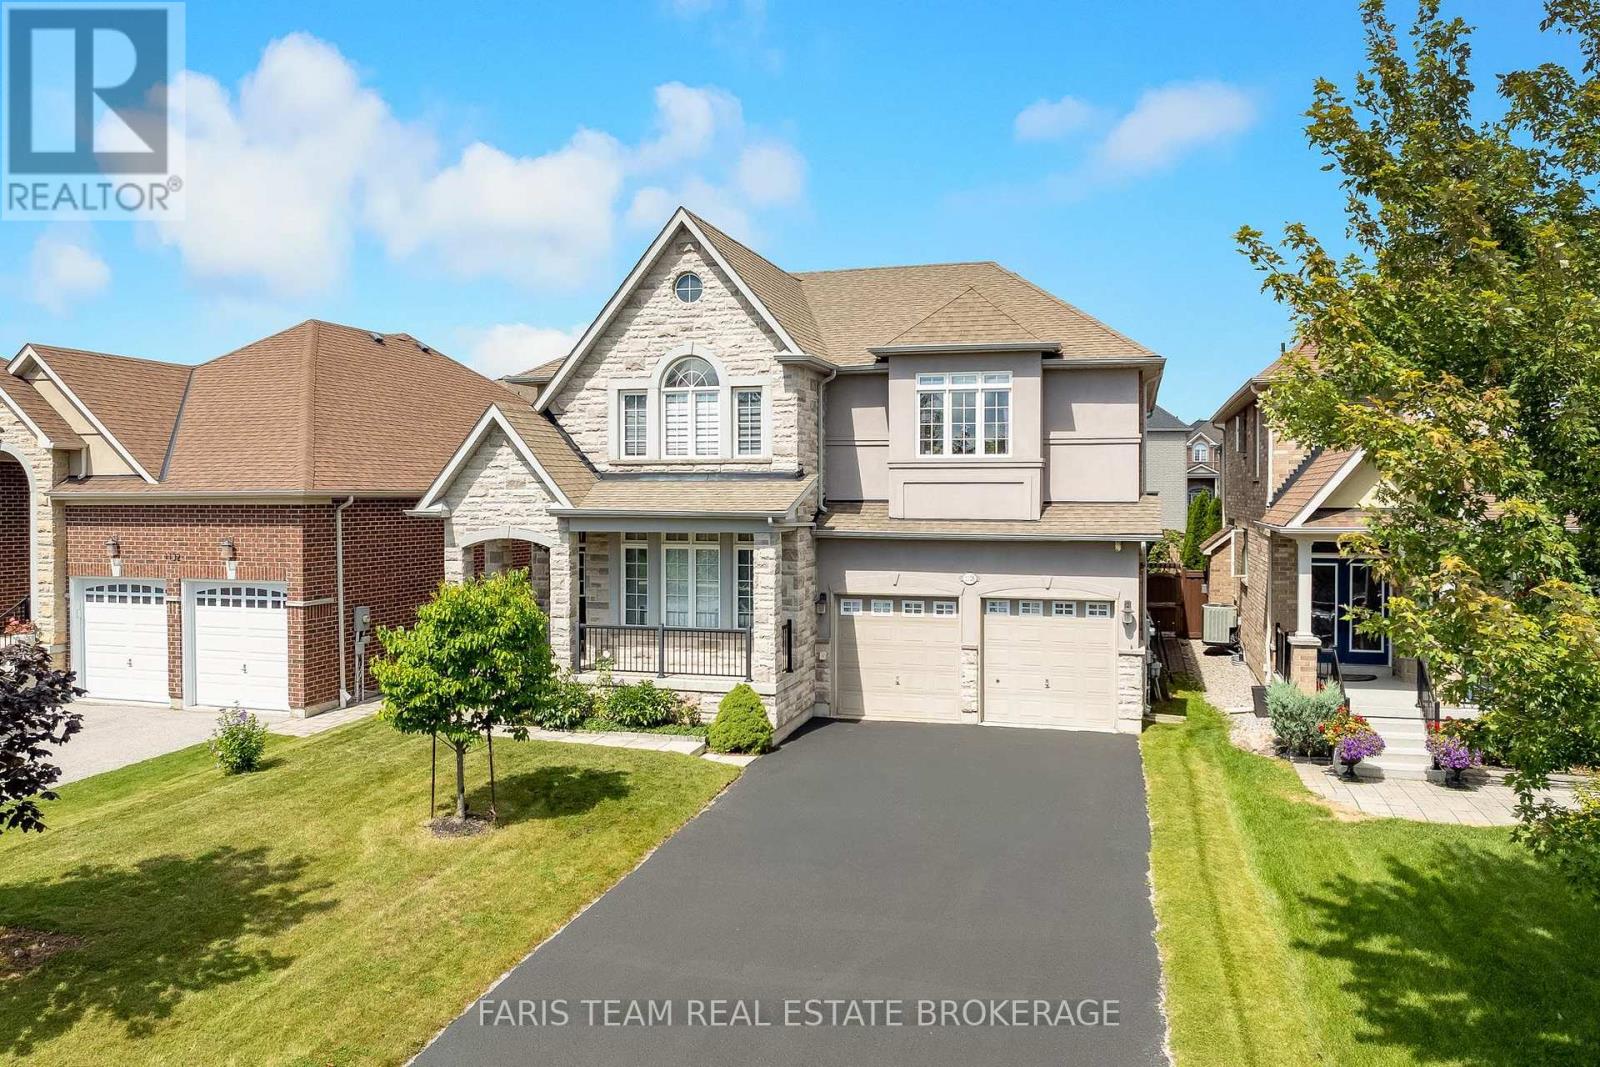
1128 Westmount Avenue
Innisfil, Ontario
Top 5 Reasons You Will Love This Home: 1) Nestled in a quiet, family-friendly neighbourhood, this beautiful four bedroom, three and a half bathroom home offers comfort and convenience, with schools just a short walk away, nearby beaches for weekend adventures, and quick highway access for an easy commute 2) Designed with modern living in mind, the bright and spacious open-concept layout features 9' ceilings, rich hardwood flooring, and an abundance of natural light, while the gourmet kitchen serves as the heart of the home, complete with granite countertops, a sprawling centre island, and plenty of space for family gatherings and entertaining 3) Upstairs, you'll find four generously sized bedrooms, including a luxurious primary retreat with a spa-inspired ensuite featuring heated floors, the perfect place to unwind after a long day 4) Tandem garage delivering parking for up to three vehicles and includes convenient access to the basement, creating excellent potential for an in-law suite or multi-generational living arrangement 5) Step outside to your own beautifully landscaped backyard oasis, featuring a large interlock patio ideal for entertaining, a covered front porch, an expansive driveway, and a garden shed complete with its own electrical panel, providing exceptional storage and workspace options. 2,917 above grade sq.ft. plus an unfinished basement. (id:63476)
1006 Lebanon Drive
Innisfil, Ontario
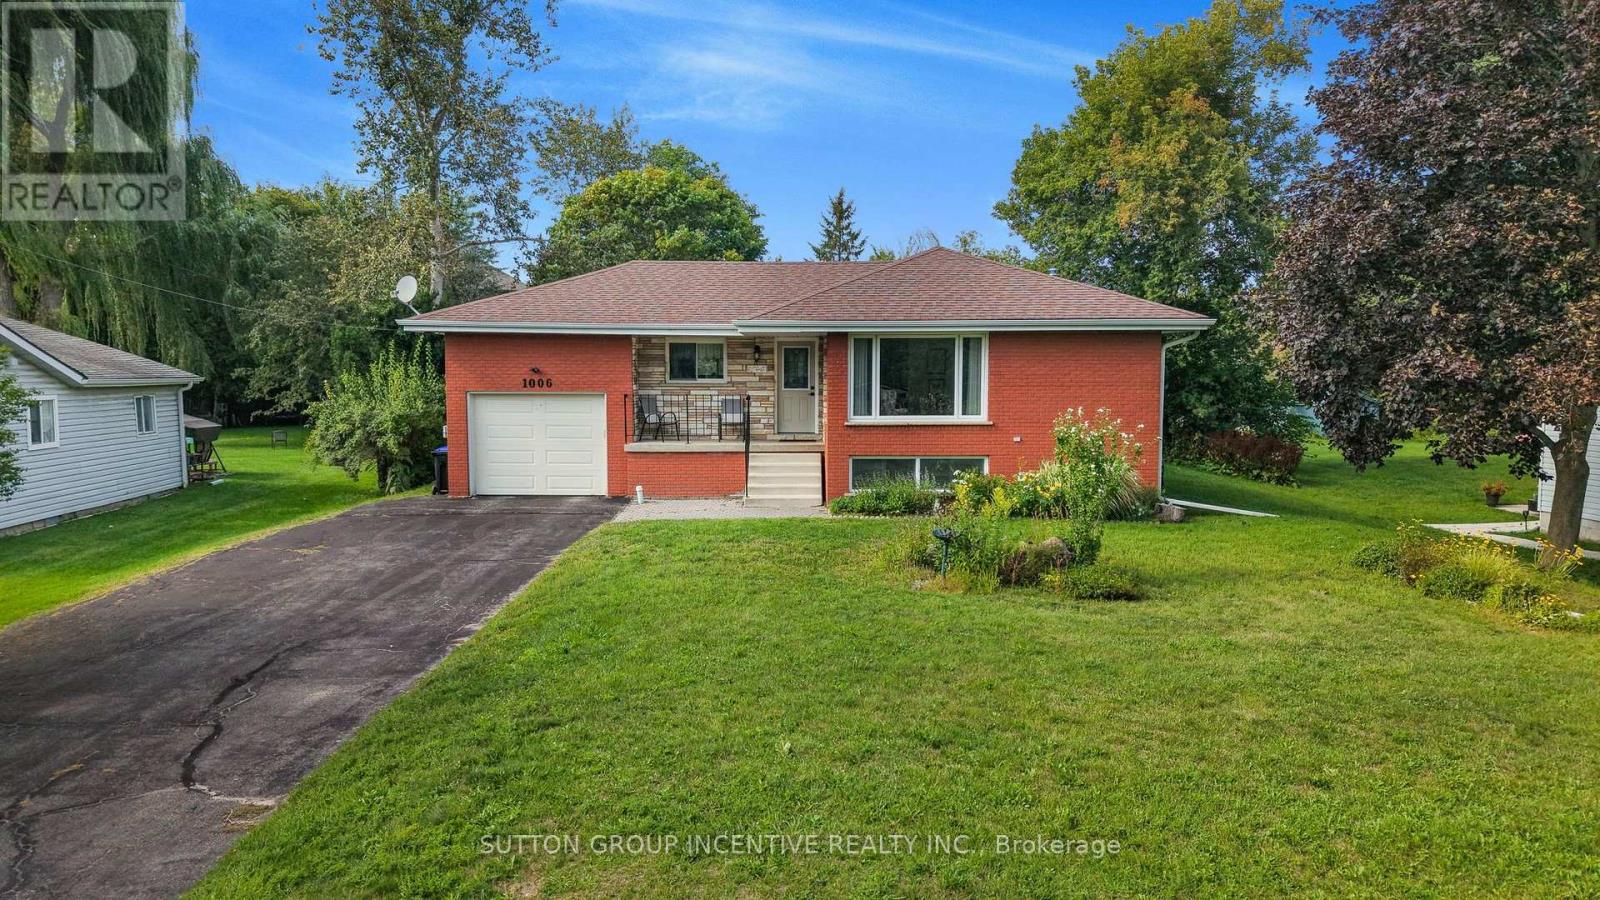
Welcome to 1006 Lebanon Drive. An investment opportunity and a beautiful home and area to live. This home is in a mature neighbourhood, within the growing community of Innisfil. The beautiful yard is 75 x 200 and is close to the Library, schools, shopping and the beautiful shores of Lake Simcoe. Set up a pool, an outdoor kitchen and a covered patio and you have a staycation right at your own home. This home offers 3 + 1 bedrooms, 1.5 baths, a beautiful sized living/dining area with large windows for natural light. The functional kitchen provides views of both the front and rear yards. It could easily be converted into multigenerational with the separate entrance to the lower level. The basement offers a large recreation room and above grade windows. The shingles have been replaced in the last 5 years, new garage door with opener. The price is reflective of some work that needs to be done. If you have been looking for that country feel in the heart of everything great and the opportunity for potential capital growth, this is for you! (id:63476)
2935 Burnstown Road
Horton, Ontario
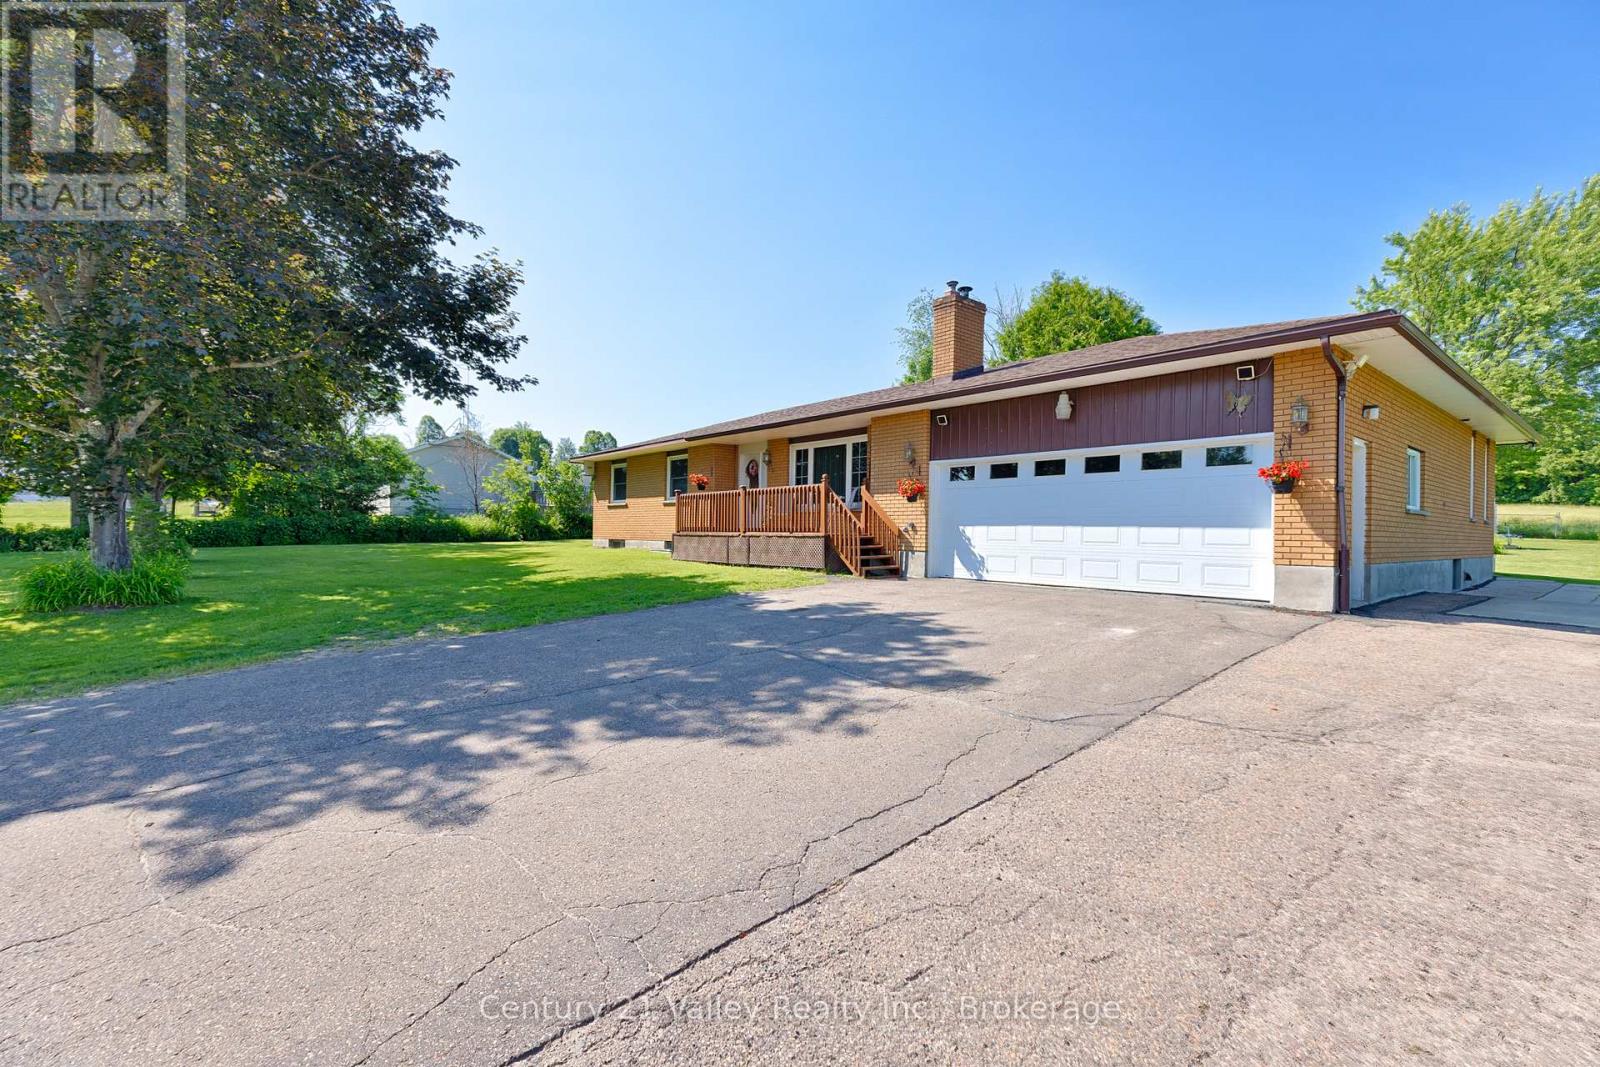
Welcome to 2935 Burnstown Road, where country charm, comfort, and convenience come together to create the perfect place to call home. From the moment you step through the front door, you'll appreciate the warm and welcoming atmosphere this well-maintained brick bungalow has to offer. If you've been dreaming of peaceful rural living without the upkeep of a large property, this is the opportunity you've been waiting for. Ideally located just 8 minutes from Renfrew, you'll enjoy quick access to shopping, restaurants, schools, healthcare, and everyday amenities, while Kanata is only 45 minutes away. Just 25 minutes from your doorstep is the four-season destination of Calabogie, offering skiing, golf, boating, hiking, ATV and snowmobile trails, Calabogie Motorsports Park, and numerous restaurants and cafés. Set on a beautifully level 1-acre lot, the property is easy to maintain while still providing plenty of room to enjoy the outdoors. Mature trees create a picturesque setting with space for children to play, pets to roam, or for the avid gardener to establish a large vegetable garden and beautiful flower beds. Inside, the spacious open-concept kitchen, dining, and living area is ideal for family gatherings and entertaining, while an additional bonus room provides the perfect space for a family room, games room, or hobby area. The opposite end of the home features three generously sized bedrooms, a full bathroom, and a primary suite complete with a private 4-piece ensuite. The partially finished basement expands the living space with two large recreation areas and a separate bedroom, offering excellent potential for a growing family or overnight guests. Recent updates include the roof, furnace, brand-new septic system, wood stove, and pellet stove, giving buyers added peace of mind. This move-in-ready home offers the perfect balance of rural tranquility and modern convenience. Don't miss your opportunity to make it yours. Please allow 48 hours irrevocable on all offers. (id:63476)
60014 Range Rd 460
Rural Bonnyville M.d., Alberta
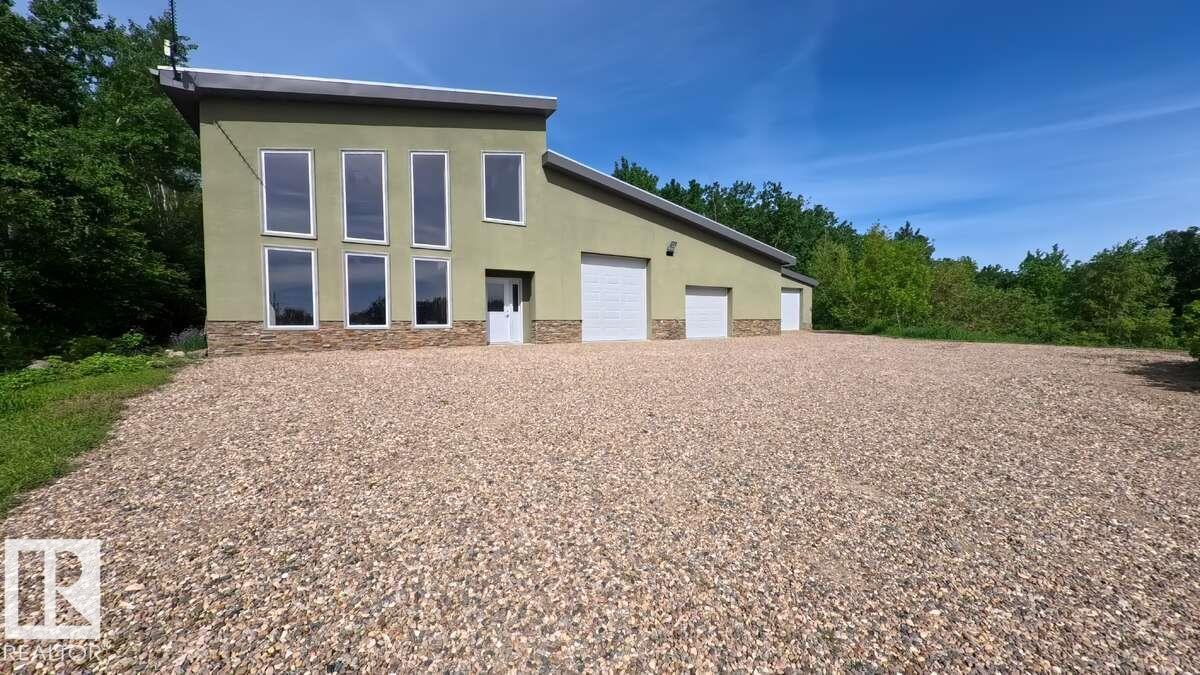
For more info, please click on View Listing on Realtor® Website. If you seek luxury living whilst also having the shop of your dreams for hobby or home business purposes, this could be for you! This custom built 2-storey features bright, open-concept living with underslab heat throughout and no expense spared on materials; from natural Turkish travertine flooring, premium granite countertops to the Italian spiral staircase. Full ICF construction makes for an exceptionally quiet and well insulated home. The timeless kitchen in lacquered cherry wood features an island stovetop, built in oven and microwave. Situated on 5.4 acres this 2088 sq ft, 3 bedroom and 2 bath home possesses stunning views of Muriel lake and boasts a home theatre room, vaulted ceilings and an attached 2100 sq ft shop equipped with 2-post lift, paint booth and commercial duty air compressor. Fully landscaped, only 10 mins from Bonnyville; close enough to town for convenience but free from town noise. (id:63476)
10 Lemarchant Street
Harbour Grace, Newfoundland & Labrador
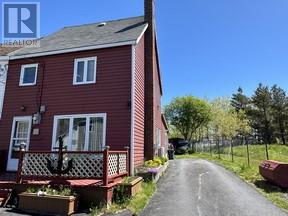
CHARMING TURN OF THE CENTURY HOME .. RIGHT IN THE MIDDLE OF THIS HISTORIC TOWN ! Features on the main level a large living room with custom propane fireplace , eat in 9' x 17' country style kitchen with fridge & stove included , laundry room with washer & dryer included , bedroom with a 2 pc. ensuite ; 2nd level has 2 bedrooms and full 4pc. bathroom ; 3rd level has a 14' by 15' bonus room . Electrical upgraded to 125 amp breaker panel , electric heat with a mini split , front deck plus a huge back deck , app. 12' by 22' detached garage plus an 8' by 8' storage shed , mature lot , paved driveway , vinyl siding , roof shingles and windows were also upgrades in the last 10 years or so .. VERY EASY HOME TO HEAT and there's even a partial VIEW of the SALT WATER from some of the windows . HOME IS VACANT .. SO YOU CAN GET A QUICK POSSESSION ON THIS ONE .. ACT FAST .. THE PRICE IS RIGHT !!! (id:63476)