
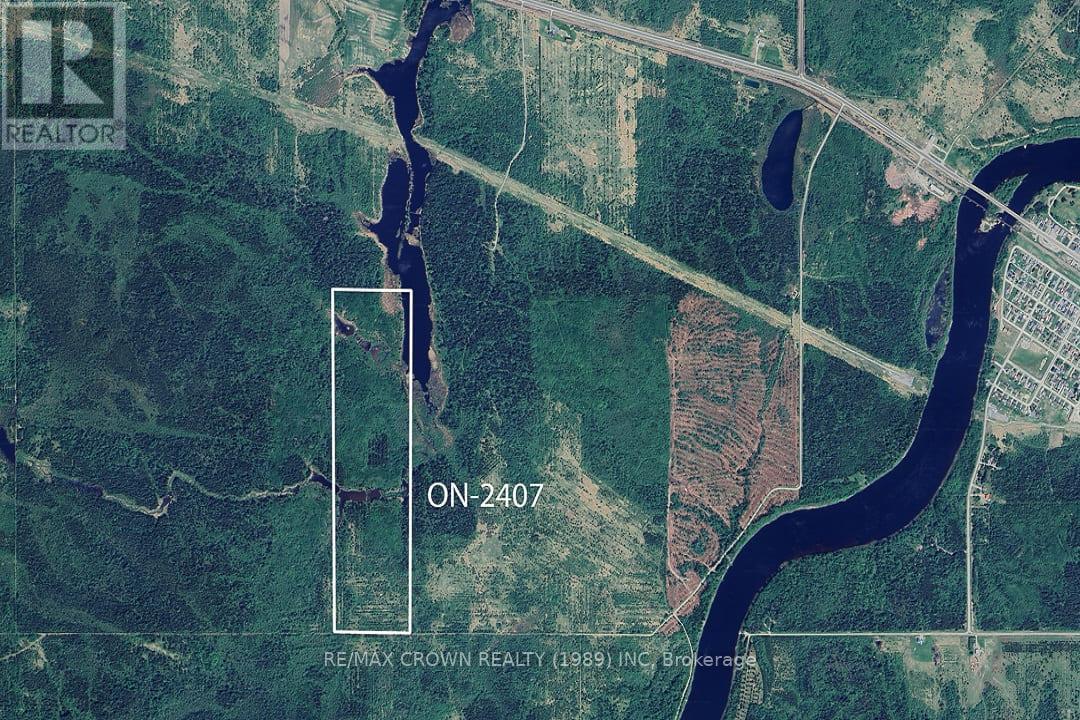
Lot 4 Pcl 2225
Mattice-Val Cote, Ontario
Escape to your own private wilderness on this 75-acre parcel, perfect for outdoor enthusiasts. With seasonal road access, this secluded property is a prime location for moose and black bear hunting in WMU 23, surrounded by abundant Crown land for endless exploration.Love fishing? You're in luck fantastic, fishing spots are just a short distance away! Plus, enjoy the best of both worlds with Mattice only 5 minutes away for essential supplies and Hearst just 25 minutes away for larger commodities. If you've been searching for the perfect off-grid getaway, this is it! (id:63476)
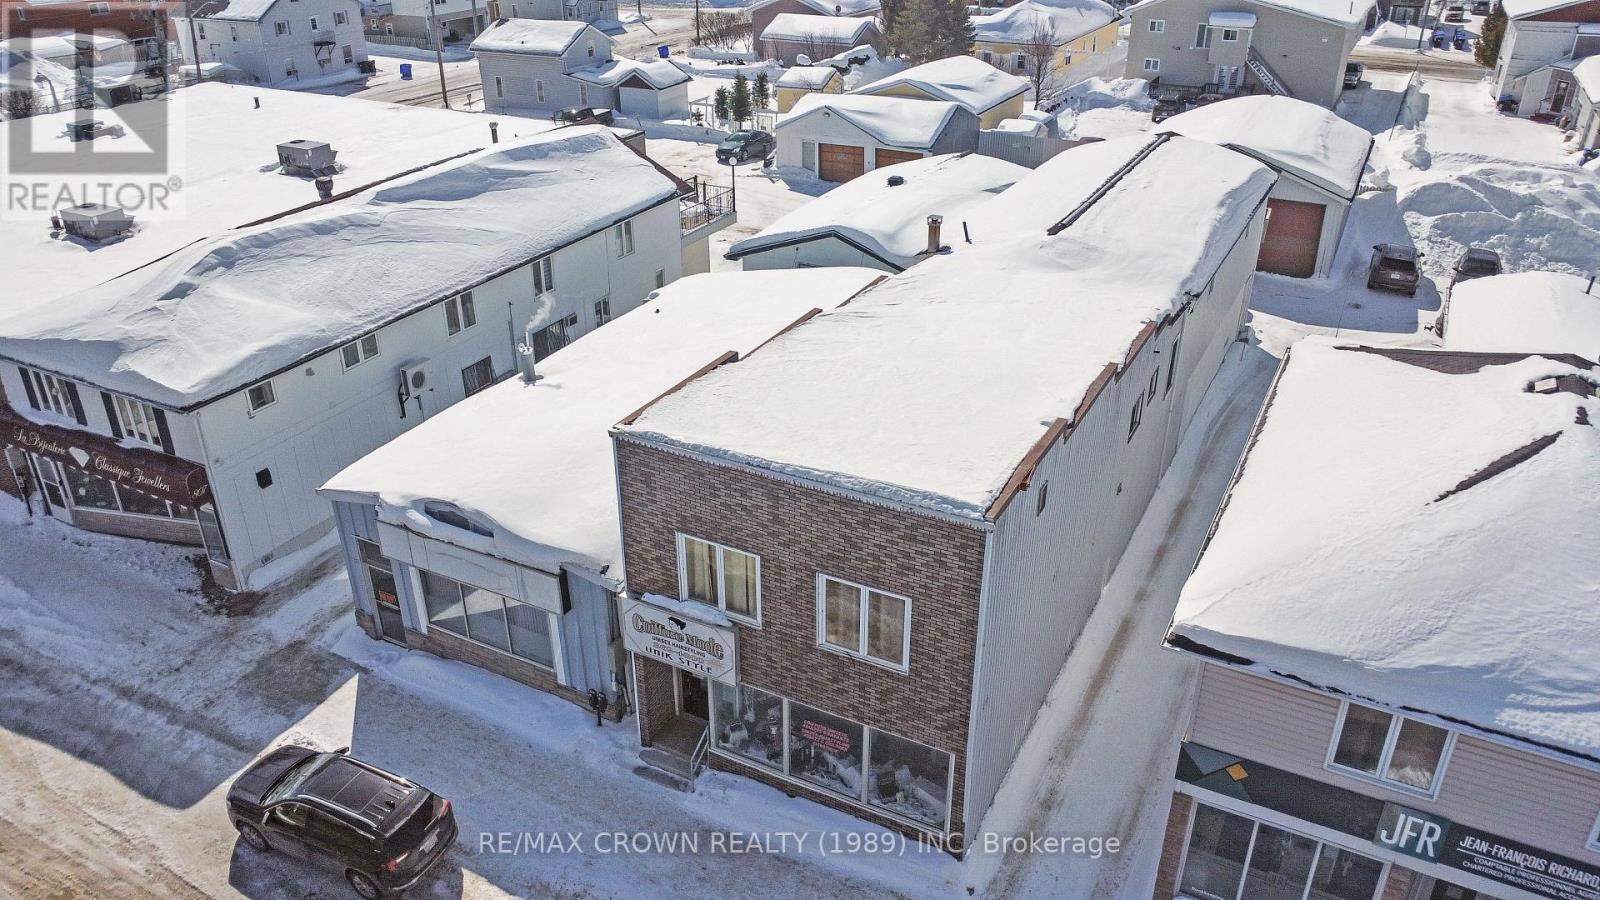
811 George Street
Hearst, Ontario
Opportunity quietly meets possibility in a space that feels ready for its next chapter. The main floor, currently home to a hair salon, welcomes you with an open layout that can easily adapt to your vision, whether that is a cozy restaurant, a professional office, or a service based business looking for strong visibility and flow. It is the kind of space where ideas can take shape, where clients walk in and instantly feel at ease, and where your business can naturally grow into its surroundings. Toward the back, a private driveway leads to parking for two vehicles, adding everyday convenience, while a large garage offers practical space for those who work with their hands or need room for tools, equipment, or inventory. Upstairs, a two bedroom apartment has been roughed in with certain windows and walls already installed, offering a strong starting point for someone ready to complete the space to their needs, whether for personal use or future income. (id:63476)
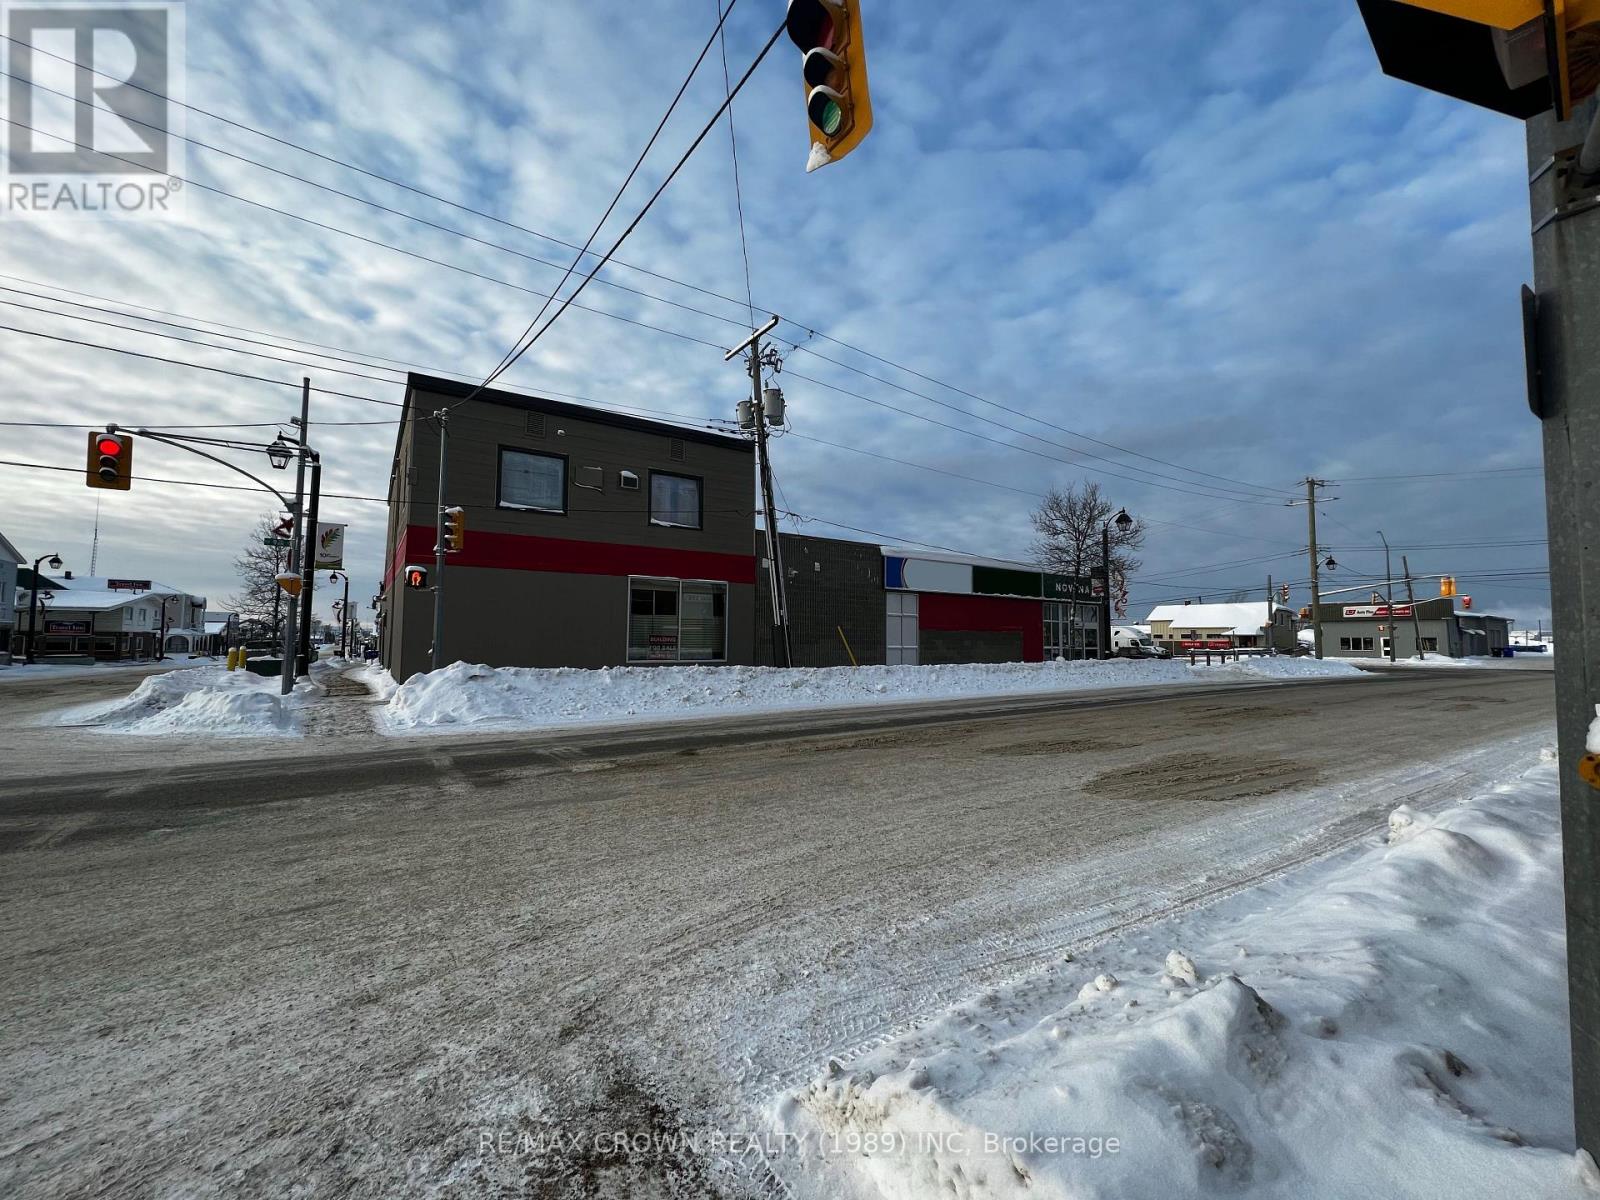
2-6 Ninth Street
Hearst, Ontario
Amazing opportunity to own a ton of commercial square footage! This commercial property offers a total of 12,087 sqft of commercial space, vacant and ready for your business. A rare find in the Town of Hearst, located right off Front St and a short walk away from downtown it gives you as much visibility as possible, a key to business success. The property has 900 sqft of office space on the 2nd level, currently divided into 5 offices, a bathroom and a storage closet. The basement has 4,550 sqft of open storage, an employee washroom and a break room, a utility room as well as a fully functioning conveyor belt making it the perfect space to store inventory. The main floor gives you a total area of 6637 sqft with 4550 sqft of storefront space ready to use and the remaining 2087 sqft was previously used as a packaging area but could be converted to accommodate your business needs, there is also an accessible customer washroom. Finally, you will find a second unfinished basement of 2087 sqft previously used as filing storage. The property is zoned as C1 giving you many business endeavour opportunities! The property has a backup generator meaning no business is lost when the power goes out. Some upgrades done on the building include a new water demand and boiler system installed in 2014, an updated air conditioning unit in 2016, a new membrane on the second floor in 2013, a new membrane on the first floor in 2016 and an inspection of the tar and gravel roof in 2022 confirming it is still in impeccable condition. This is a rare opportunity that you won't want to miss. (id:63476)
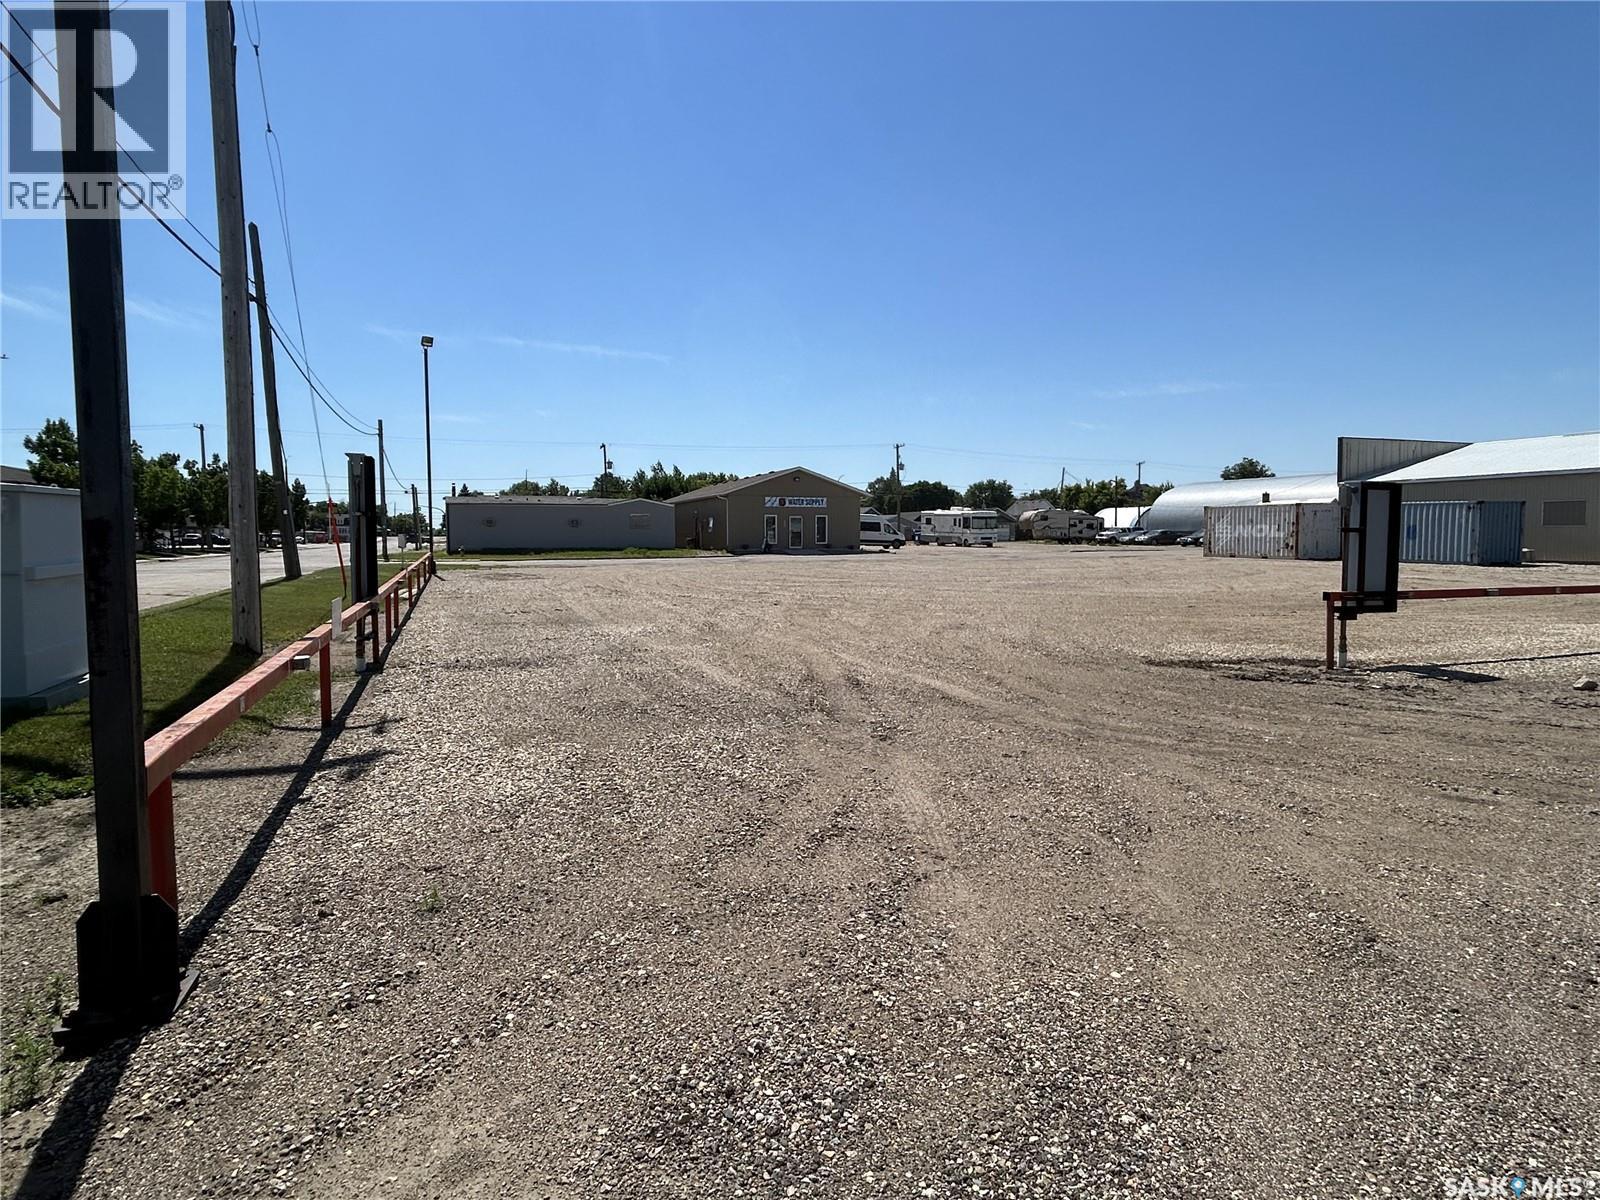
901 5th Street
Estevan, Saskatchewan
Prime commercial 18,000 sq ft (.41 acre) lot near downtown Estevan, offering exceptional potential for a wide range of developments. This well-located property provides excellent visibility and convenient access, making it ideal for retail, office space, professional services, or mixed-use development (subject to zoning approvals). Its proximity to downtown places it near established businesses, amenities, and steady traffic flow, enhancing long-term value and exposure. Whether you’re an investor, developer, or business owner looking to build, this lot presents a rare opportunity to create something tailored to your vision in a growing and well-connected area of the city. (id:63476)
232 - 2152 County 36 Road
Kawartha Lakes, Ontario
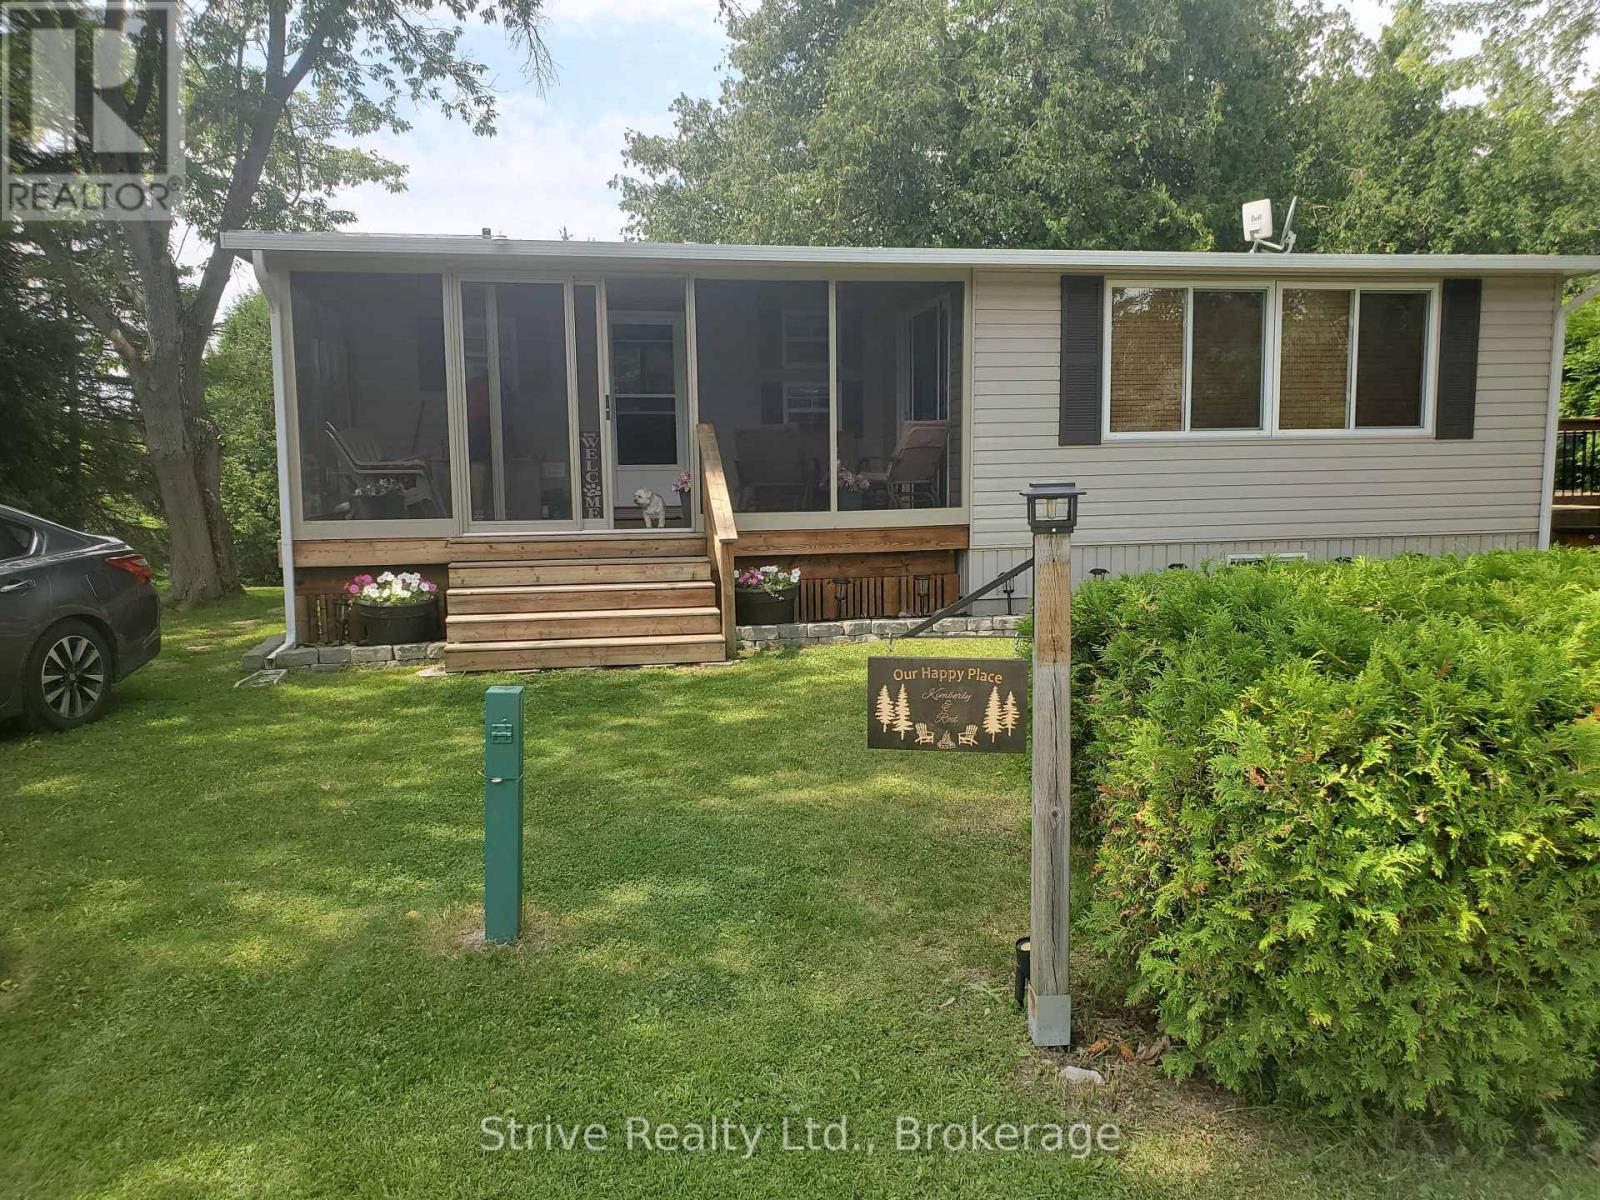
Are you looking for R & R and a summer packed with fun? Nestle In RV Resort on Emily Creek has it all-volleyball, horseshoes, darts, basketball, cornhole, parks, cards, live entertainment, and a heated pool with family/adult swim times. This quaint RV park has only 244 sites and is a level elevation for easy walking. (Golf carts are not permitted). A short 10 minute boat ride gets you to Sturgeon Lake. This large, landscaped lot (52x92 ft) features a 2009 39x14 Northlander Park Model situated on a cement pad with a 10x18 screened-in porch and a 10x18 air conditioned Florida room fully furnished. This trailer features 3 bedrooms, 1 containing bunk beds. There is a 3-piece bathroom with full flush toilet in the unit. The open kitchen offers full-sized appliances (fridge, stove, microwave). Off the back of the trailer, enjoy peace and relaxation with a large 3-tier deck and your own private dock that will take you up Emily Creek into Sturgeon Lake that is included in your yearly fees. This is a turn key trailer with everything included in the selling price. All furniture and appliances (2 refrigerators, stove, built-in microwave), air conditioned, LED TV, 3 patio sets, 10x10 shed, BBQ, lawn mower, just take over and walk in. Dogs welcome, off-leash park included! ***Yearly Park Fees(2026) $4925 + HST (May-Oct) + Hydro Deposit $300 - due by Apr 15th each year, buyer is responsible to pay any overage for hydro usage. (id:63476)
1043 Estates Road
Highlands East, Ontario
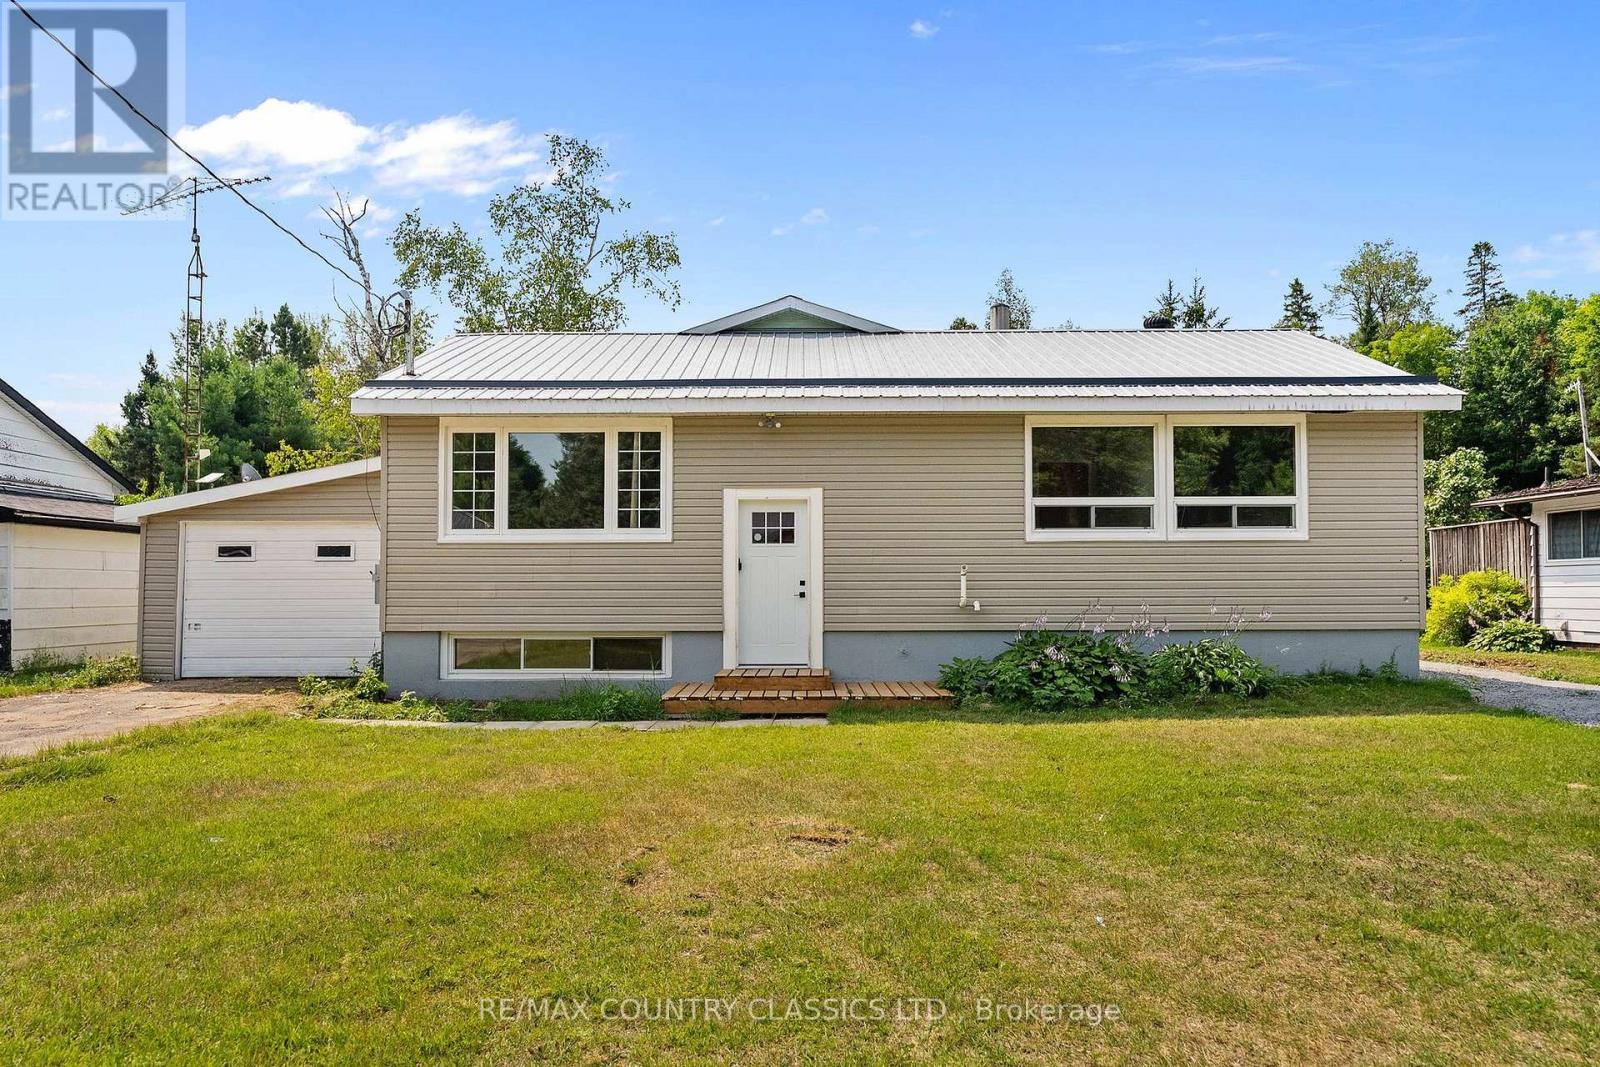
Escape to Dyno Estates, where you will find a truly unique property unlike any other home in the subdivision! This exceptional residence features two separately contained living spaces altogether, offering an incredible 5 bedrooms, 3 bathrooms, an unfinished basement and all of this situated on just over half an acre of land, only 20 minutes from Bancroft. Completely renovated and ready to move in, this home boasts all brand-new appliances, gorgeous hardwood and laminate flooring and stunning granite countertops in the back space. With amazing income potential, you can easily live in one space and rent out the other, or utilize the layout for fantastic in-law potential. Super clean and meticulously maintained, the property is close to many beautiful lakes and offers year-round accessibility. It is the ultimate family home providing versatility and the space for everyone. (id:63476)
17 Old Trafford Drive
Trent Hills, Ontario
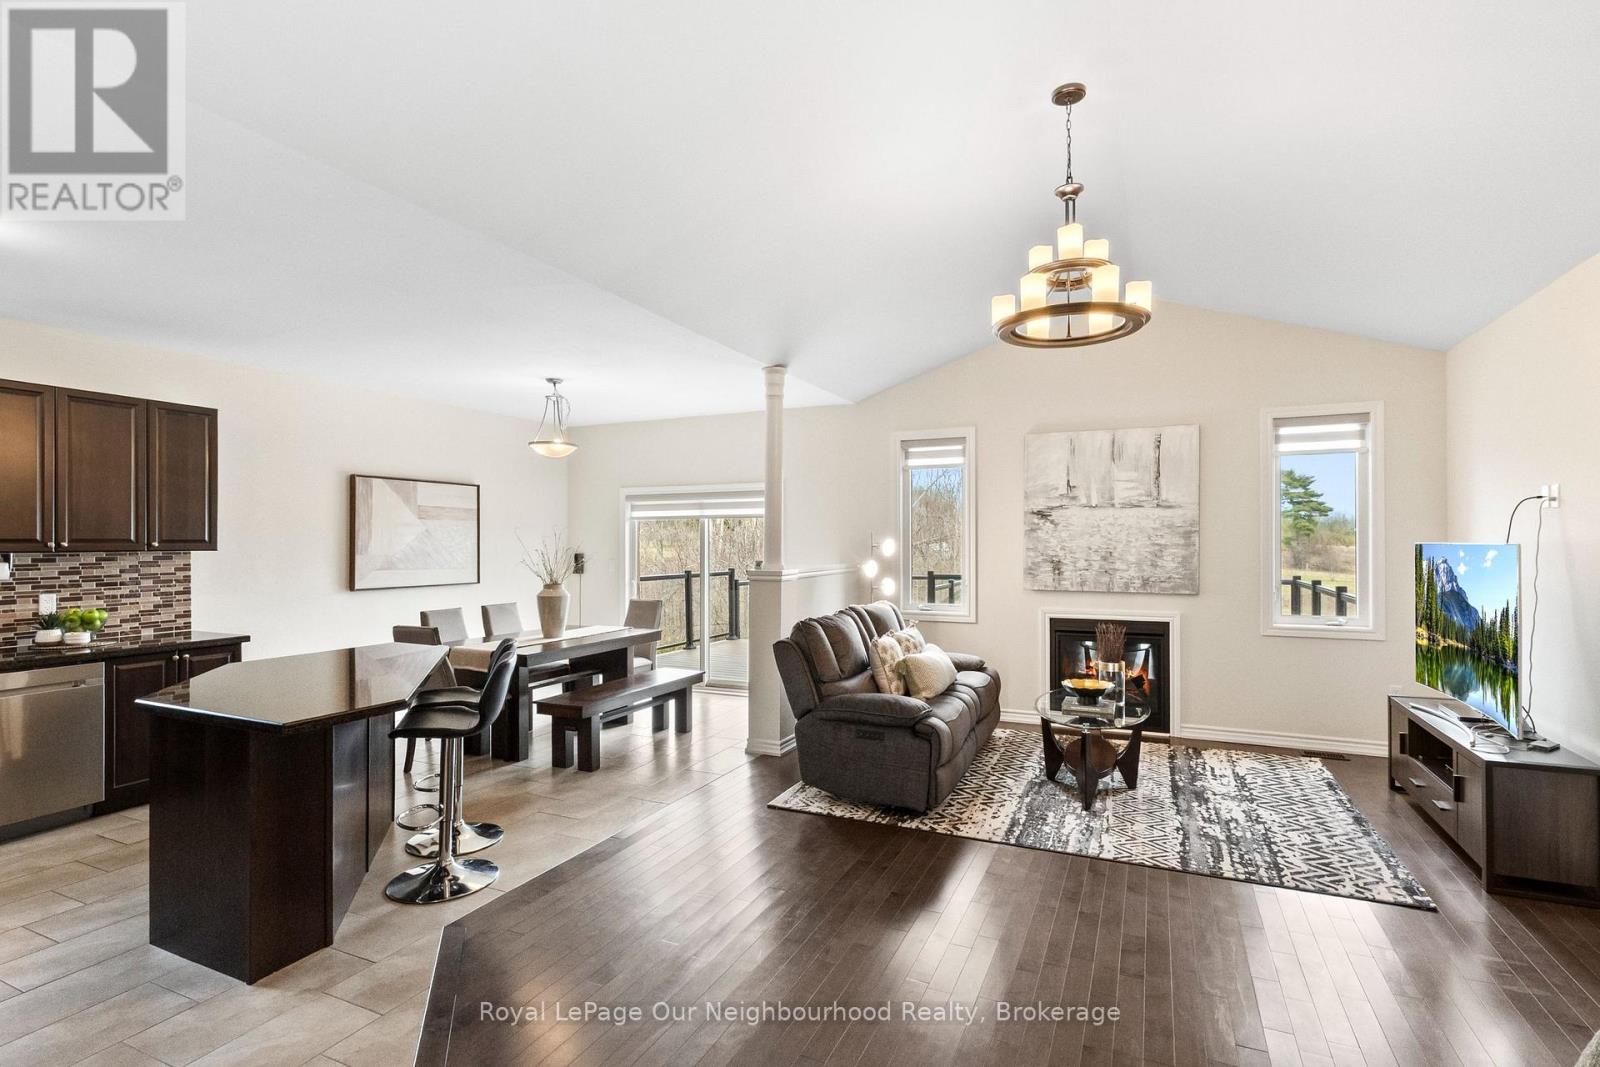
This all-brick bungalow offers 3 bedrooms and a bright, open-concept layout where the kitchen, dining, and living areas flow seamlessly together, complete with a gas fireplace and a walk-out to an expansive composite deck overlooking peaceful pastoral views. Hardwood flooring runs through most of the main level, adding warmth and continuity throughout the space. The spacious primary bedroom features a walk-in closet and a 4-piece ensuite. Main floor laundry adds everyday convenience. The unfinished basement is filled with natural light from large windows and includes a walk-out to a low-maintenance hardscaped yard. With bedrooms and a bathroom already roughed-in, along with a gas fireplace, the lower level offers excellent potential for multi-generational living or a future in-law suite. (id:63476)
Pcl 5506 Nelson Dr
St. Joseph Island, Ontario
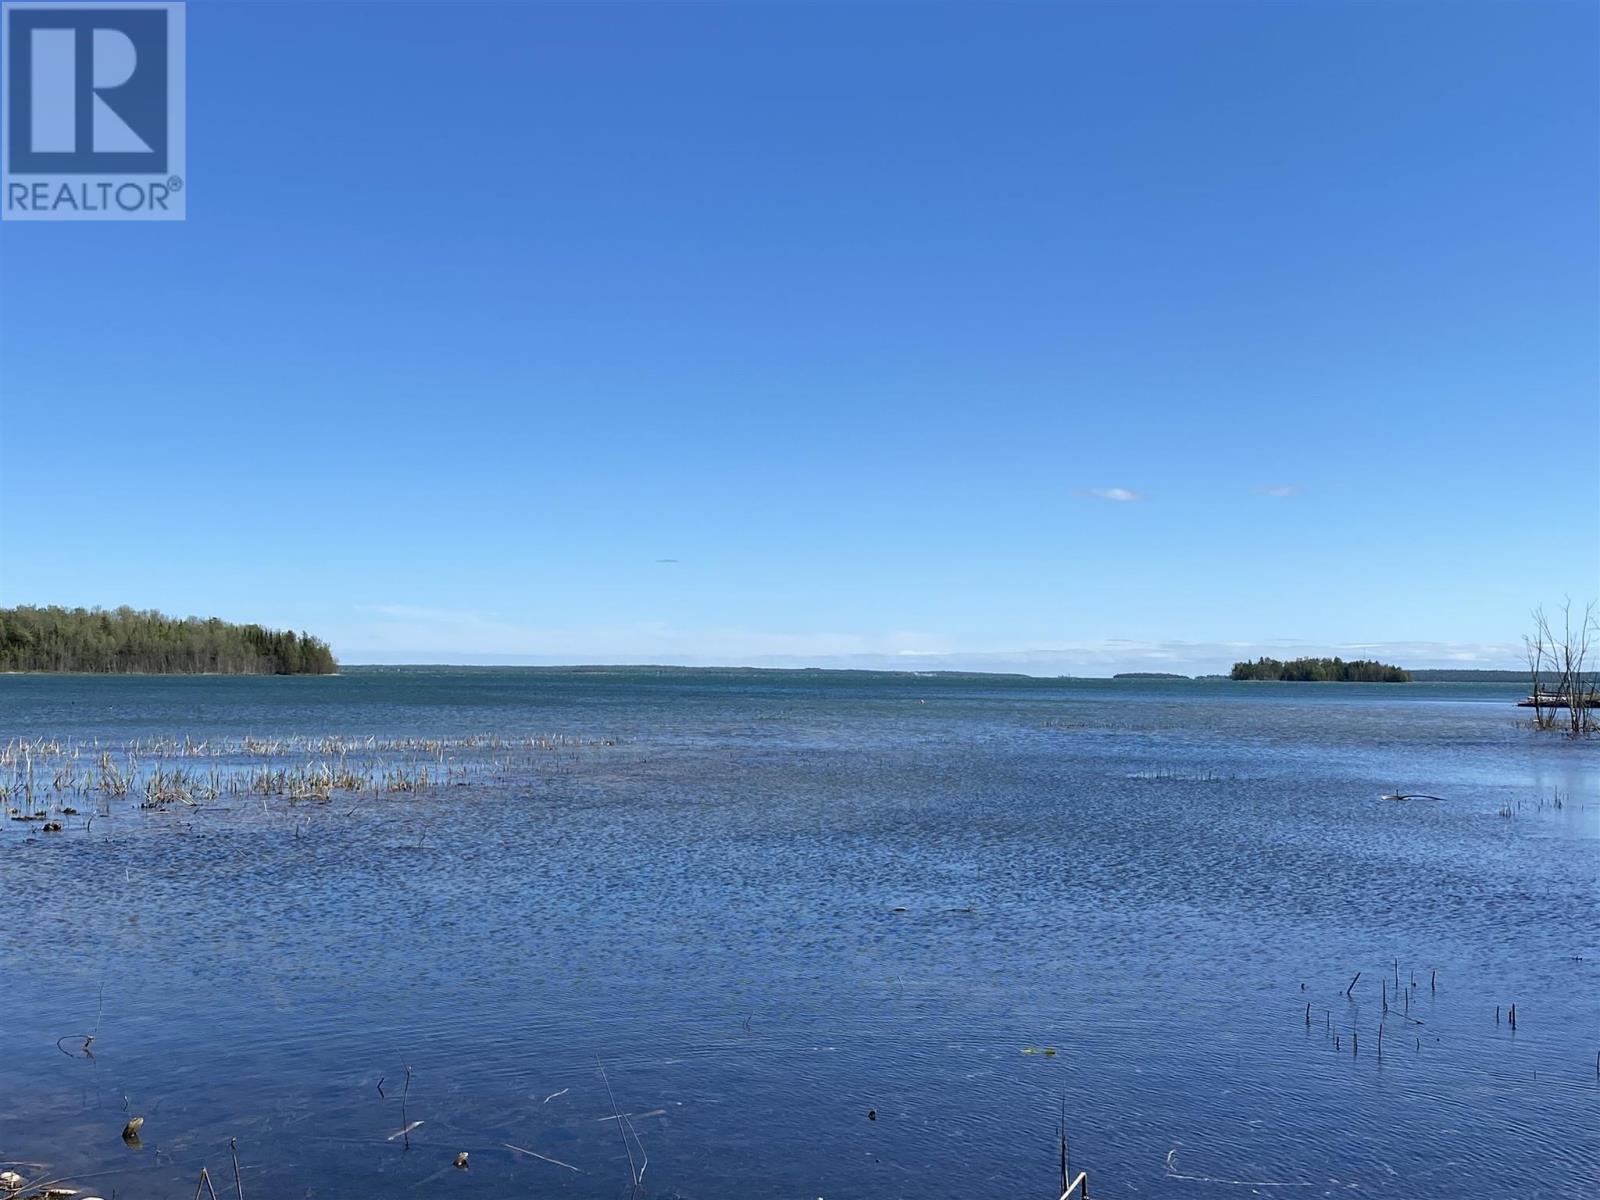
St. Joseph Island waterfront lot at the end of a year round road. Build your dream home or cottage on this flat and cleared lot. Has sand point well and power at the road. Beautiful views and watch the ships go by. 105 feet of frontage and .99 of an acre. (id:63476)
70 Station Road
Kinsac, Nova Scotia
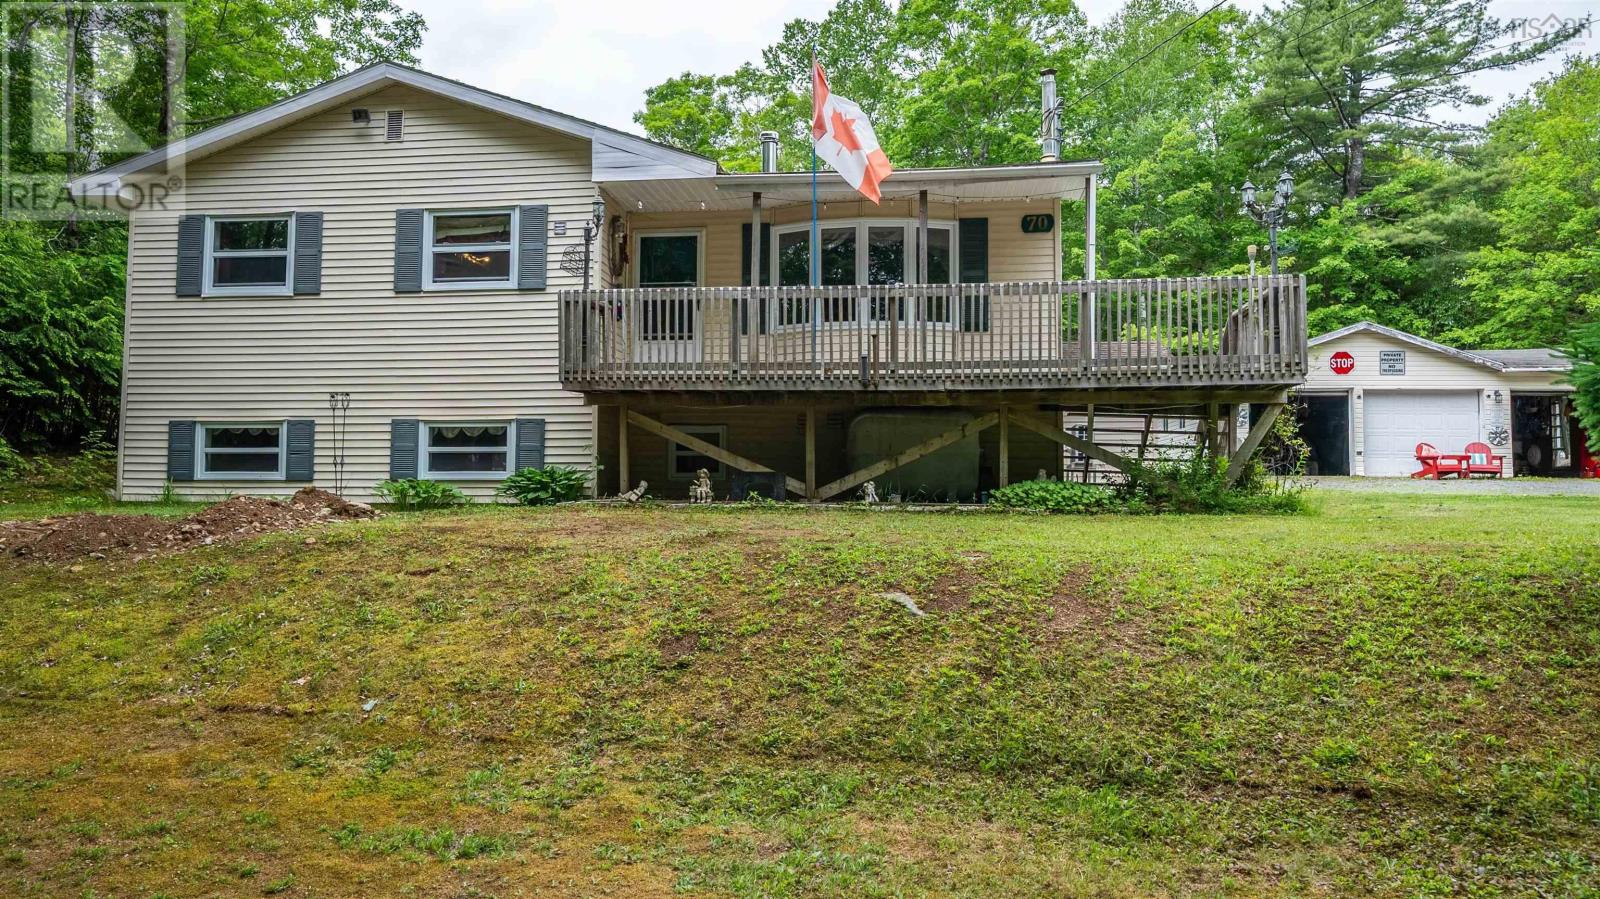
Offered for sale for the very first time, this exceptional property is nestled on 4.8 acres of beautifully treed, private land in the sought-after Kinsac community. Tucked away at the end of a quiet laneway, the winding, tree-lined driveway welcomes you to a peaceful retreat where privacy, nature, and space come together. The property features not one, but both a two-car and a three-car detached garage, offering incredible storage and endless possibilities for vehicles, hobbies, or a workshop. With expansive outdoor space, there's plenty of room for children to explore, pets to roam, or simply to enjoy the tranquility. Inside, the home is ready for your personal cosmetic updates and offers a flexible floor plan. Perched atop a hill, the home takes full advantage of its peaceful surroundings. A charming covered front porch and expansive multi-level decking create the perfect setting for outdoor entertaining, morning coffee, or simply soaking in the sights and sounds of nature. It's hard to believe you're just minutes from city amenities this property offers the feeling of a secluded country escape while remaining conveniently close to everything you need. If you've been searching for privacy, acreage, and the opportunity to create your dream home in an exceptional setting, this one is not to be missed. (id:63476)
879 Felix Avenue
Windsor, Ontario
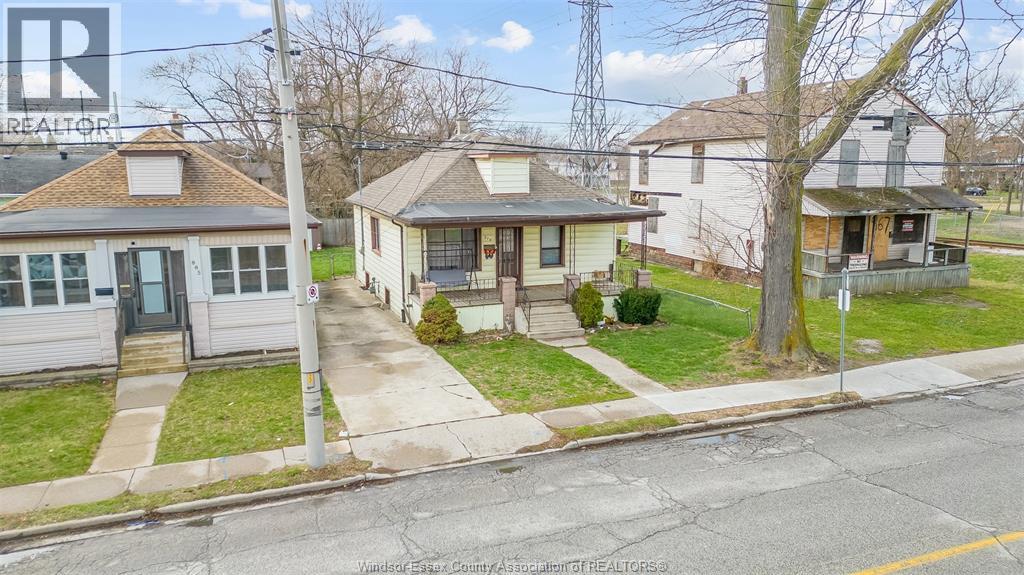
Perfect starter home located just steps from the university of Windsor! lovingly maintained for over 30 years, this charming 3-bedroom property features a spacious oak kitchen with plenty of cabinetry, a beautifully updated bathroom, and durable laminate flooring throughout. Recent updates include a roof approximately 10 years old, along with a new energy-efficient furnace and central air system installed in 2022. The home also offers a fully fenced yard and many additional features that make it ideal for first-time buyers or investors. (id:63476)
109 Erie Isle Court
Amherstburg, Ontario
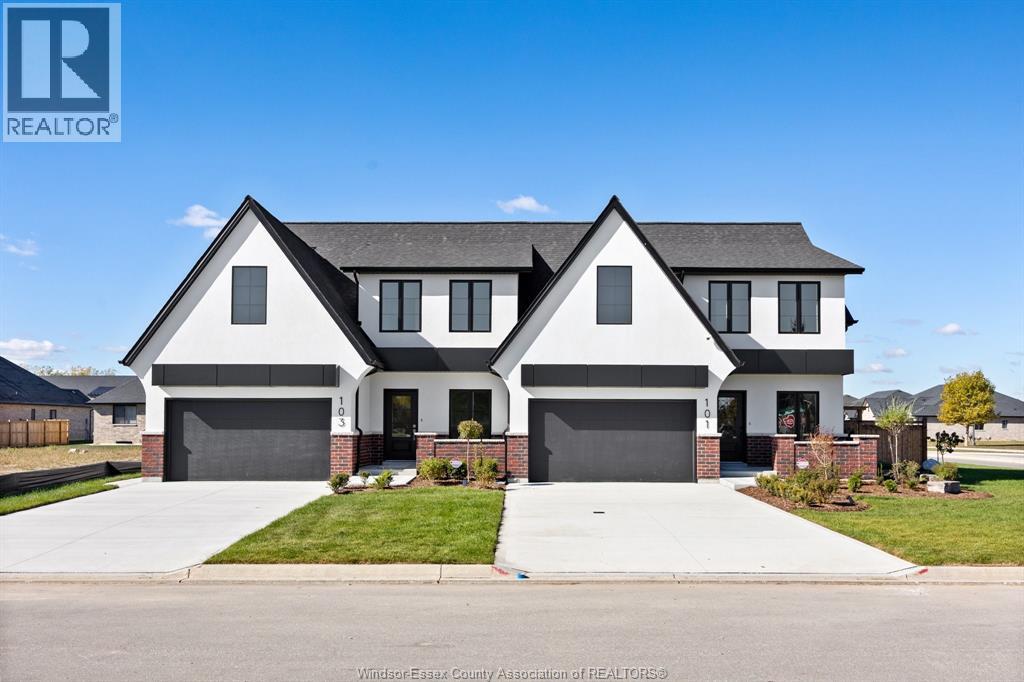
Experience contemporary elegance at 109 Erie Isle Court, a meticulously crafted 2-storey semi-detached home by Everjonge Homes in the sought-after Kingsbridge community of Amherstburg. Spanning 2,190 sq. ft., this new build offers a spacious open-concept main floor with 9' ceilings, large windows, and premium finishes that exude modern sophistication. The designer kitchen boasts elegant cabinetry, quartz countertops, and a generous island, seamlessly flowing into the inviting great room perfect for entertaining or relaxing. Upstairs, retreat to the luxurious primary suite, featuring a spa-inspired ensuite and walk-in closet, while additional bedrooms offer ample space for family or guests. Enjoy the convenience of a fully paved driveway, landscape package, and privacy fence-all included. Located in a thriving new development just minutes from parks, trails, and downtown Amherstburg, this home is an incredible opportunity. Note: list price includes newly proposed HST rebate (subject to buyer qualification). Photos may vary from actual finishes. ADDT'L AGENT: JASON LAFRAMBOISE #1378, RE/MAX CAPITAL DIAMOND REALTY. (id:63476)
RE/MAX Preferred Realty Ltd. - 586
3076 21 Street
Coaldale, Alberta
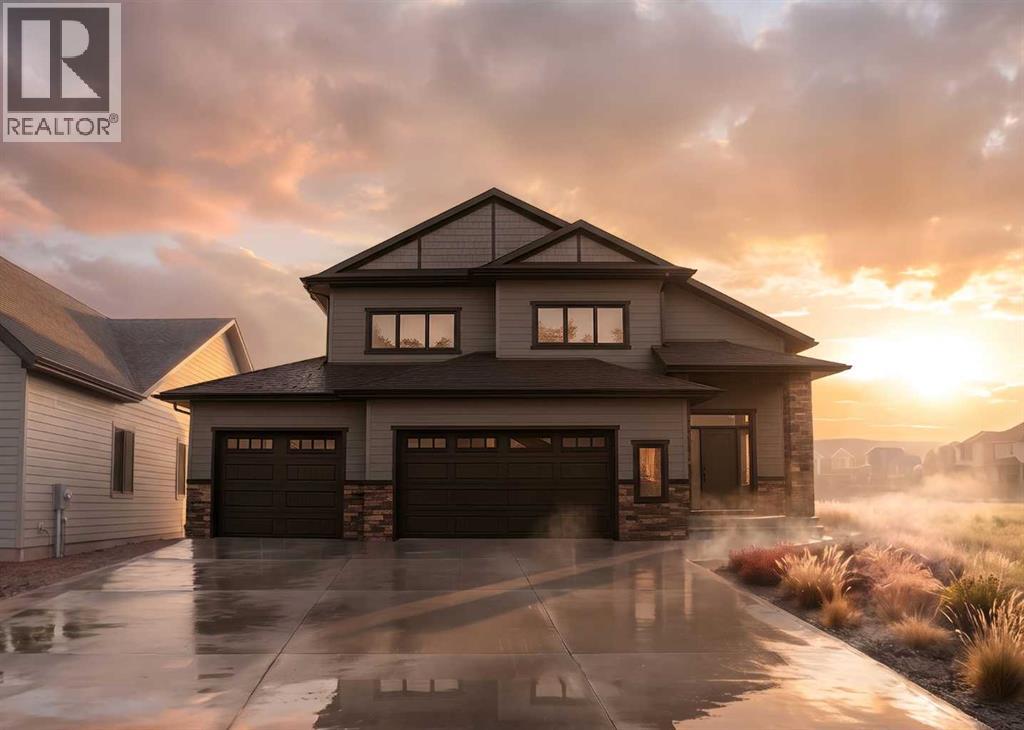
With over 2,000 sq. ft. of thoughtfully designed living space, this modern home offers five spacious bedrooms, 3.5 bathrooms, and a triple car garage. Step into a grand, welcoming foyer that leads to an expansive open-concept main floor—perfect for both entertaining and everyday living. Please note that the exterior images are architectural renderings and not photos of the actual property. Interior photos are from a previous build and are shown for reference only. Finishes, features, and layout may vary.The main level features a stylish kitchen, generous dining area, and a cozy living room with a fireplace and large windows that flood the space with natural light. The private primary suite includes a 3-piece ensuite, a large walk-in closet, and direct access to the laundry room for ultimate convenience. A 2-piece powder room completes the main floor.Upstairs, two additional bedrooms and a 4-piece bathroom offer a private, comfortable space for family or guests. The fully finished basement adds even more versatility with a spacious rec room, two more bedrooms, a 4-piece bath, and a utility room with plenty of storage. The Interior photos are not current as this property is still under construction. (id:63476)