
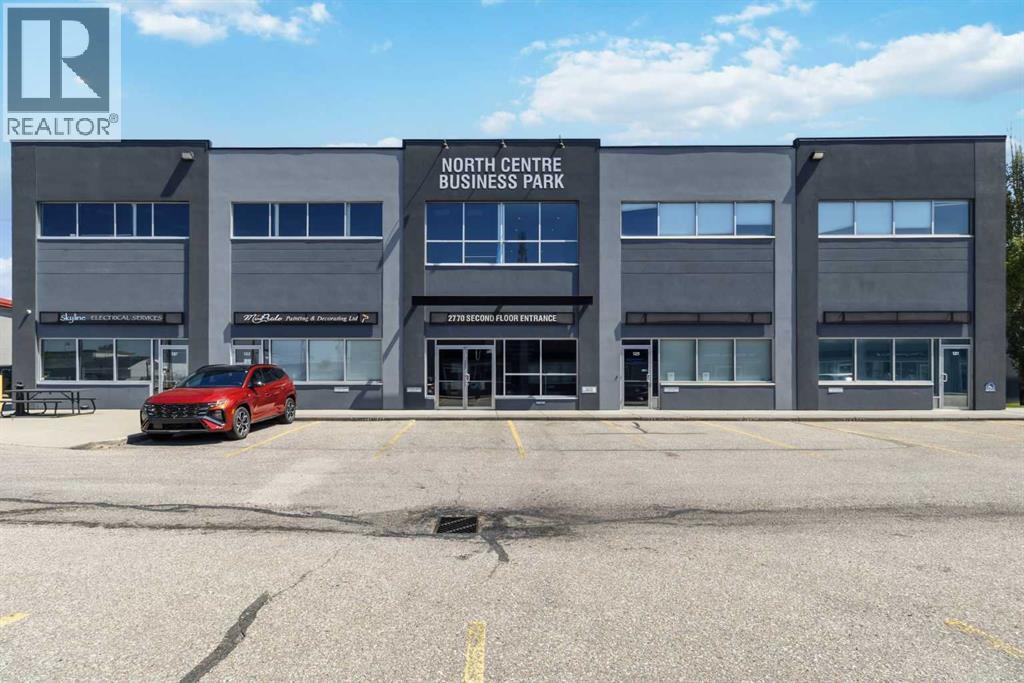
221, 2770 3 Avenue NE
Calgary, Alberta
PROFESSIONALLY FINISHED SECOND-FLOOR OFFICE CONDO FOR LEASE in Calgary's highly sought-after Franklin Industrial Park! This 1,175 SQ. FT. office space offers an efficient and functional layout featuring a welcoming RECEPTION/WAITING AREA, FOUR PRIVATE OFFICES (THREE WITH WINDOWS), a GALLEY KITCHEN, an IN-SUITE WASHROOM WITH SHOWER, and a convenient STORAGE ROOM. Bright, well-maintained, and move-in ready, this space is ideal for a wide range of professional, administrative, medical, or consulting businesses. Located in a modern and attractive complex with EXCELLENT ACCESS to Memorial Drive, Barlow Trail, Deerfoot Trail, and the Trans-Canada Highway, and just 10 MINUTES TO DOWNTOWN CALGARY AND YYC INTERNATIONAL AIRPORT. Offered at $2,500/MONTH GROSS RENT, including ALL OPERATING COSTS AND PROPERTY TAXES, providing exceptional value and predictable occupancy costs. OFFICE FURNITURE IS NEGOTIABLE, and the owner is also open to SELLING THE UNIT, offering flexibility for both tenants and owner-users. DON'T MISS THIS RARE OPPORTUNITY IN A HIGH-DEMAND LOCATION—BOOK YOUR PRIVATE SHOWING TODAY! (id:63476)
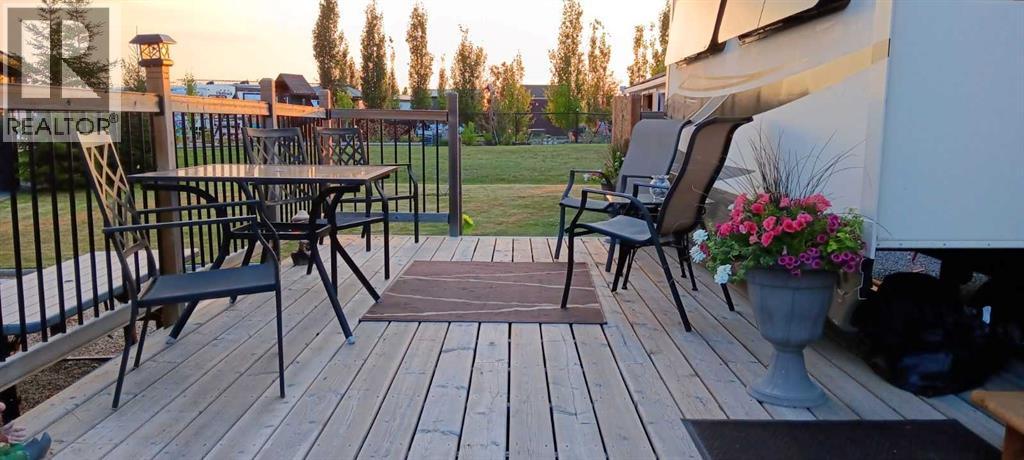
7, 41019 Range Road 11
Rural Lacombe County, Alberta
All you need to bring are the groceries, clothes and golf clubs—let the lake lifestyle begin at Sandy Point Resort on beautiful Gull Lake! The 12-hole golf course and clubhouse are now open, adding another fantastic amenity to this vibrant resort community. Enjoy summer days at the lake in this friendly, gated community offering spacious RV sites with full hook-ups, public washrooms, laundry facilities and plenty of opportunities to connect with neighbours and take part in community activities. The marina is conveniently located right next to the RV resort, making it easy to enjoy boating, fishing and days on the water. Have friends and family coming to visit? A nearby campground is within walking distance, giving them the opportunity to stay just minutes away. This lot is ready for you to enjoy and features a beautiful wooden deck with railing along with a handy storage shed for all your lake and recreational gear. A 2015 Cedar Creek fifth wheel is also available, providing the opportunity to step right into the lake lifestyle without the work of setting everything up. When you're ready for a change of scenery, the charming community of Bentley is just a short drive away, offering local shops, restaurants and small-town amenities. Whether you're looking for a relaxing weekend retreat, a summer gathering place for family and friends, or an active recreational lifestyle filled with golf and days on Gull Lake, Sandy Point Resort is ready to welcome you. Pack your bags, grab the golf clubs and start making summer memories! (id:63476)
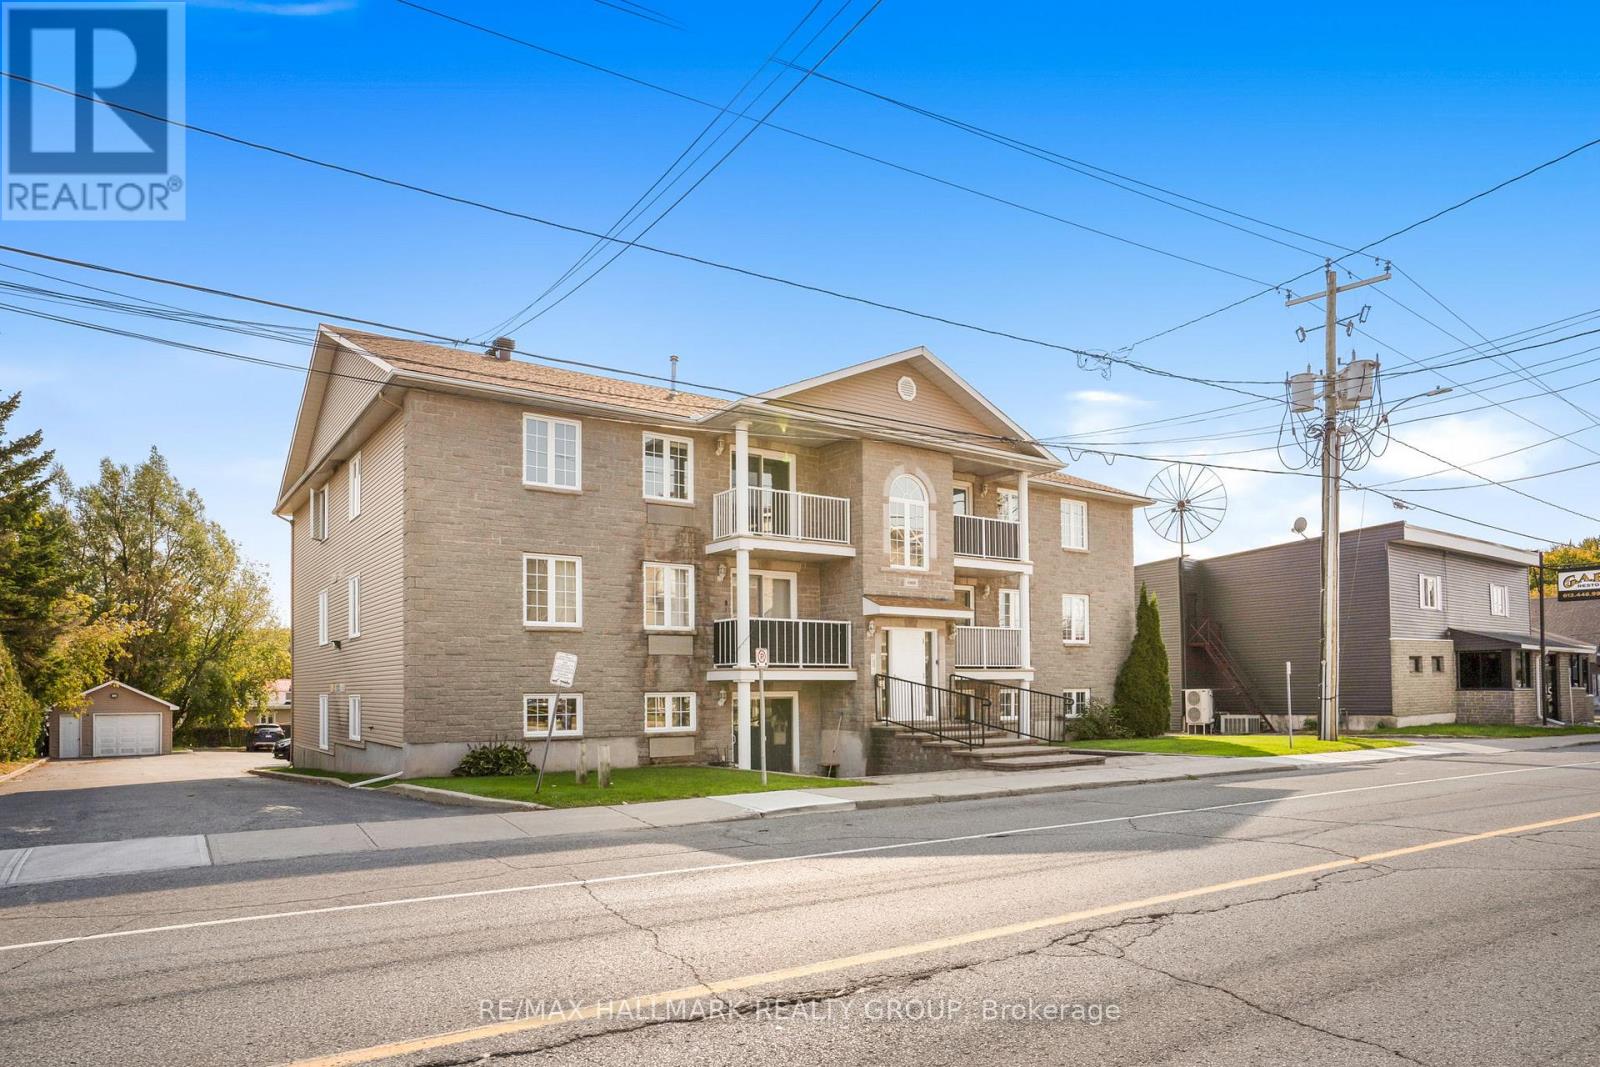
302 - 1005 Laurier Street
Clarence-Rockland, Ontario
Welcome to unit 302 at 1005 Laurier. This property is a great start for any first time home buyers, retires or even the investor looking to add some property to their portfolio. Unit offering 1 assigned parking spots (#7). Located on the third level, this unit offers a great balcony view while being located steps away from the assigned parking spots & just a few minutes away from all amenities. Great open concept dining/living room with 2 good size bedrooms, modern renovated full bathroom, modern gourmet u-shaped kitchen with plenty of cabinets and counter space. forced air natural gas heating with wall unit air conditioning. Laundry facilitiesin unit with washer/dryer included. Book your private showing today!!! (id:63476)
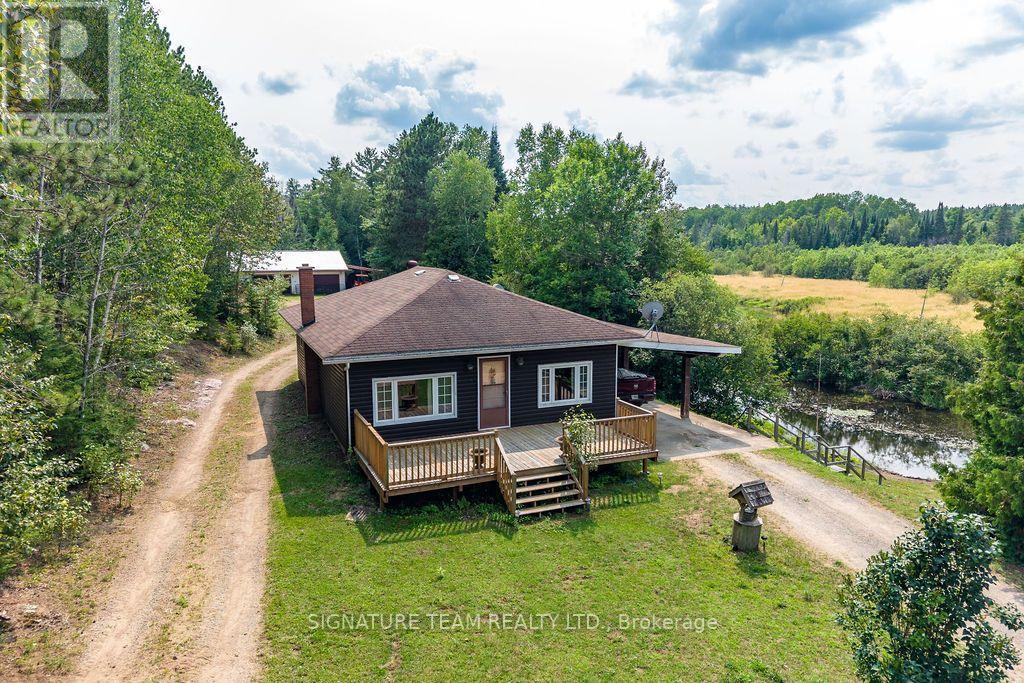
538 Lenser Road
Bonnechere Valley, Ontario
Escape to the peace and privacy of this charming country home, situated on over 5 private acres along scenic Hurds Creek. Offering the perfect blend of space, tranquility, and convenience, this property is just minutes from town and all amenities while providing the quiet enjoyment of rural living. The home features three generously sized bedrooms and a bright, open-concept layout with a spacious eat-in kitchen and living room. Step outside to the large deck, ideal for entertaining or simply relaxing while taking in the beautiful surroundings. The partially finished basement offers a massive family room with a cozy wood stove, along with plenty of storage space to meet your needs. Outside, you'll find a fenced yard surrounded by mature trees, creating a private retreat for family, pets, or gardening. Plus an option to add a 4.4 acre lot on other side of Hurds Creek, fronting on Foymount Road X13130126. Additional highlights include a carport and an impressive 1,200 sq. ft. detached garage/workshop-perfect for hobbyists, mechanics, or extra storage. If you're looking for privacy, space, and the best of country living without sacrificing convenience, this property is a must-see. (id:63476)
1915 33 Street
Vernon, British Columbia
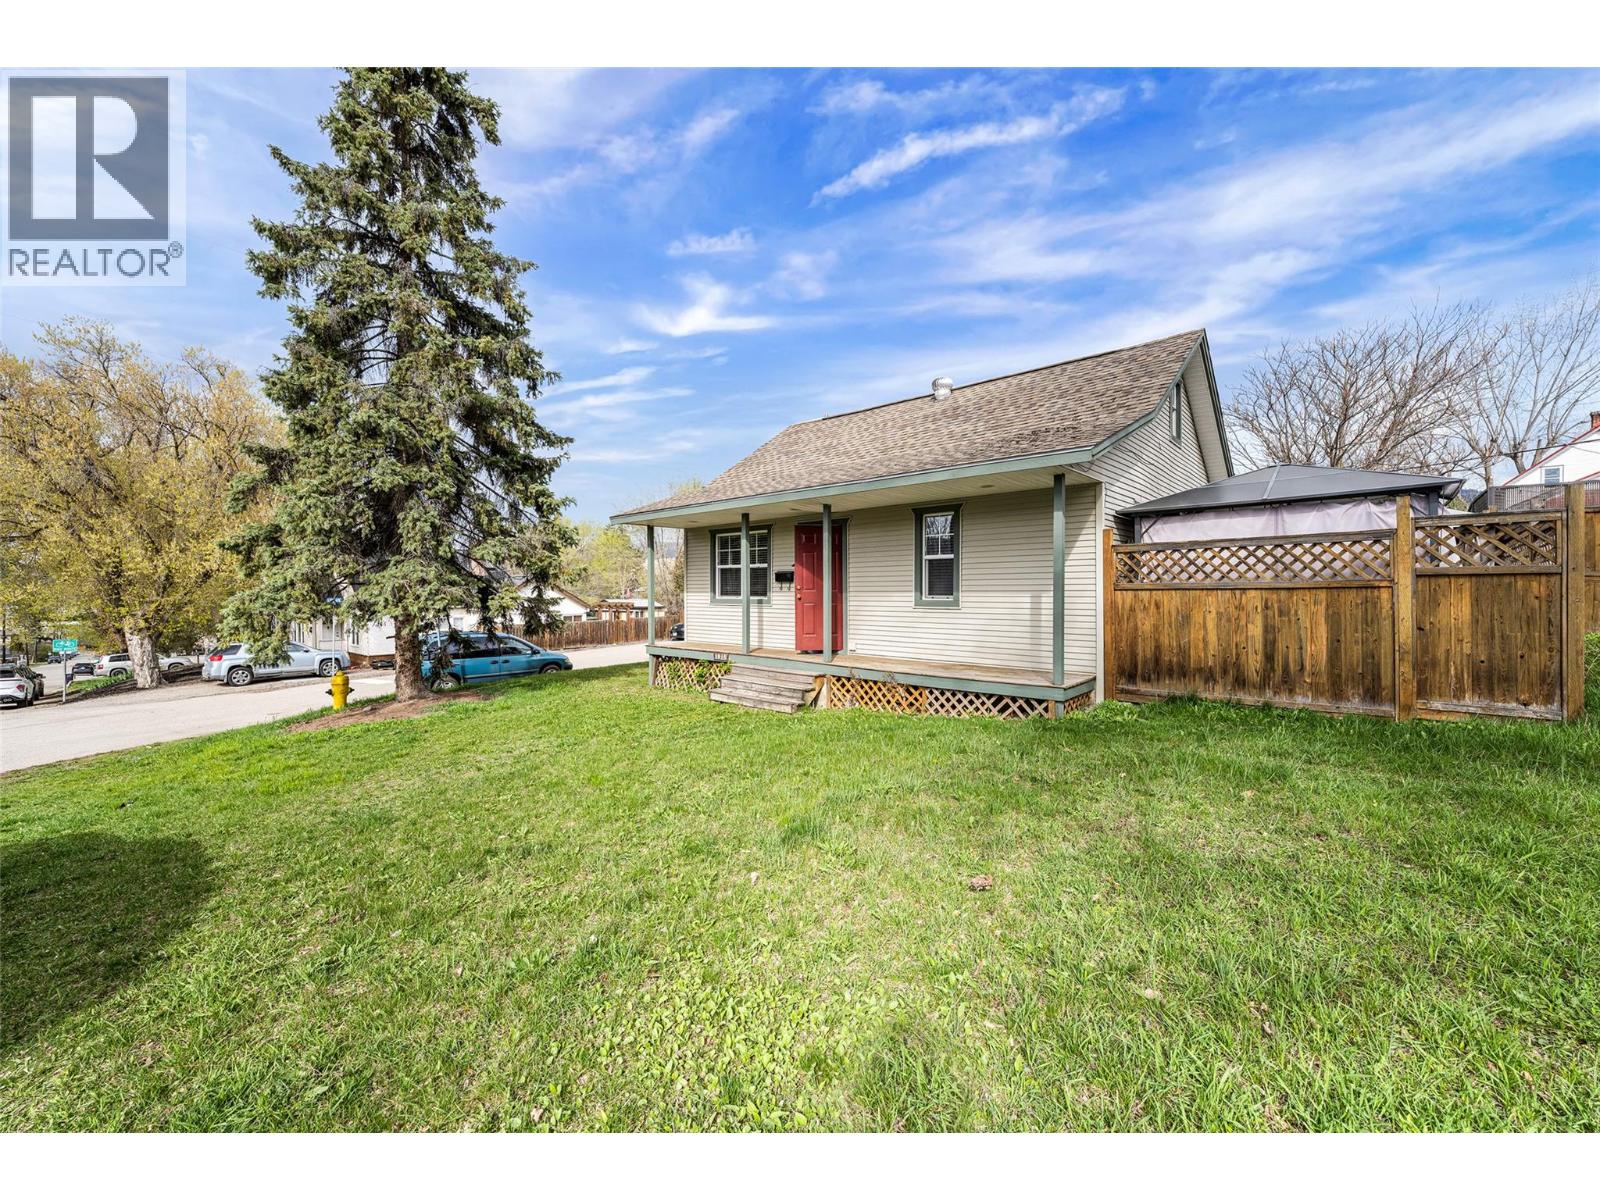
Welcome to 1915 33rd Street—an exceptional corner-lot opportunity offering both immediate livability and outstanding future potential. Ideally located directly across from Vernon Jubilee Hospital, this property provides unmatched convenience for homeowners and strong, long-term appeal for investors. This charming 2-bedroom plus den, 1-bathroom home sits on two separately titled lots within the Multi-Unit: Medium Scale (MUM) zoning designation, presenting excellent redevelopment potential. The 50 x 100 corner lot features frontage on two streets, along with rear lane access, enhancing flexibility and value. Inside, the home offers a functional and comfortable layout, while the full basement and detached shed provide ample storage. The outdoor patio creates a welcoming space for entertaining and enjoying the warmer months. With generous parking for vehicles and recreational equipment, the property offers both practicality and versatility. Located just minutes from downtown Vernon and Okanagan College, this is a rare opportunity to secure a well-positioned property in a desirable growth area for under $500,000. Ideal for first-time buyers, downsizers, or investors, this property offers a compelling combination of location, flexibility, and future upside. (id:63476)
Sl 1-7 3051 Van Horne Rd
Coombs, British Columbia
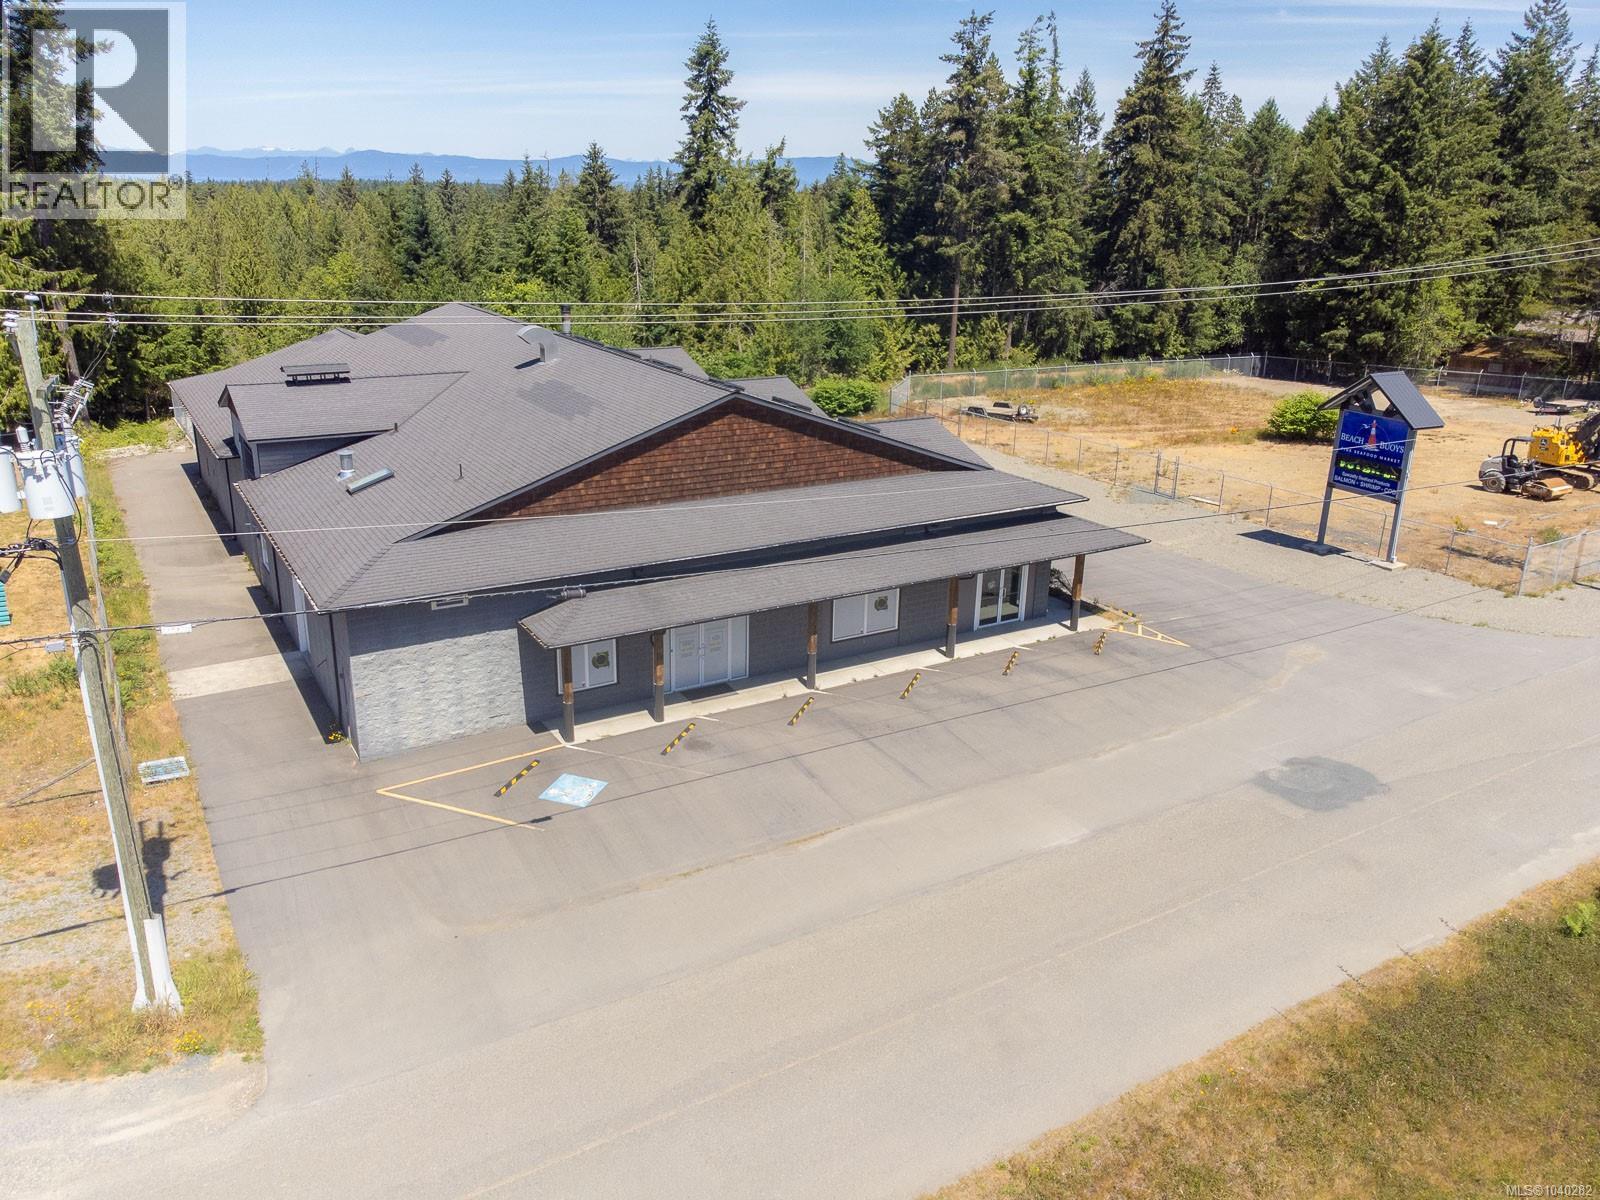
Exceptional commercial opportunity. This well-maintained 7,760 sq. ft. building offers outstanding exposure along busy Highway 4, benefiting from high-visibility traffic and convenient highway access. Comprised of 7 separately titled strata lots, the property presents unique flexibility for owner-occupiers, investors, or future redevelopment and disposition strategies. The versatile C3-zoned property features a bright, open storefront with an airy retail environment, complemented by walk-in coolers and freezers, a prep area, warehouse, and durable concrete floors throughout. Also include are several offices, a staff room, 3 washrooms & storage areas. Outside, the paved parking lot and pole signage provide customer convenience and exceptional business visibility. With its flexible layout, multiple strata titles, excellent condition, and location along one of the area's primary traffic corridors, this property is well suited for a variety of retail, service, wholesale & food processing. (id:63476)
3702 Glen Oaks Dr
Nanaimo, British Columbia
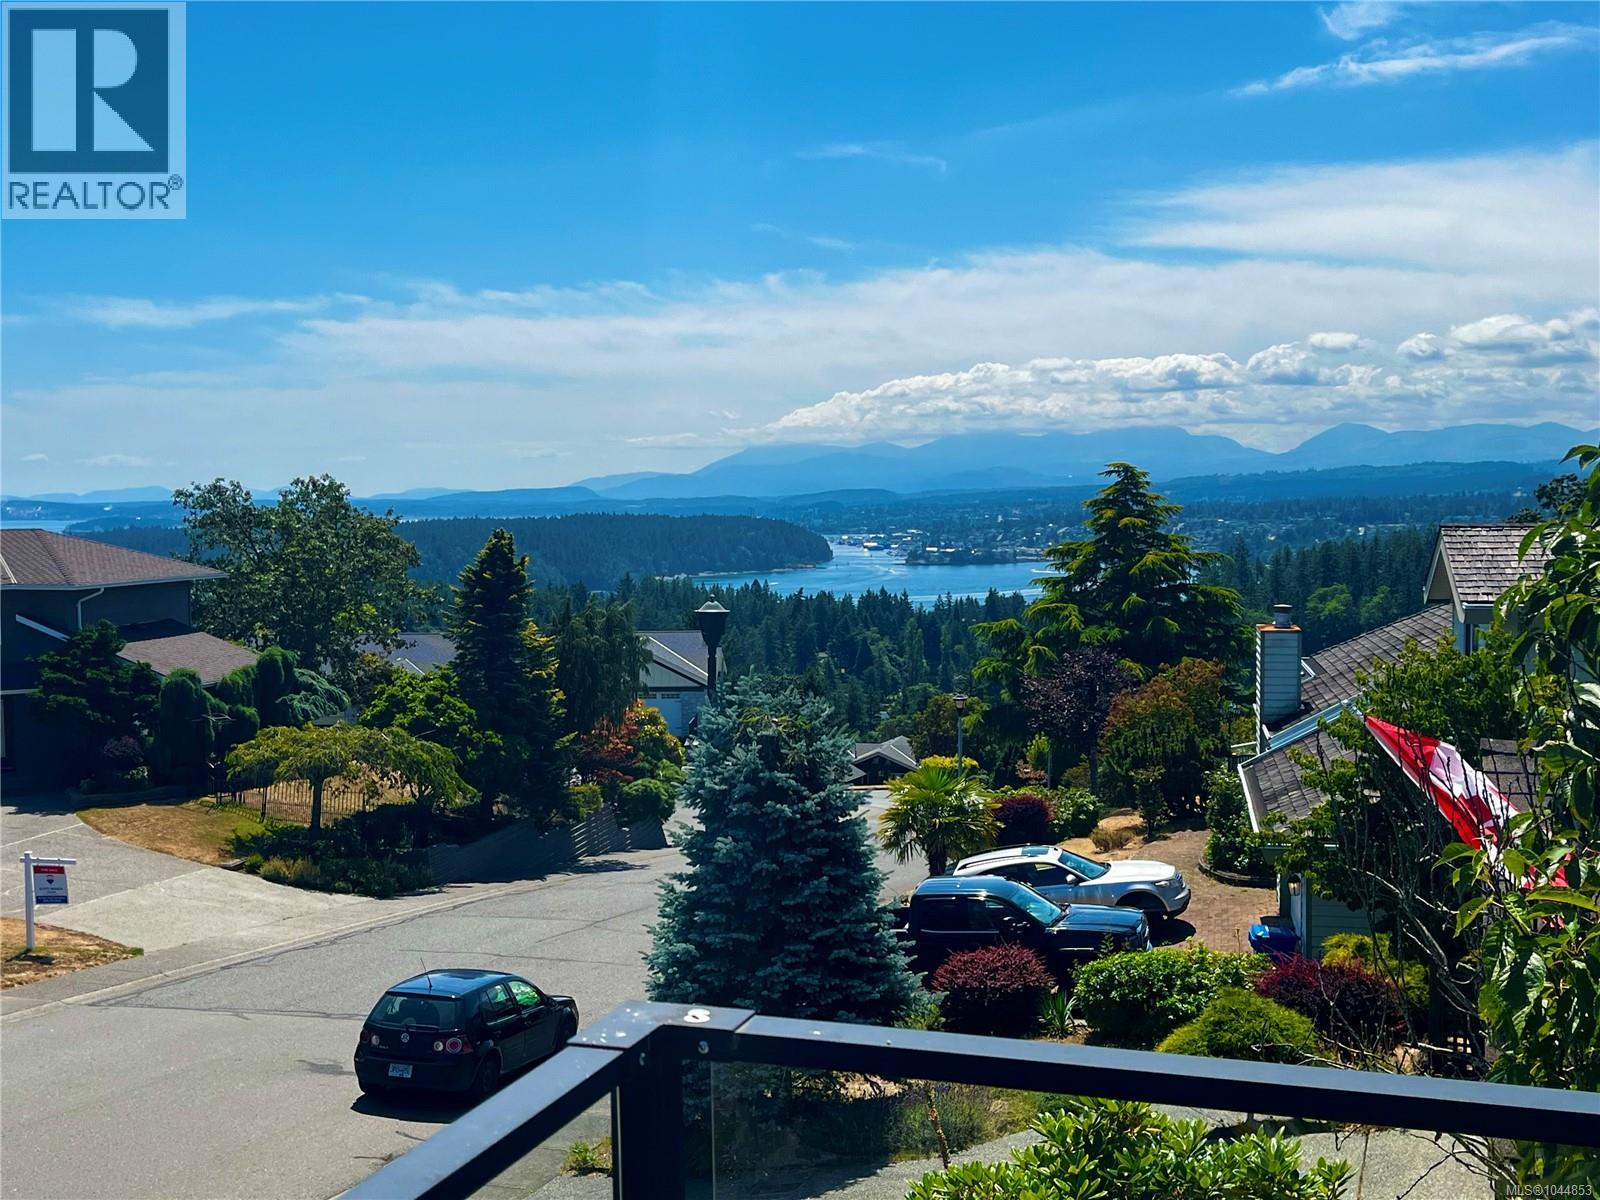
Discover luxury in ''Oakridge Estates'' with this 15-year-old home, offering panoramic ocean, mountain, and city views. Covering 2993 sq. ft., it boasts 5 bedrooms and 4 baths, perfect for a spacious family living. The heart of the home is its open concept living area, adorned with high ceilings, elegant wood floors, and abundant natural light. The living space extends to a deck, perfect for soaking in the sunny southern exposure. The gourmet kitchen is a chef's dream, equipped with custom cabinetry, a large island, top-notch stainless appliances, and a convenient wine rack. Upstairs, the master suite is a haven of relaxation, presenting panoramic views, a walk-in closet, and a spa-like ensuite with double sinks, granite counters, a soaker tub, and a custom shower. The lower level includes additional family space, a bath, and access to a 2-car garage. A unique feature is the 2-bedroom legal suite with a private entrance, driveway, back patio, stainless appliances, and laundry. This space offers potential income or privacy for extended family members. This home is more than a residence; it’s a lifestyle choice for those valuing beauty, comfort, and elegance. Ready for a closer look? Let's explore this stunning property together. Measurements from Proper Measure, verify if important. (id:63476)
2924 Malaspina Promenade
Savary Island, British Columbia
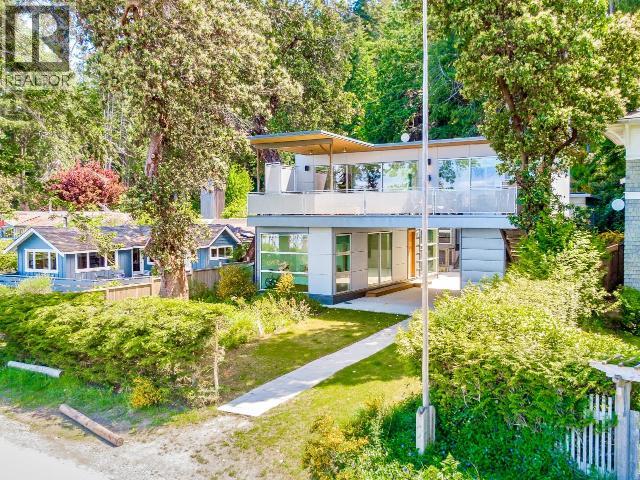
Ultimate luxury on Sunny, Sandy, Savary Island. Composed of 2 separate buildings, this remarkable waterfront home boasts 5 bedrooms and 4 bathrooms, offering a spacious and comfortable living environment. With its walk-on-waterfront location the beach is just steps away from your front door with a small deck beach-side and room out front to moor your boat. Water Taxi and Float Plane service are just down the road, providing easy access to your island getaway. The indoor-outdoor living concept seamlessly blends the interior and exterior spaces. Glass sliders open the living room to the outside, allowing you to enjoy the refreshing ocean breeze and the sights and sounds of the island. The spacious deck has a huge BBQ and fire pit, perfect for entertaining while you take in the ocean views. With upscale appliances, immaculate finishing, and spa like bathrooms this is your luxurious island getaway. Come see for yourself what makes this property so special. Vendor Financing available. (id:63476)
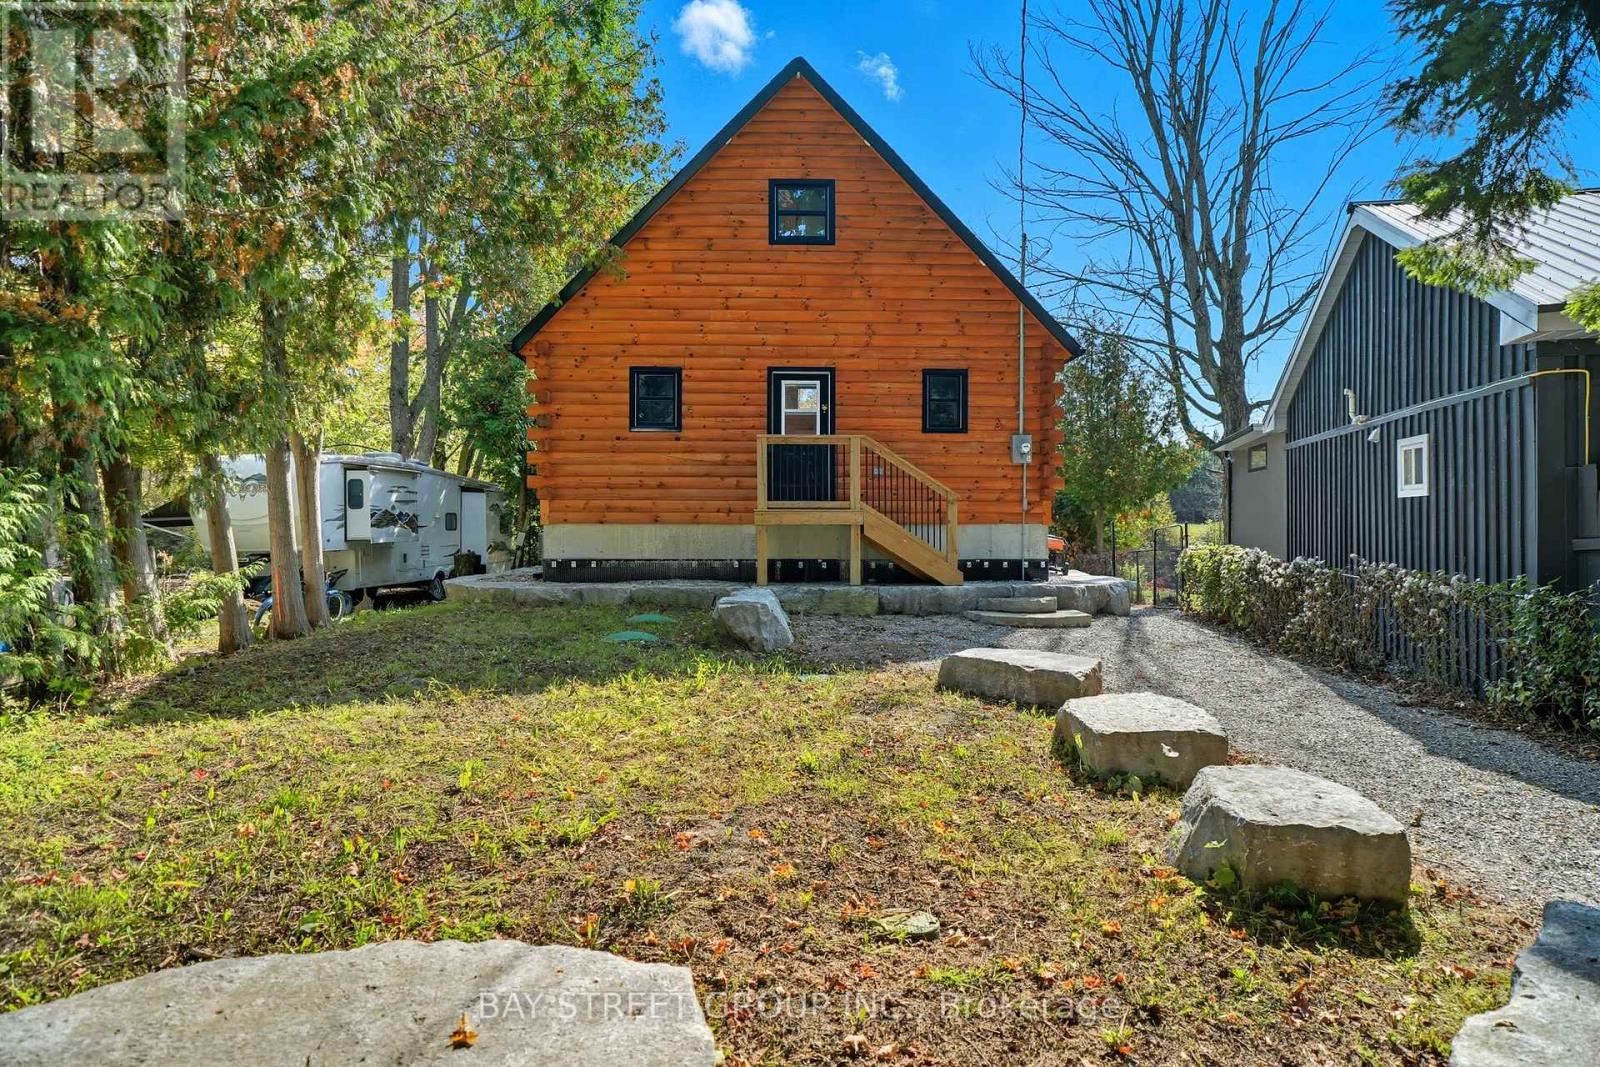
50 River Bend Drive
Kawartha Lakes, Ontario
Discover the Ultimate in Waterfront living with this Rare Log home, a style prized for its Soaring Ceilings, Striking Angular roofline, and unparalleled architectural character properties like this are extremely scarce on the market. Every detail has been Thoughtfully designed to maximize Natural light, comfort, and riverfront views.The property features impressive Armour stone landscaping, a highly skilled and labor-intensive construction choice that enhances both aesthetics and shoreline durability, culminating in a stunning large dock for water access and Enjoyment.Inside, the Open-concept chalet-style interior boasts huge windows, a lofted master bedroom overlooking the main living area, and 2 additional bedrooms on the main level. The modern kitchen is outfitted with Stainless Steel Appliances, complemented by a convenient laundry area and a 4-piece bathroom.Outdoor living is effortless, with ample parking in the Front, a spacious Back yard perfect for entertaining, a covered cabana, and a fire pit. Modern comforts include a propane Furnace, AC, owned water heater, and Starlink High-speed internet.The home also includes a new Elgen Septic system,reducing maintenance requirements and heated water line with UV filtration, allowing Year round access. Only thing left is to move in and Enjoy your waterfront paradise. This is more than a home! It is a rare architectural gem on the Burnt River that combines luxury, craftsmanship, and serenity in one unmatched package. Opportunities like this do not come often. Act Fast! (id:63476)
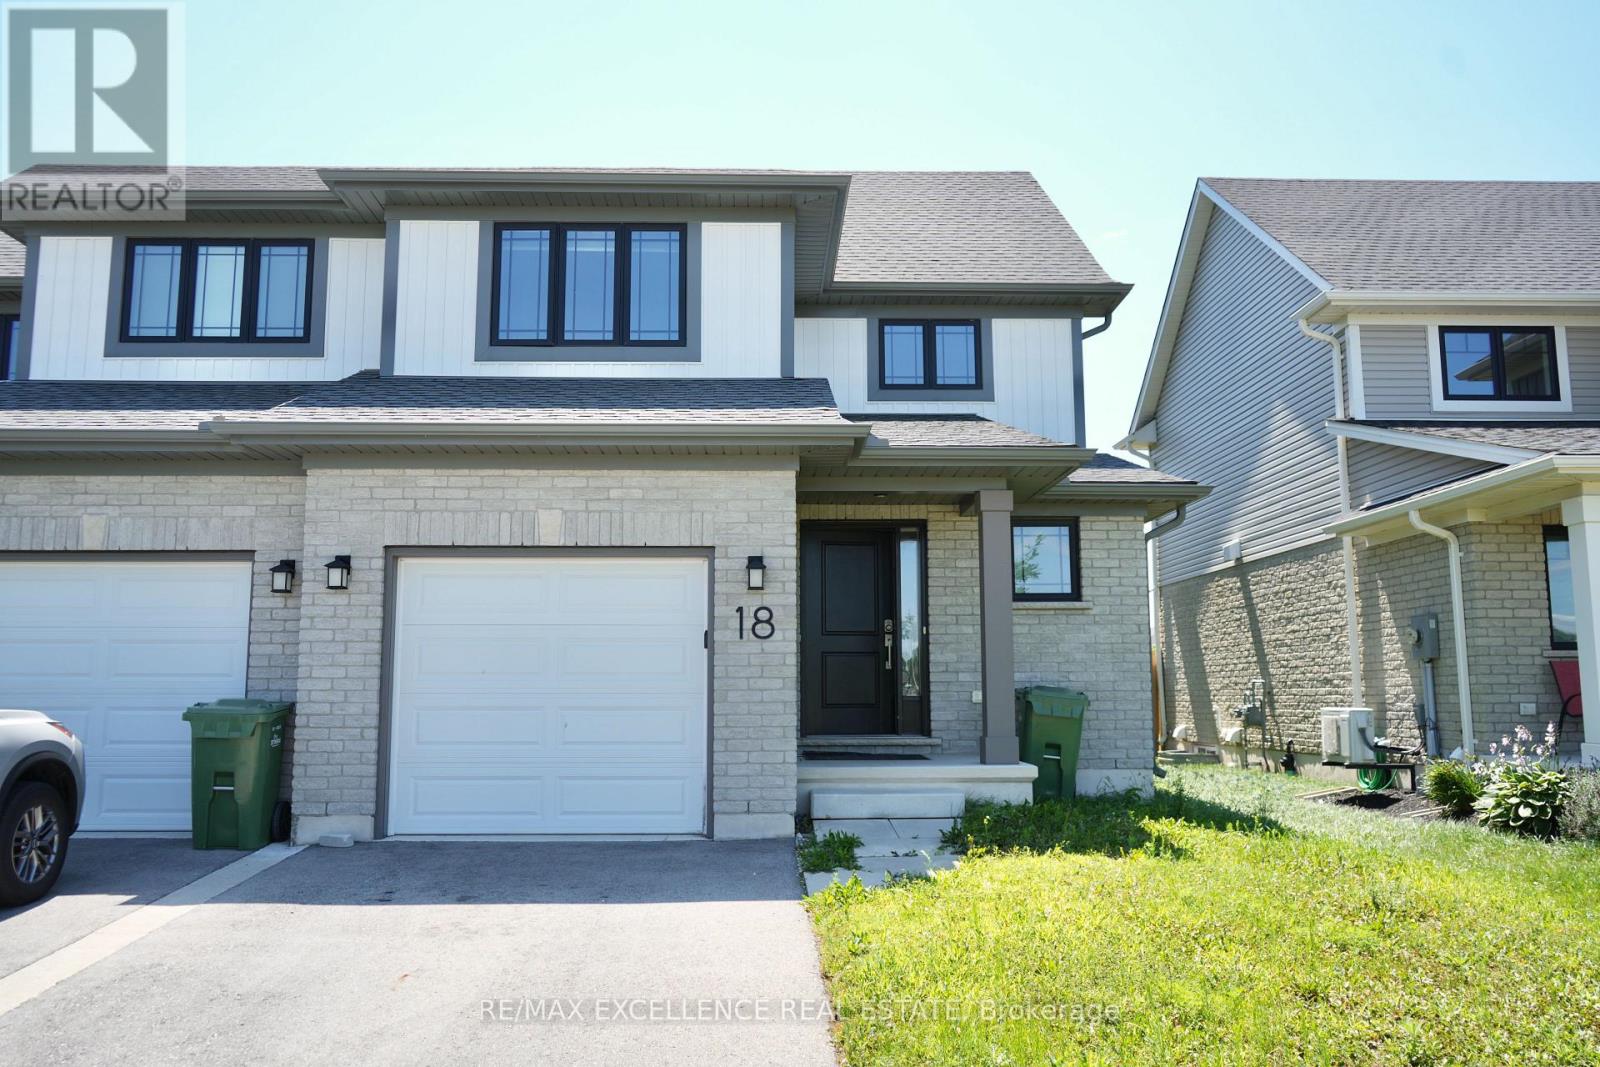
18 Weir Crescent
St. Thomas, Ontario
Welcome to this well-maintained 2-storey semi-detached home offering approximately 1,250 sq. ft. of living space. Featuring 3+1 bedrooms and 3 bathrooms, this home is perfect for families, first-time buyers, or investors. The bright main floor offers a modern kitchen with a stylish tile backsplash, a spacious dining area, and a welcoming living room. Laminate and ceramic flooring throughout the main living areas, provide both style and comfort. Upstairs, you'll find three generously sized bedrooms with cozy carpeting. The fully finished basement includes a separate bedroom, kitchen, and full bathroom-perfect for extended family, guests, or potential rental income. Situated in the desirable Miller's Pond neighbourhood in south St. Thomas, you'll be close to parks, walking trails, schools, shopping, and everyday amenities, with Port Stanley's beautiful beaches just a 10-minute drive away. Move-in ready and waiting for you to call it home! (id:63476)
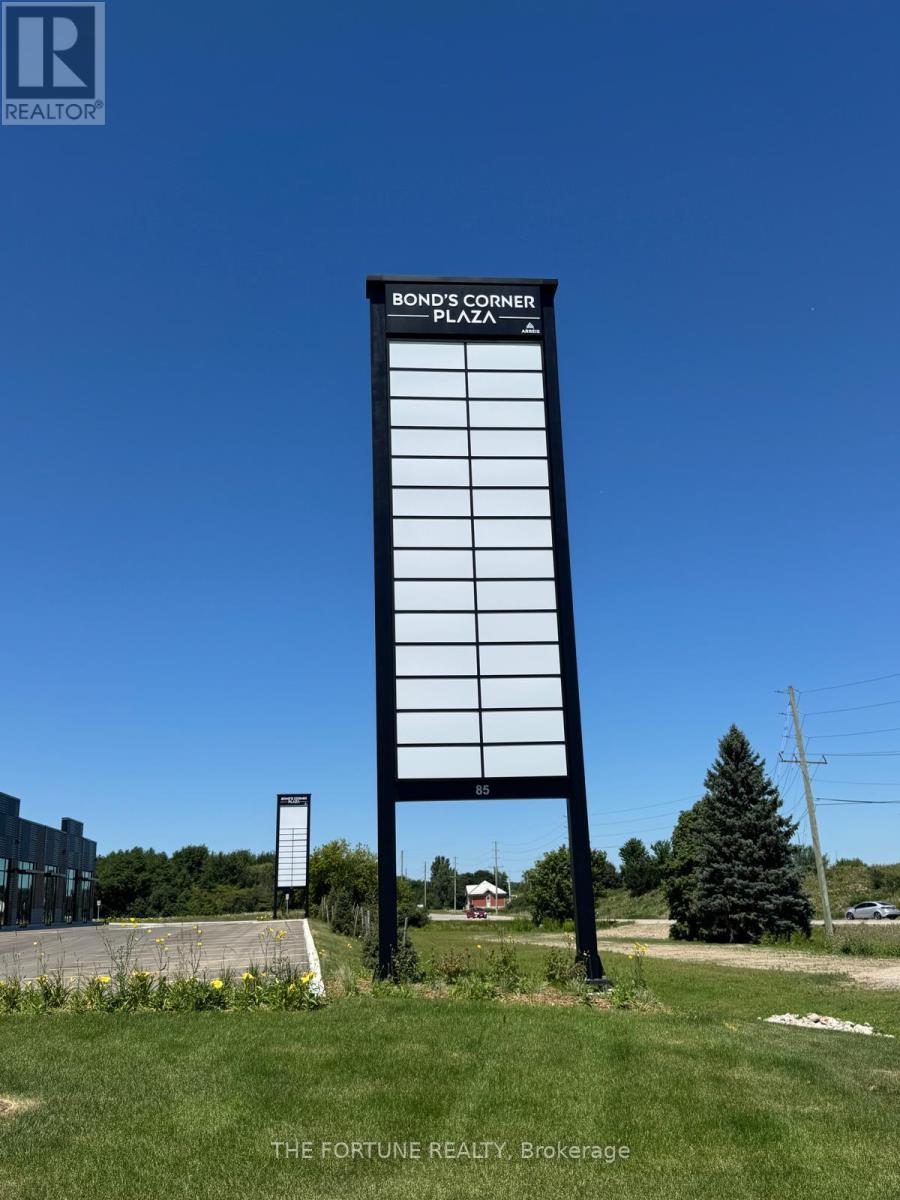
12 - 85 Bonds Corner Road
Woodstock, Ontario
Welcome to Bonds Corner Plaza, a premier commercial development strategically located in Woodstock directly across from the Toyota manufacturing facility. This exceptional commercial unit is ready for immediate occupancy and presents an outstanding opportunity for business owners, healthcare professionals, and investors seeking a high-growth asset in one of Southwestern Ontario's fastest-growing commercial corridors.Ideally positioned in a high-traffic location with excellentexposure, the plaza offersconvenient access to Highway 401, established residential neighbourhoods, expanding communities, major industrial employers, and key employment centres, ensuring strong visibility, consistent customer traffic, and excellent long-term investment potential.The development is well suited for a wide range of professional and healthcare-related uses, including medical clinics, dental offices, pharmacies, medical laboratories, physiotherapy clinics, and other professional services, making it an ideal destination for businesses serving the growing local population and workforce.With modern construction, exceptional accessibility, and a prime location in a thriving market, this is a rare opportunity to establish . or expand your business while securing a valuablecommercial investment. IMI is to be determined. Don't miss your chance to own in one ofWoodstock's most sought-after commercial developments. (id:63476)
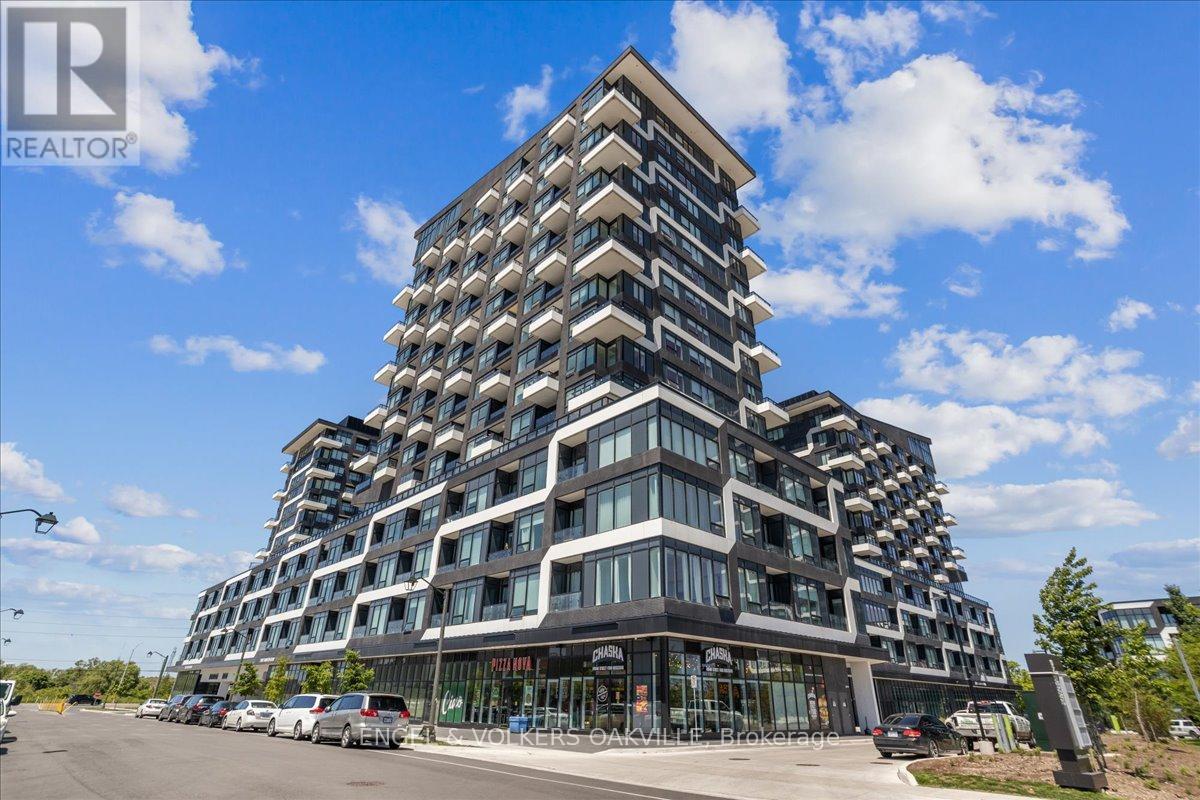
248 - 2481 Taunton Road
Oakville, Ontario
Step into luxury in this impeccably designed 2 bedroom, 1+1 bath condo spanning 717 square feet of contemporary living space. The journey begins as you drive your vehicle up to the second floor to your private parking spot (#88) which has you steps away from unit #248. Upon entering you will immediate feel this entertainers dream with the open-concept living area flooded with light and enhanced blinds for your everyday comfort. This unit truly holds every detail which has been thoughtfully considered to elevate your lifestyle. Unwind in the primary bedroom, where blackout blinds guarantee a peaceful night's sleep, while the second bedroom offers versatility for guests or personal use such as a home office.Venture beyond your unit and discover a plethora of resort-like amenities designed to cater to every need. Lounge by the outdoor pool oasis, let your pets frolic at the convenient pet washing station, or host gatherings in the well-appointed party room. Stay active in the gym and yoga room, or enjoy family time at the kids' play centre. With this unit you will also have a large locker and parking spot conveniently situated on the same floor. Experience the epitome of living in this meticulously crafted condo building here in the amazing Town of Oakville. (id:63476)