
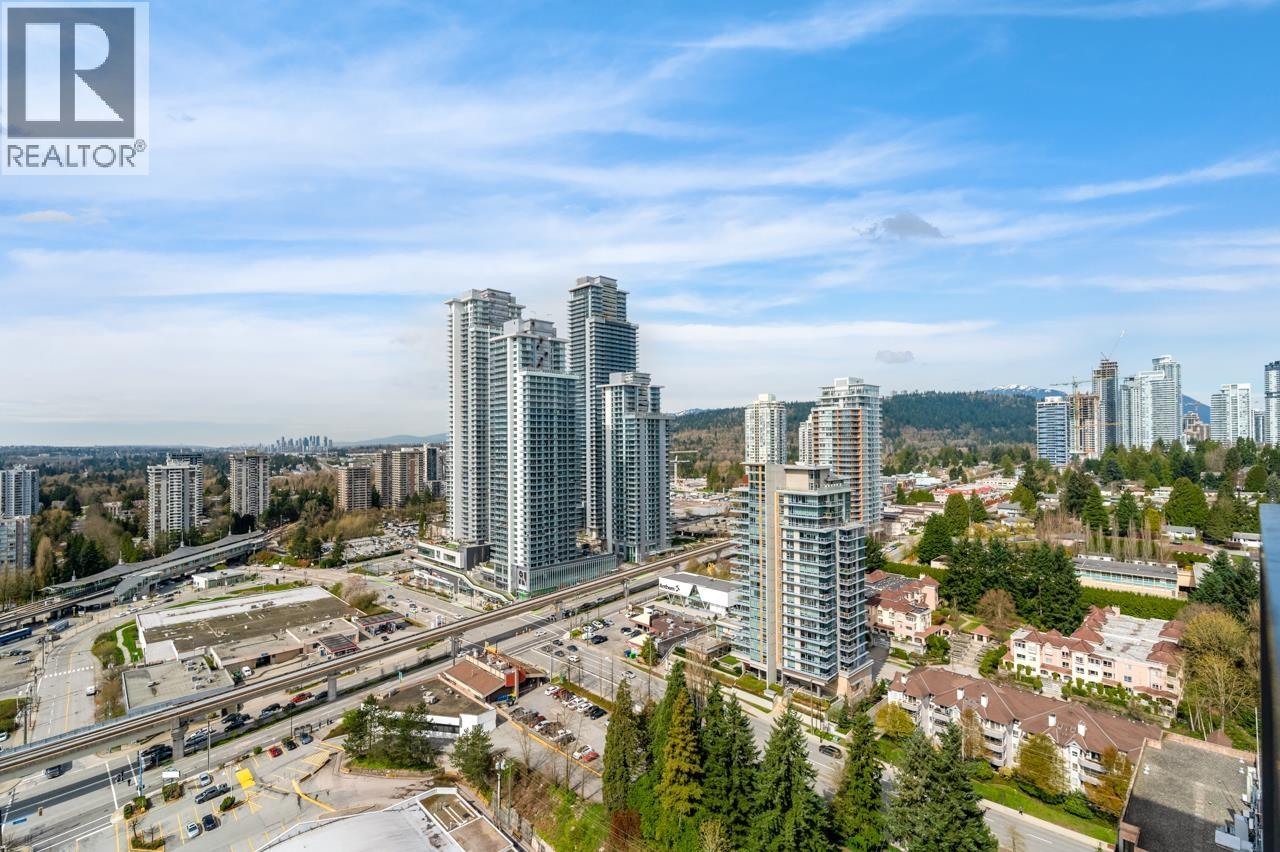
2408 450 Westview Street
Coquitlam, British Columbia
Welcome to Hensley by Cressey! This exceptional 2-storey 3 bedroom plus den (den could use as 4th bedroom) highrise condo on the 24th floor, offers unparalleled panoramic views of the city. The kitchen is outfitted with high-end Miele appliances, a built-in pantry system, and sleek cabinetry. Indulge in the spa-like bathrooms with radiant heat upgrades. Expansive floor-to-ceiling windows in the spacious living areas with natural light with walk-out patio. Luxury amenities include a pool, hot tub, sauna, steam room, gym. Rooftop Lounge with zen area, outdoor BBQ, Games room and much more. Enjoy convenient access to shopping, dining, and recreational facilities, and minutes to Skytrain Station. 2 Parking Stall, 1 Locker. Book your showing today! (id:63476)
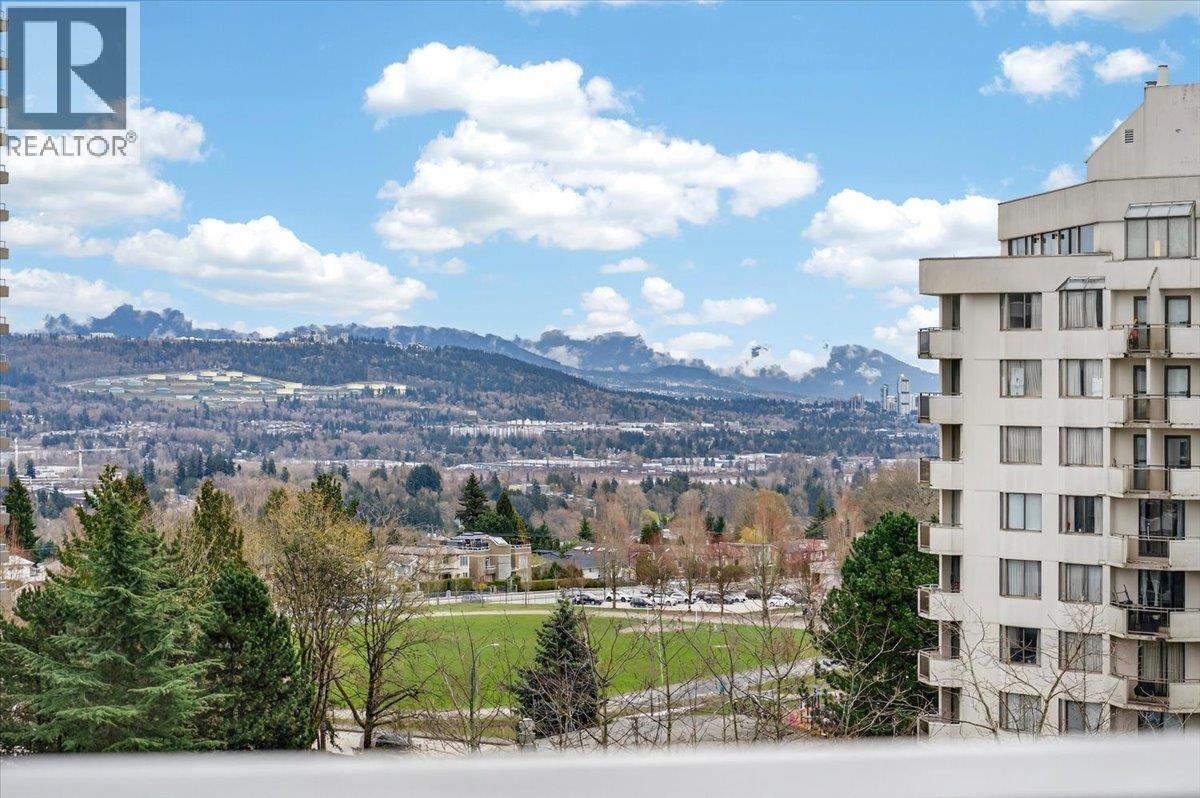
803 4808 Hazel Street
Burnaby, British Columbia
Welcome to one of the most desirable residences at Centre point! Bright, spacious 1-bedroom plus den home is located on the 8th floor of a solid concrete building on the quiet side of the METROTOWN area, offering comfort and privacy. Renovated in 2023. This beautiful home features a functional and well-designed layout with plenty of natural light throughout. Enjoy gorgeous open views of Grouse Mountain, Burnaby Mountain (SFU) from the large balcony, just steps to SkyTrain, providing quick and convenient access to Downtown Vancouver. Walking distance to METROTOWN Shopping Centre, T&T Supermarket, Superstore, restaurants, parks, and everyday conveniences. fully equipped GYM, steam room, BILIARDS/PARTY ROOM, beautifully landscape ROOFTOP Garden. (id:63476)
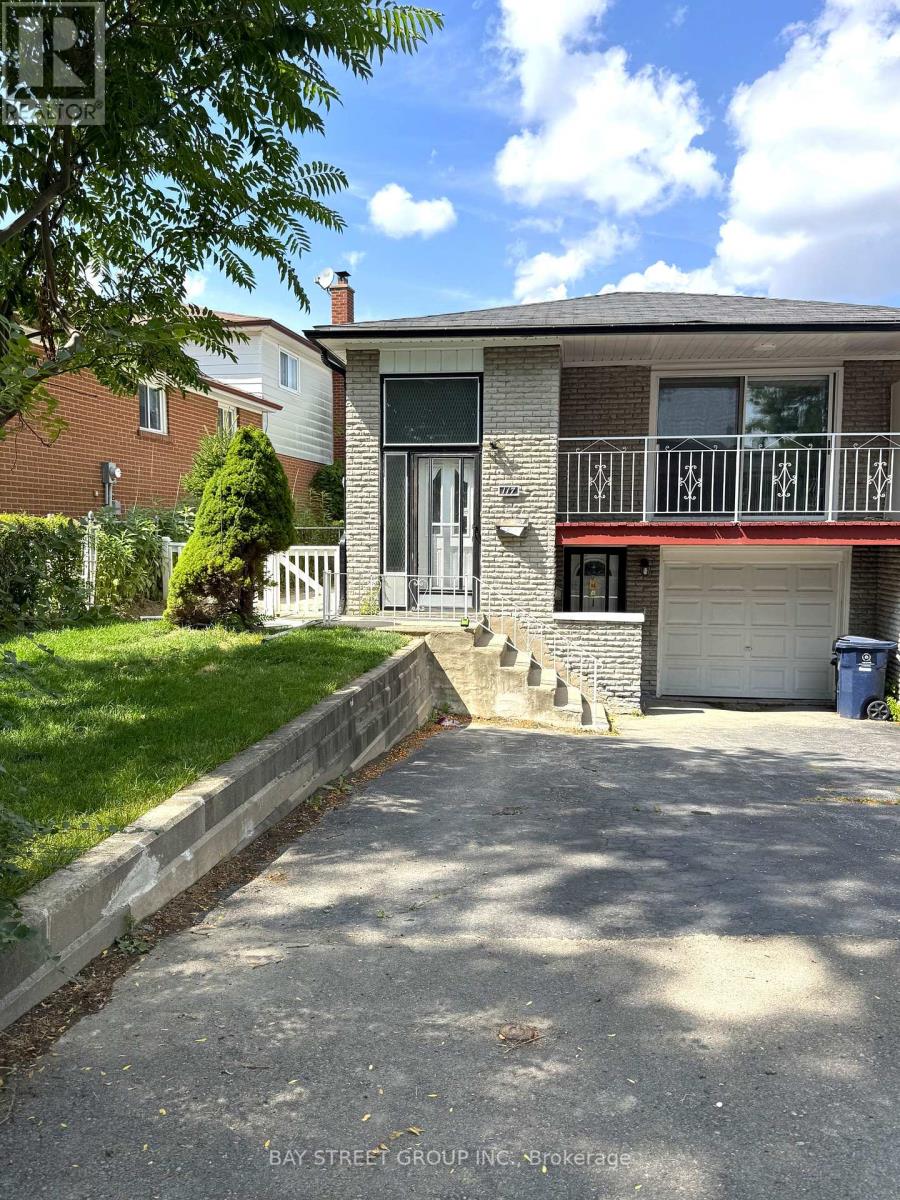
Basement - 117 Pindar Crescent
Toronto, Ontario
Gorgeous Raised Semi-Detached Bungalow, Fully Renovated With Elegant Hardwood Floors And A Legal Basement Apartment. This Bright And Spacious Home Features 3 Bedrooms, Two 4-Piece Bathrooms, And A Modern Open-Concept Design. Enjoy The Convenience Of Separate Laundry And Kitchen Facilities, A Sun-Filled Eat-In Kitchen, And Stylish Pot Light Fixtures Throughout.The Property Offers A Private Driveway With Parking For 2 Vehicles And Includes One year new Appliances: Fridge, Stove, Oven, Dishwasher, Washer, And Dryer. Nestled In A Quiet, Family-Friendly Neighborhood, It Is Just Minutes Away From Supermarkets, Schools, The Olympic School, And Major HighwaysDelivering Both Comfort And Everyday Convenience. (id:63476)
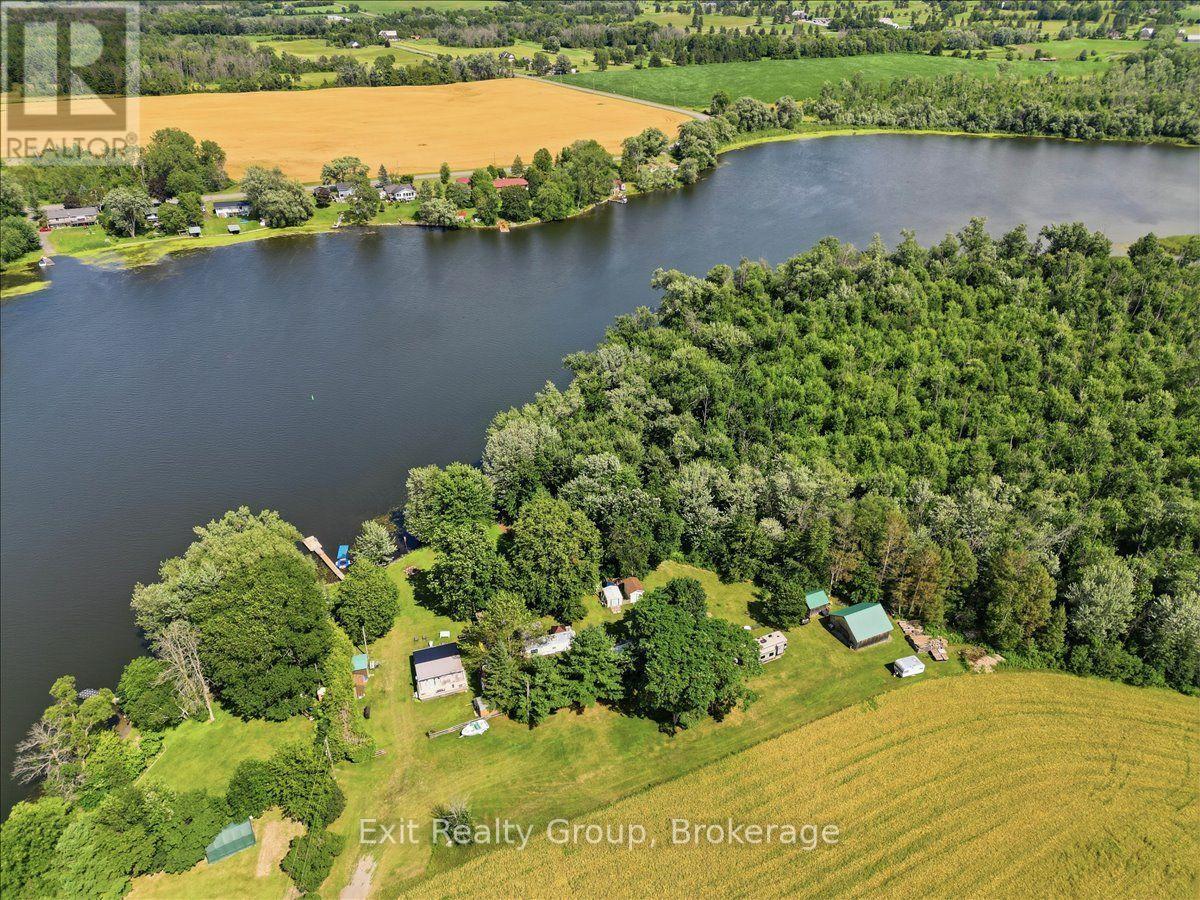
71 Cooke Lane
Quinte West, Ontario
Escape to your own peaceful waterfront retreat on the beautiful Trent River! Nestled on a private, wooded and treed lot, this unique seasonal property offers the perfect setting to relax, entertain, and enjoy the outdoors. The property features two bungalow-style trailers (in as is condition), each offering its own comfortable living space. Together, they provide 2 bedrooms and 2 bathrooms (each trailer can accommodate up to four sleepers), with one bedroom in each trailer, making this an ideal setup for hosting family and guests while maintaining privacy. The newer trailer is equipped with air conditioning for added comfort during the warmer months, while the older trailer offers a charming, rustic seasonal experience. The second trailer also includes a spacious party room, creating the perfect space for entertaining, family gatherings, or rainy-day relaxation. Adding to the property's versatility is a detached outbuilding equipped with a shower room and toilet, providing added convenience for visitors after a day on the water. Two additional storage sheds offer plenty of room for tools, outdoor equipment, and seasonal items. Step outside and take in the breathtaking views of the Trent River from your private dock. Whether you enjoy boating, fishing, kayaking, or simply unwinding by the waterfront, this riverfront property offers direct access to endless recreational opportunities. Surrounded by mature trees, the private lot provides a peaceful natural setting while remaining conveniently located close to golf courses, a recreation centre, and local schools. The property is also just approximately 10 minutes from the local hospital, offering the perfect balance of seclusion and convenience. Whether you're searching for a seasonal family retreat or a unique waterfront escape with room to entertain, this exceptional Trent River property is ready to be enjoyed. (id:63476)
or rent

201a Pembina Avenue
Hinton, Alberta
Fantastic opportunity to own and operate a well-equipped Korean/Sushi restaurant in Hinton. This is a turnkey restaurant with 3,000 sqft of great improvement in the dining area, and a very efficient kitchen. Secured a good lease until August 2031 with a renewal option available for an additional five years. The restaurant has established a strong revenue stream offering both consistency and growth potential. Perfect for an experienced operator or entrepreneur, this business combines proven income, affordable overhead, and an excellent location within a vibrant community to serve residents and tourists. Best value! Don’t miss it! Please respect the business and refrain from visiting without an appointment! (id:63476)
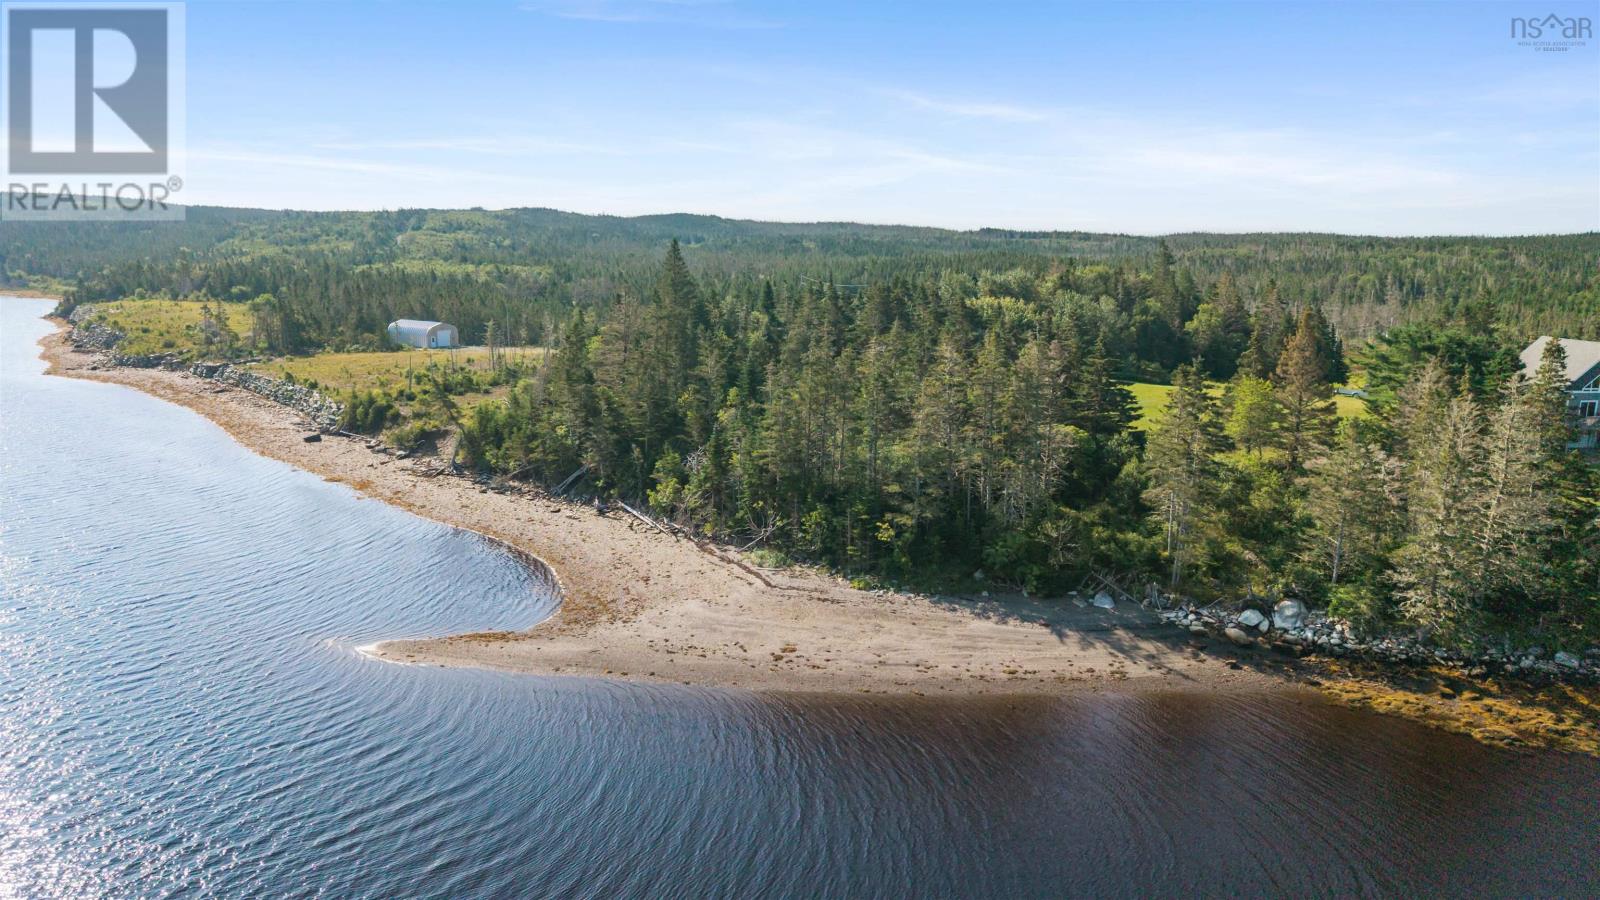
Lot 09-2 West Liscomb Point Road
Liscomb Mills, Nova Scotia
This 3.52 acre property is the perfect place to build your home, cottage or hideaway from the world. You have an easy year round road access and minutes to the Liscomb Lodge for excellent dining and activities. You are approximately 30 minutes to Sherbrooke Village along with all the amenities you will need, also a hospital, doctor's clinic, garage, gas station, restaurant and bistro. Summer months enjoy the Sherbrooke Village Farmers Market With 200 ft of waterfront you can put in your own private dock and enjoy boating, fishing and recreation. Enjoy the life you want to live today in Liscomb Mills! (id:63476)
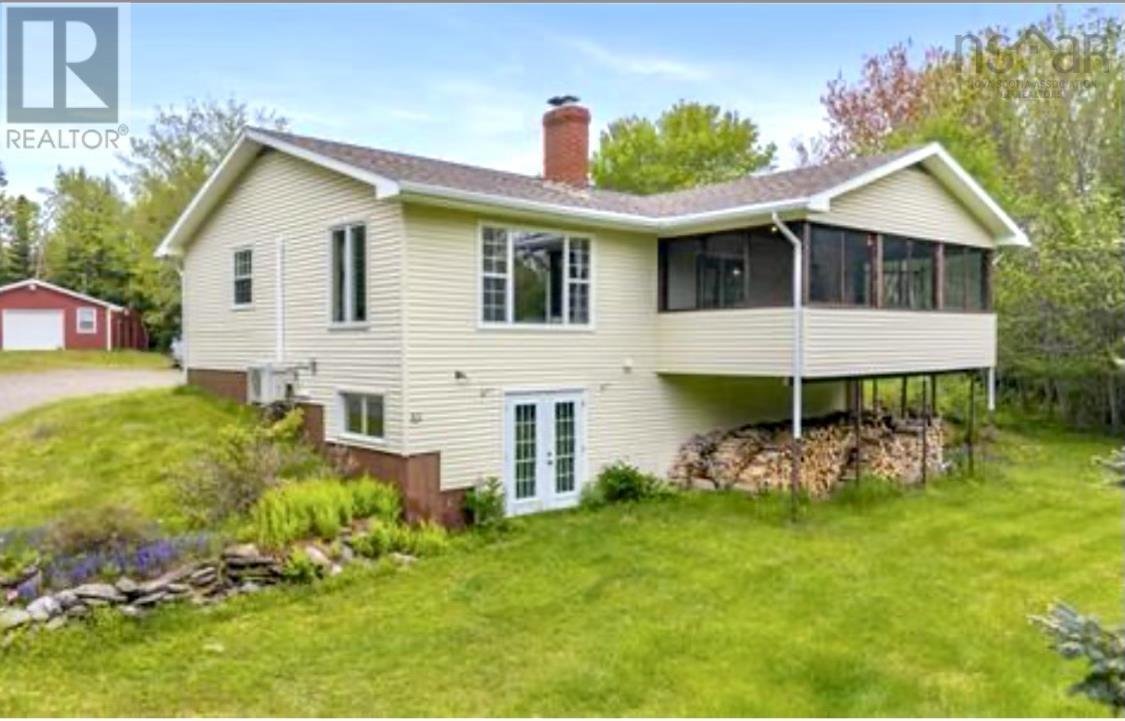
45 Hospital Road
Sherbrooke, Nova Scotia
Welcome to country living with the convenience of town amenities! This spacious 3-bedroom, 2-bathroom bungalow sits on a private 1.2 acre lot with municipal water and sewer services, making it the perfect home for a growing family or those looking to retire in comfort. Step inside to discover a large, bright living room featuring a cozy fireplace, ideal for gathering with family and friends. The generous eat-in kitchen offers plenty of space for everyday living and entertaining, with sliding doors leading to the 10 x 23 screened-in porchthe perfect spot to enjoy your morning coffee, evening dinners, or simply relax with a good novel. Located directly across from the beautiful St. Marys River, youll enjoy your own deeded access to the water just across the road. Imagine peaceful riverside moments only steps from your front door while fishing for Atlantic Salmon! Convenience is truly at your fingertips. Walk to the grocery store, gas station, library, post office, hospital, and your doctors clinic, all just minutes away, along with many other amenities that make small-town living so appealing. Outside, youll appreciate the garage/workshop, a separate storage shed, and the privacy this lovely property provides. The lower level offers high basement ceilings and garden doors leading outside, creating endless possibilities for additional living space, hobbies, a recreation room, or whatever your imagination can envision. A dedicated laundry room with a full bathroom next to it adds even more practicality to this well-designed home. Concerned about power outages? This home is already equipped with a generator panel and exterior receptacle, along with 200-amp electrical service, providing added peace of mind during storm season. Built with love and thoughtfully cared for by the same family, this home is ready for its next chapter. Now it's time to make it yours! (id:63476)
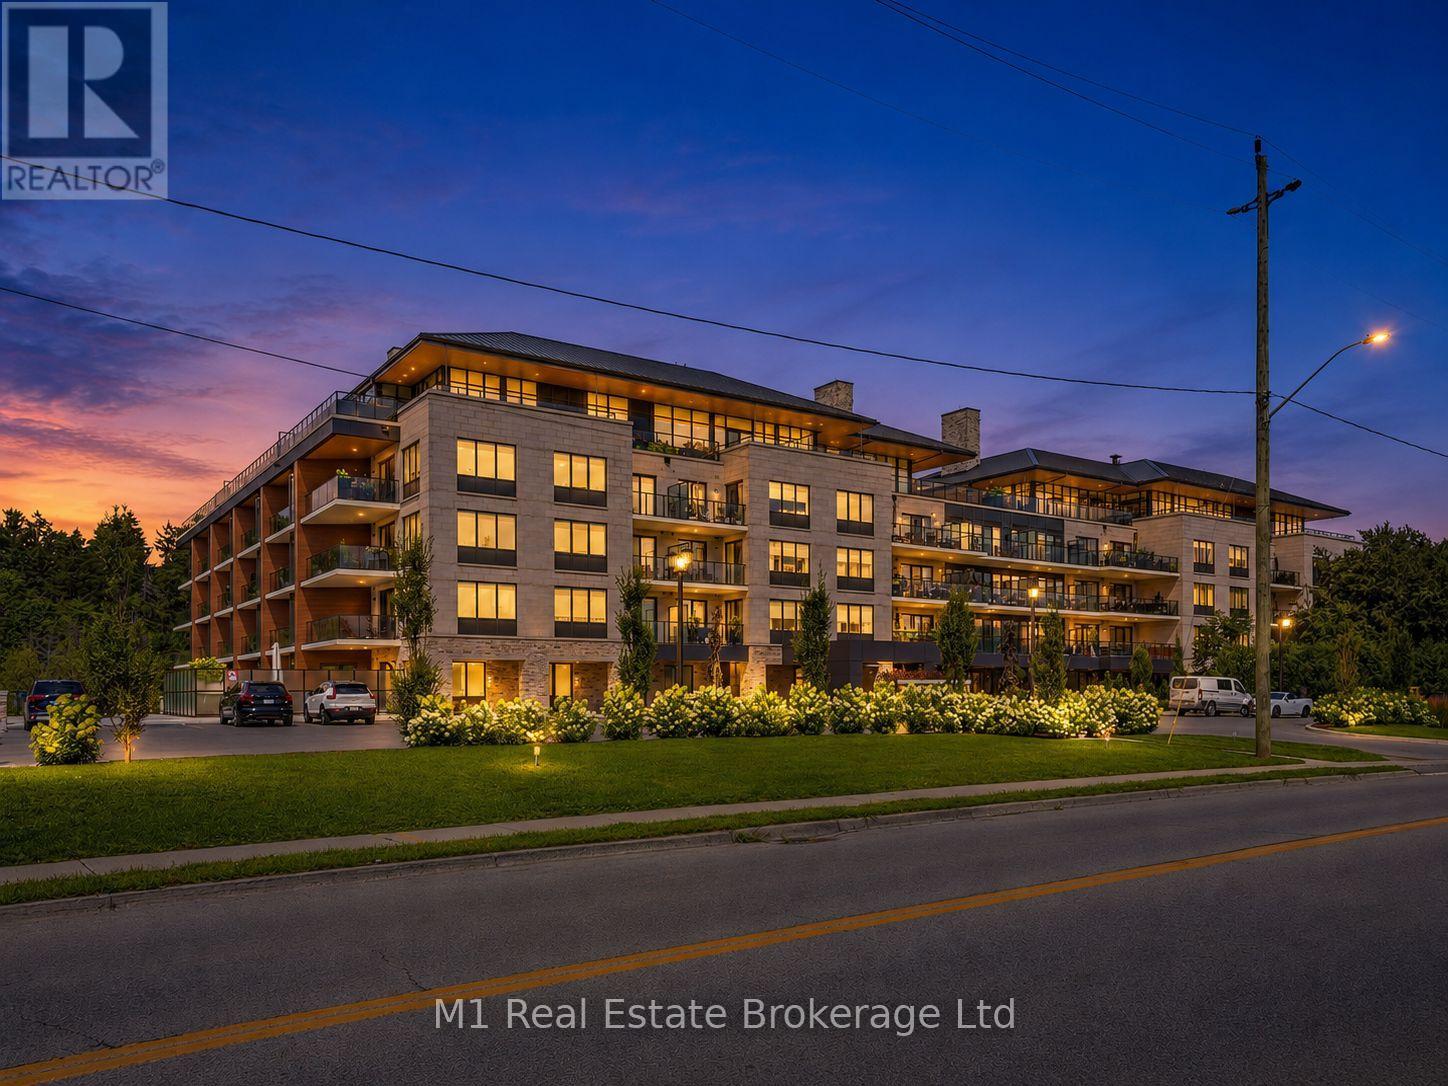
214 - 6523 Wellington Road 7 Road
Centre Wellington, Ontario
Welcome to Unit 214 at the Elora Mill Residences, one of Centre Wellington's premier luxury condo communities. This spacious 2-bedroom + den, 2-bathroom suite offers a thoughtfully designed layout with plenty of room for comfortable everyday living and entertaining. The versatile den is ideal for a home office, reading room or additional sitting area, while both bedrooms are generously sized and complemented by two full 4-piece bathrooms. Residents of Elora Mill enjoy an impressive selection of amenities including concierge service, a beautifully appointed residents' lounge, fitness centre, outdoor pool, landscaped courtyard and inviting common areas designed for relaxing and entertaining. The location is equally impressive, just a short walk from Downtown Elora where you can enjoy restaurants, cafés, boutique shops, trails, the Grand River and the Elora Mill Hotel & Spa. Offering the convenience of low-maintenance condo living in one of the area's most desirable and distinctive settings, this is an exceptional opportunity to enjoy everything Elora has to offer. (id:63476)
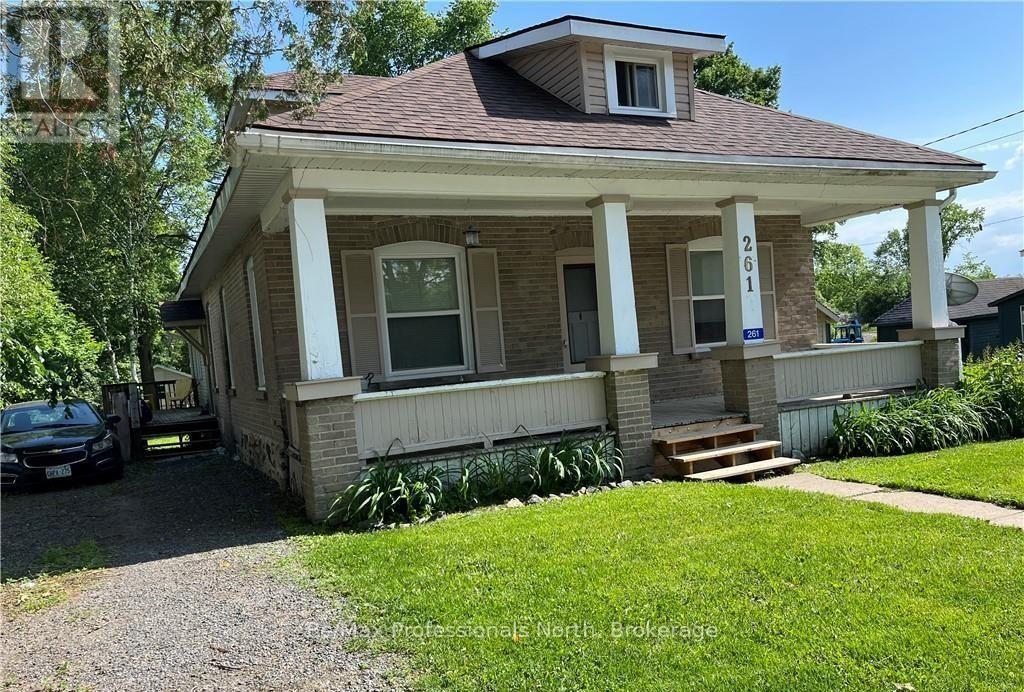
261 Hotchkiss Street
Gravenhurst, Ontario
NEW PRICE!!! 261 Hotchkiss Street, a fantastic opportunity to own a well-maintained triplex in one of Gravenhurst's most convenient locations. Whether you're an investor looking to expand your portfolio, a first-time buyer hoping to offset your mortgage with rental income, or someone searching for a property with future flexibility, this one deserves a closer look. Situated on a quiet, tree-lined street just two blocks from downtown, this RM1-zoned property features three self-contained units. The front unit offers a spacious 2-bedroom unit with an open-concept kitchen, dining and living area, creating a bright and functional space. The second unit includes a second 2-bedroom unit with an additional den, ideal for a home office or extra storage. Completing the property is a bachelor suite with its own private entrance, providing another valuable source of rental income. The large in-town lot offers plenty of outdoor space, while two separate driveways and a detached garage provide ample parking for tenants or future owners. Over $30,000 has been invested in recent improvements, including updated flooring, bathroom renovations, paint, appliances, eavestroughs, and tree removal, allowing the next owner to purchase with confidence. Beyond its current use as a triplex, this property also offers future potential. It could be converted back into a spacious single-family home with an accessory apartment, making it an excellent long-term investment. Enjoy being within walking distance of downtown Gravenhurst's shops, restaurants, schools, YMCA, library, parks, the Opera House, the Muskoka Wharf, Lake Muskoka, and Gull Lake. With its desirable location, strong income potential, recent updates, and flexible layout, 261 Hotchkiss Street is a rare opportunity to own a property that can generate income today while offering endless possibilities for tomorrow. (id:63476)
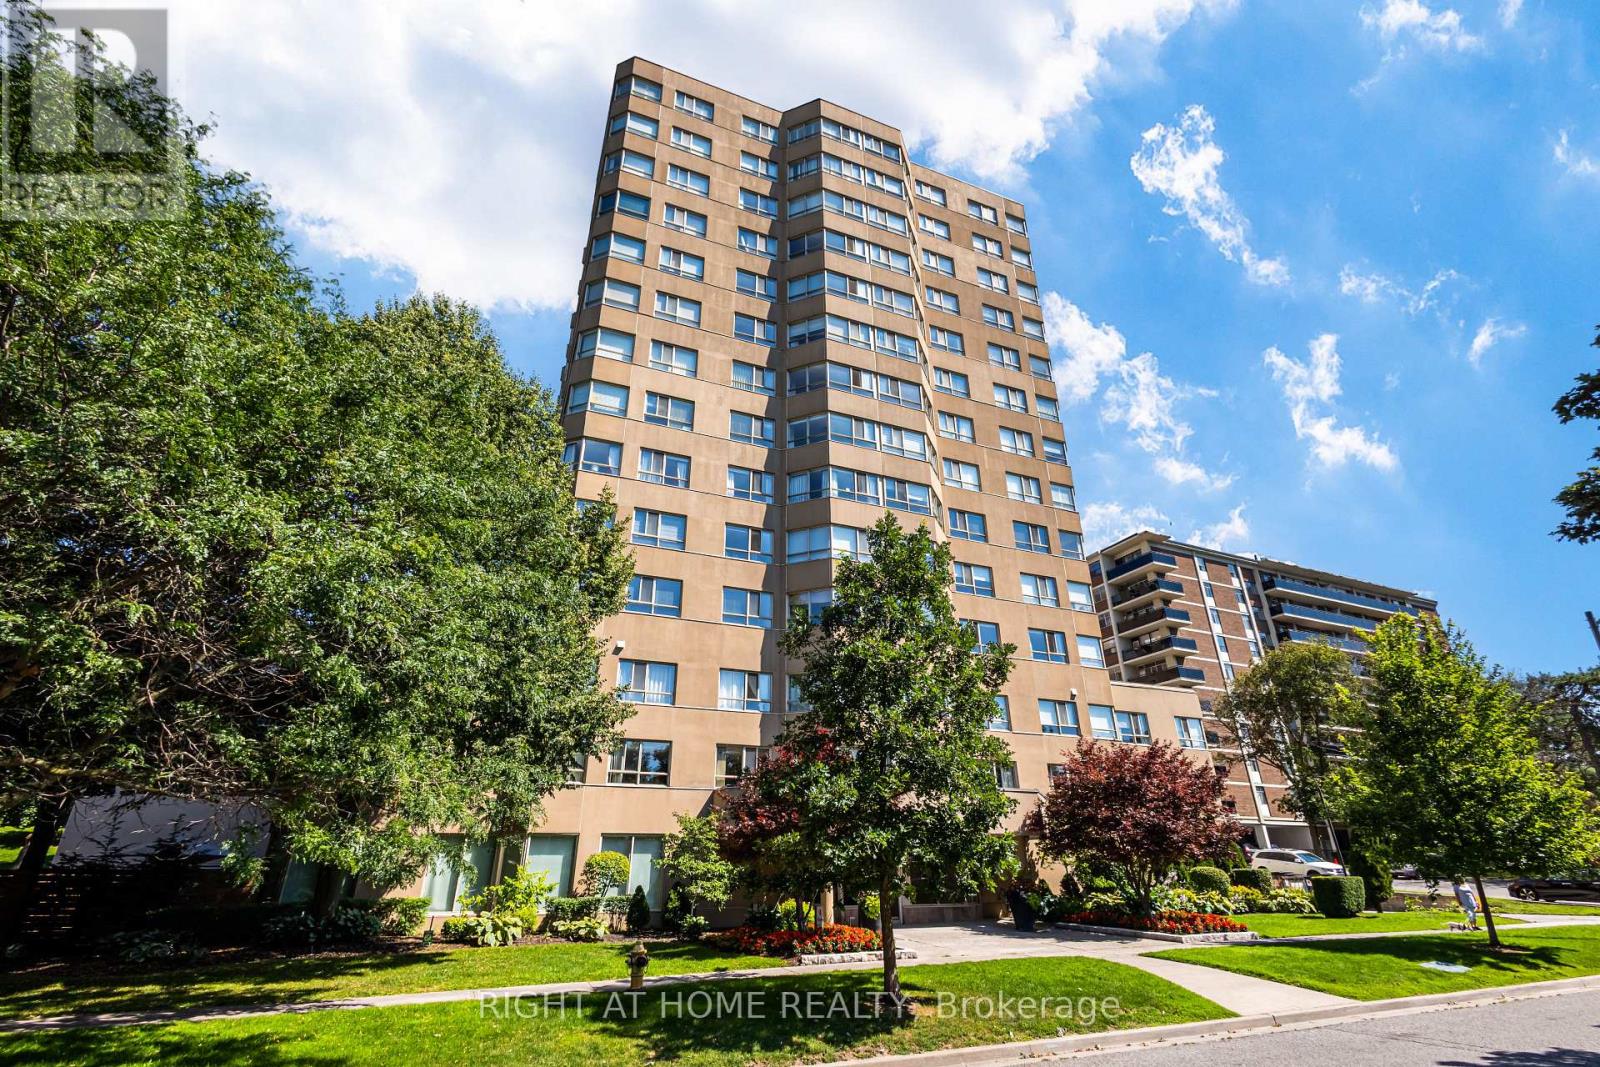
912 - 4 Park Vista Drive
Toronto, Ontario
*Welcome to Park Vista Condo**Vacant and move-in ready**well designed layout**great working kitchen**solarium**ensuite laundry**parking spot**locker** (id:63476)
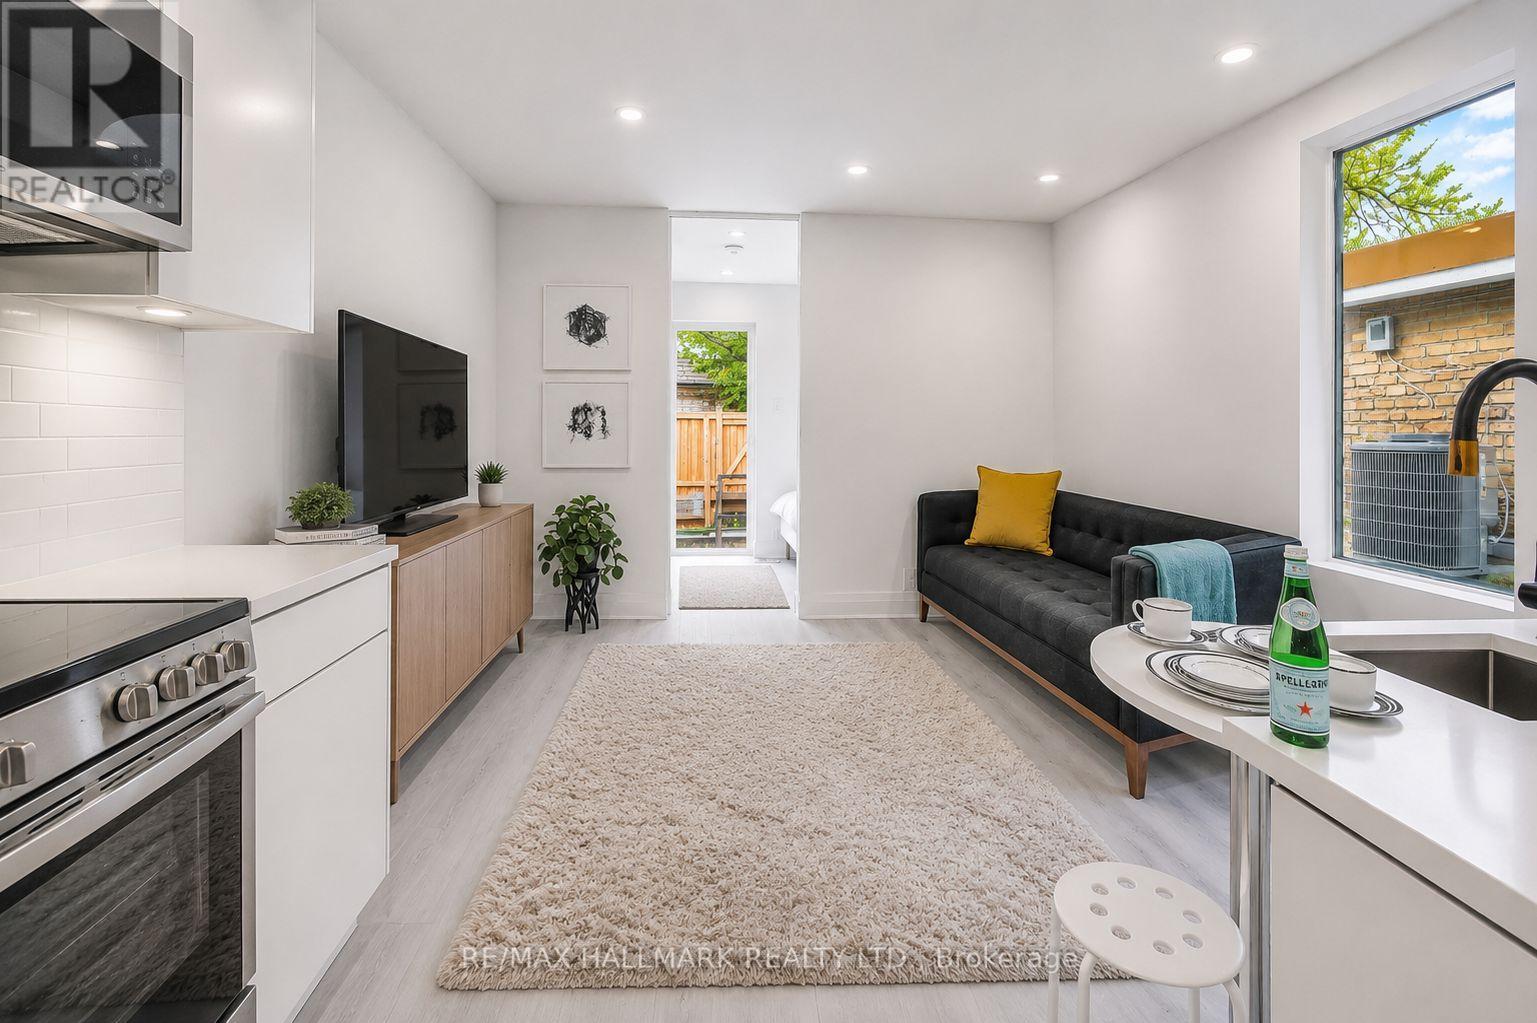
2 - 415 Dundas Street E
Toronto, Ontario
Welcome to this bright and beautifully renovated 1 bedroom suite, ideally situated on the upper level of a charming Victorian home in the heart of Cabbagetown South. Perfect for a single professional, this thoughtfully designed apartment offers peaceful backyard views, abundant natural light, and contemporary finishes throughout. The modern kitchen features quartz countertops, custom cabinetry, and stainless steel appliances, including a fridge, stove, microwave, and convenient in-suite washer/dryer combo. A stylish 3-piece bathroom, dimmable pot lights, and extensive building upgrades-including updated insulation, plumbing, drywall, and HVAC-provide both comfort and efficiency. Enjoy an unbeatable downtown location just steps from the 24-hour TTC streetcar, with an excellent selection of cafés, restaurants, shops, and neighbourhood amenities nearby. The Eaton Centre is only a 15-minute walk away, making commuting and city living effortless. (id:63476)
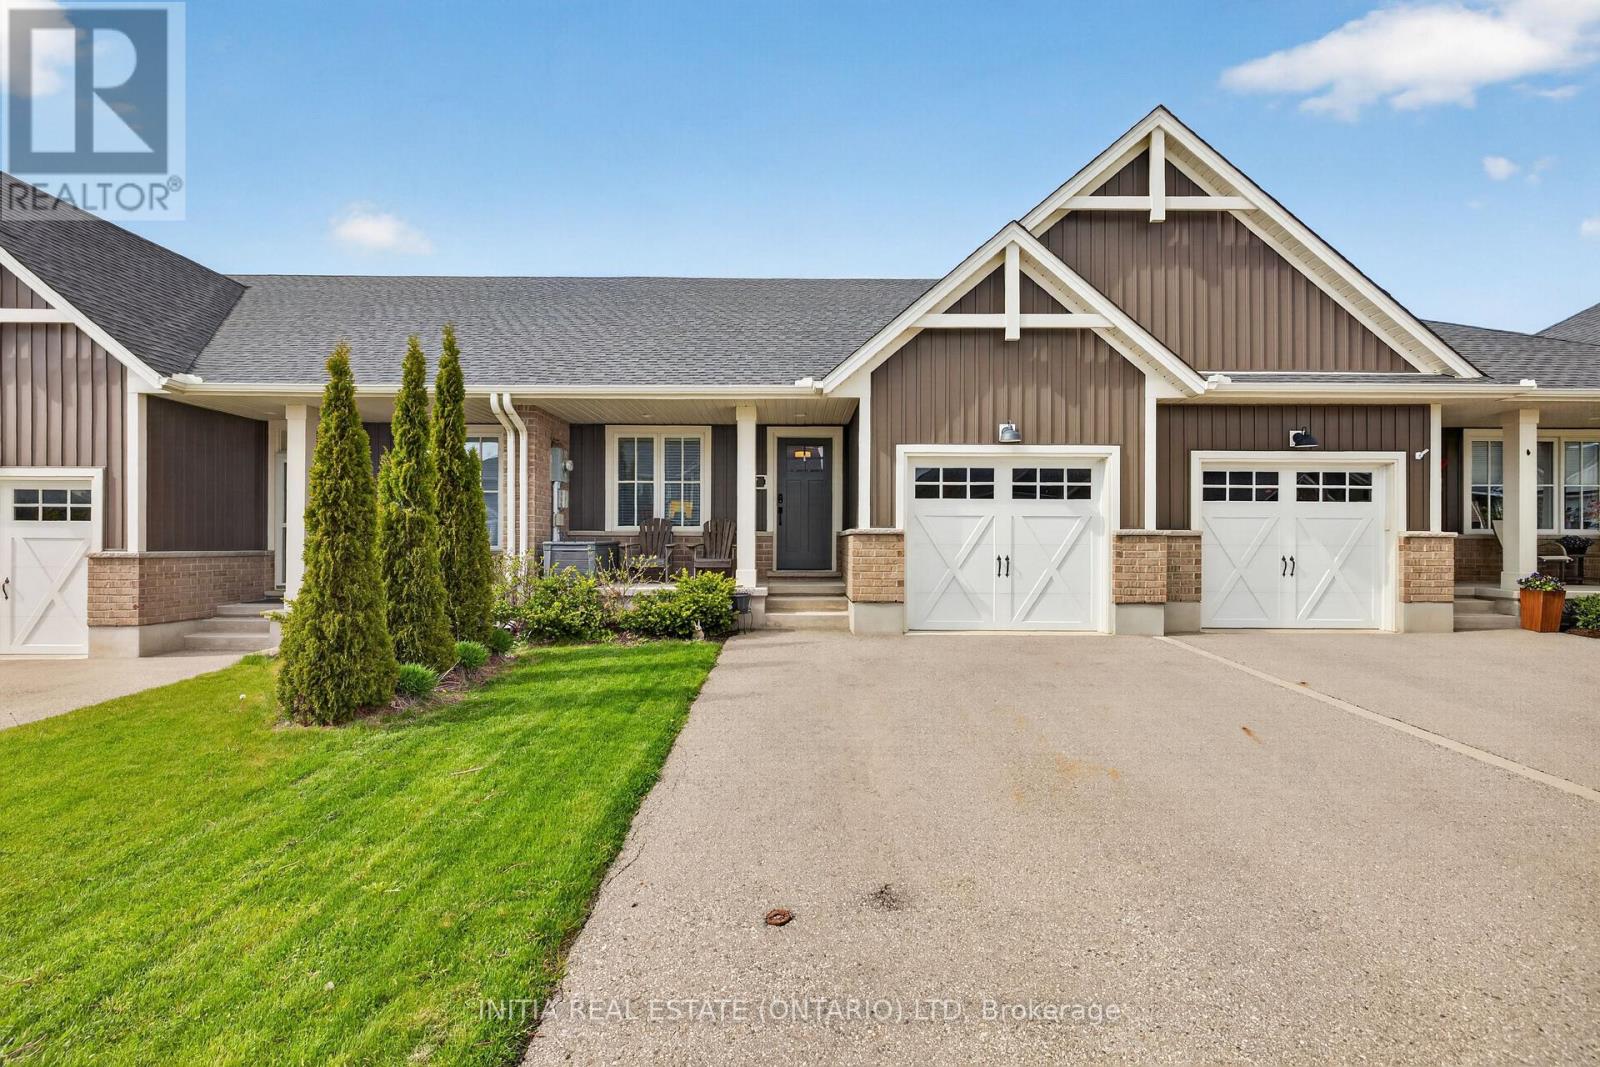
7 Cortland Terrace
St. Thomas, Ontario
Welcome to this beautifully finished interior townhouse in desirable Orchard Park South! This 2+1 bedroom, 3 full bathroom home offers comfort and efficiency in a sought-after, family-friendly neighbourhood. The bright, open-concept main floor features a vaulted ceiling in the living room, large windows. High-end finishes flow throughout, with ceramic and hardwood floors in the main living space. The kitchen impresses with a spacious pantry, tile backsplash, and quartz countertops. Main floor laundry adds everyday convenience. The lower level offers a full bath, an additional bedroom with another partially finished space, the second easily doubles as an office or flex space, and a large rec room - perfect for movie nights or a home gym. Step outside to a large deck plus patio. A single-car garage, covered front porch, and double-wide driveway complete the great curb appeal. All appliances included, plus loads of basement storage. Move-in ready and waiting for you! (id:63476)