
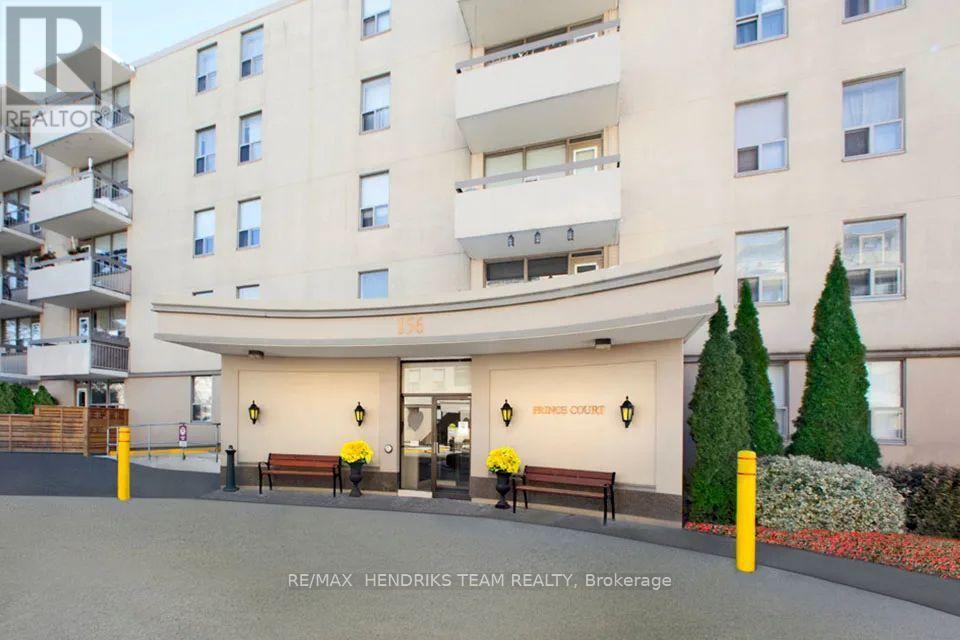
314 - 158 Fitch Street
Welland, Ontario
Welcome to Princess Manor one of the most desired mature-living rental apartments in Welland. Whether its cooking up your favourite steak at the BBQ patio, or making new friends at one of the many resident events, you will be inspired by the sense of community. This bright unit features an open concept living room, dining room, and white kitchen with stainless steel appliances. Lots of windows bringing in plenty of natural light from the balcony. In this unit you'll also find a good sized bedroom with a closet and a beautiful white 4-piece bathroom. Enjoy a game of billiards in the social room or work on your fitness in the gym, there's a place here for you! Full laundry facility on site. Located across the street from the beautiful Chippawa Park and close to all major amenities including shopping, schools, places of worship and much more! Don't miss out on your chance to call this home! (id:63476)
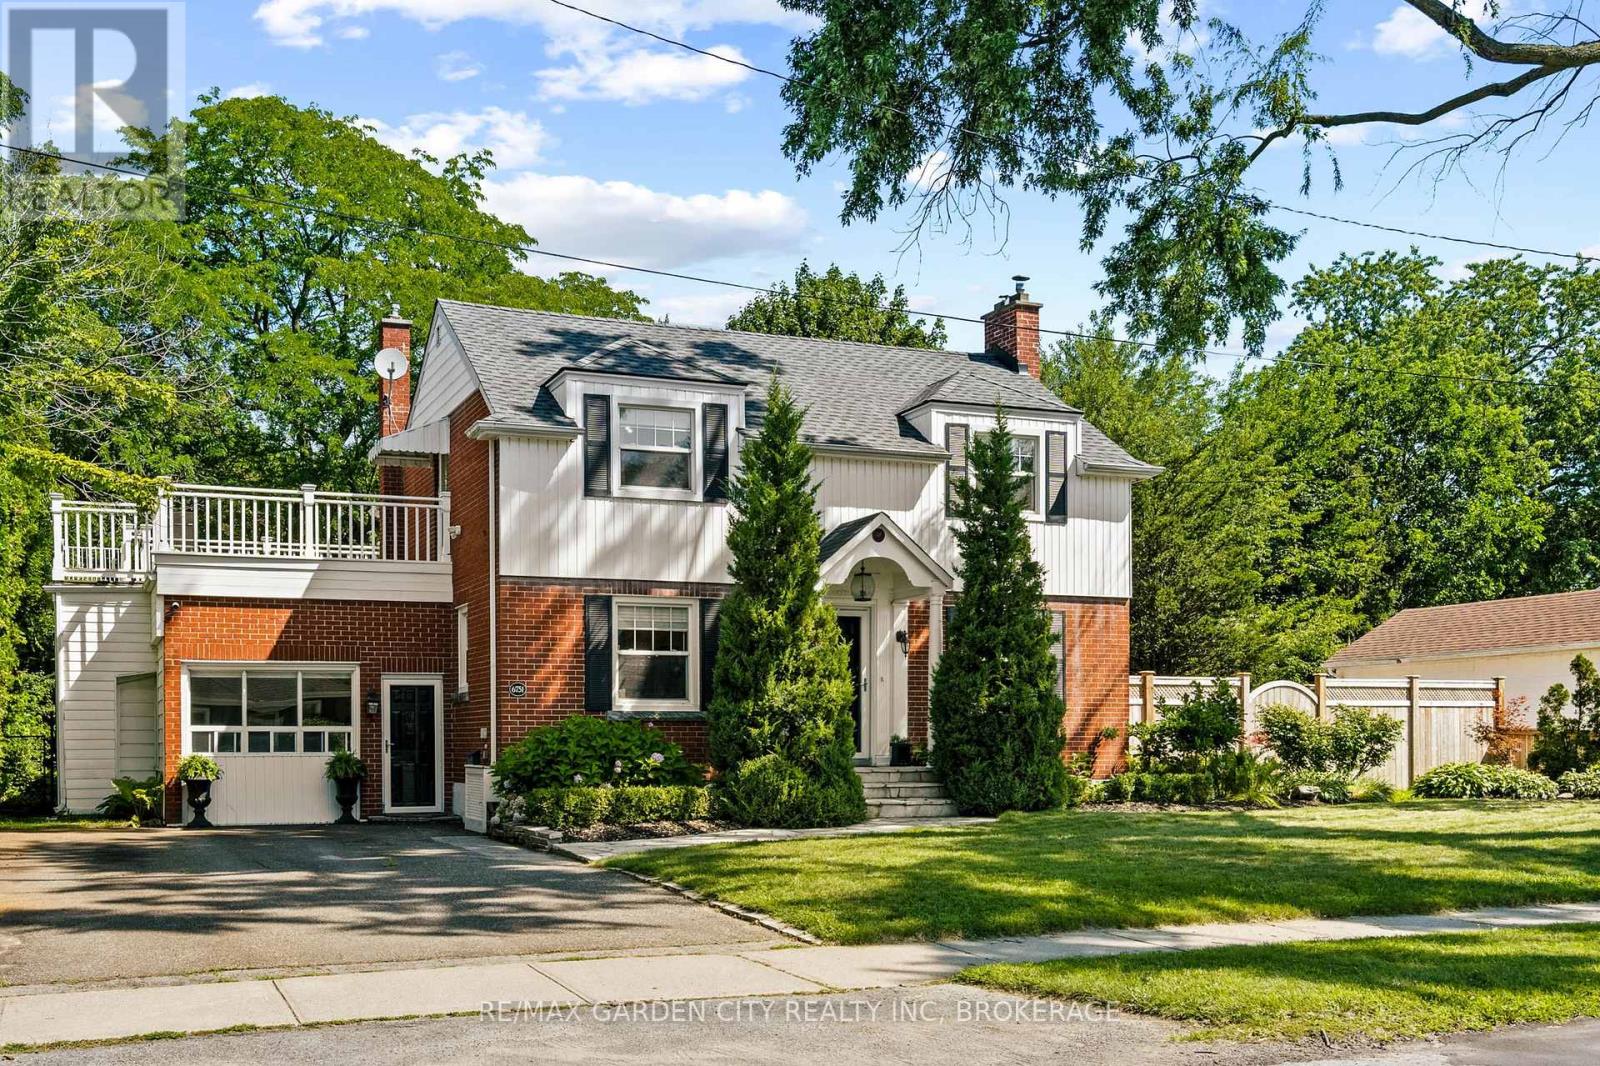
6751 Barker Street
Niagara Falls, Ontario
6751 Barker Street, Niagara Falls -3 Bed | 1-2 Bath | 1,700+ SF Above Grade | 2-Storey Brick. From the street, this home is classic - rich red brick, twin dormers, and an arched portico entry tucked between two towering cedars. Mature trees frame the whole property, and original character (arched doorways, a curved dining room bay window, a marble-mantled fireplace) blends seamlessly with updates throughout. All sitting on a mature, private double sized lot - and yes, it's pool-sized. The layout works: a naturally bright living room with a fireplace, a dining room with a curved bay window, and a kitchen with white cabinetry and stainless appliances. There's also a separate, private home office or guest bedroom, that comes with a murphy bed for easy use, and off the driveway with its own entrance - big windows, room to work, and easy to convert back into a garage if you'd like. Upstairs, the bedrooms are genuinely large, including primary with walk in closet, and a second one that opens onto a composite sundeck tucked into mature trees. Downstairs in the basement adds real flexibility - a second family room with a painted brick fireplace, a bathroom, and a comfortable laundry room. This home's ready for a bit of cosmetic love, and the upper outside composite deck could use some fresh wood and rails (or think modern tempered glass). Just enough to allow the Buyer to make it their own. This home really delivers in family living space and a huge, mature, well-treed large lot with real privacy, plus a covered patio and garden shed. Lawn sprinker system at front lawn. Recent updates approx- HWT - 2021- furnace - 2020- backflow valve & sump pump - 2020- 3-piece basement bathroom - 2021- laundry room. Video and floor plans in the listing- take a peek. And come see this beauty. (id:63476)
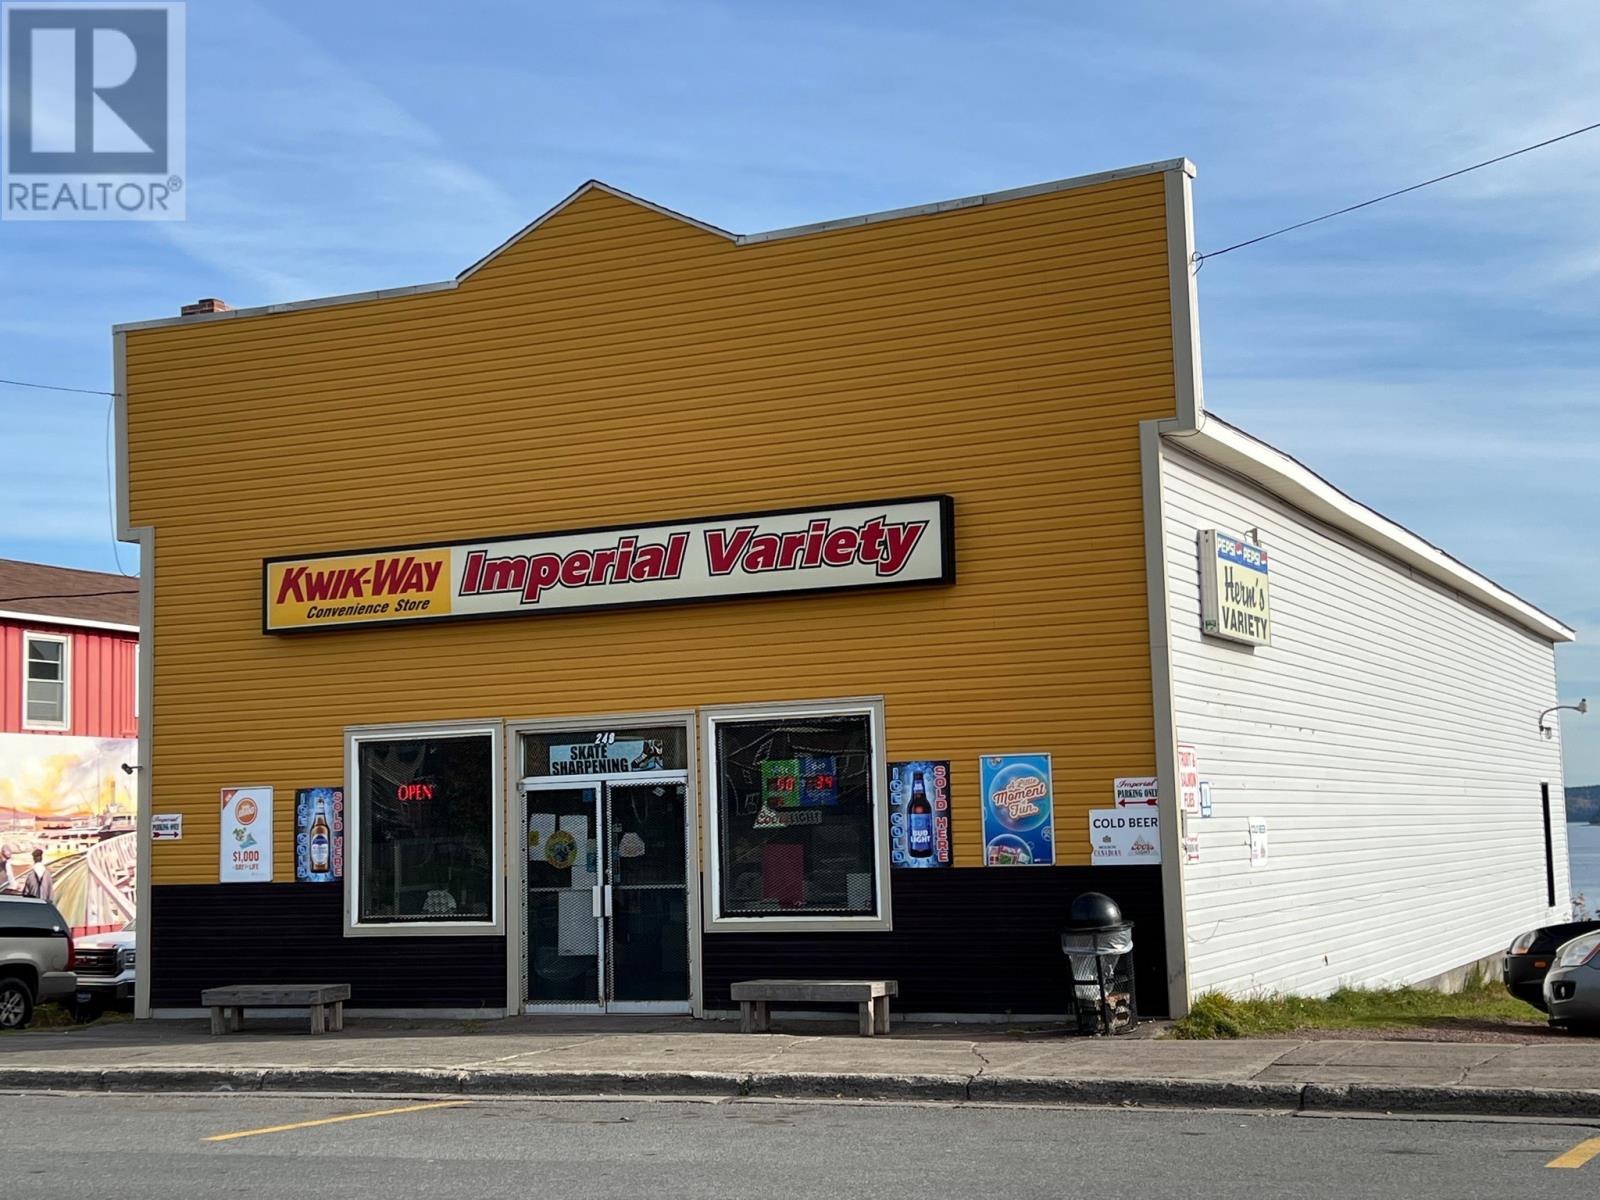
248 Water Street
Botwood, Newfoundland & Labrador
PRIME LOCATION! Vendor wants SOLD OR WILLING TO LEASE! Great time to open a new convenience store with very few now operating in the local area. SO MANY POSSIBILITES FOR THIS BUILDING AND LAND LOCATED IN A PRIME DOWNTOWN LOCATION AT THE INTERSECTION OF WATER STREET & COMMONWEALTH DRIVE,BOTWOOD! This building has so many potential uses including office space, retail store, restaurant/takeout, bakery & the list goes on for so much more! Looking to expand & relocate your existing business this property maybe the right fit for your needs! IF YOU ALWAYS WANTED TO WORK FOR YOURSELF & BE YOUR OWN BOSS THIS MAYBE YOUR CHANCE! This building has had new shingles added 6 years ago; certified oil tank just 5 years old; interior section of new T-bar ceiling & led lighting added in recent years. Located at rear of retail area is an office, 1/2 bath, 2 storage areas. This building also features a second floor loft/storage area which would be great for future development if new motivated owner wanted extra space for a business. Don't miss this opportunity! (id:63476)
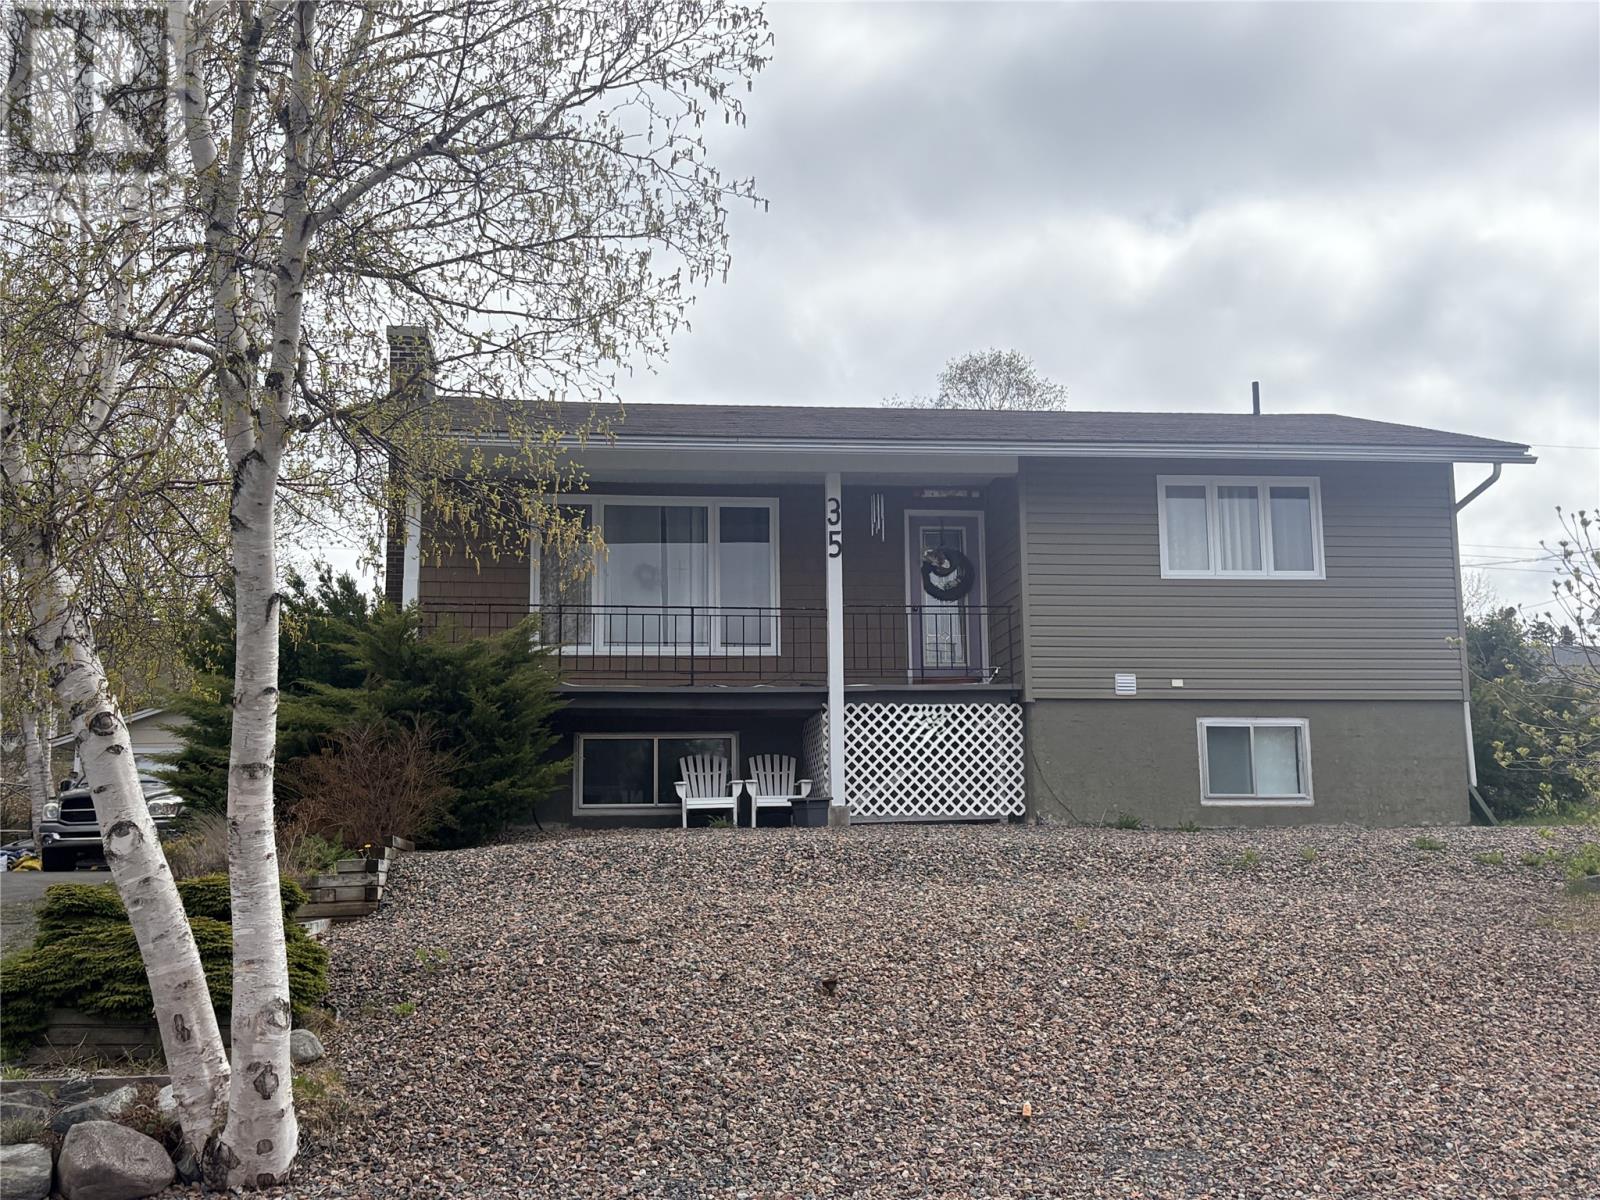
35 Prince Street
Clarenville, Newfoundland & Labrador
Welcome to this beautifully maintained home offering 2550 sq. ft. of comfortable living space, plus a 600 sq. ft. crawl space with mostly a 7+ ft. clearance - ideal for storage or future expansion. Nestled on a landscaped lot, this property also includes a 16' x 24' storage shed, perfect for tools, hobbies, seasonal gear, side-by-side, etc. The main floor has a kitchen with lots of cabinetry, counter space and an adjacent eating area looking into the rear yard, It also has an expansive sun/great room with access to a 300 sq. ft. rear/side deck and garden - ideal for entertaining. In addition, the main floor has a full bathroom, the primary bedroom. a hobby room (or second bedroom), a large side entrance and a front access to the covered veranda. The lower level has 2 additional bedrooms, a large family room with a wood-burning stove, a full bathroom, and a spacious mud room/laundry room with ample storage and access to the large undeveloped crawl space. A few years back a 16' x 38 ' extension was added to the rear, followed later by all new siding and replacement of all but 2 lower level windows. This property would make a great family home in a purely residential section of town. (id:63476)
20 Ryan Road
Spaniard's Bay, Newfoundland & Labrador
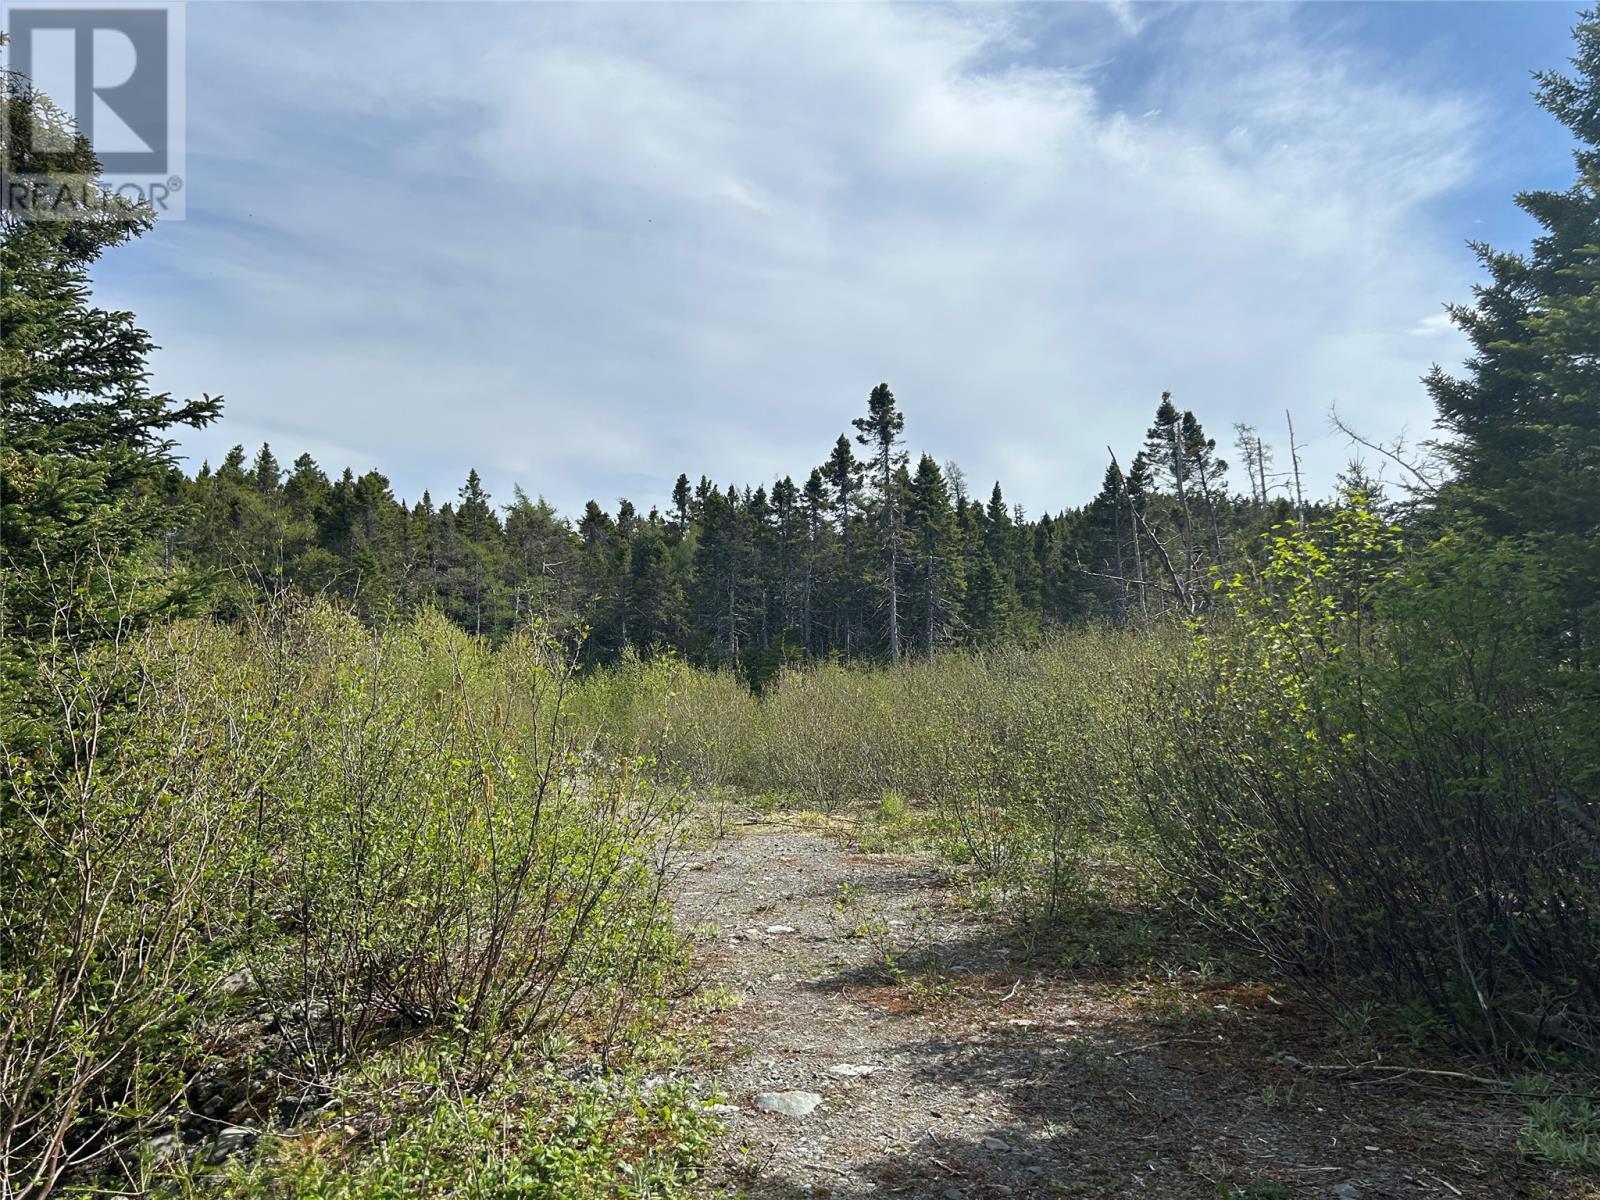
Tucked away in beautiful Spaniard’s Bay, this 0.67-acre lot offers privacy and plenty of potential. The level property features mature trees and has been partially cleared and backfilled in the past, making it an ideal spot for your dream home or cottage. Conveniently located just a short walk from Spaniard’s Bay Beach and only minutes from the amenities of Bay Roberts. A great opportunity to enjoy the peace and privacy of country living while remaining close to everything you need. Please note that the listing agent is also the vendor of this property. (id:63476)
160 Harbourfront Drive Unit# 302
Salmon Arm, British Columbia
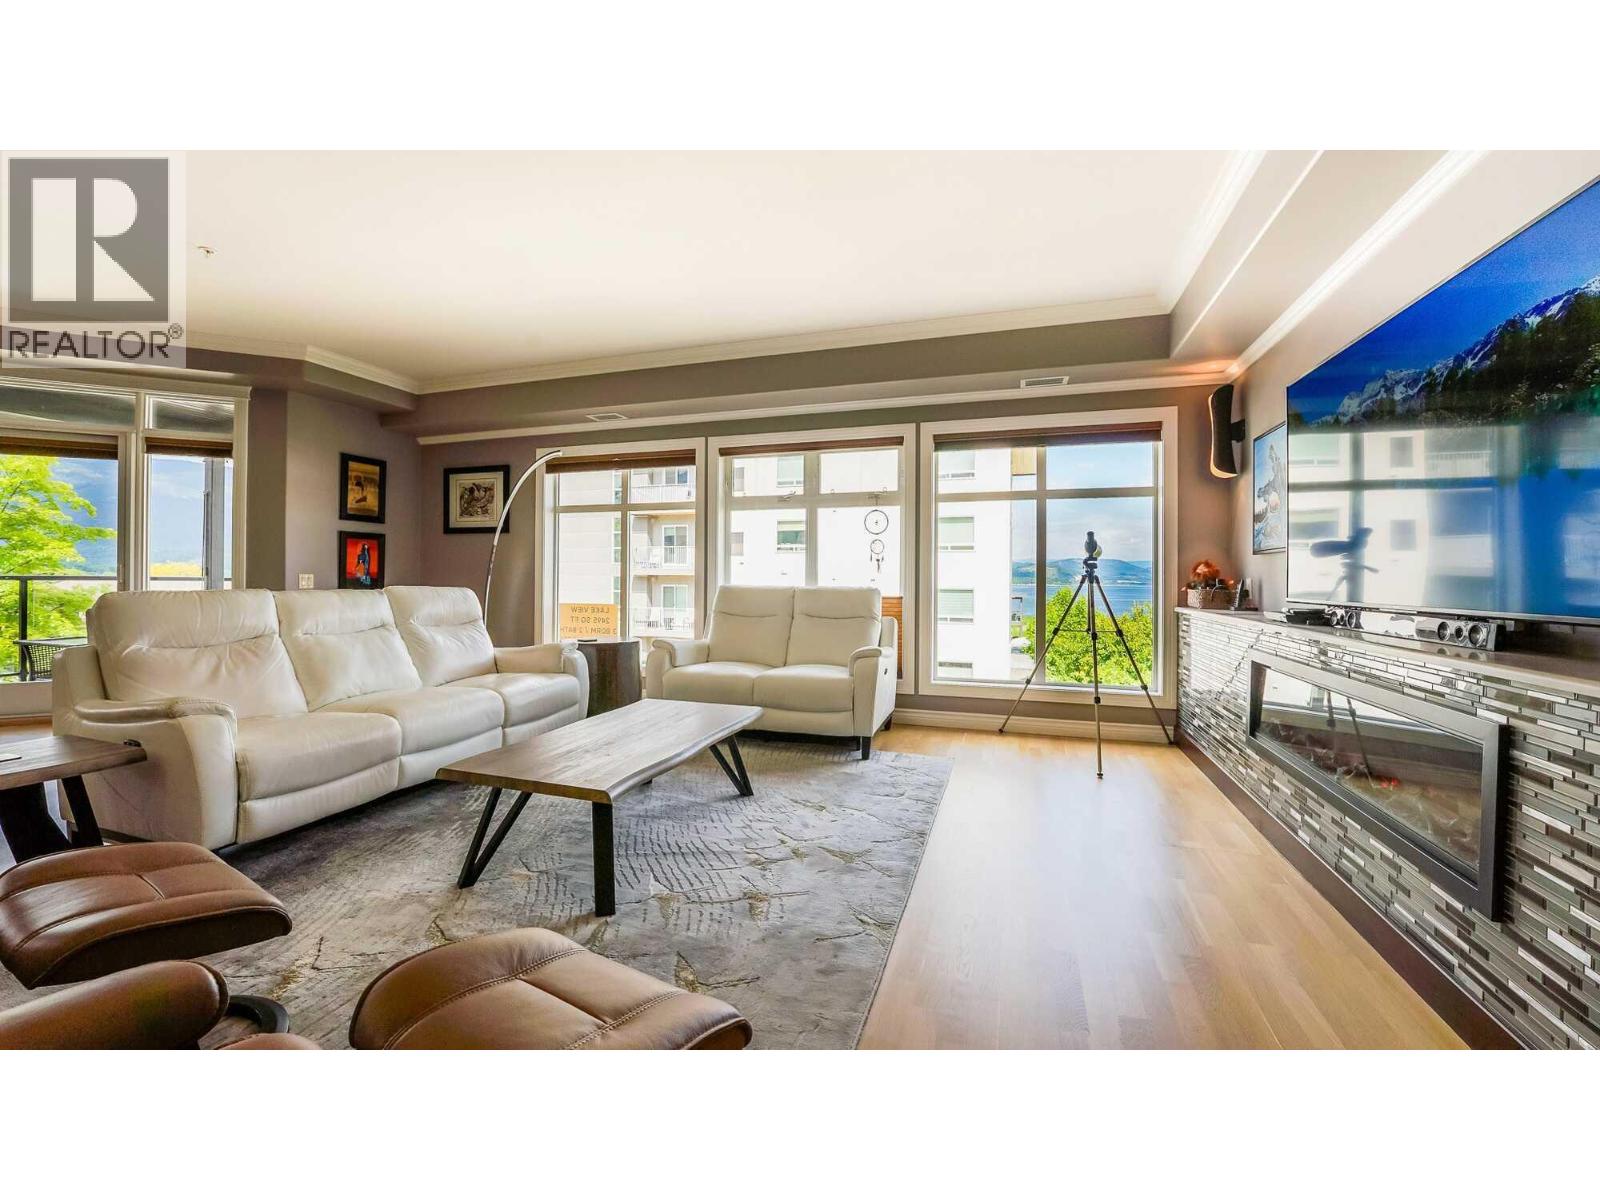
Visit REALTOR website for additional information. Rare opportunity to own a beautifully updated 2,500 sq. ft. luxury condo in Salmon Arm’s downtown waterfront district. One of just six residences in Harbourfront Villas, this spacious 3 bedroom + office/craft room, 2 bathroom home offers Shuswap Lake and mountain views and a prime location steps from the wharf, waterfront trails, parks and downtown. The bright, open-concept living space features 9’ ceilings, refinished engineered hardwood floors, Hunter Douglas Duette blinds and an electric fireplace. The kitchen features solid American walnut Westwood cabinetry, Caesarstone countertops, large island, walk-in pantry and newer stainless appliances. The primary suite includes a walk-through closet and spa-inspired 5-piece ensuite with jetted tub, glass shower with body jets, double sinks and storage. A king-sized second bedroom, third bedroom/den with Murphy bed and separate office/craft room with built-in cabinetry offer flexible space. Enjoy the views from the covered corner deck with Phantom screen, glass railings, roller shades and natural gas BBQ outlet. Includes two parking spaces, storage locker, elevator, secure intercom entry and wheelchair accessibility. Quiet six-unit freehold complex with excellent soundproofing, new roof and exterior updates completed in 2024. Priced below appraisal for a quick sale! Exceptional waterfront living with downtown at your doorstep. (id:63476)
5 Norman Lake Road
Mount Uniacke, Nova Scotia
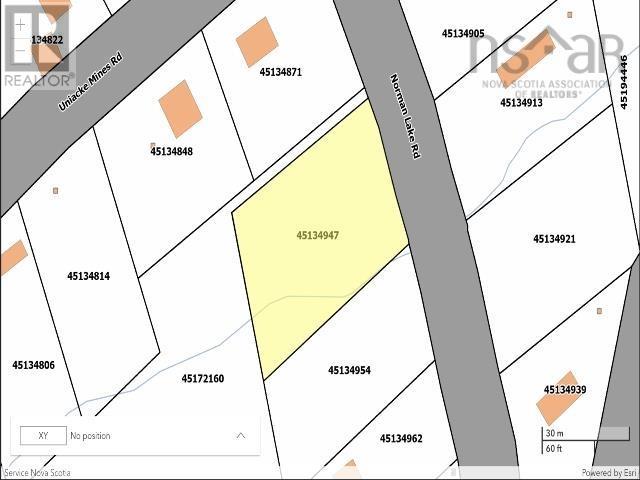
Looking for the perfect place to build your next home? Welcome to 5 Norman Lake Road in Mount Uniacke, an opportunity to secure a beautiful piece of vacant land in a growing community that offers the peace and space of country living while keeping you within a comfortable commuting distance of Halifax and the surrounding communities. Set on 24,734 sq ft, this property offers plenty of potential to bring your vision to life, whether you have plans for a family home, a quiet country retreat, or simply want to secure a piece of land for the future. Better yet, some of the early groundwork has already been completed: an On-Site Sewage Disposal System Certificate has been issued and remains valid for approximately one more year, giving prospective buyers a valuable head start in the planning and building process. Mount Uniacke continues to be a popular choice for those looking for more space without giving up convenient access to the city. The community offers local amenities, schools, lakes and plenty of opportunities to enjoy the outdoors, while Highway 101 provides an easy connection toward Lower Sackville, Bedford and Halifax. Nearby Uniacke Estate Museum Park and the area's many lakes and wooded surroundings add to the relaxed, rural lifestyle the community is known for. Norman Lake Road itself is a provincially owned road, and the surrounding area has seen continued residential development in recent years. Whether you're a builder, investor, or someone ready to finally create the home you've been dreaming about, 5 Norman Lake Road is a blank canvas ready for its next chapter. Bring your plans, bring your builder, and come see the possibilities for yourself! (id:63476)
22 Parkview Lane
Stanhope, Prince Edward Island
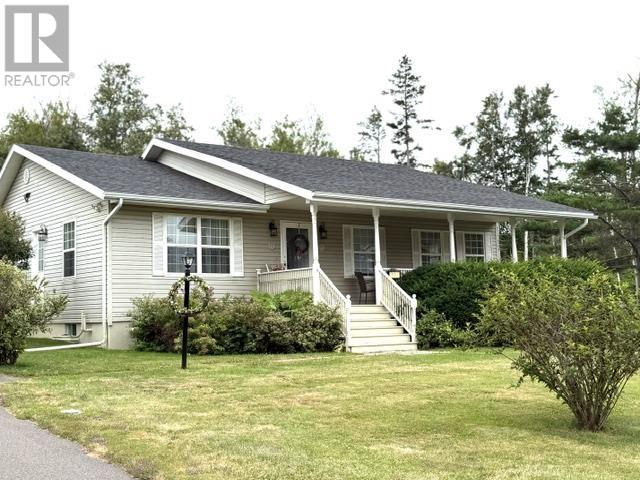
Welcome to this charming year-round rancher in the heart of Stanhope, situated on a beautifully landscaped 0.36-acre lot on a year-round road. Complete with a welcoming covered front porch and double paved driveway, this well-maintained home offers comfortable one-level living with additional finished space in the lower level. that could easily be made into a spacious Inlaw Apt as it has an outside separate entrance. The main floor features 1,280 sq. ft. of living space, including two spacious bedrooms, 1.5 bathrooms, a large eat-in kitchen, and an open-concept family room, perfect for everyday living and entertaining. At the rear of the home, you'll find a bright and inviting sunroom overlooking the private, partially fenced backyard, with double garden doors leading to the spacious deck?an ideal place to relax or entertain.The lower level offers a generous family room, laundry area, ample storage, and a third bedroom (window does not meet egress requirements). Heating is provided by an energy-efficient heat pump, baseboard and an oil furnace for year-round comfort. The home also features vinyl exterior, a newer roof, and a combination of hardwood, laminate, and tile flooring throughout. Located just minutes from Stanhope's beautiful North Shore beaches, golf course, and only 20 mins to Charlottetown, this move-in-ready home is ideal as a primary residence, retirement home, or four-season vacation getaway. Property taxes are approximately $2,200 annually (2026). All measurements are approximate. (id:63476)
Lot Linwood Harbour Rd East Tracadie, Ns
East Tracadie, Nova Scotia
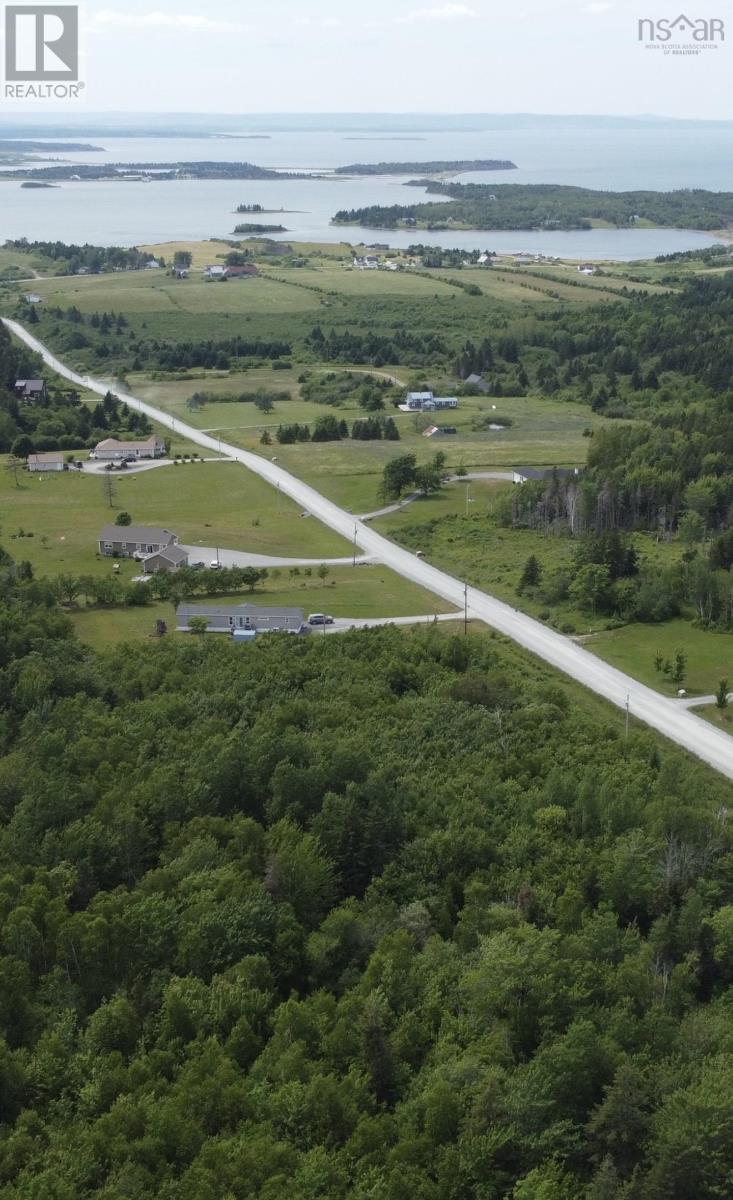
Welcome to your dream building lot located in Linwood! This property is right at the main road with electricity near by for access. This lot has the potential and opportunity to be sub divided into 3 one acre lots and is sporting an amazing view of Linwood Harbour. There is full cell service coverage here! There is direct access to Linwood Harbour Road as the property rests right along it length wise. There is a local beach within minutes giving you access for leisure time at its finest. Located between Antigonish and Port Hawkesbury it has the best of both world in either direction! (id:63476)
353 Main Street
Brighton, Newfoundland & Labrador
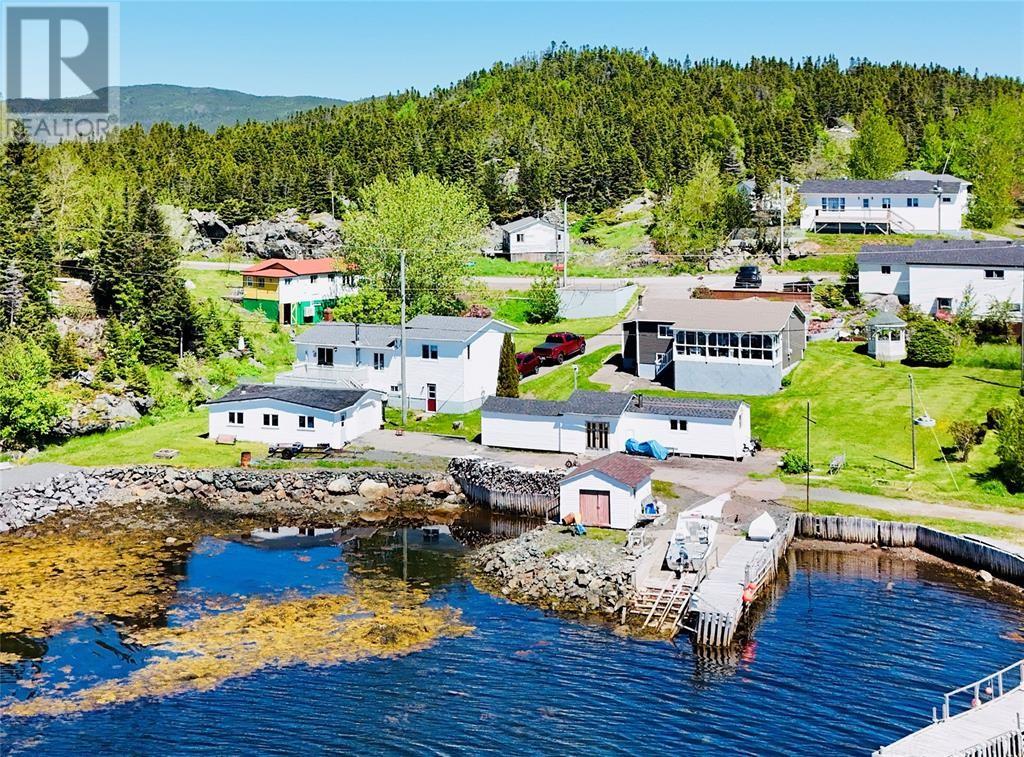
Welcome to an oceanfront paradise in the coastal town of Brighton. Nestled along the water's edge, is a charming 2-bed, 1.5 bath bungalow offers breathtaking ocean views, waterfront and endless possibilities for those seeking a year-round residence, vacation home, or income investment. Offering solid bones and unlimited potential. The main level features a bright living area. Just off the main living space is a beautiful sunroom with durable fibreglass flooring and stunning ocean views—the perfect place to enjoy your morning coffee, entertain friends, or simply unwind while taking in the waterfront setting. The developed basement expands the home's living space and offers exceptional versatility. It features a recroom, 2 office spaces that could easily serve as guest rooms, hobby rooms, or home offices, a convenient laundry area, an additional half bathroom, and a utility room. This level provides the flexibility needed for growing families, remote workers, or those who simply appreciate extra living space. Step outside and experience the true waterfront lifestyle. The property includes its own wharf, traditional stage, shed, and woodhouse, providing everything you need for boating, fishing, or simply enjoying life on the water. Few properties offer this unique combination of waterfront amenities and spectacular coastal scenery. The beautifully landscaped grounds are impressive, featuring a stunning handcrafted rock wall that adds character and curb appeal. A charming custom-built shabby chic gazebo, lovingly constructed by the owner, creates the perfect retreat for relaxing, hosting summer gatherings, or simply soaking in the sights and sounds of the ocean. The outdoor space has been thoughtfully designed to maximize both beauty and enjoyment. Whether you're searching for a peaceful oceanfront residence, a seasonal escape, or an income investment property, this rare waterfront opportunity is the perfect blend of lifestyle, location.Property- SOLD AS IS, WHERE IS. (id:63476)
234 Lakeview Drive
Ocean Pond, Newfoundland & Labrador
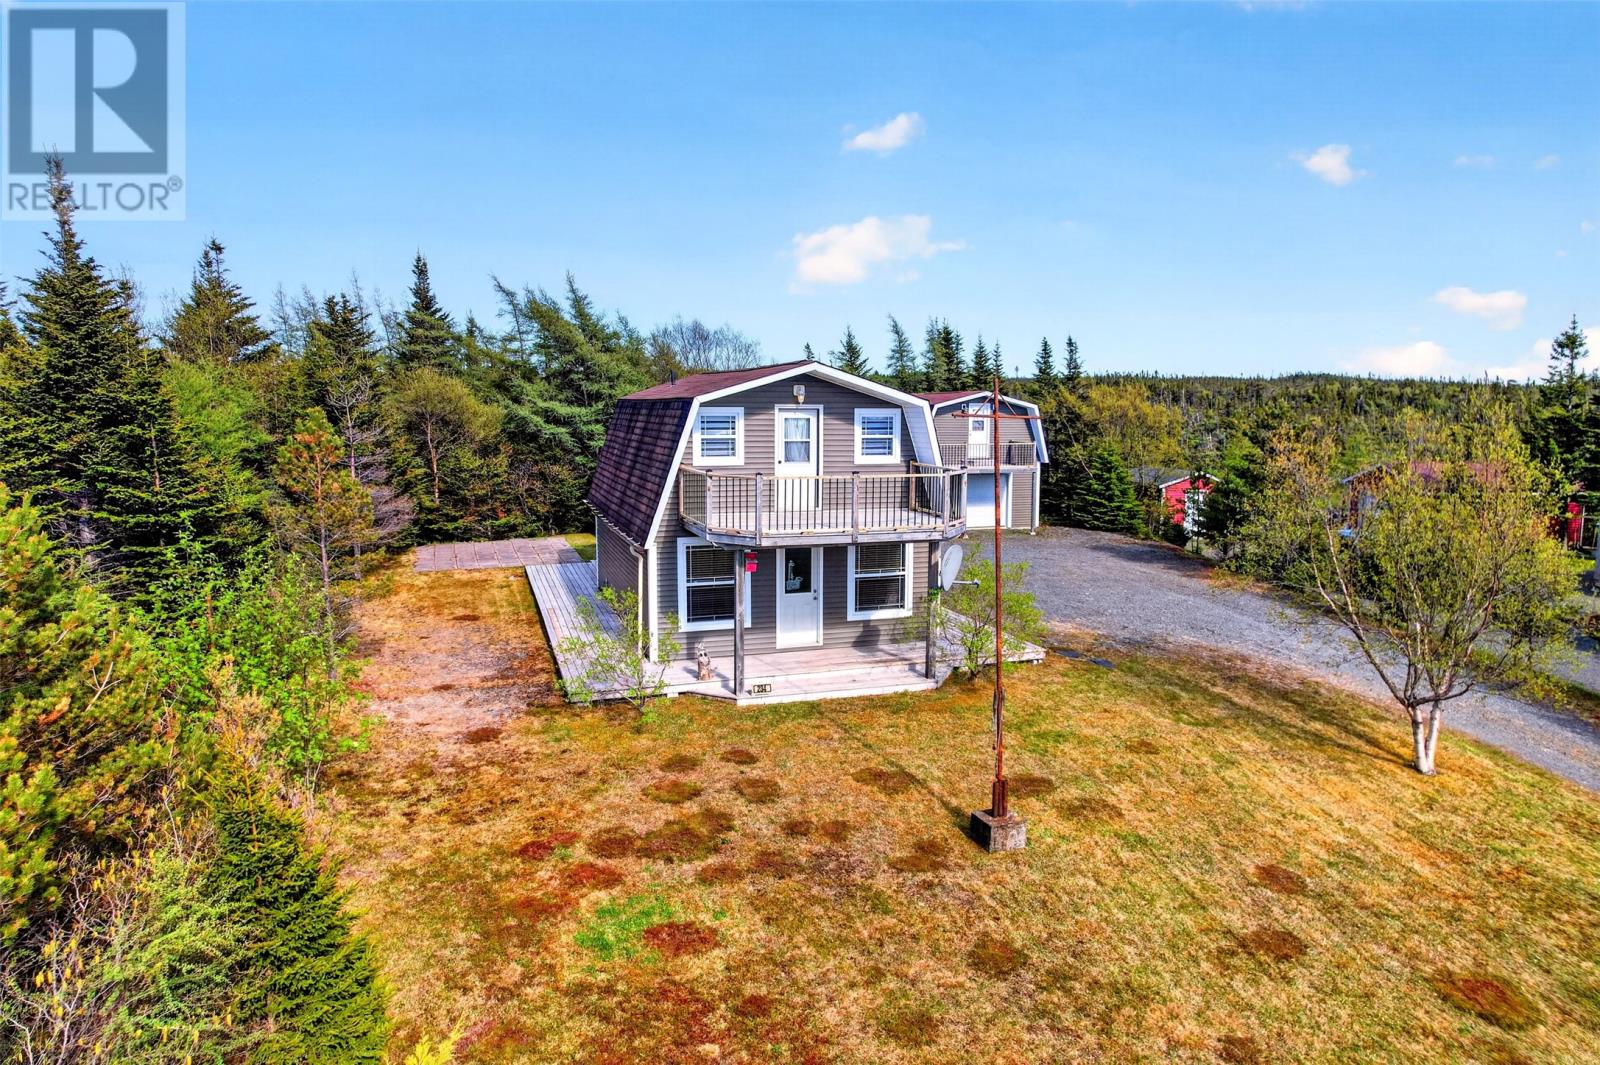
Escape to the tranquility of Ocean Pond, just 45 minutes from the city, and discover this meticulously maintained two-storey home or cottage retreat, fully furnished and equipped. Perfectly sized at approximately 1,000 sq. ft. of living space, this slab-on-grade property offers comfort, efficiency, and year-round accessibility in one of the region's most established cottage communities. The main floor features in-floor heating, a mini-split heat pump, and a welcoming living room highlighted by a propane fireplace and an open staircase leading to the second level. Upstairs you'll find three comfortable bedrooms, while the heart of the home is the beautiful fully equipped country kitchen, ideal for family gatherings and entertaining. Outside, the property continues to impress with an 18' x 24' wired detached garage complete with floor drain, reinforced concrete floor with rebar, tie-downs, and an unfinished loft. An additional 8' x 10' storage shed provides even more space for tools and outdoor equipment. Recent asphalt shingles, vinyl siding, vinyl windows, and PEX plumbing, allow the next owners to simply move in and enjoy. The crawl space utility room houses the 125-amp breaker panel, boilers, and in-floor heating manifold system for convenient access and maintenance. Set on a treed lot with excellent privacy, the property offers direct access to the NL Trailway and is only a short walk from Ocean Pond and the public boat launch. Whether you're looking for a year-round residence, weekend getaway, or investment in cottage country, this property delivers exceptional value. Ocean Pond is a thriving community with over 160 families living in the area full-time, an active social committee, and year-round road access. There are no property taxes, and the annual road fee of $425 covers road grading and snow-clearing. No Seller's Direction (id:63476)
1 - 45 Chestnut Street
Kingston, Ontario
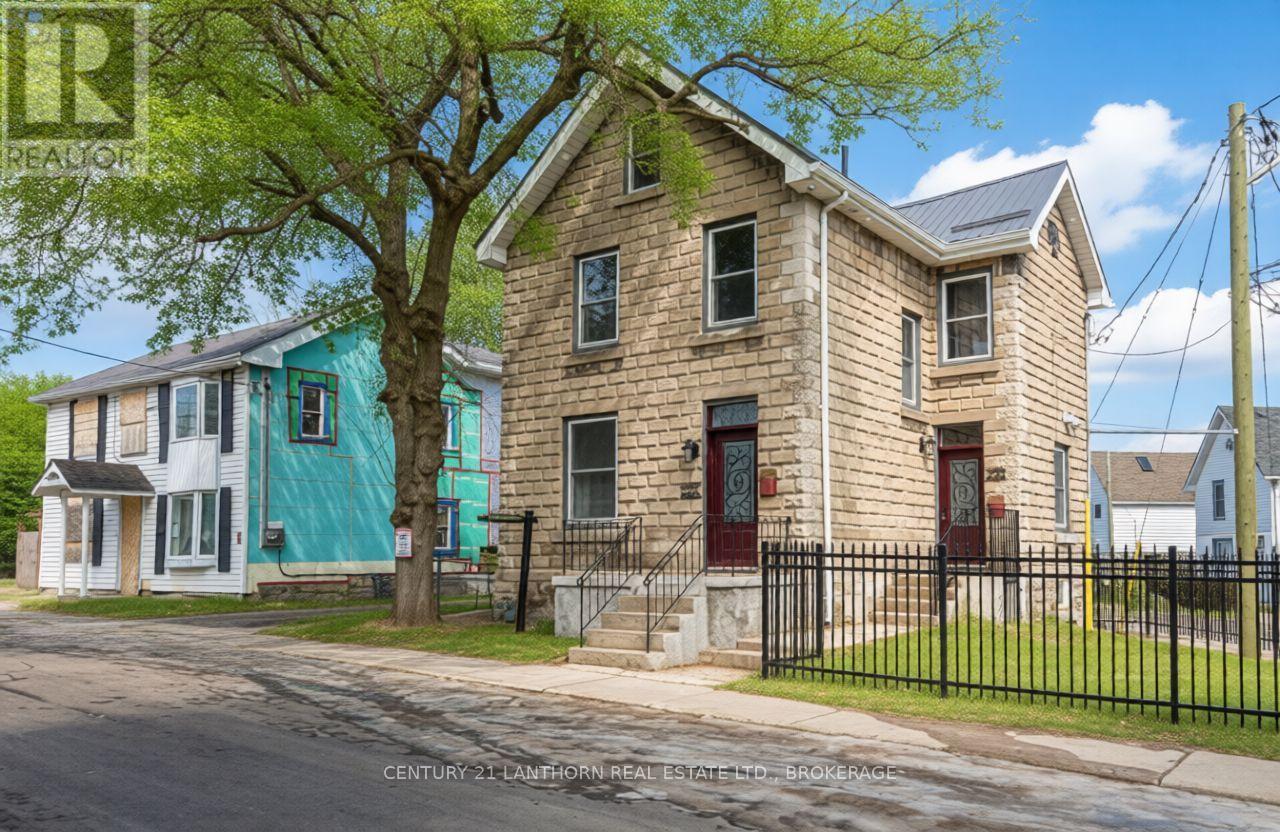
Welcome to Unit One at 45 Chestnut Street - a fully furnished, upscale 2-bedroom executive apartment occupying the upper two floors of this professionally rebuilt, rusticated stone home in downtown Kingston. Designed with comfort and convenience in mind, this bright unit features an open-concept kitchen and living area, granite/quartz countertops, stainless steel appliances, a ceramic backsplash, and in-suite laundry, ensuring a modern, comfortable lifestyle. Upstairs, a finished loft garret provides additional space for a home office or creative retreat, and opens to a private upper-level deck overlooking Kingston's Fruit Belt neighbourhood. Included in rent: Fully furnished (beds, TV, dining, decor, etc.)Kitchenware, cutlery, and linens. In-suite laundry. The all-inclusive rent covers heat, hydro, water, and internet, which brings peace of mind and convenience to busy professionals. Wi-Fi enabled programmable thermostat. Access to an on-site EV charger .Lease terms:$3000/ month, all-inclusive. First and last month's rent required. Landlords require credit checks and references. They complete the typical approval process within two business days to facilitate a timely move-in. One-year lease. This unit is ideal for executives, academics, or professional tenants seeking stylish, turnkey living in a modernised heritage setting. (id:63476)