
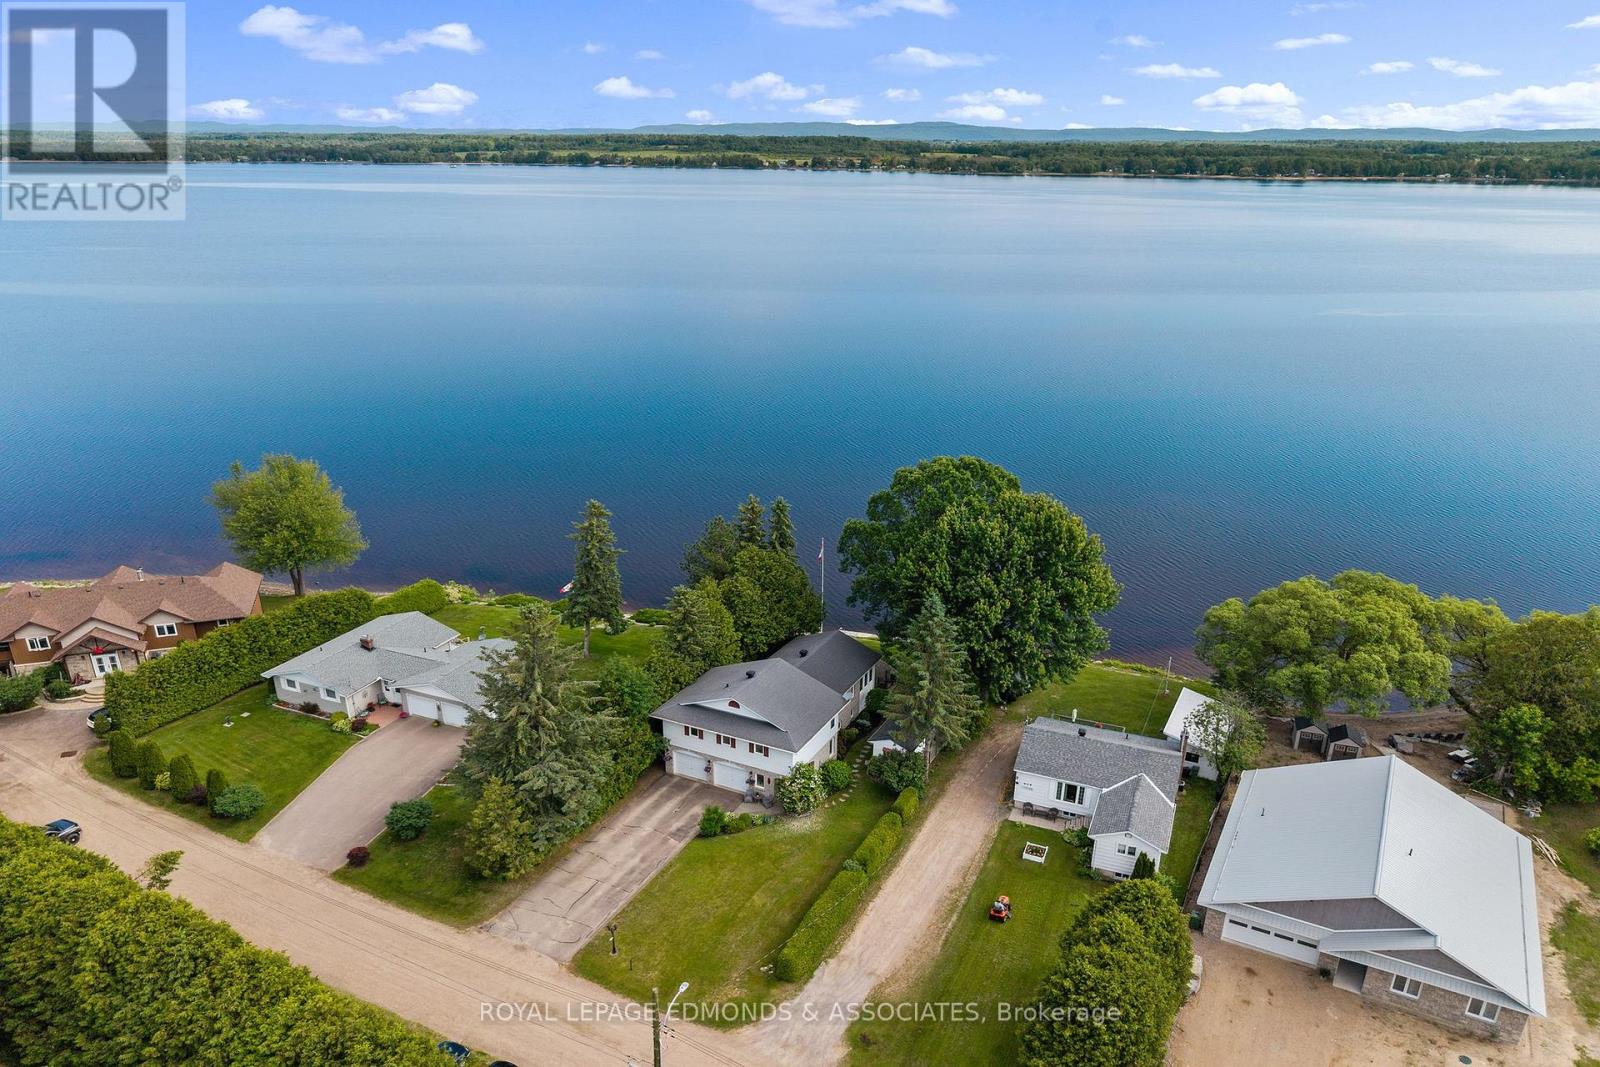
907 Cedar Lane
Pembroke, Ontario
Waterfront living in the heart of Pembroke! Set along the scenic Ottawa River with direct access to the Algonquin Trail right behind the property, this beautifully maintained 3-bedroom, 3-bathroom home offers the perfect blend of in-town convenience and year-round recreation. Enjoy boating, paddleboarding, fishing, swimming, snowmobiling, ATVing, biking, hiking, and cross-country skiing right from your doorstep. Inside, the bright and open main floor is designed to maximize the stunning water views, featuring a spacious living and dining area overlooking the river. The newly updated kitchen offers modern style and functionality, while the insulated 4-season sunroom provides a cozy space to relax and take in the panoramic waterfront scenery year-round. From the sunroom step outside to the impressive tiered brick patio - perfect for entertaining or unwinding by the water. Upstairs, the primary suite features peaceful water views and a large 4-piece ensuite. Two additional generous bedrooms and a 3-piece bathroom with convenient second-floor laundry complete the upper level. The finished basement adds even more living space with a comfortable family room and a large office featuring built-in cabinets, ideal for work, hobbies, or extra storage. Outside, this property continues to impress with a large storage shed, a charming 3-season bunkie with a small porch facing the water, and direct access to the Algonquin Trail right behind the home. A rare opportunity to enjoy waterfront living, endless outdoor activities, and all the amenities of town in one exceptional property! (id:63476)
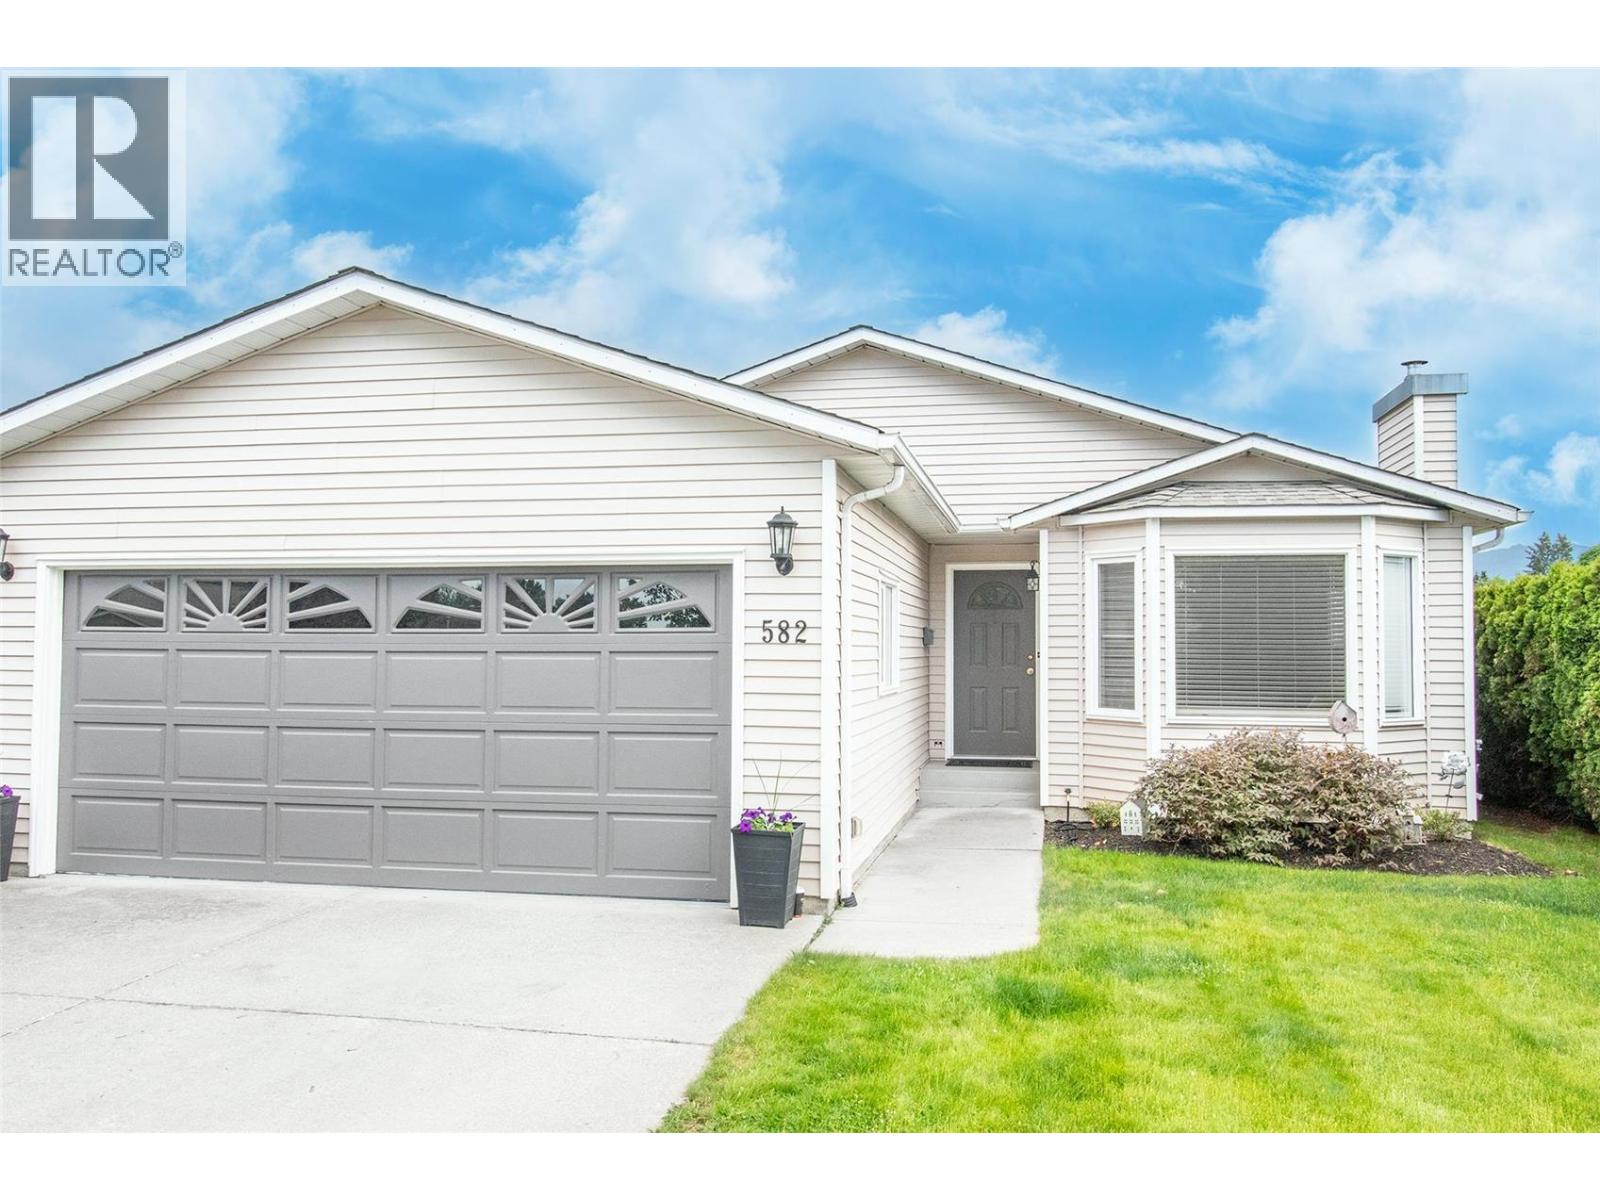
1255 Raymer Avenue Unit# 582
Kelowna, British Columbia
Fabulous 2 bed; 2 bath; spacious rooms throughout; large bright eat in kitchen; bedrooms with great privacy separation; cozy gas fireplace in living room; numerous improvements in home have been done; large oversized private patio with direct access off kitchen; double garage with large driveway; amazing location in park; quiet area; very short distance to clubhouse and pool. People love living here at Sunrise Village! (id:63476)
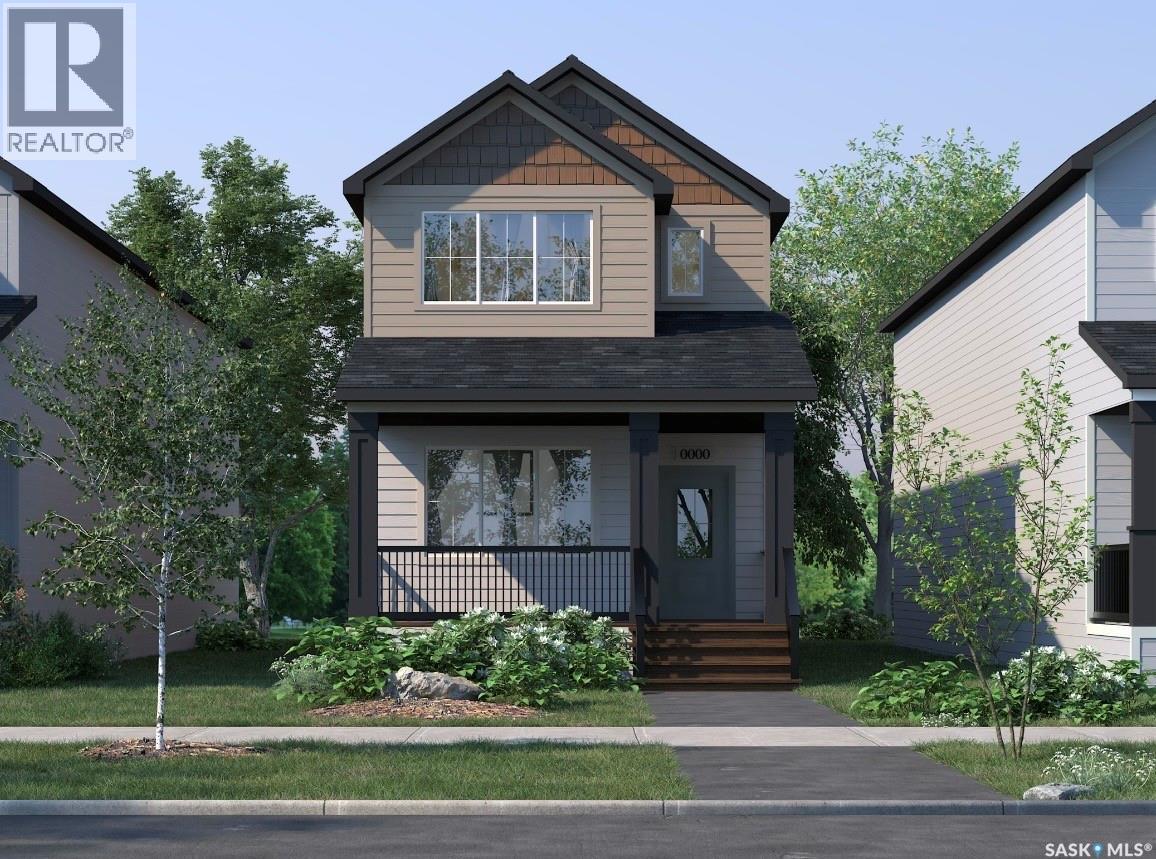
1756 West Market Street
Regina, Saskatchewan
Welcome to 1756 West Market Street in the desirable community of Westerra! Introducing the Ellis B built by Wilson & Co.—a thoughtfully designed new-build home that combines modern style with functional living. Step inside to a bright and inviting open-concept main floor featuring a spacious living area, perfect for relaxing or entertaining. The kitchen comes complete with included appliances and flows seamlessly into the dining area at the rear of the home. A convenient 2-piece bathroom and mudroom complete the main level. Upstairs, you’ll find a generous primary suite featuring a walk-in closet and private 3-piece ensuite. Two additional bedrooms, a 4-piece bathroom, and a conveniently located laundry room provide plenty of space for families, guests, or a home office. Located in one of Regina’s growing neighbourhoods, this home offers the opportunity to own a brand-new property with modern finishes and thoughtful design throughout. Completion date is to be determined, giving buyers the chance to secure their new home before construction is complete. First Photo is rendered. The staged interior photos are for reference only. (id:63476)
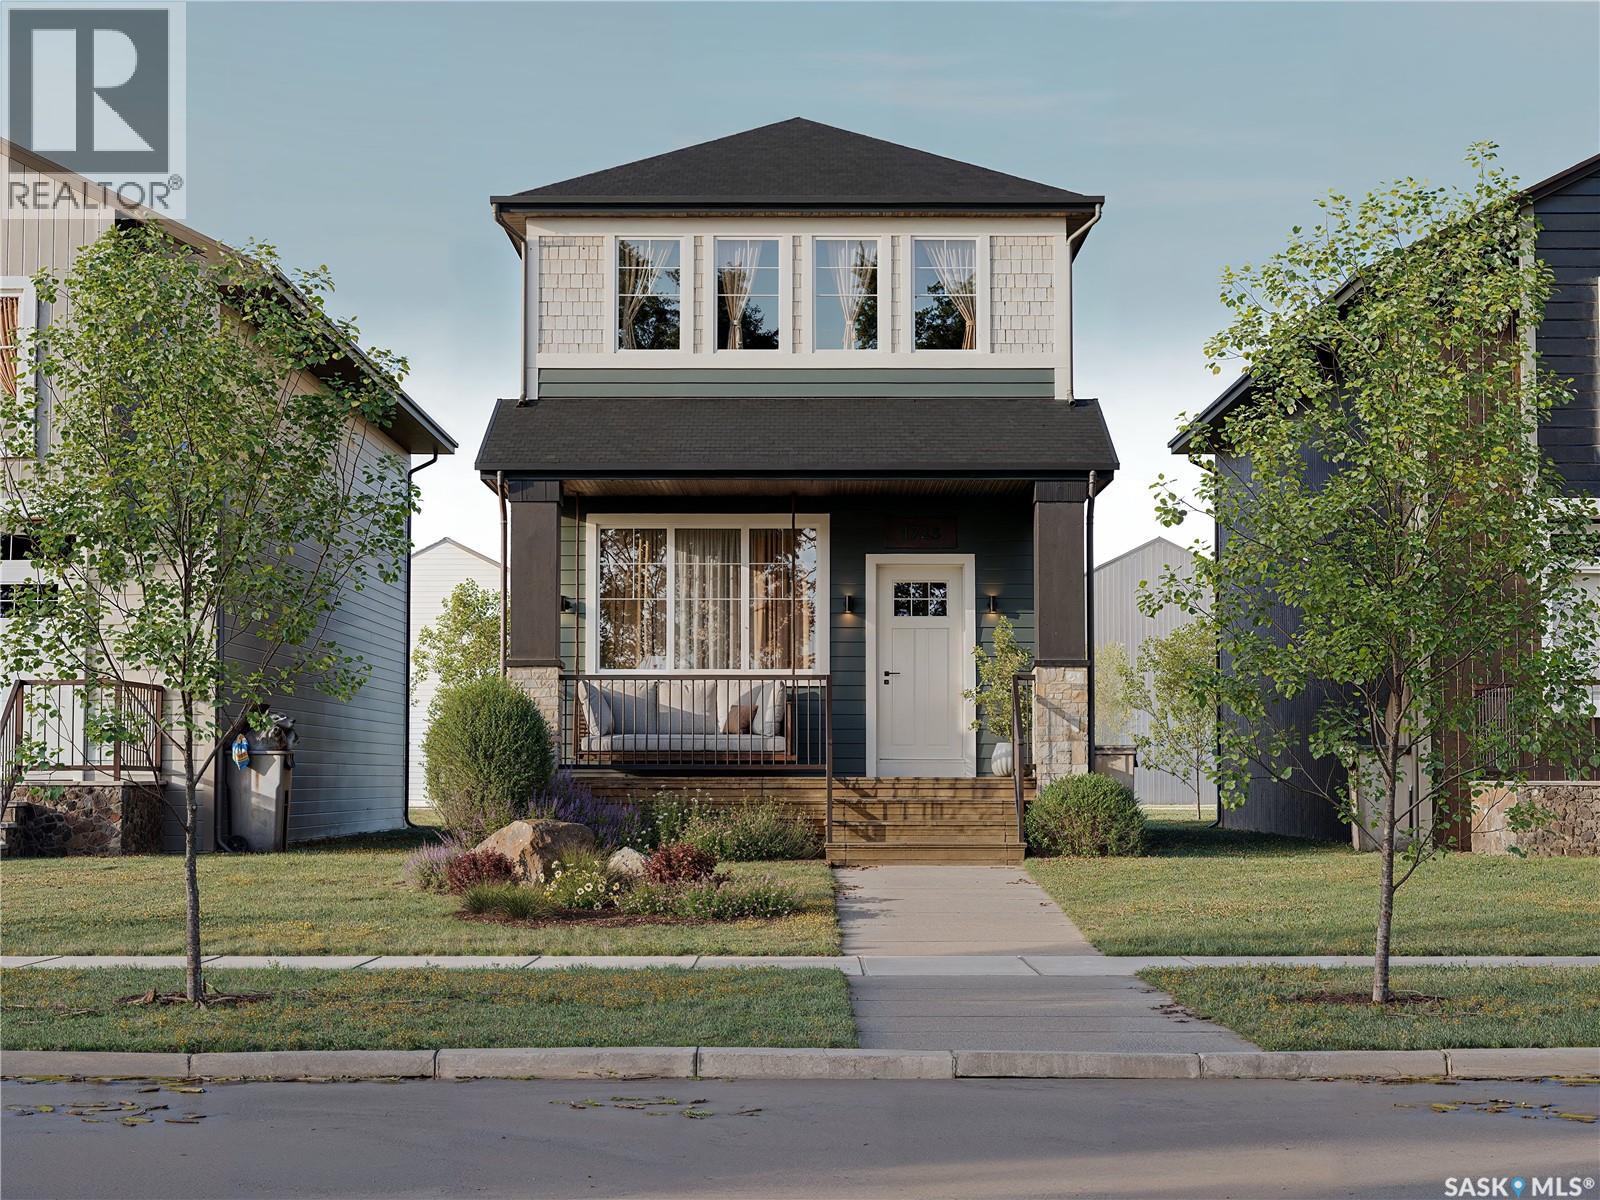
1748 West Market Street
Regina, Saskatchewan
Welcome to 1748 West Market Street in the desirable community of Westerra! Built by Wilson & Co., this brand-new home, known as the Reed, offers a unique and functional layout designed for modern living. Upon entering, you’ll be greeted by a bright front dining area surrounded by large windows, creating the perfect space for family meals and entertaining. The thoughtfully designed kitchen sits at the heart of the home, providing both style and functionality. At the rear of the home, you’ll find a cozy living room, ideal for relaxing evenings, movie nights, and spending time with family. A convenient 2-piece powder room completes the main floor. Upstairs, the spacious primary suite features a walk-in closet and private 3-piece ensuite, creating your own personal retreat. Two additional bedrooms, a 4-piece bathroom, and convenient upstairs laundry provide comfort and practicality for families of all sizes. With quality craftsmanship, modern finishes, and a well-designed floor plan, this Wilson & Co. home offers the perfect blend of style and function. Completion is to be determined. Contact your REALTOR® today for more information on this exciting new build opportunity in Westerra! First photo is rendered. The staged interior photos are for reference only. (id:63476)
1752 West Market Street
Regina, Saskatchewan
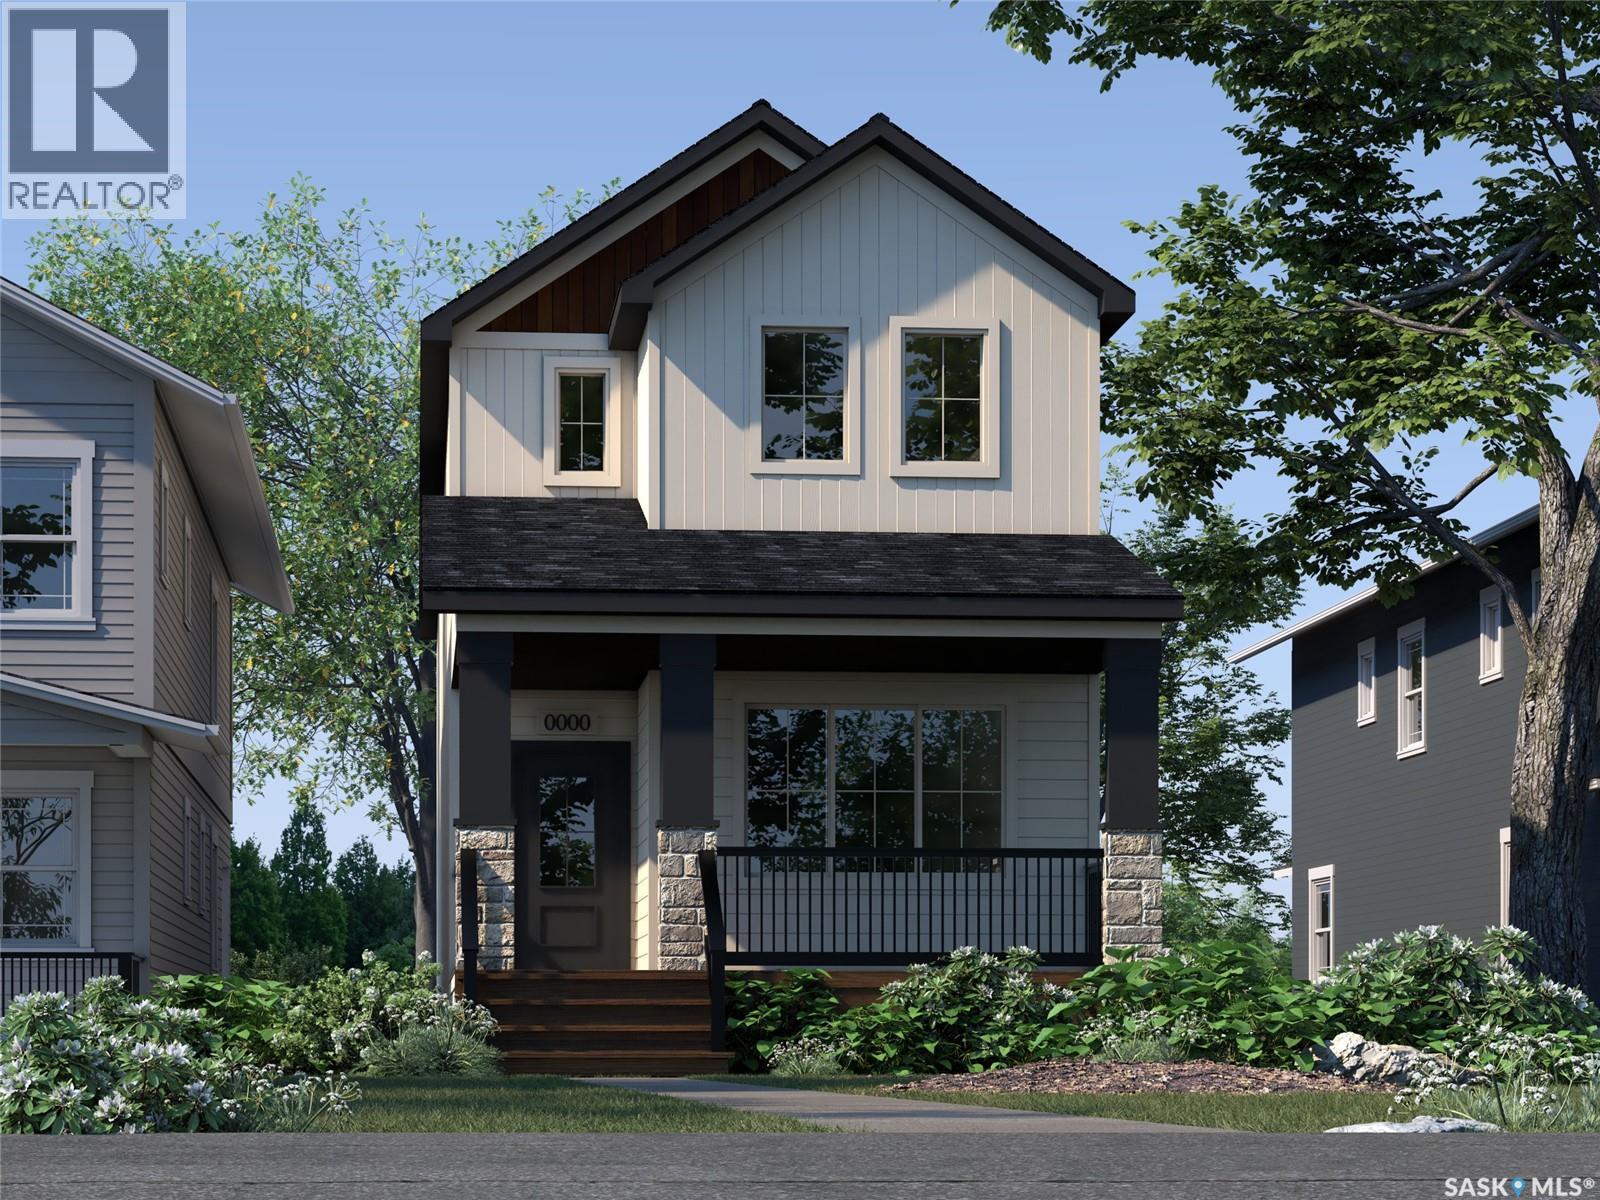
Welcome to 1752 West Market Street in the desirable community of Westerra! Introducing the Ellis A built by Wilson & Co a thoughtfully designed new-build home that combines modern style with functional living. Step inside to a bright and inviting open-concept main floor featuring a spacious living area, perfect for relaxing or entertaining. The kitchen comes complete with included appliances and flows seamlessly into the dining area at the rear of the home. A convenient 2-piece bathroom and mudroom complete the main level. Upstairs, you’ll find a generous primary suite featuring a walk-in closet and private 3-piece ensuite. Two additional bedrooms, a 4-piece bathroom, and a conveniently located laundry room provide plenty of space for families, guests, or a home office. Located in one of Regina’s growing neighbourhoods, this home offers the opportunity to own a brand-new property with modern finishes and thoughtful design throughout. Completion date is to be determined, giving buyers the chance to secure their new home before construction is complete. First photo is rendered. The staged interior photos are for reference only. (id:63476)
13098 Shoreline Way Unit# 38
Lake Country, British Columbia
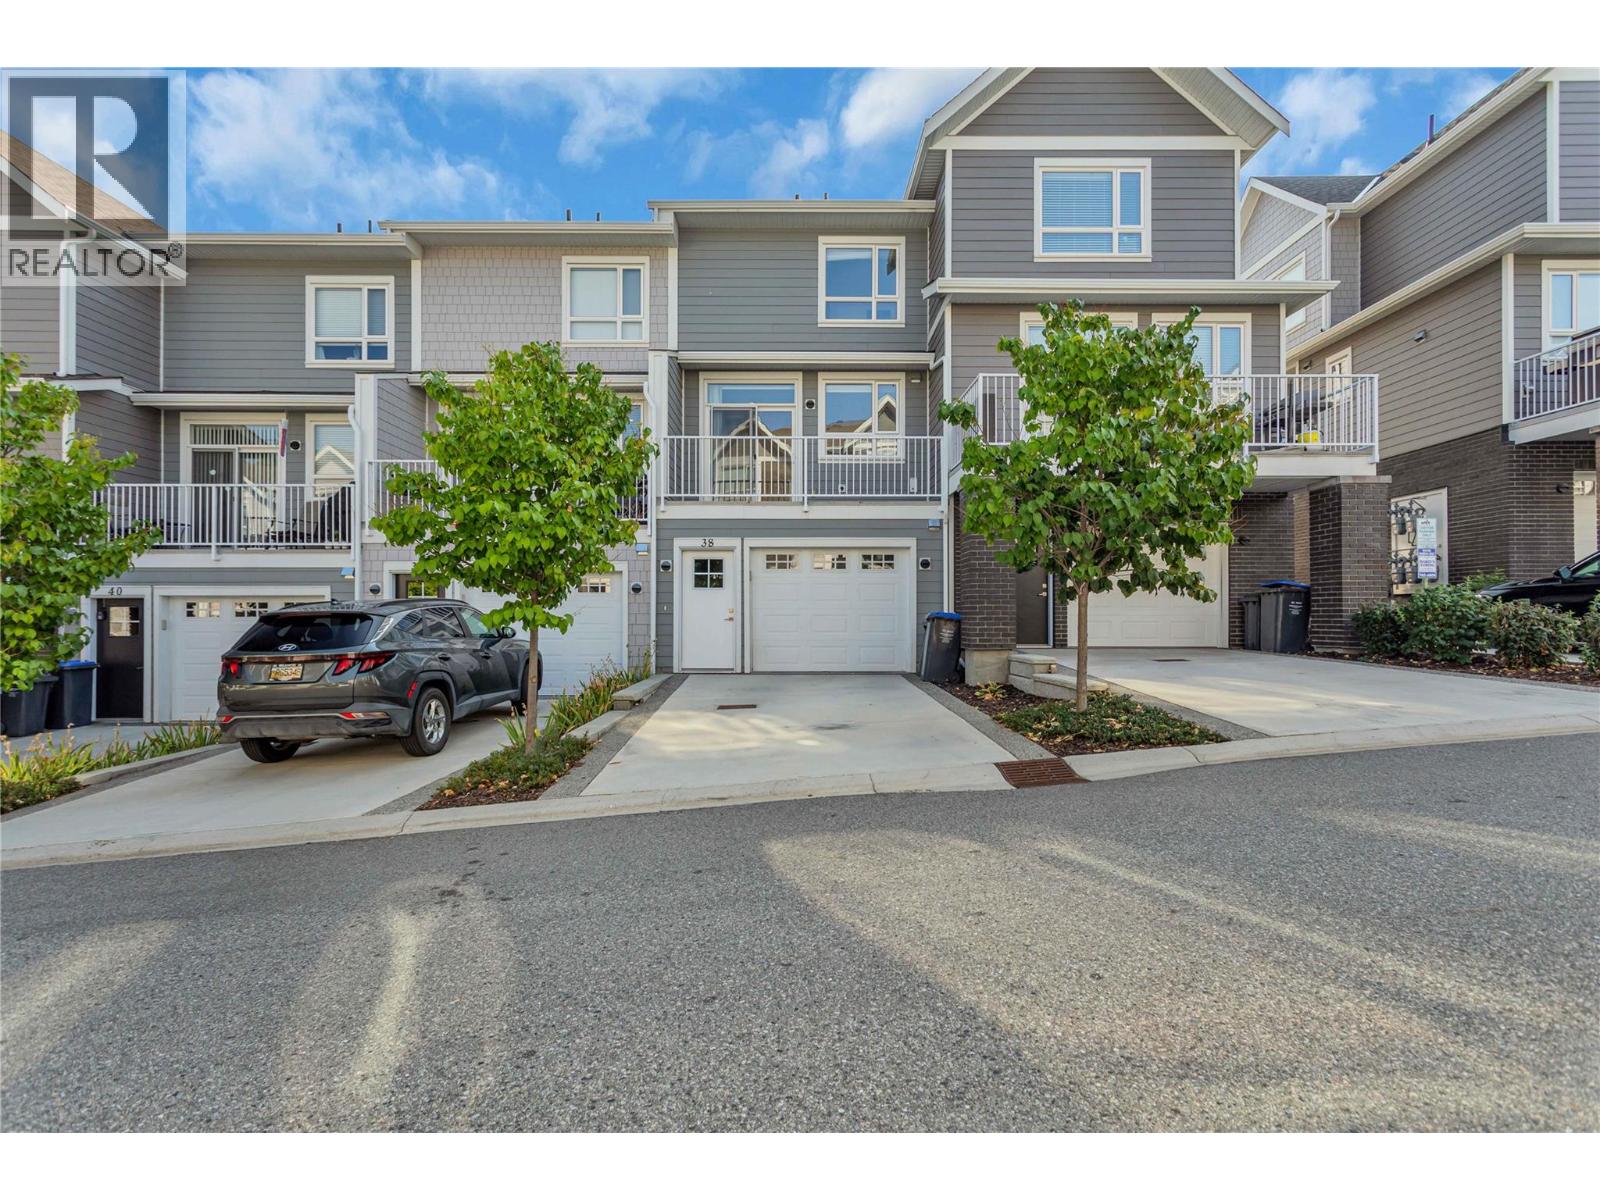
Welcome to #38 13098 Shoreline Way! Located in The Apex at the Lakes—a vibrant community in the heart of Lake Country. This beautifully designed 3-bedroom + den, 3-bathroom townhouse offers over 1,400 sq. ft. of stylish living across three levels, combining modern comfort with everyday convenience. The entry level features a private bedroom and full bath, perfect for guests, teenagers, or a dedicated office space. Upstairs, the main floor showcases a bright and airy open-concept layout, where the living room, dining area, and sleek kitchen flow seamlessly together, creating the ideal setting for entertaining and family living. The top floor hosts two additional bedrooms plus a versatile den, including a spacious primary suite with its own ensuite bath. With a single-car garage and extra parking, you’ll have room for all of life’s essentials. Step outside your door and enjoy a family-friendly neighbourhood with parks, walking trails, and tennis/basketball courts. Just minutes away are UBC Okanagan, world-class golf, shopping, lakes, and beaches, everything that makes the Okanagan lifestyle so desirable. This move-in ready home offers the perfect balance of space, location, and lifestyle—whether you’re a first-time buyer, young family, or investor. (id:63476)
79-81 Queen Street
Kingston, Ontario
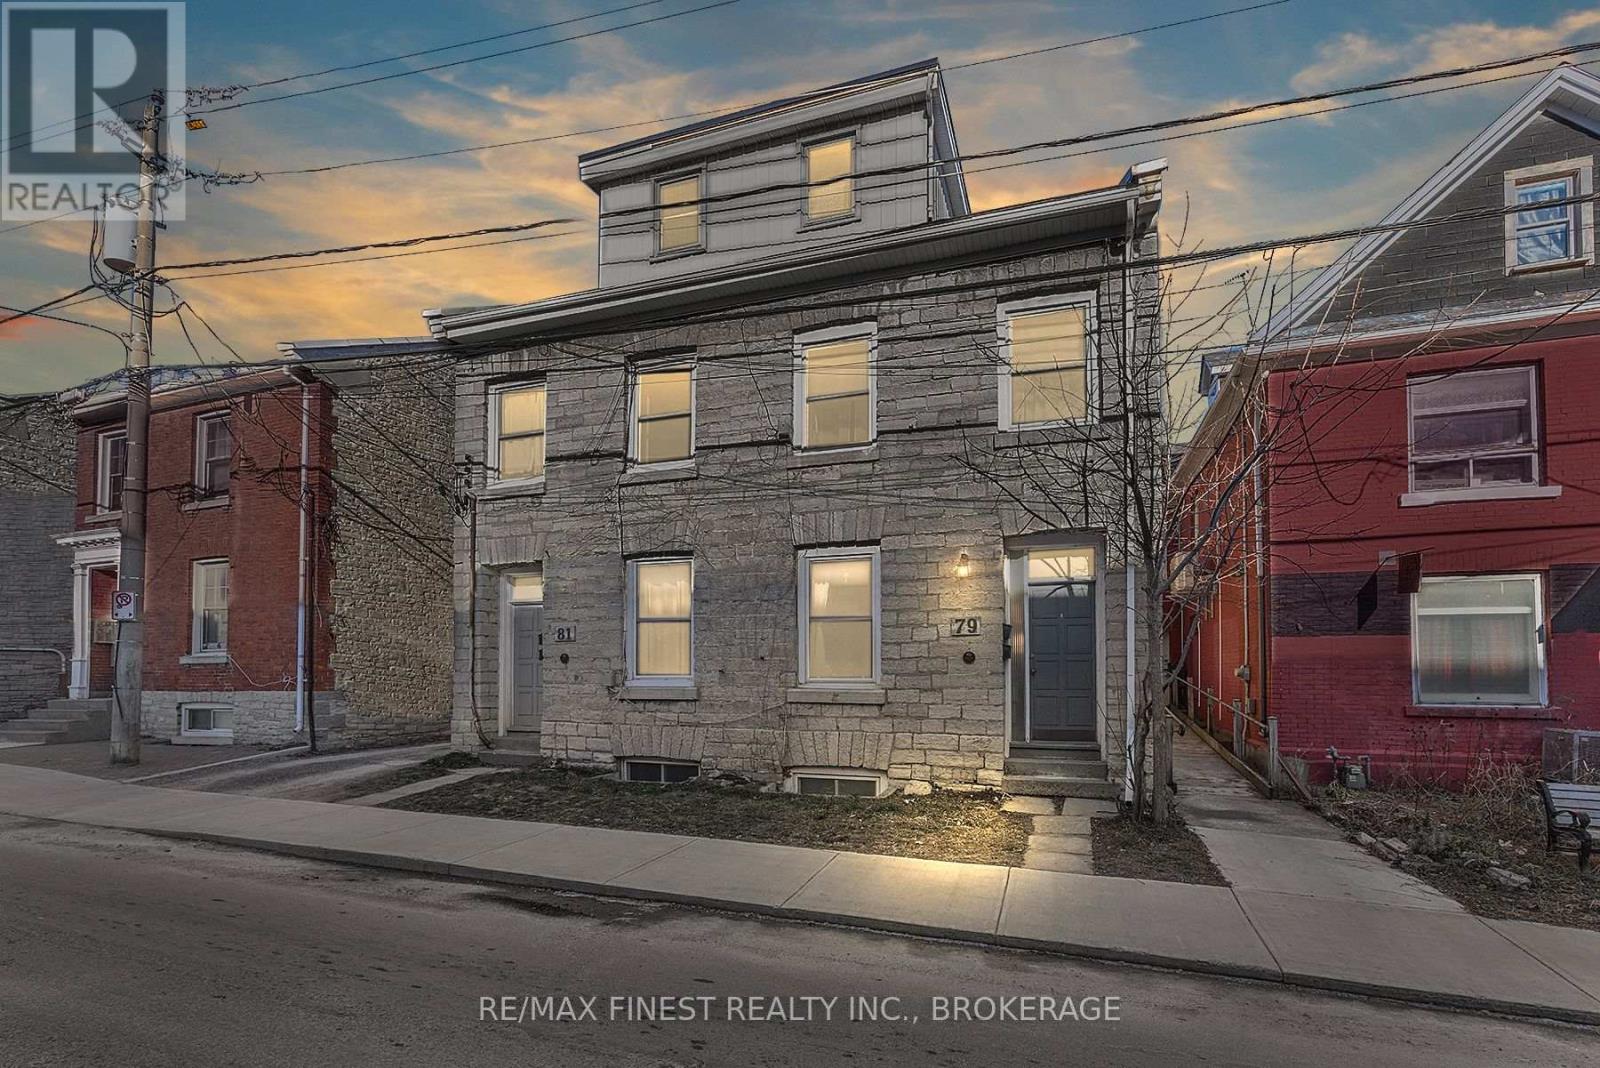
Welcome to 79-81 Queen Street, a landmark limestone investment property in the heart of downtown Kingston. Built circa 1840 and rich with historic character, this stately building pairs timeless limestone construction and exposed brick interiors with an exceptional location just steps from the waterfront, Queen's University, Kingston General Hospital, shops, restaurants and cultural attractions. The property offers four residential units, each separately metered to help keep operating costs low, with appliances included in every unit, dishwashers in two and in-suite laundry in one. Current monthly rents are Unit 79-1 at $1,495 beginning September 2026, Unit 79-2 currently offered for lease at $1,795, Unit 81-1 at $1,700 month-to-month and Unit 81-2 at $1,995 beginning August 2026. An exceptional downtown asset, the property also includes 10 coveted parking spaces with the potential to generate an additional $1,000 per month. Based on current projected rents and parking income, the property offers gross annual income of $95,820 and net operating income of approximately $75,780. Its strong rental history reflects the consistent demand for distinctive downtown accommodations, while the large lot may offer future expansion possibilities, including additional units or an addition to the existing building, subject to municipal approvals. The apartments also present value-add potential through cosmetic improvements and future rent growth. With its irreplaceable limestone character, strong projected income, low operating-cost structure, substantial parking and potential for further growth, 79-81 Queen Street is a rare opportunity to acquire a distinguished piece of Kingston's heritage in one of the city's most walkable and sought-after locations. (id:63476)
1303 Whites Road
Frontenac, Ontario
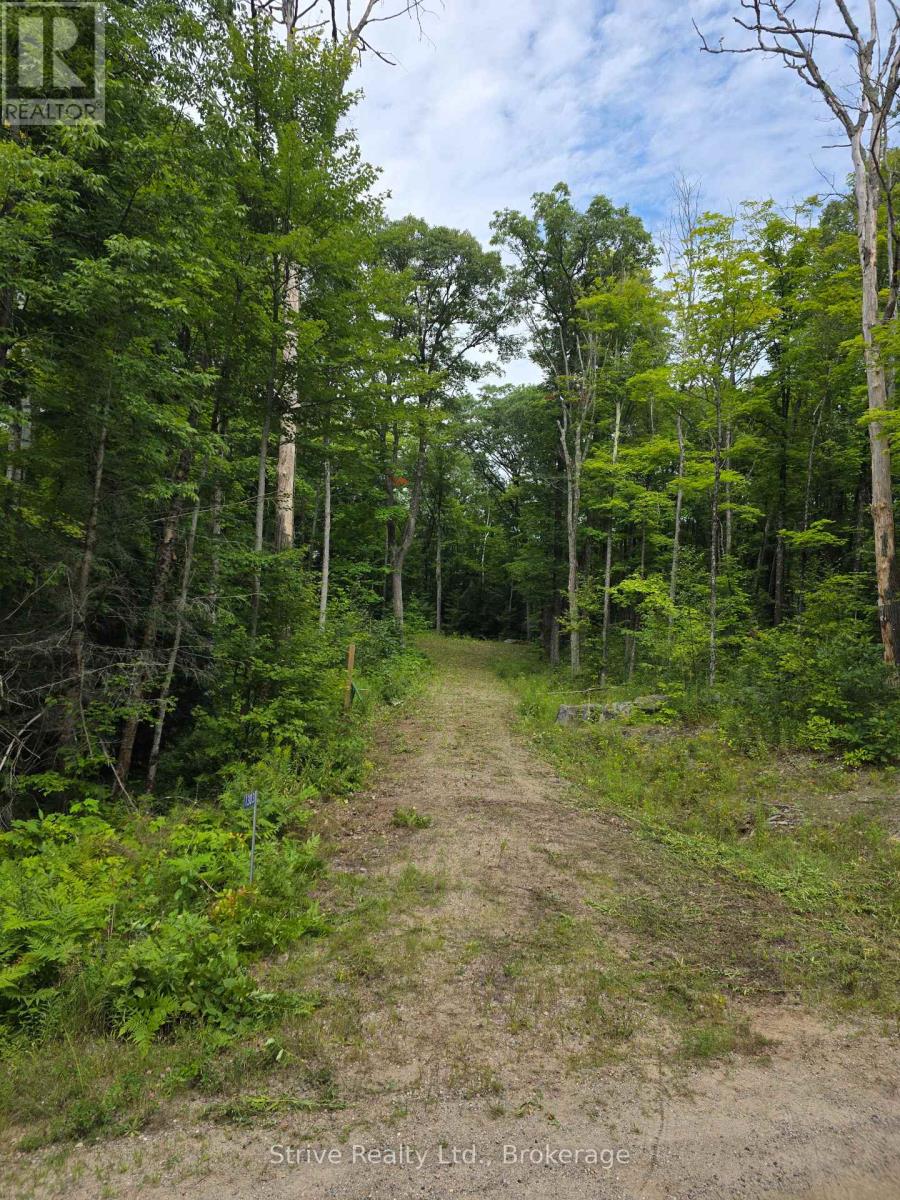
113 Acres Of Vacant Land Just Outside of Cloyne! This Unique Property Is Surrounded By Thousands Of Acres Of Crown Land On 3 Sides. 1700Ft Of Road Frontage On Year Round Municipal Road. Ideal Location Situated Between Beautiful Big Gull Lake & Kashwakamak Lake. Dream Spot For Building Home Or Cottage Retreat, Getaway To Enjoy Camping, Hunting, Recreational, Hunting & Atv's. Lots Of Wildlife! Enjoy Endless Possibilities With Nearby Boat Launch For Boating & Fishing. (id:63476)
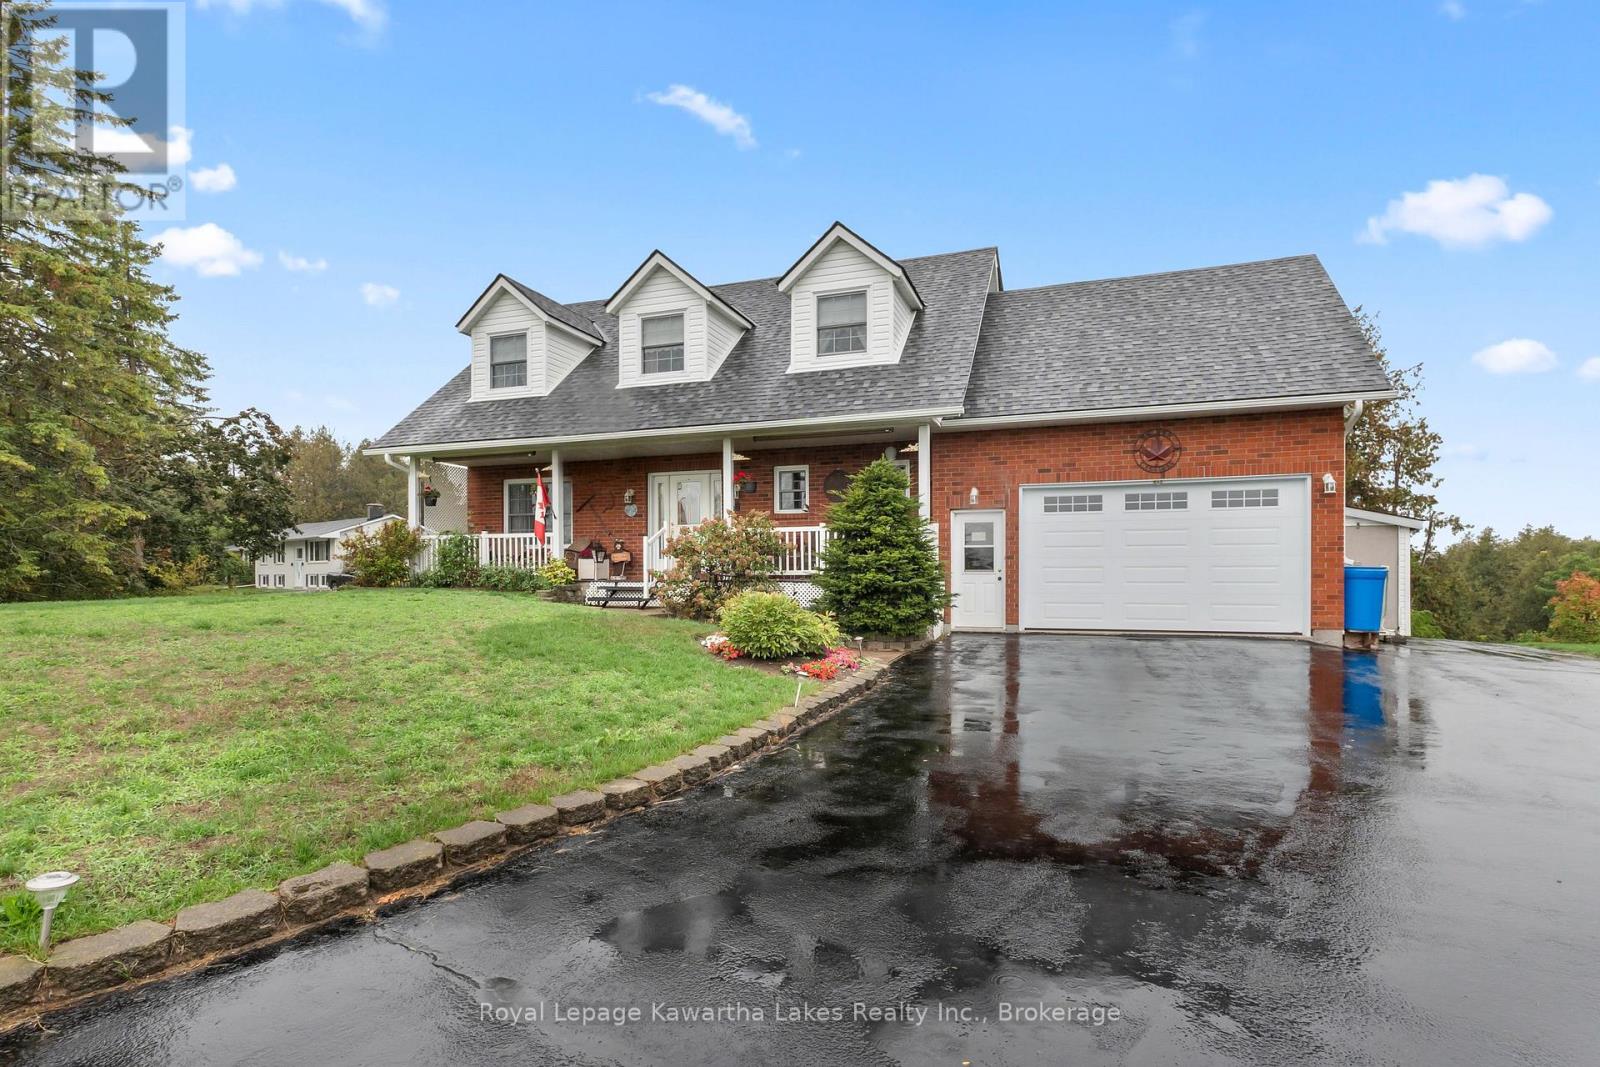
95 Kenrei Road
Kawartha Lakes, Ontario
PRIME LOCATION - Custom-built and impeccably maintained, this beautiful 4-bedroom, 3.5-bath country home offers the perfect balance of peaceful rural living and everyday convenience, just minutes from Lindsay. Set on a 2.9-acre lot, this spacious two-storey home has been thoughtfully designed with both comfort and functionality in mind. The bright main level features a well-appointed kitchen, convenient main-floor laundry, and a 2-piece powder room. Upstairs, you'll find four generous bedrooms, including a primary retreat with double closets and a private ensuite. The attached garage is exceptionally functional, offering two man doors with direct access from both the main floor and the finished basement. Step outside to the oversized deck and take in the peaceful country views, surrounded by mature landscaping and green space. Whether you're enjoying your morning coffee, hosting family and friends, or simply unwinding after a long day, this property offers the privacy and space you've been looking for. Move-in ready and ideally located just minutes from schools, shopping, and all the amenities of Lindsay, this is country living without compromise. (id:63476)
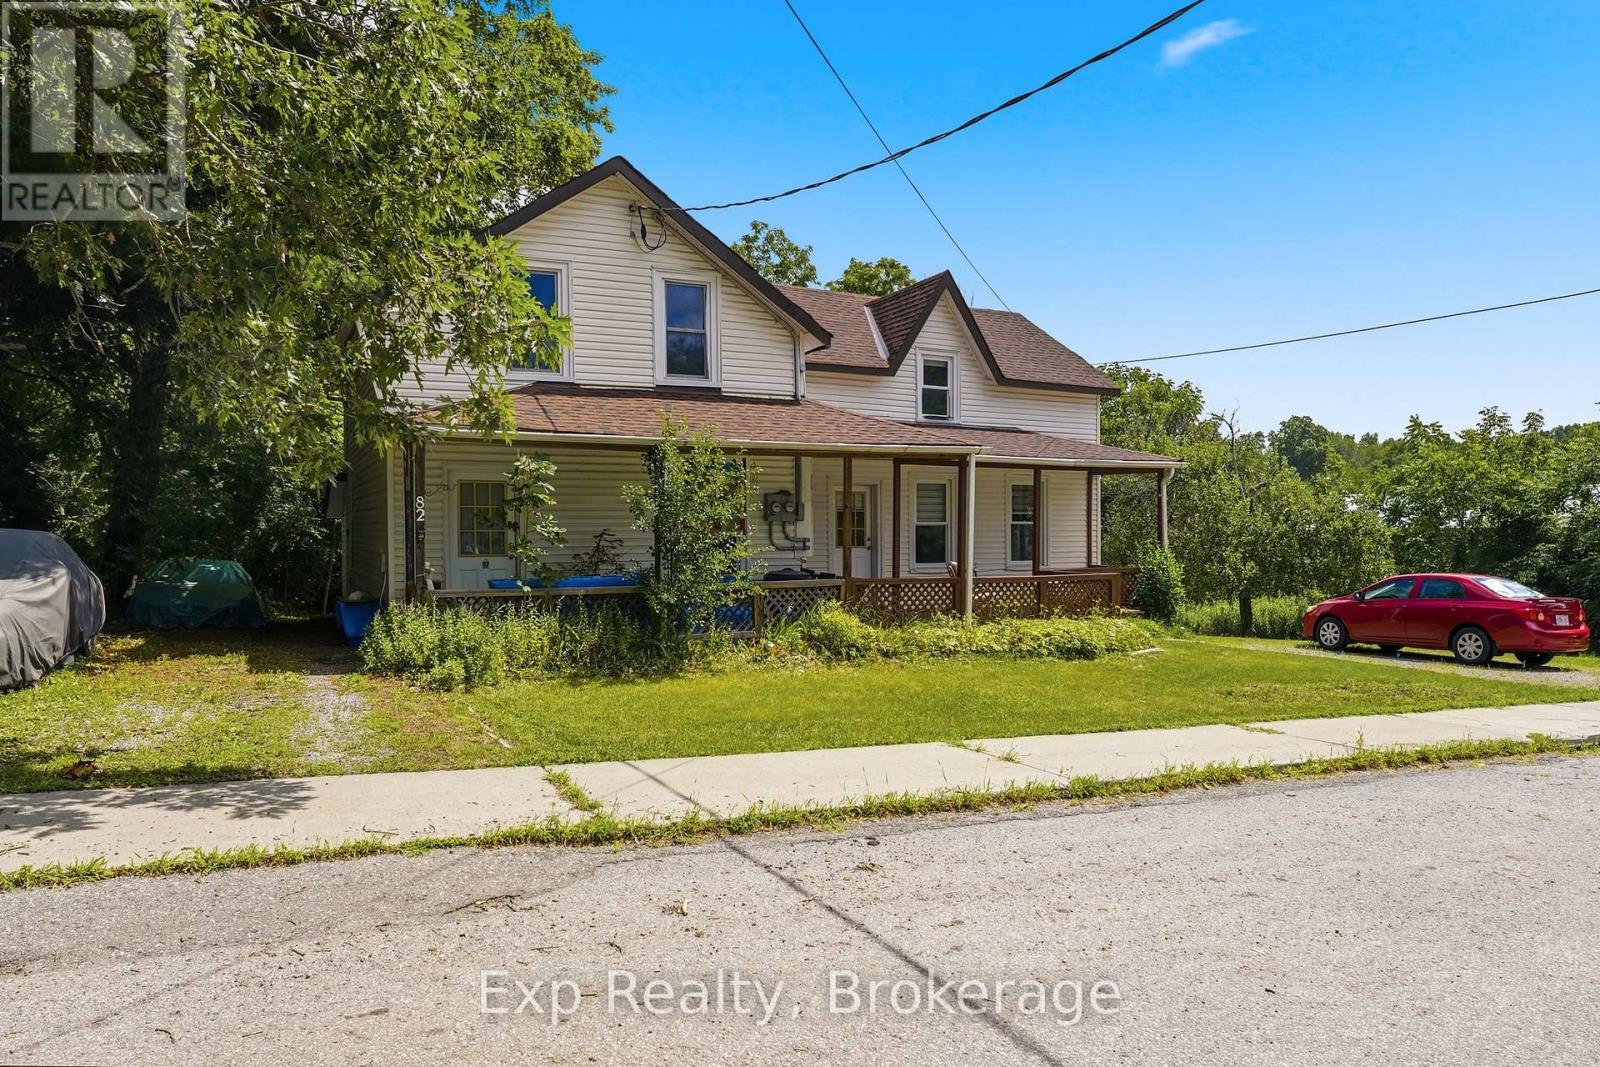
82 - 84 Bursthall Street
Marmora And Lake, Ontario
Have your cake and eat it too! Imagine owning a home where someone else helps pay your mortgage. Whether you're an investor looking to grow your portfolio or a buyer dreaming of homeownership with added financial security, this charming duplex offers the best of both worlds. Live comfortably in the beautifully renovated (2025) unit while generating rental income from the second unit, currently occupied by a dependable month-to-month tenant with a solid payment history.Located on a picturesque 1+ acre lot on a quiet dead-end street, you'll enjoy the rare combination of privacy, mature trees, apple trees, and peaceful outdoor living-all while being just a short walk to shopping, schools, parks, restaurants, and places of worship in the welcoming village of Marmora.This property features separate hydro, two high-efficiency natural gas furnaces, a newer roof (2023), town water and sewer, private parking for four vehicles, two decks, a welcoming front porch, and 2 fridges, 2 stoves, 2 washers and 2 dryers included. Whether you're taking your first step into real estate investing or adding another income property to your portfolio, this is an opportunity to build equity, generate income, and enjoy the lifestyle you've been looking for-all in one exceptional property. (id:63476)
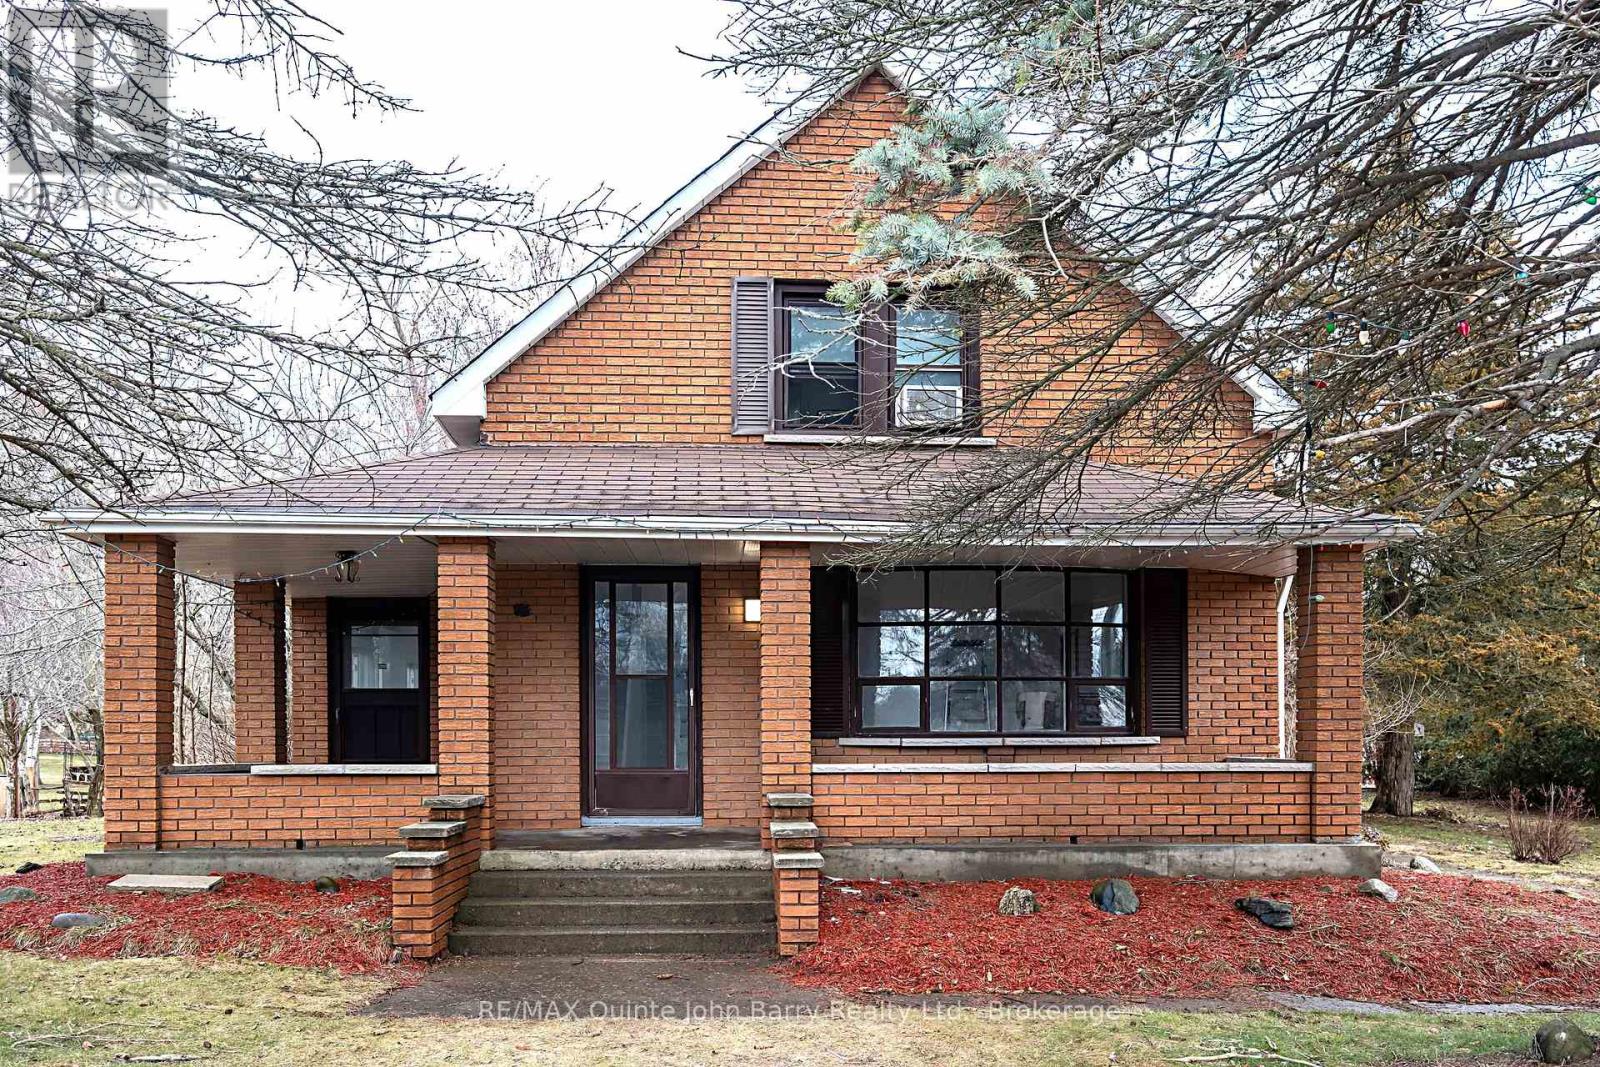
18130 Telephone Road
Quinte West, Ontario
Step inside this bright, fully renovated all-brick home offering over 3,200 sq ft of versatile living space, thoughtfully designed with 7 bedrooms and 5 bathrooms to comfortably accommodate large or multi-generational families. Situated on a sprawling 0.7+ acre lot, this exceptional property combines space, functionality, and flexibility. The property features two separate municipal road entrances for convenient access, a massive detached garage and an expansive driveway with parking for 8+ vehicles ideal for trailers, work vehicles, heavy equipment or hobbyists. The generous backyard provides endless possibilities for outdoor entertaining, gardening, recreation or simply enjoying the extra space and privacy. Conveniently located close to everyday amenities, this rare offering delivers the perfect balance of country sized living with in town convenience. Whether you're searching for a spacious family home, multi-generational living or a property with exceptional versatility, this one truly has it all. Don't miss your opportunity to experience everything this remarkable home has to offer - schedule your private showing today! (id:63476)
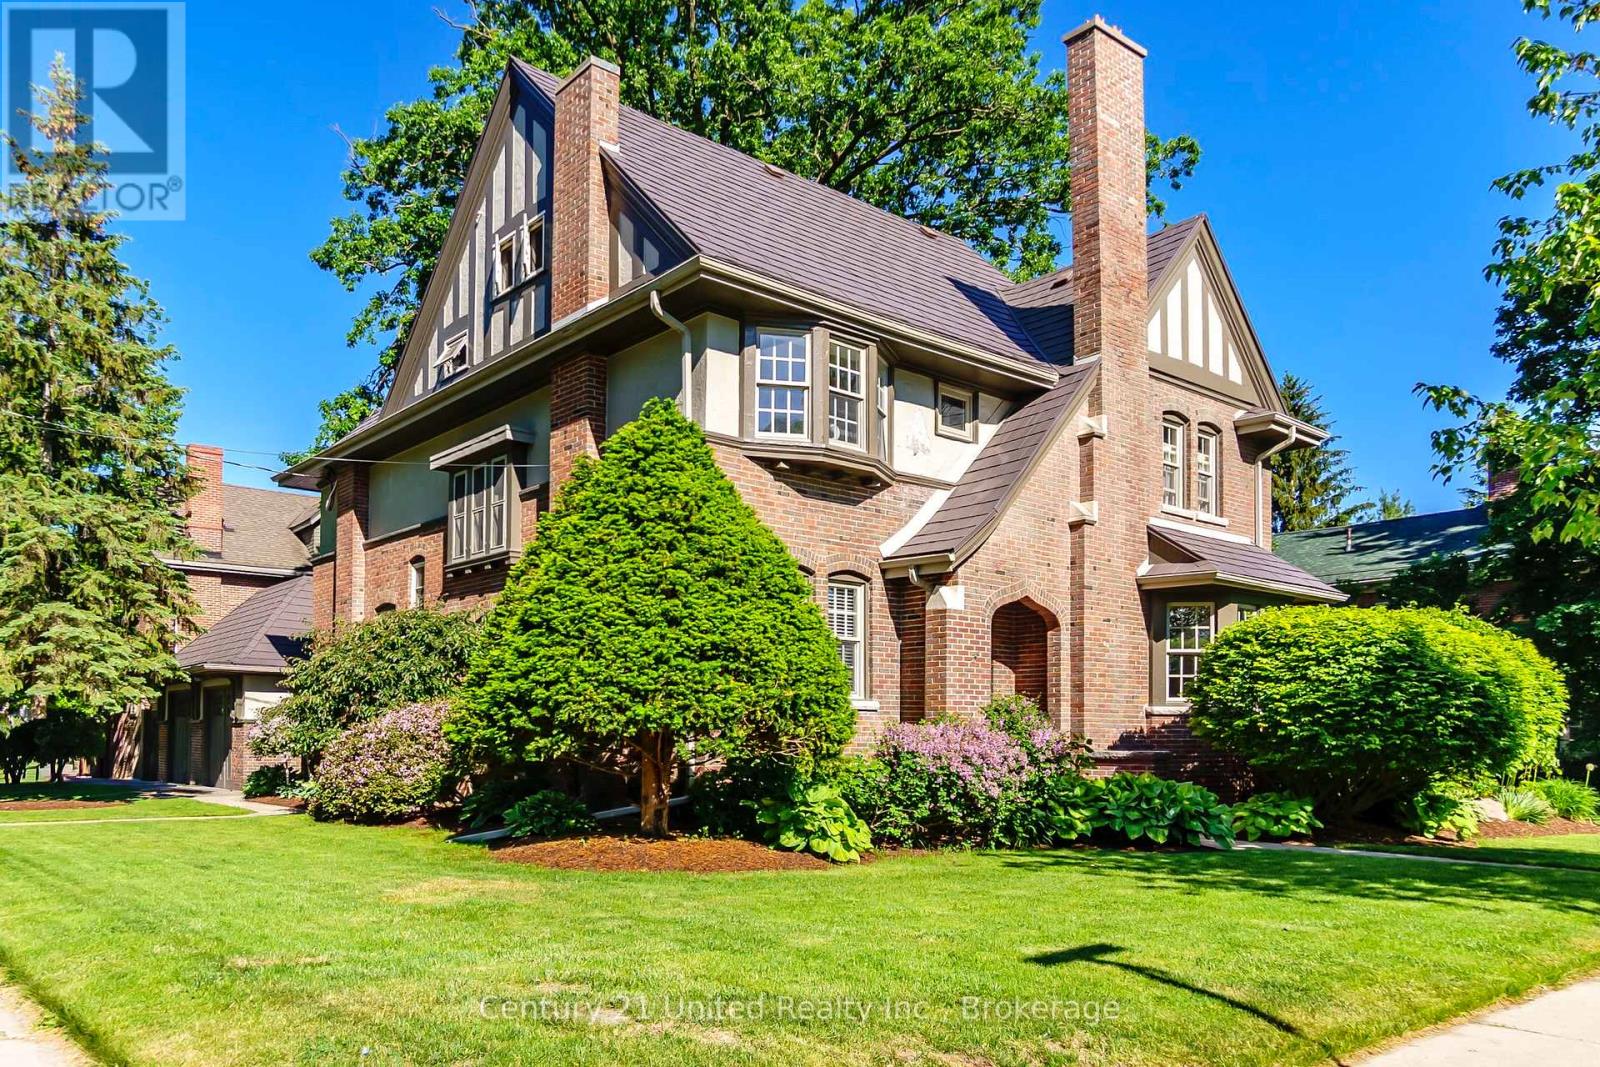
408 Belmont Avenue
Peterborough, Ontario
Location is a 10! This exceptional Old West End circa 1906 Tudor Revival heritage home is sure to impress both inside and out. Set on a beautifully landscaped 105' x 90' lot in one of the city's most prestigious neighbourhoods of grand heritage residences, it offers outstanding curb appeal and timeless character. Extensively updated and renovated while preserving its original architectural charm, this impressive 3,293 sq. ft., 2 1/2 storey home features six bedrooms and three bathrooms, creating a move-in-ready, family-friendly residence. Highlights include elegant formal living and dining rooms, a spacious family room with access to a private covered porch overlooking the gardens, and a thoughtfully renovated custom kitchen that blends modern function with period style. The welcoming foyer opens to a charming den, while original hardwood floors, French doors, leaded glass windows on the landing, and three fireplaces (wood-burning, gas, and electric) showcase the home's historic character. Pre-inspected and meticulously maintained, this home offers peace of mind with a gas boiler, metal roof, 200-amp electrical service, lawn sprinkler system, garage, and a full basement with abundant storage and workshop space. This may be the special home you've been dreaming of. A rare opportunity in a premier Old West End location. A must-see. (id:63476)