
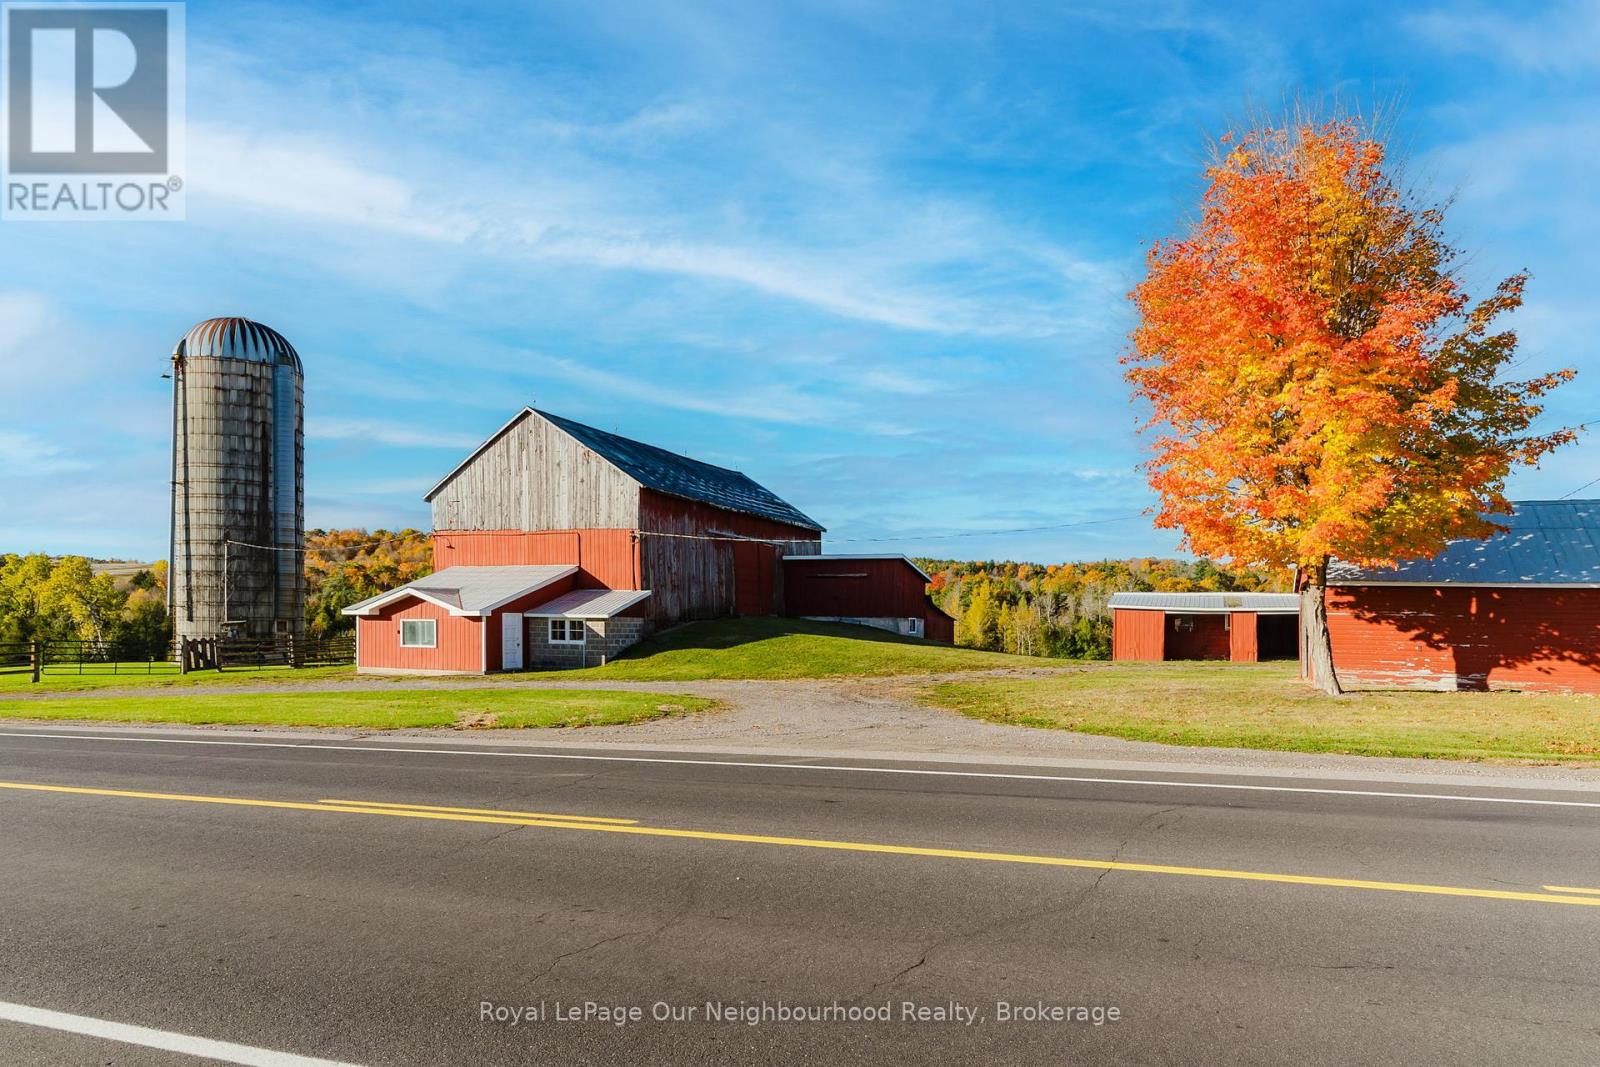
1478 County 23 Road
Alnwick/haldimand, Ontario
Situated in the picturesque rolling hills of Northumberland County, just north of Grafton, lies a breathtaking 257+ acre farm that offers the perfect blend of productive farmland and serene natural beauty. This expansive property boasts stunning views of the surrounding countryside, making it an ideal retreat for those seeking both a working farm and a peaceful rural escape. The farm features a large, well-maintained bank barn with an attached milk house, three drive sheds, and a silo all serviced by centralized metering with a 200-amp service to the main barn. The infrastructure is well-equipped to support both crop and livestock farming, offering ample space for storage and operations .Nature lovers will appreciate the property's ponds, one of which is man-made, and the meandering stream that winds through the landscape, eventually joining Shelter Valley Creek. Approximately 75 acres of fertile crop land are under cultivation and an added 15 acres being used for hay crop, while the remaining acreage is graced by a network of trails that weave through the hardwood forest, perfect for exploring on foot, horseback, or ATV. Zoned partially for rural use (RU), this property also presents an excellent opportunity to build your dream home, pending final township and conservation approval. With its mix of workable land, natural water features, and forested areas, this farm is an unparalleled setting for both agricultural pursuits and country living. Experience the best of both worlds, productive farming and tranquil countryside, living on this extraordinary 257+ acre property. Whether you're looking to expand your farming operations or build a new home surrounded by nature, this Northumberland County gem offers endless possibilities. Don't miss the chance to own a piece of Ontario's finest rural landscape. **EXTRAS** Central metering w/200amp for main barn, 100amp to both drive sheds along with 30amp ponie to remaining building. There's an existing well on the property (id:63476)
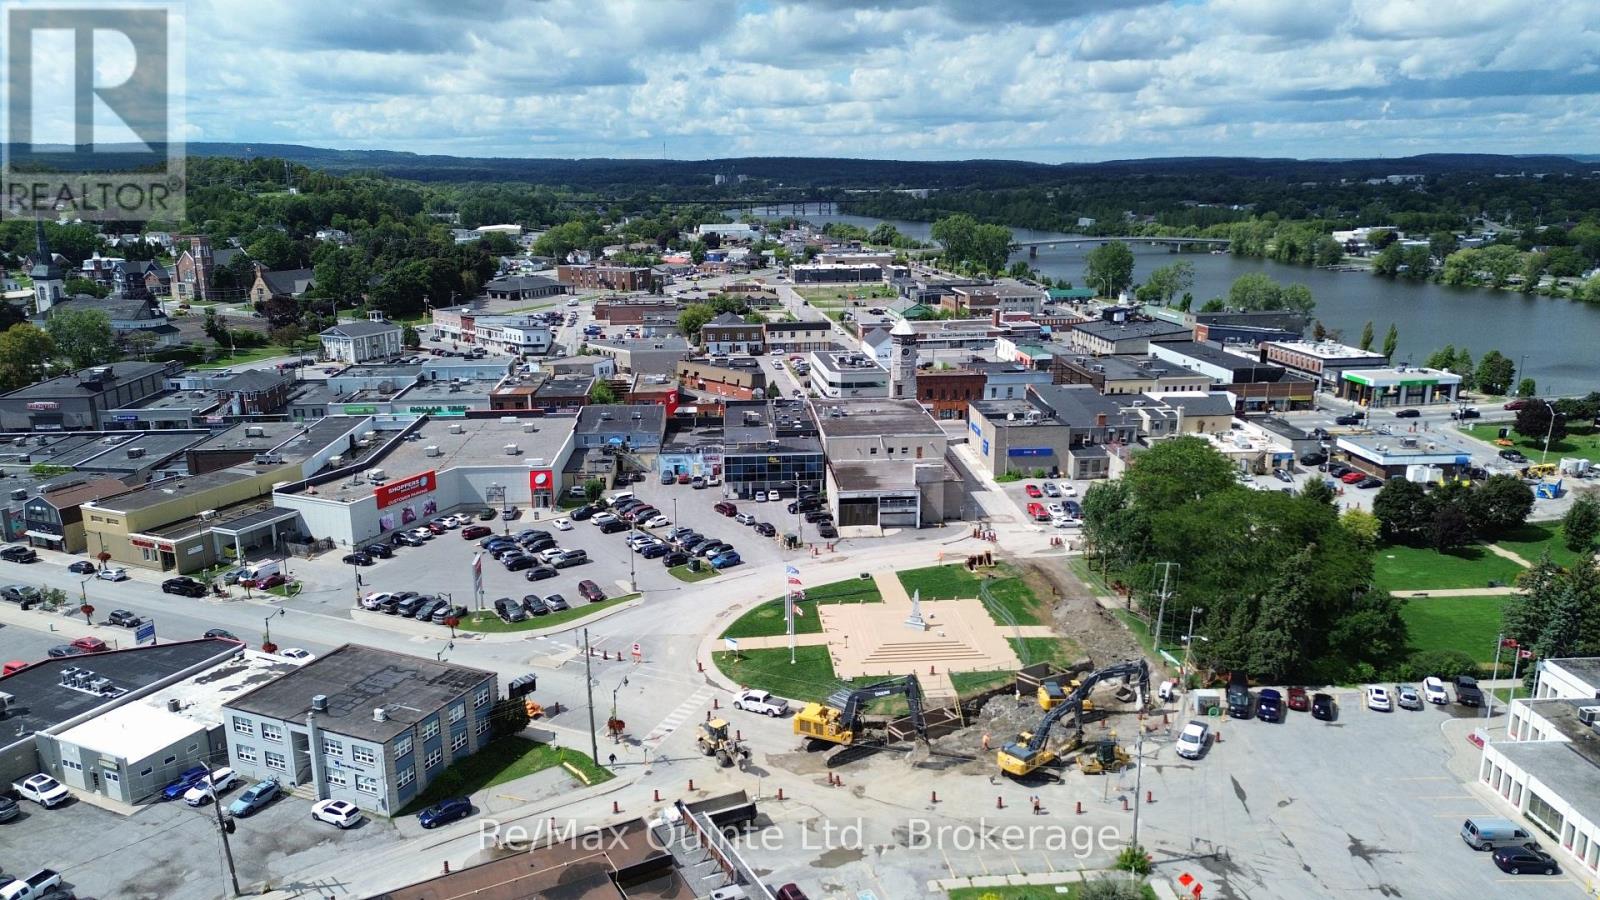
206 - 69-71 Dundas Street W
Quinte West, Ontario
AFFORDABLE second floor office space in Downtown Trenton! Premium location with high visibility and parking at the rear with access to common restrooms and kitchen area. Downtown Commercial zoning offers many uses, such as: office, clinic, fitness, child care and much more! Additional $50 utility fee applicable. (id:63476)
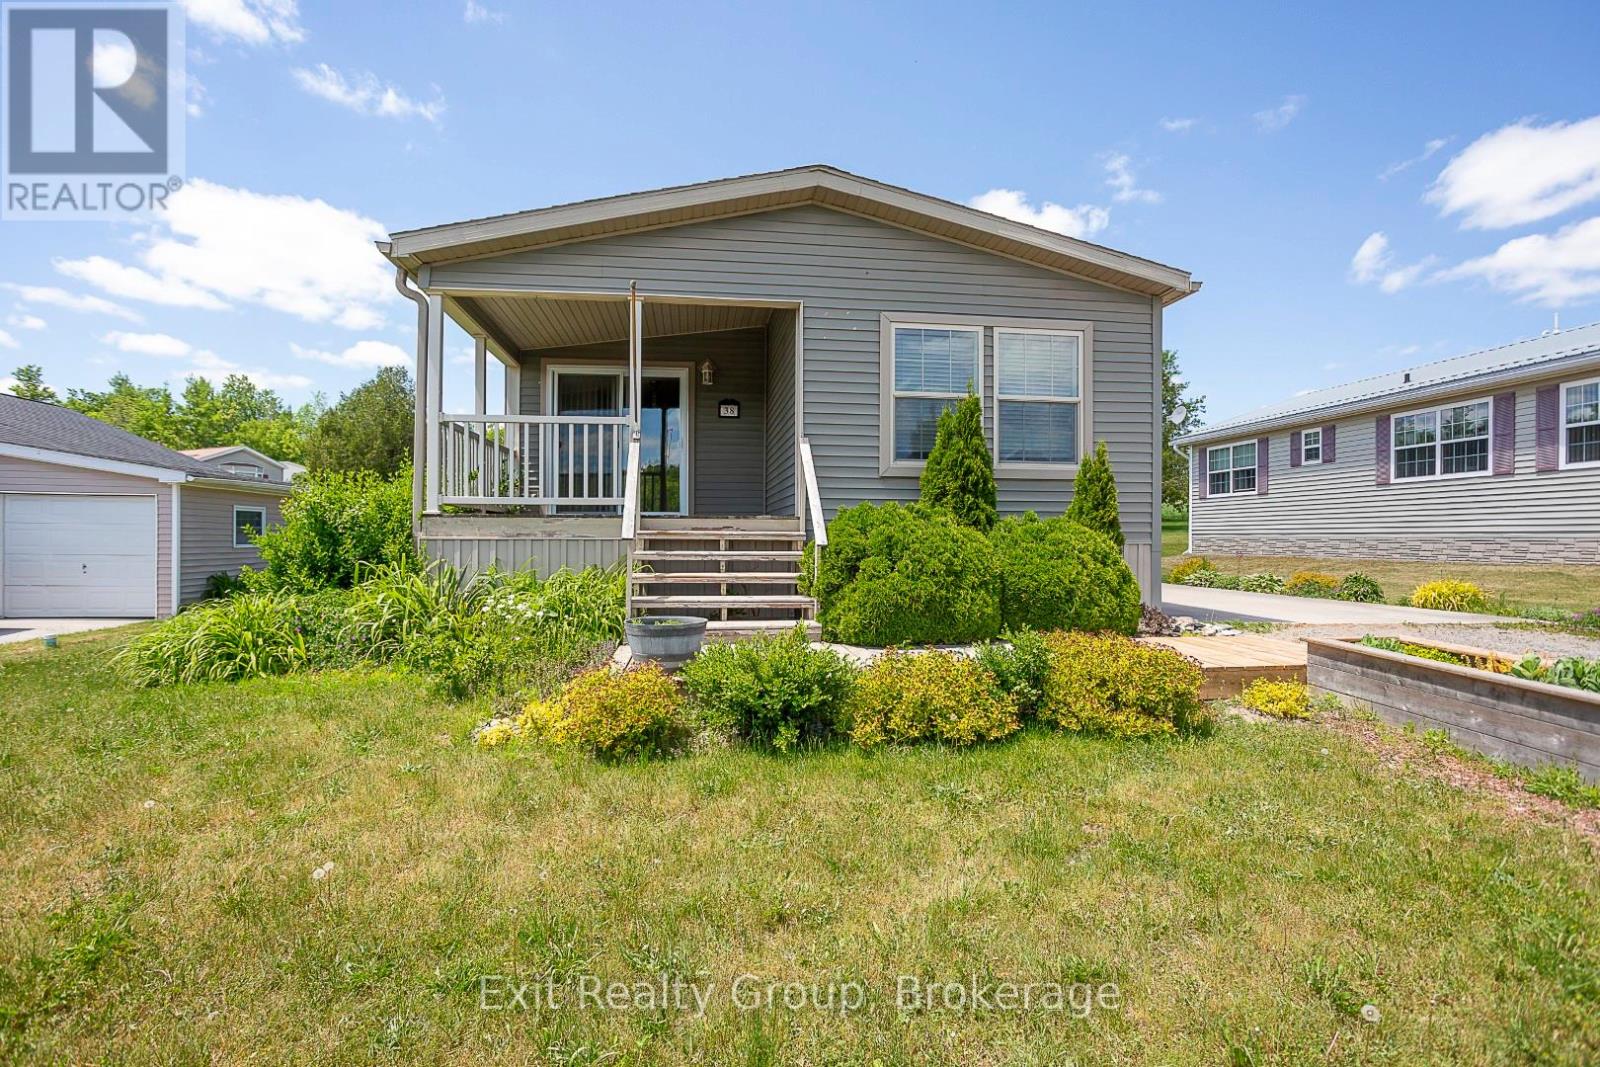
38-152 Concession Road 11 West
Trent Hills, Ontario
Enjoy easy adult living with lake views in this thoughtfully designed, wheelchair-accessible home. The covered deck provides a comfortable outdoor space for all-season enjoyment. Inside, the spacious entry leads to a bright living area with a propane fireplace. The kitchen offers ample wraparound cabinetry, a coffee bar, and open-concept flow to the dinette and living room, ideal for everyday living and entertaining. A side entrance from the poured concrete driveway adds convenience. The primary bedroom, located at the back of the home, features a walk-in closet and four-piece ensuite. A second bedroom offers flexible use as a guest room, office, or sitting area. The home also includes a main four-piece bathroom and a 10 x 10 garden shed for additional storage or hobby space. Located in a welcoming community surrounded by natural beauty and wildlife, this is a wonderful place to call home. (id:63476)
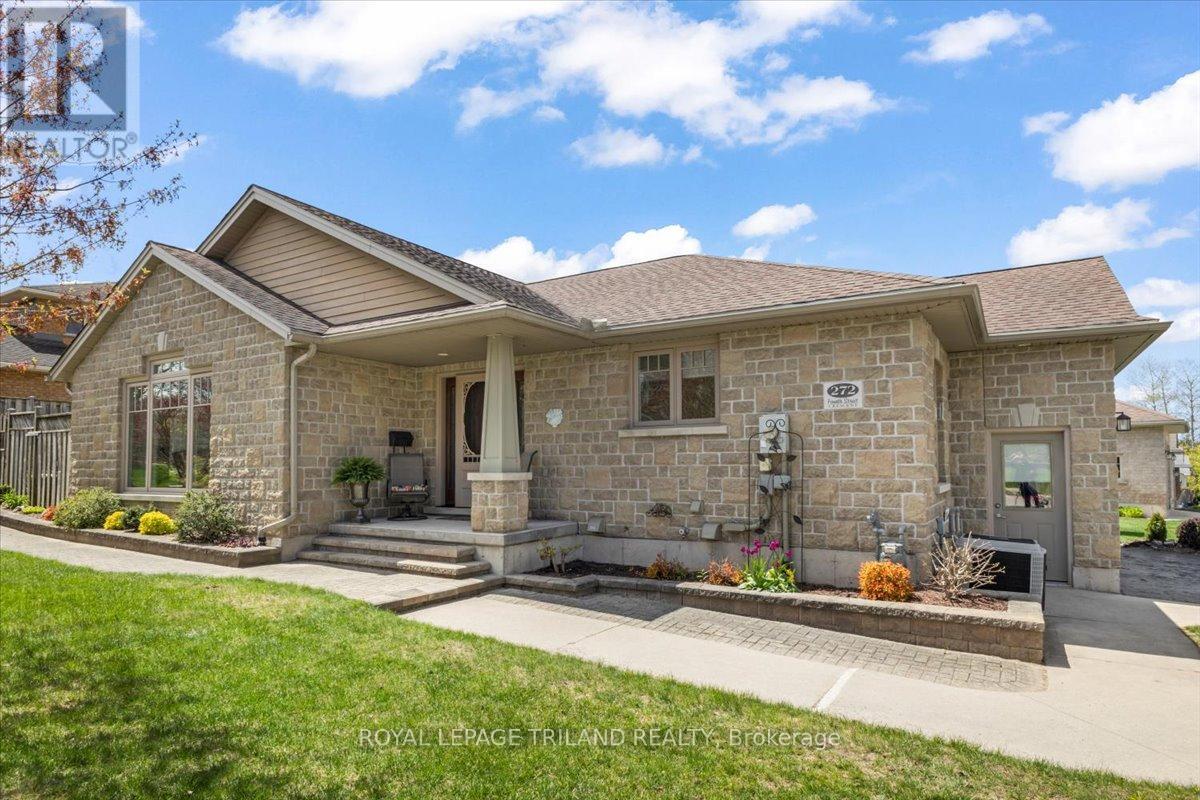
272 4th Street Crescent
Hanover, Ontario
Set in one of Hanover's most desirable neighbourhoods, this 2007 stone bungalow sits on a corner lot on a quiet street in the West end of town. A brief walk brings you to the neighbourhood park and the Hanover Community Trail system; and a quick 5-minute drive brings you everywhere else in town. In through the front door, you are welcomed by an open concept living room and kitchen area with an abundance of natural light. The kitchen features granite countertops, peninsula with barstools, and a coffee bar area. The sliding glass doors lead out to a standout feature of this home: a private, low-maintenance, hardscaped back patio - perfect for morning coffee, backyard BBQs, or a good book in the shade. Back inside, there are two bedrooms on the main level, including the primary which features a walk-in closet and 3-piece ensuite. The main level laundry room steps out to the double car garage. Downstairs, the large family room is flanked by a bedroom, an office/bonus room, a 3-piece bathroom, a small workshop and storage room. Comfortable, low-maintenance, and fantastic location - don't miss this opportunity! (id:63476)
Royal LePage Exchange Realty Co.
43 Crerar Boulevard
Kingston, Ontario
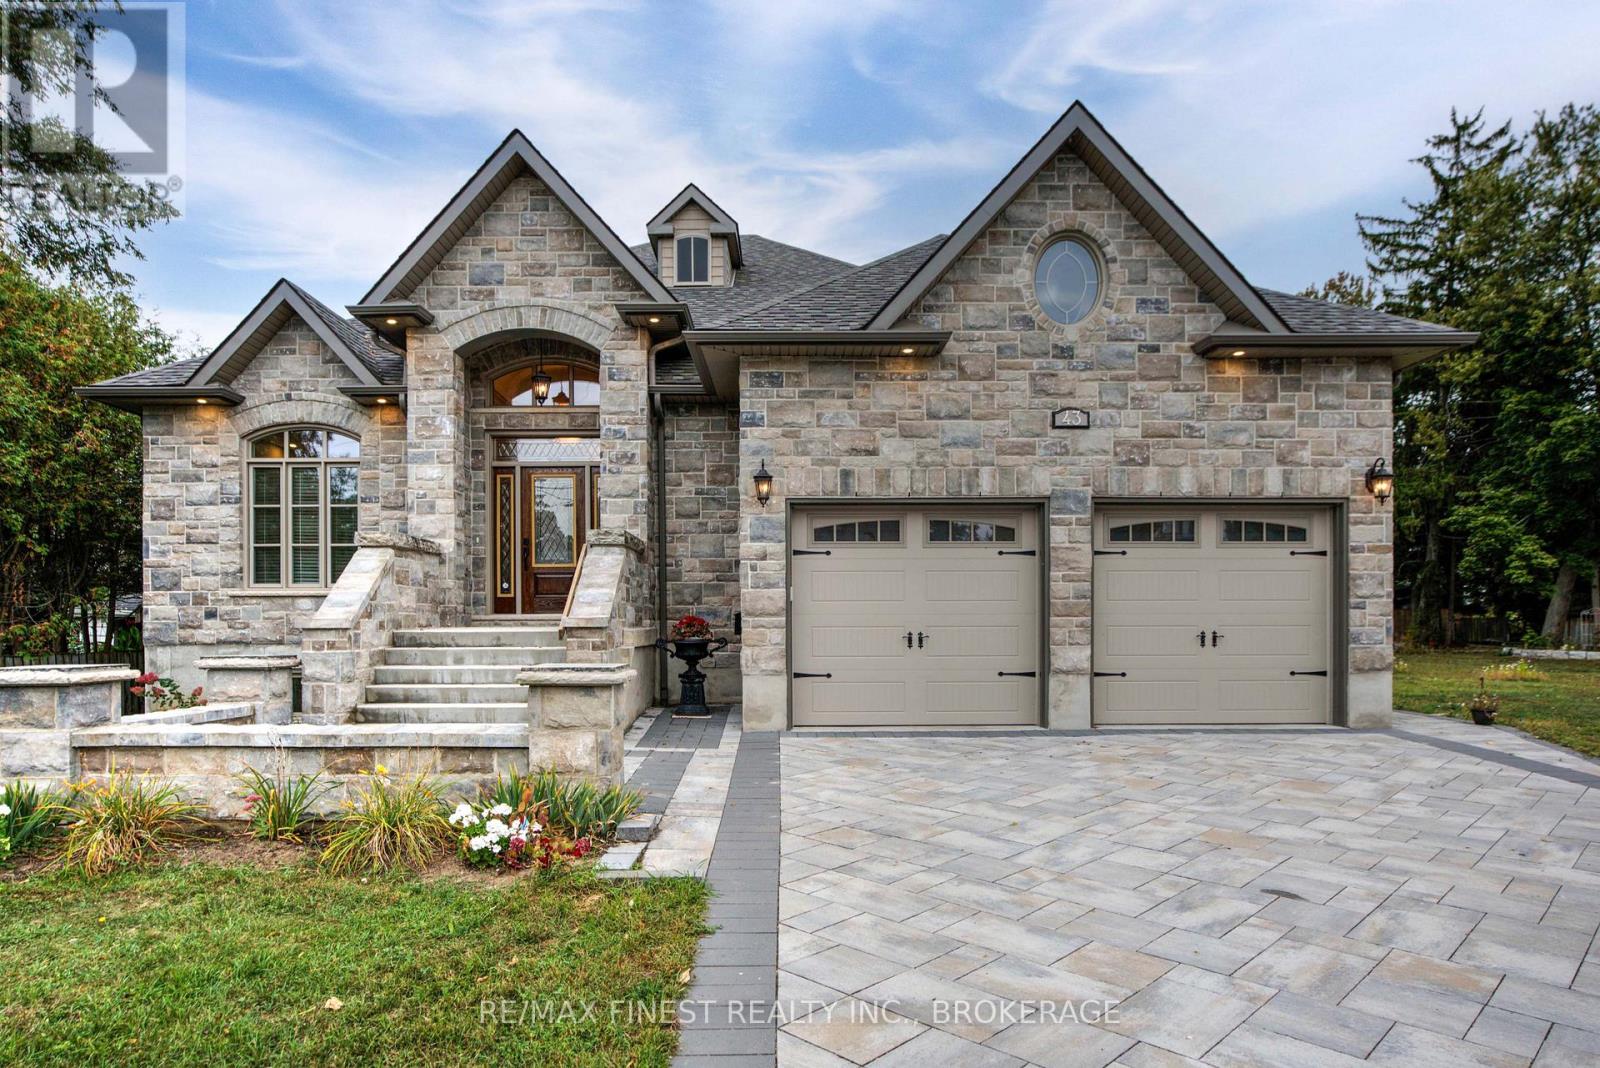
Quality is far beyond what would normally be offered in one of-a-kind 4 bedroom all stone/brick bungalow in Reddenale, with view of Crerar Park and Lake Ontario. Walking distance to Sinclair School, plaza, recreation centre, and many other amenities. Foyer with barreled ceiling, stone flooring and hardwood accents. Formal dining room with vaulted ceiling, hardwood flooring, coffered ceiling and other special treatments. Custom maple kitchen with centre island and granite countertops Thermador appliances 36"fridge, Dual gas stove (electric and gas) Dual oven (steam and electric) Custom range hood, Wine fridge, Dishwasher all appliances are state of the art and high end. Main floor family room with gas fireplace, Herringbone hardwood enlayed, |coffered ceiling, pot lights access to rear yard. Master bedroom with double door entry, hardwood floors, curved rear wall, pot lights, huge walk in closet with custom centre island and cabinets. Ensuite bath with double vanity, maple cabinets, stone vanity top. 7 foot glass shower, private seperate toilet area. Curved staircase leading to 27x25 foot recreation room with fireplace, pot lights, hardwood flooring, coffered ceiling truly the best of the beat. Seperate office with stone accent wall, double door entry, oak flooring, unique closet area for storage/shelving. Two more oversized bedrooms with oak flooring and pot lights. Lower bath with heated floors and custom ceramic. (id:63476)
3786 Hwy 28 Highway
Douro-Dummer, Ontario
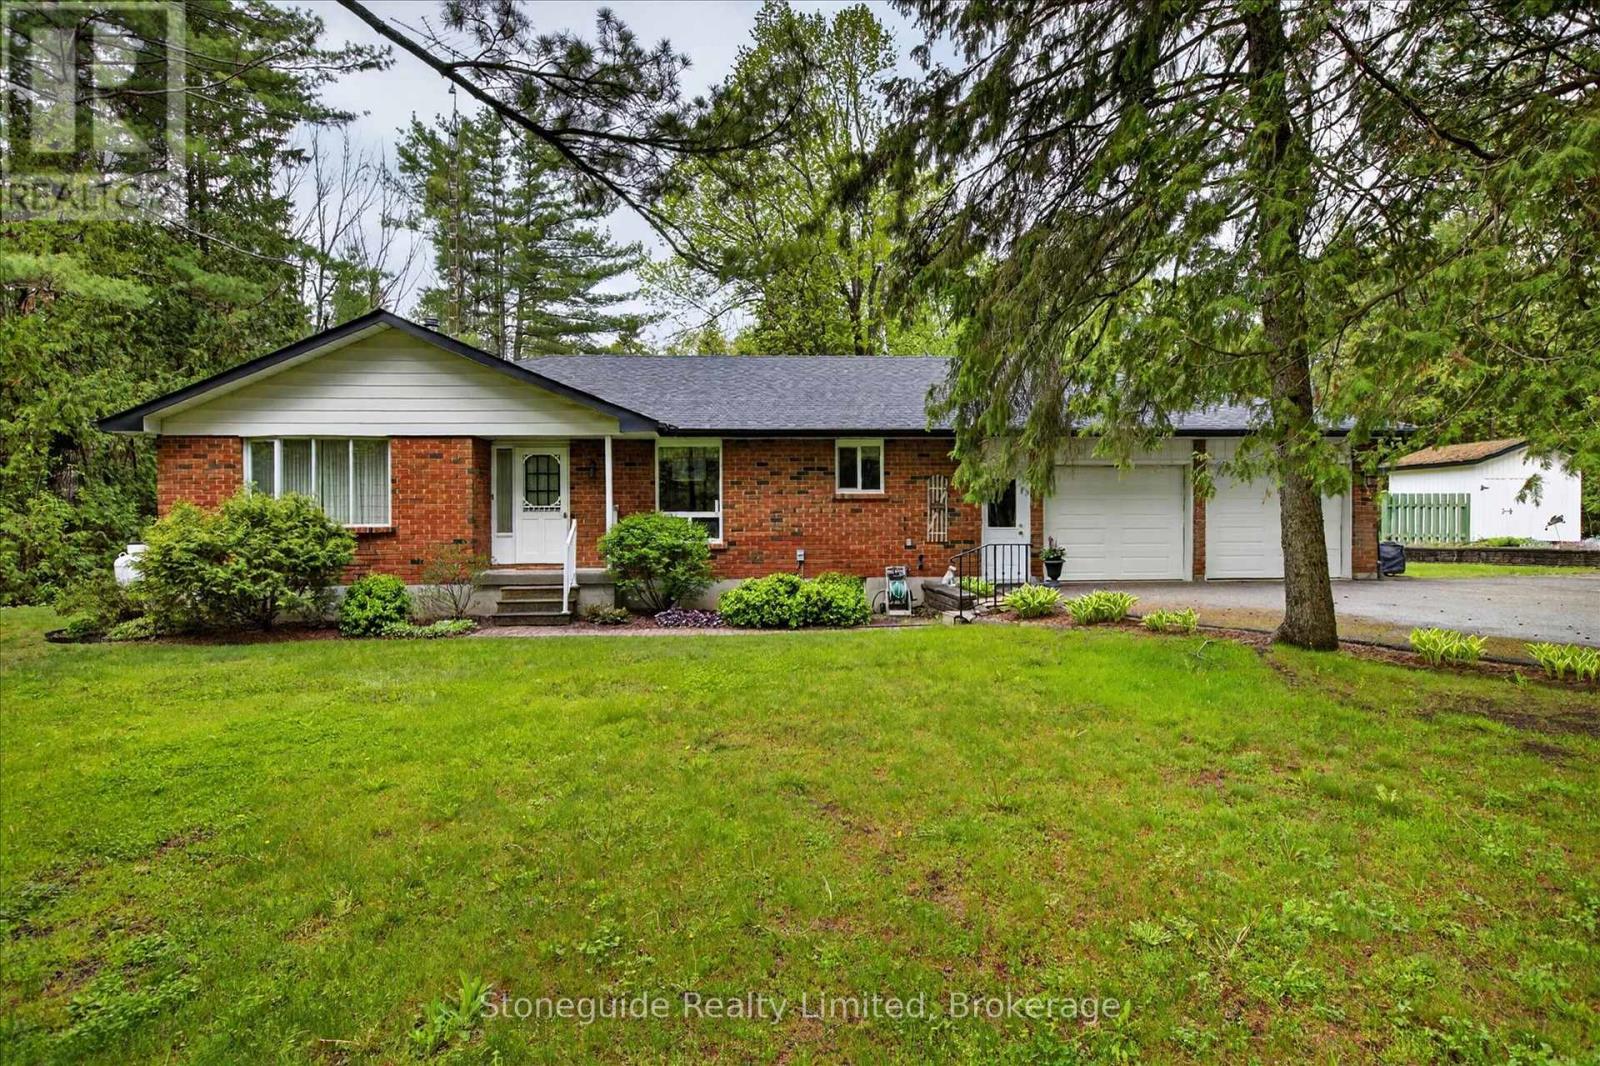
Charming All-Brick Bungalow on 5 Scenic Acres. Escape to the peace and privacy of country living with this solid all-brick bungalow nestled on a beautiful 5-acre lot surrounded by mature trees. This well-maintained home offers the perfect blend of comfort, space, and functionality. Step inside to a warm and inviting living room featuring a cozy fireplace (not WETT cert.) - perfect for relaxing evenings with family and friends. The home also includes a cozy main floor family room, overlooking the park-like yard, creating a quiet retreat. The spacious kitchen offers plenty of room for cooking, entertaining, and family meals. Downstairs, the large rec room provides additional living space perfect for a games room, home theatre, or entertaining area. Outside, you'll find a double car attached garage plus a detached garage/shop - ideal for hobbyists, storage, equipment, or extra workspace. Whether you're looking for a peaceful country property, room for hobbies, or space to grow, this property offers endless possibilities in a picturesque setting. (id:63476)
224 Bird Street
Loreburn, Saskatchewan
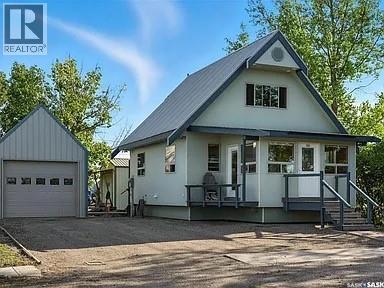
Excellent Craftsman-built one-and-a-half storey home on a large, corner lot in Loreburn with a 13 x 32 detached garage (with 8 foot overhead door) and a 14 x 28 fully insulated and heated shop with 220 wiring. The interior of this home must be seen to be appreciated It has a cabin-like feel but comes with all the amenities of a home, connected to village water & sewer. Virtually maintenance free exterior. Front porch/office leads to the large living room, kitchen & dining. There's main floor bathroom/laundry combination. The back porch has a Murphy Bed and closet, it doubles as a bedroom and is listed as a bedroom. The upper level is one large, private, master bedroom with 3/4 bath. The house was built with energy efficiency in mind with 8 inch walls resulting in low natural gas bills, $702 for the past 12 months (house & shop), it has a 3 foot crawl space and was built on 10 foot screw piles, it's solid! The shop is insulated 360 degrees using spray foam, 220 wired, gas heat, floor built for heavy equipment using 2 x 10 on 8" centers and 3/4" fir plywood. 8' x 10' steel overhead door. 2 lots totaling 145 x 120 (corner lot is open). Located 10 minutes to Diefenbaker Lake, and a short drive to both Danielson and Douglas Provincial Parks. Quick possession is available. (id:63476)
260 Angus Street
Regina, Saskatchewan
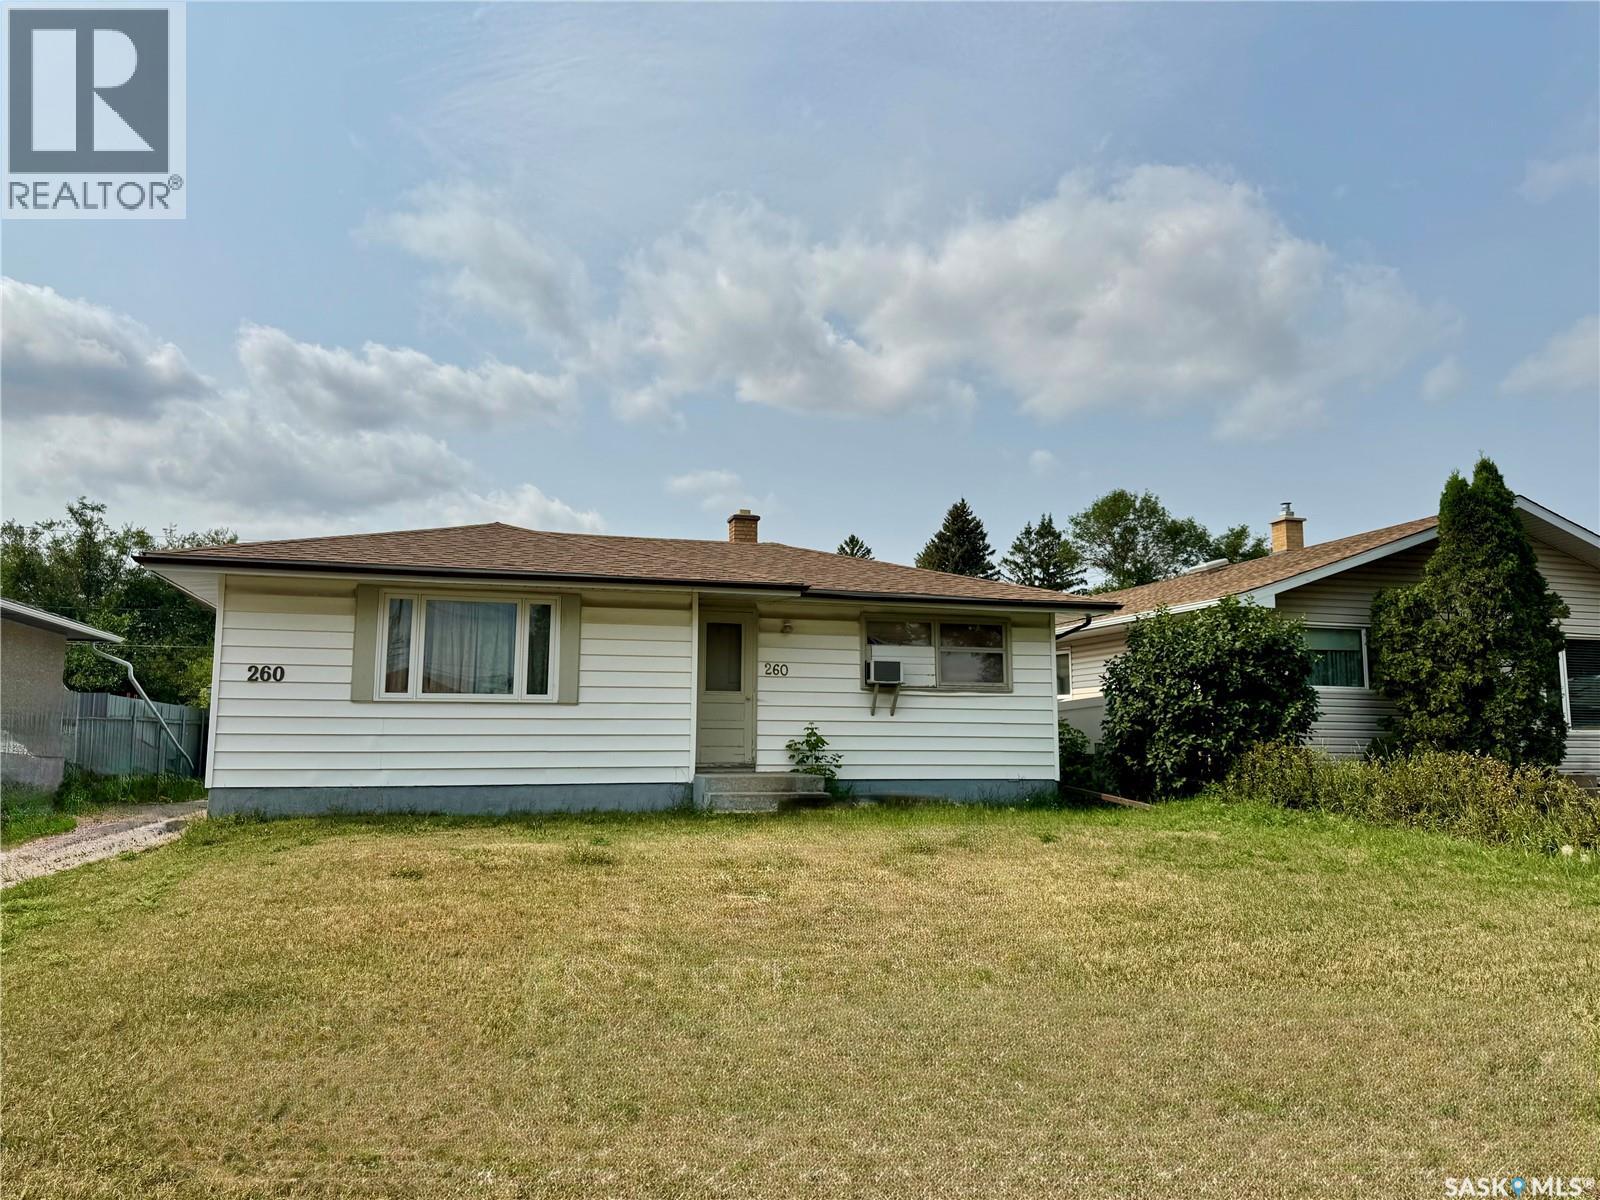
Great first home or investment property. Need TLC. 2-bedroom bungalow on a 50-foot lot. Close to north end amenities. Hardwood floor through out bedrooms and living room. New shingles in 2016. Newer window in the living room. Please contact your favourite Realtor for viewing. (id:63476)
236 Friendly Acres Road
Trent Hills, Ontario
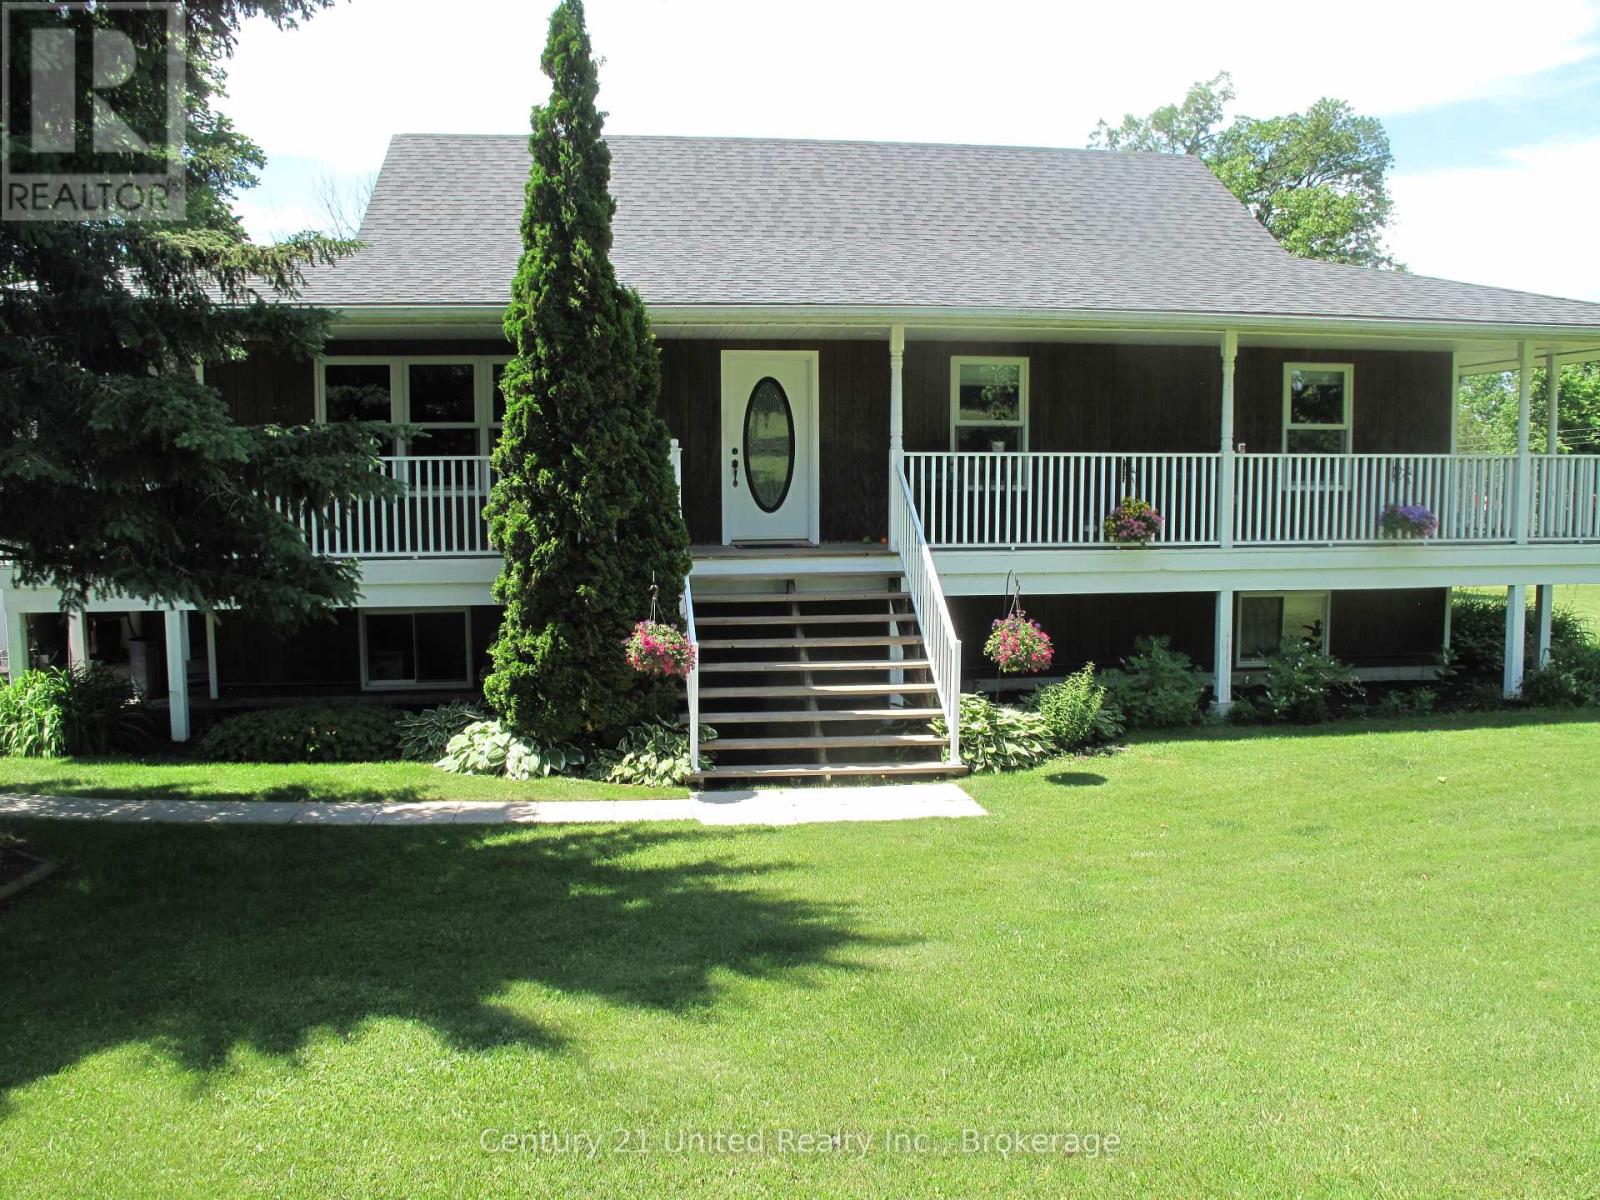
Enjoy the best of waterfront country living with this spacious elevated bungalow set on over 5 acres along the Trent System. Featuring a wrap-around porch, this home offers the perfect place to relax and take in the beautiful surroundings and water views. The main floor includes three bedrooms, a bright and functional layout, and a charming breakfast nook with stunning water views. An attached two-car garage plus an additional detached single-car garage provide ample parking and storage. The finished lower level with walk-out to the river offers incredible additional living space, highlighted by a large rec room ideal for entertaining or accommodating extended family. Located on a year-round hardtop road, just minutes to Campbellford and Hastings, this property combines peaceful rural living with convenient access to amenities. A fantastic opportunity to own a private waterfront retreat! (id:63476)
301, 11611 - 107 Avenue
Edmonton, Alberta
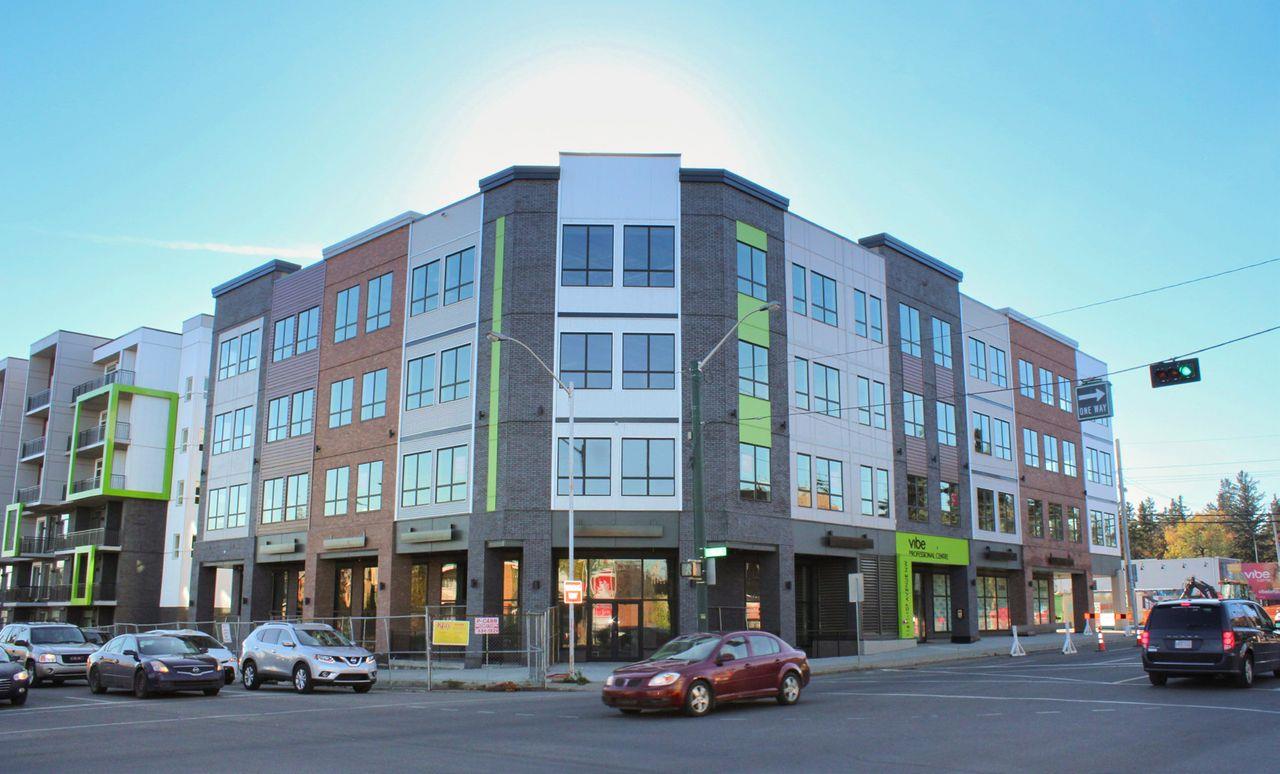
- Newly developed commercial building ideal for professional or medical users- Titled secure underground parking stalls included with visitor parking available- Location is close to downtown Edmonton and 124 Street corridor- Variety of amenities in nearby area- Currently generating $3,000/month of gross income through month to month tenancies (id:63476)
10310 101 Ave
Morinville, Alberta
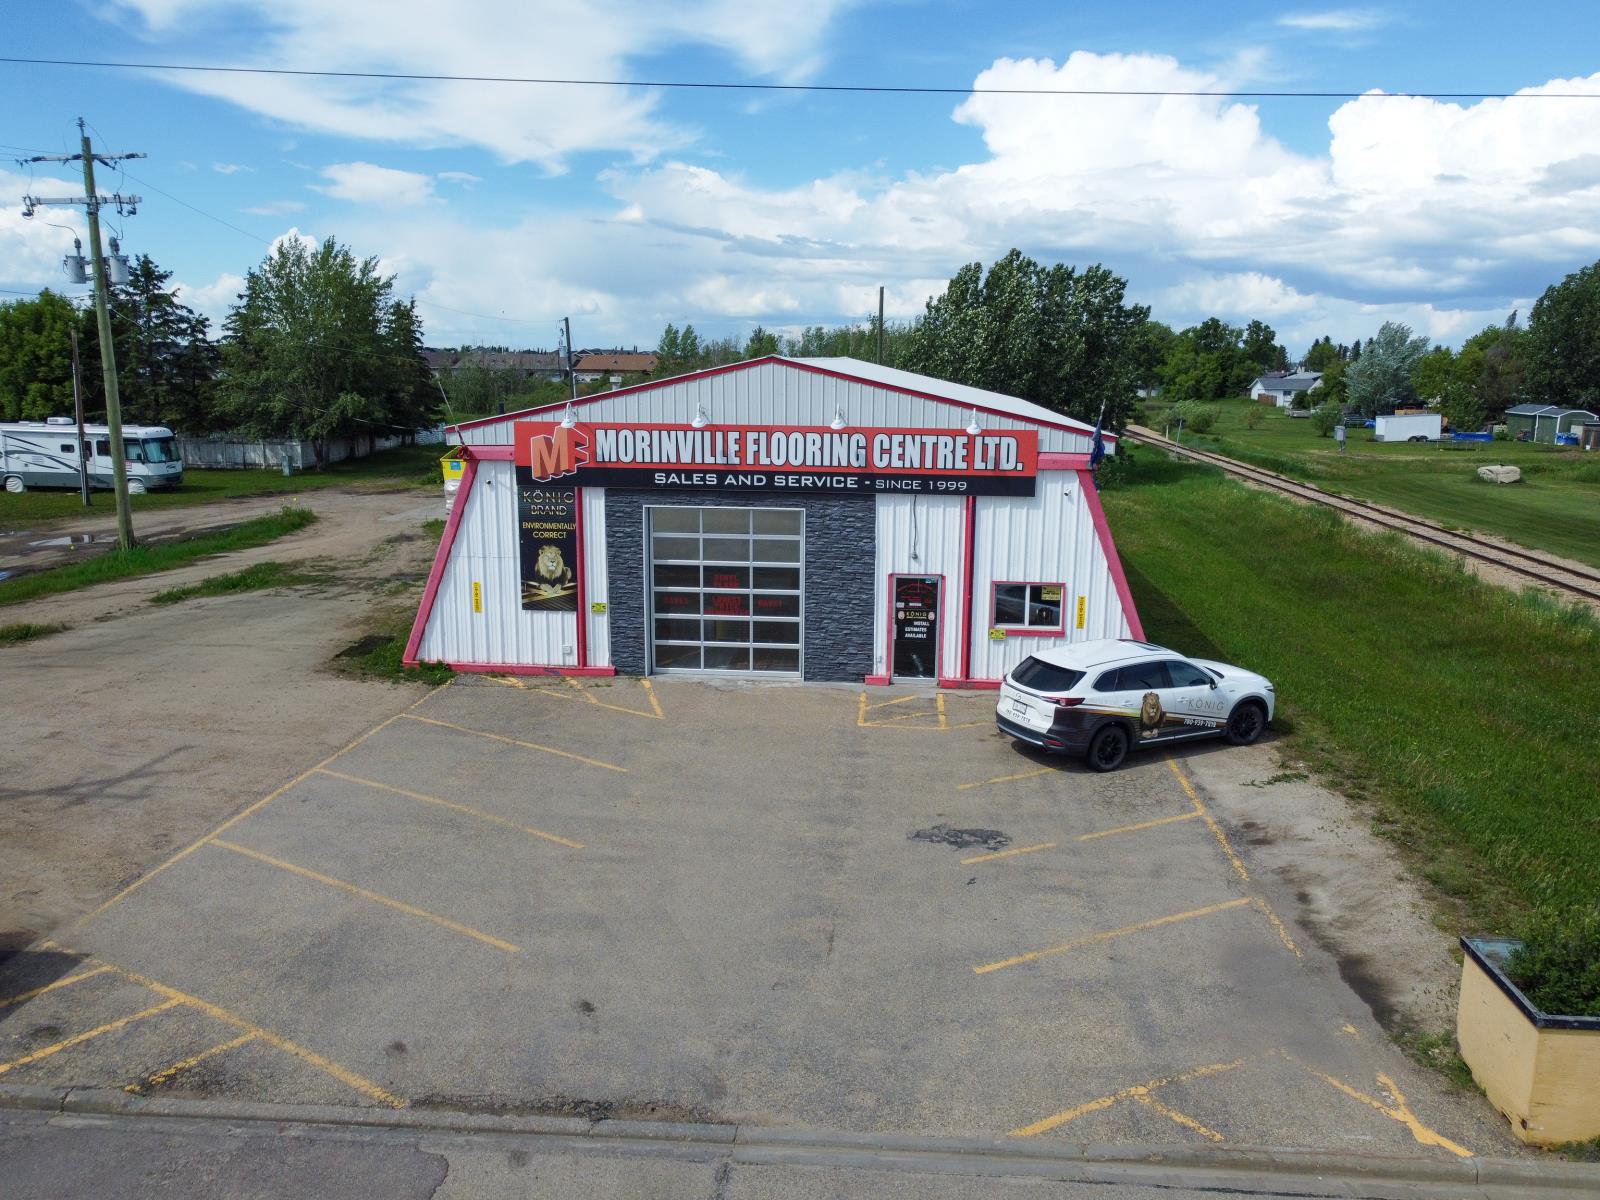
## Exceptional Commercial Opportunity: Prime Retail/Warehouse Space in MorinvilleMaximize your business potential with this versatile **4,900 sq. ft. freestanding building**, ideally situated in the heart of Morinville. Featuring a durable all-metal construction, this property is perfectly suited for a variety of retail, warehouse, or light industrial operations looking for a high-visibility, functional space.### Property Highlights* **Total Building Area:** 4,900 sq. ft. of flexible workspace.* **Functional Access:** Equipped with **two large overhead doors**, facilitating seamless loading, unloading, and equipment access.* **Building Construction:** Sturdy, low-maintenance **all-metal building** designed for long-term durability.* **Ample Parking:** The expansive lot provides significant, easy-access parking for both staff and customers.* **Passive Income Stream:** Benefit from an immediate, steady revenue stream with an existing **Bell Canada lease agreement generating $4,605 per year**.### Why This Property?This location offers the perfect blend of operational efficiency and investment value. Whether you are looking to expand your current business or secure a strategic asset, the combination of industrial-grade utility, generous parking, and supplemental passive income makes this a rare find in the current market.**Don’t miss out on this prime investment.** Contact us today to schedule your private tour and see how this space can elevate your business operations. (id:63476)
401, 11611 107 Avenue NW
Edmonton, Alberta
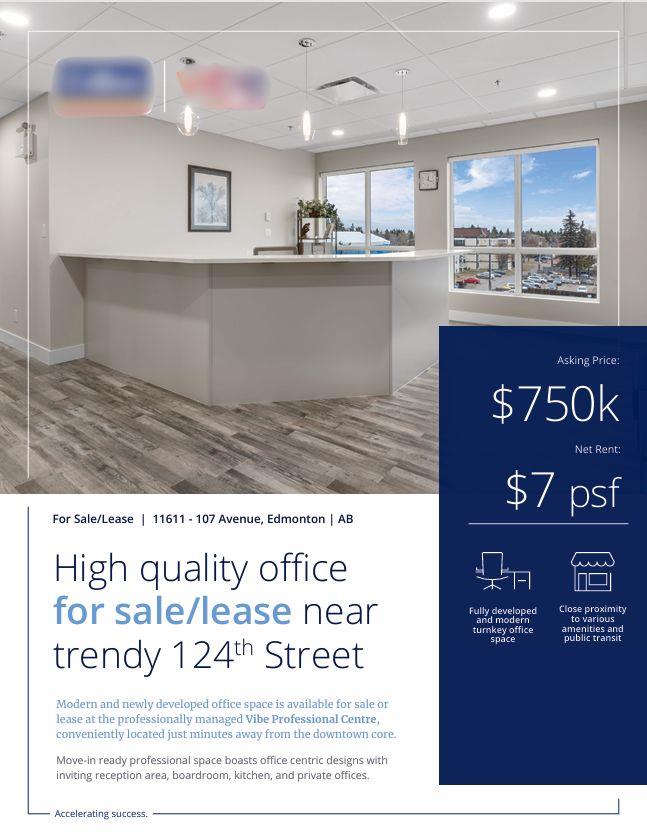
High Quality office new trendy 124 St. Modern and newly developed office space is available at the professionally managed Vibe Professional Centre, conveniently located just minutes away from the downtown core. Move-in ready professional space boasts office centric designs with inviting reception area, boardroom, kitchen and private offices. Vibe professional Centre is located on the Southwest corner of 107 Avenue and 116 Street, just north of the Brewery District and adjacent to Queen Mary Park. Zoned Direct Development Control, Built in 2017. The office space is 2,304 sqft with 3 titled reserved underground stalls and a large pool of visitor parking available. Condo fees are $12/SF. Property Taxes are $7.06/SF. Operating costs are $19.06/SF. Building features include professional management, newly built suite with a modern design, handicap accessible common washrooms on each floor, elevator in building, high visibility on 107 Ave, located 5 mins from downtown, close proximity to public transit, variety or popular amenities within walking distance. (id:63476)