
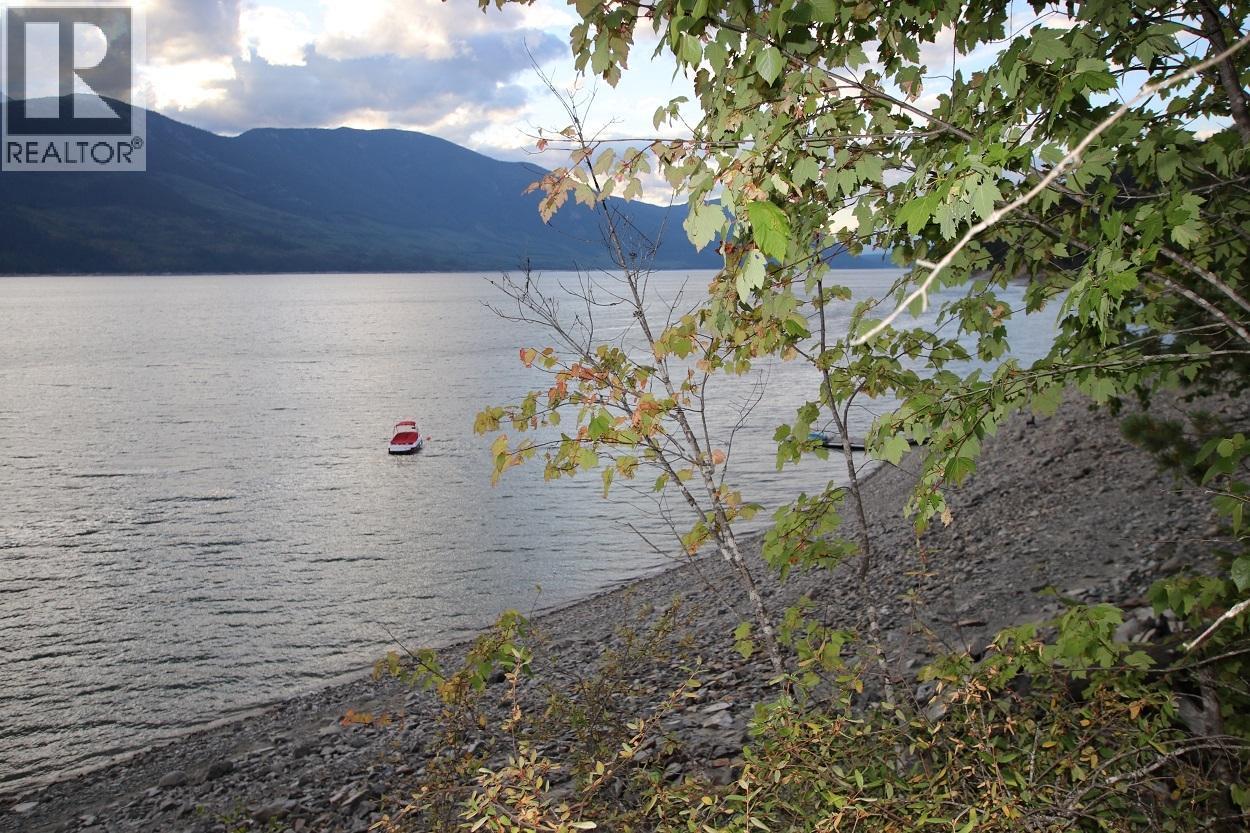
5621 Highway 23
Nakusp, British Columbia
With over 200 ft. of shoreline on Upper Arrow Lakes, this acreage has stunning views of Mt Thor & Odin. The 2.4 acres is sloping towards the lake, there is a new driveway pushed into the property with a trail down to the beach area. This property is situated in the middle of a gated 10 lot strata subdivision. Use it in it's natural state as your private get-a-way, or build your dream home. Just a 10 minute walk, via a shared pathway, from Halcyon Hot Springs Resort & Spa and fine dining at the Chanterelle Restaurant & Bar. Power and telephone are at the lot line. There is a Water Licence on the lake and an approved septic location. GST is applicable on the purchase price. (id:63476)

137 39th Side Road
Blue Mountains, Ontario
WINTER RENTAL near Thornbury. Escape to this charming, family-friendly country cottage, perfect for a cozy winter getaway. Located in the peaceful woods near Lora Bay, this picturesque stone home offers privacy, beautiful views over Georgian Bay and access to scenic snowshoe trails. Inside, you'll find a warm and inviting open-concept main floor with a large wood-burning fireplace and comfortable, rustic furnishings. The spacious dining table is ideal for gatherings. The cottage features two private bedrooms, plus a third bedroom designed with kids in mind-complete with four built-in twin beds, a sofa lounge area and a games/craft table. 4 month lease term preferred. (id:63476)
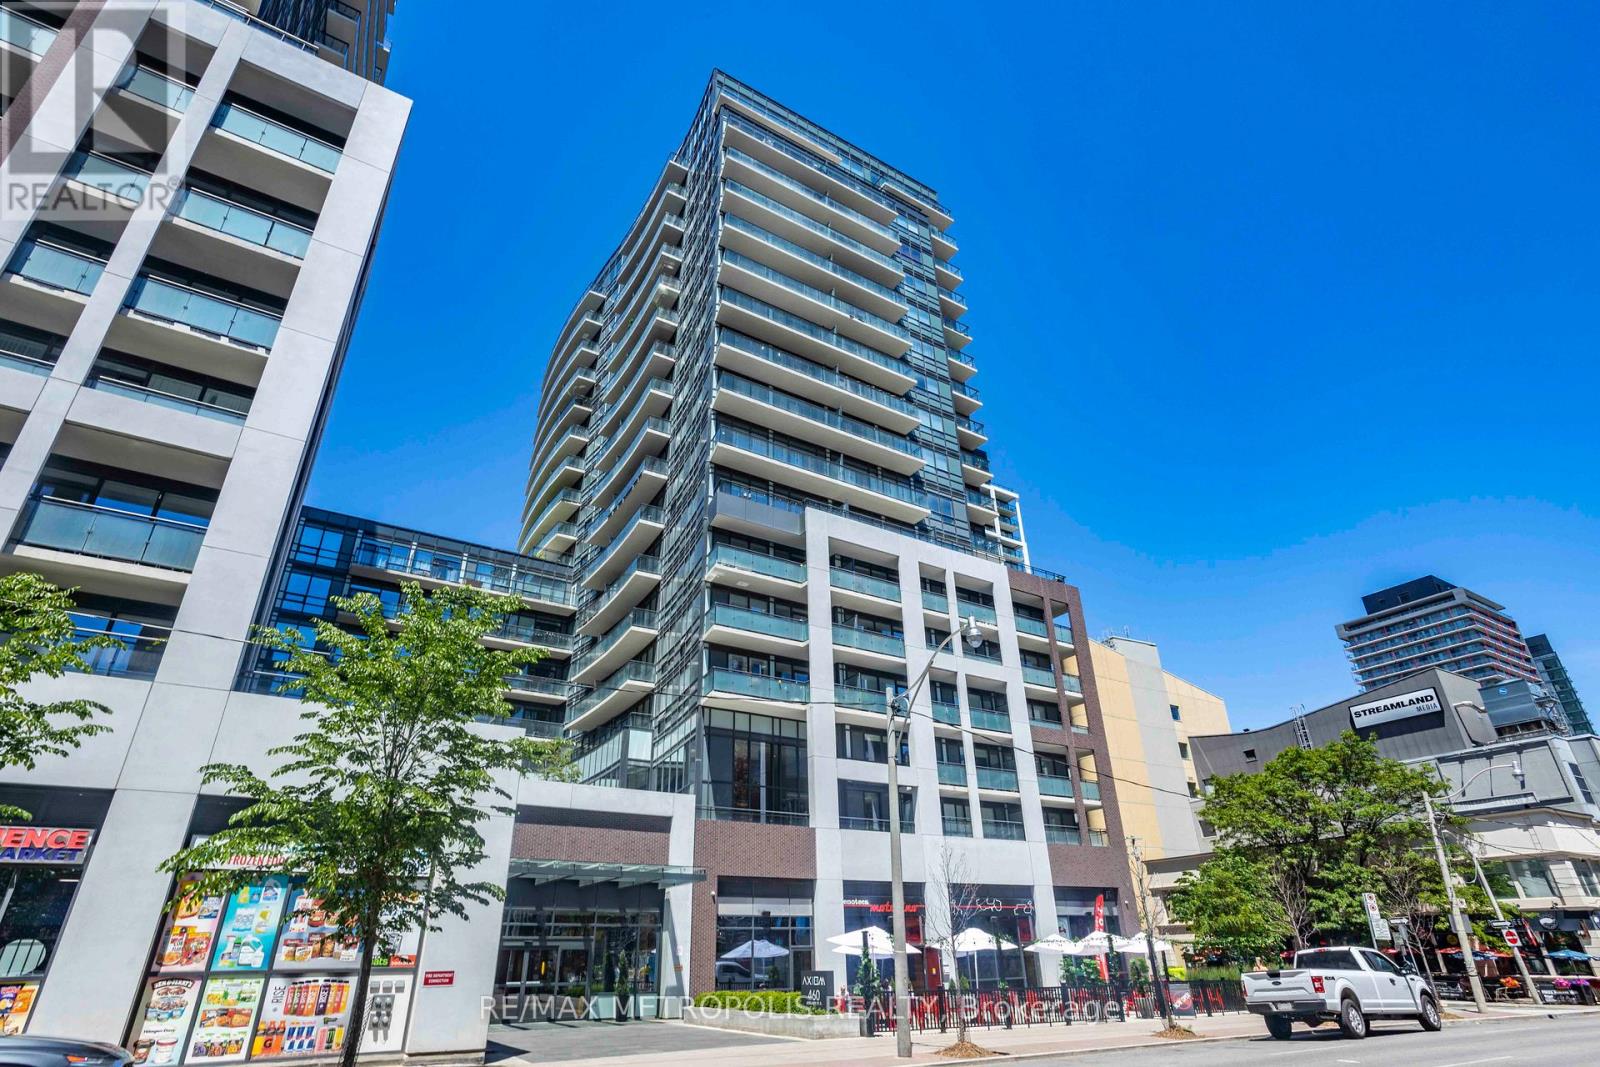
520 - 460 Adelaide Street E
Toronto, Ontario
Welcome to this spacious 1+den suite in Axiom condos by Greenpark homes, situated in a popular Old Town neighborhood in Toronto. Inside, the efficient layout consists of open concept kitchen/dining area, a spacious living room, large primary bedroom and a functional den. This 667 sq ft unit is located on the 5th floor, and features a 9 ft ceiling, floor-to-ceiling windows, a 110 sq ft open balcony, engineered hardwood flooring throughout, ensuite laundry and lots of closet space. The modern kitchen is equipped with stainless steel appliances, complemented by a stylish backsplash, quarts countertops and modern kitchen cabinets. The living & dining areas are perfect for relaxation & entertainment. Spacious bedroom features two sizable closets & a 4 piece ensuite (Jack and Jill style) bathroom. An open-concept den, also accessing the ensuite bath, offers versatility for a home office or a 2nd bedroom. Comes with 1 storage locker. Building amenities include 24hr concierge, party/meeting room, gym, sauna & yoga room, outdoor terrace, media room & games rooms, pet spa, guest suites & more! In close proximity to major highways like DVP & Gardiner Expy. Minutes to Don Valley Evergreen Brick Works, Lake Ontario, Distillery District, Old Toronto and downtown core. Additional local amenities include easy access to public transit, Toronto subway line, Harborfront area, George Brown College and St Lawrence Market. Enjoy variety restaurants, cafes and parks that are within the immediate area. (id:63476)
12 Old Town Road
Sicamous, British Columbia
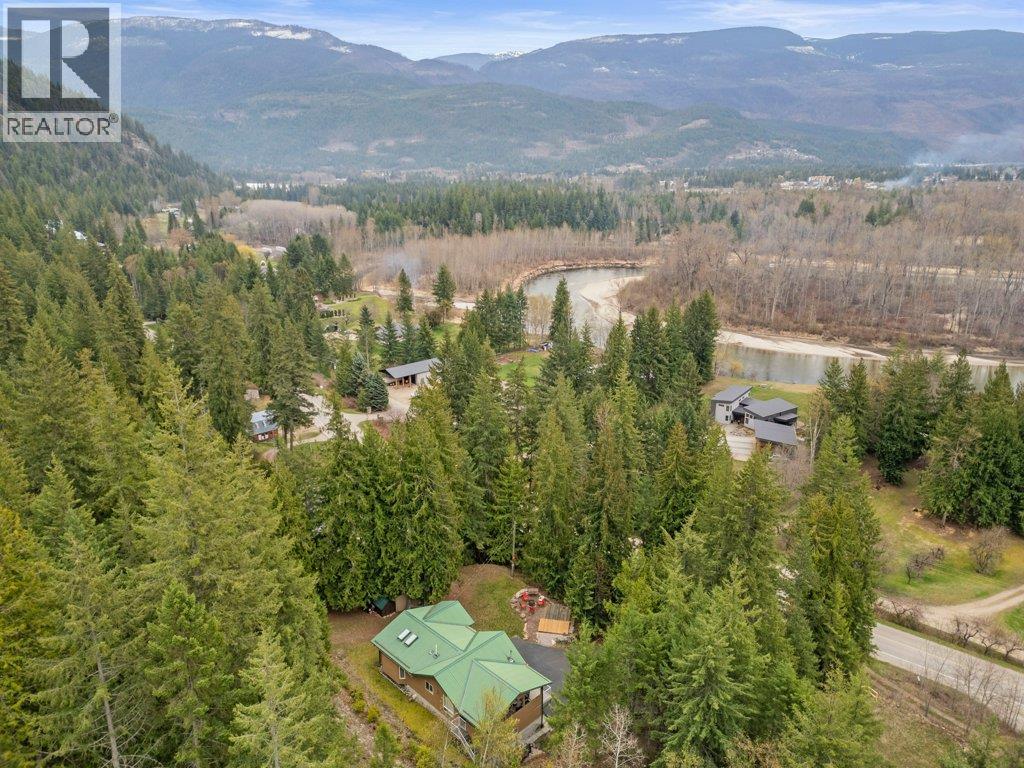
Visit REALTOR website for additional information. Welcome to 12 Old Town Road in Sicamous, offering space, privacy, and four season living on a generous 1.86 acre lot just minutes from town amenities. This 4 bedroom, 2.5 bathroom home offers a functional layout suited for families or recreational use.The main floor features one bedroom, a bathroom, and a spacious rec area with a pool table, along with direct access to a double car garage and separate workspace—ideal for hobbies, storage, or even ATV/snowmobile parking. Upstairs, you will find three additional bedrooms, including a primary bedroom with ensuite, and a bright, open living space. The kitchen and dining area lead onto a large covered deck, perfect for entertaining or relaxing while overlooking the property. Outside, enjoy the beautiful view while around the campfire and the use of the additional buildings such as the large carport for boat storage. Located in a well established neighbourhood, you are minutes from Mara Lake and Shuswap Lake, public beaches, marinas, and year round recreation. Enjoy boating in the summer and snowmobiling in the winter, with shops, restaurants, and schools close by. A great opportunity to own in one of the Shuswap’s most desirable recreational communities. (id:63476)
9273 Highway 16
Cooks Cove, Nova Scotia
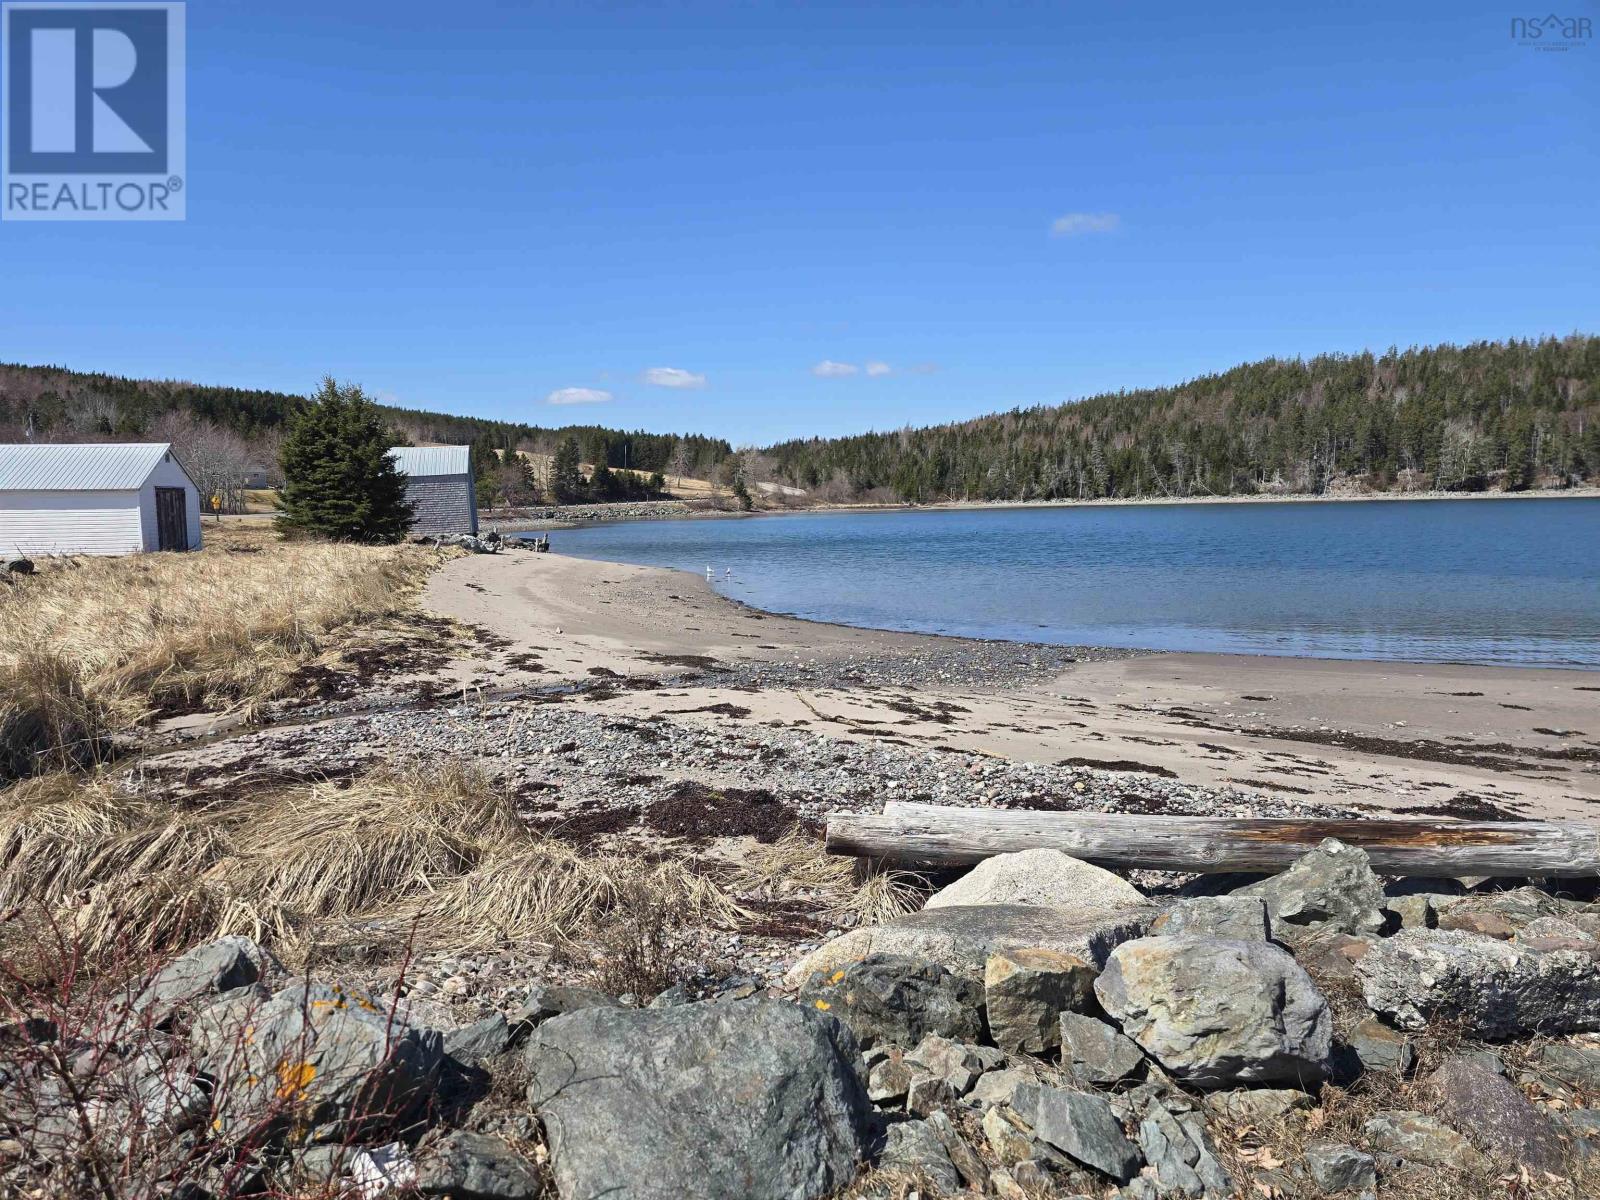
Coastal Living. Endless Possibilities. Exceptional Value. Why build when you can own this beautifully renovated home for well below today's replacement cost? Welcome to Cooks Cove, where peaceful coastal living meets modern comfort. Just a 5-minute walk to the beach outlet, this beautifully updated 3-bedroom, 1-bath home offers picturesque water inlet views, established perennial gardens, and the relaxed lifestyle Nova Scotia's Eastern Shore is known for. A major professional renovation was completed in 2022, giving the home a fresh, modern feel throughout. Additional updates include a 2019 roof, updated windows, flooring, lighting, and a brand-new professionally installed oil furnace with a transferable 10-year warranty and Financing Plan in place . With 820 sq. ft. of one-level living, this low-maintenance home is ideal for retirees, first-time buyers, or anyone looking for an affordable coastal getaway. At $145,500 (approximately $177 per sq. ft.), it offers exceptional value that's difficult to replace with new construction. Most of the nearly new furniture is available separately, making it easy to purchase as a turnkey home or rental. Imagine the possibilities... Retirement Living Enjoy easy one-level living with minimal maintenance in a peaceful coastal setting. Perfect First Home Move in and enjoy with the major renovations already completed. Coastal Getaway Create your own retreat just steps from the beach and beautiful Eastern Shore coastline. Investment Opportunity The furnished option may appeal to buyers seeking seasonal or year-round rental income. Potential rental ideas include: SpringFall: Vacation rental with possible nightly rates of $150225, depending on season and occupancy. FallSpring: Furnished monthly rental with potential rents of $1,2001,500 for healthcare professionals, teachers, or contract workers. Buyers should complete their own due diligence regarding rental demand, occupancy, expenses, and proje (id:63476)
307 46289 Yale Road, Chilliwack Proper East
Chilliwack, British Columbia
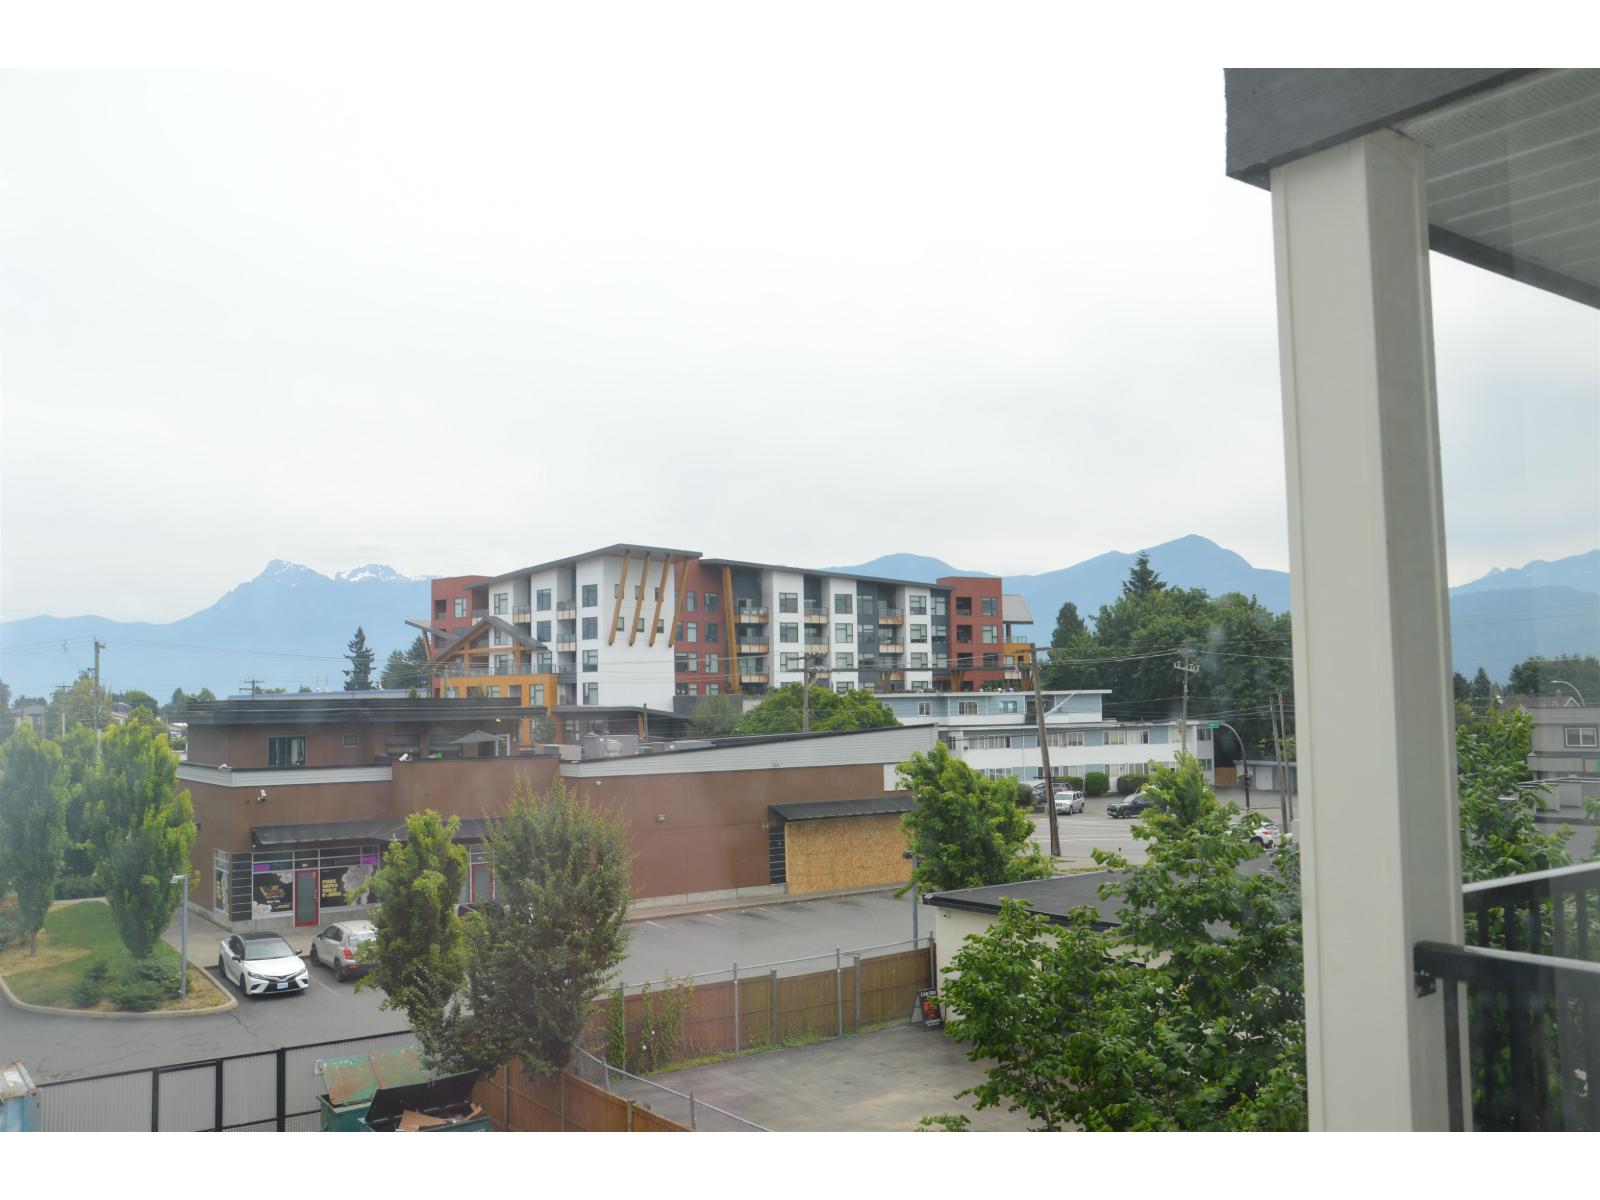
Bright and spacious 2 bedroom, 2 bathroom end-unit condo in a convenient central location. This well-maintained home features a functional open layout, large windows for plenty of natural light, beautiful mountain views, and in-suite laundry. Additional features include secure underground parking, pets allowed & rentals allowed with restrictions, making it a great option for homeowners or investors. Located within walking distance to schools, transit, shopping, restaurants, parks, and just a few blocks from District 1881. (id:63476)
1210 - 55 Harrison Garden Boulevard
Toronto, Ontario
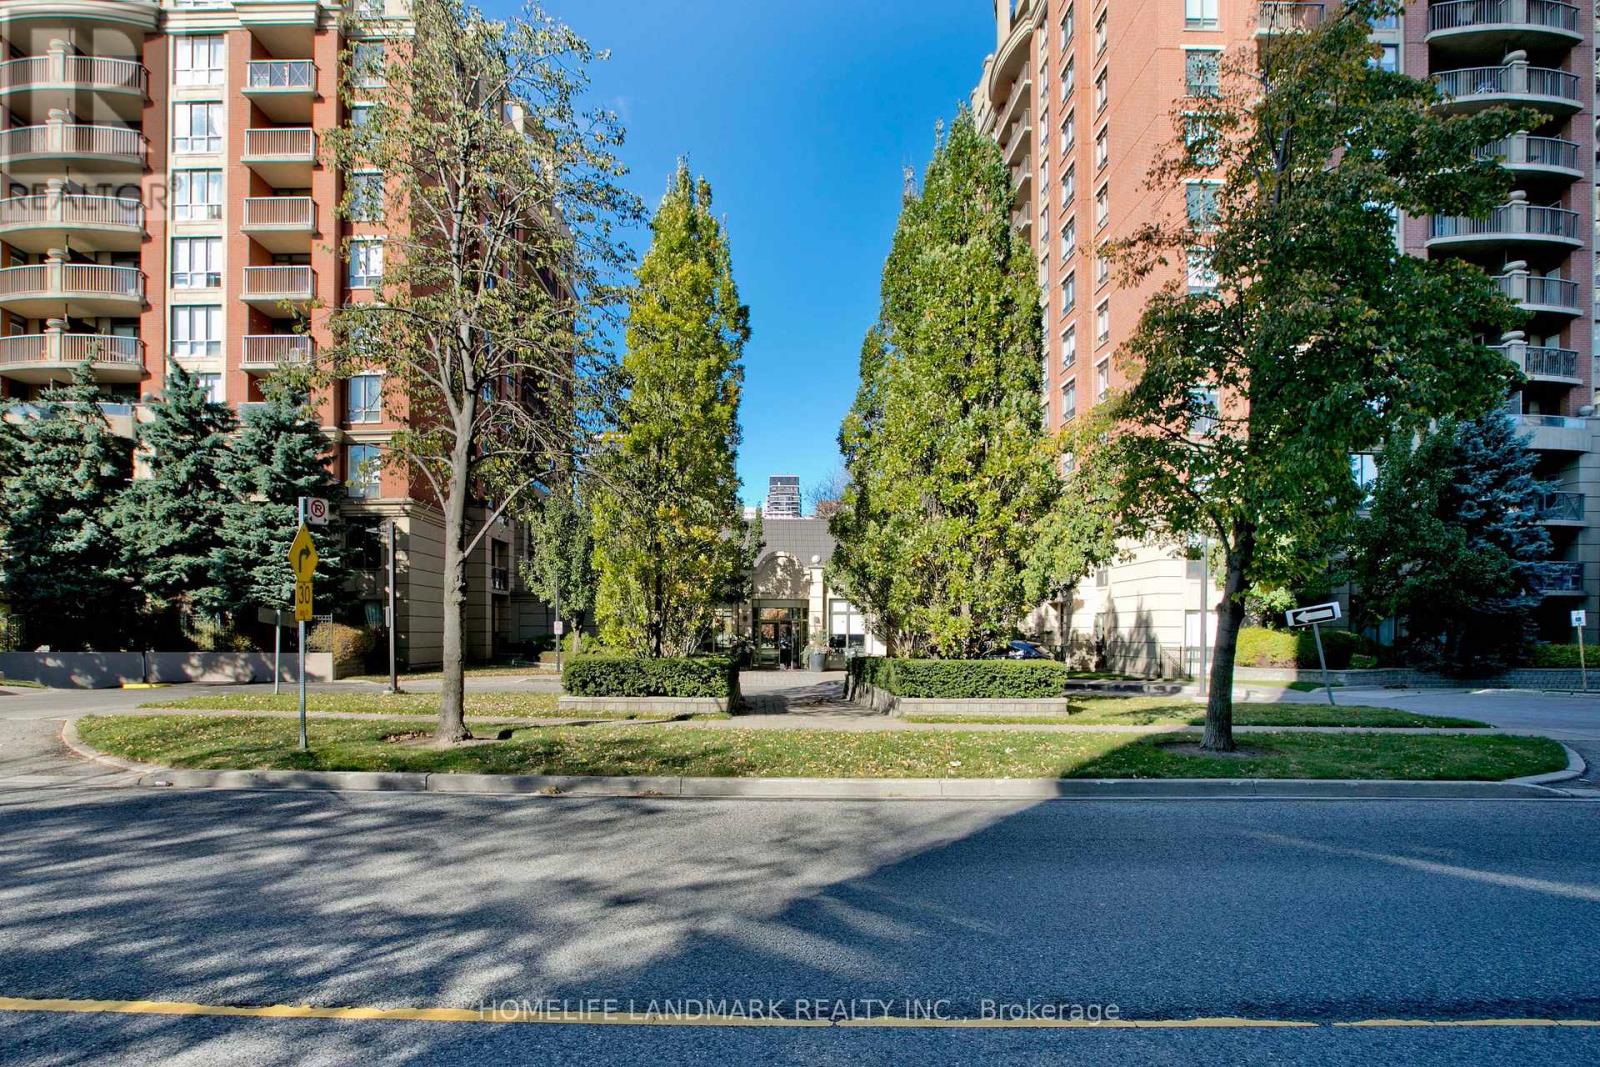
Gorgeous & Bright Corner Suite 2 Bdrm/2 Bath With Large Balcony. Two Walkouts To A Large Balcony & Unobstructed With A Spectacular Birds-Eye View Of The Avondale Park. White kitchen with Quartz countertops/sink Backsplash, Newly Painted wall and laid floor. Friendly 24 Hour Concierge Service, Fully Equipped Gym, Indoor Pool, Sauna, BBQ Area, Visitor Parking and all Utilities except Cable Included in the Maintenance Fees. This Quiet, Well-Managed & Very Pet-Friendly Building Is Just Steps Away From The Sheppard Subway, Restaurants, The 401, Shops, And All The Amenities That Yonge Street And The Vibrant North York Centre Have To Offer. (id:63476)
54 New York Avenue
Wasaga Beach, Ontario
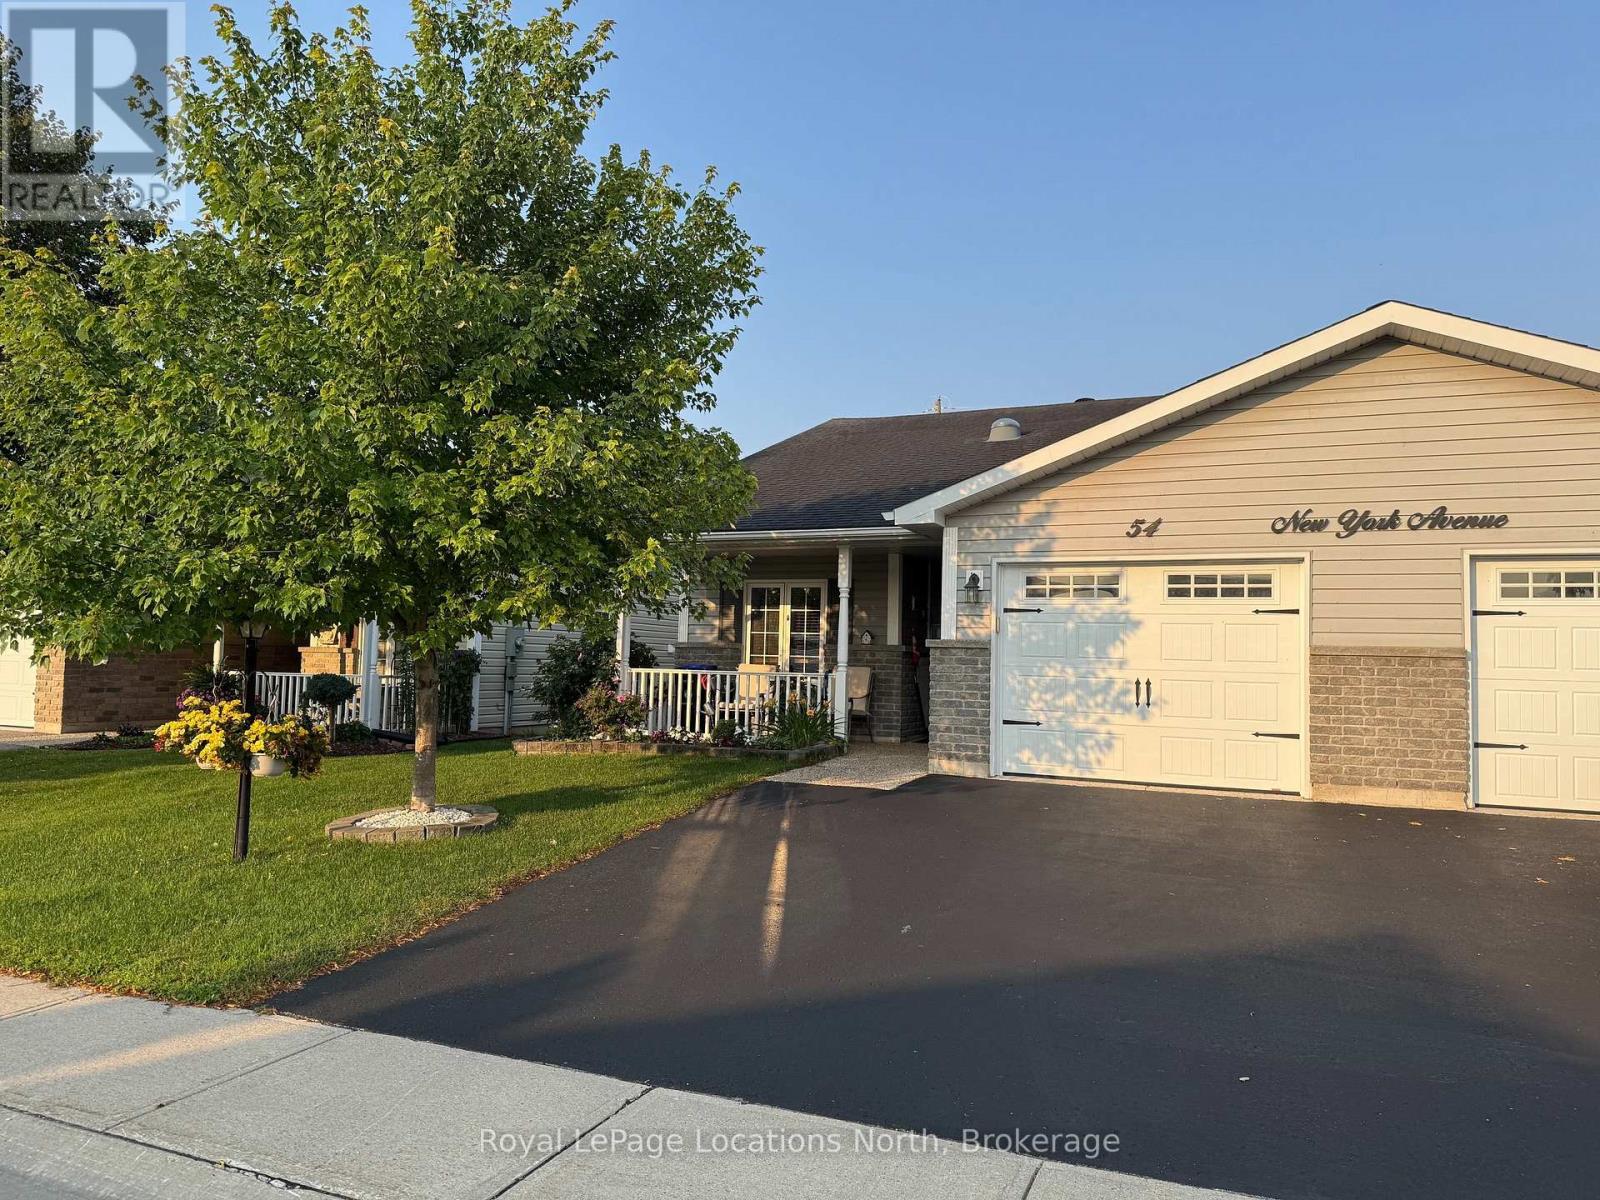
Buy this unit & save over $40,000 over the course of the land lease by assuming the existing lease (set to expire in March 2046 - roughly 19.5 years) & pay $649.20/month land lease fee vs. $825/month for a brand-new (21 or 30-year) lease. Retirement living at its best. Rest & relax in comfort in one of Wasaga's premier adult land lease communities. This 2-bed/2-bath, one-floor true bungalow (no stairs anywhere, even at the front door) offers a beautiful open-concept floor plan & is very bright given that it is an end unit, semi-detached home. You'll love the custom kitchen with crown valance/moulding, ceramic backsplash, under-cabinet lighting, 4 stainless steel appliances & a large centre island (with extra pot drawers) providing for extra countertop work area and/or breakfast bar. Vaulted ceilings (with pot lights) adorn the open dining & living areas, & garden doors open to a massive 29' long composite deck. Notable features include a large laundry/mud/hobby room with inside entrance to the garage, extensive use of crown moulding throughout most rooms, large primary bedroom with a walk-in closet & 3-piece ensuite (with walk-in shower). Exterior features include a covered front patio that is close enough to the Community Pond to hear the fountain/water feature; a double-wide paved drive (with parking for 2 cars) and beautiful landscaping (complete with a privacy berm in the rear yard). At over 24' long, the attached garage is large enough to park your car inside AND still have room for other "garage essentials." This very private, peaceful & tranquil neighbourhood is part of the Park Place Community comprised of over 115 acres of forest & fields, water & wilderness in Wasaga Beach. Numerous amenities include a 12,000 sq. ft. recreation complex with an indoor saltwater pool, sauna, gym, billiards & game rooms, dart boards, shuffleboard, horseshoe pits, bocce ball courts, a woodworking shop & more. Monthly Landlease fee ($649.20) + Property Taxes ($204.99) = $846. (id:63476)
49 - 275 Huron Street
Clearview, Ontario
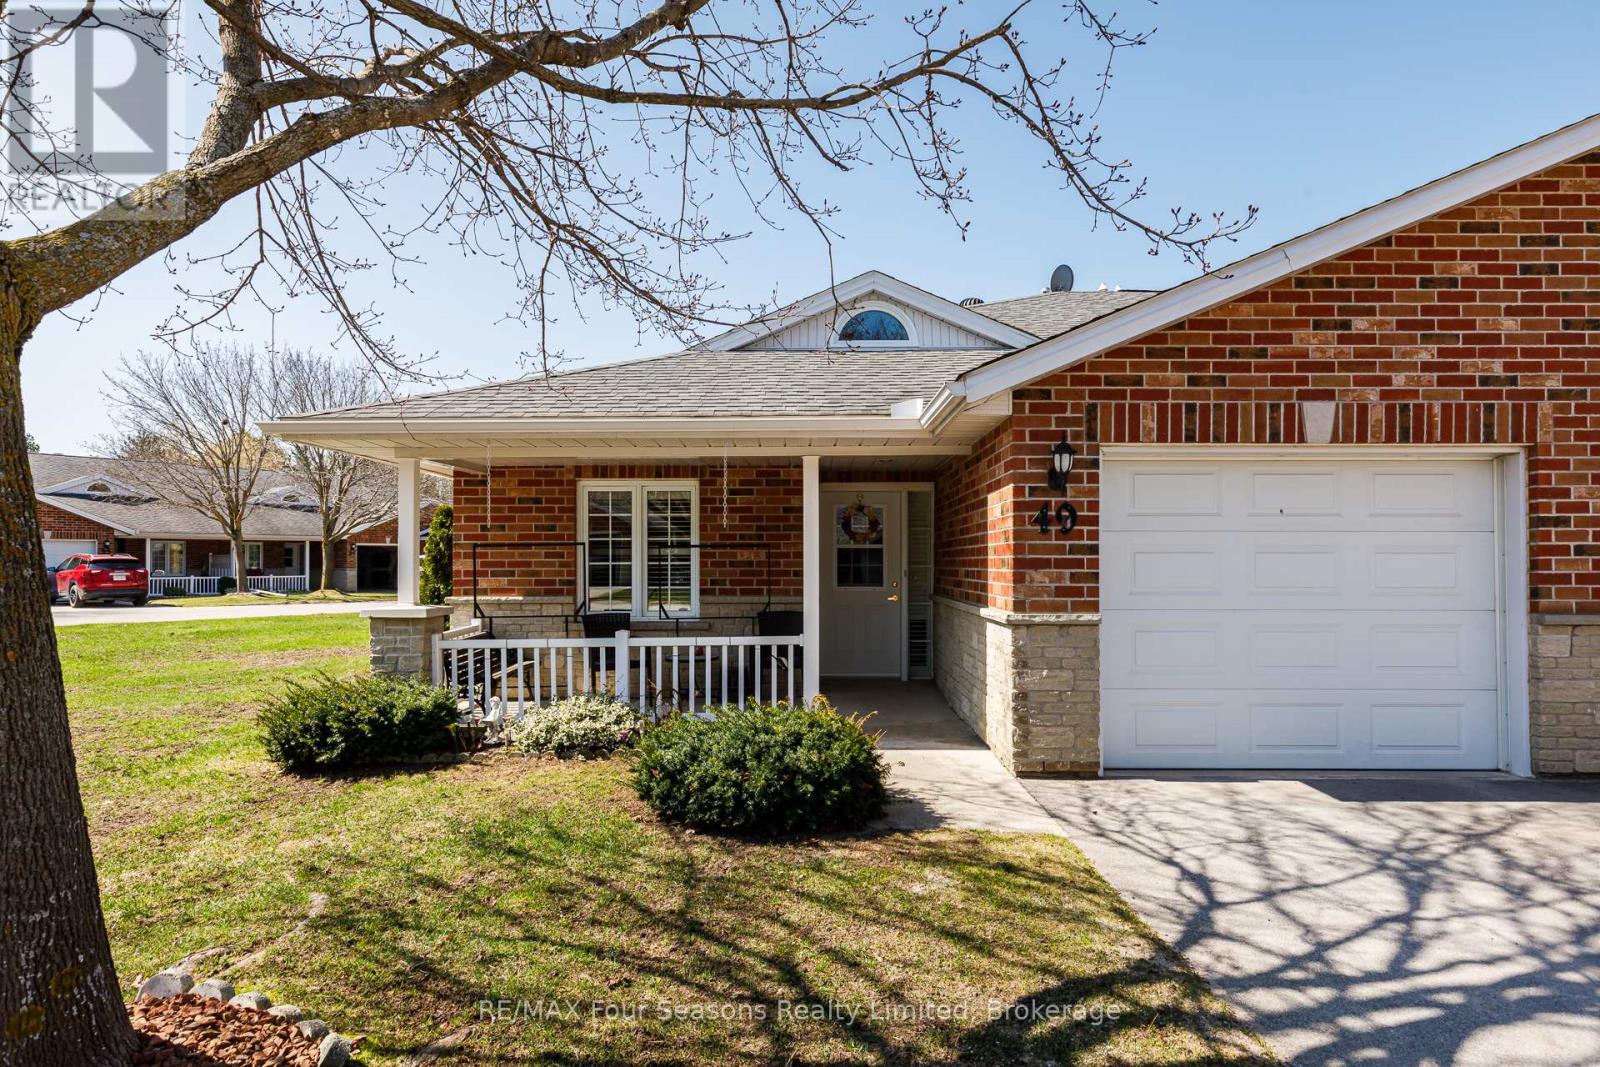
Located in the welcoming Huron Meadows adult life lease community, Unit #49 is a spacious end unit offering comfortable living in a quiet, well-maintained setting. This 2-bedroom, 2-bathroom home features one of the largest layouts in the 58-unit development and has been carefully maintained over the years. The interior has a warm, homey feel with carpet in the living room and bedrooms. The bright living room features a cozy gas fireplace, and the bathroom includes a stand-up bathtub. At the back of the home, a 4-season sunroom with a patio door provides a great place to relax year-round. The home also includes a covered front porch and attached single-car garage, and residents enjoy access to the community clubhouse for social events and activities. Book your showing today! (id:63476)
643 Southwood Dr
Highlands, British Columbia
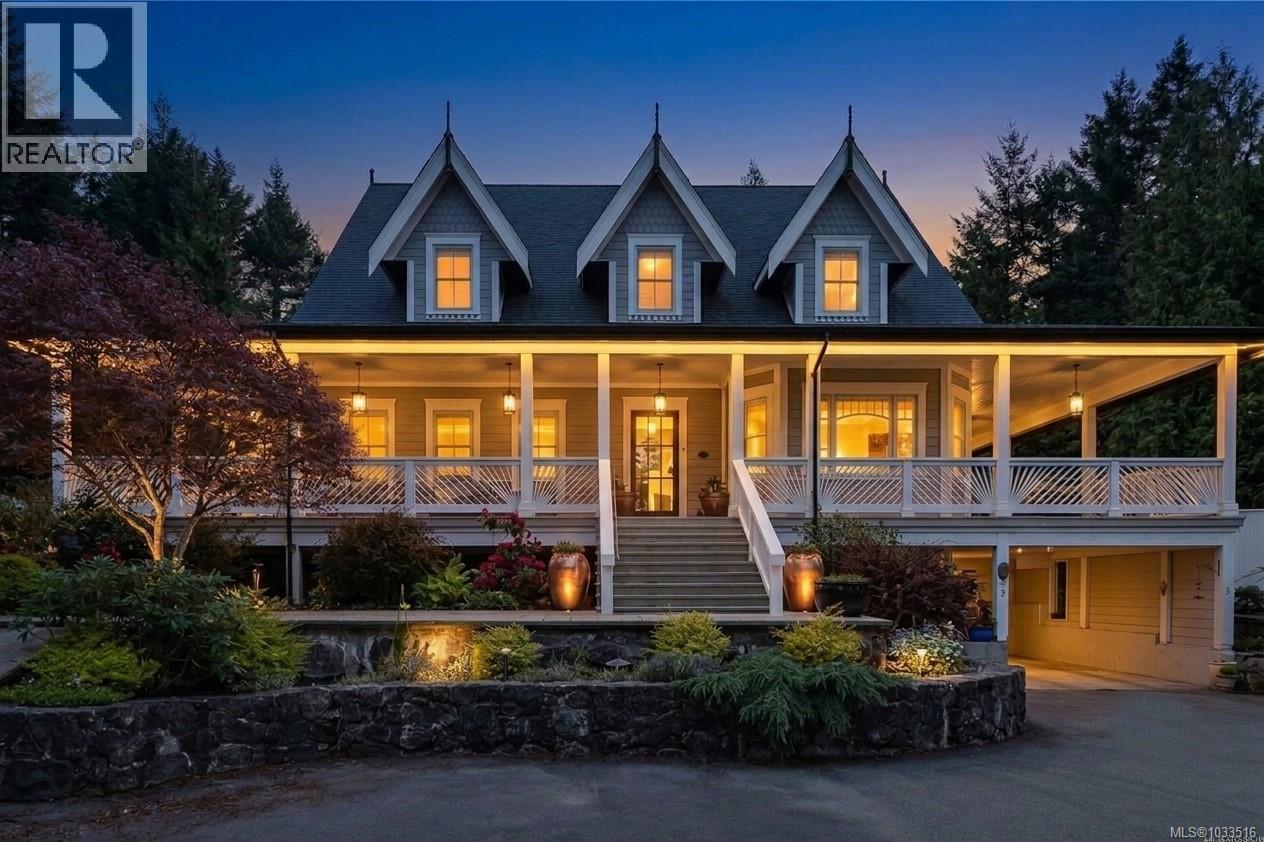
Tucked away at the end of a quiet country lane, this 3.31-acre Highlands estate offers a rare combination of absolute privacy and modern luxury, situated just 25 minutes from downtown Victoria and minutes from Costco and local dining. Custom-built in 2018 to the highest architectural standards, the nearly 7,600 sq ft residence greets you with grand 10-foot coffered ceilings and rich Black Walnut flooring. The heart of the home is a chef’s dream kitchen, featuring solid quartzite countertops, illuminated cabinetry, and a professional appliance suite including a 48” Wolf gas range, Sub-Zero fridge, Miele dishwasher, and built-in coffee station. Entertain in the formal dining room or the sophisticated climate-controlled wine cellar and tasting room. The main-level West Wing is dedicated to the primary suite, offering a Victorian gas fireplace and a spa-inspired ensuite finished in Calacatta Gold marble with heated floors and a freestanding soaker tub. The upper levels provide immense flexibility with an expansive rec room, private office, and a fully finished 1,500+ sq ft top-floor loft—perfect for a creative studio or guest wing. For extended family or rental potential, the lower level features a high-end European-style nanny suite with separate access. The exterior is a masterpiece of its own, featuring a wrap-around veranda and an expansive brick-paved terrace anchored by a tranquil tiered rock waterfall, all backing directly onto Park with easy access to Gowlland Tod Park. Car enthusiasts and hobbyists will prize the two detached shops totaling 1,600 sq ft of workspace, both equipped with power and additional living/studio space above. Engineered for excellence with a 400-amp service, three energy-efficient heat pumps, and a fully paved driveway, this estate is a world-class retreat that spares no expense. Discover the pinnacle of Highlands living where architectural charm meets the serenity of the Pacific Northwest forest. Call Now ''What a difference a Day makes'' (id:63476)
79 Sundown Way
Cochrane, Alberta
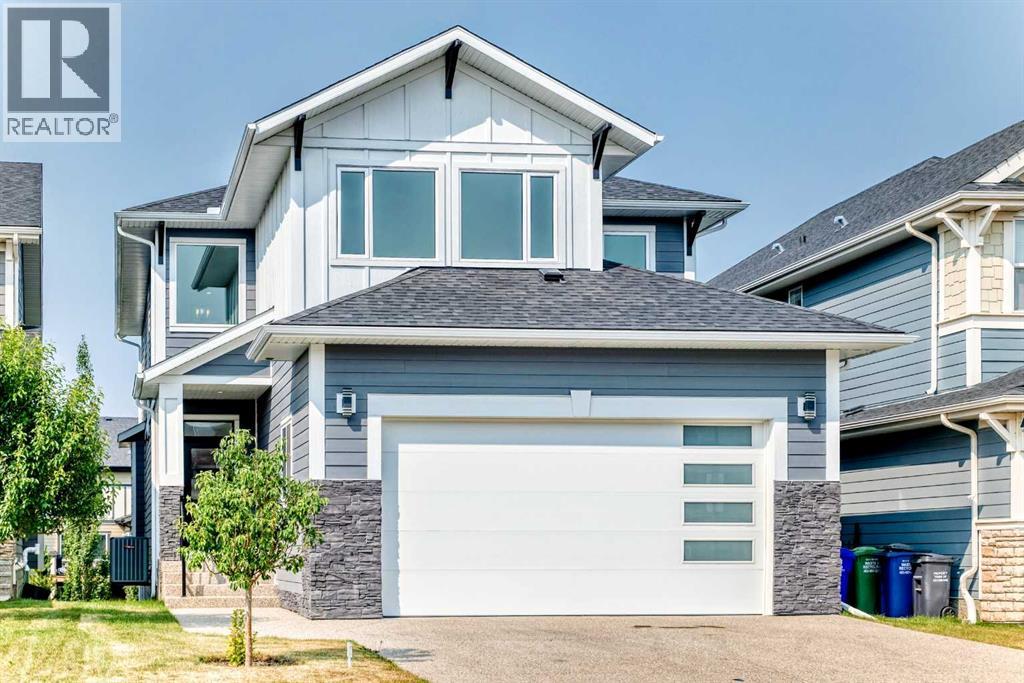
Welcome to 79 Sundown Way, a stunning custom-built residence where sophisticated design, exceptional craftsmanship, and effortless functionality come together. Offering 4 bedrooms and 4 bathrooms, this detached home is designed to impress from the moment you arrive.At the heart of the home is an extraordinary kitchen featuring a spectacular oversized island with cleverly concealed storage and versatile space beneath—ideal for a children’s play area, additional storage, or a cozy retreat for family pets. Expansive windows fill the space with natural light, while premium granite countertops, two dishwashers, a massive gas range, built-in Miele coffee machine, and convenient pull-out spice cabinetry create a kitchen that is as functional as it is refined. A generous walk-through pantry leads directly into the garage mudroom, offering exceptional convenience and organization. The attached two-car garage is designed with impressive 9-foot-tall garage doors, providing ample clearance and accommodating larger vehicles, including lifted trucks and SUVs, with ease.The main level continues with a dedicated office, elegant living room with an electric fireplace, and a striking architectural staircase that serves as a beautiful focal point. Upstairs, a spacious bonus room provides additional room for relaxing or entertaining.The primary bedroom offers a private retreat at the end of the day, with a sense of separation and tranquillity that makes it feel like its own sanctuary. The luxurious primary ensuite elevates the experience even further, featuring a private wet bar and sophisticated finishes designed for comfort and relaxation.Each bathroom is thoughtfully appointed with high-end bidet fixtures, while illuminated faucets provide a distinctive modern touch, glowing blue for cold water and red for hot. The fully developed walk-out basement offers exceptional versatility, complete with a stylish dry bar—perfect for entertaining, movie nights, or family gatherings. In -floor heating extends throughout the basement and attached two-car garage, providing comfort throughout the seasons.Step outside from the kitchen onto an impressive oversized deck with sleek glass railings, overlooking the beautifully landscaped and fully fenced backyard. Walking paths directly behind the home provide a seamless connection to the outdoors, while nearby schools, restaurants, and everyday amenities add to the convenience of this exceptional location.Every detail has been carefully considered in this remarkable Cochrane residence. From its striking architectural elements and sophisticated finishes to its innovative storage solutions and expansive living spaces, 79 Sundown Way offers a rare combination of luxury, functionality, and effortless everyday living. (id:63476)