
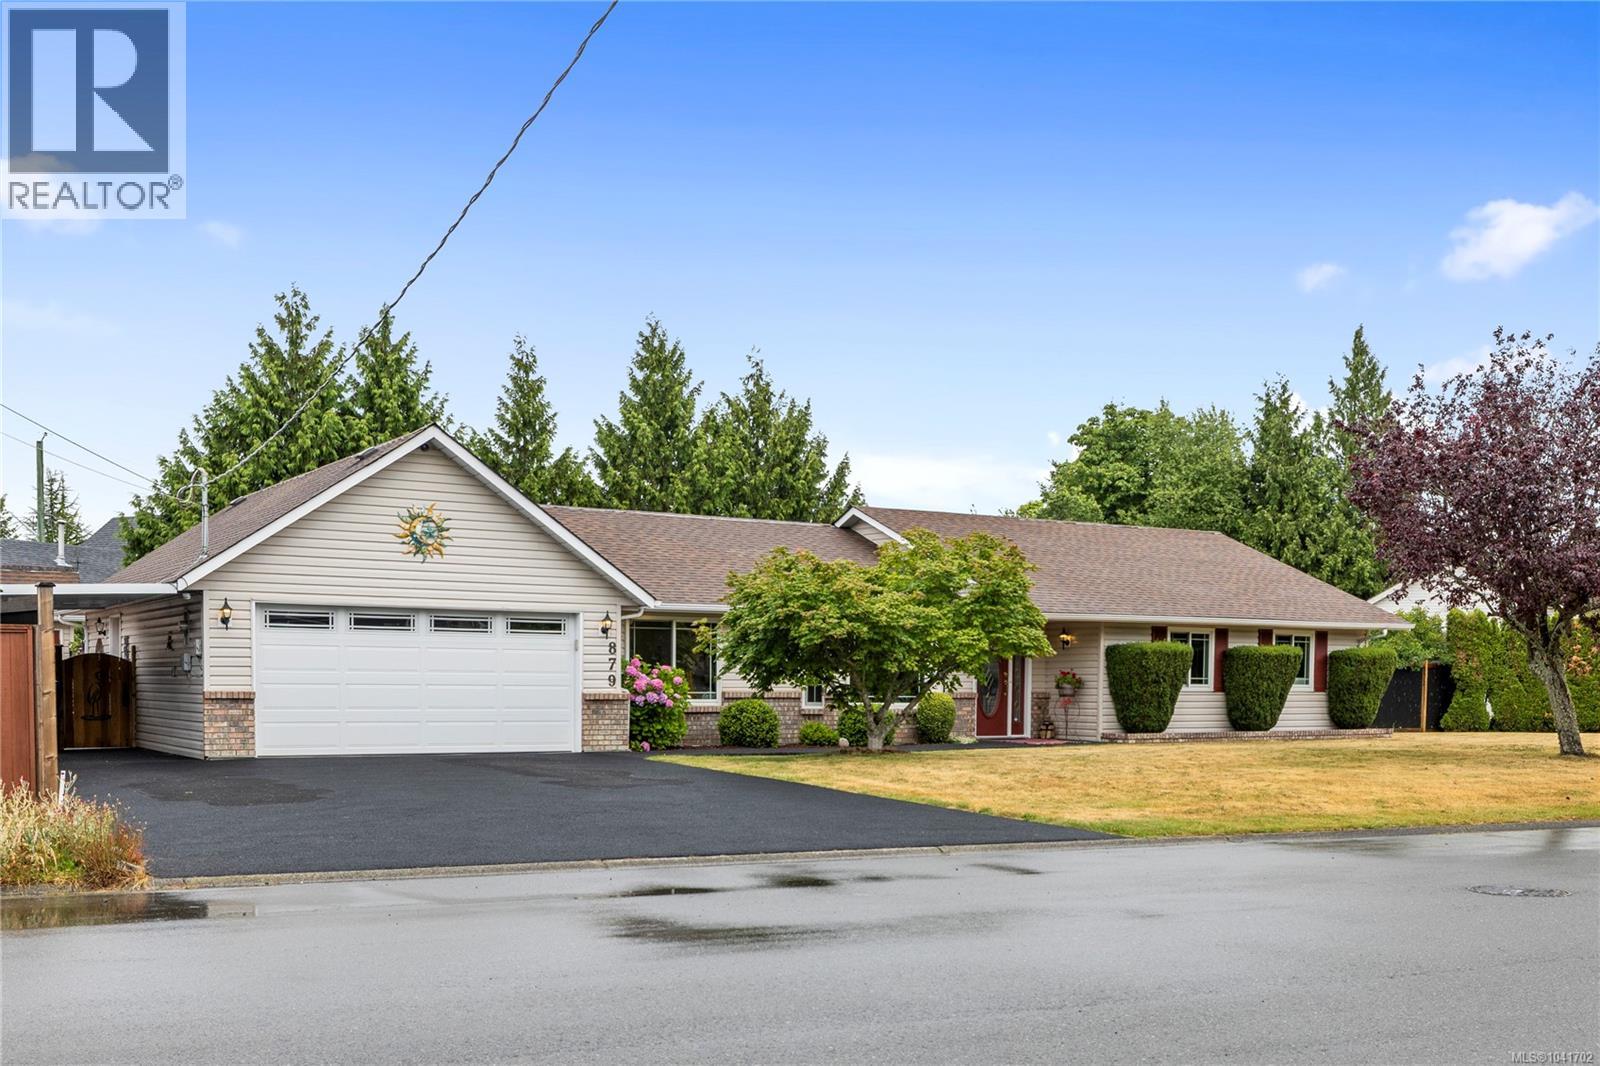
879 Aberdeen Dr
Parksville, British Columbia
Immaculate Rancher with Private Outdoor Oasis! Beautifully maintained 3-bedroom, 2-bathroom rancher offering 1,756 sq. ft. of thoughtfully designed one-level living on a spacious, private lot. From the moment you arrive, you'll appreciate the outstanding curb appeal, oversized driveway, and welcoming front entrance. Inside, the home features a bright, functional layout with spacious principal rooms, including a formal living and dining room, plus a comfortable family room that flows seamlessly from the updated kitchen. The kitchen offers abundant cabinetry, a large peninsula with seating, stainless steel appliances, a gas range, pantry, and overlooks the beautifully landscaped backyard—perfect for everyday living and entertaining. The generous primary suite is complete with a walk-in closet and private ensuite, while two additional bedrooms provide flexibility for family, guests, or a home office. A large laundry room with extra storage adds everyday convenience. Step outside to your own private retreat featuring a covered patio, expansive sun-filled entertaining area, detached garden shed, and mature cedar hedging creating exceptional privacy. Beautiful landscaping, colorful gardens, and multiple outdoor seating areas make this backyard a true extension of the home. Additional highlights include an oversized double garage with covered side parking, updated finishes, gas fireplace, and an ideal location on a quiet street close to parks, shopping, schools, and all amenities. This move-in-ready rancher combines comfort, privacy, and exceptional pride of ownership in one outstanding package. (id:63476)
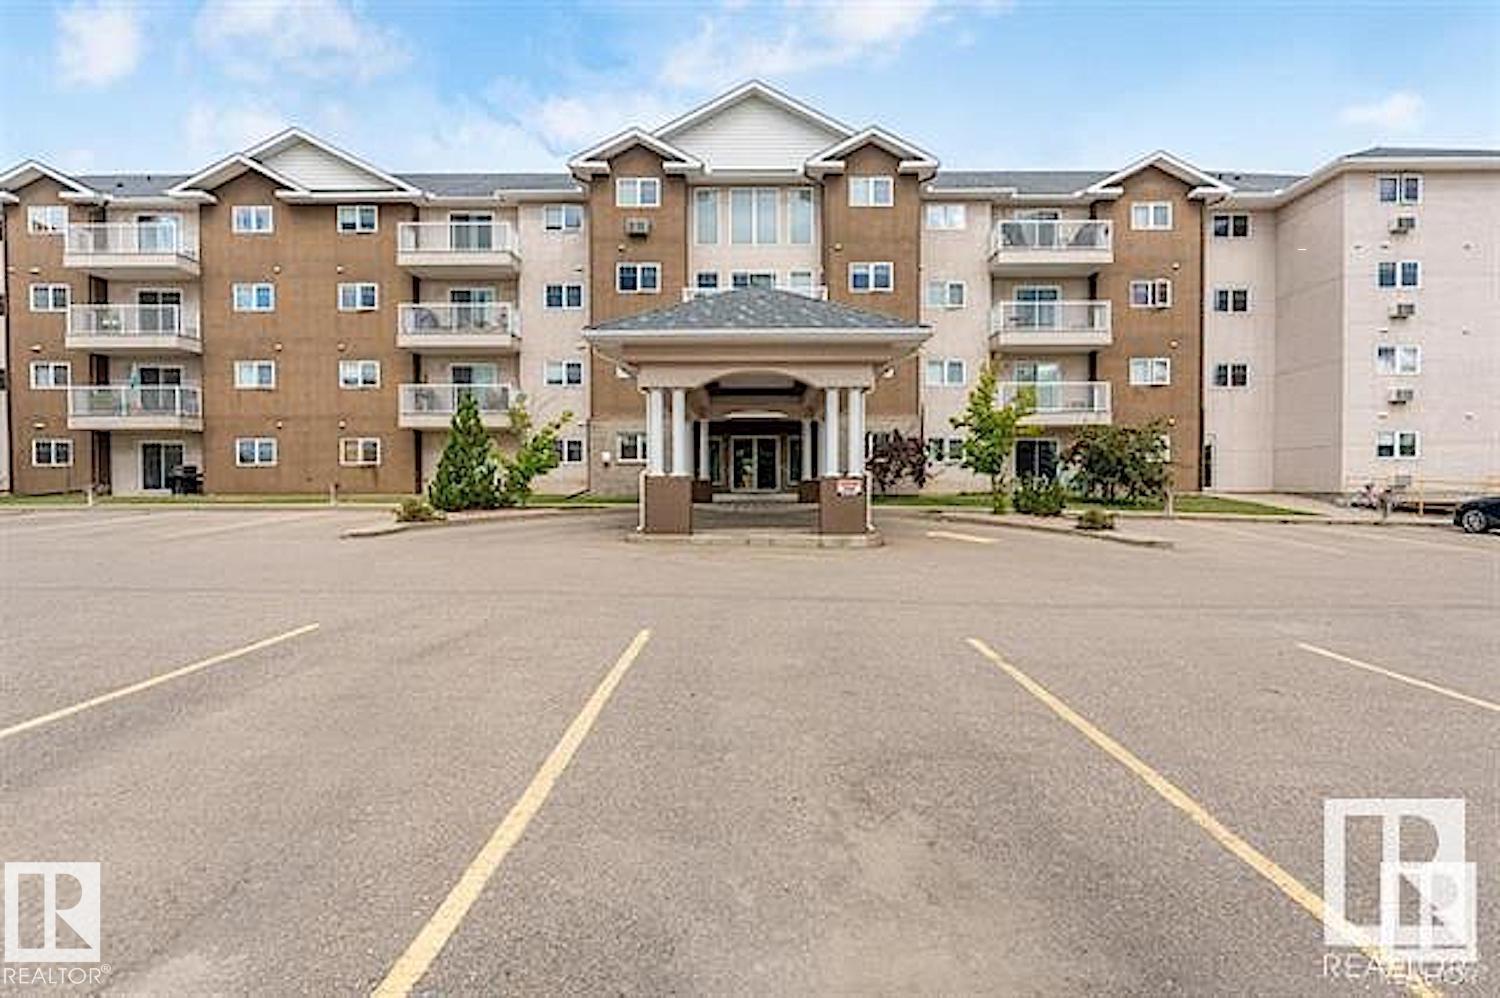
#3308 901 16 St
Cold Lake, Alberta
Spacious and stylish, this 1,000+ sq. ft. condo offers the perfect blend of comfort and convenience, just steps from the lake, shopping, restaurants, and brewery in Cold Lake North. Located in a quiet building, this open-concept home features two bedrooms and two bathrooms, including a private en-suite in the primary bedroom. The bright and airy living space flows seamlessly into the dining area and modern kitchen, making it well lit and perfect for entertaining. Laundry room with full sized washer & dryer and storage is a plus. Large patio doors lead to a large deck with a natural gas hookup and extends your living space outdoors, while air conditioning ensures year-round comfort. With parking and storage included, this 3rd floor condo has an elevator, inside mail access, on site gym and not to mention an unbeatable location. Seller is offering a painting creedit. (id:63476)
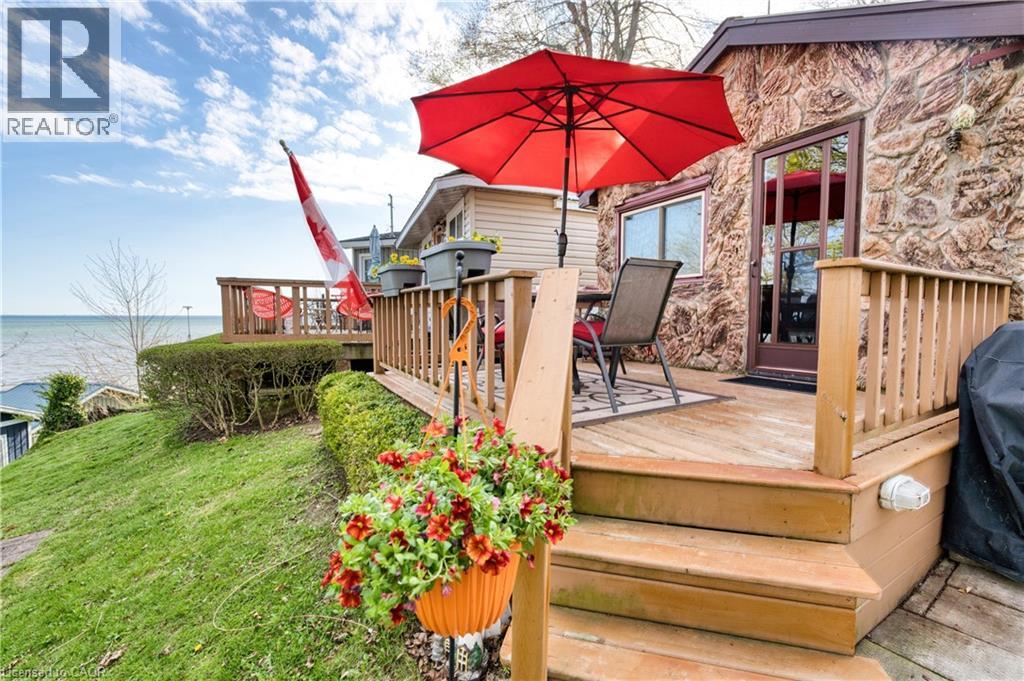
17 Bucks Park
Port Dover, Ontario
Welcome to summer living at its finest in the heart of Port Dover! This charming seasonal cottage at 17 Bucks Park offers the perfect lakeside escape on leased land along the shores of Lake Erie. Just steps to beach access, you can enjoy sun-filled days and stunning sunsets right at your doorstep. This cute and well-maintained cottage features 1 bedroom, 3 piece bathroom, a bright kitchen, and a cozy living space, all thoughtfully laid out for easy summer living. Step outside to a beautiful deck overlooking the lake, the perfect place to relax or entertain while taking in the views. The cottage comes fully furnished, making it truly move-in ready for the season. Bonus: The land lease has been fully paid for the 2026 season, offering added value and peace of mind for the new owner. Located right in town, you’re within walking distance to shops, restaurants, and all the amenities that make Port Dover such a beloved destination. Whether you're looking for a peaceful retreat or a fun summer getaway, this property offers the best of both worlds. Don’t miss your chance to own a slice of lakeside living! (id:63476)
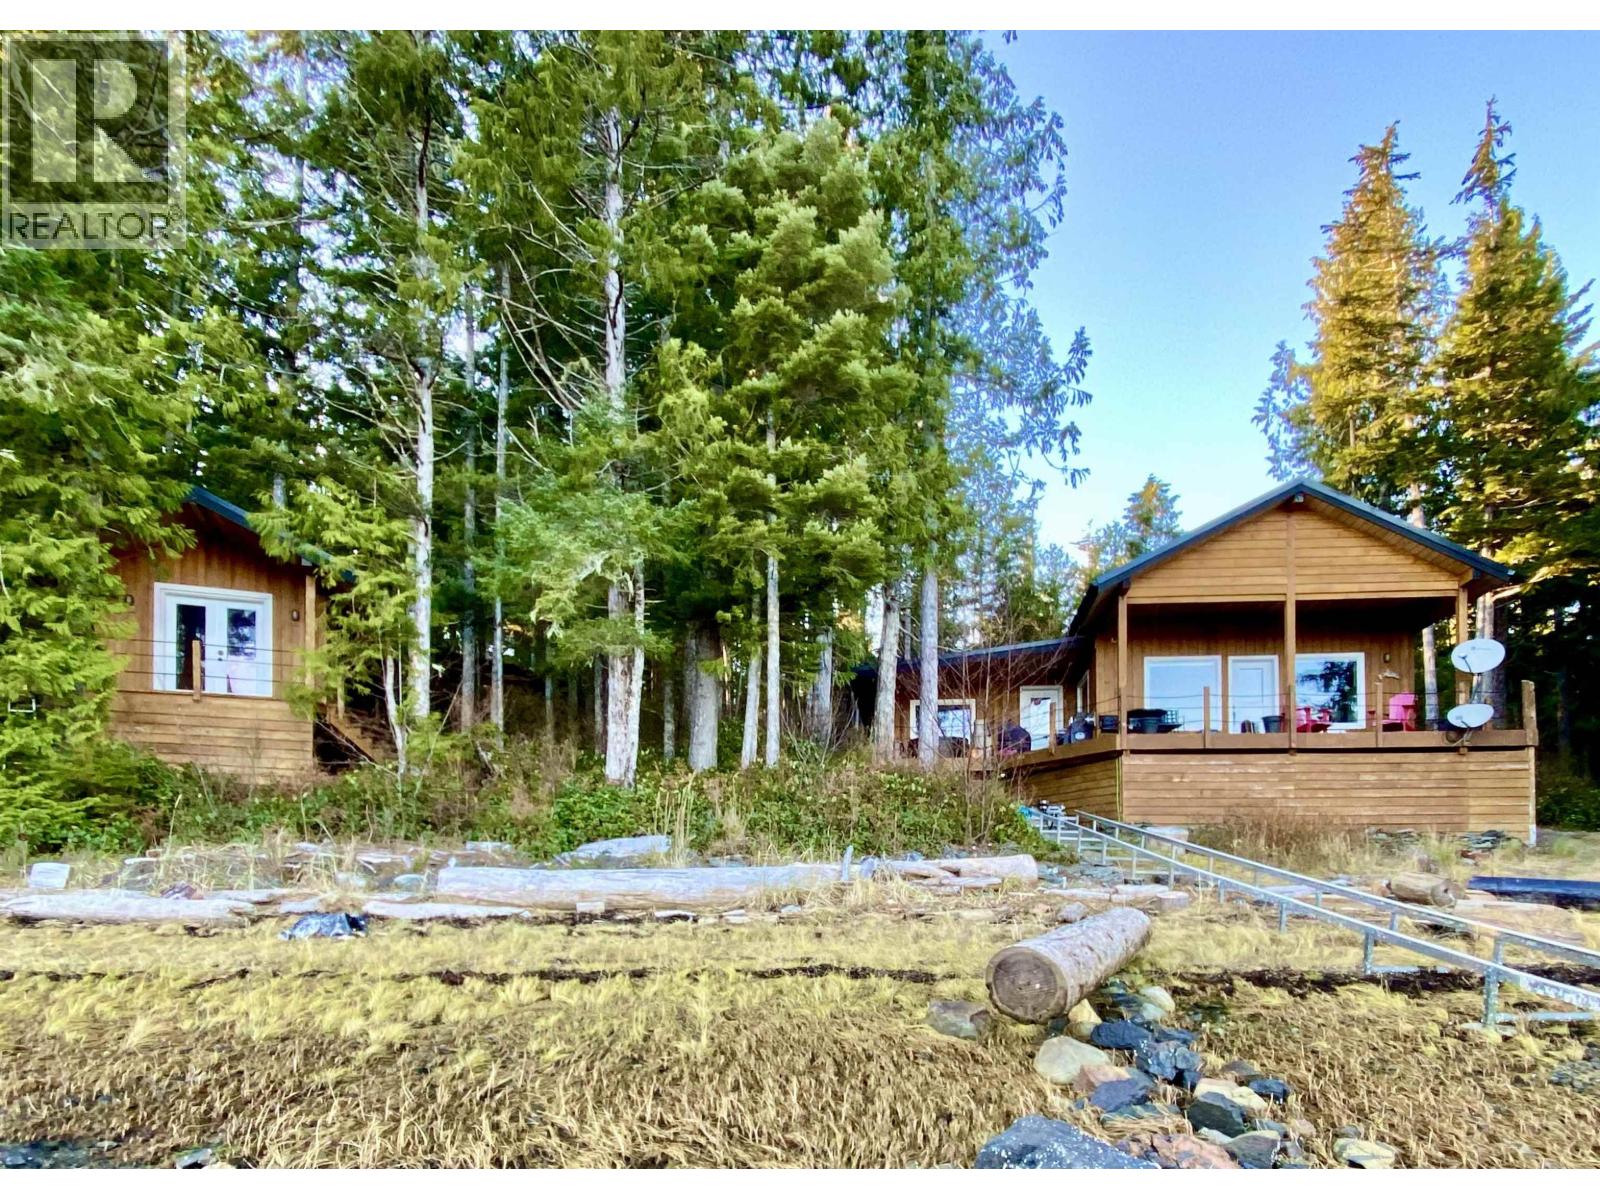
Lot 41 Shearwater (Denny Island) Road
Bella Coola, British Columbia
Rare oceanfront opportunity on Denny Island! This well-built 2-bedroom, 2-bath home offers approximately 1,400 sq ft of bright, open-concept living with hardwood floors, cedar siding, modem lighting and large picture windows capturing stunning coastal views. The main floor features a spacious primary bedroom with 3-piece ensuite, laundry, and access to a large covered deck with hot tub, perfect for sunset evenings. Upstairs provides a generous second bedroom/office. Set on 0.71 acres with 235 ft of ocean frontage, the property also includes a 144 sq ft studio ideal for guests, rental or creative space. Fully furnished and equipped with BC Hydro power, a 20,000 L water catchment system, greenhouse, rail system with electric winch for hauling the included 17' boat with 40 hp. (id:63476)
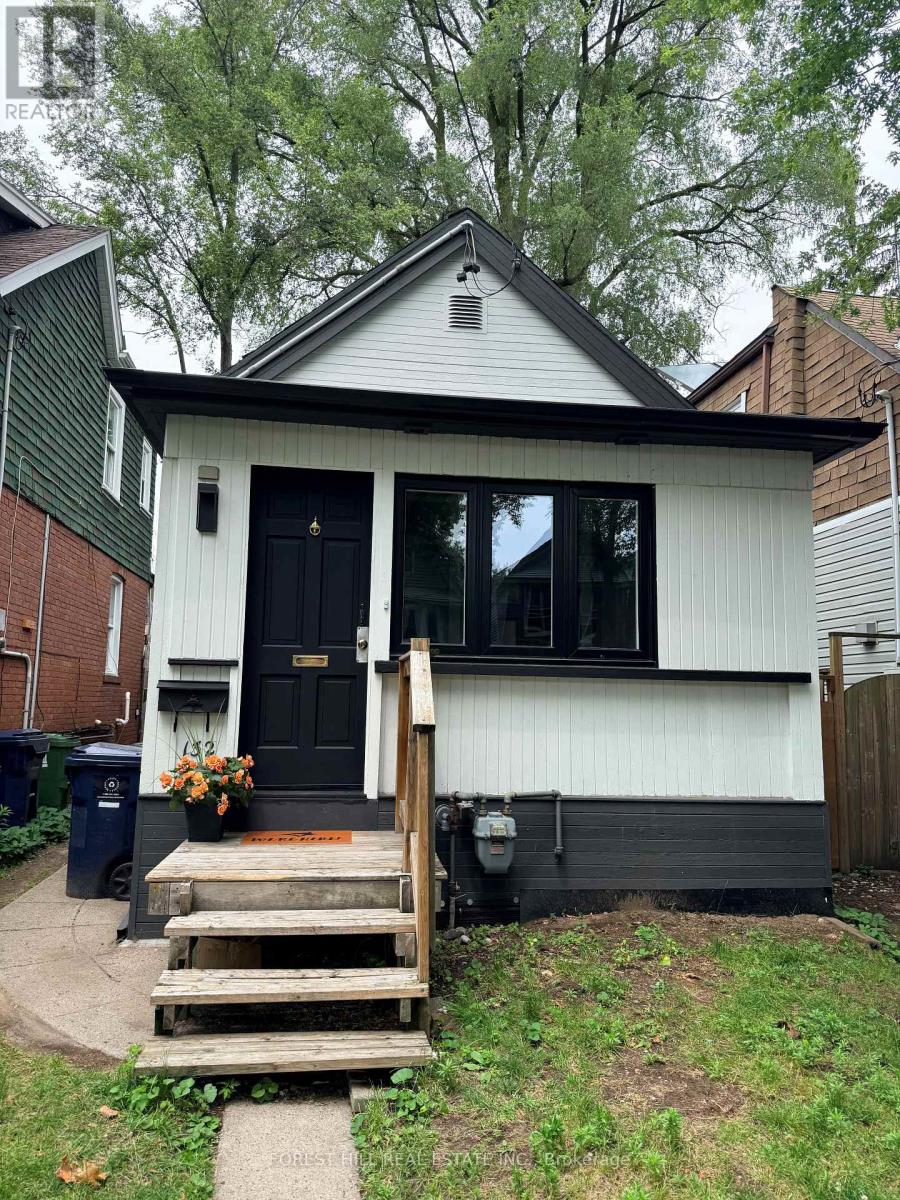
132 Hazelwood Avenue
Toronto, Ontario
Welcome to this beautifully renovated, never lived in, detached bungalow, offering modern stylish living in one of Toronto's most desirable neighbourhoods. This bright and inviting main floor suite features two spacious bedrooms, a beautifully finished bathroom, and an open concept living and dinning area that seamlessly flows into a contemporary kitchen complete with stainless steel appliances, quartz counter tops and ample cabinetry. Enjoy the convenience of in-suite laundry and a private, fully fenced backyard with a spacious deck perfect for relaxing, entertaining or enjoying morning coffee. Ideally located just one block south of the Danforth, steps away from vibrant restaurants, cafes, boutique shopping, parks and public transit, making it easy to enjoy everything the neighbourhood has to offer. (id:63476)
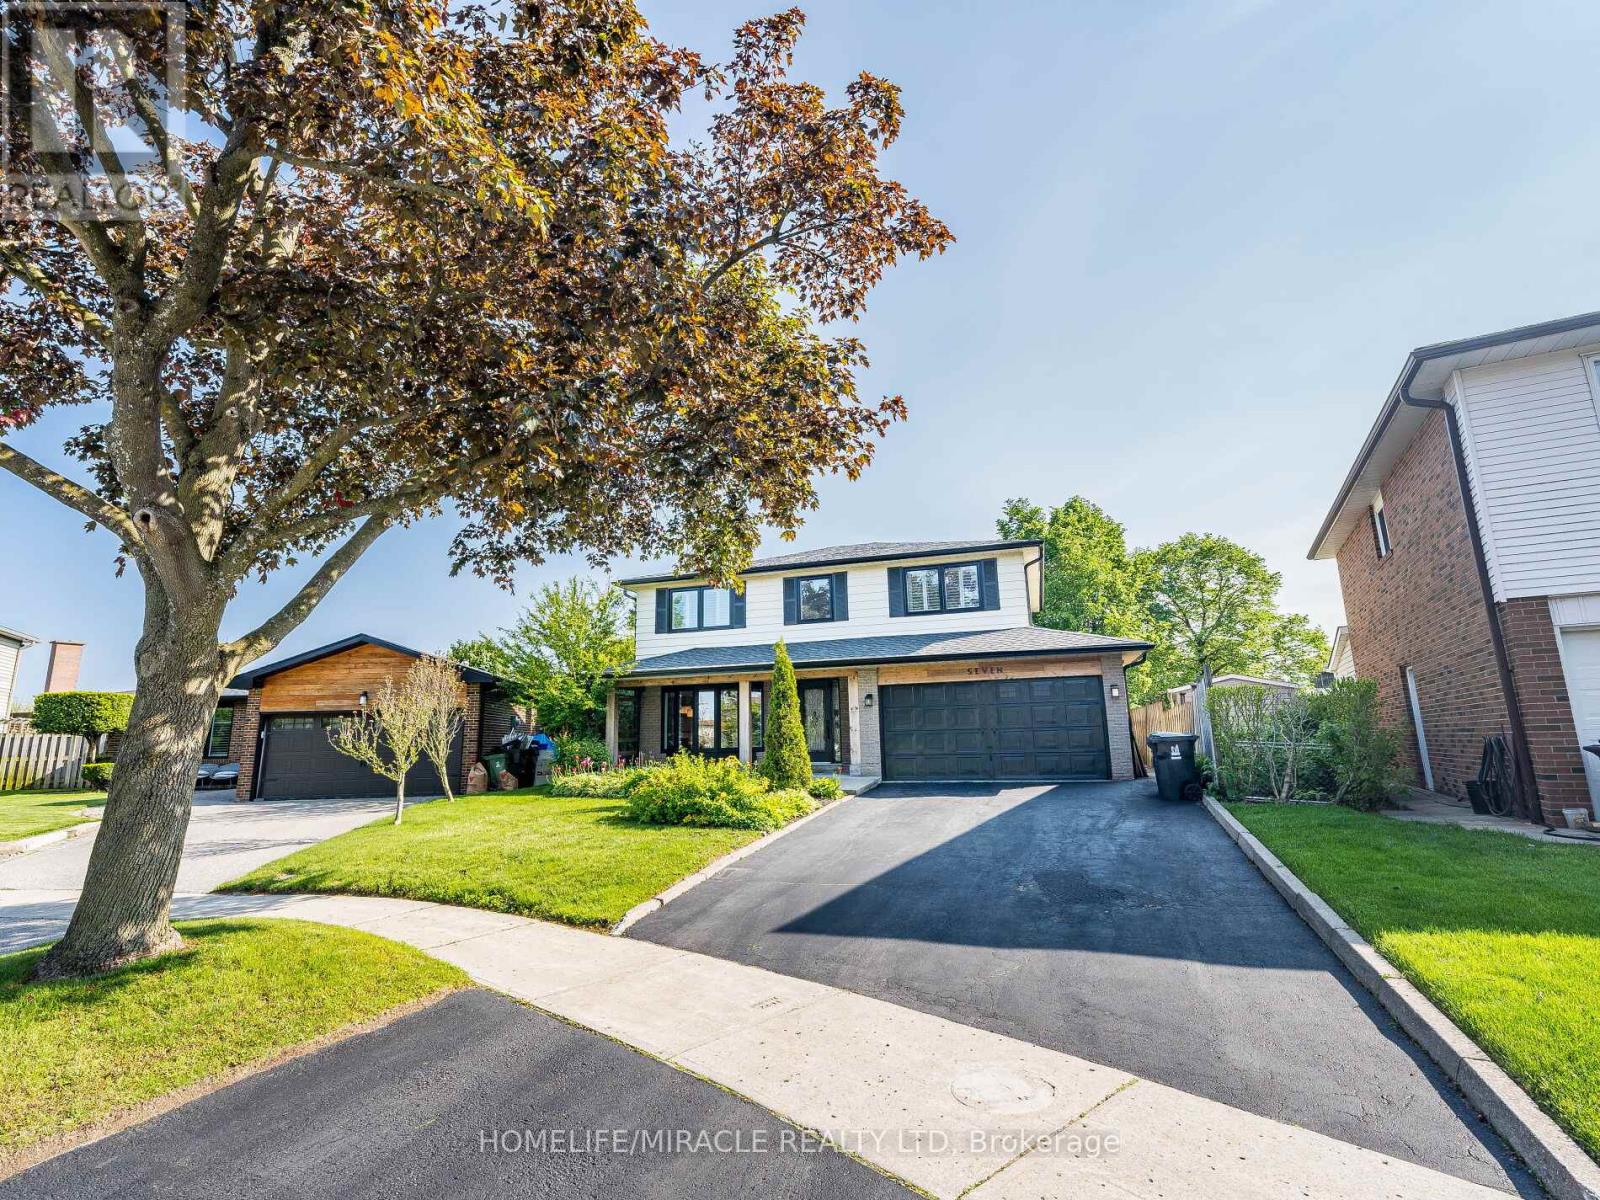
7 Chapais Crescent
Toronto, Ontario
The Perfect Family Home in Centennial ! Tastefully renovated while retaining its classic charm, this 4-bed, 4-bath 2-storey home sits on a pie-shaped lot in a family-friendly neighbourhood. Built in 1969, it offers ~2073 sq. ft. plus 846 sq. ft. finished basement-perfect for a growing family. Enjoy a spacious eat-in kitchen with a rare separate side entrance mudroom (2021) and powder room. The garage has been professionally converted into a home office with built-in desk and storage. Updates include: Main floor & kitchen reno (2015/16) Basement with 3-pc bath & sauna (2021) Flooring (upper level + living/dining) (2023) Windows/doors (2017-2021) Roof (2016), eaves/soffits/fascia (2021) Window coverings (2024) Driveway sealed (2025) In-ground pool professionally filled (2011) Unbeatable Location! Walk to schools, Port Union Community Centre (library, skate park, basketball court, fitness), and plaza with LCBO, Beer Store, shops, and eateries. Steps to Waterfront Trail, Rouge National Urban Park, TTC & Rouge Hill GO. This move-in-ready gem blends space, comfort, and lifestyle-your forever home awaits! "Beach and campground ( 3 min drive) (id:63476)

899 Niagara Parkway
Fort Erie, Ontario
Welcome to 899 Niagara River Parkway, an architecturally designed, one-of-a-kind custom 3 Bedrm Bungalow w one-of-a-kind style & functionality, on a rare .5acre estate-sized, fully fenced PRIVATE lot. Located along one of Ontario's most prestigious parkways, overlooking the Niagara River, it offers a peaceful panoramic waterfront view. Thoughtfully crafted one-floor plan bungalow offers the perfect blend of timeless design, sophisticated living, and seamless indoor-outdoor flow for everyday living and effortless or elegant entertaining. Chefs' dream custom kitchen, including Stainless Steel Maytag double ovens, built-in dishwasher, center island features down draft Jenn-Air gas cooktop, a designer wine, or beer fridge located in the custom coffee bar, telephone desk area. Granite countertops, double sink, & large windows letting natural light flow through. Most every cabinet is designed with premium pull-out cabinetry providing exceptional organization & maximum storage. A 34 ft great room w floor-to-ceiling windows that overlook the private rear yard & forest, & a cozy fireplace. Study or den which features a glass pocket door & a French door walkout to the concrete patio with a custom awning. The other side of the house features a 3-piece bathroom with separate shower, 3 good-sized bedrooms with ample closet space, a 5 piece 2nd bathroom. Oversized windows throughout allow an abundance of Natural light throughout. Exceptionally clean. Stone wall features, vaulted ceilings with beams. Interior entrance to the oversized double car garage with a man door and a functional sauna or extra room. Gorgeous private rear yard features upgraded lighting, electric awning, gas BBQ hookup, fire pit area, with his and hers sheds, tasteful landscaping. Front dock accessibility, Briggs & Stratton Generator, walking distance to picturesque downtown Fort Erie. Huge stamped concrete driveway. Lawn Sprinkler System. Custom motorized and push-up blinds. (id:63476)
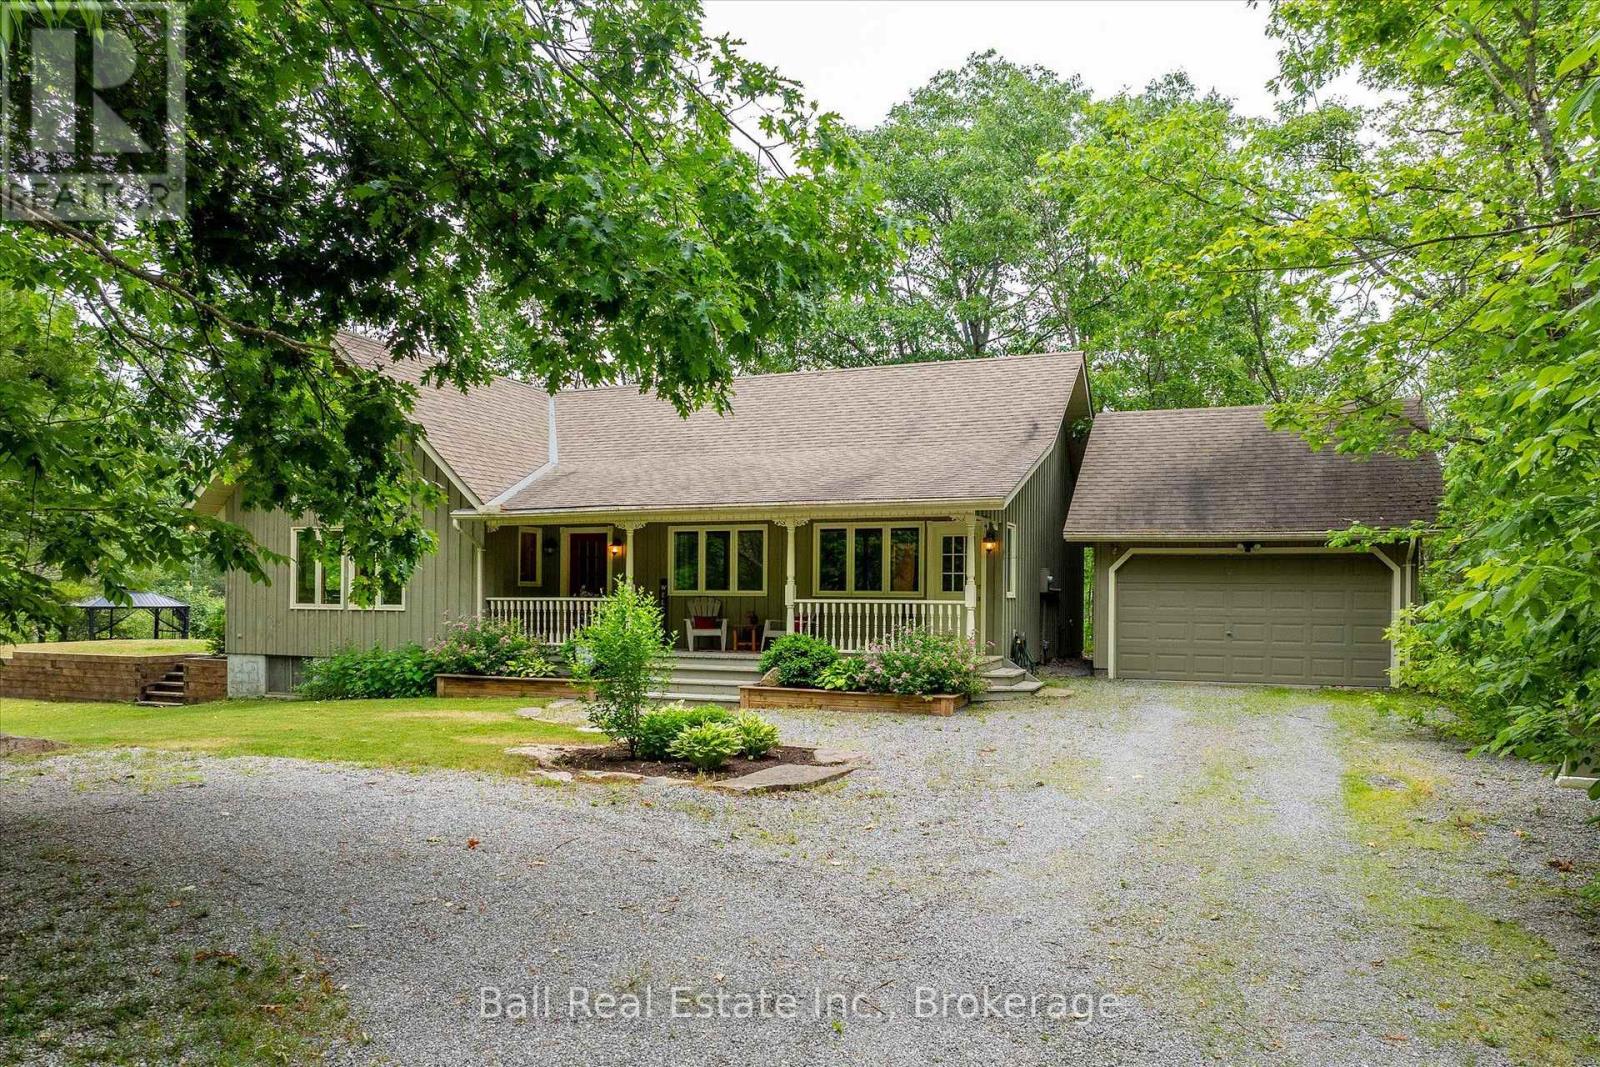
2793 County Road 36 Road N
Trent Lakes, Ontario
Escape to your own private retreat! This well maintained three bedroom bungalow sits on a secluded 1.2 acre forested lot, offering complete privacy just 5 minutes from the village of Buckhorn. The open concept design features soaring cathedral ceilings and spacious kitchen with a large island and countertop range, perfect for entertaining. Relax in the stunning sunroom, surrounded by three walls of glass that showcase peaceful forest views and an abundance of wildlife. Complete with a propane furnace, central air conditioning and a propane airtight stove for those cozy winter nights. A covered veranda, great for that morning coffee and a detached garage make this property the perfect blend of comfort, nature and convenience. (id:63476)
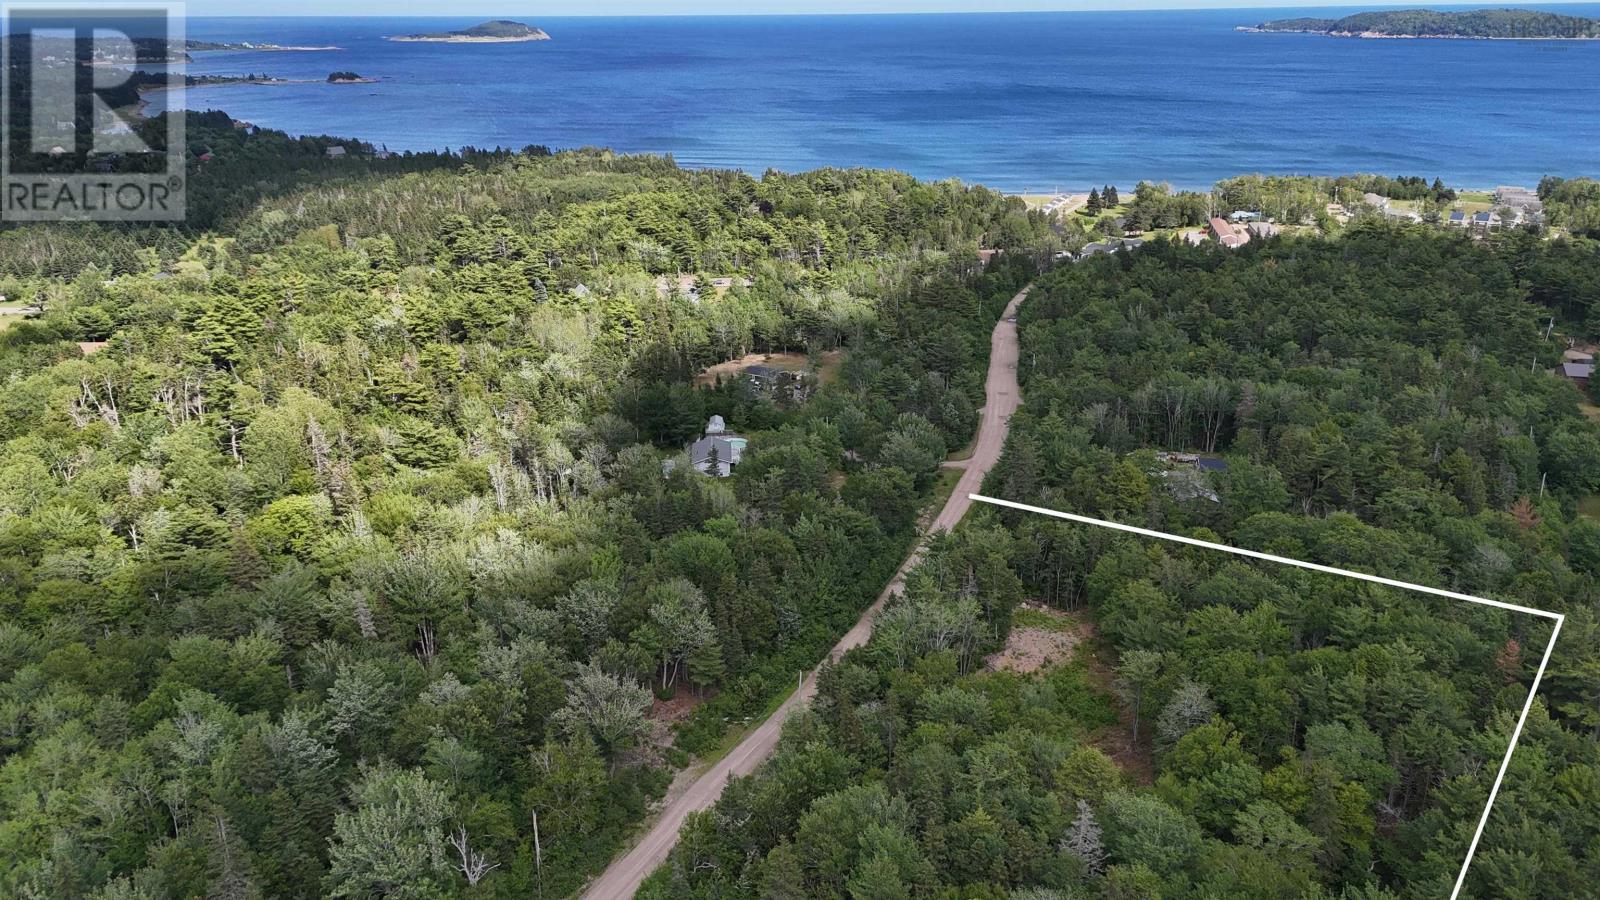
Lot 5 Cabot Trail
Ingonish, Nova Scotia
2.29 Acres of level and cleared land that is ready for your Ingonish home! Located on a private roadway, just off of the Cabot Trail. This parcel of land has had a septic tank & field installed as well as drilled well, that had plenty of water at the time of drilling. The hard work has been completed for starting your new home development! Come in with your building plans and start now or sit on this investment property until your ready to build. There is no restriction in place on when a build is required to start. Located only a short distance to Ingonish Beach, local restaurants, many hiking trails and so much more. Whether you're coming to Ingonish for the year-round community or building yourself a seasonal getaway, this property and location would be ideal for both purposes. Come to see for yourself! (id:63476)

27 Kingfisher Crescent
Tiny, Ontario
It isn't often a beautiful 2 storey, chiseled stone home with a gorgeously landscaped inground pool and a forested back yard with over 7 acres of land becomes available in one of Tiny's prestigious neighbourhoods so close to Penetanguishene and Midland. As you drive in you are greeted by a large paved 4 car garage area with inside entry to a large mudroom, powder room & closet. If you enter through the front entrance from a post and beam covered front porch there is a tiled foyer with 18 ' ceiling & a beautiful custom staircase to the upper level. To your left off the foyer is a spacious office/den/music room then on to a large open concept dining room with hardwood floors consistent throughout. Head into the kitchen with a large separate Butler's Panty and a spacious living room for family and guests. The kitchen has granite countertops and soft touch cabinets. Off the kitchen area is the spacious & bright sunroom with hot tub & sauna which leads out to a multi-level deck overlooking the party sized pool area with jet fountains, pool house with 2 pc powder room & bar area. There is a large firepit and open area for guests and family as well. Upstairs holds 3 bedrooms, all with ensuite baths & in particular, the primary with it's double sided gas FP, huge ensuite, large walk in closet and custom mill work shouldn't be missed. The basement features a large recreation room with wet bar, an exercise room and full 4 pc bath. Don't miss the separate dog pen area for those with larger outside pets. Ask for the 'extras' list when looking at this property including 'in home' fire suppression system and 'in ground' sprinkler system. Survey, Well Records, Septic Use Permits, Extra features and current Home Inspection are available as documents for your review. Don't miss this opportunity to own this jewel of a home. (id:63476)
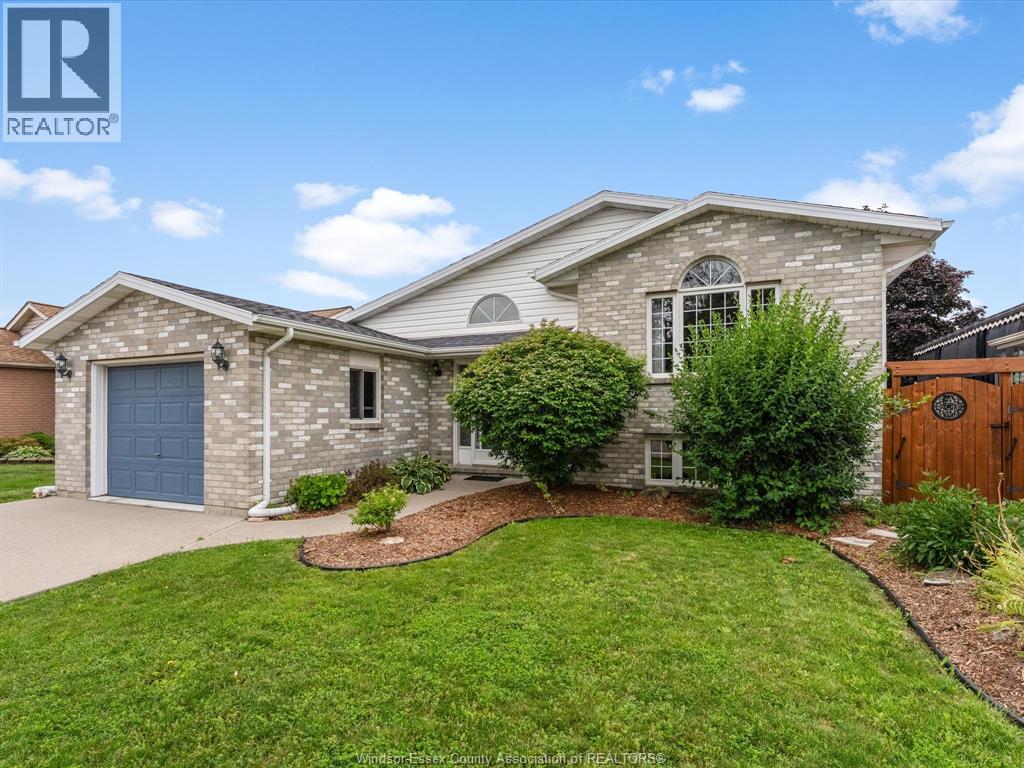
1553 Blairwood Crescent
Windsor, Ontario
Welcome to 1553 Blairwood Crescent, a beautifully maintained raised ranch in one of South Windsor's most desirable neighbourhoods. Ideally located just minutes from Costco, shopping, parks, top rated schools, Highway 401, and everyday amenities, this 2+2 bedroom, 1 full bathroom home with an attached 1.5 car garage offers the perfect blend of comfort and convenience. Recent 2026 updates include fresh paint throughout, electrical upgrades, a new skylight, a newly built backyard deck, refreshed landscaping, and a refrigerator water filtration system. The private backyard also features a storage shed and kayak shed, which the seller will remove upon request. Flexible possession is available, making this a fantastic opportunity to own a move in ready home in a highly sought after South Windsor location. (id:63476)
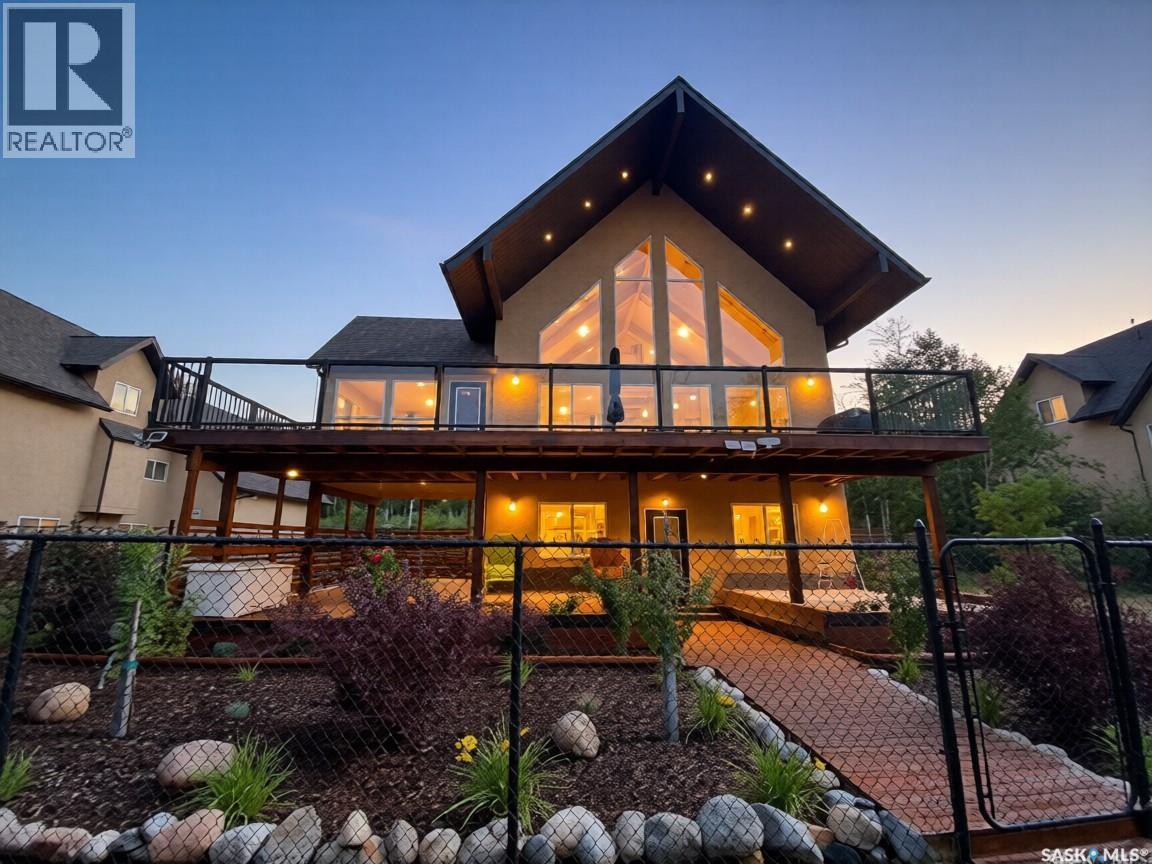
46 Sunset Way
Candle Lake, Saskatchewan
Check out this spectacular Waterfront, 3864sqft, 6 bedrooms, 4bath, 3 Family Rooms, full walk-out basement with a triple car garage located on a double lot. Walking through this home the main floor features an open concept, extra high vaulted ceilings combining the living, dining, and kitchen area, all with tons of windows taking full advantage of the view and all the natural light. The heart and soul of the home is the 14' granite 10 seater island that not only practical but showcases the home well. The kitchen has granite countertops, double pantries, stainless steel appliances, a built-in dishwasher & a garburator. Built-in fireplace and tv stand give the home a cozy fell. The dining room is completely surrounded by windows again taking full advantage of the view and natural light. Patio door opens onto semi-covered west-facing 12X40 2nd storey deck providing a wonderful view of the water. Multiple gas hook up for you bbq, smoker or gas fireplace. Taking the stairs to the second level features an oversized master bedroom (15'X25'), plus 4pc ensuite with heated tile floor, walk-in closet with a lounging area, all taking full advantage of the view. Over the triple garage, the 900sqft area features 2 nice size bedrooms with extra high vaulted ceilings plus a family room with another gas fireplace. This ICF walk-out basement showcases a 3rd large family room with matching wet-bar, granite countertops, the 4th 4pc bathroom and 2 nice size bedrooms all with heated floors. Patio door opens to the waterfront and has large main floor deck perfect for adding a hot-tub and/or screen in area. This home is a smart home, plus audio and security system. The laundry/utility room features a high-efficiency furnace, in-floor boiler system, constant water pressure system, water softener, air exchanger with a well & septic. The double lot is fully landscaped with chainlink fence plus manicured green space, to the water & beach area. This could be #yourhappyplace. (id:63476)