
1685 Rutland Road N
Kelowna, British Columbia
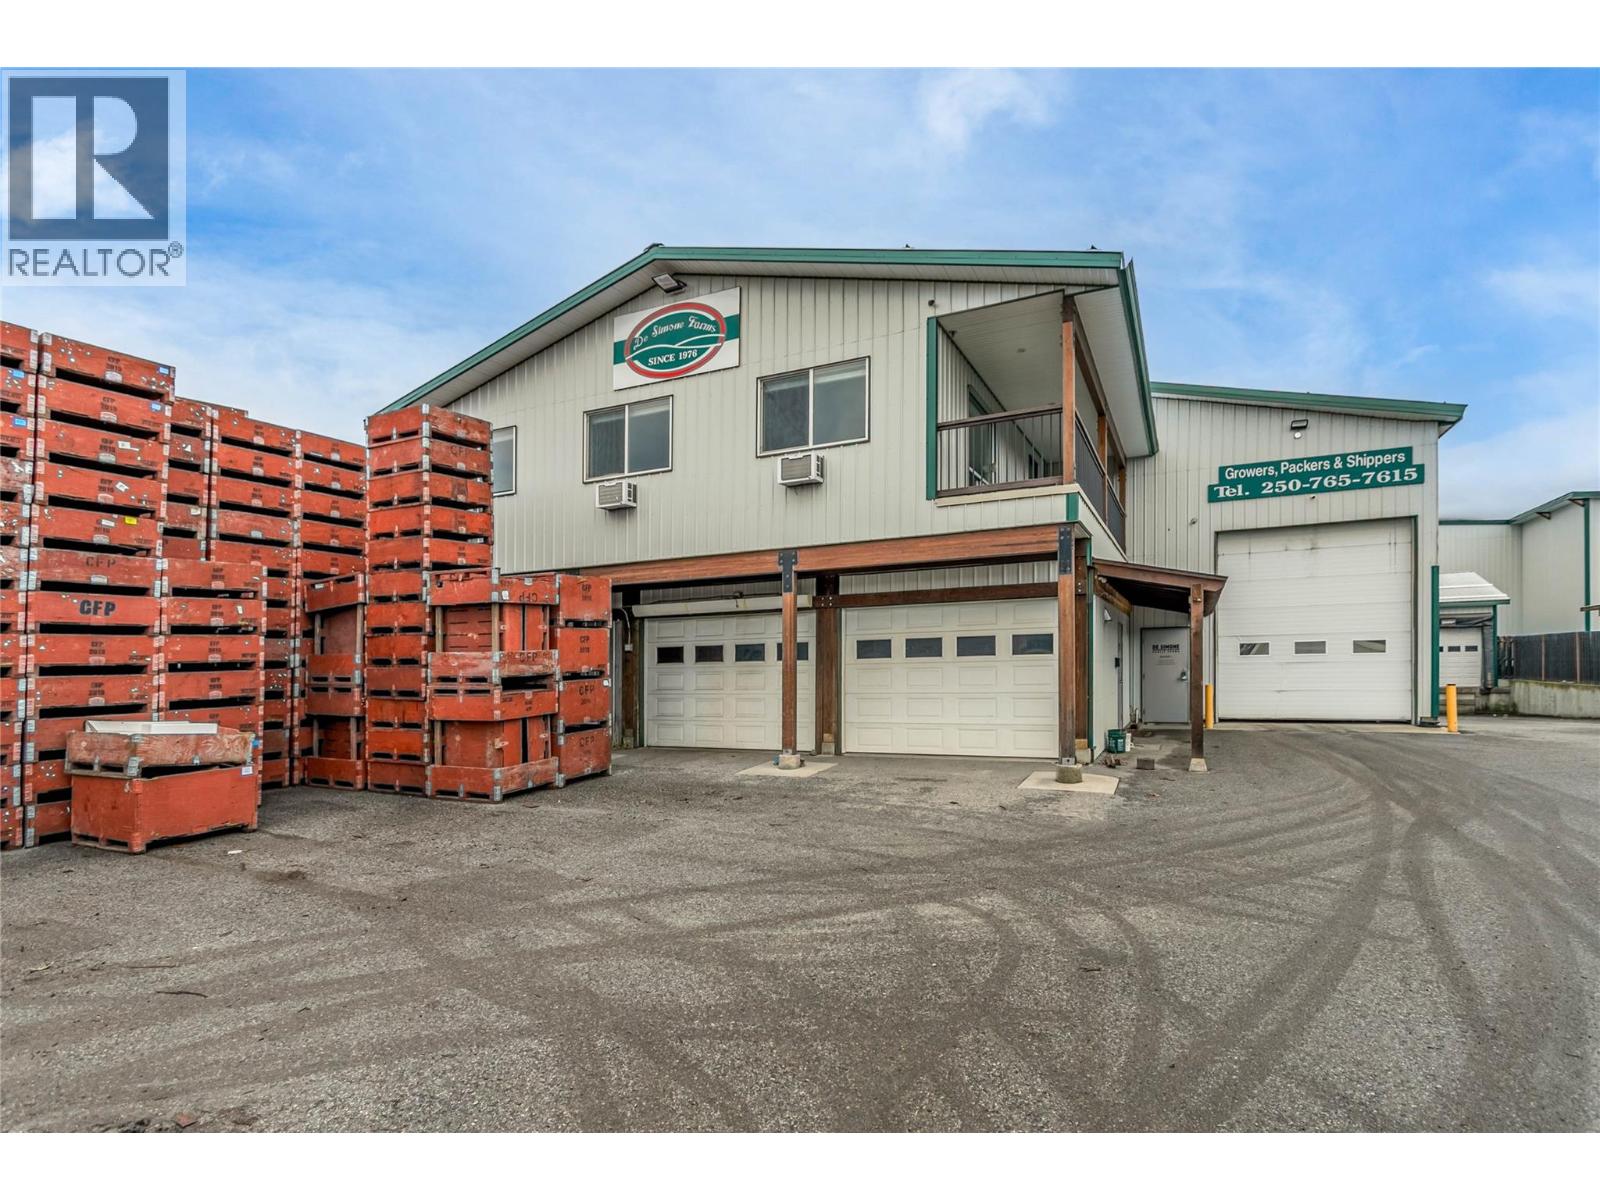
Rare turnkey ALR agribusiness opportunity on a high-visibility Rutland corridor. This 5.5-acre property offers a unique combination of producing orchard land, two residences, and extensive fruit packing and cold-storage infrastructure. Approximately 2.5 acres are planted in Gala apples, with three additional rows of mixed apple varieties, one row of grapes, and five rows of prune plum trees. The land is level, fully irrigated, fenced, and highly usable, with a secondary side-road entrance providing excellent truck access and operational efficiency. The property includes two detached 3-bedroom, 1-bathroom homes, ideal for owner occupancy, staff housing, or rental income. A major highlight is the 17,816 sq. ft. steel-frame processing and warehouse facility with 600-amp electrical service, offices, staff areas, mezzanine storage, two loading docks with bay doors, and ample on-site parking. The facility features six cold-storage rooms, including three controlled-atmosphere (CA) rooms with capacity for approximately 1,850 apple bins and three conventional coolers with capacity for approximately 1,200 bins, for a total storage capacity of approximately 3,000 bins. A fully equipped apple grading and packing line is included, along with approximately 2,000 wood apple bins and supporting equipment. Backing onto a residential neighbourhood, this is a rare opportunity to acquire a turnkey agricultural processing and storage operation in a prime Kelowna location. (id:63476)
276 Park Road N
Oshawa, Ontario
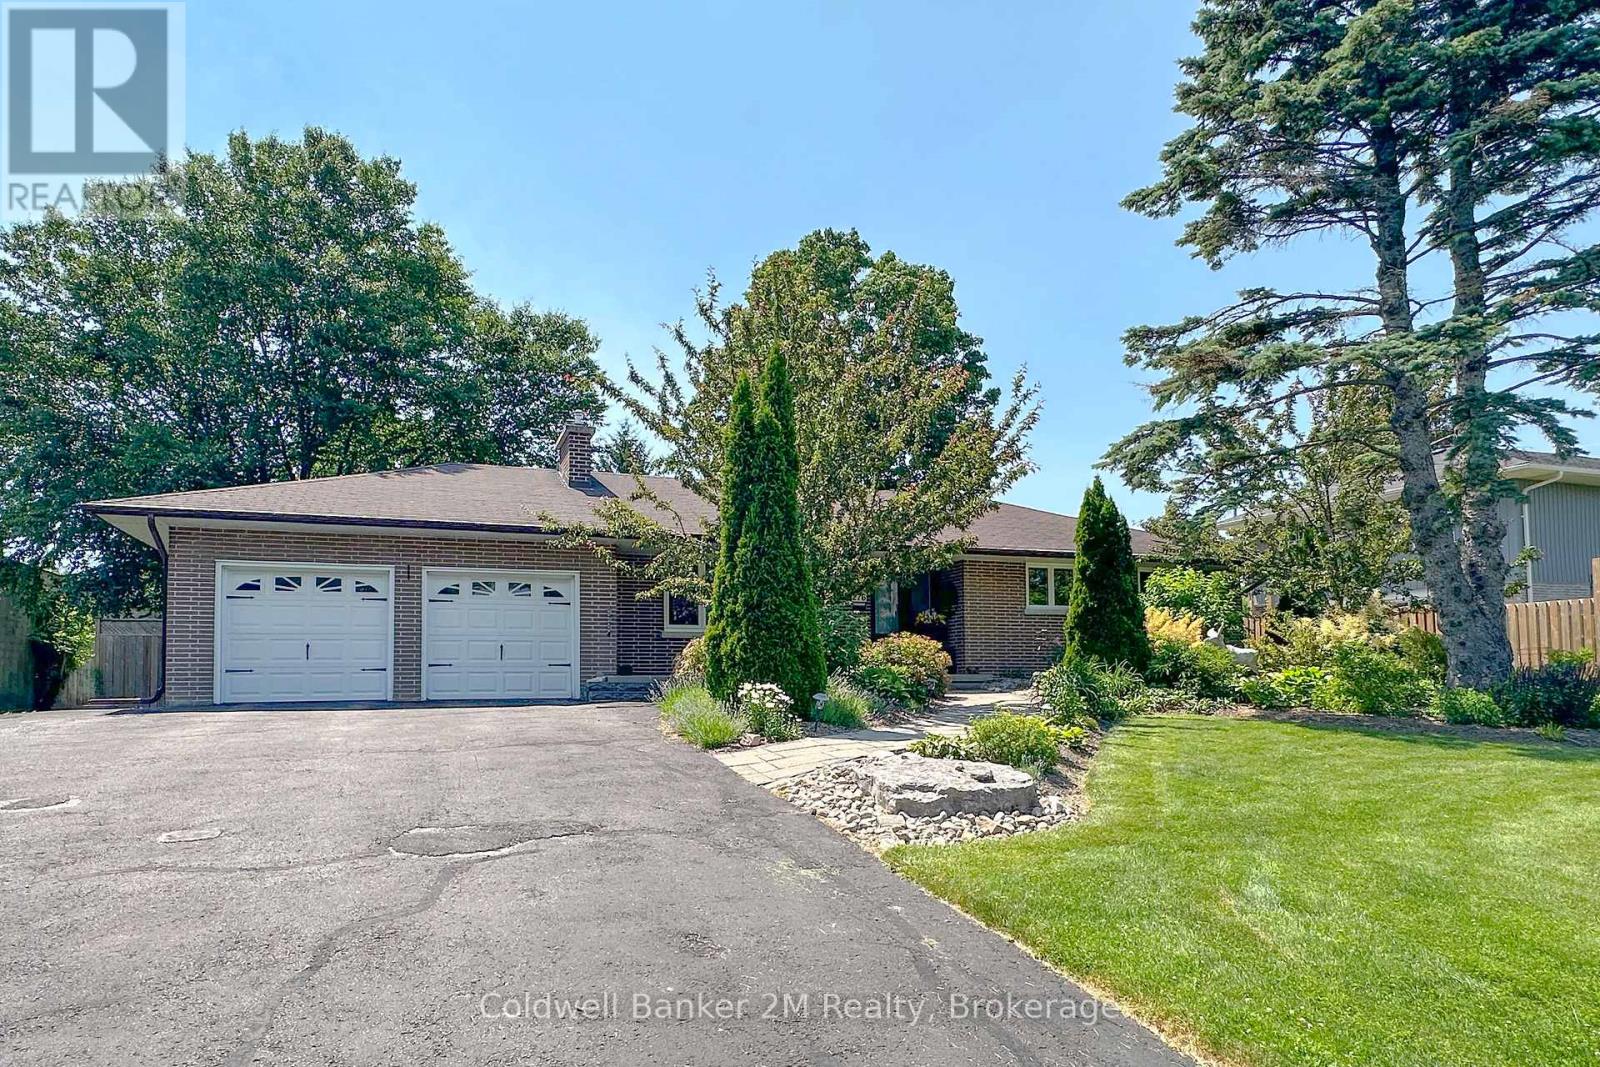
True ranch bungalow on an impressive 88 foot wide lot with an oversized double-car garage. Open concept main floor designed for modern living, featuring a modern kitchen with a massive centre island that's perfect for entertaining. Oversized windows fill the home with natural light while offering beautiful views of the property. Large front porch. Extensive renovations beginning in 2016, this beautifully updated home has modern finishes and offers exceptional space for families, entertaining, or multi-generational living. Some of the updates include kitchen, bathroom, hardwood flooring, windows, interior & exterior doors, updated trim, a gas fireplace, basement waterproofing, stainless steel appliances, vinyl floors in basement, and garage doors & openers. The main floor features a spacious primary bedroom that was originally two bedrooms and has been combined into one generous retreat. It can easily be converted back to create a third main-floor bedroom if desired. In total, the home offers four bedrooms and 2.5 bathrooms across both levels.The finished basement has 2 additional bedrooms, a 2nd kitchen, a large rec room, two bathrooms and a cold cellar. The basement can be used as a separate apartment or in-law suite if needed. Step outside to your own private backyard oasis. Surrounded by mature trees for privacy, this entertainer's dream features a semi-submersible salt water swimming pool, hot tub, large patio, beautifully landscaped gardens, a pond with a waterfall, and a garden shed-creating the perfect setting to relax or host family and friends. Conveniently close to Lakeridge Health Hospital and the Oshawa Golf Club. Ideally located close to both Catholic and Public elementary and secondary schools, parks, and neighbourhood amenities. This is a rare opportunity to own a solid, well-built home in an established and sought-after community. (id:63476)
33 Stratheden Road
Toronto, Ontario
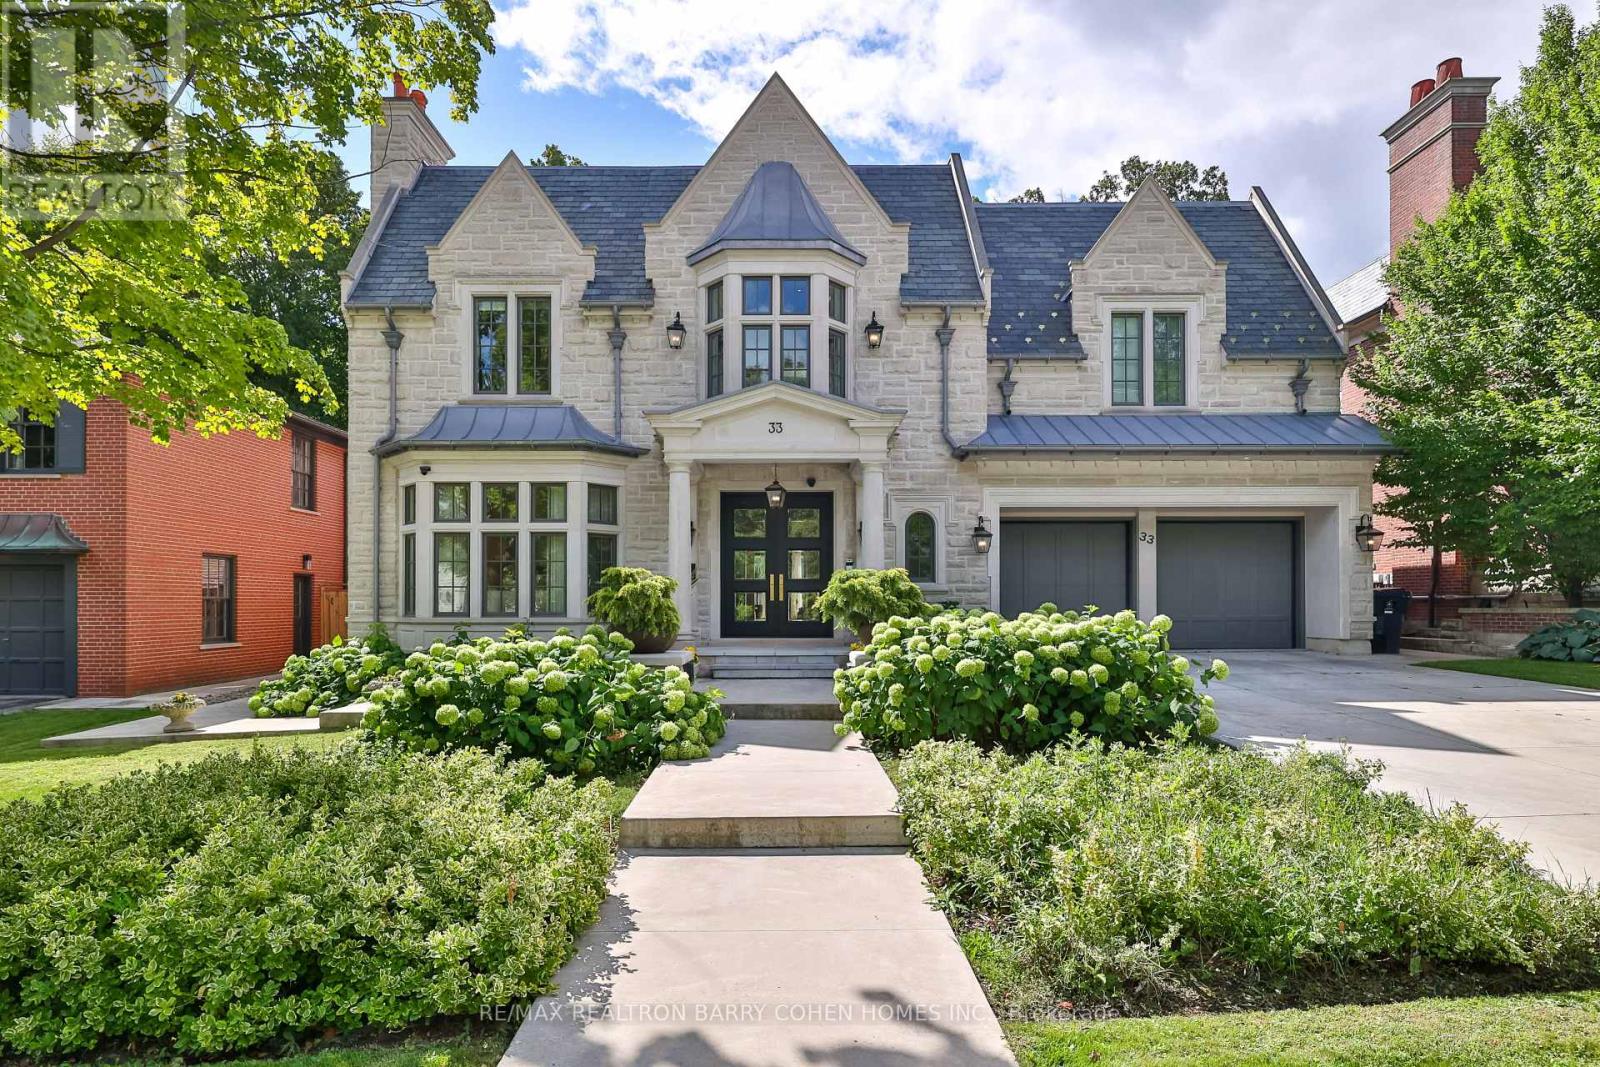
Unrivalled luxury defined by exquisite finishes and timeless design. This breathtaking residence features a limestone façade, slate roof, and heated driveway, set on a south-facing 70 ft frontage lot in the heart of prestigious Lawrence Park. Offering approximately 6,400 sq ft above grade plus an additional 3,500 sq ft lower level (as per builder's plans), this home showcases exceptional craftsmanship throughout. Designed by renowned architect Richard Wengle, the residence blends elegance and functionality. The chef-inspired kitchen features custom built-ins, top-of-the-line appliances, a walk-through pantry, and a bright breakfast area, seamlessly opening to a spacious family room ideal for entertaining. A private office with walkout leads to a beautifully landscaped backyard terrace and resort-style yard with swimming pool. A functional mudroom with a separate side entrance adds everyday convenience. A private elevator provides access to the second floor, featuring 5 spacious bedrooms, including a luxurious primary suite with his-and-hers walk-in closets and a spa-inspired ensuite. All bedrooms are complete with their own ensuite bathrooms, along with a sun-filled lounge/work area. The fully finished lower level offers radiant heated flooring throughout, a recreation room, kitchenette/wet bar, gym, theatre, wine cellar, and a guest/nanny suite with walk-up access to the backyard oasis, complete with pool and waterfall feature. Additional highlights include a heated driveway and front steps, and a fully integrated Crestron home automation system. (id:63476)
Highway 236
Upper Kennetcook, Nova Scotia
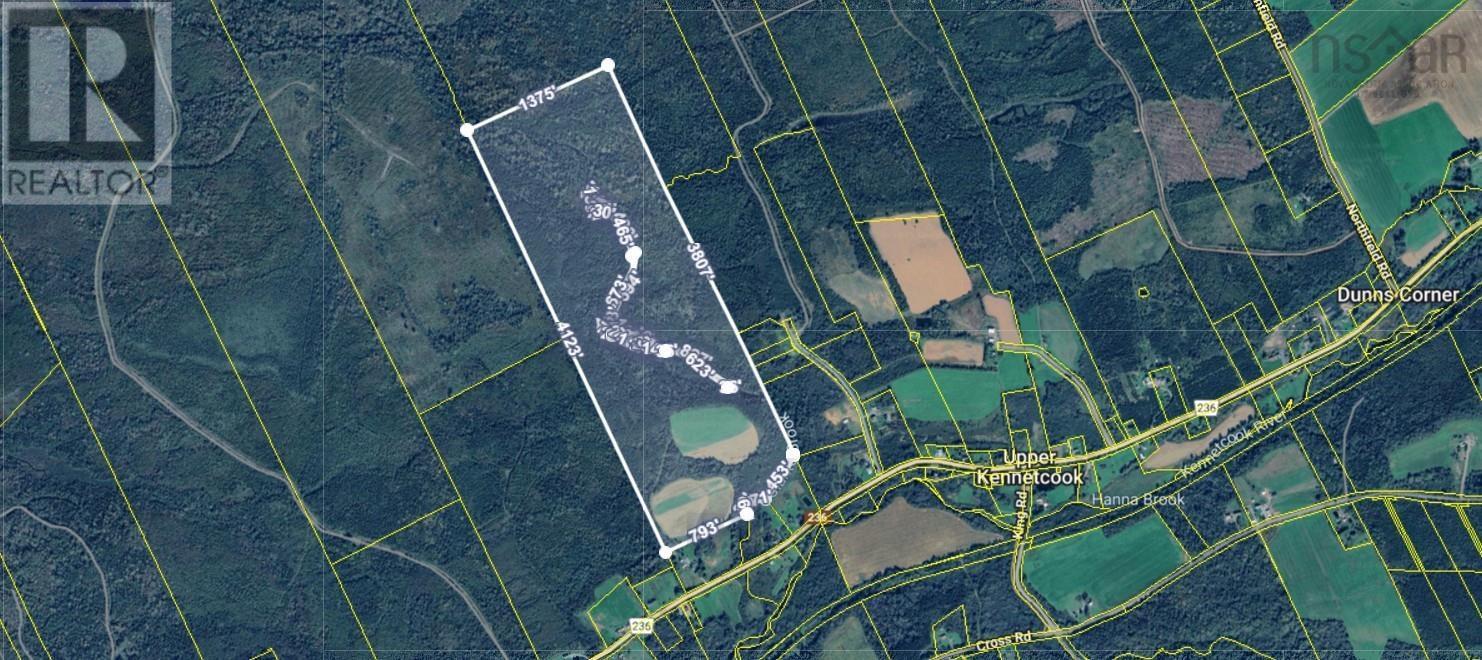
Take a look at this beautiful 80-acre parcel in Upper Kennetcook! This property offers plenty of space and privacy, making it a great spot for a future home, hobby farm, or weekend getaway. The land is mostly natural woodland and gives you lots of room to explore, create trails, or just to enjoy the peaceful surroundings. You're only a few minutes from local amenities in Kennetcook, and larger towns like Elmsdale/Enfield are an easy drive away. It's a great balance of country living with convenience still close by. The lot is accessible via a deeded right-of-way from the front neighbour's driveway. Don't miss out on this amazing opportunity! (id:63476)
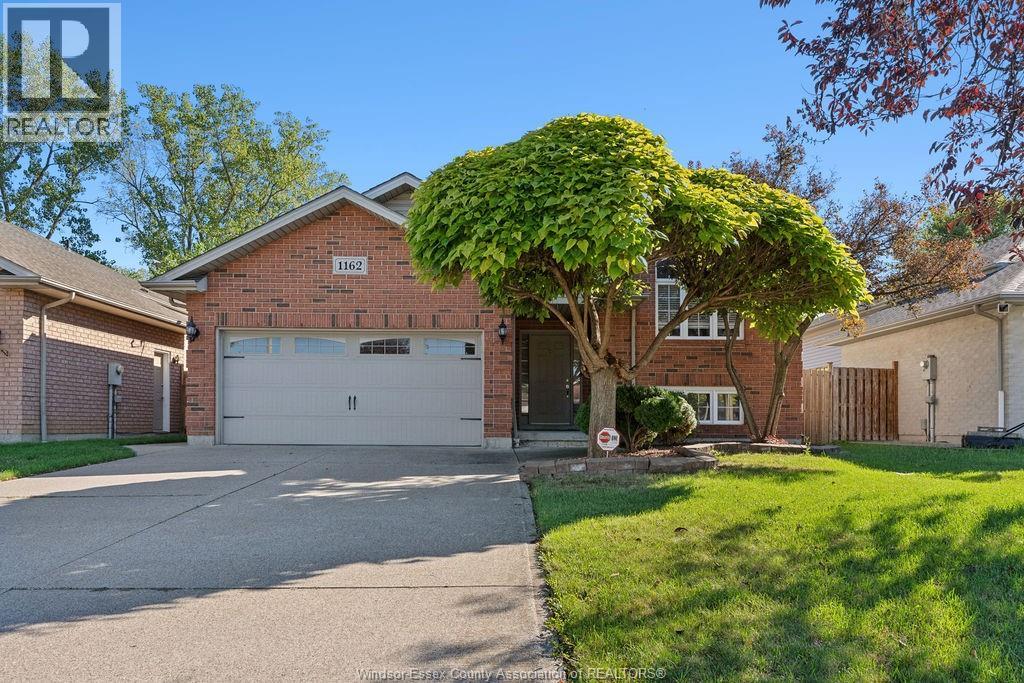
1162 Banwell Road
Windsor, Ontario
Welcome to 1162 Banwell, a well-cared-for home where pride of ownership absolutely shines throughout. The main floor features a generous sized kitchen and a spacious living/dining room combo, ideal for everyday living and family get togethers. The primary bedroom includes a walk-in closet and 3pc ensuite bath, complemented by two additional bedrooms and another full bath. The fully finished lower level, provides even more living space with a large family room with gas fireplace, 4th bedroom, and a beautiful 3 pc bath. Kitech plumbing replacement (2018), giving added peace of mind. Out back, you’ll find an entertainer’s dream including a pool surrounded by a privacy wrap-around deck, and a wooded lot for added peace and relaxation. Conveniently located near excellent schools, parks, and shopping, this home combines comfort, updates, and a great location! (id:63476)
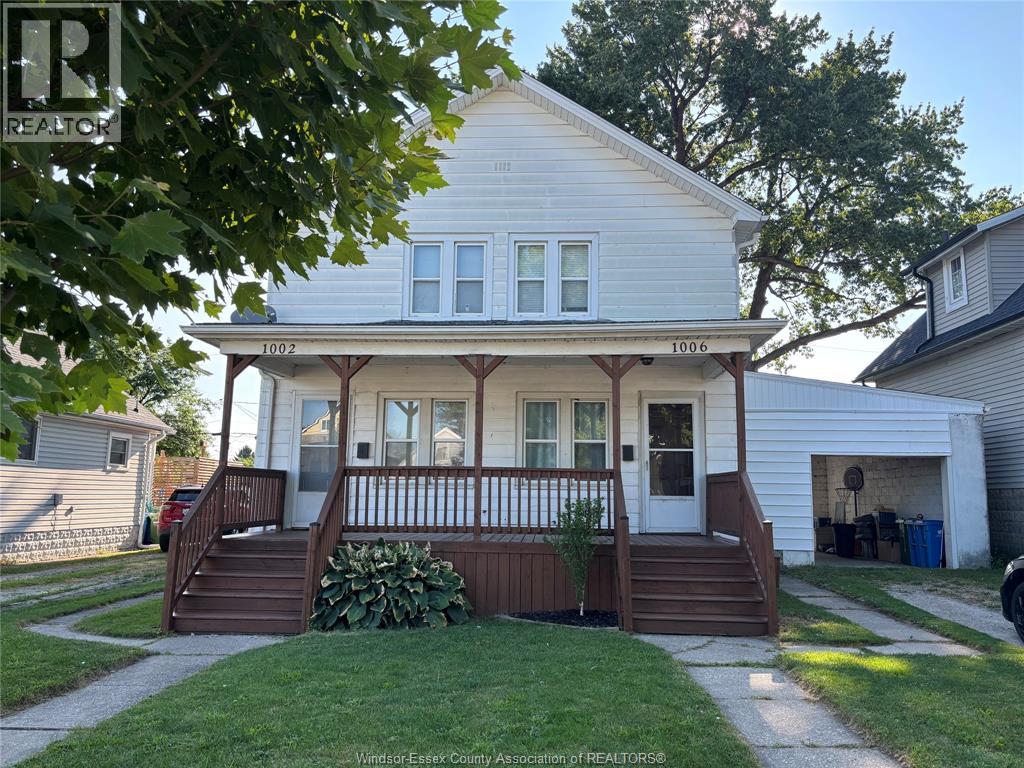
1002-1006 St Pierre Street
Tecumseh, Ontario
A GOOD INVESTMENT OPPURTUNITY AWAITS YOU IN TECUMSEH TOWN. AFFORDABLY PRICED FOR TODAYS MARKET. THERE ARE 2 LONG TERM TENANTS THAT WOULD PREFER TO STAY IF POSSIBLE (CURRENTLY ON A MONTH TO MONTH BASIS). 1 UNIT IS ALL ELECTRIC WITH BASEBOARD HEAT(1002). THE 2ND UNIT IS GAS FORCED AIR WITH CENTRAL AIR(1006), OWNER PAYS THE WATER FOR BOTH UNITS AND PAYS THE HOT WATER TANK RENTALS ($2110.64 ANNUALLY}. TENANTS PAY THE GAS AND HYDRO. IDEALLY LOCATED WTHIN WALKING DISTANCE TO MOST AMENITIES INCLUDING SHOPPING, SCHOOLS, CHURCH, CONVENIENCE STORES ETC. (id:63476)
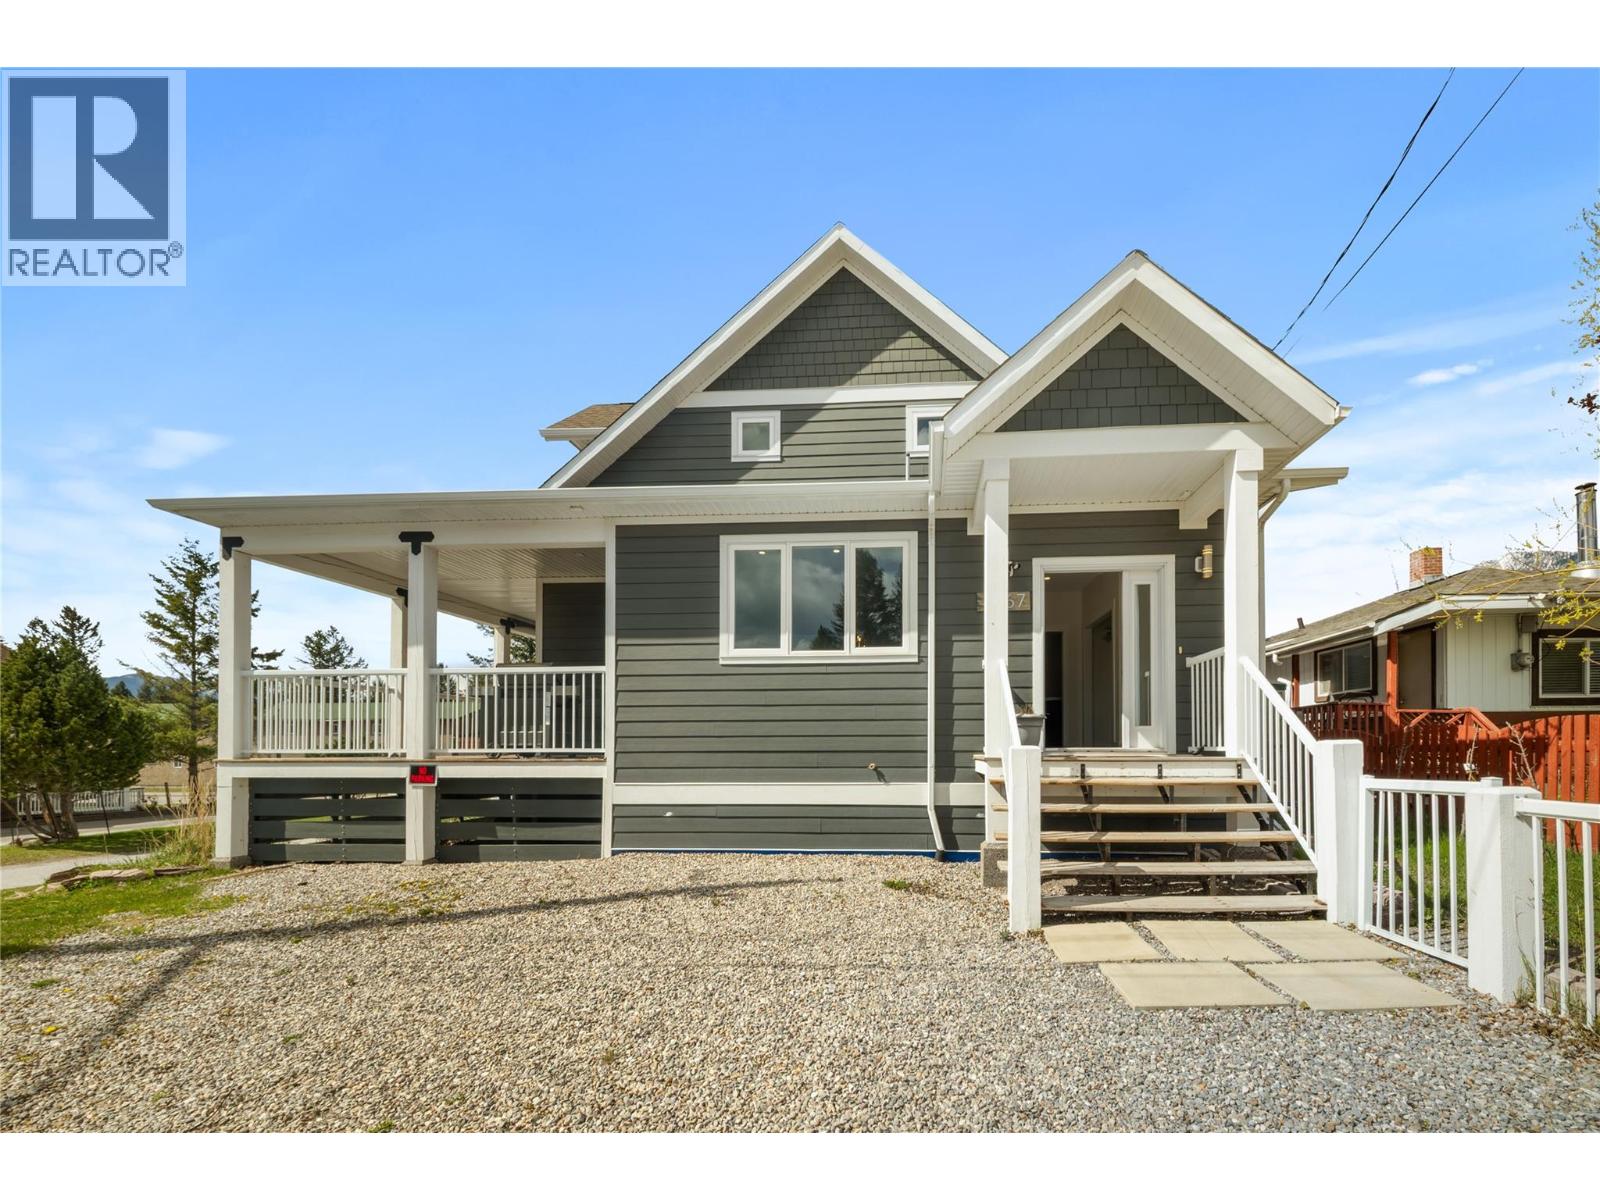
4867 St Joseph Street
Radium Hot Springs, British Columbia
This is not your average Radium home—it’s a rare opportunity to own a fully furnished, turnkey property with 4 bedrooms on the upper levels and a separate 2-bedroom suite below. Offering an exceptional blend of space, location, and income potential, this home is perfectly positioned in the heart of town. Just steps from shops, cafe's, pubs, and the Radium Market, and directly across from the community park, you’ll love the convenience and vibrant setting. Inside, the home features a bright, open layout with soaring ceilings and large windows that fill the space with natural light. The kitchen is thoughtfully designed with quartz countertops and views of the park, flowing seamlessly into the main living area. The main floor includes a spacious primary bedroom with a walk-in closet and ensuite, plus a flexible second room with access to the wrap-around deck. Upstairs, a loft-style design adds character, along with two additional bedrooms featuring vaulted ceilings and charming dormers. The fully developed lower level offers a 1,700+ sq ft self-contained suite with large windows, open-concept living, a high-quality kitchen, and two bedrooms—each with its own ensuite. Set on a lot with room for a future garage, this property is further enhanced by C2 zoning, allowing for short-term rental use of the upper level, lower level, or both—an exceptional opportunity for added revenue. Please note: photos of the suite were taken prior to the current tenant moving in. (id:63476)
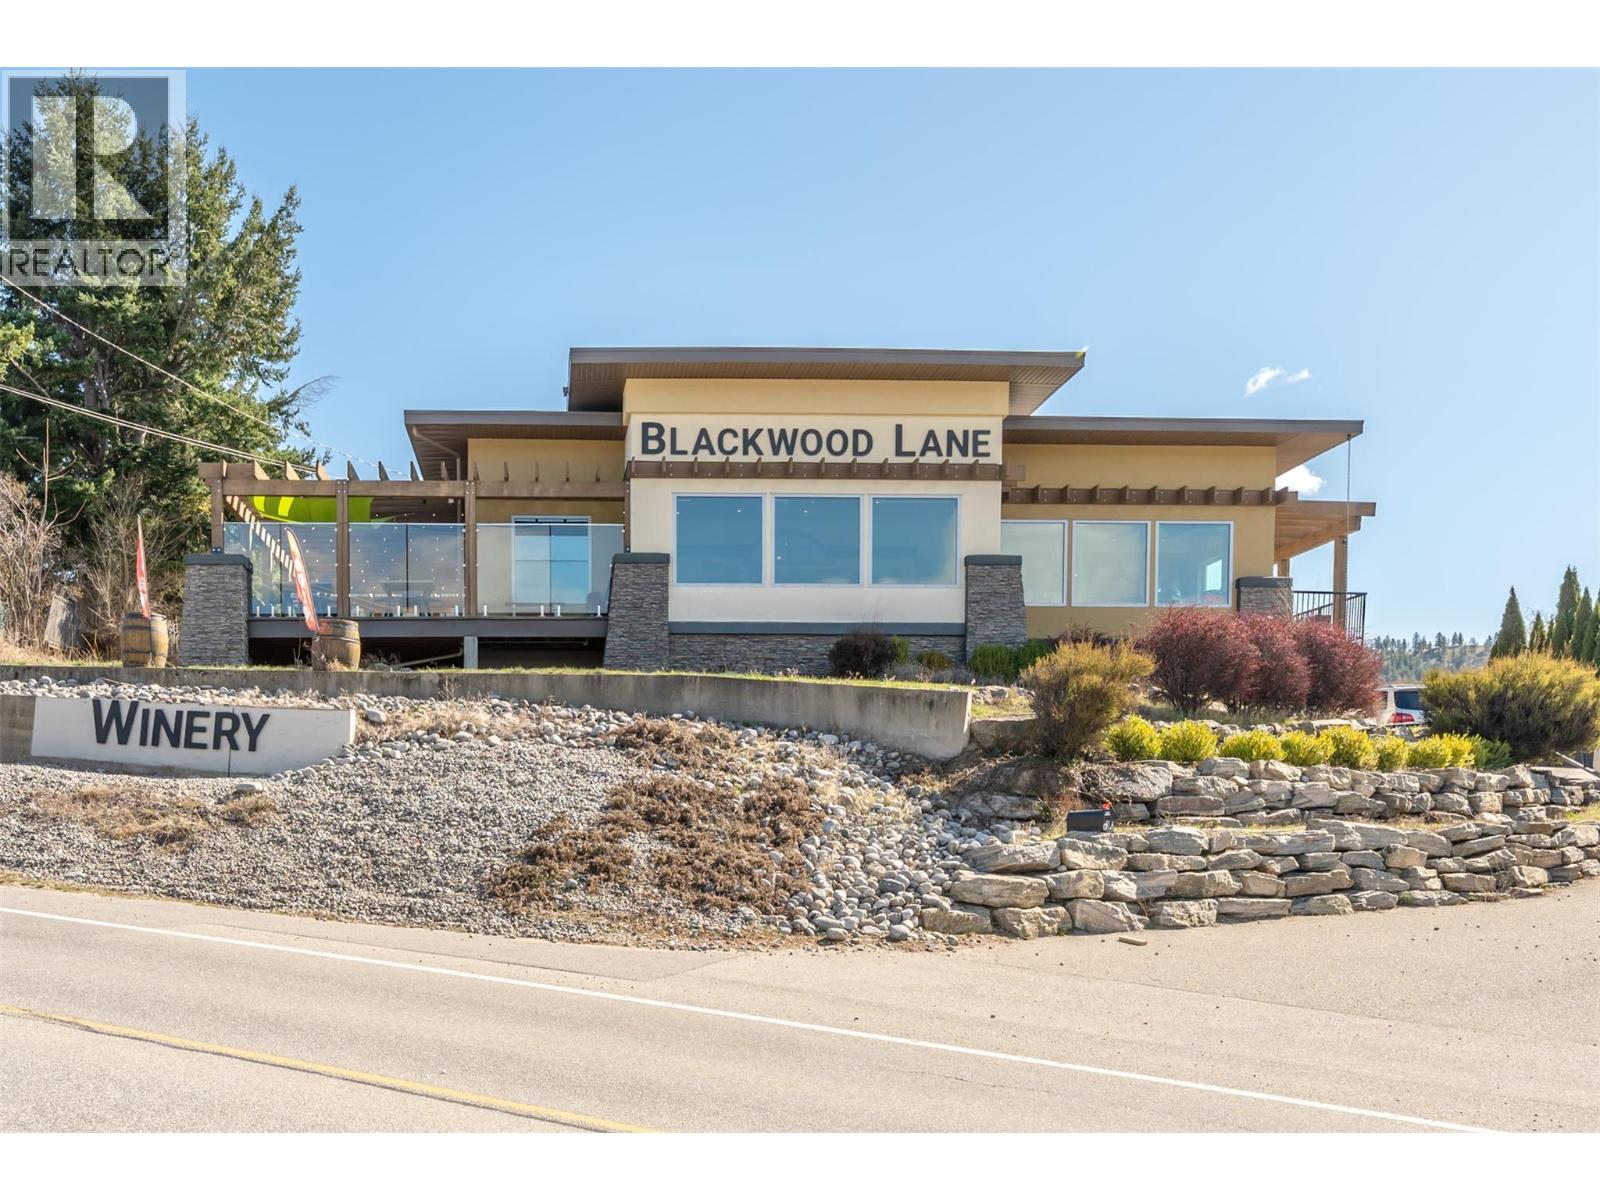
134 Lower Bench Road
Penticton, British Columbia
Opportunity knocking! Live and work your best life here in the Okanagan with a fully operational boutique winery at the beginning of the Naramata Bench's thriving wine region. Blackwood Lane is an award-winning winery, with above-average wines licensed for both winery and lounge, featuring an elegant tasting room with retail space as well as a spacious patio. Equipped for small-lot production, with barrel room and temperature-controlled storage. Lake and city views add to the ambiance. Please note this is an asset sale or purchase of a limited company. The real property (land and building) is not included in this sale. The business operates from a leased location, and the current lease will be assigned to the buyer. Call for your private viewing today. (id:63476)
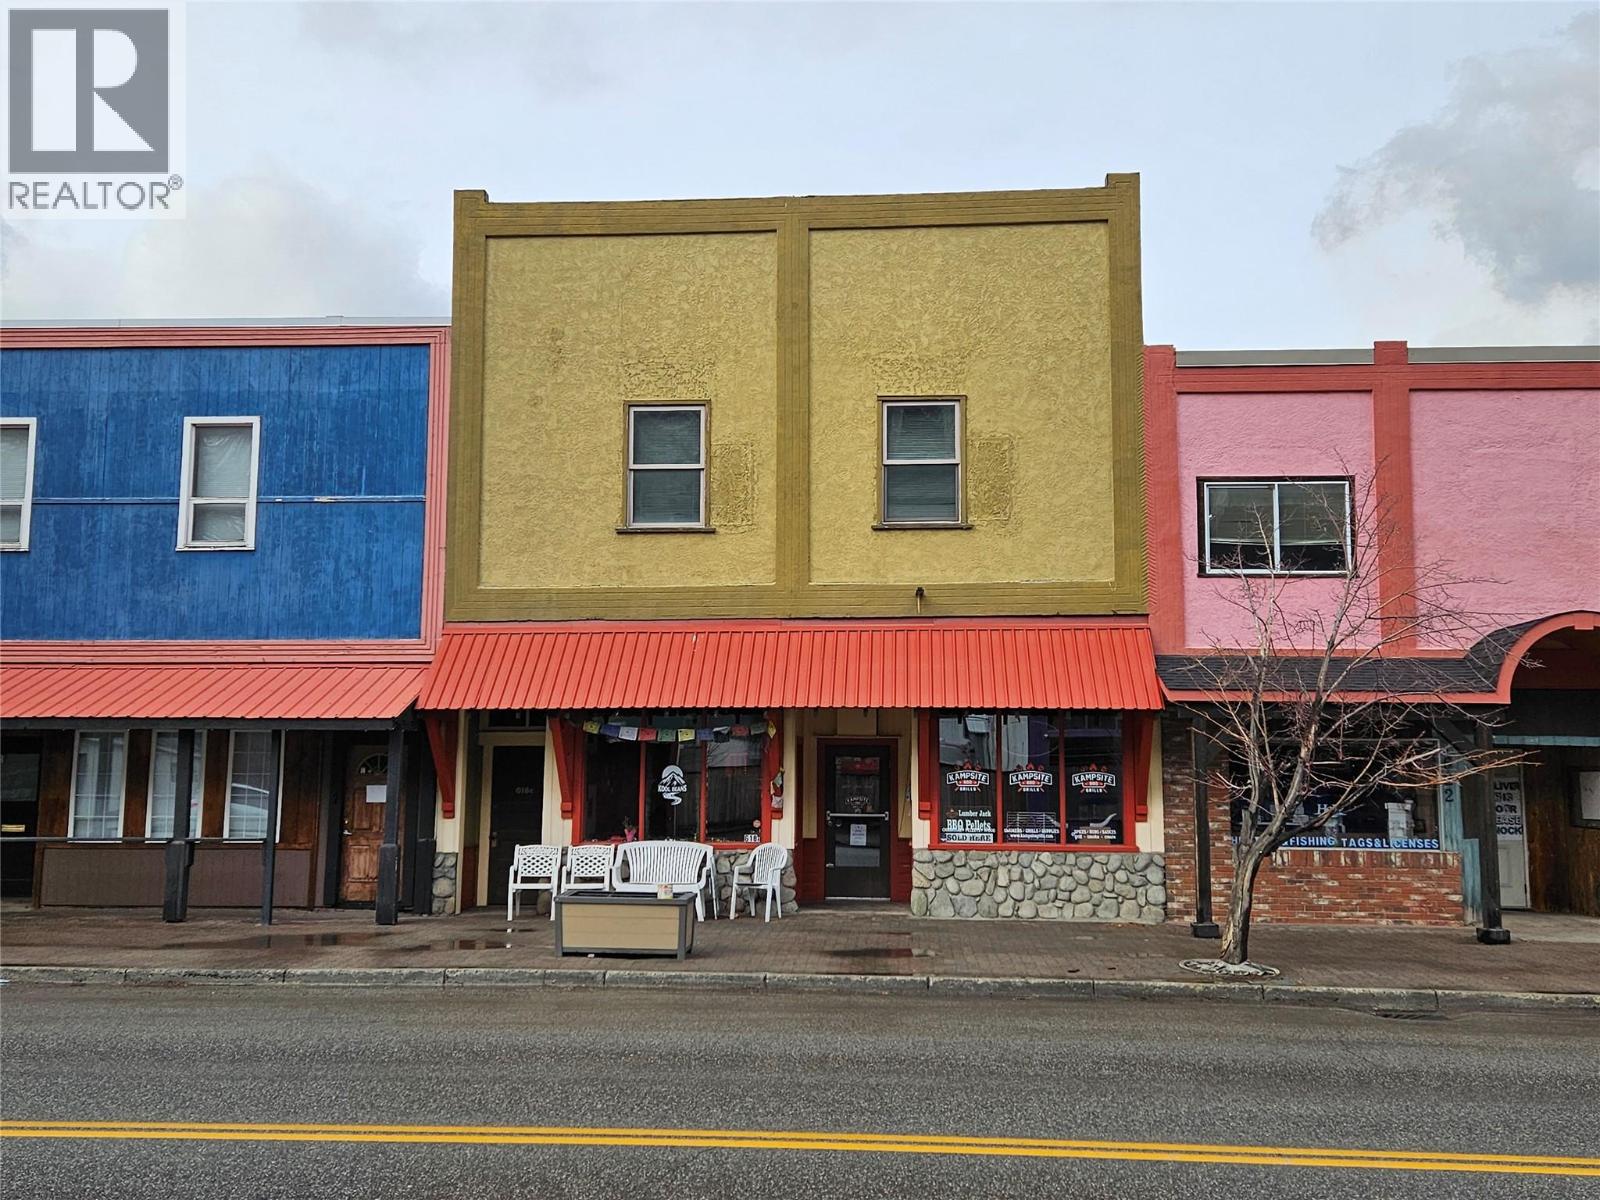
618 7th Avenue
Keremeos, British Columbia
Prime commercial spaces located right in downtown Keremeos, featuring two individual businesses leasing the ground floor. Each business benefits from dedicated parking, as well as one spot allocated for the apartment above and a dedicated lane for loading and unloading. The upstairs apartment boasts 12-foot ceilings, a spacious bathroom with laundry facilities, and an open kitchen and living area. It includes one bedroom and a fantastic covered deck at the back, with convenient access from Main Street via a lovely staircase. The current tenants are eager to stay, each with their own power meter and responsible for their own bills. This property offers three income streams, or you can occupy one of the commercial spaces, or the apartment, while enjoying two mortgage helpers. (id:63476)
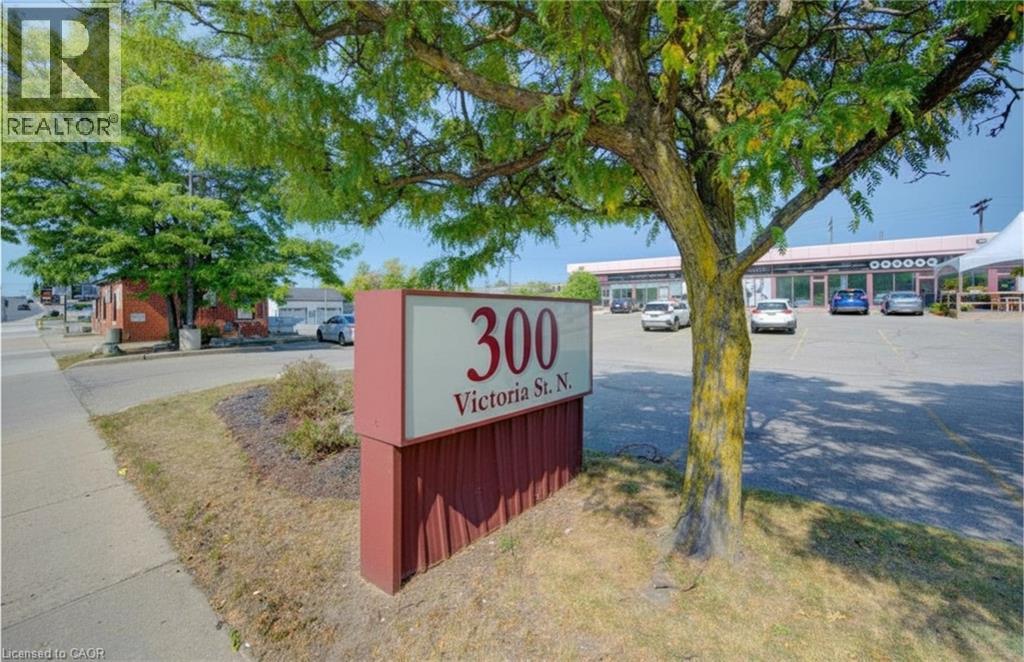
300 Victoria Street N Unit# 8
Kitchener, Ontario
Well-appointed retail/office space in a high-visibility location along busy Victoria Street in Kitchener. This 1,512 sq ft unit features a functional layout with private offices, a boardroom and open workspace - ideal for professional or service based users. The space is largely move-in ready, offering convenience and flexibility. Excellent signage opportunity, strong walkability, easy access to downtown and major highways, plus ample on-site parking. (id:63476)
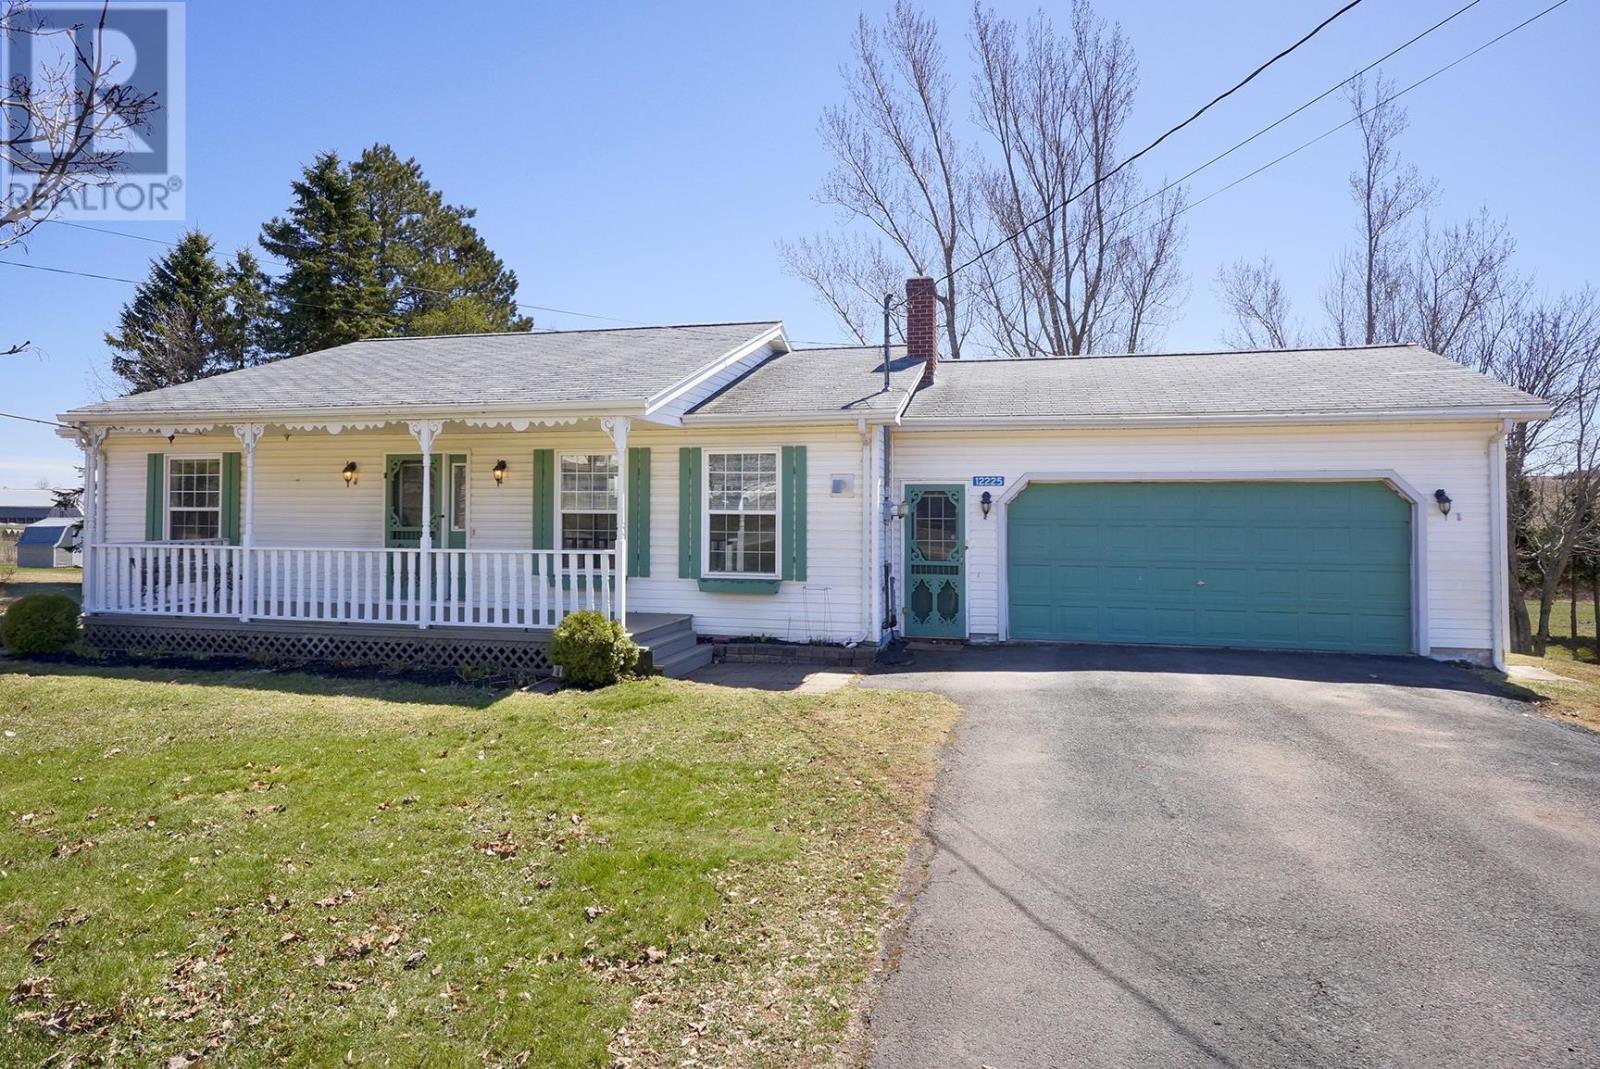
12225 Rte 6
Margate, Prince Edward Island
Coastal Living Meets Central Convenience ? Welcome to 12225 RTE 6, Margate, PEI. Perfectly positioned just minutes outside of Kensington, this warm and welcoming home offers the ideal blend of year-round comfort and Island lifestyle. Whether you?re looking for a family home, seasonal retreat, or investment opportunity, this property places you right in the heart of PEI?s most loved coastal communities. Built in 1994 and lovingly maintained over the years, this home showcases pride of ownership throughout. Step inside to find a bright and functional main floor featuring durable hard surface flooring, a spacious kitchen with ample cupboards, an island dividing the room with patio doors to the back deck, an updated bathroom with infloor heat, a convenient main floor primary bedroom, and an office space ? perfect for remote work or quiet retreat. The living room offers a cozy pellet stove, complemented by two efficient heat pumps for year-round comfort. Downstairs, the fully finished lower level expands your living space with two additional bedrooms, a spacious walk-out rec room, and a second full bathroom complete with a shower-ideal for guests, teens, or extended family. Outside, enjoy a beautifully updated rear deck with a privacy well ? perfect for summer evenings, entertaining, or simply unwinding after a day at the beach. The backyard offers plenty of space for family fun, gardening, or future possibilities. Location is truly the standout feature here. Within 10-15 minutes, you can sink your toes into the sand at the Cavendish Beach or explore the iconic sea stacks at Thunder Cove. Brackley Beach?s famous white sand shores are just 25-30 minutes away, and with over 800 km of coastline across Prince Edward Island, your beach adventures are endless. Plus, Summerside is only a short 20-minute drive for all your shopping, dining, and service needs. This is your opportunity to enjoy the best of island living-central, connected (id:63476)
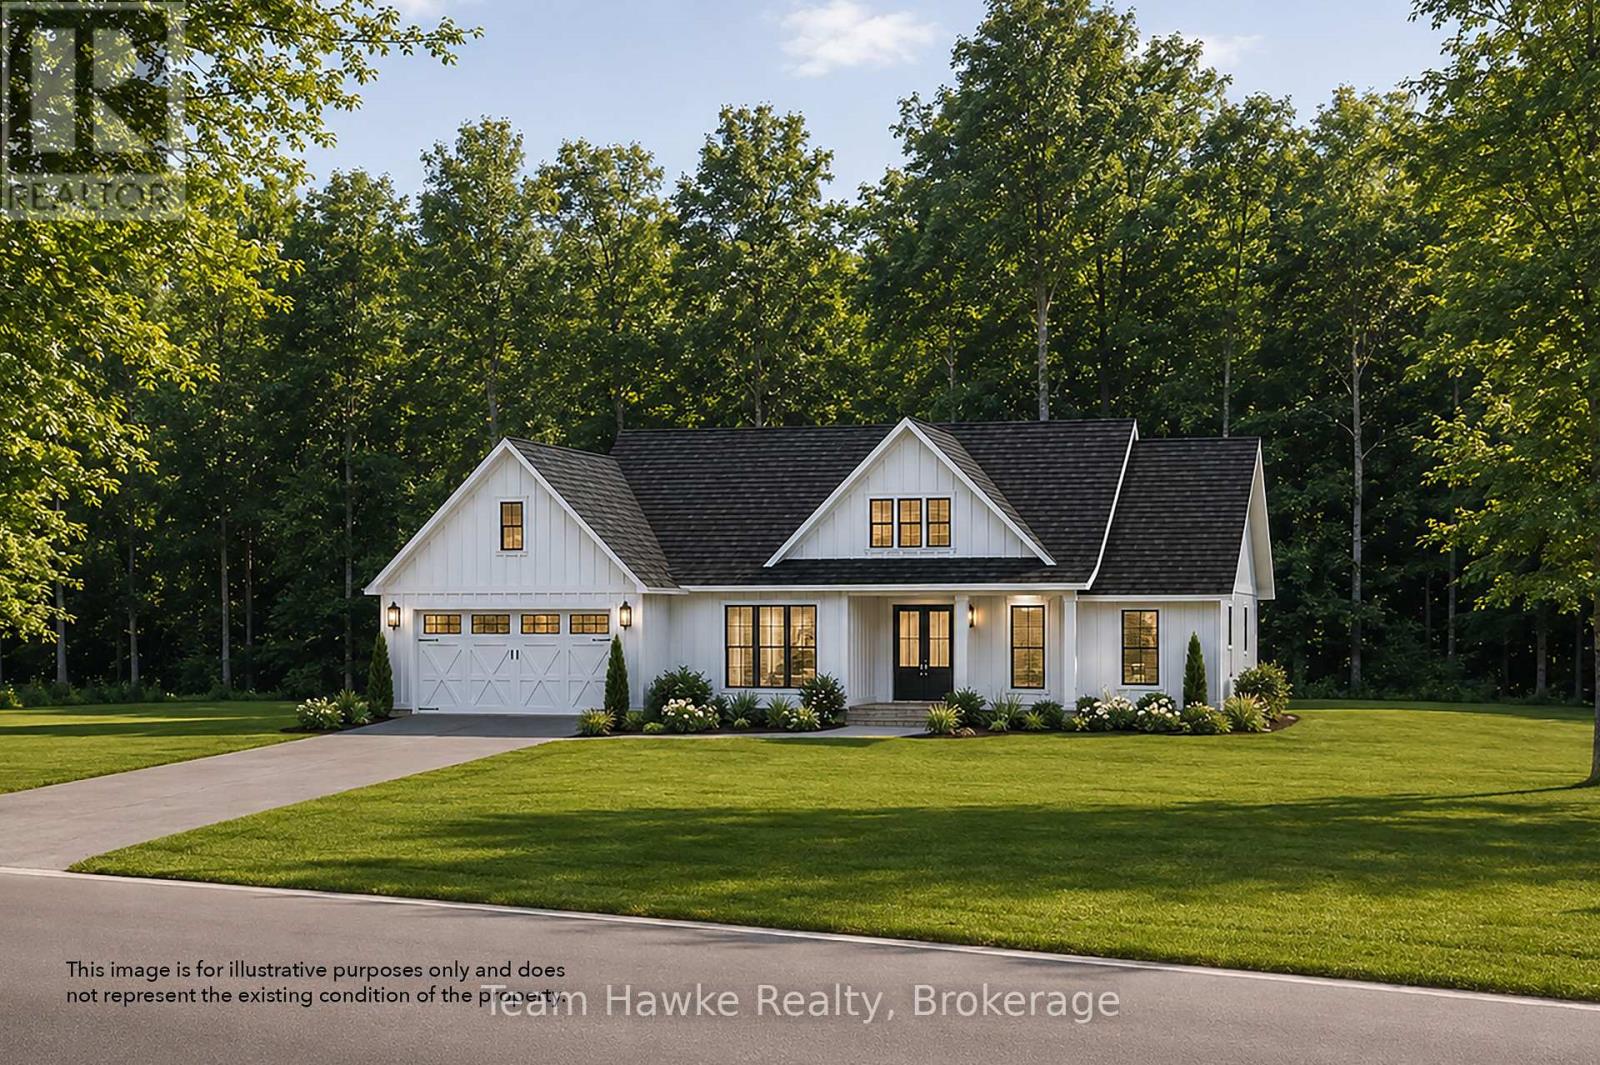
Lot 43 Explorers Landing
Tiny, Ontario
Located in the sought-after Toanche settlement, this spacious lot offers 109 feet of frontage and is just under three-quarters of an acre, providing the perfect opportunity to build your dream home. Nestled within an established subdivision of 73 lots, the property offers a peaceful, nature-filled setting while being close to local amenities. Enjoy nearby features including a community playground, Toanche Park, and the scenic OFSCA Trail system, all just moments away. The marina and boat launch are also within a short drive, offering easy access to waterfront activities. With nature right at your doorstep, this lot presents a fantastic opportunity for those looking to create a peaceful retreat in an established estate community. NOTE: Lot grading fee of $5,250 has been paid by the Seller. Price is inclusive of HST. (id:63476)