
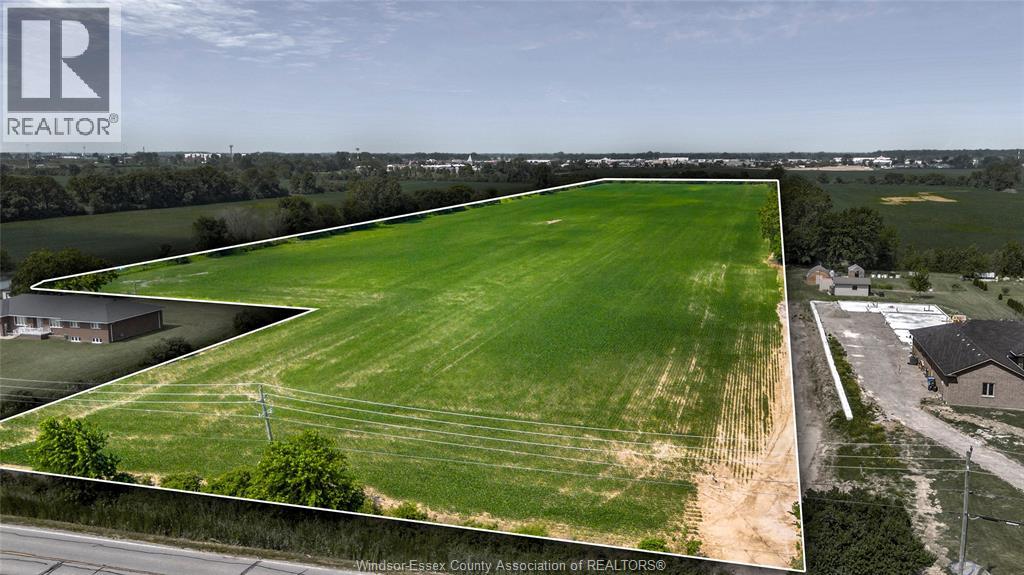
V/l 8th Concession Road
Windsor, Ontario
Do not Miss out on the opportunity to cash in on the high demand for residential building lots in the City of Windsor. This 24 Acre parcel is part of the Riverbend Heights Draft Master Plan in the works for approval from the City of Windsor. It is located on the 8th Concession (close to Airport) a street with sanitary and storm sewers and all other services and with approval will provide the potential for minimum of 120 single family lots . Located in the East Side of Windsor close to New Hospital site, New Battery Plant and all the future development happening in the growing Windsor Area. Please contact listing agent for all information on property. (id:63476)
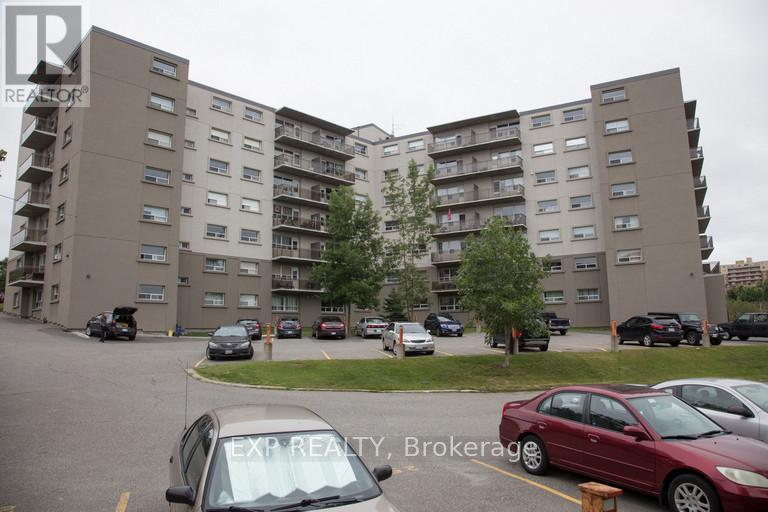
1140 Ramsey View Court
Sudbury Remote Area, Ontario
Welcome to this deluxe 2-bedroom unit featuring an open-concept kitchen with dark cabinetry and stainless steel appliances, including fridge, stove, dishwasher, and microwave. Enjoy laminate and tile flooring throughout, in-suite laundry, a spacious 4-piece bathroom, and a private balcony overlooking the lake. Ideally located within walking distance to amenities, trails, and everything you need for convenient everyday living. (id:63476)
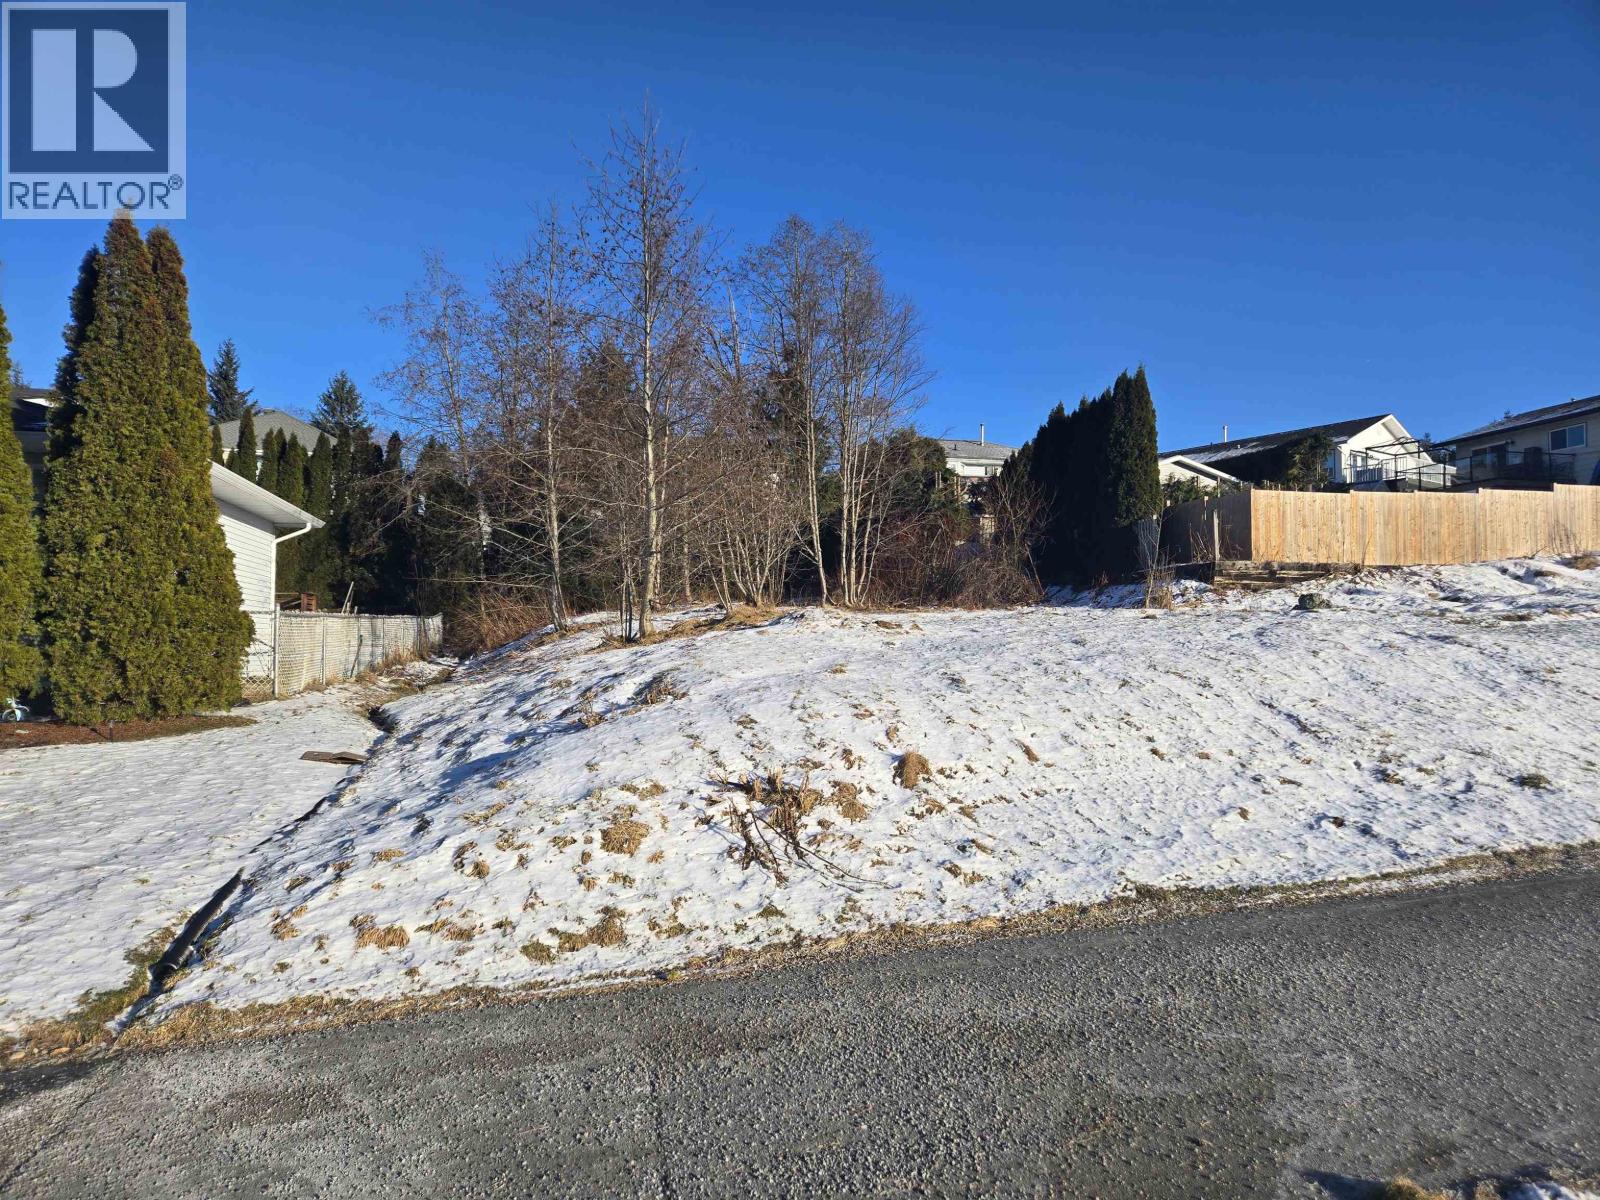
98 Banyay Avenue
Kitimat, British Columbia
his 6700 sq. ft. building lot is located in one of the most desirable areas of Kitimat. Within walking distance to the 18-hole golf course and curling club, also snowshoeing in the winter, the recreation access couldn't be better. About 10 minutes away from the LNG Canada Plant site and Rio-Tinto plant, and downtown shopping is approximately a five-minute drive. This flat, cleared lot can have a duplex or single family home built, adding options to your investment. (id:63476)
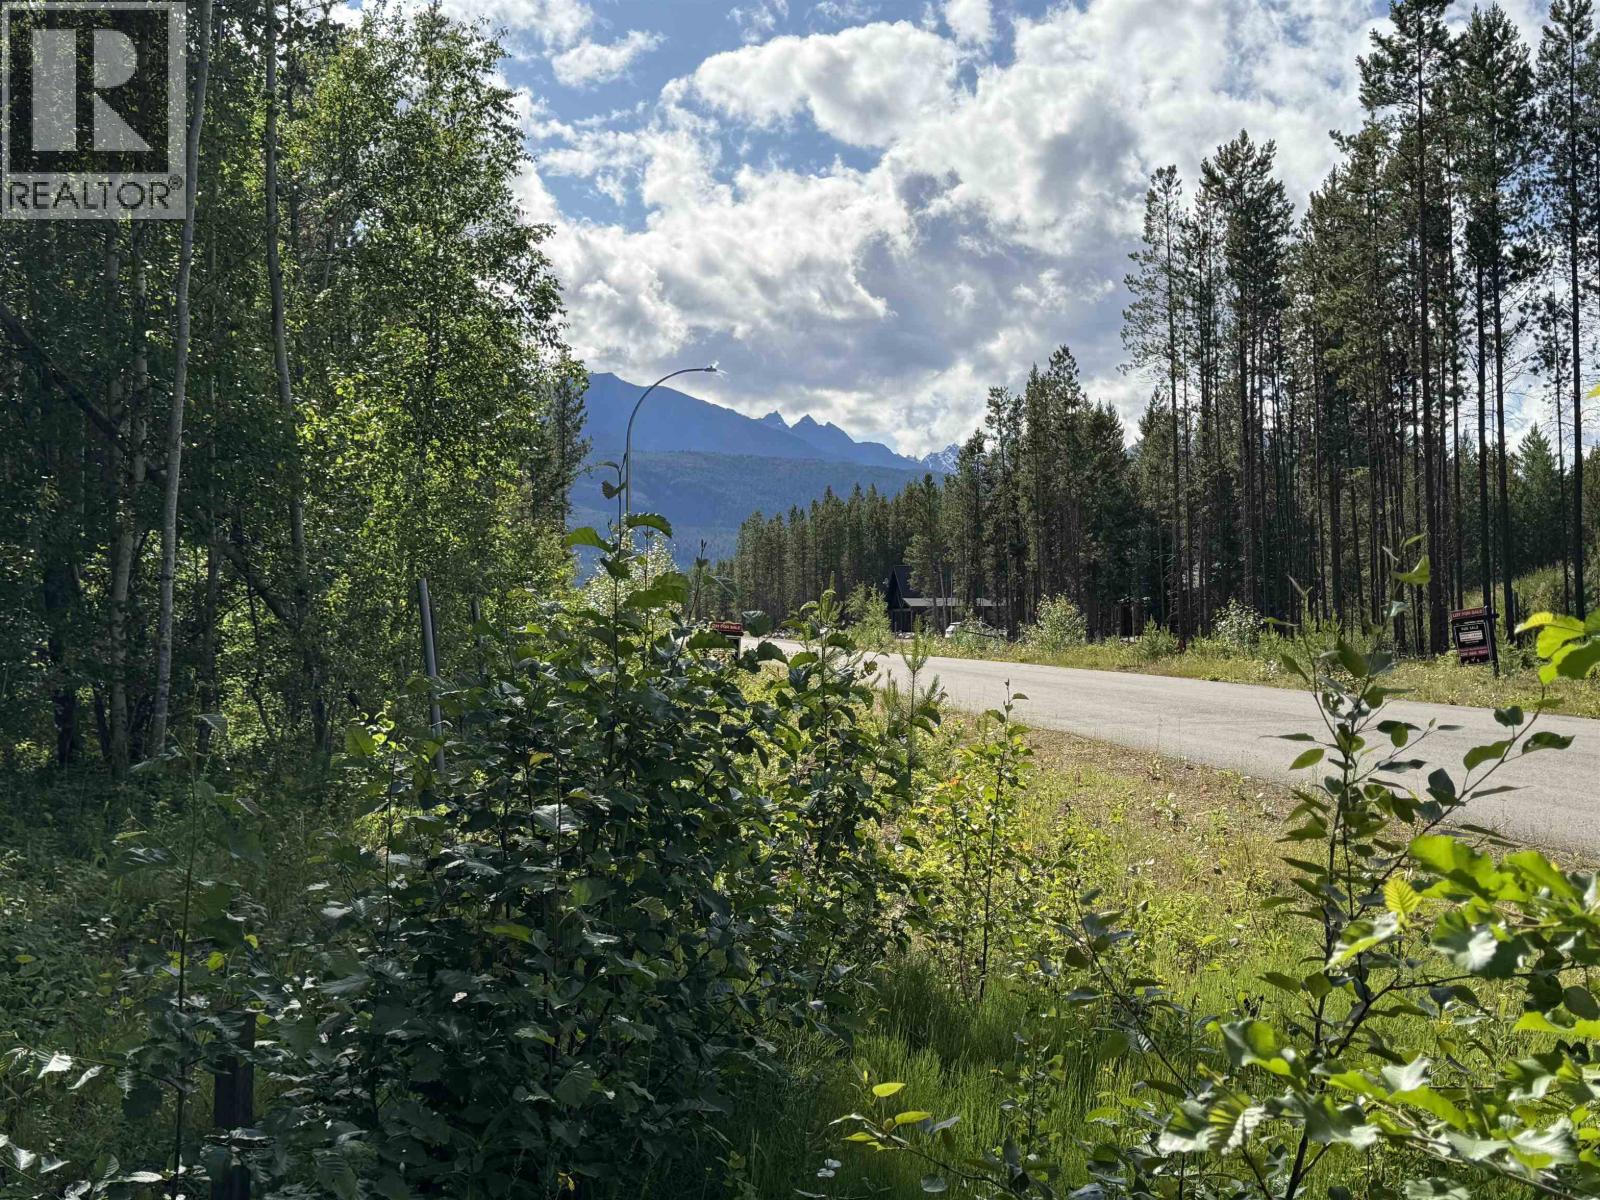
1015 18th Avenue
Valemount, British Columbia
Summer Clearance! Price has been slashed and these are the lowest priced lots in town. Only 2 lots are left and are just under a half acre, located on the edge of town. GST is included. Build your dream home in Valemount's trendy upscale neighbourhood! Imagine yourself in a stylish mountain chalet, or renting it as a Short Term Vacation Rental. Paved streets, all underground services in a peaceful country setting. Hiking trails, mountain bike park, golfing and boating are just a few of the local activities that will lure you in to our beautiful mountain Village. These lots will go fast so don't wait too long. (id:63476)
1005 18th Avenue
Valemount, British Columbia
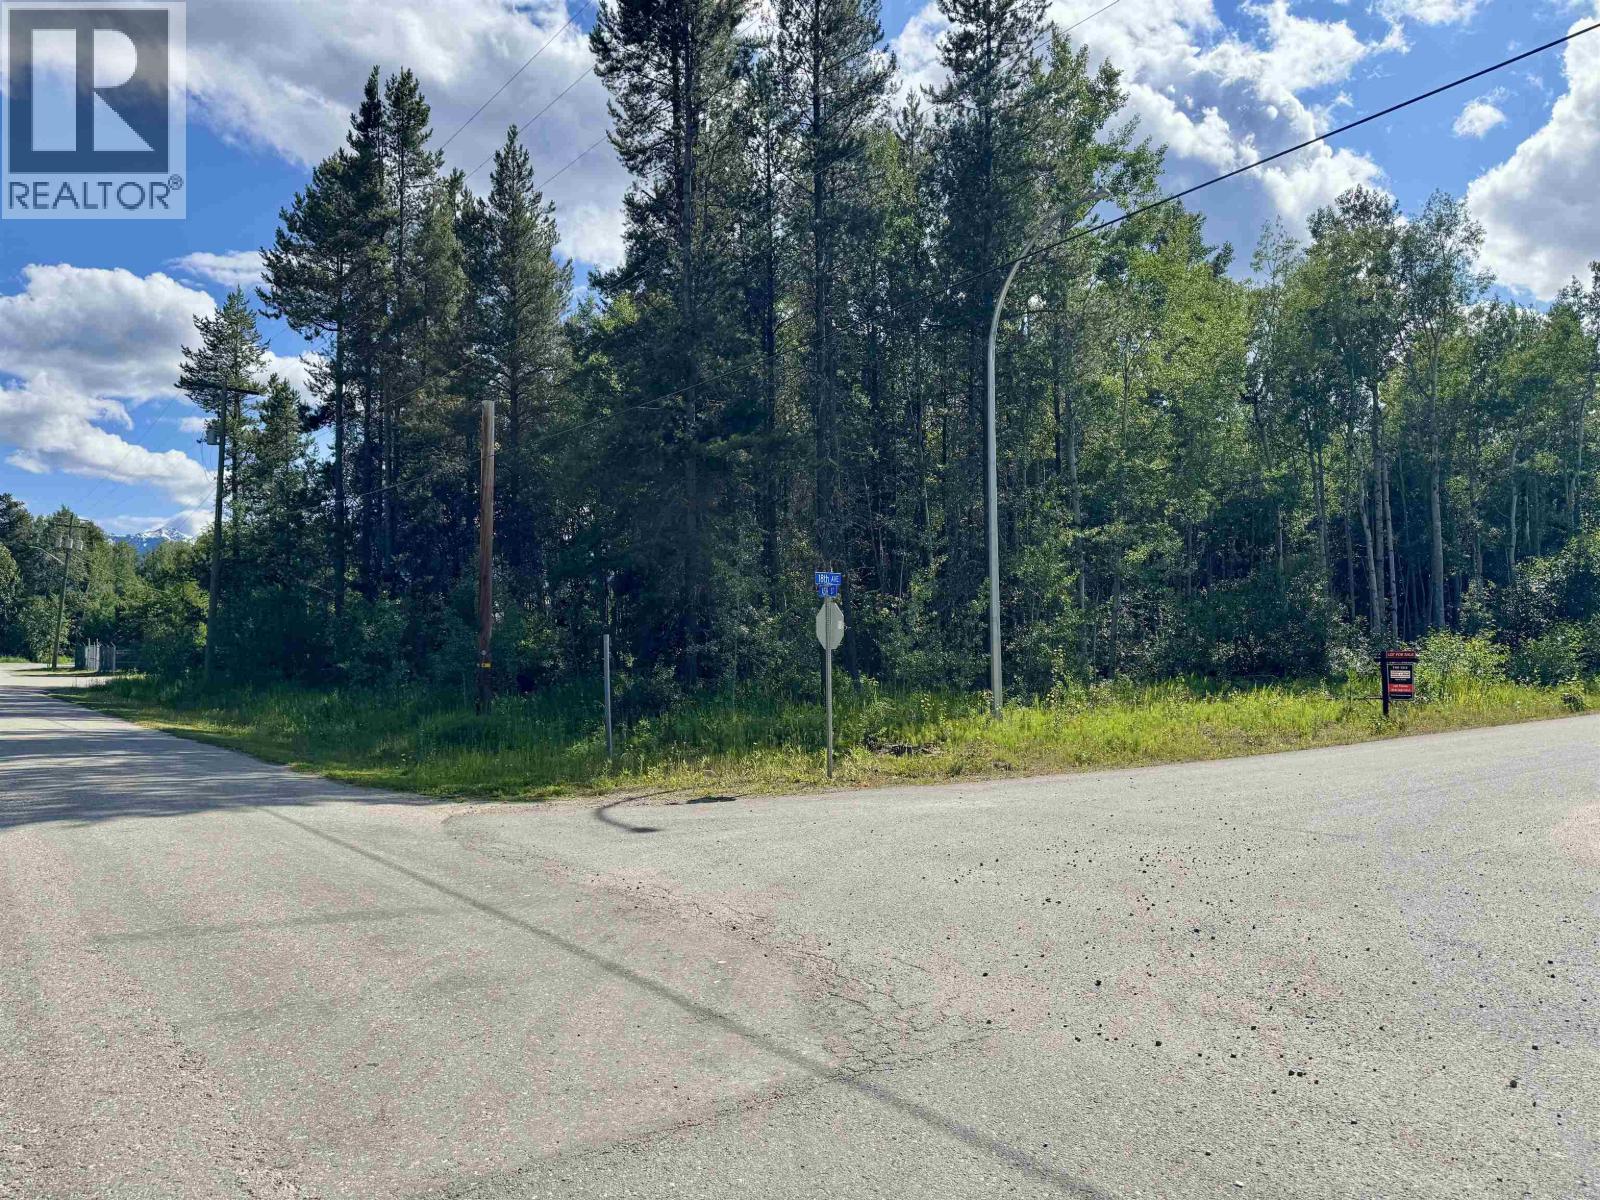
Discover an incredible opportunity to own a fully serviced corner lot, just under half an acre in one of Valemounts newer subdivisions! Perfectly located close to town and surrounded by endless outdoor adventure, this property offers potential for your dream getaway or investment property. Zoning allows for short-term vacation rentals, making it an excellent option for those looking to tap into the growing tourism market. Enjoy quick access to hiking trails, mountain biking, and year-round recreational activities, all while being nestled in a beautiful mountain setting. A fantastic price for this property! (id:63476)
1905 Boe Place
Williams Lake, British Columbia
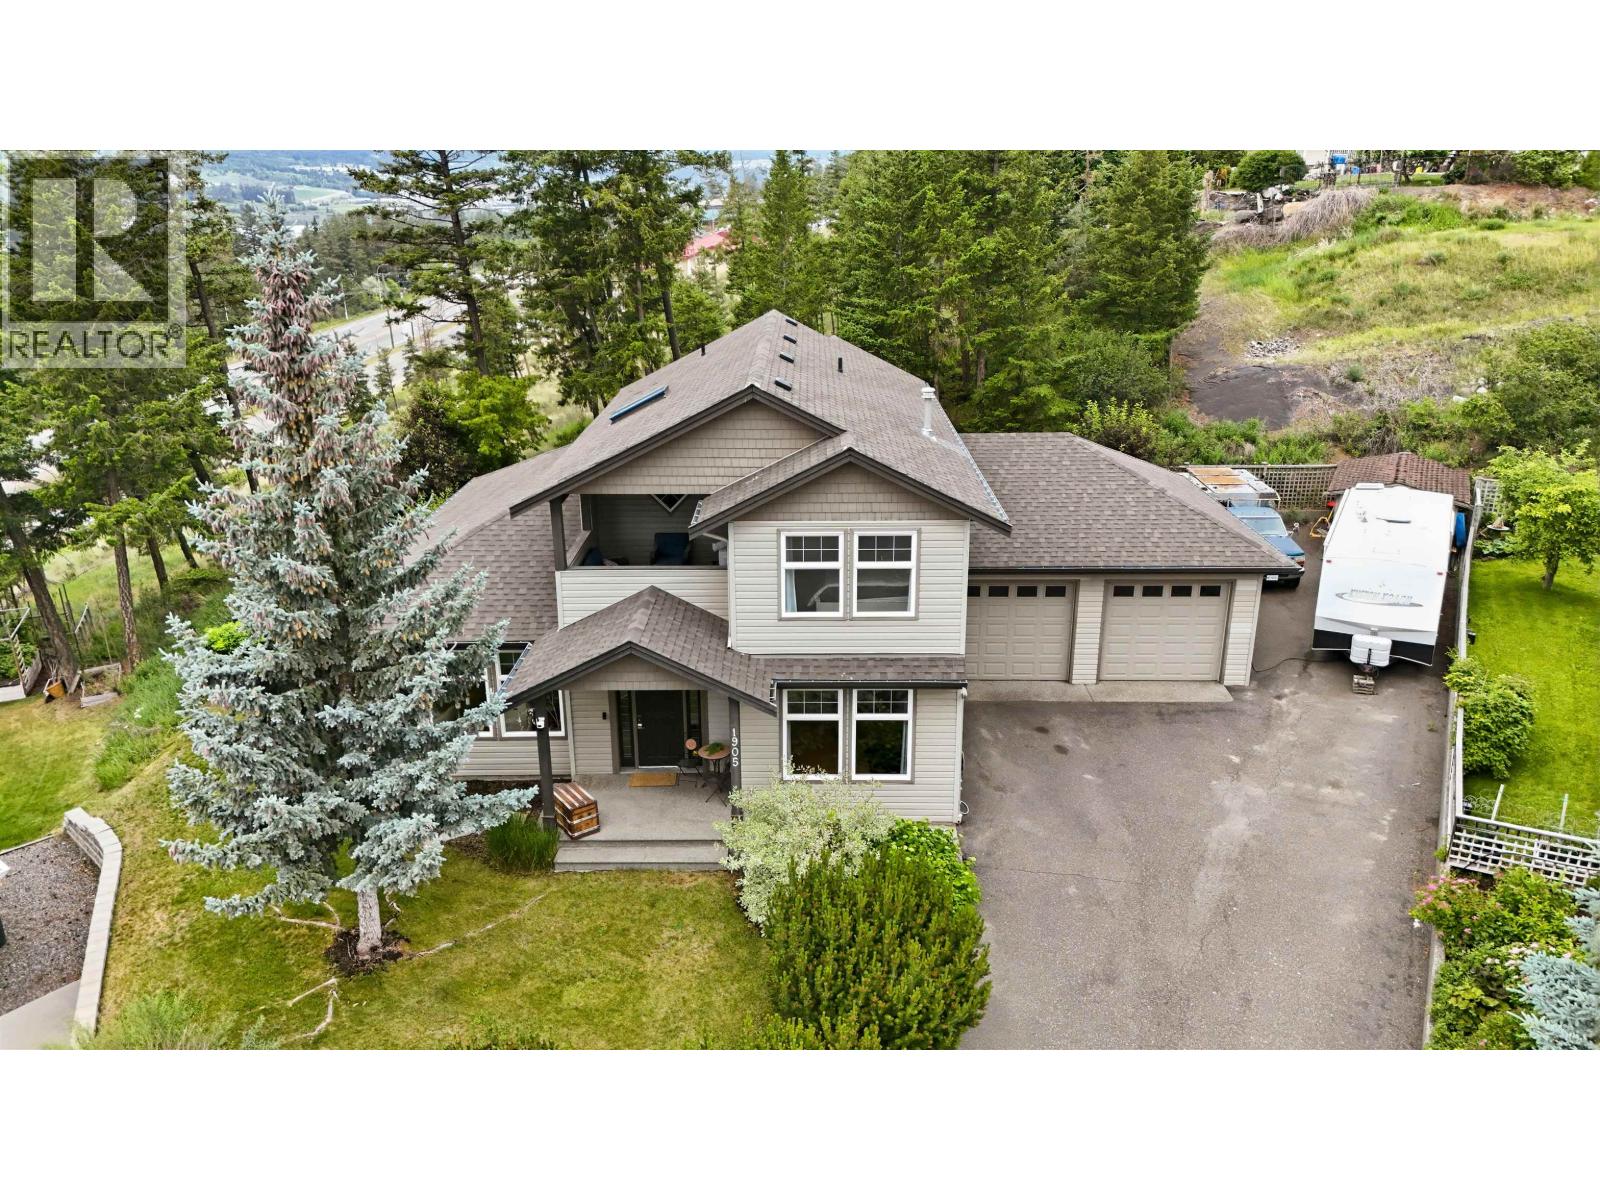
Welcome to this stunning executive-style 3-bedroom, 3-bathroom home, ideally situated on a quiet cul-de-sac in one of the area's most desirable neighborhoods. Designed for both comfort and entertaining, this beautiful home features an open-concept floor plan with hardwood flooring throughout the living and dining areas, tile flooring in the kitchen, and stylish pot lighting that enhances the warm and inviting atmosphere. The main floor offers versatility with a spacious den and an additional bedroom. Upstairs, is the primary suite complete with a large ensuite bathroom, along with a third bedroom. Step outside to the beautifully landscaped backyard, with a charming pergola and relaxing hot tub. This exceptional home combines quality, style, and functionality in a sought-after location. (id:63476)

239 Monticello Avenue
Ottawa, Ontario
NEW BUILD! Welcome to the Woodhall by Claridge Homes in the highly sought after community of Bridlewood Trails in Kanata South. A stylish 3-bedroom, 2.5-bath townhome offering approximately 2,180 sq. ft. of well-designed living space. The home includes all appliances and approximately $20k in upgraded finishes. The open-concept main floor features a bright living and dining room and a functional kitchen with ample counter space, perfect for everyday living and entertaining. Upstairs offers three generous bedrooms, including a spacious primary with ensuite, plus a full main bath. Thoughtful layout, abundant natural light, and quality construction throughout. Ideal for families, professionals, or investors, and backed by Tarion warranty. A perfect blend of comfort, function, and modern design. HST rebates have been applied! (id:63476)
A 500 Industrial Park Pl
Gold River, British Columbia

Business opportunity in Gold River. 1850 sq ft of ready-to-go lease space for a restaurant with the equipment included. This unique space next to the river is available today. $1250 per month from April until October and $900 per month from November to March. Restaurant electricity is not included. The tenant will reimburse the landlord for 80% of garbage, sewer, and water (GSW) costs, as well as snow removal. The tenant is responsible for 95% of the house’s electrical costs, attributable to exterior lighting and the heat pump (Unit B does not use the heat pump), plus a proportionate share of property taxes based on area. These additional charges total $725 per month, plus GST, and are subject to annual adjustment. (id:63476)
4 - 2635 Bateman Trail
London South, Ontario
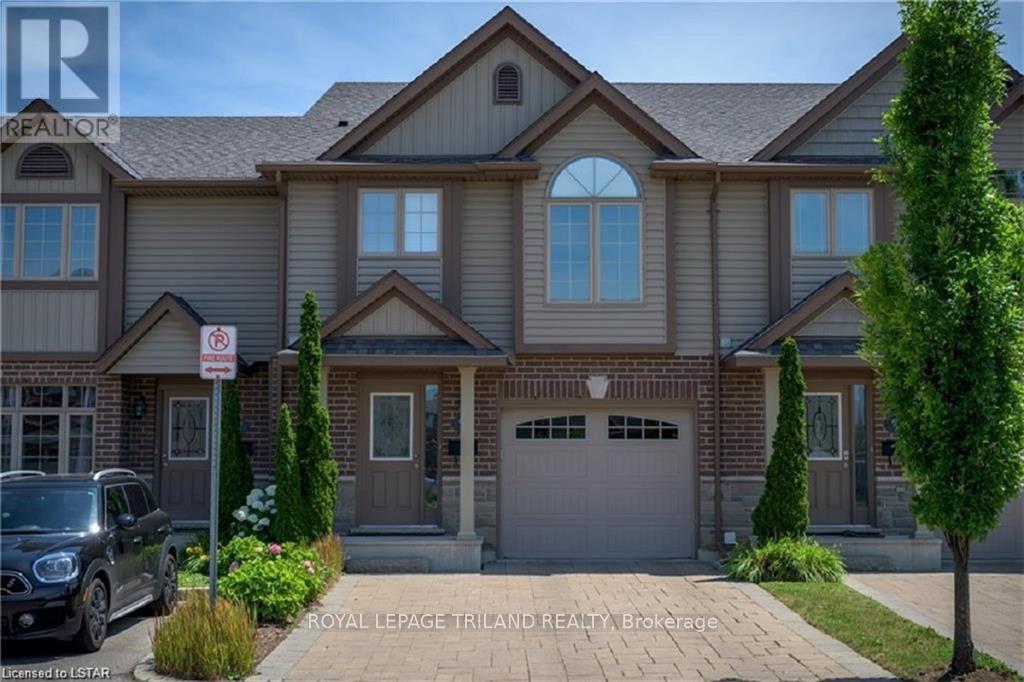
A beautiful townhome with attached garage in South London! Convenient double-wide private drive, single car garage and pleasing stone and brick exterior. Main floor offers rich espresso hardwood, matching Venetian blinds and oversized windows let in great natural light. Kitchen offers stainless steel appliances, generous shaker-style cabinetry, Island seating with a double sink, microwave, built-in dishwasher. Dining area overlooks the back patio through glass doors. Treat yourself to cathedral-ceiling detail over a lovely arching window in the Primary Bedroom Suite on the second level - ample closet space and 4 piece ensuite complete the space. The third level has 2 bedrooms with a 4 piece bathroom. Lower features fully finished bright recreation room and a lower level for additional storage. Lovely deck adds ample space for warm-weather gatherings. Beautifully maintained and move in-ready. Welcome home! (id:63476)

1105 Wellington Road
London South, Ontario
White Oaks Food Court - One of The Busiest Food Courts in The London Region. Over 1,300 sq.ft. - Good Sales - Open Kitchen Style - New IKEA Furniture Store and a Indoor Soccer Space Coming Soon. Call for The Information Package...; Call for an On-site Inspection. (id:63476)
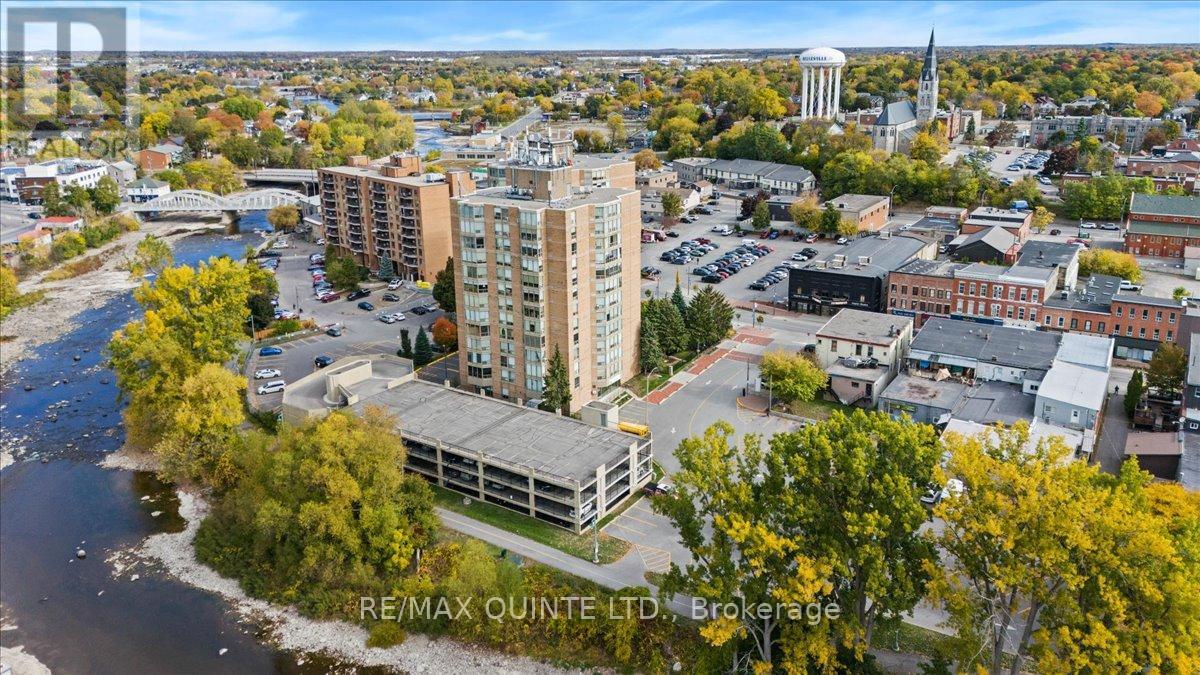
201 - 344 Front Street
Belleville, Ontario
Welcome to Unit 201, a bright and beautifully maintained 2-bedroom, 2 full bathroom condo offering comfortable, low-maintenance living in the heart of downtown Belleville. Perfect for downsizers, professionals, investors, or caregivers seeking a safe and convenient space for parents or loved ones, this move-in ready condo combines functionality, comfort, and an unbeatable location. The spacious open-concept living and dining area is filled with natural light and designed for easy everyday living and entertaining. The well-appointed kitchen offers generous counter space, excellent storage, and dedicated space for both a dishwasher and bar fridge (not included), making it as practical as it is inviting. Both bedrooms are generously sized, including a spacious primary suite with its own full ensuite bathroom and walk in closet, while the second full bath provides added convenience for guests or family. Neutral finishes throughout create a warm, timeless feel ready for your personal touch. Enjoy peace of mind and energy-efficient comfort with a brand-new heat pump installed Sept. 2025, providing modern heating and cooling year-round. Additional features include one parking space, on-floor laundry facilities, secure building access, and direct access to the downtown walking trail for those who enjoy staying active and connected to the waterfront lifestyle. Ideally located just minutes from the Bay of Quinte, shopping, restaurants, medical services, Highway 401, and only a short drive to Prince Edward County's renowned wineries, beaches, and culinary destinations, this condo offers the perfect balance of convenience and lifestyle. Immediate possession available. Whether you're looking to simplify your lifestyle, invest in a centrally located property, or create a comfortable home base for family, Unit 201 is an exceptional opportunity in one of Belleville's most convenient downtown locations. Second Parking space can be arranged for a fee. (id:63476)
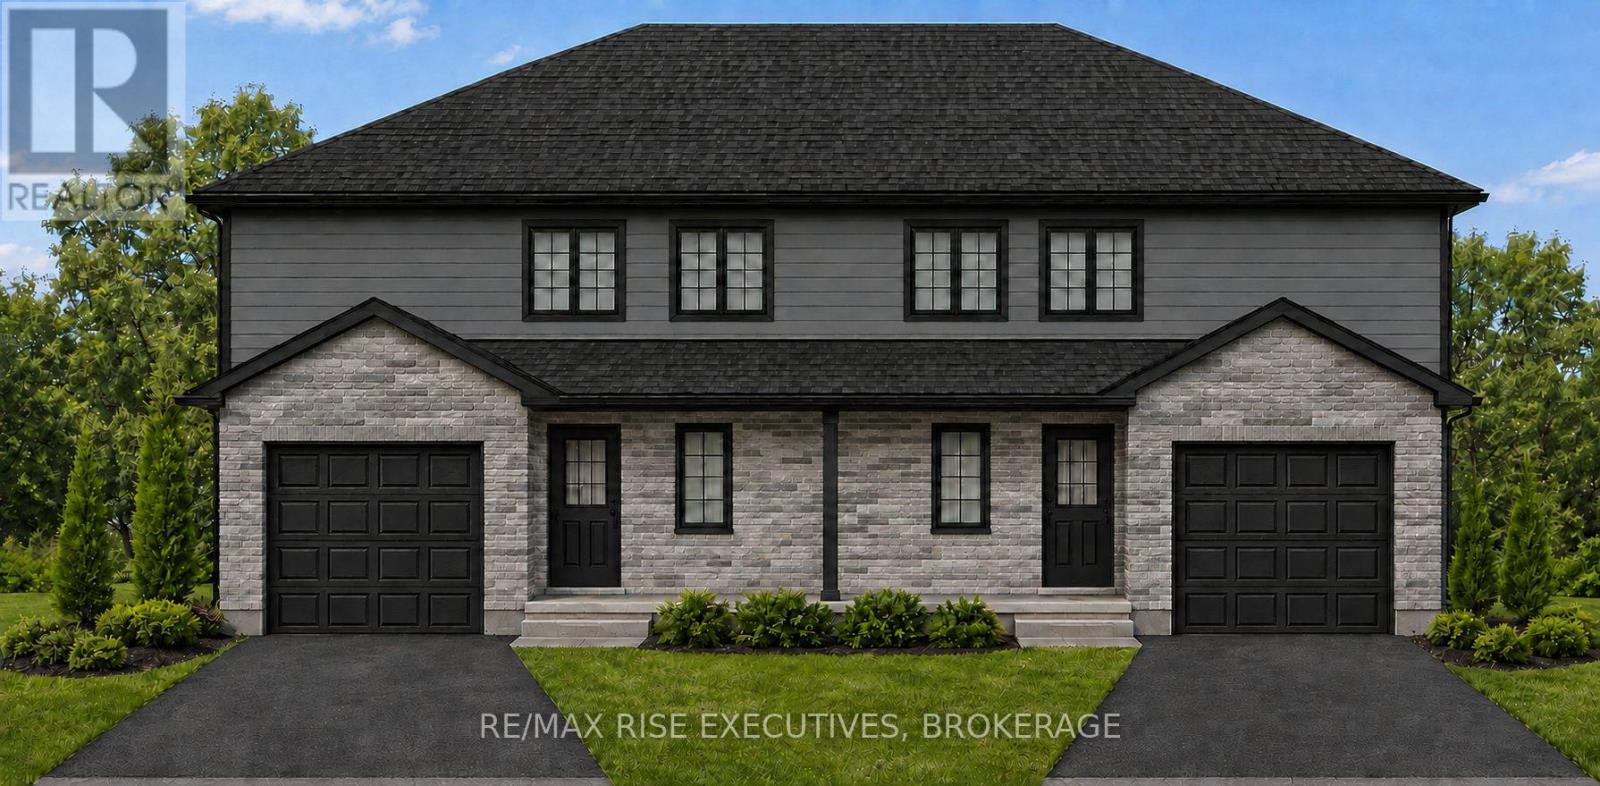
186 Sweet Grass Drive
Loyalist, Ontario
Introducing the Millstone by Amberlane Homes, a spacious 1,500 sq. ft. semi-detached home in Fields of Loyalist. One of its standout features is the exceptionally wide 30' lot-a rare find for a semi-detached home-providing enhanced curb appeal and more outdoor space. Then add the exceptional backyard space with the lot being 120' deep. Inside, the main floor is designed around a bright and inviting open-concept kitchen, dining and living area, offering plenty of room to gather, entertain or simply unwind. A convenient powder room and direct access to the single-car garage add to the home's everyday practicality. Upstairs are three well-proportioned bedrooms, including a private primary suite with a walk-in closet and ensuite bathroom. A full family bathroom and second-floor laundry complete the upper level. The unfinished basement includes a four-piece bathroom rough-in and offers excellent possibilities for future living space. Complete with a paved driveway and fully sodded lot, the Millstone delivers the extra room, thoughtful design and new-home confidence today's buyers are looking for. Prices reflect no taxes on new homes for all new homes purchase agreements before March 2027 and closing by 2030. (id:63476)