
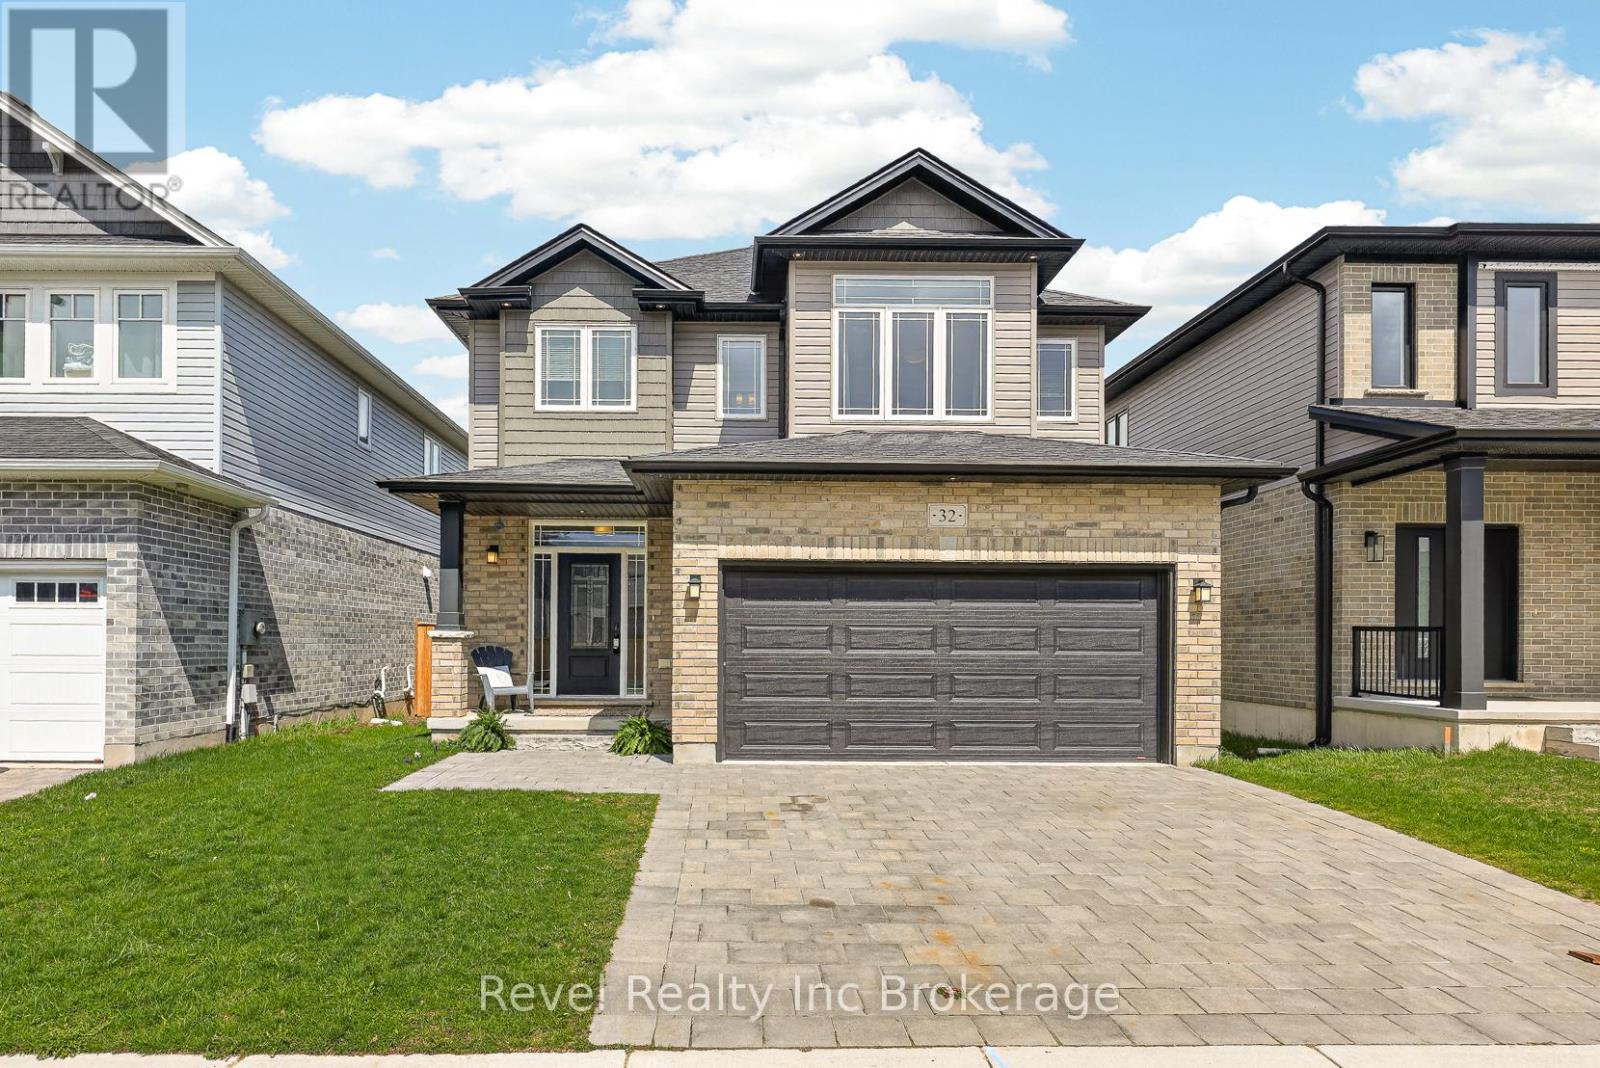
32 Sutherland Crescent
Ingersoll, Ontario
Welcome to this beautiful two-storey home, perfectly situated in a sought-after family-friendly neighbourhood just minutes from schools, shopping, and convenient highway access for commuters. From the moment you arrive, you'll appreciate the double-wide interlock driveway and attached double-car garage offering plenty of parking and everyday convenience. Step inside to a bright and inviting layout filled with natural light from the large windows throughout. The heart of the home is the stunning kitchen, featuring a spacious island, sleek quartz countertops, and plenty of room for family gatherings or entertaining, complete with a brand-new refrigerator and dishwasher (2026). Upstairs, you'll find three generously sized bedrooms, including a spacious primary retreat with a walk-in closet and private ensuite featuring a separate soaker tub. With three bathrooms in total, this home offers the perfect blend of comfort and functionality for a growing family. Step outside to enjoy the privacy of having no rear neighbours and a partially fenced backyard, ideal for children, pets, or simply relaxing outdoors. The unfinished basement is ready for your personal touch and offers incredible future potential, complete with egress windows and a walk-up to the garage with a separate entrance. This is the kind of home that checks all the boxes-location, layout, and lifestyle. Whether you're looking to upsize, invest, or put down roots. (id:63476)
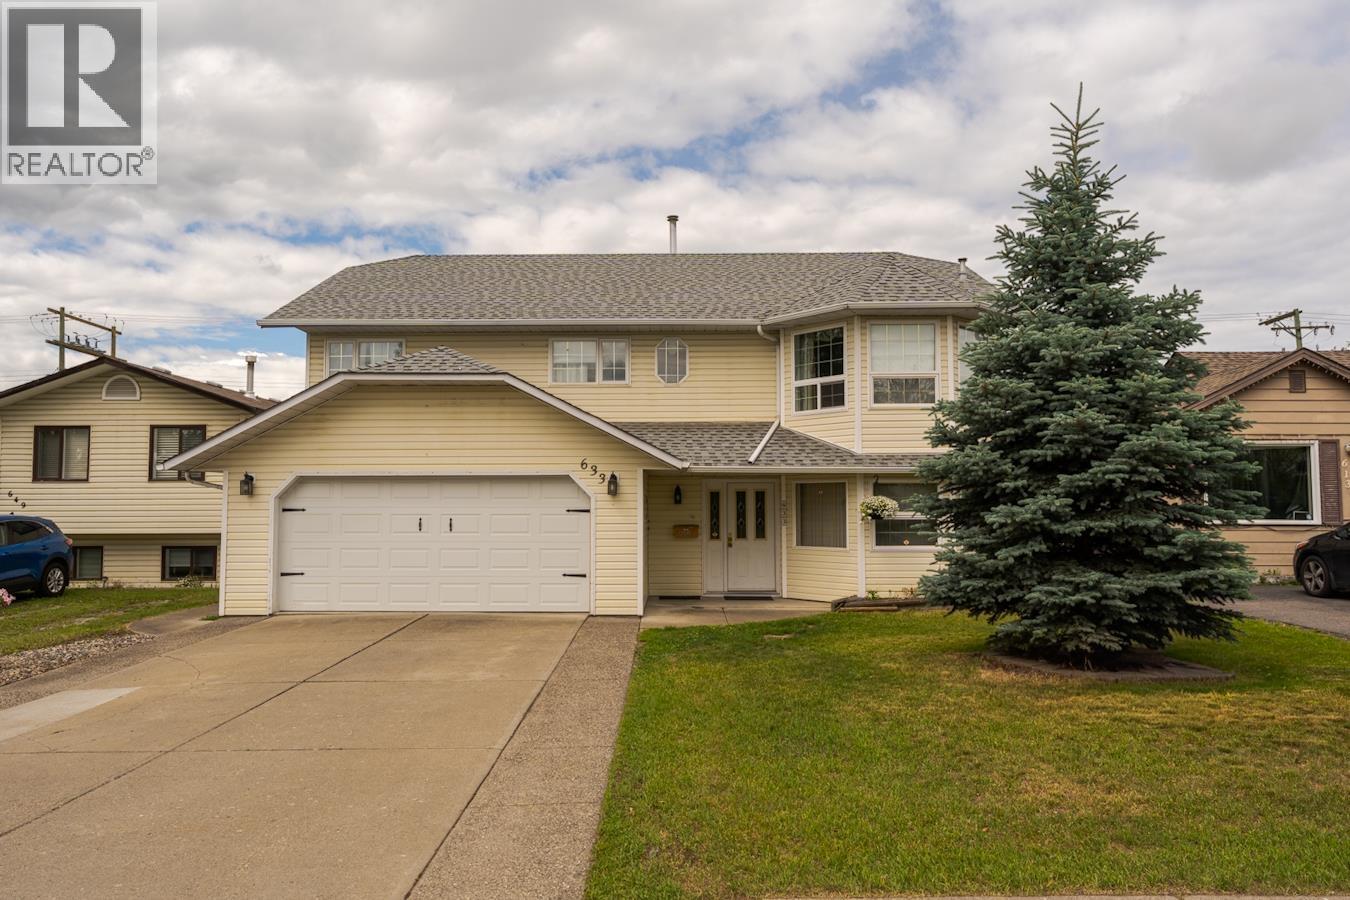
633 Johnson Street
Prince George, British Columbia
Well-maintained 4-bedroom, 3-bathroom home in a desirable central location close to schools, shopping, and parks. This versatile property offers a cozy gas fireplace, fenced yard, and a spacious entry level featuring a beautiful sitting room, full bathroom, and a large office. Also on the entry level is a generous laundry and storage room. The separate outside entrance adds flexibility for a home-based business, guest accommodations, or extended family living. A large double heated garage with a 16-foot door offers plenty of space for vehicles, recreational equipment, storage, or workshop projects. With its flexible layout, ample storage, and convenient location, this is an excellent family home with room to grow. All measurements are approximate, buyer to verify if deemed important. (id:63476)
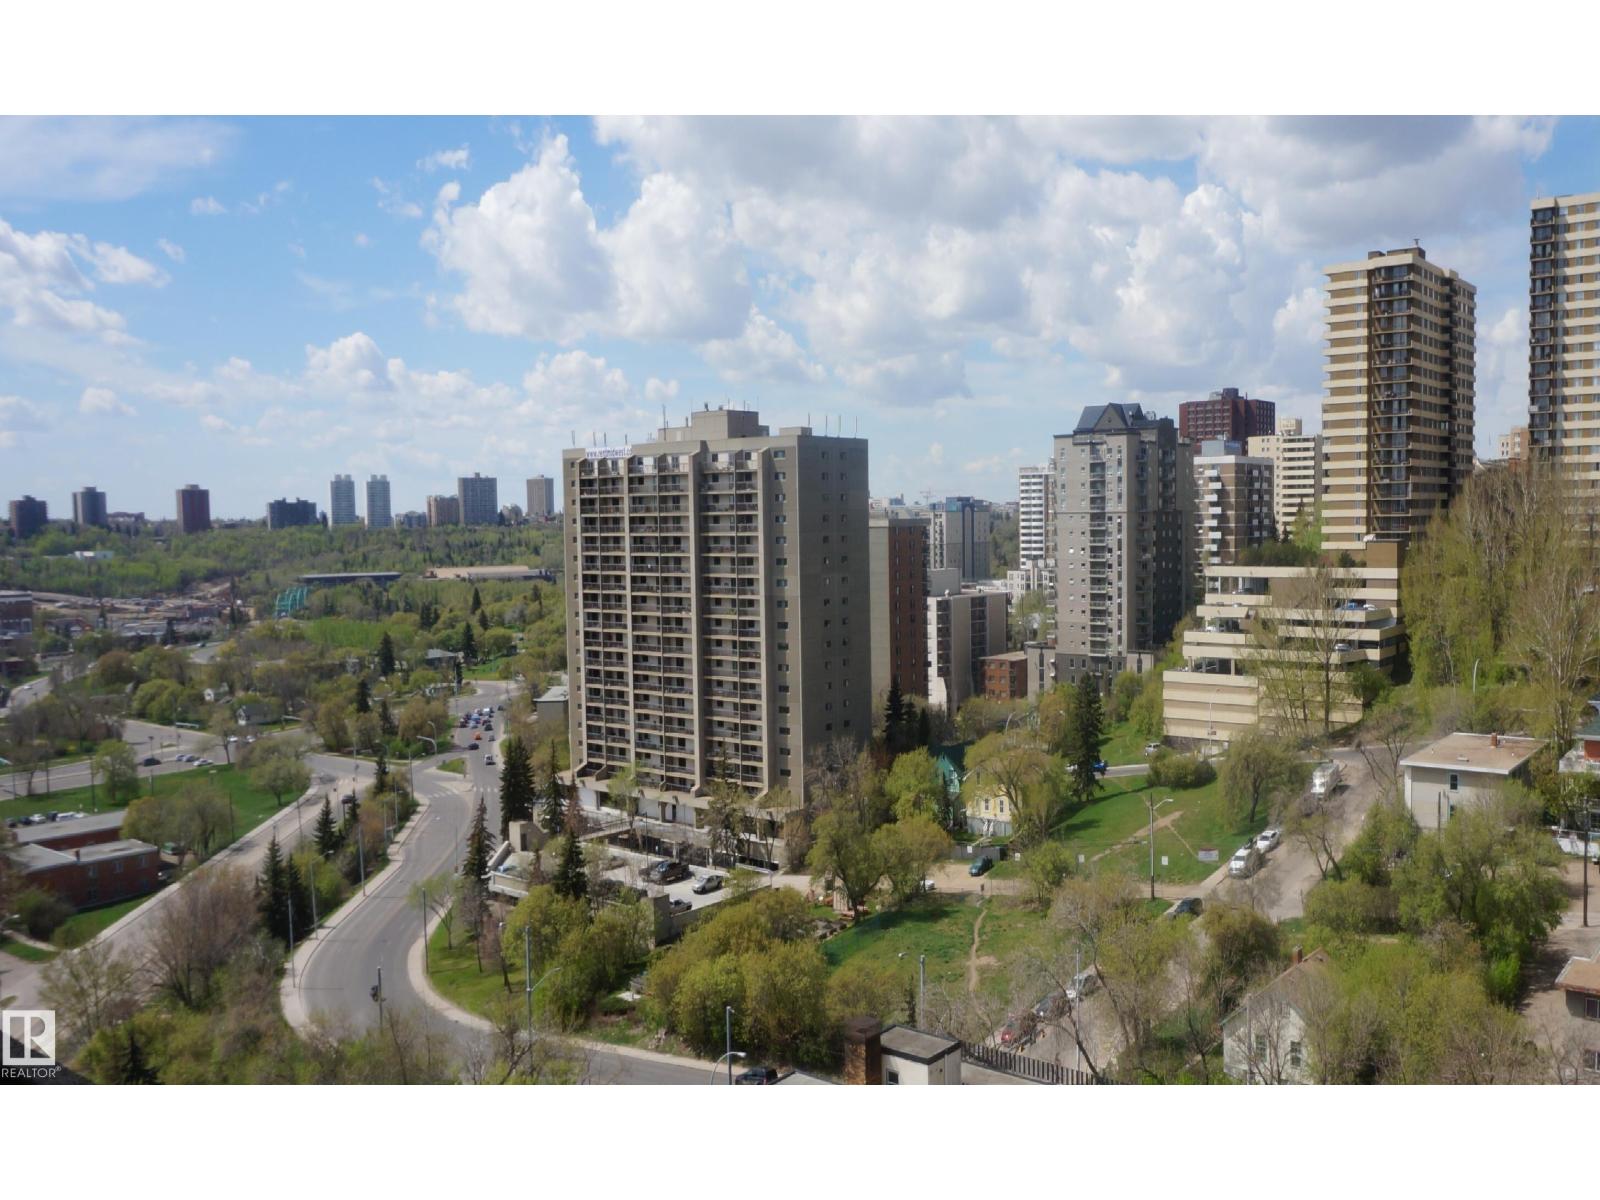
#1703 9918 101 St NW
Edmonton, Alberta
This very stylish apartment style condo is move in ready. Nicely adequate galley kitchen with SS appliances. Huge living room has wall to wall windows and balcony door, with a super southwest view and leading out to the fabulous fully covered and enclosed on three sides balcony. The dining room or flex space is also spacious and there is a separate den area, great for working from home. Bedroom has a big walk in closet and also has balcony access. The balcony is so huge, the full width of the home, it's a whole other living space, amazing, you will love it! You will also get to enjoy access to premium amenities including indoor pool, fitness centre, billiards room, sauna, underground parking and more. Ready for quick possession. Can come fully furnished or unfurnished. (id:63476)
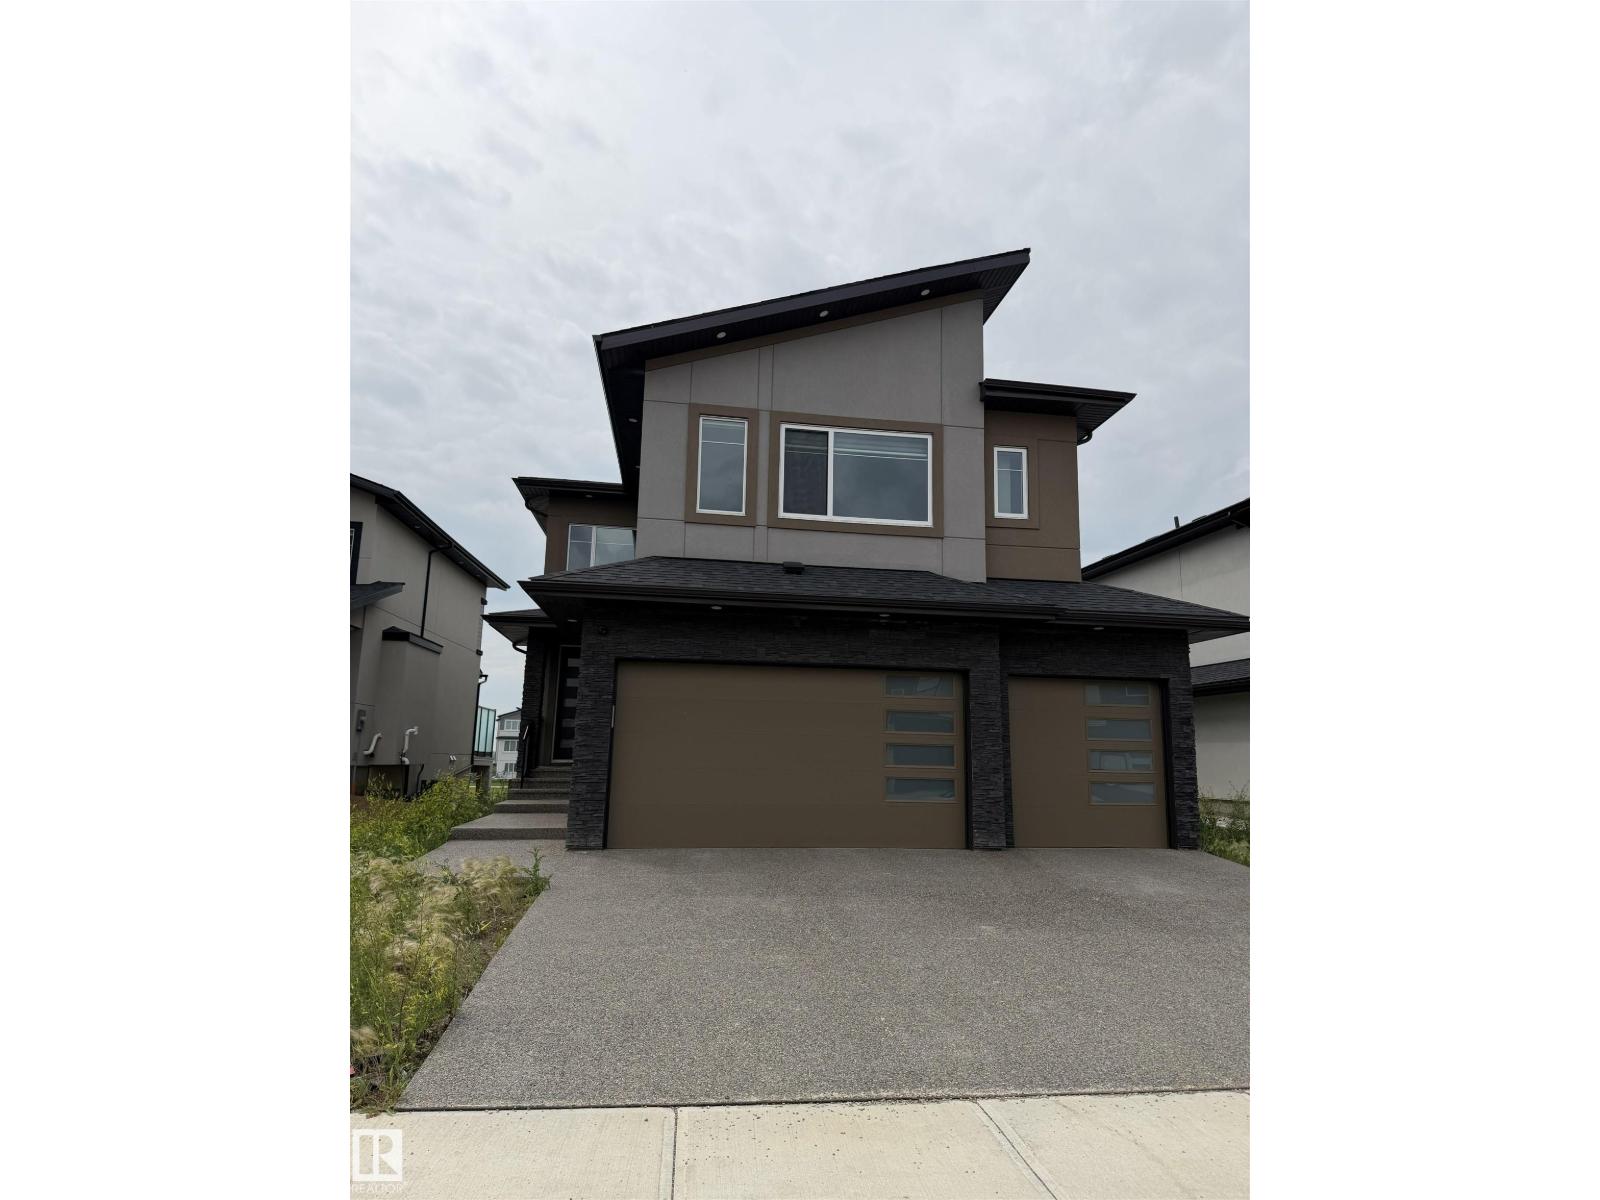
2531 63 Av NE
Rural Leduc County, Alberta
Welcome to this stunning triple-car garage home on a premium 34-foot pocket lot with an exposed aggregate driveway. Designed for modern living, this bright and functional home offers breathtaking pond views throughout. A grand double-door entry opens to an impressive open-to-above foyer, leading to a spacious living room with a sleek fireplace and large windows. The chef-inspired kitchen features stainless steel appliances, granite countertops, a large island, and a separate spice kitchen, perfect for everyday living and entertaining. The main floor includes a bedroom and full bath, ideal for guests or extended family. Upstairs offers two primary suites with private ensuites, two additional bedrooms with a shared bath, and a versatile bonus room. Enjoy peaceful pond views from the private balcony off the primary suite. With its spacious layout, premium finishes, and exceptional location, this home is the perfect blend of luxury and comfort. (id:63476)
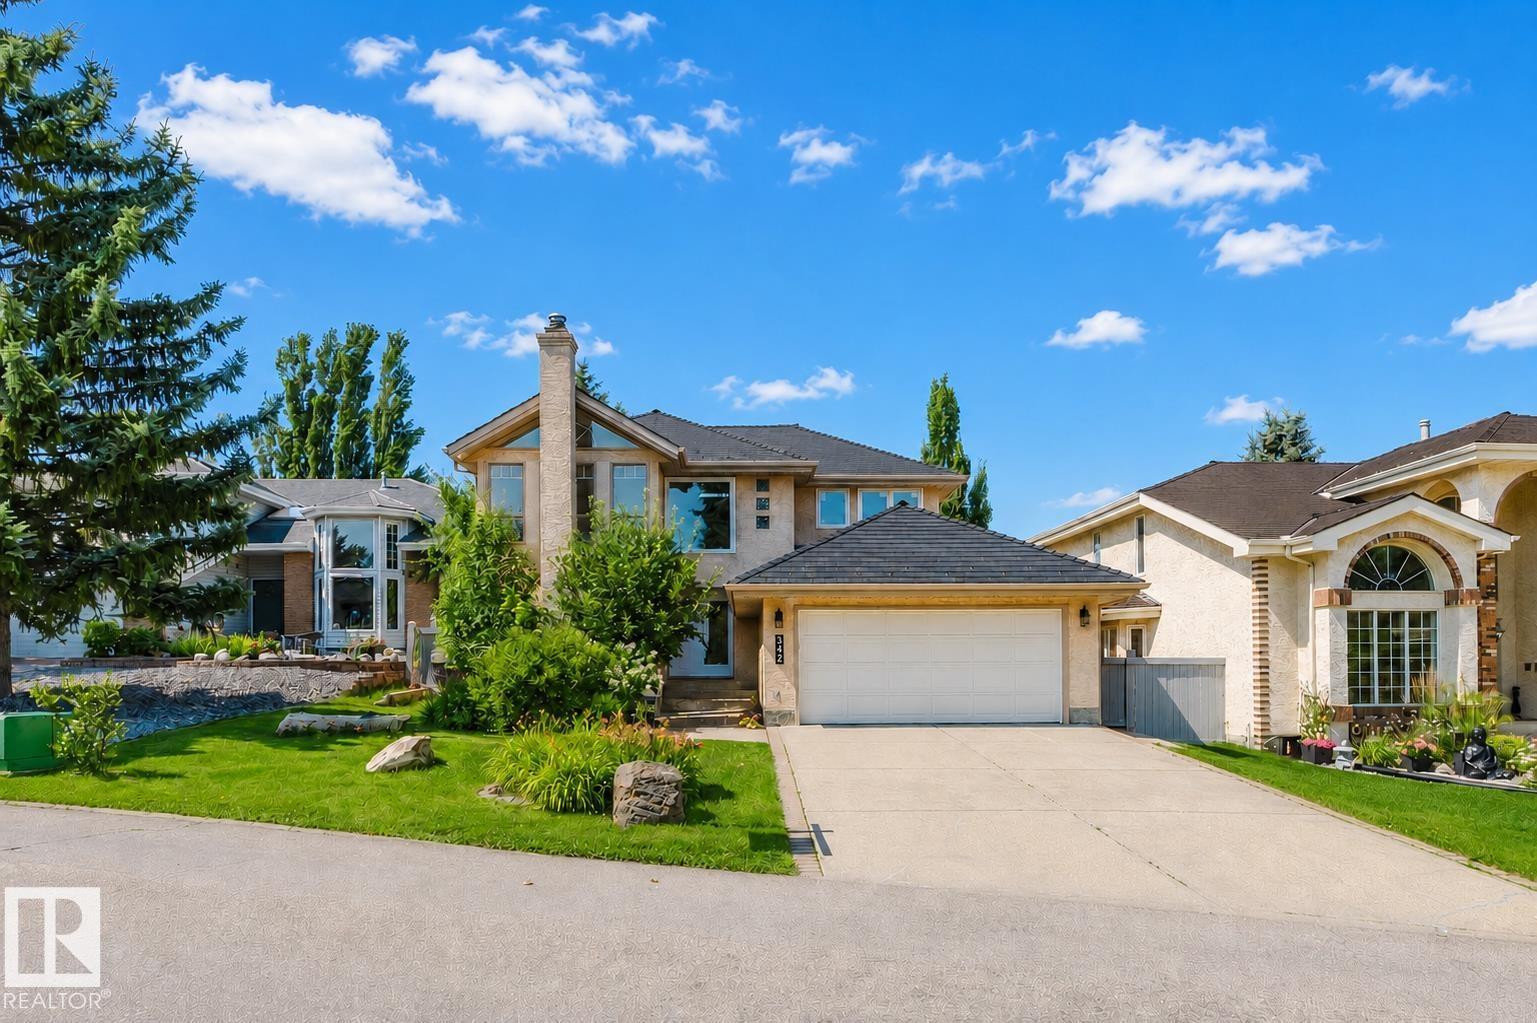
342 O'connor Cl NW
Edmonton, Alberta
RARE FIND - architectural gem in prestigious Ogilvie Ridge! Ideally located next to Omand Drive and the Whitemud Ravine trail. Thoughtfully designed by architects, this custom-built home is truly one of a kind! Soaring 2-storey vaulted ceilings & expansive open spaces allow natural sunlight to pour throughout the home all day long. Modern interior tones are beautifully paired with oak & tile flooring. Contemporary kitchen has white cabinetry, newer countertop & appliances. Upper level has a loft & 3 bdrms; A curved staircase leads to basement w/ wood-paneled ceiling, family room, 2 bedrooms, & a full bath. Serene backyard retreat with two-tiered decks, Euro paving stone patios, lush perennials, and trellises. Recent upgrades include Euroshield rubber roofing (2021), R60 attic insulation, triple pane windows & patio doors (2026), furnaces (2014), hot water tank (2021), & lighting fixtures, BRAND NEW quartz countertops & faucets in bathrooms & upstairs carpet (2026). A fantastic home in a great community! (id:63476)
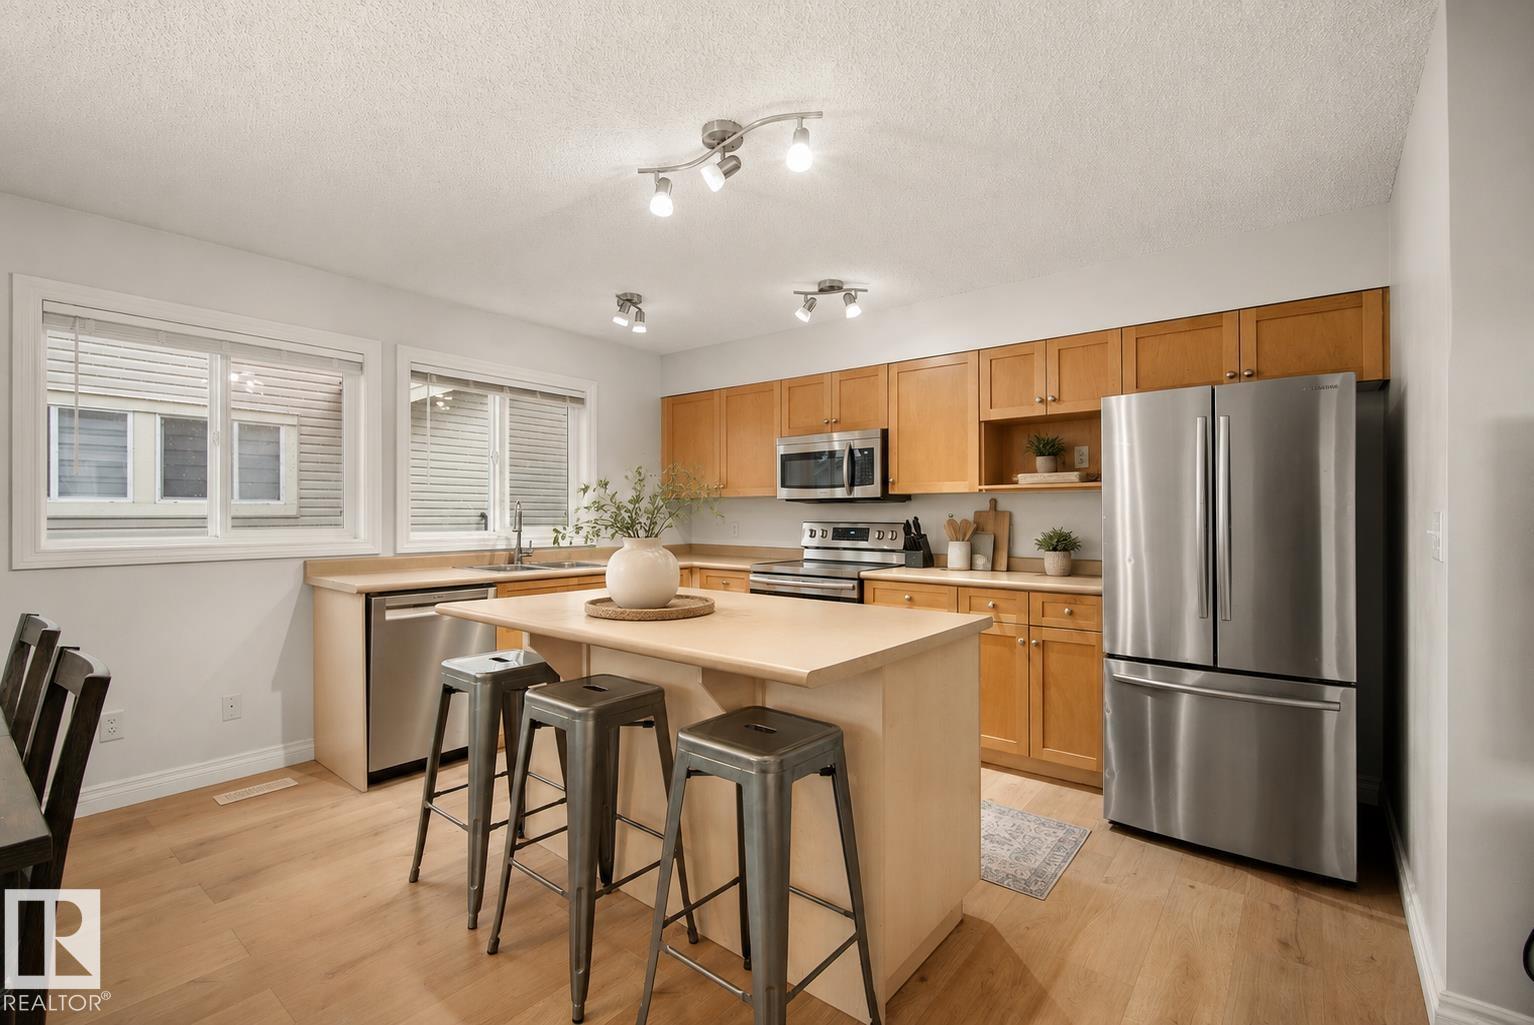
#6 12050 17 Av SW
Edmonton, Alberta
Welcome to this beautifully updated townhouse in The Solaris, located in the quiet, family-friendly community of Rutherford. Offering approximately 1,350 sq. ft., this home is close to schools, parks, and scenic walking trails. A spacious front foyer welcomes you before leading to the bright, open-concept living and dining area with access to the front balcony featuring a BBQ gas hookup. The kitchen offers maple cabinetry, a large island, and ample counter and cupboard space. Upstairs you'll find 3 generous bedrooms, including a spacious primary suite with a walk-in closet and 4-piece ensuite. The second bedroom also features a walk-in closet, plus there's another full bath and convenient upper-floor laundry. A private rear terrace provides additional outdoor living space. The basement, with access from the attached garage, is ready for your future gym/office. Recent updates include fresh paint, new flooring (2026), hot water tank (2019), stove & OTR microwave (2019), furnace (2021), and dishwasher (2025) (id:63476)
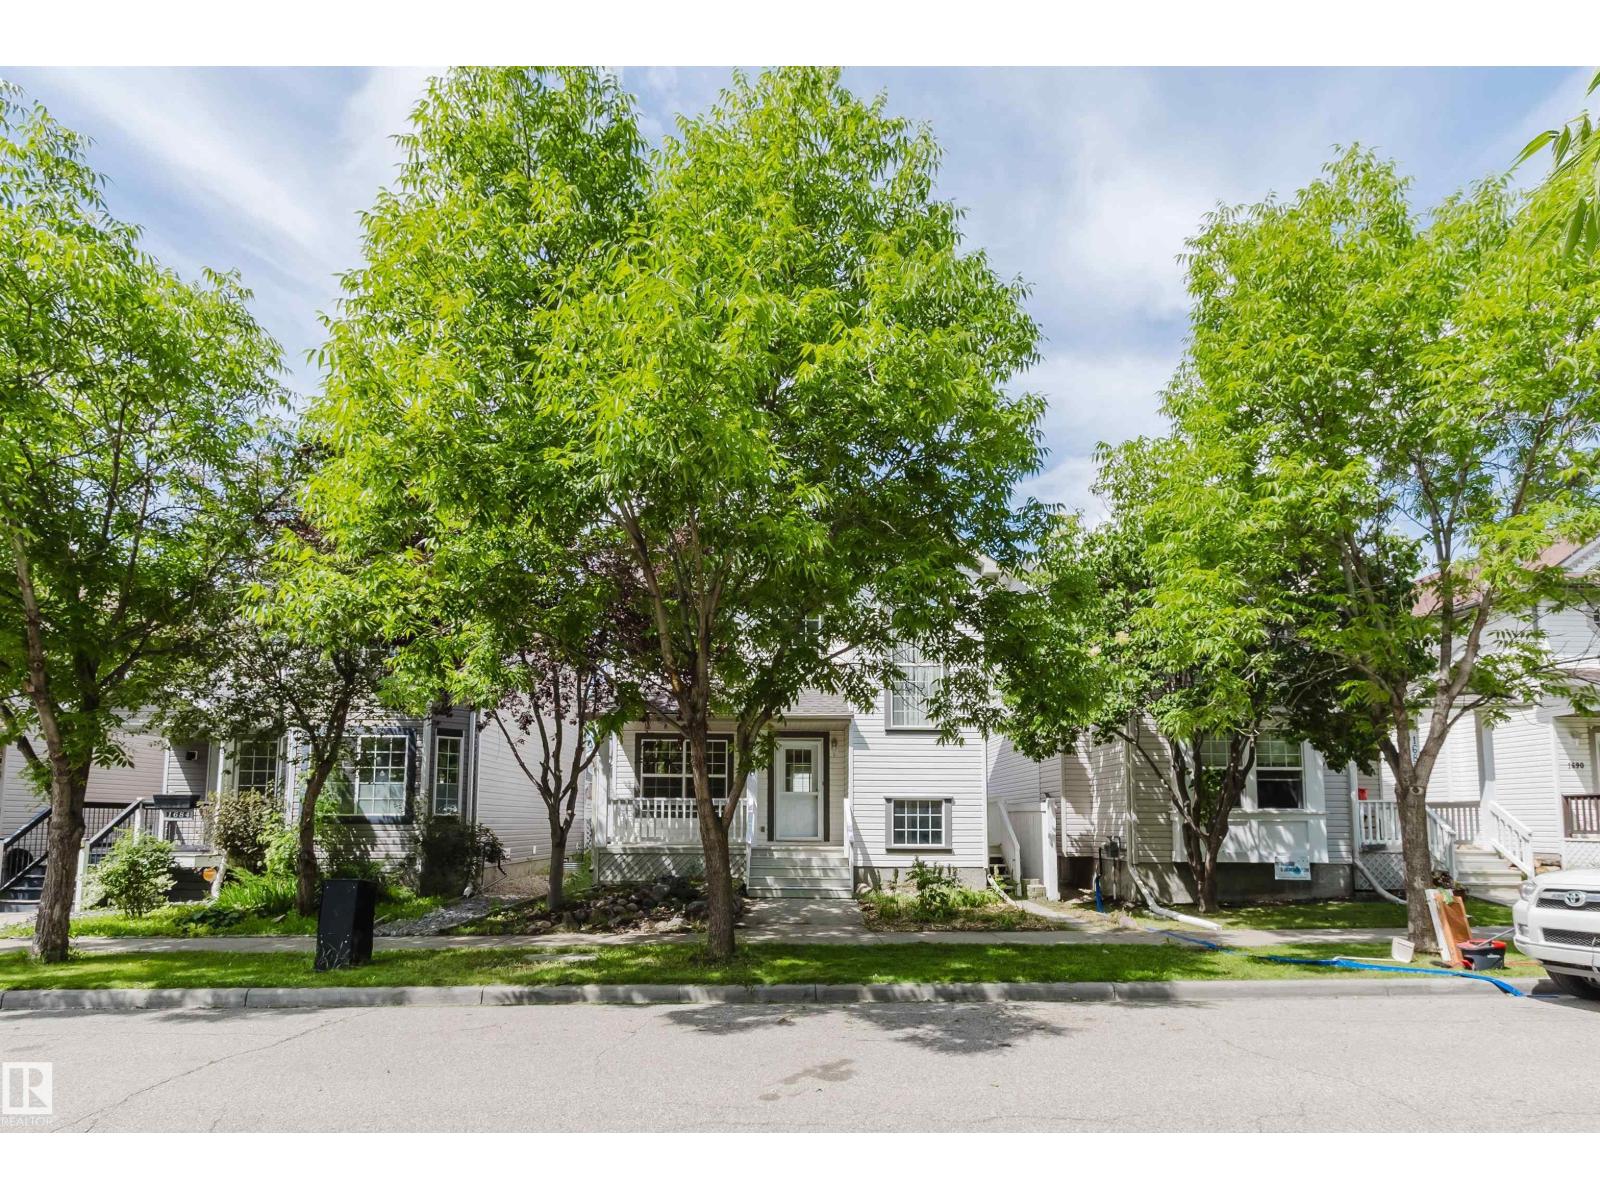
1686 Tompkins Wd NW
Edmonton, Alberta
ABSOLUTE MOVE-IN READY! This beautifully maintained 1600+ sqft A/C 2-storey home in SW Edmonton boasts a PERMITTED LEGAL BASEMENT SUITE—a great mortgage helper with previous rental income of ~$1,200/mo! The fully furnished suite features 2 beds, a living room, full bathroom, independent laundry, & full kitchen w/dining area. BRAND NEW UPGRADES: New Roof (2026), new carpet throughout (2026), newer hot water tank (2025), newer dishwasher (2025), newer garage door (2024), & fresh professional paint—zero work required! Main floor offers a sun-drenched vaulted foyer, private den, spacious great room, & gourmet oak kitchen w/large island & corner pantry. Upstairs features 3 generous beds, including a master w/4pc ensuite (soaker tub). Step out to a raised deck & private manicured yard w/double attached garage. Non-smoking & no-pet home. UNBEATABLE LOCATION: Walking distance to parks, Esther Starkman (K-9) & Monsignor William Irwin Catholic Schools. Minutes to Lillian Osborne, Terwillegar Rec Centre, Costco. (id:63476)
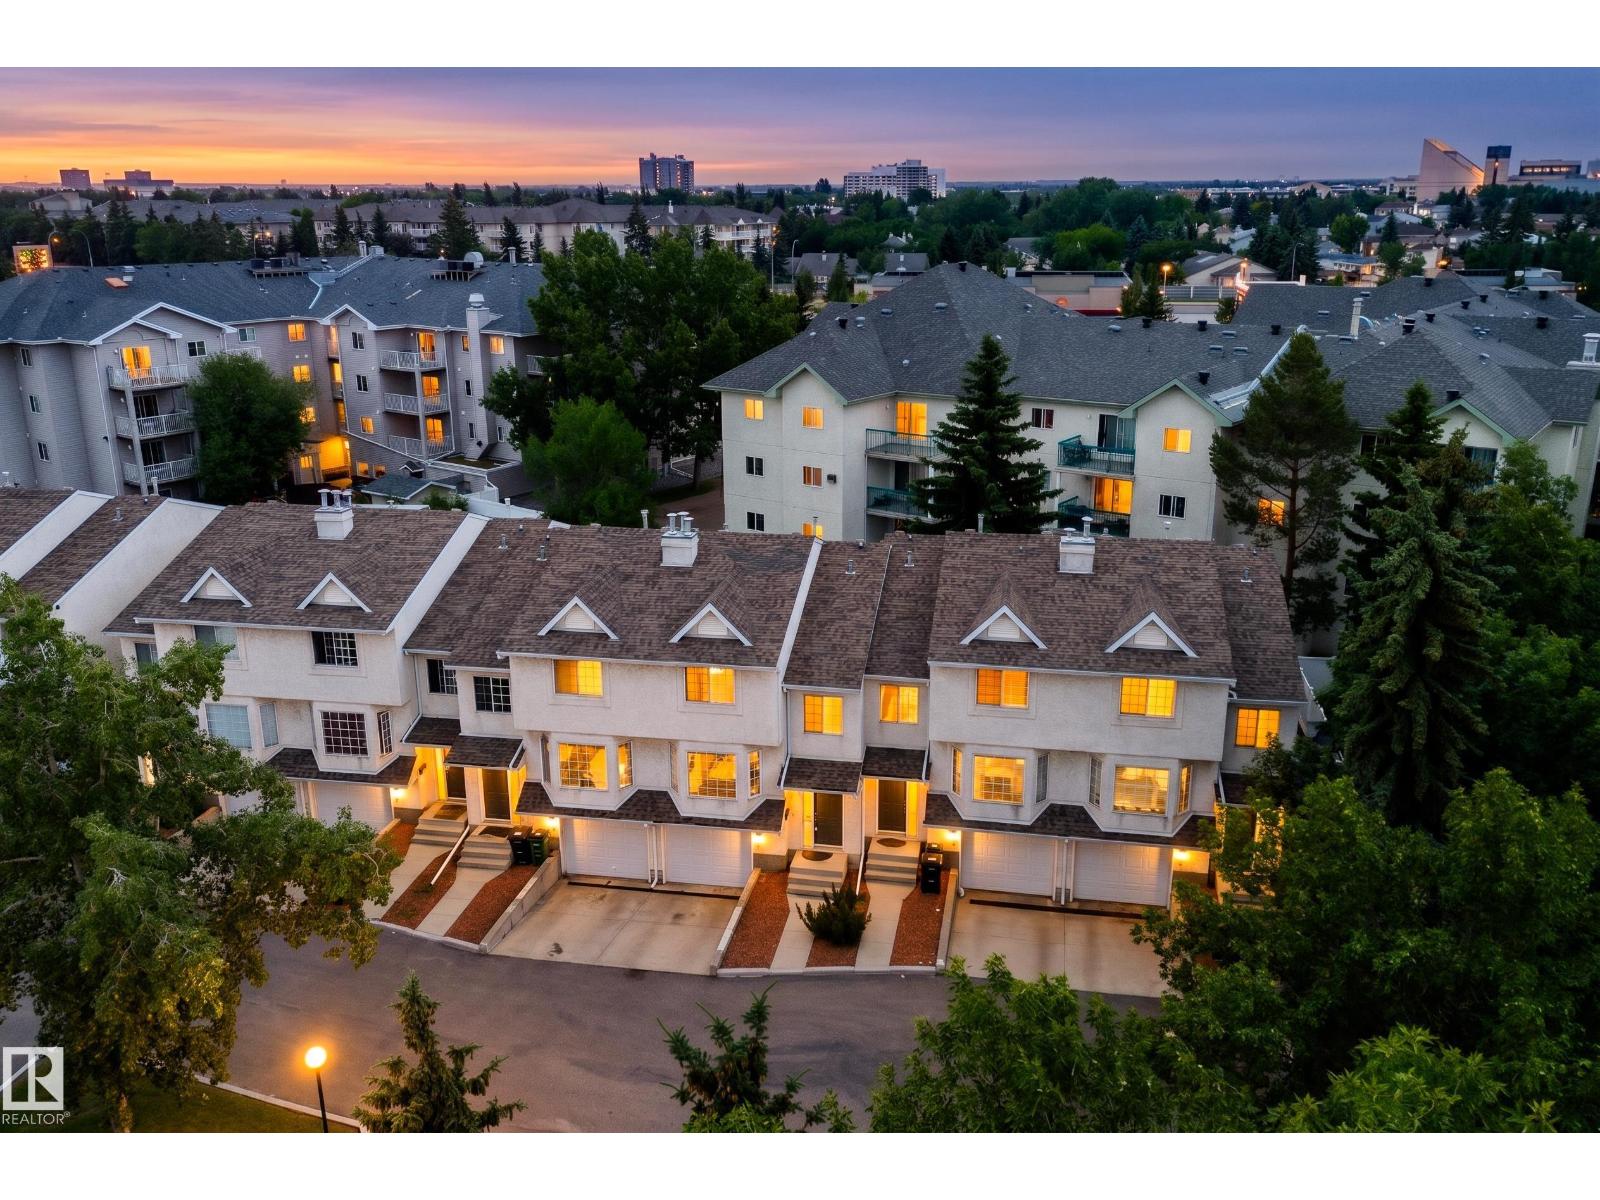
#3 9703 174 St NW
Edmonton, Alberta
Immaculate townhouse in the highly desirable Terra Losa community, featuring NEW Luxury carpet as well as fresh paint through the whole house. The main floor offers a welcoming living room with a charming bay window and cozy gas fireplace. The kitchen is open and functional, showcasing stainless steel appliances and laminate flooring. Adjacent is a sun-filled dining area with large windows, and patio doors leading to the deck and backyard. A convenient 2pc bathroom completes the main level. Upstairs, you’ll find two spacious bedrooms, each with its own full bathroom. The primary suite is a true retreat, featuring a second gas fireplace, dual walk-through closets, and a 4pc ensuite complete with a jacuzzi tub. The second bedroom offers two closets and large windows for plenty of natural light. The fully finished basement adds a large den that could turn to a bedroom with a laundry area. Furnace is 1 year old. Hot water tank is 5 years old. Additional highlights include a single attached garage. (id:63476)
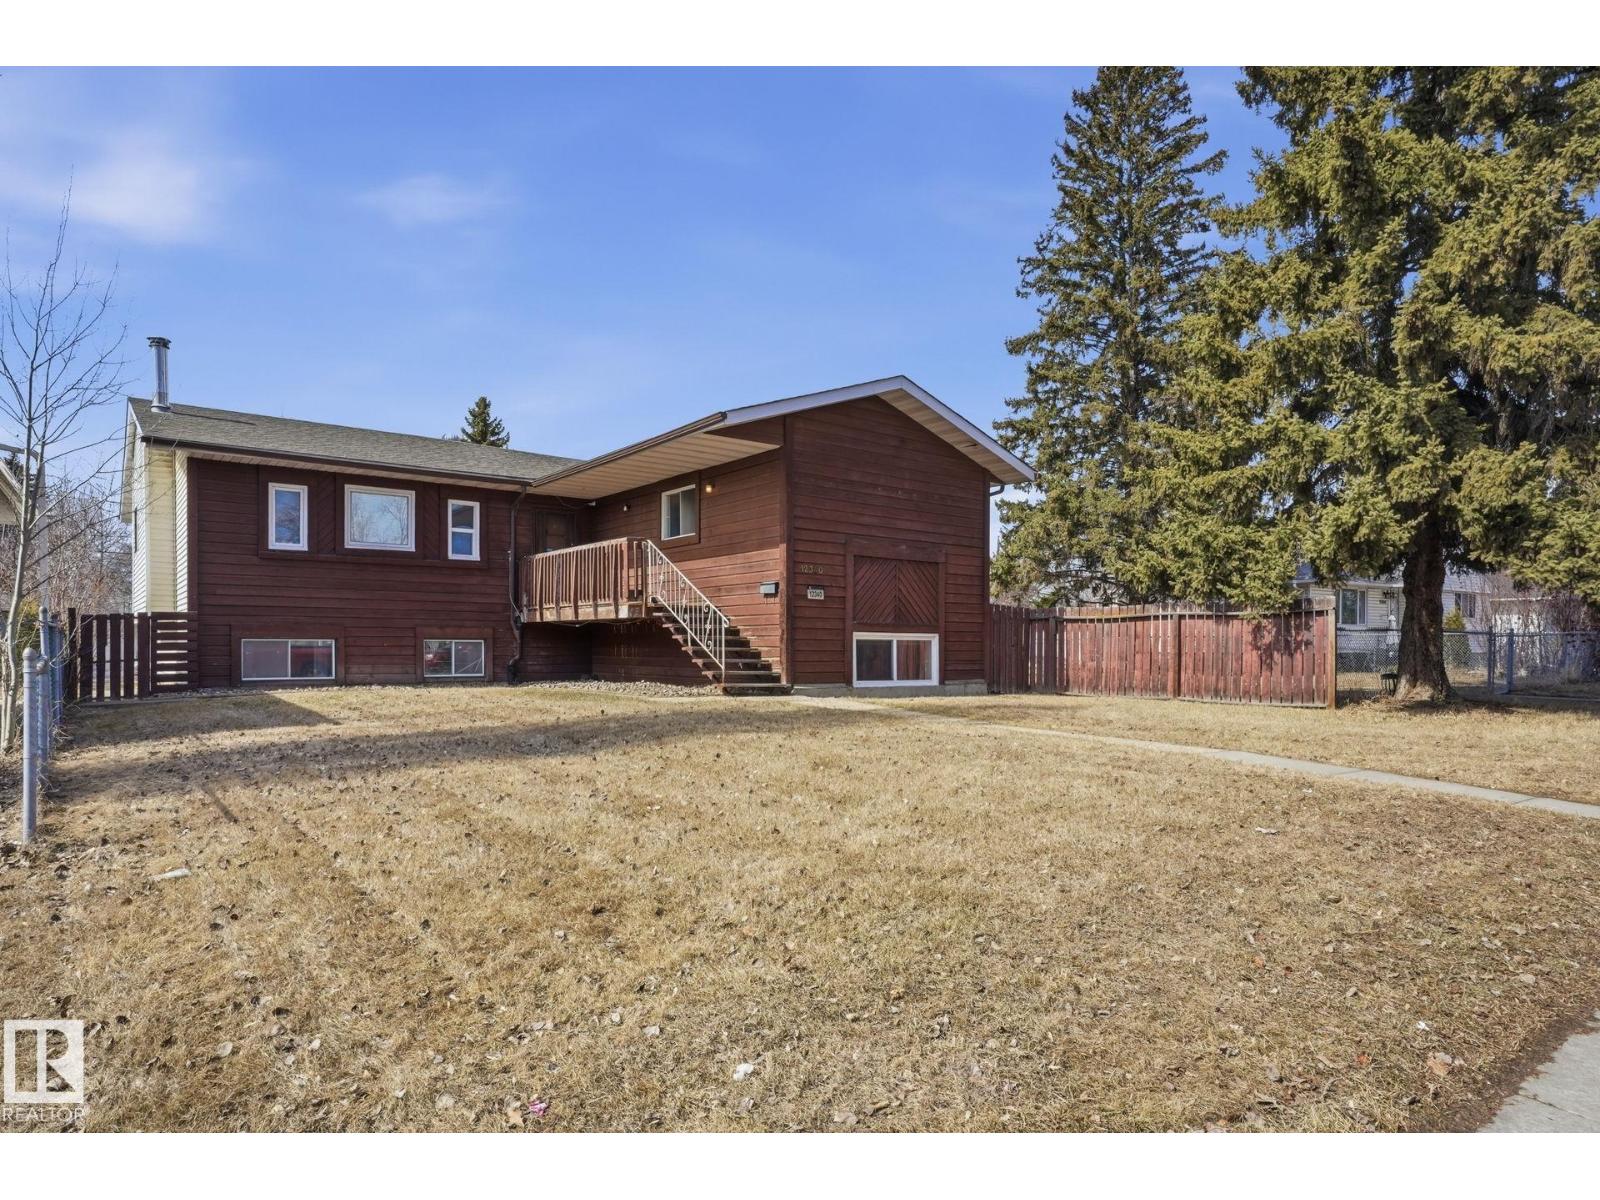
12340 St Albert Tr NW
Edmonton, Alberta
Discover unparalleled space in this highly sought-after Dovercourt raised bungalow. This incredibly spacious home is perfect for large families or investors, featuring 5 large bedrooms and 3 full bathrooms. The layout offers maximum living comfort, complemented by abundant storage solutions throughout. Outside, enjoy a double detached garage with plenty of remaining yard space for all your outdoor needs. A standout feature is the full basement. This property perfectly balances neighborhood charm and size. (id:63476)
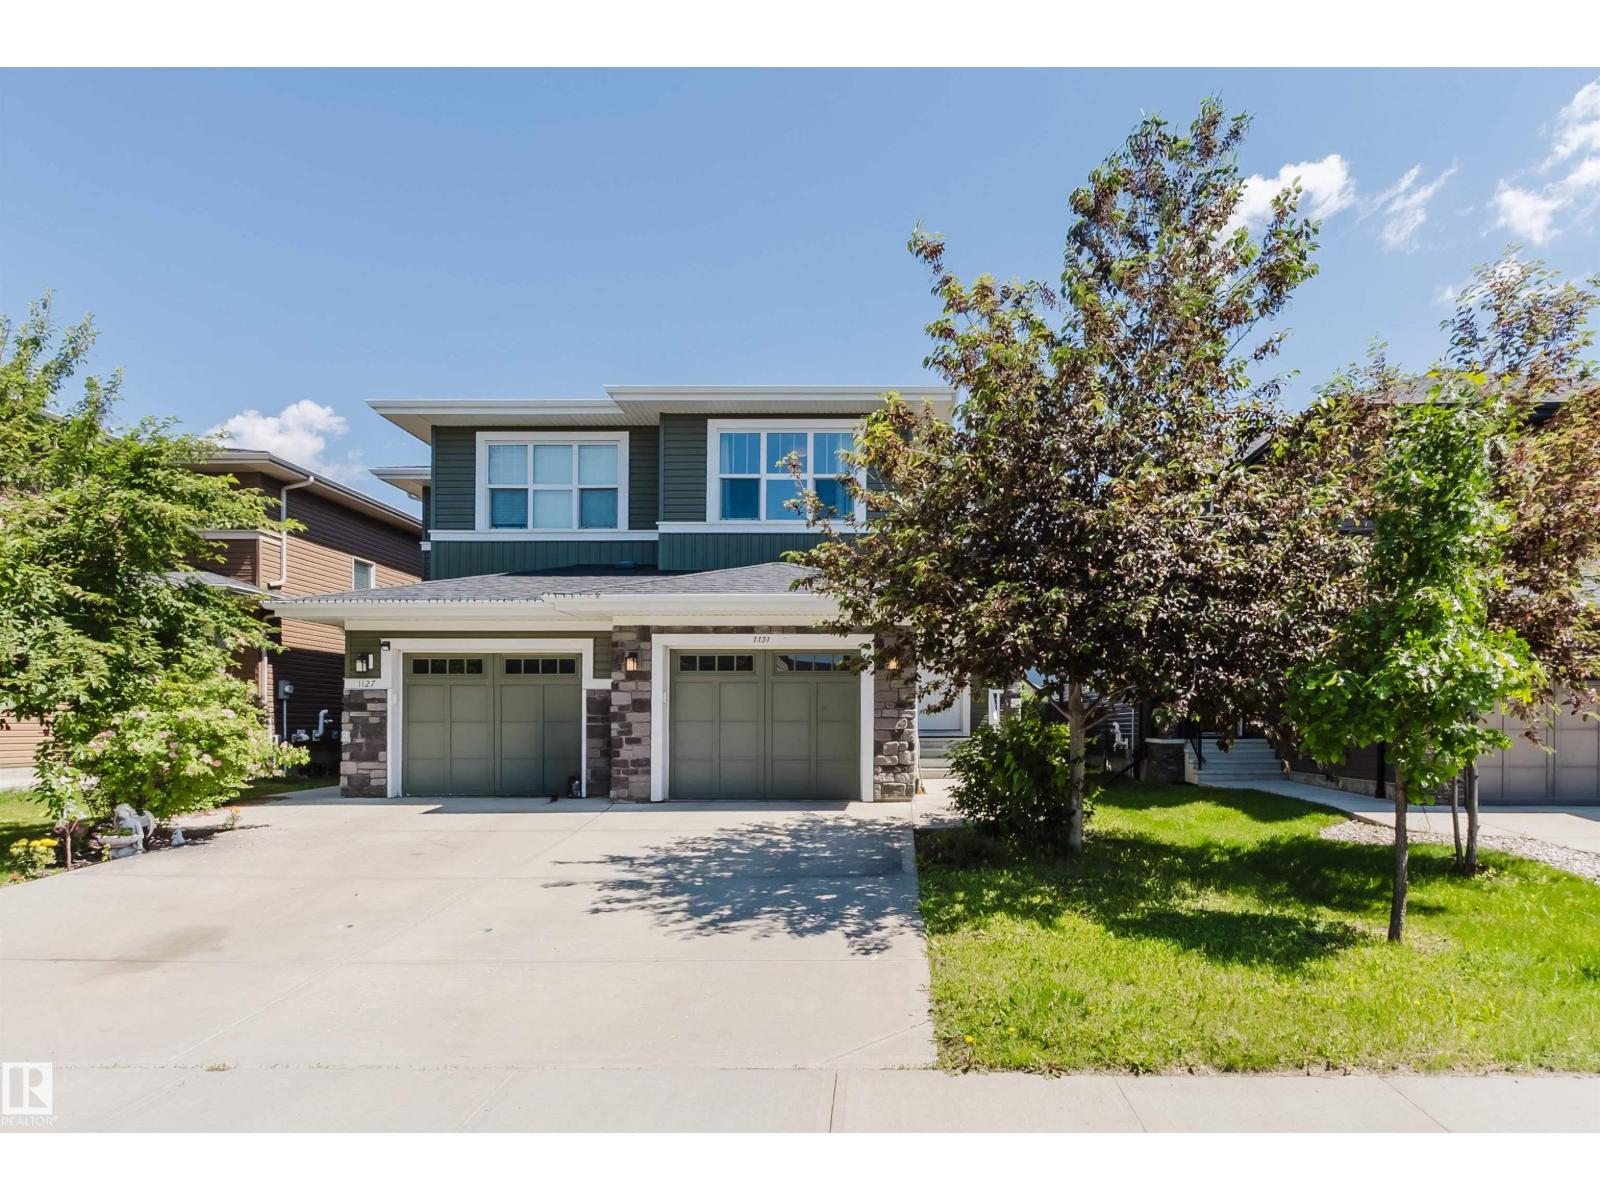
1131 177 St SW
Edmonton, Alberta
Half Duplex in the sought-after community of south Windermere! Built by Dolce Vita Homes, features an open-concept main floor with rich hardwood flooring throughout. The kitchen offers a large island with seating, stainless steel appliances, upgraded cabinetry, and a spacious pantry. The bright living room features a cozy gas fireplace, while the dining area overlooks the backyard & large deck that perfect for entertaining. Upstairs, you'll find three bedrooms. Master with its own walk-in closet and private 4pc ensuite. The convenient upper-floor laundry room adds to the home's functional layout. The other two rooms and a main bathroom complete this level. Ideally located within walking distance to shopping, restaurants, services, and Movati, and just minutes from Windermere Golf & Country Club. A fantastic opportunity in one of Southwest Edmonton's most desirable communities! (id:63476)
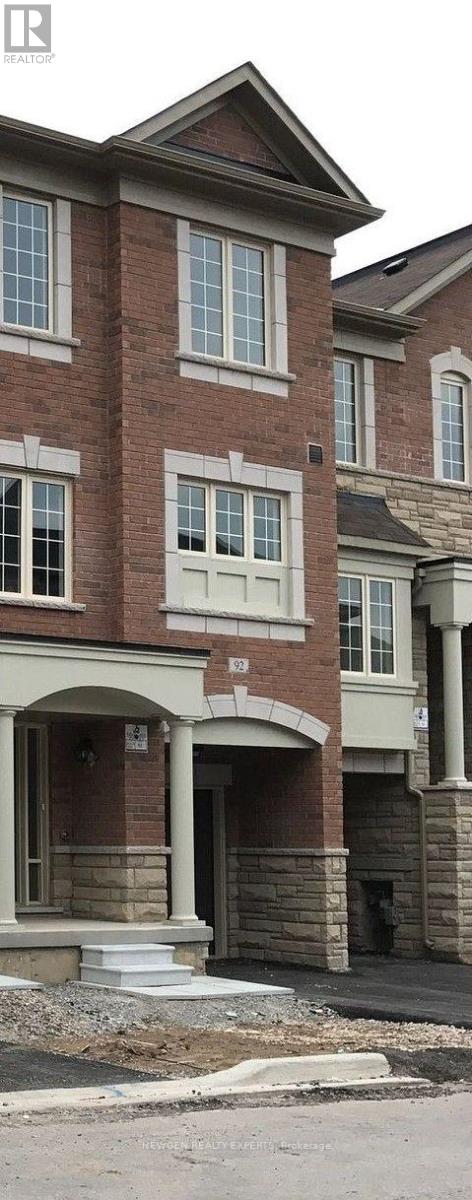
89 - 92 Aspen Hills Road
Brampton, Ontario
FULLY Upgraded Three Storeyed Condo Townhouse. Ideally Located close to 10 Hwy 407, PublicTransport, Shopping Cineplexes and schools. A very Severic surrounding with ravine backing and abalcony on second floor available for Lease (id:63476)
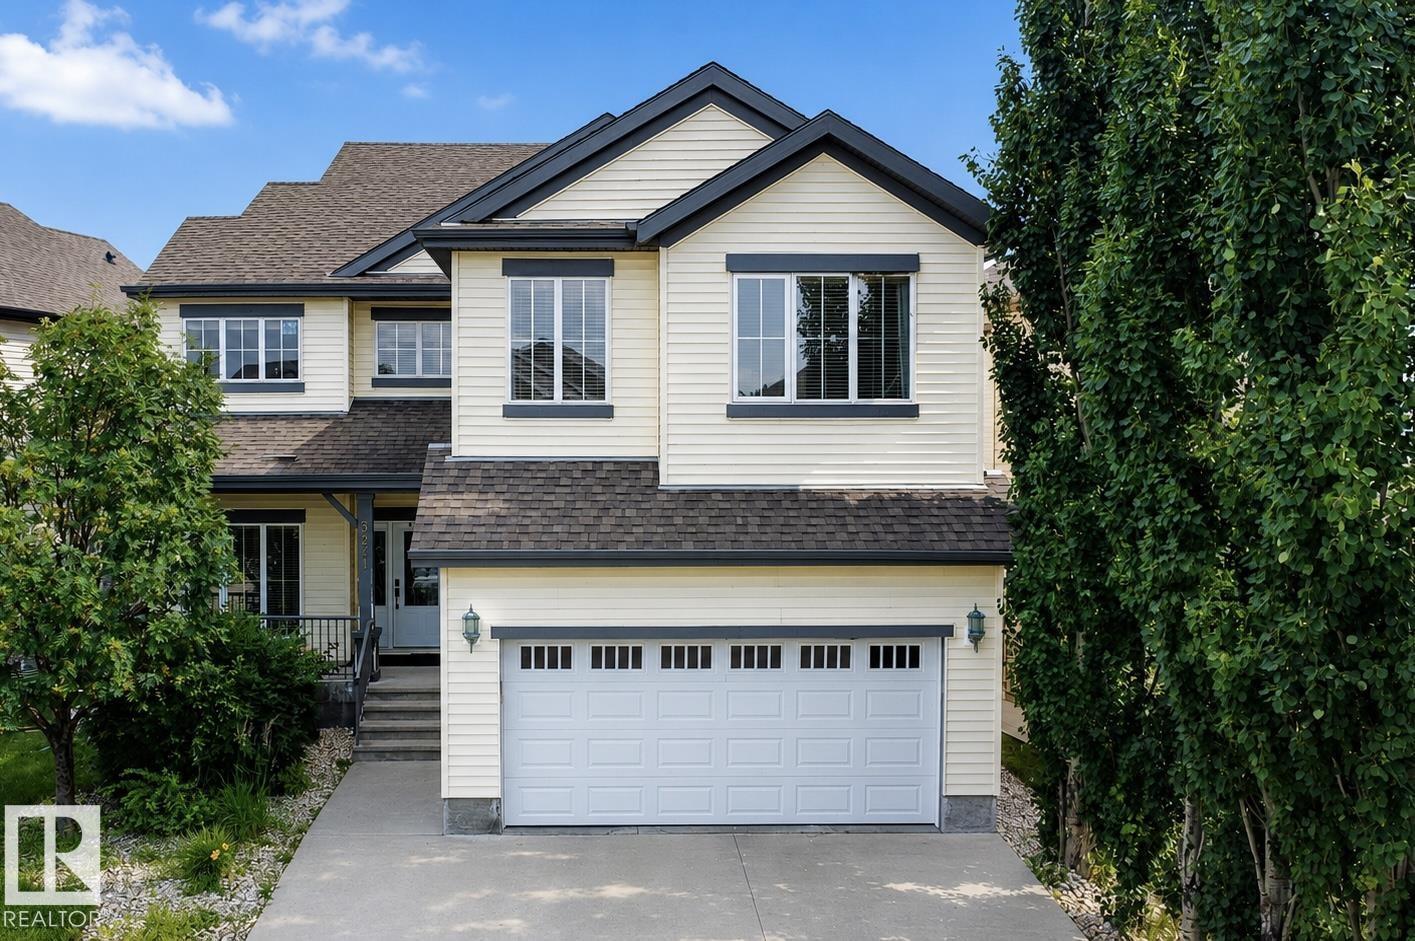
5931 12 Av SW
Edmonton, Alberta
No Rear Neighbours! Backing directly onto a playground, this exceptional 2,900 sq. ft. custom-built home offers the perfect blend of luxury, privacy, and elegance in the sought-after community of Walker. The main floor features a breathtaking open-to-above living room, elegant family and dining areas, a bedroom with a full bath, and a chef-inspired kitchen with granite countertops, premium tile backsplash, and a fully equipped spice kitchen. Upstairs showcases two luxurious primary suites, two additional spacious bedrooms, a full bathroom, and a bright bonus room. Rich dark hardwood flooring adds timeless sophistication throughout. Ideally located close to top-rated schools, parks, shopping, restaurants, and all major amenities, this is a rare opportunity to own a truly remarkable home. (id:63476)