
3280 No. 6 Road
Richmond, British Columbia
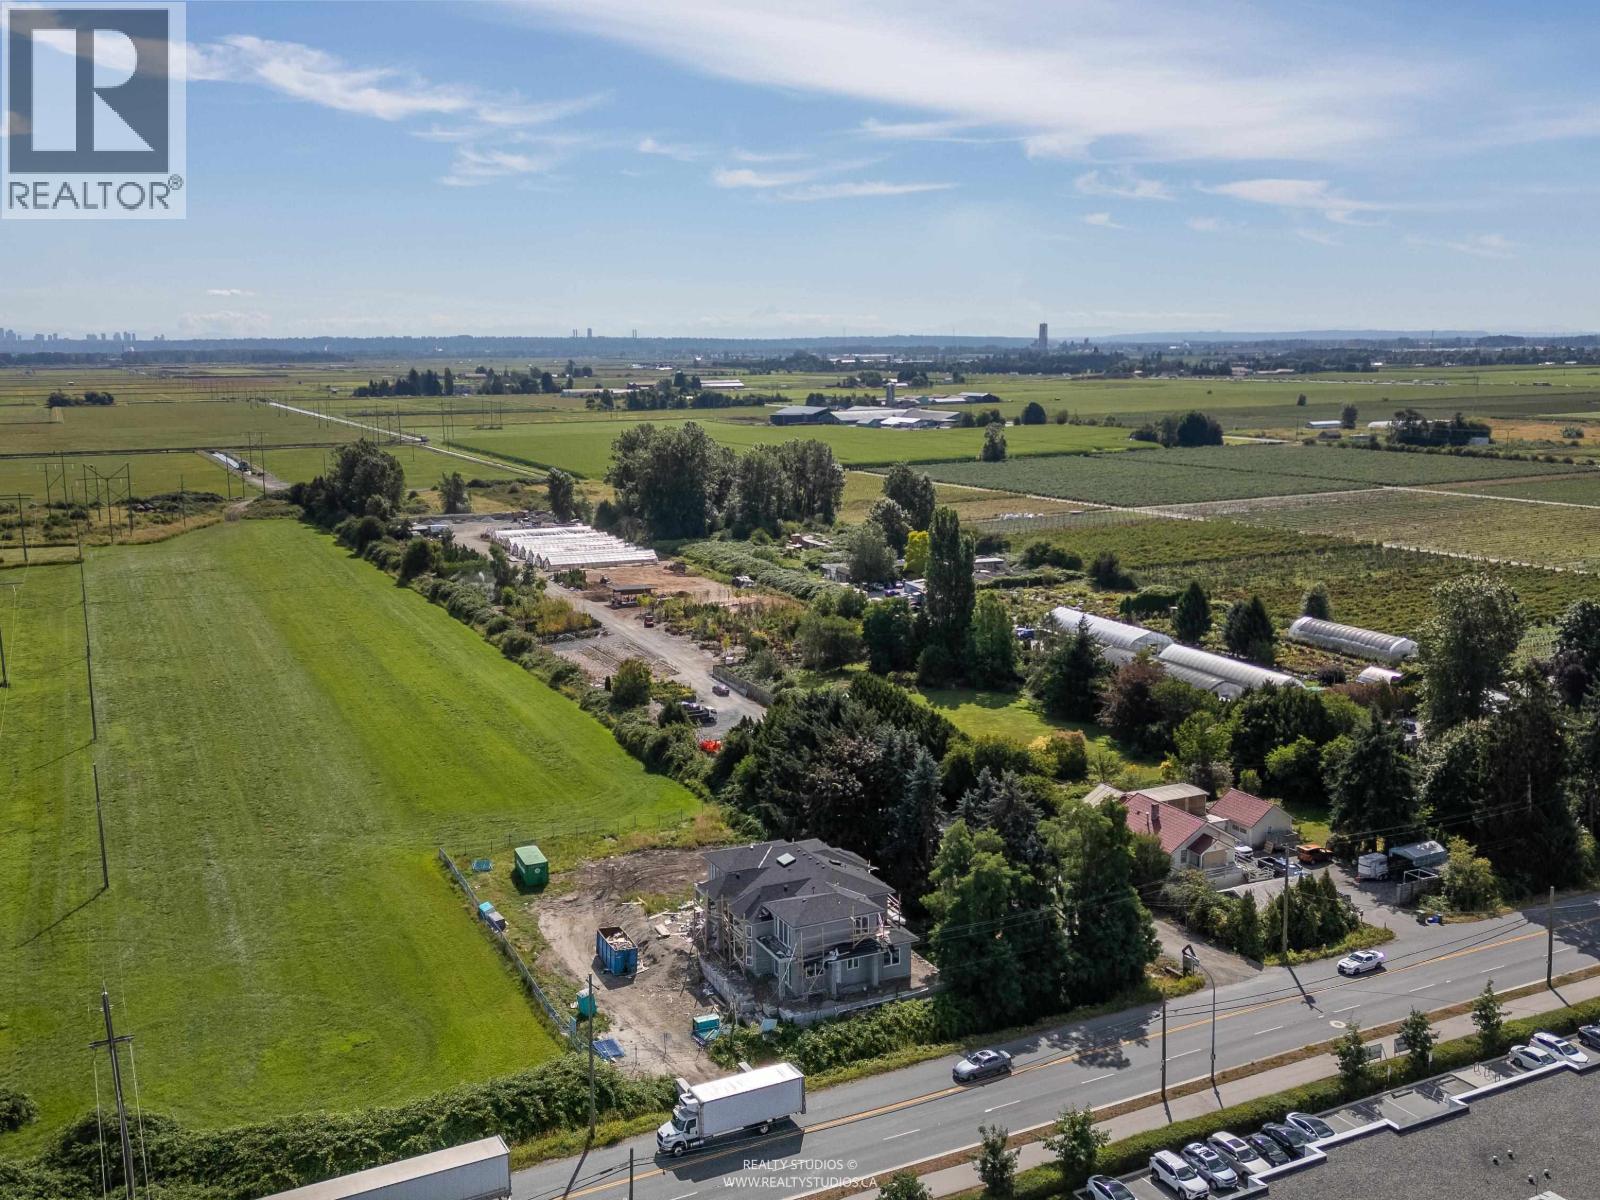
Rare opportunity. 7 acres of prime agricultural land in Richmond. Property is situated in a very desirable area across from industrial area on No. 6 Rd. Great parcel of land to hold, run farm/nursery business or build your dream house in near future. There was a 2-story house on the property which was torn town in the 90's. Property is leased to a Nursery. (id:63476)
204 151 Ritchie Street
Annapolis Royal, Nova Scotia
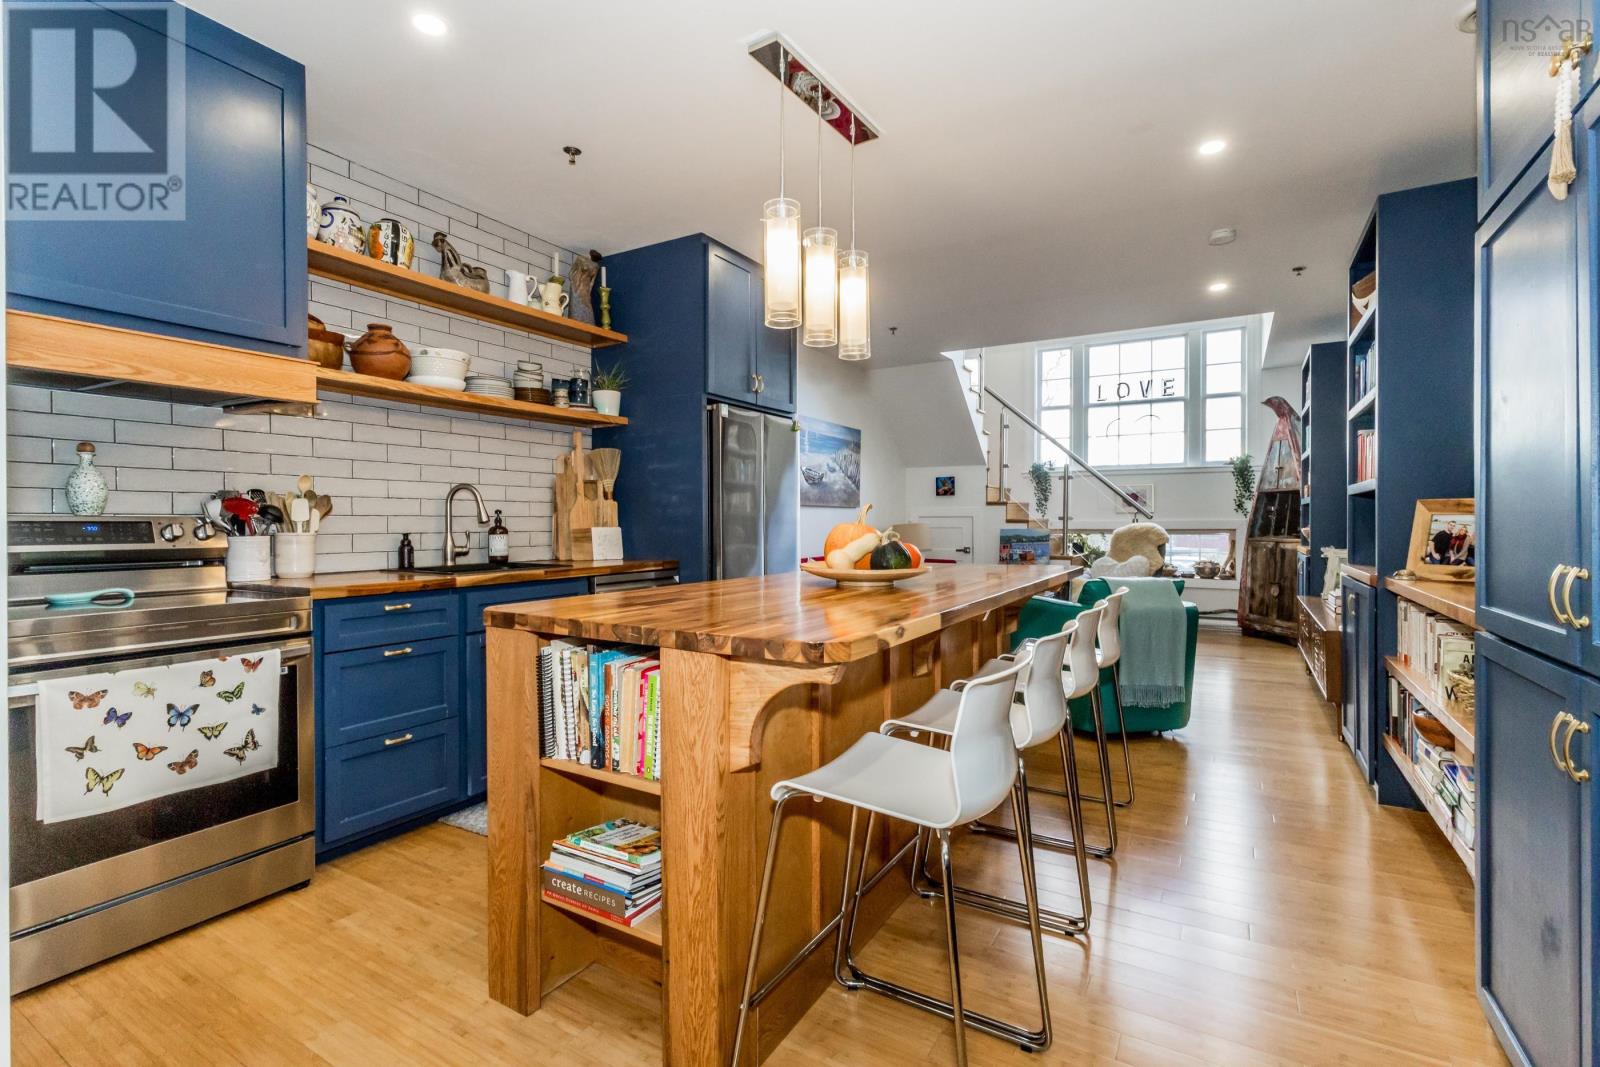
The Academy, one of Annapolis Royals most iconic buildings, nearly a century old and beautifully reimagined as a modern condominium community. This two-story loft blends historic character with contemporary comfort, highlighted by a soaring arched window that fills the space with natural light and frames views of the towns tree-lined streets. The suite has been freshly painted, and the main living area and kitchen were fully renovated less than two years ago with custom cabinetry, built-in shelving, and thoughtful craftsmanship throughout. The kitchen features all new appliances, including an oven with a built-in air fryer and a dedicated microwave shelf for convenience and clean lines. Residents enjoy access to shared amenities including a library, community gymnasium, innovation lab, and a common room with a bathroom for gatherings and events. Assigned parking and secure storage are included. Live within steps of Annapolis Royals vibrant waterfront, farmers market, and cultural centre from the comfort of this extraordinary heritage loft. (id:63476)
10 Versant Path SW
Calgary, Alberta
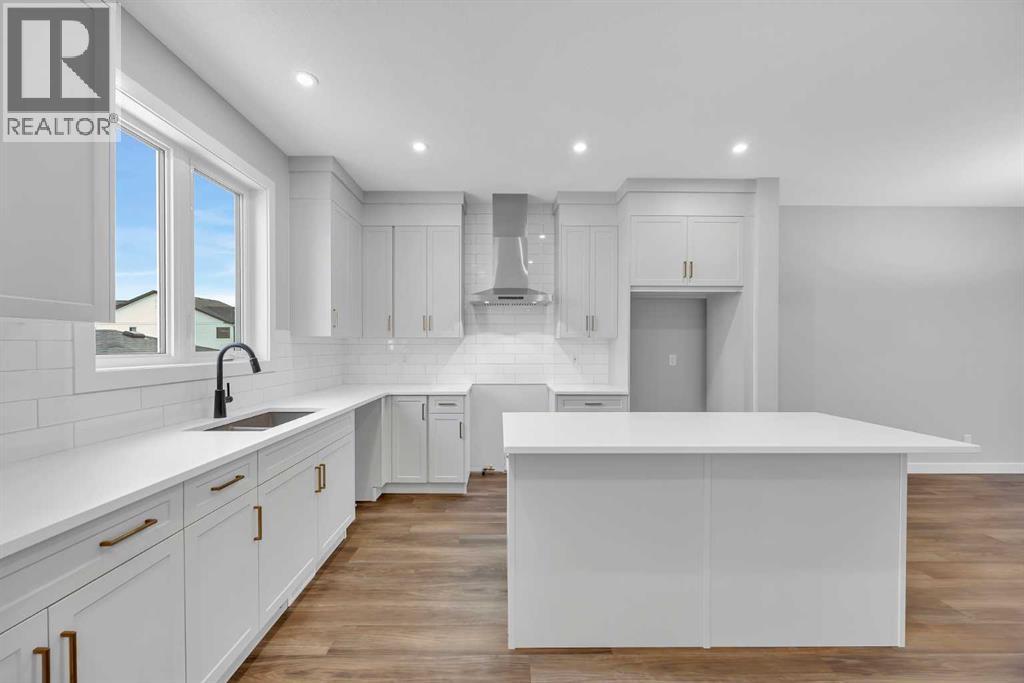
Welcome to The Newport III by Broadview Homes, a beautifully designed 1,680 sq. ft. detached home in the sought-after community of Vermilion Hill. Perfectly positioned fronting directly onto park space, this brand new home offers the rare opportunity to enjoy unobstructed green space views and immediate access to nature, all while remaining just minutes from everyday amenities. Thoughtfully designed with 3 bedrooms, 2.5 bathrooms, a central upper loft, separate side entrance, detached double garage, rear deck, and oversized concrete patio, this home combines stylish finishes with exceptional functionality. Designed for modern living, the main floor features a bright, open-concept layout that flows effortlessly from one space to the next. The kitchen is both functional and inviting, showcasing a spacious central island, ample cabinetry, and a generous pantry that provides excellent storage. Overlooking the dining area and great room, it creates the perfect setting for everyday living and entertaining. The great room is highlighted by a striking electric fireplace with floor-to-ceiling tile surround, while large windows flood the space with natural light and create a seamless connection to the rear deck and expansive concrete patio. The upper level offers a thoughtfully designed layout centered around a versatile loft that provides additional living space for a family room, home office, or children's play area. The spacious primary retreat features a walk-in closet and a private ensuite complete with dual vanities and a fully tiled walk-in shower. Two additional bedrooms, a well-appointed 4-piece bathroom, and convenient upper-level laundry complete the second floor. The unfinished basement offers excellent future potential with rough-ins already in place for future development. Combined with the separate side entrance, the lower level provides flexibility to create additional living space tailored to your family's needs. Nestled in one of Calgary's newest southwest c ommunities, Vermilion Hill is surrounded by some of the city's most celebrated natural landscapes. Residents enjoy easy access to Fish Creek Provincial Park, Glenmore Reservoir, Weaselhead Flats, scenic walking and cycling pathways, neighbourhood parks, and future community amenities. With convenient access to Tsuut'ina Trail, commuting throughout Calgary is effortless while still enjoying the peaceful setting and outdoor lifestyle that make Vermilion Hill such a desirable place to call home. (id:63476)
C - 111 Snidercroft Road
Vaughan, Ontario
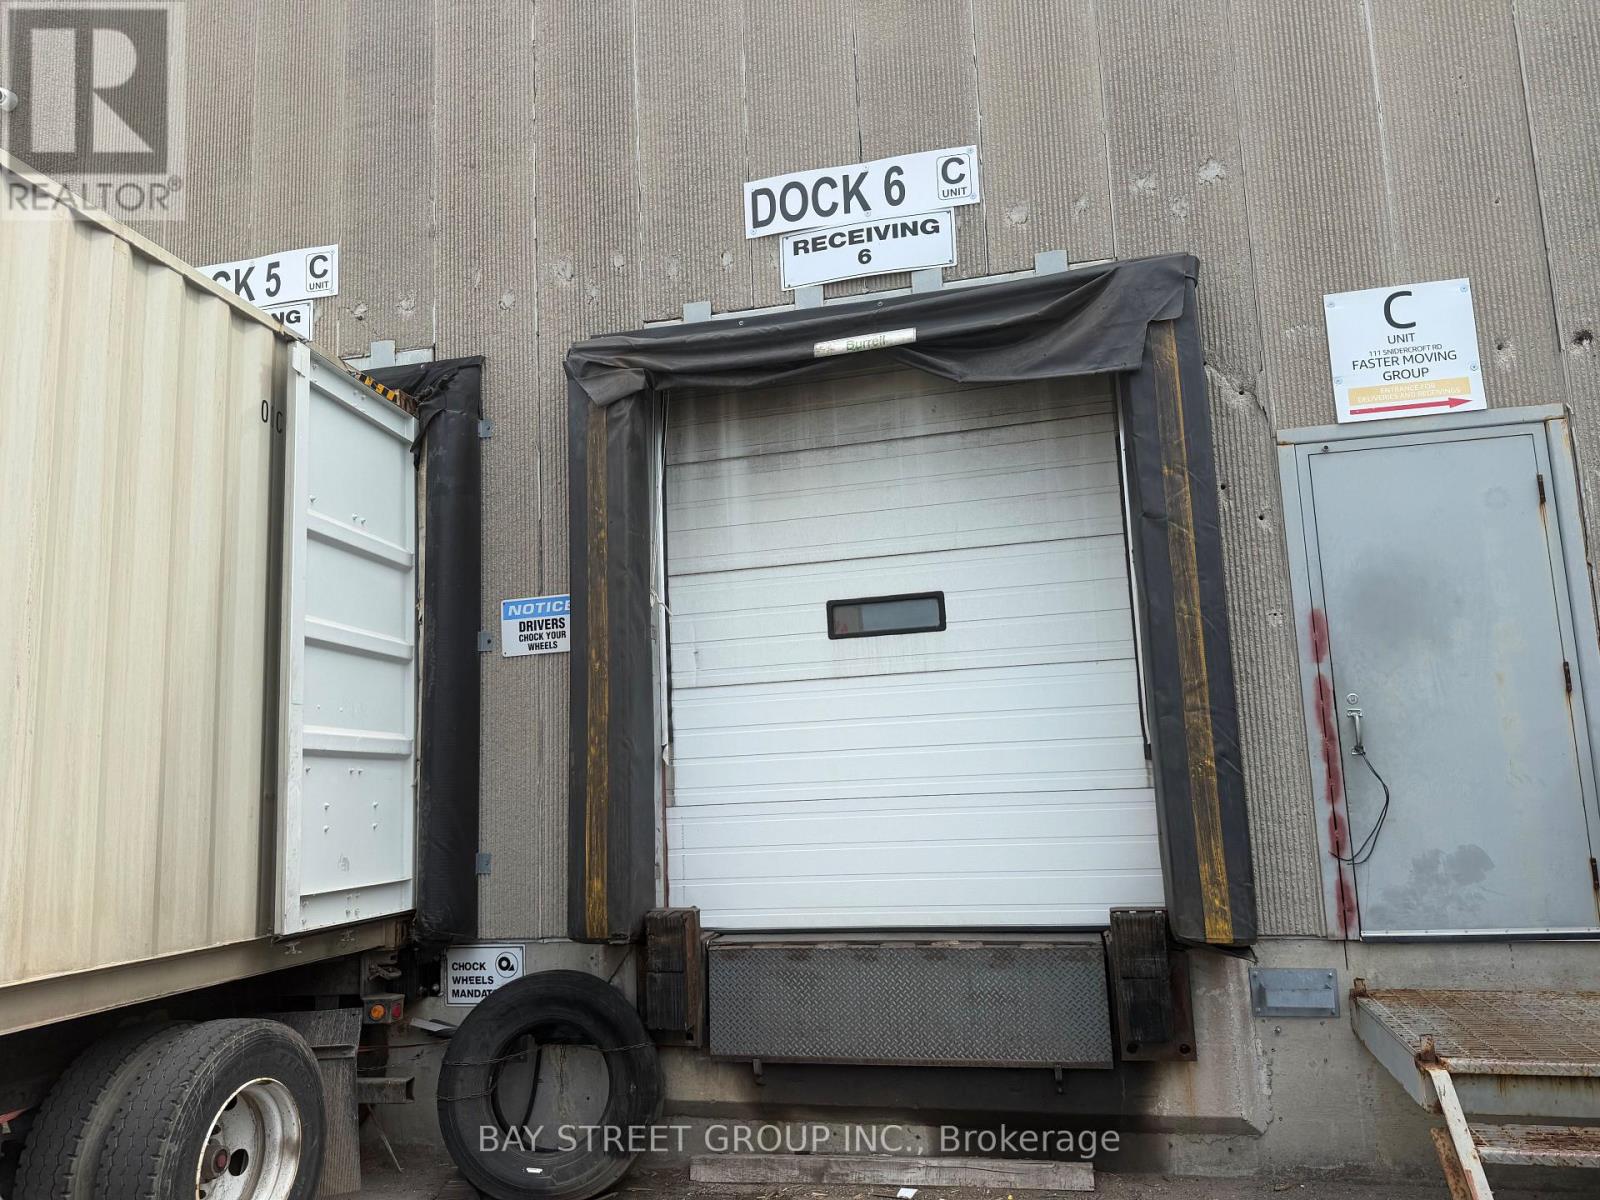
Prime Warehouse Sub-Lease Opportunity! Excellent Location At Keele / Steeles With Quick Access To Highway 407 & Highway 7. Offering 5,760 Sq. Ft. Of 100% Warehouse Space With 18 Ft Clear Height. Features Two Truck-Level Shipping Doors And Space To Accommodate 53-Ft Trailers/Shipping Containers. Functional Layout, Excellent Truck Access, And Well-Maintained Facilities. Ideal For Storage, Wholesale, Distribution, Logistics, E-Commerce, And Various Warehouse Uses. (id:63476)
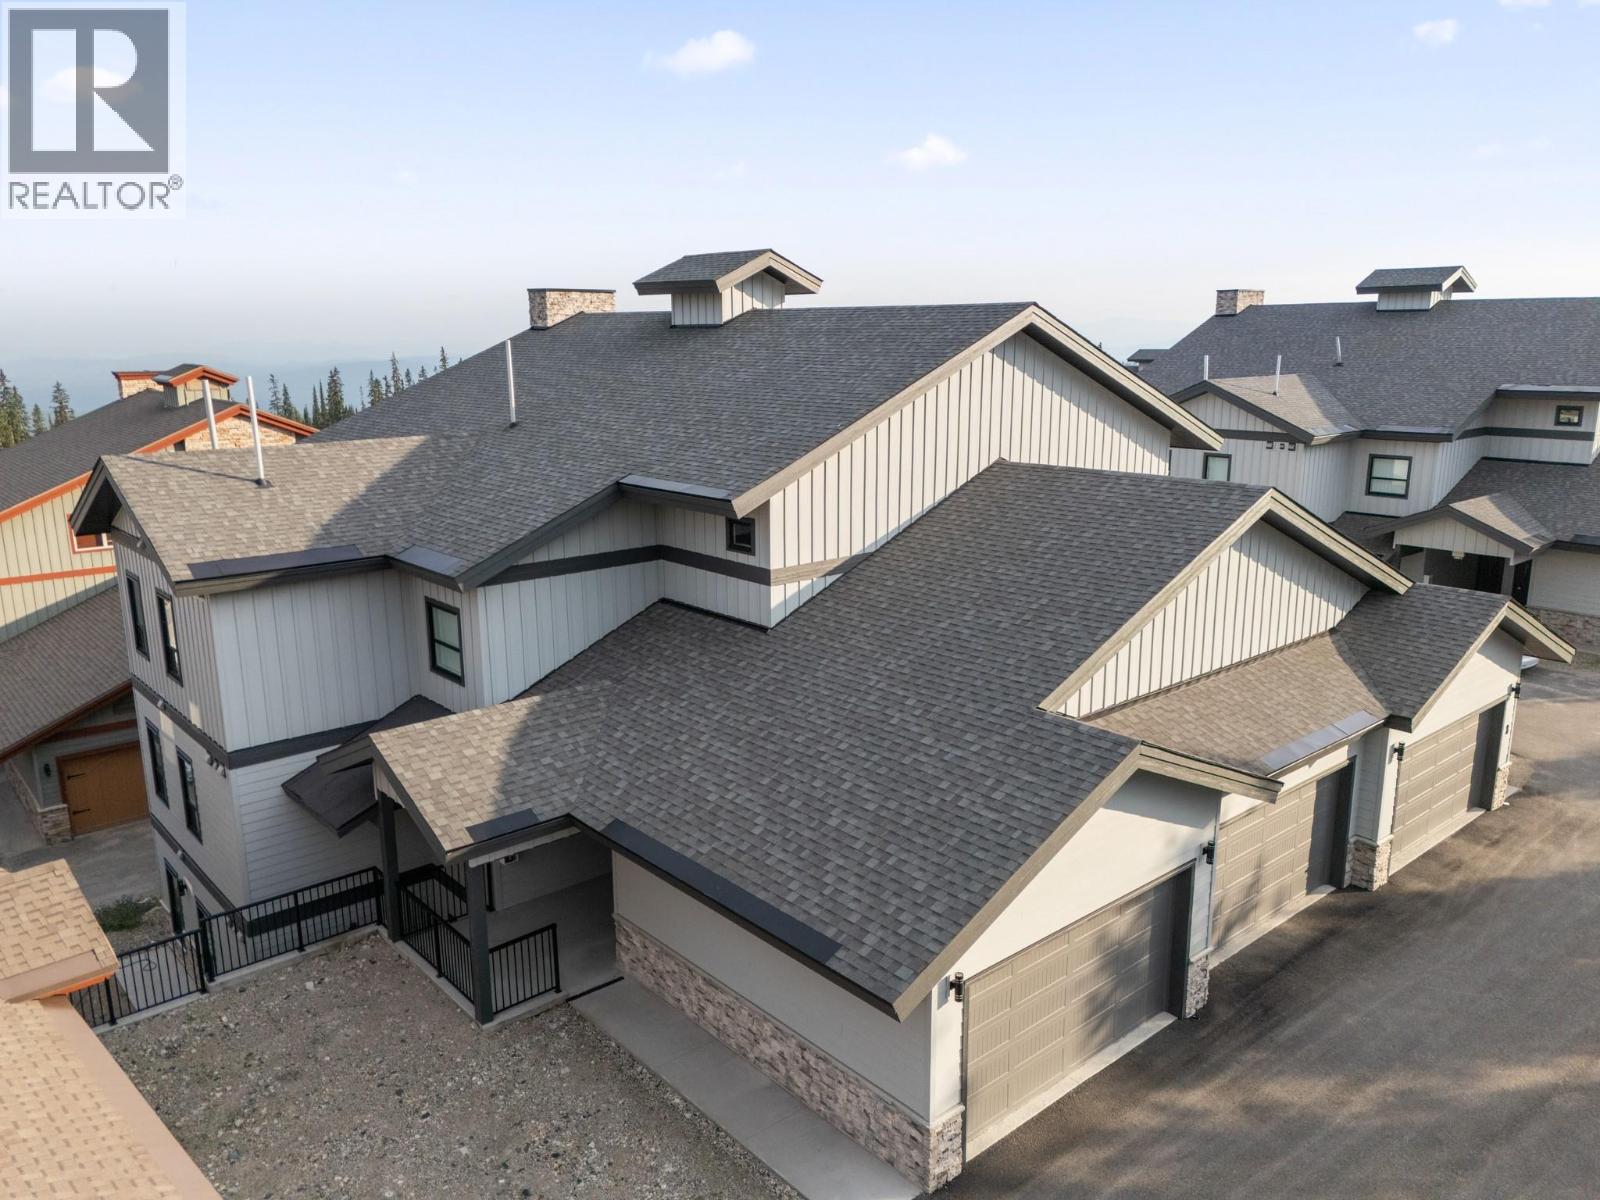
5075 Snowbird Way Unit# 8e
Big White, British Columbia
Welcome to Spyglass, where true ski-in/ski-out living meets the best of Big White's vibrant Happy Valley. This quiet and bright top-floor 3-bedroom, 2-bathroom condo, built in 2023, offers convenient access to the gondola, tube park, skating rink, cross-country ski trails, and community school. Inside, the open-concept layout features vaulted ceilings and plenty of natural light, creating a comfortable space for gathering with family and friends or relaxing after a day on the slopes. Cozy up by the electric fireplace, unwind in the primary suite's steam shower, or soak in the private salt water Arctic Spa hot tub while taking in the Saturday night fireworks. This unit offers excellent storage throughout, with built-in entry cabinetry and a ski boot rack to keep winter gear organized, two storage lockers, including one conveniently located at ground level and a private owner lock-off in the primary suite. Whether you're looking for a family getaway, a full-time mountain home, or a strong investment opportunity, this GST-paid Spyglass property offers a great combination of comfort, convenience, and year-round mountain living. (id:63476)
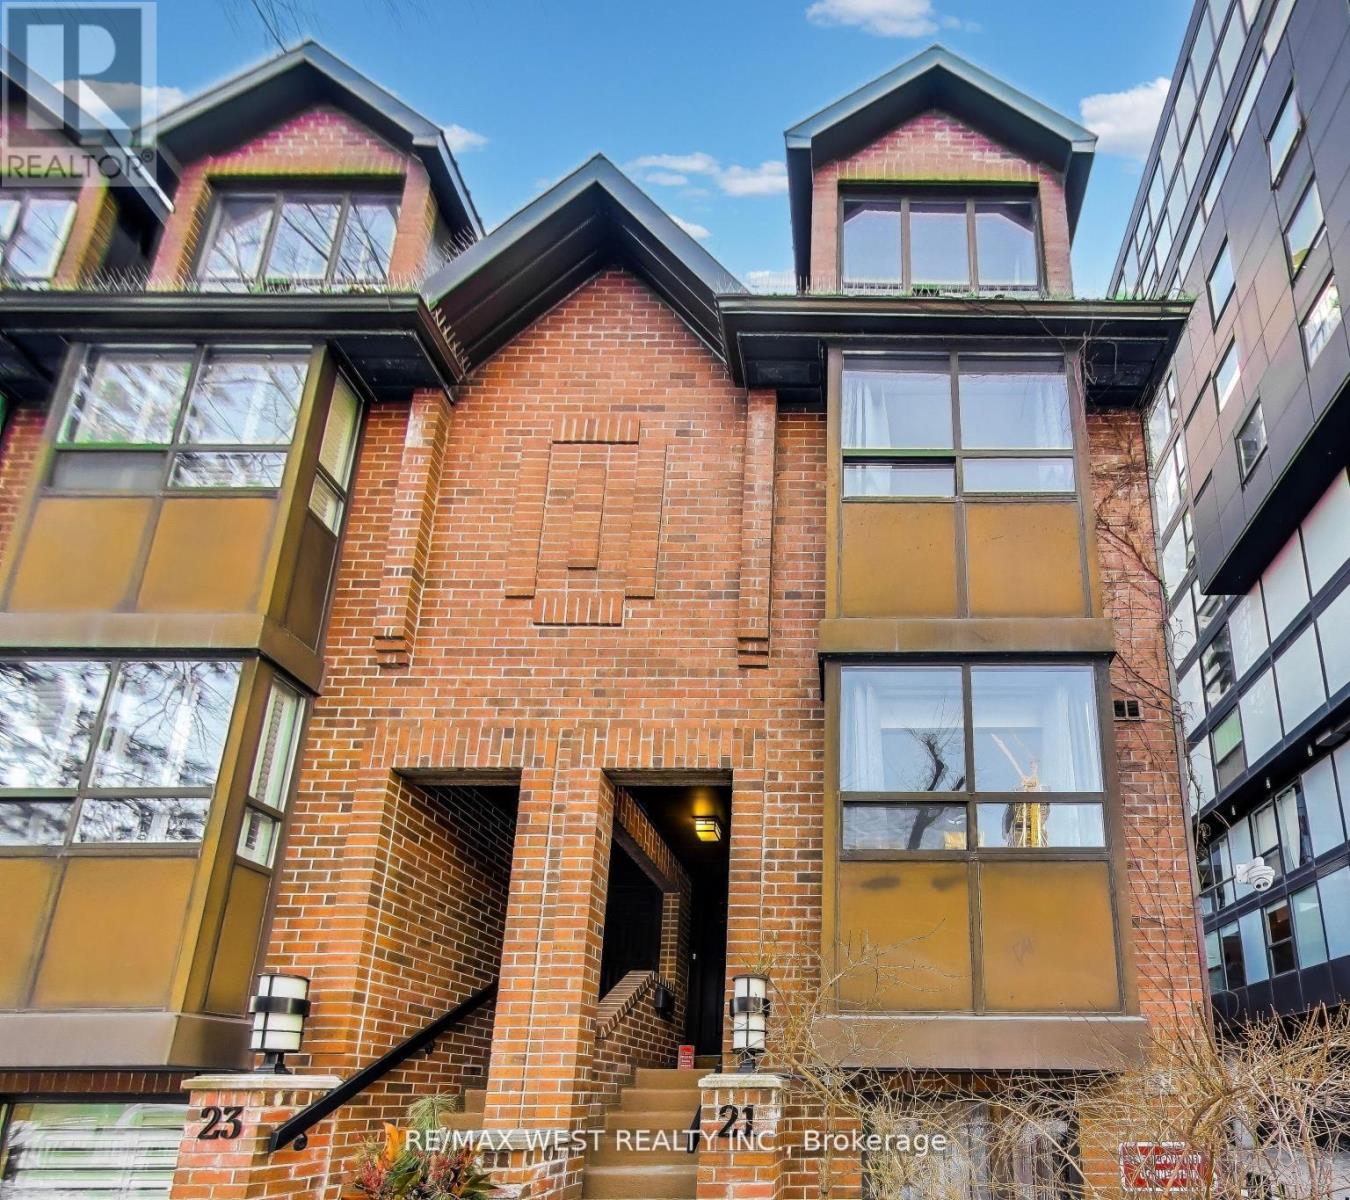
21 Dundonald Street
Toronto, Ontario
Just Steps to Wellesley Subway on Dundonald Street. Close to U of T, TMU, Financial District and Hospitals. Bright and Fully, Renovated 3-bedroom, 2.5-bathroom end-unit condo townhouse offers the feel of a semi-detached home with the convenience of condo living. Features include smooth ceilings with pot lights, hardwood flooring throughout and Spacious Light filled Rooms. The modern kitchen offers granite countertops, glass backsplash, and stainless steel appliances over looking the open-concept living and dining area with a cozy wood-burning fireplace and walkout to a private terrace perfect for entertaining. The ground floor family room includes powder room, 9 ft ceiling and direct access to visitor parking. All Bedrooms are generous in size. The primary bedroom includes his & her closets, an ensuite bathroom, and an open balcony. Clean and Meticulously Maintained. Residents enjoy access to the amenities at 19 Dundonald, Steps to Yonge Street, shopping, restaurants, TTC, and more. (id:63476)
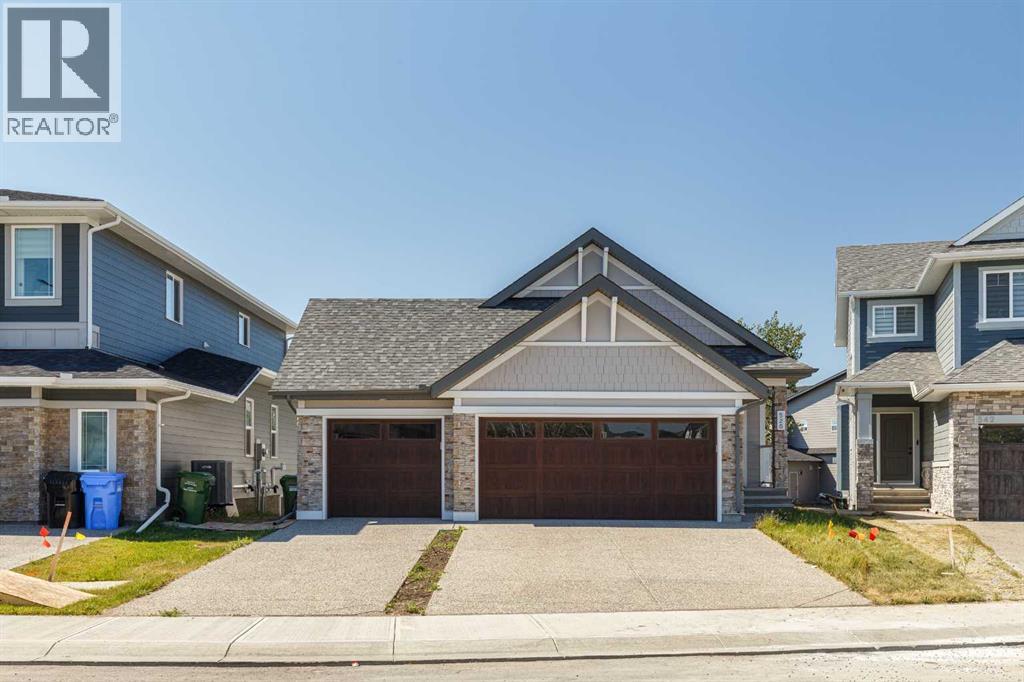
528 Legacy Woods Circle SE
Calgary, Alberta
528 Legacy Woods Circle — The Woods of Legacy, Calgary. An Original-Owner Jayman Homes Bungalow with a Triple Car Garage. Rare opportunity to own an original-owner, newly built 4-bedroom walkout bungalow in the highly sought-after community of The Woods of Legacy. From the moment you arrive, this exquisite Jayman Homes bungalow makes a statement, with craftsman-style gables, stone accents, and an oversized triple car garage setting the tone for what's inside. Step inside to a bright, open-concept main level centered on a large chef's kitchen with vaulted ceilings, a big quartz island, stylish white cabinetry, a gas cooktop, built-in wall oven, and stainless steel appliances. The spacious living room opens through patio doors onto a private upper deck, perfect for summer evenings, while a second patio off the walkout level below adds even more outdoor living space. Rounding out the main floor are two additional bedrooms, two full bathrooms, and the convenience of main-floor laundry. The primary suite is a true retreat, featuring a five-piece ensuite and a generous walk-in closet. Downstairs, the fully developed walkout basement adds outstanding additional living space: two more bedrooms, a full bathroom, a large family/living room, a den/media room, and a second laundry — ideal for extended family, guests, or a growing household. Out back, mature trees line the yard for added privacy, and solar panels help keep utility costs down. Rounding out this incredible package is an attached triple car garage, with room for all your vehicles and your toys. Priced to Sell — Book Your Private Viewing Today (id:63476)
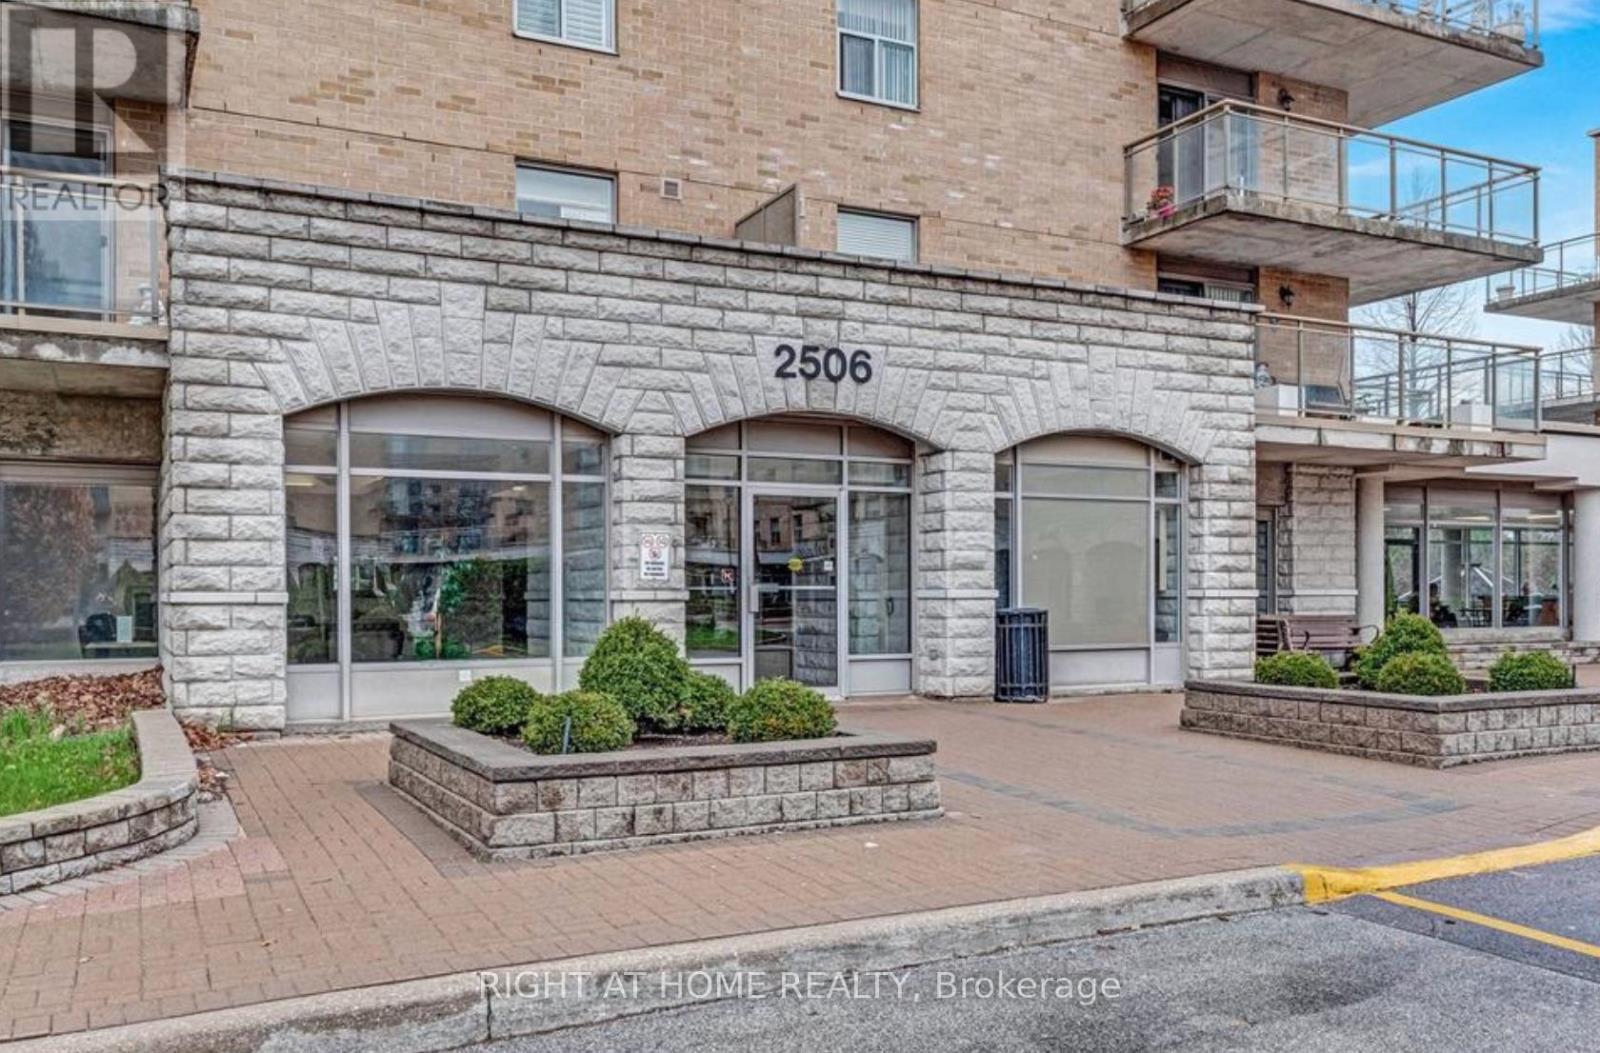
501 - 2506 Rutherford Road
Vaughan, Ontario
Welcome to Villa Giardino's Italian Inspired Community In the Heart Of Maple. Residents Enjoy Access To Convenient Shuttle Services to Shopping, Cortellucci Vaughan Hospital, Church and Local Outings. Great FloorPlan Penthouse Suite...9 Foot Ceilings. 1 Bedroom Sunny and Bright with 1 Full Bathroom Plus 1 Powder Room. Featuring a Lovely Private Terrace With 2 Walk-Outs-I From LivingRoom and a Second Walk-out from Primary Bedroom. Pleasing Views Overlooking Peaceful Lush Ravine. Huge Kitchen, Large Laundry Room With Laundry Tub and Storage. Includes 1 Locker. Quiet and Clean , Well Maintained Boutique Condominium Building Experience Effortless Living at It's Finest. Maintenance Fees Include All Utilities ,Telephone Line , Cable and Internet. Building Amenities include Exercise Room, Party Room, Meeting Room, Ample Visitor Parking. Show Anytime!!! ...... (id:63476)
353 County Rd 5 Road
Athens, Ontario
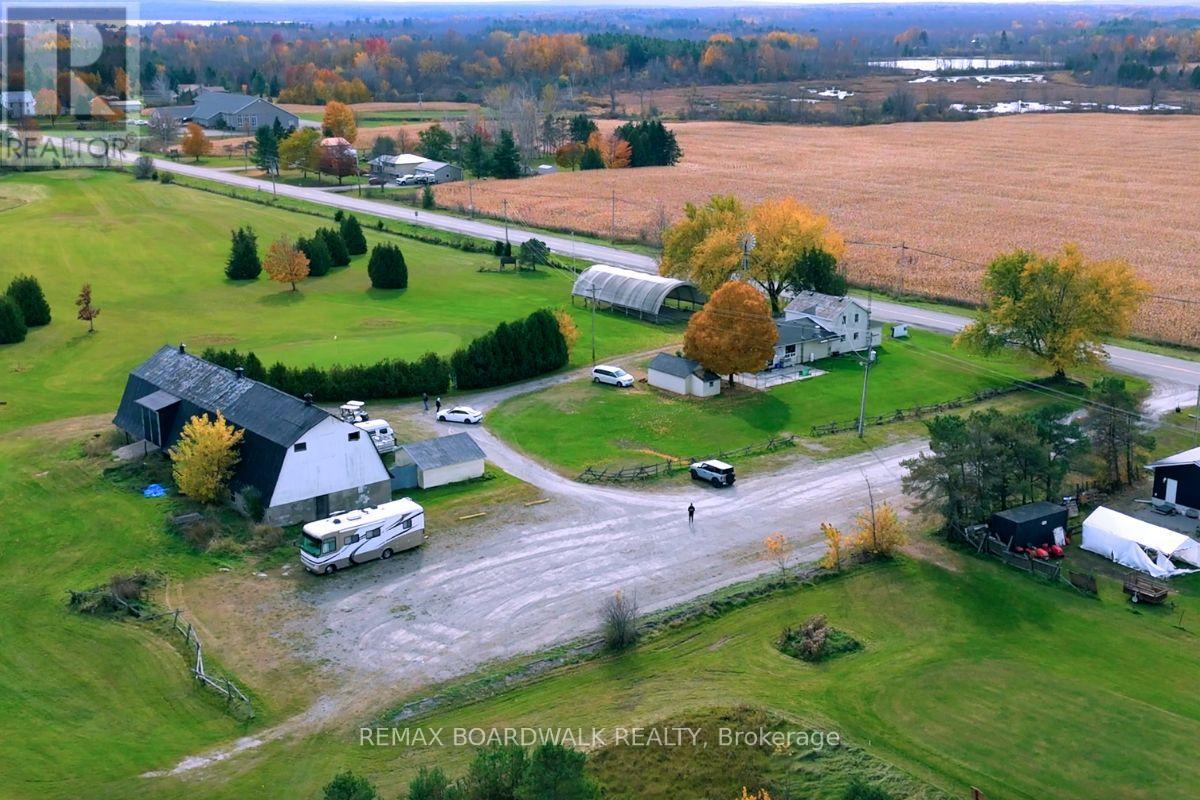
Thats right...you can own your very own Golf Course!! Welcome to Crooked Creek Golf Course, a rare opportunity just one hour from Ottawa. Set on approximately 147 scenic acres, this established 18-hole course offers a relaxed and enjoyable experience for golfers of all skill levels, with nine holes featuring beautiful water elements that add both challenge and charm.The clubhouse is warm and inviting, with plenty of space for dining, tournaments, and special events-making it a wonderful setting for weddings, corporate gatherings, and private celebrations. The on-site owner's apartment provides living space with peaceful views overlooking the course, perfect for those looking to live where they work or enjoy a private retreat.The property also includes a barn for equipment storage, a covered outdoor patio for seasonal enjoyment, and a fleet of golf carts to support daily operations. Whether you're looking to continue running a golf course, expand into events, or explore new possibilities, the setup is already in place.With its beautiful natural surroundings, well-maintained facilities, and convenient proximity to Ottawa, Crooked Creek Golf Course offers a unique blend of lifestyle and business potential. It's a place where guests can relax, gather, and enjoy everything this special property has to offer. (id:63476)
6 - 1162 King Road
Burlington, Ontario
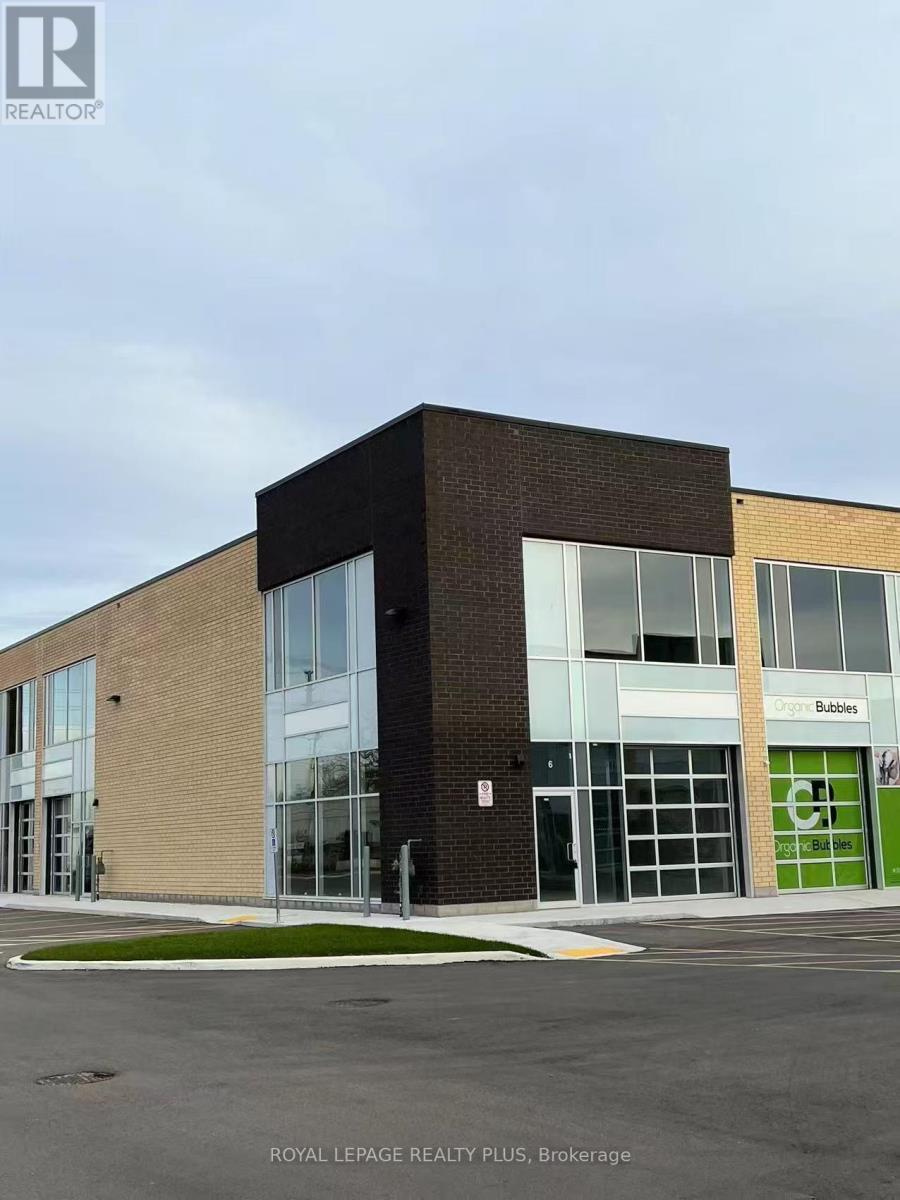
Newer corner unit with great light exposure. The 1410sqft unit comes with a glass front drive in door, 22ft clear height with an option to build a mezzanine. Two sides of signage available for greater exposure. Ample parking close to all amenities. IKEA, Mapleview, QEW, 403 and 407. Multi-used zoning suitable for light manufacturing, warehouse, online sales distribution centre, food processing plant, cabinetry, home improvements, plumbing and more. See BC1-471 Burlington zoning. (id:63476)
208 - 15 Vicora Link Way
Toronto, Ontario
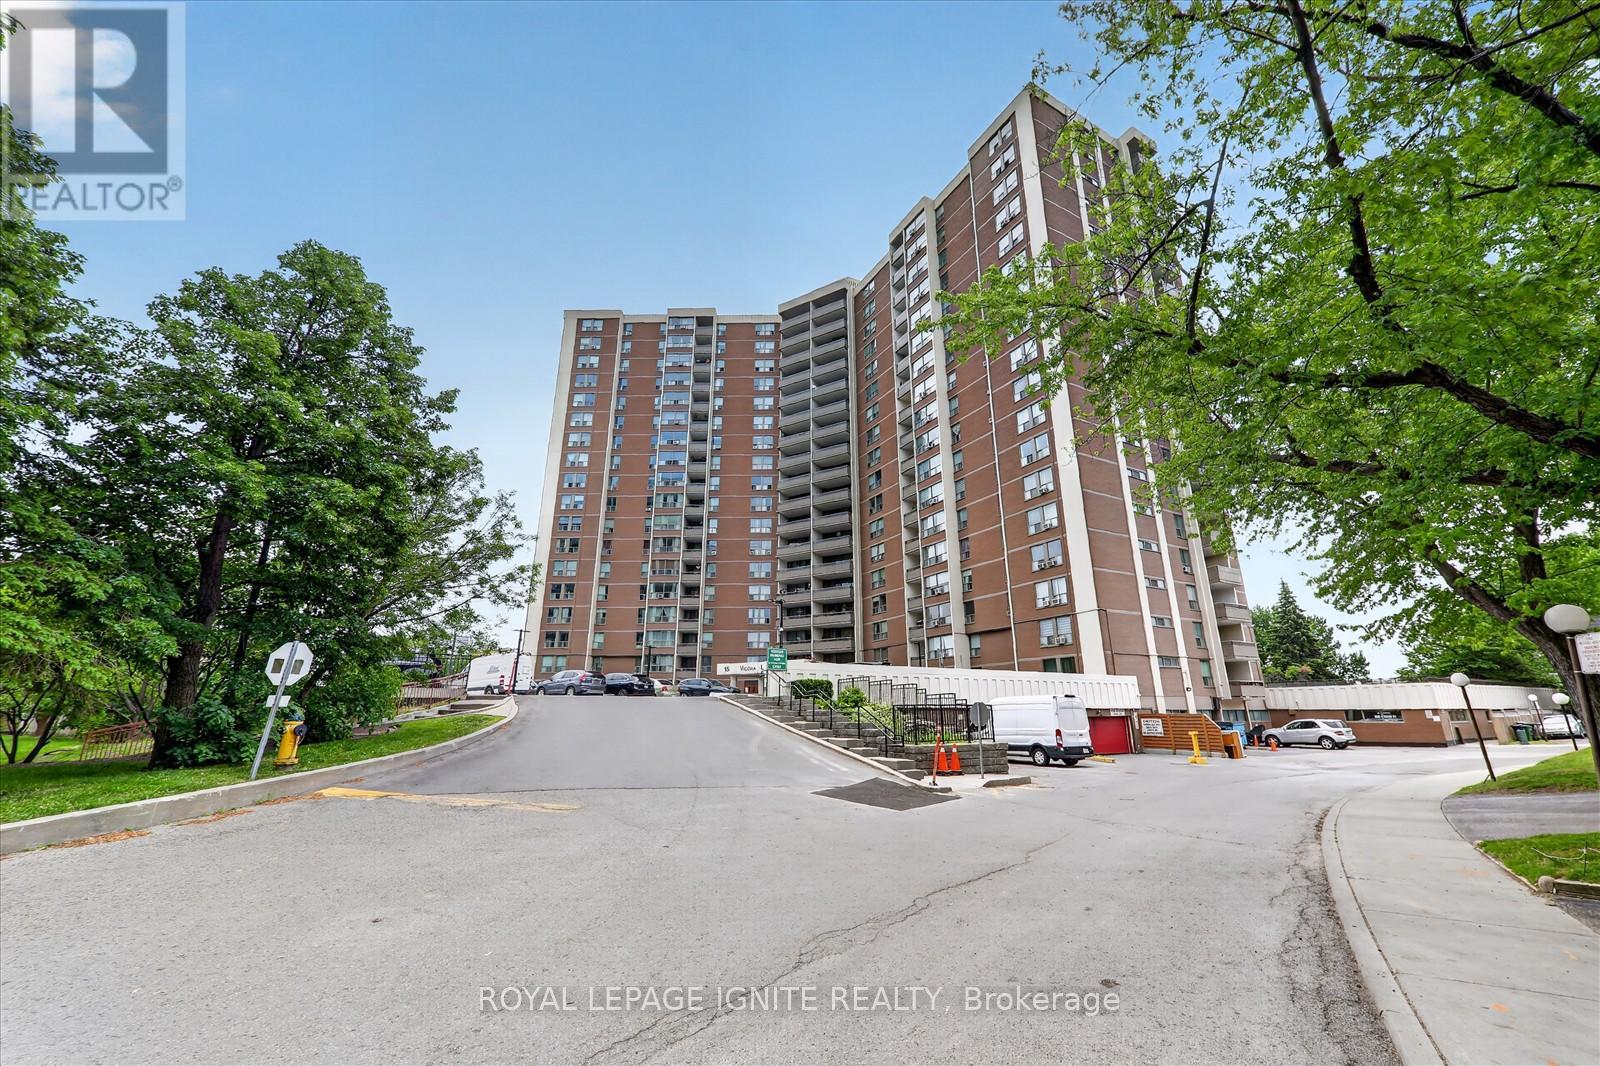
Very well maintained Spacious 3 Bedroom condo offering over 1000 Sq. Ft. of comfortable living space * fully updated ready to movie in * Brand New stain steel appliances * new kitchen quartz counter top * new bathroom vanities * New light fixers * New window blinds * The bright and functional layout includes a generous primary bedroom complete with a walk-in closet and a private 2 piece ensuite . Two additional ample-sized bedrooms * Enjoy the convenience of ensuite laundry, a large private patio ideal for relaxing or entertaining * plus included parking and locker for added convenience.* Ideally located with easy access to the DVP, TTC, New Eglinton Crosstown LRT, public transit, great schools, parks and everyday amenities *Amazing building amenities including indoor pool, exercise room, sauna and a convenience store on site * (id:63476)
199-201 William Street
Carleton Place, Ontario
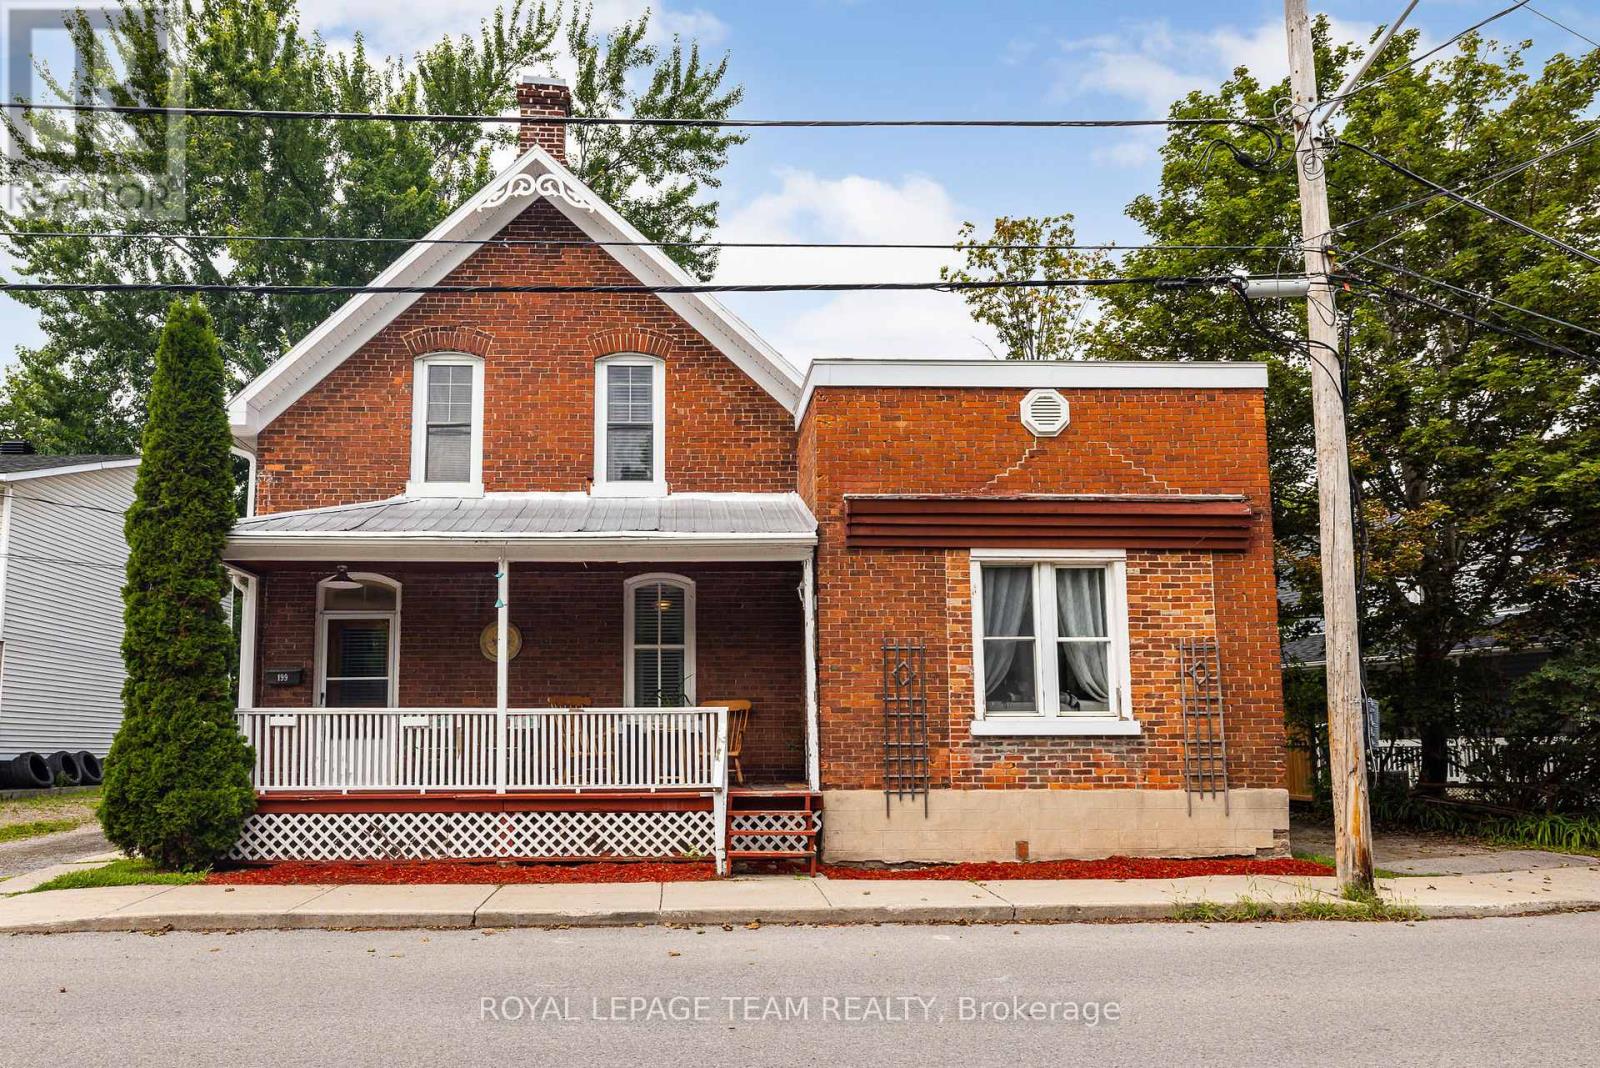
Discover an excellent investment opportunity in the heart of Carleton Place! Situated on a large, private lot backing onto a scenic pathway, this charming duplex offers two self-contained units and plenty of potential. The spacious three-bedroom unit is filled with country character and features a functional layout, a convenient two-piece bathroom, and main-floor laundry. The second unit offers one bedroom and one full bathroom, providing an ideal space for a tenant, extended family, or additional income. A detached garage offers valuable storage, with one side designated for each unit. Centrally located close to shops, restaurants, schools, parks, and everyday amenities, this income-generating property is a fantastic addition to any investment portfolio or an excellent opportunity to live in one unit while renting the other. (id:63476)