
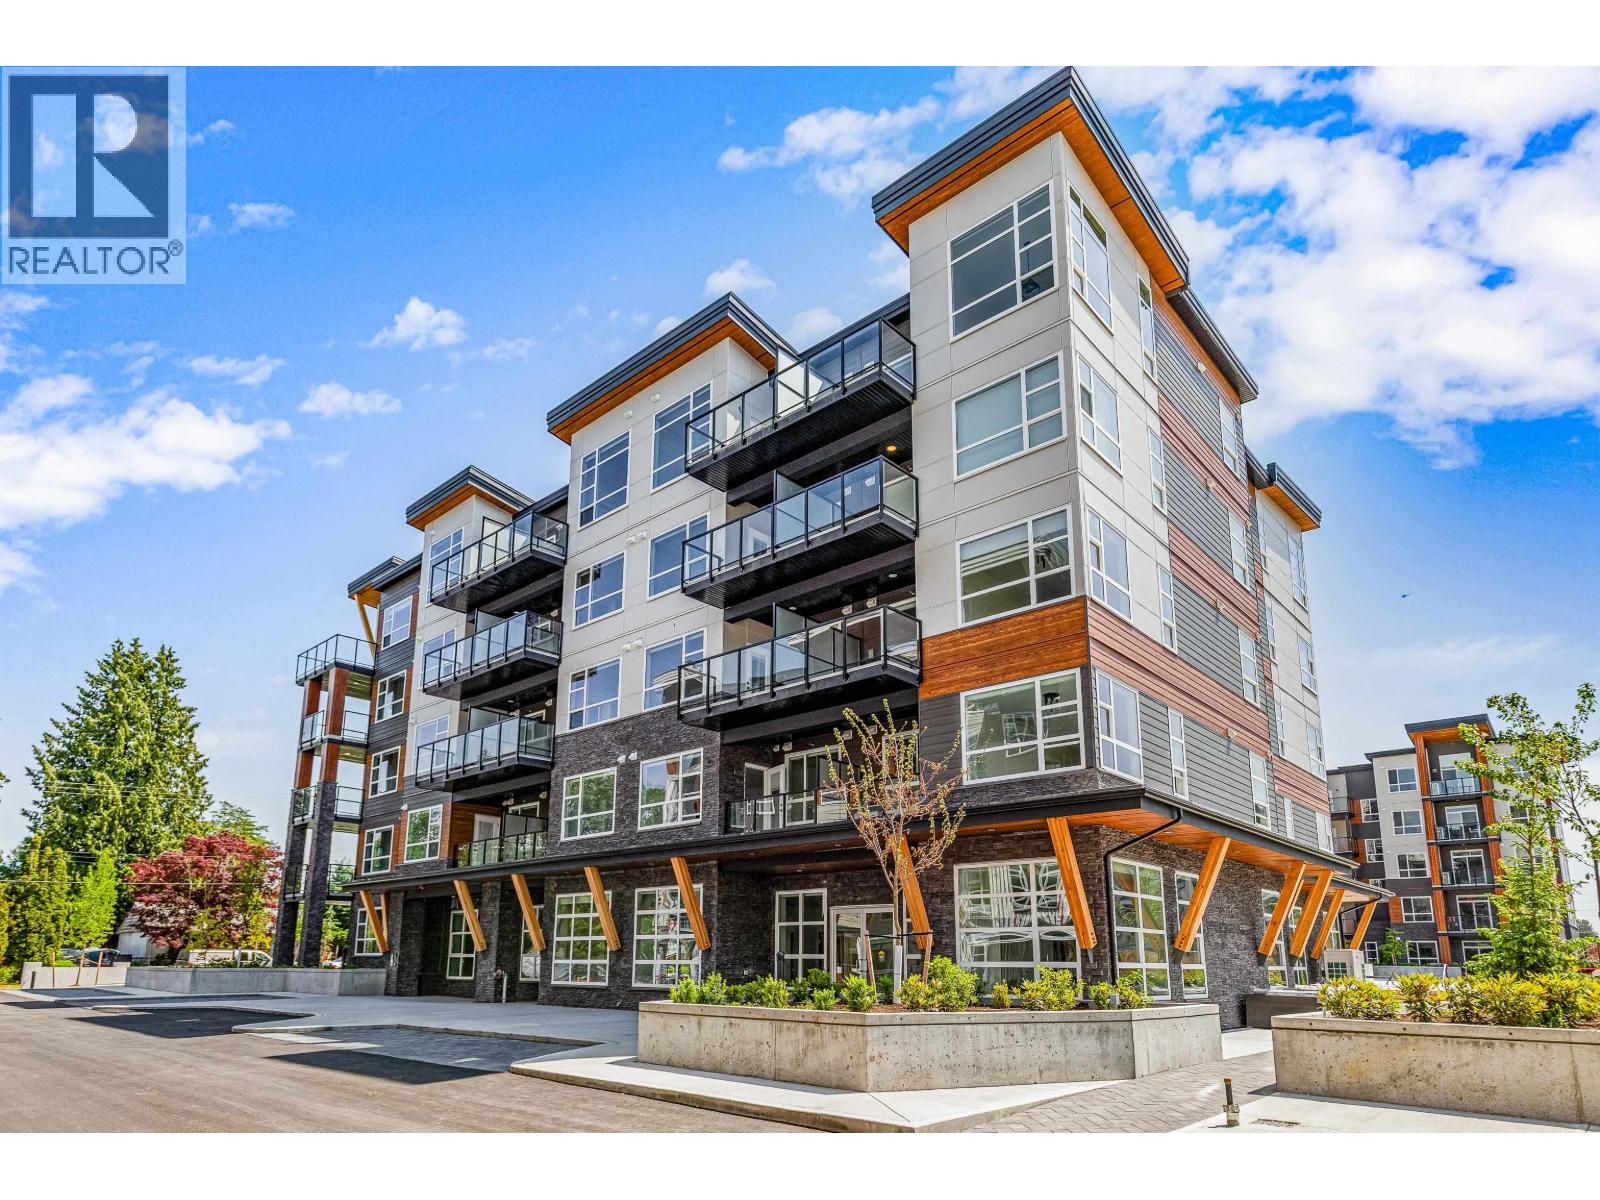
510 12109 223 Street
Maple Ridge, British Columbia
TOP-FLOOR living at Inspire - Maple Ridge by Platinum Group! This Camwood floorplan offers 754 square ft of bright, open living space highlighted by soaring high ceilings that create an airy, elevated feel throughout. Featuring 2 bedrooms & 2 bathrooms, this home also includes the rare bonus of 2 parking spots & storage. The designer kitchen showcases quartz countertops, Italian tile backsplash & stainless steel appliances, while spa-inspired bathrooms add a touch of luxury. Enjoy premium amenities including a full gym, yoga room, social lounge & rooftop patios with stunning mountain views, all just steps to shopping, transit & schools in the heart of Maple Ridge. Call your Realtor today! NO GST DUE! This home is s show stopper and all for under $500,000. - unbelievable but true! (id:63476)
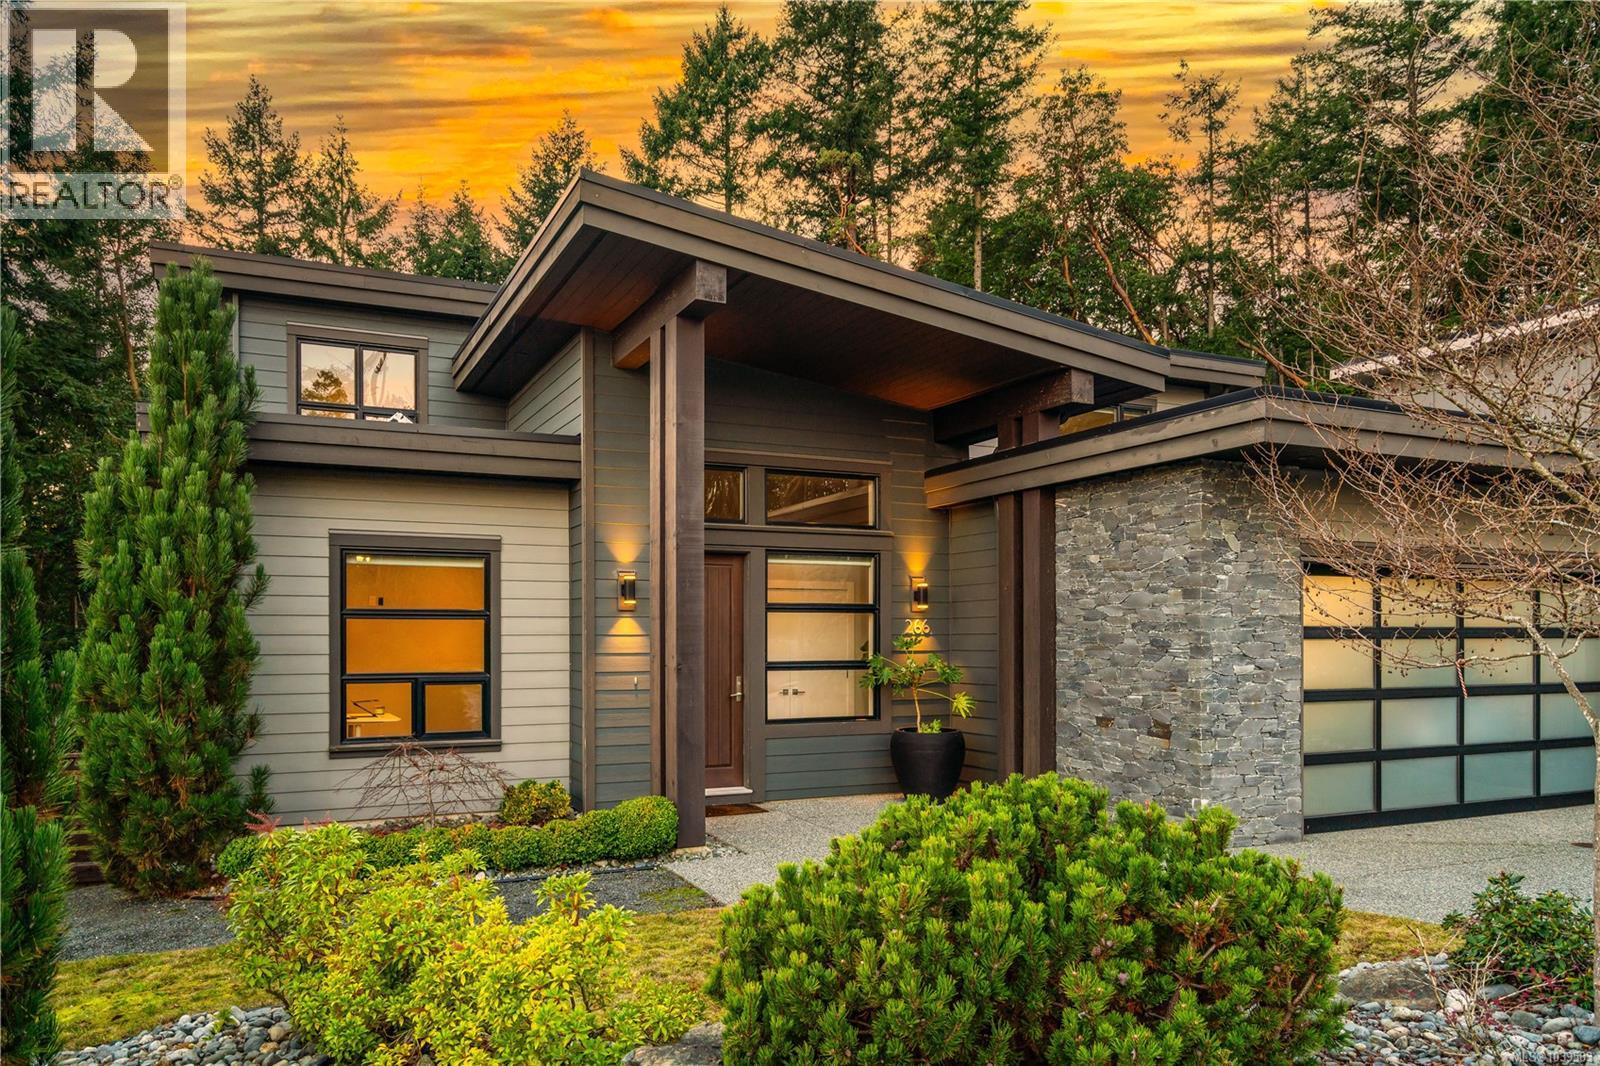
266 Crestline Terr
Nanaimo, British Columbia
Exceptional West Coast main-level living residence in the highly desirable community of The Ridge, perfectly positioned on one of the largest lots in the neighbourhood. Backing onto protected forest and parkland, this thoughtfully designed home offers direct access to miles of walking trails and a level of privacy rarely found within city limits. From the moment you step inside, the bright and open layout showcases large windows that frame the surrounding natural landscape and a spacious great room ideal for everyday living or entertaining. A double sliding door extends the living space onto an expansive deck overlooking the fully fenced yard, complete with a firepit area for evening gatherings. At the heart of the home, the gourmet kitchen combines style and function with Fisher & Paykel double wall ovens, a 5-burner gas cooktop, double dishwasher, a beverage fridge, quartz countertops and backsplash, extensive millwork cabinetry, and a generous island perfect for meal prep or hosting. The primary bedroom feature its own access to the deck and a spa-inspired ensuite with a deep soaker tub, walk-in rain shower, heated tile flooring, and a custom-designed walk-in closet with built-in shelving and cabinetry. A den off the entry makes an ideal home office, while the powder room, laundry room, and an organized boot room connecting to the double garage complete the main level. The open staircase, designed to overlook the main living area, leads to the upper level where two well-appointed bedrooms and a 5-piece bathroom with heated floor provide a comfortable space for family or guests. Additional highlights include engineered hardwood flooring throughout the main level, a landscaped yard with irrigation, and a huge crawl space with exterior access for exceptional storage. This is West Coast living surrounded by natural beauty, an inviting, modern home in a warm and connected neighbourhood where the sounds of the city melt away. (id:63476)
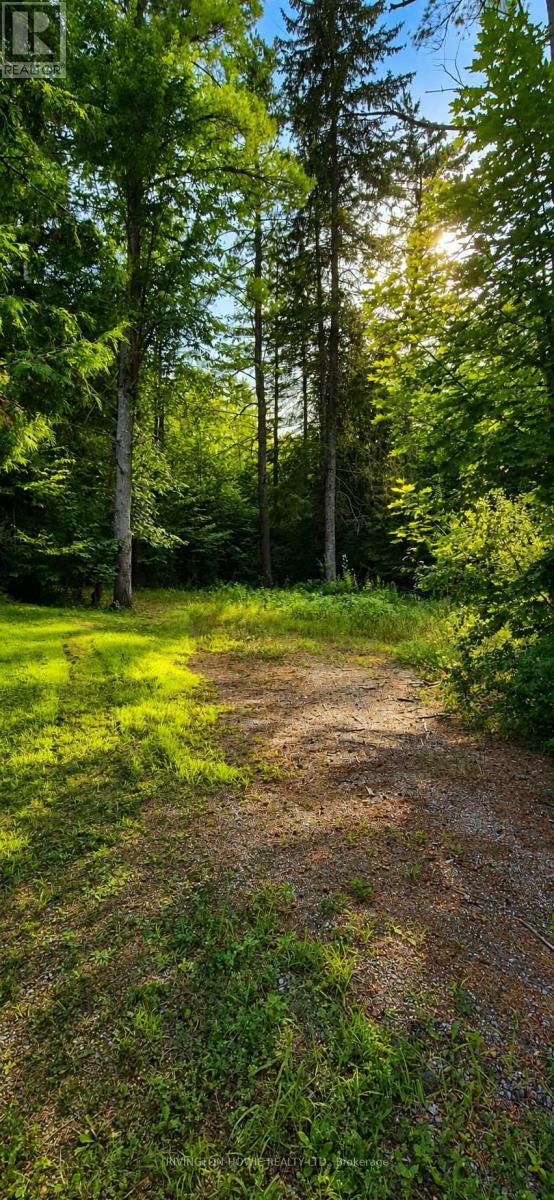
5045 Opeongo Road
Ottawa, Ontario
Welcome to 5045 Opeongo Road, an exceptional opportunity to build your dream home in the welcoming waterfront community of Crown Point. Perched on high ground, this private, treed lot offers excellent natural drainage and a peaceful setting surrounded by mature trees for added privacy and beauty.The property is mostly cleared and ready for your vision, making it easy to begin planning your custom home. Ideally located just across the road from the Ottawa River and only a short walk or drive to the public boat launch, you'll enjoy convenient access to boating, kayaking, fishing, and endless waterfront recreation.Experience the best of every season, from swimming and boating in the summer to snowmobiling and ice fishing in the winter. Whether you're looking for a year-round residence or a peaceful retreat, this is a rare opportunity to own a beautiful building lot in one of the Ottawa Valley's most desirable waterfront communities. Start building the lifestyle you've been dreaming of at 5045 Opeongo Road. (id:63476)
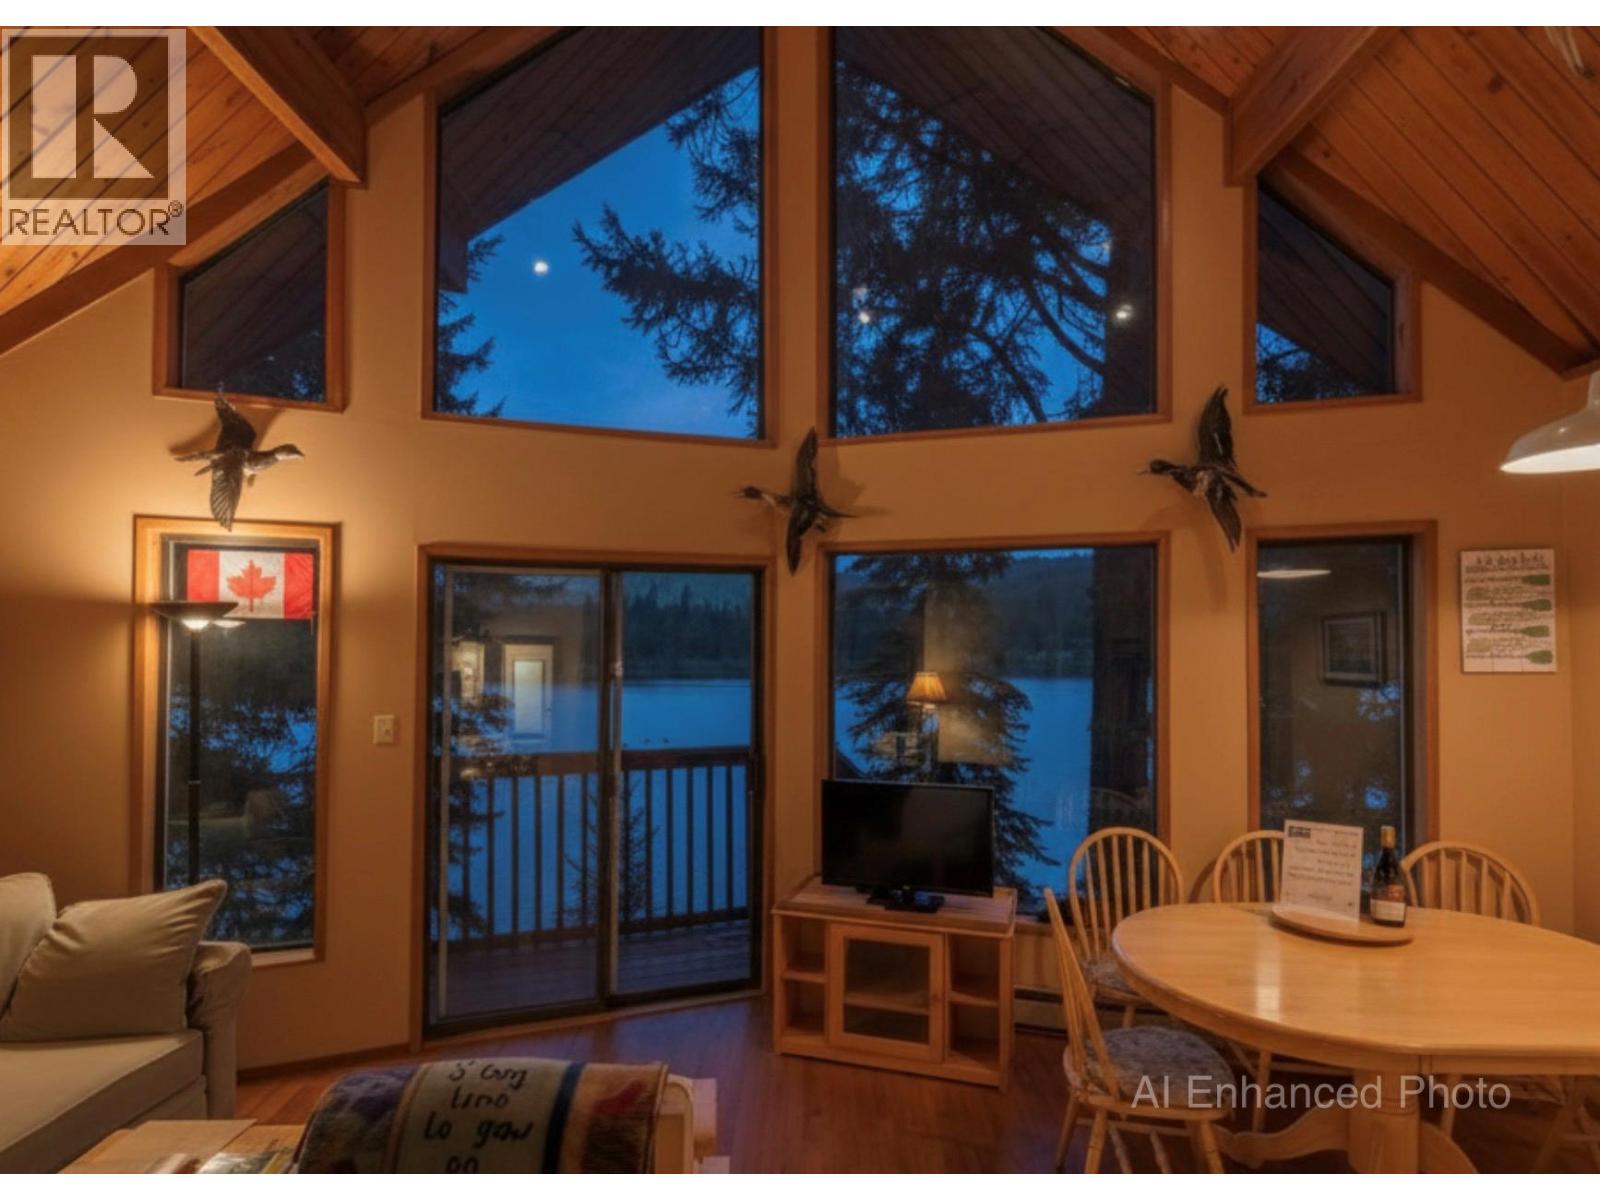
272 Link Lake Road
Princeton, British Columbia
WATERFRONT! This Peaceful & Inspiring cabin is tucked in among trees at the waters edge. Whether roasting weenies over your campfire beside the lake or cozied up beside the wood stove inside when the weather turns chilly! Floor to ceiling windows provide a lovely view and lots of natural light in this chalet style, all season get-away. Affordable waterfront properties are rare within 2.5 hrs from the lower mainland. 1 hr from Summerland to the East. 35 minutes from Princeton to the West. 1 minute to fishing, hunting, hiking and an unlimited variety of outdoor adventures! Summer is here now! Call your agent for a showing. Viewers must be accompanied by their agent. (id:63476)
901 Middleton Way Unit# 113 Lot# 13
Vernon, British Columbia
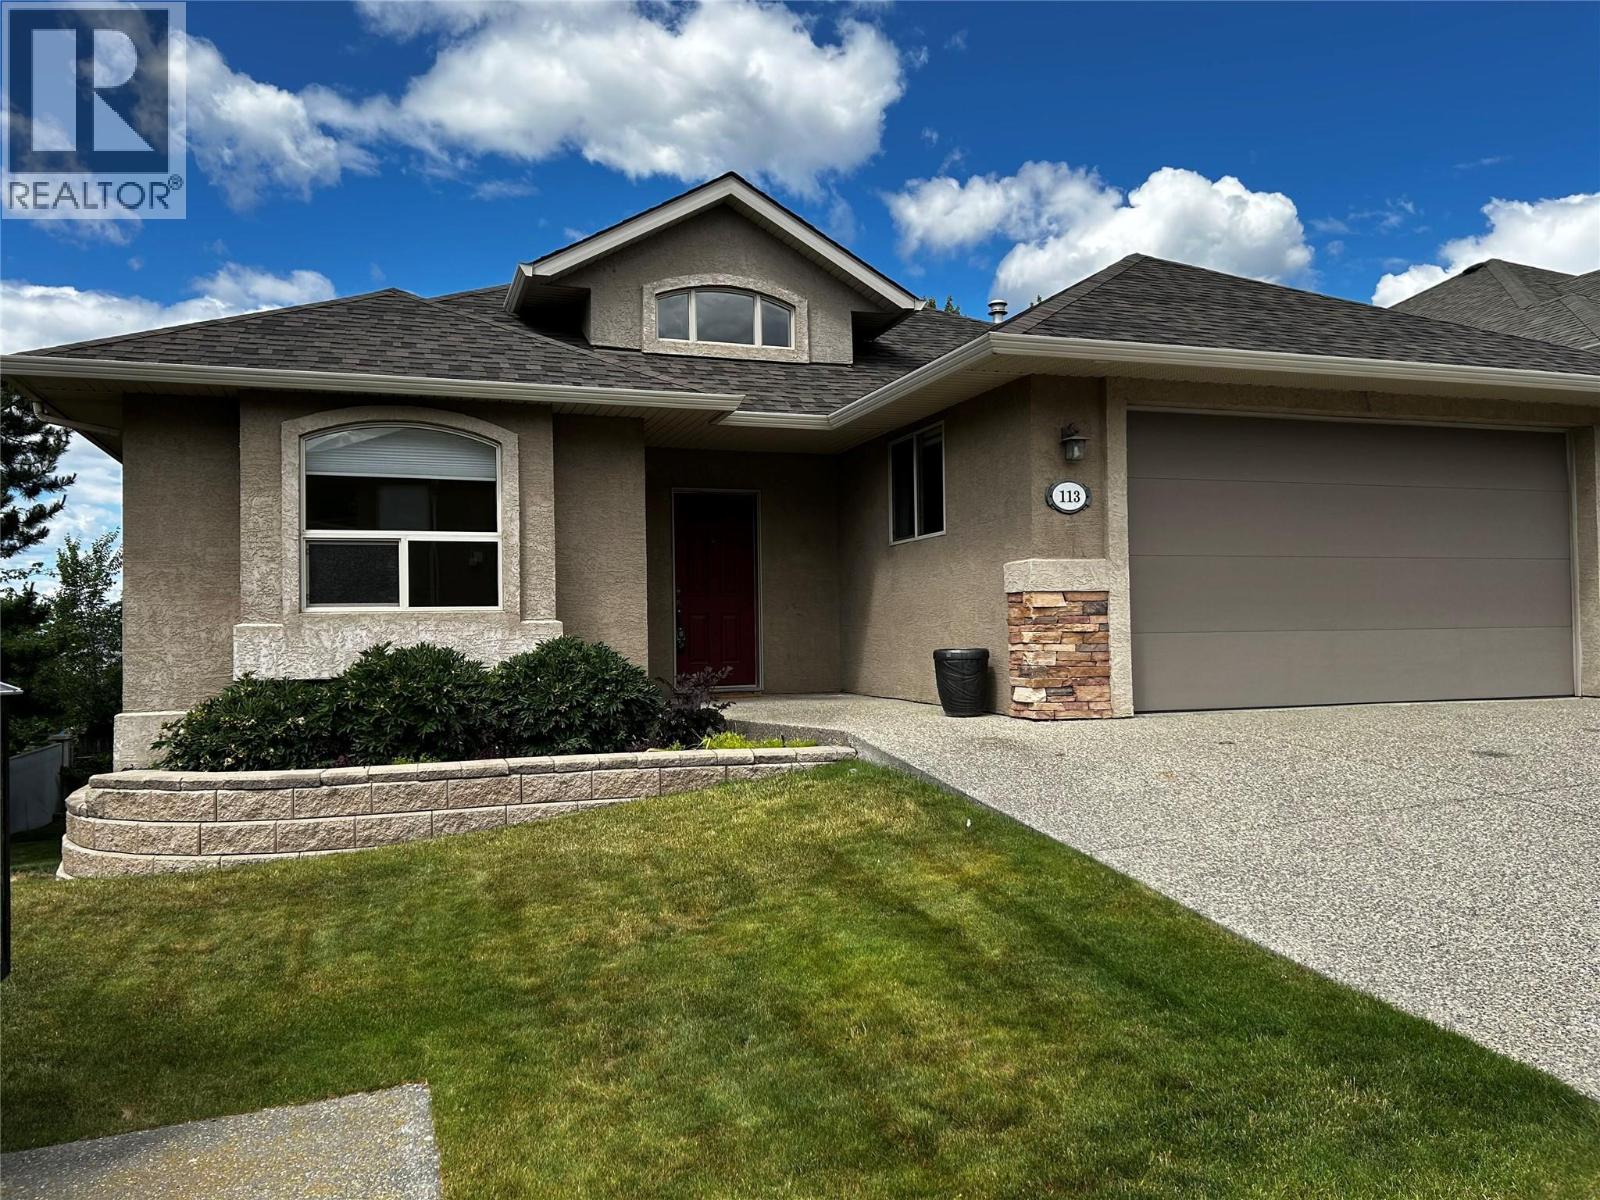
SOMERSET on Middleton. The opportunity has arrived. This extremely popular adult gated community, now has one for sale. Book your viewing appointment now. This well maintained home offer the open concept design., with a spacious Kitchen / Living room / Dining room. Pan ceiling in the Living room There are 2 bed rooms on the main floor plus a generous den / office. And for your convenience there is a nice cover deck off of the dining room, which is ideal for the Bar-b-Que and a place to sit & enjoy the summer air. There is a full size, partially finished walk out basement. There is a large double size garage plus 2 parking on the drive way. Conveniently located being close to Kalamalka Lake, Vernon golf & country club, to Downtown and soon to the New shopping center on Hyw 6 & 15 street.. Seeing is believing. (id:63476)
3639 Farnsworth Rd
Cobble Hill, British Columbia
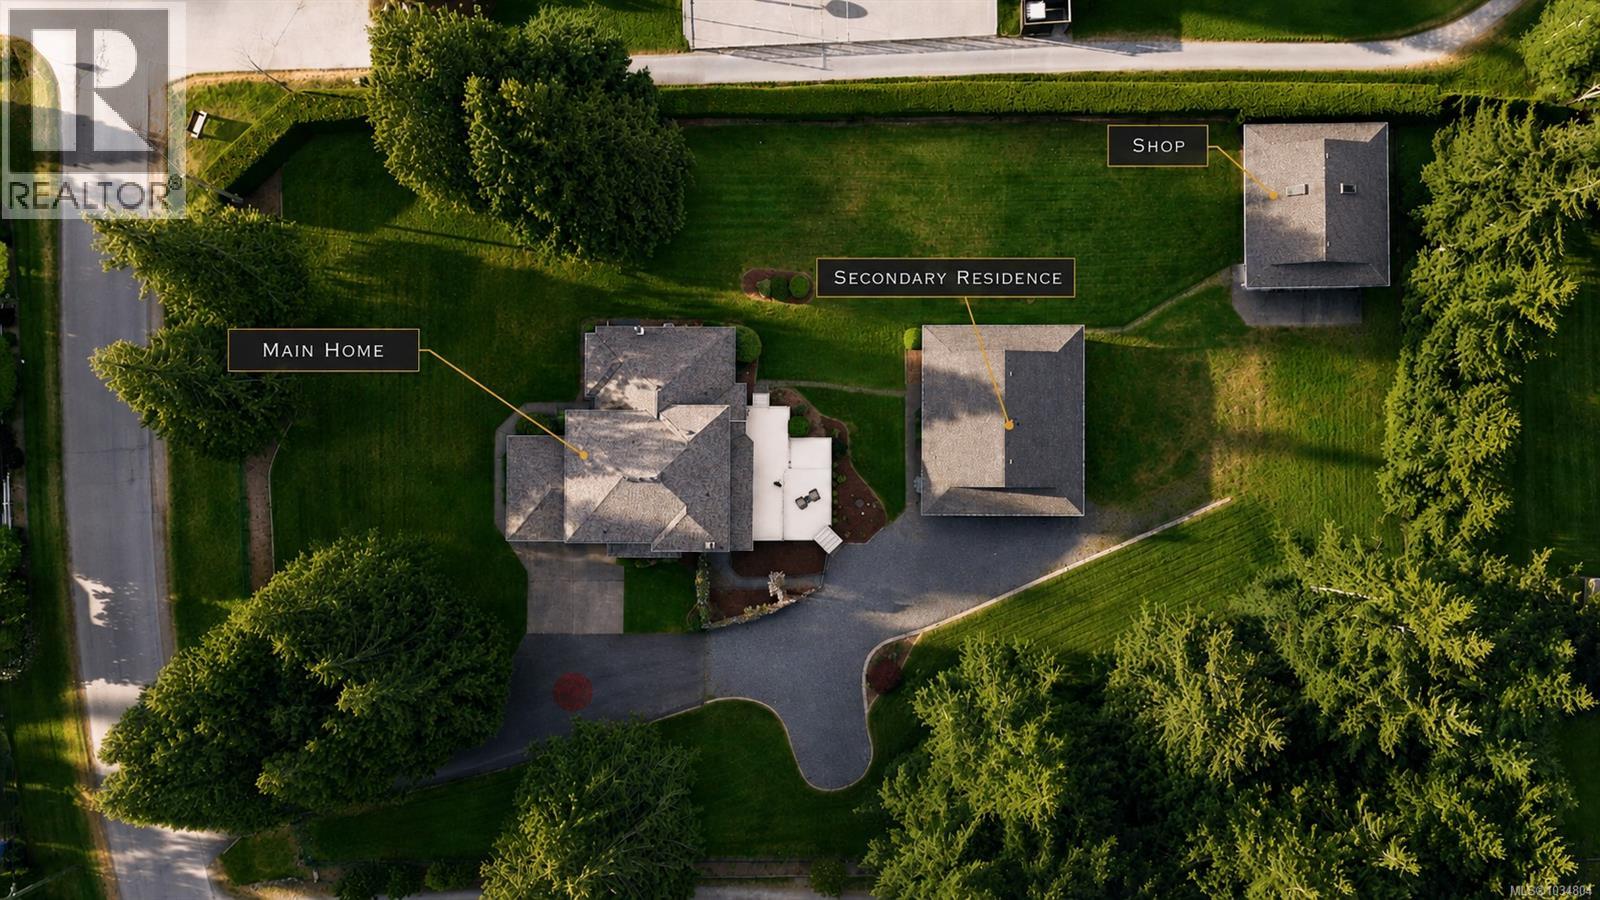
Two homes + a shop set on 1.32 flat, sun drenched acres in Cobble Hill’s sought after Farnsworth neighbourhood. The main residence offers over 2,600 sq ft with 4 bedrooms and 3 bathrooms, combining generous living spaces with everyday comfort, oak hardwood floors, and a heat pump with A/C. The secondary building includes a 3 piece bathroom and has been thoughtfully adapted into a wood workshop, gym, and large storage area, with a carport and existing hookups in place to restore as a self contained home. Ideal for multigenerational living or long or short term rental use. An over height shop provides exceptional space for RVs, boats, or equipment. Fully fenced and impeccably maintained with irrigation, ample parking, and a double tiered deck wired for a hot tub. Located next to Farnsworth Park with a sport court and just minutes to Shawnigan Lake, with quick highway access to amenities while still enjoying peaceful rural living. (id:63476)
3926 Lockhart Road
Richmond, British Columbia
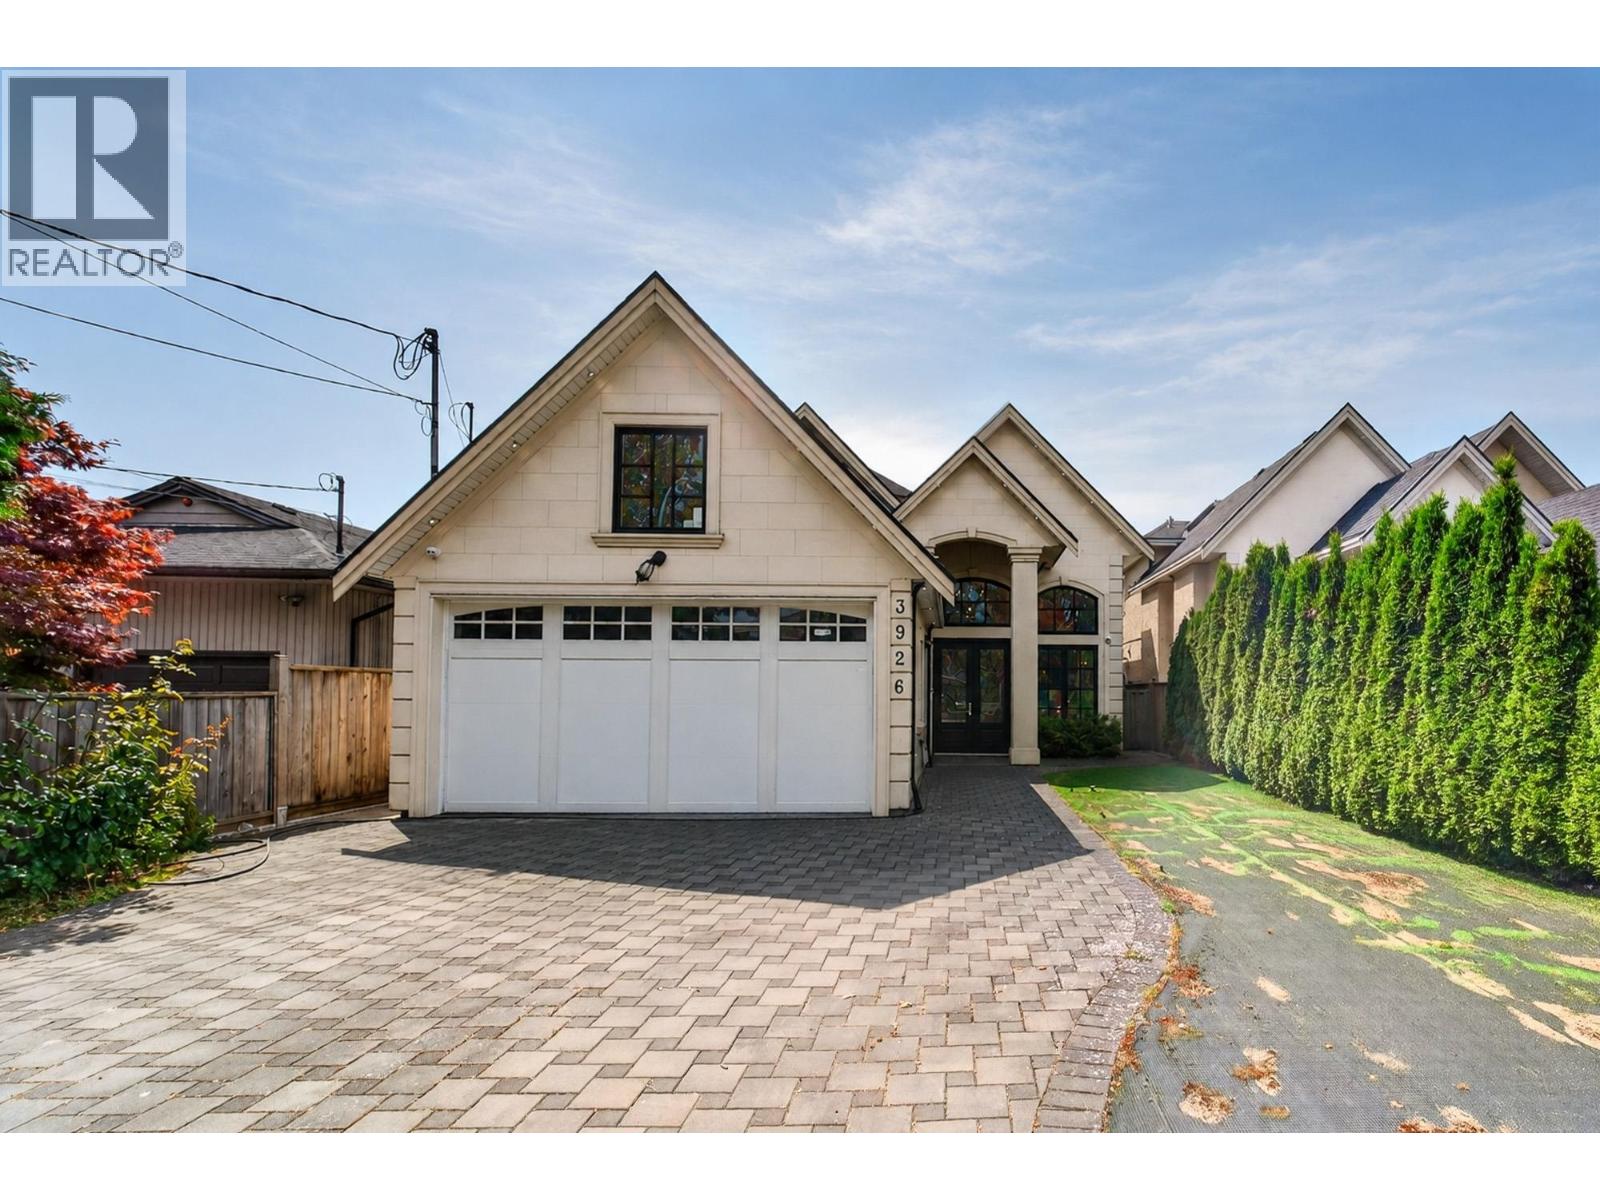
Welcome to this prestigious residence in the highly sought-after Quilchena neighbourhood of Richmond. Situated on a beautifully maintained lot with a sunny south-facing backyard, this exceptional home is just steps from Terra Nova Village Shopping Centre and conveniently close to top-rated schools, parks, and golf courses. Designed with elegance and functionality in mind, the home features soaring ceilings, five spacious bedrooms, a dedicated media room, and a self-contained main-floor bedroom with separate try potential-ideal for extended family. The gourmet kitchen is complemented by a fully equipped wok kitchen, while the open-concept dining area showcases a large island, white quartz countertops, and premium high-end appliances. Schedule your private viewing today! (id:63476)
231 Bacon Cove Road
Conception Harbour, Newfoundland & Labrador
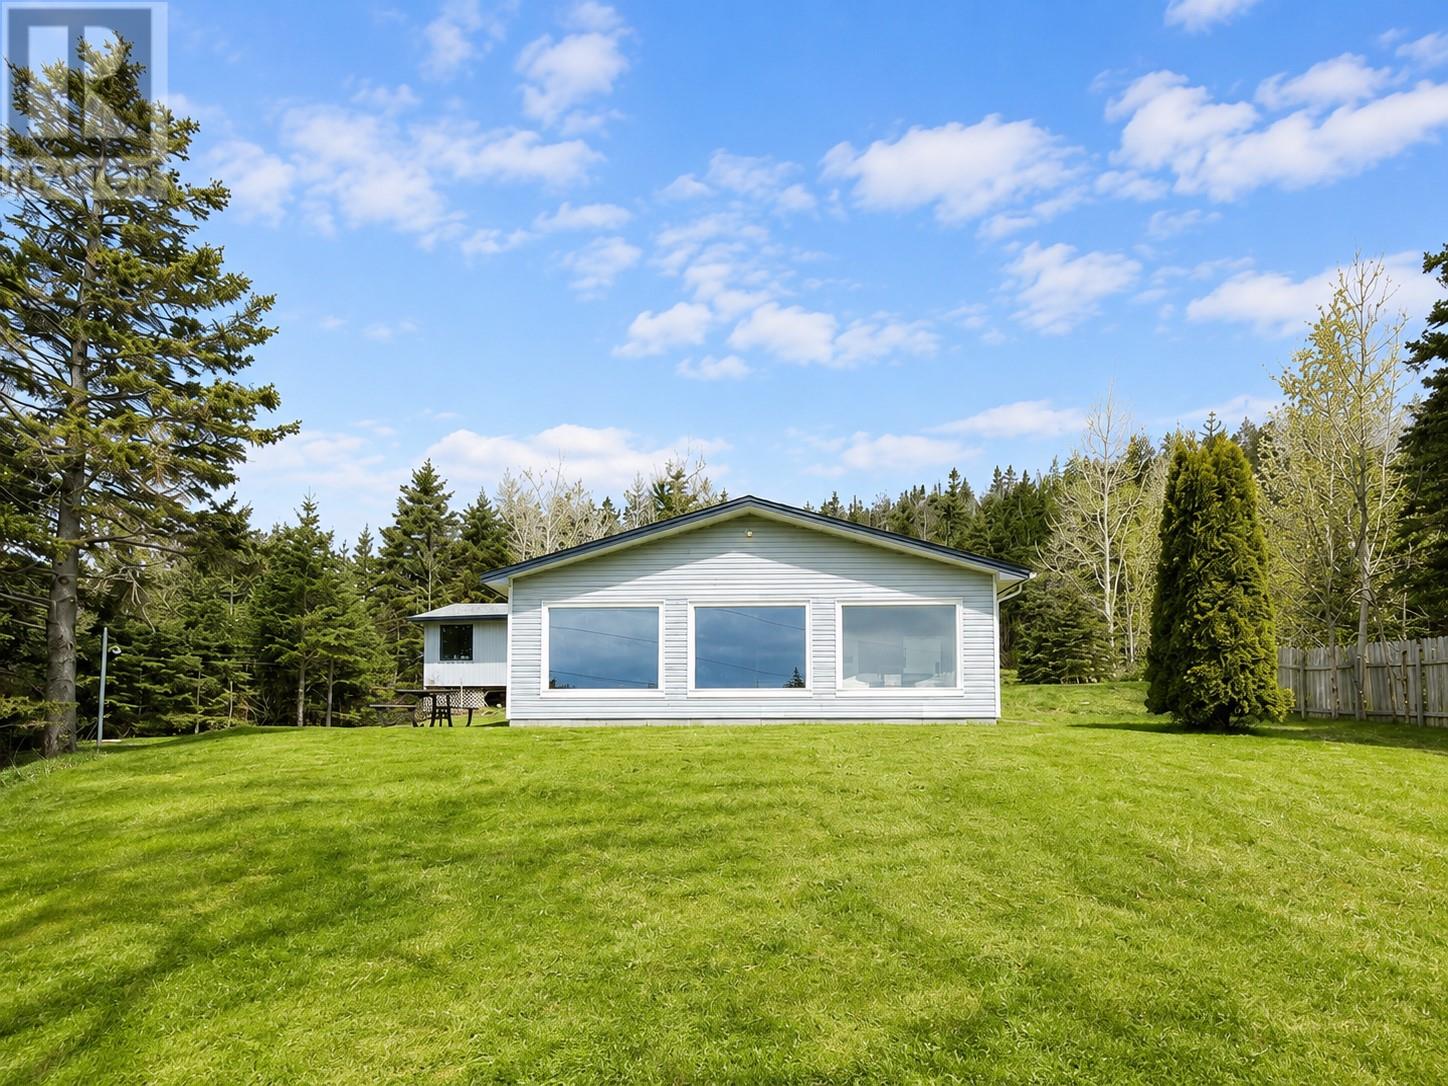
Escape the city and enjoy breathtaking views of Conception Bay in this stunning, fully renovated slab-on-grade home. Featuring beautiful cedar ceilings throughout, this property blends warmth and character with modern comfort. Massive windows overlooking the bay fill the home with natural light while showcasing the incredible ocean scenery year-round. The spacious kitchen is perfect for entertaining and flows seamlessly into the large dining area, ideal for hosting family and friends. The cozy living room features a wood stove, creating the perfect atmosphere to relax and unwind. This completely renovated home offers three comfortable bedrooms and a beautifully updated 3-piece bathroom complete with a skylight for added natural light. The porch area also includes convenient main-floor laundry. Outside, the beautifully maintained grounds include a large detached shed, providing plenty of storage space for tools, recreational gear, or outdoor equipment. Enjoy being within walking distance to the beach and surrounded by endless outdoor opportunities including berry picking, hunting, fishing, whale watching, iceberg viewing, and breathtaking sightseeing. Situated on the doorstep of some of the oldest rocks in the world, this location offers a truly unique connection to nature and Newfoundland’s rugged beauty. Relax, unwind, and take in the peaceful ocean views from this exceptional property. Located just 40 minutes from St. John’s, this home is ideal as a year-round residence, vacation getaway, or the perfect cottage retreat. (id:63476)
000 Humphries Road
Horton, Ontario
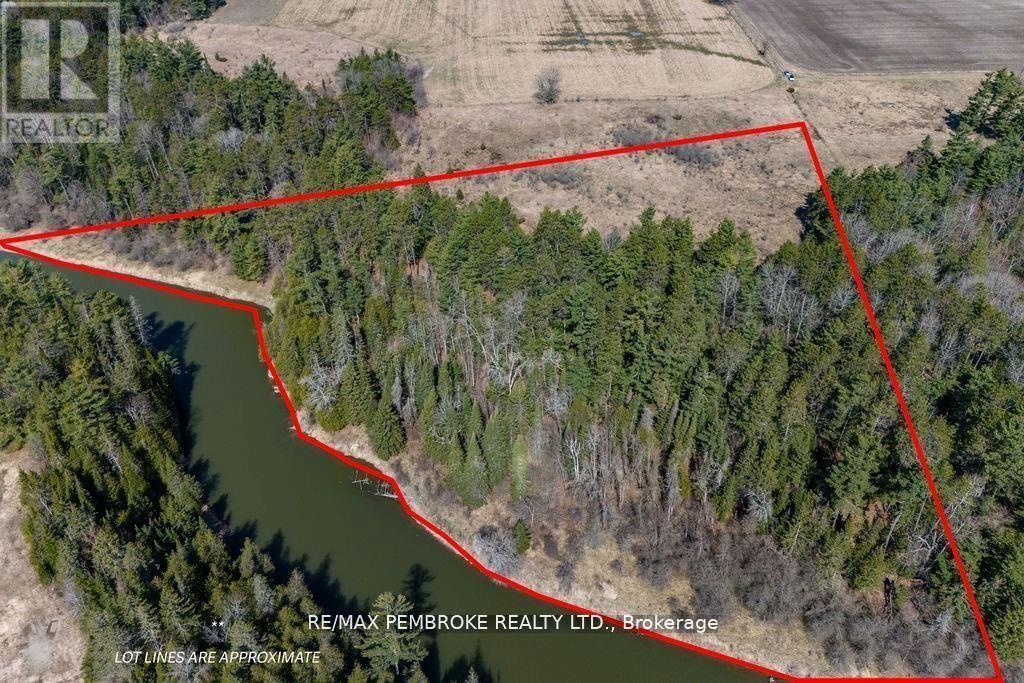
Amazingly private 15.64 acre piece of land to build your dream home on.This serene property with towering pines and 1500 feet of shoreline on the Bonnechere River is an incredible backdrop for your own unique home. At the end of a long laneway you will arrive at your destination. The location of this property is optimum. It is so quiet and peaceful but Kanata is less than an hour away and Renfrew and Arnprior are minutes away. With plenty of recreational activities close by you can be busy or lazy any time. The Algonquin Trail is very close by for 4 wheeling, ski doing, running, walking etc. The Ottawa River is a short drive down Humphries. Properties this unique don't come along often. Check it out. (id:63476)
Lot 7 Klein Circle
Ancaster, Ontario
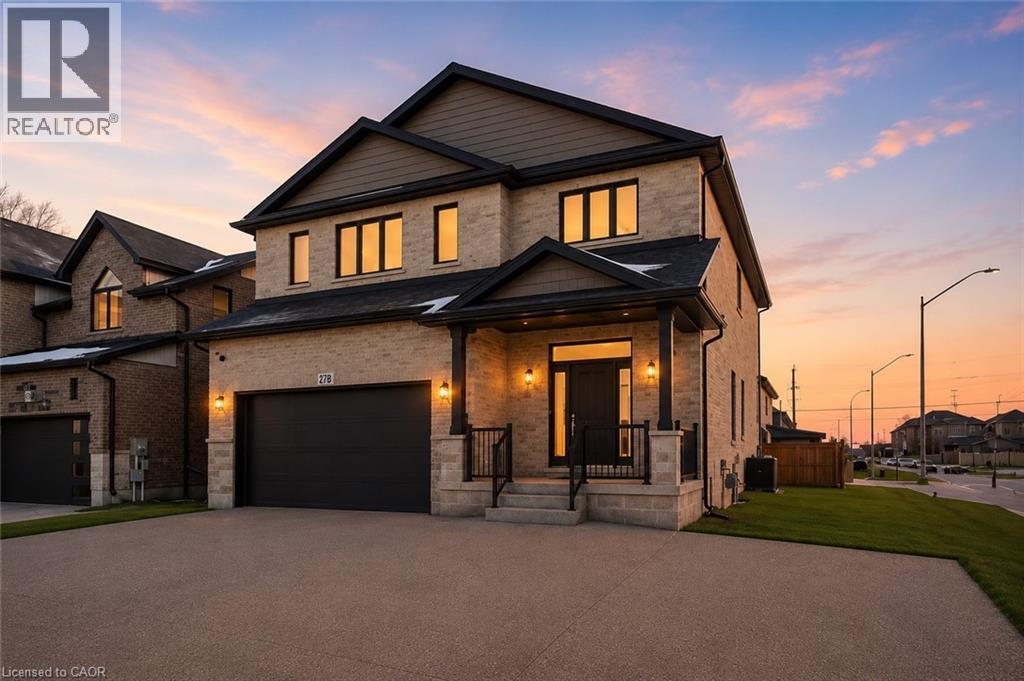
The Aspen! Ancaster Executive! New home to be built! See LB for builders form + potential closing dates. Top quality, luxury spoke homes - loaded w/extras + quality. Nine foot ceilings, quartz or granite tops - oak stairs, pot lights. See appendix A for list of standard specs! Many additional upgrades available. - includes full Tarion Warranty. (id:63476)
6058 Davis Road
Magna Bay, British Columbia
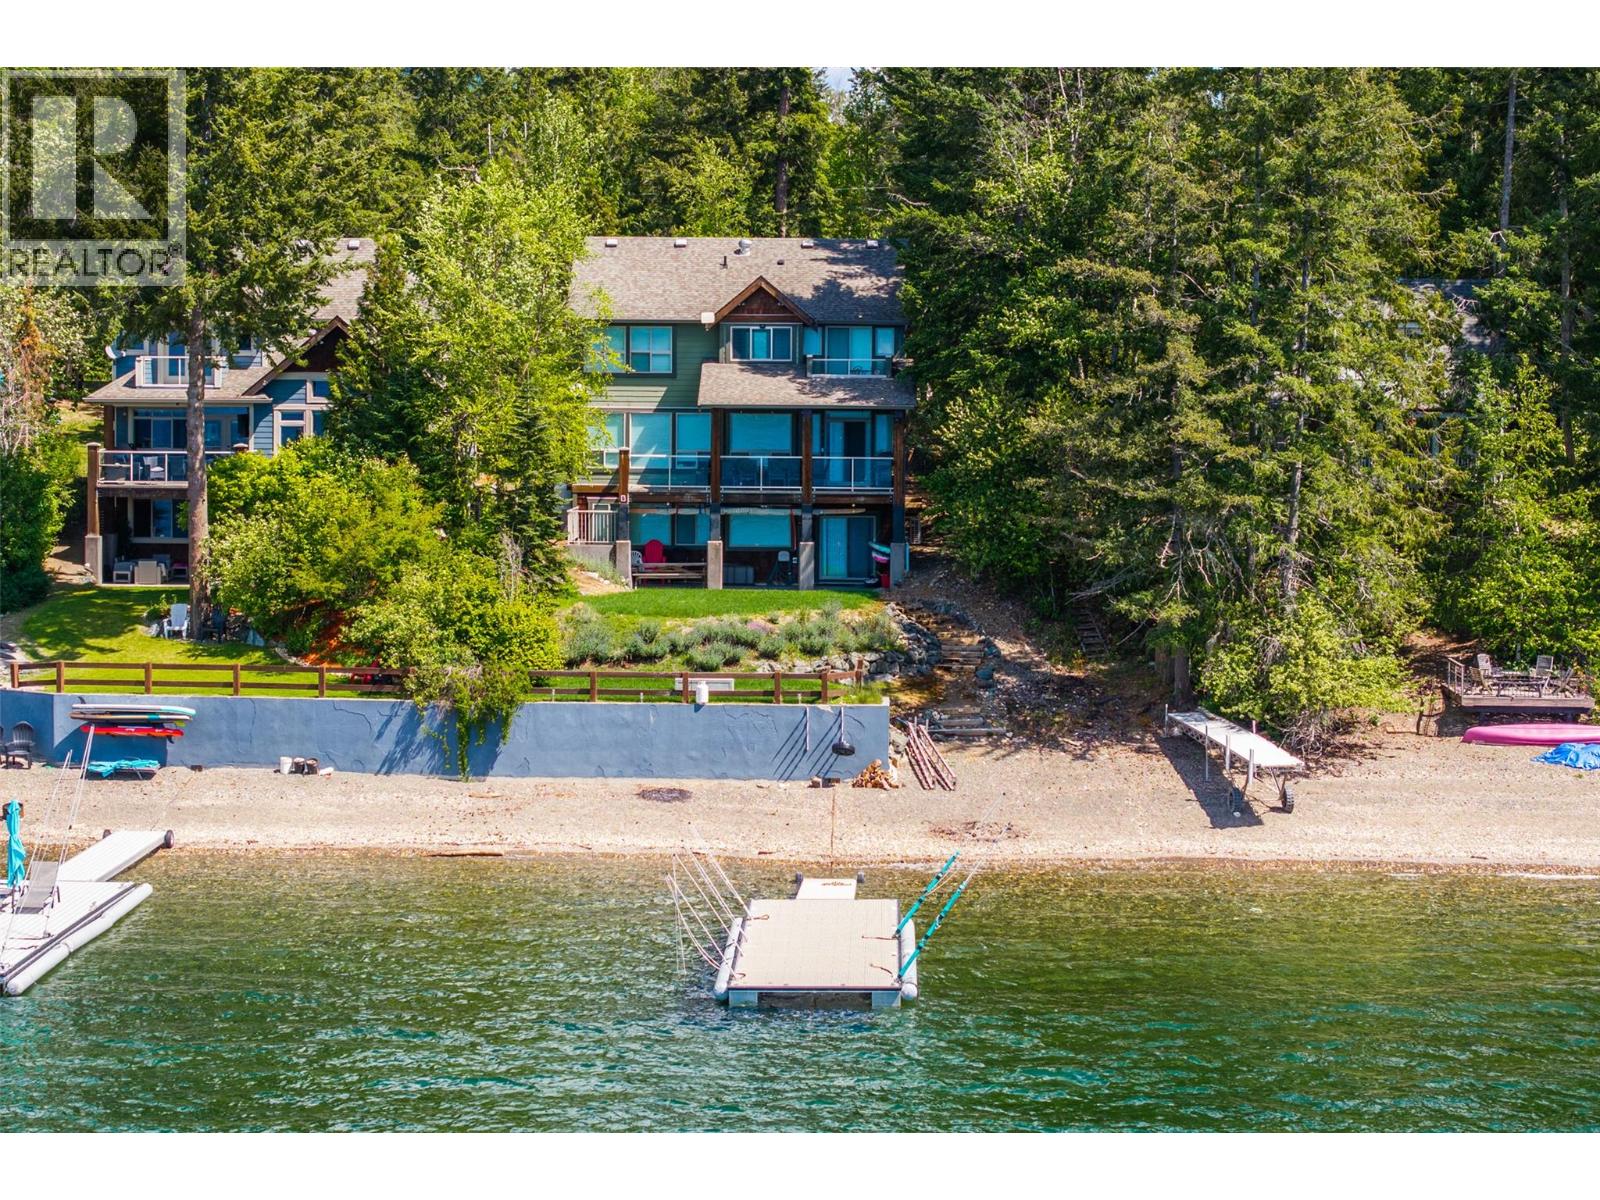
Live the Shuswap lifestyle in this exceptional year-round waterfront retreat. Thoughtfully designed with luxury, comfort, and entertaining in mind, this stunning lakefront home showcases quality craftsmanship, timeless finishing, and panoramic lake views from the moment you walk through the door. Located within a private lakefront community, the property offers a peaceful and secure setting for a quieter, more relaxed waterfront experience. The spacious floor plan was designed to bring family and friends together while still offering privacy and comfort throughout. Featuring 5 bedrooms and 4 bathrooms, the home comfortably accommodates large families and guests with expansive living spaces including a beautiful great room, media room, and flexible recreation areas ideal for entertaining at the lake. The primary suite offers a spa-inspired ensuite with a deep soaker tub, walk-in closet, private deck access, and breathtaking lake views. Recent upgrades include two heat pump systems with seven individual zoned units for efficient year-round comfort, along with a beautiful new aluminum dock outfitted with three sets of boat and Sea-Doo whips and five pier pillows, ready to accommodate all your watercraft. Whether you are searching for a luxury full-time residence or the ultimate family getaway, this property delivers an unmatched combination of lifestyle, comfort, privacy, and waterfront enjoyment. Dock and buoy included. Furnishings negotiable. (id:63476)
205 Janefield Avenue
Guelph, Ontario
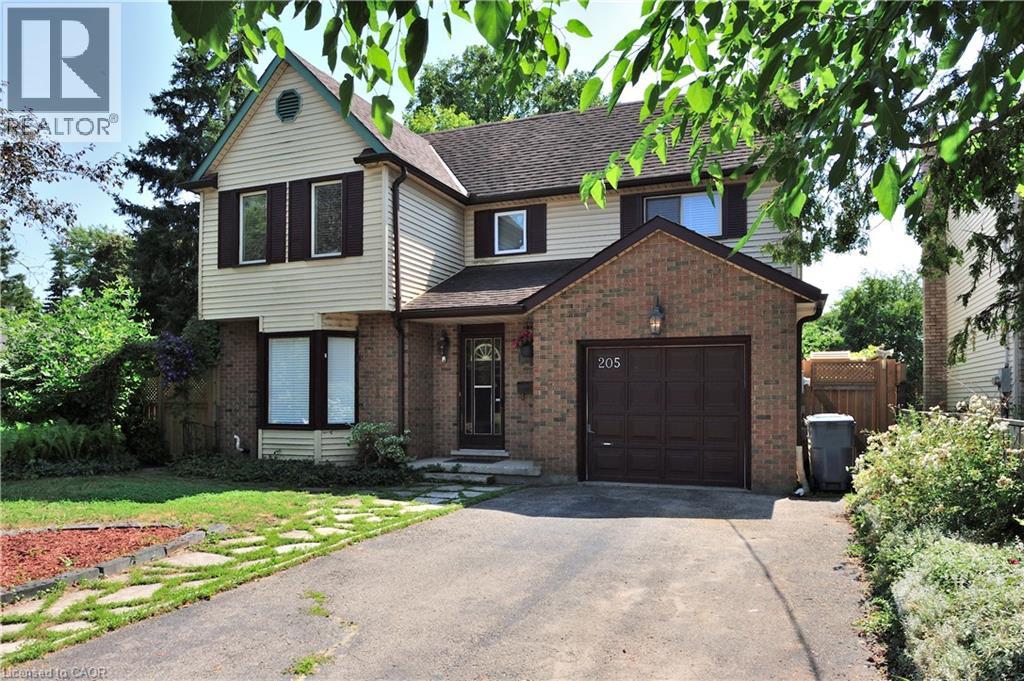
Welcome to 205 Janefield Ave, a beautifully updated multi-level home offering over 2,300 sq ft of finished living space in one of Guelph’s most convenient neighbourhoods. With bright modern interiors, multiple living areas, and a stunning glass sunroom, this home provides exceptional comfort and flexibility for families of all sizes. The main floor features a renovated kitchen with white cabinetry, stainless steel appliances, and modern tile flooring. The dining area flows into a large family room with a bold yellow brick fireplace, creating a warm and inviting gathering space. The sunroom — with its glass ceiling, full-height windows, and indoor greenery — offers a peaceful retreat filled with natural light. A main-floor bedroom, updated 2-piece bath, laundry room, mudroom, and storage areas complete this level. Upstairs, you’ll find a spacious primary bedroom, a second bedroom, a dedicated office, and two beautifully renovated 3-piece bathrooms featuring glass showers, modern vanities, and contemporary finishes. The finished basement includes a kitchenette, two additional bedrooms, a rec room, a workshop/office, a 3-piece bath, and a utility room — perfect for extended family, hobbies, or flexible living arrangements. Throughout the home, highlight modern bathrooms, bright bedrooms, organized storage spaces, updated flooring, and clean contemporary hallways — all contributing to a move-in-ready feel. Outside, the property features a single-car garage, landscaped walkway, entertaining pool, and mature trees surrounding the lot. Located minutes from shopping, parks, transit, and the University of Guelph, this home offers both convenience and comfort in a family-friendly neighbourhood. Key: Over 2,300 sq ft of finished space Renovated kitchen & bathroom Large family room with fireplace Stunning glass sunroom 5 bedrooms + multiple offices Finished basement with kitchenette Updated flooring & bright windows onground pool & deck Close to HWY (id:63476)