
162052 Priddis Valley Road W
Rural Foothills County, Alberta
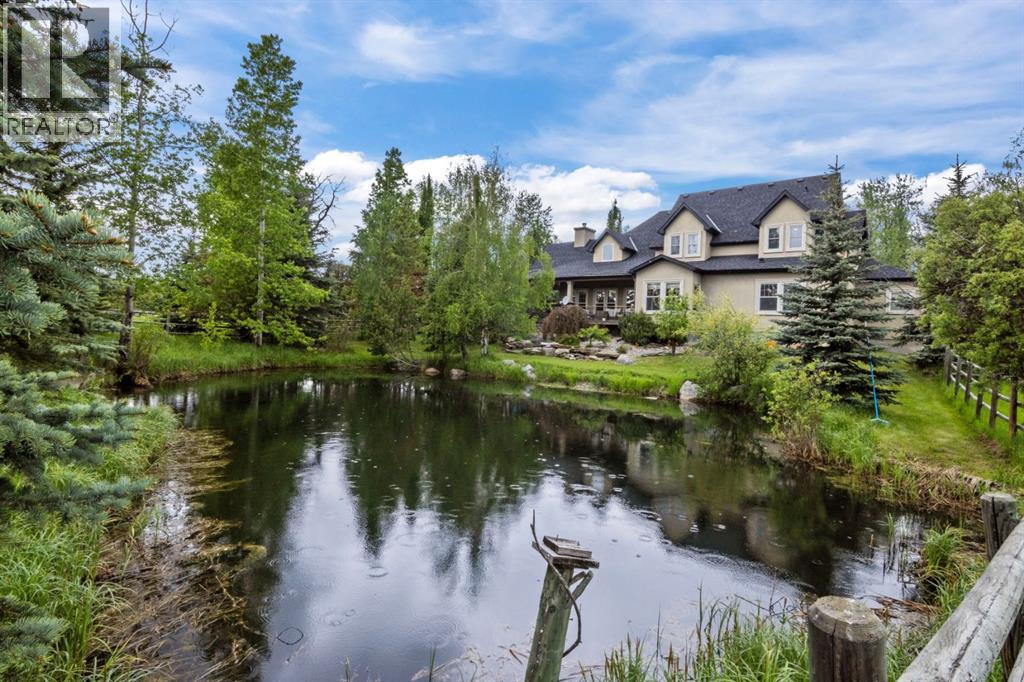
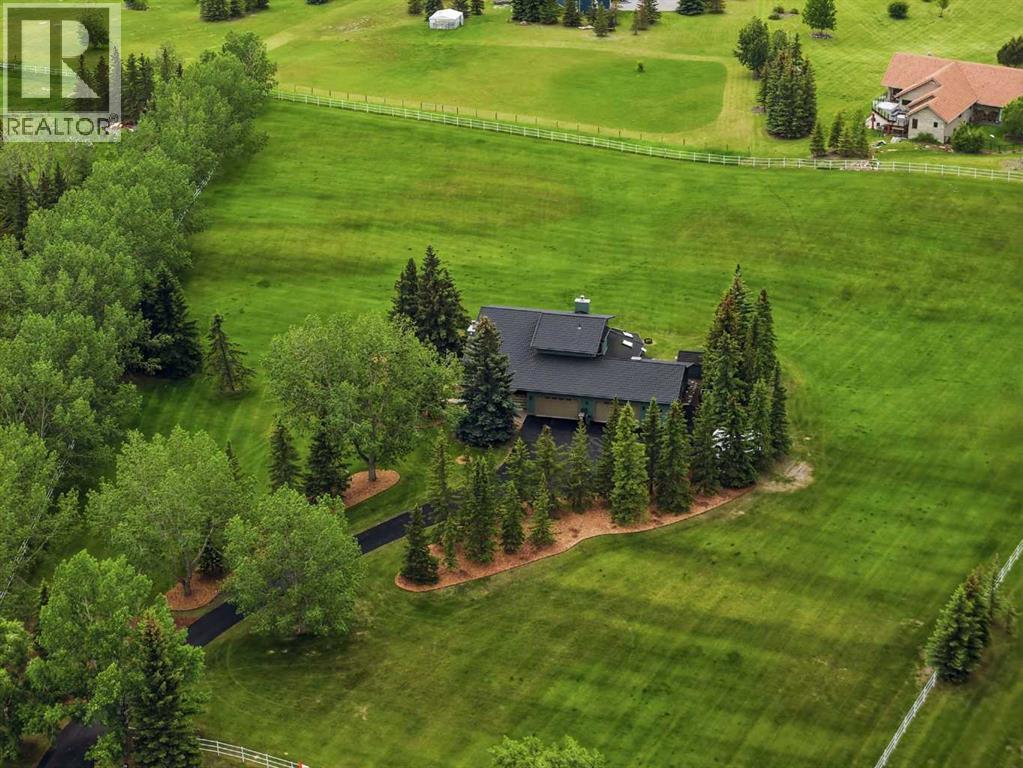
Tucked away among mature trees on 5 breathtaking acres, this extraordinary country estate offers the perfect balance of privacy, natural beauty, and refined living, just a short drive from the city. From the moment you arrive, you'll be captivated by the picturesque tree-lined driveway that welcomes you home beneath a canopy of mature foliage setting the tone for a remarkable property. Thoughtfully landscaped with beautiful gardens, shrubs, manicured grounds, and a natural creek, every inch of this acreage has been designed to celebrate its natural surroundings. The charming wraparound porch is the perfect place to begin and end your day, offering spectacular views in every direction. Whether enjoying your morning coffee overlooking the tranquil pond, watching wildlife wander through the trees, or gathering with friends as the sun sets, this space is truly something special. Inside, the home blends warmth, character, and timeless craftsmanship. A welcoming front living room with a fireplace provides an inviting space to relax, while a main floor office/den offers flexibility for working from home or quiet retreat. The heart of the home is the spectacular family room, where soaring cathedral ceilings and exposed timber trusses create a dramatic architectural statement. Expansive windows surround the space, flooding it with natural light and framing breathtaking views providing a connection to the outdoors that few homes can match. The family room flows into the stunning kitchen, designed for both everyday living and entertaining. Rich wood cabinetry, granite countertops, stainless steel appliances, and character-filled slate flooring create a warm and sophisticated atmosphere. The true showpiece is the ornate pressed-tin ceiling, adding texture, elegance, and old-world charm. The primary bedroom is a private sanctuary, featuring a spa-inspired ensuite complete with a freestanding soaker tub and a beautiful walk-in shower accented with stone tile detail that evoke the feel of a luxury resort. A convenient mudroom, laundry area, and powder room complete the main level. Upstairs, 2 spacious bedrooms, a generous 6-piece bath, and a large loft create the ideal space for children, teens, or guests. Whether used as a media room, games area, or additional family lounge, the loft offers a wonderful upper-level retreat separate from main level. The undeveloped basement presents a blank canvas for future development. Beyond the home, the property is exceptionally equipped with multiple outbuildings, including a two-storey detached shop featuring a horse barn with loft, horse shelter, a machine shop, and an additional feed shed, providing incredible versatility for hobbyists, equestrian enthusiasts, home-based businesses, storage, or recreational pursuits. This is more than a home, it's a lifestyle. A rare opportunity to own a meticulously maintained acreage where stunning architecture, exceptional outdoor spaces, and peaceful country living come together in perfect harmony. (id:63476)
107 Edgebrook Circle NW
Calgary, Alberta
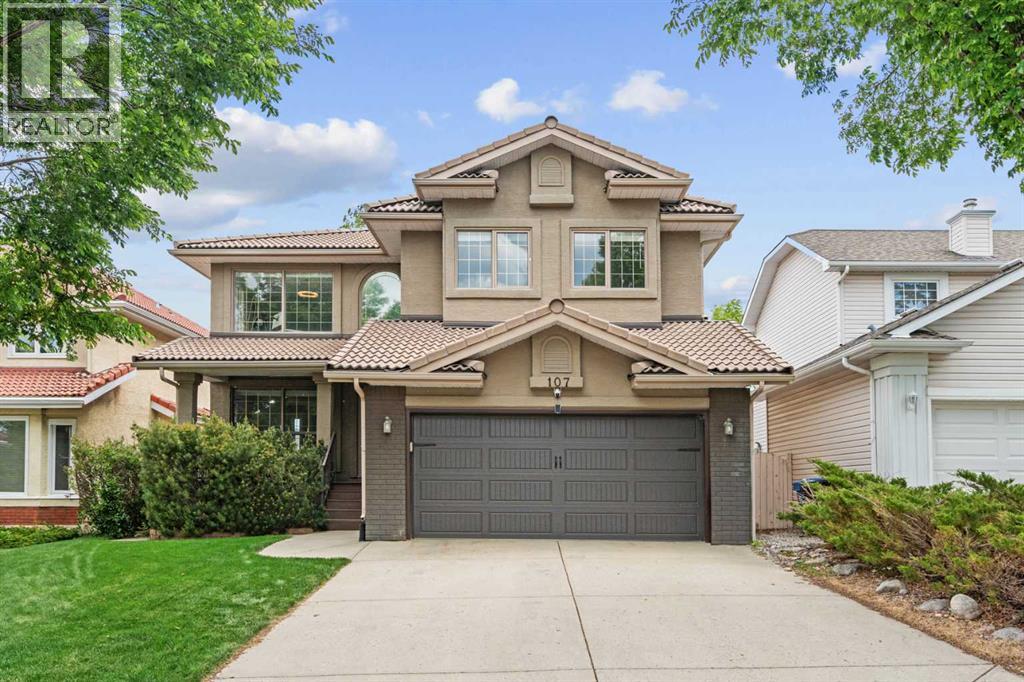
Welcome to 107 Edgebrook Circle NW, an extensively renovated family home offering over 3500 sq. ft. of developed living space in one of Calgary's most sought-after northwest communities. Situated on a quiet loop directly across from a playground, this exceptional walkout home combines timeless design, modern upgrades and an unbeatable location for growing families.The thoughtfully updated interior features hardwood flooring throughout the main and upper levels, custom cabinetry, renovated bathrooms, updated appliances, central air conditioning and smart home functionality including lighting, irrigation, thermostat and doorbell controls. The heart of the home is a beautifully renovated kitchen complete with an island, pantry and an open layout designed for everyday family living and entertaining.Upstairs, you'll find four spacious bedrooms, including a stunning primary retreat accessed through French doors, featuring a renovated ensuite with in-floor heating and a large walk-in closet. A versatile loft area provides the perfect space for a home office, study area or bonus room. The convenience of main-level laundry located within the mudroom adds to the home's thoughtful design.The fully developed walkout basement expands the living space with a fifth bedroom featuring French doors, a full bathroom, wet bar, large recreation area, dedicated gym space and an additional storage room. In-floor heating throughout the basement provides exceptional comfort year-round, while a second laundry area adds flexibility for busy families or multi-generational living.Outside, the beautifully landscaped 5,295 sq. ft. lot showcases mature trees, underground irrigation, a front patio, and a spacious rear deck complete with a BBQ gas line. The double attached garage features epoxy flooring, creating a polished and functional space for vehicles, storage and hobbies.Recent major improvements completed within the past decade include extensive cosmetic renovations (kitchen, all b athrooms, flooring throughout, light fixtures and so forth), central air conditioning, Hunter Douglas window coverings, appliances, allowing buyers to move in with confidence.Edgemont continues to be one of Calgary's most desirable family communities, offering highly regarded schools including Edgemont School, Tom Baines School and Sir Winston Churchill High School, extensive pathway networks, parks, playgrounds and convenient access to Nose Hill Park. Shopping, restaurants, recreation facilities and major commuter routes including Shaganappi Trail, John Laurie Boulevard and Stoney Trail are all just minutes away.This is a rare opportunity to own a beautifully updated walkout family home in an exceptional location. (id:63476)
61 Bearspaw Heights Place
Rural Rocky View County, Alberta
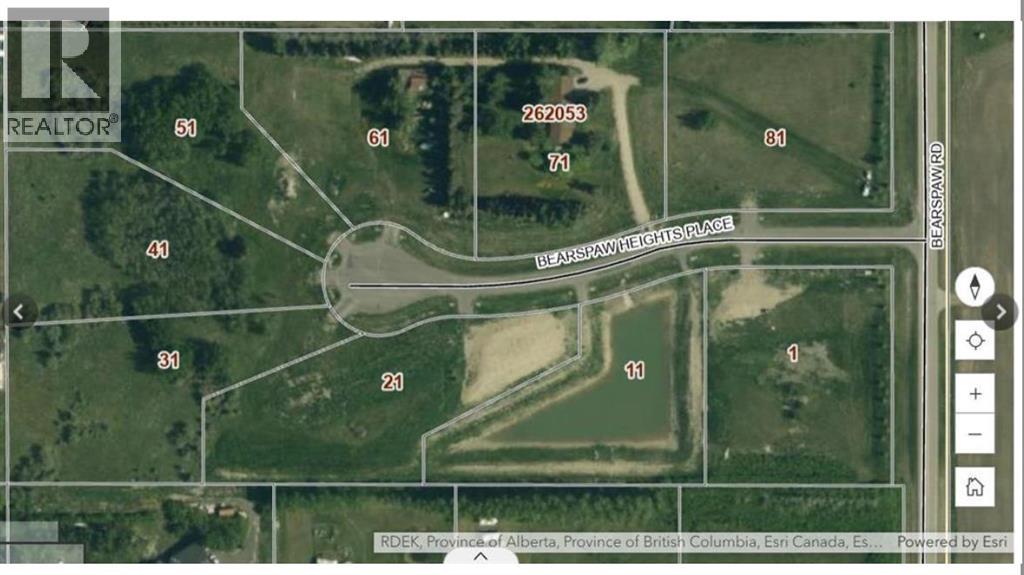
Welcome to 61 Bearspaw Heights—an exceptional 1.98-acre lot in one of Rocky View County's most desirable rural communities. This rare opportunity allows you to build your dream home while enjoying the perfect blend of privacy, luxury, and convenience.Located in an exclusive subdivision of only 8 lots, this premium parcel is surrounded by beautiful 40+ year mature trees, creating a private, picturesque setting with plenty of space for a custom home, detached garage, workshop, or outdoor living oasis. Water, natural gas, and electricity are available at the property line, with a private septic system to be installed by the buyer.Enjoy peaceful country living with no HOA fees, while being just minutes from Calgary and close to shopping, schools, golf courses, and everyday amenities.Don't miss this opportunity to own a premium estate lot in prestigious Bearspaw Heights and build the lifestyle you've always envisioned. (id:63476)
187 Cooks Road
Colchester, Ontario
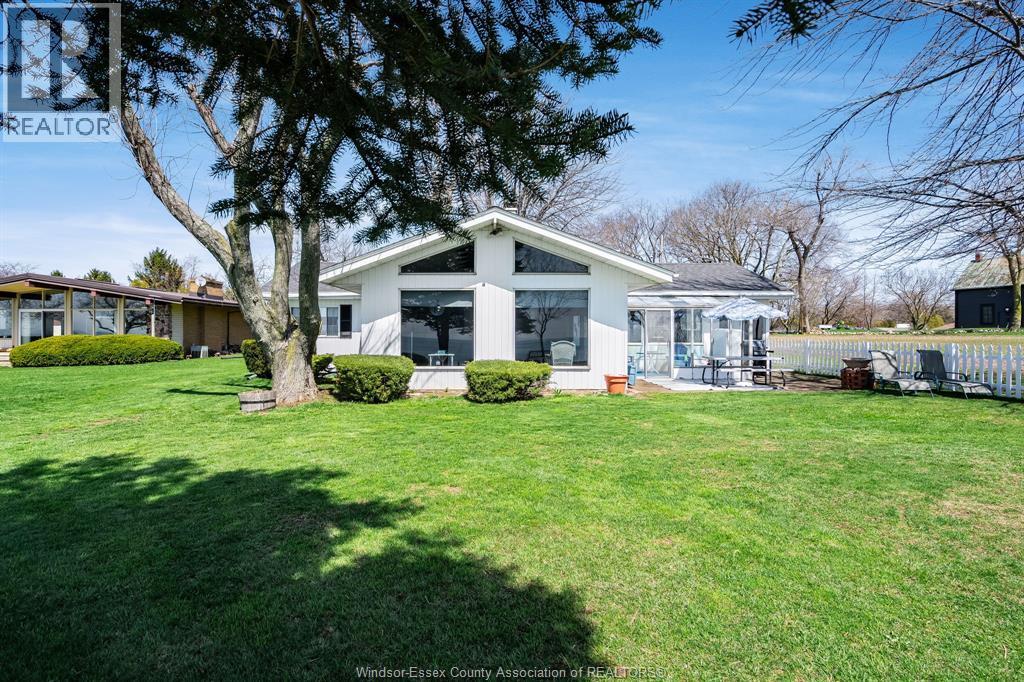
Nestled along the heart of the Erie North Shore Wine Route, this year-round waterfront home offers beautiful Lake Erie views, unforgettable sunsets, and a sandy beach area to enjoy. This 3-bedroom, 2-bath home offers amazing lake views to enjoy through every season. With two large living areas, it’s perfect for hosting family and friends. A bright sunroom overlooks the spacious backyard and the lake, creating a great spot to relax. The yard is nicely landscaped and offers plenty of space to enjoy the outdoors. Walk down to the water’s edge where you’ll find armour stone and a charming sandy beach area for easy lake access. Located next to a century farm, the setting adds to the property’s charm and peaceful surroundings. Take in the incredible sunsets and enjoy everything that lake life has to offer. (id:63476)
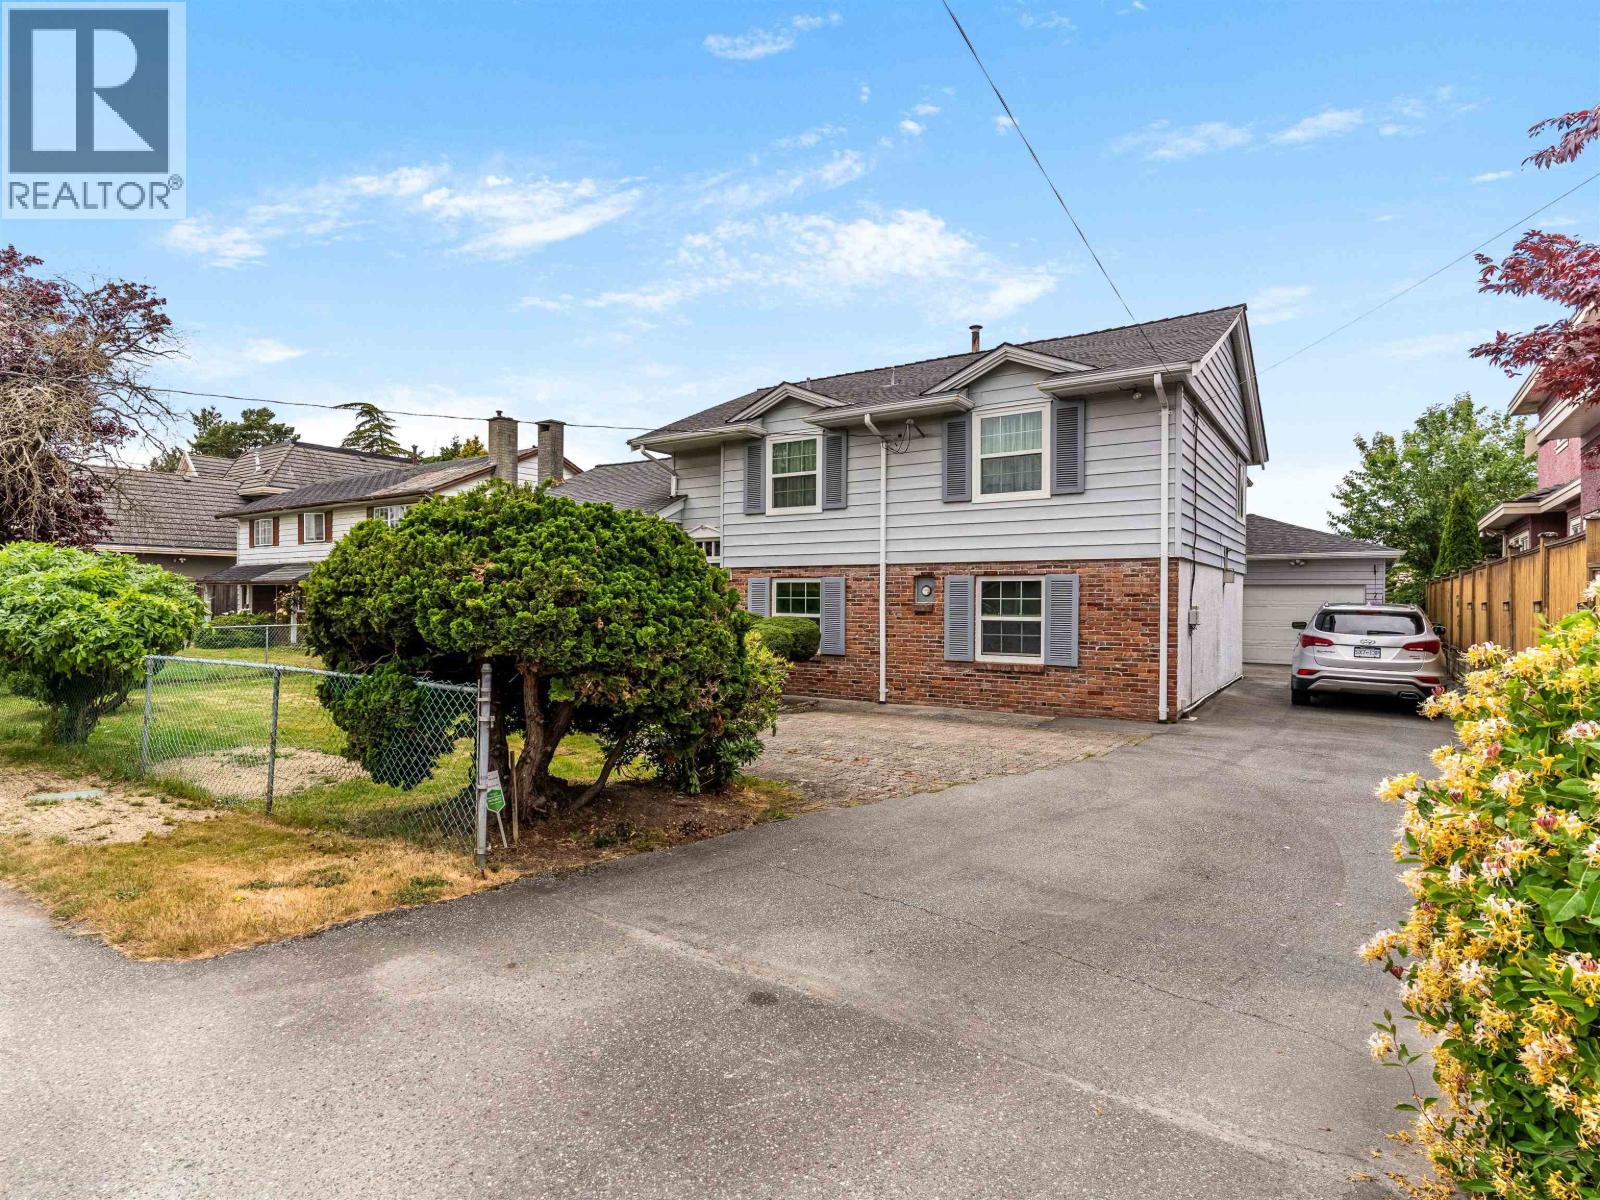
3591 Francis Road
Richmond, British Columbia
On a 7,028 sqft lot in the Seafair Neighbourhood, this well-built home by Eugene Greczmiel offers 2,438 sqft of interior space. The foyer leads up to an open concept living rm & dining rm that flows into the updated kitchen with shaker cabinetry, gas range, S/S appliances, & eating area; adjoining family rm with gas FP; large bed + full bath; & flex area with separate entry. Above: primary bed with bay windows, updated ensuite bath, & W-I-C; + 2 additional beds & updated bath. Exterior includes a fenced yard, garage, workshop, & storage shed. Adjacent to the W. Dyke Trail & the Sturgeon Banks Wildlife Management Area, & close to W. Richmond Community Centre, Hugh Boyd Athletic Park, & schools (Gilmore Elementary, Boyd Secondary school catchment). OPEN HOUSE: Saturday, July 11 @ 1-2pm (id:63476)
39 Calling Horse Estates
Rural Rocky View County, Alberta
Perched atop one of the most desirable locations in Calling Horse Estates, this extraordinary 5-acre estate offers panoramic Rocky Mountain views, stunning city skyline and Canada Olympic Park views, unmatched privacy, and a truly irreplaceable setting. Located within an exclusive community of only 17 estate residences, this remarkable property sits at the end of a quiet cul-de-sac with virtually no traffic and combines the original 4.35-acre parcel with an additional 0.65-acre parcel, creating a full 5-acre estate rarely found this close to Calgary.Surrounded by mature trees, abundant wildlife, and spectacular scenery in every direction, this is a rare opportunity to own one of Springbank's premier estate properties. Extensively renovated and meticulously maintained, the home has benefited from over $500,000 in upgrades and improvements, including a 50-year roof, asphalt driveway, heating systems, boiler, water softener, radon mitigation system, backflow protection, extensive landscaping, exterior painting, custom deck and pergola, renovated atrium, updated flooring, kitchen improvements, basement redevelopment, and numerous additional mechanical and cosmetic upgrades.Offering over 4,600 sq.ft. of developed living space, this exceptional home features 4 bedrooms, 4.5 bathrooms, dual laundry locations, vaulted ceilings, multiple living areas, a dedicated study, and breathtaking views from nearly every principal room. The upper-level primary retreat includes a walk-in closet and spacious ensuite, while the fully developed lower level features a stunning second primary suite with a renovated spa-inspired ensuite complete with steam shower, a massive recreation area, over 400 sq.ft. of concrete crawl-space storage, and cabinetry, appliances, lighting, and rough-ins already in place for a future kitchen installation.A standout feature is the incredible 445 sq.ft. office/shop/flex space with direct access to both the garage and backyard. Ideal as a professional off ice, workshop, studio, gym, or hobby space, this unique area offers flexibility rarely found in luxury acreage properties. Combined with over 1,000 sq.ft. of attached garage space across two oversized double garages, there is ample room for vehicles, toys, equipment, and storage.Outside, enjoy extensive outdoor lighting, security cameras, invisible dog fencing, RV and toy parking, a powered storage shed, and endless opportunities to enjoy the surrounding landscape. Horse enthusiasts will appreciate the ability to keep up to two horses while enjoying access to the community riding ring, tennis courts, private park, and walking paths. Located just 8 minutes from Stoney Trail and Highway 1, 11 minutes from Canada Olympic Park, 13 minutes from Calgary Farmers' Market West, 25 minutes from Kensington, and minutes from the future Bingham Crossing development, including Canada's first boutique Costco, this property offers the perfect balance of peaceful country living and urban convenience. See Spec Sheet. (id:63476)
44 Lakeshore Road
Bonfield, Ontario
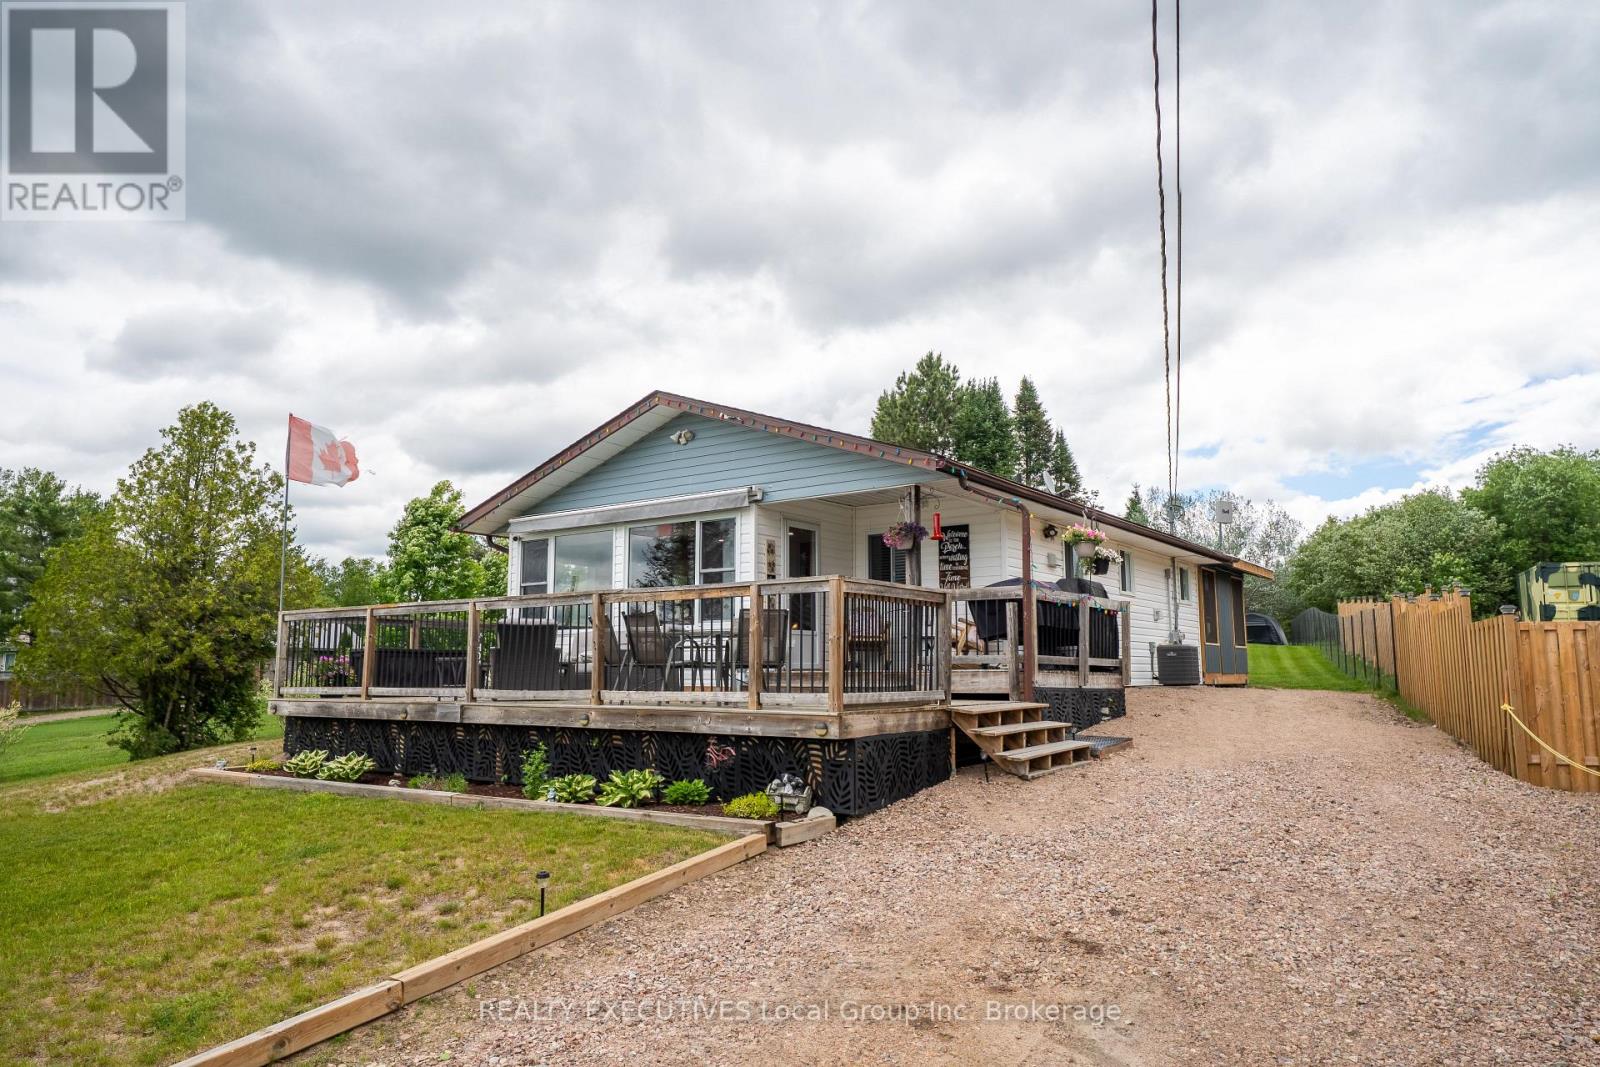
Welcome to your 4-season getaway on beautiful Lake Nosbonsing! Whether you're looking for the perfect starter home, a year-round retreat, or a recreational property with room for family and friends, this lovingly maintained property delivers an exceptional outdoor lifestyle. Built in 2006 and extensively renovated in 2020, pride of ownership shines throughout every inch of this property. The home offers one spacious bedroom, having been converted from two bedrooms, while additional accommodations include a fully insulated 12' x 16' bunkie with propane stove that sleeps 4 and a trailer that can comfortably accommodate 6 more guests.Outdoor enthusiasts will appreciate the property's prime location on a quiet dead-end road with easy access to ATV and snowmobile trails. The A-Trail is just 500 metres away. Spend your days enjoying the shallow sandy beach, excellent swimming, and year-round fishing for walleye, muskie, and more. End each day with spectacular west-facing sunsets from the 12' x 27' front deck overlooking the lake.The shoreline is well equipped with a 40-foot dock and a 12' x 12' lakeside gazebo, while the bonfire area creates the perfect gathering spot for family and friends. Additional outdoor features include a 12' x 24' screened sunroom, a 12' x 14' powered canopy, propane BBQ hookup, and a 10' x 14' storage shed. Updates: shingles (2021), propane furnace (2021), central air conditioning (2021), a beautiful Dowdal Cabinets kitchen (2022), and an updated bathroom (2023) featuring in-floor heating. The home is built on a durable ICF foundation completed approximately five years ago and includes a crawl space offering valuable storage.The 14' x 24' Old Hickory-built garage/workshop, (2021), is insulated and equipped with a wood stove. This waterfront property offers the perfect balance of comfort, recreation, and lakeside living on one of the area's most sought-after lakes. (id:63476)
4901 52 Street
Stettler, Alberta
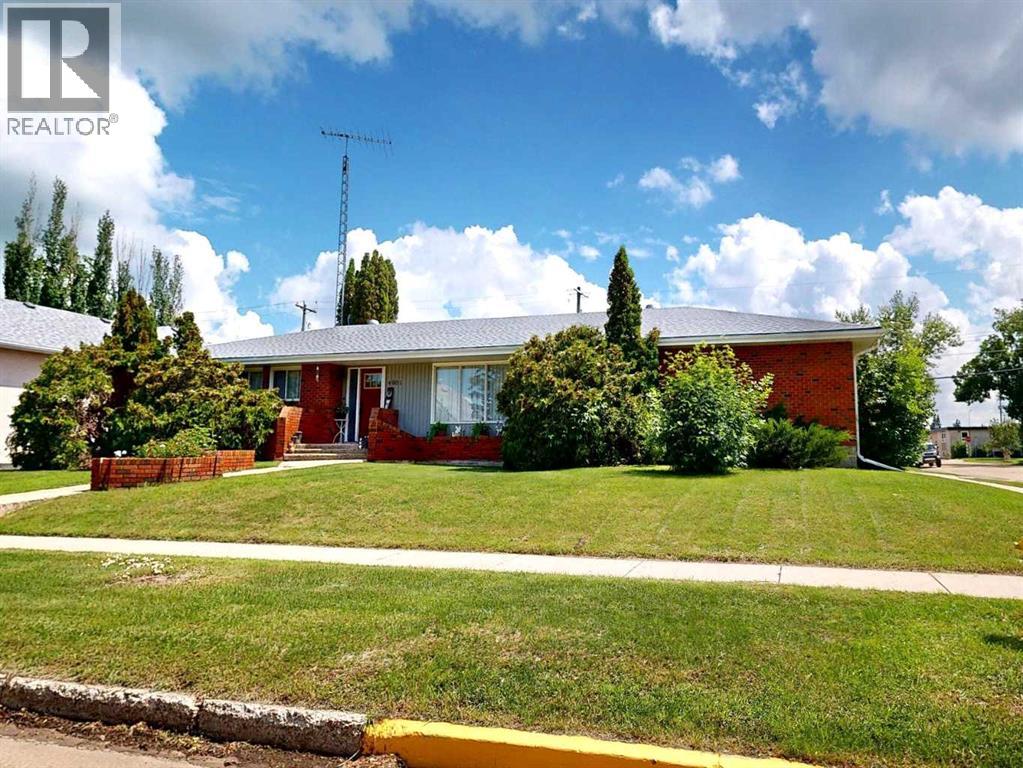
Well maintained and solidly constructed, this classic brick and wood home sits on a spacious double lot just two blocks from the school and two blocks from Main Street. Combining quality construction with thoughtful updates, this property offers generous living space inside and out. The fresh interior features unique ornate light fixtures and durable vinyl plank flooring throughout the main living areas. A spacious living room with a large front window flows into the dining area, while a convenient pass-through connects to the bright kitchen with white cabinetry and stainless-steel appliances (including double oven and built-in microwave). Offering four bedrooms and three bathrooms, the home provides room for the whole family. The oversized primary bedroom features a stylish moody design and a private ensuite with a walk-in shower. Two additional large bedrooms and a full bathroom with a bathtub complete the main level. The finished basement offers exceptional flexibility with a large family room that can easily accommodate entertainment, a play area, or a home gym. A den, four-piece bathroom, and an oversized canning kitchen/laundry room, which has extra space for a workshop or crafting area, add even more functionality. There is an attached double garage complete with heat. The home is built with impressive 16-inch trusses and reflects quality craftsmanship. Outside, the beautifully landscaped front yard features mature evergreens and raised brick garden beds that perfectly complement the home's exterior. The backyard includes a patio, productive garden space with established raspberries and rhubarb, mature tree and shrub beds, a storage shed, partial fencing, and plenty of lawn for recreation. A concrete parking pad by the garage provides additional off-street parking, while a row of upright cedars creates privacy and screens the yard from the street. Whether you are looking for room to grow, space to entertain, or the convenience of living close to everyday amen ities, this home delivers. With its generous layout and quality construction, it is an ideal choice for growing families or anyone seeking extra space without sacrificing the convenience of town living. (id:63476)
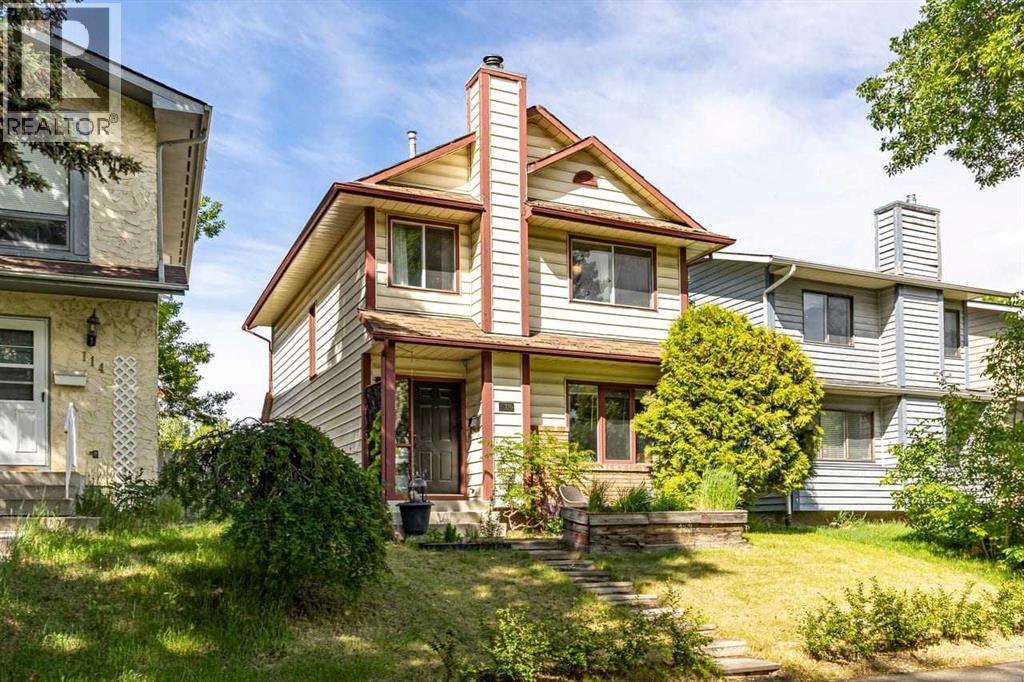
116 Sunbank Way SE
Calgary, Alberta
MOST AFFORDABLE DETACHED HOME IN SUNDANCE!!! No poly b!!! Furnace replaced in 2019, Hot Water Tank in 2019, Air Conditioner installed in 2019, this 4 bed, 1 full bath, 2 half bath stylish home featuring luxury vinyl plank flooring has been thoughtfully designed and makes the perfect starter home in one of Calgary’s most sought after lake communities. Entering in the front door you will find the gorgeous living room with wood burning fireplace attached to the cozy dining room. Walking into the copious kitchen with beautiful breakfast nook you will find the 2 piece bath on the way out to the well appointed south facing back yard with plenty of gardening possibilities. Upstairs you will find the primary bedroom with a convenient updated 2 piece ensuite. The main bath upstairs is an updated masterpiece on the main hall next to the two remaining bedrooms overlooking the front of the house. The basement offers a 4th bedroom and a large rec room. Hurry this home won’t last long! (id:63476)
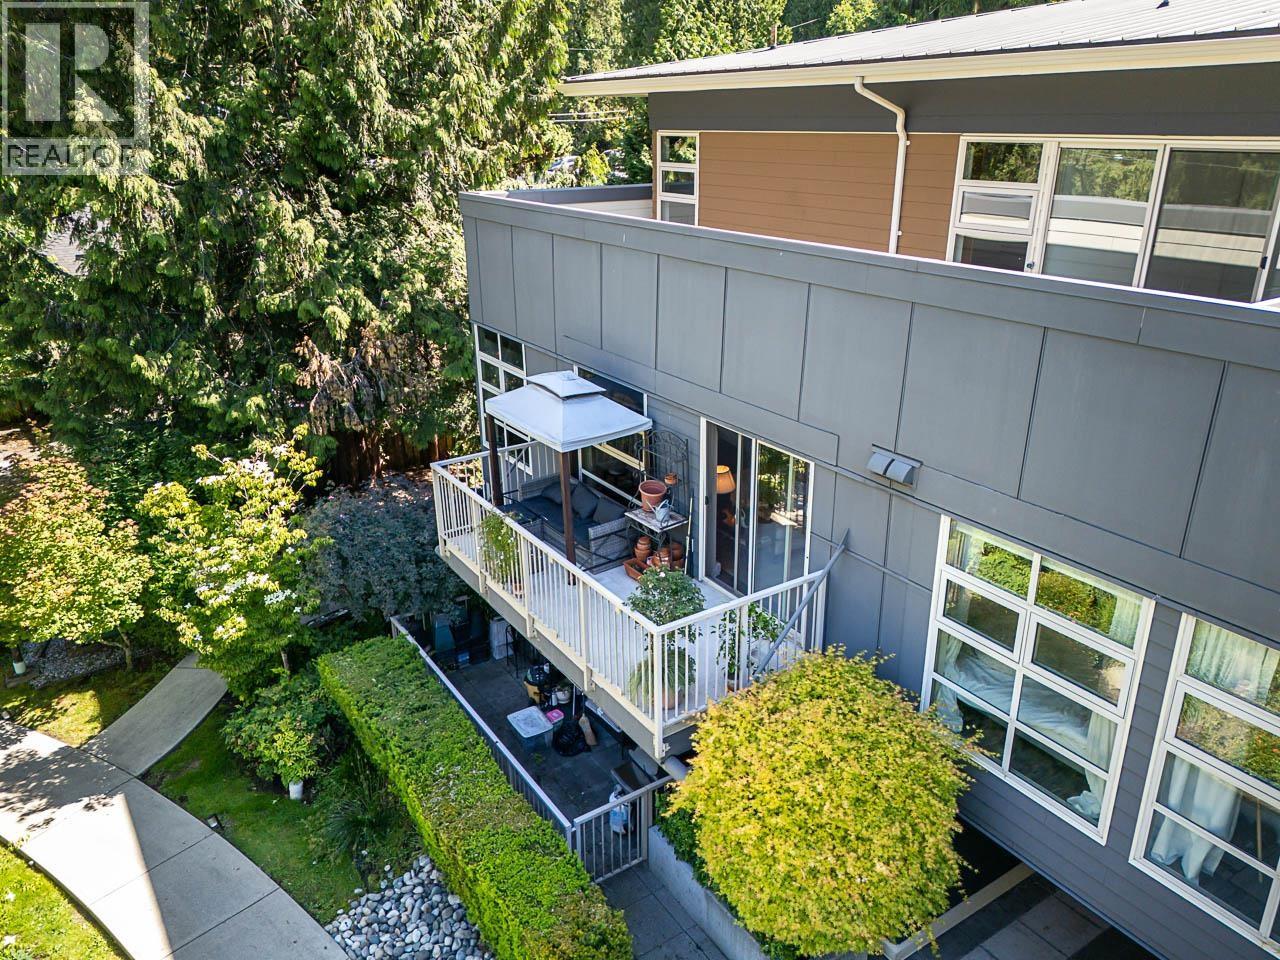
206 2832 Capilano Road
North Vancouver, British Columbia
Canyon Park is a 14 unit pet-friendly boutique luxury building, ideally located between the natural beauty of the North Shore and charming Edgemont Village. Bright and sunny 932sf 2 bed, 2 bath corner suite overlooks mature gardens. Open-concept plan features bedrooms on opposite sides for privacy. Oversized windows flood the home with natural light. A custom wood-panel feature wall and integrated electric fireplace adds warmth and style. A gourmet style island kitchen features full-size stainless appliances, 5-burner gas range and ample storage. Quality-built with fibre-cement siding and metal roof. Steps to trails, parks, and recreation; minutes to shops, cafés, Handsworth and Highland schools, transit, Highway 1, and downtown. 2 parking stalls, and 1 locker. (id:63476)
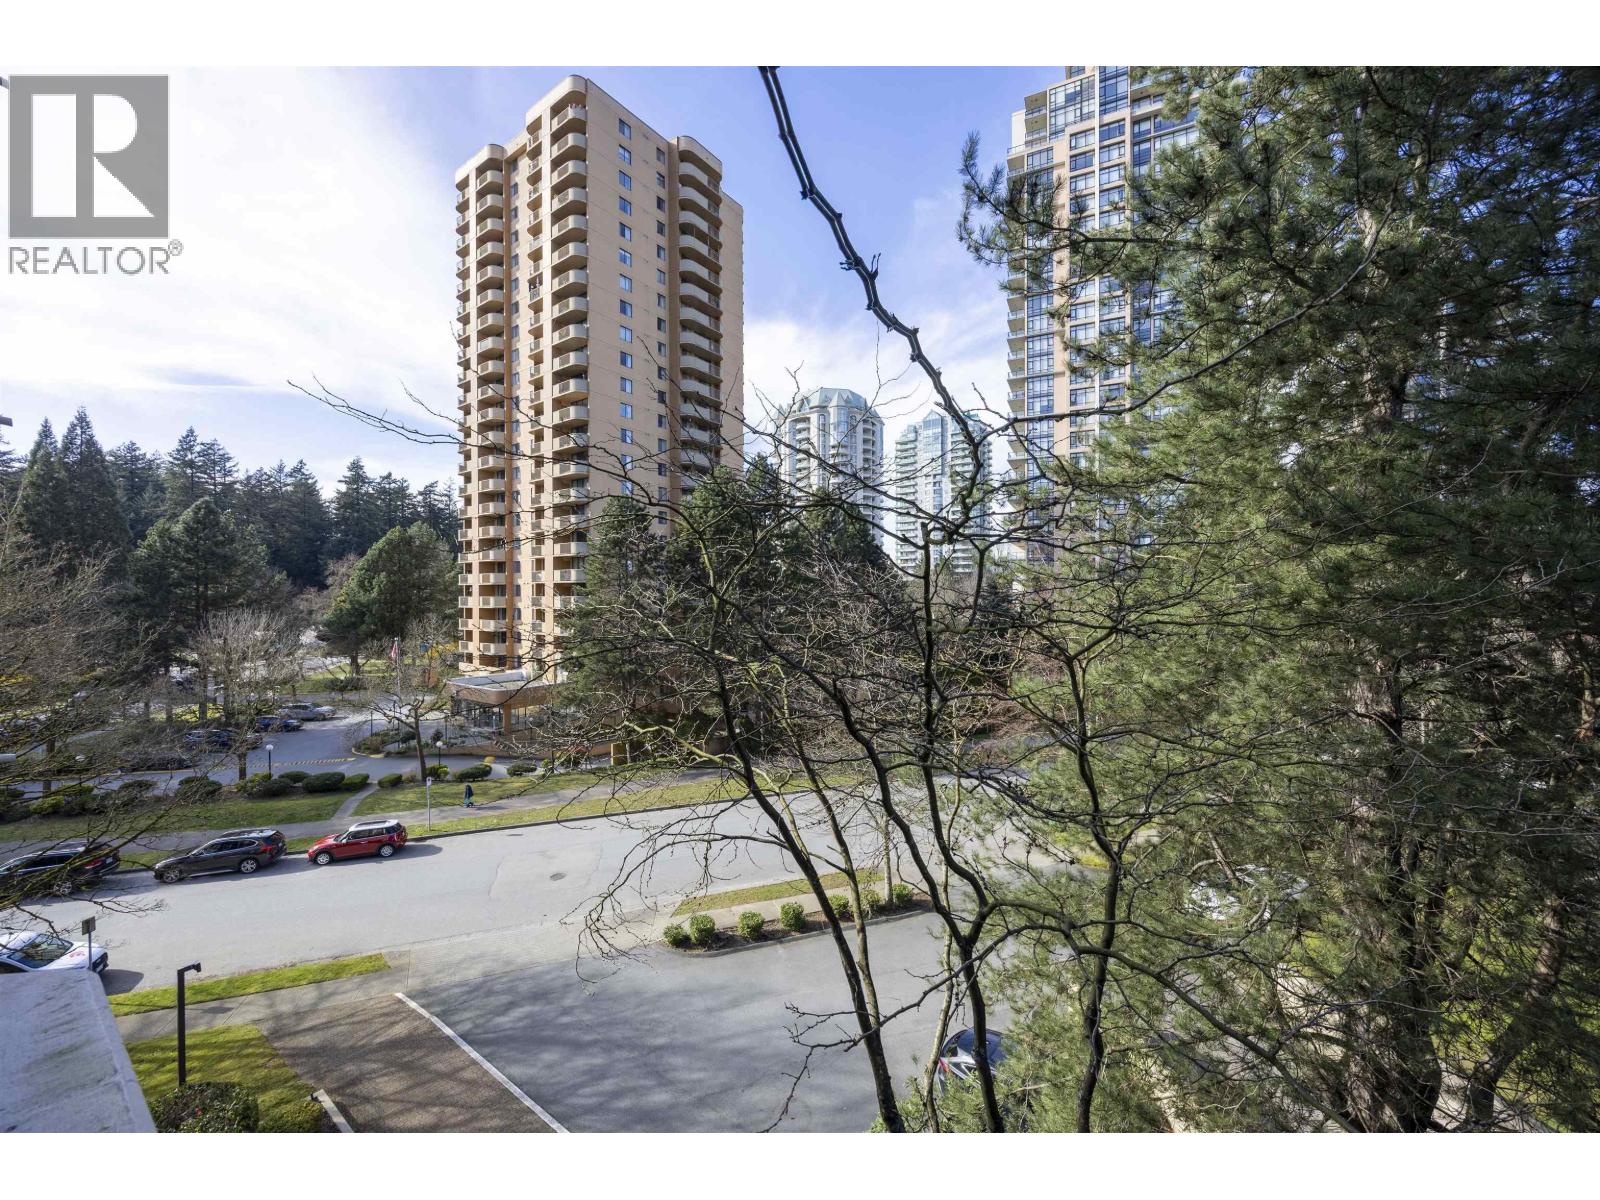
502 6282 Kathleen Avenue
Burnaby, British Columbia
Welcome to this rarely available 1,169 sq. ft. corner unit, located in a quiet neighbourhood just steps from the beautiful trails of Central Park, SkyTrain Station, Crystal Mall, and Metropolis at Metrotown. This bright and sunny home offers plenty of natural light and a functional open layout, featuring newer kitchen cabinets and updated appliances. The building is very well maintained and has completed major upgrades, including updated electrical systems, and elevators. Residents can enjoy great amenities such as an indoor pool, hot tub, sauna, and meeting , one underground parking stall, and a storage locker. (id:63476)
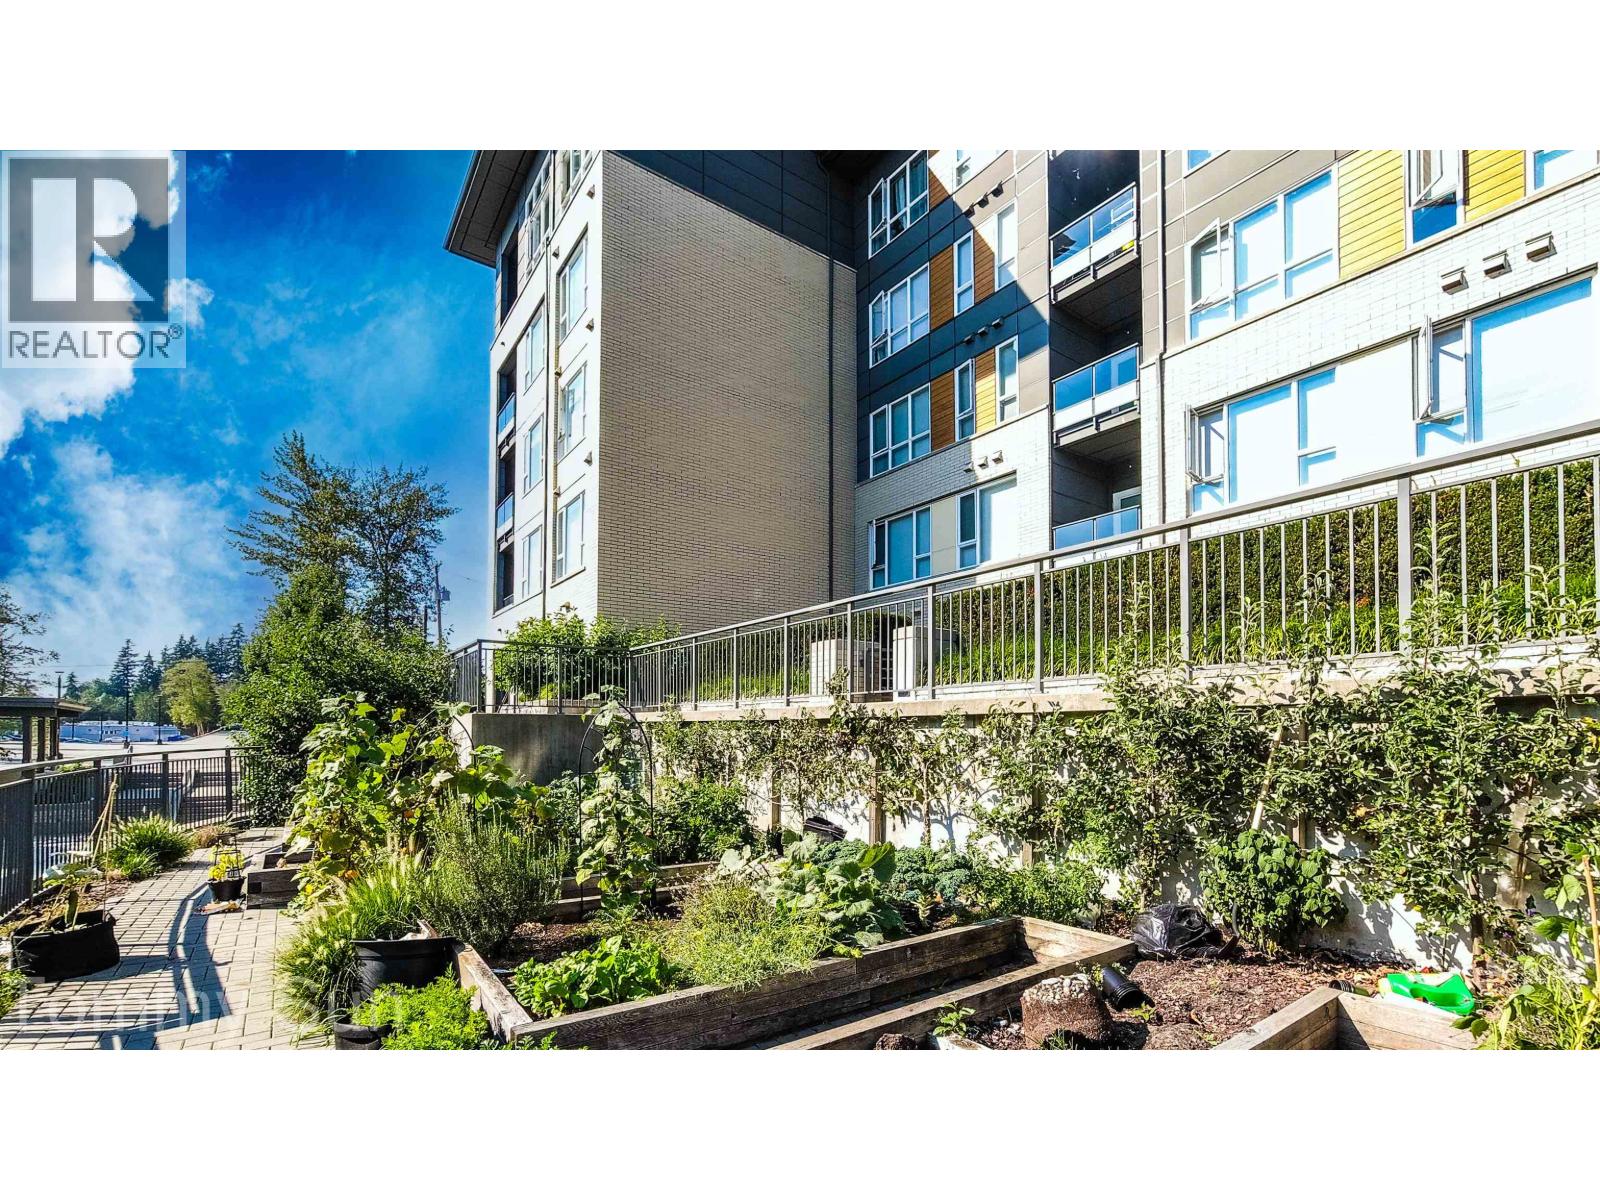
110 9168 Slopes Mews
Burnaby, British Columbia
VERITAS BY POLYGON! Rare chance to own this 2bed2bath CORNER unit w GATED PRIVATE HUGE YARD(230sqft)!RADIANT FLOOR HEATING,CONCRETE GROUND, SEPERATED 2 BEDRM,9 ft ceilings, spa-inspired bathrooms with engineered stone countertops. Warm laminate wood flooring throughout kitchen, living and dining, kitchen fit for a chef w added breakfast bar, huge dining area & open living room area. S/S appliances and full-sized stackable washer and dryer. Steps to SFU, Daycare, elementary school, transit, Nesters Market, Starbucks, BC Liquor, restaurants, elementary & daycare, parks trails & more! Fully rentable, pet friendly. GREAT amenities gym & club room, HEAT & HOT WATER incl. in maintenance fee. Not stay long! (id:63476)