

10346a 121 St NW
Edmonton, Alberta
Tell me you're looking for a UNIQUE HOME...something that SCREAMS Come On Over And Tell Me How Great My Home Is Part of a 4-Plex Townhouse Style complex, this home is PERFECT for people who enjoy being in the thick of it, walking distance to virtually everything, a couple blocks away from soon-to-be LRT-registering rising VALUE, right off of TRENDY 124thST featuring great restaurants, pubs, medical, retail, festivals, & part of the BREWERY DISTRICT, everything you need all within minutes. This 3 Storey HOME offers separated levels with Great Cozy Spaces, 2 Full Baths, a Basement used for guests...transformed into a sleeping area, with possibilities of another bedroom/bathroom. Condo is self-managed with FANTASTIC NEIGHBOURS, all with interest & managed smartly. Upgrades throughout, & thoughtfully added to give the HOME great charachter. Trully AMAZING...WAITING FOR TRULLY AMAZING NEW OWNERS TO CALL THIS PLACE...HOME!!! (id:63476)
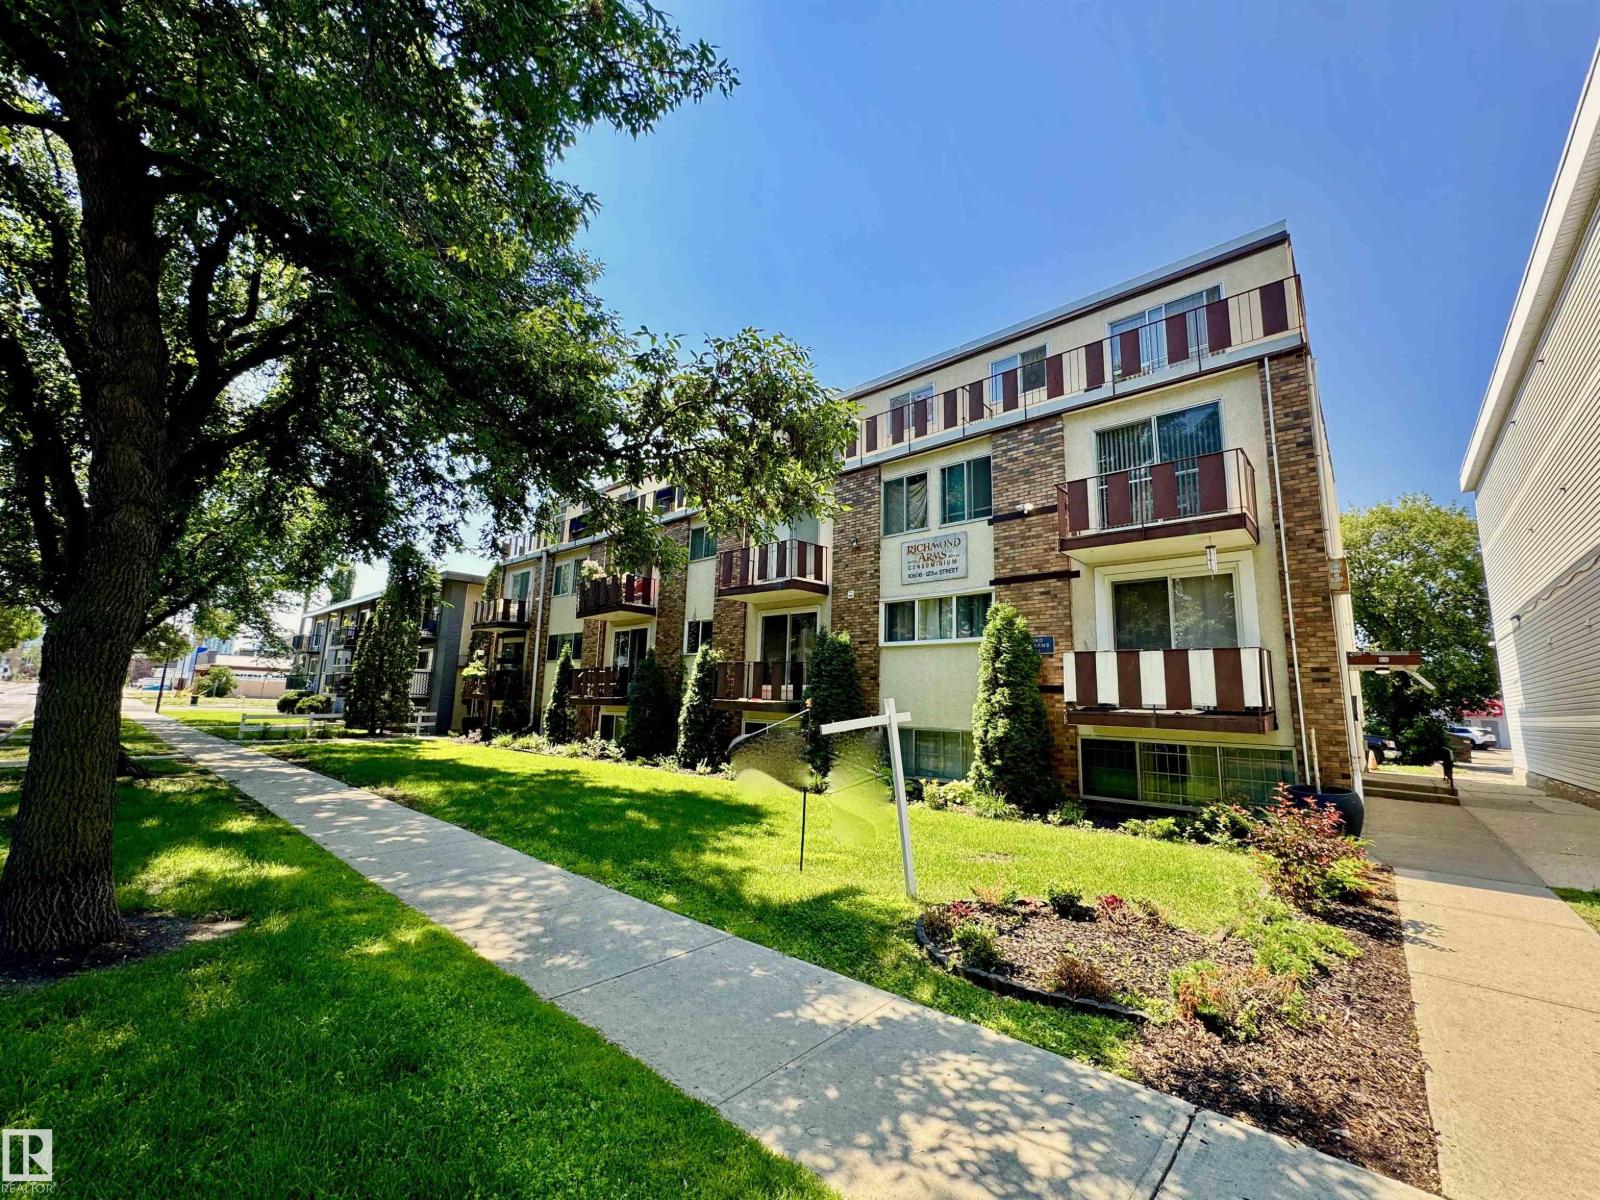
#18 10616 123 St NW
Edmonton, Alberta
LOCATION! RENOVATION! Glorious JUBILATION! To find this rare combination of everything you could ask for & MORE, begs the question: Why are you not looking at this beautiful 2 Storey, 3 bedroom condo RIGHT NOW? Close to the Downtown core, walking distance to some of the best trendy restaurants, pubs, great bakery, parks, professional establishments, you name it, IT'S ALL HERE. Walk through the main level, OPEN CONCEPT with gorgeous kitchen, plenty of cupboard space, upgrade SS appliances, classy backsplash, beautiful hardwood & tile flooring, leading you out to the WEST-FACING balcony. Kitchen is designed for maximum flow & utility, w/ bench-level eating bar. Also to boot, a main-level bathroom & STORAGE area. Upstairs is an opulent 5 piece bathroom, adjacent to 3 bedrooms & top-level IN-SUITE LAUNDRY! The MASTER bedroom is HUGE, with walk-in closet, opposite of the massive 2nd WEST-FACING balcony with TOP-LEVEL far-stretching views. The price demands attention, as PHENOMENAL VALUE IS HERE!! (id:63476)
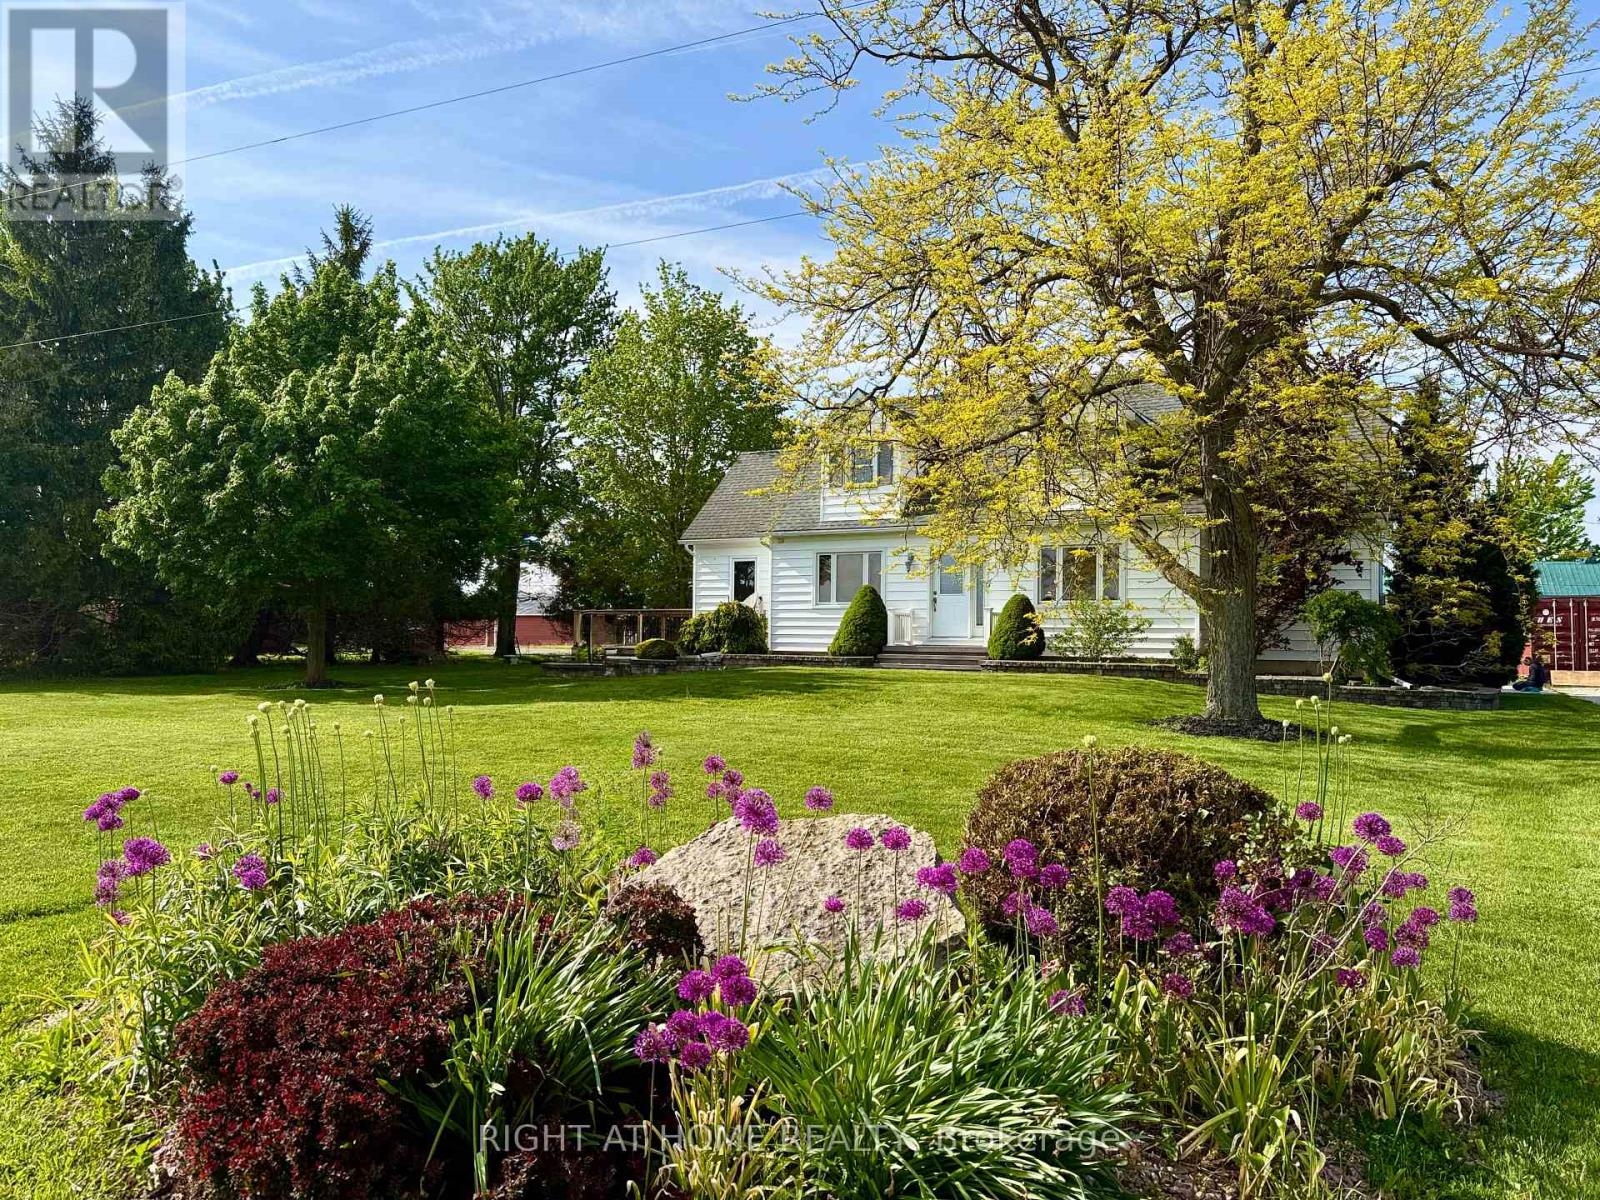
8192 Petrolia Line
Brooke-Alvinston, Ontario
One acre of country living with an attached double garage and a 28' x 60' drive shed - room for every vehicle, tool, and hobby you've collected. Inside, a huge kitchen anchors the main floor, opening to the dining area with a walkout to a large deck and backyard views that make every meal feel like an occasion. Fireplace in the living area, office space, and a generous mudroom rounding it all out. Upstairs delivers two oversized bedrooms with walk-in closets and a 4pc bath. Head downstairs and find a proper guest retreat - third bedroom, workshop or hobby space, and serious storage built for canning season. Recent updates throughout, so the only thing left to do is move in. Outside: established vegetable garden, cozy firepit, and a large driveway. Municipal water. Fibre optic. The country lifestyle you've been picturing - without a single crop to plant. (id:63476)
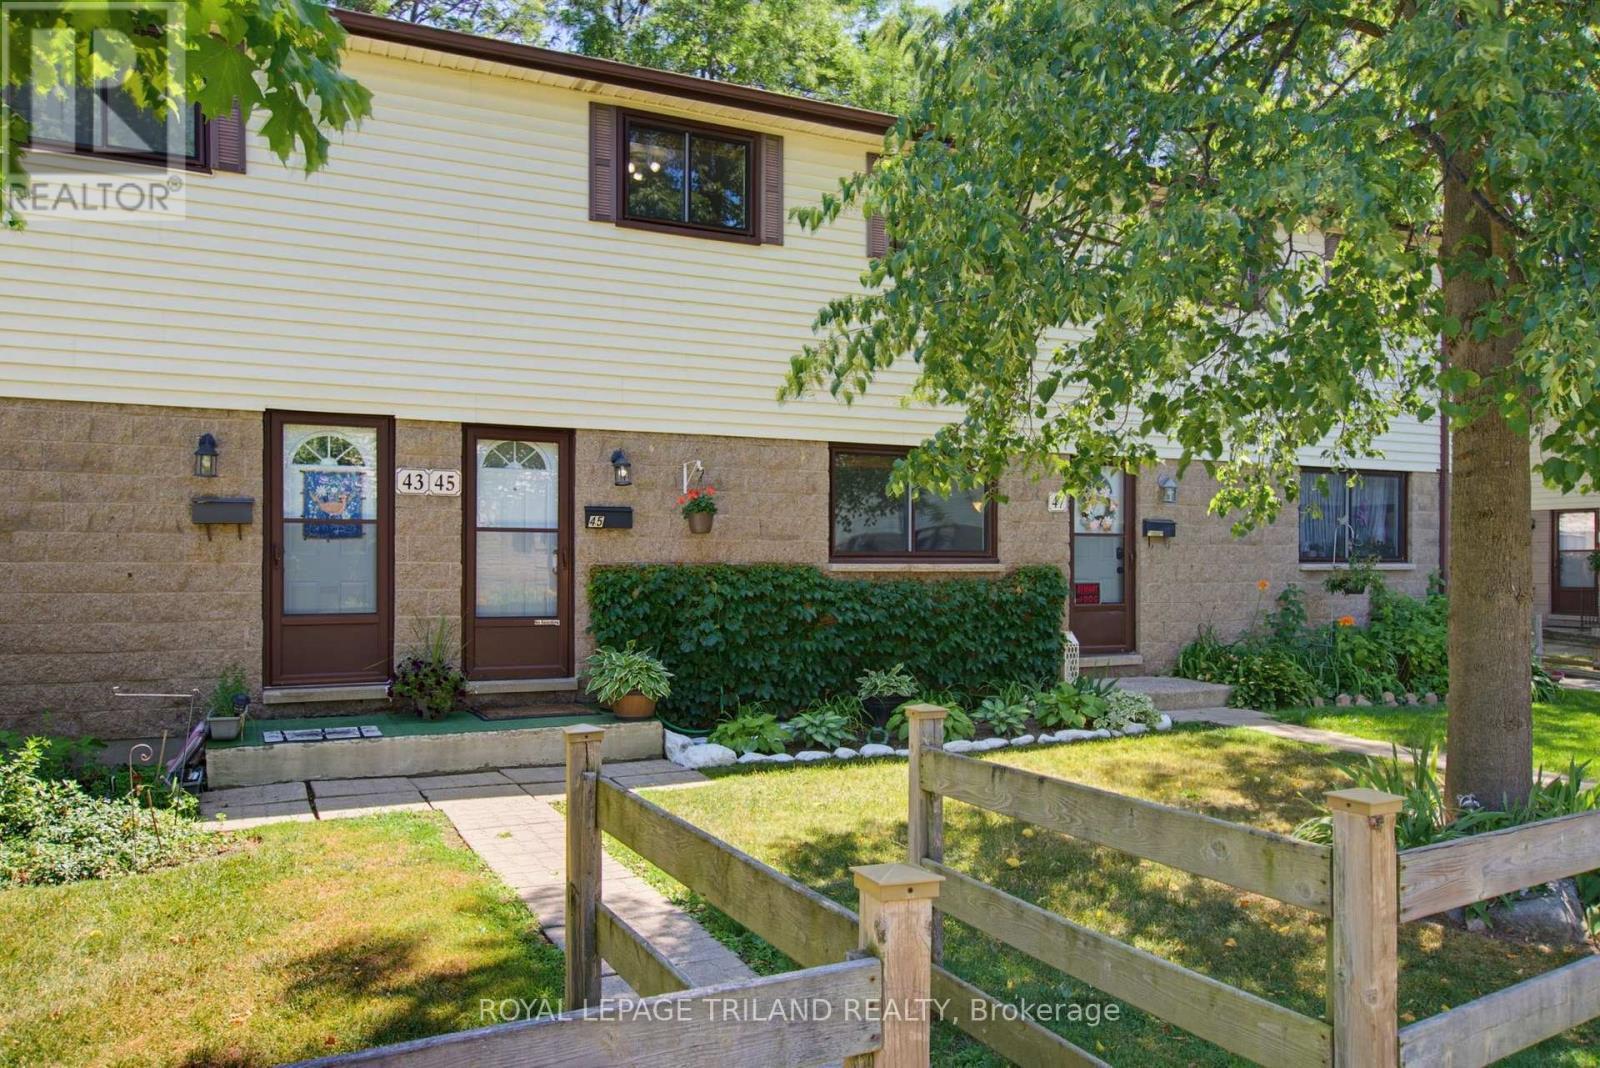
45 - 825 Dundalk Drive
London South, Ontario
Welcome to Unit 45 at 825 Dundalk! Exceptionally maintained and truly move in ready, this bright unit has been meticulously cared for throughout. The open concept main floor offers tons of natural light from front to back, with new kitchen appliances in 2026 including the fridge, stove, dishwasher, and OTR microwave. Originally a three bedroom, the current two bedroom layout features an oversized primary bedroom and could easily be converted back if desired. Beautifully renovated full bathroom. The finished lower level offers a comfortable rec room, dedicated laundry room, and plenty of additional storage. Outside, enjoy an oversized private patio backing onto green space. Assigned parking space is included, along with open parking and plenty of visitor parking. **Furnace and AC new in 2025**. Ducts just recently cleaned. Condo fees *include water*, windows, doors, and roof. Very budget friendly monthly utilities. Conveniently located in South London, close to amenities, transit, and Highway 401. (id:63476)
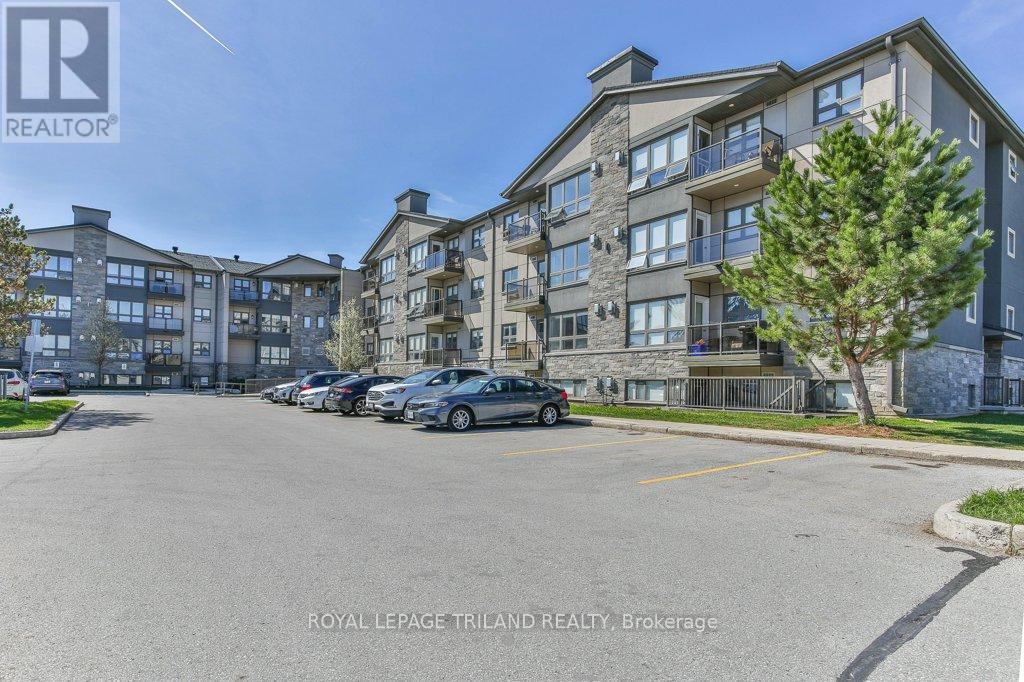
104 - 5 Jacksway Crescent
London North, Ontario
Fantastic opportunity to own a fully renovated, move-in ready apartment in the desirable Masonville neighbourhood. This main-level unit offers two comfortable bedrooms plus a versatile bonus room - ideal for a home office, den, or extra storage - along with two full bathrooms. The living and dining area is bright and functional, featuring a gas fireplace that adds warmth and character. The kitchen has been updated with newer appliances, and recent improvements throughout the unit include refreshed bathrooms, pot lighting, fresh paint, and durable vinyl flooring - completely carpet-free for easy maintenance. Enjoy a private terrace off the living room, along with direct access to ground level from the backyard. This unit is well-positioned within the building, facing landscaped green space for a more private setting. Residents benefit from 24-hour laundry facilities on every level at no additional cost, as well as access to an exercise room in Building #1. The complex has seen extensive updates in recent years, including: siding, balconies, windows, doors, roof, parking lot, and security cameras at building entrances. Located just steps to Masonville Mall, University Hospital, Western University, Loblaws, restaurants, transit, and everyday amenities-this is a convenient, low-maintenance option in a sought-after area. Water, laundry and gas included in condo fees. (id:63476)
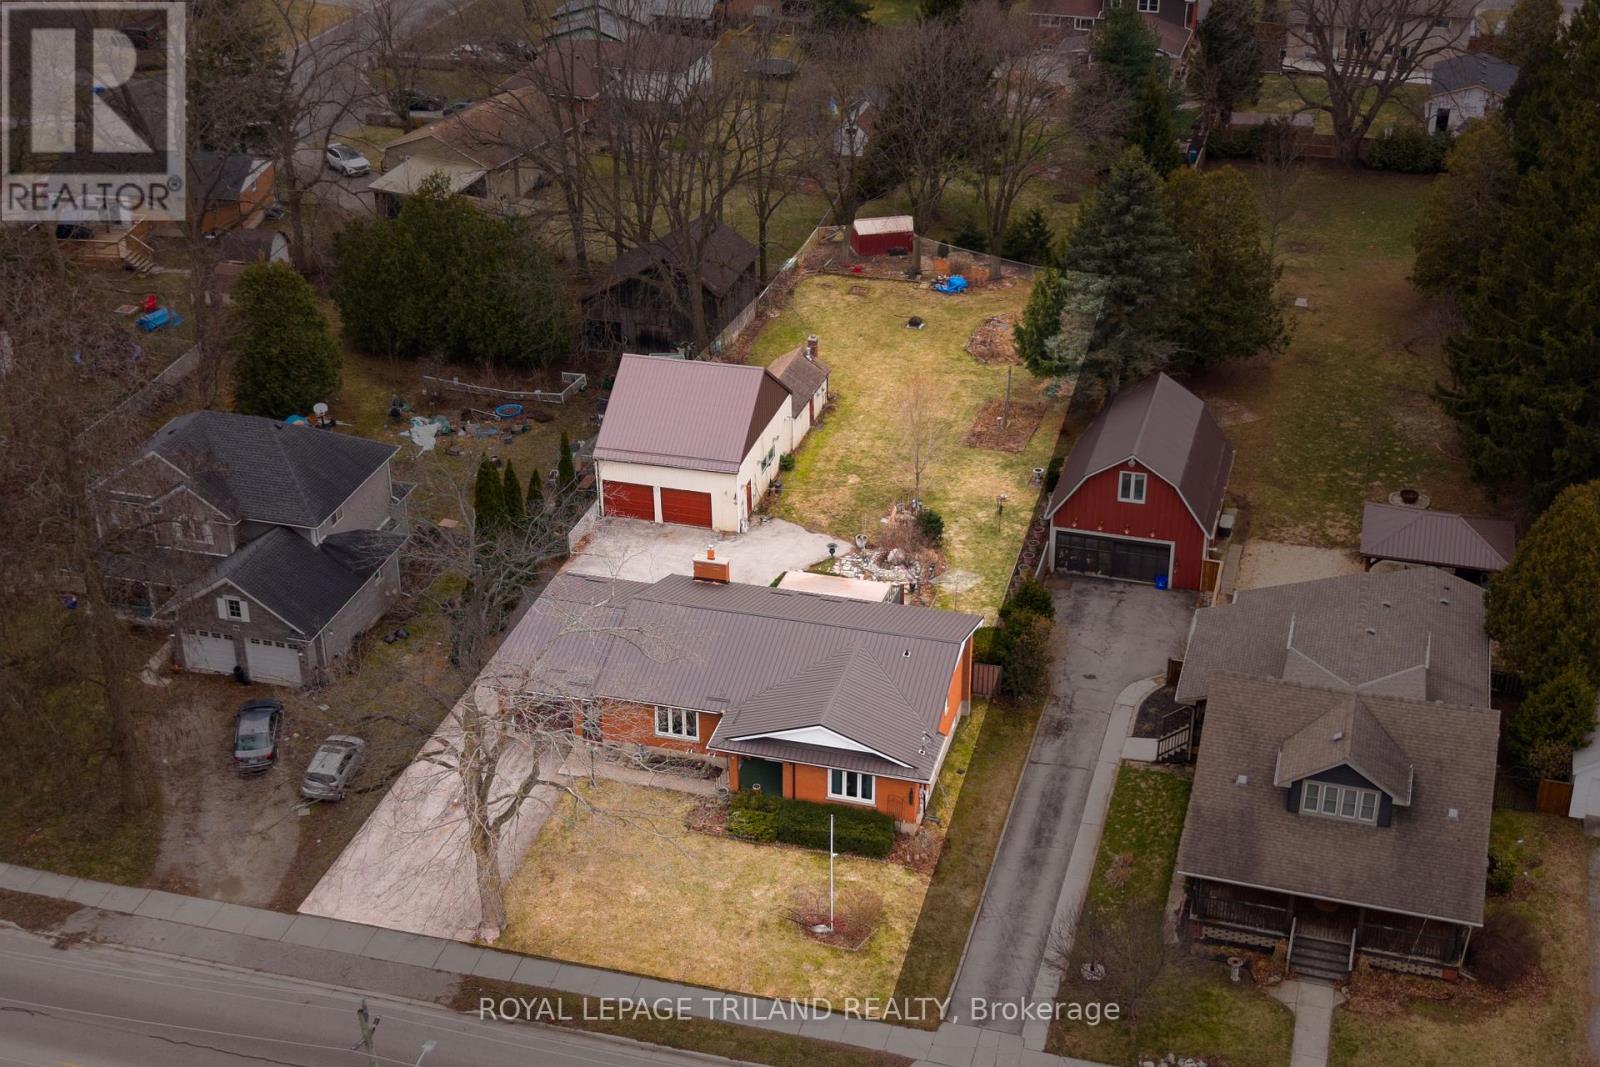
308 John Street S
Aylmer, Ontario
308 John Street South, Aylmer offers a rare blend of in-town convenience, multi-generational flexibility, and exceptional outdoor utility on a deep lot that feels far more private than its central location suggests. This brick bungalow features an attached garage, a separate entrance to the basement, and an impressive detached shop with parking for two vehicles, remote openers, workshop space, and a large upper loft for added storage and future-use potential. Inside, the main level offers a bright, welcoming layout with spacious principal rooms, warm-toned laminate flooring, large front-facing windows, and an open-concept living and dining area anchored by a full brick fireplace. The kitchen provides extensive upper and lower cabinetry, generous counter space, and a large eat-in area with direct access to the covered rear deck with awning, creating an easy extension of the living space outdoors. The main level bedrooms are well-sized, the bathroom is clean and practical with a large vanity and good storage, and storage is a consistent strength throughout the home. The basement adds valuable flexibility with a spacious rec room, second kitchenette, additional bedroom, full bathroom, and separate entrance, making it well suited for extended family, guests, or multi-generational living. Outside, the property continues to stand out with ample parking at the front, side, and rear, a deep backyard with mature trees, expansive green space, garden areas, a bubbling rock water feature, and a fire pit area that together create a peaceful, country-like feel despite the in-town setting. Additional updates and features include a metal roof approximately 2022, furnace and central air conditioning from 2004, an upgraded electrical panel in 2004, and a dryer replaced in 2023. (id:63476)
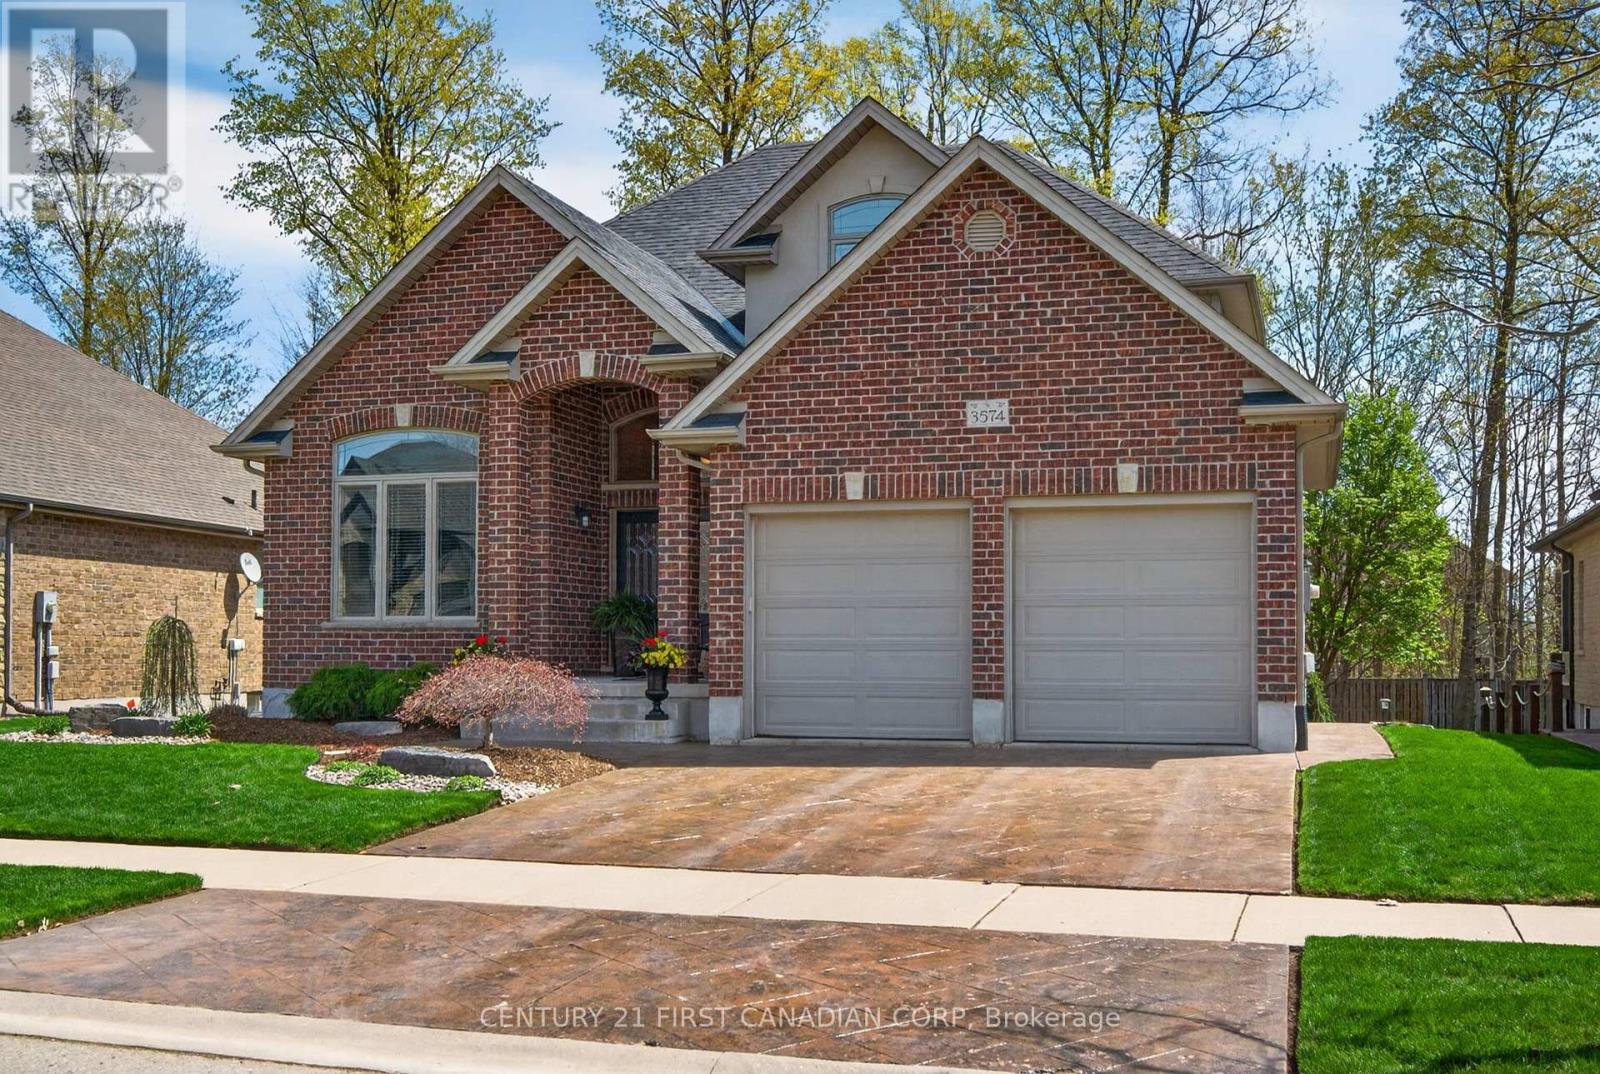
3574 Settlement Trail
London South, Ontario
Welcome to this beautifully cared-for 2009-built home offering 2,300 sq. ft. of stylish family living in the sought-after, family-friendly neighbourhood of Talbot Village, close to Hwy 401 and many convenient amenities. Ideally located just a 2-minute walk to La Pommeraie French Immersion elementary school and a 15-minute walk to White Pine elementary school, this home is perfectly suited for a growing family. The main floor features a welcoming living room with 12-foot cathedral ceilings, a spacious family room with gas insert fireplace, a formal dining room, an open kitchen with island and granite countertops along with an inviting eating area, and a convenient office. Rich hardwood flooring enhances the main living spaces, with ceramic tile in wet areas for added practicality and durability. Upstairs, you'll find four generous bedrooms and two 5-piece bathrooms, including a large primary ensuite and a spacious walk-in closet. The unspoiled basement offers excellent potential for future development, providing even more room for your family's needs. Set on a beautifully landscaped lot, the exterior offers exceptional privacy in the summer months as the trees mature, creating a peaceful backyard retreat. Enjoy outdoor living on the deck, with attractive landscaping in both the front and back yards. Pride of ownership is evident throughout this well-maintained home, making it a standout opportunity in a desirable location. Book your viewing now. (id:63476)
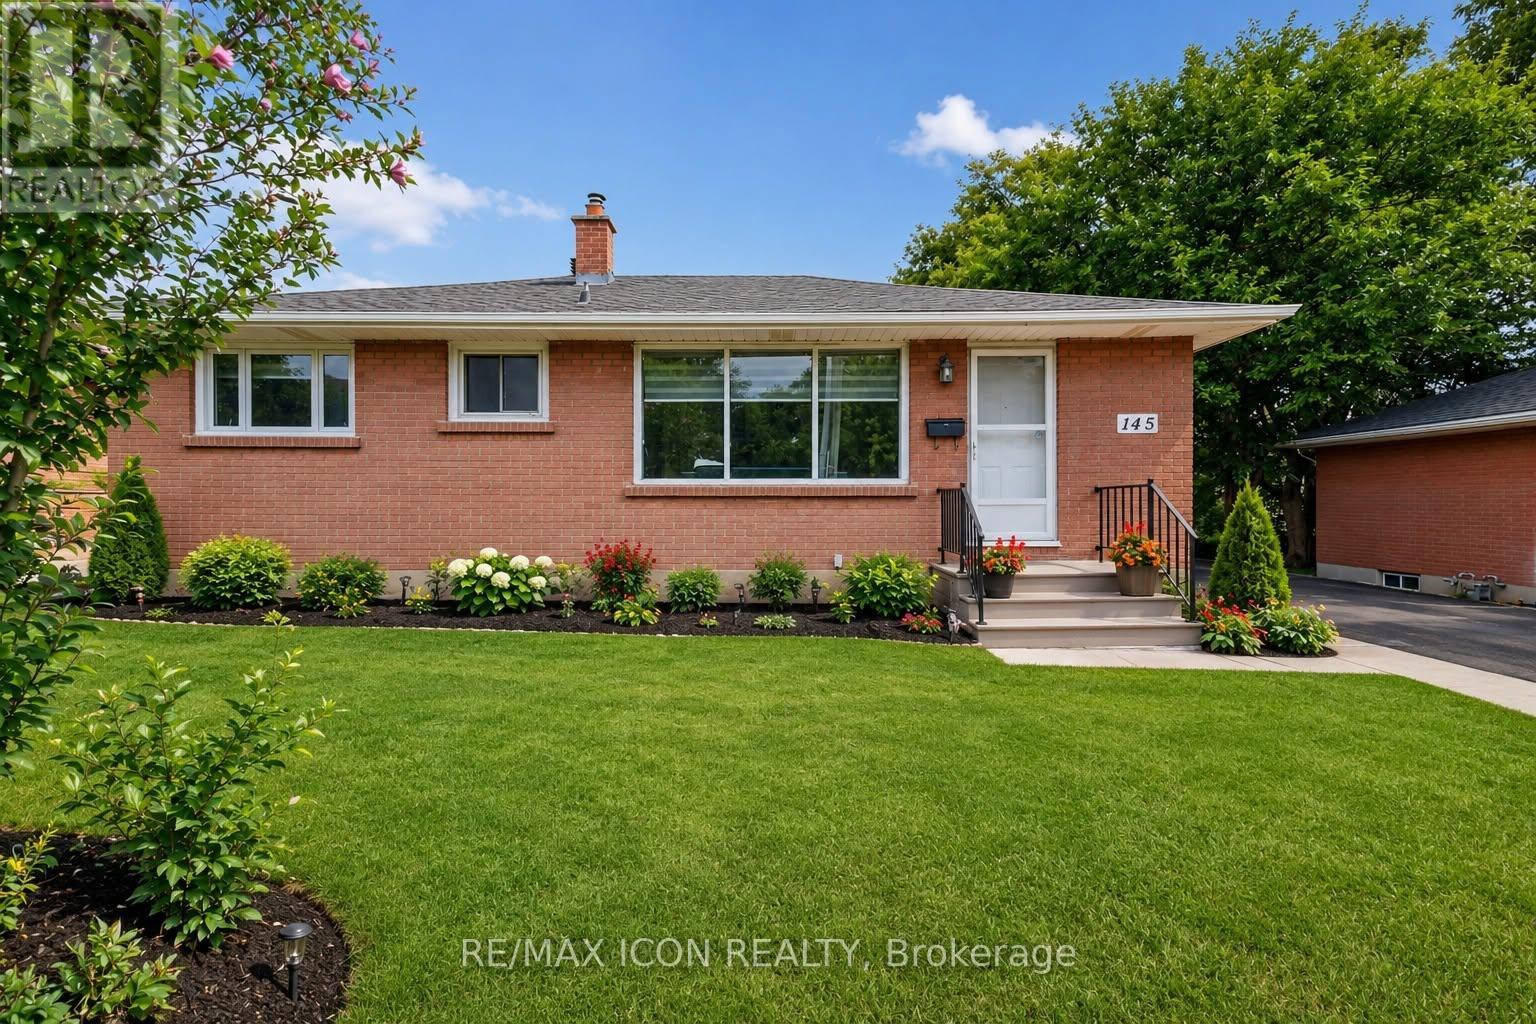
145 Gladstone Avenue
London South, Ontario
Welcome to 145 Gladstone Ave, London. This Fully updated bungalow offers an exceptional value, versatility and move-in-ready living. It is beautifully renovated with 5 bedrooms, 3 full bathrooms, a detached garage with additional panel and throughout updated extensively, making it an excellent opportunity for multi-generational households, growing families or any buyers seeking for additional living space.The bright main floor showcases a brand new stunning modern kitchen: with quartz counter-tops, elegant cabinetry, updated LVP flooring and the bright and spacious living areas designed for daily comfort. The lower level is finished featuring 2 additional bedrooms, spacious full kitchen, 3 large egress windows and a separate entrance; this provides outstanding flexibility for extended family, guests, or even for independent living arrangements.Recent improvements include updated main and lower levels, new flooring, updated water supply lines, central vacuum system, and many other upgrades throughout the home. A detailed list of improvements is available in the attached documents.The property is conveniently located close to Parks, Schools, Shopping, City Transit, Victoria Hospital and Highway 401. This turnkey property offers an outstanding combination of updates, space and value. Do not miss the opportunity to own a beautifully updated home that is ready for its next family to enjoy. (id:63476)
77 Watt Street
Guelph, Ontario
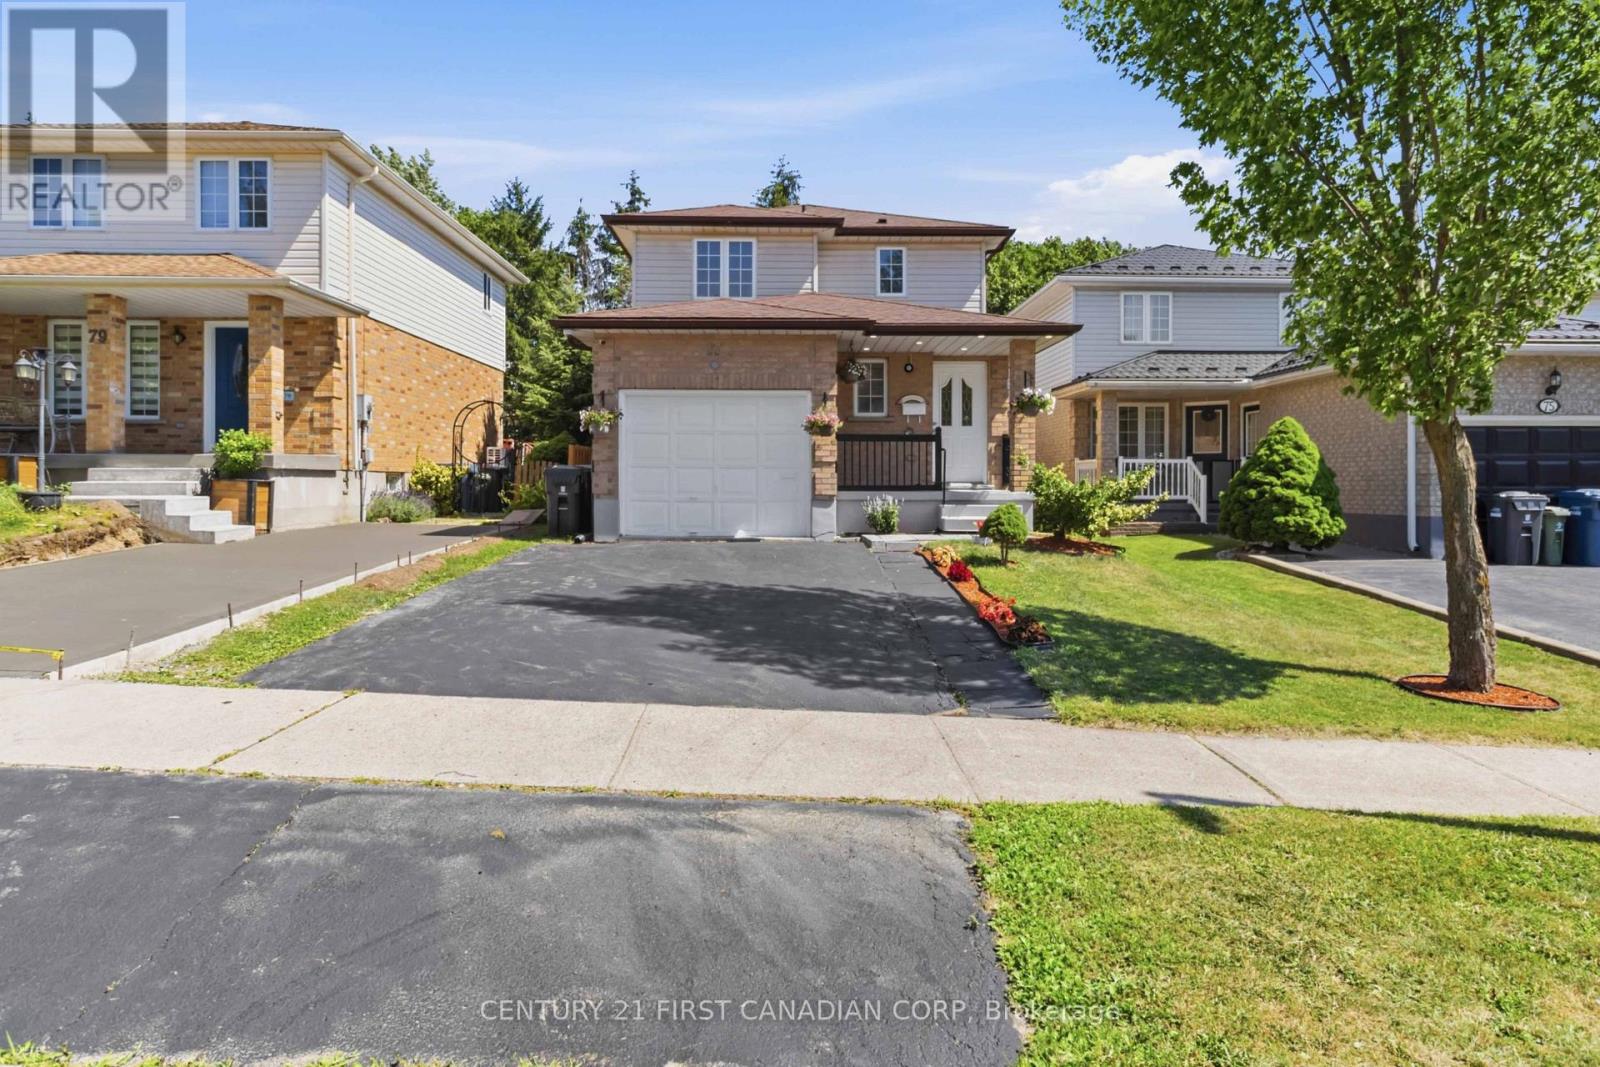
Beautifully renovated 3+1 bedroom, 2.5 bathroom home in a desirable family-friendly Guelph neighbourhood. This move-in-ready property features new flooring, fresh paint, modern lighting, renovated bathrooms, a stylish new kitchen with stainless steel appliances, and a beautifully finished basement. The main floor offers bright living and dining areas, a convenient powder room, and a spacious kitchen with a walkout to the deck overlooking the beautifully landscaped, fully fenced backyard with mature trees, a patio, and a storage shed-perfect for relaxing or entertaining. Upstairs you'll find three generous bedrooms and a fully renovated 4-piece bathroom. The finished basement adds a recreation room, fourth bedroom, full bathroom, and laundry/utility room. Complete with an attached single-car garage and a private driveway. Conveniently located close to schools, parks, trails, shopping, public transit, and all amenities. A wonderful opportunity to own a beautifully updated family home in a fantastic location! (id:63476)
44 Muirfield Drive
St. Thomas, Ontario
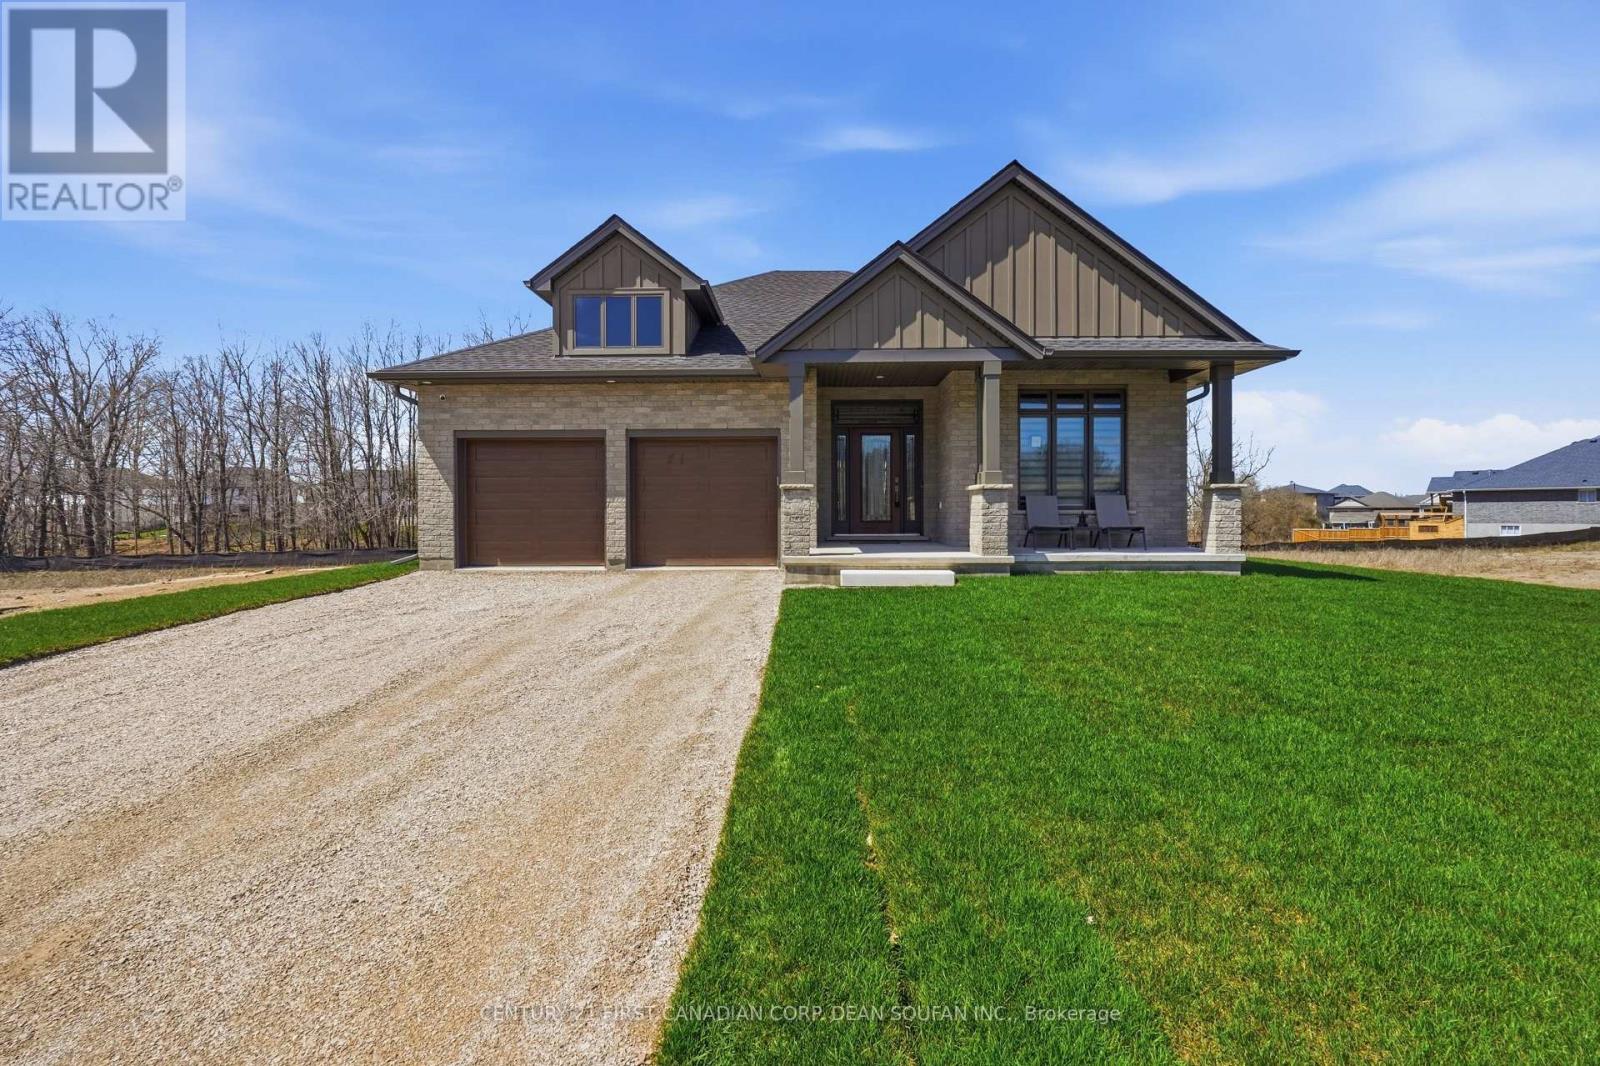
Welcome to this exceptional double car garage bungalow situated on a premium lot in desirable St. Thomas, Ontario, backing onto a breathtaking forested backdrop with no rear neighbours. Offering over 2,900 sq. ft. of beautifully finished living space, this home blends luxury, comfort, and privacy. Step inside to a spacious foyer that showcases the home's layout. To the right, you'll find a versatile bedroom currently used as a home office, located next to a 3-piece bathroom ideal for guests or remote work. The bright open concept main living area is filled with natural light from large windows and features a built-in fireplace, creating a focal point. The chef inspired kitchen is the heart of the home, complete with two tone high end cabinetry, quartz countertops, a large island, built in wall oven, built-in gas cooktop, sleek white backsplash, built-in hood vent, and a pantry. The adjoining dining area offers a sliding door walkout to the oversized covered deck, with stairs planned for direct access to the backyard for entertaining and indoor-outdoor living. The primary bedroom on the main floor features large windows overlooking the forest and a 5-piece ensuite with tile work, double sinks, a soaker tub, and a separate stand-up shower. The fully finished lower level offers carpet throughout, two additional spacious bedrooms (one with a walk-in closet), a 3-piece bathroom, a recreation/living area, and a furnace room with storage space. Enjoy the backyard, complete with a covered deck overlooking a forest setting providing privacy and a natural view. This bungalow offers space, style, and an opportunity to own a move-in ready home in a sought-after neighbourhood of St. Thomas. (id:63476)
Century 21 First Canadian Corp
21255 Mc Naughton Court
South Glengarry, Ontario
Welcome to Creg Quay Estates and your opportunity to live in an affordable adult living community. On a quiet cul de sac is this 3 bedroom elevated semi-detached ready for its new owner. Main level offers open concept living room, spacious kitchen and dining area with patio door that leads to nice pressure treated rear deck and private yard with no rear neighbors. Spacious primary bedroom offers double closet and is adjacent to main bath with separate soaker tub and shower. Light oak hardwood flooring flows through main living area and bedroom. Lower level features 2 large bedrooms with lots of storage and a combined second bath and laundry combination. Hardwood flooring throughout lower area too. Either of the 2 bedrooms could easily be used as a rec room if desired. Enjoy terrific amenities including Community centre, heated salt water pool, pickle ball and tennis courts, shuffleboard, bocce and horseshoe pits. Perfect for downsizing, retirees and snowbirds alike. Peace of mind with a new roof, furnace, heat pump and updated water softener too. (id:63476)

94 Dorset Street W
Port Hope, Ontario
Timeless Elegance Meets Modern Luxury in the Heart of Port Hope. Nestled on one of Port Hope's most prestigious streets, this beautifully restored circa-1880 Centre Hall Plan home offers a rare blend of historic character and modern sophistication. Rich in architectural detail, the residence features soaring 9.5-foot ceilings, elegant crown mouldings, three fireplaces, and spacious principal rooms designed for both comfortable family living and refined entertaining. The home offers four generously sized bedrooms and 3.5 bathrooms, including a primary suite with walk-in closets and an ensuite featuring a walk-in shower/steam room. A dedicated home office and convenient main-floor laundry enhance the functional layout. A versatile bonus room with a walkout to the backyard and an adjoining bath provides the perfect space for a studio, fitness room, or guest retreat. The property features two kitchens: the main kitchen is appointed with custom Cherry wood cabinetry and premium Wolf appliances, while a secondary "summer" kitchen in the lower level offers flexibility for multi-generational living or grand-scale entertaining. The inviting family room opens onto a spacious rear deck overlooking a private, beautifully landscaped ravine lot with mature trees and stone pathways. A highlight of the home is the 300-square-foot three-season screened porch with telescoping windows, designed to capture cooling breezes from Lake Ontario. Additional features include a covered two-car carport with an electric vehicle charging station and two basement areas for storage. Ideally situated within walking distance of downtown boutiques, restaurants, the beach, and renowned Trinity College School, this is a rare opportunity to own a distinguished historic residence in an exceptional location. (id:63476)