
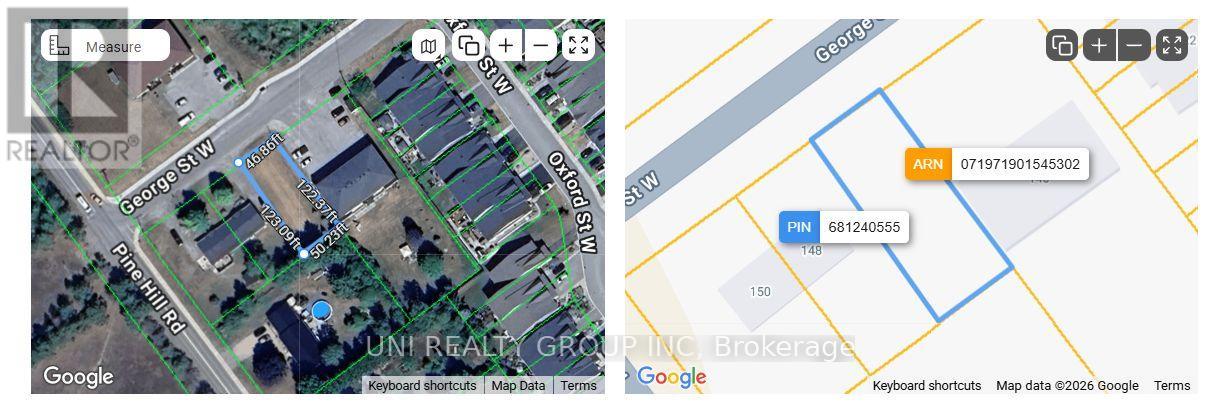
146 George Street W
North Grenville, Ontario
Exceptional development opportunity in Kemptville, one of Eastern Ontario's fastest-growing communities. This lot is ideally located near the village core, offering convenience and strong growth potential. With strong demand for rentals and a prime location, this property is a smart and strategic investment. Buyer to do their own due diligence before development. (id:63476)
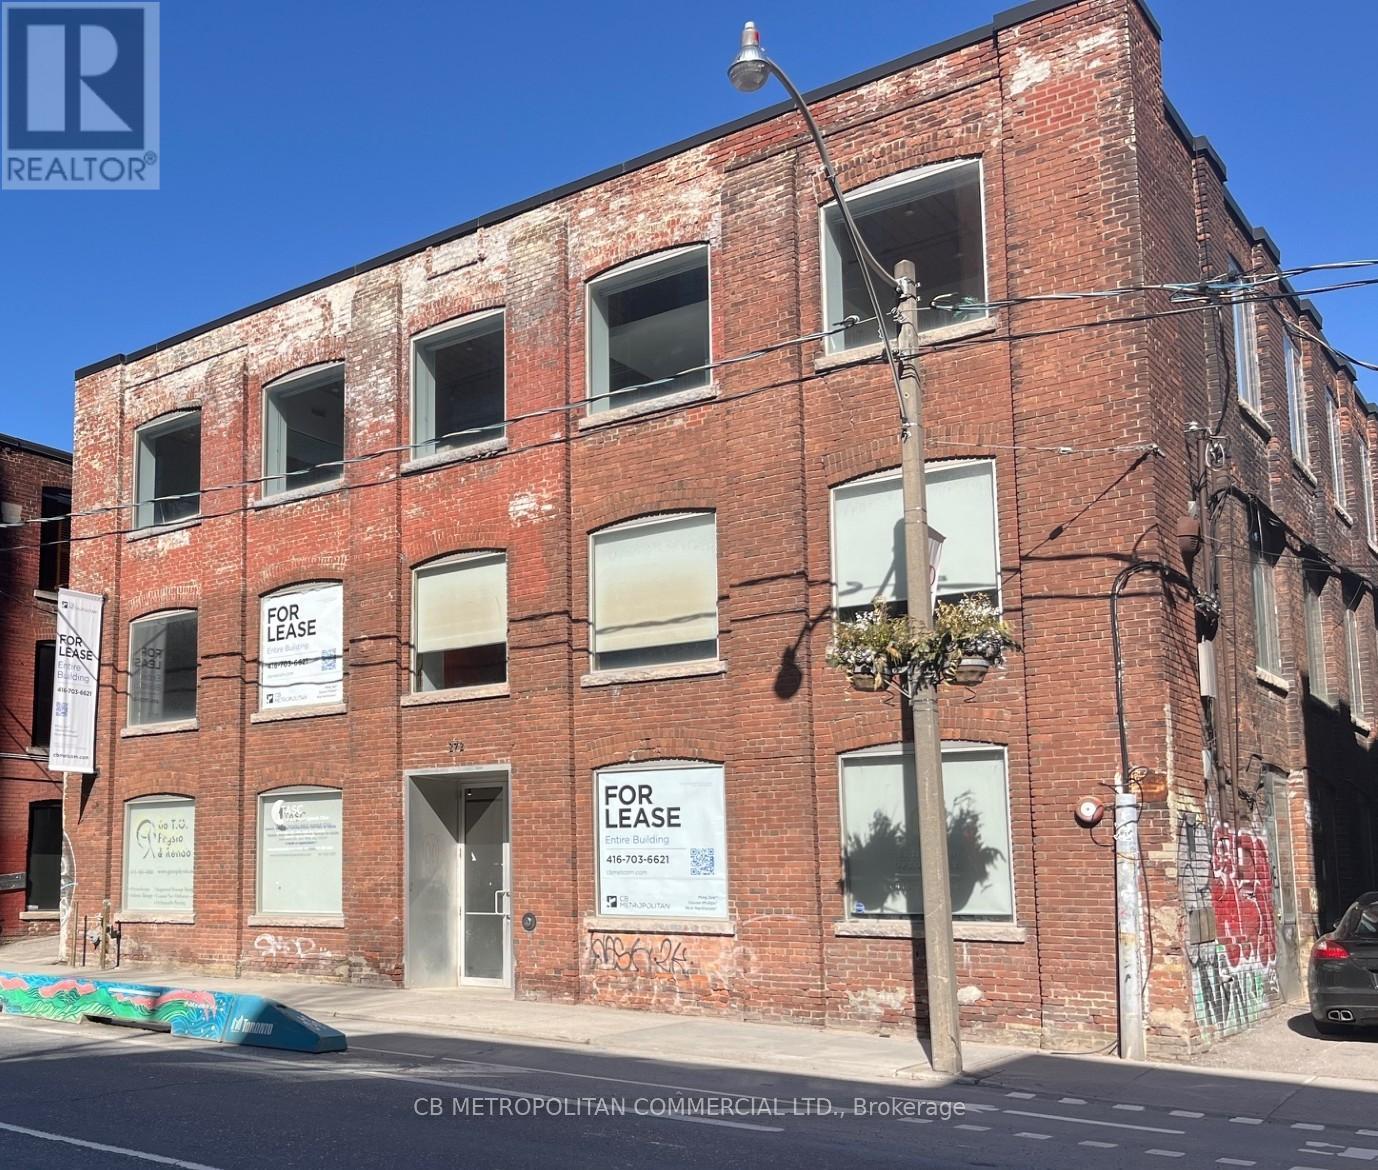
Main - 272 Richmond Street E
Toronto, Ontario
Main Floor Wheelchair accessible Brick and Beam Commercial/Office Space, can house retail, commercial or office use. Currently Two Reception Areas off main floor foyer, 2 Washrooms with one wheelchair accessible shower. Main Level was Physio Clinic, Parking limited, Hydro And Insuite Janitorial Extra. Landlord is open to Medical/Hostel/Shelter use. PSF rate is Semi Gross (id:63476)
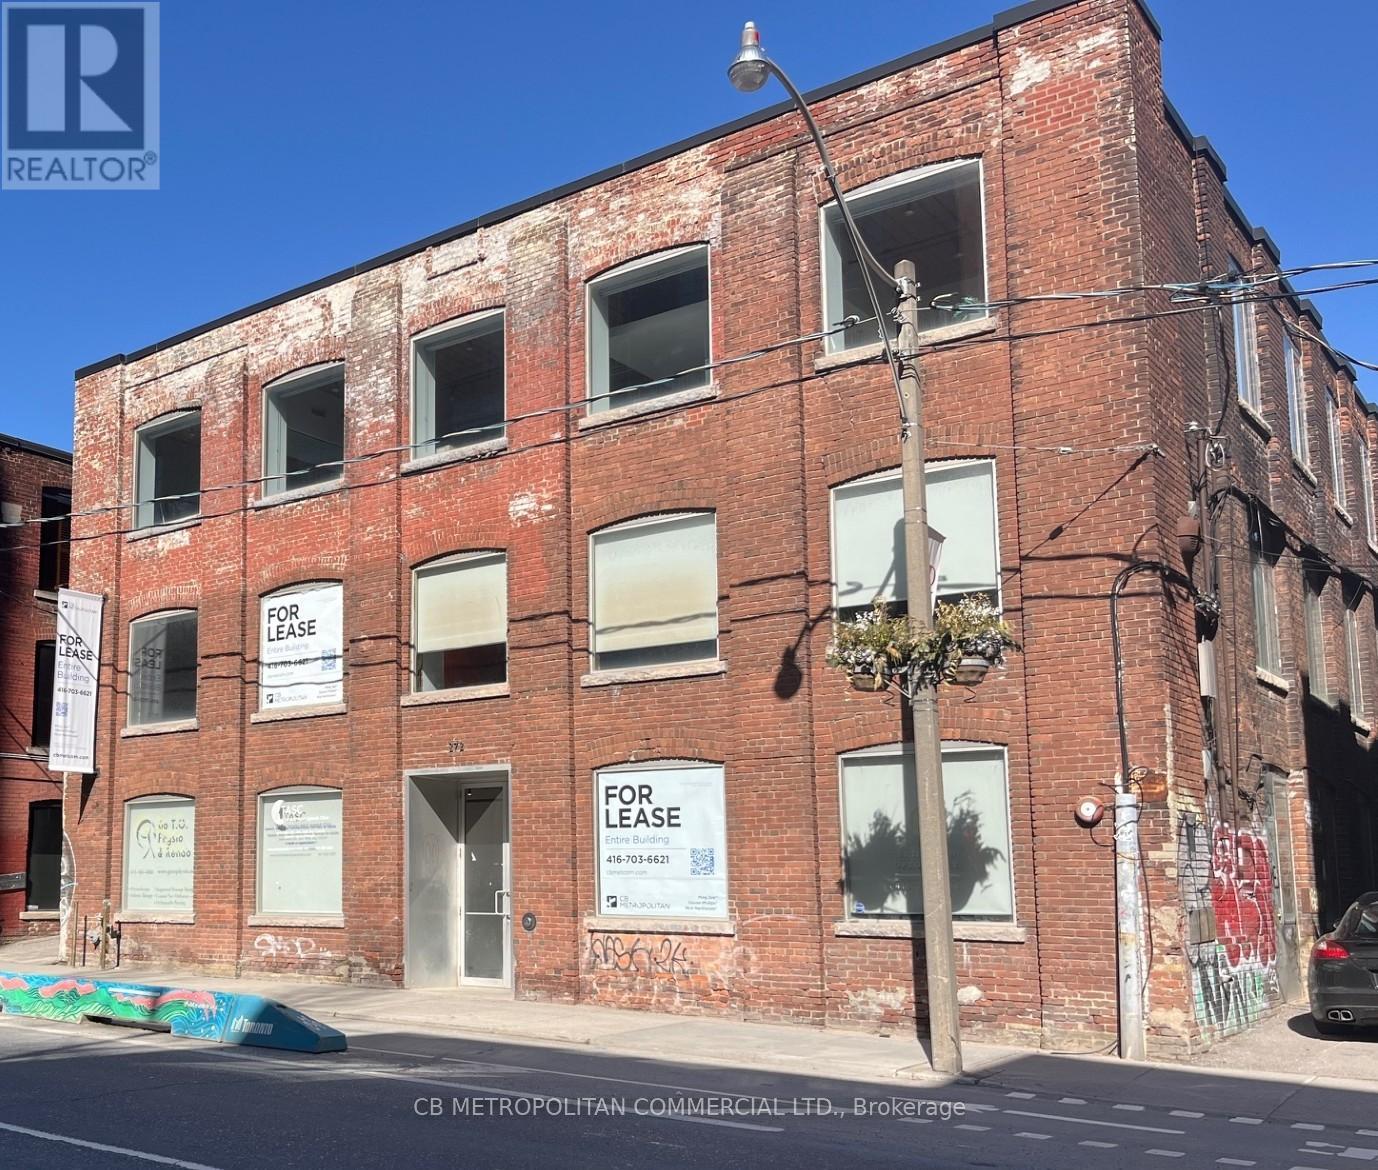
272 Richmond Street E
Toronto, Ontario
Standalone Building available. Stunning Turnkey Modern Brick And Beam Office Space Over 2 upper levels, Main floor can house retail, commercial or office use. Currently Two Reception Areas off main floor foyer, Second and 3rd floors have numerous Private Offices and open concept work spaces. Some With Glass And Brick Walls, Wood Beams, Large Open Concept Workstation Areas With Multiple Cubicles, High Profile Main Presentation Rooms, 3 Large Boardroom/ Creative Think Tank Rooms, Generous Eat In Kitchen With Appliances, Extensive Track lighting and Blinds throughout, 6 Washrooms total over all Levels Including two Showers (one Wheelchair accessible). Upper floors Not Wheelchair Accessible, Freight elevator is not operational. Main Level was Physio Clinic, Parking Available Up To 5 Spaces, Hydro And Insuite Janitorial Extra. Landlord is open to Medical/Hostel/Shelter use. (id:63476)
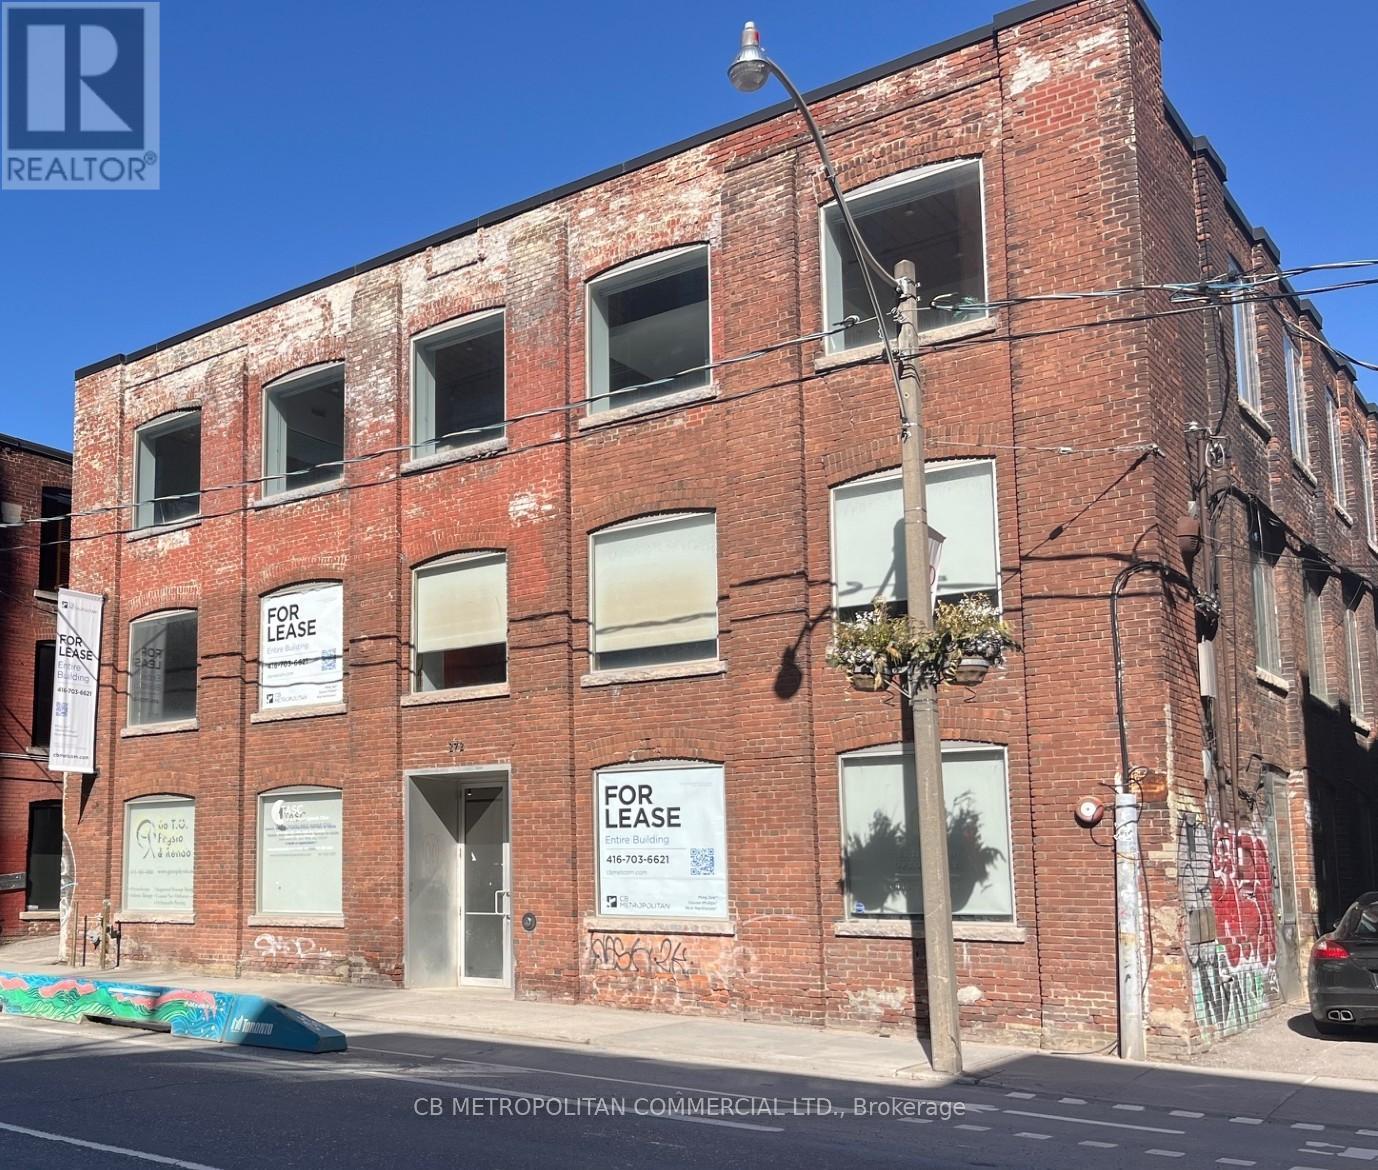
2nd/3rd - 272 Richmond Street E
Toronto, Ontario
Stunning Turnkey Modern Brick And Beam Office Space Over 2 upper levels, Numerous Private Offices and open concept work spaces. Many With Glass And Brick Walls, Wood Beams, Large Open Concept Workstation Areas With Multiple Cubicles, High Profile Main Presentation Rooms, 3 Large Boardroom/ Creative Think Tank Rooms, Generous Eat In Kitchen With Appliances, Extensive Track lighting and Blinds throughout, 4 Washrooms total over 2 Levels Including one Shower. Not Wheelchair Accessible, Freight elevator is not operational. Parking Available Up To 5 Spaces, Hydro And Insuite Janitorial Extra. Landlord is open to Medical/Hostel/Shelter use. (id:63476)
91 Larkhall Street Unit#c432
St. John's, Newfoundland & Labrador
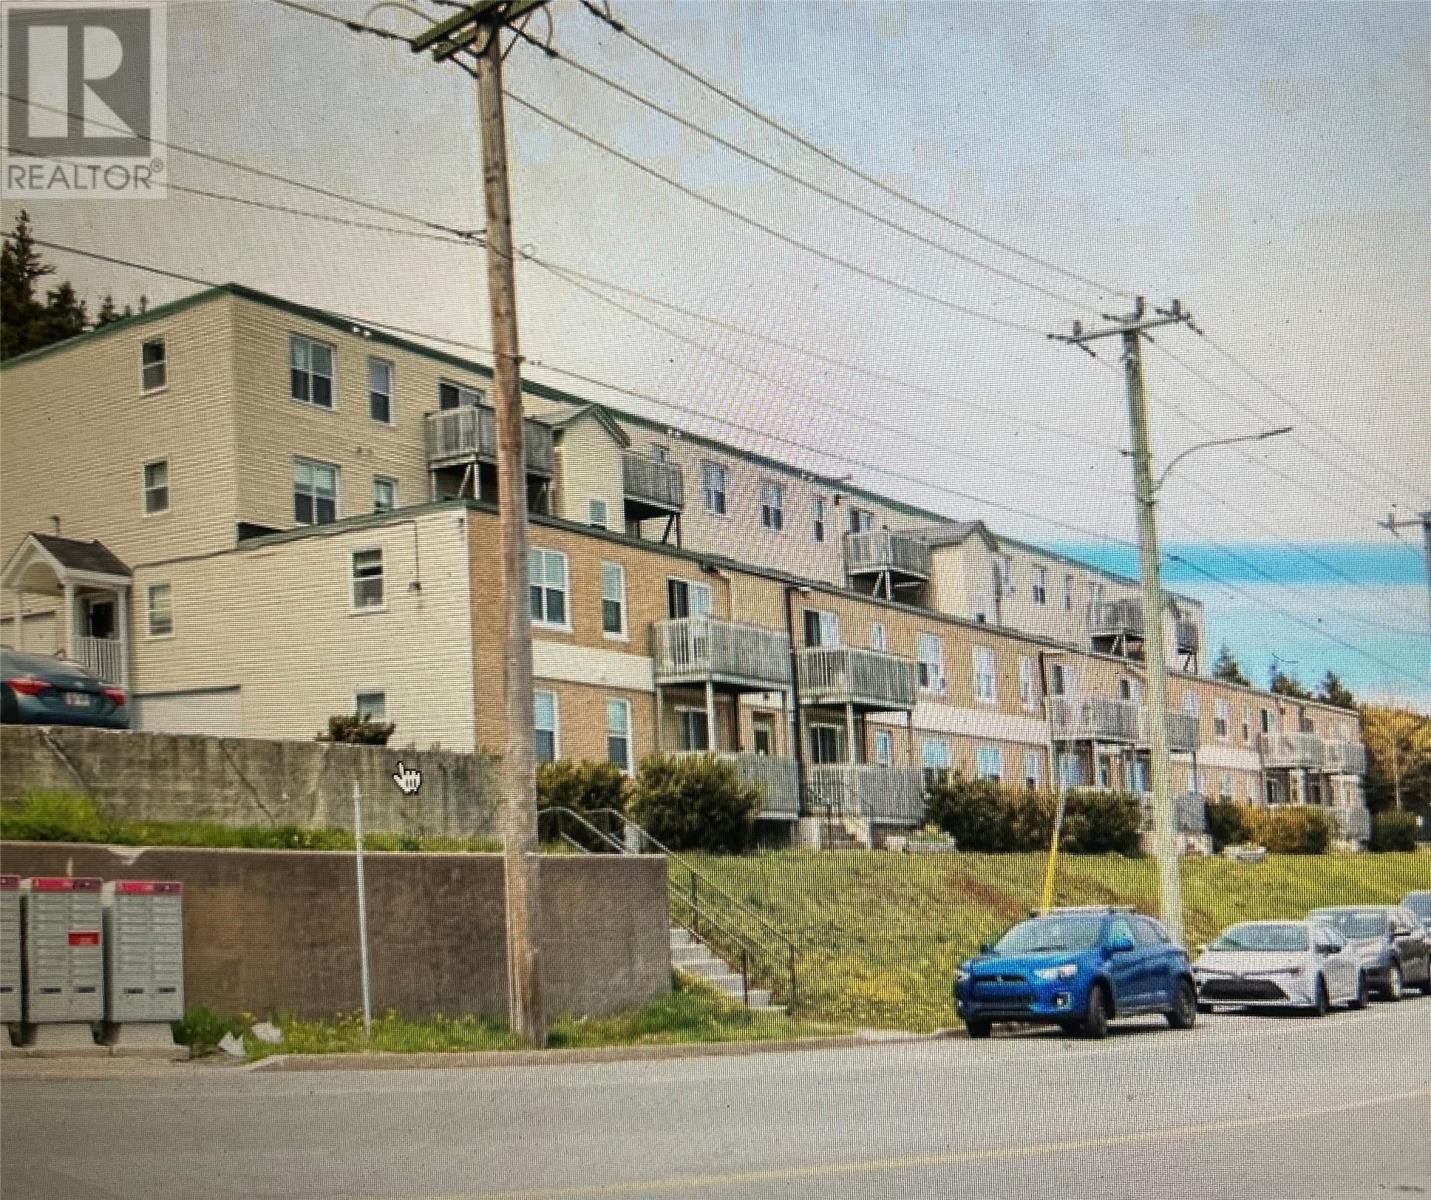
LOCATION IS THE KEY! This very well kept condo is located on the popular Larkhall Street very close to MUN, Health Sciences & Avalon Mall, a great investment with tenants in place until Sept 30th, 2026 paying $1350.00 POU. This 2 bedroom 1 bathroom layout provides flexibility for roommates, families or working from home, Modern laminate flooring throughout & updated electrical panel. This condo comes with one designated parking space & shared laundry. (id:63476)
Upper - 131 Courtney Street
Clarington, Ontario
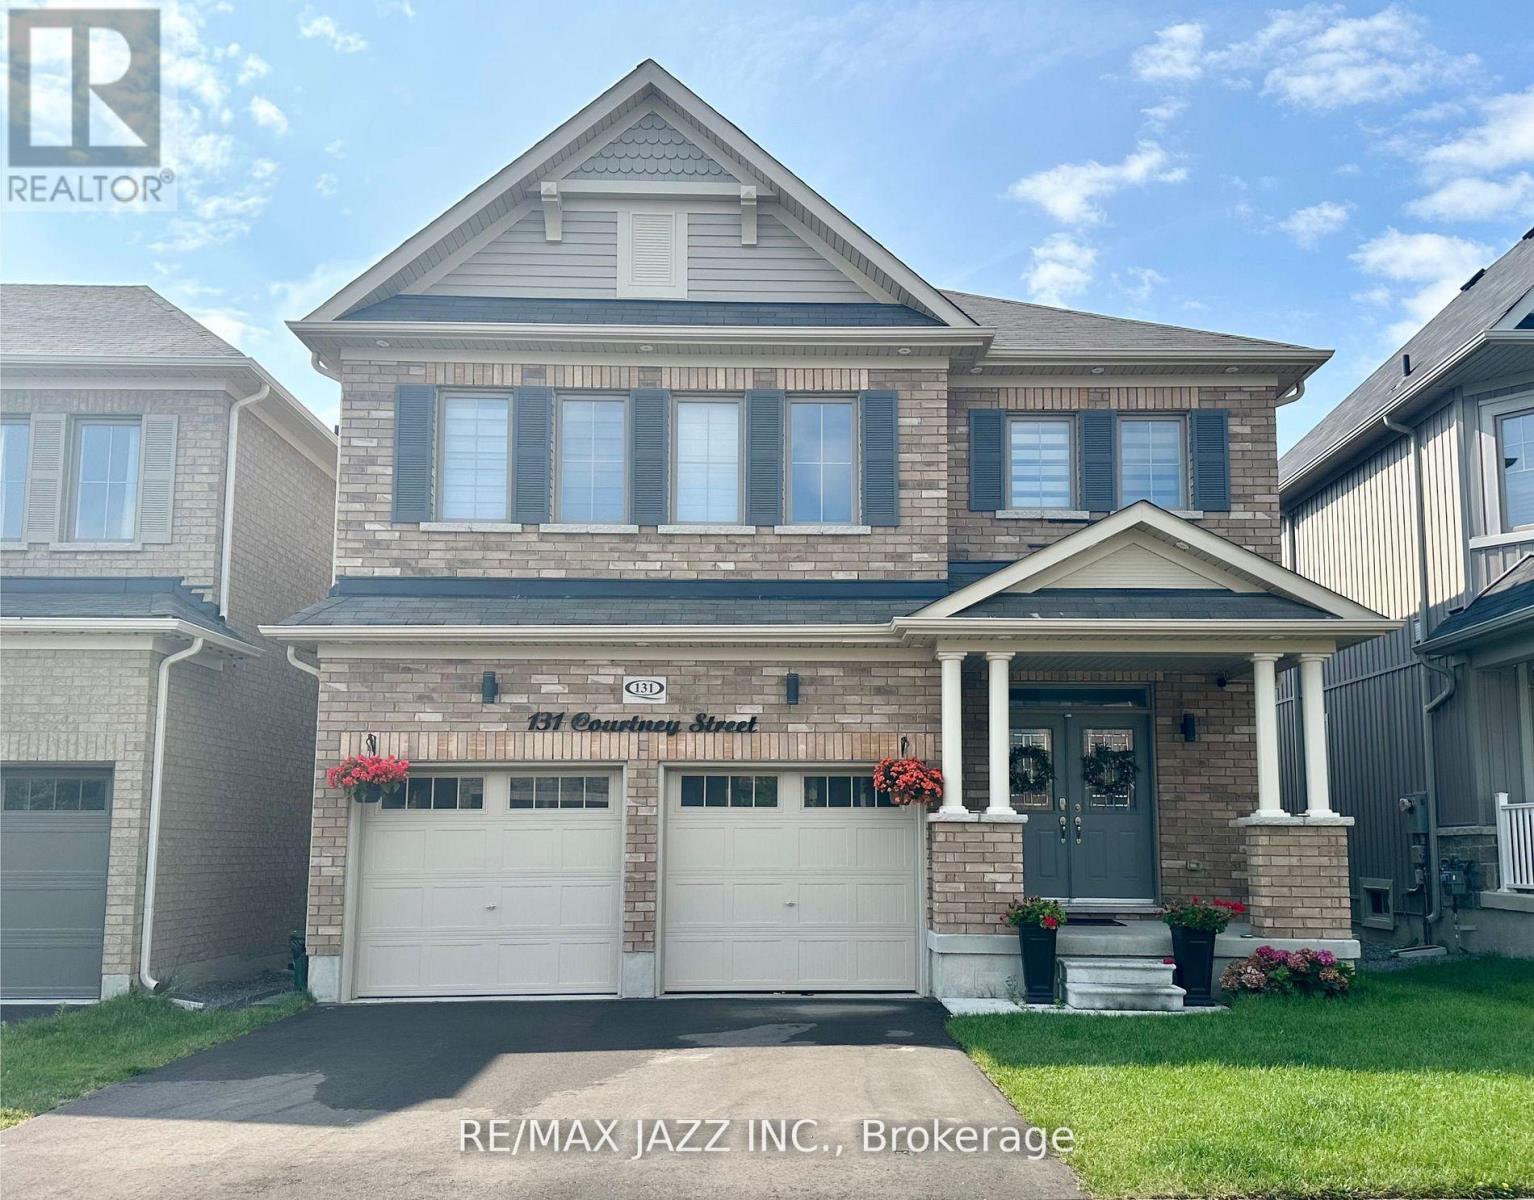
Welcome to this absolutely stunning 2,540 sq ft family home is one of Bowmanville's most desirable neighbourhoods! Upper unit only offering 4 spacious bedrooms and 4 bathrooms, this thoughtfully designed home provides the perfect blend of style, comfort, and functionality. The bright, open-concept, main floor is ideal for both everyday living and entertaining, featuring beautiful engineered hardwood floors, a spacious living room with a striking double-sided fireplace, elegant waffle ceiling, and oversized windows that floor the space with natural light. The formal dining room showcases a beautiful tray ceiling and share the fire[;ace, creating a warm and inviting atmosphere. The chef-inspired kitchen is the hear of the home, complete with quartz countertops, a large centre island with undermount sink, ample cabinetry, and a walkout to the backyard deck - perfect for summer barbecues and outdoor entertaining. An oversized front foyer with convenient garage access adds everyday practicality. Upstairs, the luxurious primary retreat features oversized his-and-hers closets and a spa-like ensuite with a freestanding soaker tub and glass walk-in shower. Bedrooms two and three share a convenient Jack-and-Jill bathroom, while the fourth bedroom enjoys its own private ensuite, making it ideal for guests or older children. With an exceptional layout, premium finishes, and plenty of space for the entire family, this beautiful Bowmanville home is truly move-in ready. A must-see! (id:63476)
484 11th Concession Road E
Hamilton, Ontario
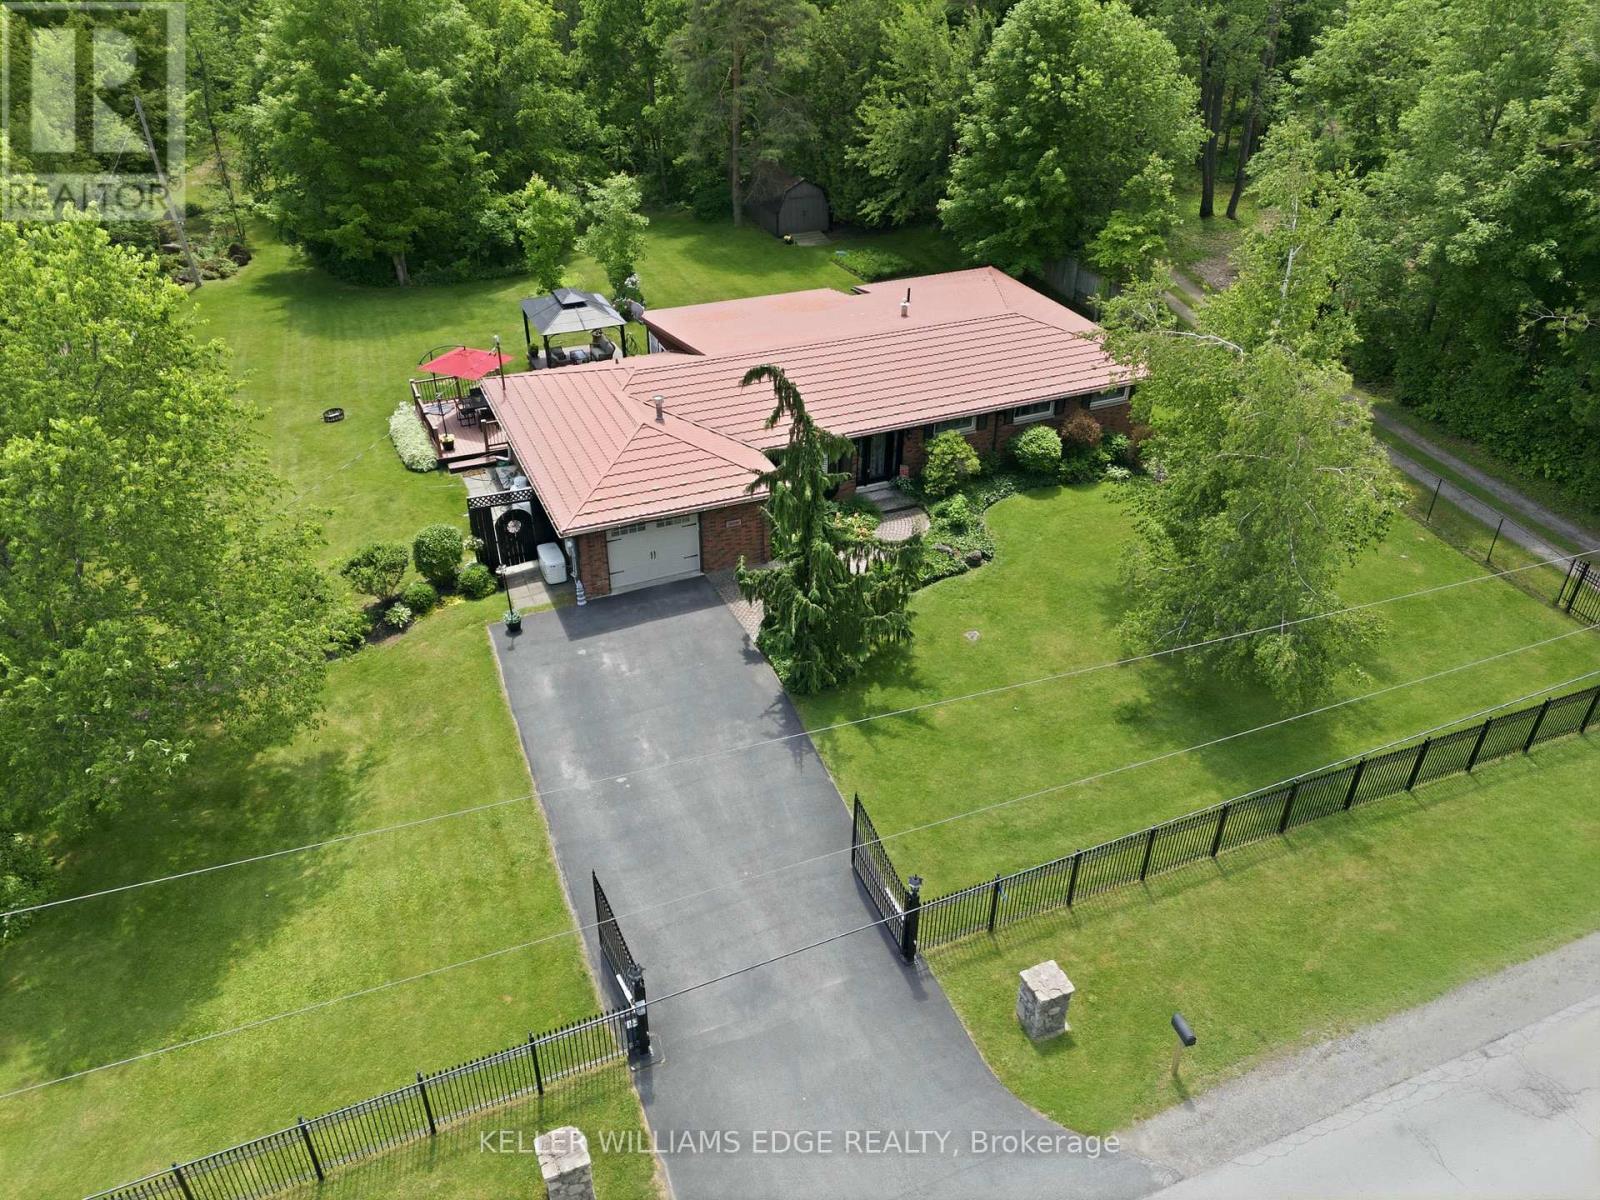
Tucked away on a breathtaking 10-acre wooded property just outside Carlisle, this beautifully updated 3-bedroom, 2-bathroom bungalow offers privacy, comfort and an incredible opportunity for those who truly value having space for their hobbies, vehicles, equipment and projects. While the home itself offers a highly functional layout, inviting family room with spectacular views and thoughtful updates throughout, the real standout feature of this property is the exceptional outbuilding space. Two versatile and substantial outbuildings offer tremendous flexibility and will appeal to car enthusiasts, collectors, hobbyists, tradespeople, mechanics, woodworkers and anyone looking for the rare opportunity to have serious workshop, storage and project space right at home. Whether you need a private automotive workshop, space to store and work on vehicles, a place for equipment and toys, a creative studio or simply want room to pursue your passions, these buildings offer possibilities that are increasingly difficult to find. One building also features an upper level with exciting potential for additional living space, guest quarters, a studio, recreation space or future projects. Beautiful wrought iron fencing and security gates enhance the privacy and presence of the property, while the mature trees create a peaceful country setting. Despite the tranquil surroundings, Highway 401 and 403 are easily accessible, making commuting convenient. The seller is highly motivated and ready to sell, presenting an excellent opportunity for someone looking for a private 10-acre property with a comfortable home and truly exceptional outbuilding space. If you're a car enthusiast, hobbyist, collector or simply someone who understands the value of having this kind of space, this property deserves your attention. (id:63476)
1602 - 2520 Eglinton Avenue W
Mississauga, Ontario
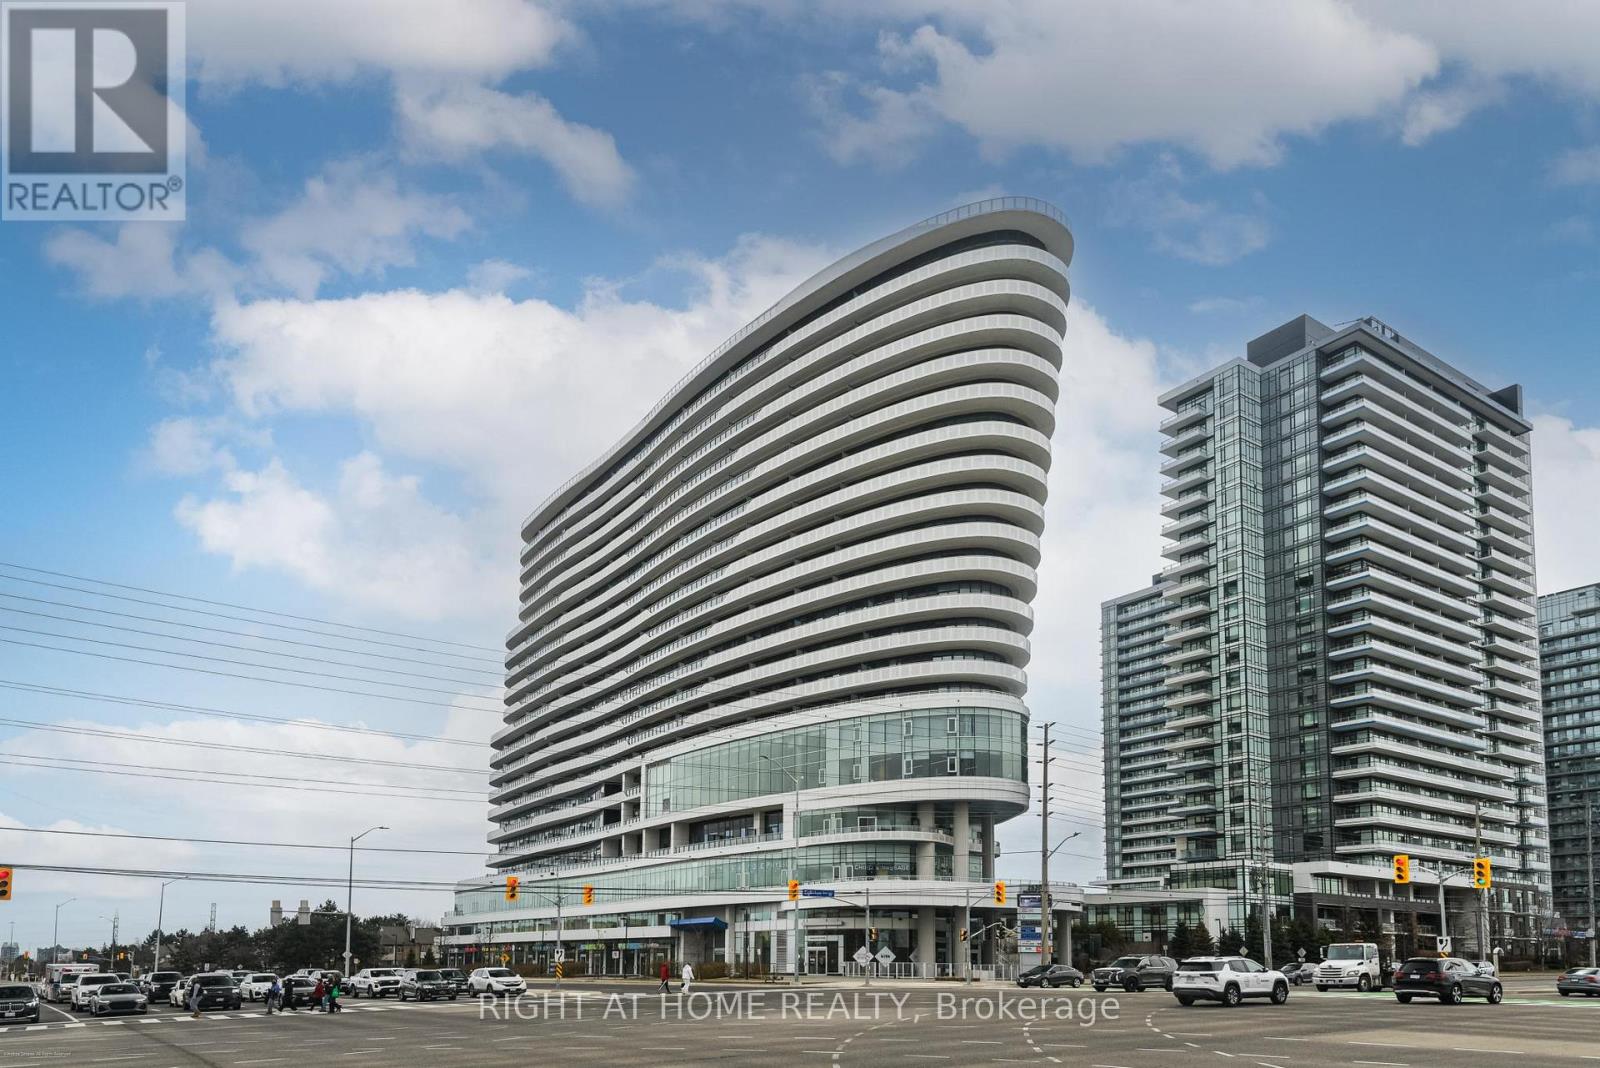
Welcome to this bright and beautifully maintained 1+Den suite, proudly owned and cared for by the original owners. Freshly painted and move-in ready, this home offers a modern, low-maintenance lifestyle in a highly convenient Mississauga location. The open-concept layout features 9-ft smooth ceilings, modern laminate flooring, and large windows that fill the space with natural light. The contemporary kitchen combines style and functionality with stainless steel appliances, quartz countertops, and a generous centre island-perfect for everyday living or entertaining. The versatile den provides the ideal space for a home office, reading area, or guest space. Enjoy the added convenience of 2 bathrooms and ensuite laundry. Set in a well-managed building with an impressive selection of amenities and services right at your doorstep, including a pharmacy, medical offices, physiotherapy clinic, and animal hospital, and ideally located directly across from Credit Valley Hospital and Erin Mills Town Centre, with excellent schools, parks, restaurants, shopping, and everyday conveniences all nearby. Commuters will appreciate easy access to public transit, GO Bus service, and Highways 403 and 401, with Square One about 15 minutes away and downtown Toronto about 30 minutes away. Residents also enjoy 24-hour security, a fitness centre, an indoor basketball court, a games room, library, bicycle storage, and EV charging stations. ***Now offered at a new reduced price, this is an excellent opportunity for first-time buyers, professionals, investors, or downsizers looking for a well-maintained, never-rented home in one of Mississauga's most convenient communities. Move-in ready and exceptional value-don't miss it! (id:63476)
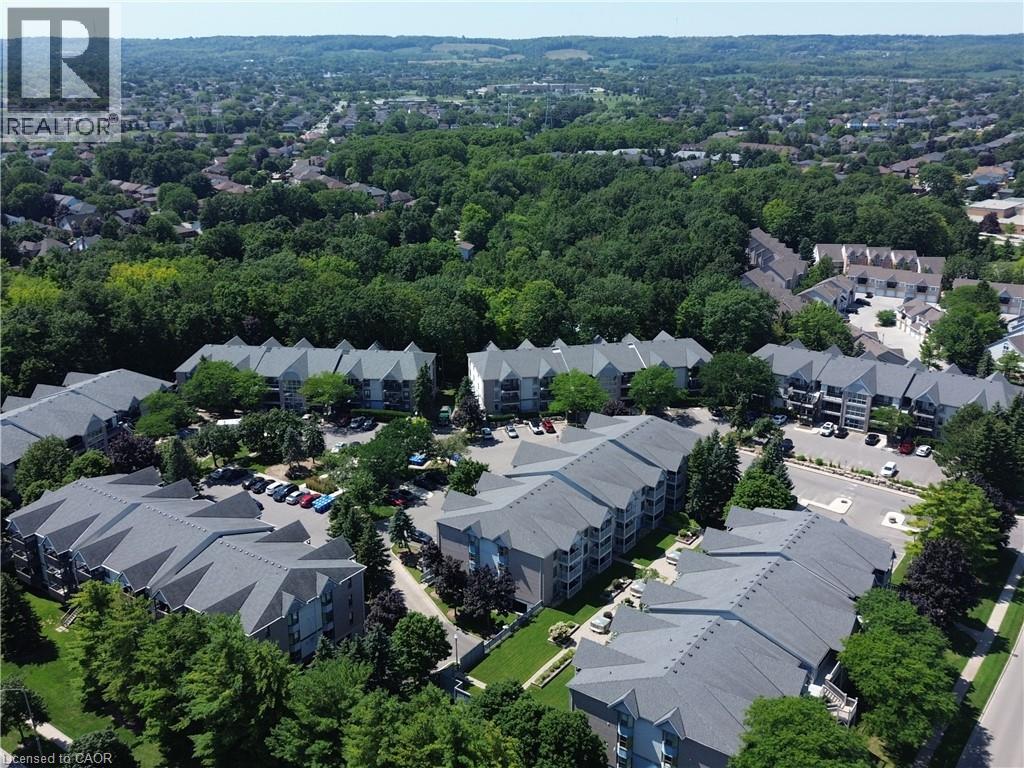
2040 Cleaver Avenue Unit# 218
Burlington, Ontario
Beautifully updated 2-bedroom condo in the heart of Burlington's Headon Forest WITH ONE PARKING SPOT. Located within the sought-after Forest Chase community, Suite 218 is a stylish 719 sqft condo unit offering modern finishes, an open-concept layout, and a balcony. The renovated kitchen features white cabinetry with soft-closing drawers, quartz countertops, stainless steel appliances, tile backsplash, and breakfast bar with seating for three. The sun-filled living and dining area flows seamlessly from the kitchen with French doors to your personal balcony — perfect for morning coffee or unwinding after work. The spacious primary bedroom offers plenty of room as well as a large mirrored closet. The second bedroom is ideal for a home office, nursery, or guest room. The updated 4-piece bathroom features a quartz vanity, modern fixtures, and a tub/shower combo. In-suite laundry, generous closet space, and durable vinyl plank flooring throughout make this home as practical as it is pretty. Tasteful neutral palette and move-in ready — just unpack and enjoy! Conveniently located close to schools, parks, shopping, transit, and quick highway access. A perfect fit for first-time buyers, young families, downsizers, or savvy investors. Unit includes one parking spot and one locker. (id:63476)

10 West Cedar Rise SW
Calgary, Alberta
Welcome to this beautifully maintained and spacious townhome with many interior and exterior UPGRADES offering 3bed/3bath and a WALKOUT main floor with over 1,800 sq ft of functional living space in a quite CUL_DE_SAC in the highly desirable community of West Springs. Significant recent exterior Upgrades completed by management include a NEW ROOF, NEW BALCONY, and NEW FRONT GARDEN LANDSCAPING, adding LONG_TERM Value and peace of mind. (Note: Condo fees were temporarily increased for these major improvements and are expected to be reduced after January 2028.). Inside, the home has been tastefully updated with NEWER FLOORING and PAINT (2020), along with NEWER STAINLESS STEEL APLIENCES including fridge, stove, and dishwasher (2021). Perfectly positioned on a quiet cul-de-sac, this bright and inviting home combines comfort, style, and exceptional value. Large windows throughout flood the space with natural light, creating a warm and welcoming atmosphere. The main level features a spacious living room with vinyl plank flooring, gas fireplace, and 9-FOOT CIELING, along with access to a private balcony. The kitchen is both functional and stylish, offering granite countertops, rich cabinetry, stainless steel appliances, a corner pantry, and ample workspace. A convenient 2-piece powder room completes this level. Upstairs, you’ll find two generously sized bedrooms, each with its own 4-piece ensuite—one featuring a relaxing jacuzzi tub—ideal for comfortable living or hosting guests. The fully developed WALKOUT LEVEL backs onto beautiful green space with mature trees and offers incredible flexibility. Whether used as a home office, bedroom, gym, or media room, this space adapts to your lifestyle. Laundry is also conveniently located on this level. Additional highlights include a TANDEM DOUBLE ATTACHED GARAGE with extra storage space. Enjoy an unbeatable location just minutes from West 85th Shopping Centre and Aspen Landing Shopping Centre, offering grocery stores, cafés, restau rants, and everyday amenities. Commuting is easy with quick access to Bow Trail, Sarcee Trail, and Stoney Trail, plus the nearby 69 Street C-Train Station providing convenient access to downtown. Outdoor enthusiasts will appreciate proximity to parks and pathways, including Edworthy Park and the Bow River pathway system, as well as the nearby Westside Recreation Centre. A fantastic opportunity to own a move-in ready home in one of Calgary’s most sought-after southwest communities—this one truly has it all! (id:63476)
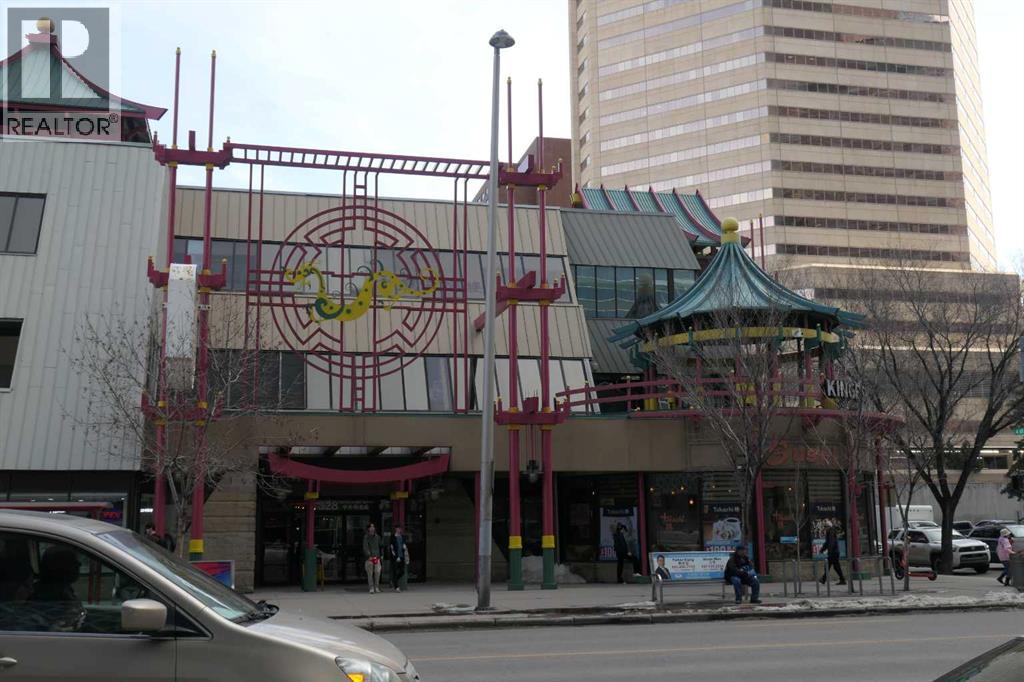
235, 328 Centre Street SE
Calgary, Alberta
Great opportunity to own a 350sq.ft. retail unit in the busy Dragon City Mall, located in the heart of Downtown Chinatown. High foot traffic area ideal for all types of businesses retail, salon, boutique, or professional services. Excellent visibility, convenient access to public transit and parking. Perfect for investors or business owners looking for an affordable space in a prime downtown location. Contact us today for more detail or to arrange a private viewing. (id:63476)
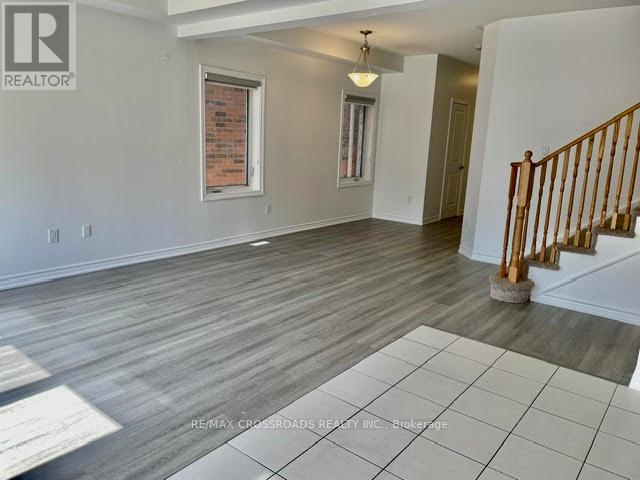
108 Werry Avenue
Southgate, Ontario
Image Living in A Newer Community a quite but convenient neighborhood. This is a beautiful detached 2 story home in Dundalk, Southgate, 20 minutes north of Shelburne, 3 large bedrooms, 3 baths, 9 feet ceiling on main floor, features upgraded floors thru whole house, Newer Fridge, Newer A/C, Newer Humidifier, Newer Countertop, overlook back yard kitchen, great large backyard, double car garage, Close to highway 10 and parks, schools, shopping, 30 minutes to neighboring towns e.g. , Collingwood, Orangeville, Aliston, Duferrin conty, grand valley, Owen sound etc. (Note: Photos are taken before Tenants move in ) (id:63476)