
508, 1010 6 Street SW
Calgary, Alberta
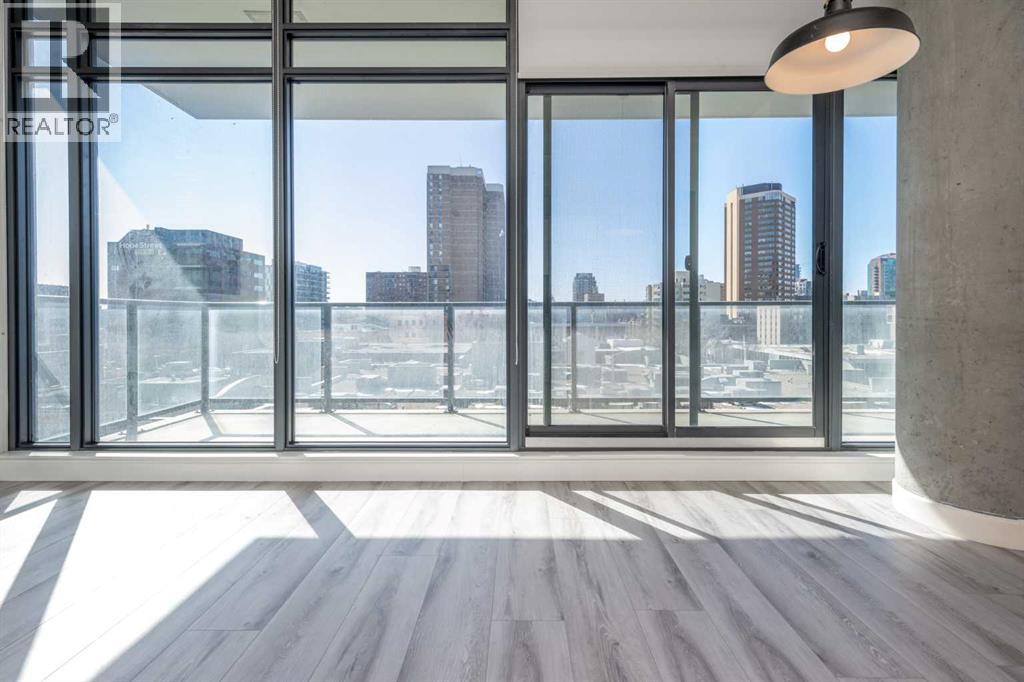
Experience elevated inner-city living in the heart of Calgary’s dynamic Beltline at 6th and Tenth. This modern high-rise combines contemporary architecture with exceptional lifestyle amenities, making it an attractive option for both homeowners and investors alike. Positioned on the 5th floor, Unit 508 is a bright corner suite with desirable south-east exposure that fills the space with natural light throughout the day. Step outside onto the spacious private balcony, complete with a gas hookup for convenient outdoor grilling and entertaining.Offering 645 sq. ft. of thoughtfully designed living space, this unit features 2 bedrooms and 1 bathroom, ideal for young professionals, couples, or those looking for a stylish downtown retreat. The sleek industrial-inspired interior is highlighted by soaring 10-foot exposed concrete ceilings and feature walls, creating a trendy yet comfortable atmosphere. Central air conditioning provides year-round comfort.Residents enjoy access to impressive building amenities located on the second floor, including a fully equipped fitness centre, outdoor pool, expansive terrace, and a party/lounge space with a communal kitchen. One of the standout features of this building is its rare allowance for short-term rentals, including Airbnb and Vrbo, offering excellent flexibility and income potential. The property also includes a titled underground parking stall and titled storage locker for added convenience. A fantastic opportunity to own in one of downtown Calgary’s most desirable urban communities. (id:63476)
46 Main Street
Brown's Arm, Newfoundland & Labrador
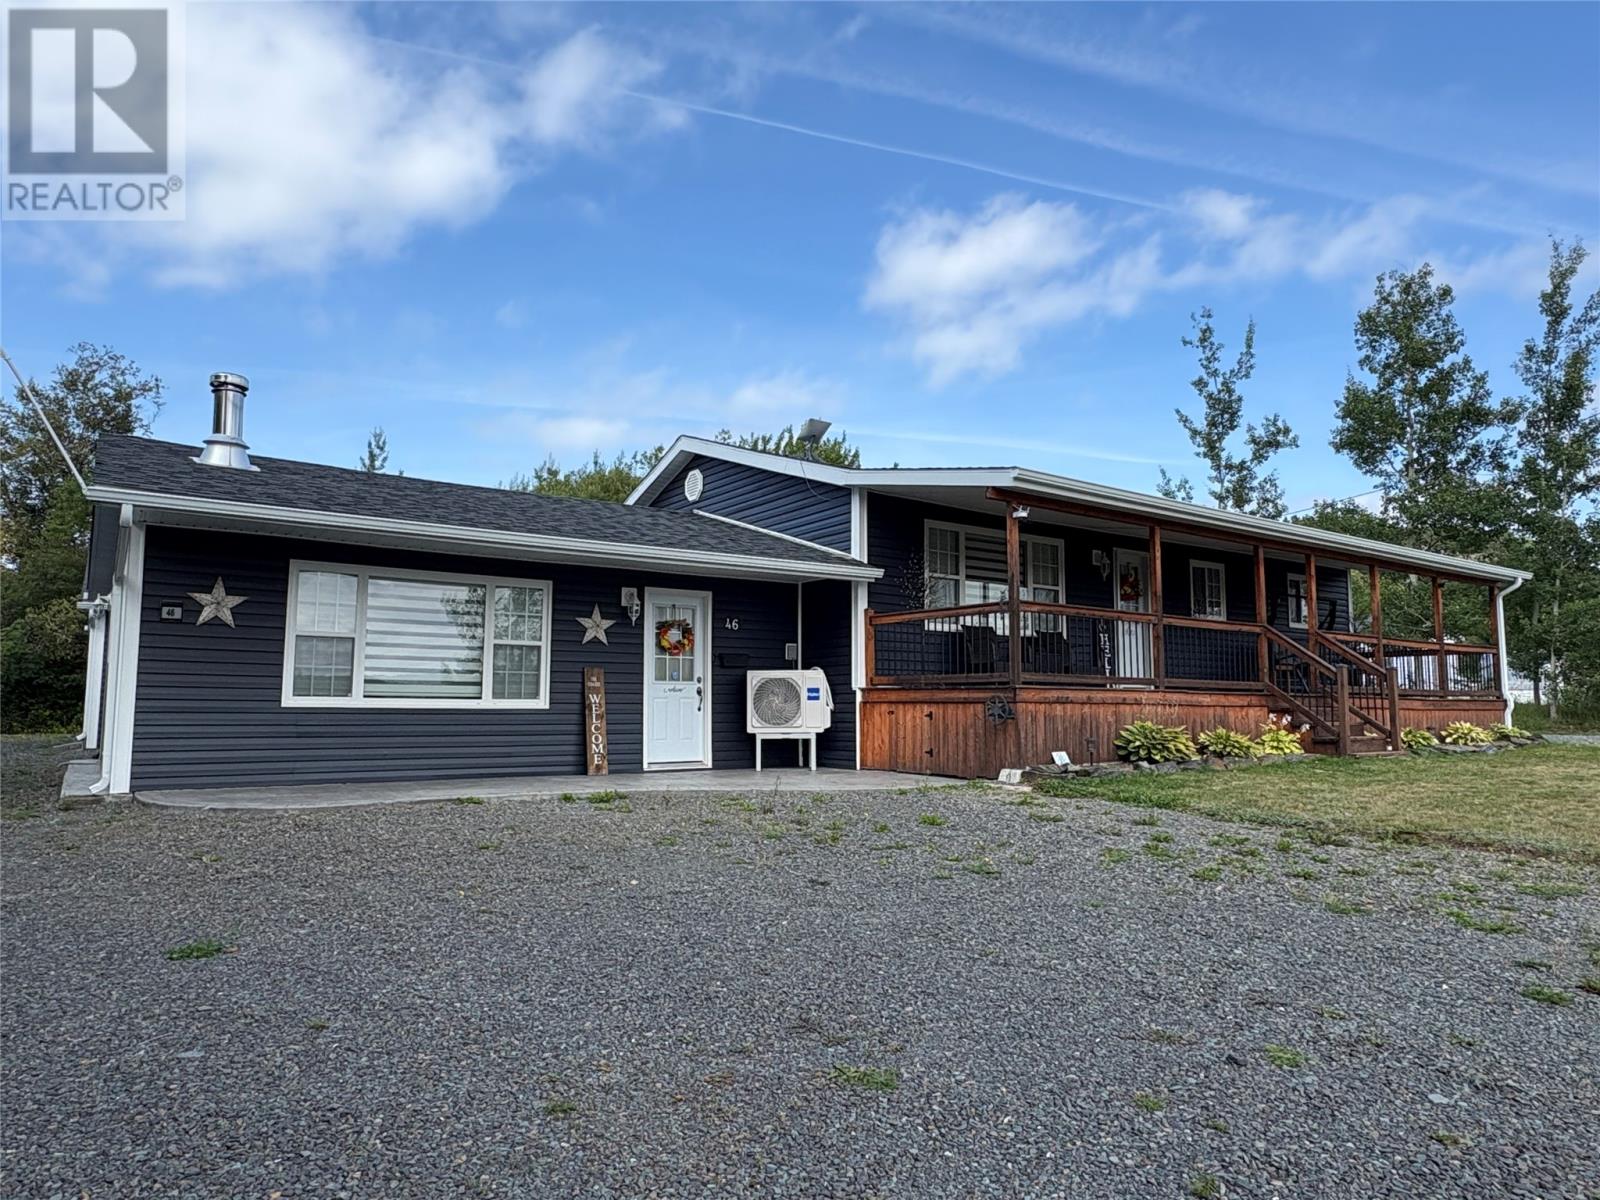
Introducing 46 Main St. in Brown’s Arm Newfoundland and Labrador. This enchanting ranch style bungalow with a private setting is just what you’ve been looking for. As you enter the main entrance, you will be greeted to a cozy and inviting open concept eat in kitchen and dining area, making it ideal for entertaining your guest or family. Also on the main level is a beautiful three-piece bath, a primary bedroom, a spare bedroom and a laundry room. The garage next door was recently converted into an AIRBNB unit. This beautiful AIRBNB unit has an open concept kitchen, dining, living room and bedroom concept. There’s also a beautiful three-piece bathroom and mudroom. This AIRBNB unit could really supplement your mortgage if needed or it can be easily converted back into your own space. It could also be an In-law suite or an apartment for a loved one or that adult child that’s just not ready to leave the nest yet. Step outside and you’ll be impressed with the fully covered deck where you can enjoy those long summer evenings. The back deck also has a covered area for barbecuing. This home has been meticulously, maintained and outside there is stamped concrete, continuous eavestrough, perennials, mature trees, etc. There is 24x20 garage, a 14x20 workshop and a 10x9 woodshed. The large lot measures approximately 138’x98’. This home is heated with heat pumps and a woodstove making it very efficient. This property has seen numerous improvements and upgrades in recent years from garage, sheds, shingles, siding, flooring, appliances, heat pumps, and much much more. This property will not disappoint. Come check it out today! (id:63476)
128 Bennett Drive
Gander, Newfoundland & Labrador
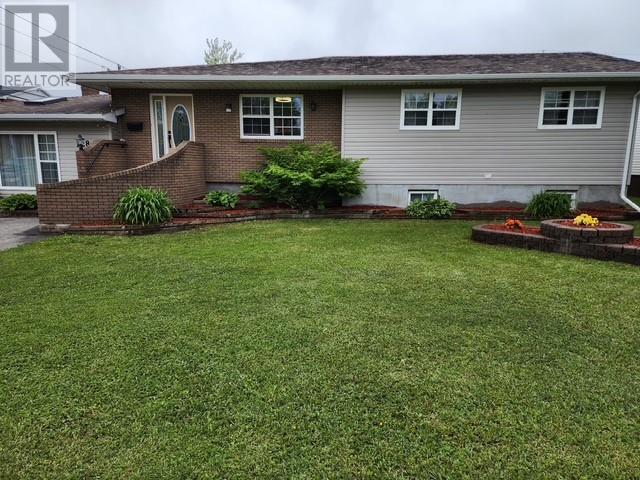
Well-maintained tri-level home featuring beautiful landscaping and spacious living areas throughout. The bright, open-concept kitchen offers an abundance of cabinet space and flows seamlessly into the dining room, making it ideal for family living and entertaining. Just a few steps down, you’ll find a comfortable family room and living room with convenient access to the backyard garden, a side entrance leading to a second driveway, and a half bath. The main floor also includes a welcoming foyer, a dedicated office, three bedrooms, and a full bathroom. The fully finished basement features two additional bedrooms, a bathroom, a laundry room, and a very large recreation room, providing plenty of space for a growing family or guests. Outside, the detached garage measures 16’ x 24’, offering ample storage and workspace. The property is beautifully landscaped and conveniently located within walking distance of the shopping centre and local amenities. This spacious home combines comfort, functionality, and an excellent location, making it a wonderful place to call home. (id:63476)
44 Sandy Cove Road
Sandy Cove, Newfoundland & Labrador
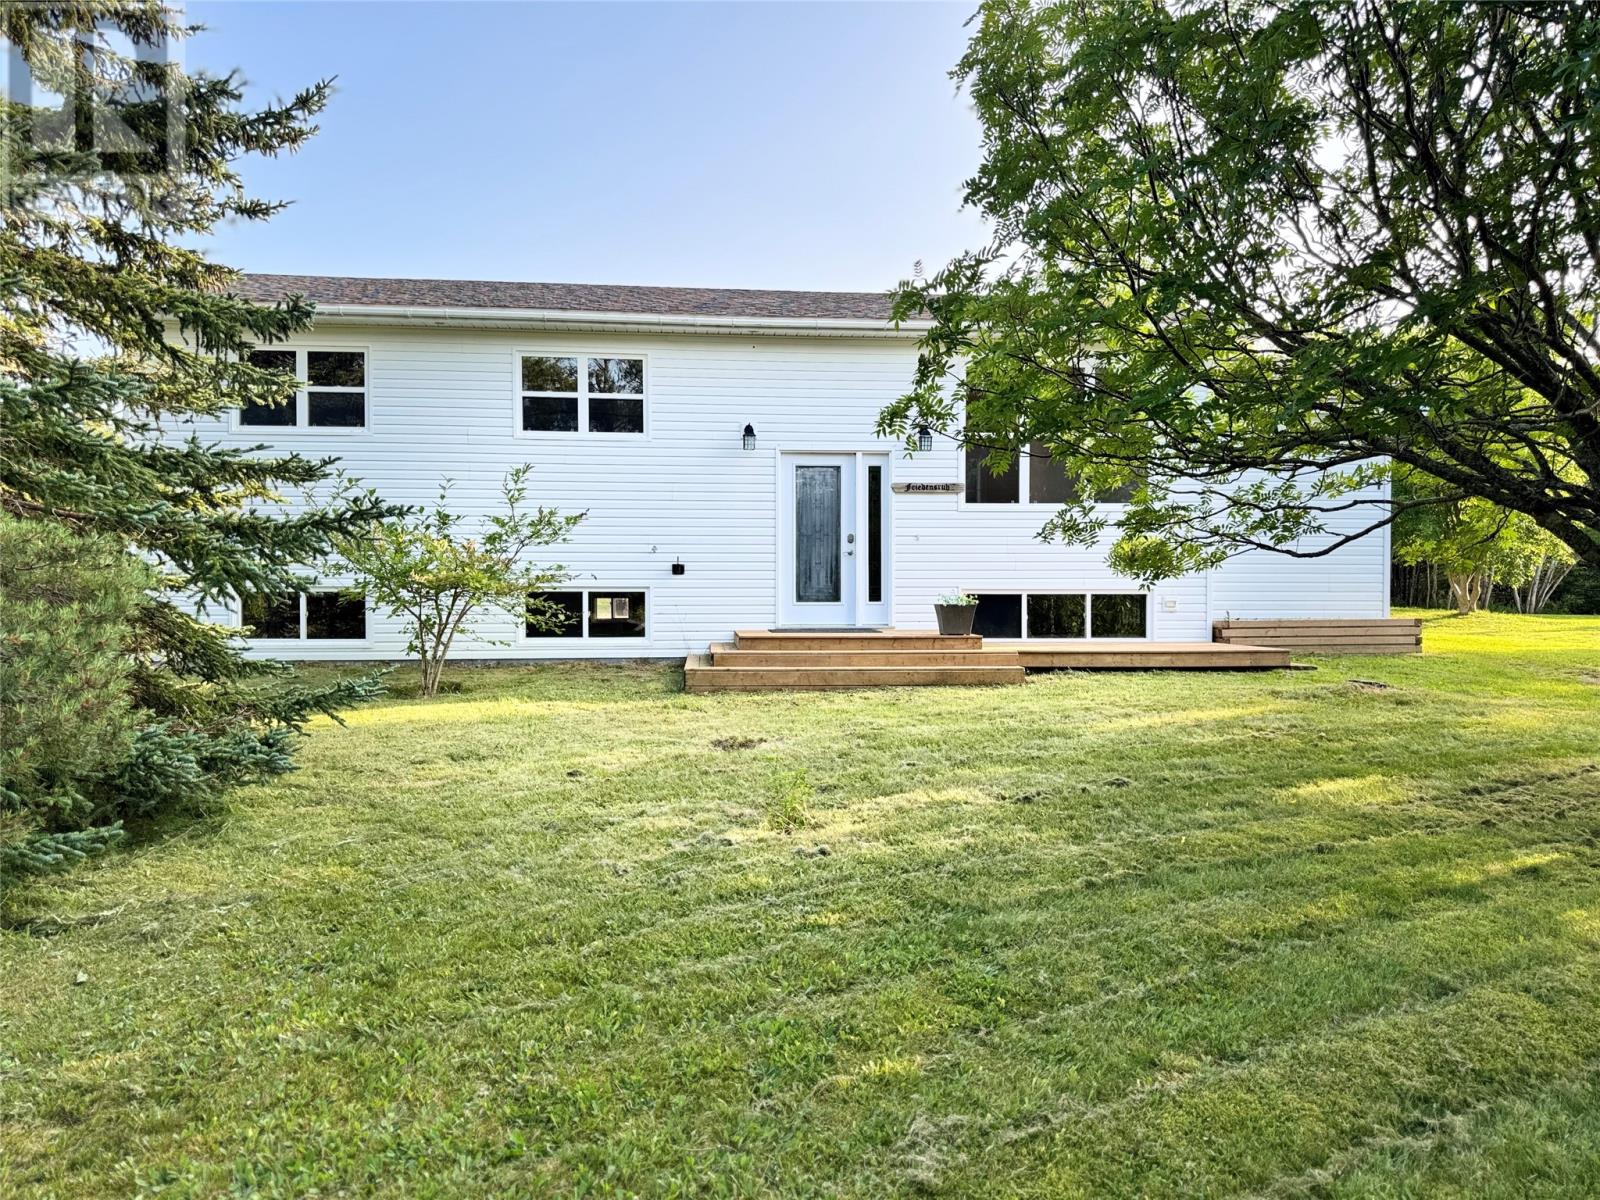
44 Sandy Cove Road is just minutes from the famous Sandy Cove Beach and Sandy Cove Pond, and is a perfect family getaway cottage or year-round home on the Eastport Peninsula. This modernized 3 bed, 1 bath home sits on over 1.2 acres of flat, grassy, landscaped land, with an expansive south-facing backyard deck and patio oasis that spans the whole width of the house, for all day sun and sunny backyard BBQ's after a day at the beach. Inside, the home has been recently painted throughout, with a newer modern kitchen installed, offering an abundance of cabinetry and countertop space and all day natural light. The home has been rewired with a new 200-amp electrical service, a new septic system, updated PEX plumbing throughout, and 5 year-old shingles. The wood burning furnace gives you a second heating option to electric baseboards and includes over 4 cords of wood, a wood splitter, and a ride-on lawn mower. This home offers exceptional value at a very reasonable price. Book a showing with your favourite realtor and explore the many beaches and attractions of the Eastport Peninsula! (id:63476)

91 Rutile Street
Clarence-Rockland, Ontario
Situated in beautiful Morris Village, this 3 bedroom 2.5 bathroom home has an open concept and bright tones. The kitchen has ample cabinet space with modern hardware. Upstairs are 2 good size rooms and bright main bathroom. The primary bedroom is spacious and the ensuite has a beautiful stand up shower and stand alone tub. Close to parks, schools and shopping just a short distance away. (id:63476)
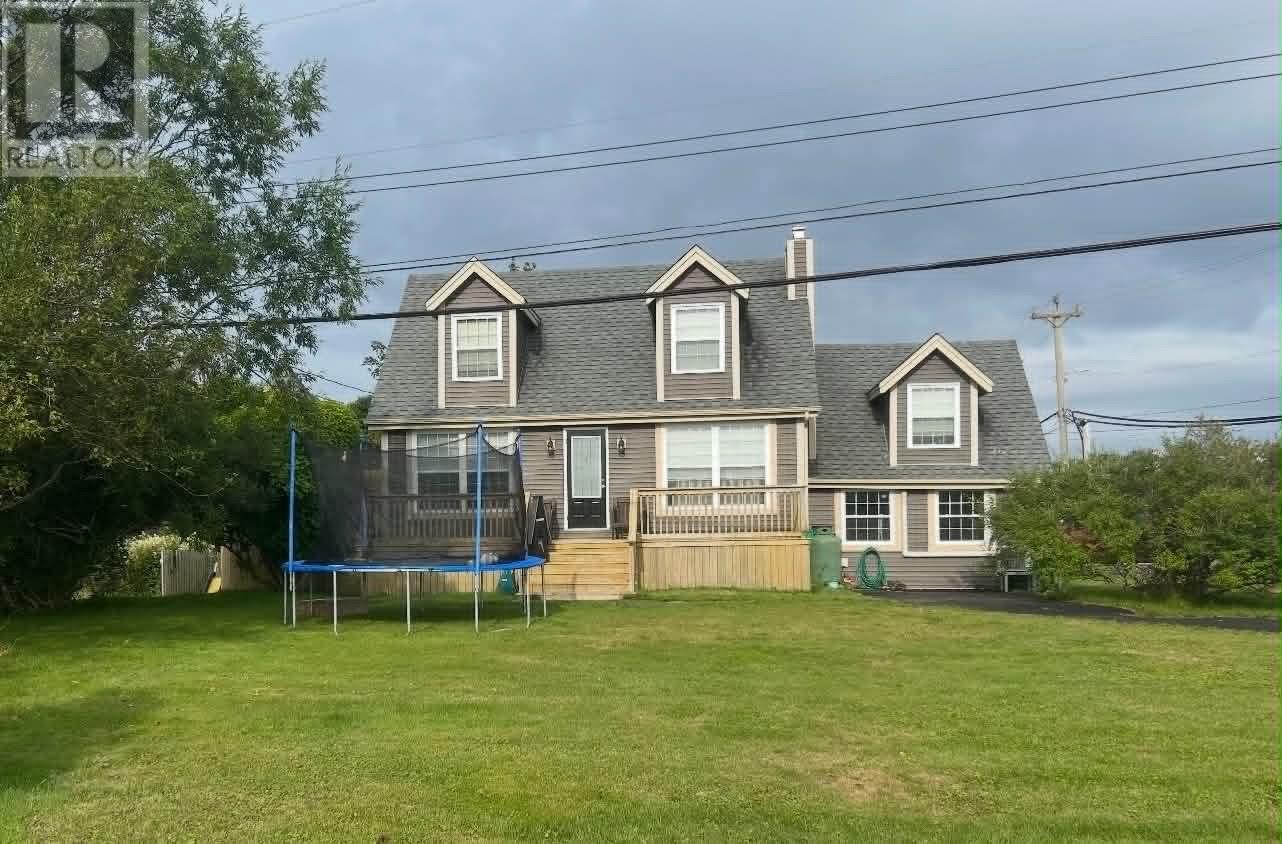
1 Kingwell Crescent
Arnold's Cove, Newfoundland & Labrador
Beautiful Cape Cod style home with all the upgrades! Everything has been replaced or upgraded in the last 9 years: Shingles, siding, windows, doors, kitchen, bathrooms, plumbing. Beautiful white cabinetry in the kitchen, all new flooring, completely updated bathrooms and huge rec room and laundry on the main. All new updated living room and propane fireplace. Great for a growing family, this home has 3 bedrooms upstairs and a full main bathroom as well as a large 4th bedroom and full bath in the basement. Also has a workshop and storage area in the basement. Includes a quaint attic style room which is multi purpose, can be anything from a kids play area, a reading nook, small spare bedroom, library study, home office, or just storage, the list goes on. Large patio across the front plus a second one right off the kitchen with gazebo that provides privacy for entertaining and those family BBQs. Also, multiple sources of heat are included with this home: A Forced air oil-furnace, electric baseboard heaters, in-floor heat in upper bathroom as well as 4 mini-splits and the propane fireplace. Another huge bonus is the house is equipped with a GenerLink hookup module in case of a power outage. 200 amp electrical panel and all new PEX plumbing. Just move in and start enjoying this fabulous home. (id:63476)
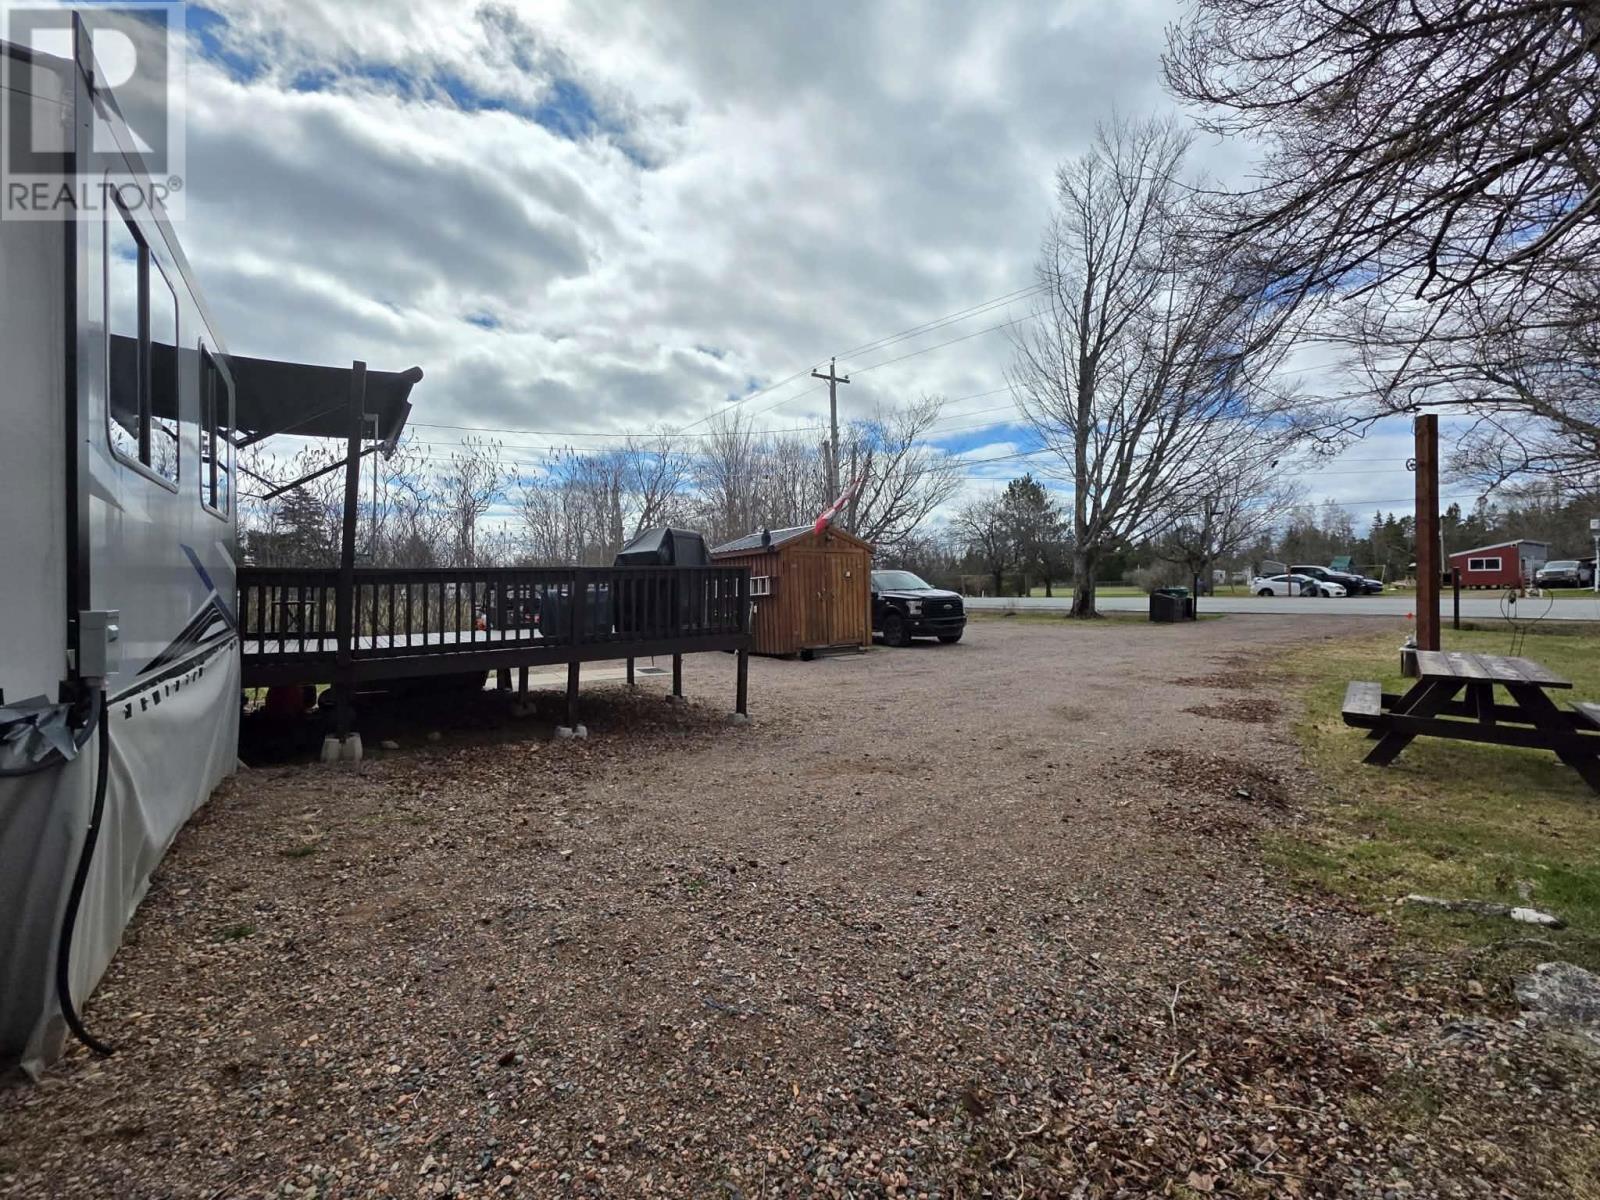
6999 Highway 2
Portapique, Nova Scotia
** RV to be purchased separately**Looking to escape the hustle and bustle of your busy life? A place to enjoy with family and friends? This lot is 65x125 and offers a drilled well and septic System both 3 years old.Bonus is there is power and laundry hook up! Build your getaway or the 2022 RV can bepurchased separately. Great bass fishing and 4wheeling right from your lot! You don't see this set up too often so don't delay on this affordable memory making lot. (id:63476)
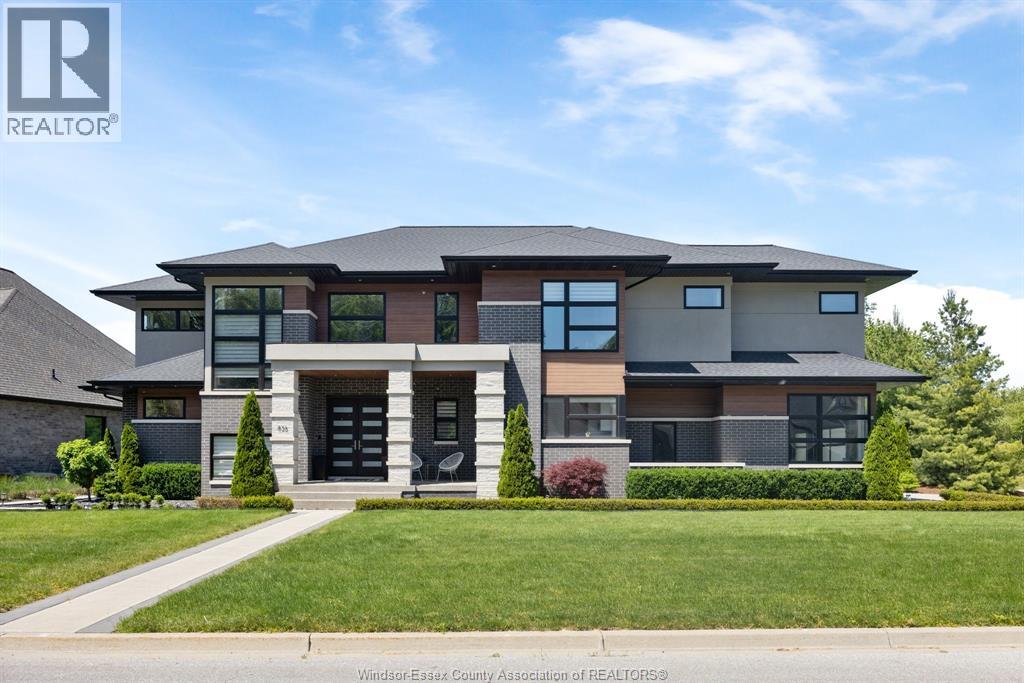
836 Legacy Grove Drive
Lasalle, Ontario
WELCOME TO 836 LEGACY GROVE DR., an extraordinary luxury residence tucked away on an exclusive gated cul-de-sac in one of LaSalle’s most prestigious communities. Showcasing over 6,300 sq ft of finished living space, this custom-built home combines timeless design, premium craftsmanship and exceptional amenities throughout. The impressive main level is designed for both everyday living and upscale entertaining, featuring soaring ceilings, expansive open-concept living areas and dramatic architectural details. The stunning chef-inspired kitchen is the heart of the home, complete with a massive island, professional-grade appliances, walk-in pantry and seamless flow to the dining and living spaces. A luxurious primary suite on the main floor offers a spa-like ensuite and generous walk-in closet, creating the perfect private retreat. The upper level features four spacious bedrooms, each offering ensuite access and ample closet space, including a second primary-style suite with sitting area and oversized walk-in closet. The fully finished lower level expands the living space with a large family room, theatre room, additional bedroom, full bath and plenty of room for recreation and entertaining. Step outside to your own resort-inspired backyard oasis. Enjoy the inground pool, professionally landscaped grounds, covered outdoor living area with gas fireplace, built-in BBQ space, irrigation system and fully fenced yard designed for privacy and relaxation. The triple attached garage concrete drive and meticulous attention to detail complete this remarkable offering.ocated minutes from top-rated schools, shopping, walking trails, golf and all LaSalle amenities, this exceptional property delivers luxury living at its finest in a highly sought-after location. (id:63476)
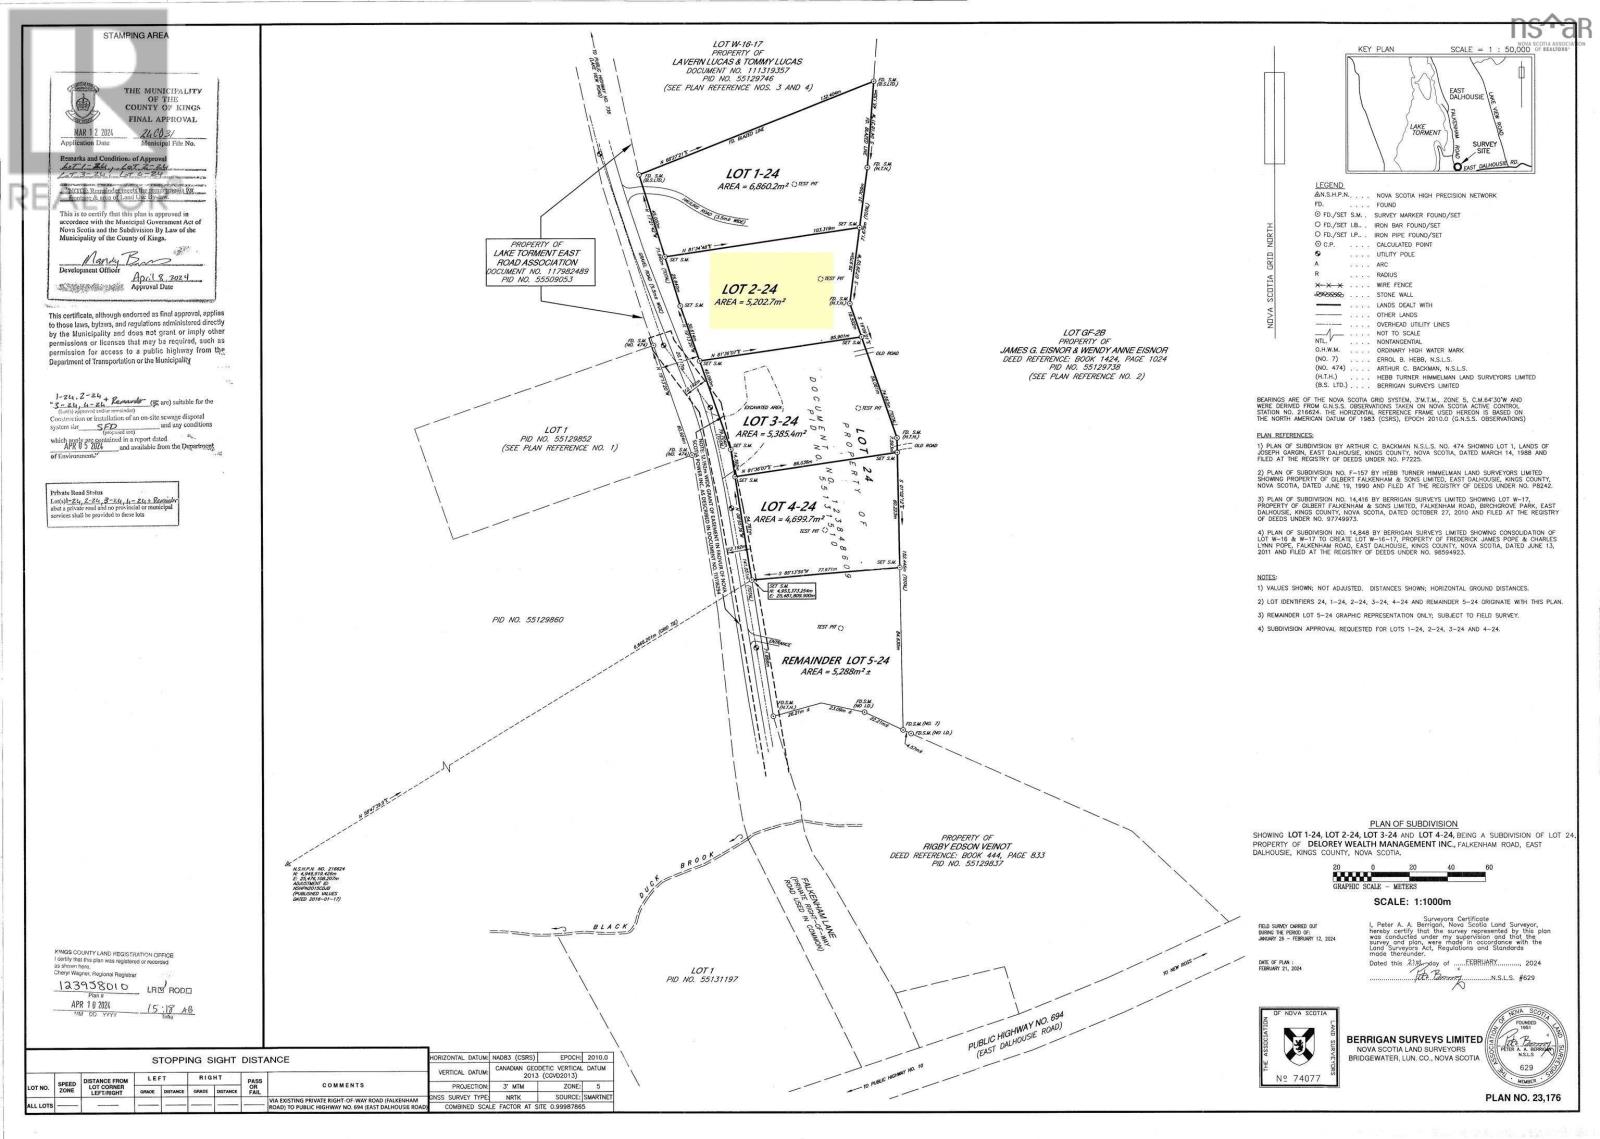
Lot 2-24 Falkenham Road
East Dalhousie, Nova Scotia
Seize the opportunity to create your own retreat in the picturesque Cottage Country of Lake Torment! This approved building lot spans 1.29 acres.Imagine waking up to the serene beauty of nature with lake access at four points, perfect for swimming, fishing, kayaking, Boating or simply soaking in natures tranquility. This lot is septic approved, migrated and the location has fibre op internet and is conveniently located within walking distance to a convenience store, featuring gas, laundromat, and grill, ensuring you have all the essential amenities at your fingertips. Whether youre looking for a summer getaway or a permanent residence, this idyllic setting invites you to embrace the laid-back lifestyle youve always desired. Enjoy the easy access to ATV and snowmobile trails, biking, hiking, or long walks along the trails. Dont miss out on this opportunity to start enjoying Lake Torment! (id:63476)
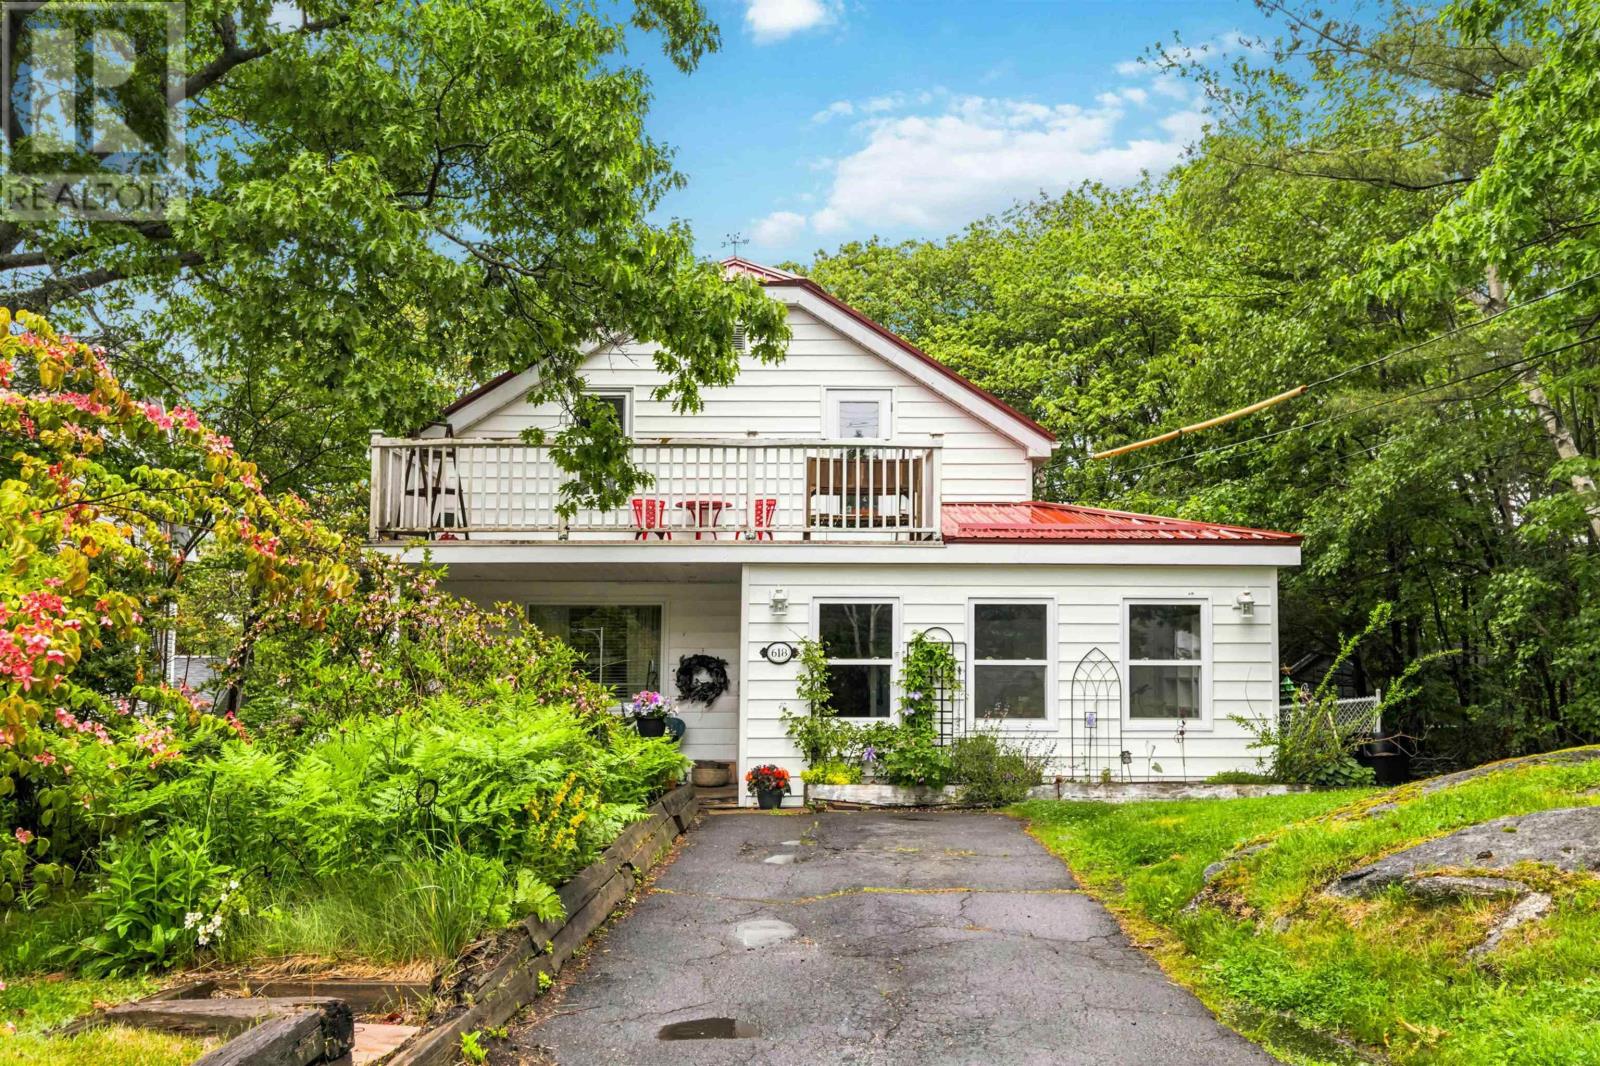
618 Herring Cove Road
Halifax, Nova Scotia
Welcome to 618 Herring Cove Road, a beautifully updated 1948 two-storey detached home that perfectly blends classic character with a highly accessible city lifestyle. Nestled on a generous 14,900-square-foot lot, this property is enveloped by mature trees, offering an expansive, private backyard oasis complete with a large patio deck and a handy storage shed. It is the perfect retreat with tons of outdoor space for busy families, pets, or gardening enthusiasts. Step inside through the spacious mudroom additiona perfect drop-zone for shoes and coatsto discover a bright, inviting main level featuring stylish wood-look flooring. The layout flows seamlessly from a welcoming living room into a dedicated, formal dining area that is ideal for family meals and entertaining. Just off the dining room, the bright, modern kitchen boasts crisp white cabinetry, updated countertops, and excellent prep and storage space. Downstairs, the partially developed basement extends your usable square footage, offering a functional laundry area alongside versatile, flexible rooms that can easily adapt into a private home office, personal gym, or children's play space. The location places an endless array of amenities and outdoor adventures right at your doorstep. For your day-to-day needs, you are just minutes from the heart of the Spryfield shopping district, featuring Sobeys, Atlantic Superstore, local cafes, and the Captain William Spry Community Centre with its popular wave pool and library. If you love the outdoors, you are a short drive from the breathtaking trails and kayaking at Long Lake Provincial Park, or you can head down the road to the iconic Herring Cove Lookout for stunning coastal views. Situated directly on a public transit route, this home offers an effortless commute into the Halifax Downtown Core, local universities, and major hospitals, providing the ultimate balance of a spacious, tree-lined retreat and urban convenience. (id:63476)
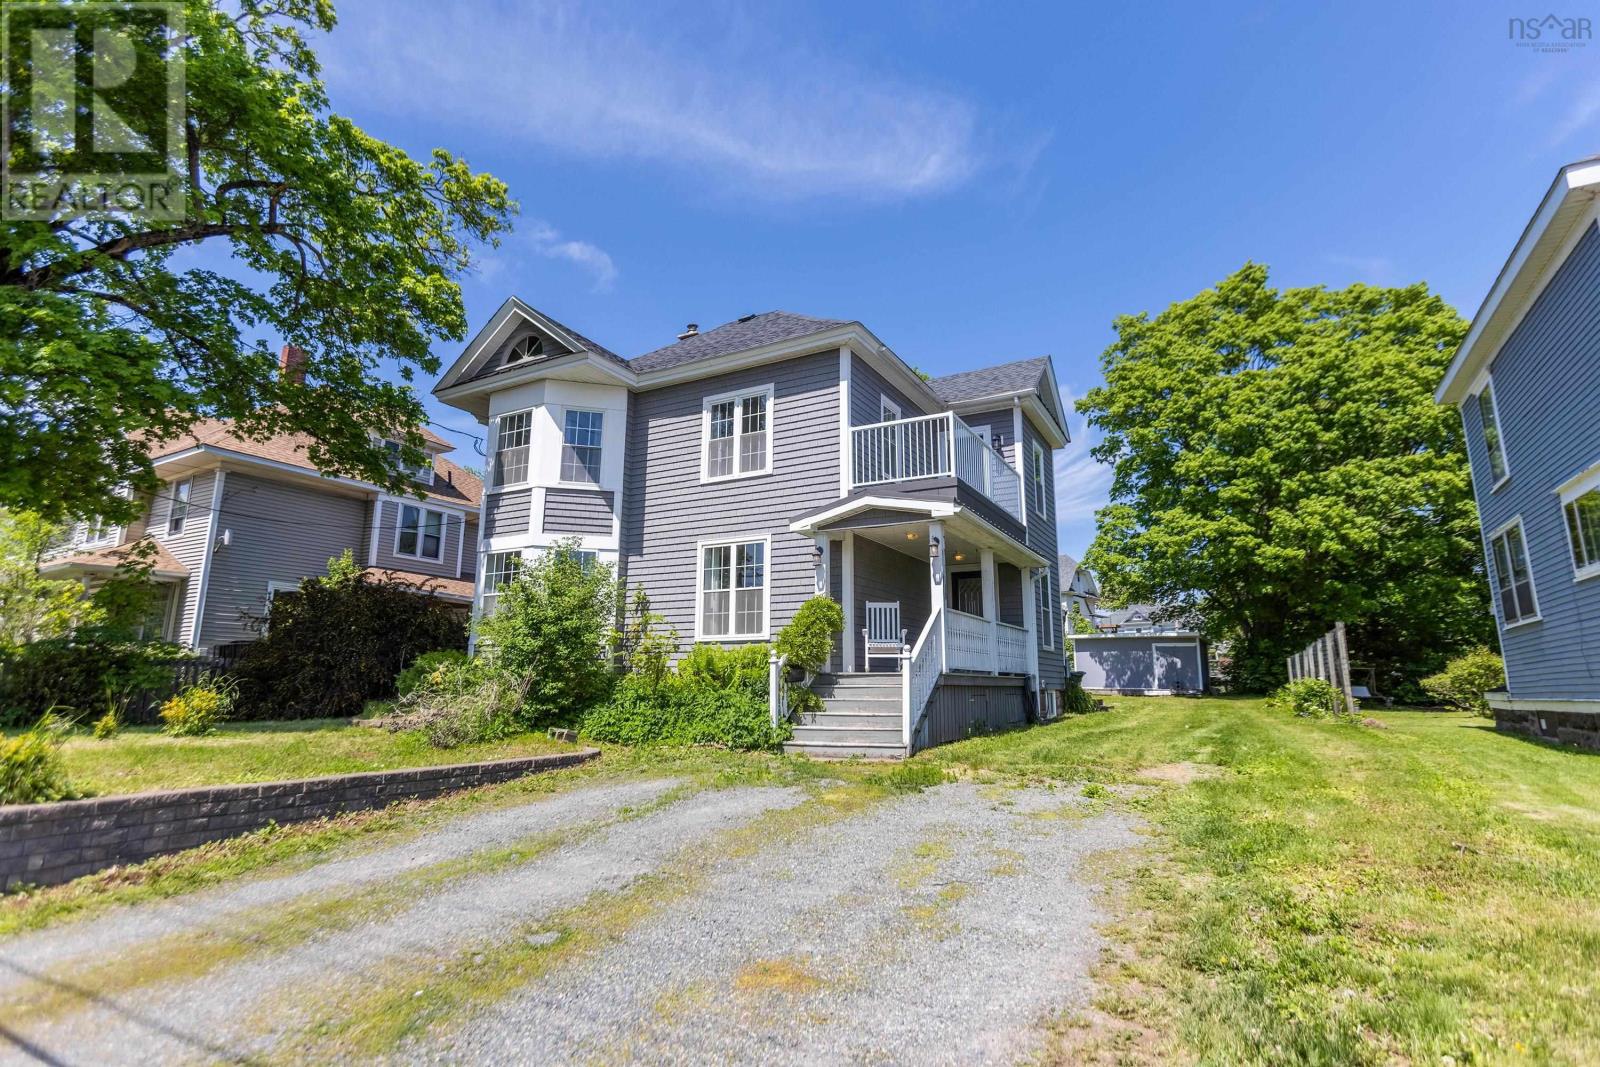
124 Church Street
Amherst, Nova Scotia
Welcome to 124 Church Street, a striking Victorian that has been completely and tastefully refinishedoffering all the beauty of its era with the convenience and comfort of modern living. Every detail has been thoughtfully updated, from the gleaming original hardwood floors to the high-end finishes throughout. Step inside and youll immediately appreciate the warmth of the front living room, featuring a restored fireplace with a natural gas insert. The adjoining dining area and kitchen were redesigned to create an open, social flowideal for both family dinners and entertaining guests. The kitchen showcases quartz countertops, new cabinetry, and elegant fixtures that bring function and sophistication together. A charming sunporch and main-floor laundry add a layer of everyday ease, while a tucked-away half bath completes the level. Upstairs, the character continues with three bright bedrooms and a fourth space perfect for a home office or studio, opening to a private veranda that overlooks the property. The main bath has been fully modernized with luxurious quartz finishes and custom details that complement the homes original charm. With a long list of updatesnew roof, vinyl shake siding, windows, doors, wiring, plumbing, and insulationthis home offers true peace of mind. Outside, the fenced yard and updated outbuilding make the property as functional as it is beautiful. Located in the heart of downtown Amherst, this home delivers the rare combination of heritage, craftsmanship, and modern refinementready to be enjoyed for generations to come. (id:63476)
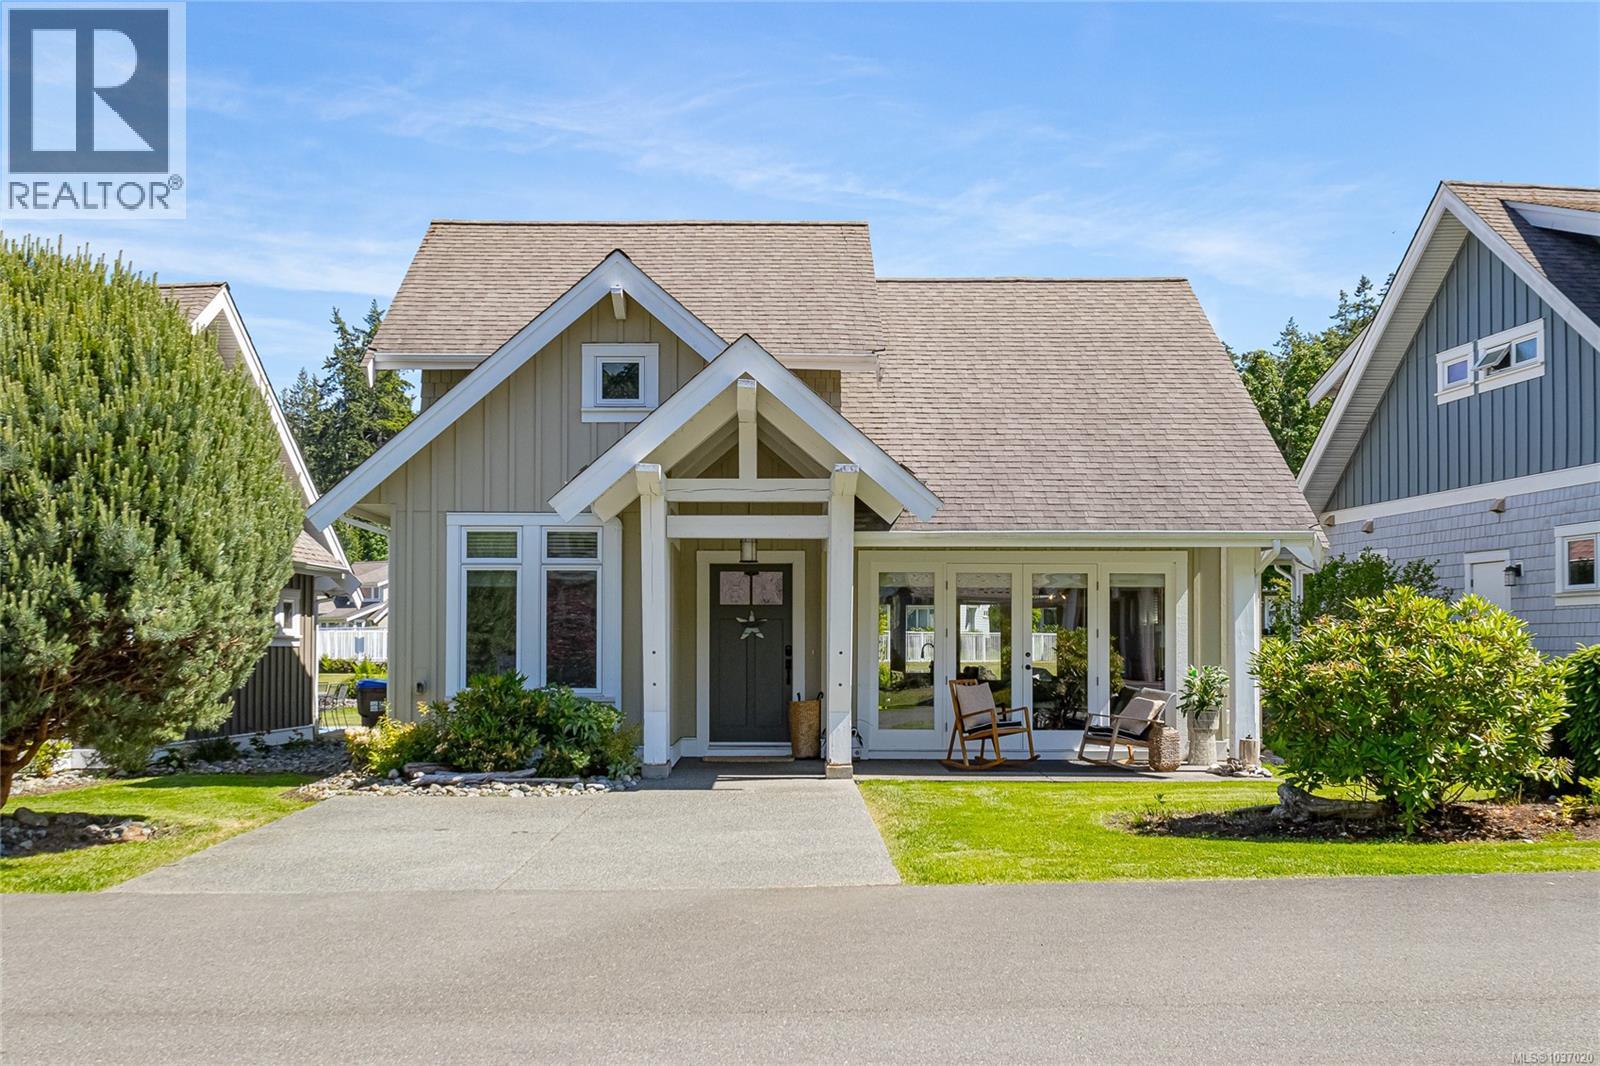
15 5251 Island Hwy W
Qualicum Beach, British Columbia
Discover Coastal Living at Qualicum Landing Oceanside! Welcome to your dream beach house in the exclusive Qualicum Landing Oceanside development. This beautiful ''Seymour'' model Cape Cod Craftsman Home perfectly blends timeless charm with modern comforts, all just steps from the serene ocean. Designed for entertaining, this home features a spacious 1618 sq ft versatile floorplan. The open-concept great room, kitchen, and dining area create an inviting atmosphere, perfect for gatherings. With 3 bedrooms, 2 bathrooms, and an additional den/storage area, there's ample space for family and guests, comfortably sleeping up to 8 while ensuring everyone's privacy. Enjoy premium features throughout, including vaulted ceilings, gleaming hardwood floors, elegant granite countertops, and classic shaker-style cabinets. A cozy fireplace, efficient heat pump, provide year-round comfort. Relax outdoors on your covered front and back decks, accessed through French doors, offering picturesque views overlooking green space and the community pool. Qualicum Landing Oceanside is a one of a kind gated community offering an array of amazing amenities: a private recreational center, outdoor swimming pool, hot tub, sports courts, and a community garden. Plus, there's excellent rental income potential! All furnishings included! Experience the best of oceanside living in this exceptional home. (id:63476)