
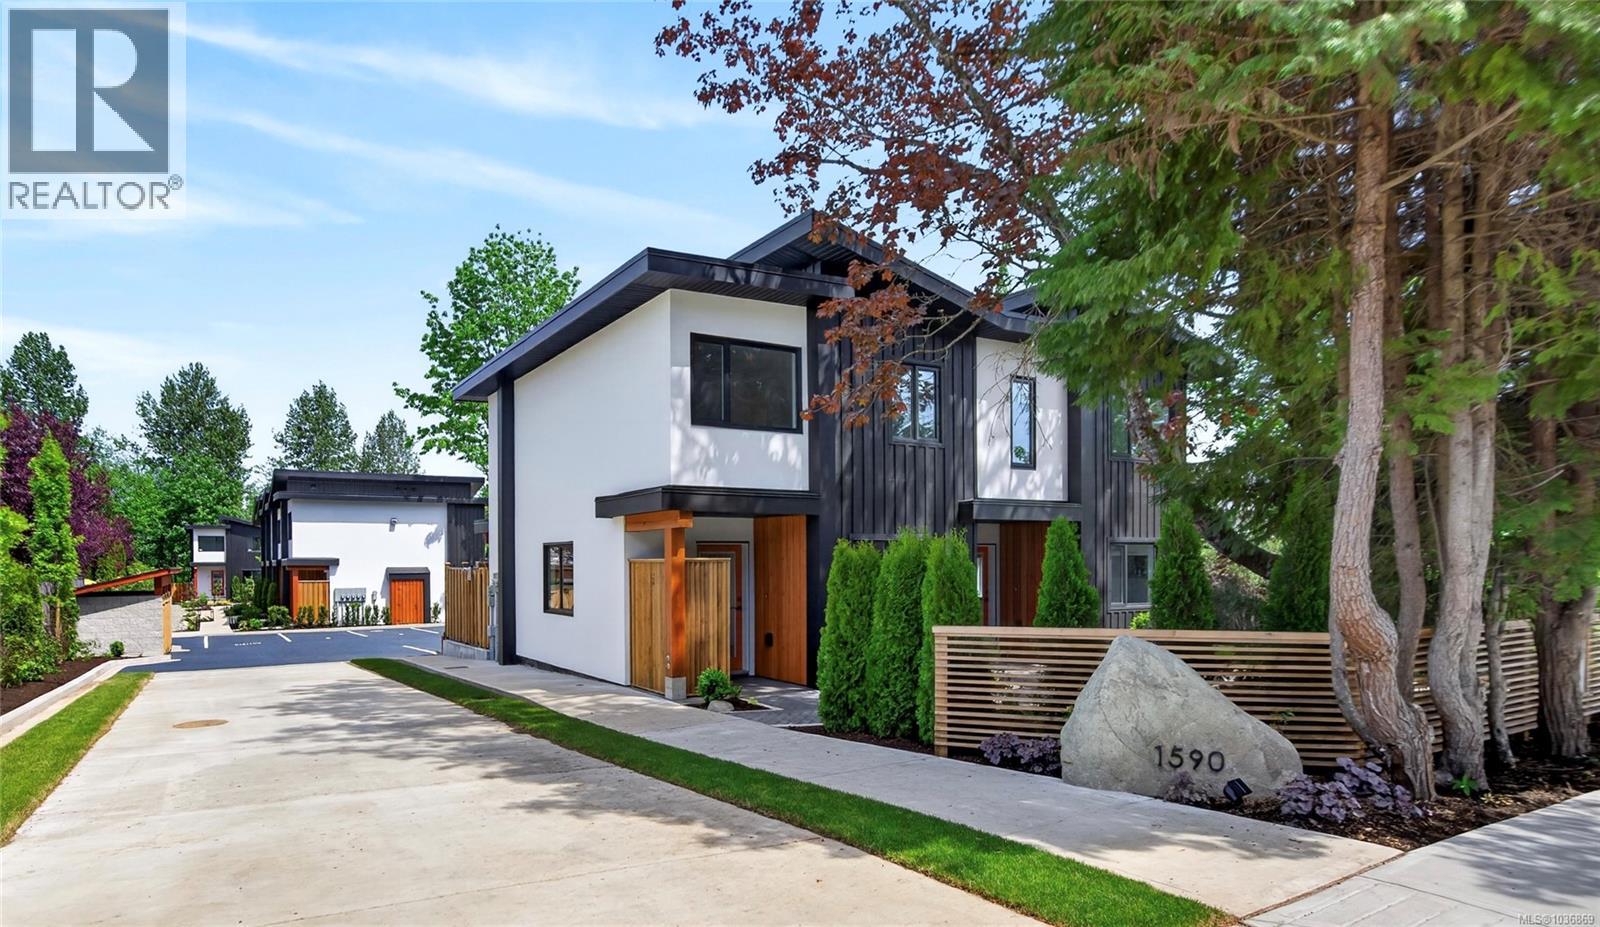
6 1590 Piercy Ave
Courtenay, British Columbia
OPEN HOUSE Sat, 15th of August 11-1 p.m. Live your peak life in this thoughtfully designed collection of 9 modern townhomes in the heart of Courtenay. Nine Peaks development backing onto the One Spot Trail and is just minutes from downtown, this community offers the perfect blend of nature, walkability, and everyday convenience. Built by a respected local, environmentally conscious builder with families in mind, this beautifully landscaped development encourages connection and an active lifestyle, with shared outdoor spaces, benches, and access to trails for walking and biking. These efficient homes range from 936 to 1158 sq ft, offering 2- and 3-bedroom layouts, each with 1,5 bathrooms and modern, functional interiors. Quartz countertops in kitchens and bathrooms and neutral pallet provides a timeless finish ready for your personal touch. Designed for long-term comfort and efficiency, features include durable 50-year thermoplastic polyolefin (TPO) roofing, LP SmartSide engineered wood siding, acrylic stucco, upgraded insulation with 12-inch party walls, spray foam attic insulation, split heat pumps, and high-efficiency hot water tanks. Electric vehicle charger rough-ins at each parking stall and bike racks further support a forward-thinking lifestyle. Each home includes a dedicated parking stall, with visitor and street parking available. Located close to transit route and within walking distance to shops, cafés, and amenities in downtown Courtenay, this is an excellent opportunity for families, first-time buyers, or those seeking low-maintenance, community-focused living. The development is set in established neighbourhood with no ongoing construction, offering a surprisingly quiet and peaceful setting. Almost all townhomes are move-in ready in the middle of May 2026. Visit www.ninepeaks.ca for more information. (id:63476)
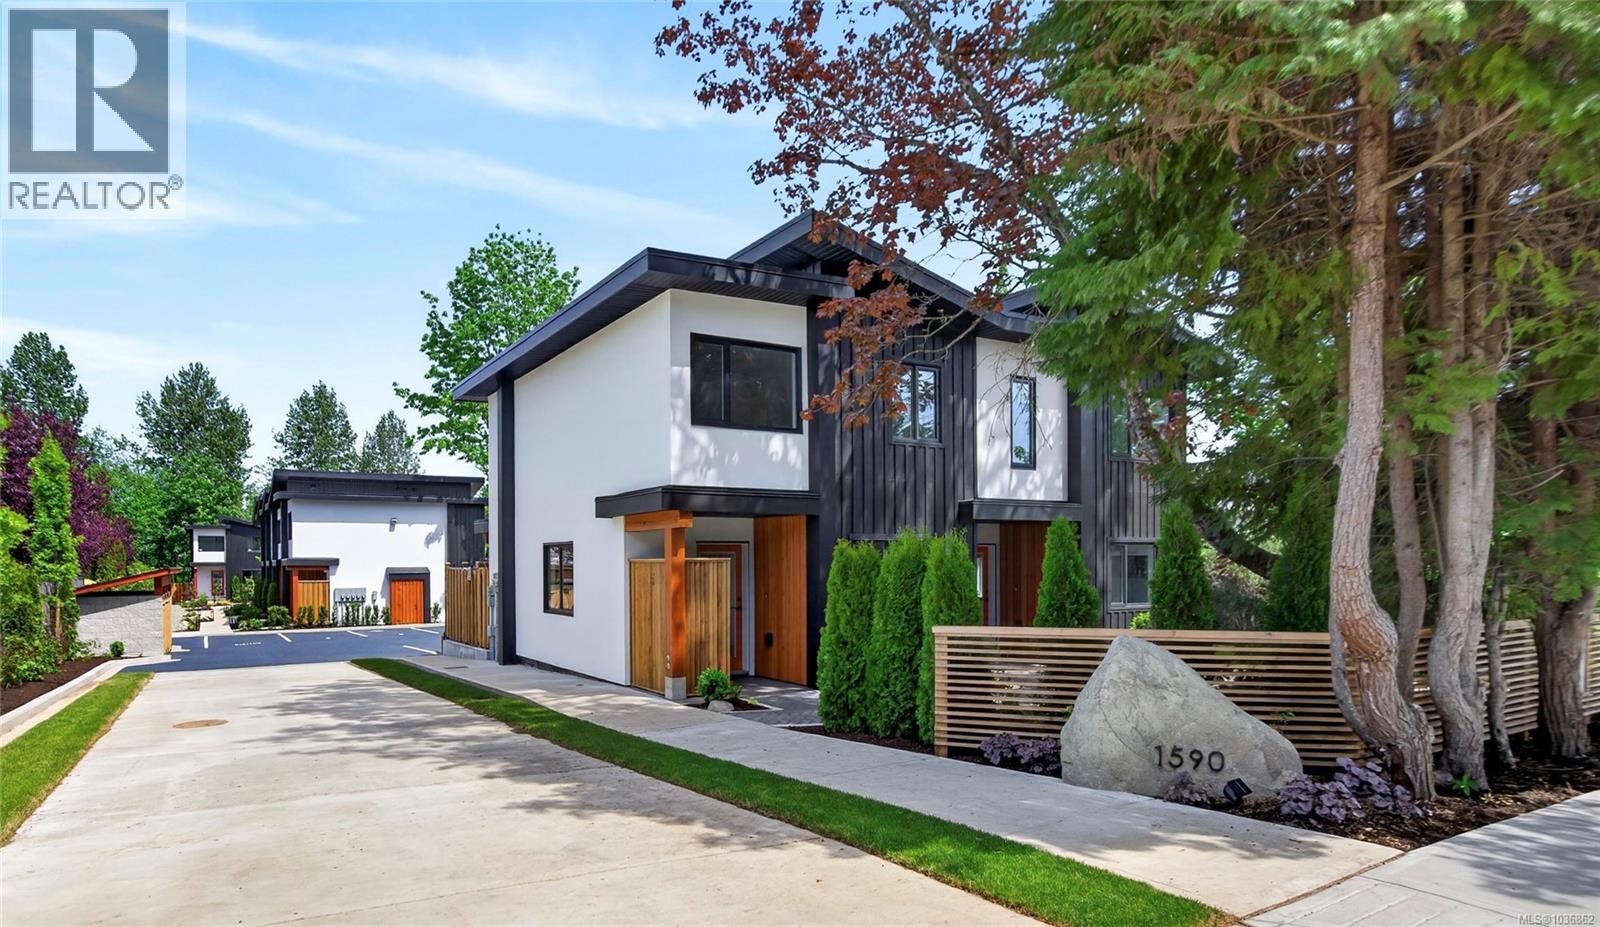
4 1590 Piercy Ave
Courtenay, British Columbia
OPEN HOUSE Sat, 15th of August 11-1 p.m. Live your peak life in this thoughtfully designed collection of 9 modern townhomes in the heart of Courtenay. Nine Peaks development backing onto the One Spot Trail and is just minutes from downtown, this community offers the perfect blend of nature, walkability, and everyday convenience. Built by a respected local, environmentally conscious builder with families in mind, this beautifully landscaped development encourages connection and an active lifestyle, with shared outdoor spaces, benches, and access to trails for walking and biking. These efficient homes range from 936 to 1158 sq ft, offering 2- and 3-bedroom layouts, each with 1,5 bathrooms and modern, functional interiors. Quartz countertops in kitchens and bathrooms and neutral pallet provides a timeless finish ready for your personal touch. Designed for long-term comfort and efficiency, features include durable 50-year thermoplastic polyolefin (TPO) roofing, LP SmartSide engineered wood siding, acrylic stucco, upgraded insulation with 12-inch party walls, spray foam attic insulation, split heat pumps, and high-efficiency hot water tanks. Electric vehicle charger rough-ins at each parking stall and bike racks further support a forward-thinking lifestyle. Each home includes a dedicated parking stall, with visitor and street parking available. Located close to transit route and within walking distance to shops, cafés, and amenities in downtown Courtenay, this is an excellent opportunity for families, first-time buyers, or those seeking low-maintenance, community-focused living. The development is set in established neighbourhood with no ongoing construction, offering a surprisingly quiet and peaceful setting. Almost all townhomes are move-in ready in the middle of May 2026. Visit www.ninepeaks.ca for more information. (id:63476)
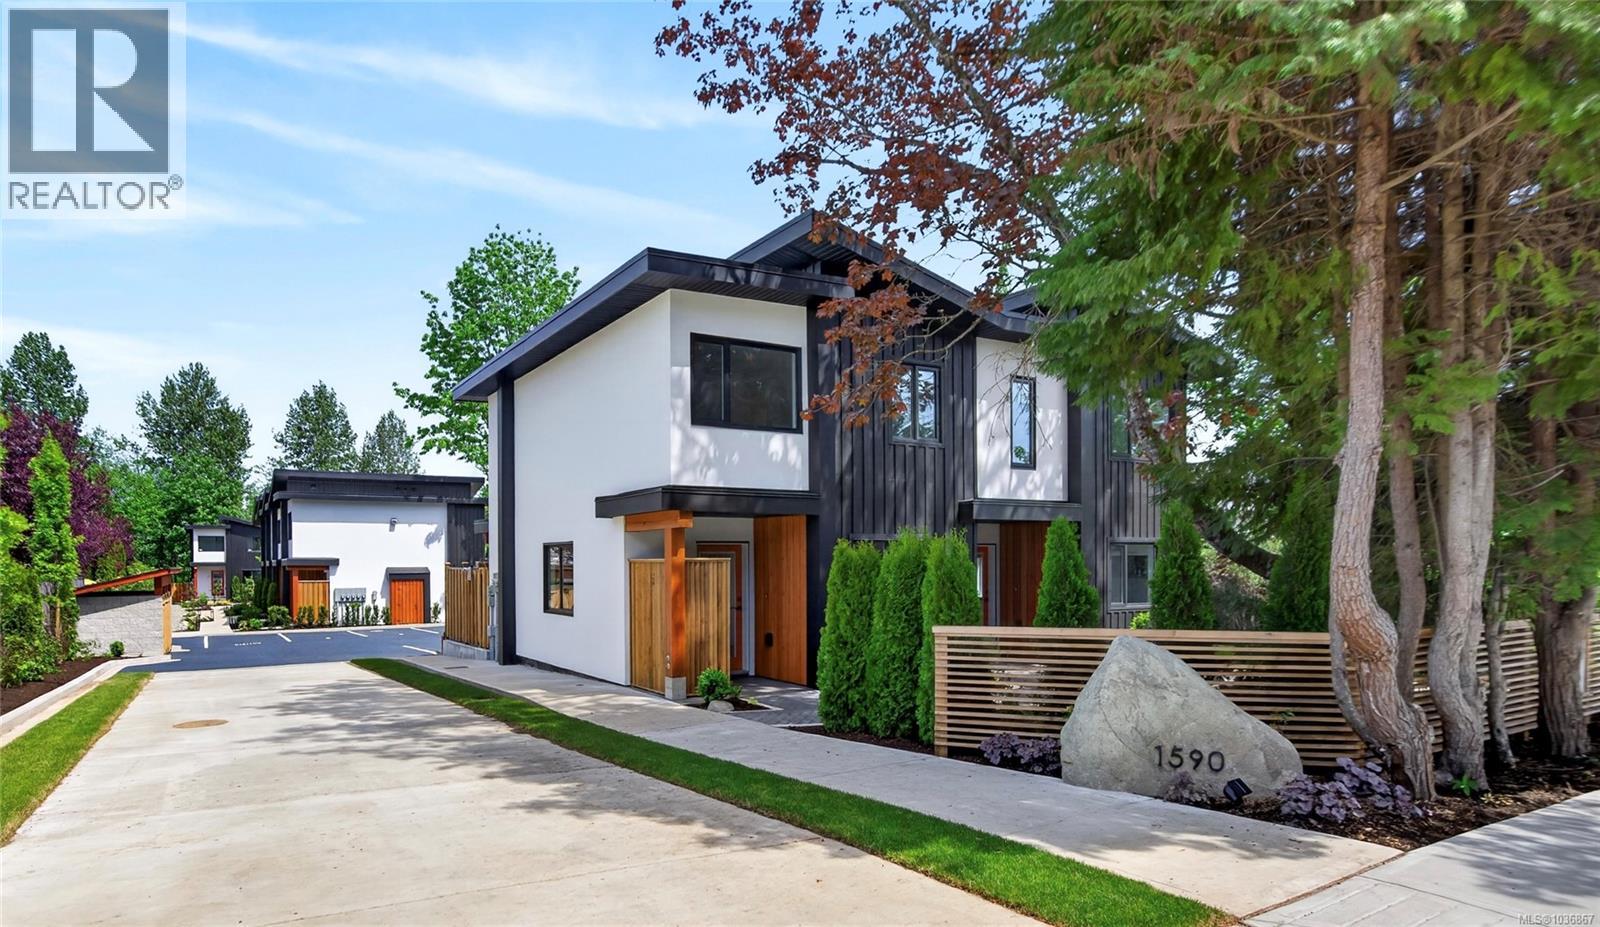
5 1590 Piercy Ave
Courtenay, British Columbia
OPEN HOUSE Sat. 15th of August 11-1 p.m. Live your peak life in this thoughtfully designed collection of 9 modern townhomes in the heart of Courtenay. Nine Peaks development backing onto the One Spot Trail and is just minutes from downtown, this community offers the perfect blend of nature, walkability, and everyday convenience. Built by a respected local, environmentally conscious builder with families in mind, this beautifully landscaped development encourages connection and an active lifestyle, with shared outdoor spaces, benches, and access to trails for walking and biking. These efficient homes range from 936 to 1158 sq ft, offering 2- and 3-bedroom layouts, each with 1,5 bathrooms and modern, functional interiors. Quartz countertops in kitchens and bathrooms and neutral pallet provides a timeless finish ready for your personal touch. Designed for long-term comfort and efficiency, features include durable 50-year thermoplastic polyolefin (TPO) roofing, LP SmartSide engineered wood siding, acrylic stucco, upgraded insulation with 12-inch party walls, spray foam attic insulation, split heat pumps, and high-efficiency hot water tanks. Electric vehicle charger rough-ins at each parking stall and bike racks further support a forward-thinking lifestyle. Each home includes a dedicated parking stall, with visitor and street parking available. Located close to transit route and within walking distance to shops, cafés, and amenities in downtown Courtenay, this is an excellent opportunity for families, first-time buyers, or those seeking low-maintenance, community-focused living. The development is set in established neighbourhood with no ongoing construction, offering a surprisingly quiet and peaceful setting. Almost all townhomes are move-in ready in the middle of May 2026. Visit www.ninepeaks.ca for more information. (id:63476)
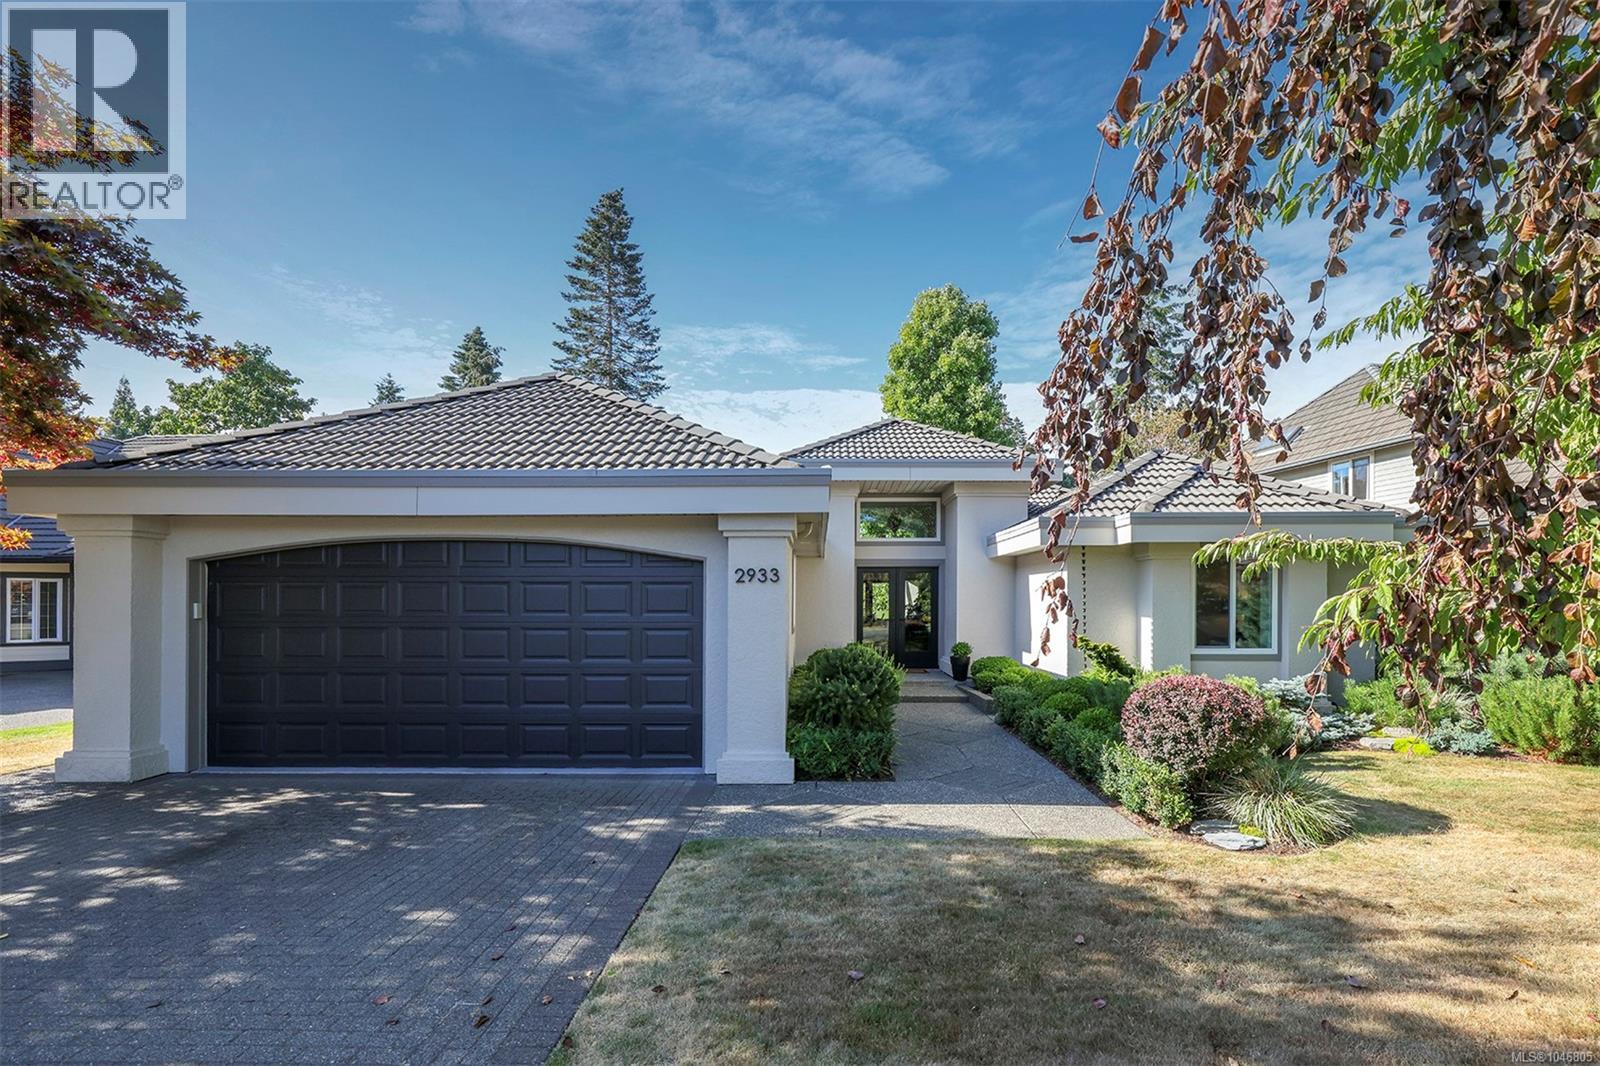
2933 Royal Vista Way
Courtenay, British Columbia
A rare opportunity on the 17th fairway of Crown Isle, this exceptional one-level rancher has been transformed from ceiling to floor with the impeccable eye of its interior-designer owner. Sophisticated yet welcoming, every finish has been thoughtfully selected and there is absolutely nothing left to do but move in and enjoy. The showpiece chef's kitchen features custom cabinetry, a dramatic 10-foot solid-slab quartz island, premium Fisher & Paykel appliances including an 8 burner gas range with an impressive 1100 CFM range hood, two paneled drawer dishwashers, a double Fulgor Milano fridge/freezer, wine fridges and pull-out pantry. This home is designed for entertaining, cooking and sharing time with friends and family. The light-filled living area offers 14.5' cathedral ceilings, expansive windows, engineered eucalyptus flooring and a striking three-sided gas fireplace. Both bathrooms have been beautifully reimagined with heated floors, extensive tilework and spa-inspired finishes. Other interior improvements include refinished ceilings, fresh paint, 100% wool bedroom carpets, custom window coverings, new closet organizers and an updated laundry room with an ice machine. The major systems have also been addressed, including a 2021 Samsung heat pump and air-conditioning system, upgraded 200-amp electrical service, dual hot-water tanks with a continuous recirculation loop that brings hot water to any tap in about 3 seconds, and replacement of the in-house Poly-B water lines with PEX. The south-facing golf-course setting is equally impressive. Relax on the spacious TimberTech composite deck with pergola and integrated, covered salt-water hot tub while enjoying mature professionally designed landscaping, updated irrigation, landscape lighting, mountain views and the sweeping green outlook of the 17th fairway. Beautifully renovated, exceptionally tasteful and completely move-in ready—this is a truly special Crown Isle home. (id:63476)
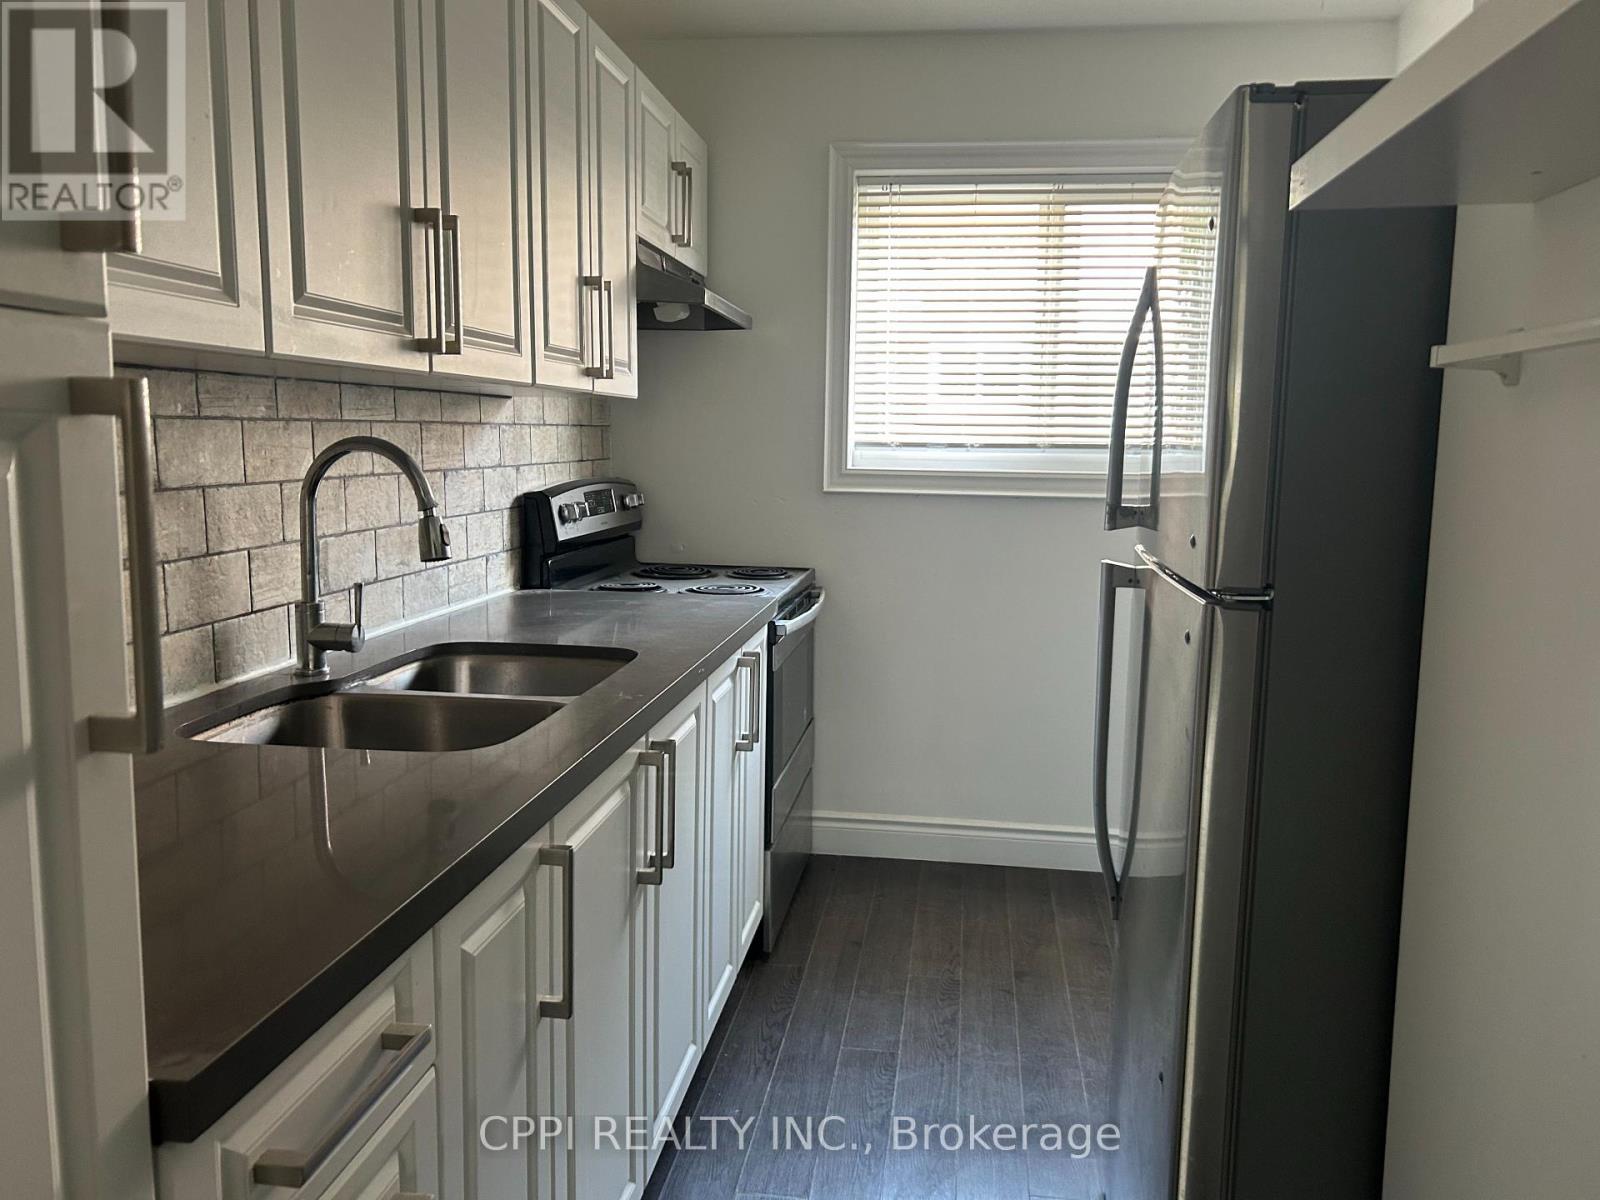
127 - 69 Godstone Road
Toronto, Ontario
This beautifully renovated 2+1 bedroom townhouse in North York is an ideal opportunity for first-time homebuyers, downsizers, or investors. Tucked away in a peaceful corner of a highly sought-after complex, the home offers excellent access to TTC buses and the subway. Enjoy abundant natural light with a bright south-facing exposure, and benefit from being just a short walk to Fairview Mall and Seneca College. The unit also features a finished basement, perfect for additional living or storage space. With the added convenience of underground parking, this home offers both comfort and practicality. BBQ hookup available. First and second floor adds up to 945 sqft (total including basement is 1425sqft). Landlord is upgrading the heating and ac with air sourced heat pump before move in. Low monthly maintenance fees of $562.04 cover property tax, water, building insurance, roof maintenance, garbage pickup snow removal, landscaping, and upkeep of the building and common areas making this an affordable and hassle-free living option. Seller may be willing provide financing equivalent bank rates with satisfactory down payment. Property taxes are included in maintenance fees.. This is a unit in a co-ownership property. (id:63476)
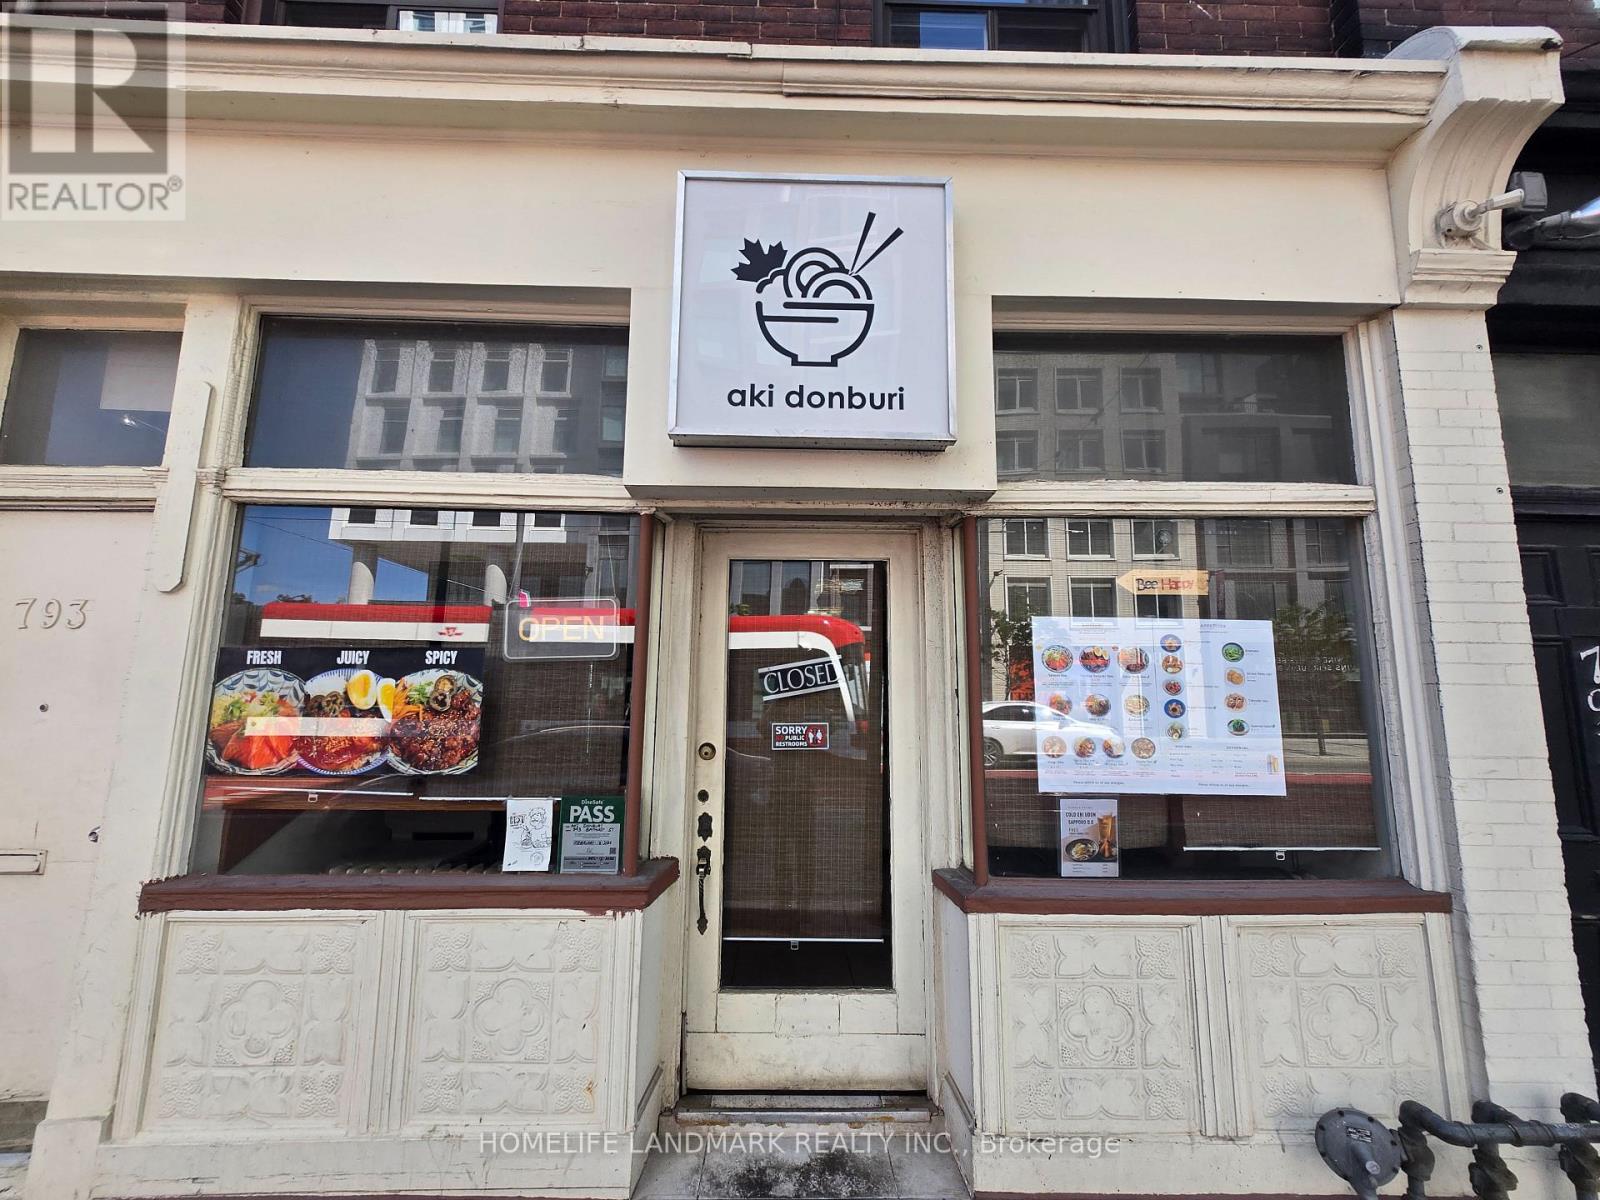
793 Bathurst Street
Toronto, Ontario
Rare opportunity to acquire a well-established and fully operational quick service restaurant (QSR) in one of downtown Toronto's most vibrant and high-demand commercial districts. Ideally situated at the highly visible intersection of Bloor Street West and Bathurst Street, this prime location benefits from exceptional pedestrian traffic and outstanding exposure. The property is located less than a two-minute walk from Bathurst subway station and directly across from the thriving Mirvish Village community, a dynamic mixed-use development featuring residential, retail, and office spaces. (https://mirvish-village.com/) The surrounding neighborhood offers a strong and diverse customer base, including nearby condominium and apartment residents, office workers, shoppers, and students. Central Technical School, with more than 2,000 students, is located just steps away, while the University of Toronto is only minutes from the property. The restaurant features a modern and inviting interior, an efficient floor plan, and a fully equipped commercial-grade kitchen. The business is currently operating as a successful Donburi concept and has developed loyal customers with excellent online reviews and a reputation for consistent quality and service. This easy-to-manage operation is ideal for owner-operators, first-time entrepreneurs, experienced restaurateurs, or businesses seeking to expand or downsize. (id:63476)
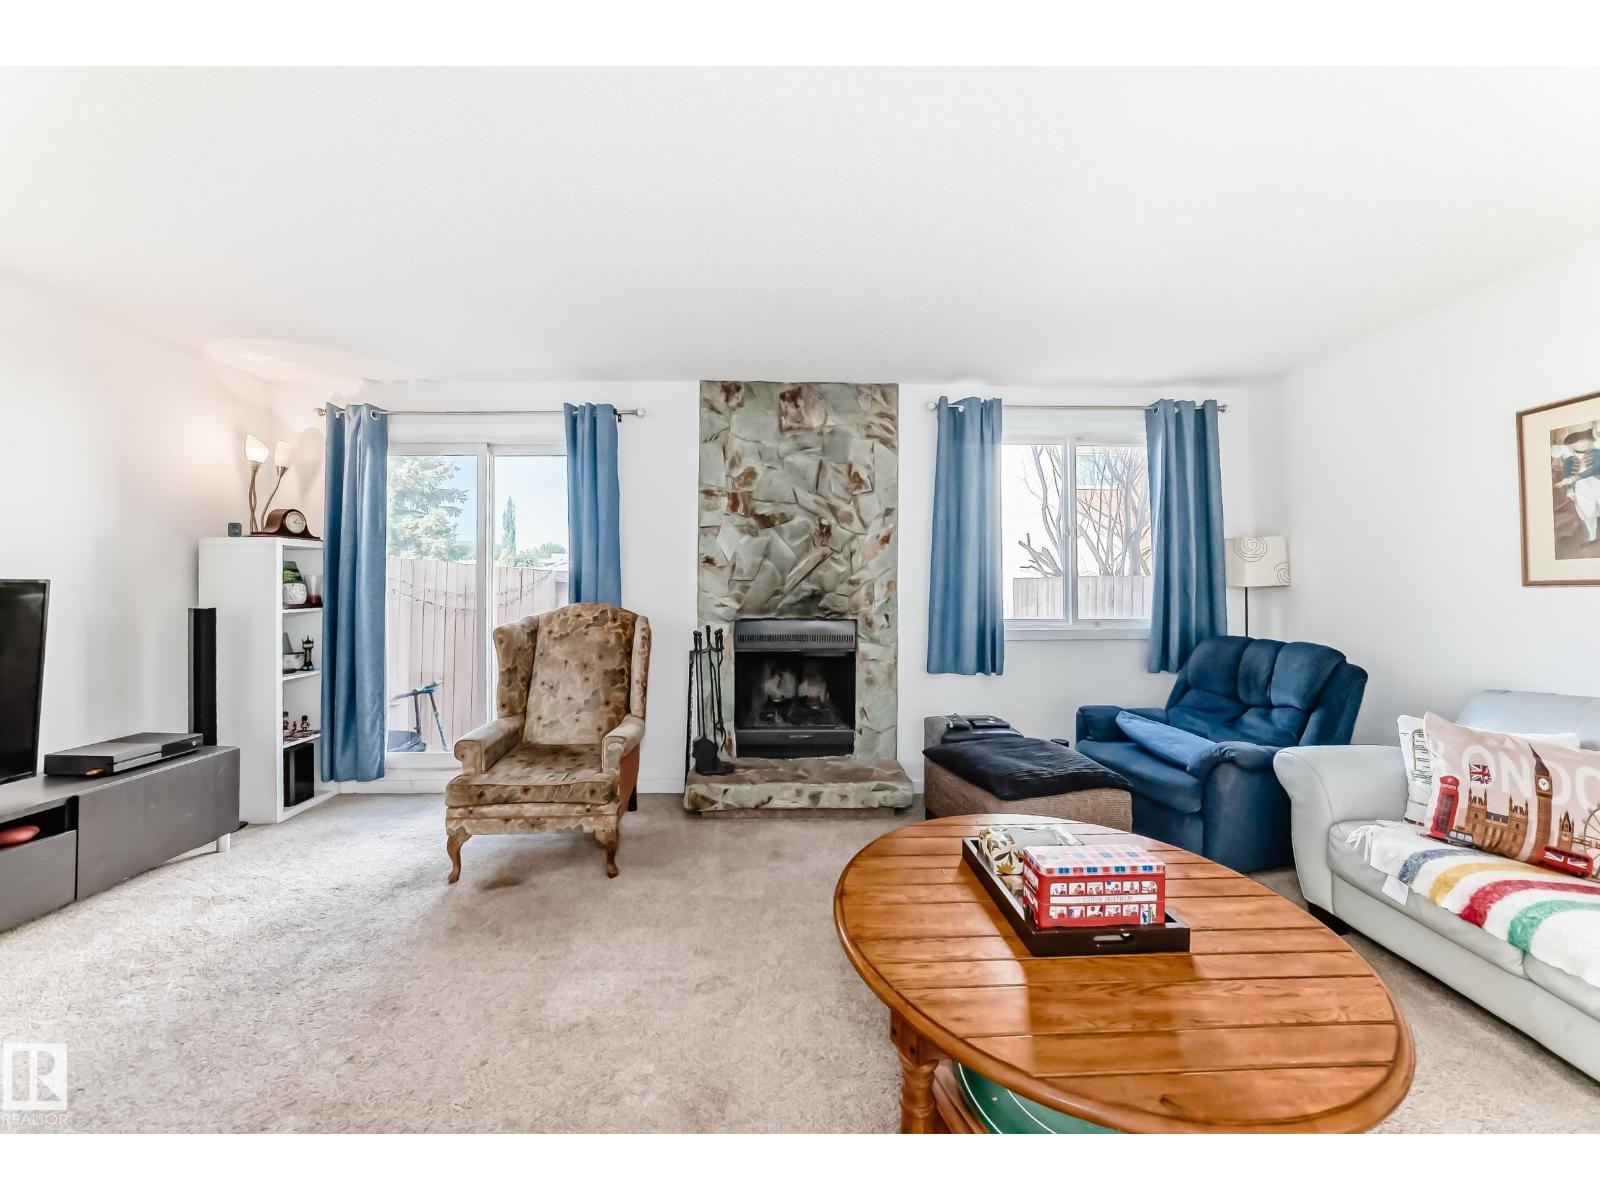
18611 66 Av NW
Edmonton, Alberta
Fantastic location in the family-friendly community of Ormsby! The main floor offers a bright, open-concept living and dining area with newer vinyl plank flooring, plus an updated kitchen and bathrooms. Upstairs you’ll find three spacious bedrooms and a full 4-piece bath. Enjoy the privacy of a fenced backyard and the convenience of a single carport right out front. Just minutes to Ormsby School (K-6), bus route 916 with direct access to Lewis Farms and West Edmonton Mall, scenic walking trails, and shopping at The Marketplace at Callingwood. A wonderful opportunity to own in a well-connected west Edmonton neighbourhood—welcome home! (id:63476)
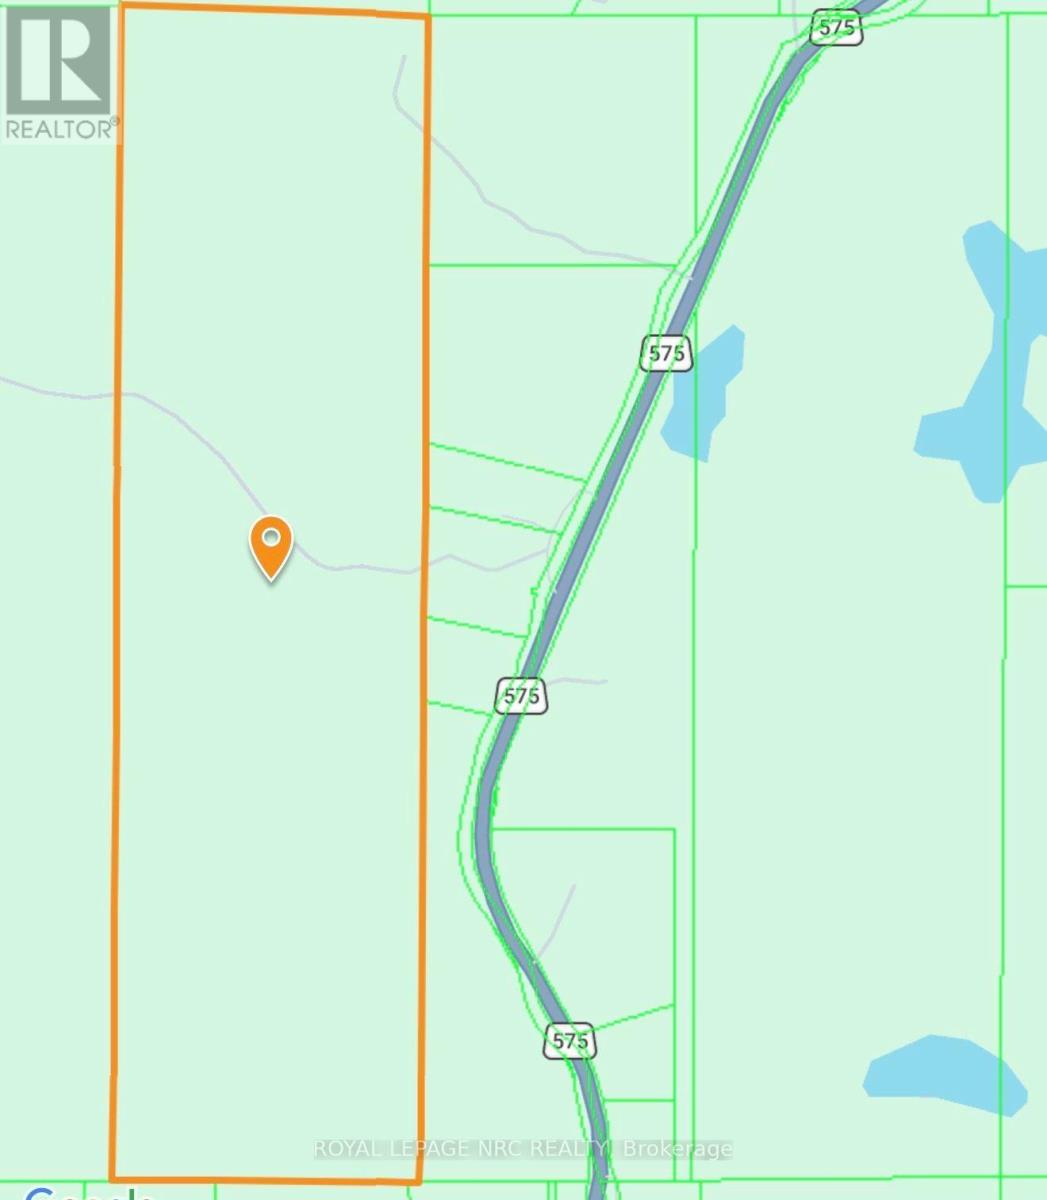
131 Highway 575 Road
West Nipissing, Ontario
Great opportunity with many possible uses now and in the future! This is 406+ acres of property with over 7900 feet of frontage on HWY 575 and a bonus lot in Verner! All together it is 7 PINS offering natural severences! Already a money maker, there are 2 tower leases on the property totaling $25,782.03 for 2025 with annual built-in increases! Property located 1 mile north of Verner, and has hiking trails, access to snowmobile trails as well and tons of wildlife for the avid nature lover or hunter. There are many Hardwood, softwood and mature pines, and there is no knowledge that the trees have ever been harvested! The ground water supply is plentiful and the most pure! 2 Gravel pits, which have had little use in the recent years. This property could be home to multiple houses! The bonus lot in Verner is a 66' x 99' lot. Bring your ideas, this is a unique opportunity! (id:63476)

7343 Okanagan Landing Road Unit# 1119
Vernon, British Columbia
Beautifully maintained 2-bedroom, 2.5-bath townhome at The Strand offering true Okanagan lakefront living in one of Vernon’s most desirable waterfront communities. This bright two-level residence features an open-concept main floor with high ceilings, large windows, granite kitchen with stainless steel appliances, and a cozy gas fireplace. The living space flows seamlessly to a private patio, ideal for outdoor dining and relaxing after a day on the lake. Upstairs, both bedrooms are providing excellent privacy and flexibility for guests, family, or shared use. A main-floor powder room and in-unit laundry add everyday convenience. A newly installed heat pump delivers efficient heating and cooling year-round. Lightly used and owner-occupied only, this home has never been rented and shows pride of ownership throughout. A major upgrade to the home is the newly installed heat pump, providing efficient heating and cooling for year-round comfort. The property has been lightly used, owner-occupied only, and has never been rented, reflecting clear pride of ownership throughout. The home shows exceptionally well and is truly move-in ready. An impressive array of resort-style amenities, including over 300 feet of private lake frontage, a sandy beach, heated outdoor pool, year-round hot tub, landscaped courtyard, underground parking, and secure storage. Boat slips may be available separately, offering an exceptional lifestyle for boating and water enthusiasts. (id:63476)
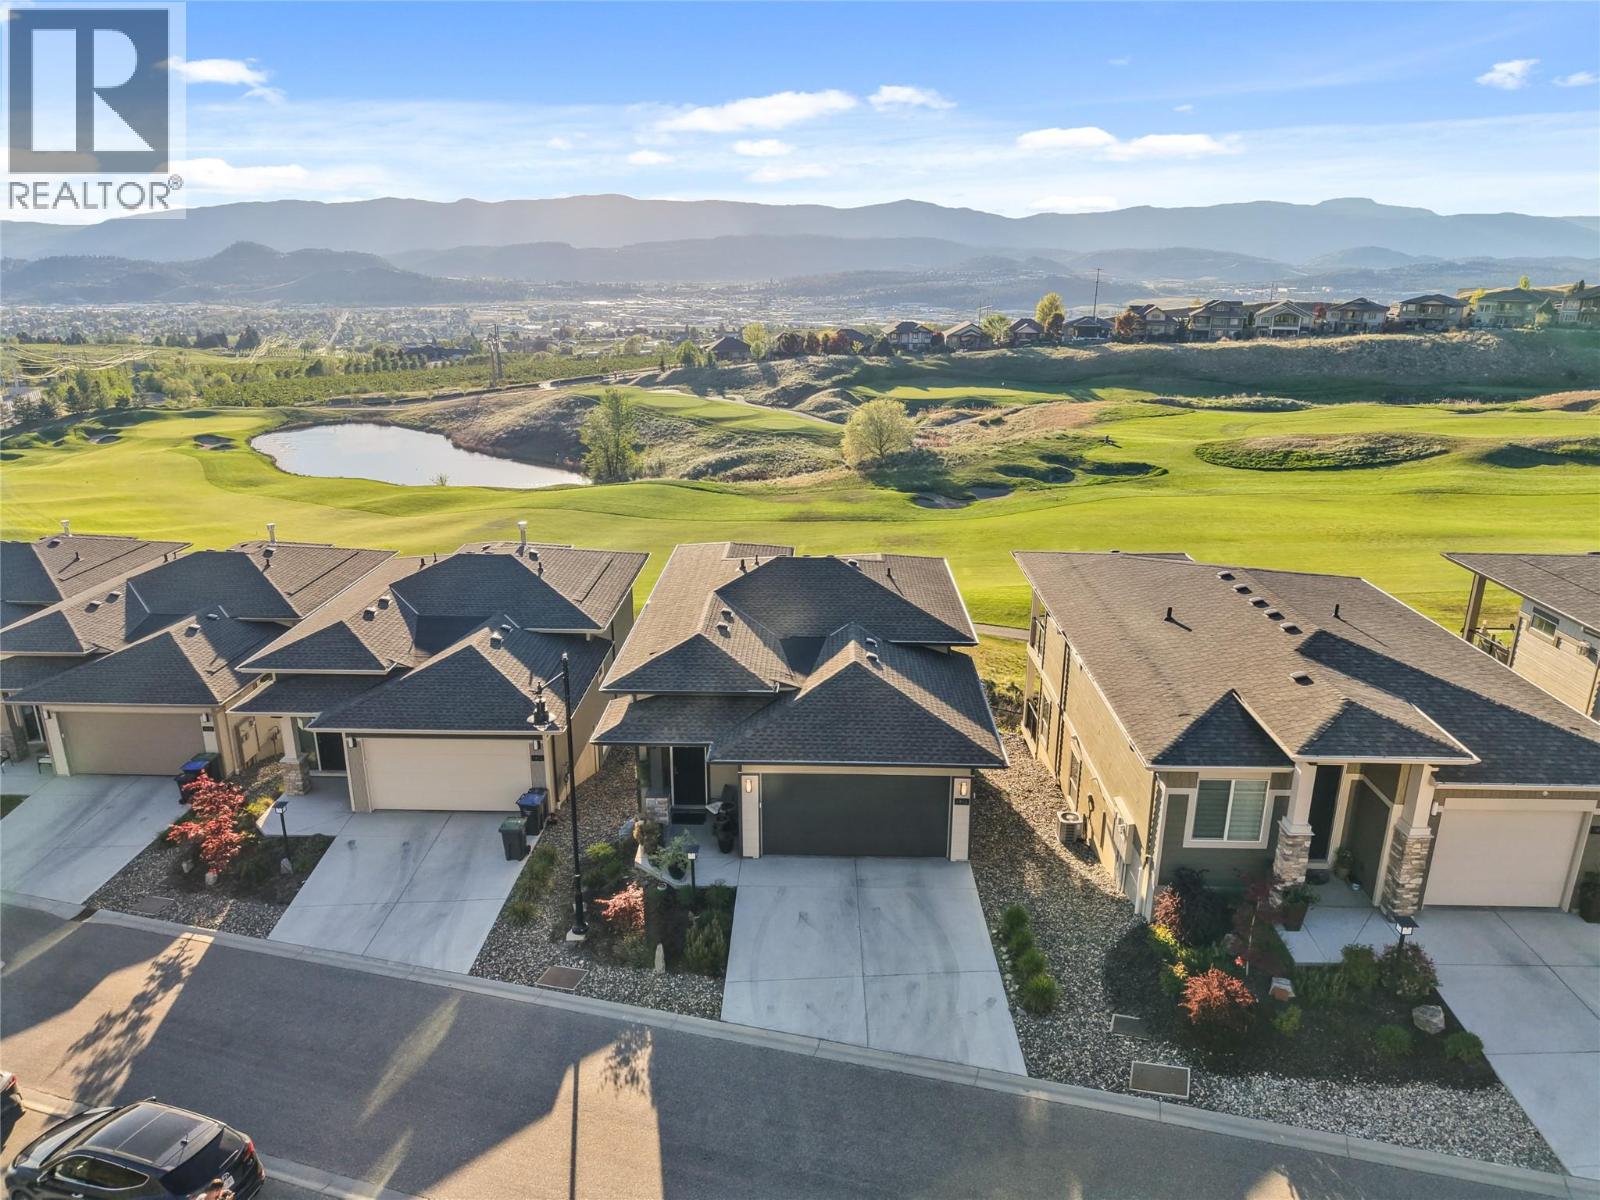
1416 Tower Ranch Drive
Kelowna, British Columbia
Set along the fairway in sought-after Tower Ranch, this fully upgraded former show home offers elevated design with effortless, low-maintenance living. Enjoy sweeping golf course views with a soft glimpse of the lake adding that extra layer of Okanagan magic. Inside, soaring ceilings, rich wood plank flooring, a gas fireplace, and abundant natural light create a warm, expansive feel. The kitchen is beautifully finished with extended-height cabinetry, soft-close features, black and gold fixtures, and modern lighting that feels both elevated and timeless. The layout is as functional as it is stunning, featuring two primary suites — one on the main and one below — ideal for guests, multigenerational living, or creating your own separate private retreat. A convenient powder room on the main level adds to the thoughtful design. Step outside to a covered patio and lower deck where mornings begin with peaceful fairway views and evenings wind down in total privacy. The yard is intentionally low-maintenance, so your time is spent enjoying, not maintaining. Located in a private 18+ community with access to the clubhouse, fitness centre, and social spaces, and surrounded by scenic walking trails, this home offers a lifestyle that feels both relaxed and refined. (id:63476)
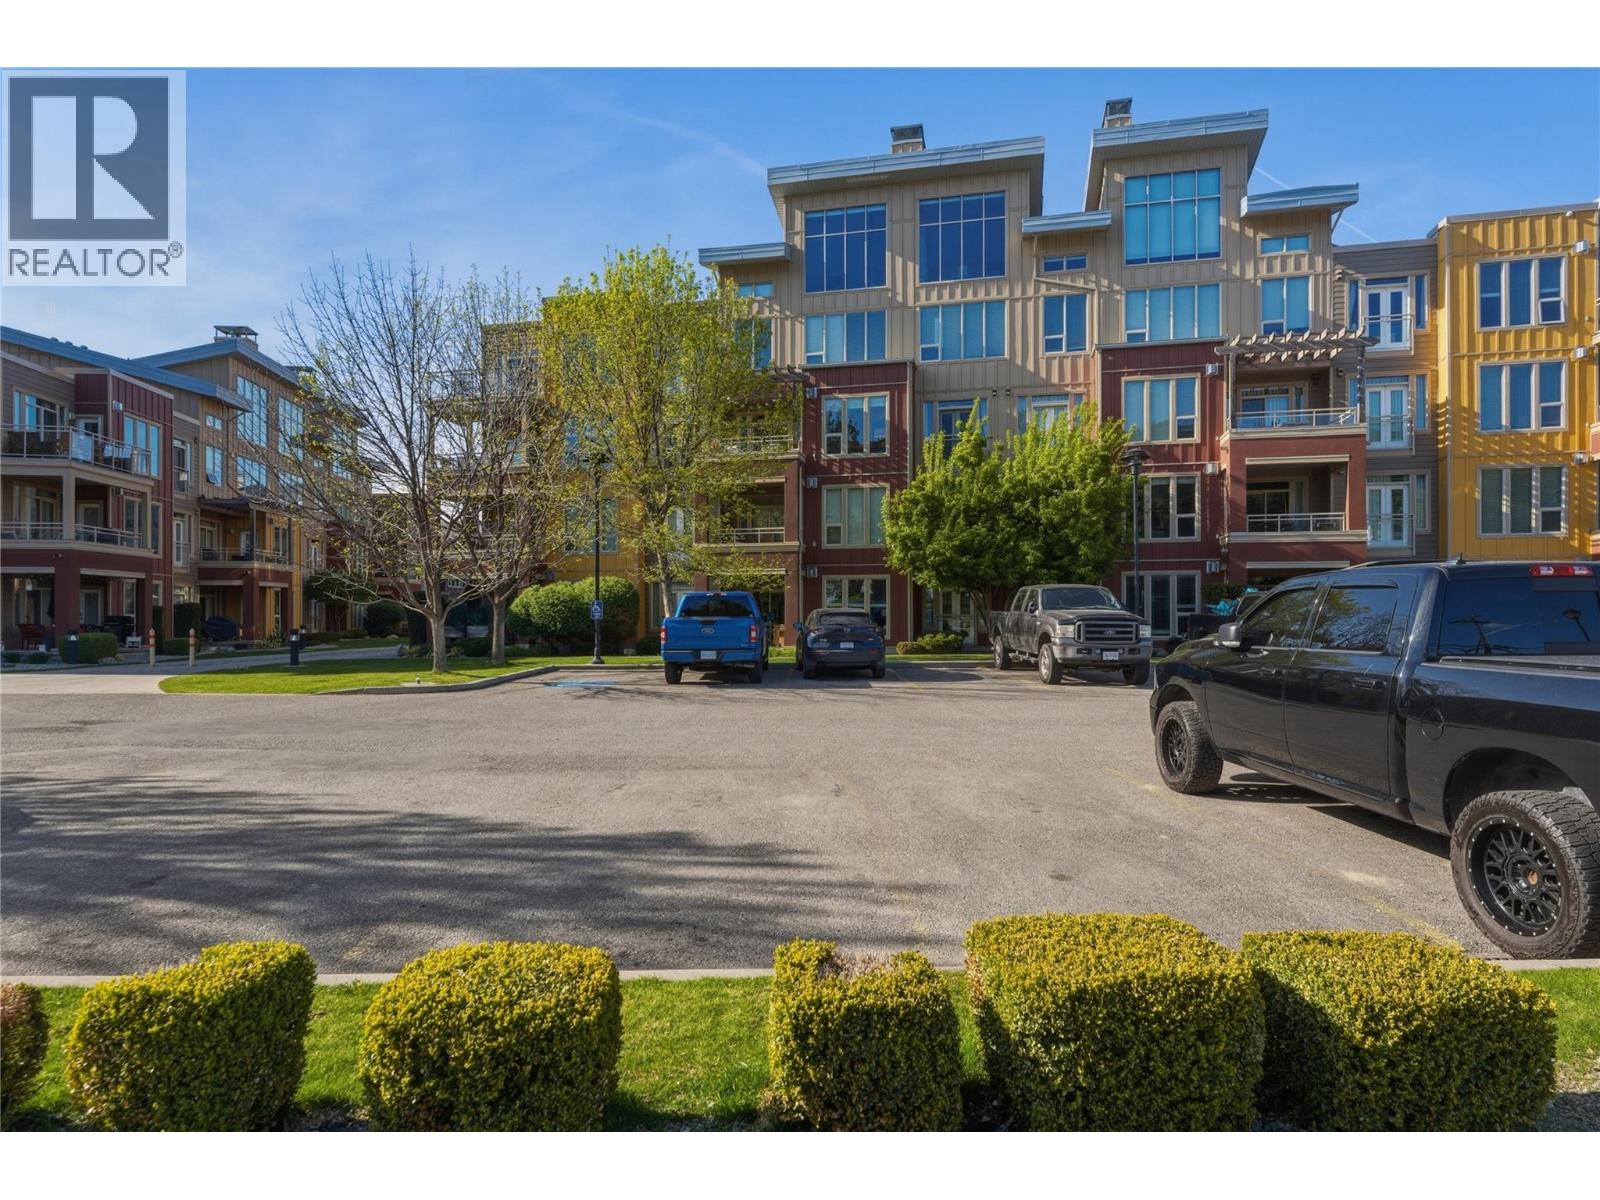
7343 Okanagan Landing Road Unit# 2303
Vernon, British Columbia
Welcome to The Strand in the beautiful Okanagan Valley situated on the picturesque Okanagan Lake in Vernon. This property contains 2 bedrooms and 2 complete baths with lovely mountain views. This home has a newly painted patio. mouldings and vinyl complete with a pergola allowing for a comfortable outdoor experience. Whether you are grilling, reading a book or just enjoying nature and the view this space is enticing and inviting. There are new window screens including a phantom screen installed recently. The home has been updated with the following: New paint throughout as well as newly doors and mouldings, New carpet throughout, New light fixtures in living room and kitchen, New dishwasher, New heat pump (heating and cooling). The strand offers relaxation, recreation and a lock and leave lifestyle. Enjoy a lovely courtyard where community activities are held. Beautiful sandy beach access to Okanagan Lake, Pool complete with new liner, Hot tub. The home comes complete with 1 parking space conveniently located across from the elevator and a secured storage area. The Strand is the perfect year round property, vacation property or investment property allowing for long term and short term rental opportunities. The Strand is close to Golf Courses, Camping, Mountain Bike Trails, Walking Trails and really embodies all the Okanagan has to offer. This is a non age restricted property. Pets are permitted with restrictions. (id:63476)
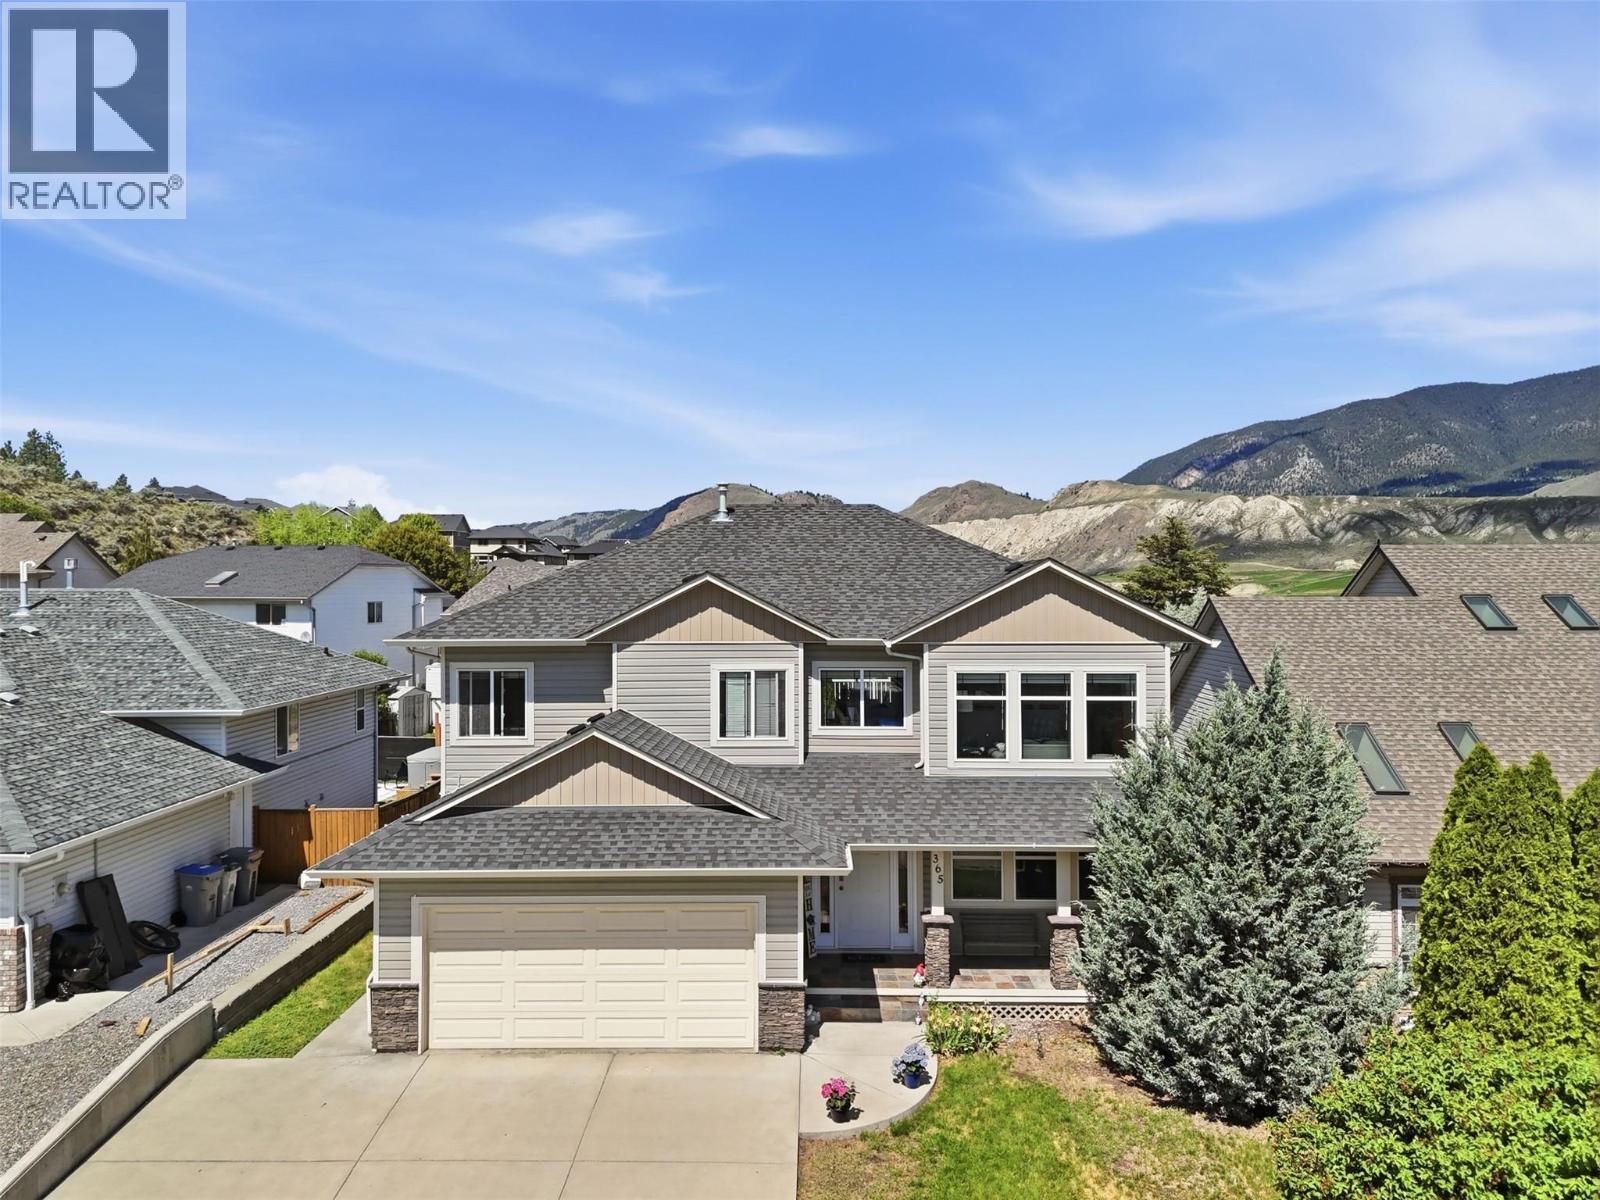
365 Cougar Road
Kamloops, British Columbia
Check out this bright and spacious open concept home located in the cozy, quiet neighborhood of Campbell Creek! Offering 5 bedrooms and 3 full bathrooms, double garage, central air conditioning, hot tub and a walkout basement with sliding glass doors to the backyard that could accommodate for a very comfortable one bedroom suite! Hosting an oversized bedroom with walk in closet and electric fireplace, a modern bathroom with double sinks and a glass & tile shower, rec room, access to the laundry room and a large covered deck - with City of Kamloops approval this would make an excellent mortgage helper or in law suite. A second bedroom on the lower level offers double closets and an abundance of natural light. The main floor boasts 9 foot ceilings, three bedrooms, two full bathrooms, a huge living room with gas fireplace, elevated kitchen with island, stainless steel appliances (one year old fridge & gas range) and access off the dining room to a large deck with gas BBQ outlet and mountain views. Furnace and A/C have recently been serviced, hot water tank replaced in 2022, 200 amp service, this home has so much to offer, book your showing today! (id:63476)