
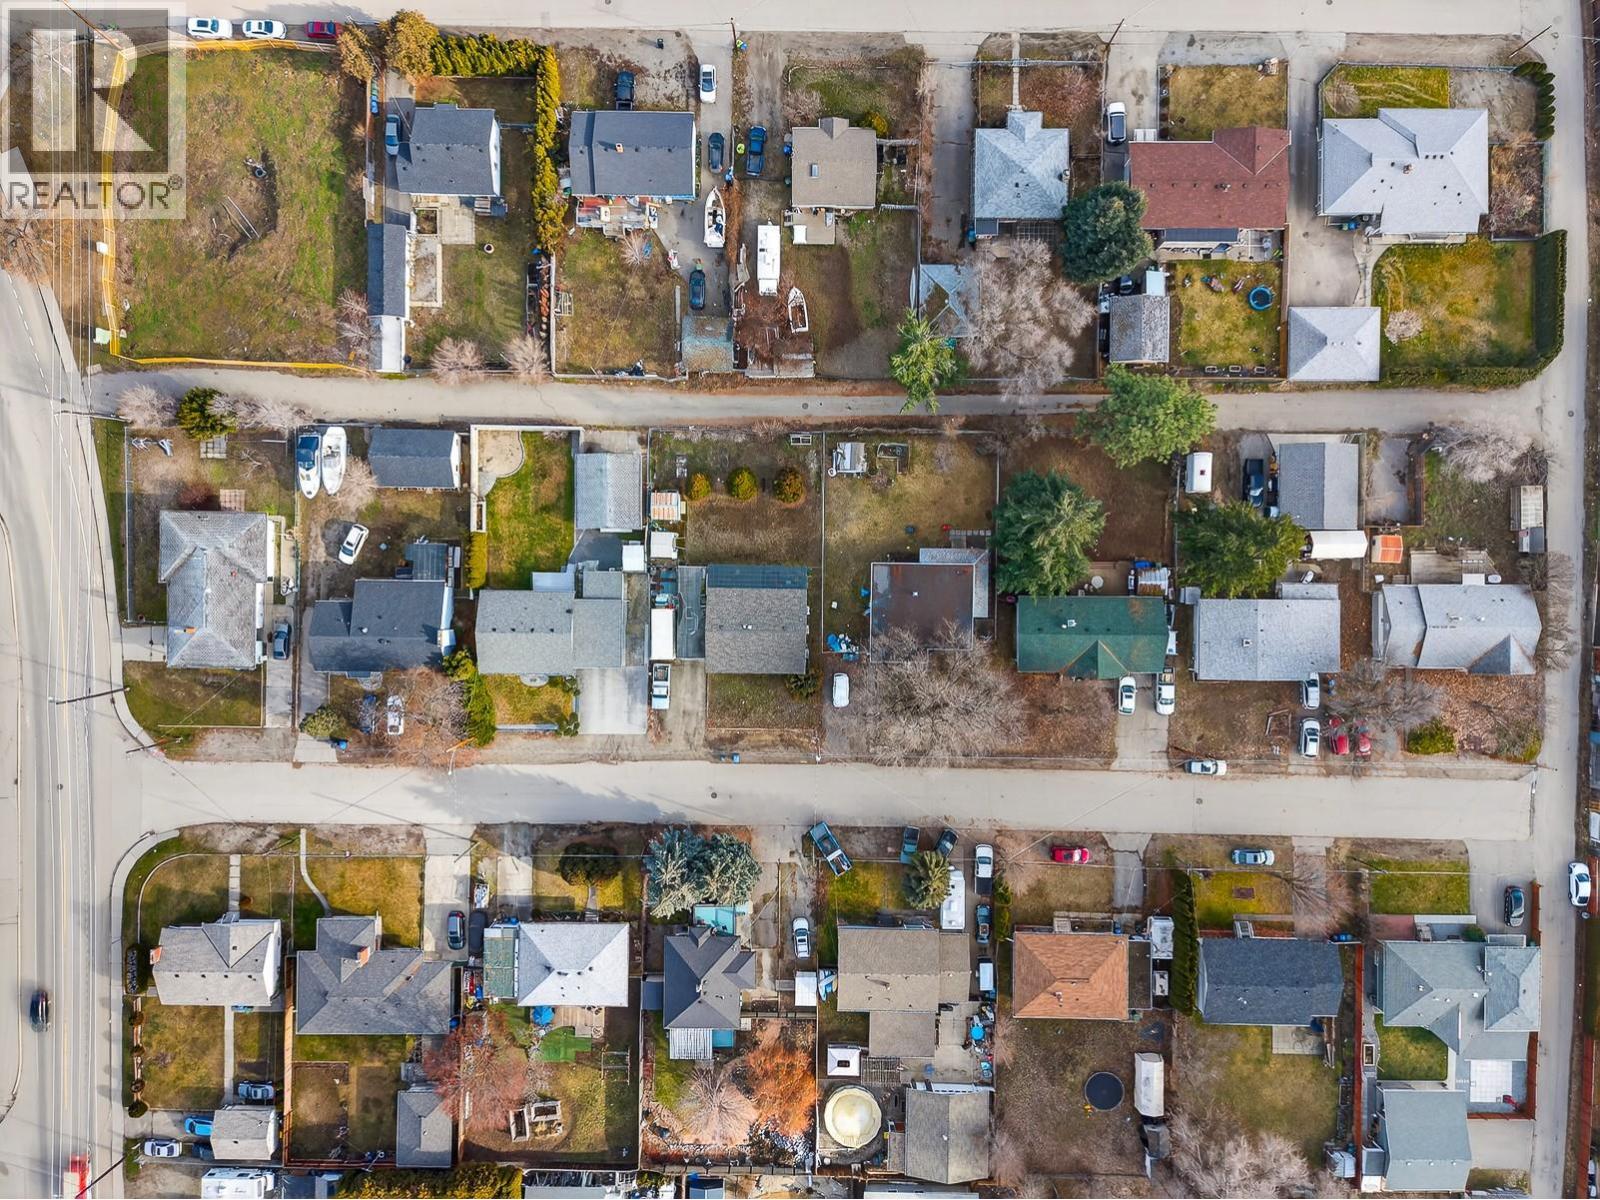
505 Donhauser Road
Kelowna, British Columbia
An exceptional land assembly opportunity potentially up to 1.44 acres in one of Kelowna’s high-growth corridors, offering flexibility, scale, and strong redevelopment potential. Five lots are currently on market, with three additional neighbouring properties on the same street willing to sell—allowing a developer to acquire anywhere from a partial assembly to a full eight-lot consolidation, depending on project vision and scope. Each parcel is approximately 0.18 acres, with the entire street benefiting from rear lane access, plus an additional secondary lane at the end of the block—an ideal configuration for efficient site design, access, servicing, and parking solutions. The properties are zoned UC4, supporting medium- to high-density residential development and aligning with Kelowna’s long-term growth and intensification goals. The location is surrounded by ongoing and planned development, reinforcing strong demand fundamentals. Close proximity to UBCO, the airport, schools, parks, shopping, and major transportation routes further enhances the appeal for future residents and investors alike. This is a rare opportunity to pick and choose the number of lots required, scale the project strategically, and capitalize on a prime infill location with significant upside in one of Kelowna’s most active development zones. All information and measurements are approximate. (id:63476)
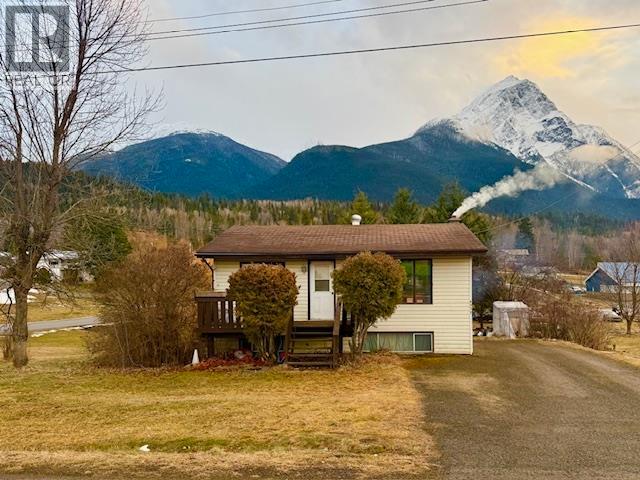
4372 12th Avenue
New Hazelton, British Columbia
Solid 1,840 sq ft affordable home in New Hazelton. Close to elementary school close to shopping. Main floor 920 sq ft and supports 2 bedroom and comfortable living area. Basement 920 sq. ft. suports unfinished rec-room with Blaze King wood stove, 2 unfinished bedroom and bathroom. 3/4 above ground with windows and ground entry. Easy to finish with flooring and some wall work. Large back deck that needs new decking. Very nice yard with addition corner lot owned by town and used as part of the yard. Fire pit and outside sitting. With a little maintenance and elbow grease this place could shine. (id:63476)
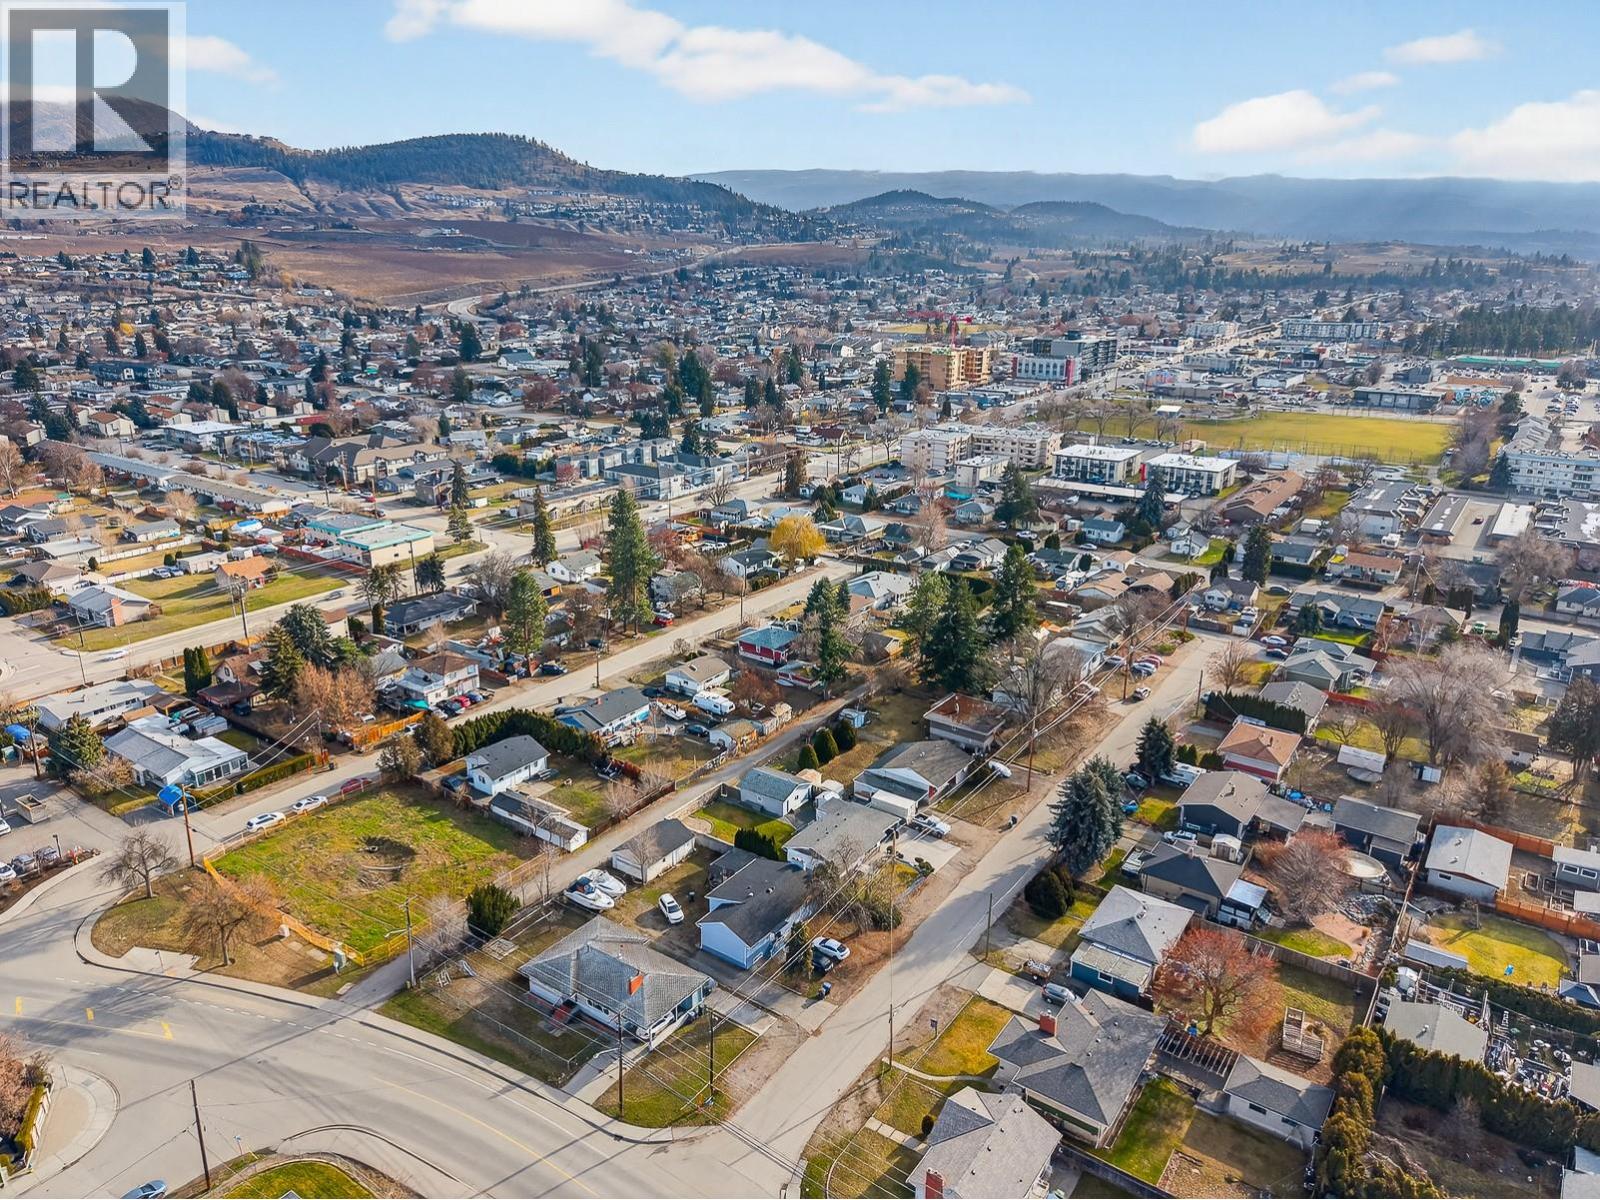
515 Donhauser Road
Kelowna, British Columbia
An exceptional land assembly opportunity potentially up to 1.44 acres in one of Kelowna’s high-growth corridors, offering flexibility, scale, and strong redevelopment potential. Five lots are currently on market, with three additional neighbouring properties on the same street willing to sell—allowing a developer to acquire anywhere from a partial assembly to a full eight-lot consolidation, depending on project vision and scope. Each parcel is approximately 0.18 acres, with the entire street benefiting from rear lane access, plus an additional secondary lane at the end of the block—an ideal configuration for efficient site design, access, servicing, and parking solutions. The properties are zoned UC4, supporting medium- to high-density residential development and aligning with Kelowna’s long-term growth and intensification goals. The location is surrounded by ongoing and planned development, reinforcing strong demand fundamentals. Close proximity to UBCO, the airport, schools, parks, shopping, and major transportation routes further enhances the appeal for future residents and investors alike. This is a rare opportunity to pick and choose the number of lots required, scale the project strategically, and capitalize on a prime infill location with significant upside in one of Kelowna’s most active development zones. All information and measurements are approximate, room sizes are estimates and have not been mapped. Buyer to confirm all measurements if deemed important. (id:63476)
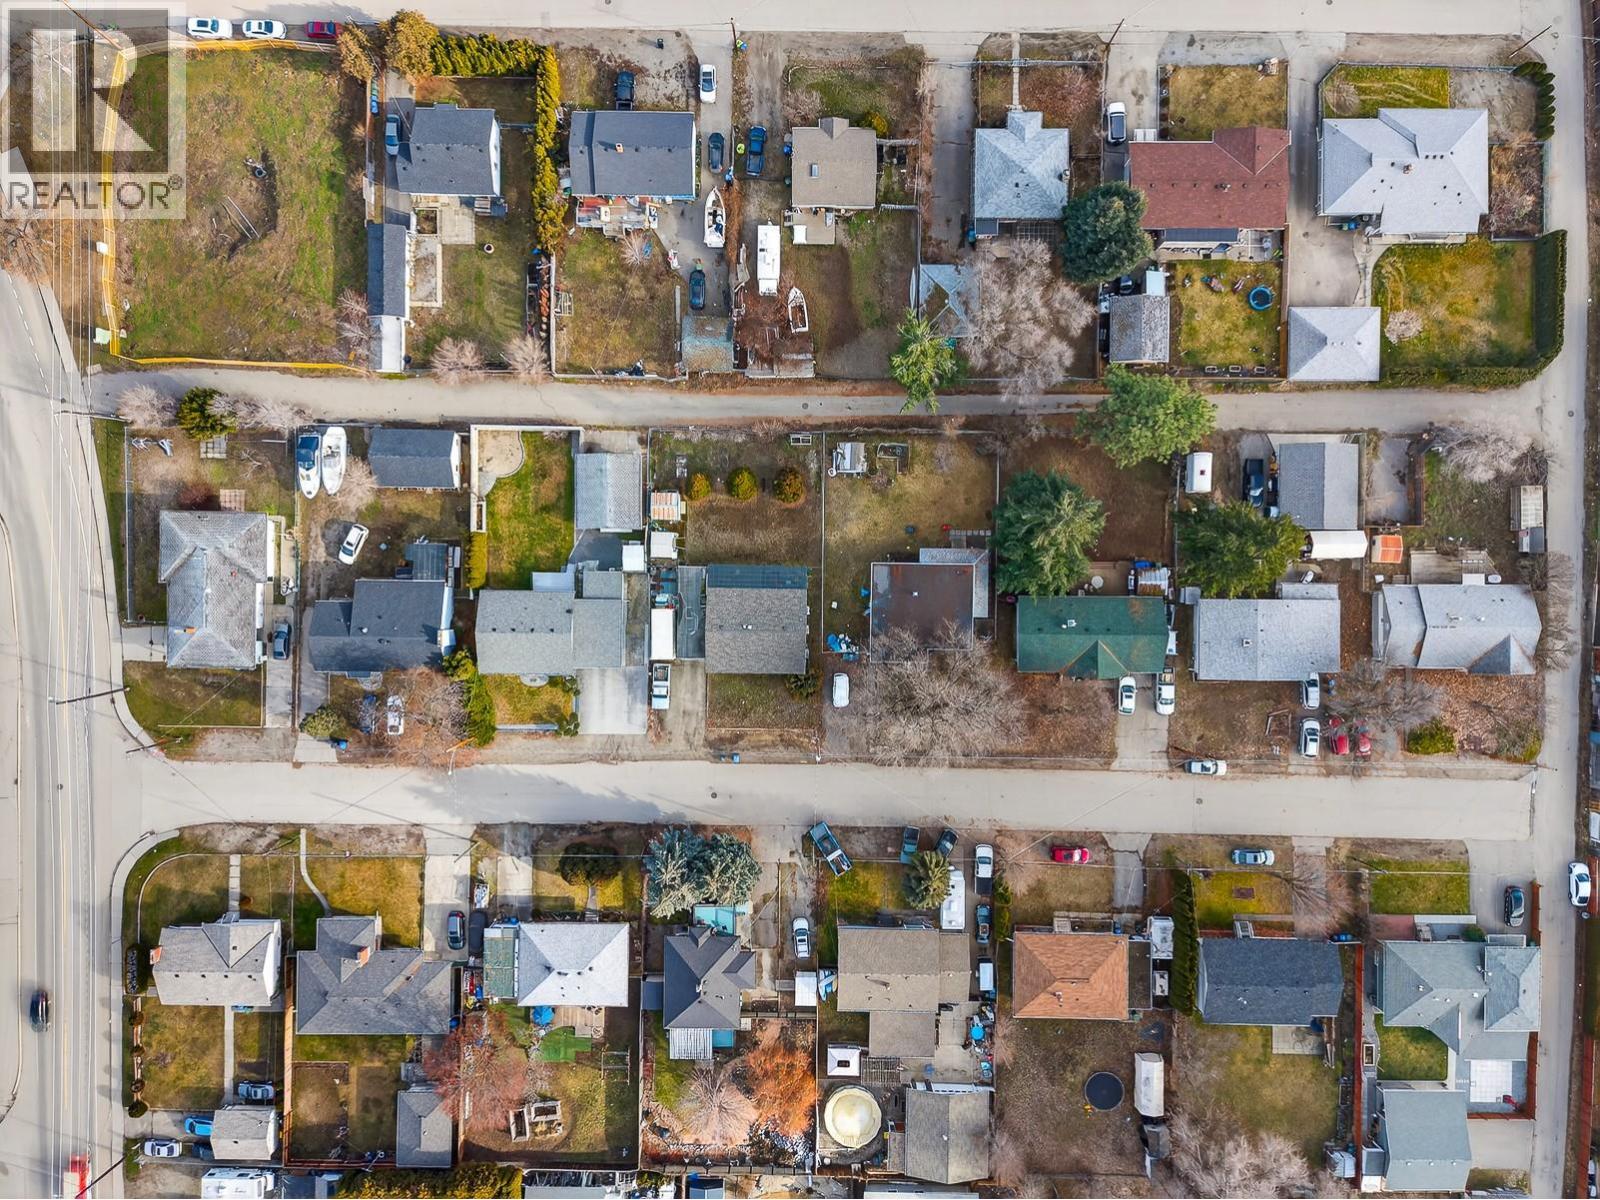
505 Donhauser Road
Kelowna, British Columbia
An exceptional land assembly opportunity potentially up to 1.44 acres in one of Kelowna’s high-growth corridors, offering flexibility, scale, and strong redevelopment potential. Five lots are currently on market, with three additional neighbouring properties on the same street willing to sell—allowing a developer to acquire anywhere from a partial assembly to a full eight-lot consolidation, depending on project vision and scope. Each parcel is approximately 0.18 acres, with the entire street benefiting from rear lane access, plus an additional secondary lane at the end of the block—an ideal configuration for efficient site design, access, servicing, and parking solutions. The properties are zoned UC4, supporting medium- to high-density residential development and aligning with Kelowna’s long-term growth and intensification goals. The location is surrounded by ongoing and planned development, reinforcing strong demand fundamentals. Close proximity to UBCO, the airport, schools, parks, shopping, and major transportation routes further enhances the appeal for future residents and investors alike. This is a rare opportunity to pick and choose the number of lots required, scale the project strategically, and capitalize on a prime infill location with significant upside in one of Kelowna’s most active development zones. All information and measurements are approximate. (id:63476)
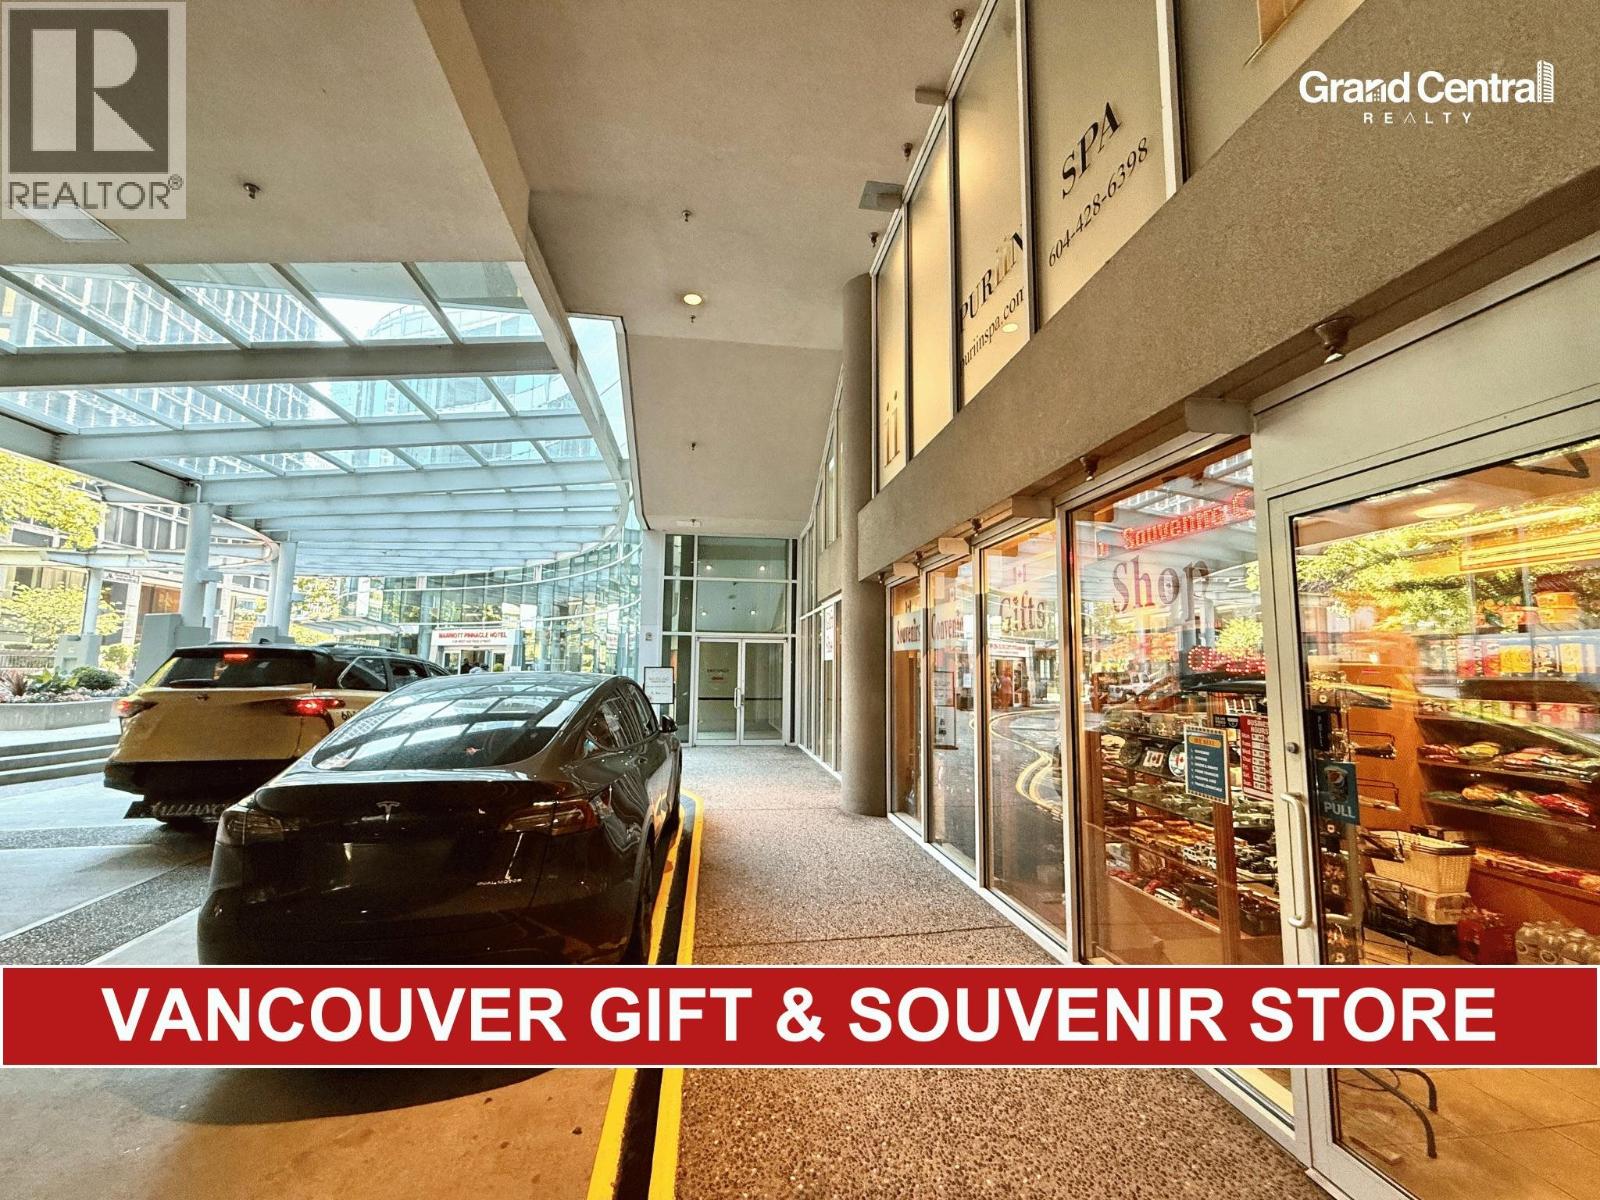
1128 W Hastings Street
Vancouver, British Columbia
Retirement Sale! Rare opportunity to acquire a well-established Gift & Souvenir Store located inside a renowned hotel in the heart of Downtown Vancouver. This retirement sale offers a turnkey business in a prime location, benefiting from a steady year-round flow of hotel guests, tourists, and visitors. Operating within the hotel provides a safe and secure environment with minimal marketing required, thanks to its built-in customer base.The premises are approximately 550 SF, fully equipped, and easy to operate, making it an excellent opportunity for both first-time business owners and experienced operators. The store features a diverse product mix, including gifts, souvenirs, licensed tobacco products, cigars, and vape products, creating multiple revenue streams with excellent growth potential. A secure lease with renewal options offers long-term operating stability.This is an outstanding opportunity for an owner-operator or investor seeking a stable, low-maintenance business. (id:63476)
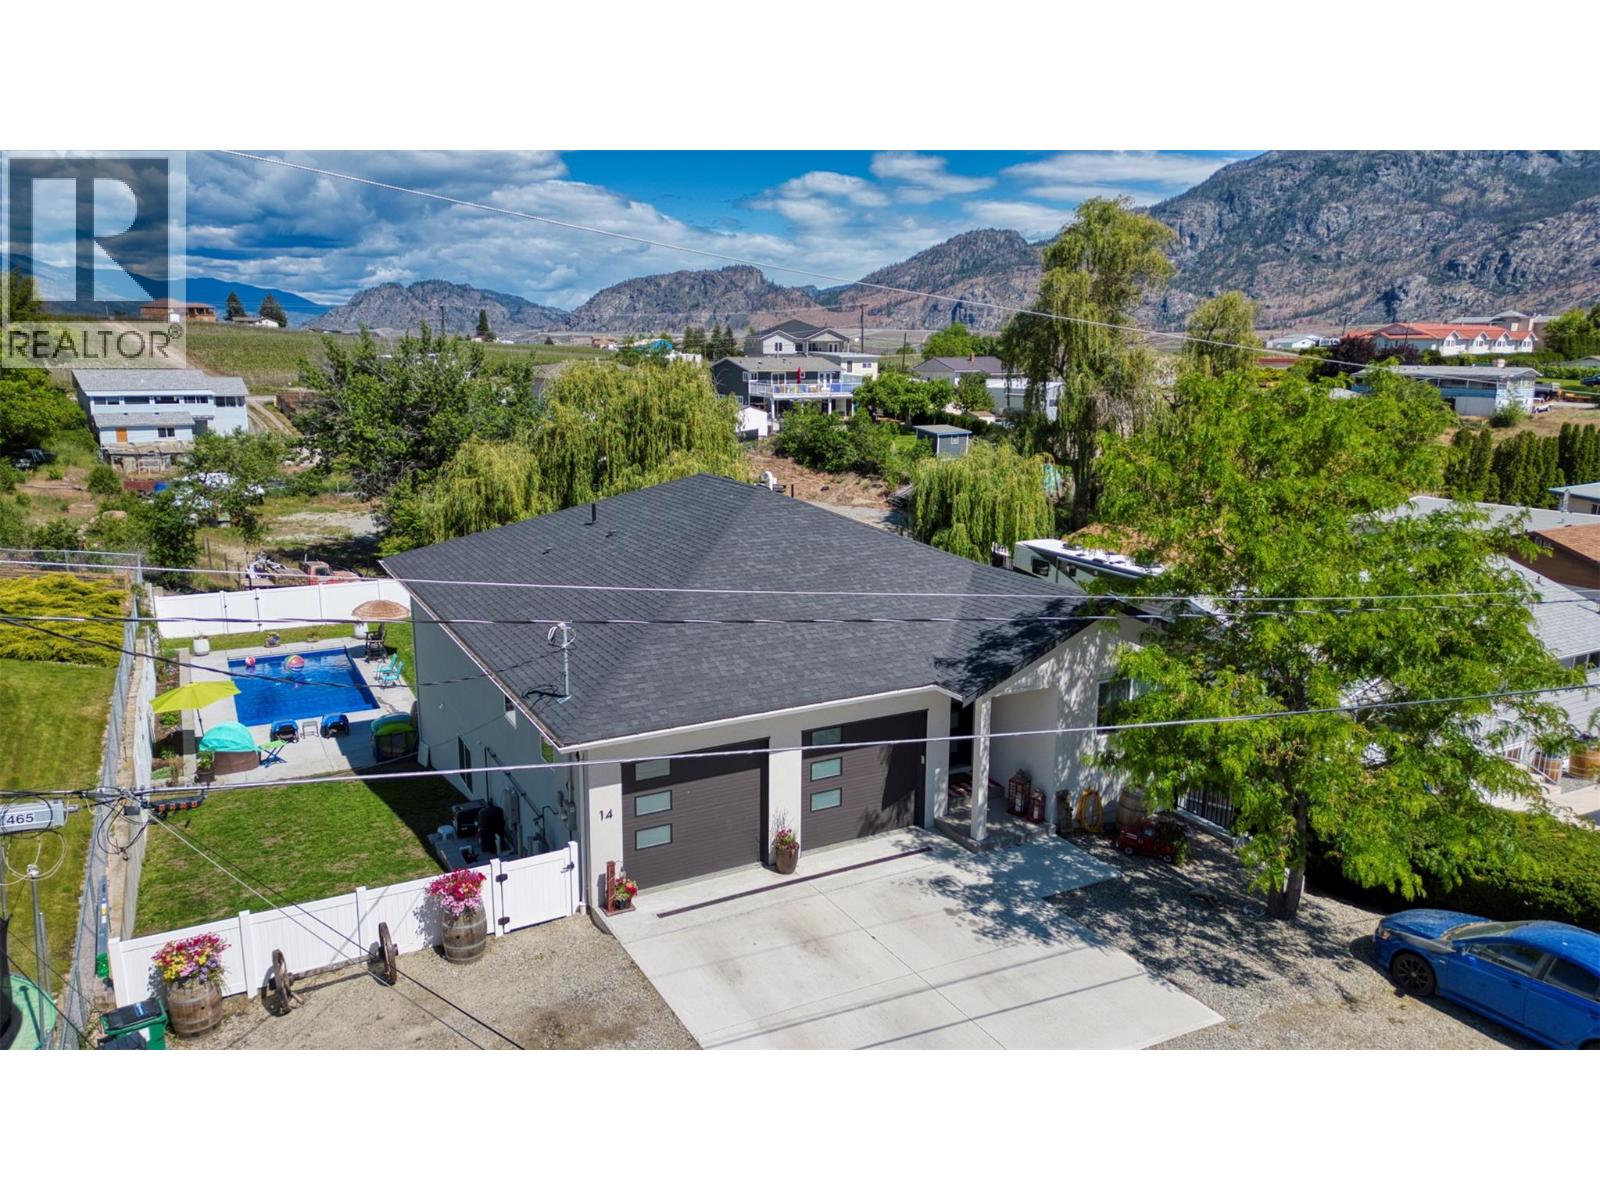
14 Lambert Court
Osoyoos, British Columbia
This beautiful home combines modern design, comfort, and endless outdoor possibilities in the heart of Osoyoos. Built by the reputable Longhorn Construction, this 3 year old home offers a fantastic opportunity to own a stunning 5 bedrooms and 3 bathrooms home. The spacious home features a thoughtful layout, including 2 bedrooms and 1 bathroom upstairs, and 3 bedrooms and 2 bathrooms downstairs. The main floor boasts an open concept living room room, dining area, and kitchen with a central island, quartz countertops, stainless steel appliances, and a walk-in pantry, perfect for both cooking and entertaining. Modern fixtures throughout, including sleek light and bathroom fixtures, create a stylish atmosphere, while the forced air gas furnace and central AC ensure year-round comfort. The lower level is ideal for relaxation or recreation, offering a spacious family room, additional storage, and a mechanical room plus your 3 guest rooms & 2 Bathrooms. Sliding doors lead to the backyard, where you’ll find a large in-ground pool, perfect for summer enjoyment. The attached double-car garage and wide driveway provide ample parking, and the large side provides space for large RV with plug in , plus year round perimeter Gemstone Lighting for all seasons. Checkout the possibility of adding a garden home or suite under new provincial guidelines on the over 10,000 square foot lot. This home is a must see to appreciate all it has to offer. (id:63476)
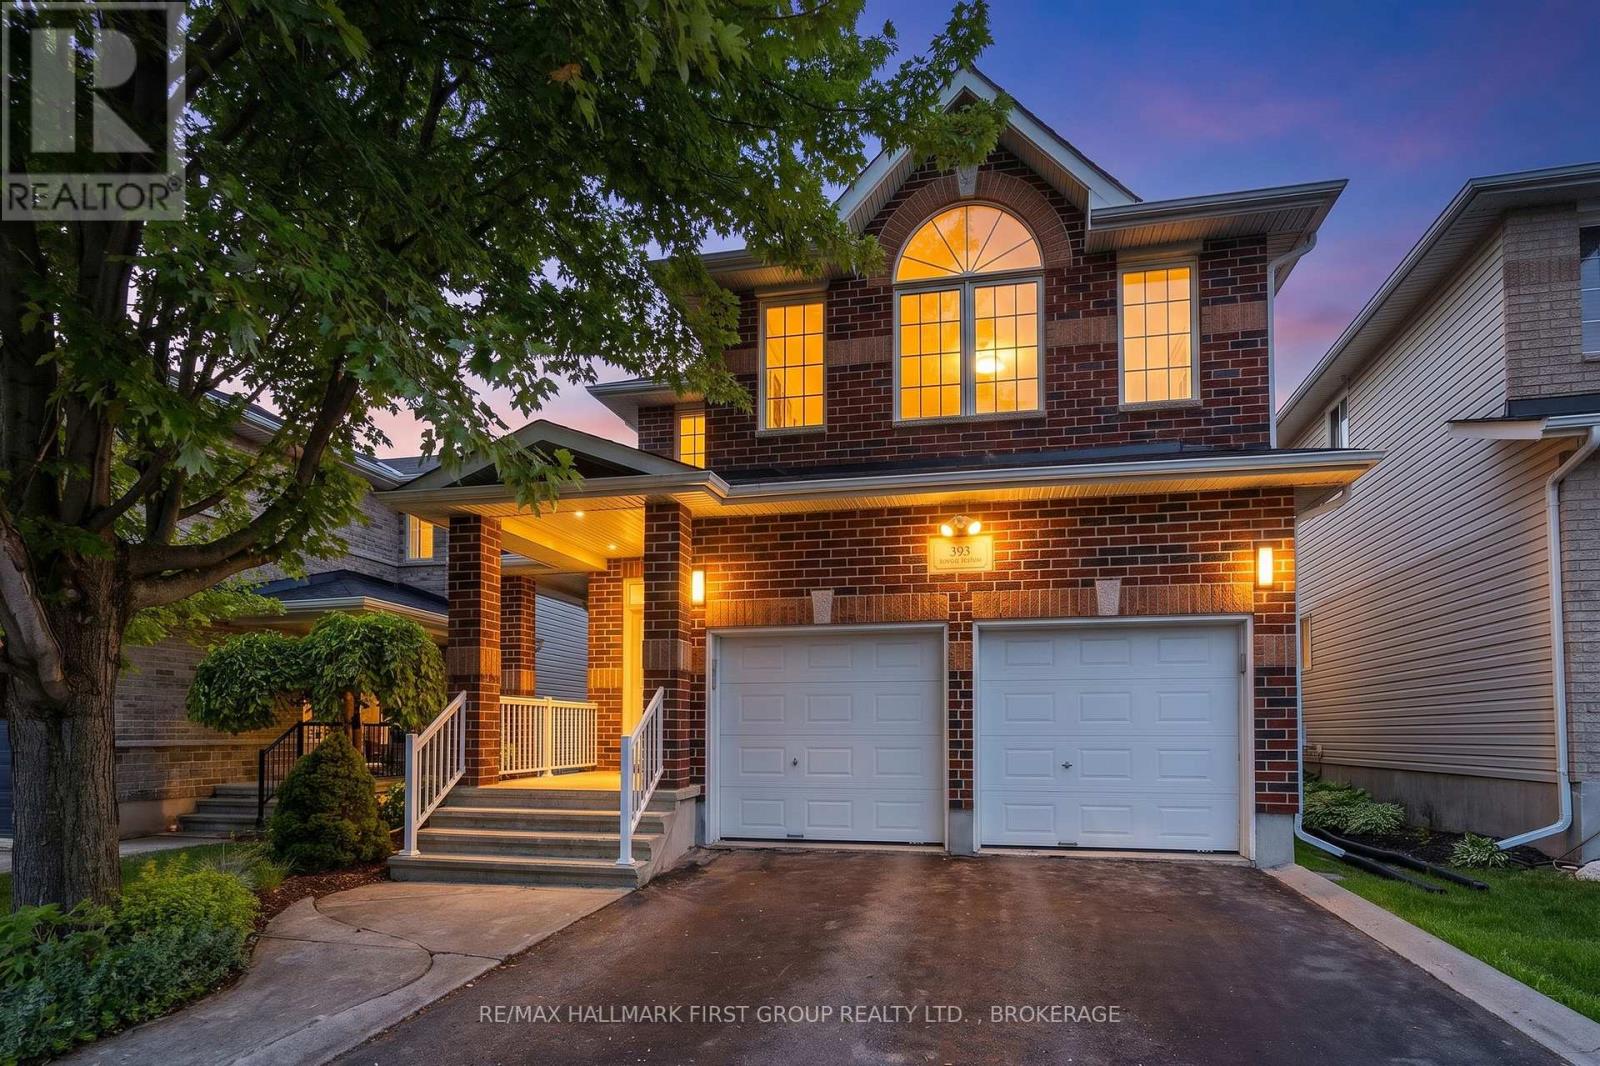
393 Cavendish Crescent
Kingston, Ontario
Welcome to this stunning 4-bedroom, 3.5-bath executive home, offering spacious, light-filled living designed for today's modern family. The open-concept main floor is perfect for both everyday living and entertaining, featuring elegant formal living and dining rooms, a private home office, and a beautifully appointed chef's kitchen. Complete with a large granite island that comfortably seats six, a gas cooktop, built-in wall oven, and abundant cabinetry, this kitchen is designed to impress. The true showpiece is the breathtaking two-storey family room, featuring a cozy gas fireplace and an impressive wall of windows overlooking the premium backyard.Upstairs, you'll appreciate the convenience of second-floor laundry and a thoughtfully designed layout. This exceptional home features two luxurious primary-style suites-one at the front of the home and one at the rear-each offering a walk-in closet and its own private ensuite. The front suite's ensuite is enhanced with heated flooring for added comfort. The remaining two generously sized bedrooms share a beautifully appointed full bathroom.Step outside to a spacious, fully fenced backyard with an expansive deck, perfect for summer BBQs, entertaining, or relaxing with family and friends. The unfinished lower level offers endless possibilities to create your dream recreation room, home gym, or additional living space while providing exceptional storage.Additional highlights include custom California shutters throughout the home, quality finishes, and an unbeatable location in one of Kingston's most sought-after family neighbourhoods. Close to excellent schools, parks, shopping, restaurants, and transit, this exceptional property offers the perfect blend of luxury, comfort, and convenience. Don't miss your opportunity to call this incredible home your own. (id:63476)
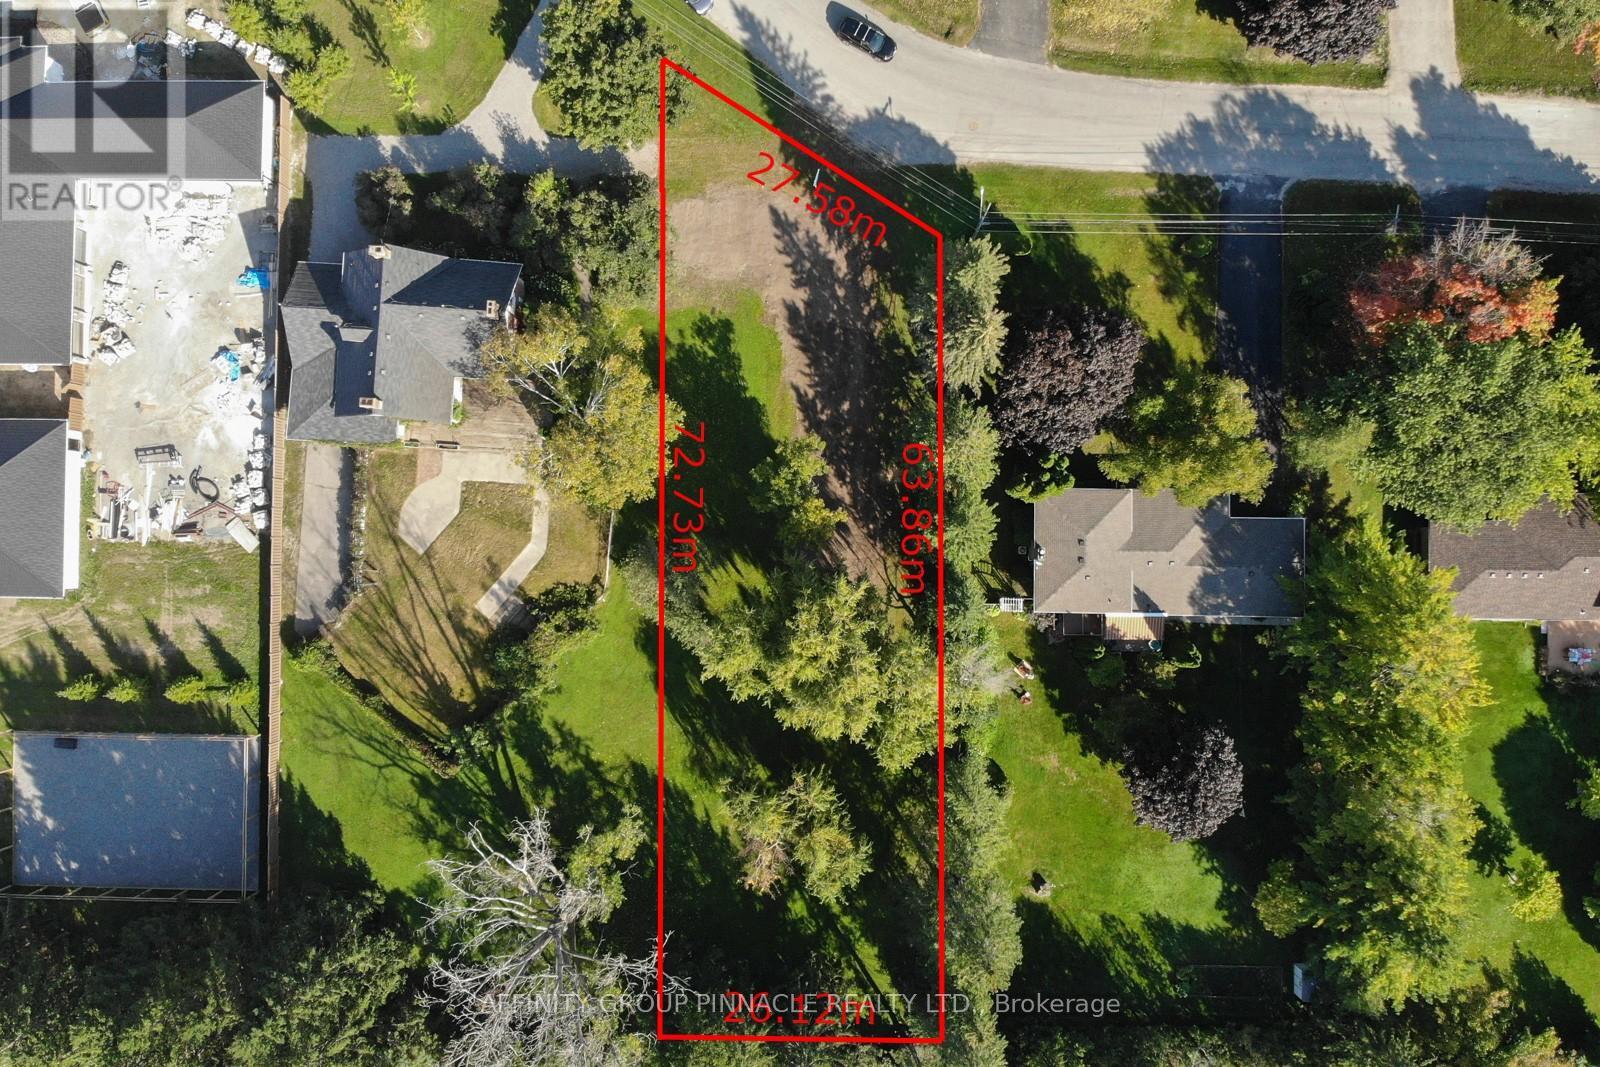
21 David Drive
Kawartha Lakes, Ontario
Welcome to David dr! This level building lot is located in one of the most sought after neighbourhoods in town and is ready for your vision. There are not many building lots left in town and especially not one of this size or in such a great area. Covered in mature trees this lot offers privacy and convenience being located just minutes from shopping, downtown, parks etc. Come build your dream home in Lindsay today! (id:63476)
7178 Brent Road N
Peachland, British Columbia
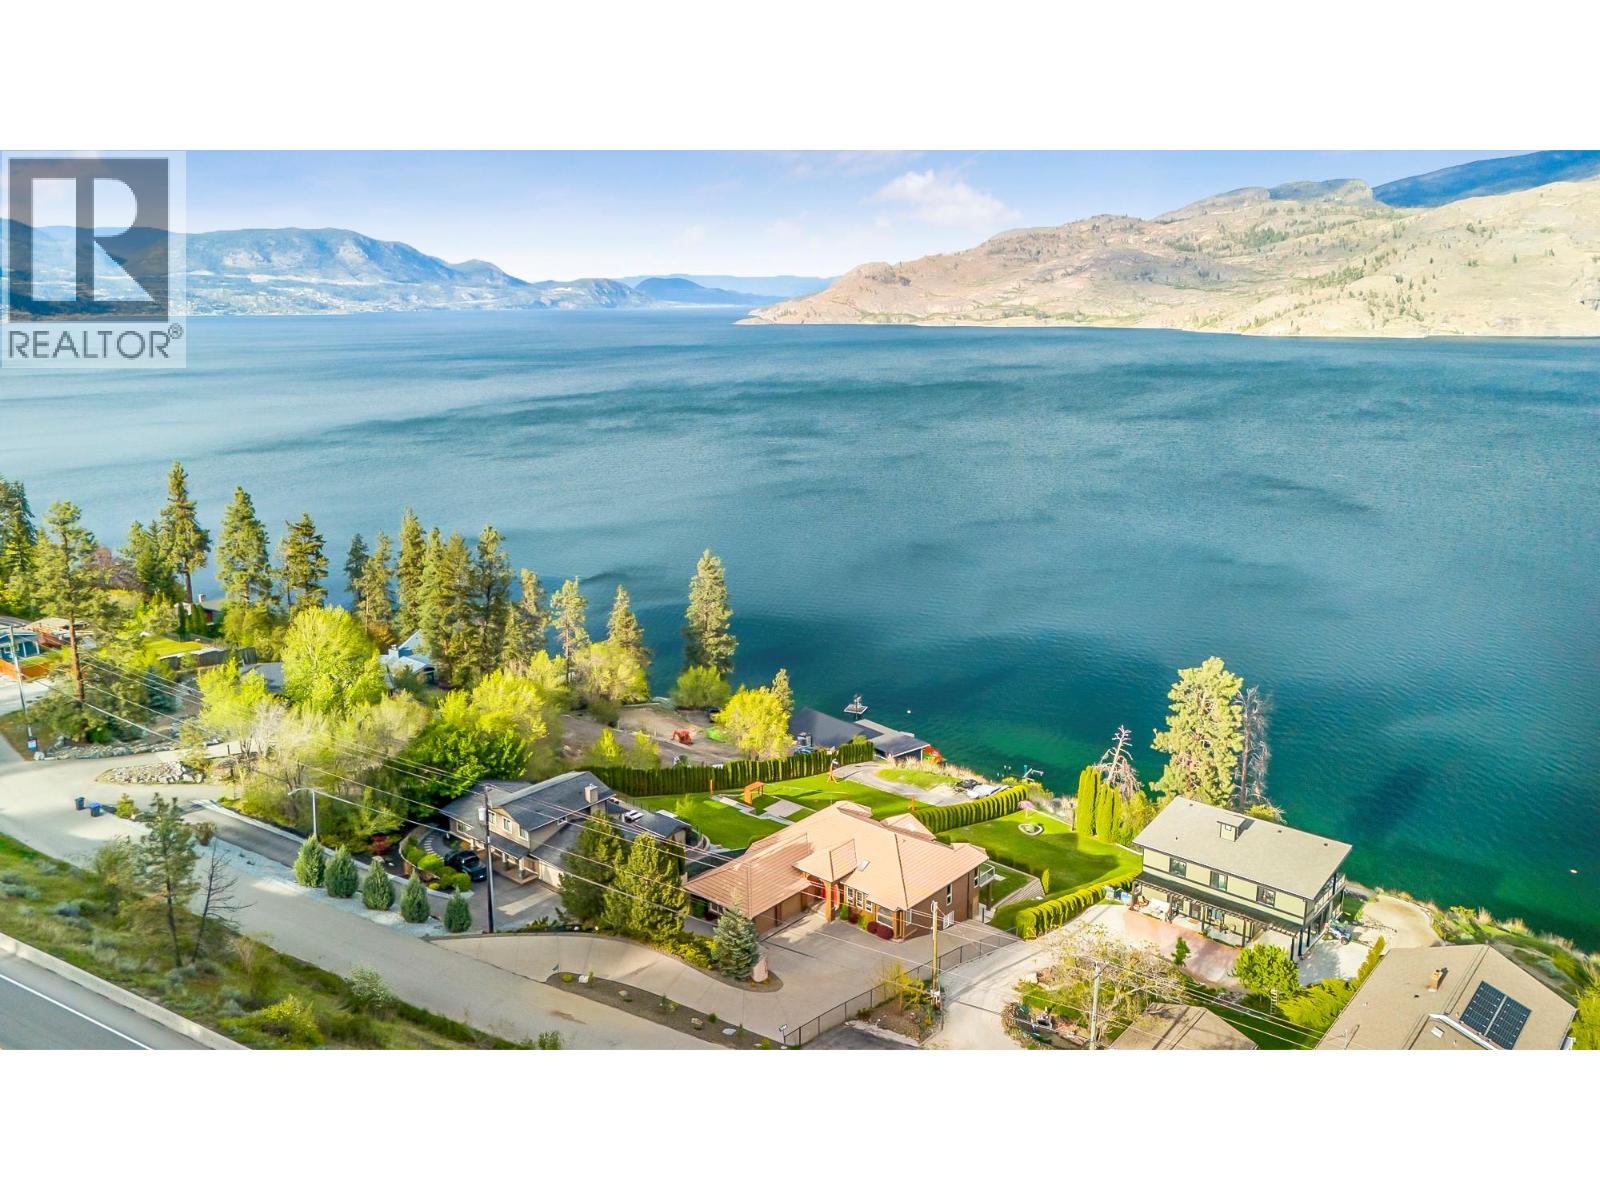
Welcome to paradise on Okanagan Lake! Nestled in a serene neighborhood in Peachland, this immaculate lakefront home offers the epitome of luxury living with unparalleled views and endless amenities. This home has been meticulously cared for and maintained, ensuring that every detail is in pristine condition. At 4300sqf, this rancher-style home with a walkout basement boasts ample space for everyone. As you step inside, you're greeted by stunning views of Okanagan Lake. The property features 90’ of pristine water frontage, complete with a private dock and beach. The outdoor space is a true haven, offering the perfect yard for adding a pool to enhance your enjoyment of the sunny Okanagan. A charming stairway leads you to a private outdoor stone fire pit area, ideal for cozy evenings under the stars with family and friends. Step down to your own private beach, where you can unwind on the beach. The property also features a massive garage with new epoxy floors, providing ample storage space for all your water toys, vehicles, and outdoor gear. Whether you're seeking a tranquil retreat or an entertainer's paradise, this lakefront gem offers the perfect blend of luxury, comfort, and natural beauty in a peaceful, quiet neighborhood. See links for upgrades. Minutes to down town Peachland, 20 min to West Kelowna, 30 min to downtown Kelowna, 25 min to Penticton. Potential to Suite Lower walkout. Interior fully painted last yr!! All information and measurements are approximate. (id:63476)
1088 Kashwakamak Lake Road
Frontenac, Ontario
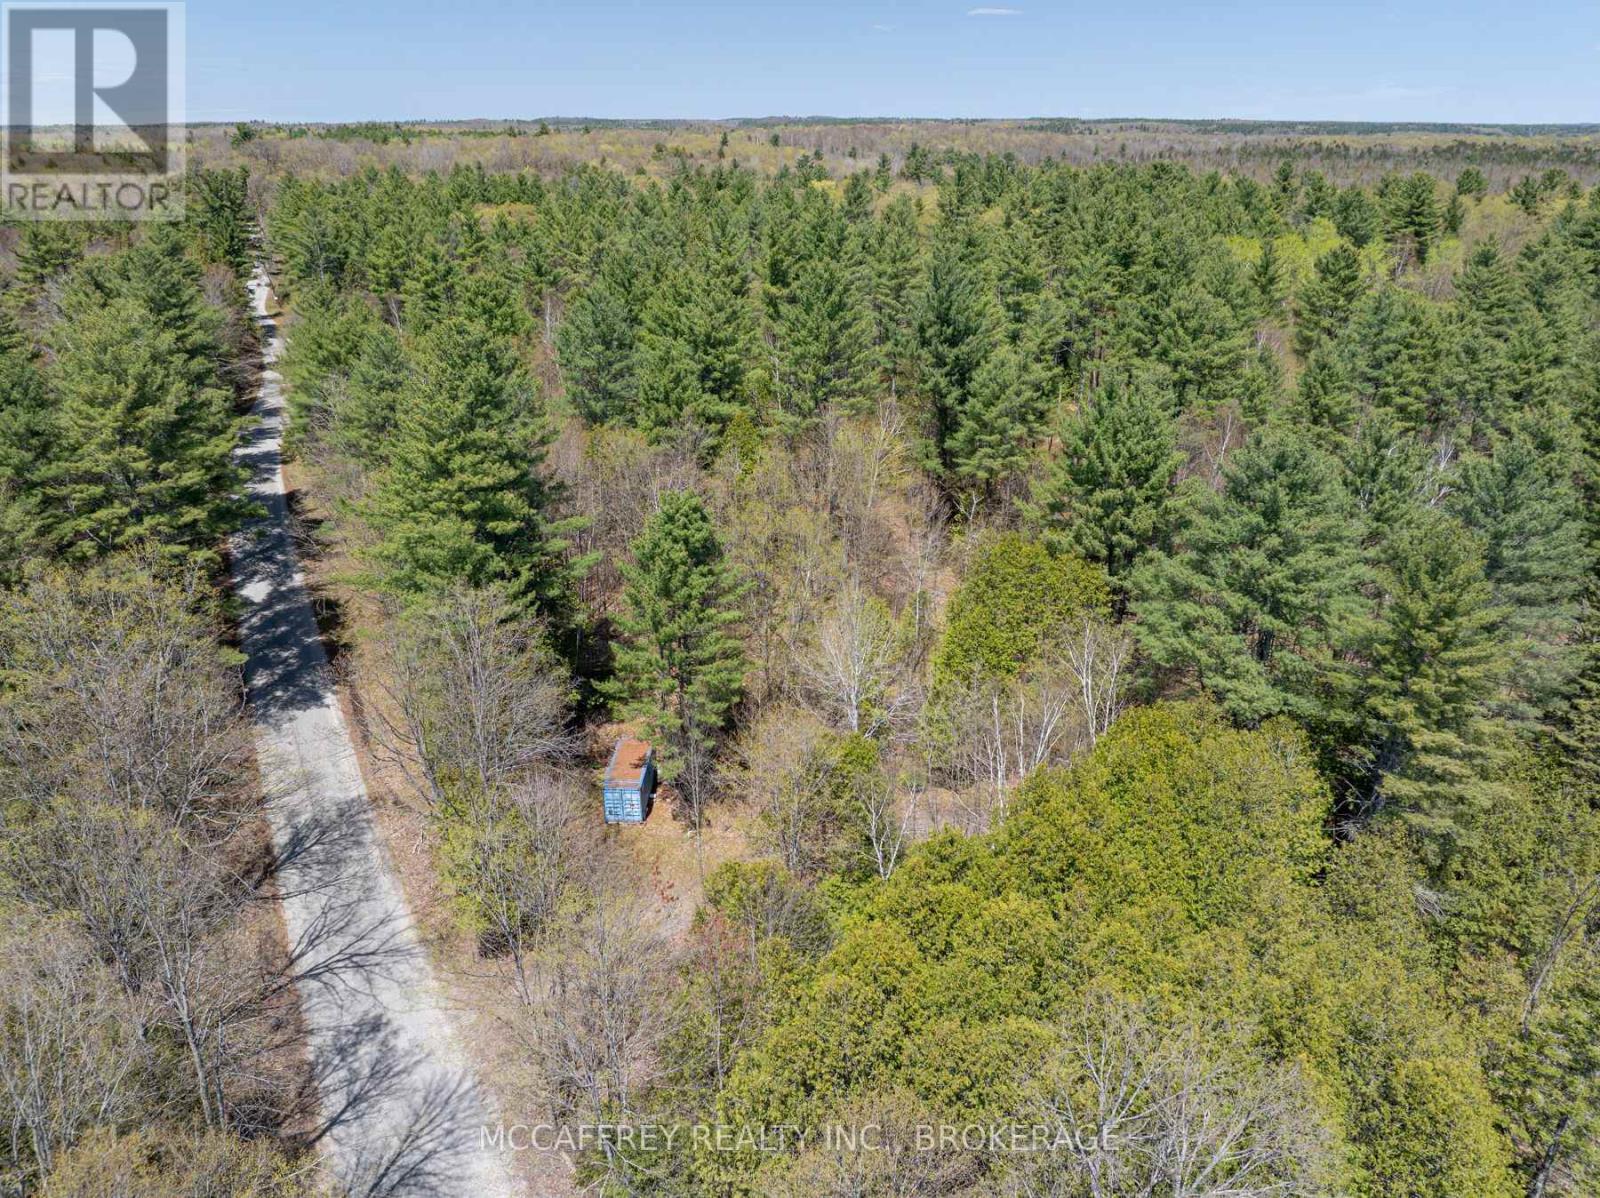
Serene and lush forest property awaits a new family to share in the tranquility offered by Mother Nature. Over 42 acres of property located on Kashwakamak Lake Road with trails meandering throughout. Property has often been regarded for the numerous white pine and oak trees and potential for possible further severance options. Note: Bunkie and Blue Seacan will be removed prior to sale. Please call to book a showing prior to visiting property. (id:63476)
333 Longspoon Drive Unit# 33
Vernon, British Columbia
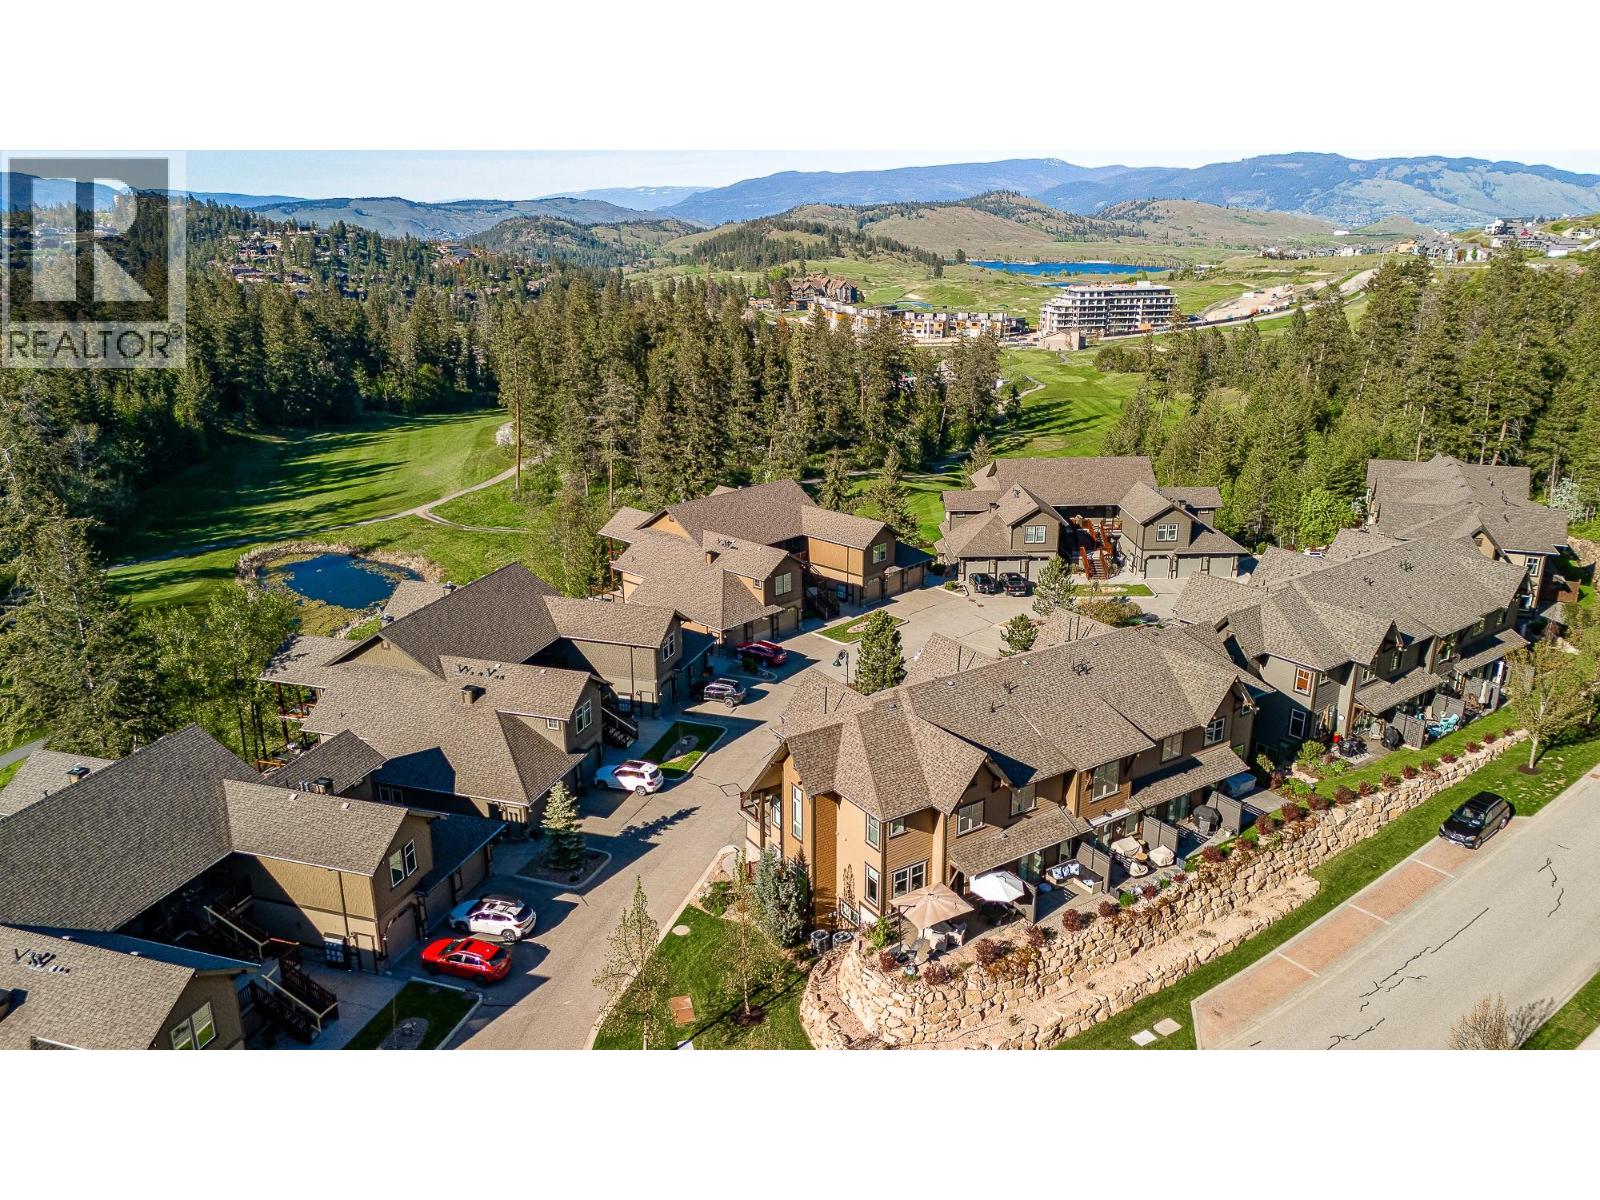
Discover the perfect blend of lifestyle and low-maintenance living at Predator Ridge, one of the Okanagan’s most sought-after resort communities. This beautifully maintained townhome offers exceptional value for those seeking a “lock-and-leave” lifestyle or a full-time home surrounded by world-class amenities and natural beauty. Step inside to find a bright, open main level with a cozy gas fireplace and living area. The contemporary kitchen features granite countertops, stainless steel appliances, and a breakfast nook that opens to a sun-drenched patio—perfect for morning coffee or evening BBQs. Upstairs, two spacious bedrooms each enjoy private ensuites and ample storage, with laundry conveniently next to the bedrooms. The lower level includes a large tandem garage ideal for a vehicle, golf cart, and workshop area. Outside your door, enjoy two award-winning golf courses, an extensive network of hiking and biking trails, a state-of-the-art fitness and racquet club, indoor & outdoor pools, and year-round dining options. Residents also enjoy exclusive access to the neighbouring Sparkling Hill Resort & Spa, offering a world-class wellness experience just minutes away. Whether you’re teeing off on a summer morning, exploring nature trails with your dog, or enjoying a winter dinner by the fireplace at the Range Lounge, Predator Ridge offers an unparalleled lifestyle—resort living, every day. PR is exempt from BC Spec Tax. Long-term rentals and two dogs permitted. (id:63476)
917 County 10 Road
Cavan Monaghan, Ontario
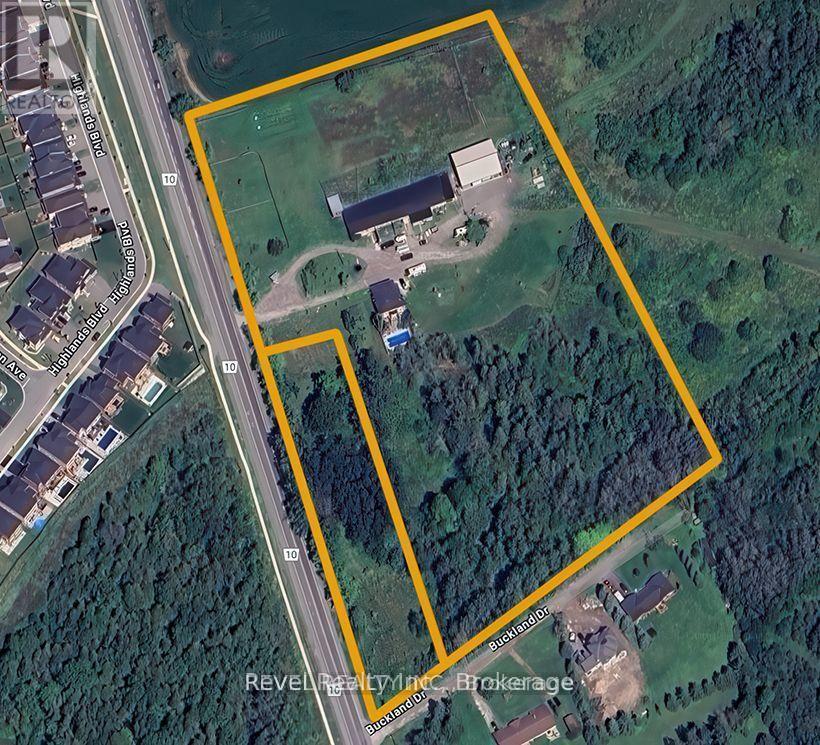
Rare 10.5-acre residential and commercial development opportunity in the rapidly growing community of Millbrook. Comprised of two adjoining parcels and surrounded by ongoing development, this exceptional property offers outstanding potential for future residential, commercial, or mixed-use projects.The property features a well-maintained approximately 2,700 sq. ft. century brick home with 4 bedrooms, 2 bathrooms, updated windows, a new roof, high-efficiency natural gas boiler heating, and a private inground pool. Also included is a 6,400 sq. ft. commercial building (160' x 40') with natural gas heat, three-phase power, and a partial basement, plus a newer 54' x 60' commercial building featuring 16-foot ceilings and four 12' x 14' overhead doors.Ideally located just 3 km from Highway 115, only 10 minutes to Highway 407 and Peterborough, with direct access from both County Road 10 and Buckland Drive. Existing buildings and infrastructure provide immediate utility while offering tremendous long-term redevelopment potential.A rare opportunity to acquire a prime development parcel in one of the region's fastest-growing areas-ideal for developers, investors, or businesses looking to capitalize on Millbrook's continued growth. (id:63476)