
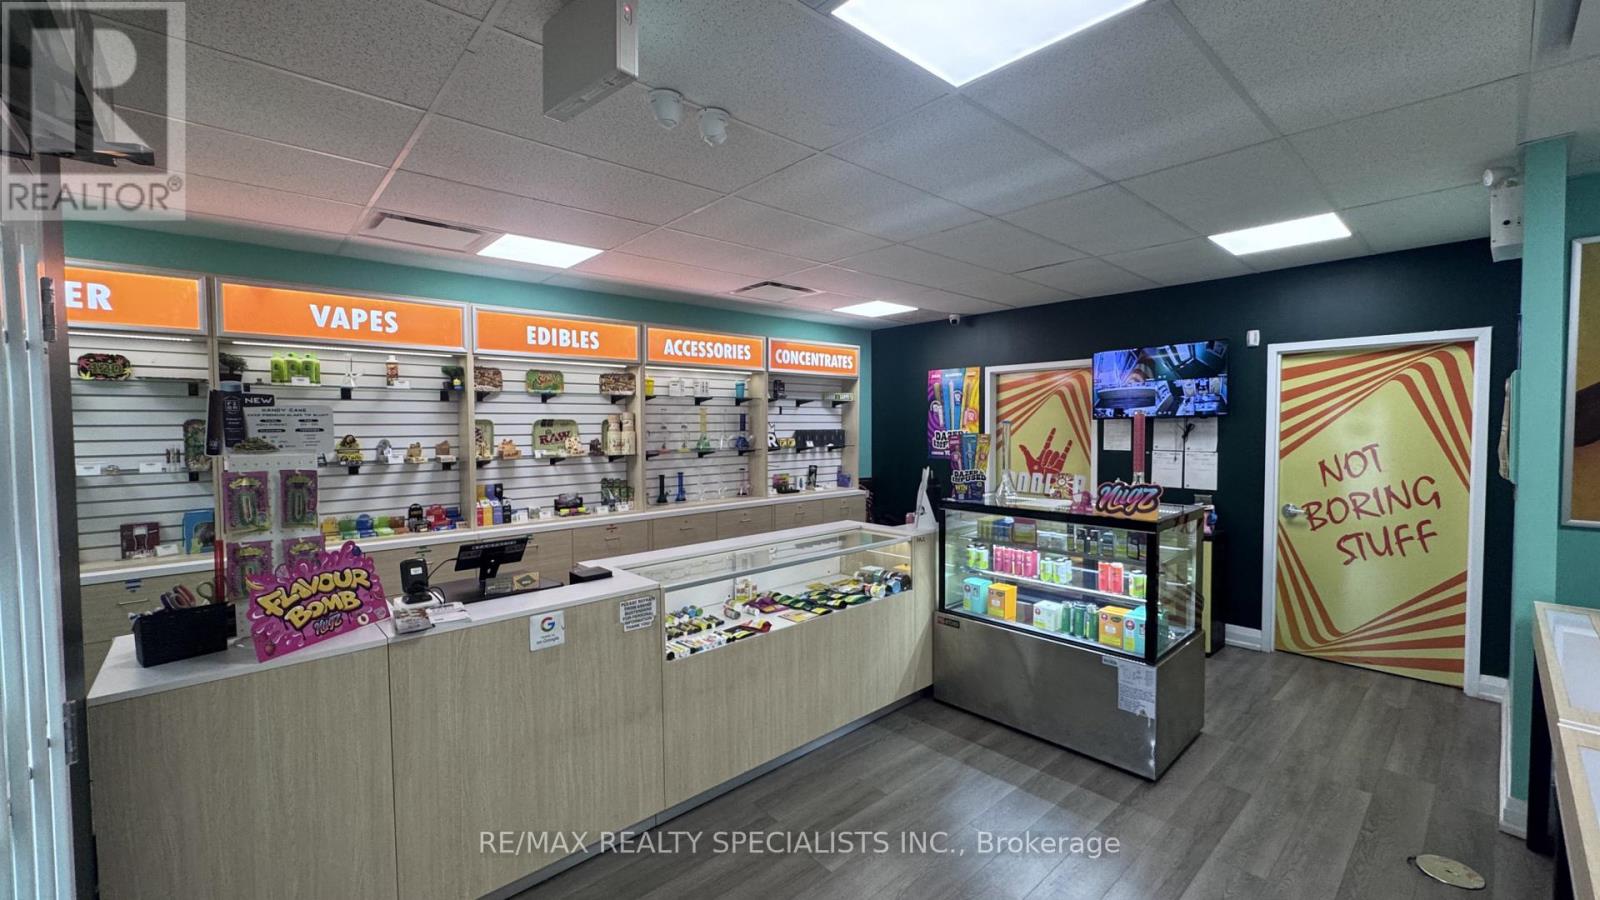
69 Bramalea Road
Brampton, Ontario
Established Cannabis Store For Sale in Brampton. Strong and growing sales, low all-inclusive rent of approximately $3,075/month, and a loyal customer base. Turnkey operation with fixtures and equipment in place. Excellent opportunity for an owner-operator or investor. Do Not Approach Staff. (id:63476)
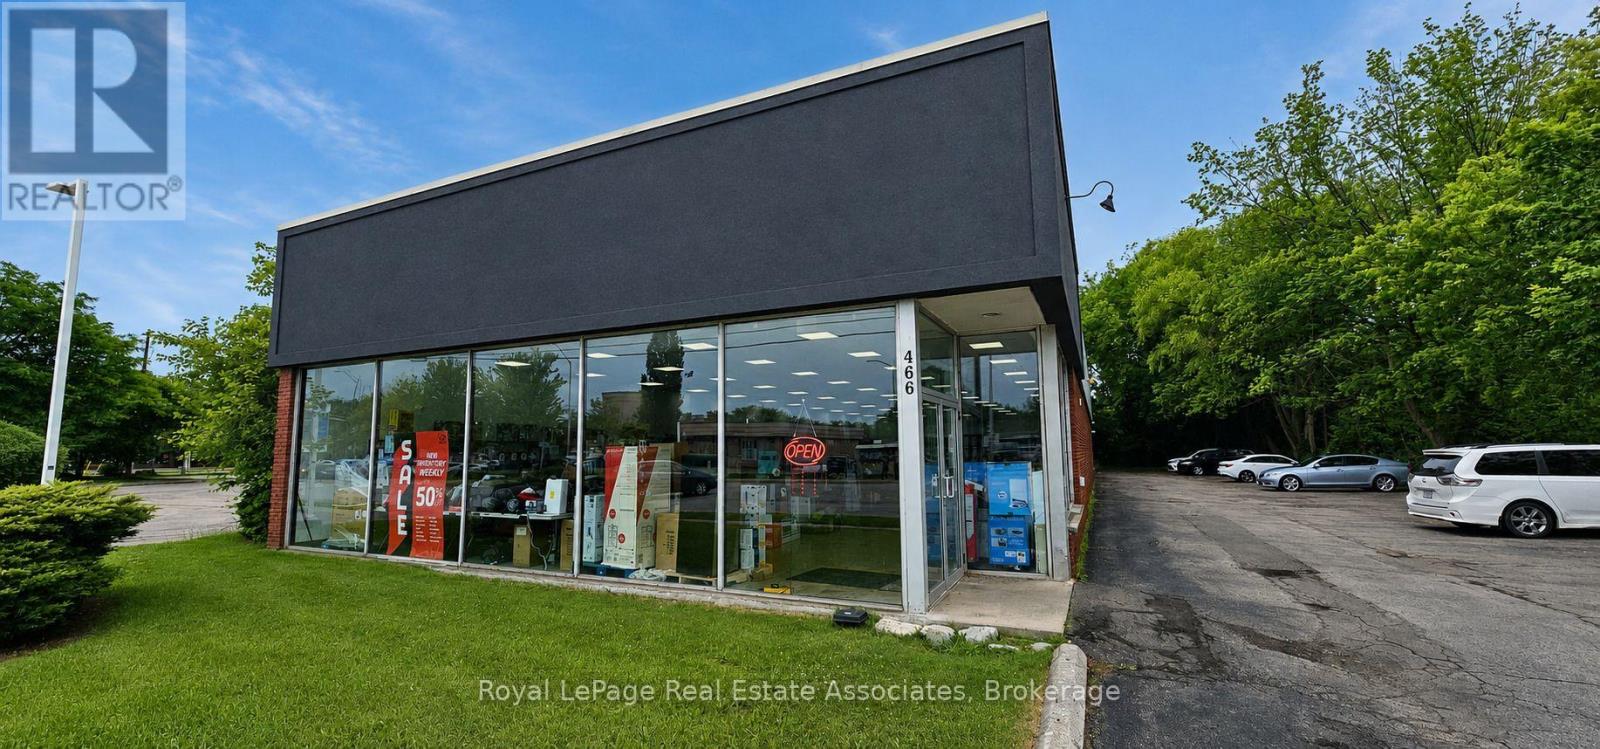
466 Guelph Line
Burlington, Ontario
Excellent opportunity to acquire a fully operational off-price retail store with an established setup and ready-to-run business model. This turnkey operation offers a wide range of discounted merchandise, appealing to value-conscious shoppers and repeat customers. The store is well-positioned for an owner-operator or investor looking to enter the growing discount retail market. The business comes with existing fixtures, shelving, point-of-sale setup, inventory structure, supplier/vendor relationships, and established operating systems. Ideal for buyers looking for a low-barrier entry into retail without starting from scratch. Training and transition support may be available to ensure a smooth handover. Rent is $9,739.56 + HST (id:63476)
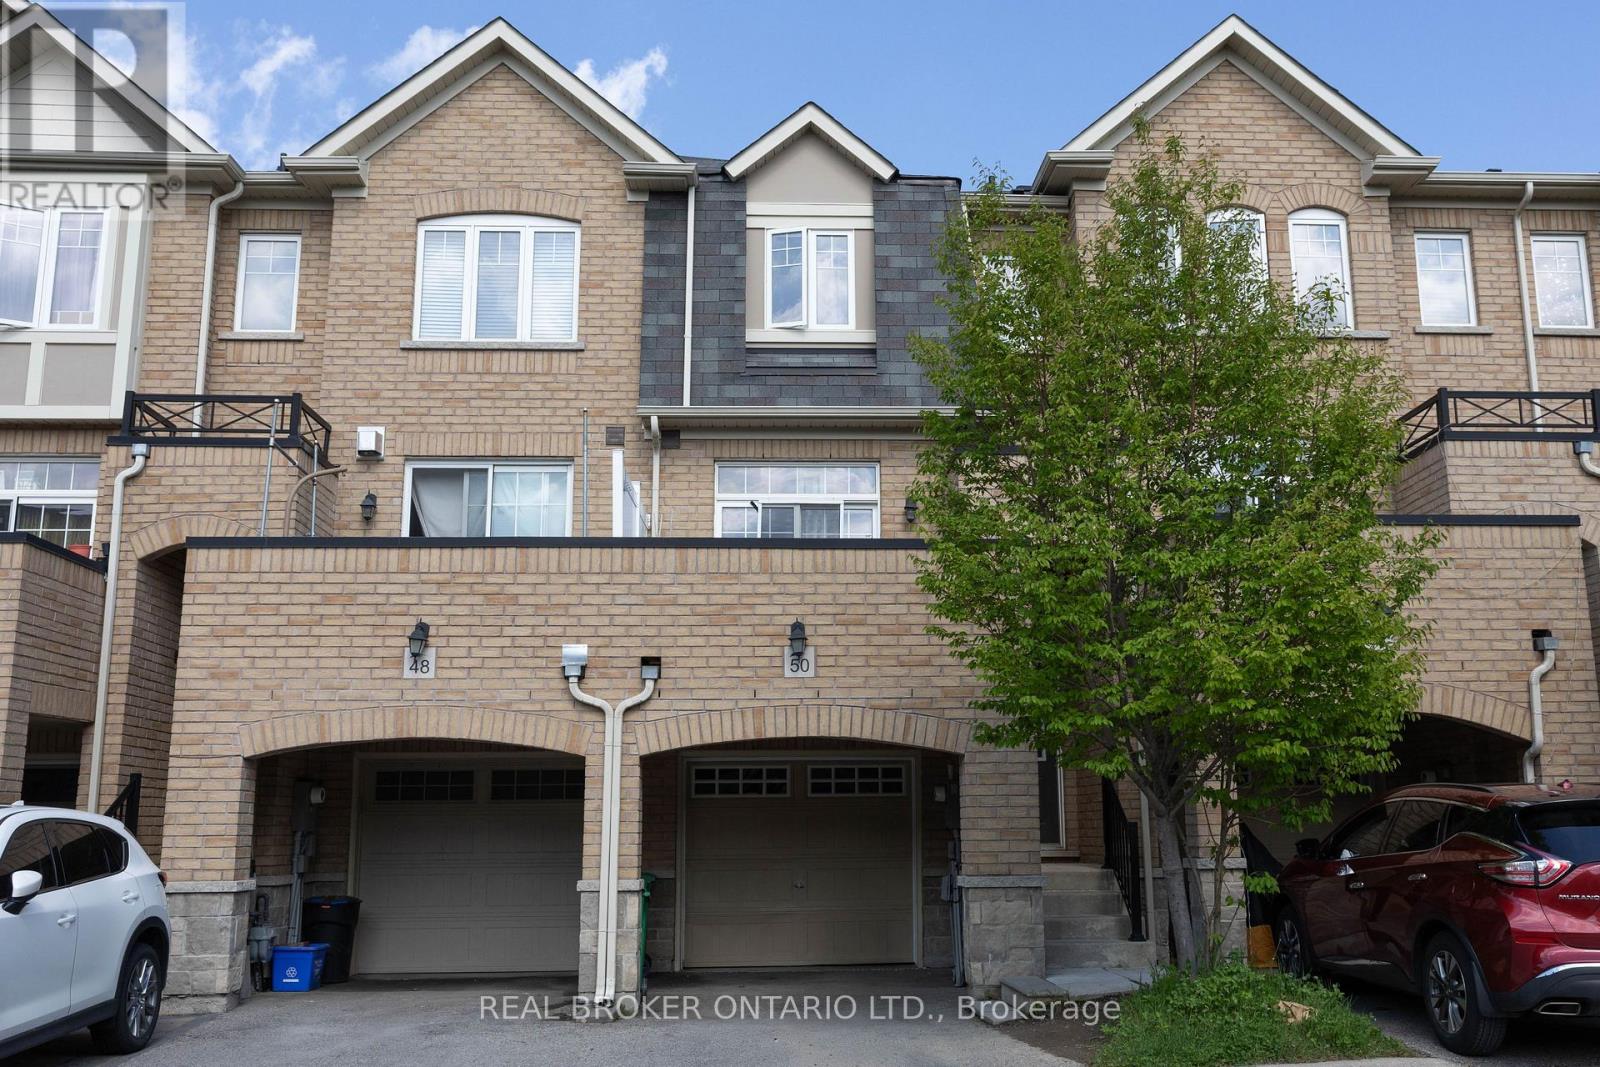
50 Magdalene Crescent
Brampton, Ontario
Welcome To This Spacious 3 Bedroom, 3 Bathroom Freehold Townhome In Sought-After Heart Lake In Brampton! Open Concept Layout. Over 1,500 Square Feet of Total Living Space. Spacious Eat-In Kitchen Features Stainless Steel Appliances, Island & A Lovely Water View. Sip Your Coffee On The Large Front Balcony! Primary Bedroom Features 4 Pc Ensuite And Large Closet. Finished Basement With Walk Out And Above Grade Windows. Includes 2 Parking Spaces With Large Garage. Located In A Family-Friendly Neighbourhood Close To Excellent Schools, Parks, Playgrounds, Walking Trails, Shopping, Recreation Centres, And Convenient Highway Access. (id:63476)

604 - 1901 Pilgrims Way
Oakville, Ontario
Welcome to 'The Arboretum at Glen Abbey' Located in a quiet enclave close to the golf course, shopping and transit, these luxury condo's offer the ultimate in carefree living! This spacious unit has appx. 1,320 sq ft of living space plus an open air balcony. The bedrooms are positioned at opposite sides of the suite for maximum privacy and each has an ensuite bath. The Living and Dining Rooms are oversized and can accommodate the largest of furniture. Bright eat in Kitchen with oak cabinets, built-in appliances, pantry cupboard and pot lights. Marble foyer & ensuite bath. Resort style Recreation Centre with indoor pool, spa, exercise room, billiards, party room, tennis court and fully furnished guest suites. (id:63476)
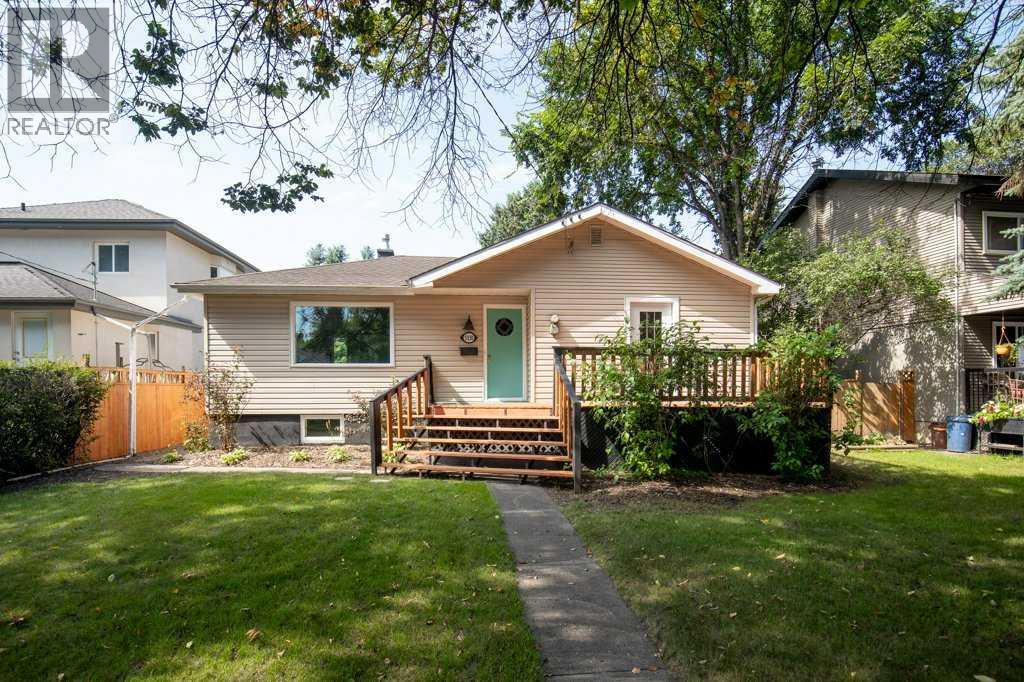
5330 42a Avenue
Red Deer, Alberta
Charming Woodlea bungalow in a desirable, established neighborhood. Private west-facing backyard with excellent outdoor living space. Gorgeous front and rear decks for relaxing or entertaining. Newer fully fenced backyard offering privacy and security. Main floor living room features laminate flooring with original hardwood underneath. Brand new kitchen appliances included. Fresh updates include new basement carpet and new paint throughout approximately 70% of the home. Character-filled home with a warm, inviting feel and standout yard appeal. (id:63476)
209 15/16 Sideroad E
Oro-Medonte, Ontario
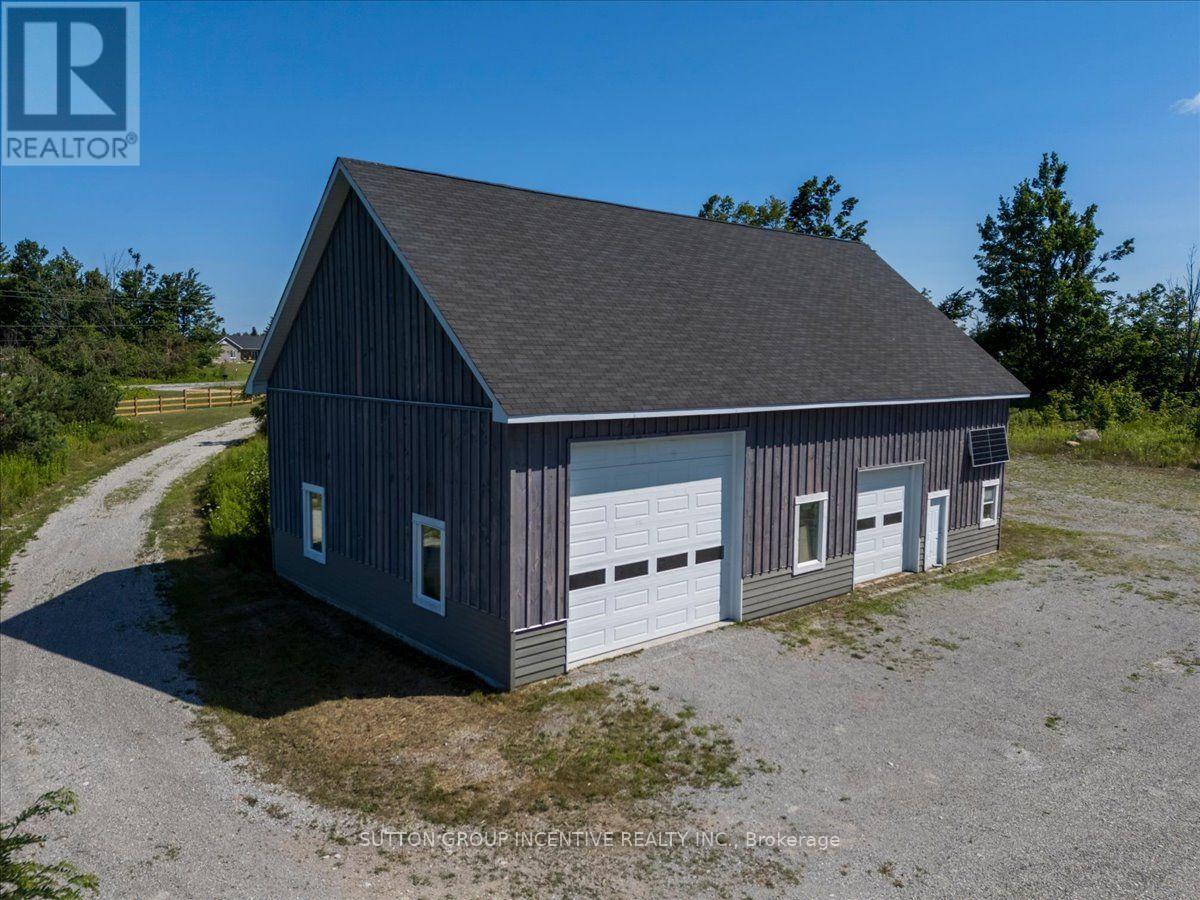
Exceptional opportunity in the heart of Oro-Medonte. This approx 33 AC property offers a unique combination of usable acreage, existing improvements, natural features & future potential - ideal for those looking to create a private country estate with home occupation, hobby farm, recreational retreat or other permitted use. The property features a completed 36'x60' drive-in shop/shed with approx. 16' pitched ceilings, insulated overhead doors measuring 16'Wx14'H & 10'Wx10'H, an in-floor heating system installed over 4" of high-density foam insulation. The south-facing roof has a 45-degree pitch, providing potential suitability for additional solar installation. Septic system is already installed on site, while hydro & other utilities are located at or near the lot line. There is currently no water service or well on the property. Original plans contemplated the construction of a 3,000SF residence (foundation area has already been excavated for a potential structure). A previously issued zoning certificate/approval (may be expired/require verification, updating, re-approval with the appropriate authorities prior to construction). Buyers are responsible for satisfying themselves regarding all existing improvements, permits, approvals, future development FOR THEIR INDIVIDUALLY INTENDED USE. Beyond the main cleared area, established trails run through the property toward its southern boundary, where a natural water feature creates a private & attractive recreational setting, which could be an ideal location for a future cabin, bunkie, play area, outdoor entertaining space or private retreat, subject to applicable zoning / approvals. Located north of Lake Simcoe Regional Airport, within quick drive to Barrie, Orillia & Horseshoe Valley. Property also benefits from nearby access to Hwy 11 via the Line 7 overpass. A rare opportunity to acquire a great parcel with significant infrastructure in place & the flexibility to create a truly unique rural property in Oro-Medonte. (id:63476)
209 15/16 Sideroad E
Oro-Medonte, Ontario
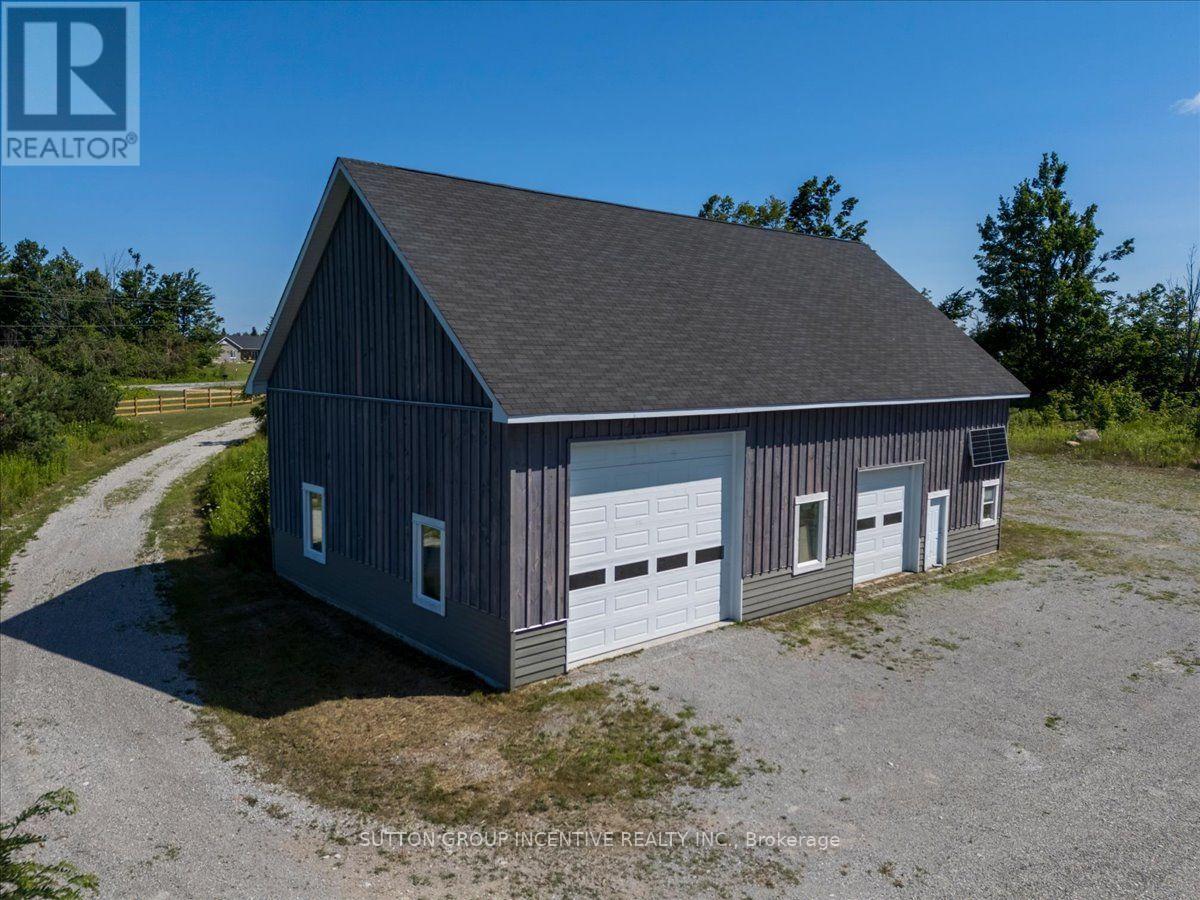
Exceptional opportunity in the heart of Oro-Medonte. This approx 33 AC property offers a unique combination of usable acreage, existing improvements, natural features & future potential - ideal for those looking to create a private country estate, hobby property, recreational retreat or other permitted use. The property features a completed 36' x 60' drive-in shop/shed with approx. 16' pitched ceilings, insulated overhead doors measuring 16'W x 14'H & 10'W x 10'H, an in-floor heating system installed over 4" of high-density foam insulation. The south-facing roof has a 45-degree pitch, providing potential suitability for additional solar installation. A septic system is already installed on site, while hydro & other utilities are located at or near the lot line. There is currently no water service to the property. Original plans contemplated the construction of a 3,000 SF residence (a foundation area has already been excavated for a potential future home). A previously issued zoning certificate/approval (may be expired / require verification, updating, re-approval with the appropriate authorities prior to construction). Buyers are responsible for satisfying themselves regarding all existing improvements, permits, approvals, future development FOR THEIR INDIVIDUALLY INTENDED USE. Beyond the main cleared area, established trails run through the property toward its southern boundary, where a natural water feature creates a private & attractive recreational setting, which could be an ideal location for a future cabin, bunkie, play area, outdoor entertaining space or private retreat, subject to applicable zoning and approvals. Located north of Lake Simcoe Regional Airport, within quick drive to Barrie, Orillia & Horseshoe Valley. Property also benefits from nearby access to Hwy 11 via the Line 7 overpass. A rare opportunity to acquire a great parcel with significant infrastructure in place & the flexibility to create a truly unique rural property in Oro-Medonte. (id:63476)
61 Bernick Drive
Barrie, Ontario
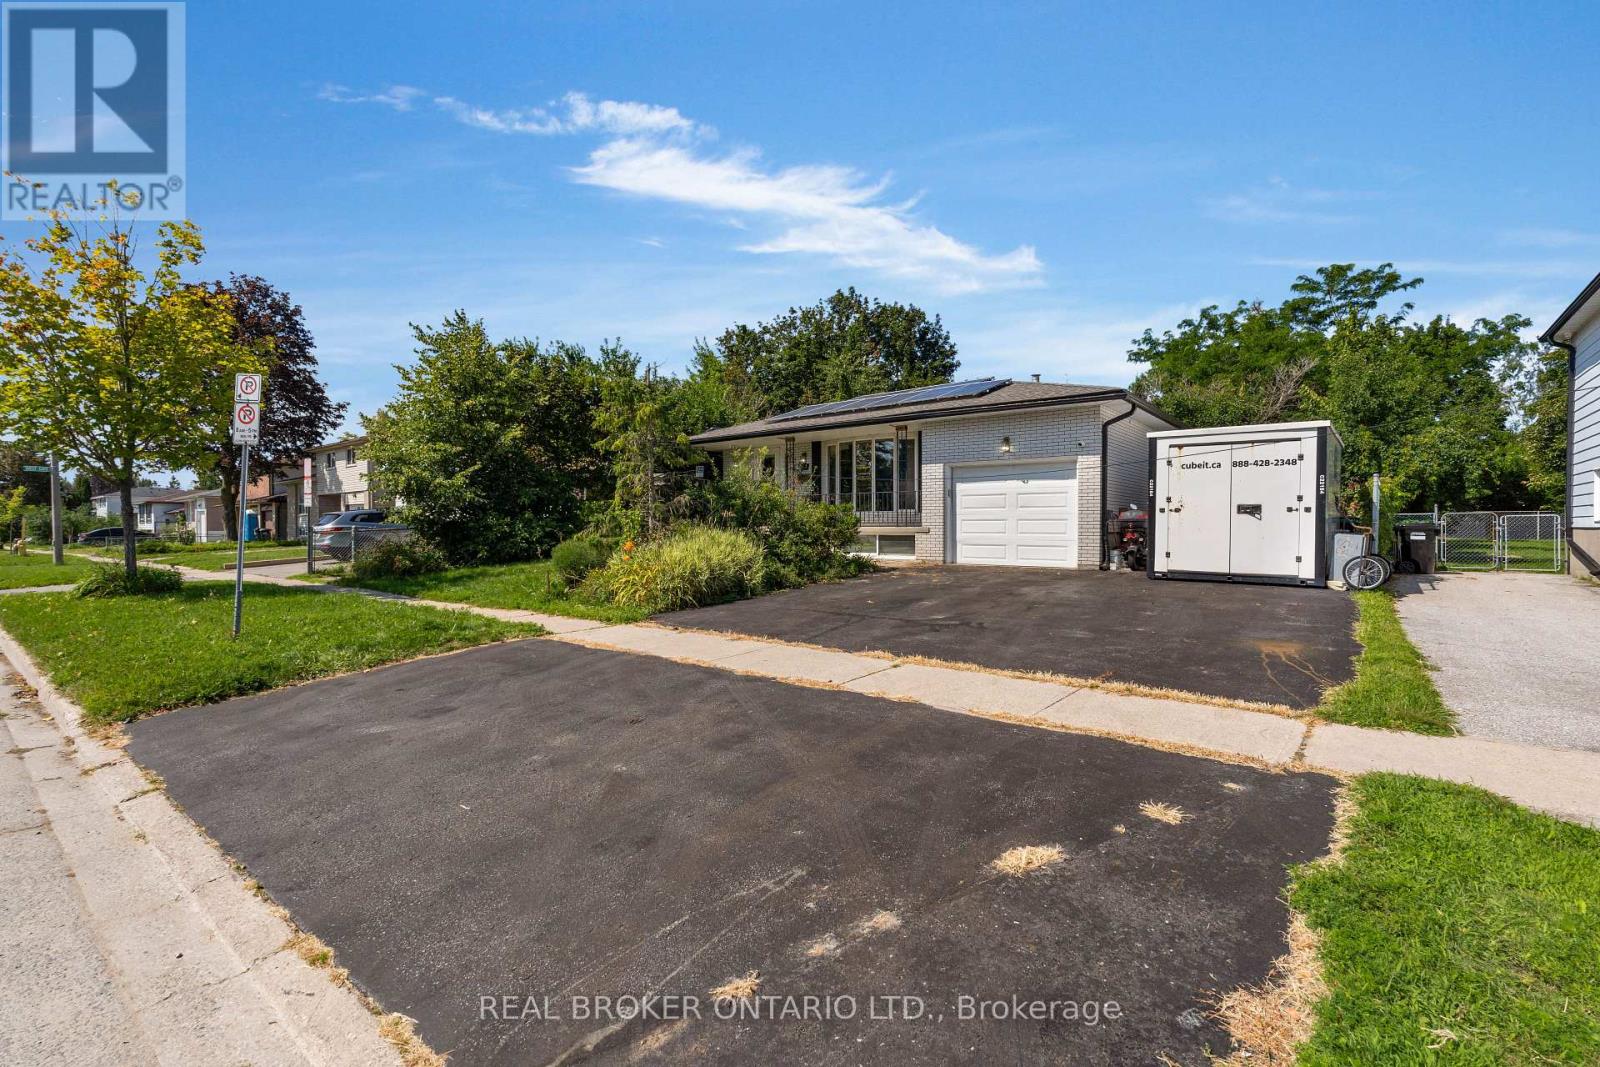
Opportunity awaits just a hop, skip and a jump from the classroom doors of Georgian College and Royal Victoria Hospital. 7 bedrooms, 2 kitchens, and 2 full bathrooms in this ranch bungalow on 60 ft generous lot with no direct left side neighbours (or rear neighbours). As you approach the home you notice the immense amount of parking spaces and inviting covered front porch. Once inside a large living, dining space with cozy gas fireplace, laminate flooring and sundrenched bright bay window greet you. Back facing the backyard are two bedrooms both with sliding glass doors to the fully fenced yard and one with built in dressers. There is also a 3rd bedroom on this level and updated bathroom vanity and tub/jacuzzi combo with LED lighting, and speakers to soothe all your muscle aches. Downstairs another 4 bedrooms, a kitchenette, full bathroom and coin laundry. Out back a fully functioning koi pond, flagstone accents, tons of perennials, hostas, and a crab apple tree in your backyard oasis. There is also a gas line to the backyard fire pit, a storage shed plus a 15 x 8 ft custom shop. AC 2021, 30 year warranty on roof. Cabin/workshop has pony panel, power and separate meter and there is also an EV charger. Snow blower, tools etc. included. No rentals (tankless hot water heater owned) plus SOLAR PANELS generating bonus cash flow every year with 9600 kwh, R70 attic insulation upgrades, 2018 furnace, and double bat safe and sound insulation between all rooms. See attachment for full list of upgrades-you won't be disappointed with this one! (id:63476)
347 Main Street
Burin, Newfoundland & Labrador
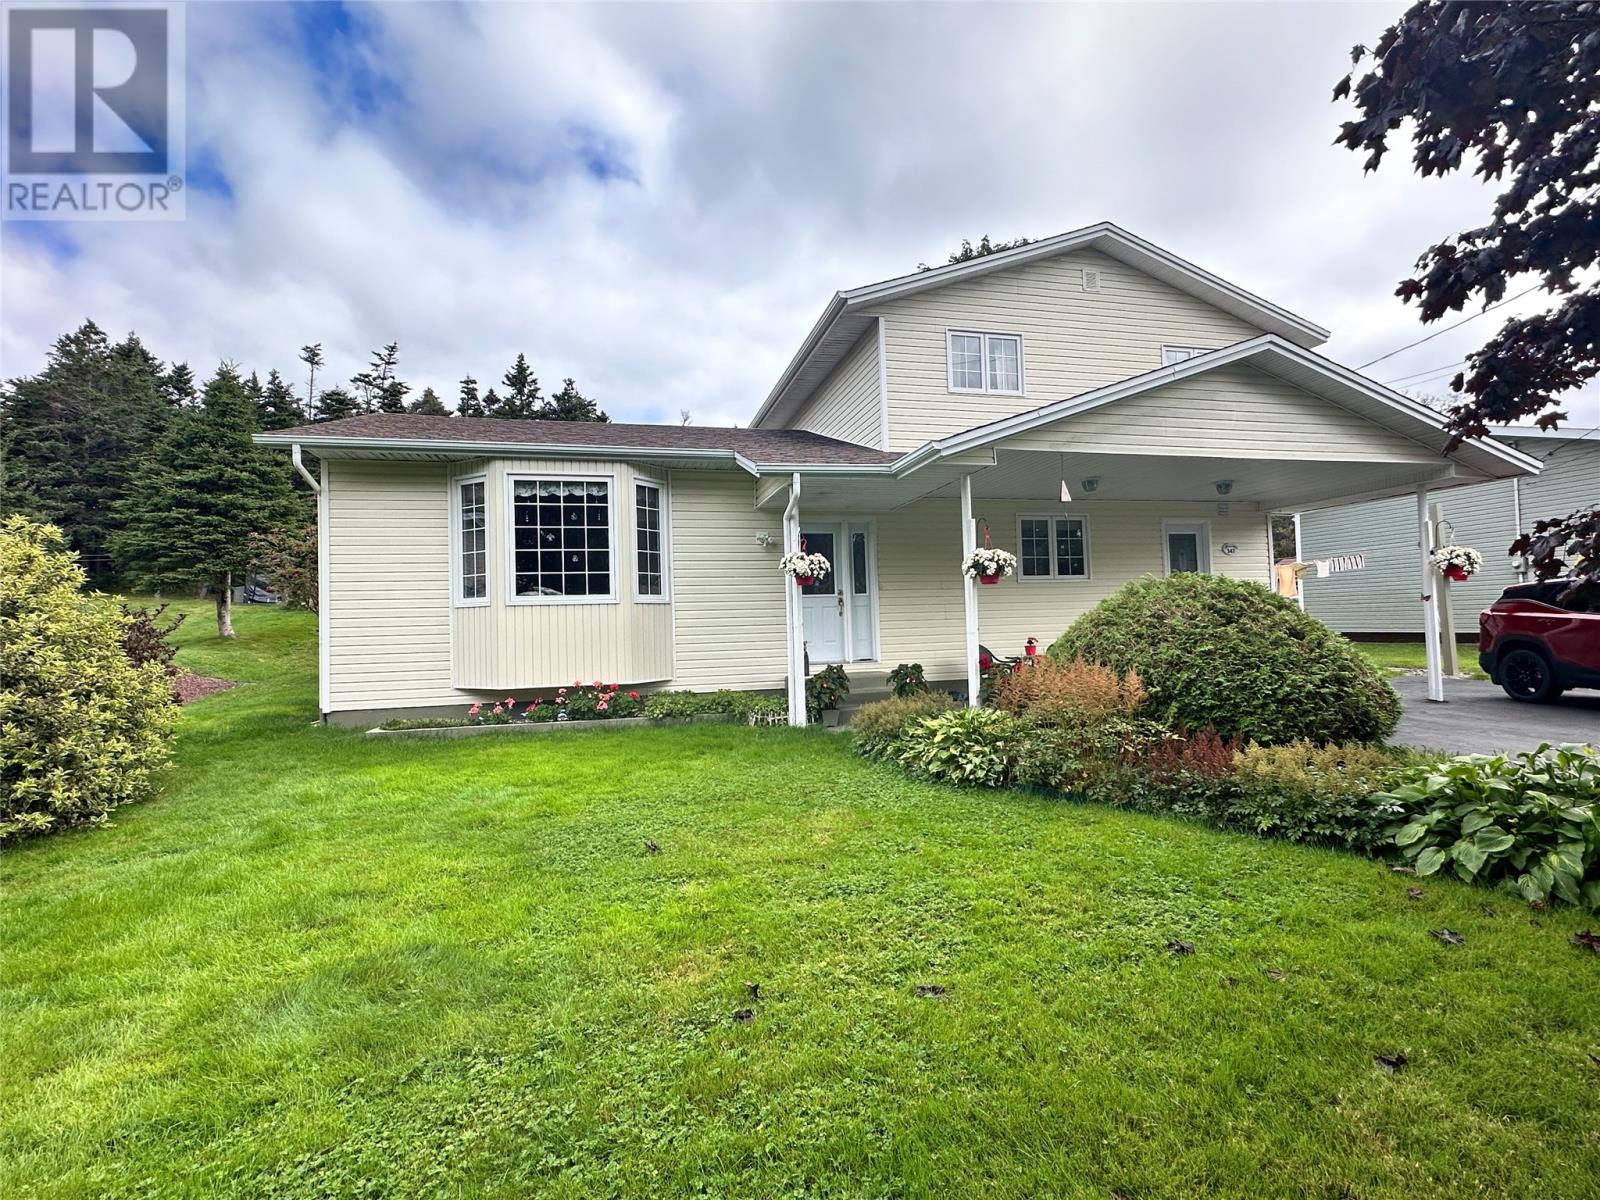
Welcome to a property where the lot and location are just as impressive as the home itself. Situated on a beautifully maintained lot with frontage and a sweet private backyard backing onto mature trees, there are no rear neighbours here. The setting offers the kind of privacy and peaceful surroundings that are becoming harder and harder to find. From the moment you arrive, the exterior curb appeal speaks for itself. Mature trees, shrubs and a professionally paved driveway create a warm and inviting first impression that truly pulls at your heartstrings as you drive in. Step inside to a welcoming front entry with a grand foyer featuring two walk-in closets, ensuring jackets, footwear and everyday clutter are neatly tucked away. This level also offers a spacious laundry room, a fantastic office space for those working from home and a comfortable family room perfect for relaxing or entertaining. The family room has patio doors leading to a spacious back deck. Main level has warm natural light and you’ll love the bright oak kitchen with adjoining dining and living room areas designed for both everyday living and gathering with family and friends. The living room features a cozy window seat area that adds both charm and functionality to the space. The upper level is home to three bedrooms and the washrooms, while pride of ownership is evident in every corner of this well cared for property. If you’ve been searching for a home surrounded by mature trees and landscaping without having to wait years for growth, this property delivers exactly that and more. Call for a private viewing. (id:63476)
#410 11503 76 Av NW
Edmonton, Alberta
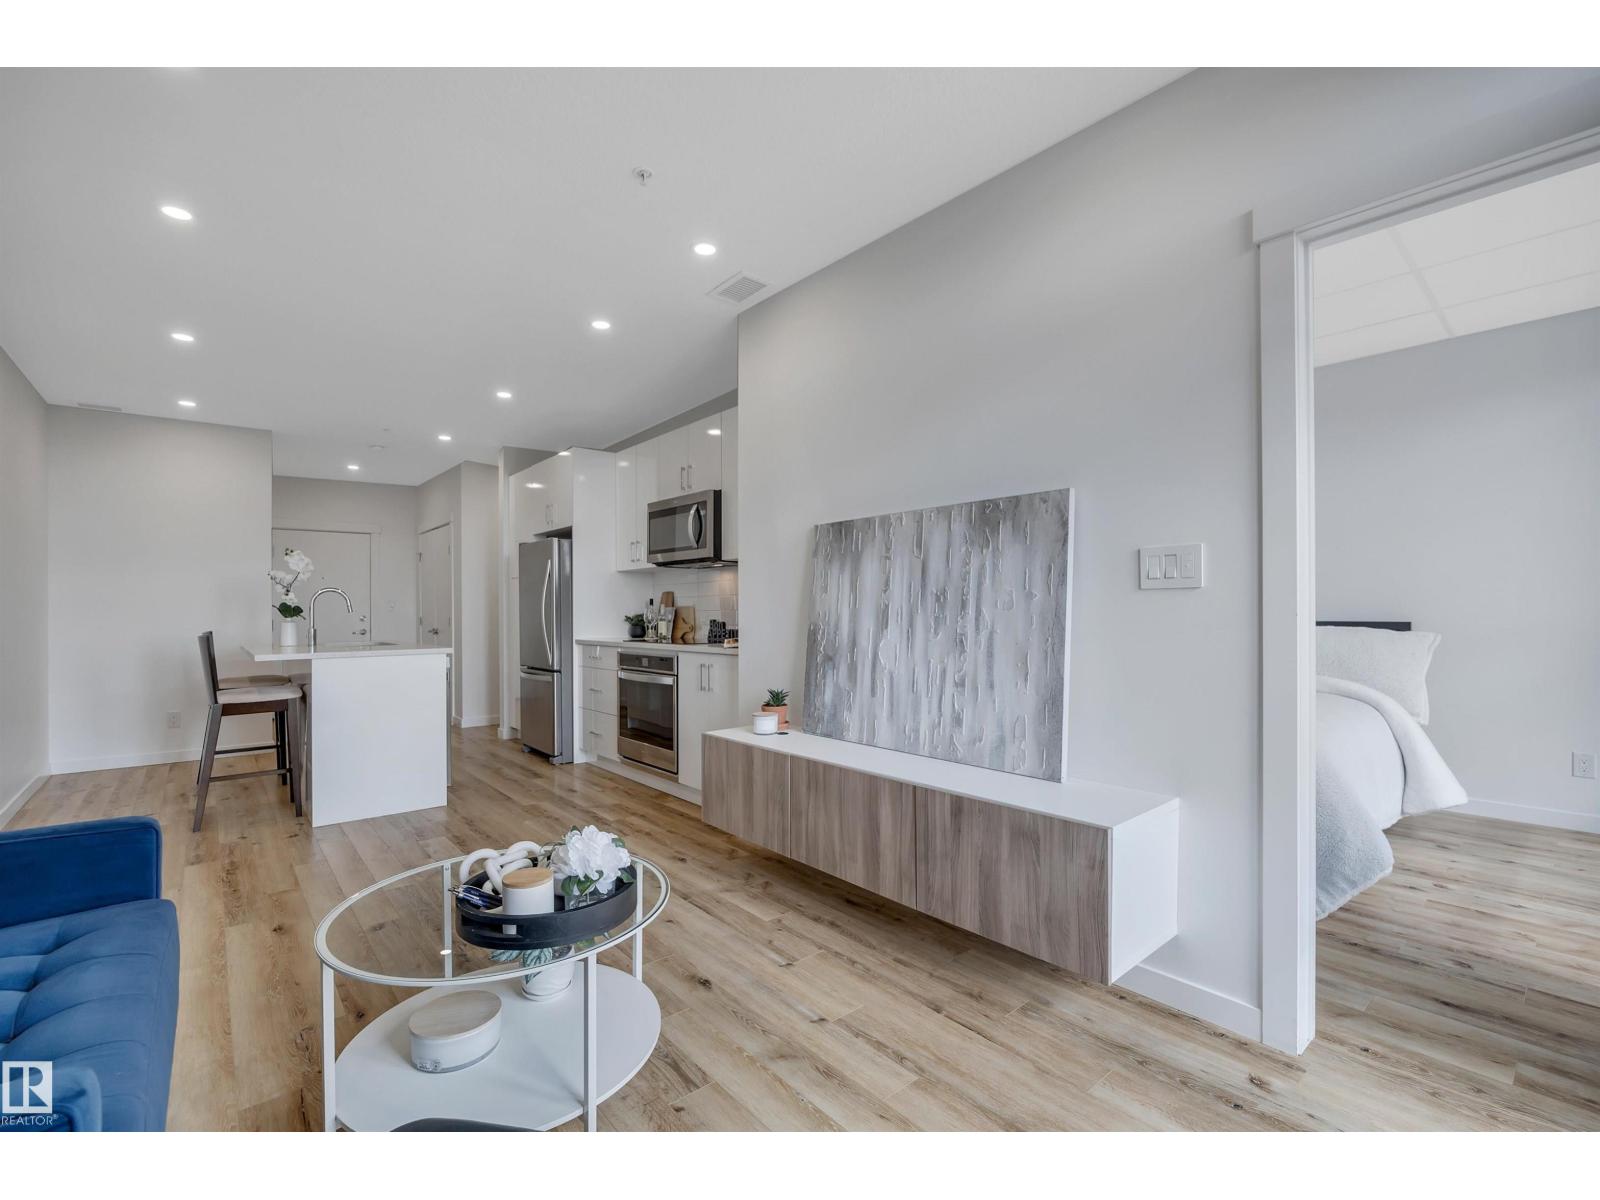
Priced well below assessed value of $364K! Great investment with LRT a block away but walking distance to the UofA! MODERN building with ROOFTOP patio (including a gas BBQ) to watch downtown Fireworks on Canada day, workouts or Wine at sunsets.Belgravia Square is only steps to the RAVINE with miles of trails and river views. A state-of-the-art SECURITY system makes it easy for owners and tenants to come and go but block intruders. Plus 2 SECURED BIKE ROOMS are included for every owner/tenant. Your private apartment has 9' ceilings, QUARTZ countertops, 42 cabinetry,OPEN DESIGN with neutral decor, HEAT PUMP heats in the winter and cools with AIR CONDITIONING in the summer, in-suite FRONT LOAD WASHER & DRYER,Dyson vacuum included, DEN/STORAGE/Private DINING, FLEX SPACE is a real PLUS!. Super QUIET with CONCRETE and STEEL walls!! Comes with 1 UNDERGROUND PARKING stall. Catch a game downtown with the LRT too. This is a QUIET building that allow for PETS & Children allowed.4th flr SOUTH VIEWS on large Balcony (id:63476)
8137 19 Avenue
Coleman, Alberta
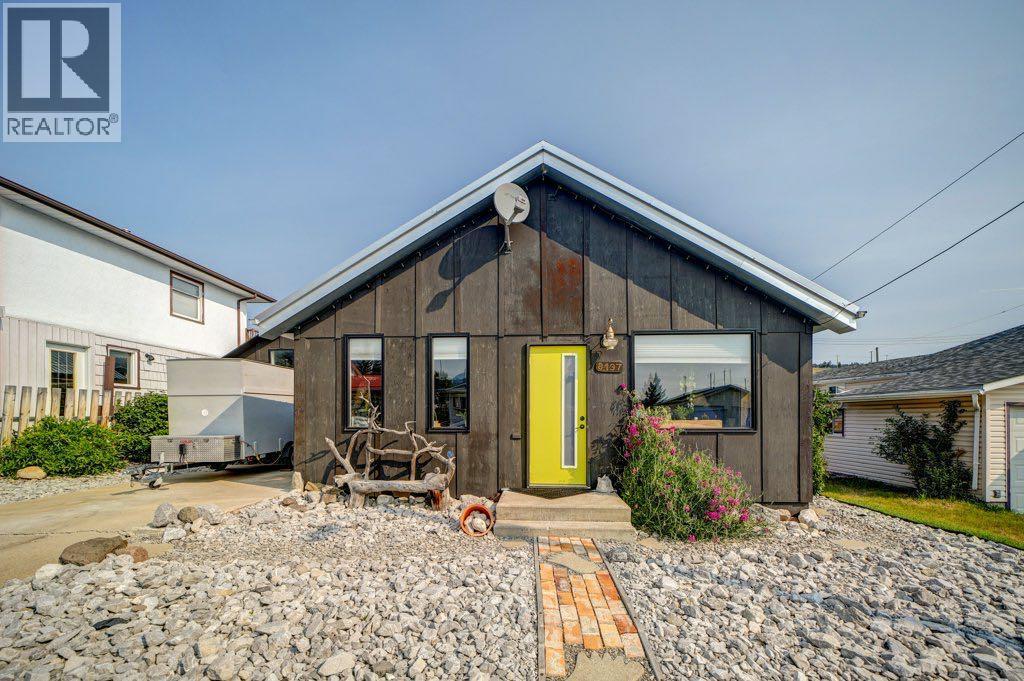
Welcome to Coleman, Crowsnest Pass. This cottage located on a quiet cut de sac, features 716 sq. ft. of main floor living space which includes , the primary bedroom, 3pc bathroom , featuring a copper soaking tub and penny floor, eat in kitchen open to the living room and laundry. Access through the back porch makes a great mud room and direct entry to the basement. Additional 417 sq. ft. living space in the basement provides a 4 pc.bathroom, craft or games room or possibly, with an egress window installed, a second bedroom. From the exterior to the interior the home has been extensively renovated. The interior was gutted to the studs, cleaned, insulated, drywalled, upgraded electrical and plumbing. A drop down staircase to the attic space provides ample storage on planked floor and 2 feet of insulation. Exterior upgrades include windows, front and back doors , metal roof, wood siding sealed with spray foam. The homeowners have converted the entire home to electricity only operation, which over the last year has averaged an approximate $250.00 per month electrical bill. The shed is insulated and has power connected. The backyard is a garden oasis offering a small gazebo with solar lighting, water feature, fire pit, large berry patch, planting areas and beautiful perennials all enclosed by a privacy fence allowing you to enjoy those summer days and evenings. (id:63476)
463 Levi Hebb Road
Wileville, Nova Scotia
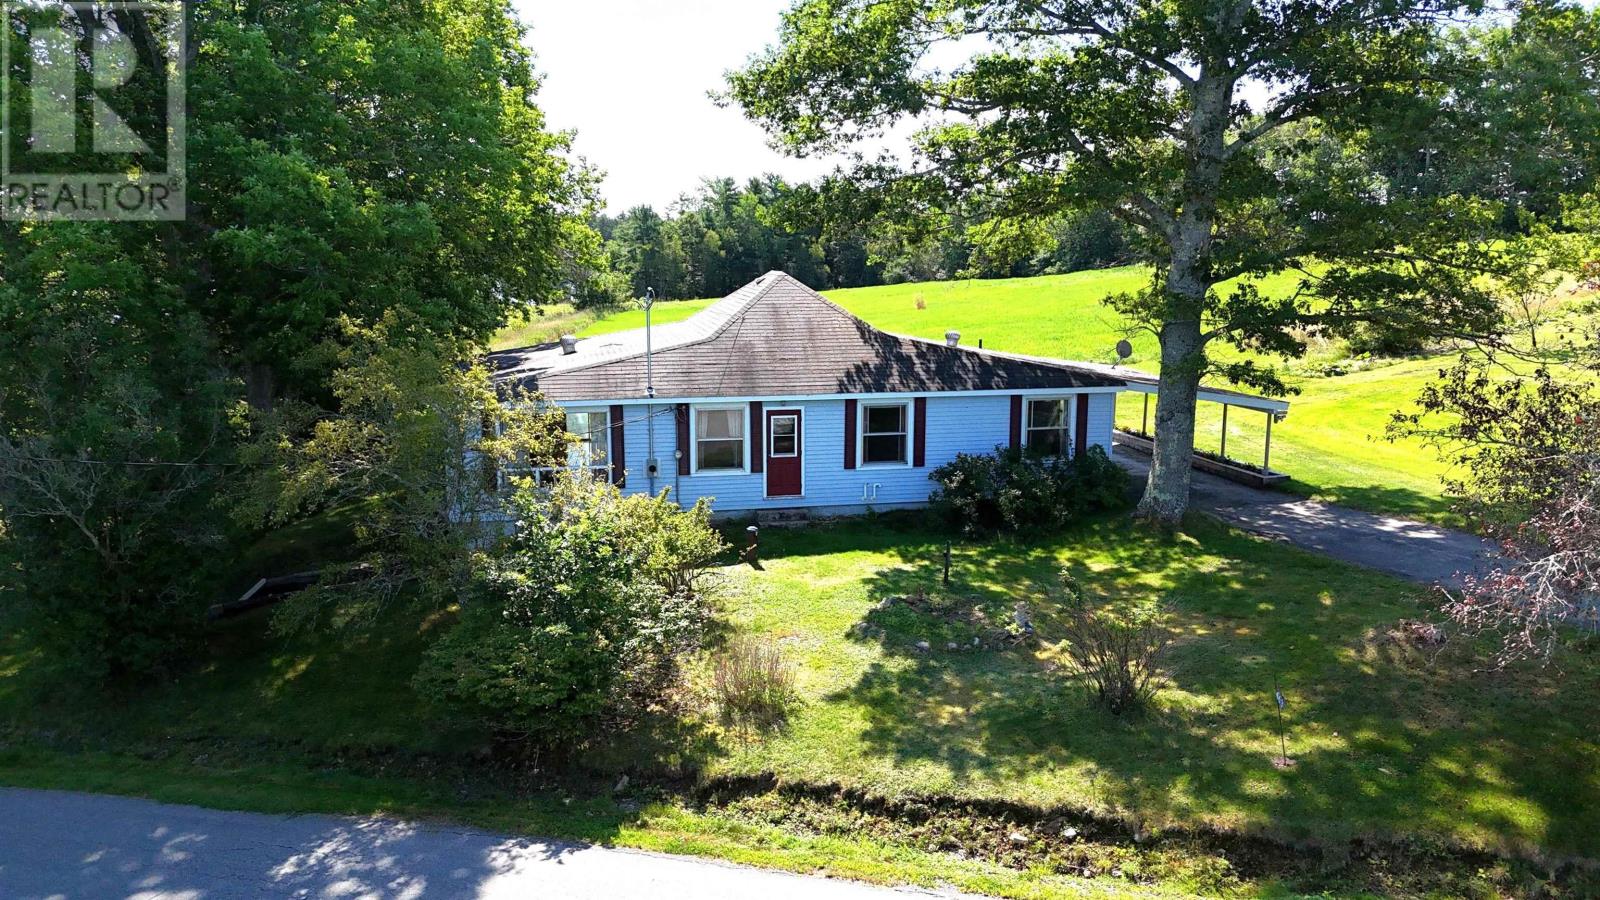
If you're looking for a peaceful rural setting without giving up the convenience of being close to town, this 1-acre property offers an appealing combination of space, lake views and location. Set overlooking Wiles Lake, the property features rich, fertile soil well suited to gardening, a backyard patio, paved driveway and convenient carport. Inside, the 72-year-old bungalow offers good bones and a practical layout with plenty of potential. The foyer provides generous closet space, while the large eat-in kitchen includes the appliances and opens to a separate dining room. There are currently two bedrooms, along with additional den/office space that could provide options for creating more sleeping or living areas. A full bathroom and an exceptionally spacious living room complete the main level, with patio doors leading directly to the backyard. The full walkout basement is undeveloped, providing substantial storage and future possibilities for additional living space, a workshop or hobby area. A propane furnace installed in September 2021 provides the home's heating, and an electrical upgrade was completed in 2026. But perhaps its the setting that will capture your heart. The majesty of the skies can take your breath away, no matter the seasonblazing sunsets, promising sunrises and the full moon rising over the shimmering waters of Wiles Lake. As night falls, gaze upward at the big night sky filled with twinkling stars and rediscover that sense of awe and wonder. Peace will find you, unless you find it first. Close your eyes and dare to dream. For commuters and those who want easy access to amenities, Highway 103 is just 5 minutes away via Exit 12A, with downtown Bridgewater only minutes farther. Enjoy the tranquility of rural living while keeping conveniences close at hand. Attic and basement were reinsulated under the provincial energy efficiency program (around 2016). Fibre op internet service is available. (id:63476)