
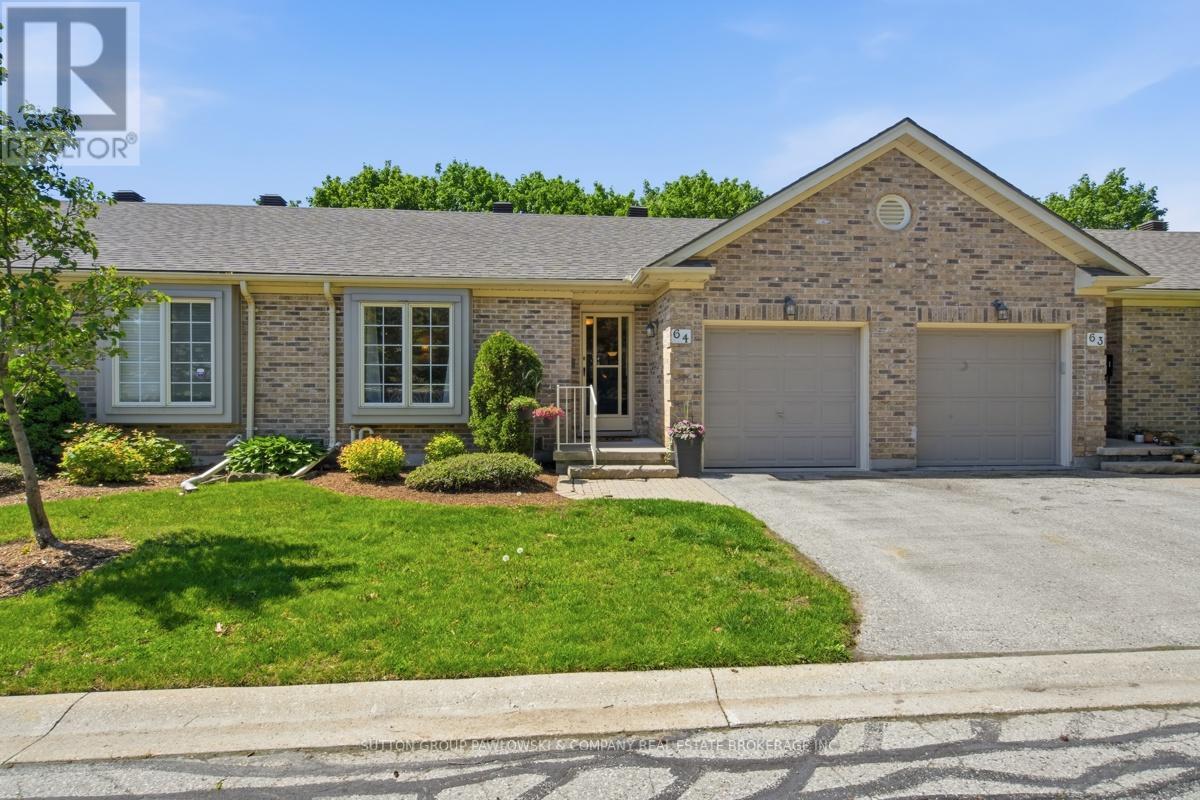
64 - 1241 Hamilton Road
London East, Ontario
Welcome to the 18th @ Eastpark...one of London's most sought-after condominium communities offering carefree living in a mature, beautifully maintained setting. This well-kept bungalow condo is move-in ready and showcases pride of ownership throughout.Rare walkout lower level backing onto a serene, private green space with towering mature trees...a peaceful "park-like" backdrop rarely found in condo living. Enjoy outdoor living from both the upper sundeck off the dining area, ideal for summer BBQs, and the lower patio deck with walkout access from the finished basement family room.The main floor features a bright open-concept layout with vaulted ceilings, large windows, hardwood flooring, and an inviting living room with fireplace. Spacious dining area with patio doors to the upper deck creates seamless indoor-outdoor living. Functional white kitchen with ample cabinetry and workspace. Generous primary bedroom with hardwood flooring and large windows overlooking the mature landscape. Additional main floor bedroom and full bath offer flexible living options.The fully finished lower level provides exceptional additional living space with a large rec room/family room, walkout to private deck, spacious guest bedroom, full bathroom, and plenty of storage.Fantastic location close to shopping, restaurants, golf, walking trails, recreation centres, and everyday amenities with quick access to Highway 401. Affordable, low-maintenance living in one of London's most desirable condo communities.Quick closing available. (id:63476)
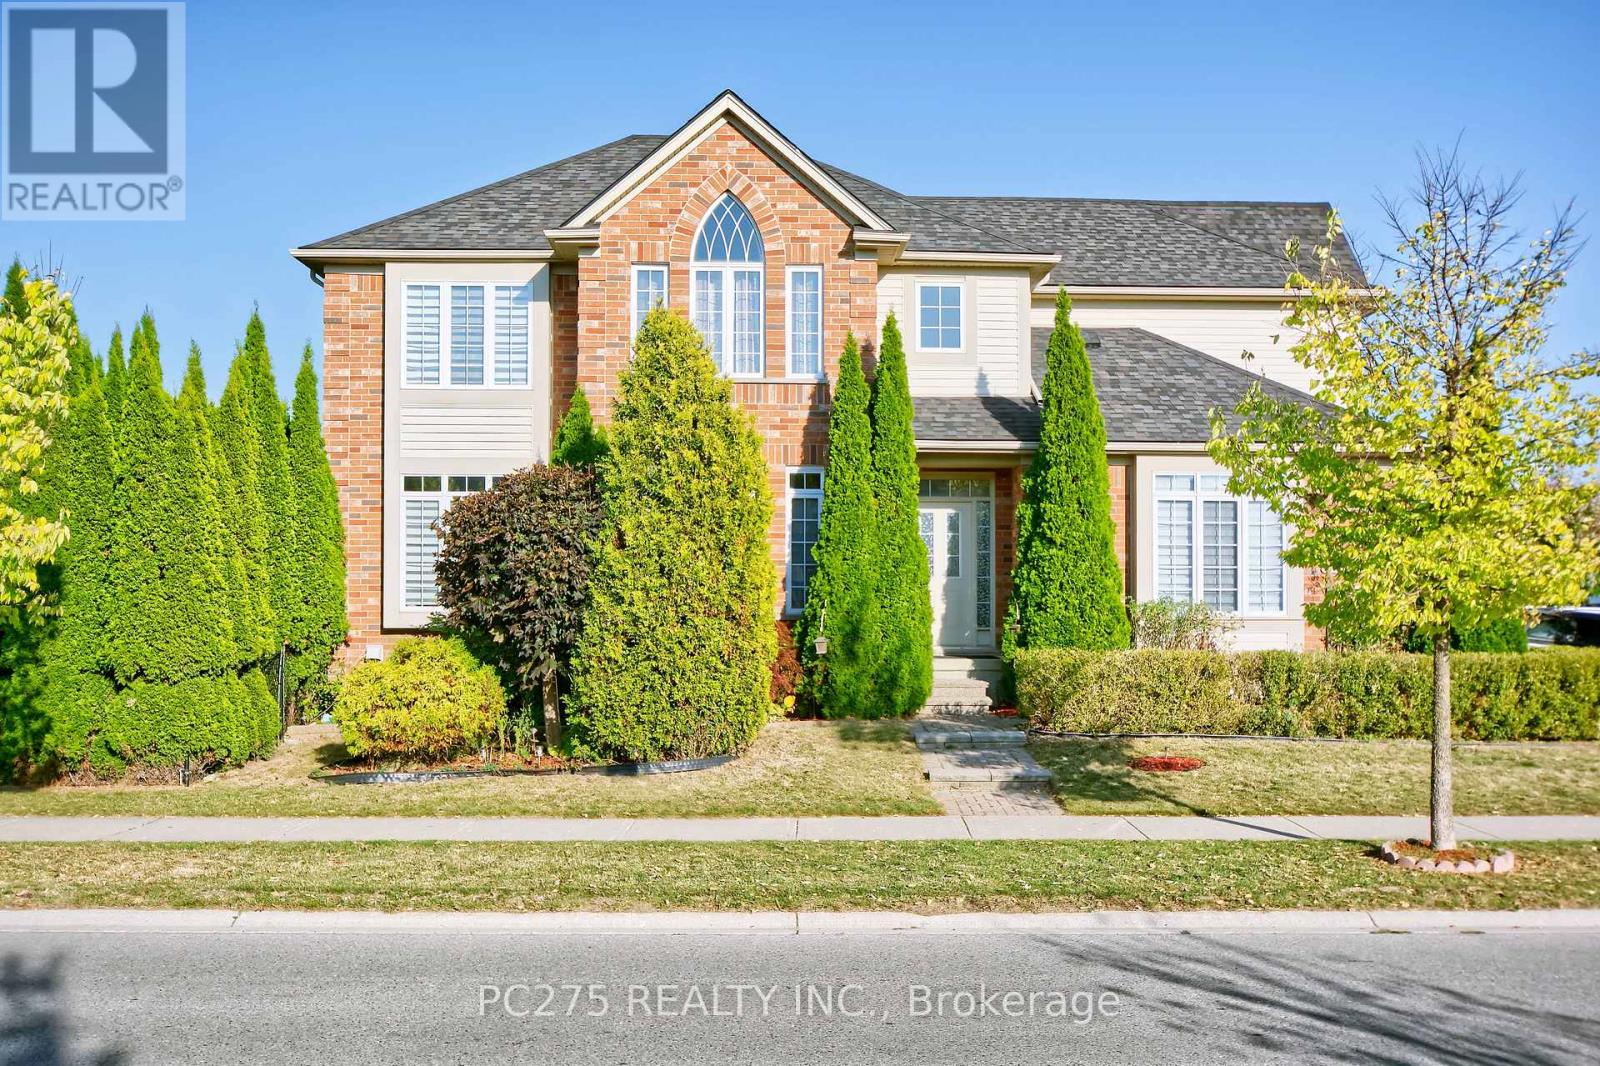
2392 Asima Drive
London South, Ontario
Everything desired in a dream home is here, combining thoughtful design, spacious living, and modern features, making it a perfect choice for families seeking comfort and style. The main floor boasts soaring 10-foot ceilings, creating an open and airy atmosphere filled with natural light and gleaming hardwood floors. A cheerful open concept Great room to kitchen with eat in area and walkout to the deck provides the perfect spot to enjoy morning coffee, while the formal dining room and living room offer elegant spaces for entertaining and family gatherings. All four bedrooms are exceptionally spacious, each featuring oversized closets for ample storage. The elegant master suite is designed as a private retreat, accessed by a separate staircase, and showcases a cathedral window, a walk-in closet, a luxurious ensuite with a soaker tub, and a linen closet. The basement has a large family room that could also have potential uses as games/theatre room. The outdoor space is equally impressive, with a full-width deck overlooking a beautifully landscaped yard enclosed by mature cedar hedges, ensuring privacy and tranquility. Roof shingles 2020. Mechanical features include a Life Breath recovery system, humidifier, and central vacuum, providing modern convenience and comfort throughout the home. (id:63476)
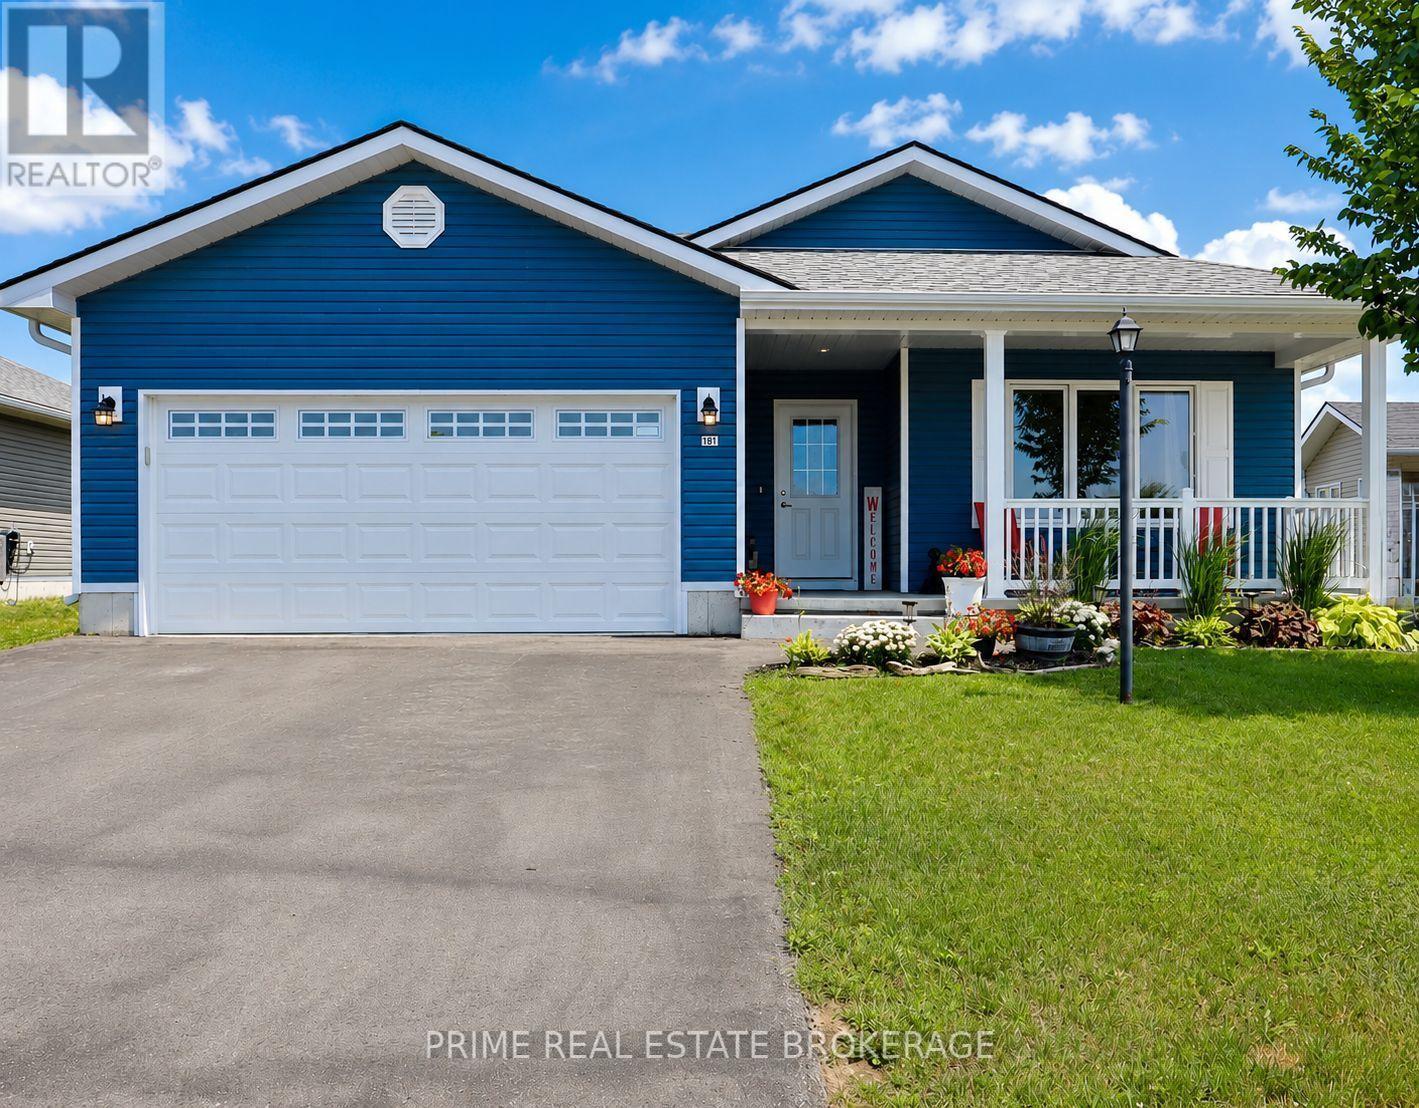
181 Lake Breeze Drive
Ashfield-Colborne-Wawanosh, Ontario
Welcome to life at the lake in Bluffs at Huron, a vibrant 55+ community where neighbours become friends and proudly call themselves the "Bluffers." This beautifully upgraded "Lakeside with Sunroom" model offers approx. 1,455 sq ft of thoughtfully designed living space with OVER $35,000 IN UPGRADES, blending comfort, accessibility, and low-maintenance living near Lake Huron. The bright, open-concept layout features a sun-filled living room with fireplace and a stunning sunroom with vaulted ceilings, pot lights, and fresh paint (March 2026). The kitchen and dining area were also professionally painted in March 2026 and showcase new white artisan tile backsplash, laminate countertops, extended cabinetry, and a large island with seating for 3-4. Designed with ease in mind, the kitchen includes upgraded deep drawers, four extra-deep accessibility drawers, lazy Susan, under-counter garbage, under-cabinet lighting, and newer appliances including a gas stove and ice-maker fridge (approx. 3 years old).The home offers 2 bedrooms and 2 bathrooms, including a spacious primary suite with walk-in closet and ensuite featuring a 5 ft glass shower. Additional features include higher toilets, a dedicated laundry room with side-by-side Samsung washer and dryer, and thoughtful storage throughout.Enjoy a covered front porch with pull-down solar shade and a private concrete patio with gazebo. Attached garage and exterior storage add convenience.Exclusive community access to a clubhouse overlooking Lake Huron offers world-famous sunsets, plus a deeded beach path to the water. Amenities include a library, sauna, gym, billiards room, living room, kitchen, rec hall, pickleball court, indoor + outdoor cornhole, gazebo, + fenced dog park (2025), along with entertainment and live music year round! Ideally located beside Goderich Sunset Golf Club, 4 minutes to Point Farms Provincial Park, 8 minutes to downtown Goderich, 10 min. to Benmiller Inn and Falls Reserve + more! (id:63476)
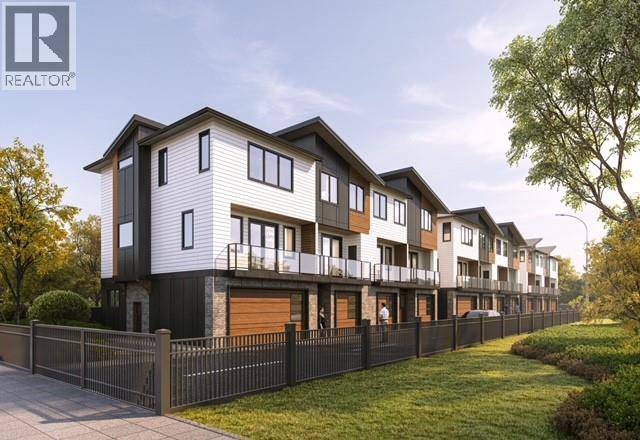
5311 20 Street Unit# 2
Vernon, British Columbia
HARWOOD SPRINGS TOWNHOMES – MODERN LUXURY IN CENTRAL VERNON. Welcome to Harwood Springs, an exclusive collection of just 11 modern townhomes in Vernon’s sought-after Harwood neighbourhood. This presale opportunity offers a rare chance to secure refined, energy-efficient living in a prime central location. Thoughtfully designed, these homes feature spacious multi-level layouts, double garages, and beautifully appointed interiors with premium KitchenAid appliances and an EV charger in every unit. Built to meet Step Code 4 energy-efficiency standards, each home delivers enhanced comfort, performance, and long-term value. Enjoy expansive private decks and dedicated green space with every home, creating seamless indoor-outdoor living ideal for relaxing or entertaining. Offering exceptional value, units average under $360/sqft, positioning this development among the most attractive new-build opportunities in Vernon. Select homes offer flexible layouts with potential suite options, ideal for extended family or additional income. Minutes to shopping, schools, parks, trails, and everyday amenities. Private. Refined. Limited. A boutique community where modern design meets lifestyle and lasting value. Visit our presentation center at The Village Green Mall (By Appointment). First-time home buyers may be eligible for applicable Property Transfer Tax exemptions and GST rebates or incentives. Buyers should independently verify eligibility and applicable program requirements. (id:63476)
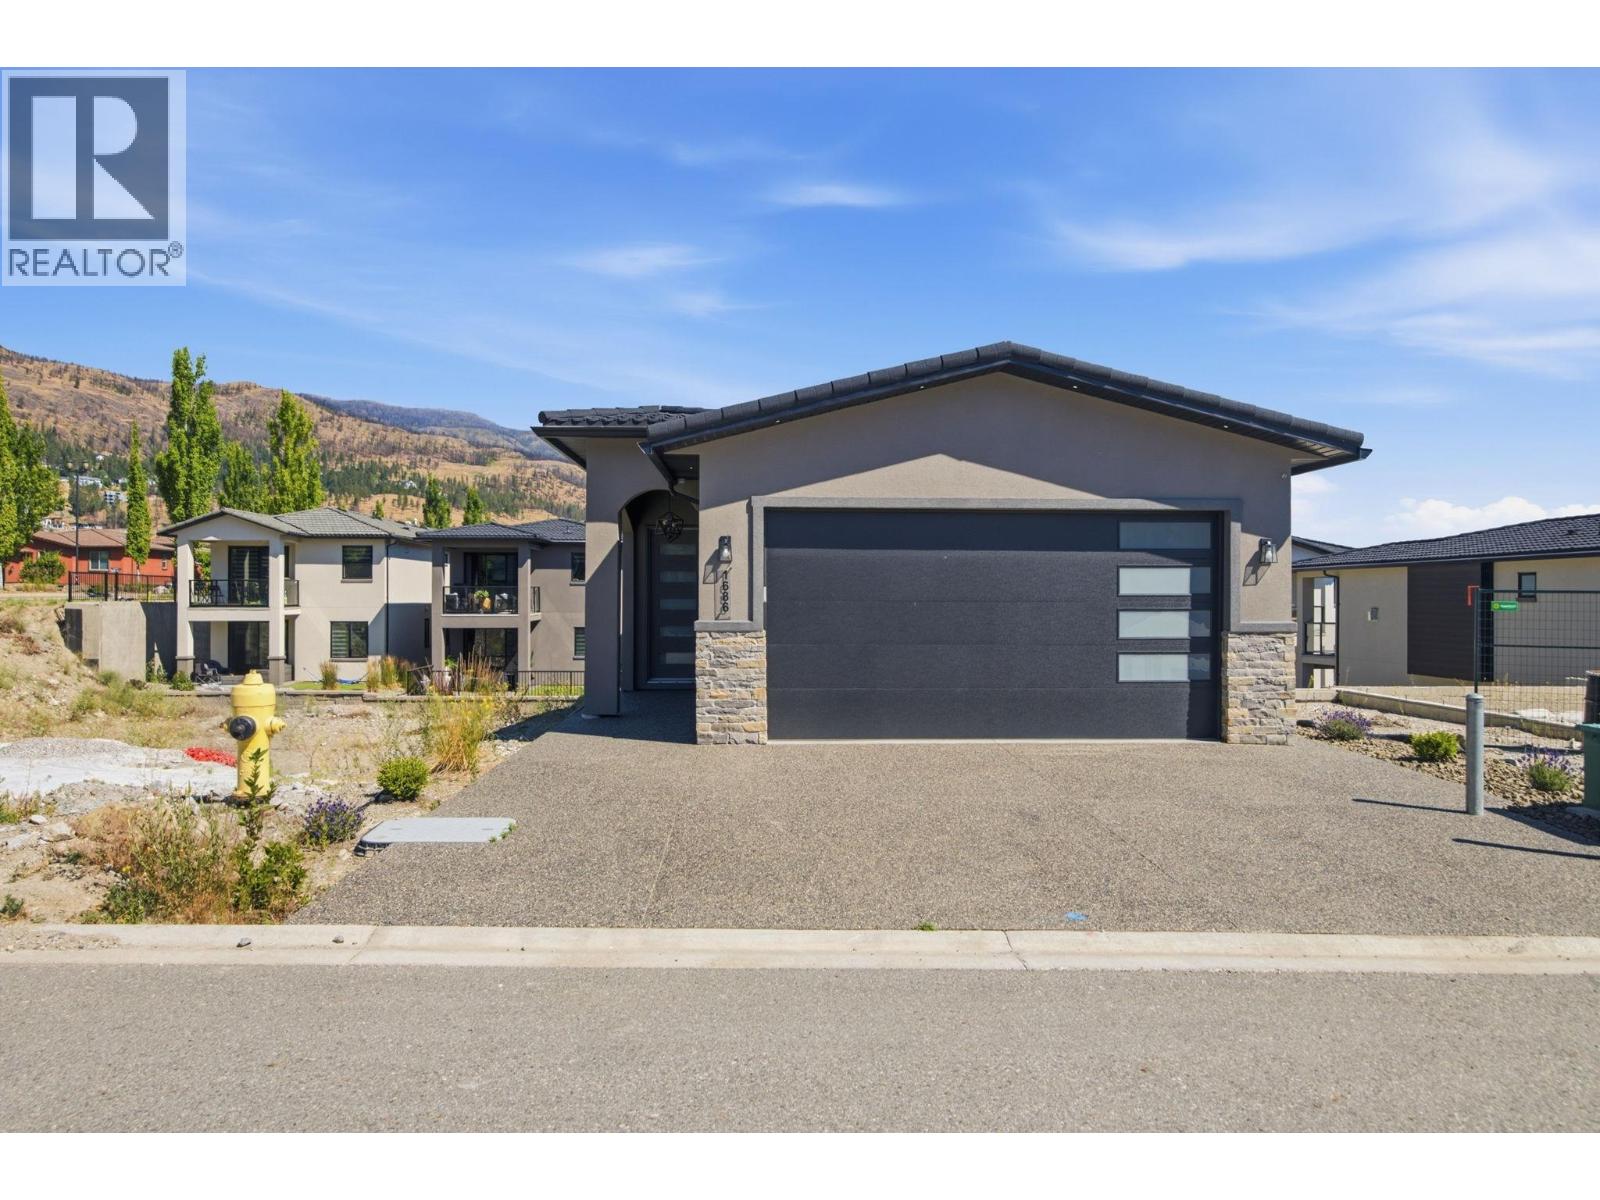
1686 Harbour View Crescent
West Kelowna, British Columbia
Welcome to West Harbour — West Kelowna's most coveted lakeside community. This brand new, never-lived-in 3-bed, 3-bath single-family home offers 2,344 sq ft of thoughtfully designed living space, luxury vinyl plank flooring throughout (zero carpet), and high-end finishings that have to be seen to be appreciated. Completed in 2024 and never occupied — this is as fresh as it gets. The open-concept layout is built for real life: wide hallways, generous rooms, and a kitchen that will make you actually want to cook. Three full bathrooms mean no compromises for families, guests, or working from home. Located in the final phase of West Harbour, you're buying into more than a home — you're buying into a lifestyle. Owners enjoy exclusive access to a private clubhouse, outdoor pool, hot tub, fitness centre, pickle-ball courts, and a stunning Okanagan Lake private beach and marina. Boat slips are available separately. New construction in an established, amenity-rich community is nearly impossible to find in the Okanagan — this is one of the last opportunities to get in. And one more thing — ask your agent about the Legacy Fund. It's not something you'll find anywhere else in the valley. No GST, PPT or Spec Tax applicable. Affordable monthly home owner fees for what you get in amenities and services, only $245/month. Don't wait, book your showing today. (id:63476)
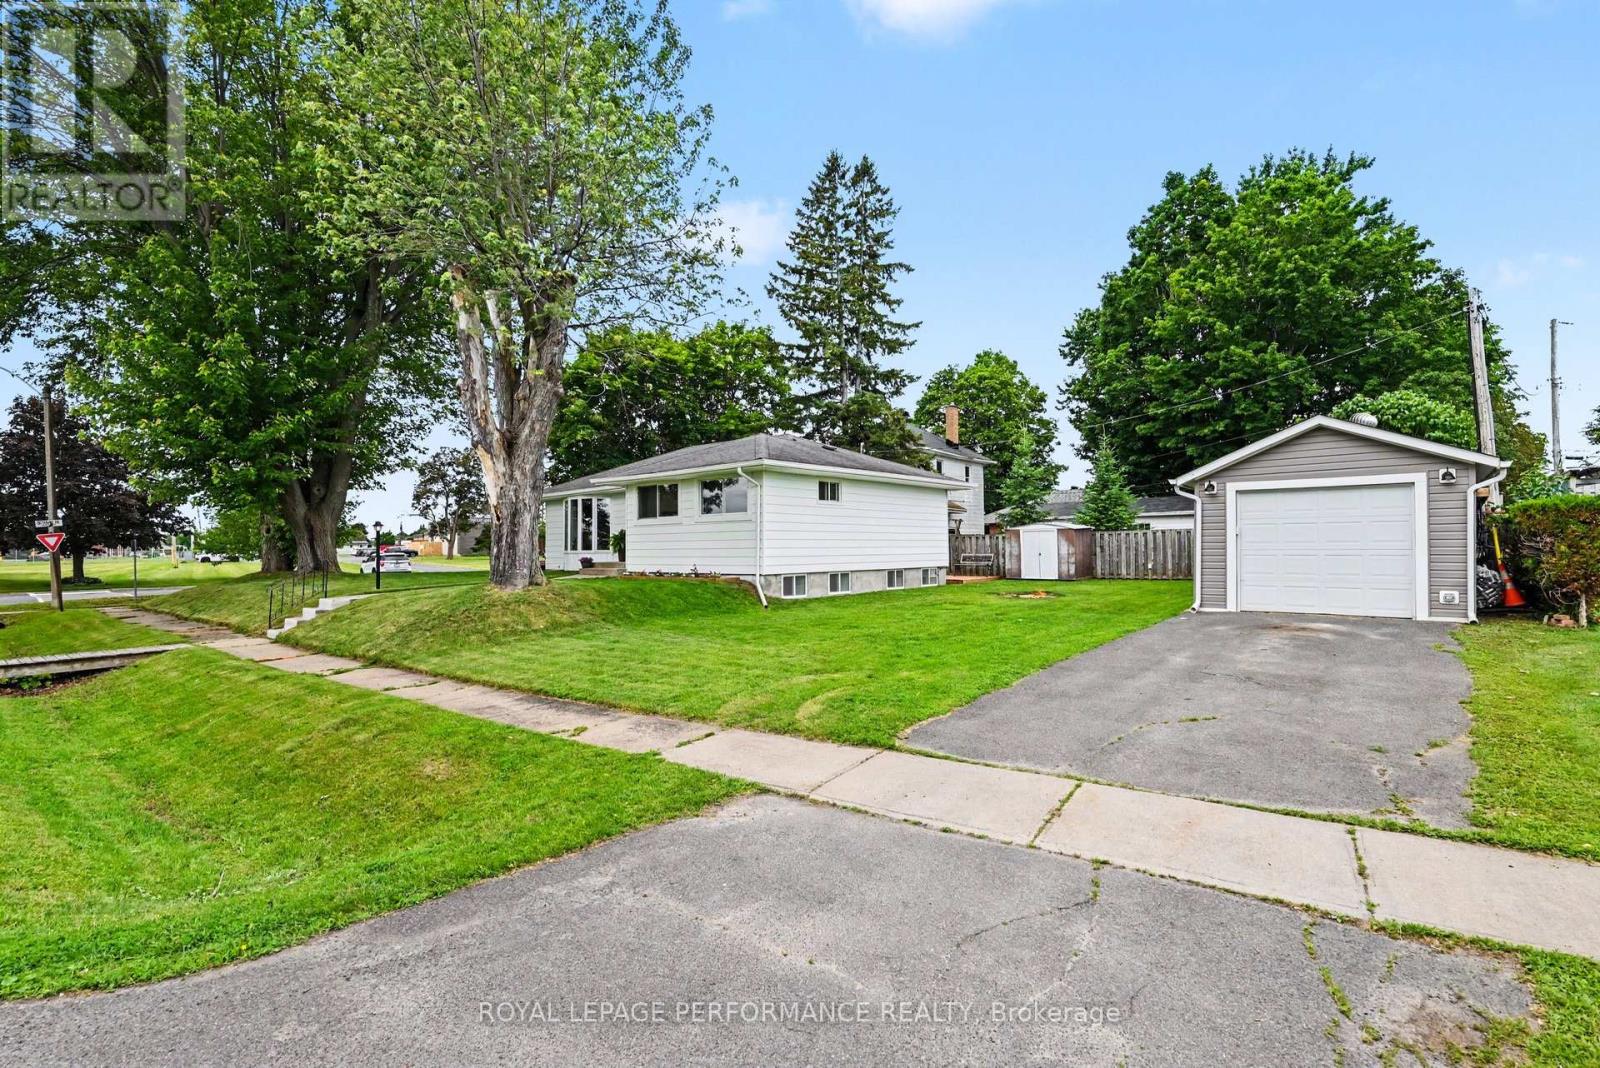
1 Adam Dixon Avenue
South Stormont, Ontario
Welcome to this beautifully updated bungalow situated on a desirable corner lot in the charming and historic village of Long Sault.Step inside the inviting foyer of this 1028 sq. ft. bungalow and you'll immediately appreciate the sense of comfort and calm created by the tasteful updates, including durable luxury vinyl plank flooring, fresh paint throughout, and completely new ductwork.The bright and functional main floor offers a spacious living area, an oversized primary bedroom with room for a king-sized bed and his-and-hers closets, a second bedroom, and a welcoming dining room that's perfect for family meals or entertaining. In the warmer months, step outside to the expansive deck and enjoy dining al fresco.The fully renovated basement adds approximately 715 sq. ft. of additional living space, bringing the home's total finished living area to approximately 1,743 sq. ft. It features a generous family room with new windows, a third bedroom, and a large combined bathroom and laundry room. The basement has also been spray foam insulated for added comfort and energy efficiency.Outside, you'll find a large detached garage, an additional storage shed tucked behind it, and a backyard fire pit-perfect for relaxing and gathering with family and friends at the end of the day.Additional features include an owned hot water tank (2021). Utility costs for 2025 were approximately $1,050.71 for natural gas and $1,504.70 for hydro.Located just a short walk from churches, schools, parks, and the beautiful waterfront, this move-in-ready home offers the perfect blend of comfort, convenience, and value. Whether you're a first-time buyer, a growing family, or looking to downsize without compromise, this exceptional property is ready to welcome you home. (id:63476)
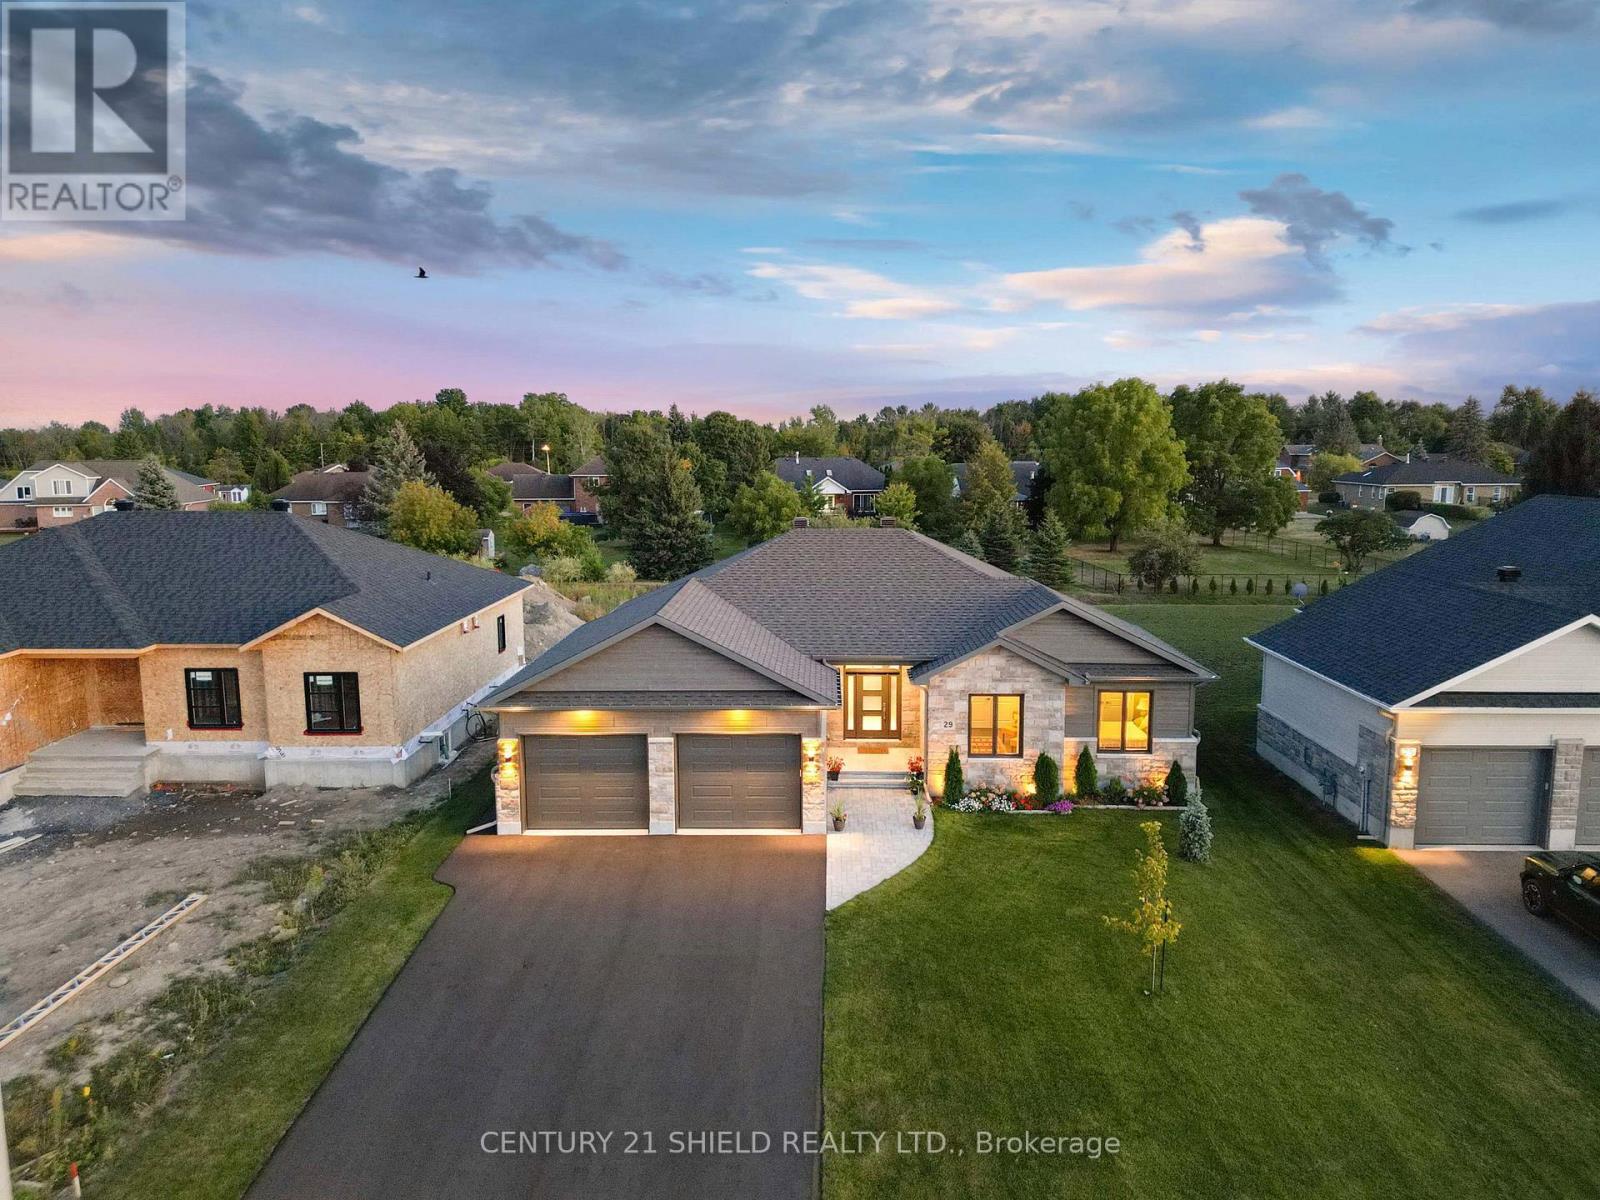
29 Whitetail Avenue
South Stormont, Ontario
Introducing 29 Whitetail, nestled in the prestigious community of Arrowhead Estates. If you've been searching for a newer home with all the bells and whistles, a place where you can truly relax & entertain in style, this is the one! From the moment you arrive, the exterior curb appeal makes an unforgettable first impression with striking high-grade stone façade, extended dbl-car gar., oversized driveway, and magnificent backyard oasis. The private outdoor retreat awaits, complete with a paved walkway, BBQ gas hookup, covered deck/pot lights, & beautifully landscaped, the perfect setting for peaceful mornings, quiet evenings, and effortless entertaining. Step inside and prepare to be impressed. The welcoming foyer sets the tone with elegant ceramic tiles, a convenient coat closet, and beautiful decorative columns that welcome you in the sophisticated, designed floor plan. The bright open-concept layout is enhanced by oversized windows and an abundance of pot lights, creating a warm yet refined atmosphere filled with natural light. At the heart of the home is the chef-inspired gourmet kitchen, a true showstopper featuring a large breakfast island perfect for preparing meals and gathering with loved ones, sleek silver ceramic backsplash, quartz countertops and an impressive walk-in pantry. The dining area flows seamlessly through French patio doors to the covered deck, creating the ultimate indoor-outdoor living experience. Unwind in the inviting living room, where a cozy gas fireplace adds warmth and elegance to the modern design. The main floor offers 4 spacious bedrooms and 2 full bathrooms, including a stunning primary retreat with panoramic views, a generous walk-in closet, and a spa-inspired ensuite designed for total relaxation. This exceptional home is loaded with thoughtful upgrades and a rare opportunity to own a beautifully upgraded, move-in-ready luxury home in one of Long Sault's most sought-after communities. (id:63476)
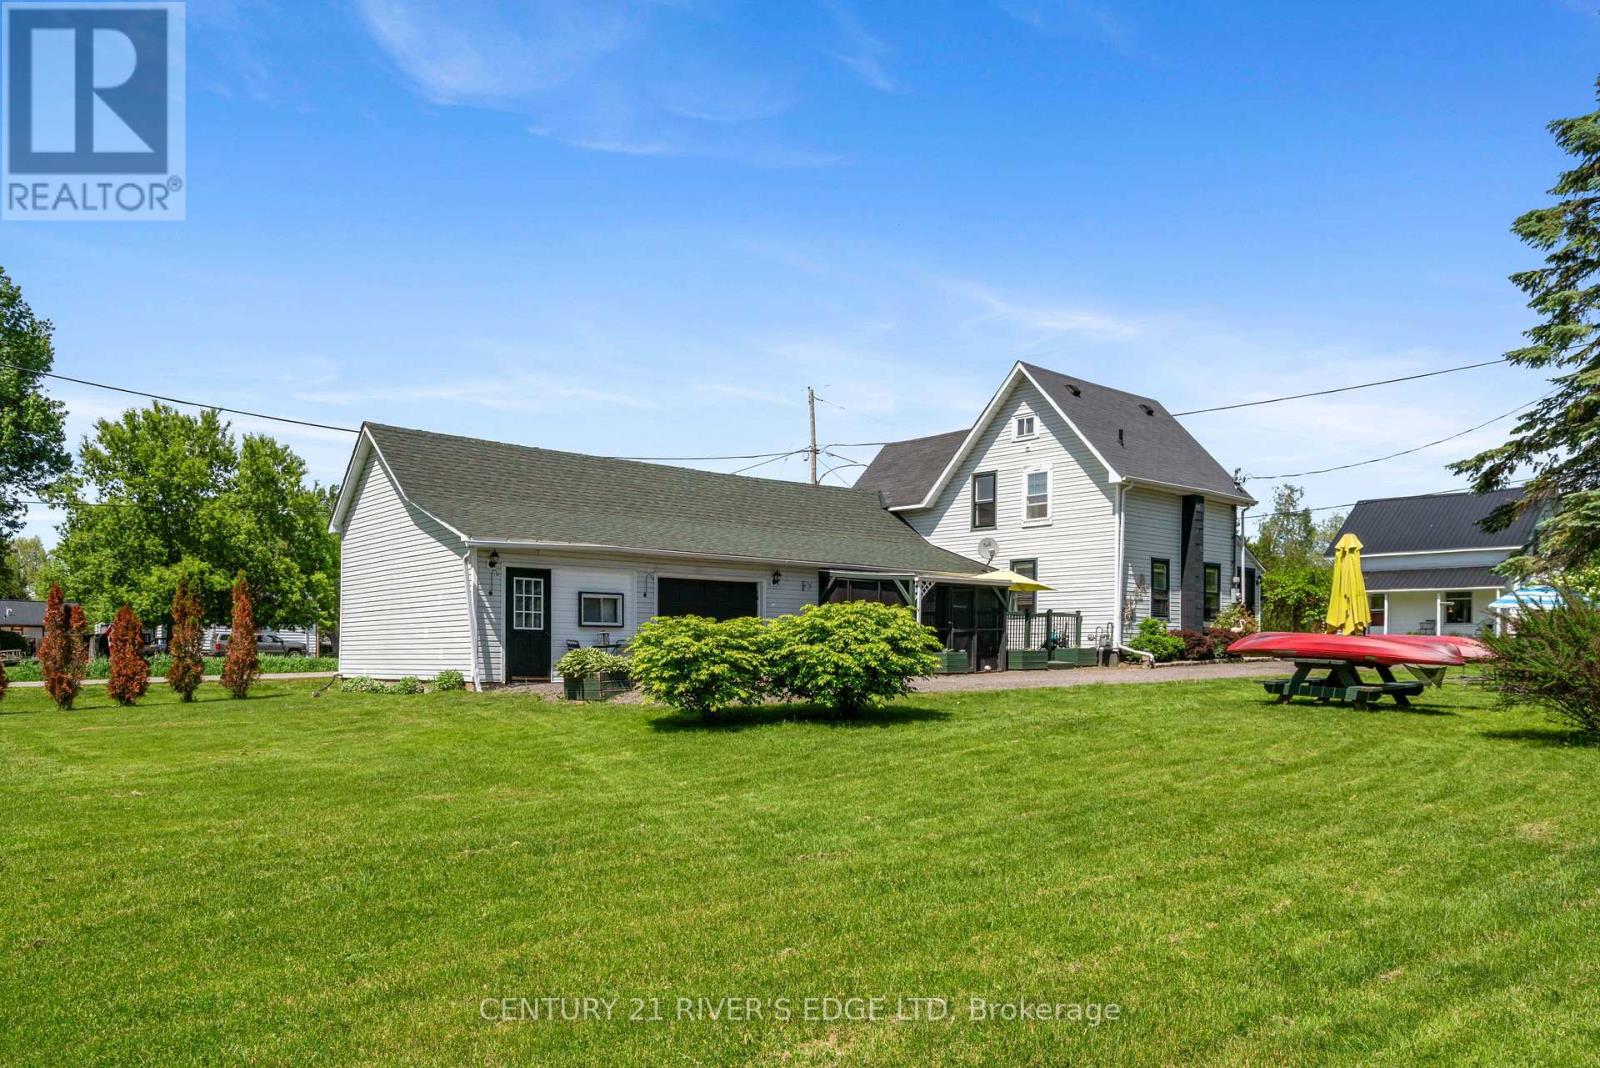
5694 Duncan Street
South Dundas, Ontario
Welcome to this spacious three-bedroom home in the highly sought-after hamlet of Mariatown, just a stone's throw from the beautiful St. Lawrence River. Nestled on a beautifully landscaped lot, this property offers plenty of room for a growing family. Inside, you'll find generous living spaces, including a versatile in-law suite that provides excellent accommodation for extended family or guests. A dedicated man/woman cave offers the perfect retreat for hobbies, entertaining, or relaxing after a long day. Combining small-town charm with ample space and functionality, this home is a wonderful opportunity to enjoy comfortable family living in a desirable riverside community. (id:63476)
688 Prince Road E
Madawaska Valley, Ontario
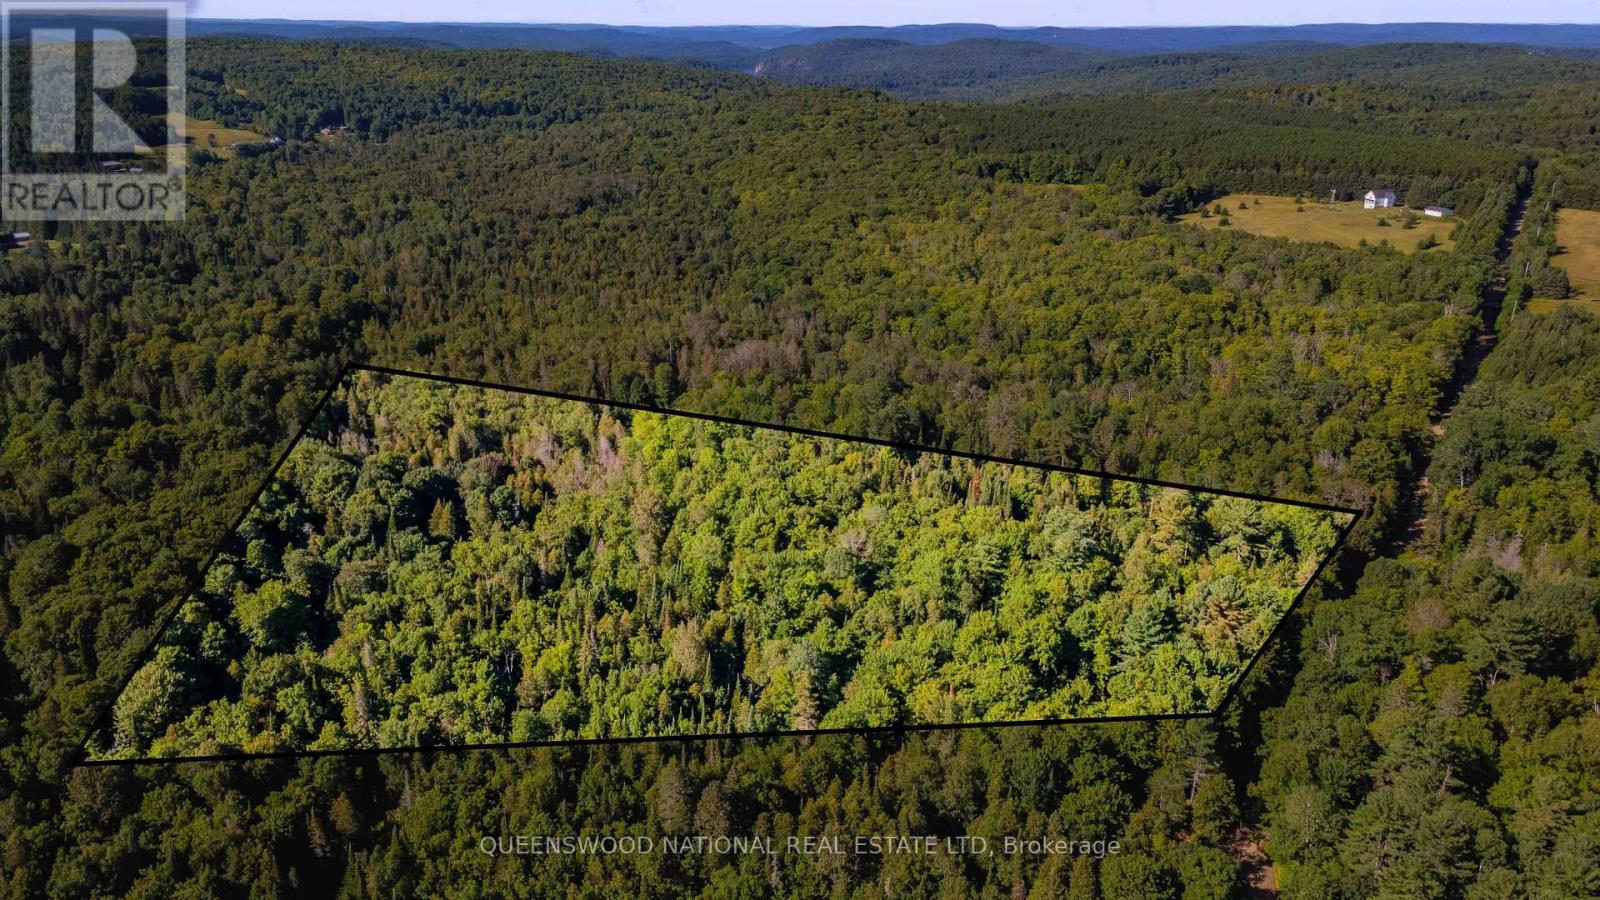
Welcome to this 5 acre biodiverse lot close to the Hamlet of Rockingham. Perfect for a Country Life or a vacation retreat. Nestled on a quiet non through road there is already a driveway permit and driveway in place and trails throughout. The forest canopy of mixed growth trees lead to artesian springs that flow year round. The Artesian springs lend themselves to pond making for swimming and fish culture. This property is zoned RU. Hydro is available two poles away from the lot at the corner of Dovetail and Prince Road. There is a small clearing in place should you want to create a wonderful country vacation retreat or the options are all in place for a year round build. Having your own water flowing from the earth is a pretty spectacular gift in our current world. Wildlife abounds. Must be accompanied by a Realtor to view. (id:63476)
149 Brouse Road
Laurentian Hills, Ontario
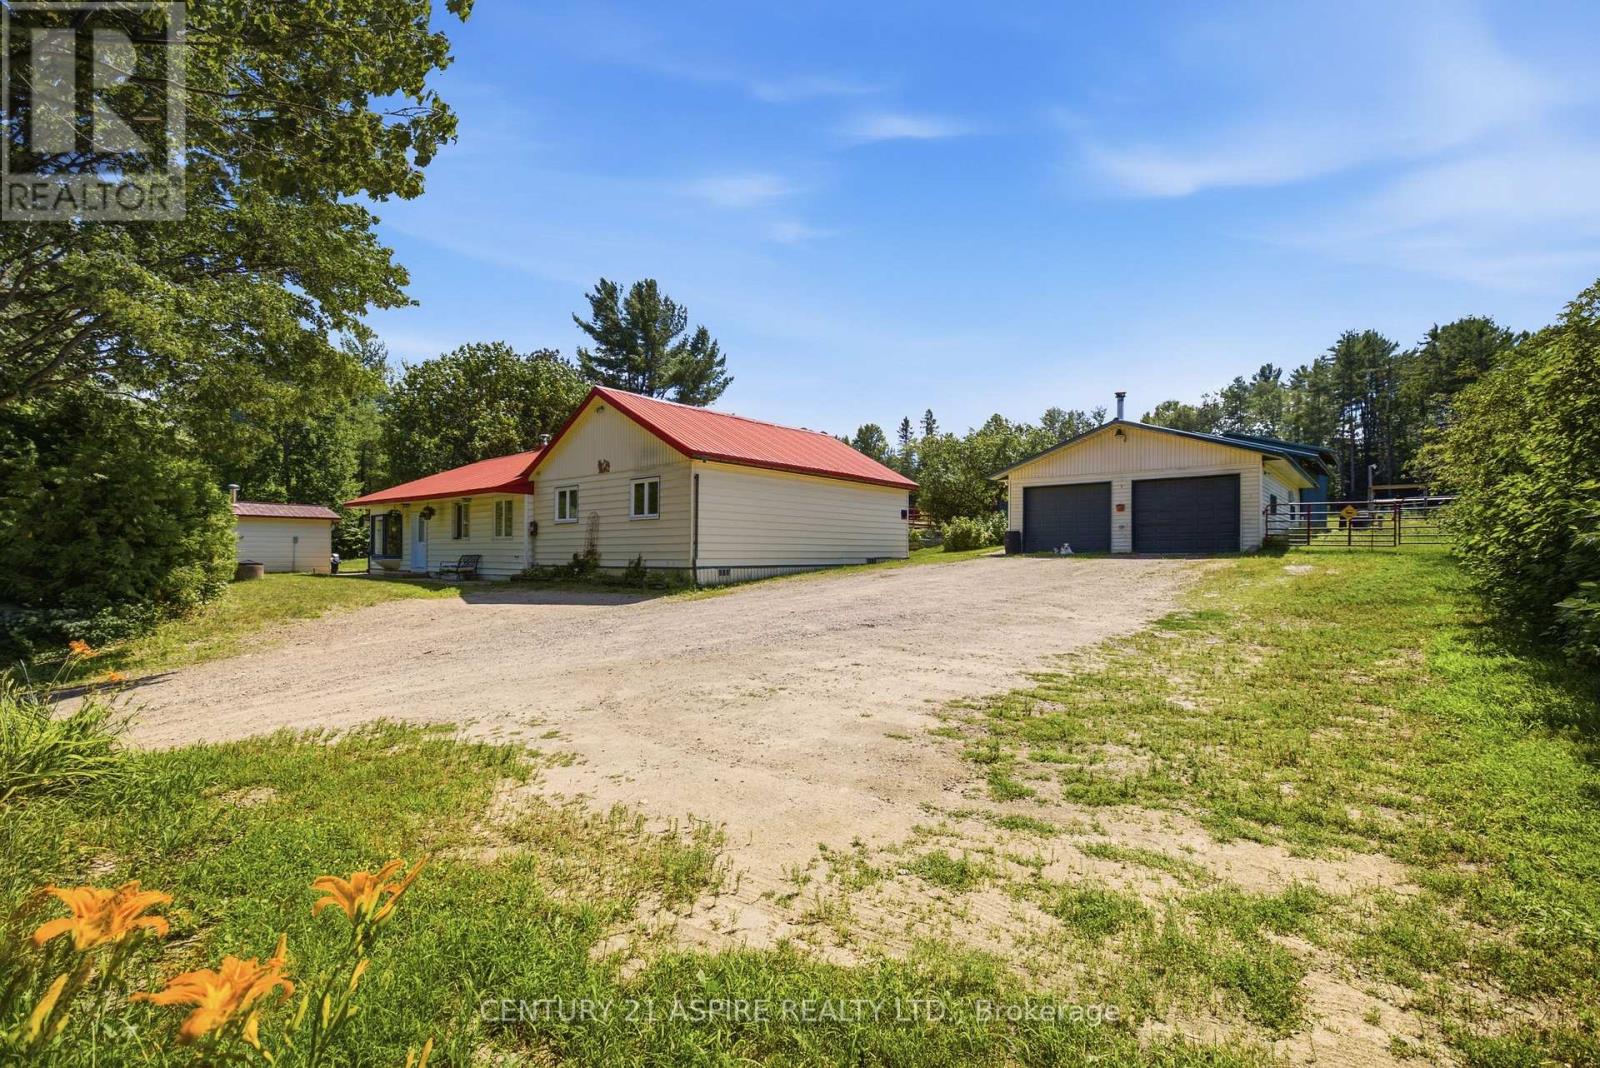
What if home wasn't something you rushed back to, but somewhere you never wanted to leave. A place where mornings begin with birdsong. Where every trail leads to another adventure & every sunset reminds you why you chose a different way of living. Welcome to 149 Brouse Road. Set across an extraordinary combined 107 acres spanning 2 parcels, this is more than a property, it's an invitation to slow down, breathe deeply and embrace a lifestyle that's becoming increasingly difficult to find. Approx 5 beautifully cleared acres surround the home, while the remaining landscape unfolds into mature forest, a peaceful creek-fed pond & kms of private trails invite you to explore every season. Life has a way of slowing you down here. Wildlife wanders through the property with remarkable regularity, & every window reminds you that nature isn't something that you visit, it's part of your everyday life. This is the kind of place where children grow up building forts & muddy boots by the back door are a badge of honour. Inside, the 2138sqft home welcomes you with natural light. Offering 6 bedrooms, 3 bathrooms, designed for gathering with family & friends while never losing sight of the landscape beyond. Oversized windows allow sunlight to pour through the home from morning until evening, framing peaceful views in every direction.The bright country kitchen offers generous cabinetry, ample prep space & the kind of welcoming atmosphere where homemade meals, lingering conversations & family traditions naturally unfold. Vaulted ceilings create an incredible sense of openness, while the stunning stone wood-burning fireplace anchors the living room. Outside, a heated 25'x35' detached garage provides space for vehicles, hobbies & projects while a full compliment of thoughtfully designed equestrian facilities makes this property equally suited for anyone dreaming of a rural lifestyle. Whatever the dream may be, 149 Brouse Road offers the space, privacy & freedom to make it happen. (id:63476)
502 - 200 East Street S
Kawartha Lakes, Ontario
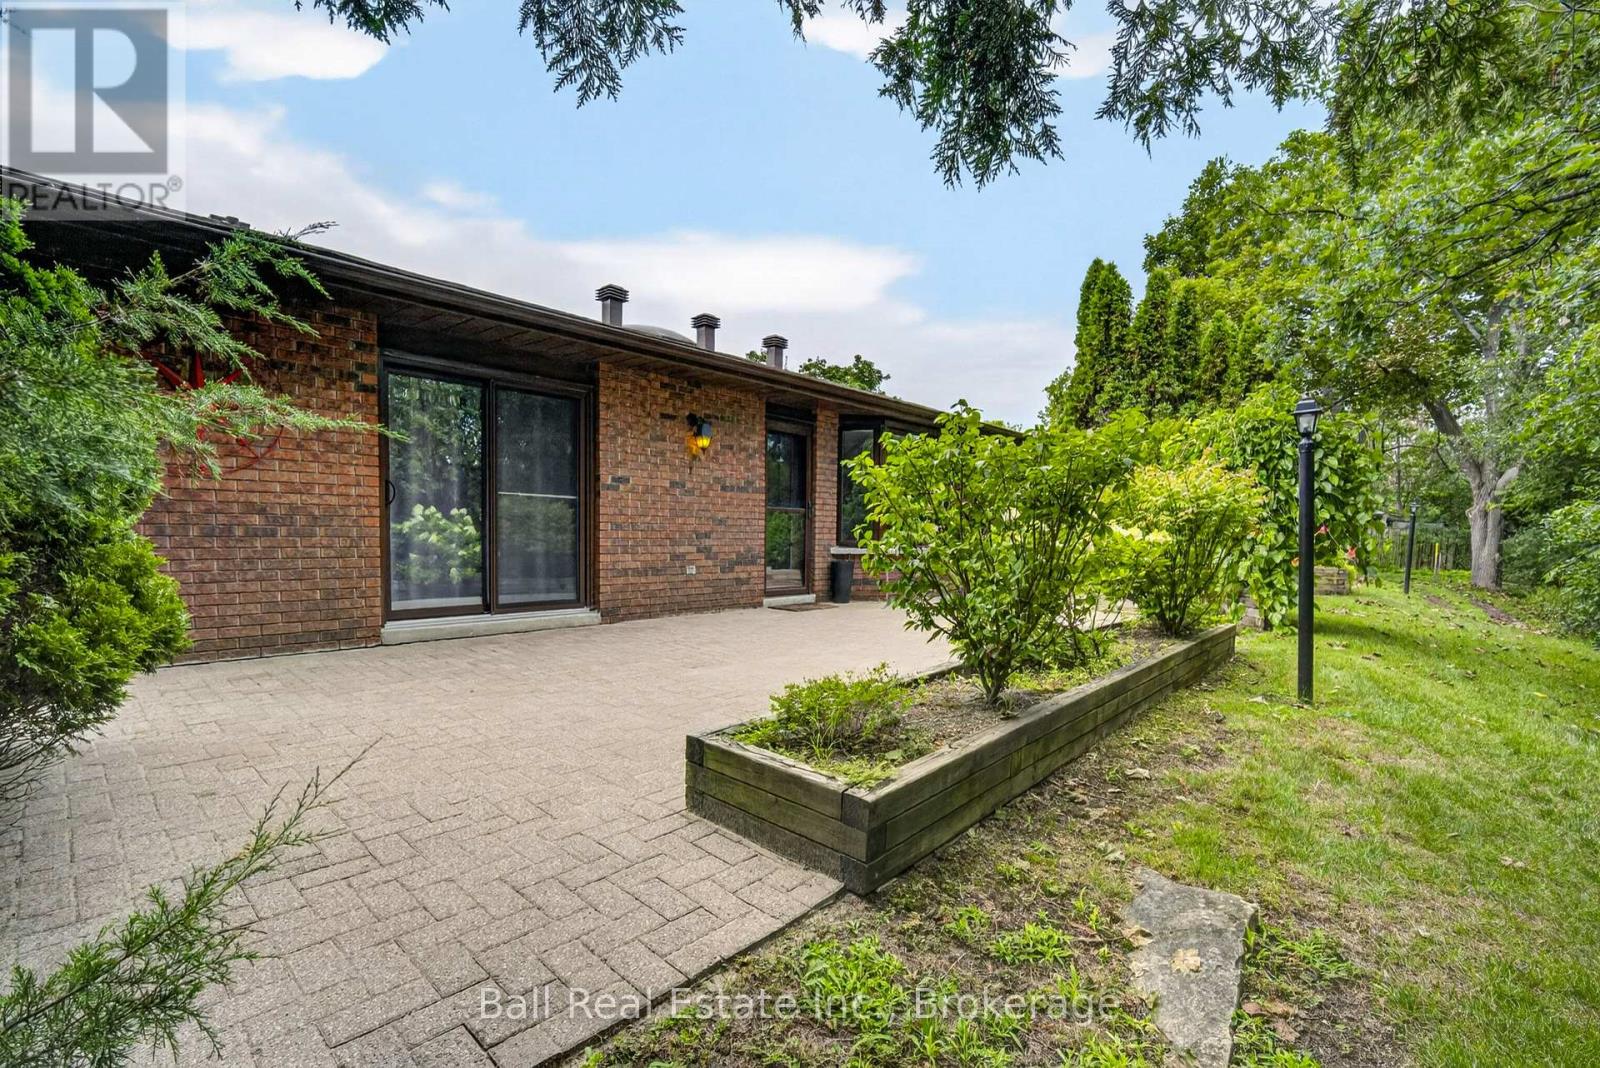
Welcome to incredible waterfront condo living in the beautiful town of Bobcaygeon! Set on approximately 11 acres, this resort-style waterfront community offers a peaceful, picturesque setting with an abundance of amenities to enjoy right outside your door. Stroll the scenic walking trails throughout the beautifully maintained grounds, make a wish at the pond, admire the fountain and charming walking bridge, or gather with friends in the fully furnished clubhouse. Head down to the waterfront and wander along the shoreline boardwalk, enjoy a refreshing swim in the pool, meet neighbours for a drink at the gazebo, cast a line, launch your kayak, or simply sit back and take in the waterfront lifestyle. The Edgewater is ideally situated on the Little Bob Channel, part of the renowned Trent-Severn Waterway, offering access to miles of exceptional boating and waterfront adventures. Best of all, you are within walking distance of downtown Bobcaygeon and its shops, restaurants, cafs, entertainment and everyday amenities. Unit 502 is a beautifully updated one-bedroom, one bathroom condo offering bright, open-concept living with a walkout to your private terrace-perfect for relaxing or entertaining. Numerous updates add to the comfort and appeal, including updated flooring, Corian countertops, kitchen cabinetry, newer appliances, furnace, washer and dryer, crown moulding and more. The three-piece bathroom is nicely finished, in suite laundry and additional attic storage with a convenient pull-down ladder provides valuable extra space. Whether you are looking for a year-round home, a carefree retirement lifestyle or a relaxing Kawartha Lakes retreat, this waterfront condo offers the perfect opportunity to enjoy resort-style living in the heart of Bobcaygeon. (id:63476)
1696 Applewood Crescent
Peterborough, Ontario
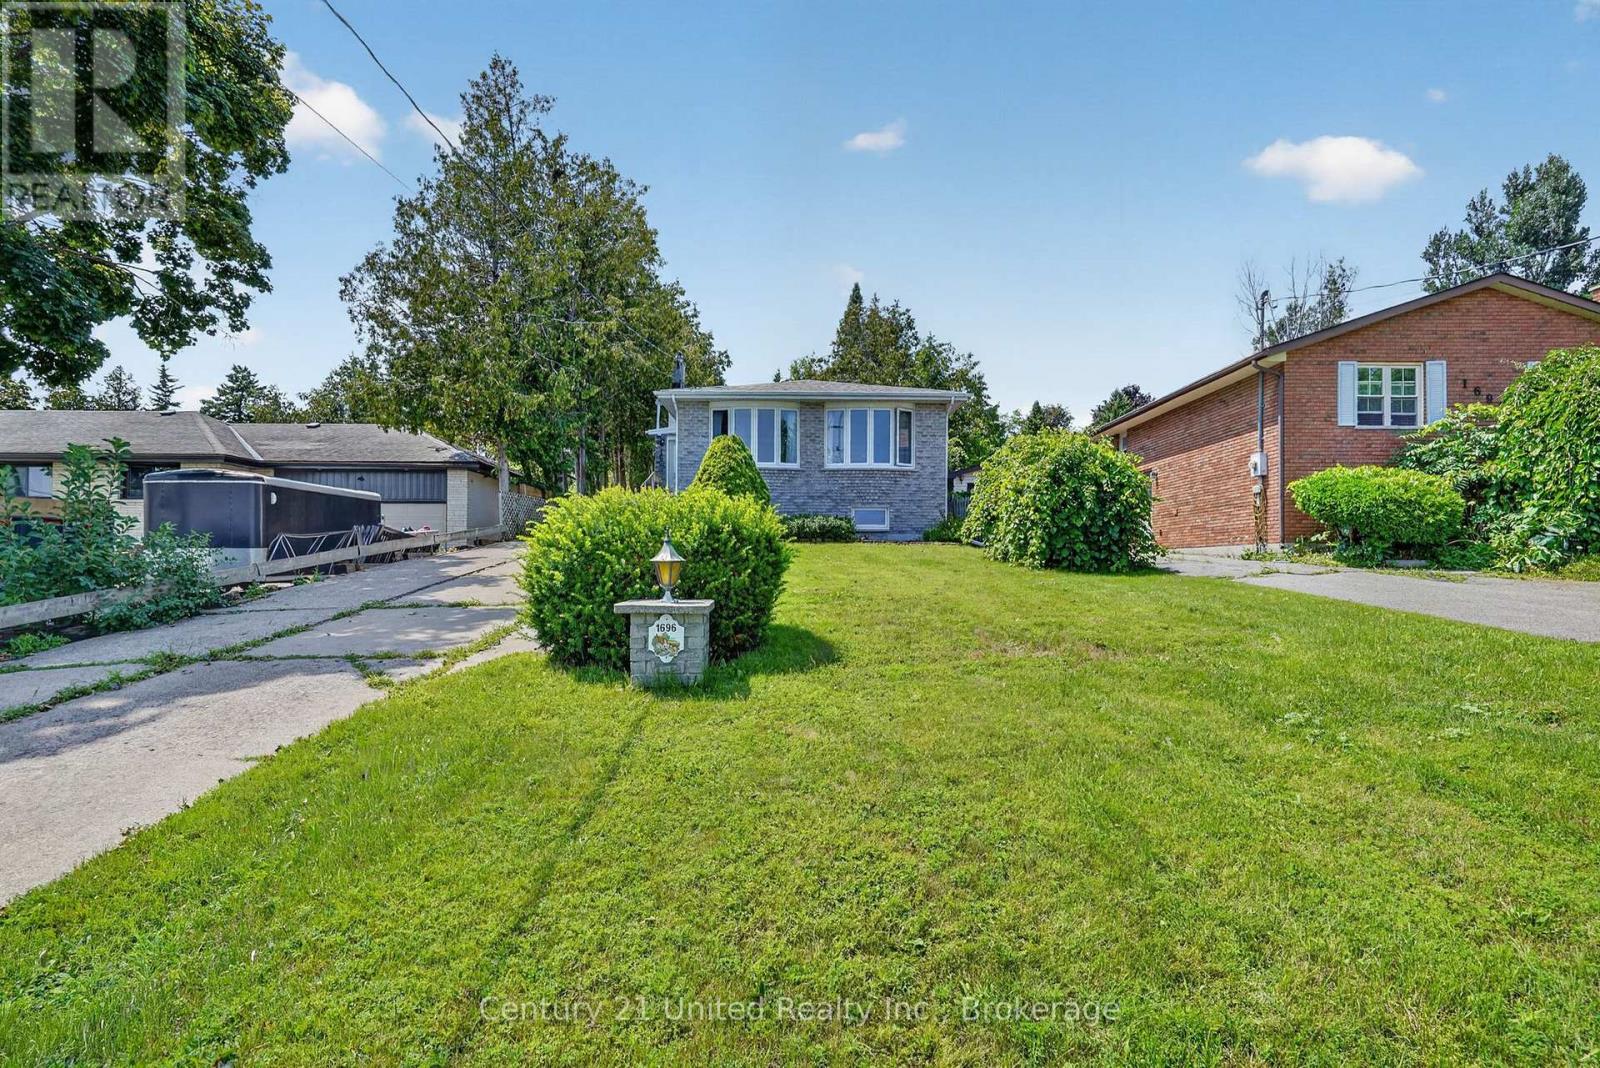
Welcome to 1696 Applewood Crescent - where exceptional indoor space meets an extraordinary backyard retreat. This impressive 4-level backsplit offers 4 bedrooms and 3 full bathrooms, thoughtfully designed to blend space, comfort and functionality. The inviting open-concept main level creates an ideal setting for everyday living and entertaining, while the multi-level layout provides excellent separation and flexibility for the whole family. Step outside and discover a backyard that is truly special. Set on an exceptional approximately 240-foot-deep lot, this private retreat features a magnificent inground swimming pool, spacious deck and generous green space, all without sacrificing room to garden, play or relax. Beyond the pool, enjoy additional garden space surrounded by towering mature trees, creating a secluded, forest-like oasis with incredible privacy. The property also offers beautiful views showcasing the character and natural beauty of Peterborough's sought-after West End. From the mature trees and established neighbourhood to the surrounding landscape, the outlook captures what makes this area such a desirable place to call home. Located in one of Peterborough's most desirable West End neighbourhoods, this home is close to schools, parks, recreation, shopping, restaurants and everyday amenities, with convenient access to Highway 115. Known for its established streets, mature trees, generous lots and family-friendly atmosphere, the West End offers an ideal balance of peaceful living and convenience. Rarely does a property offer this combination of spacious living, an approximately 240-foot-deep lot, inground pool, garden space, mature privacy and beautiful West End views. 1696 Applewood Crescent is more than a home - it's a lifestyle and your own private backyard oasis. (id:63476)