
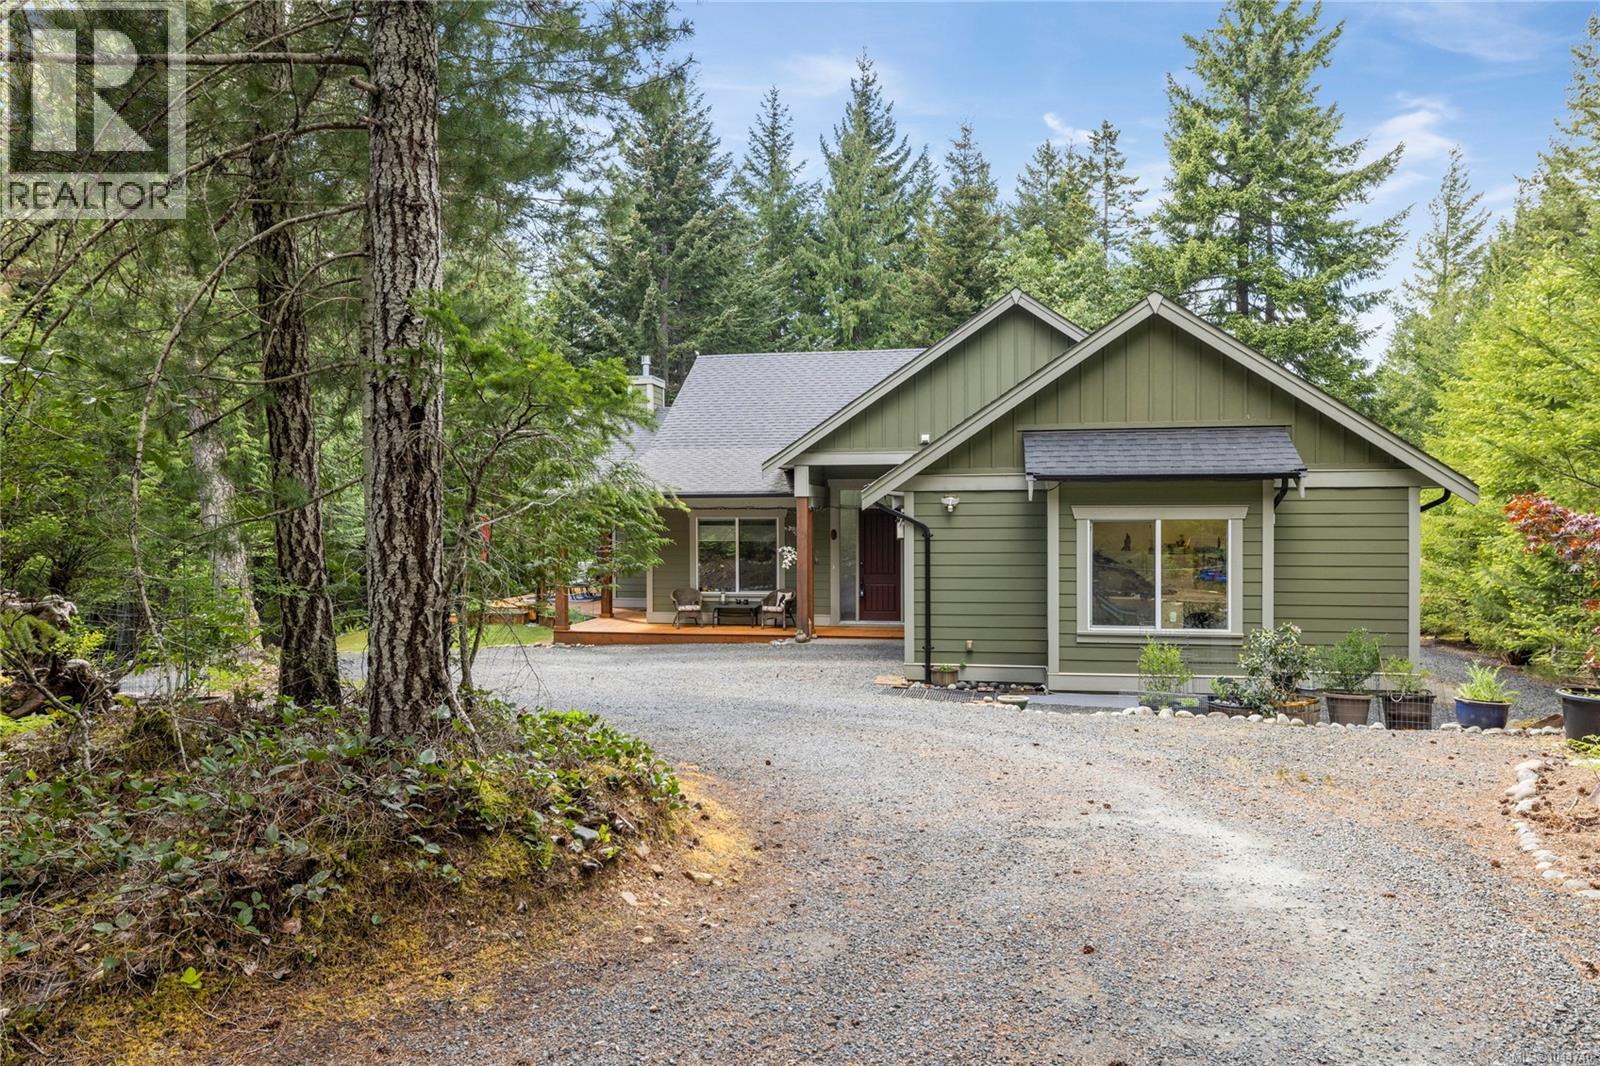
1703 Peligren Pl
Qualicum Beach, British Columbia
Surrounded by the natural beauty of Little Qualicum River Village, this thoughtfully crafted property offers a peaceful lifestyle without compromising on functionality. The bright 3-bedroom, 2-bathroom principal residence showcases soaring ceilings, skylights, and an open-concept layout designed to maximize light and space. The kitchen flows seamlessly into the great room and features a large island, walk-in pantry, and custom wood cabinetry throughout. The primary bedroom offers a spacious retreat with a beautifully finished ensuite featuring a walk-in shower and double vanity. Heated floors in the bathrooms and laundry add everyday luxury. Enjoy the sounds of the nearby stream from the newly extended deck. Completing the property are a detached carriage home, workshop space, an additional double garage with a 13-foot ceiling on one side, community water, and an emergency generator—bringing together comfort, versatility, and peaceful rural living in a truly beautiful setting. (id:63476)
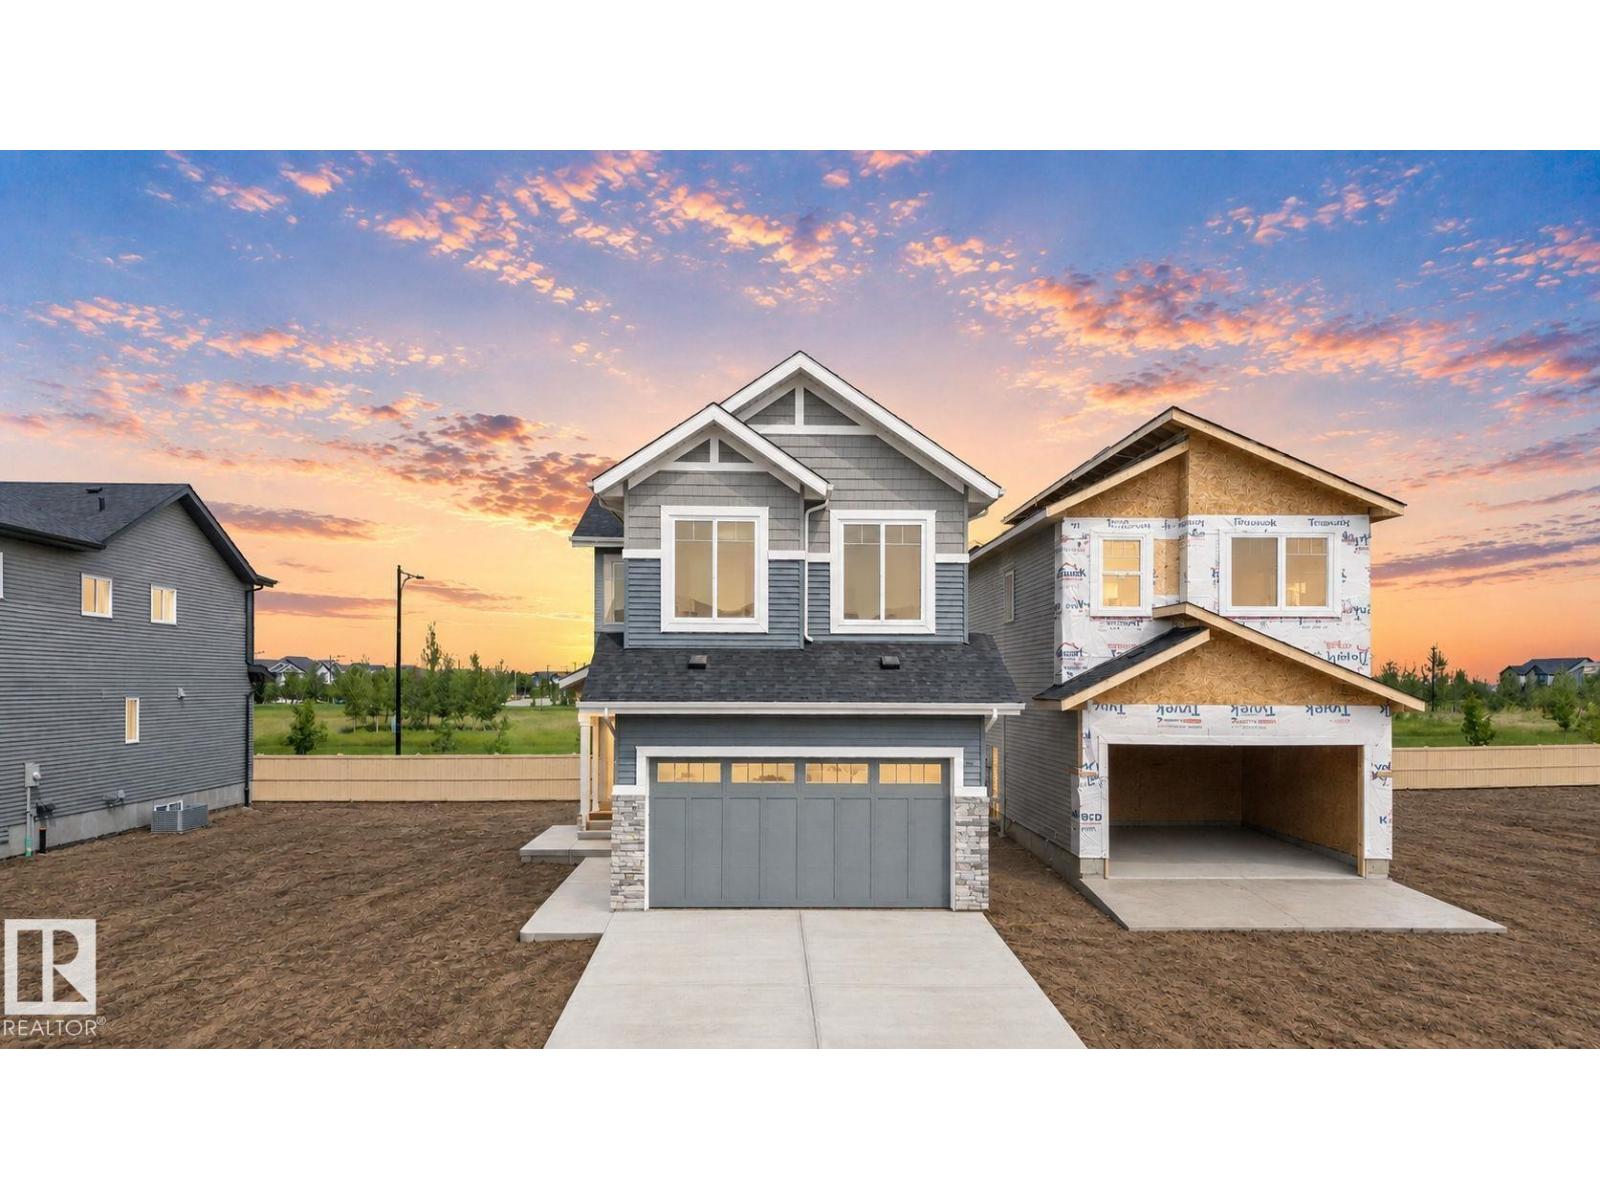
4272 Charles Cl SW
Edmonton, Alberta
Welcome to the Family Friendly community of Chappelle. Offering over 3,040 sq ft of living space, this home backs onto no rear neighbours and offers park views, along with a fully finished 2-bedroom legal basement suite. The main floor features a bedroom and full bath, an open-to-above living area with tons of natural light, a walk-through spice kitchen, built-in appliances, and a rear deck. Upstairs you'll find 4 bedrooms, including a spacious primary suite with park views, a bonus room, and convenient upper-floor laundry. The fully finished legal basement suite includes a separate entrance, kitchen, appliances, laundry, and 2 bedrooms, making it ideal for rental income or extended family. Located steps from parks, schools, playgrounds, shopping, and everyday amenities. (id:63476)
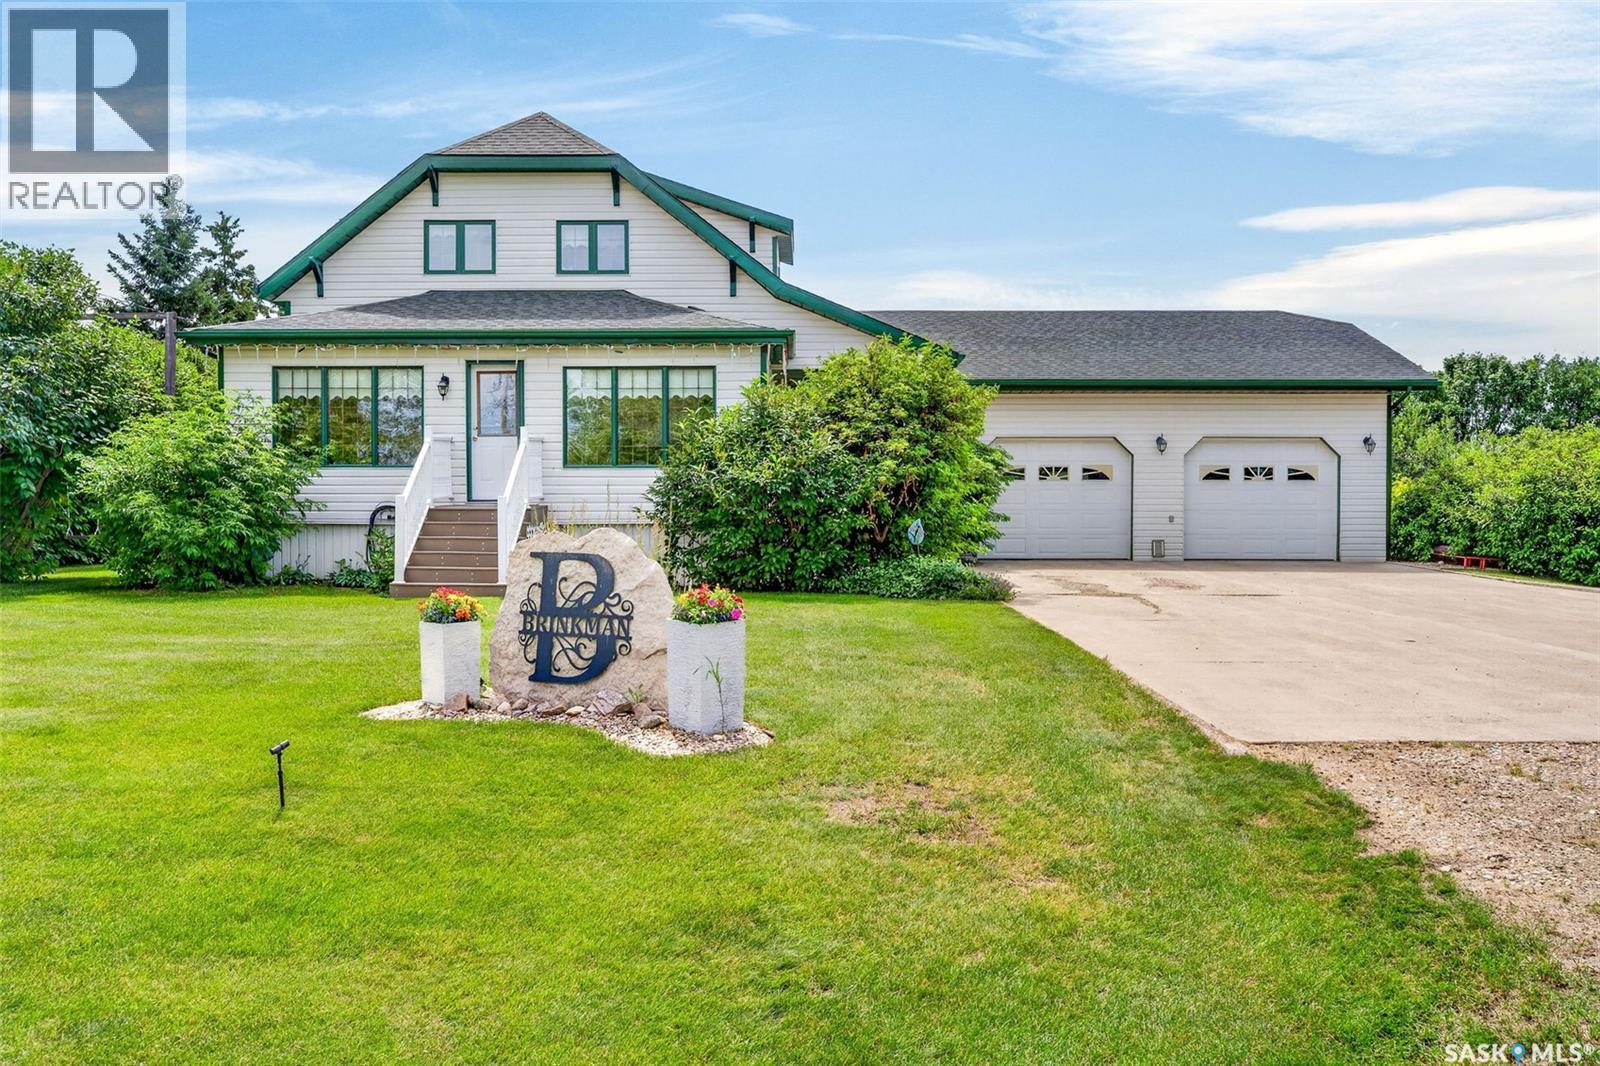
138 1st Street S
Lake Lenore, Saskatchewan
Welcome to this stunning in-town acreage in the community of Lake Lenore, located just 20 minutes from the City of Humboldt. Situated on an impressive 1.46-acre lot, this beautifully restored character home offers the perfect blend of timeless charm and modern convenience. Gutted to the studs and thoughtfully rebuilt while preserving its original hardwood flooring and character features. A spacious foyer welcomes you in and connects to the extra-large heated double attached garage. The main floor features a convenient 2 pc bath, a beautifully updated kitchen with abundant cabinetry, a large island, ss appliances, and a laundry just off the kitchen. Step out to the peaceful screened-in deck, an ideal space to relax. Adjacent to the kitchen is a formal dining room and living room that flows into a charming veranda, perfect for a home office or sitting area. Upstairs you will find three bedrooms and a beautifully 3 pc bathroom complete with an air tub for a relaxing soak. The fully developed basement offers a cozy family room with a gas stove, two additional bedrooms, a 3 pc bathroom, and two storage rooms. making it an excellent space for family living. The outdoor space is truly exceptional, featuring a productive vegetable garden, mature apple orchard, raspberry row, asparagus patch, rhubarb, grape vines, sour cherry trees, high bush cranberries, and numerous established trees and perennials. The property is surrounded on three sides by a beautiful lilac grove and includes a firepit area, shed, green space, and ample room for outdoor enjoyment. Updates include rewiring and window replacement, furnace, water heater, kitchen renovation, and shingles. Additional features include instant hot water at all taps, established drainage and landscaping, and weeping tile for added peace of mind. This is a rare opportunity to own a meticulously maintained acreage property within town limits, offering space, privacy, character, and modern upgrades all in one remarkable package. (id:63476)
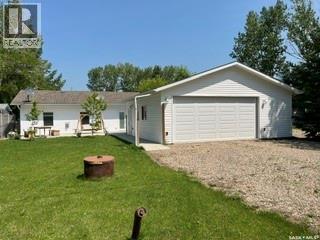
139 Lakeview Drive
Island View, Saskatchewan
Enjoy year-round lake living in this 4-season home located in the Resort Village of Island View, just 1hr from Regina on mostly paved roads. The community offers an incredible lifestyle with amenities including boat launch, parks, basketball/pickleball courts, seasonal events, fireworks, pancake breakfasts and the convenience of mail delivery if you want to call this home. The standout feature of this property is the incredible oversized heated/ insulated garage, offering 28' x 28' main space, 200Amp plus an additional 10' x 20' room. This is a dream for hobbyists and outdoor enthusiast. Plenty of space to work, entertain or store all your recreation gear. This home offers a fantastic opportunity to add your own finishing touches and make it uniquely yours. The open-concept layout features a spacious living area, two bedrooms, bathroom and utility room. The living room ceiling and flooring throughout (except bathroom) are ready for your personal design choices, allowing you to customize the space to your style. Built for comfort and efficiency, the home features in-floor concrete heating throughout, a Northern natural gas fireplace, spray foam insulation (R20 walls and R28 ceiling), Vinyl dual-pane windows and appliances were added in 2018/2019, with new vinyl siding installed in 2021. Step outside to enjoy the large concrete patio and walkway then unwind in the Arctic Spa Timberwolf lounge Hot Tub (2020). Located minutes from the boat launch and community gathering area, this is your opportunity to make Island View your year-round home or weekend getaway. Call today to book your personal tour. (id:63476)
6167 Skinner Street
Niagara Falls, Ontario
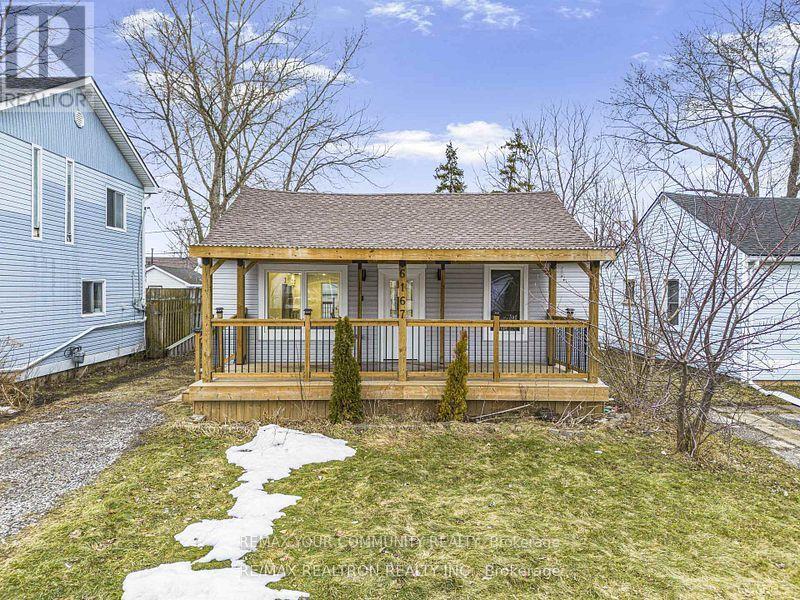
Fully Renovated 3 years Ago ***Stylish & Move-In Ready 2-Bedroom Home Welcome to this beautifully renovated 2-bedroom, 1-bathroom home offering modern finishes and effortless living. Step inside to an open-concept layout featuring warm, inviting laminate flooring throughout and a bright, welcoming living space perfect for relaxing or entertaining. The updated kitchen boasts sleek white cabinetry, stainless steel appliances, contemporary black hardware, and a functional design that flows seamlessly into the dining area. The stunning bathroom showcases elegant porcelain tile, a glass shower enclosure with matte black accents, and a clean, modern aesthetic that feels like your own private spa retreat. Additional features include a crawl space for extra storage and private outdoor access, making this home both practical and comfortable. Prime Location! Just 5 minutes from Casino Niagara, Fallsview Casino Resort, and the vibrant entertainment district of Clifton Hill - enjoy world-class dining, attractions, and nightlife right at your doorstep. Perfect for first-time buyers, downsizers, or investors looking for a turnkey opportunity. Clean. Modern. Affordable. This is the one your buyers have been waiting for. (id:63476)
Front - 66 Queen Street S
Thorold, Ontario
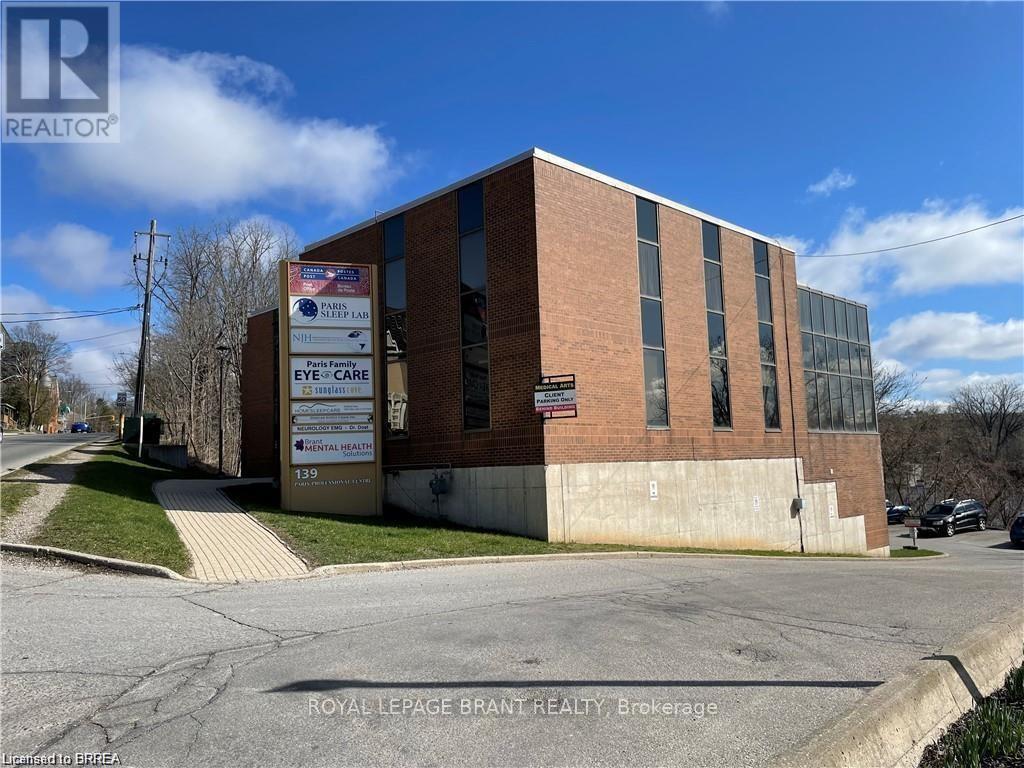
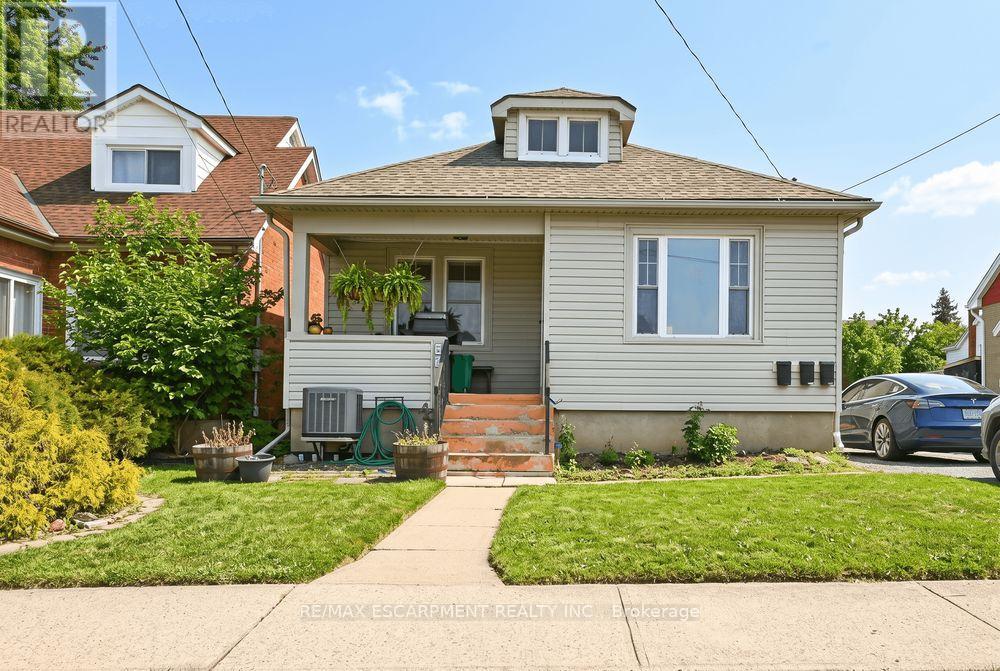
Welcome to your next home! This charming front unit at 66 Queen Street South in Thorold offers the perfect blend of comfort and convenience. Featuring 3 bedrooms, a 4 piece bathroom, kitchen including in-suite laundry, complete with living and dining room to entertain family and friends. This unit could be ideal for professionals, couples, or even small families. Located in a great central area close to amenities, schools, and transit. (id:63476)
3 - 758 Niagara Stone Road
Niagara-On-The-Lake, Ontario
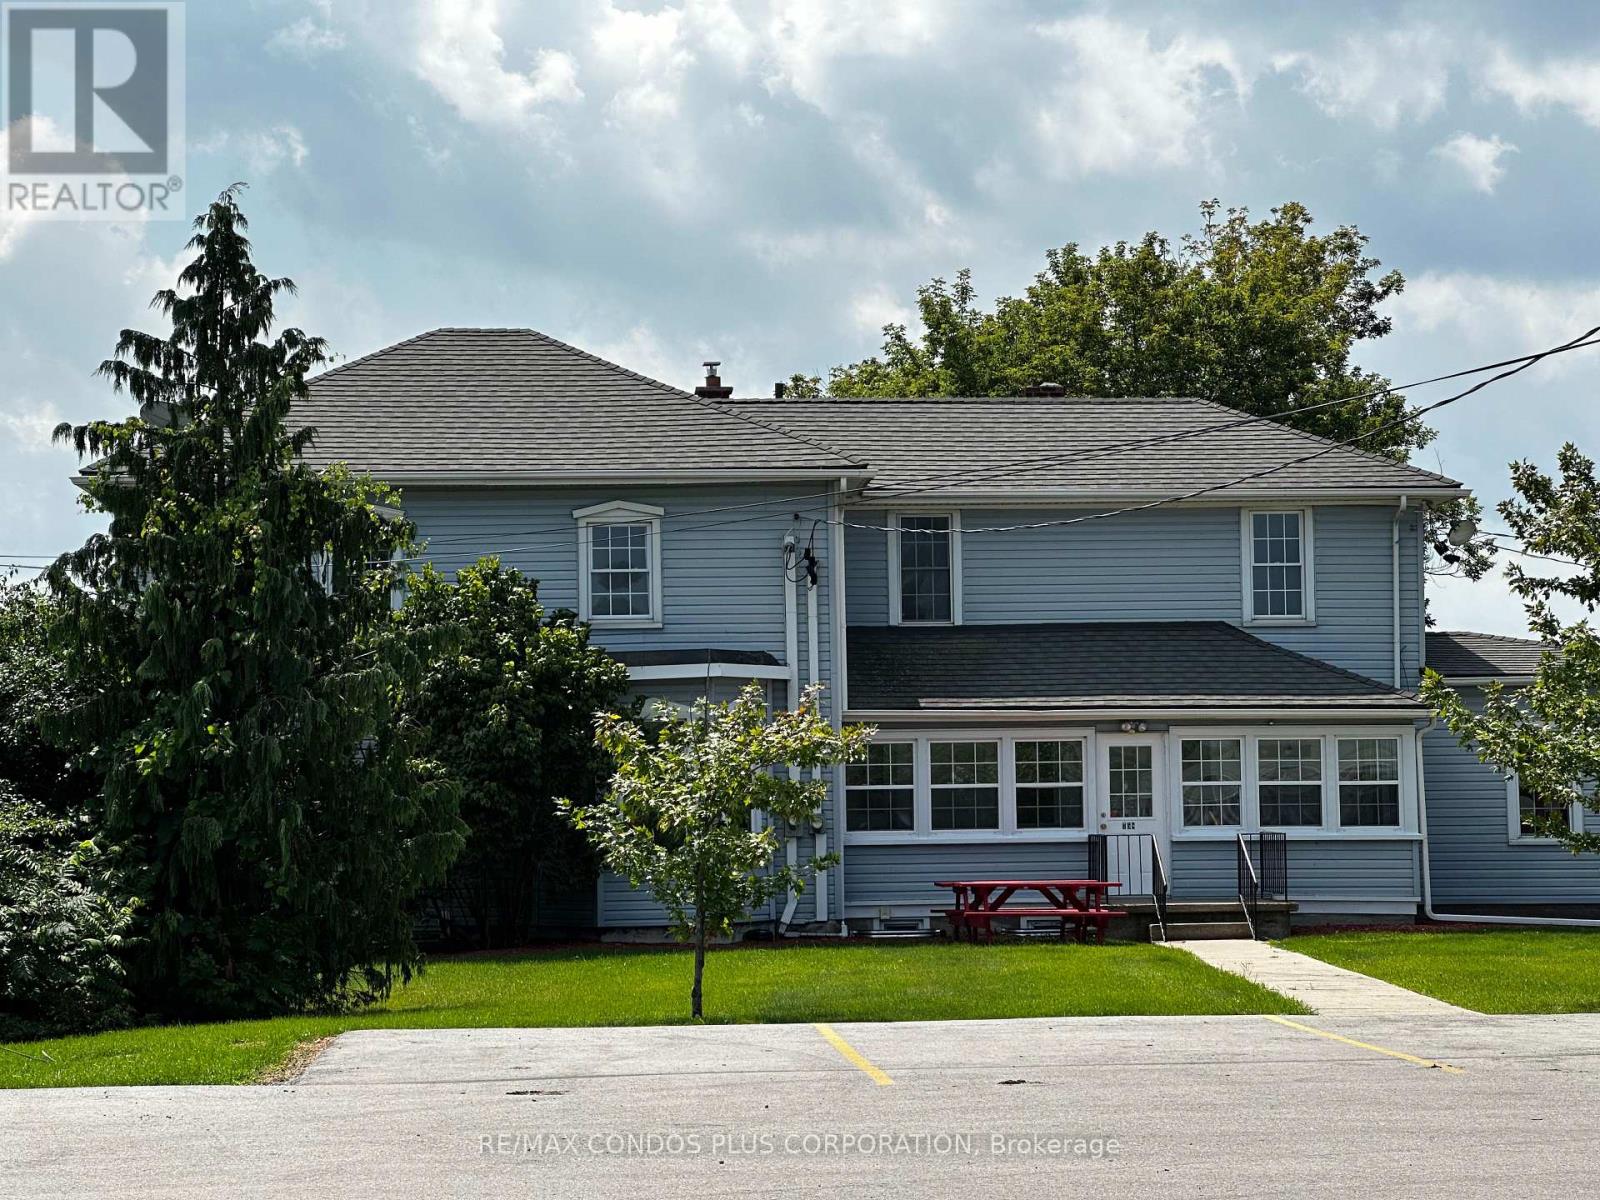
Students Welcomed In This Beautiful 2 Storey Home Featuring Spacious Bedroom With Plenty Of Natural Light! Shared Kitchen, Bathroom, Living Room, And Dining Room. Water, Hydro, Gas & Wi-Fi are included! Coin Laundry At Your Disposal. Less Than 15-minute drive to Niagara College, Outlet Collection at Niagara, Walmart, Restaurants, And More! Amazing Space In An Excellent Location Ready To Move In And Enjoy! Students Can Purchase A Fare For Demand Transit (id:63476)
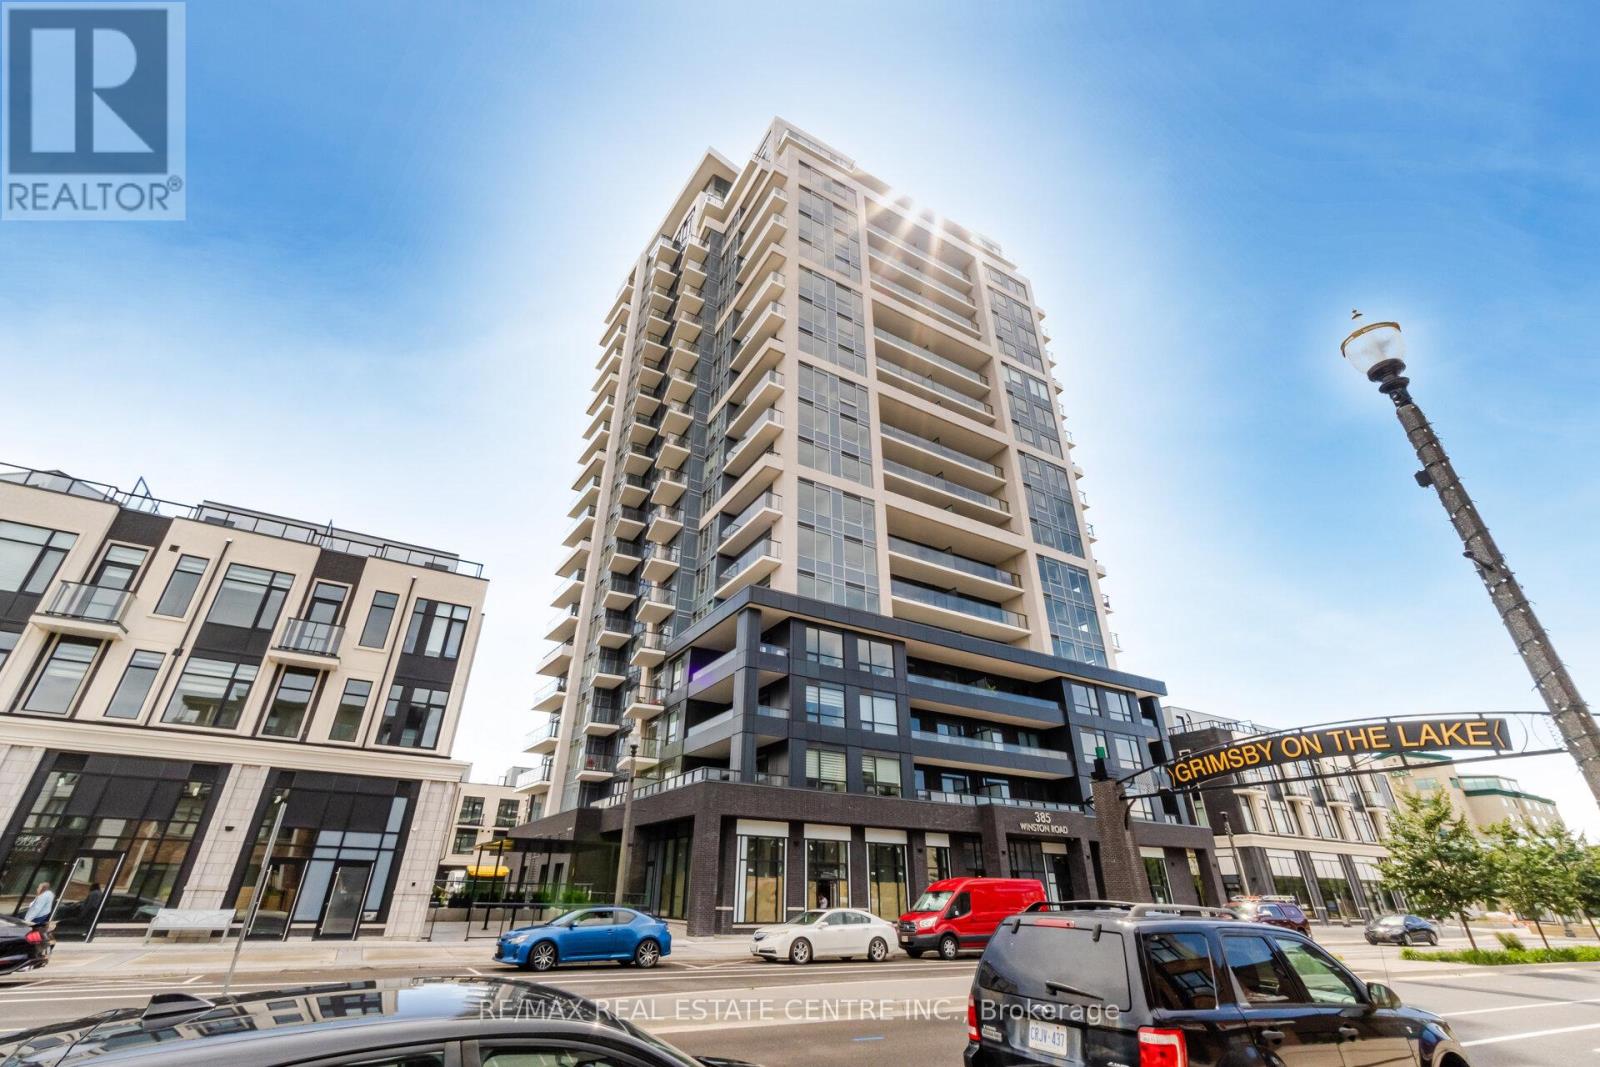
1505 - 385 Winston Road
Grimsby, Ontario
Lake View Condo with amazing view to Lake Ontario at Odyssey Condominiums at Grimsby, Corner unit 2 bedrooms, 2 full bathrooms, not occcupied before, good option for professionals Tenant. (id:63476)
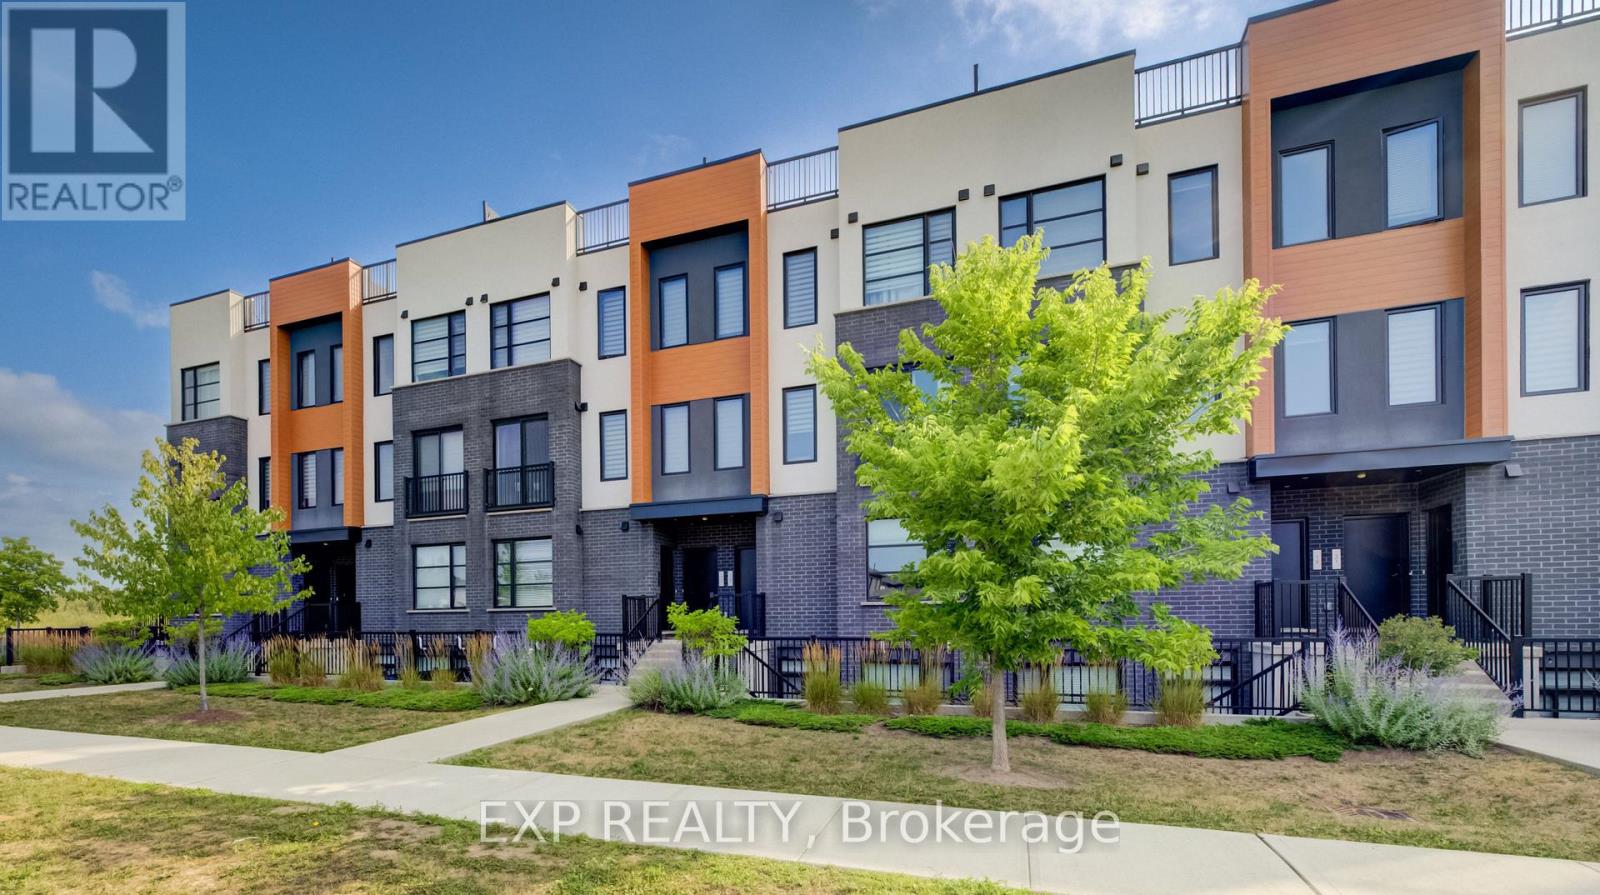
15 - 3900 Savoy Street
London South, Ontario
Welcome to 3900 Savoy Street, Unit 15, a stylish and modern 2-bedroom, 3-bathroom stacked townhouse located in the desirable Lambeth area of South London. This beautifully finished home offers a thoughtfully designed layout with quality upgrades throughout. The main floor features an inviting open-concept living, dining and kitchen area with engineered hardwood flooring, modern lighting and an abundance of natural light. The contemporary kitchen is the heart of the home, featuring quartz countertops, a large centre island with seating, stainless steel appliances and ample cabinetry. A convenient 2-piece powder room completes the main level. The lower level offers two spacious bedrooms, including a primary bedroom with its own 3-piece ensuite, plus an additional 4-piece bathroom and access to a private terrace, perfect for relaxing or enjoying your morning coffee. Ideally situated in a growing South London community, close to shopping, restaurants, parks, walking trails and everyday amenities, with convenient access to Highways 401 and 402 for commuters. Enjoy the perfect blend of modern style, functionality and location in this exceptional Savoy townhome. (id:63476)
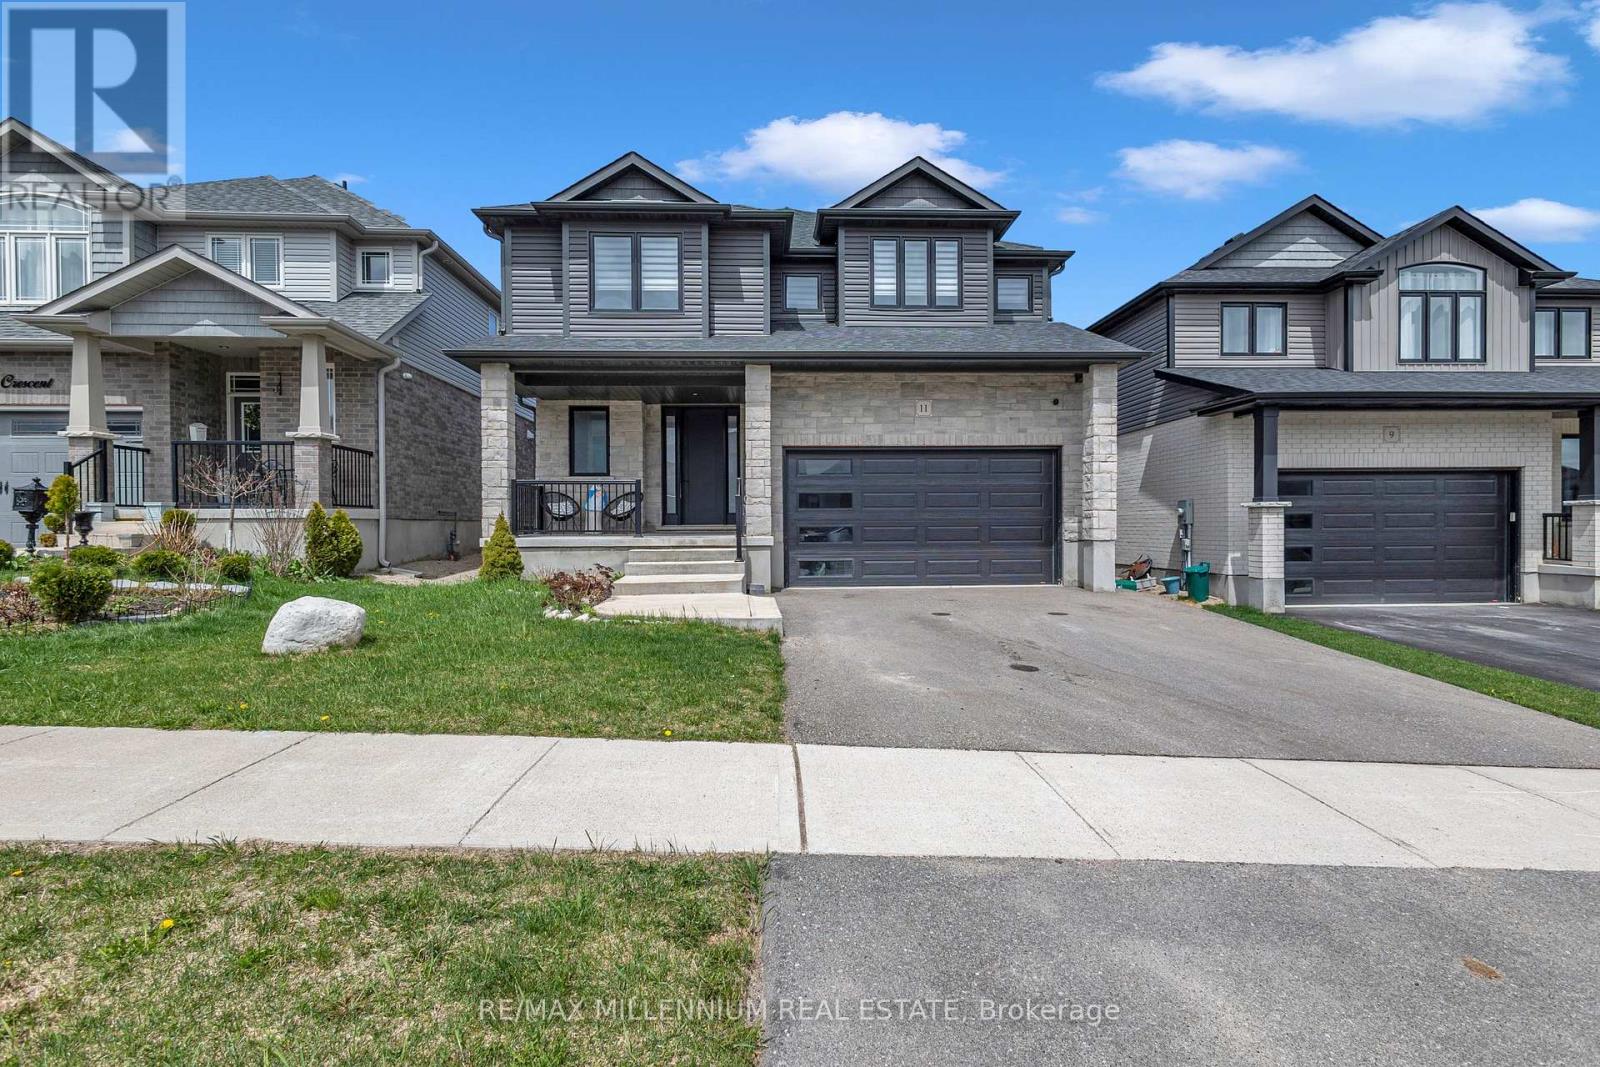
11 Tindall Crescent S
East Luther Grand Valley, Ontario
Welcome to this beautifully designed detached home by Thomasfield Homes Ltd., where modern sophistication meets the warmth of small-town living. Set on a spacious 42ft x 111ft lot, this stunning property offers 4 large bedrooms, a versatile loft, and 3 well-appointed bathrooms ideal for a growing or multi-generational family.Step into a bright, open-concept layout that blends comfort and elegance. The chefs kitchen is a showstopper, complete with top-tier built-in appliances, sleek quartz counter tops, and a premium built-in coffee machine perfect for your morning ritual.Every detail in this home has been thoughtfully curated, showcasing superior finishes and expert craftsmanship throughout. Located in a peaceful, family-friendly neighbourhood surrounded by green spaces and recreational amenities, this property also provides quick access to major highways for an easy commute.This is more than just a home its a lifestyle. Embrace luxury living in one of Grand Valleys most desirable communities. Schedule your visit today and see what makes this home truly one of a kind! (id:63476)
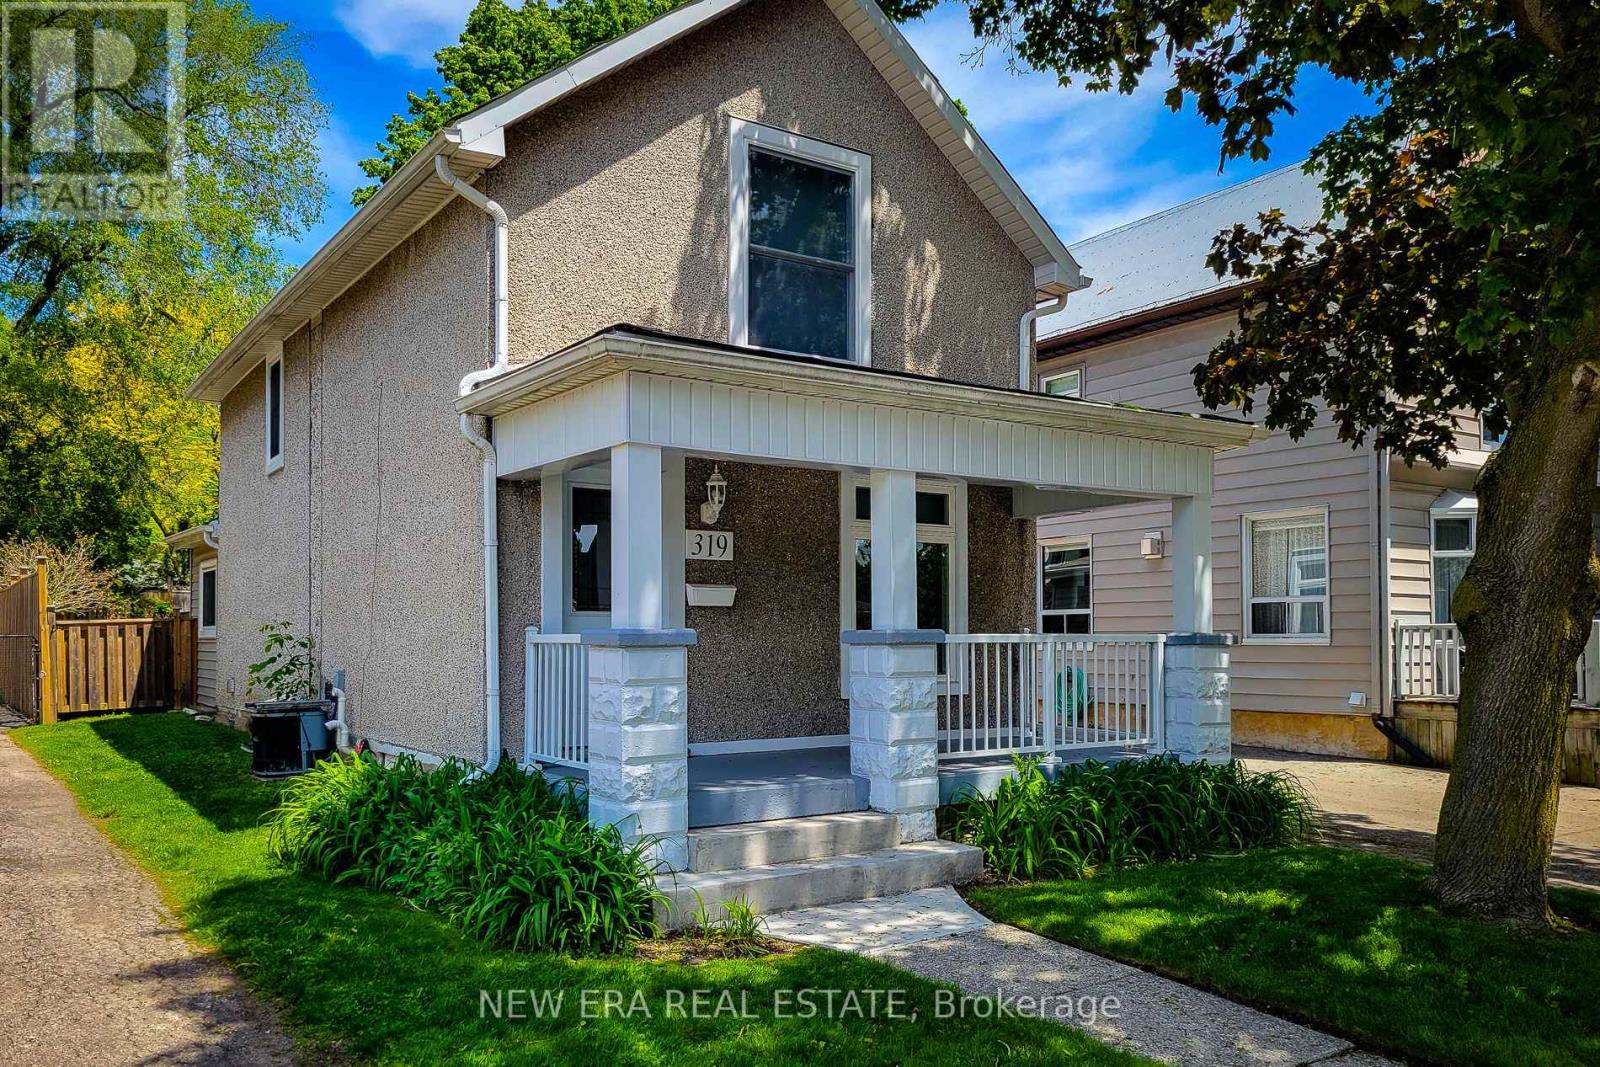
319 King Street W
Hamilton, Ontario
Welcome to this beautifully updated 2 storey century home nestled in the heart of historic Dundas, where timeless character meets modern comfort. Thoughtfully renovated throughout, this charming home offers a bright and inviting open concept main floor designed for everyday living and entertaining. The spacious living room is filled with natural light and features stylish built-in storage, creating a warm and functionalspace to relax. Convenient main floor 2-piece bathroom. The updated eat-in kitchen is both stylish and practical, complete with stainless steel appliances, tiled backsplash, ample cupboard and counter space, and a walk-out to the private backyard - perfect for indoor/outdoor living during the warmer months. Upstairs, you'll find two generous bedrooms, convenient upper-level laundry, and a beautifully updated 4-piece bathroom featuring a walk-in shower. Additional updates include an owned tankless hot water heater for added efficiency and peace of mind. Step outside to enjoy the fully fenced and private peaceful backyard with a wooden deck, ideal for entertaining, gardening, or simply unwinding. Rare long private driveway with parking for up to 4 vehicles. Located in one of Dundas' family friendly neighbourhoods, this home is just minutes from great schools, parks, scenic trails, charming downtown shops, restaurants, and all major amenities. A wonderful opportunity to own a move-in ready century home full of charm, character, and modern updates in a highly desirable community. (id:63476)