
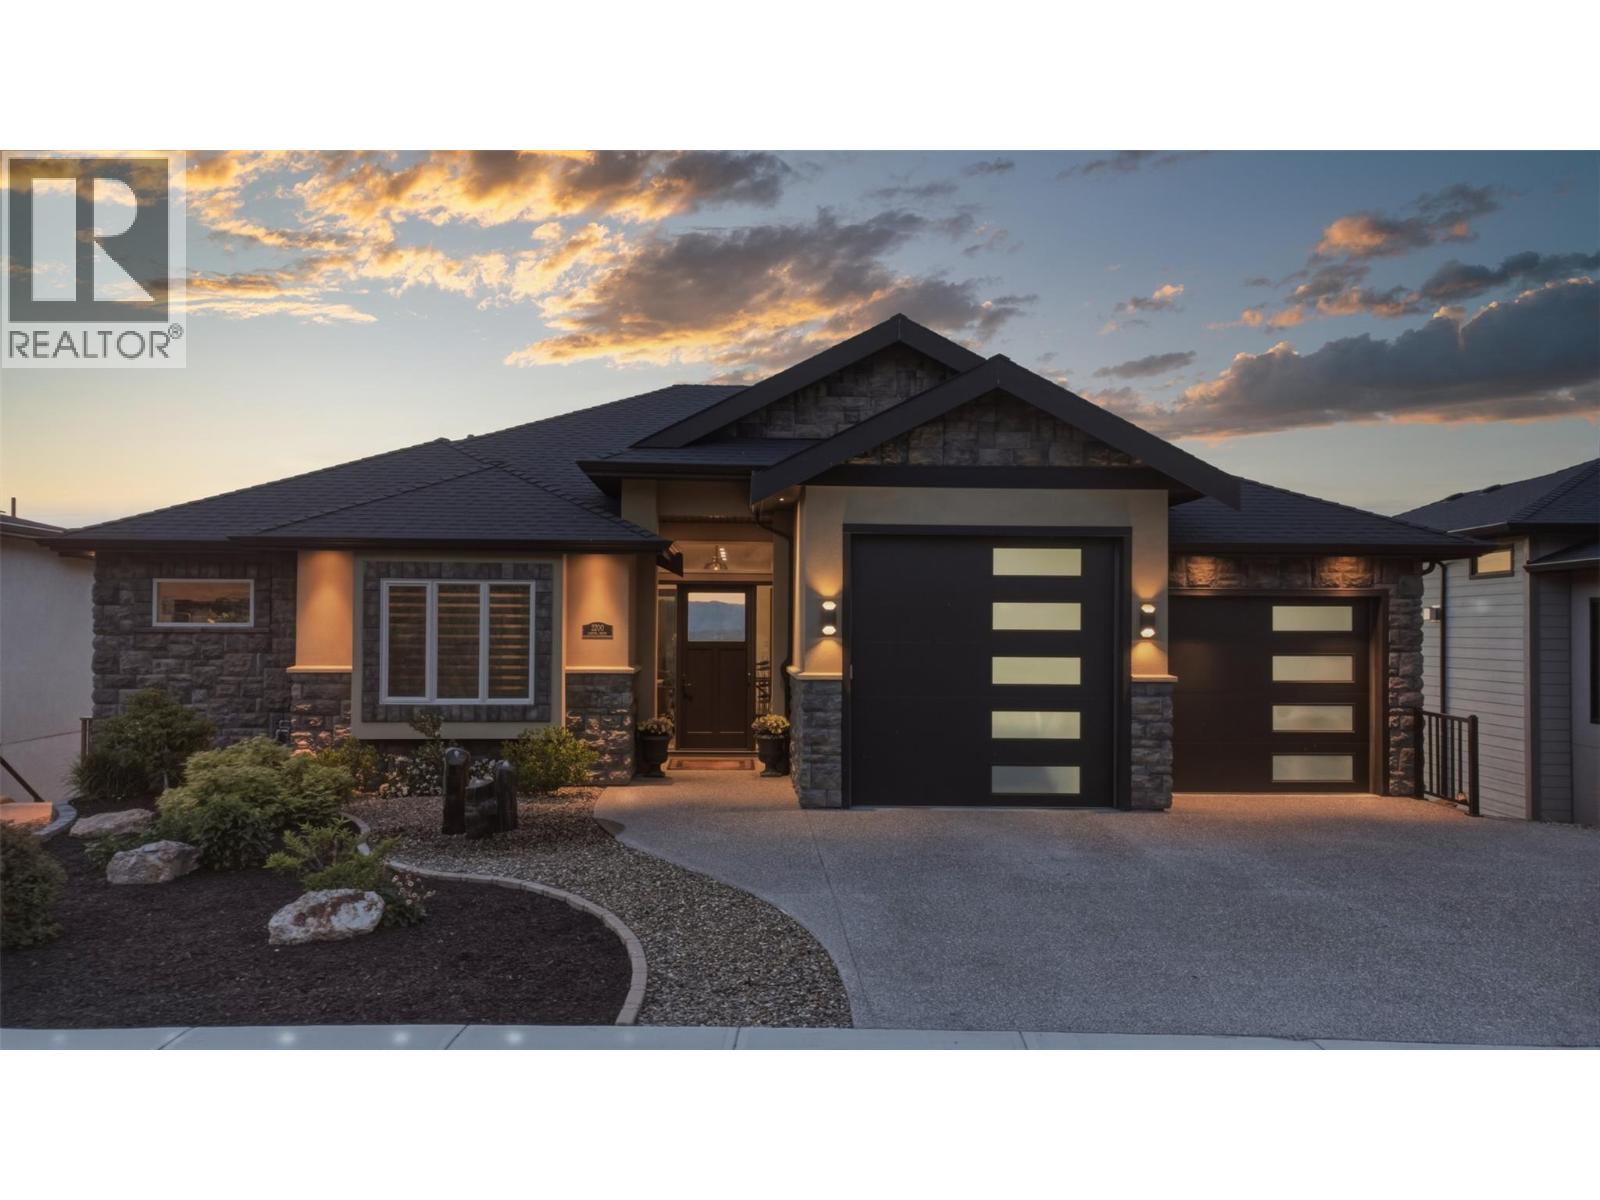
2200 Cortina Drive
Kelowna, British Columbia
Welcome to this stunning 3,988 sq. ft. home in prestigious Kirschner Mountain, where breathtaking panoramic views of the lake, valley, downtown skyline, and surrounding mountains create an unforgettable first impression. Set in a peaceful neighbourhood, this residence blends luxury and comfort throughout, offering five spacious bedrooms and four well-appointed bathrooms for both family living and guests. From the moment you enter, the incredible vistas are showcased from multiple vantage points throughout the home. Comfort is ensured year-round with hydronic radiant in-floor heating extending through the home, including the two-bedroom suite and garage. Enhancing the property are elegant indoor and outdoor water features, adding a soothing ambiance. The expansive deck is equipped with electric blinds, allowing for comfortable, bug-free outdoor living. The gourmet kitchen features high-end appliances and is perfect for entertaining or everyday living. A woodworking shop with exterior access offers excellent workspace and could be converted into a theatre room or additional bedroom. The fully self-contained legal two-bedroom suite has been soundproofed with air-gap construction, ensuring privacy for extended family or guests. This exceptional home offers thoughtful design, modern convenience, and refined living—framed by truly breathtaking views. (id:63476)
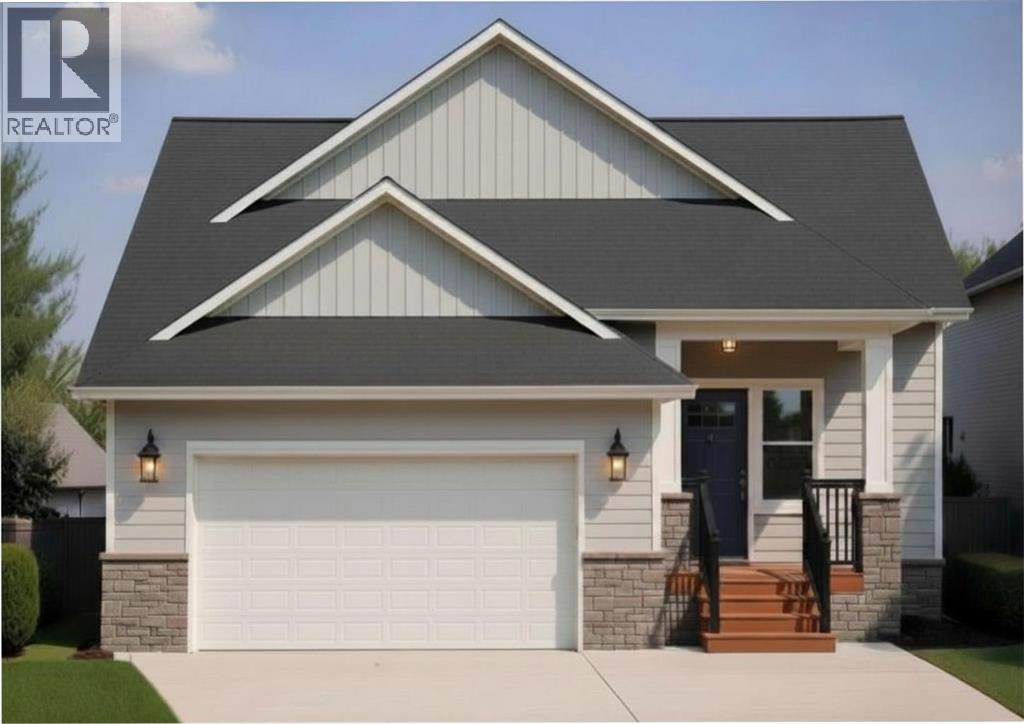
622 Mandalay Boulevard
Carstairs, Alberta
This brand-new dream home is located in the sought-after community of Mandalay Estates in Carstairs! Built by Marygold Homes, this stunning BUNGALOW features a FULLY FINISHED BASEMENT and offers a total of over 2,590 SQ.FT. of beautifully designed living space, complete with 4 Bedrooms and 3 Bathrooms. Perfectly situated on a CORNER LOT and just minutes from the Carstairs Community Golf Course, Memorial Arena, Hugh Sutherland School, and within walking distance of the LOBLAWS grocery store and SHOPPERS DRUG MART located right within the subdivision, this home combines luxury living with everyday convenience. The HARDIE-BOARD exterior delivers timeless curb appeal and long-lasting durability, and the interior presents a bright, inviting, and OPEN CONCEPT layout, complimented by large windows, classy light fixtures, detailed finishes, and chrome plumbing fixtures throughout. The main level features 10 ft. HIGH CEILINGS, plus vaulted ceilings in the kitchen, living room, and dining area, and 8 ft. tall interior doors. It offers 2 spacious bedrooms and 2 full bathrooms, which includes a beautifully appointed primary retreat complete with large windows, a walk-in closet with custom shelving, and a spa-inspired 4-piece ensuite featuring dual sinks, a separate water closet, and a walk-in shower. Designed with both style and function in mind, the CHEF-INSPIRED KITCHEN showcases quartz countertops, STAINLESS STEEL APPLIANCES, soft-close shaker cabinetry with pull-out drawers, a custom hood fan canopy, and a large central island with bar seating—perfect for entertaining. The dining area features patio doors leading out to a large deck, creating the perfect indoor-outdoor flow for summer evenings and entertaining guests. Adjacent to this space, the inviting living room is anchored by a beautiful gas fireplace, adding warmth and charm to the main living area. The mudroom/laundry room includes built-in storage and convenient access to the attached double-car garage. Downstairs, the fully finished basement expands the living space with 9-foot ceilings, oversized windows, 7-foot passage doors, 2 additional bedrooms, a full 4-piece bathroom, a stunning WET BAR, and a massive recreation area ideal for guests, multigenerational living, a home gym, or movie nights—the possibilities are endless! Don’t miss this exclusive opportunity to own a brand-new, SHOWHOME-GRADE home loaded with upgrades and thoughtful finishes—all for UNDER $700K! **Please Note: The home is currently under construction. Buyers still have the opportunity to personalize interior selections, including flooring, tile, lighting fixtures, wall colours, and more (contact listing agent for more information). Photos shown are from previous projects and are for illustrative purposes only. Exterior rendering(s) are also conceptual.** (id:63476)
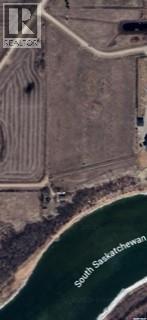
101 Grandview Drive
Corman Park Rm No. 344, Saskatchewan
WELCOME TO 101 GRANDVIEW DRIVE (LOT 5) AT PROMINENCE POINTE LTD. THIS NEWLY CREATED 3.61 ACRE PARCEL IS LOCATED IN THE R.M. OF CORMAN PARK, THIS FULLY SERVICED LOT IS JUST A SHORT DRIVE FROM SASKATOON VIA PAVED ROADS. THIS IS THE PERFECT LOCATION FOR THAT PERSON WHO IS SEEKING A WONDERFUL PARCEL OF LAND TO BUILD THEIR FOREVER HOME. THIS LOT WILL PROVIDE YOU WITH THE QUIETNESS OF COUNTRY LIVING, WHILE ONLY BEING A FEW SHORT MINUTES FROM THE CITY. A PRIME LOCATION! PLEASE REACH OUT WITH ANY QUESTIONS (id:63476)
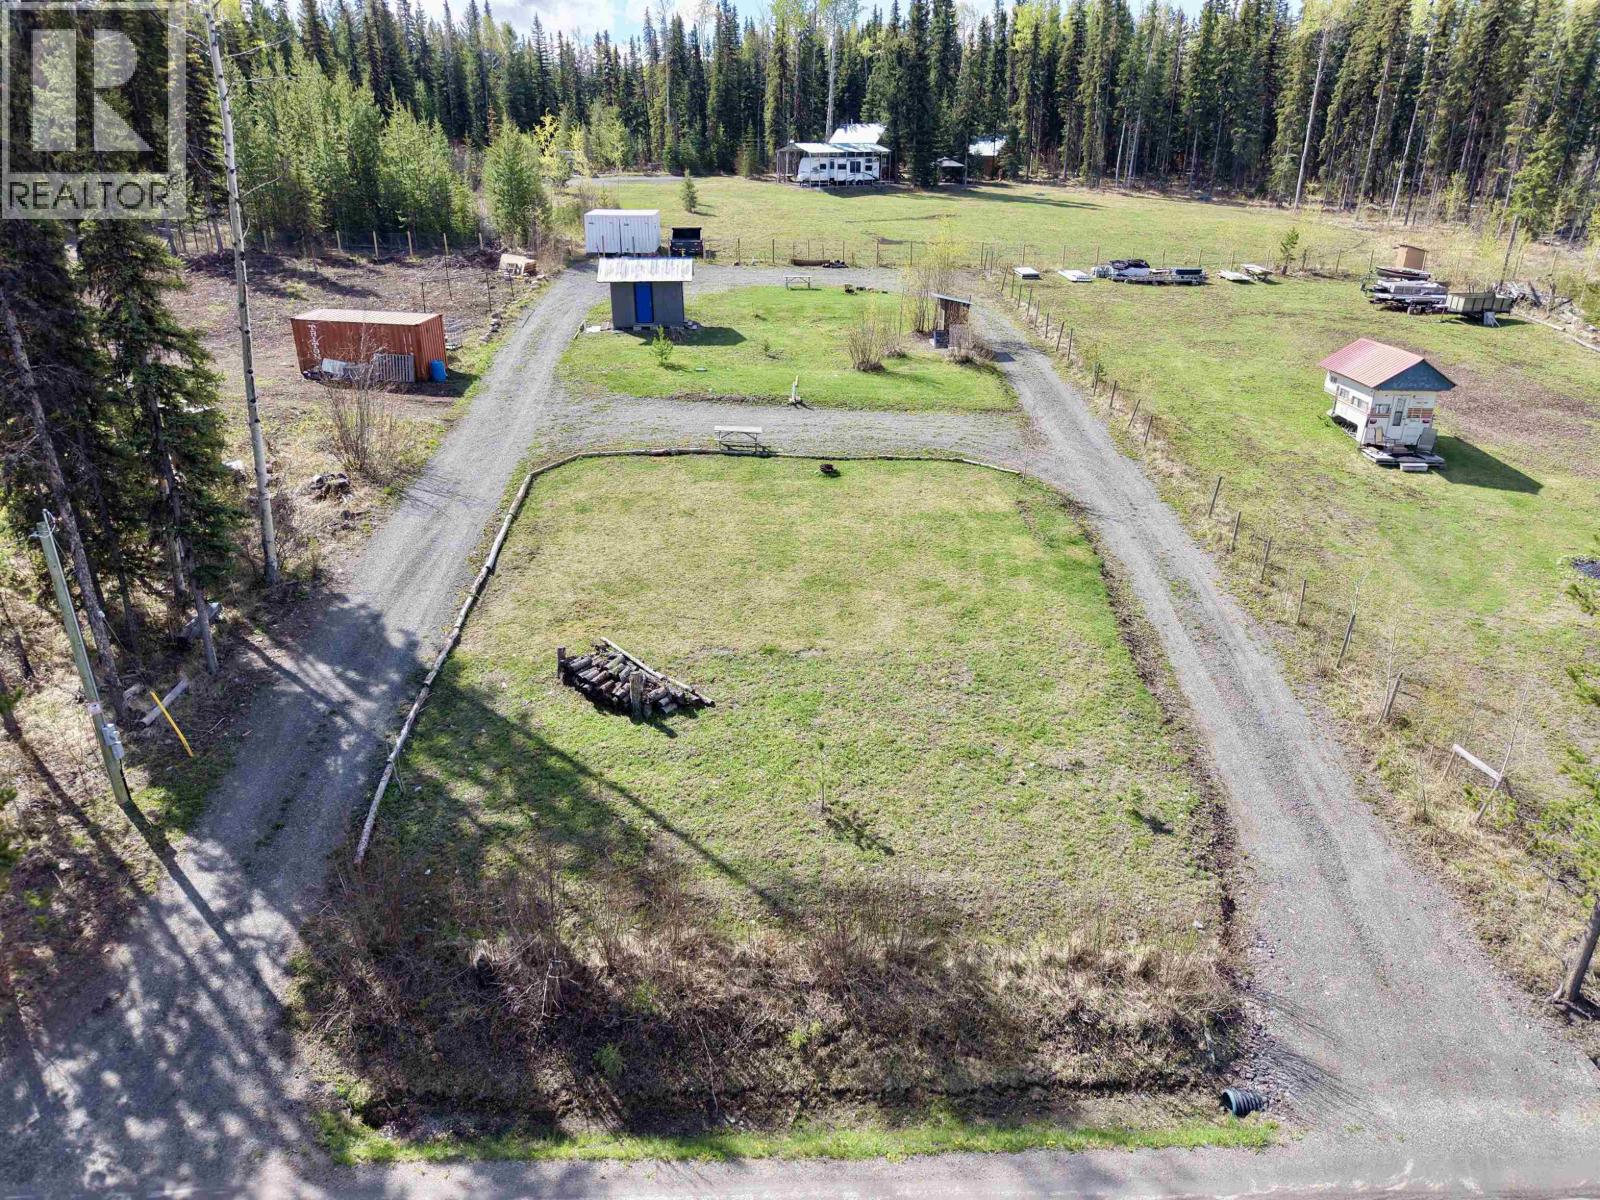
7540 Womack Road
Lone Butte, British Columbia
Almost half an acre across from Deka Lake with a very strong producing drilled well and permitted septic system already in place, saving you substantial development costs from day one. Conveniently located near Boat Access #10, this property offers an excellent getaway spot or the perfect location to build your future home or cabin retreat. Designed for outdoor living, the lot features two RV pads complete with power, water, and sewer hookups, making it easy to enjoy immediately or stay comfortably while building. Spend your days fishing, boating, exploring, or relaxing near the water with this versatile property as your home base. Added bonus includes a convenient wash house with a full bathroom on one side and laundry on the other. A great opportunity to enjoy summer living at the lake! (id:63476)
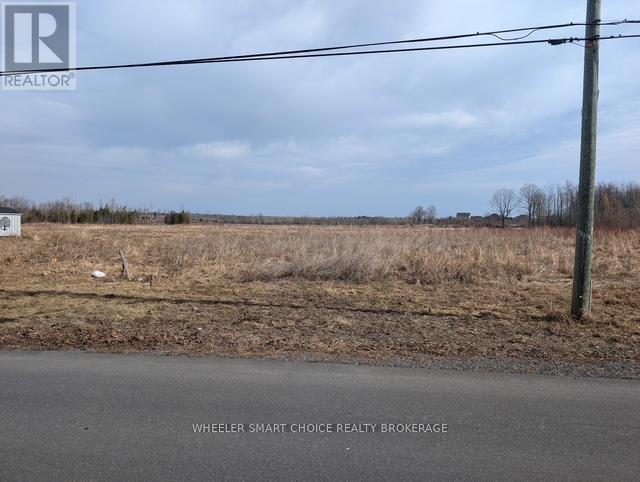
00 Mille Roches Road E
South Stormont, Ontario
Don't miss this incredible opportunity to build your dream home in the beautiful village of Long Sault. This spacious lot is fully serviced with hydro, natural gas and municipal water, making it ready for development. Located in family friendly neighbourhood, it's just minutes from schools, shopping, parks, and has an easy access to the 401for commuters. Enjoy the charm of small town living with all the conveniences nearby. (id:63476)
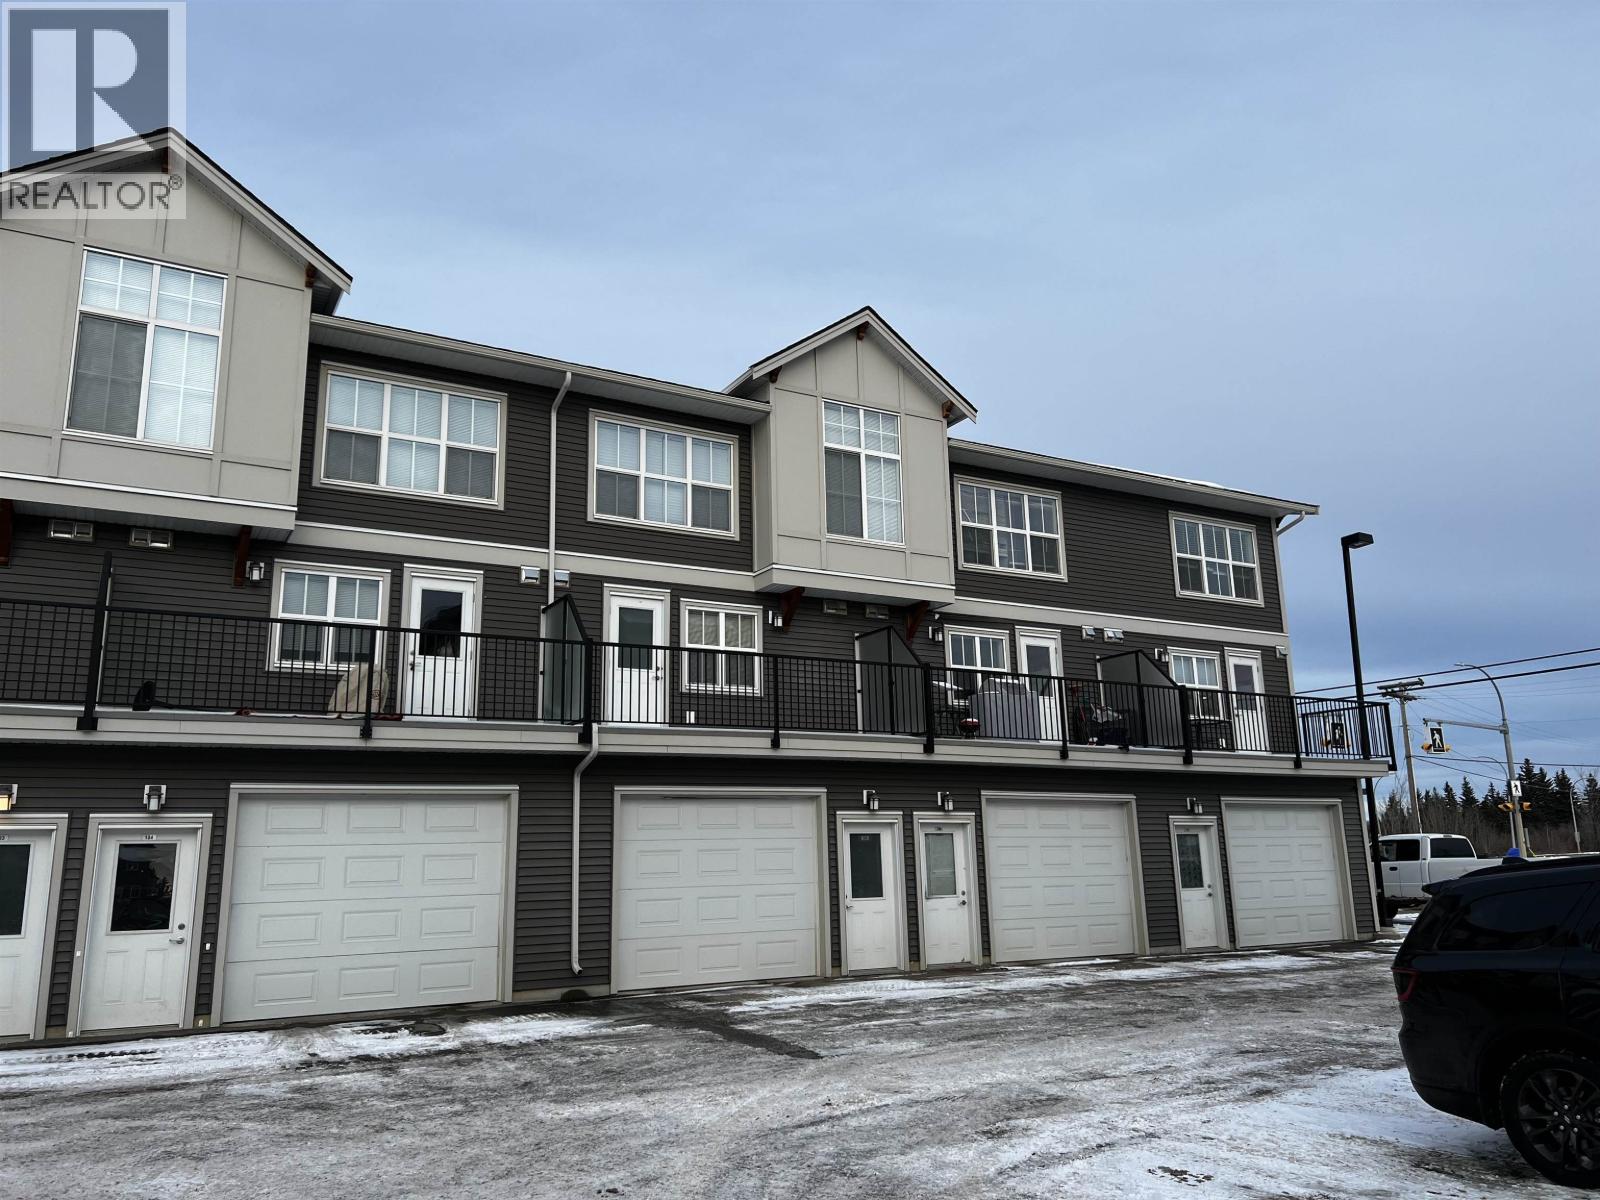
11703 102 Street
Fort St. John, British Columbia
Cambridge Estates is happy to offer 1.58 acres of serviced and turnkey land available for multi family condos or townhomes. Located in a highly sought after area in the Northwest area of the city near walking trails, Northern lights College and residential neighborhoods. Use the developer plans or your own for something like a much needed senior housing development or you can continue with current developer floor plans for another 37 townhomes. See developer plans and units in the Pictures. At this low price you can grab it now and determine the highest and best use later. This wont last long!! (id:63476)
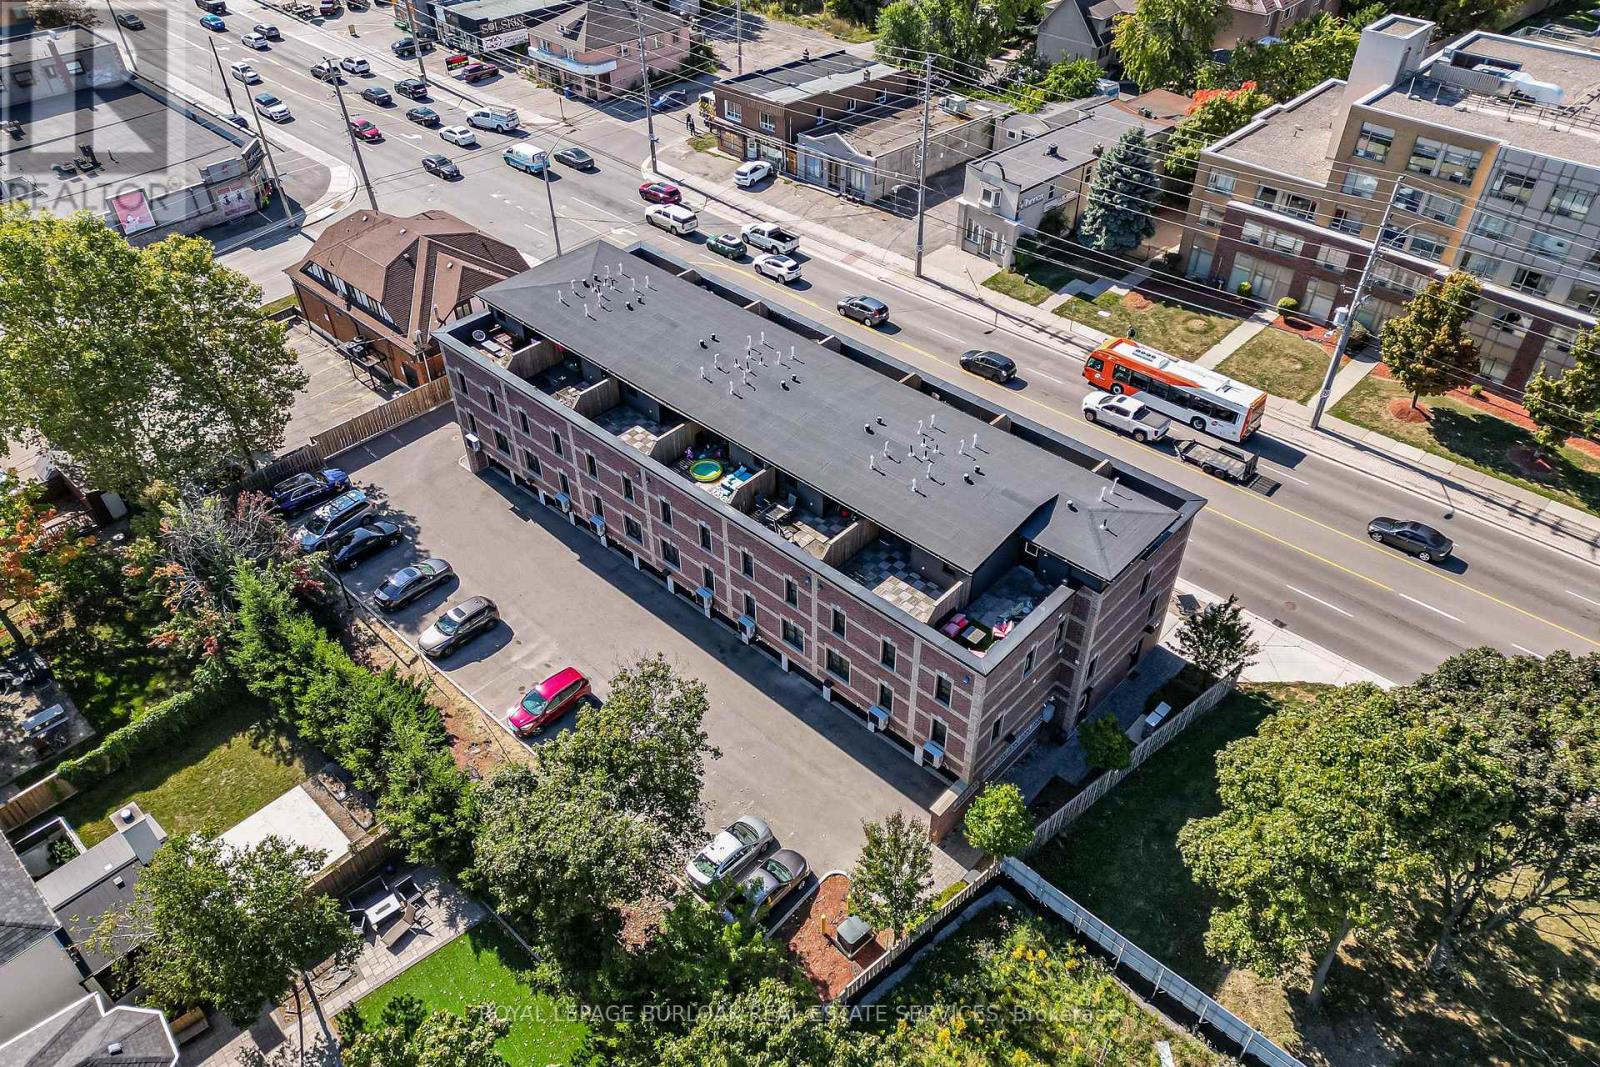
213 - 760 Lakeshore Road E
Mississauga, Ontario
FABULOUS END UNIT IN MISSISSAUGA'S VIBRANT LAKEVIEW COMMUNITY! Flooded with natural light from extra windows, this rare end unit offers exceptional space, style, and comfort in one of the GTA's fastest-growing waterfront neighbourhoods. Designed by acclaimed interior designer Regina Sturrock, this stunning 1,341 sq ft home blends modern design with everyday functionality. Featuring 2 spacious bedrooms, 1.5 bathrooms, and your own private garage, it delivers open-concept living at its finest. Inside, the sleek designer kitchen impresses with custom high-gloss and satin cabinetry, quartz countertops, and a dramatic matte-finish quartz peninsula-ideal for cooking, entertaining, or gathering with friends. Surrounded by bike paths, parks, cafés, and the exciting Lakeview Village redevelopment, this location puts everything at your doorstep. Enjoy proximity to Douglas Kennedy Park, Toronto Golf Club, and endless amenities, plus quick access to the QEW and Long Branch GO for an easy commute. Experience the perfect blend of urban energy and lakeside tranquility in this beautifully appointed end unit-come see it for yourself! (id:63476)
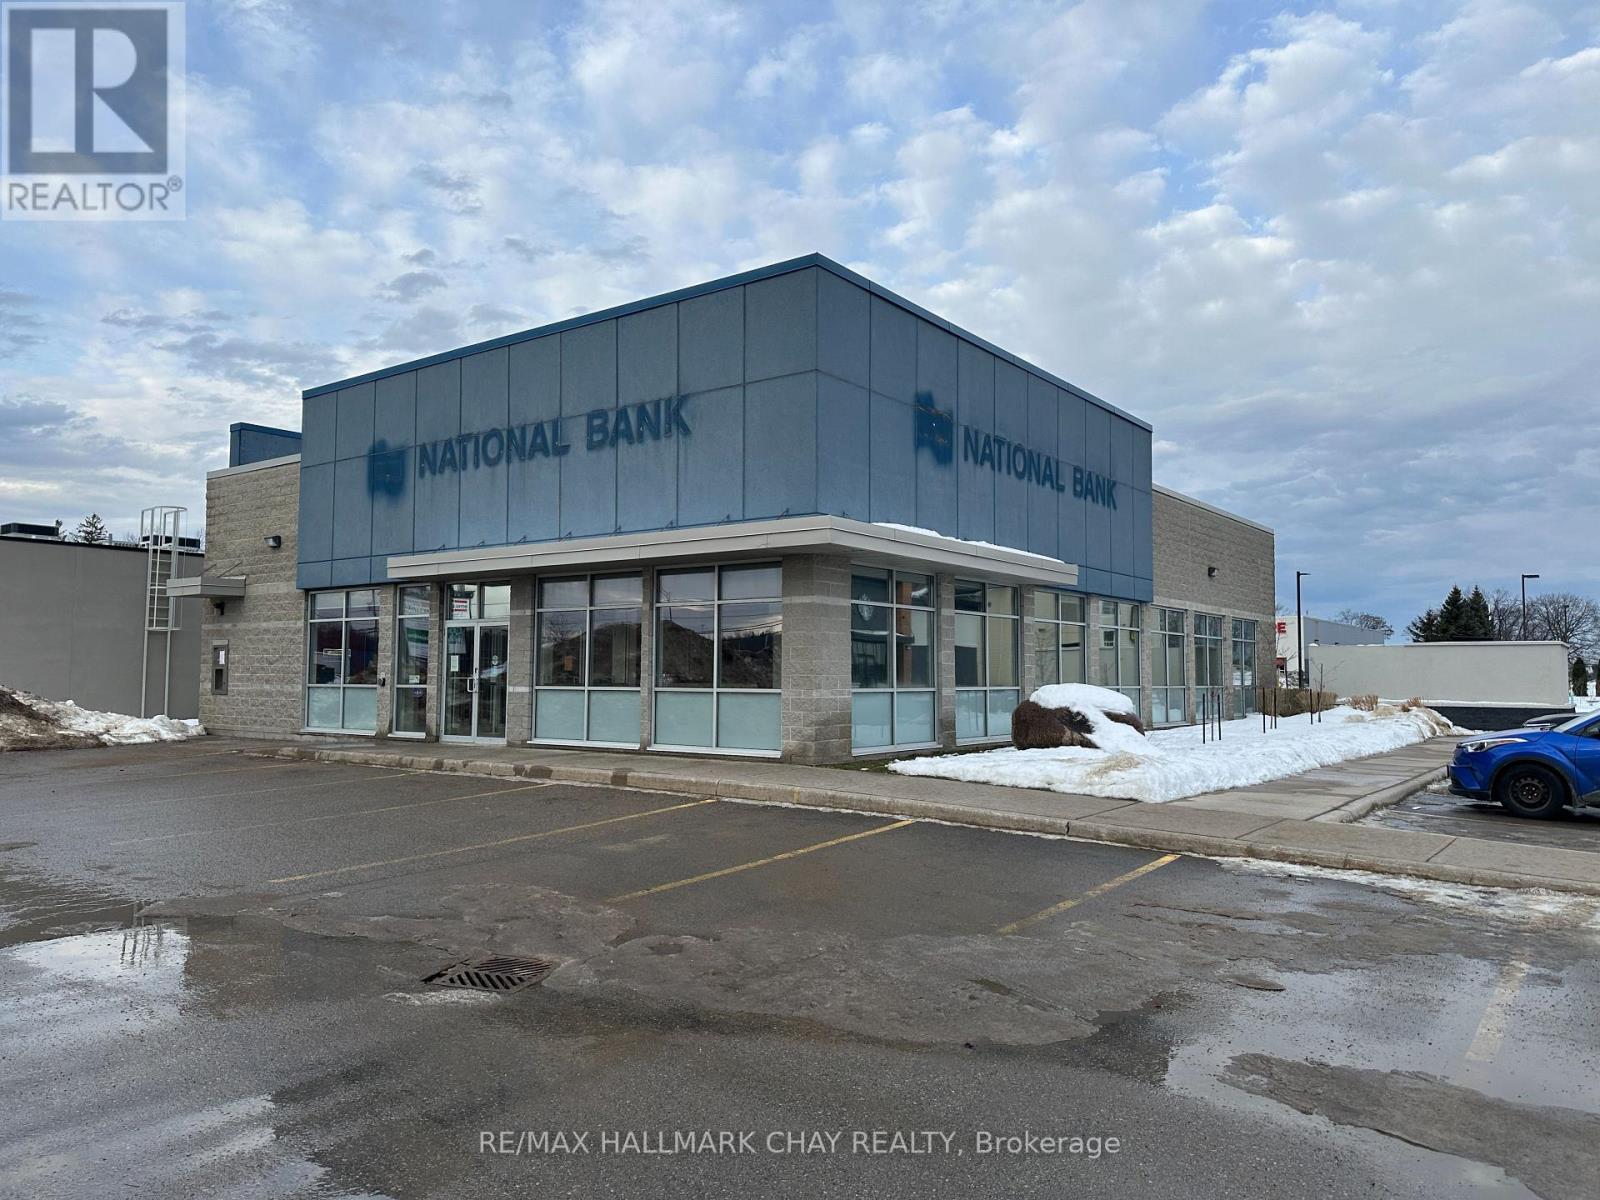
9281 93 Highway
Midland, Ontario
Amazing highway exposure location on Midland's main retail area. Base rent is $28.00 per sq foot. Additional rent is $8.96 (id:63476)
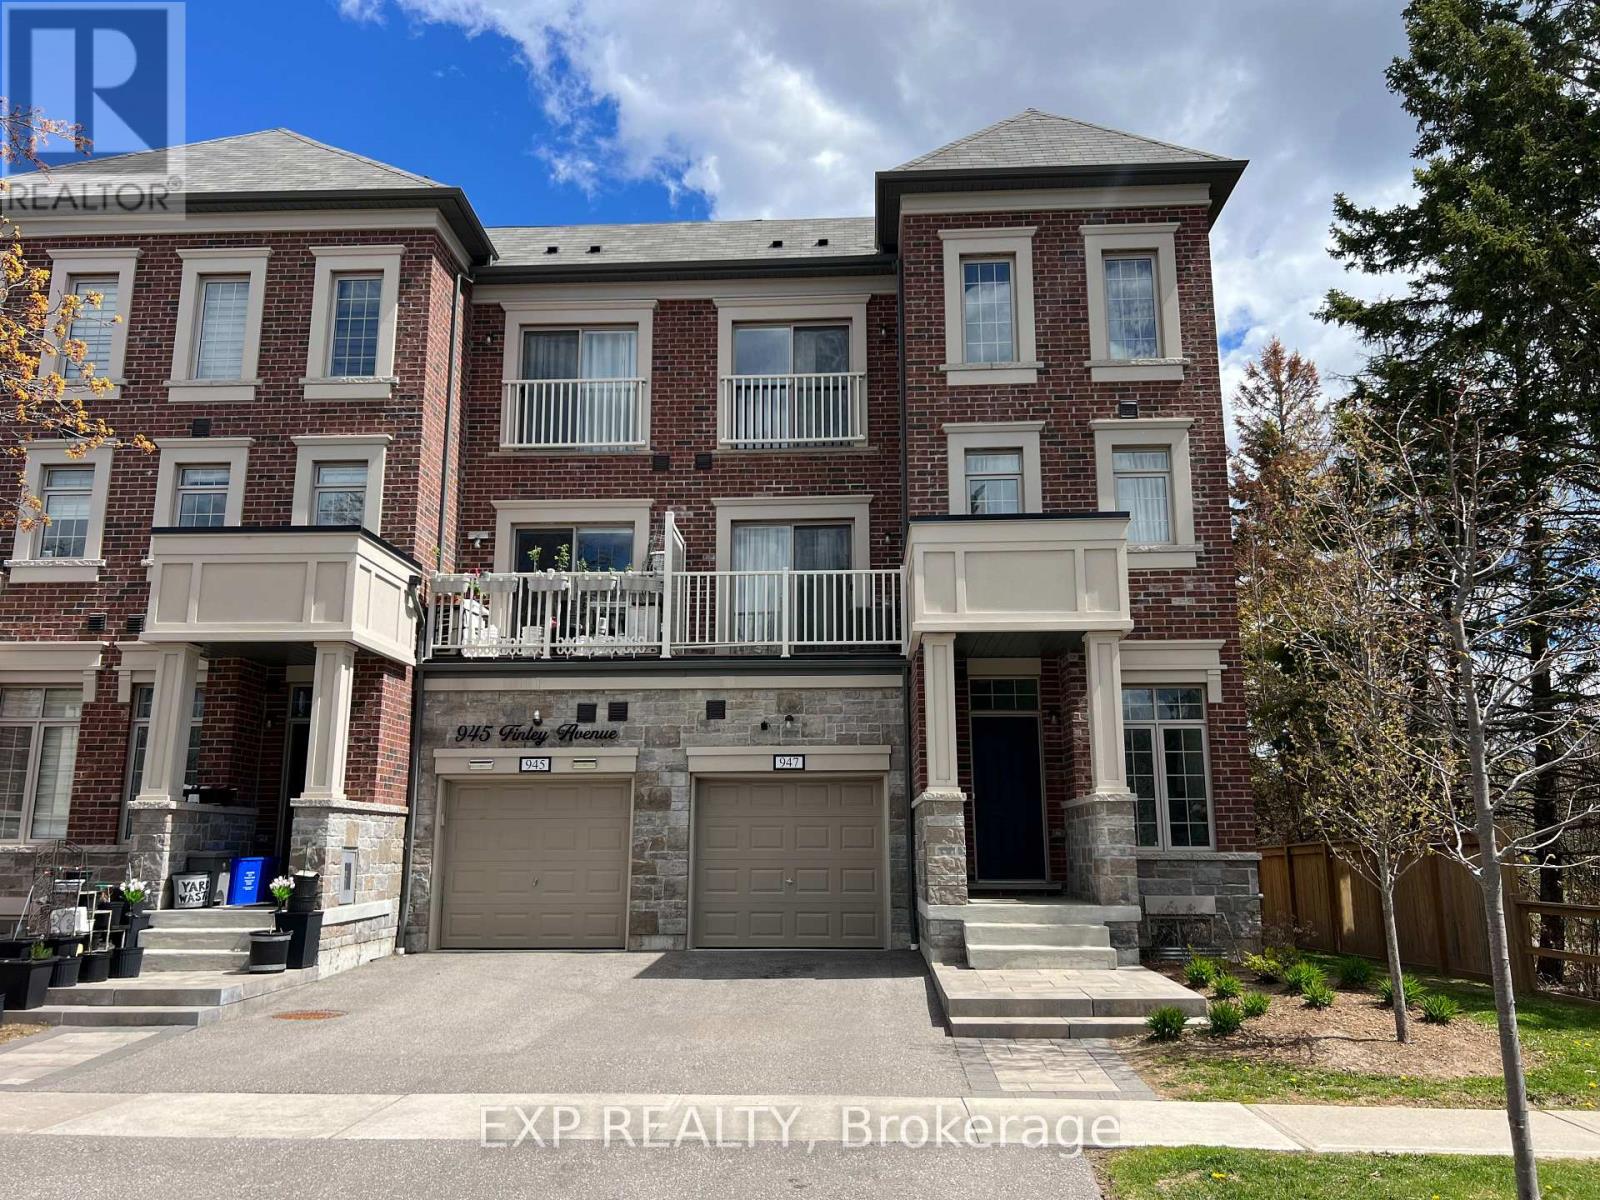
947 Finley Avenue
Ajax, Ontario
Gorgeous End Unit Townhouse (Just Like A Semi-Detached) Steps to Lake Ontario! Modern and stylish in one of Ajax's most desirable family-friendly neighbourhoods. This 3-storey home features 4 spacious bedrooms, 4 bathrooms, and a bright, open-concept layout with hardwood flooring and 9-foot ceilings. Lovely kitchen with granite island, stainless steel appliances, pot lights, and a walkout to a private balcony perfect for morning coffee or evening relaxation. 2 car private driveway, and single-car garage. Walking Distance to Lake Ontario, parks, schools, shopping, transit, and Hwy 401, Great Home, Great Area/ Flexible Closing/ Offers Anytime!! POTL $229.00 MONTH (id:63476)
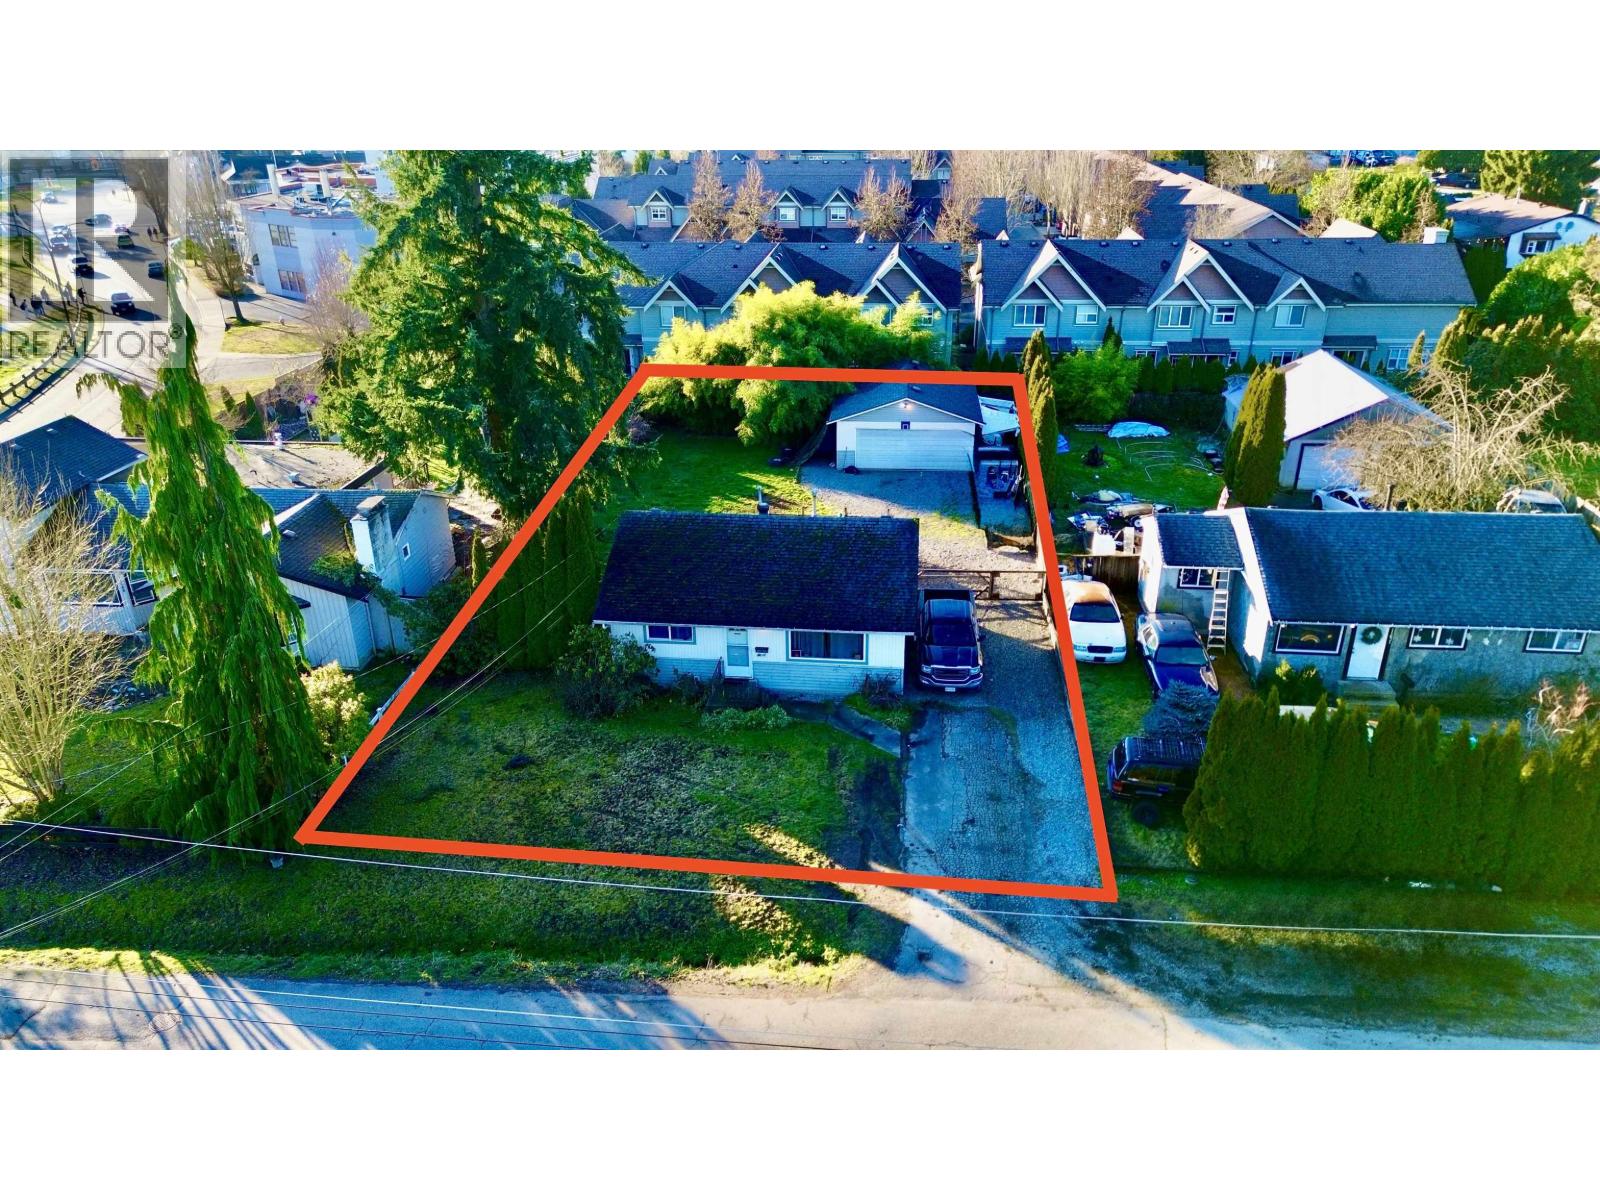
11619 Adair Street
Maple Ridge, British Columbia
This is a great opportunity for builders & investors to invest in this incredible property located just steps away from Telosky park and Thomas Haney Secondary School, The house is located on a large 9155 sqft lot with Development Permit in place to build a triplex For builders & developers, all architectural, landscape, & civil drawings have been prepared and submitted to the city. These 2 beds, 1 bath rancher with a detached double-car garage. Currently leased for $2700/month. The neighbouring properties are also ready to develop. This is a great time to start your building project while the construction costs are still low (id:63476)
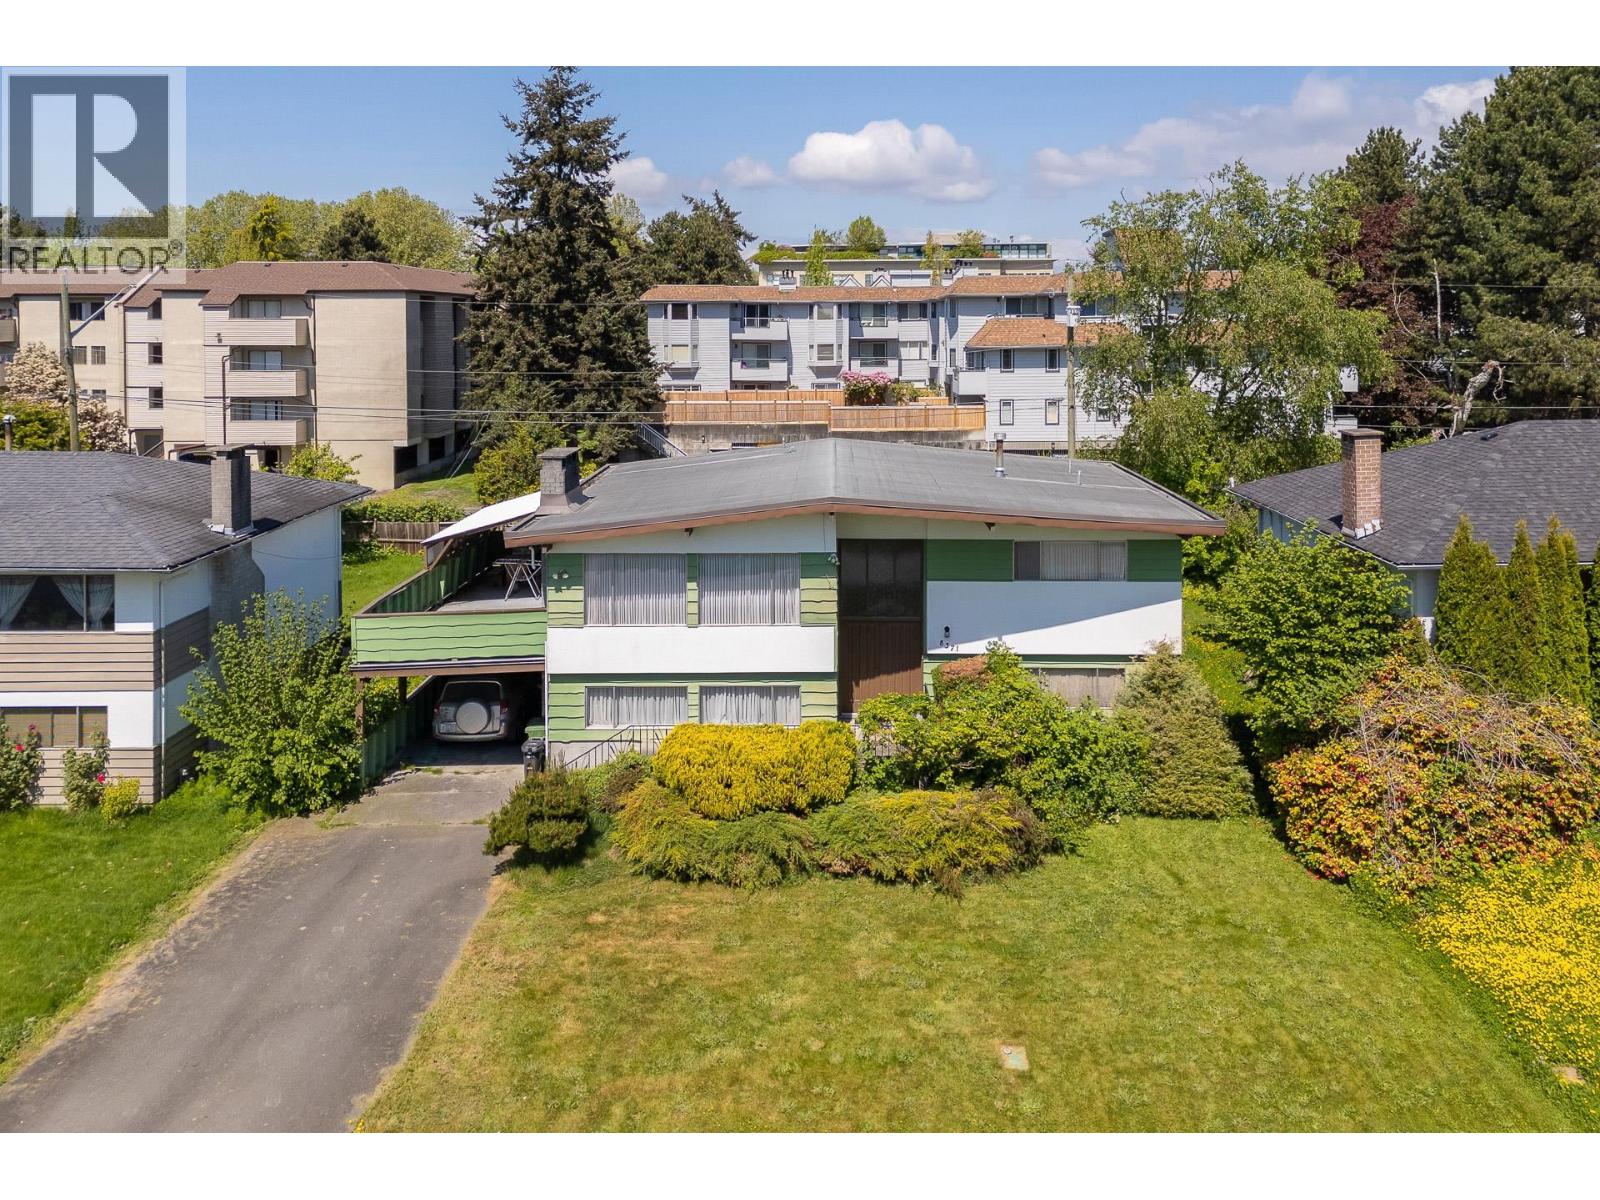
8371 Spires Road
Richmond, British Columbia
Located in the heart of rapidly evolving Richmond, this 7,918 sq.ft. property offers exceptional potential for investors, builders, renovators, or buyers with long term vision. Held by the same owner since 1967, the home features approximately 2,636 sq.ft. of living space with vaulted ceilings and a flexible layout ready for your ideas. Surrounded by significant redevelopment and new construction, this property is situated in an area with exciting long term growth potential. Close to parks, schools, transit, and shopping, the location offers both everyday convenience and future upside. Whether you choose to renovate, hold, build, or explore future development possibilities, this is a rare chance to secure a large property in one of Richmond´s evolving urban neighbourhoods. (id:63476)
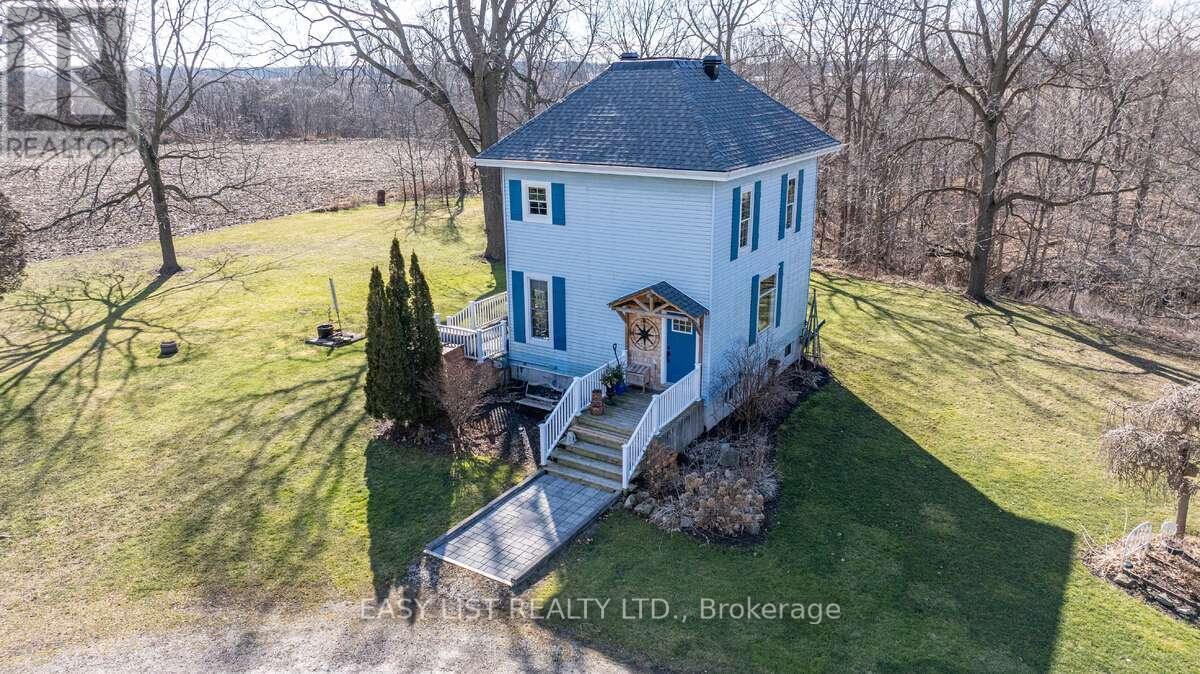
28143 Talbot Line
Dutton/dunwich, Ontario
*** Visit the REALTOR website for further information about this Listing *** Century Home with Commercial Buildings on Talbot Line Discover a unique opportunity to own a beautifully renovated Century Home paired with two commercial buildings, all set on meticulously landscaped grounds along Talbot Line. This exceptional property boasts over 500 feet of road frontage, offering both charm and functionality. Main Residence: The fully renovated home features a modern kitchen equipped with granite countertops and an island topped with a stunning black walnut and resin surface. Includes 3 yr old stainless steel appliances and built in microwave in the island. The main floor showcases an open-concept design, perfect for contemporary living and entertaining. Upstairs, you'll find a completely updated bathroom with a walk-in shower and radiant heated ceramic floors, providing a spa-like experience. The second floor also includes a spacious master bedroom and a versatile second bedroom that can double as an office. The partially renovated basement adds even more living space, featuring a third bedroom, a washroom, a laundry room, and ample storage. The home is equipped with numerous upgrades, including a new dual-zone Enerstar heat pump, a high-efficiency furnace, a new hot water tank, and Energy Star windows (excluding the front). The property also boasts 50-year architectural shingles and an ESA-certified backup home generation system, ensuring comfort and reliability. Commercial Buildings: The property includes three outbuildings: 1. Barn (35x54): Ideal for storage or various commercial uses. Main floor commercial space is insulated and heated. 2. Storage Building (19x27): Provides additional space for your needs. 3. Heated Woodworking Shop (12x20): Fully equipped with all necessary tools, perfect for hobbyists or professional use. Zoning and Utilities: Zoned for both commercial and residential use. (id:63476)
8070 Hornby Road
Halton Hills, Ontario
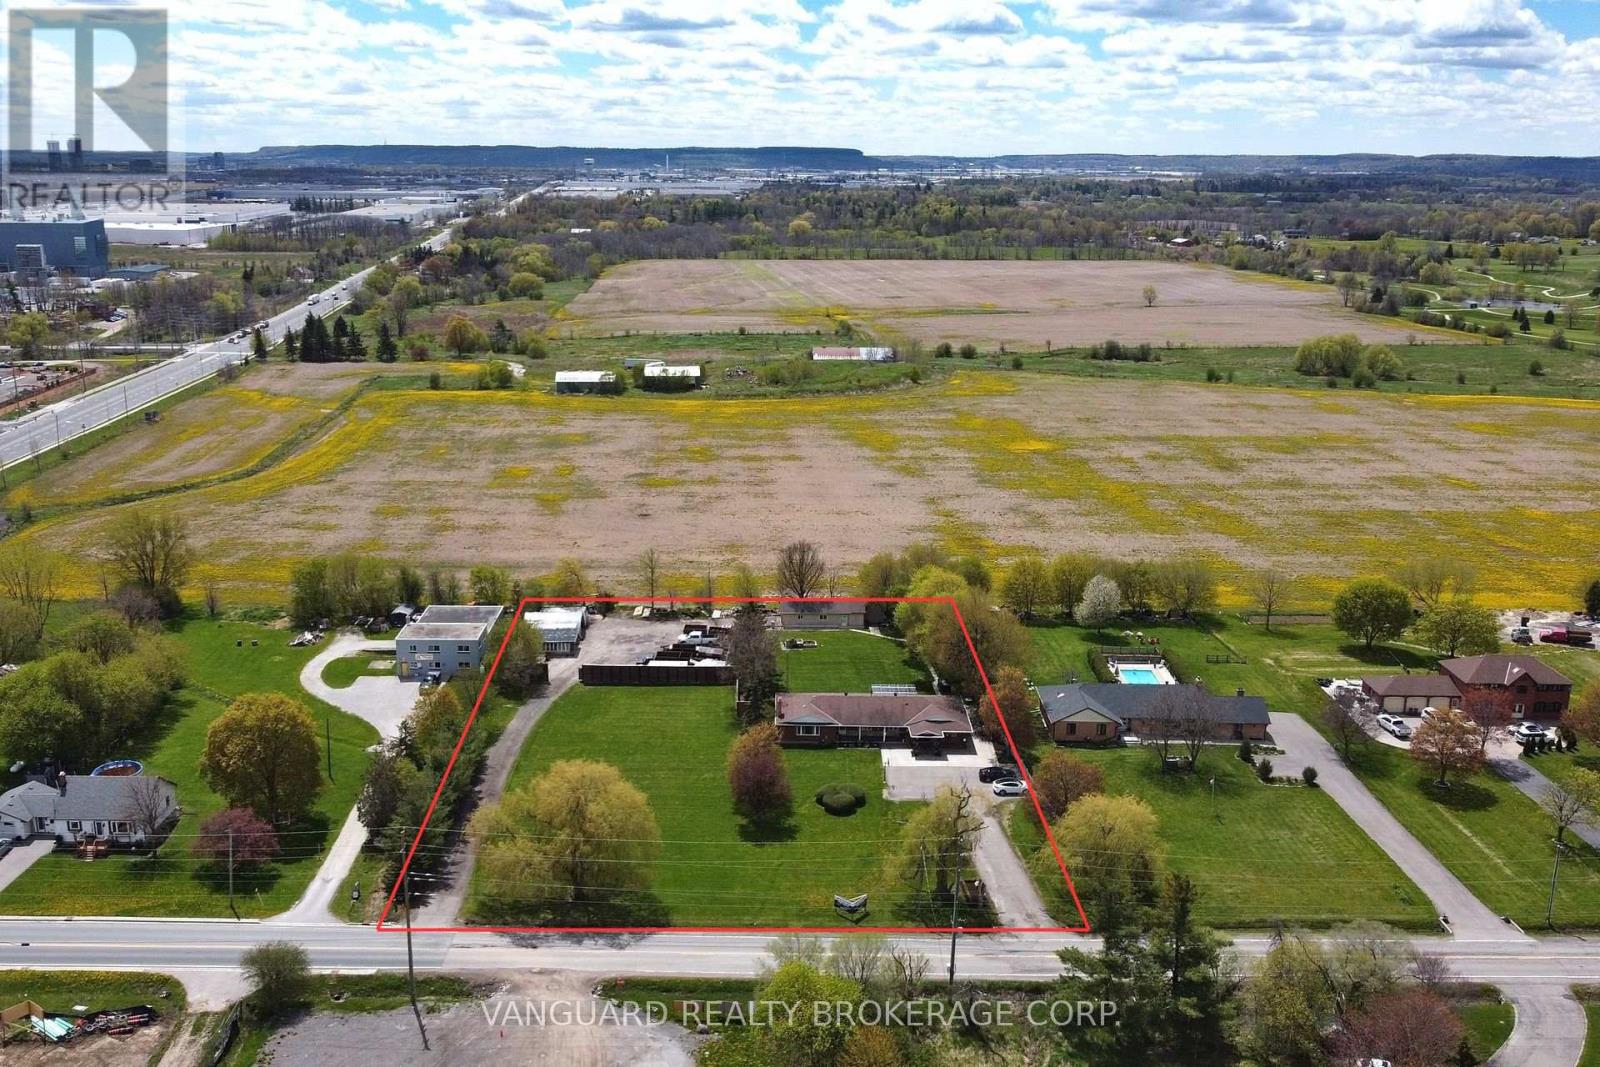
Exceptional investor opportunity with live/work potential. This rare offering features approximately 3,500 sq. ft. of versatile living space with 5 bedrooms and 4 bathrooms, ideal for multi-use or value-add strategies. The property includes two separate legal driveways allowing direct rear-yard access to a heated ~1,000 sq. ft. workshop, well-suited for commercial, storage, or operational use. Strategically located just one minute from Highway 401, the site offers outstanding logistical access and future industrial zoning potential, making it an excellent candidate for redevelopment, business use, or long-term appreciation. (id:63476)
543 Robinson Boulevard
Leduc, Alberta
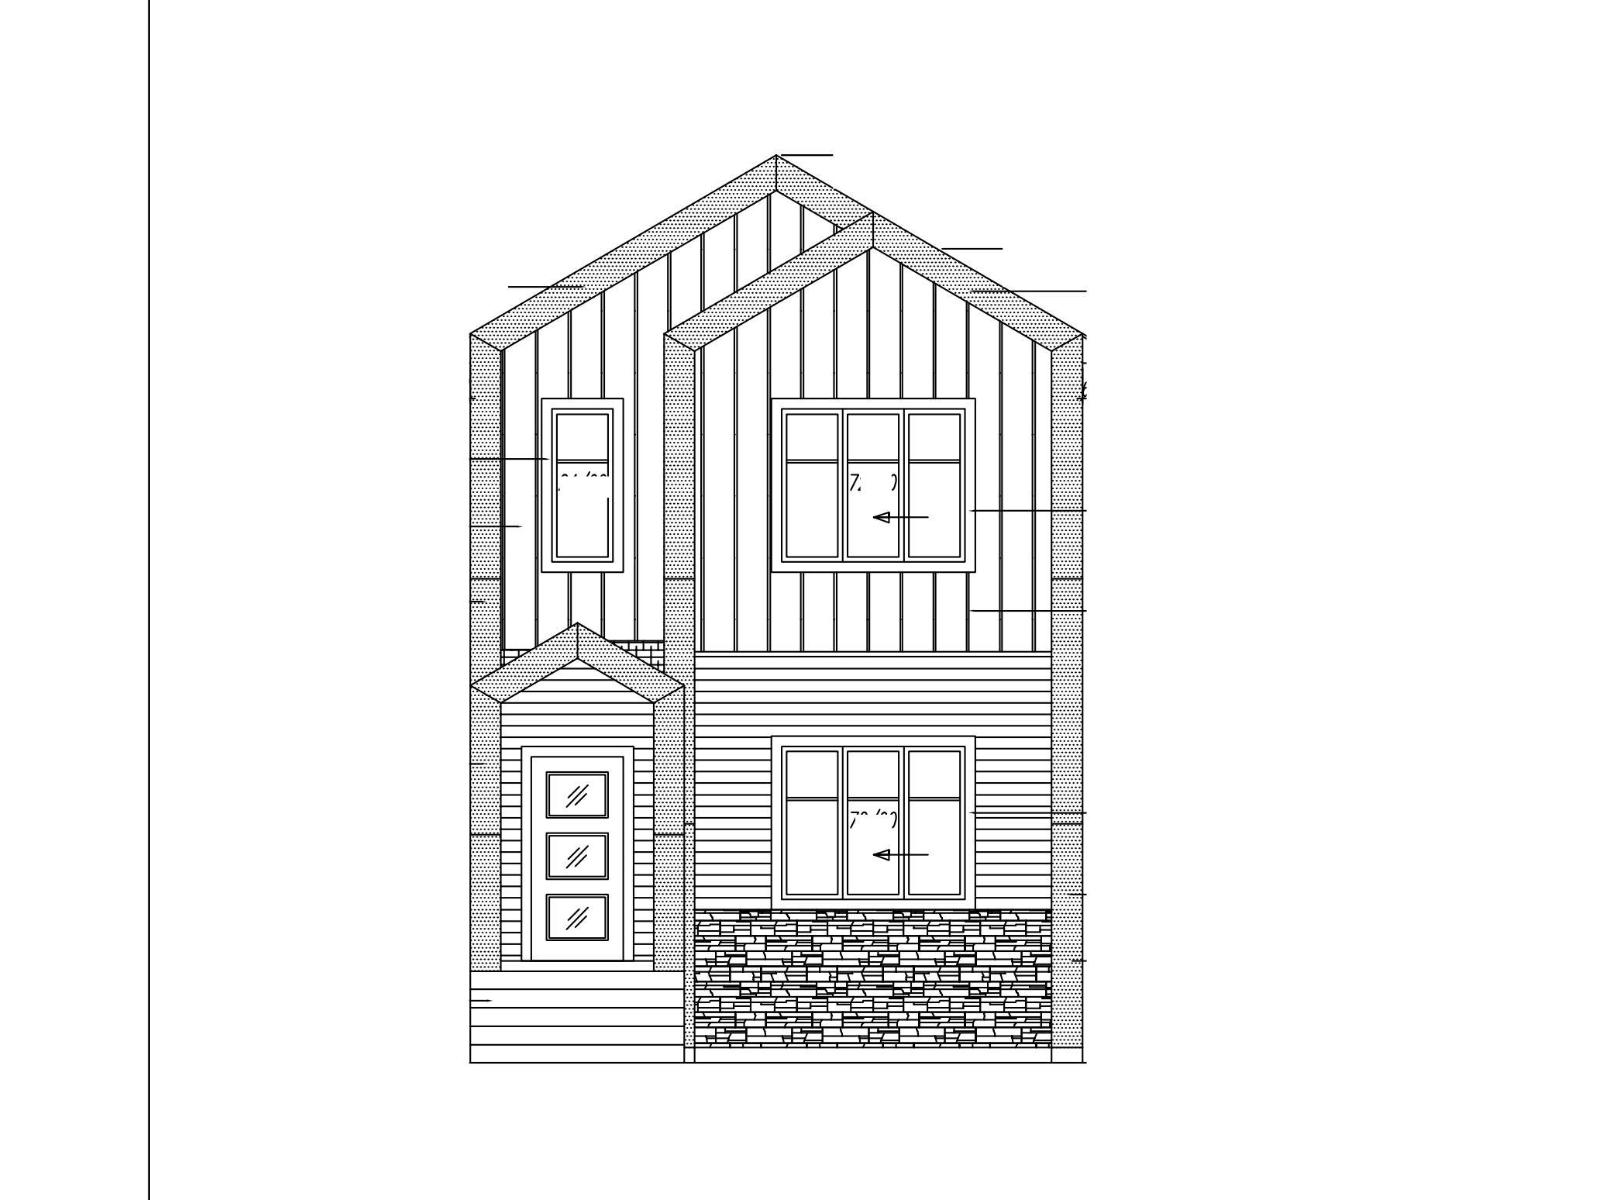
Lock this home in by June 15th and receive all appliances included! Estimated completion in 3 months. This brand new home with a separate entrance in Robinson offers over 1,708 sq ft of well-designed living space with 3 bedrooms, 2.5 bathrooms plus a full main floor bath, and a versatile den—ideal for a home office, guest space, or playroom. The main level features 9 ft ceilings, a bright front living room with electric fireplace, and an open-concept kitchen with large island, walk-in pantry, and spacious dining area. The den and full bath add great flexibility for larger families or guests. Upstairs includes the primary suite with walk-in closet and ensuite, two additional bedrooms, full bath, upper laundry, and a bonus area. Enjoy the rear deck and yard for relaxing or entertaining, plus an unfinished basement for future development, a detached double garage, and a great location close to parks, schools, and amenities. Step into modern living in Robinson and make this beautiful new home yours today. (id:63476)
23 Logstone Crescent
Toronto, Ontario
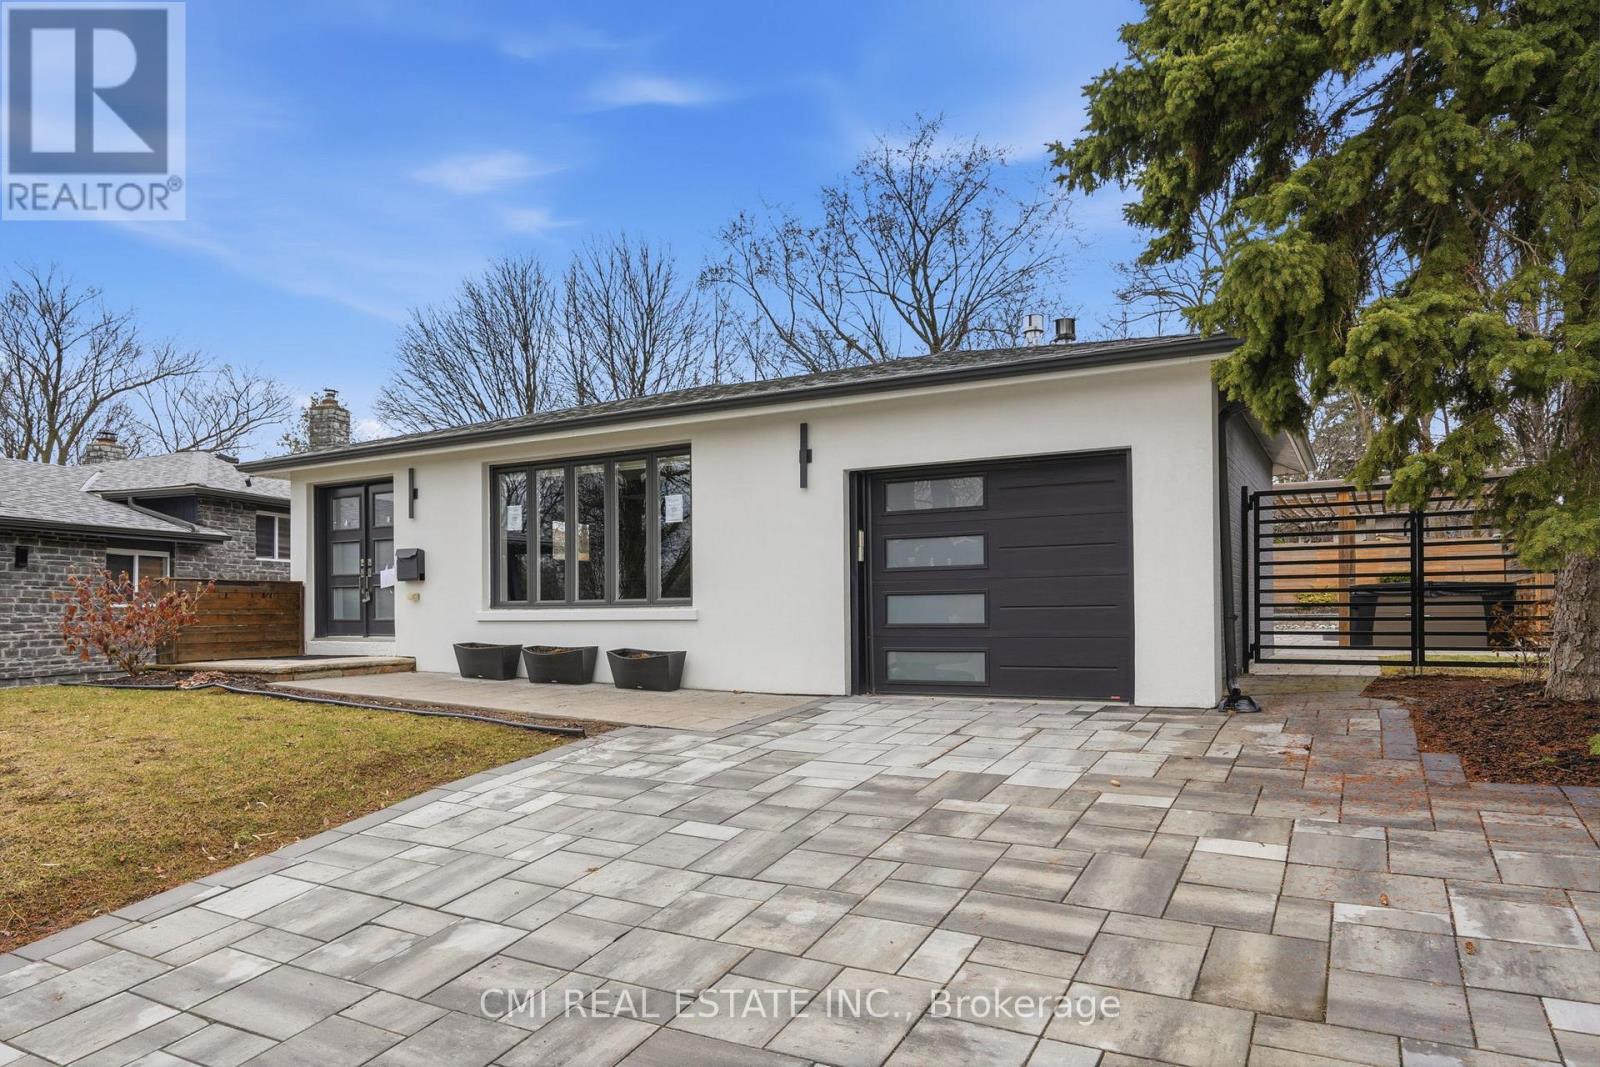
Ultra-Modern Custom-Style Bungalow! This meticulously renovated detached home offers approximately 1,300 sq. ft. of high-quality above-grade living space. The main level has been thoughtfully reconfigured into a sleek, open-concept layout featuring a gourmet kitchen combined with spacious living and dining areas-all tied together with stunning porcelain tile flooring. The primary retreat features an open-concept closet, a private ensuite, and walk-out access to the rear yard through elegant patio doors. The fully finished basement boasts a separate entrance, a second kitchen/recreation area, two additional bedrooms, and a 3-piece bath with laundry-ideal for guests or extended family. Perfectly located minutes from the Hwy 401, Pan Am Centre, TTC, top schools, and hospitals. A rare find for the modern buyer! (id:63476)
106 4 St
Winfield, Alberta
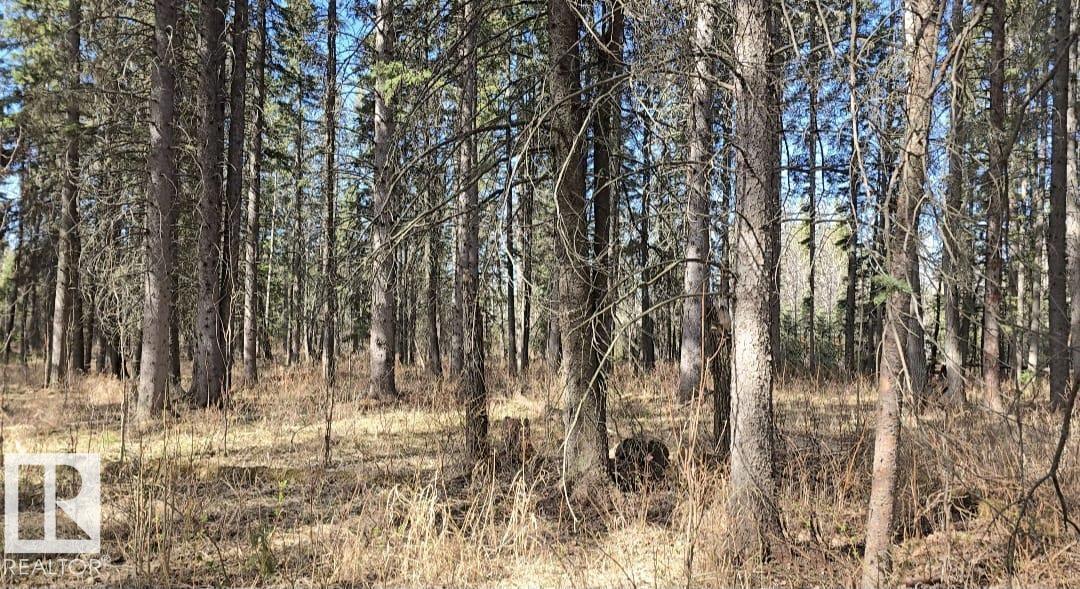
BUILD YOUR DREAM HOME in the beautiful community of Winfield! This spacious 2 acre lot offers the perfect opportunity to enjoy peaceful country living while still having the convenience of town services nearby. Whether you’re looking for a full-time residence, weekend retreat, or future investment, this property gives you the flexibility to create the lifestyle you’ve been dreaming of. Power, water, and sewer are all available for hookup, making development simple and convenient. Enjoy the charm of small town living surrounded by Central Alberta’s natural beauty, with easy access to nearby lakes, recreation, and amenities. A perfect place to escape the city and build your own piece of paradise! This listing includes 3 lots listed together under one MLS. (id:63476)
144 Hedger Rd
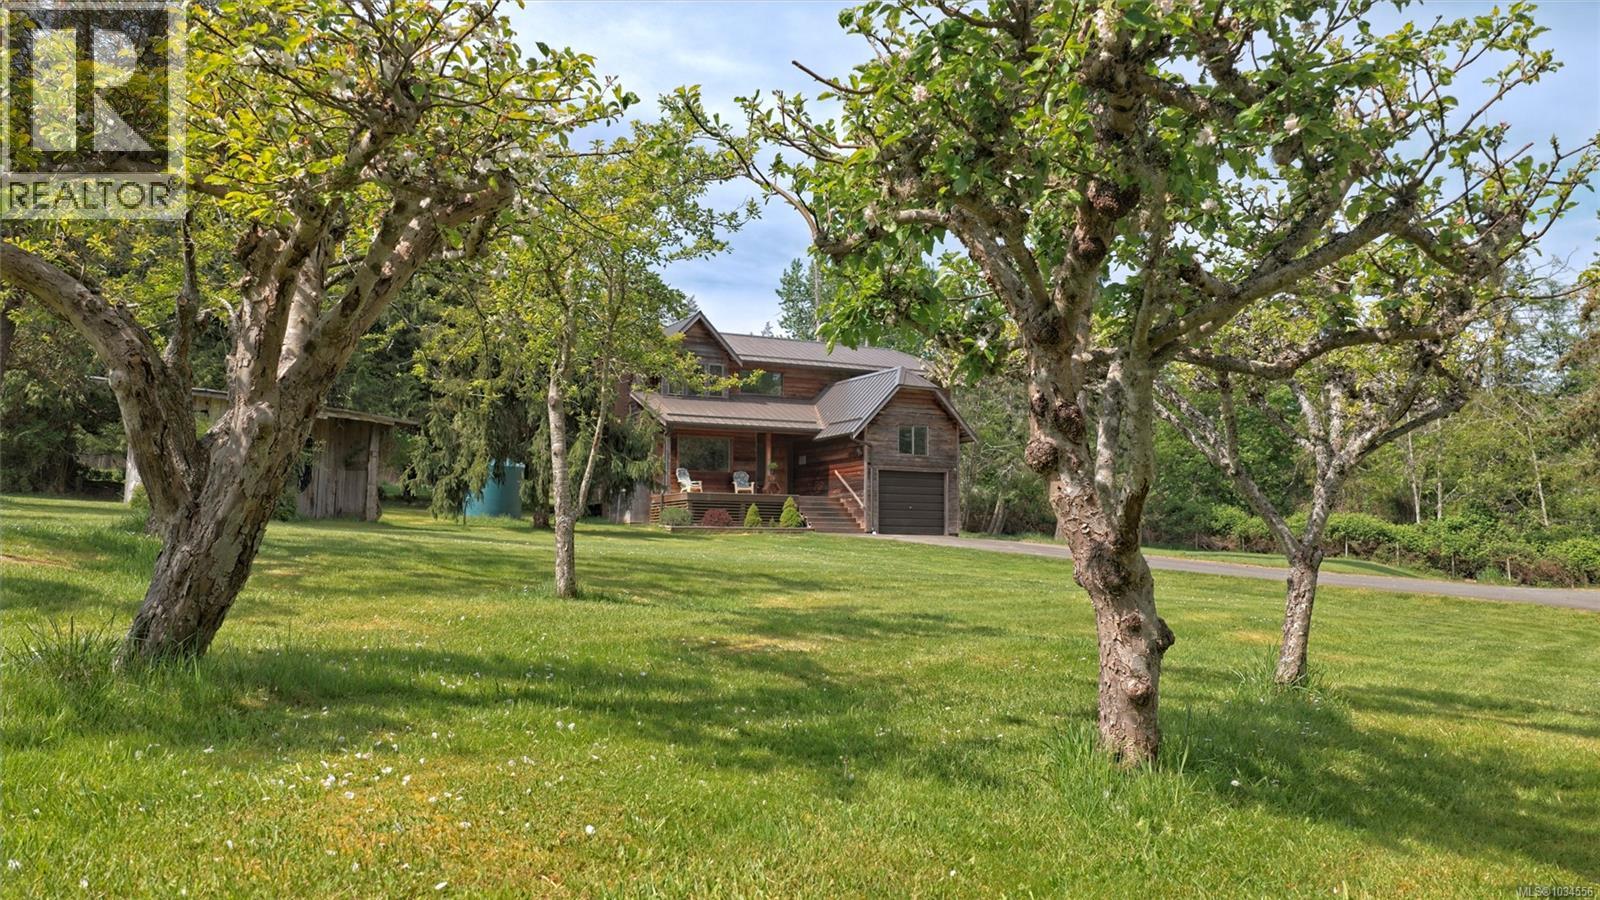
Salt Spring, British Columbia
The bucolic atmosphere of Bullfinch Farm begins at the gate with a nostalgic sense of arrival. Tree lined lane & gentle rolling terrain act as a visual directory to the established areas of the farm, linking the main home & guest house to the agrarian outbuildings. Positioned to receive calming ocean views and maximum sunshine, The Farmhouse has been rewarded with a clever combination of practical lifestyle appointments. The Guesthouse is set on it's own sunny knoll and features thoughtfully appointed living space for family and friends. Open pastureland with sheep station. Drive shed and barn. Ample property for self sufficiency. Settings like this take time, and a walk of the grounds tell an ongoing story of a hardworking past, the simple country pleasures of today and a peaceful, sustainable future. (id:63476)
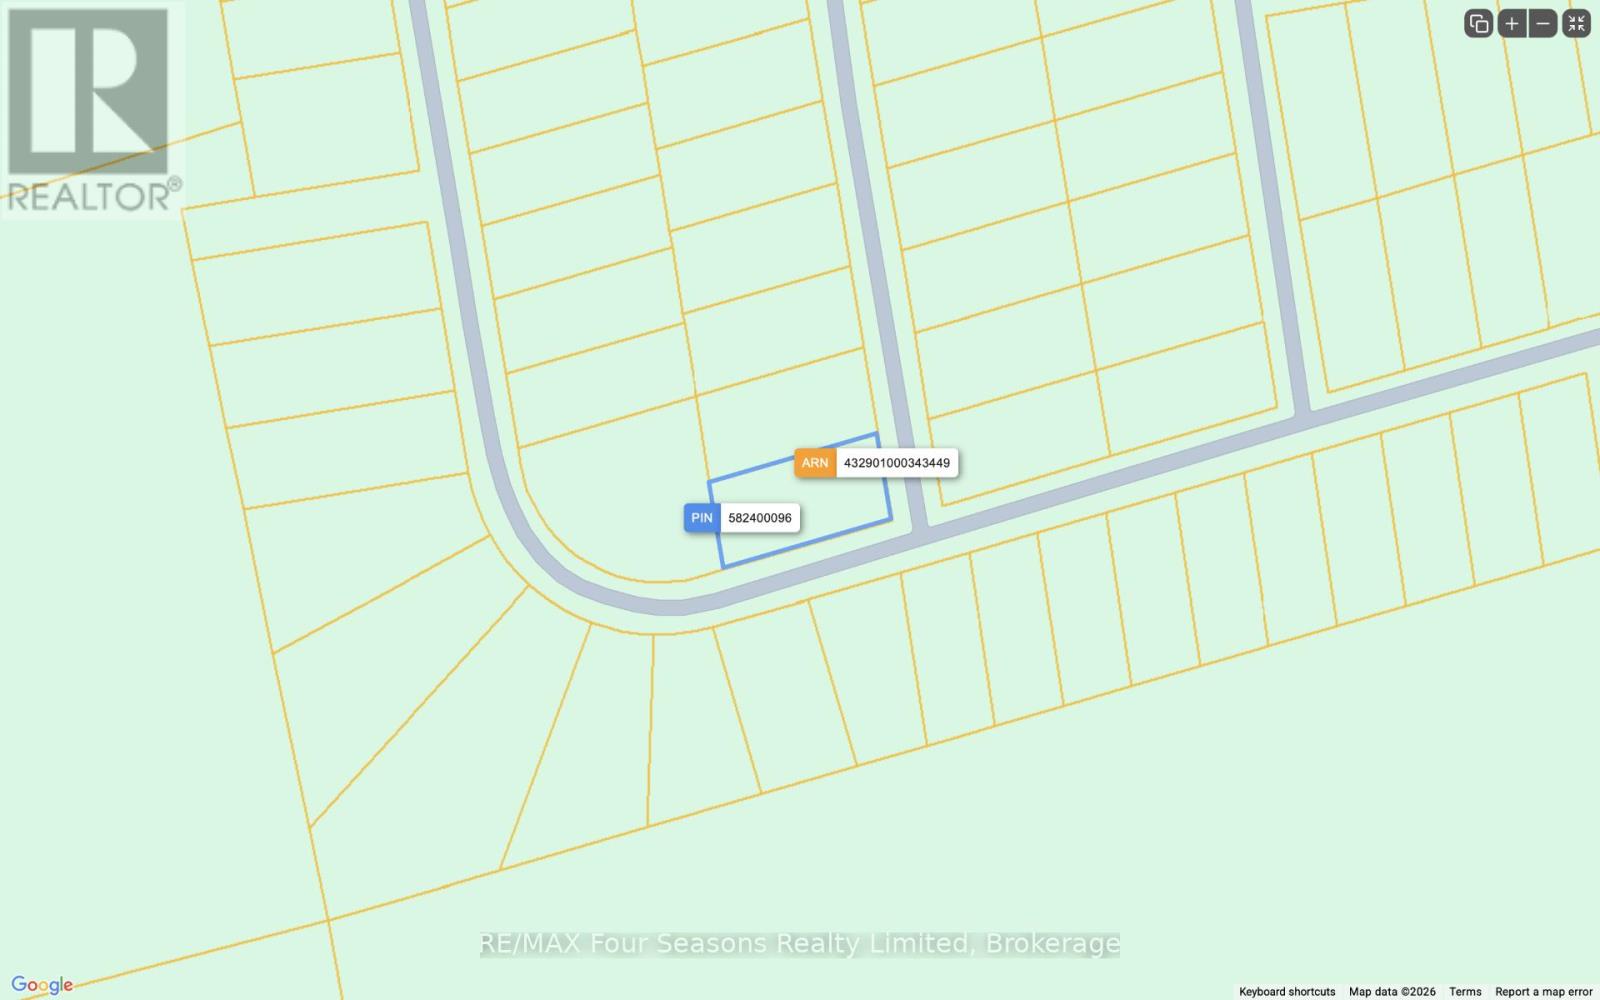
Lot 198 Schell Farm Road
Clearview, Ontario
LOCATED IN SCHELL FARMS SUBDIVISION ACROSS FROM PLAYTIME CASINO AND WASAGA BEACH EXIT OF ROUND ABOUT. NO BUILDING PERMITS AVAILABLE AT THIS TIME. LOCATED ON SEASON ROAD THAT IS MAINTAINED THRU SPRING TO AUTUMN. NO WINTER SNOW PLOUGHING (id:63476)
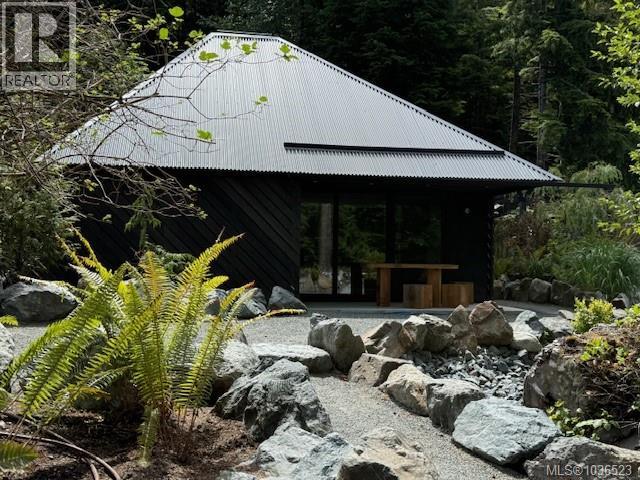
7 6504 Powder Main Rd
Port Renfrew, British Columbia
Welcome to Tsuga, Port Renfrew’s newest cottage community. Nestled in the heart of Port Renfrew, this Modern West Coast designed 2-bedroom, 1-bathroom cottage, “The Local”, is ready for you to relax and enjoy. Inside you will experience bright, airy spaces for gathering with friends and family paired with cozy nooks to hide away with a book. Your brand new cottage includes a covered patio with tasteful sliding wood privacy screens, hot tub deck, storage loft, full appliance package, front yard fire pit and West Coast style landscaping. This picturesque retreat offers the perfect blend of coastal charm and modern comfort, making it an ideal getaway or revenue property. Your cottage is just steps away from the ocean and local restaurants. Tsuga is located near Botanical Beach, the north end of the Juan de Fuca Trail and the south end of the West Coast Trail and Pacific Rim National Park. Enjoy sunny afternoons at Pacheedaht Beach and lively evenings with locals at The Renfrew Pub. The Tsuga community is zoned TC-1 Tourist Zoning that allows for short term rentals. This is an amazing opportunity to own vacation property that helps pay for itself! AIRBNB Allowed. The Tsuga community is less than 2 hours from Victoria and 1 hour from Lake Cowichan. Contact Sean Warren today for a private viewing and to take advantage of our INTRODUCTORY PRICING! (id:63476)
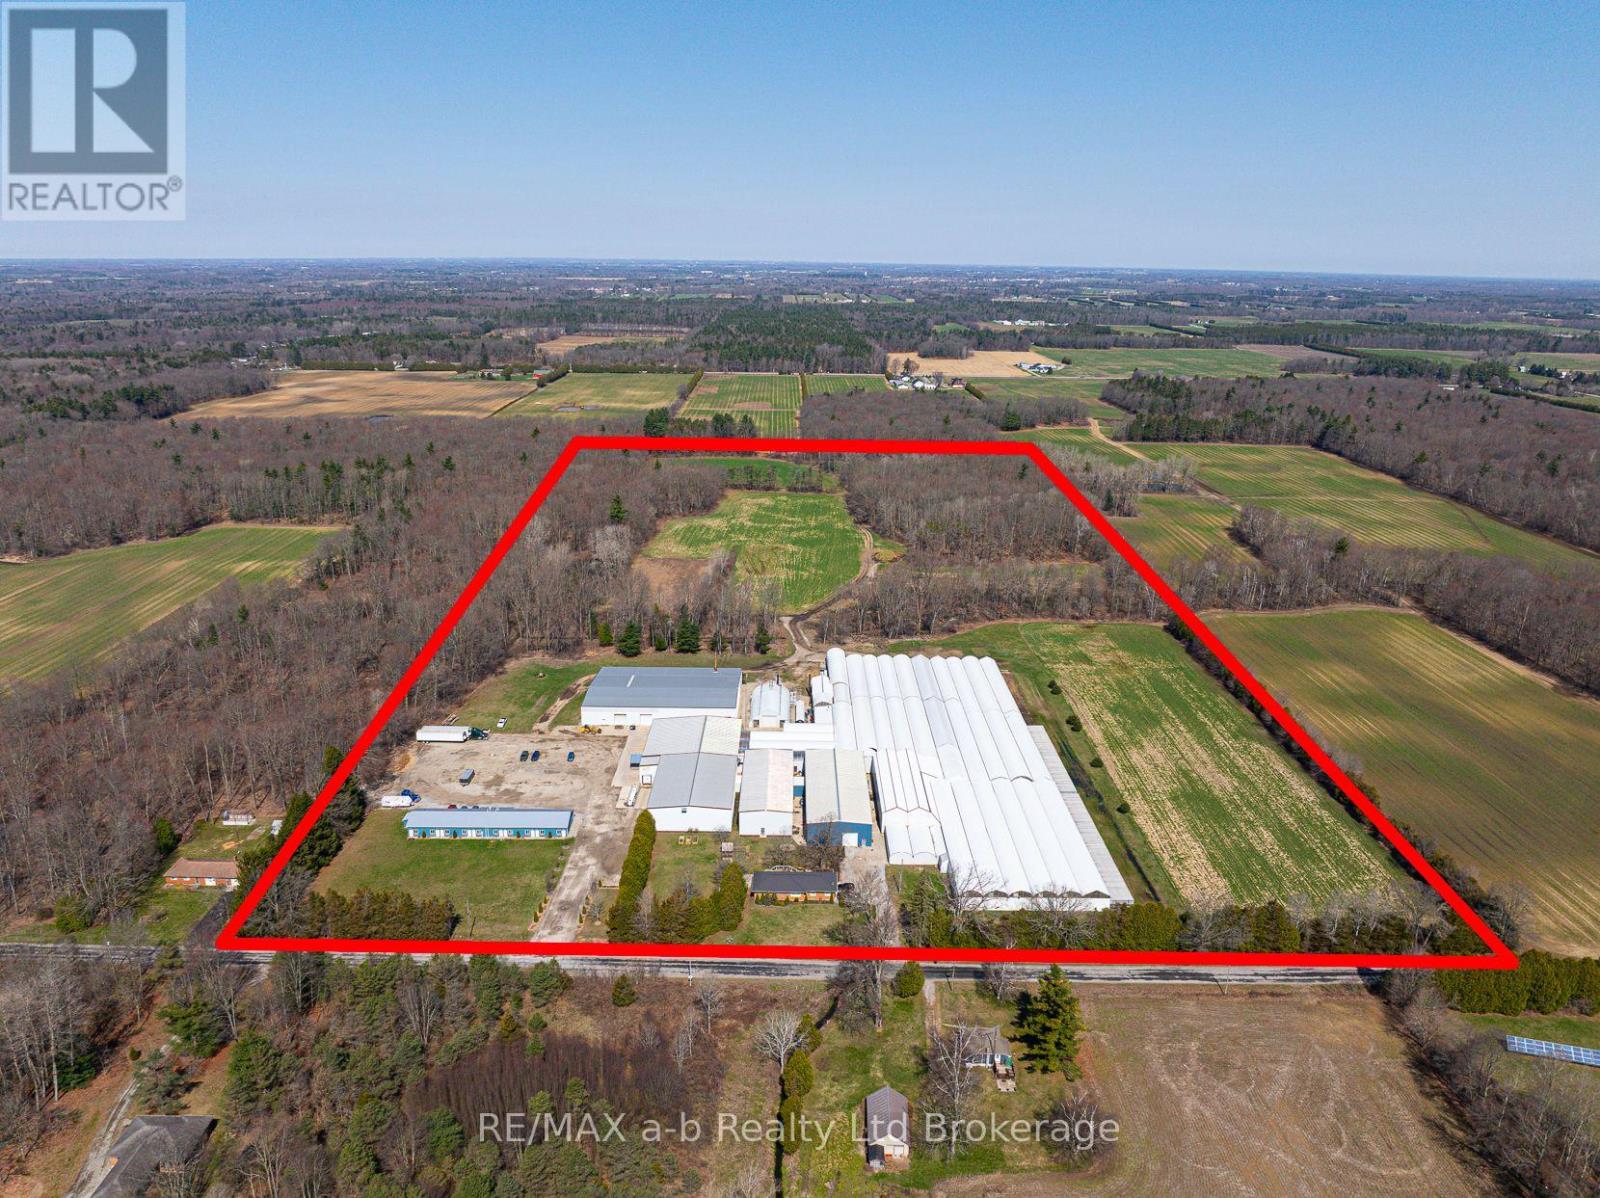
589 Charlotteville Road 8
Norfolk, Ontario
An exceptional opportunity to acquire a well-established, large-scale wholesale tulip operation with over 20 years of proven success. Situated on 50 acres, this turnkey business has been continually expanded and improved, with significant capital investment over the past decade. The property features 98,000 sq. Ft. of double poly greenhouse space with the capacity to produce up to 15 million tulip stems annually. Supporting infrastructure is extensive and purpose-built, including 26,000 Sq. Ft. of dry warehousing (2022), 22,000 Sq. Ft. of cold storage, automated packaging and processing lines, and a modern employee bunkhouse accommodating up to 20 staff. With a strong, established wholesale customer base across north America, this operation offers immediate cash flow and long-term growth potential. The site is well-positioned for expansion, with sufficient land and infrastructure in place to potentially double greenhouse production. An ideal opportunity for investors or operators looking to enter or expand within the floriculture industry or to repurpose a highly improved agricultural asset for alternative greenhouse crops. (id:63476)
RE/MAX A-B Realty Ltd
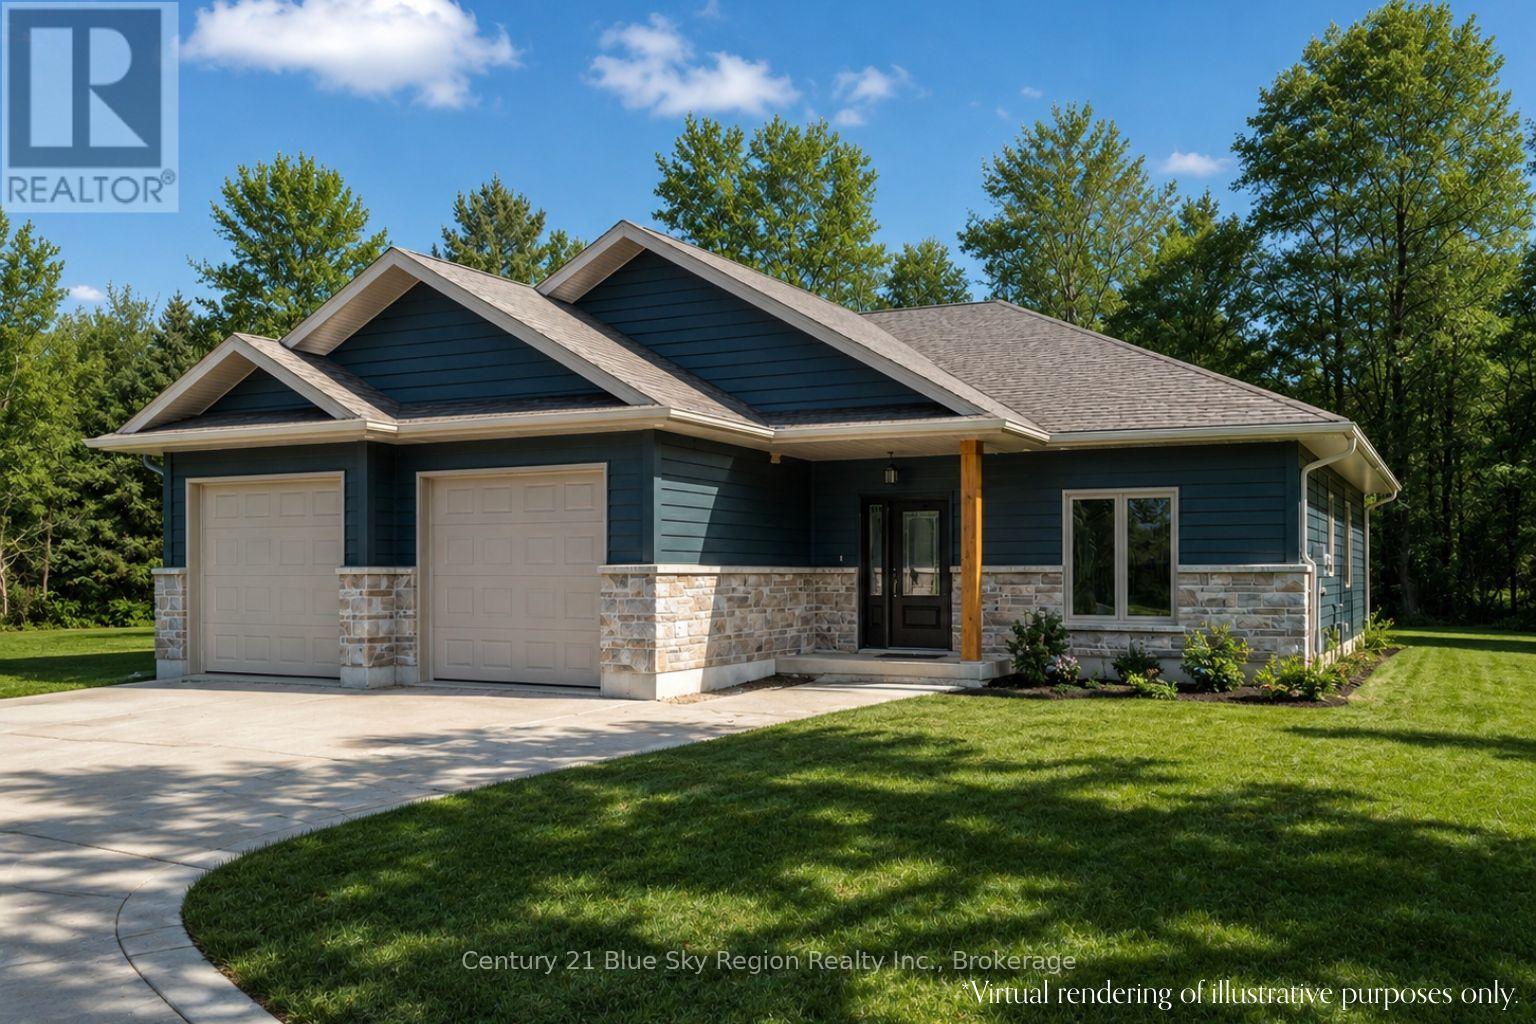
Lot 2 Larocque Road
North Bay, Ontario
NEW CONSTRUCTION HOME within walking distance to Nipissing University, Canadore College, and a short drive to North Bay Regional Health Centre. To be built with an approximate 6-7 month possession date from contract signing. If you have been looking for a new build in a prime location, look no further. This large soon-to-be-built slab on grade by Degagne Carpentry features 1,853 sf, 3 bedrooms, 2 bathrooms, and a double-car garage. Enjoy a covered front entrance to the foyer, leading directly to the main living area. The open concept living space offers a spacious living room with patio doors to a beautiful covered porch, dining area, and a custom brownstone kitchen with island, bar seating, and pantry. The primary suite is off to one side overlooking the back of the property and features a walk-in closet and a 4-piece ensuite with a soaker tub and a custom shower. Two further bedrooms on the opposite side of the house, one of which has an additional walk-in closet. Ideal for children or guest rooms, and offices. An additional 4pc bath, mudroom/laundry with garage access, completes the main floor. Forced air propane heating with a/c, as well as in-floor radiant heat throughout the home. Close access to area trails and a short drive to area stores and restaurants. Full Tarion warranty. *3D rendering for visualization purposes only. Landscape not included. Some material or finishes may vary upon completion (id:63476)
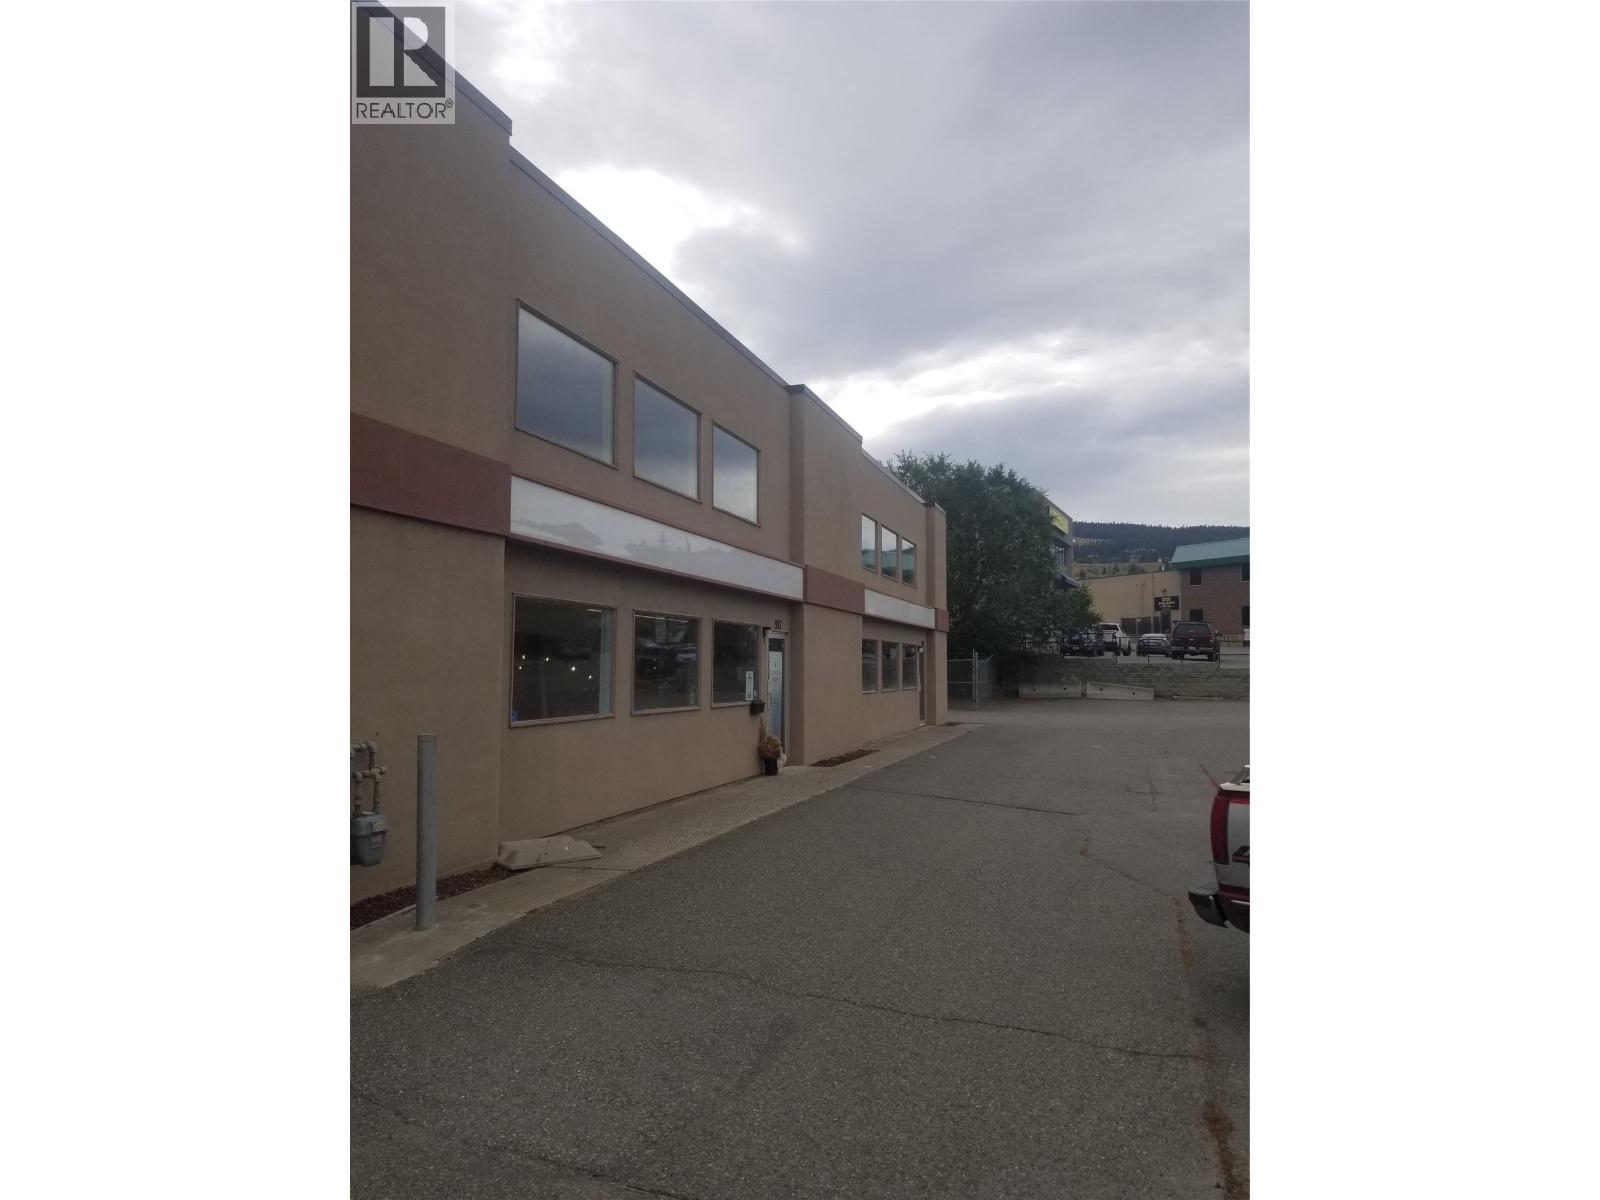
917 Laval Crescent
Kamloops, British Columbia
This I1S light industrial space is perfect for a business needing a combination office/warehouse with a small outdoor storage area. Perfect for a Trades/Technical/Engineering office/sales and service business. The main floor is 2500 square feet with warehouse in the back accessible by a 18 foot garage door. The second floor mezzanine is approximately 1000 square feet. (id:63476)
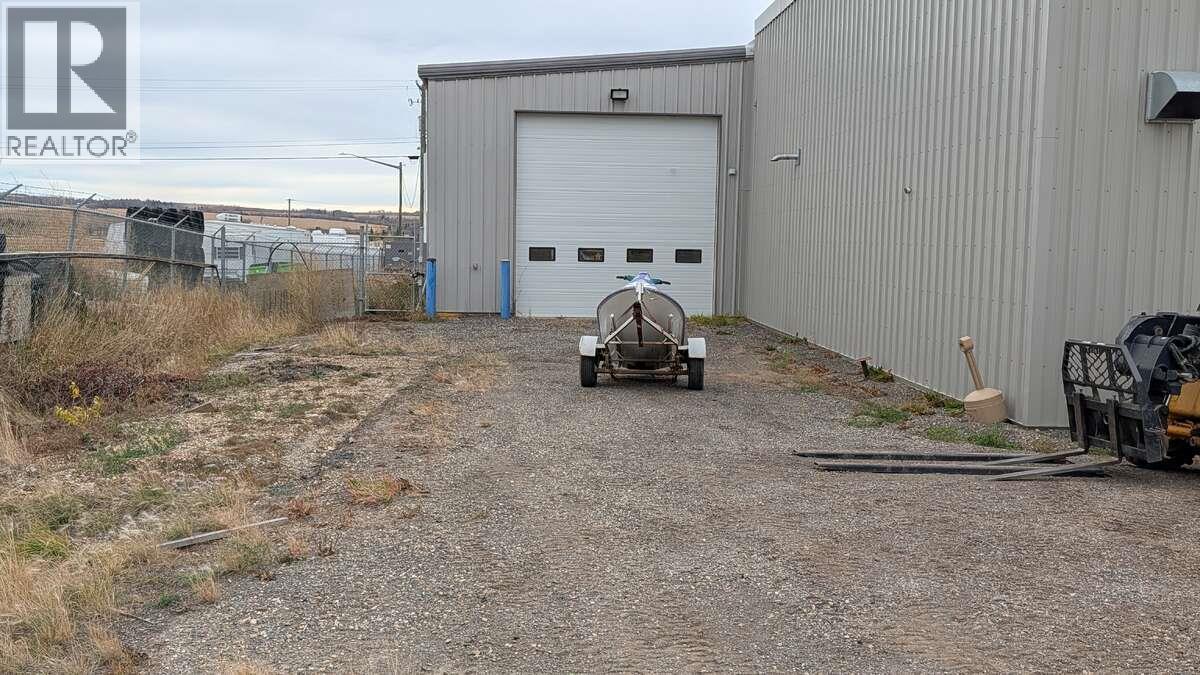
47 Vic Turner Airport Road
Dawson Creek, British Columbia
For more information, please click Brochure button. Located in the Dawson Creek airport subdivision, this property is designed for easy access by trucks and heavy machinery. The main building otters 5,000 sq. ft. on the ground level plus a 1,250 sq. ft. mezzanine situated above a kitchen, meeting room, two offices, and three bathrooms (one with a shower). There's also a 1,200 sq. ft. parts room outfitted with full parts shelving and its own mezzanine above. Attached to the primary structure is a 3,500 sq. ft. shop with a 2-piece bathroom, currently tenant-occupied and generating rent. The yard is fully fenced with arming wire to deter theft and is monitored by six video surveillance cameras. This property offers an exceptional opportunity for businesses seeking a well-built, secure, and versatile space in a prime industrial location - a solid investment with strong functionality, convenience, and long-term value. All measurements are approximate. (id:63476)
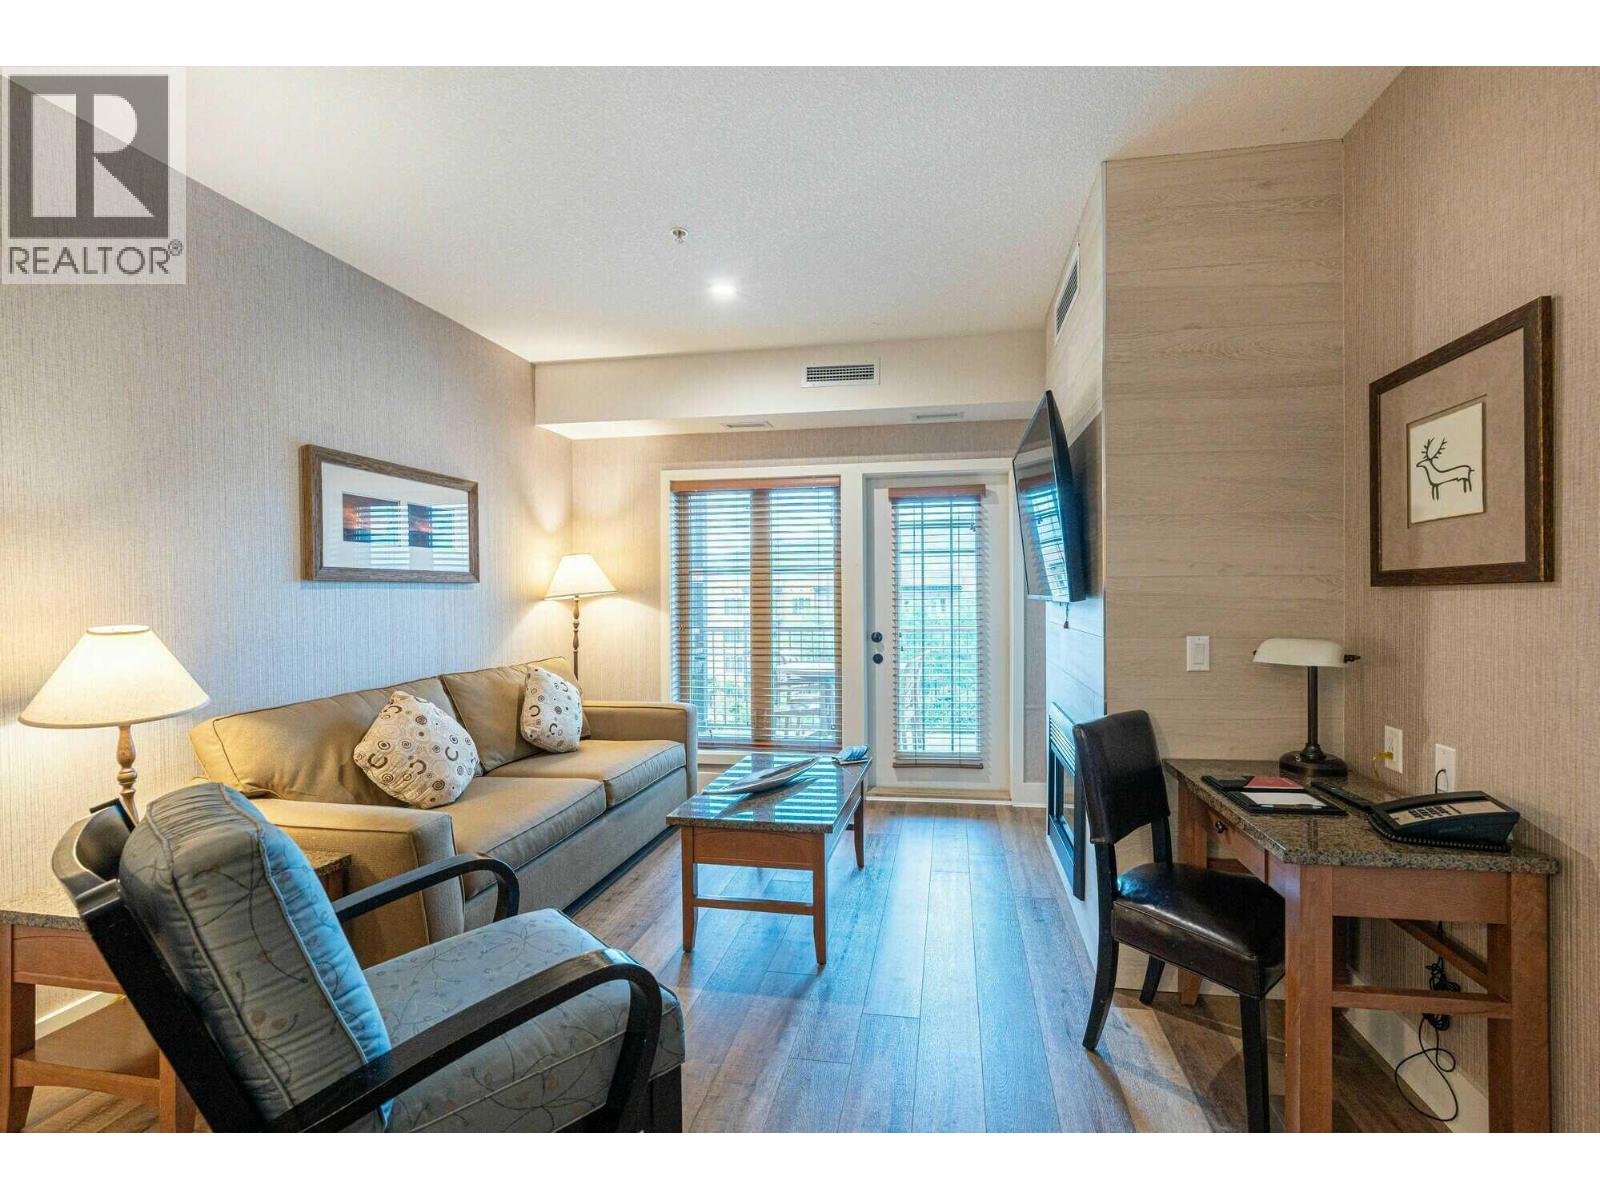
1200 Rancher Creek Road Unit# 337 Abcd
Osoyoos, British Columbia
Visit REALTOR website for additional information. Lake View + 100% Ownership – Spirit Ridge Resort, Osoyoos. A 100% ownership opportunity at one of the South Okanagan’s premier resorts. This suite in the Lavender Building at Spirit Ridge delivers unbeatable flexibility—personal use in winter, professional management and revenue potential the rest of the year. This 928 sq ft, 2-bedroom, 2-bath condo comes fully furnished and ready to enjoy. Designed for easy living and guest appeal, it includes a full kitchen, fireplace, three TVs, in-suite laundry, and a furnished patio with BBQ overlooking the pools, vineyards, and the lake. The primary suite features a king bed and 4-piece ensuite with a 6-ft soaker tub and safe, while the second bedroom offers two queens with a Jack-and-Jill bath. A hide-a-bed in the living area provides space for up to eight guests. Resort amenities include a lap pool and quiet pool, both with hot tubs, two fitness centres, sauna, full-service spa, restaurant/lounge, convention facilities, market deli, and a shuttle to the marina and beachfront Bistro. Steps from Nk’Mip Winery, Cultural Centre, and Sonora Dunes Golf Course, this full-share suite blends ownership control with resort living. All utilities, cable, Wi-Fi, underground parking, and condo insurance are included in the monthly HOA. Ownership is a pre-paid Crown Lease on Osoyoos Indian Band land, professionally managed by Hyatt International through the Spirit Ridge Owners Association. (id:63476)