
543 Robinson Boulevard Leduc, Alberta T9E 1P8

$490,000
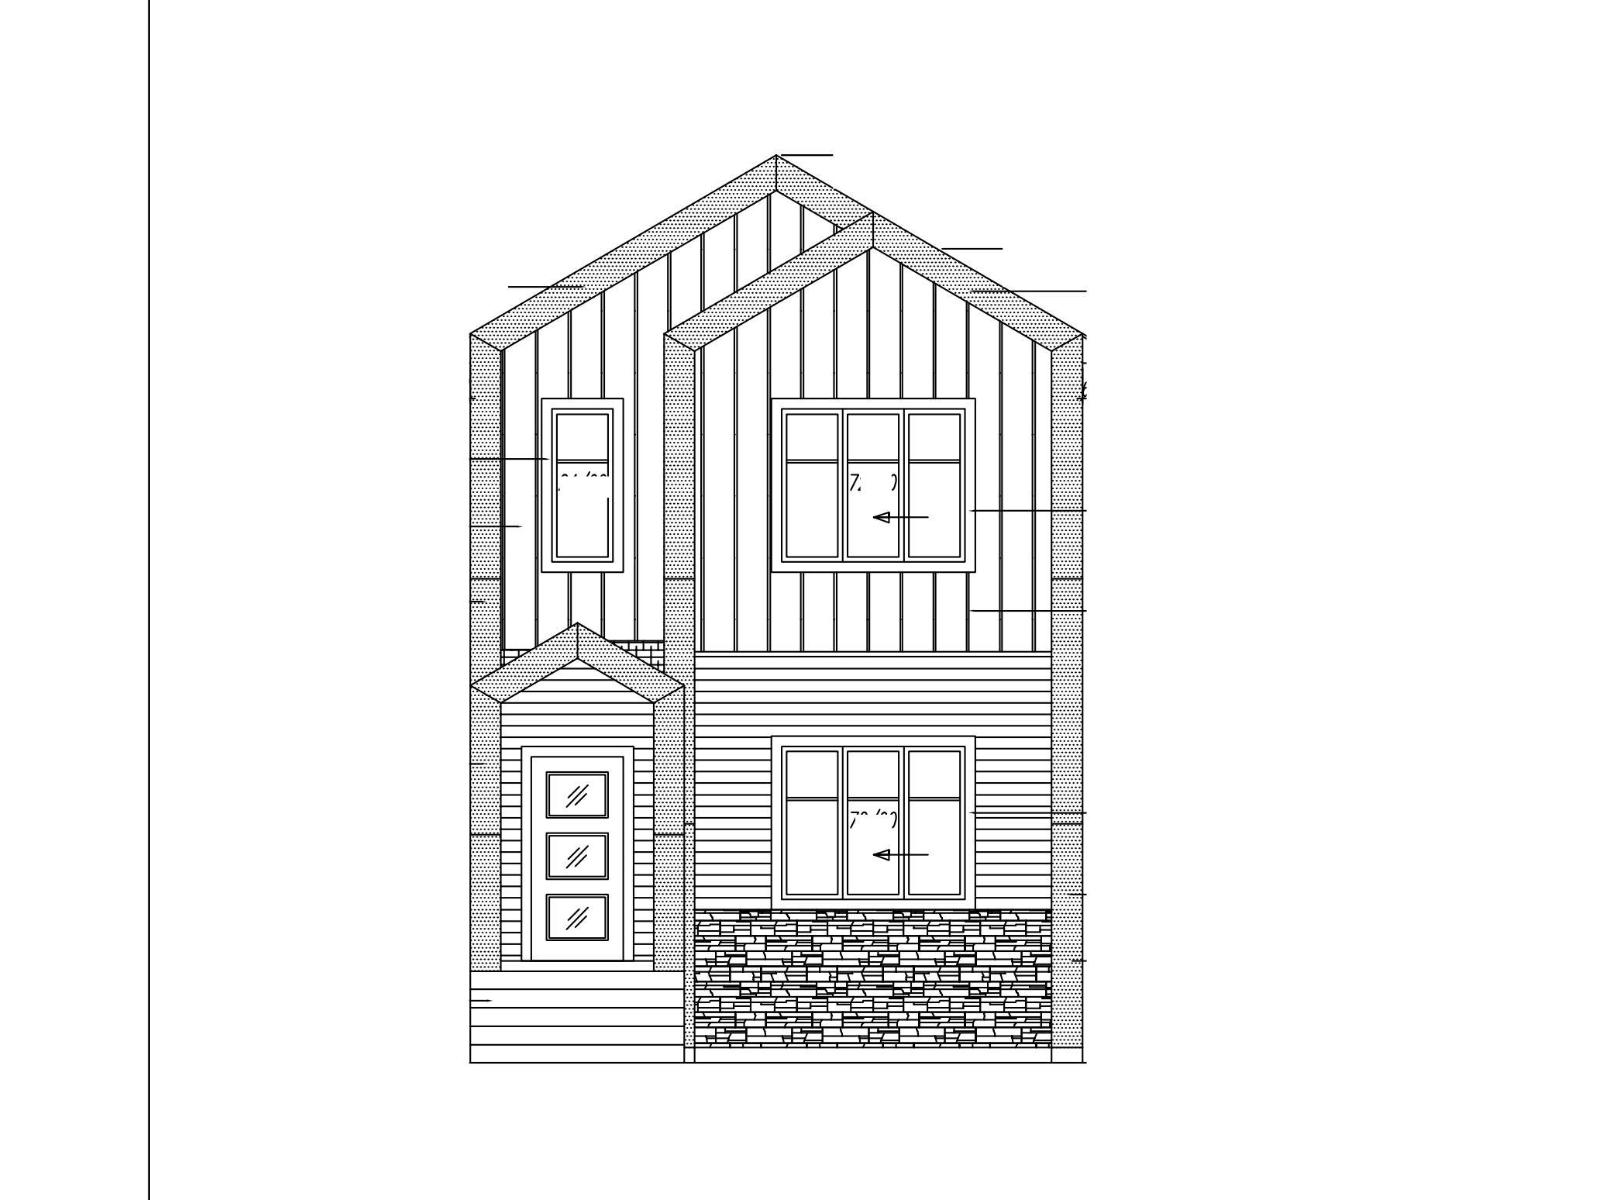
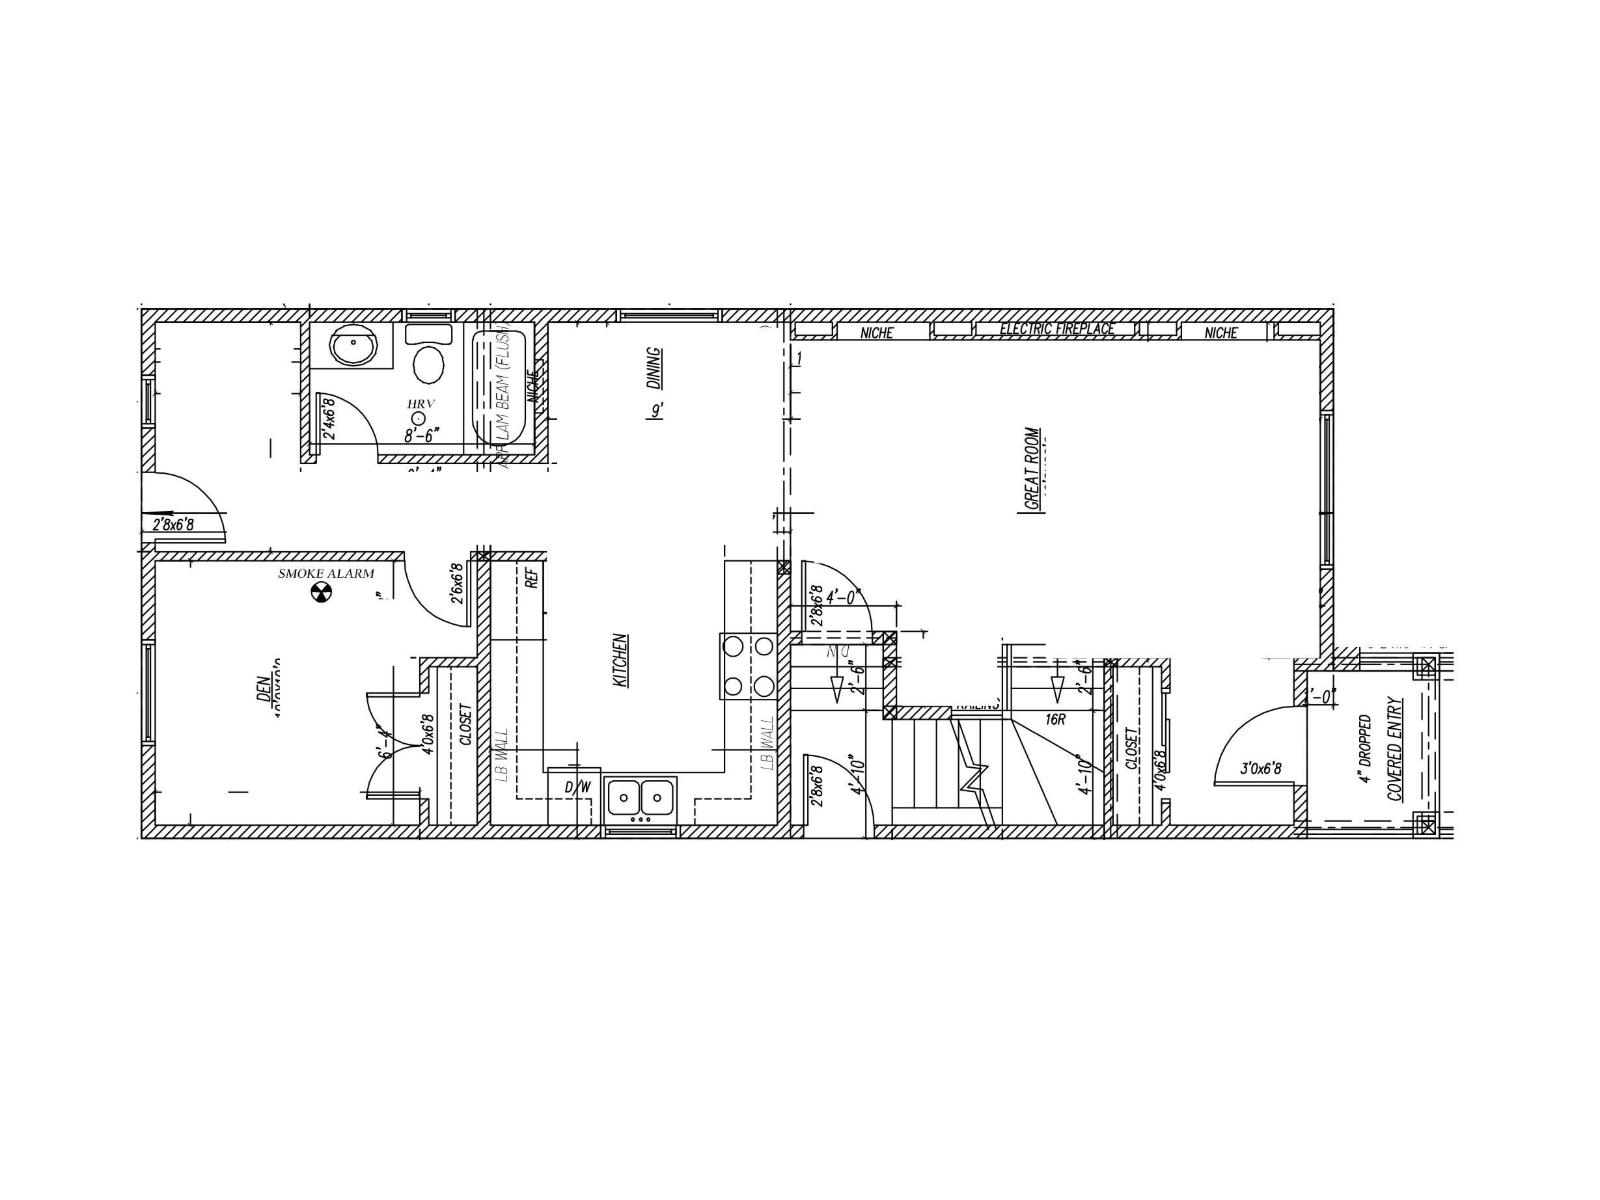
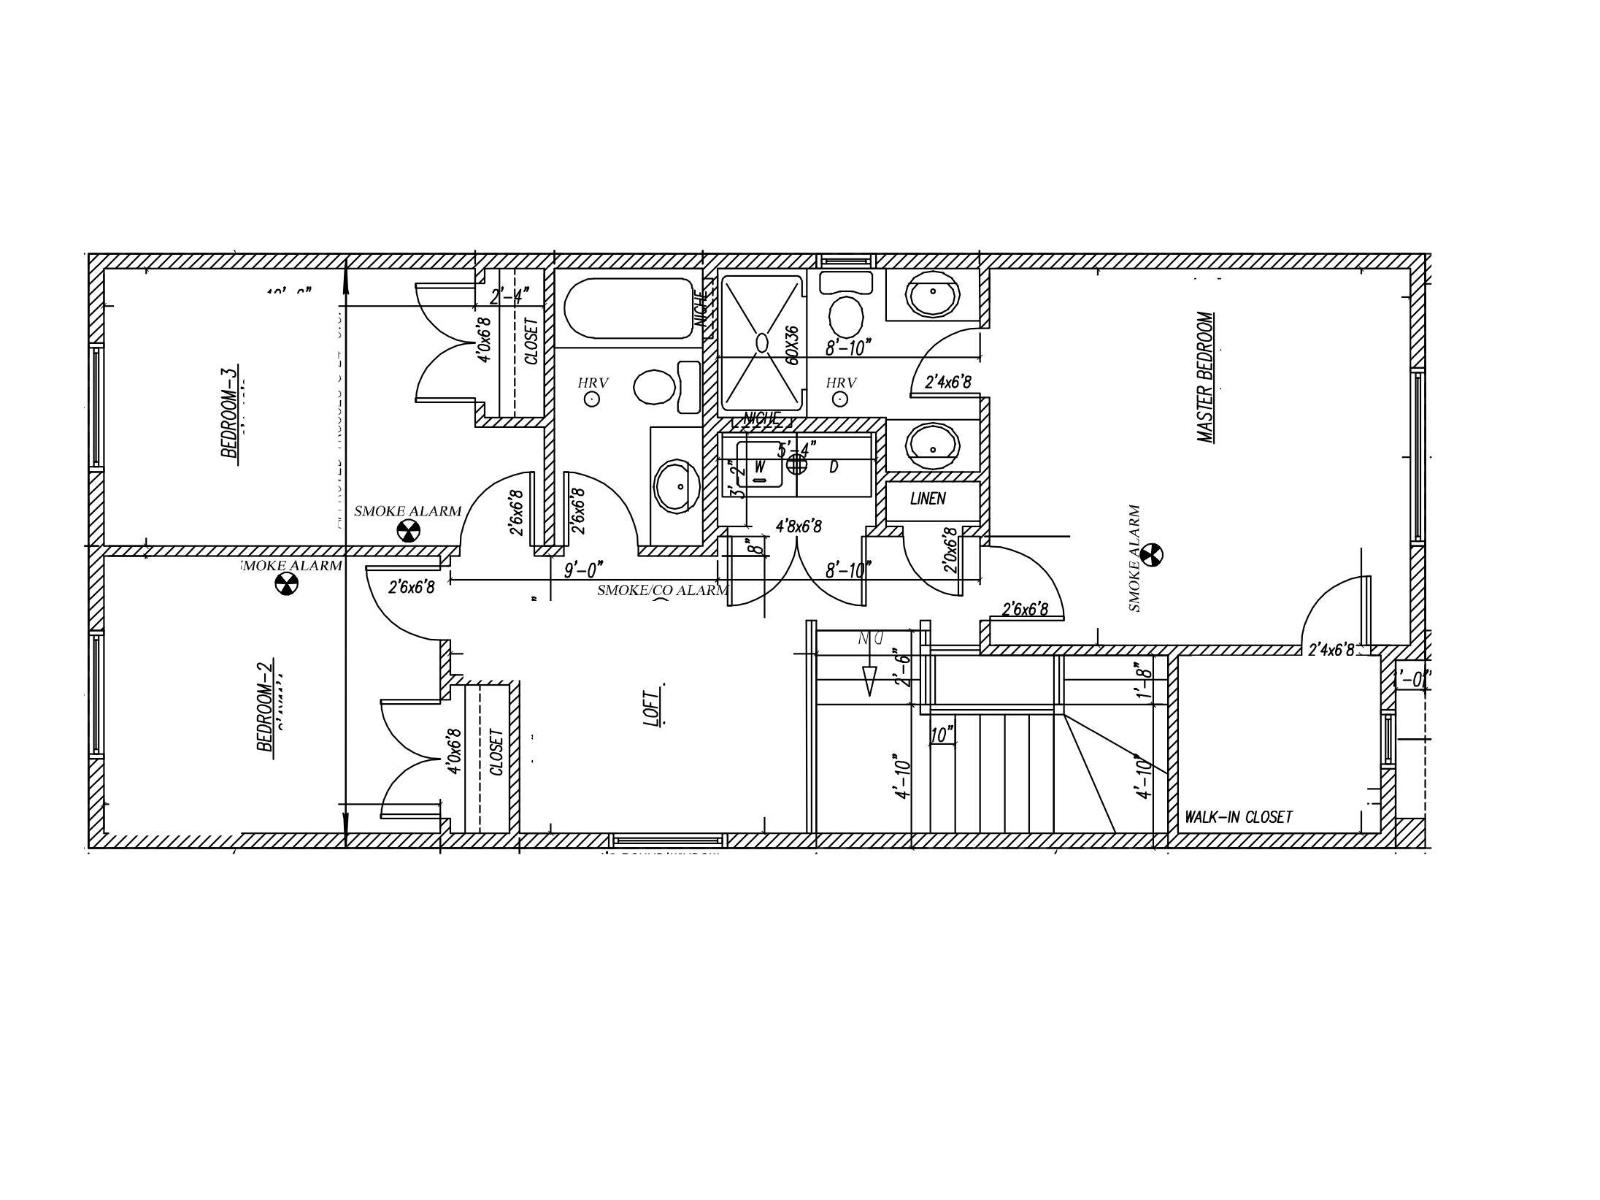
Lock this home in by June 15th and receive all appliances included! Estimated completion in 3 months. This brand new home with a separate entrance in Robinson offers over 1,708 sq ft of well-designed living space with 3 bedrooms, 2.5 bathrooms plus a full main floor bath, and a versatile den—ideal for a home office, guest space, or playroom. The main level features 9 ft ceilings, a bright front living room with electric fireplace, and an open-concept kitchen with large island, walk-in pantry, and spacious dining area. The den and full bath add great flexibility for larger families or guests. Upstairs includes the primary suite with walk-in closet and ensuite, two additional bedrooms, full bath, upper laundry, and a bonus area. Enjoy the rear deck and yard for relaxing or entertaining, plus an unfinished basement for future development, a detached double garage, and a great location close to parks, schools, and amenities. Step into modern living in Robinson and make this beautiful new home yours today. (id:63476)
Property Details
| MLS® Number | E4486058 |
| Property Type | Single Family |
| Neigbourhood | Robinson |
| Amenities Near By | Airport, Golf Course, Schools |
| Features | See Remarks, Park/reserve, Lane, No Animal Home, No Smoking Home |
| Parking Space Total | 4 |
Building
| Bathroom Total | 3 |
| Bedrooms Total | 3 |
| Amenities | Ceiling - 9ft |
| Appliances | Garage Door Opener Remote(s), Garage Door Opener, Hood Fan |
| Basement Development | Finished |
| Basement Type | Full (finished) |
| Constructed Date | 2026 |
| Construction Style Attachment | Detached |
| Fireplace Fuel | Electric |
| Fireplace Present | Yes |
| Fireplace Type | Insert |
| Heating Type | Forced Air |
| Stories Total | 2 |
| Size Interior | 1,708 Sqft |
| Type | House |
Parking
| Detached Garage |
Land
| Acreage | No |
| Land Amenities | Airport, Golf Course, Schools |
Rooms
| Level | Type | Length | Width | Dimensions |
|---|---|---|---|---|
| Main Level | Living Room | Measurements not available | ||
| Main Level | Dining Room | Measurements not available | ||
| Main Level | Kitchen | Measurements not available | ||
| Main Level | Den | Measurements not available | ||
| Upper Level | Primary Bedroom | Measurements not available | ||
| Upper Level | Bedroom 2 | Measurements not available | ||
| Upper Level | Bedroom 3 | Measurements not available | ||
| Upper Level | Bonus Room | Measurements not available |
Contact Us
Contact us for more information

The trademarks REALTOR®, REALTORS®, and the REALTOR® logo are controlled by The Canadian Real Estate Association (CREA) and identify real estate professionals who are members of CREA. The trademarks MLS®, Multiple Listing Service® and the associated logos are owned by The Canadian Real Estate Association (CREA) and identify the quality of services provided by real estate professionals who are members of CREA. The trademark DDF® is owned by The Canadian Real Estate Association (CREA) and identifies CREA's Data Distribution Facility (DDF®)
May 13 2026 08:42:14
REALTORS® Association of Edmonton
Exp Realty