
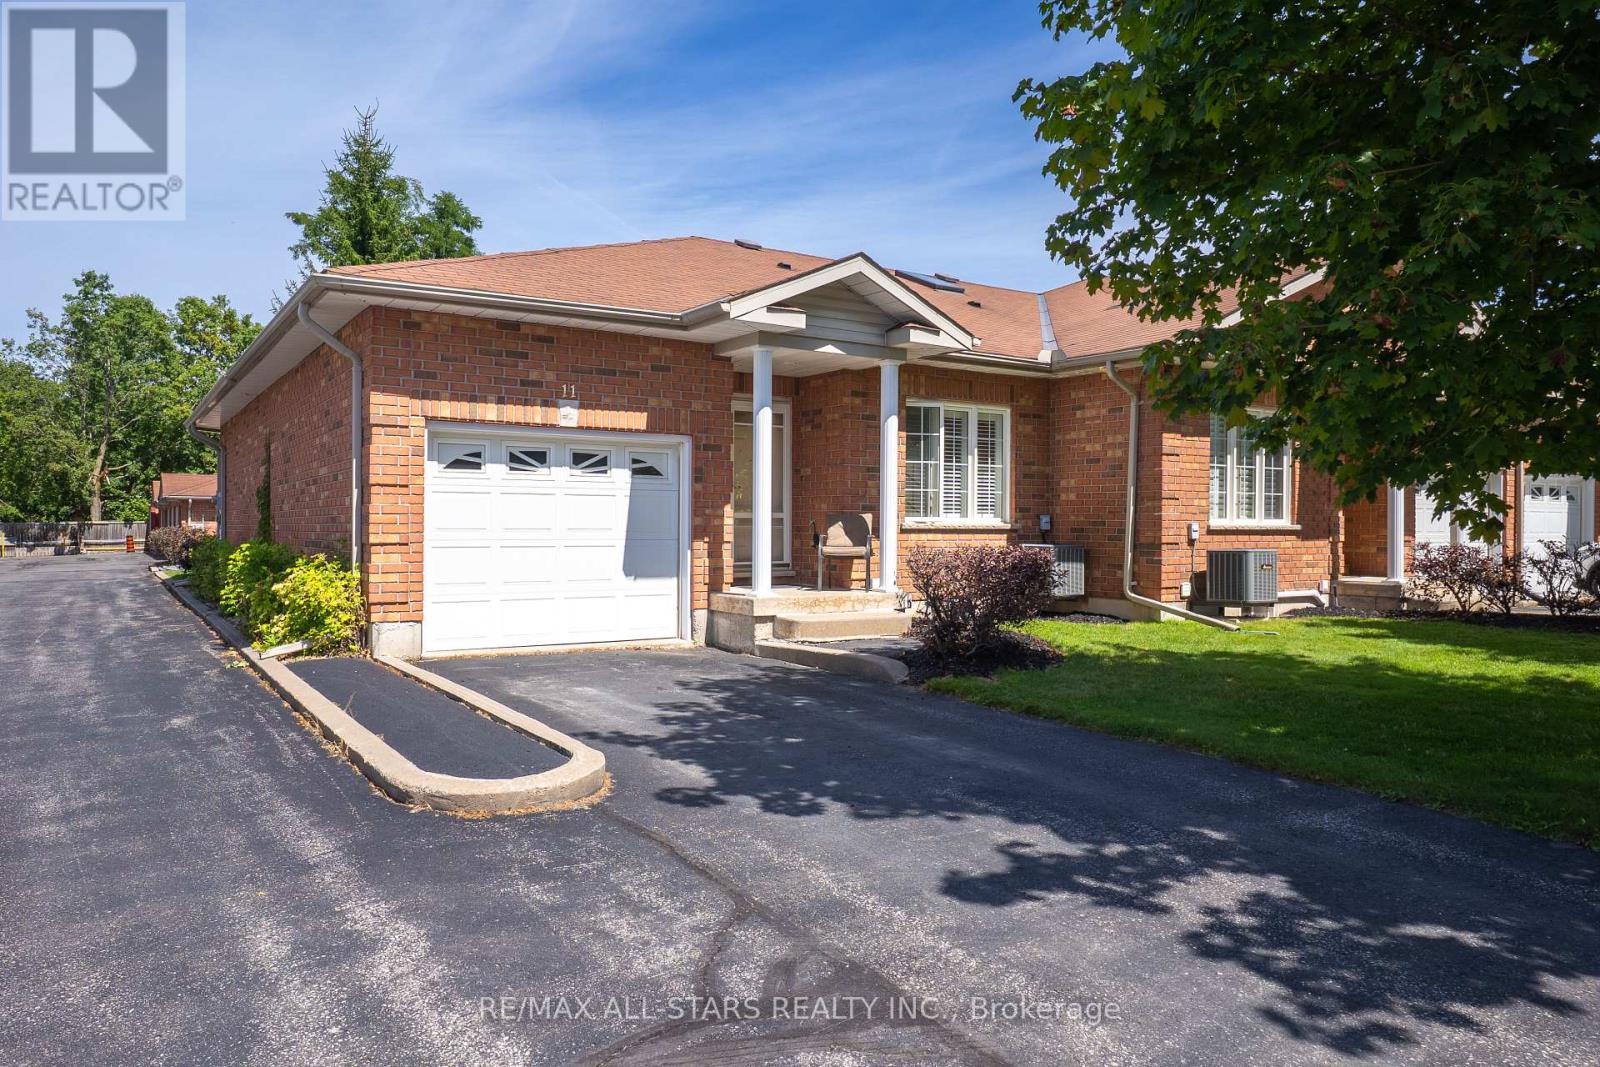
11 - 111 Colborne Street
Kawartha Lakes, Ontario
Welcome to relaxed, low-maintenance living in the beautiful community of Fenelon Falls! This charming bungalow-style townhouse offers the ease of main-floor living with 2 bedrooms, 3 bathrooms, and a bright, functional layout designed for comfort and convenience. The inviting eat-in kitchen is filled with natural light, while the spacious living room features a walk-out to your own private patio - the perfect spot to enjoy your morning coffee or unwind at the end of the day. The primary bedroom offers a peaceful retreat complete with a walk-in closet and private 4-piece en-suite. Downstairs, the finished basement provides plenty of additional living space for entertaining, hobbies, overnight guests, or extra storage. Enjoy a carefree lifestyle with monthly fees that include lawn maintenance, snow removal, and exterior upkeep - ideal for those looking to simplify without sacrificing comfort. Life Lease Property. (id:63476)
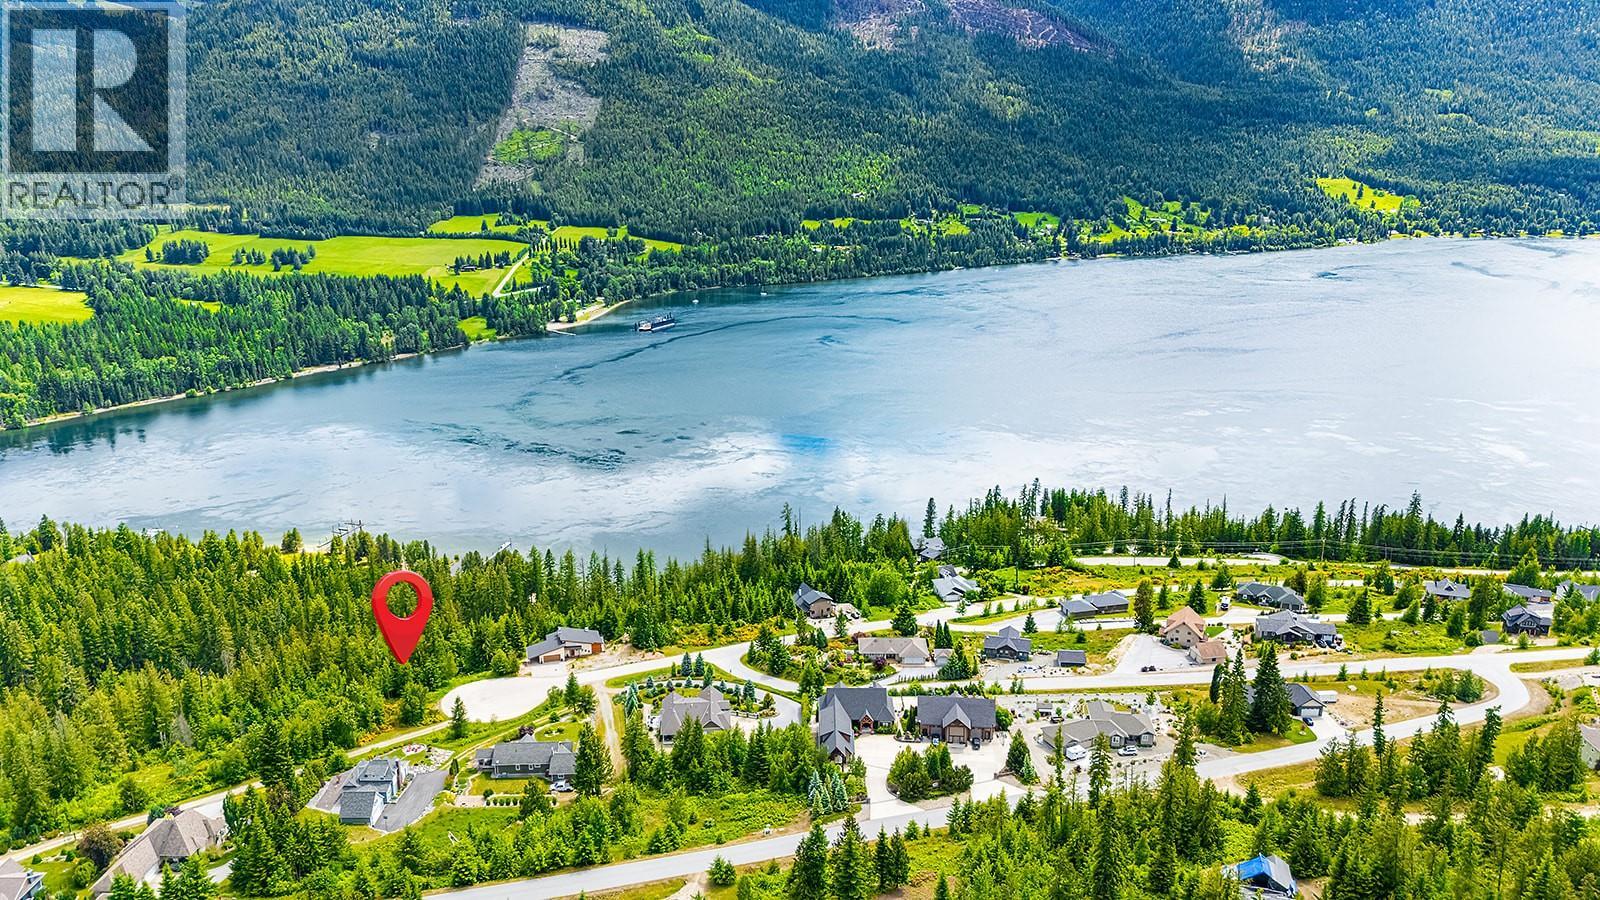
6812 Grandview Drive
Nelson, British Columbia
This stunning 1.28-acre lot, located at the end of a peaceful cul-de-sac, offers the perfect canvas to build your dream home. Nestled in the highly sought-after Grandview subdivision, known for its exquisite homes on the north shore of Kootenay Lake, this property is truly a gem. With paved road access and full services already in place, this lot is ready for construction. The panoramic lake views are absolutely breathtaking, providing a serene backdrop for your forever home. Just under 30 km from Nelson, BC, and only minutes from the shores of Kootenay Lake, this location offers both tranquillity and convenience. It’s rare to find a serviced lot in such a desirable area at this price point — an opportunity that shouldn’t be missed. Not ready to build just yet? No problem — there’s no obligation to start construction immediately. This lot also makes for a fantastic holding property, offering long-term value. Don’t let this chance slip away to own a piece of Kootenay paradise in one of the area’s most prestigious neighbourhoods. Contact your REALTOR today to schedule a viewing! (id:63476)
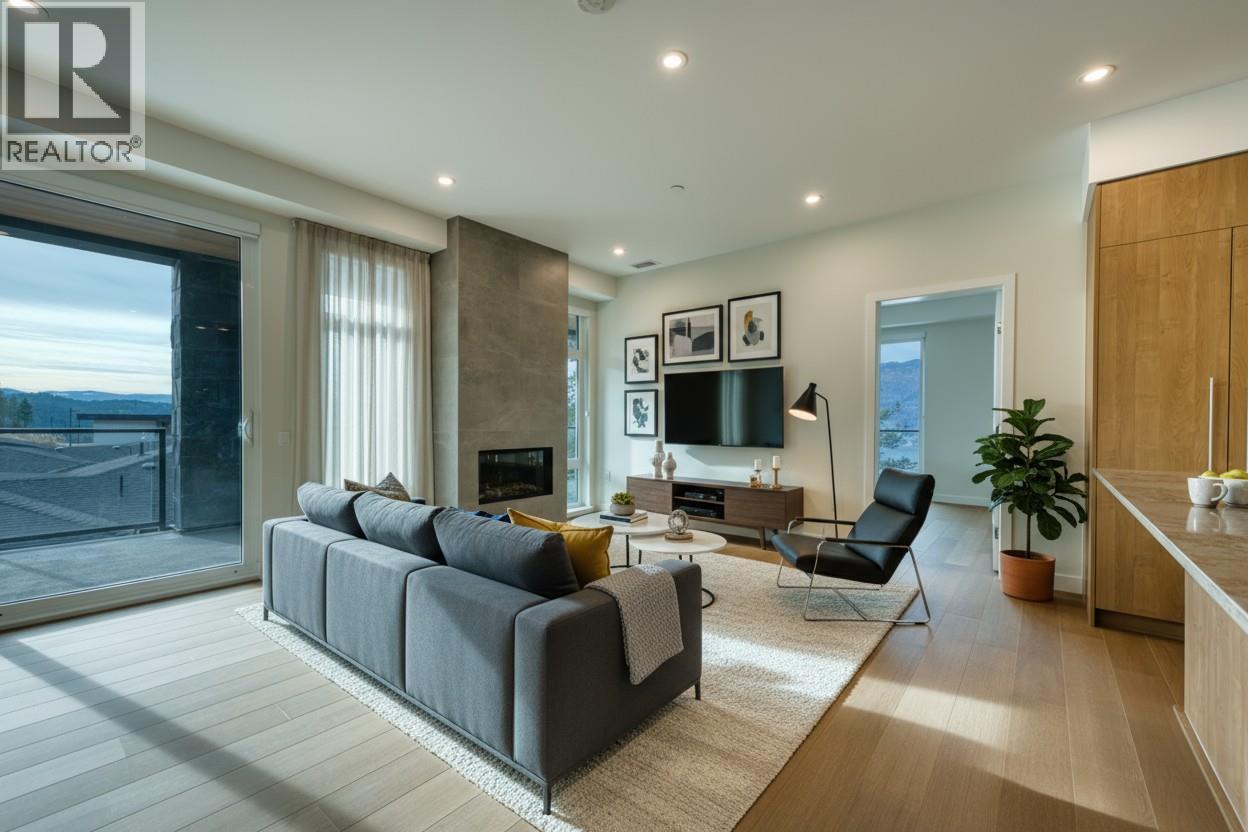
9652 Benchland Drive Unit# 205
Lake Country, British Columbia
Modern Lakeside Luxury with Unmatched South-Facing Views. Discover elevated living in this brand-new 2nd floor residence at Lakestone’s premier building, ZARA. This exceptional home offers unobstructed south-facing lake views to the bridge. As an end unit, it features more windows, filling the home w/light & enhancing the sweeping lake & mountain vistas. Designed for entertaining, the open-concept 3-bedroom, 2.5-bath layout includes a gourmet kitchen w/rich cabinetry & high-end appliances. Expansive windows flood the living space w/sunlight, while the fireplace creates the perfect ambiance to unwind. The primary suite offers private patio access, walk-in closet & a spa-inspired 5-piece ensuite w/soaker tub. The 2nd bedroom includes floor-to-ceiling windows, walk-in closet & ensuite. A 3rd bedroom or den adds flexibility. This home includes side-by-side parking for 2 vehicles plus a storage locker. ZARA allows short-term rentals in up to 30% of the building -an excellent opportunity for homeowners & investors. A standout feature is the expansive wrap-around private deck, ideal for entertaining or enjoying panoramic lake & mountain views. Resort-style amenities include infinity-edge pool, hot tub, future restaurant, steam room, sauna & fitness centre. Steps to 28 km of trails, 5 minutes to shopping & wineries & 15–20 minutes to the Airport, DT Kelowna & UBCO.Experience the perfect blend of luxury, lifestyle & investment potential at ZARA at Lakestone. GST applicable (id:63476)

303709 South Line
West Grey, Ontario
Very private 9-acre setting enveloped by mature trees, showcasing a well-crafted bungalow built in 2003 offering nearly 3000 sq. ft. of living space on two levels. Open-concept kitchen, dining, and living area filled with natural light, where the warmth of the wood-burning stove makes the space feel instantly inviting. Large windows and patio doors leading to a sundeck overlooking the pond and surrounding nature-no window coverings needed when you have a view like this! The main floor also features a laundry room and 2 pc. powder room, a spacious primary bedroom with patio doors, lots of closet space and a 4 pc. ensuite as well as a generous second bedroom. The finished lower level includes two more restful bedrooms, a full bath, and a welcoming rec room with propane stove, and walkout to the yard. In-floor heat in the basement, upper bedrooms, and powder room offer a steady stream of warmth. The double attached garage provides loft storage to keep things neat and tidy. Steel roof new in 2016, propane boiler, 2012 (serviced this year), updated windows, and new garden shed (2026). Across the road enjoy the privacy and trails of the Managed Forest. All just minutes to Durham, ON. (id:63476)
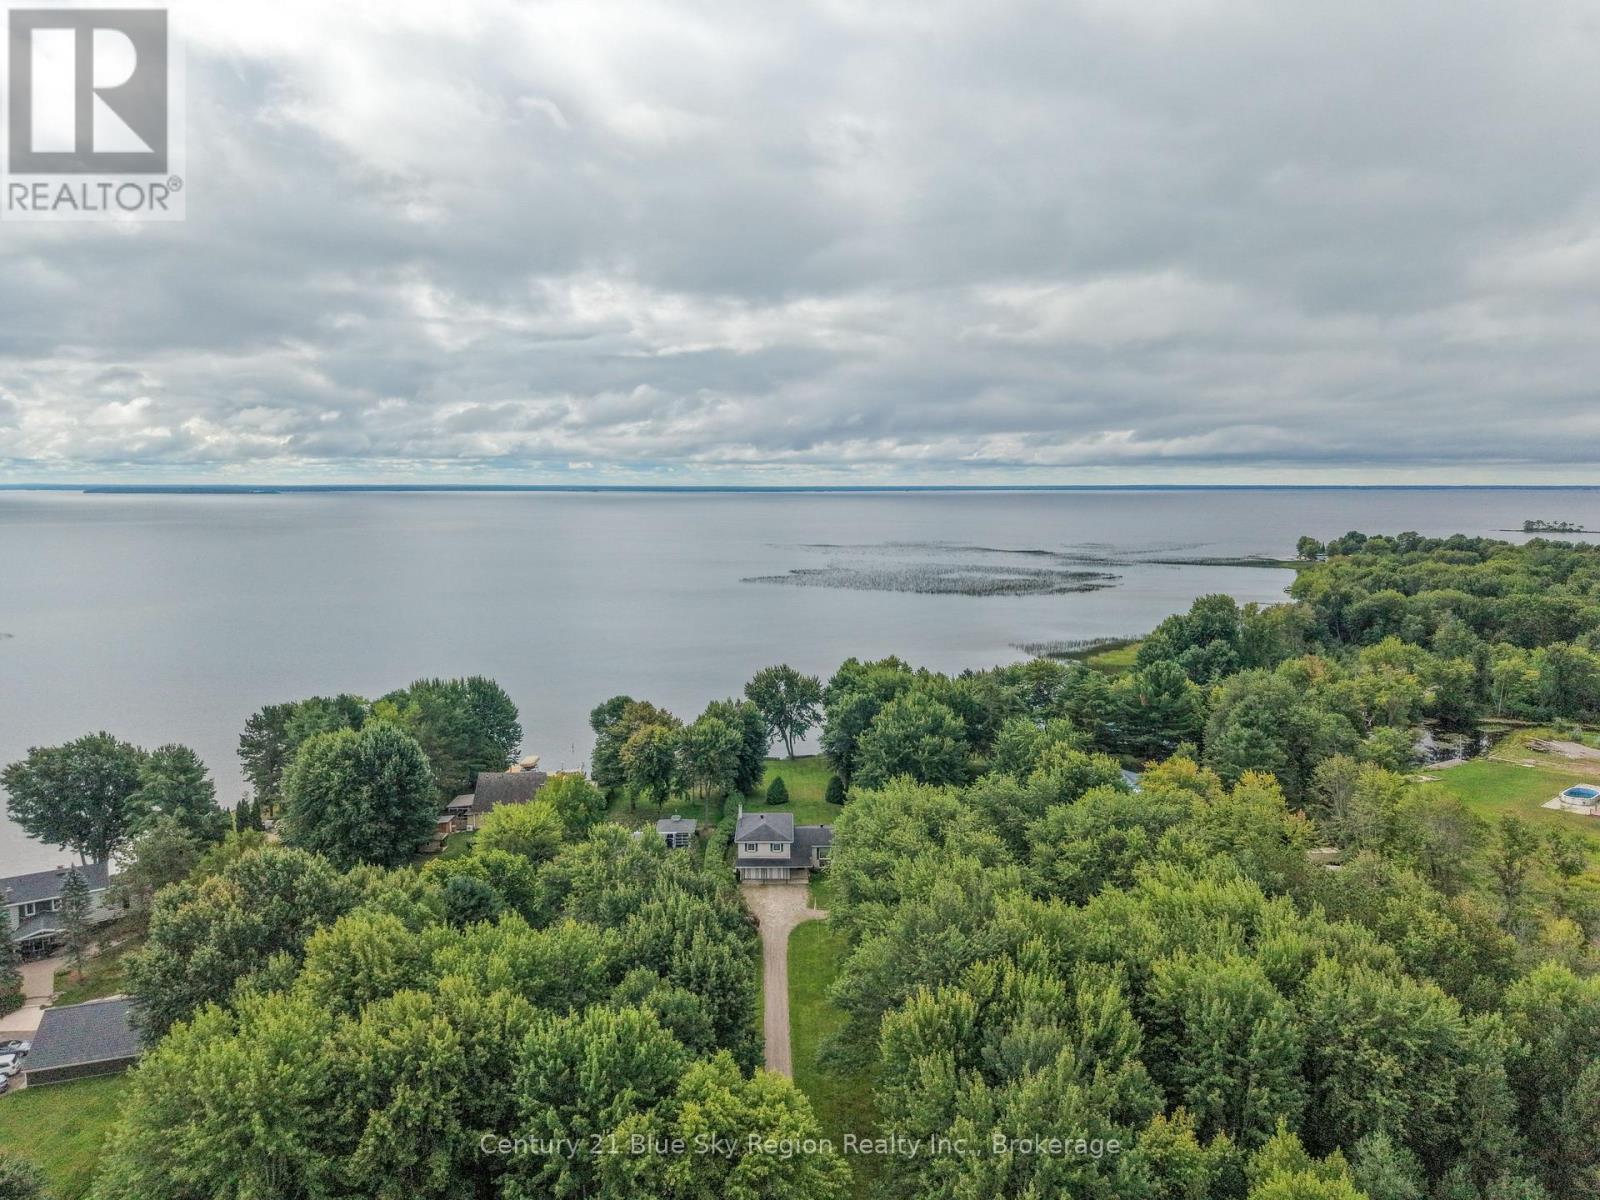
474 Marleau Road
West Nipissing, Ontario
Embrace true waterfront living on Lake Nipissing! Nestled on a private 1.36-acre lot in desirable Sturgeon Falls, just a short drive to all local amenities. This 4 bedroom, 2 bathroom side split offers 114 feet of shoreline with prime southern exposure. The gently curved shoreline features a sandy beach with a soft bottom and shallow depth, creating a safe and inviting spot for swimming. Inside, a open four-level layout boasts spacious living and family rooms that are ready for your personal upgrades and touches. Additional conveniences include a built-in double garage, alongside an updated septic system (2025). Step out from the backyard patio onto a beautiful deck with stunning lake views, leaving an expansive, scenic yard ready for your hosting, gardening, or custom design ideas. (id:63476)
Bizpro Realty Inc.
51 Hunter Drive
Port Rowan, Ontario
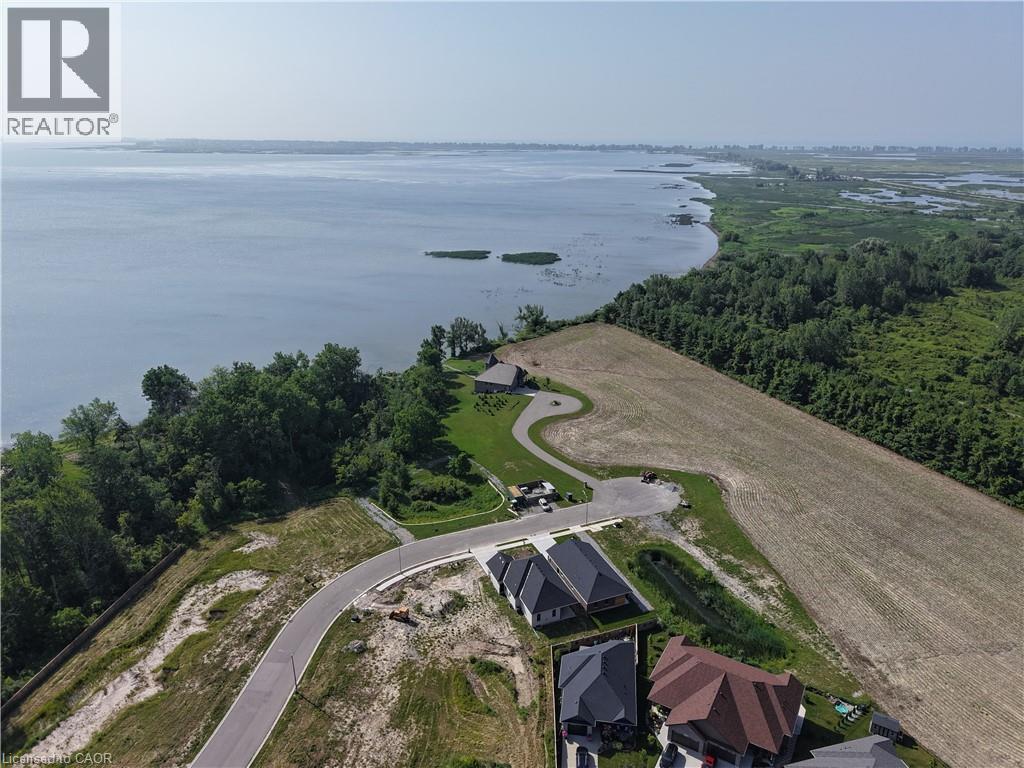
Custom home to be built! Work with our team to design the home of your dreams!! Multiple lots to chose from in the popular Ducks Landing subdivision, close to the Inner Bay of Long Point, town amenities, golf, wineries, birding, beaches and so much more! (id:63476)
10323 98 Avenue
High Level, Alberta
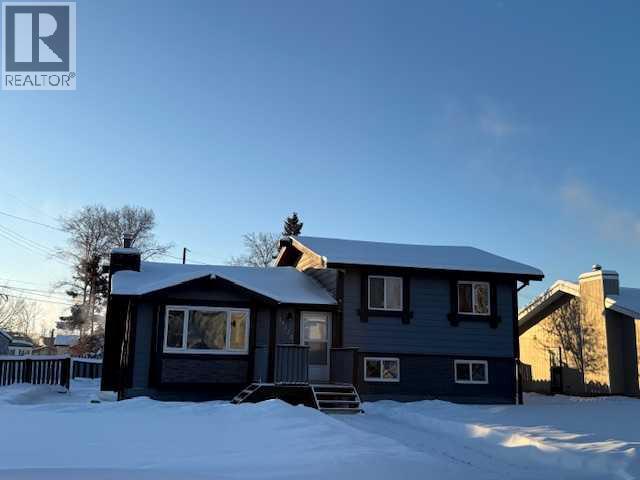
Situated on a corner lot, this well maintained home offers 4 bedrooms, a well addressed oak kitchen, formal dining area, wood burning fireplace in the living room, a large family room as well as 2 additional rooms in the lower level that could easily be converted to a large 5th bedroom, if needed. New laminate flooring throughout the living room, dining area & bedrooms on the upper level. The 3rd level also features laminate flooring while tile flooring graces the kitchen and bathrooms. The primary bedroom features a 1/2 bath and large closet. For your guests or family members on the 520 sq.ft. finished lower level, there is a 3 piece bath and large bedroom and large family room is going to be a great space to spend evenings with family & friends. A new washer & dryer are on the lowest level where you also have 2 bonus rooms to either make into one very good sized bedroom or perhaps use one as a personal gym area and the other would make a fantastic craft room. Just off the laundry area is shelving for additional storage. In the back is the detached garage that works great for a work shop or a place to keep the snow off your vehicles in the winter. There is power in the garage but the floor is not paved. This home may have just what you are looking for at a truly competitive, affordable price. (id:63476)
50 Hunter Drive S
Port Rowan, Ontario
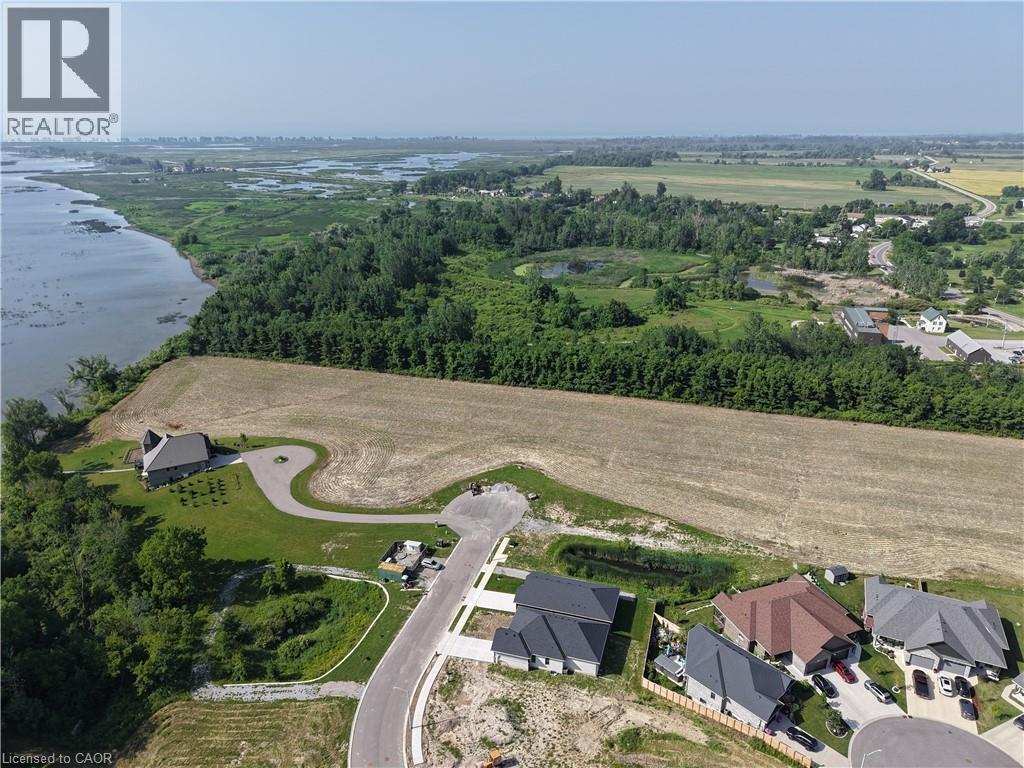
Custom Homes - to be built in the beautiful Ducks Landing Subdivision. Work with our team to design the home of your dreams on a large lot backing onto the ravine - ideal lots for a walk out basement. Steps to the shores of the Long Point Inner Bay, Close to the town amenities of Port Rowan, golfing, wineries, birding and the sandy beaches of Long Point. (id:63476)
26 Hawthorne Crescent
Tilbury, Ontario
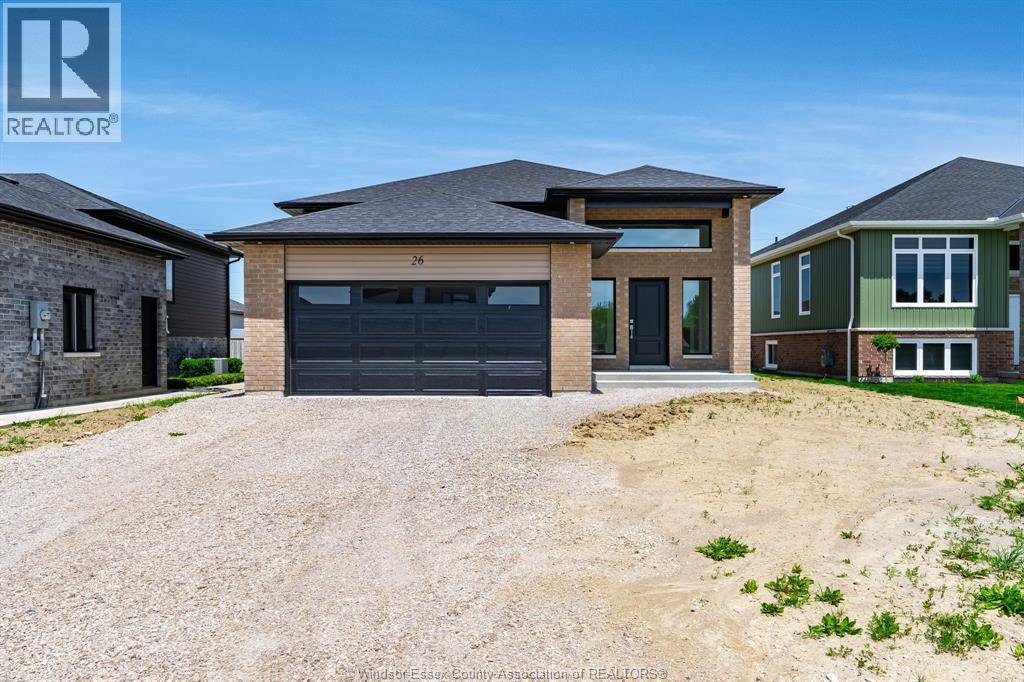
Discover this stunning new raised ranch built by one of the area’s most trusted builders, perfectly located in a desirable Tilbury subdivision close to parks, schools, and shopping. This home offers turnkey, modern living with an attached 2-car garage and a thoughtful, functional layout designed for everyday comfort. The main floor features a grand entryway leading to an open-concept living space with vaulted ceilings, ideal for entertaining or relaxing with family. The main level includes 2 spacious bedrooms and a full bathroom, while the lower level offers additional living space, including 2 more bedrooms and a full bath, perfect for family, guests, or a recreation area. Built with high-quality materials and finishes, this home features upscale cabinetry, stone countertops, and modern details throughout, providing a sophisticated and move-in ready environment. The home’s design balances style, function, and comfort, giving you the luxury of a brand-new home without the wait or uncertainty of building yourself. Set in a quiet, family-friendly community, this property offers the perfect combination of space, modern design, and convenience. Be among the first to experience this exceptional new home — call Listing Agent today to schedule a private tour! (id:63476)
194 Glengarry Avenue
Windsor, Ontario
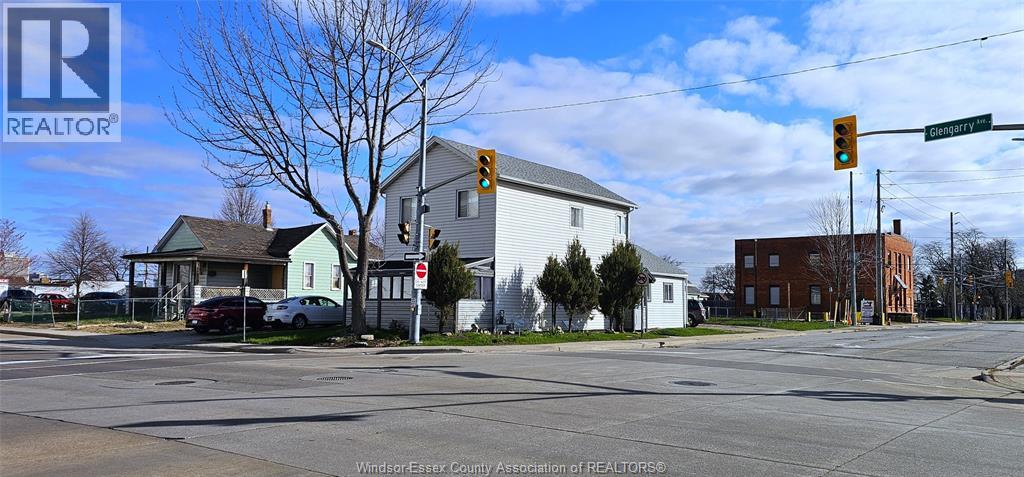
HIGHLY VISIBLE PROPERTY IN A PRIME LOCATION SITUATED ON THE VERY CORNER. OF GLENGARRY AND CHATHAM ST, DIRECTLY ACROSS FROM CAESARS CASINO WINDSOR. THIS PROPERTY OFFERS EXCEPTIONAL EXPOSURE AND LONG-TERM UPSIDE, ZONED RD3.2 WITH STRONG FUTURE DEVELOPMENT POTENTIAL. CURRENTLY CONFIGURED AS A TRIPLEX, UPPER UNIT 2 BEDROOM SELF CONTAINED WELL MAINTAINED UNIT WITH A 4 PIECE BATHROOM AND ENCLOSED BALCONY. IDEAL OPPORTUNITY FOR INVESTORS, RENOVATORS, OR THOSE LOOKING TO SECURE A STRATEGIC PIECE OF LAND IN A HIGH DEMAND, EVOLVING AREA. CURRENTLY CONFIGURED AS A TRIPLEX (id:63476)
160 Ambassador Beach Road Unit# Lot 15
Essex, Ontario
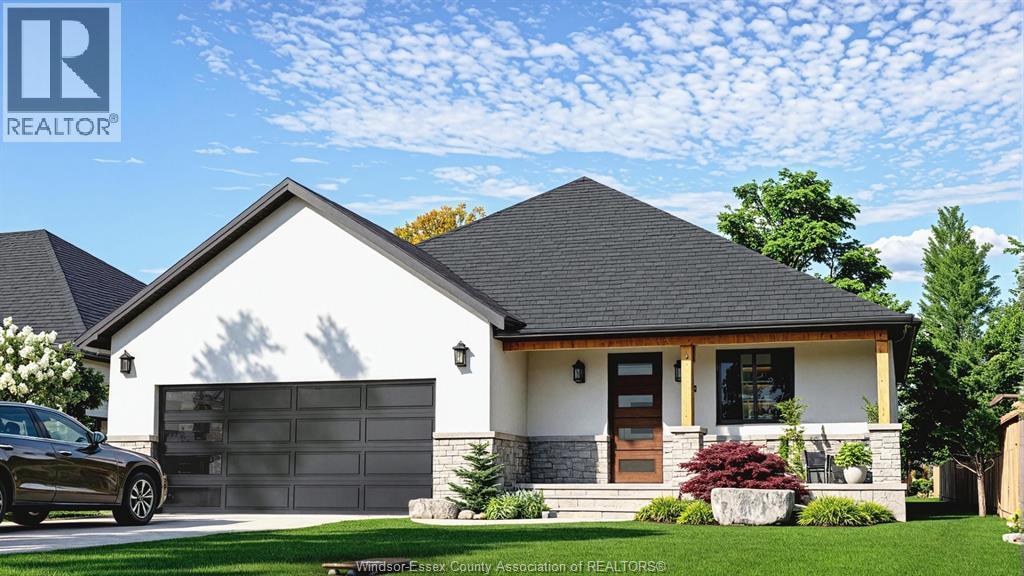
Welcome to this newly built home in beautiful Colchester by the reputable Horizon Investment. Offering over 1,400 sq. ft. of living space, excluding the basement, this 3-bedroom, 2-bathroom residence sits on an exceptionally large lot with a unique backyard setting. Rather than backing directly onto another residential property, the backyard faces the municipal drain/open-space corridor, creating a more open feel with added privacy. Constructed with premium ICF (Insulated Concrete Form) and reinforced concrete instead of traditional wood framing, the home offers superior durability, energy efficiency, sound insulation, and year-round comfort. For added performance, the HVAC system includes advanced Aeroseal technology to maximize air sealing and energy efficiency. Own a high-performance home on an oversized lot with a more private, open backyard setting in beautiful Colchester today! (id:63476)
160 Ambassador Beach Road Unit# Lot 44
Essex, Ontario
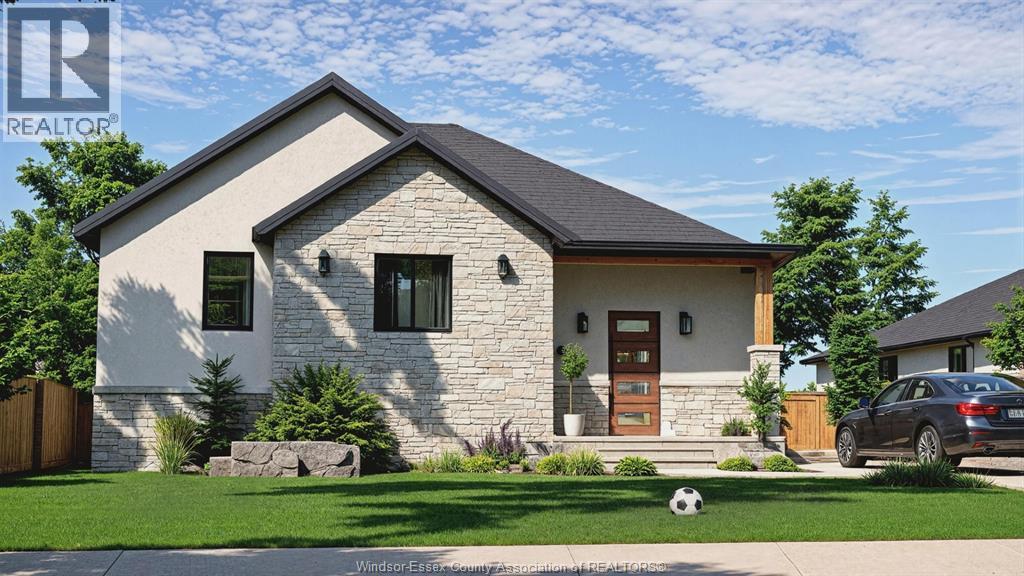
Welcome to the newest development by the reputable local builder Horizon Investment Holdings. Located minutes from Colchester Beach, marina, wineries, scenic trails, groceries (~7 min) and Walmart (~15 min), this community offers both convenience and a relaxed lakeside lifestyle. Priced with exceptional value, it is one of the most affordable new developments in the area, making it ideal for first-time buyers or investors. The home also features an HVAC system with advanced Aeroseal technology to improve duct sealing, energy efficiency, and indoor comfort. (id:63476)
454 Fairford Street W
Moose Jaw, Saskatchewan
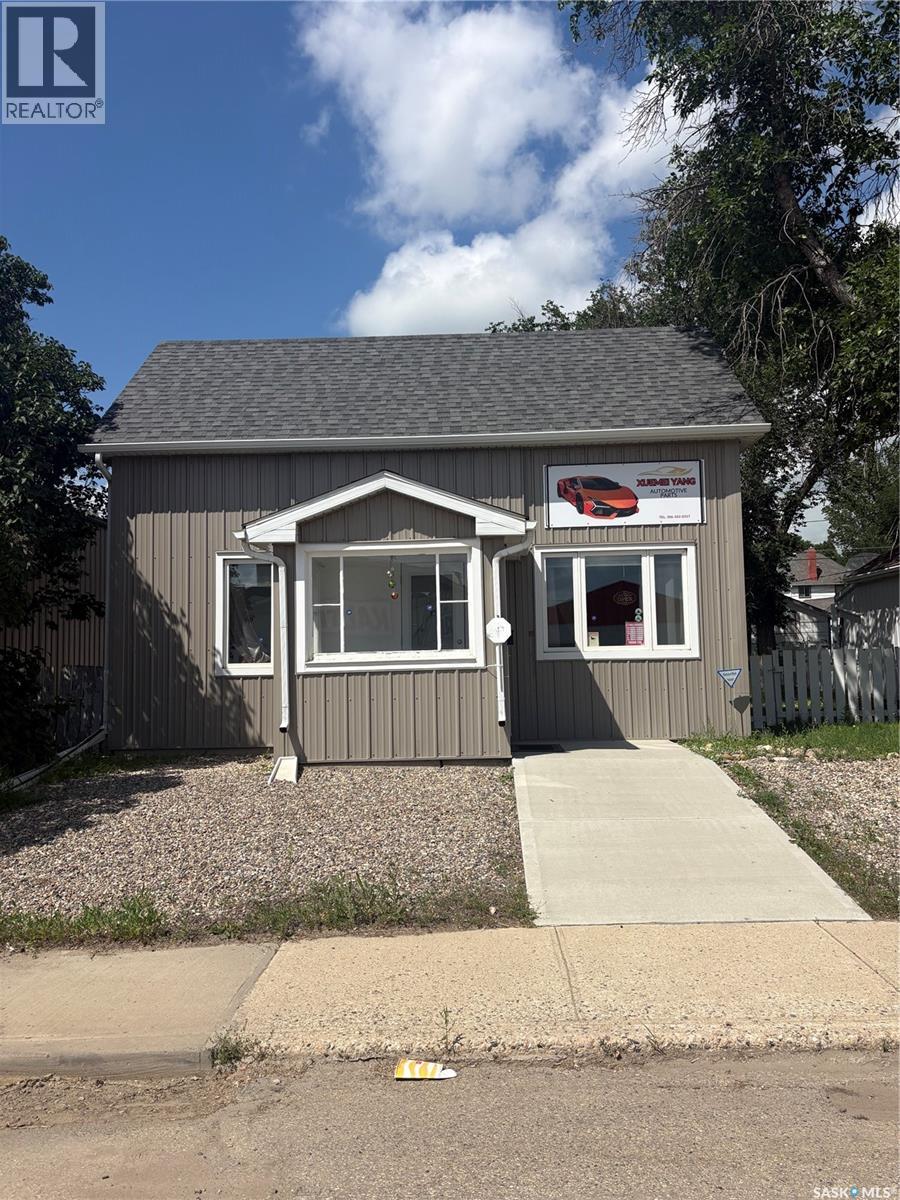
Excellent opportunity to own a well-maintained commercial property in a high-traffic business district, surrounded by established businesses including Home Hardware and Kal Tire. Step inside to a spacious and inviting retail/showroom area, ideal for displaying merchandise or welcoming clients. The rear of the main floor features a functional kitchen/staff break area and a washroom for added convenience. Upstairs, you’ll find two private offices, perfect for management, professional services, or administrative use. Outside, the property offers a generous backyard and a detached double garage, providing ample storage, additional workspace, or secure parking. Whether you’re looking to establish a retail business, professional office, service-based operation, or invest in a versatile commercial property, this move-in-ready building offers exceptional flexibility and potential in a prime commercial location. (id:63476)
244 Lucas Way NW
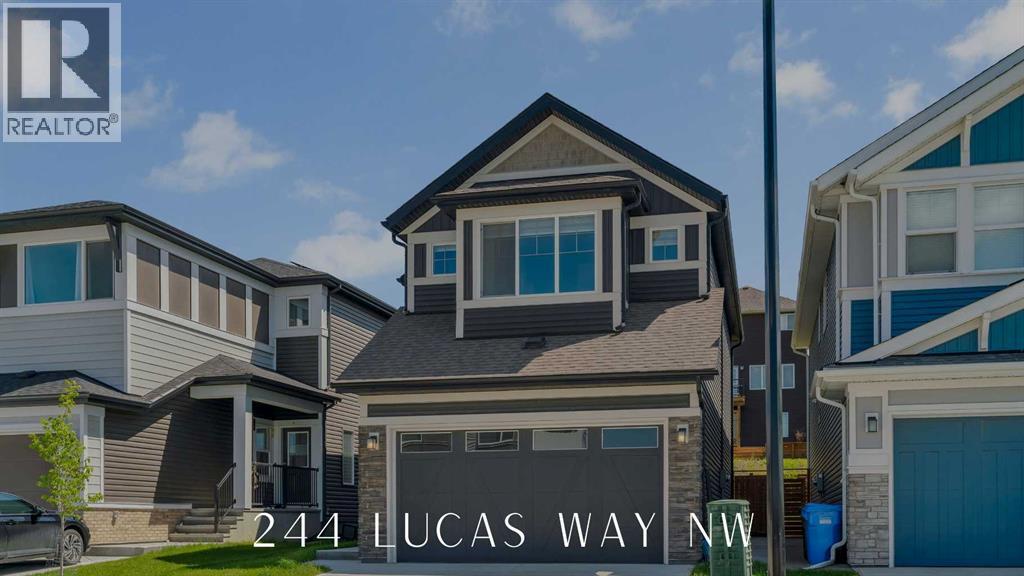
Calgary, Alberta
FRONTING ONTO POND WITH WEST VIEWS | SEPARATE ENTRANCE TO BASEMENT | JAYMAN BUILT + FULLY DEVELOPED BASEMENT | SOLAR PANELS + CENTRAL AC + GREEN HOME CERTIFIED + SMART HOME | Welcome to 244 Lucas Way NW, nestled in the charming family community of Livingston. This Jayman green home boasts a prime location overlooking the community pond and scenic walking paths, ideal for families seeking a sense of community and convenience. The main level features vinyl flooring and neutral tones throughout, providing a modern living experience. The chef’s kitchen is a culinary delight, showcasing a gas range, full-size pantry, stainless steel appliances, gleaming quartz countertops, and access off the dining area to the sun-soaked deck in the east-facing backyard, complete with a gas line, a perfect spot for summer BBQs. A private enclosed den offers versatility as a home office or dedicated homework space, while the spacious living and dining areas are flooded with natural light from expansive windows overlooking the yard. Completing this level is a convenient 2-piece powder room, a separate basement entrance, and access to the double attached garage. The upper level is where the west-facing primary suite awaits, boasting picturesque pond views, a walk-in closet, and a luxurious spa-like ensuite. Two additional generous bedrooms, a 4-piece bathroom, a large bonus TV room and a laundry area complete this level, ensuring comfort and functionality. The fully developed basement provides ample space for any growing family and could easily be converted into a legal suite with proper permitting, and features a large living room, fourth bedroom, 4-piece bathroom, second washer/dryer, and rough-in plumbing for a future kitchen. Some other upgrades and notable features to this home include a complete sprinkler system for fire protection, conventional lot- not zero-lot line, a front and rear camera system, new shingles and siding in 2025, heated garage with rough-in for an electric car char ger, ultraviolet air purifier system with MERV 13 filter, triple pane windows, a smart thermostat + garage door opener, hot water on demand, and a water softener. This home offers proximity to walking and bike paths, shopping centres, and the Calgary International School, as well as easy access to Stoney Trail for effortless commuting. Schedule your private showing today and see what life is like this summer in Livingston! (id:63476)
Rm Of Gravelbourg Acreage
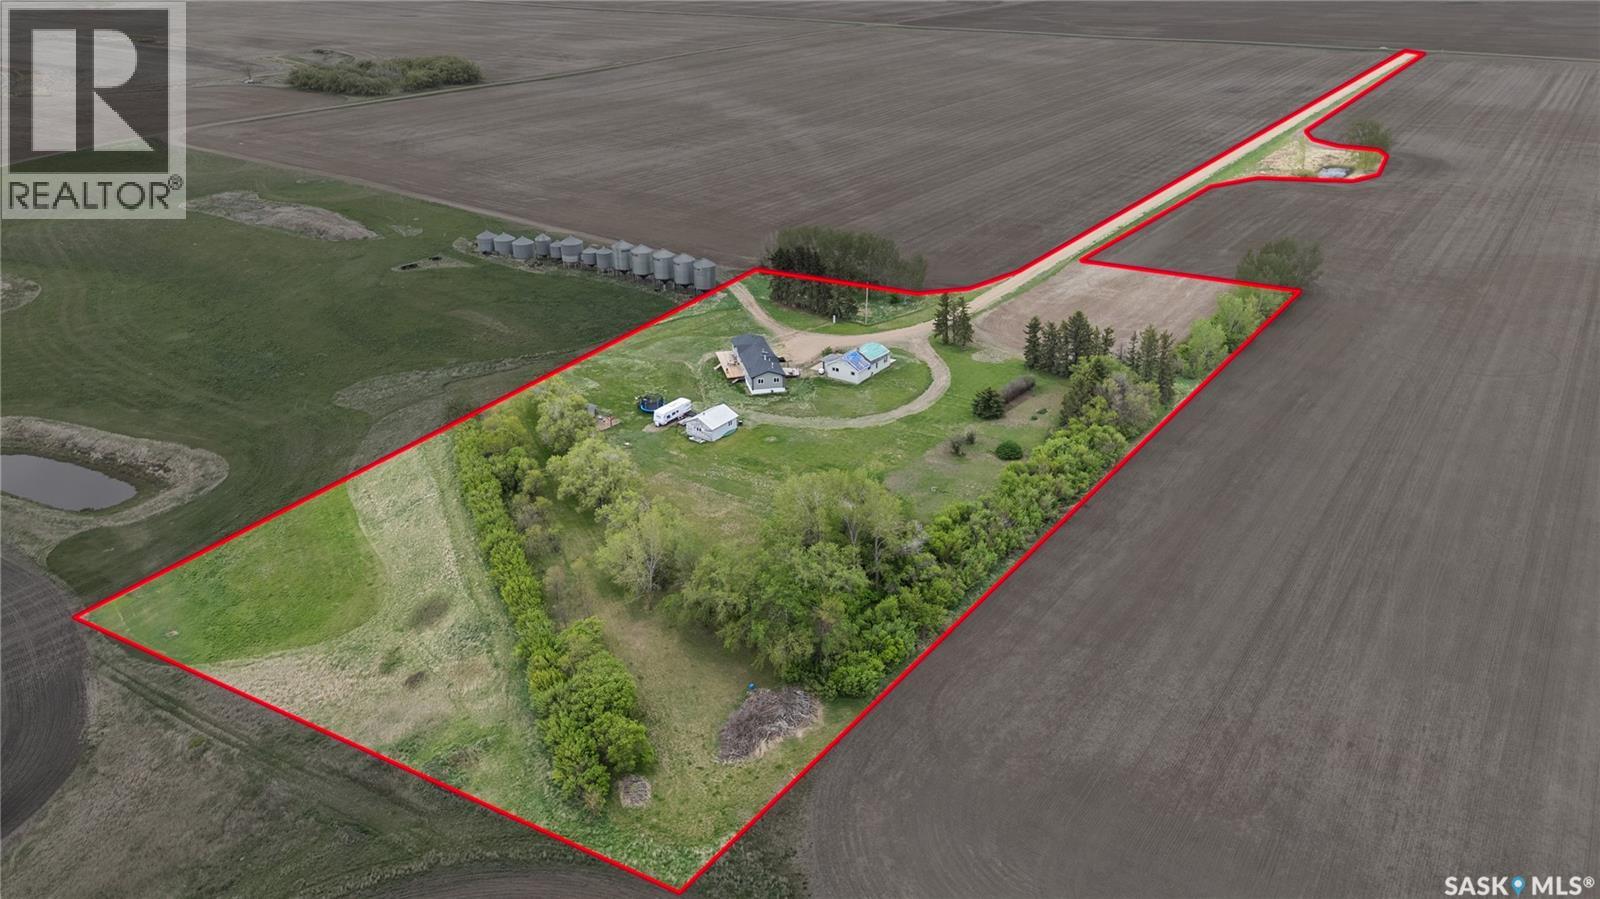
Gravelbourg Rm No. 104, Saskatchewan
Looking for an acreage just minutes from Gravelbourg? Check out this stunning option! Situated on a partially treed 10.54 acre parcel with stunning prairie views - this property has gas, power and is on the Shamrock water line. The large mobile home was moved onto the property in 2015 and boasts 1,672 sq.ft. Coming up to the front of the home you are greeted by a small deck and enter into a spacious mudroom that also houses your laundry area - so much storage here. You will love the high vaulted ceilings throughout the living area and all the windows provide so much natural light! You find a spacious dining space with exceptional views! The large U-shaped kitchen features a pantry, skylights, an eat-up bar and a stainless steal appliance package. The huge living room provides lots of space to entertain - you are sure to love the natural gas fireplace. At one end of the home you find a stunning primary suite - complete with a massive bedroom, spacious walk-in closet and a 4 piece ensuite boasting a corner soaker tub. At the other end of the home we have a play room, 2 good size bedrooms and another 4 piece bathroom. Off the back of the home we have a huge new deck that is sure to be the place you spend your mornings and evenings. The property also has an old farmhouse that has been converted to a workshop / storage. As well there are 2 garages on the property - one is 16'x24' and one is 12'x16' providing great storage. There is power and sewer run out and setup for a camper spot. There is also a dugout on the proprty. If you are looking for an affordable acreage only 10km from Gravelbourg - this is a great option for you! Reach out today to book your showing! (id:63476)
27 Oak Street
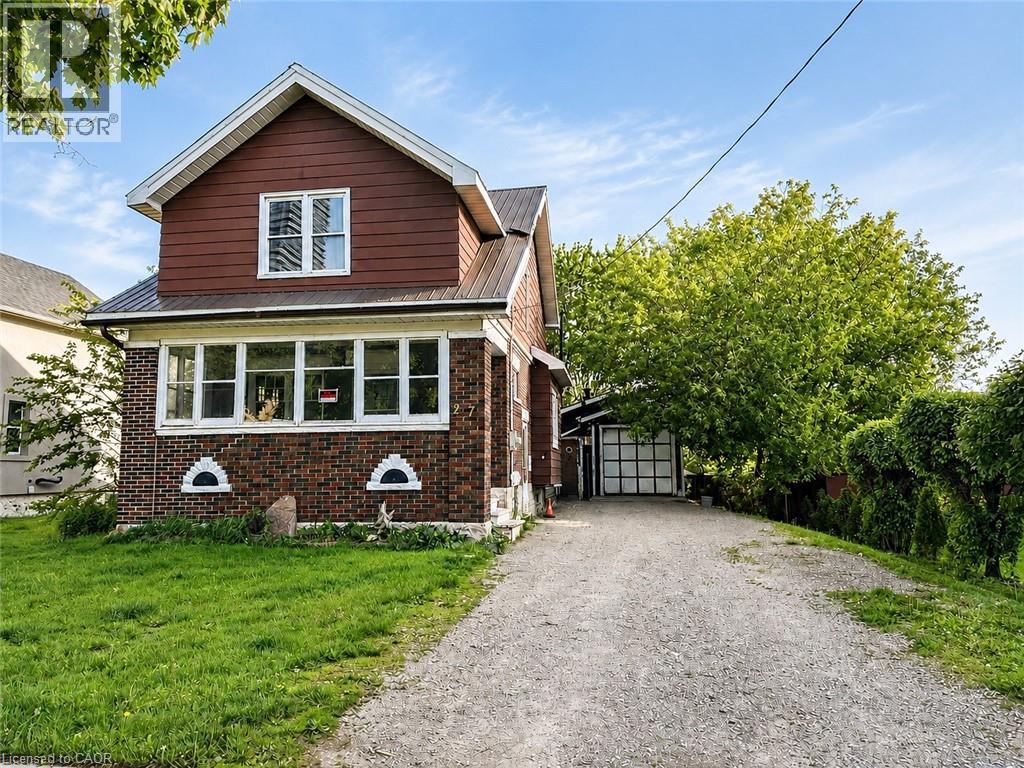
Kitchener, Ontario
VENDOR TAKE-BACK (VTB) FINANCING AVAILABLE UPON APPROVAL! Exceptional, high-density redevelopment opportunity located in the absolute heart of Downtown Kitchener's premier tech and innovation core. This 50-foot frontage by 132-foot deep rectangular infill lot features highly coveted SGA-2 (Strategic Growth Area) zoning, unlocking massive potential for a high-yield Missing Middle multi-unit project, stacked townhouses, or a boutique multi-residential build. The existing brick structure was previously utilized as a duplex, configured with 3 bedrooms and 2 bathrooms on the upper level. Furnace replaced 2025. Unbeatable tech-hub demographics drive this location, commanding immense demand from an influx of high-earning tech professionals, medical staff, and academics. You are steps away from global anchors including the Google Canada HQ, Communitech, and the Velocity incubator, alongside top-tier educational hubs like the University of Waterloo School of Pharmacy, McMaster School of Medicine, and Conestoga College. Enjoy immediate access to Victoria Park, upscale dining, and the LRT transit system. The property is being sold As-Is, Where-Is condition. (id:63476)
5402 51 Ave
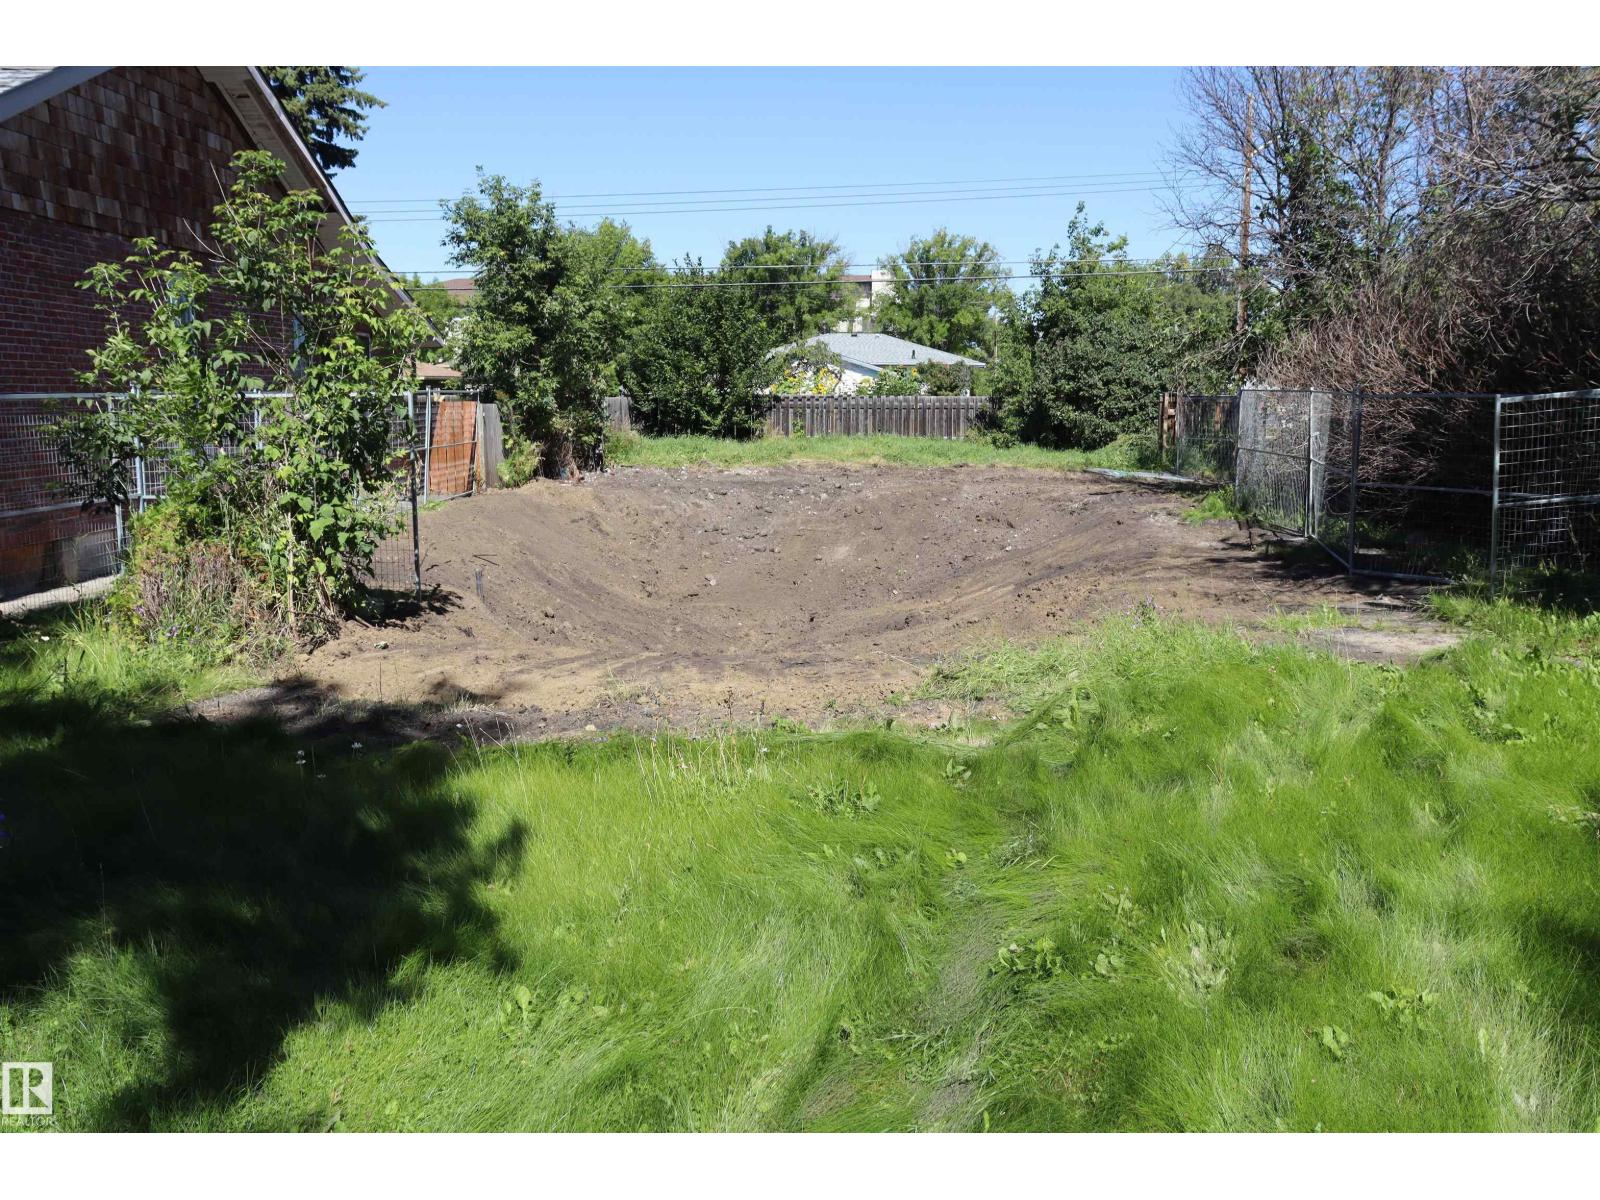
Wetaskiwin, Alberta
Prime location quiet mature neighborhood perfect lot to Build your New Home, Vacant Corner lot. Close to downtown with in walking distance of Shopping, Banking, Doctors, Schools. and Parks. (id:63476)
342008 Concession 14 Road
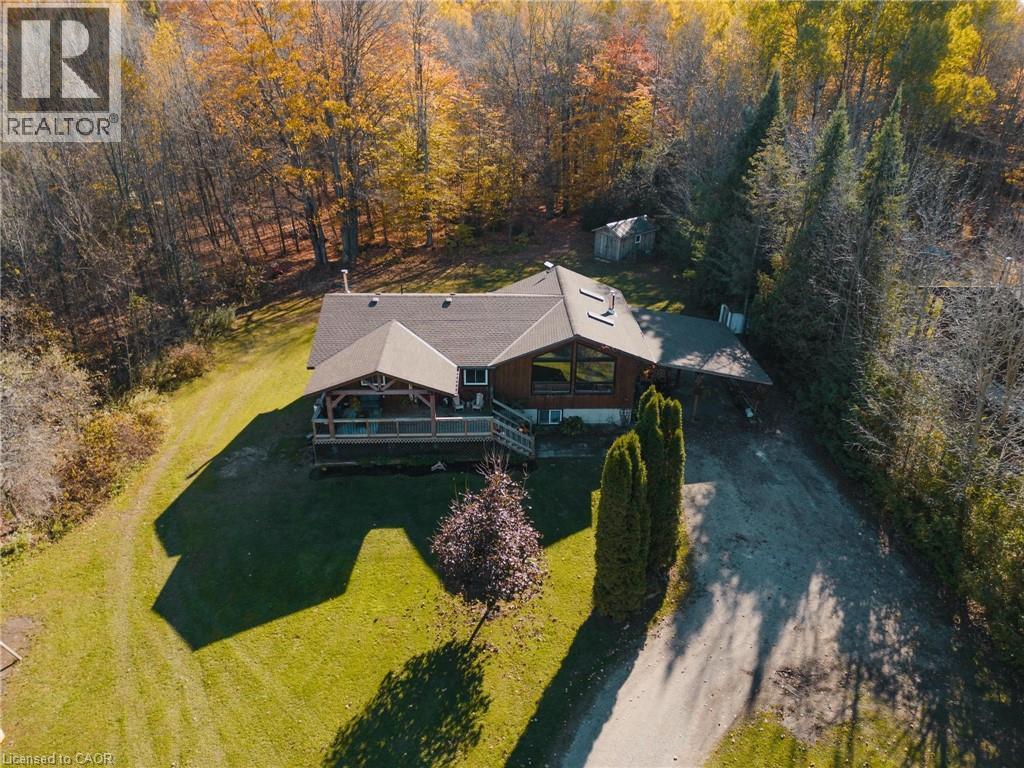
Georgian Bluffs, Ontario
Welcome to 342008 Concession 14, a modern farmhouse retreat tucked into the quiet beauty of Georgian Bluffs. Set on just under an acre and wrapped in mature trees, this updated bungalow offers the kind of calm you can actually feel, the kind that makes you forget the city even exists. Step inside to bright, open living spaces filled with natural light and thoughtful custom details, from the trim work to the barn doors carried throughout the main floor. The newly completed primary suite (2024) feels like a true getaway, complete with a fresh, spa-inspired ensuite. Two additional bedrooms and a modern 4-piece bath round out the main level, keeping family life easy and uncluttered. Downstairs, the finished lower level extends the home’s comfort with a fourth bedroom and a cozy wood-burning fireplace, perfect for movie nights or slow winter weekends. This level also offers a third full bathroom and flexible space for guests, hobbies or a quiet retreat. Recent updates bring peace of mind along with the peaceful setting, including a new roof and timber-frame front porch (both 2020), creating a warm and timeless first impression the moment you arrive. And when you’re ready to explore, you're minutes from Shallow Lake and a short drive to Wiarton, Sauble Beach and Owen Sound. A place to slow life down with room to breathe, grow and simply be. Welcome home. (id:63476)
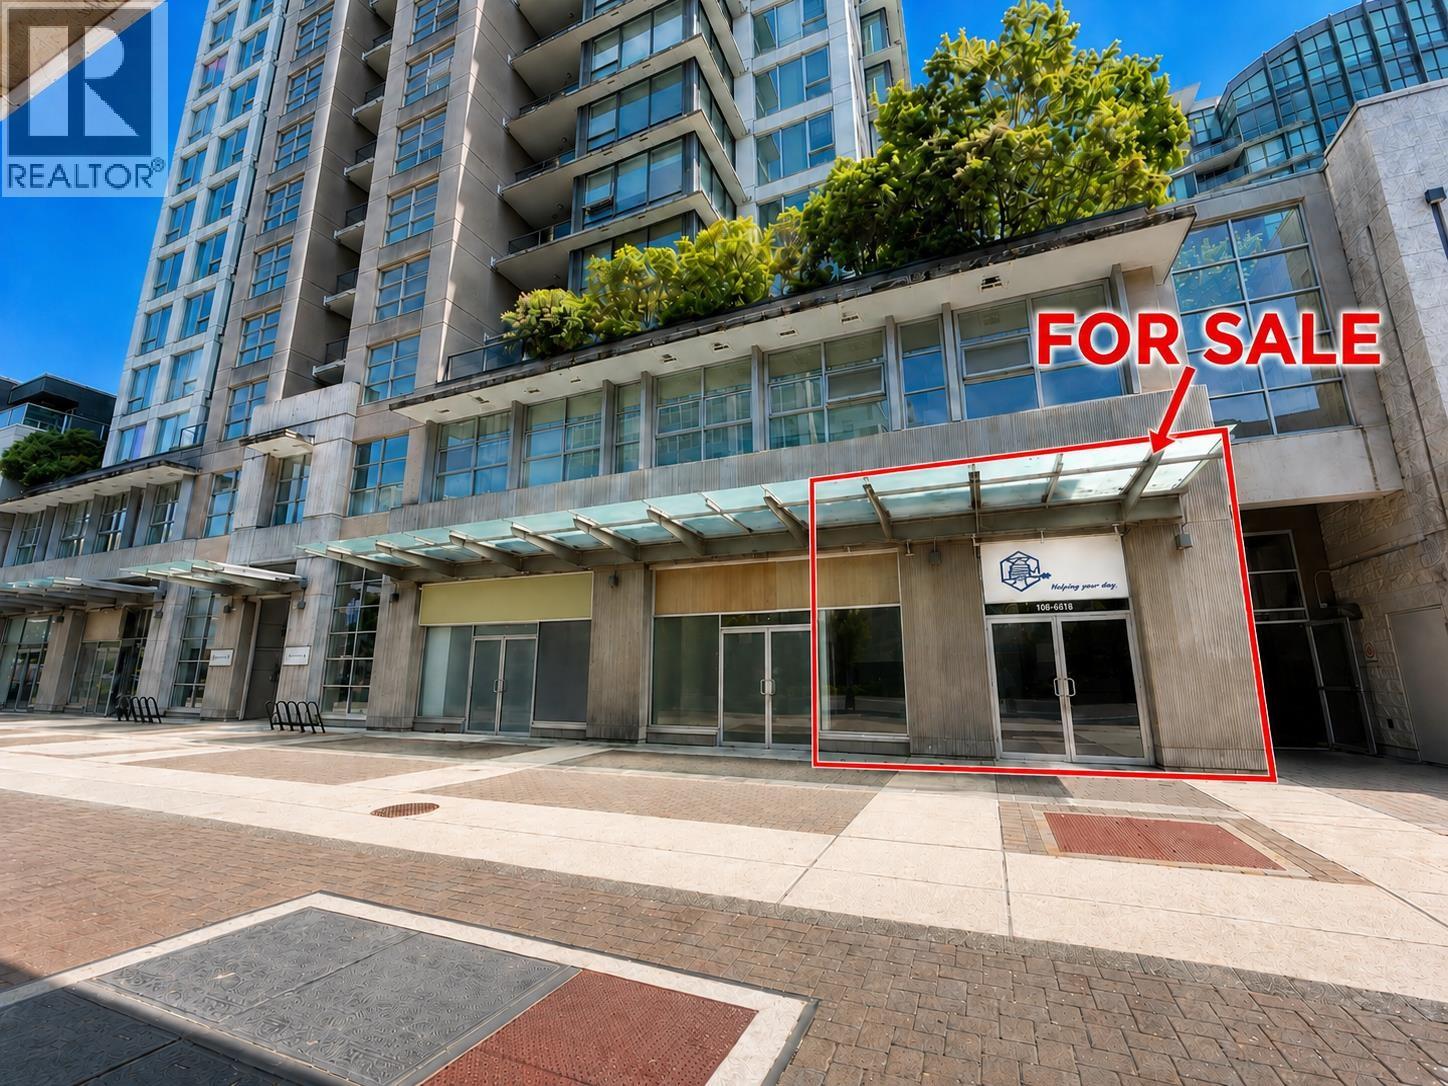
130 6068 No 3 Road
Richmond, British Columbia
Rarely available 1,169 sq.ft. street-facing retail space for lease at 6068 No. 3 Road in the heart of downtown Richmond. The unit faces No. 3 Road, one of Richmond's busiest major commercial corridors, offering excellent visibility and convenient access for customers. Prime location near the "Golden Intersection"of No. 3 Road and Westminster Highway, just steps to Richmond-Brighouse Canada Line Station, bus loop, Richmond Centre, banks, restaurants, cafés, professional offices, and surrounding high-density residential towers. Suitable for a wide range of retail, service, beauty, wellness, medical, education, professional office, and specialty business uses, subject to zoning and strata approval. A great opportunity to establish your business in one of Richmond's most central and high-traffic locations. Please contact listing agent for details and showing arrangements (id:63476)
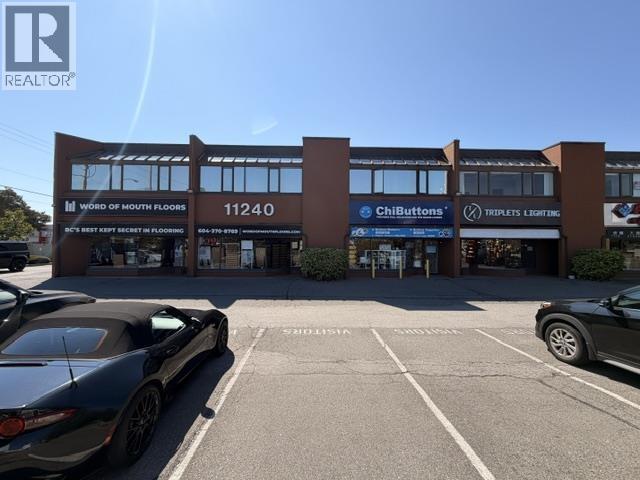
204 11240 Bridgeport Road
Richmond, British Columbia
Approximately 710 sq. ft. office space located in Richmond's Bridgeport area. IR1 zoning accommodates a variety of permitted business uses. Conveniently situated with easy access to Bridgeport Road, Highway 99 and Knight Street, and in close proximity to surrounding commercial amenities. On-site parking is available on a first-come, first-served basis. Ideal for businesses seeking functional office space in a convenient Richmond location. (id:63476)
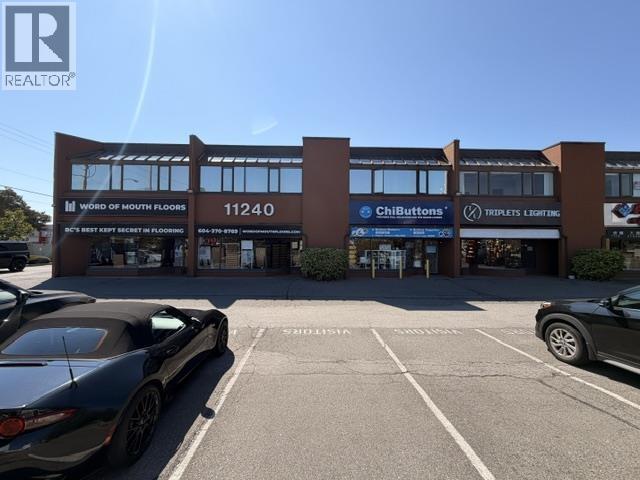
206 11240 Bridgeport Road
Richmond, British Columbia
Approximately 1,270 sq. ft. office space located in Richmond's Bridgeport area. IR1 zoning accommodates a variety of permitted business uses. Conveniently situated with easy access to Bridgeport Road, Highway 99 and Knight Street, and in close proximity to surrounding commercial amenities. On-site parking is available on a first-come, first-served basis. Ideal for businesses seeking functional office space in a convenient Richmond location. (id:63476)

11683 Confidential
Coquitlam, British Columbia
Looking for a truly distinctive, upscale nail salon with high net profit and a strong base of loyal & repeat customers? This is the one you are looking for and Excellent exposure near coquitlam center along Lougheed Highway with strong vehicle and pedestrian traffic, ample plaza parking, and convenient SkyTrain access. Reasonable monthly rent fee($4,500 incl triple net, water, and garbage), Located within a major retail hub surrounded by grocery, restaurants, professional services and national retailers, generating consistent daily customer traffic. Full-service operation offering manicure, pedicure, gel/hard-gel extensions, nail art, waxing and select lash/brow services, providing multiple revenue streams. Excellent opportunity for an owner-operator or beauty professional seeking an established turnkey salon in a high-demand commercial location. (id:63476)
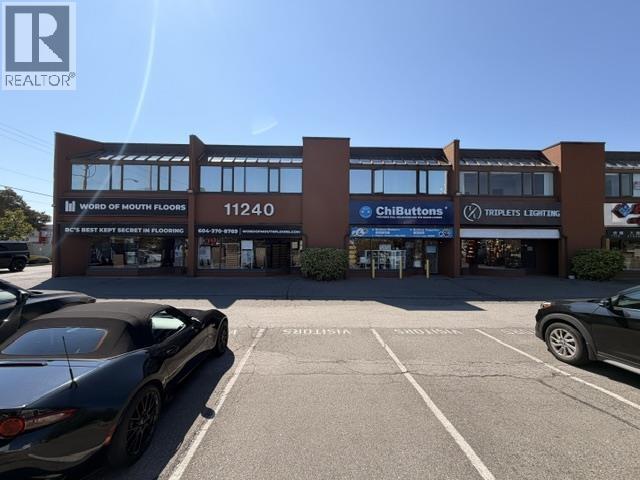
201 11240 Bridgeport Road
Richmond, British Columbia
Approximately 700 sq. ft. office space located in Richmond's Bridgeport area. IR1 zoning accommodates a variety of permitted business uses. Conveniently situated with easy access to Bridgeport Road, Highway 99 and Knight Street, and in close proximity to surrounding commercial amenities. On-site parking is available on a first-come, first-served basis. Ideal for businesses seeking functional office space in a convenient Richmond location. (id:63476)
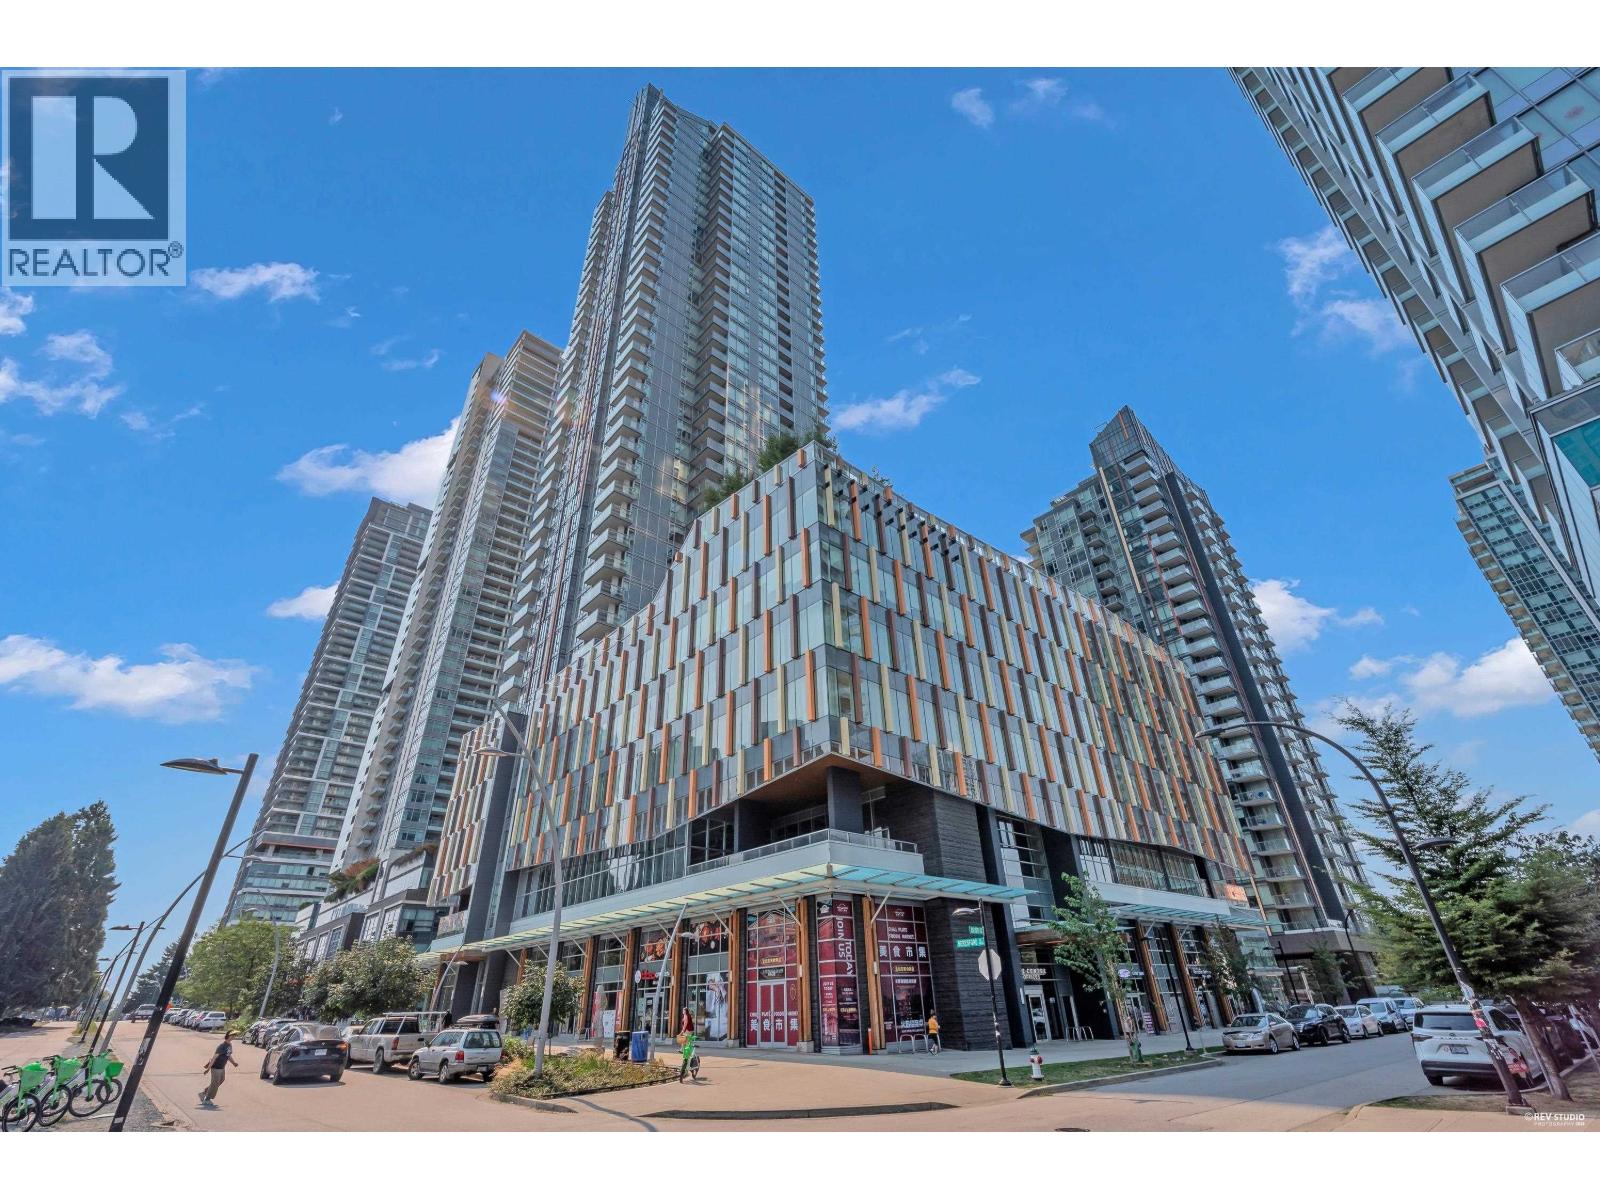
426 6378 Silver Avenue
Burnaby, British Columbia
Greatly improved SW Corner office space of "The Centre at Sun Tower" in the heart of Metrotown! Steps from the Metrotown Skytrain Station, this building is built to high-efficiency LEED Silver standards with HVAC throughout and supports a wide range of business. The 1,852 SF class AAA office space facing quiet side of the building, features 10' high ceiling, floor to ceiling windows with ample sunlight, wide open shared co-work space, reception area, 4 separate offices, security/surveillance system, Wi-Fi amplifiers, and 4 parking stalls! Located on the 4th floor, this unit has direct access to featured amenities in this building: Executive boardroom equipped with digital booking & video conference system, training room, meeting room, business lounge, and sound-proof phone room for exclusive use. General retail zoning supports wide range of business. Easy to show. (id:63476)