
474 Marleau Road West Nipissing, Ontario P2B 2X2

$894,900
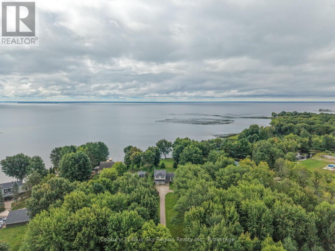
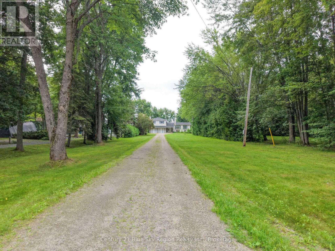
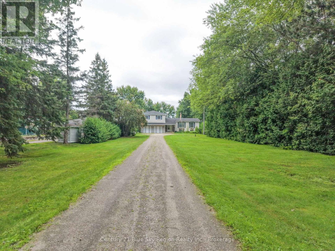
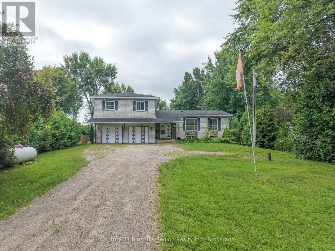
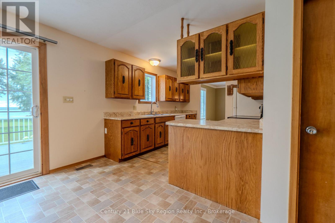
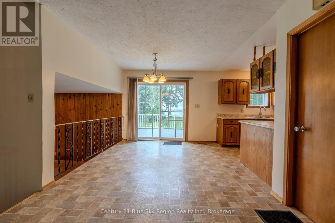
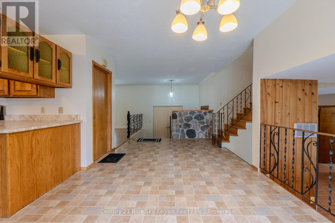
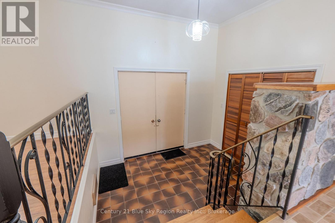
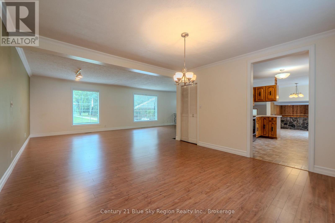
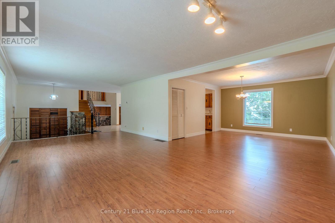
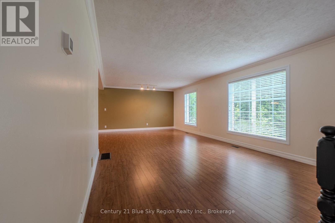
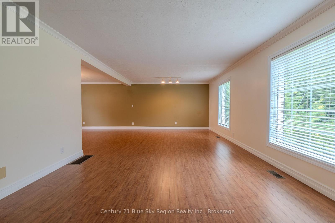
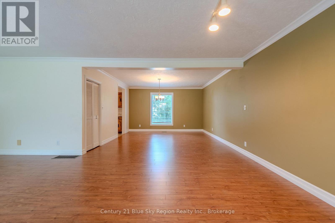
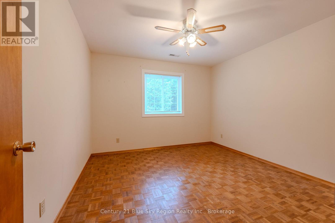
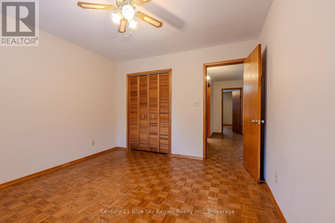
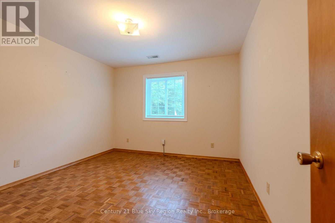
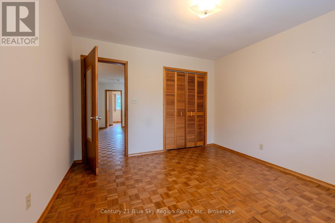
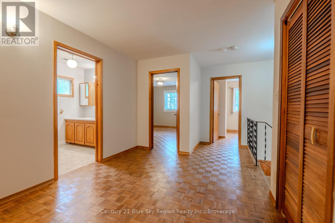
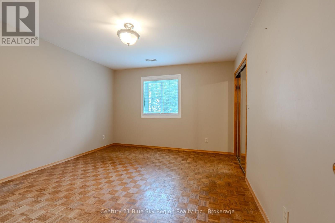
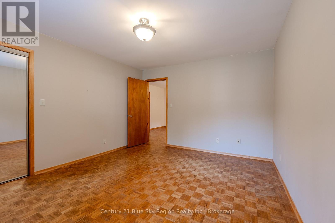
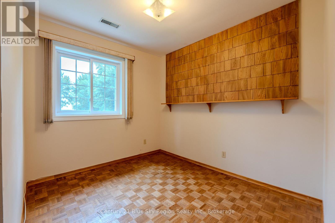
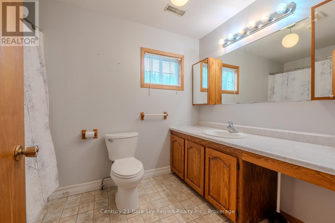
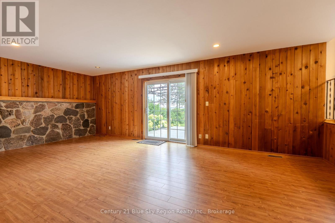
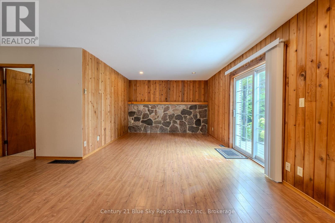
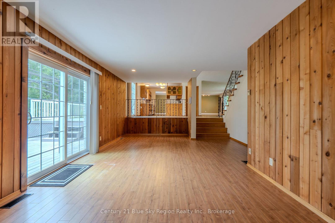
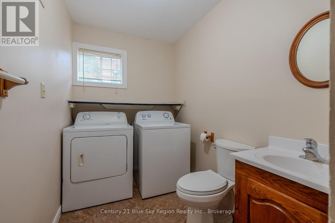
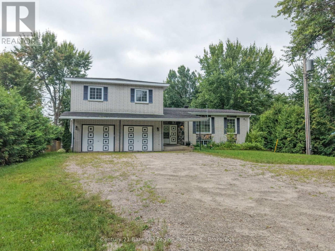
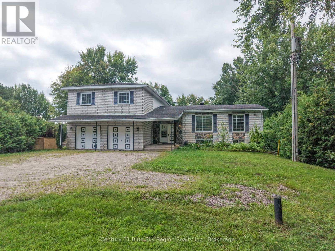
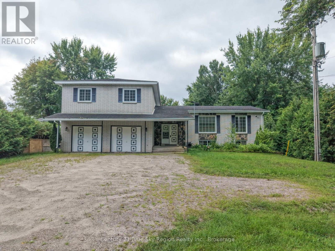
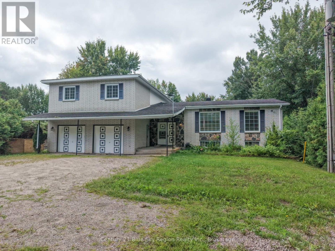
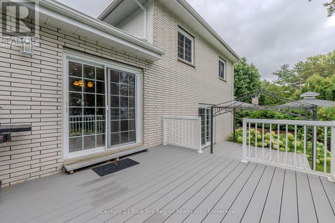
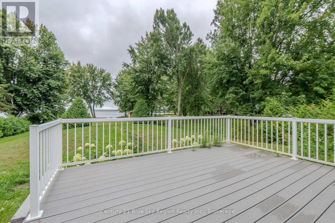
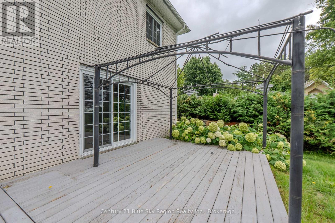
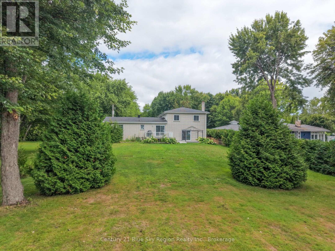
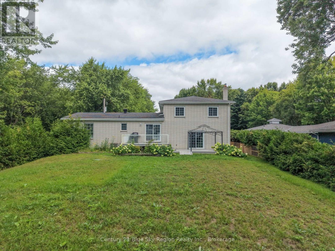
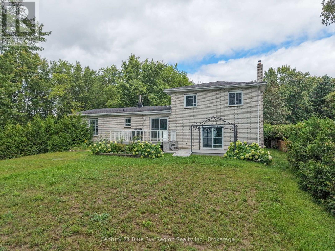
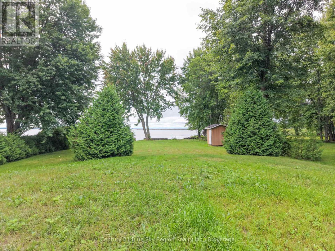
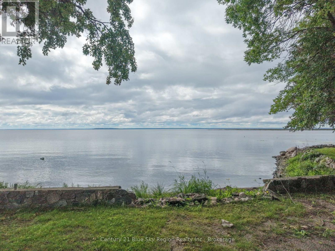
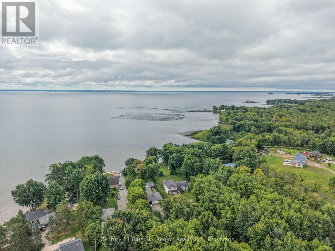
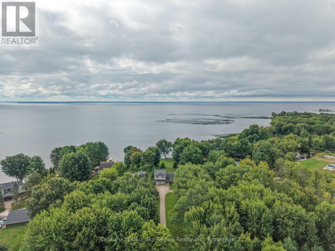
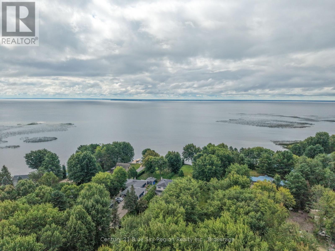
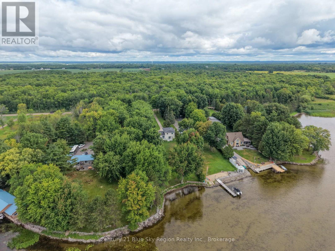
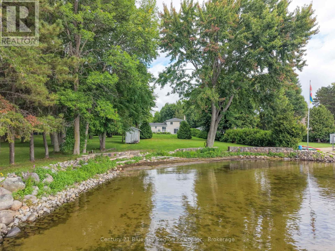
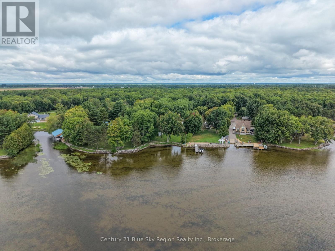
Embrace true waterfront living on Lake Nipissing! Nestled on a private 1.36-acre lot in desirable Sturgeon Falls, just a short drive to all local amenities. This 4 bedroom, 2 bathroom side split offers 114 feet of shoreline with prime southern exposure. The gently curved shoreline features a sandy beach with a soft bottom and shallow depth, creating a safe and inviting spot for swimming. Inside, a open four-level layout boasts spacious living and family rooms that are ready for your personal upgrades and touches. Additional conveniences include a built-in double garage, alongside an updated septic system (2025). Step out from the backyard patio onto a beautiful deck with stunning lake views, leaving an expansive, scenic yard ready for your hosting, gardening, or custom design ideas. (id:63476)
Property Details
| MLS® Number | X13706148 |
| Property Type | Single Family |
| Community Name | Sturgeon Falls |
| Amenities Near By | Schools, Place Of Worship, Hospital |
| Community Features | Fishing, School Bus, Community Centre |
| Easement | Unknown |
| Features | Irregular Lot Size, Flat Site, Carpet Free |
| Parking Space Total | 10 |
| Structure | Deck |
| View Type | View Of Water, Direct Water View |
| Water Front Name | Lake Nipissing |
| Water Front Type | Waterfront On Lake |
Building
| Bathroom Total | 2 |
| Bedrooms Above Ground | 4 |
| Bedrooms Total | 4 |
| Age | 31 To 50 Years |
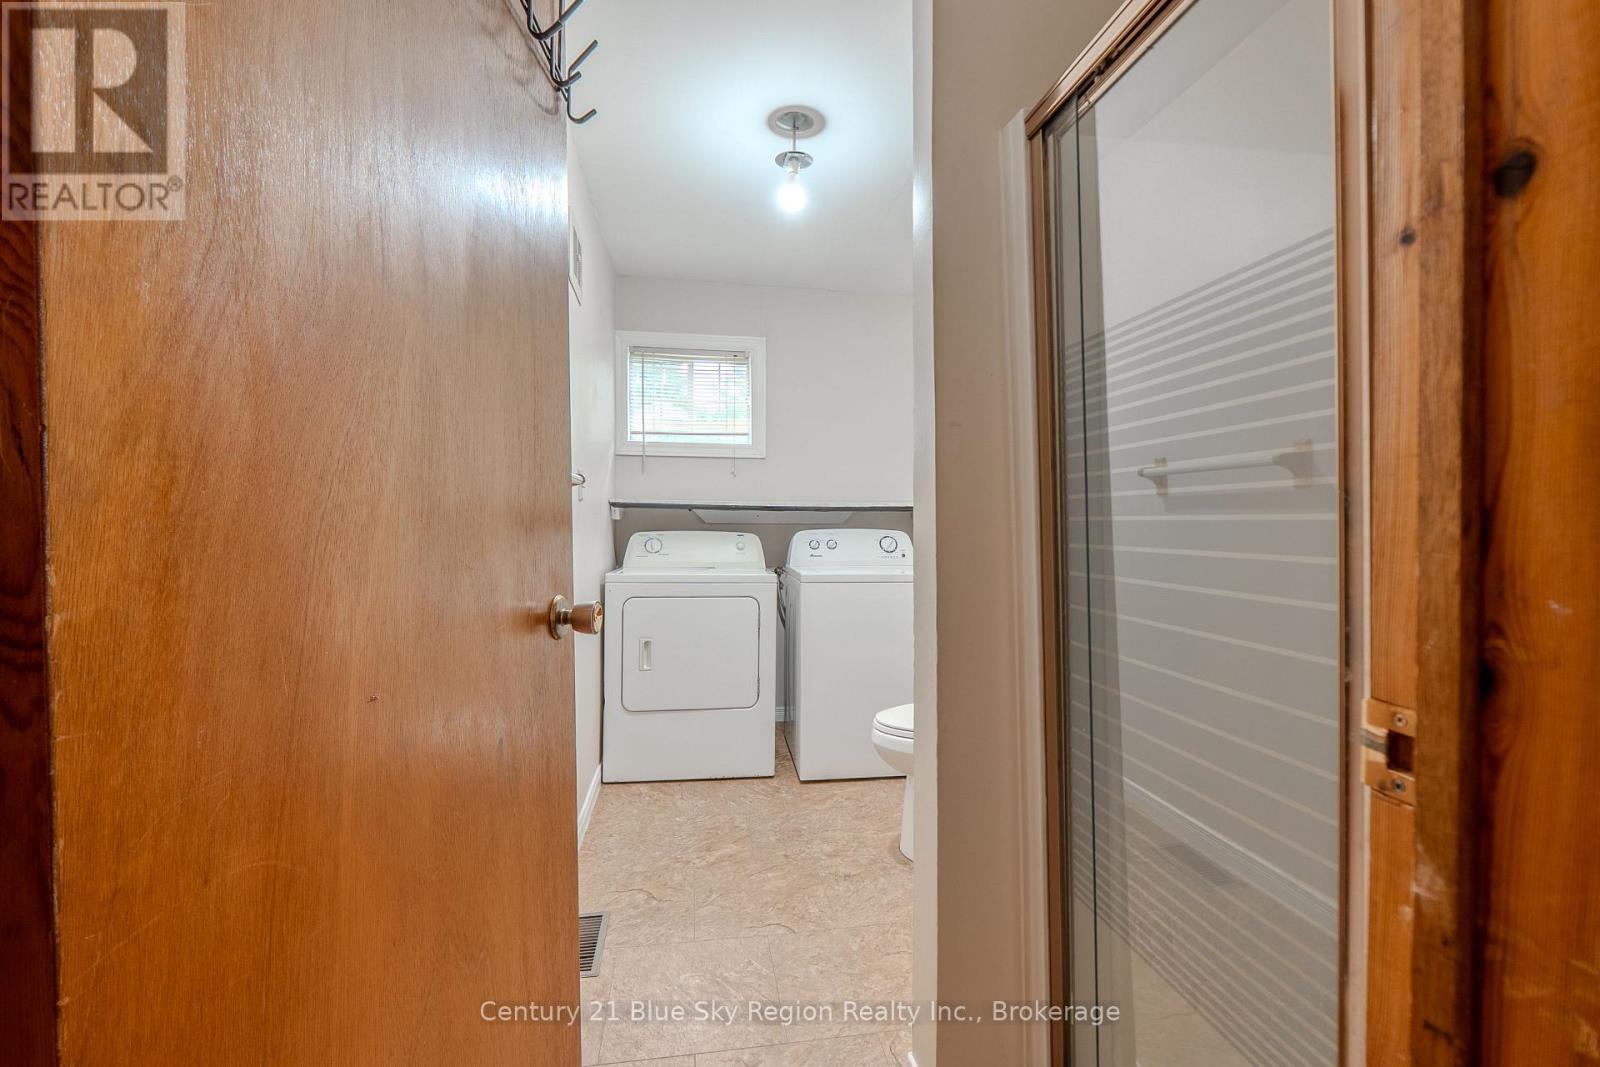
| Appliances | Dishwasher, Dryer, Water Heater, Microwave, Stove, Washer, Water Softener, Window Coverings, Refrigerator |
| Basement Development | Unfinished |
| Basement Type | N/a (unfinished) |
| Construction Style Attachment | Detached |
| Construction Style Split Level | Backsplit |
| Cooling Type | Central Air Conditioning |
| Exterior Finish | Brick |
| Foundation Type | Block |
| Heating Fuel | Propane |
| Heating Type | Forced Air |
| Size Interior | 2,000 - 2,500 Sqft |
| Type | House |
| Utility Water | Drilled Well |
Parking
| Attached Garage | |
| Garage |
Land
| Access Type | Year-round Access, Private Docking |
| Acreage | No |
| Land Amenities | Schools, Place Of Worship, Hospital |
| Landscape Features | Landscaped |
| Sewer | Septic System |
| Size Depth | 505 Ft |
| Size Frontage | 137 Ft |
| Size Irregular | 137 X 505 Ft |
| Size Total Text | 137 X 505 Ft|1/2 - 1.99 Acres |
| Zoning Description | Hz |
Rooms
| Level | Type | Length | Width | Dimensions |
|---|---|---|---|---|
| Lower Level | Family Room | 6.96 m | 4.47 m | 6.96 m x 4.47 m |
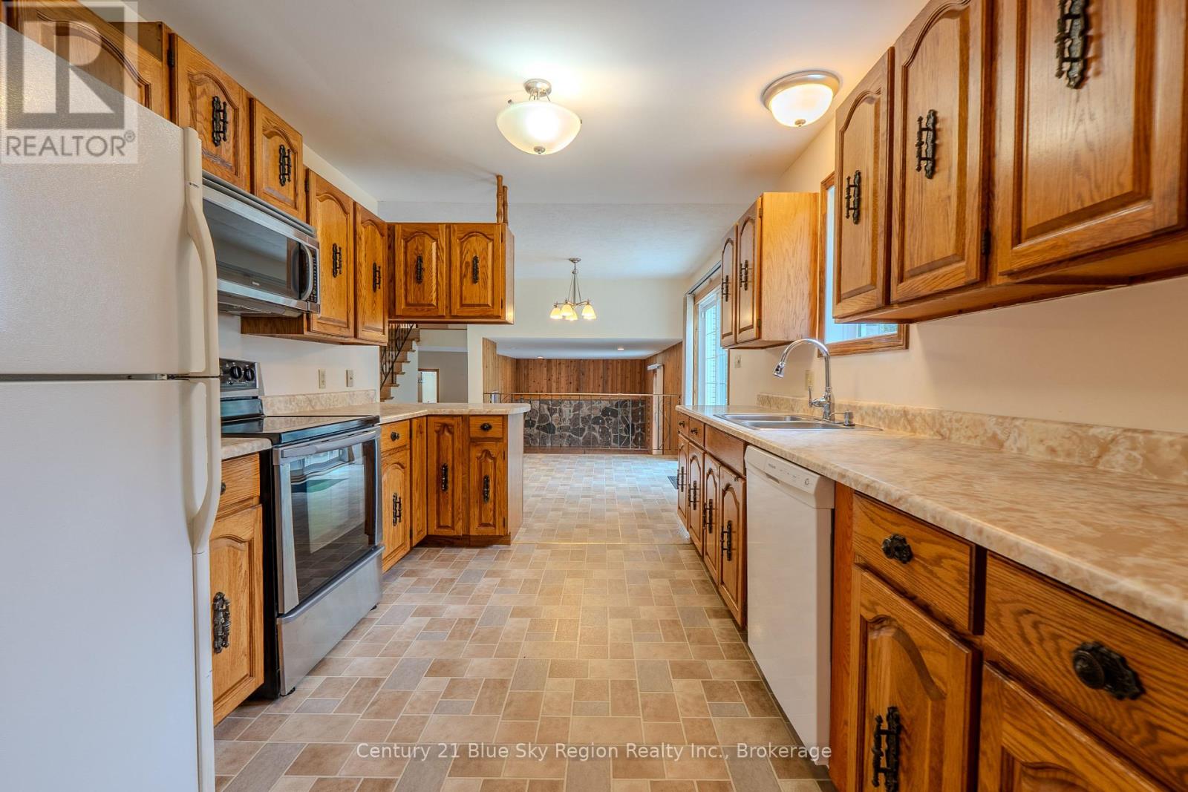
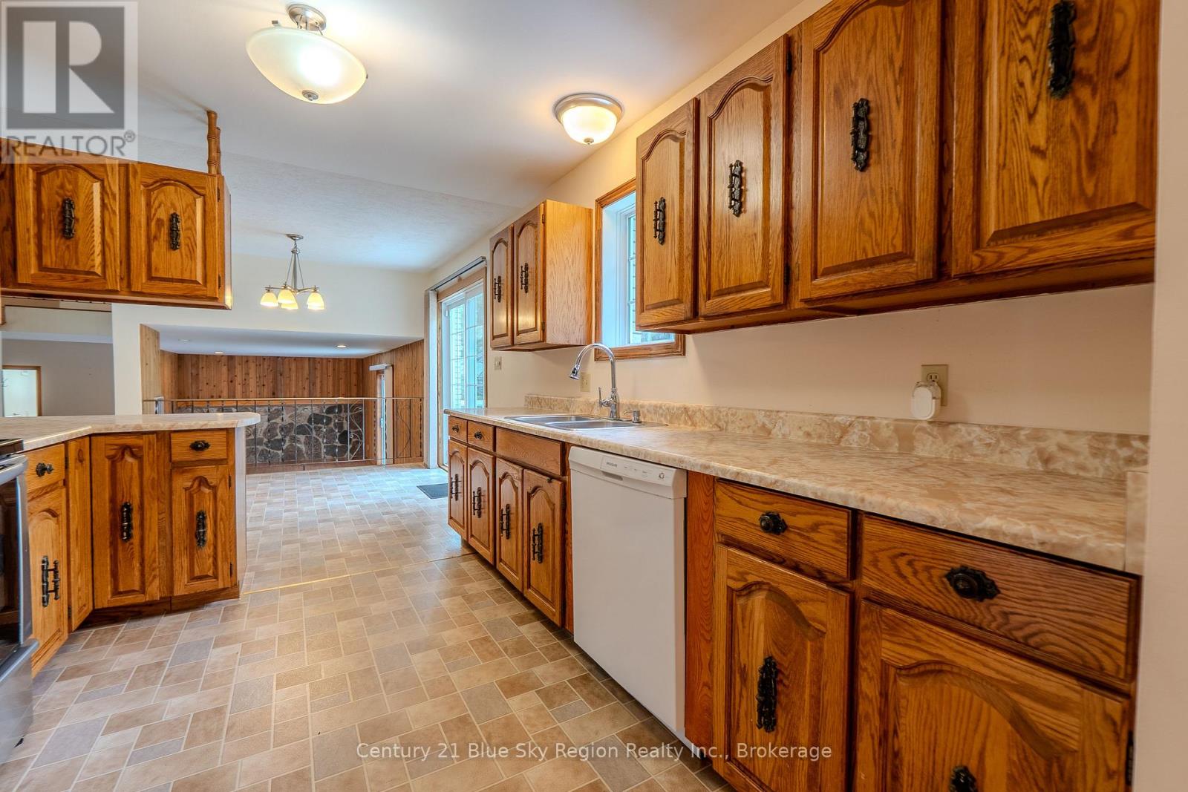
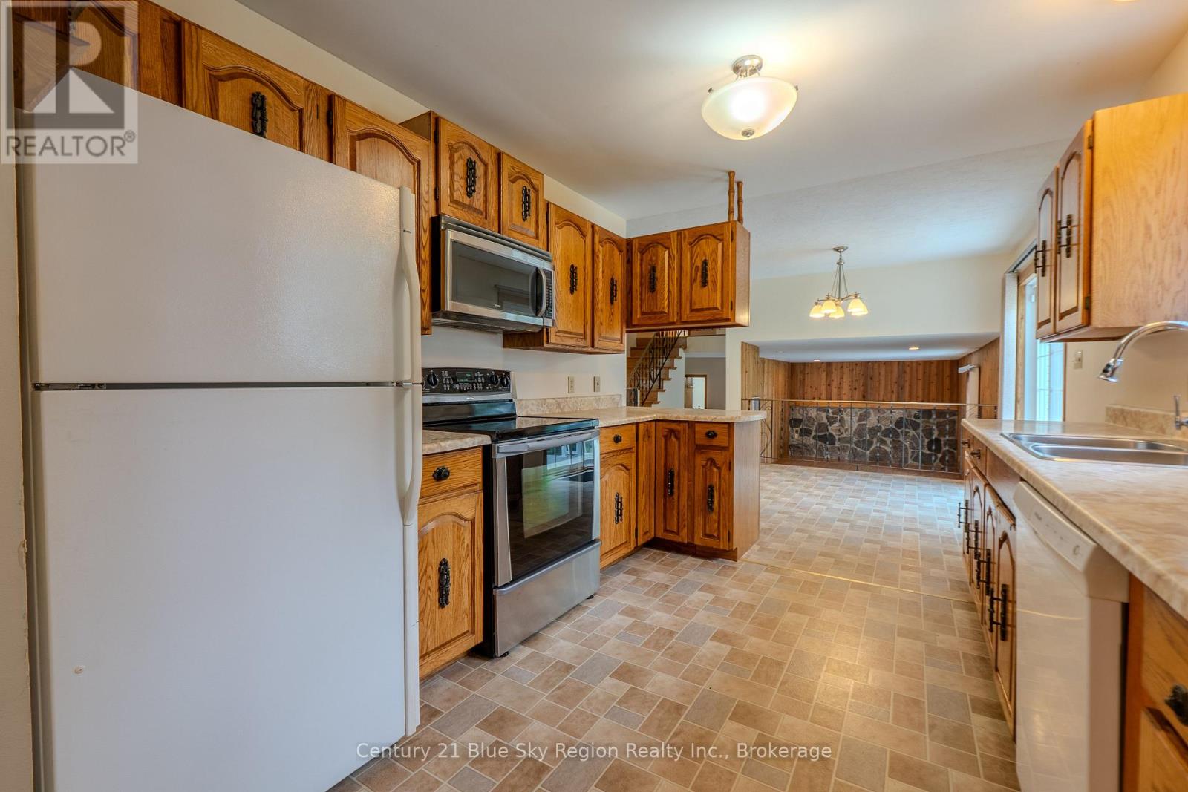
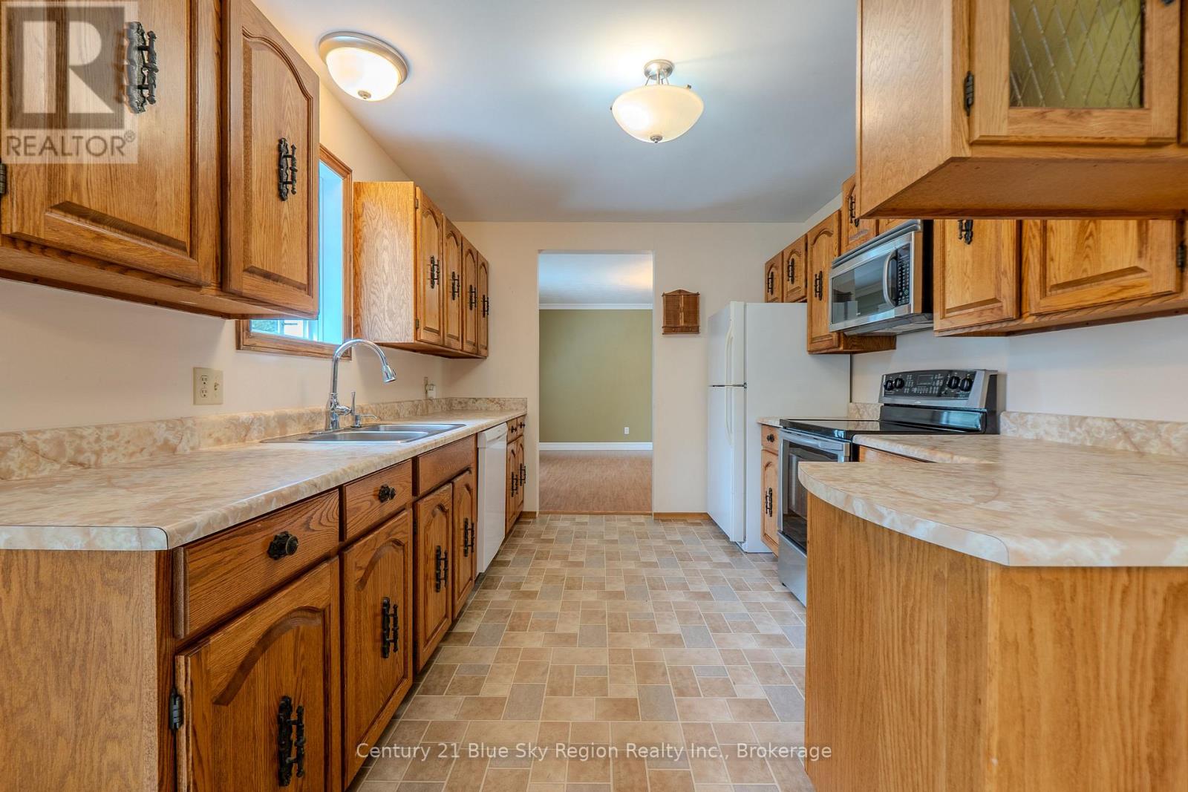
| Main Level | Kitchen | 3.66 m | 2.87 m | 3.66 m x 2.87 m |
| Main Level | Dining Room | 8.18 m | 7.72 m | 8.18 m x 7.72 m |
| Main Level | Eating Area | 5.6 m | 3.2 m | 5.6 m x 3.2 m |
| Main Level | Living Room | 8.18 m | 7.72 m | 8.18 m x 7.72 m |
| Upper Level | Primary Bedroom | 4.22 m | 3.58 m | 4.22 m x 3.58 m |
| Upper Level | Bedroom | 3.58 m | 3.4 m | 3.58 m x 3.4 m |
| Upper Level | Bedroom | 3.58 m | 3.4 m | 3.58 m x 3.4 m |
| Upper Level | Bedroom | 3.18 m | 2.87 m | 3.18 m x 2.87 m |
Utilities
| Cable | Available |
| Electricity | Installed |
| Wireless | Available |
| Electricity Connected | Connected |
| Telephone | Nearby |
Contact Us
Contact us for more information

The trademarks REALTOR®, REALTORS®, and the REALTOR® logo are controlled by The Canadian Real Estate Association (CREA) and identify real estate professionals who are members of CREA. The trademarks MLS®, Multiple Listing Service® and the associated logos are owned by The Canadian Real Estate Association (CREA) and identify the quality of services provided by real estate professionals who are members of CREA. The trademark DDF® is owned by The Canadian Real Estate Association (CREA) and identifies CREA's Data Distribution Facility (DDF®)
August 24 2026 03:26:46
North Bay and Area REALTORS® Association
Century 21 Blue Sky Region Realty Inc., Brokerage, Bizpro Realty Inc.