
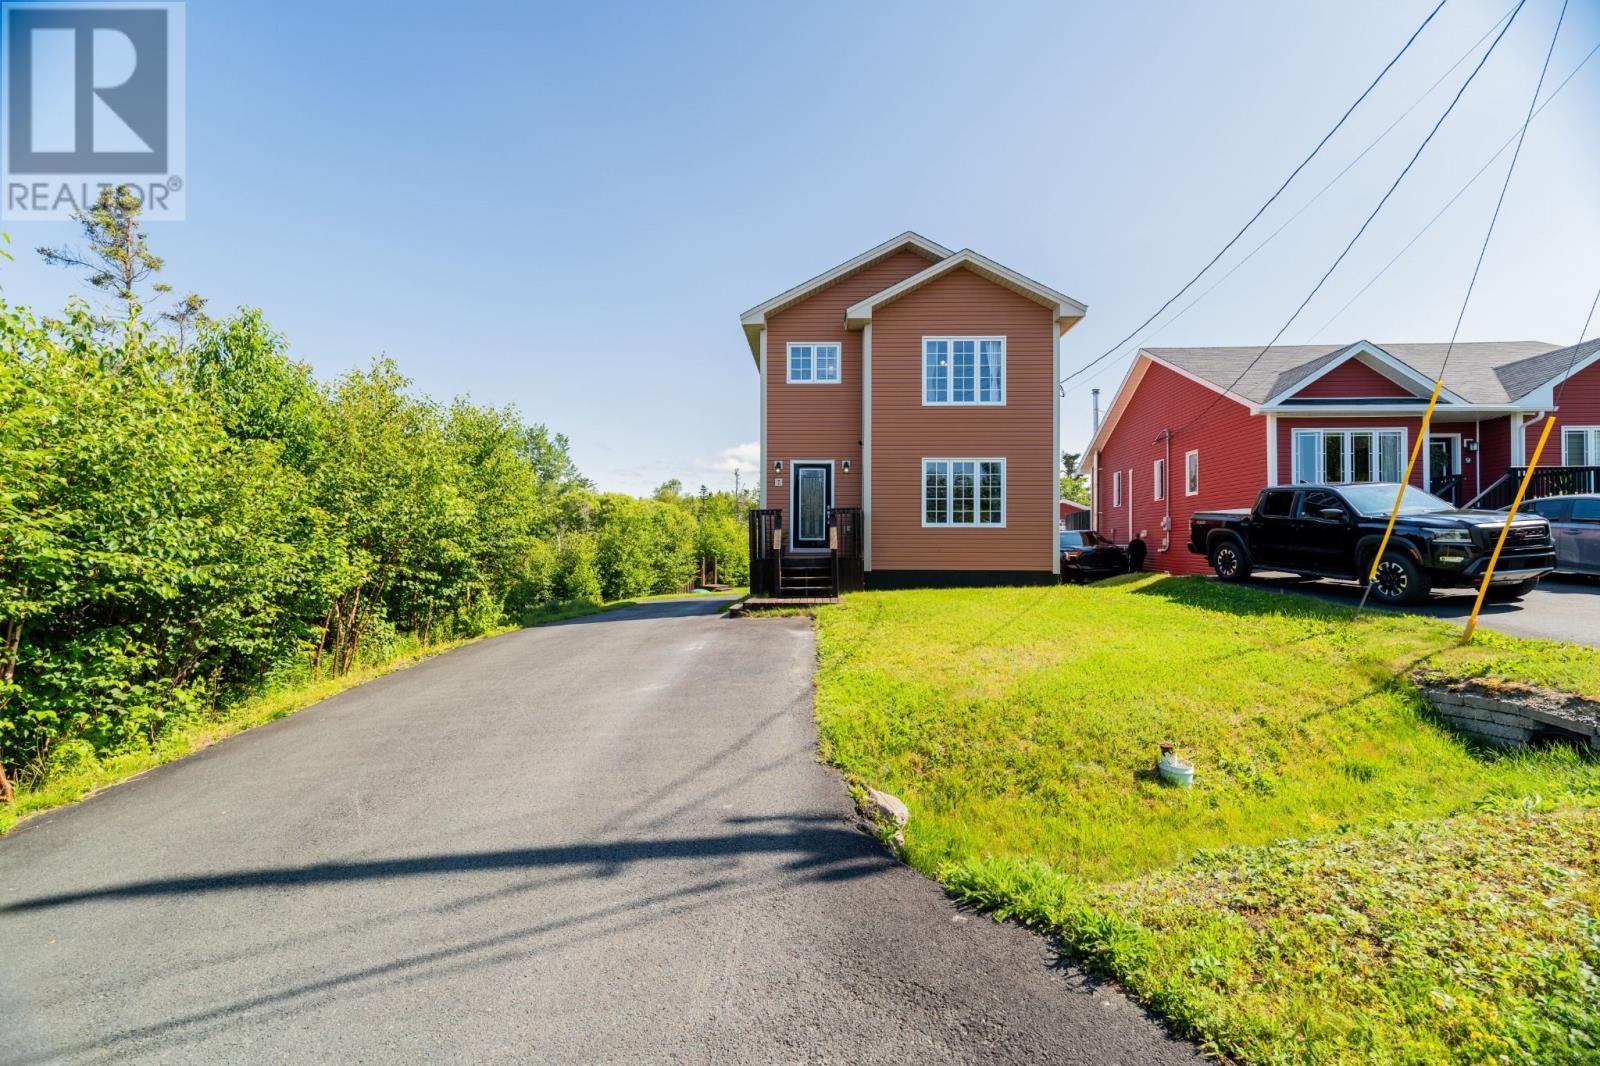
7 Wettlaufer Road
Conception Bay South, Newfoundland & Labrador
Welcome to 7 Wettlaufer Road, located in the beautiful and sunny community of Foxtrap, CBS. At only 11 years old this exceptionally well-kept, fully developed, and meticulously maintained home is sure to impress, offering a fantastic combination of comfort, functionality, and privacy. Situated on a quiet cul-de-sac and just minutes from schools, daycare, and highway access, this home is ideally located for families and commuters alike. Step inside and you’ll be greeted by a bright and inviting open-concept main floor featuring a spacious kitchen and dining area, a comfortable living space, and a convenient half bath. Upstairs, you’ll find an abundance of natural light throughout with three bedrooms, including a spacious primary bedroom complete with a walk-in closet and private ensuite, along with an additional full bathroom. The fully developed basement provides even more living space, featuring a large recreation room highlighted by a beautiful shiplap electric fireplace, a fourth bedroom conveniently located near the exterior basement entrance, and a separate laundry room complete with its own half bath. Outside is where this property truly shines, offering rear yard access, beautiful landscaping, a large paved driveway with an abundance of parking, and a perfectly positioned 16' x 20' detached garage. With its thoughtful layout, impressive outdoor space, and meticulous condition, this is a property that truly needs to be seen in person to be fully appreciated. As per sellers direction, there will be no conveyance of any written signed offers prior to 5PM Monday, August 17th, 2026 and all offers are to remain open for acceptance until 10PM Monday, August 17th, 2026. (id:63476)
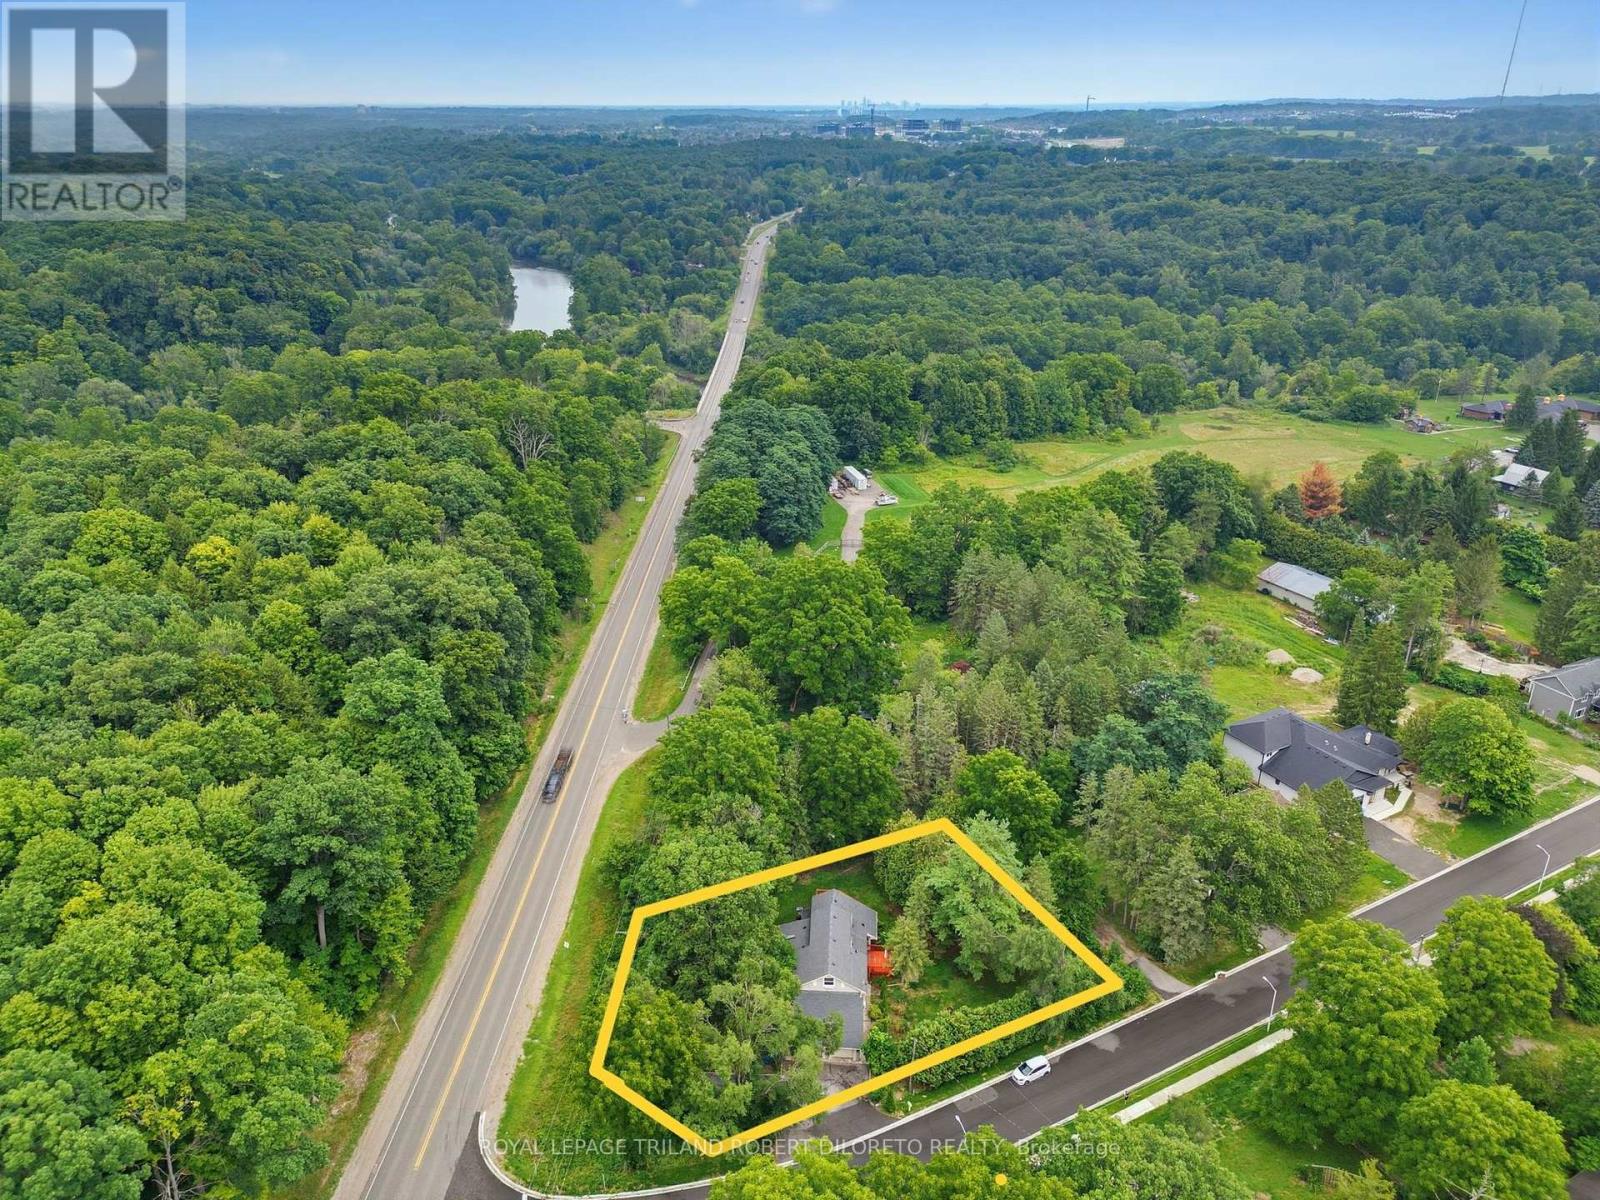
7 Elmhurst Street
Middlesex Centre, Ontario
Approximately 1/2 Acre corner lot in desirable OLD KILWORTH location. Potential for severance and multi-family use. This split level home with double attached garage has been renovated and currently features 3 units all with separate entrances, separate electrical panels, 3pc baths & appliances including front load washer/dryers in all units. Large main floor unit has 2 bedrooms, open concept, deck, forced air AC; 2nd floor bachelor unit w/ductless split unit AC + deck; lower unit has 1 bedroom w/ductless split unit AC. Additional features include updated furnace, 200 amp electrical, plumbing, roof shingles, flooring and more. Property is serviced by well and septic but new municipal services are on the lot line. More details available and easy to show. Fast and vacant possession available. (id:63476)
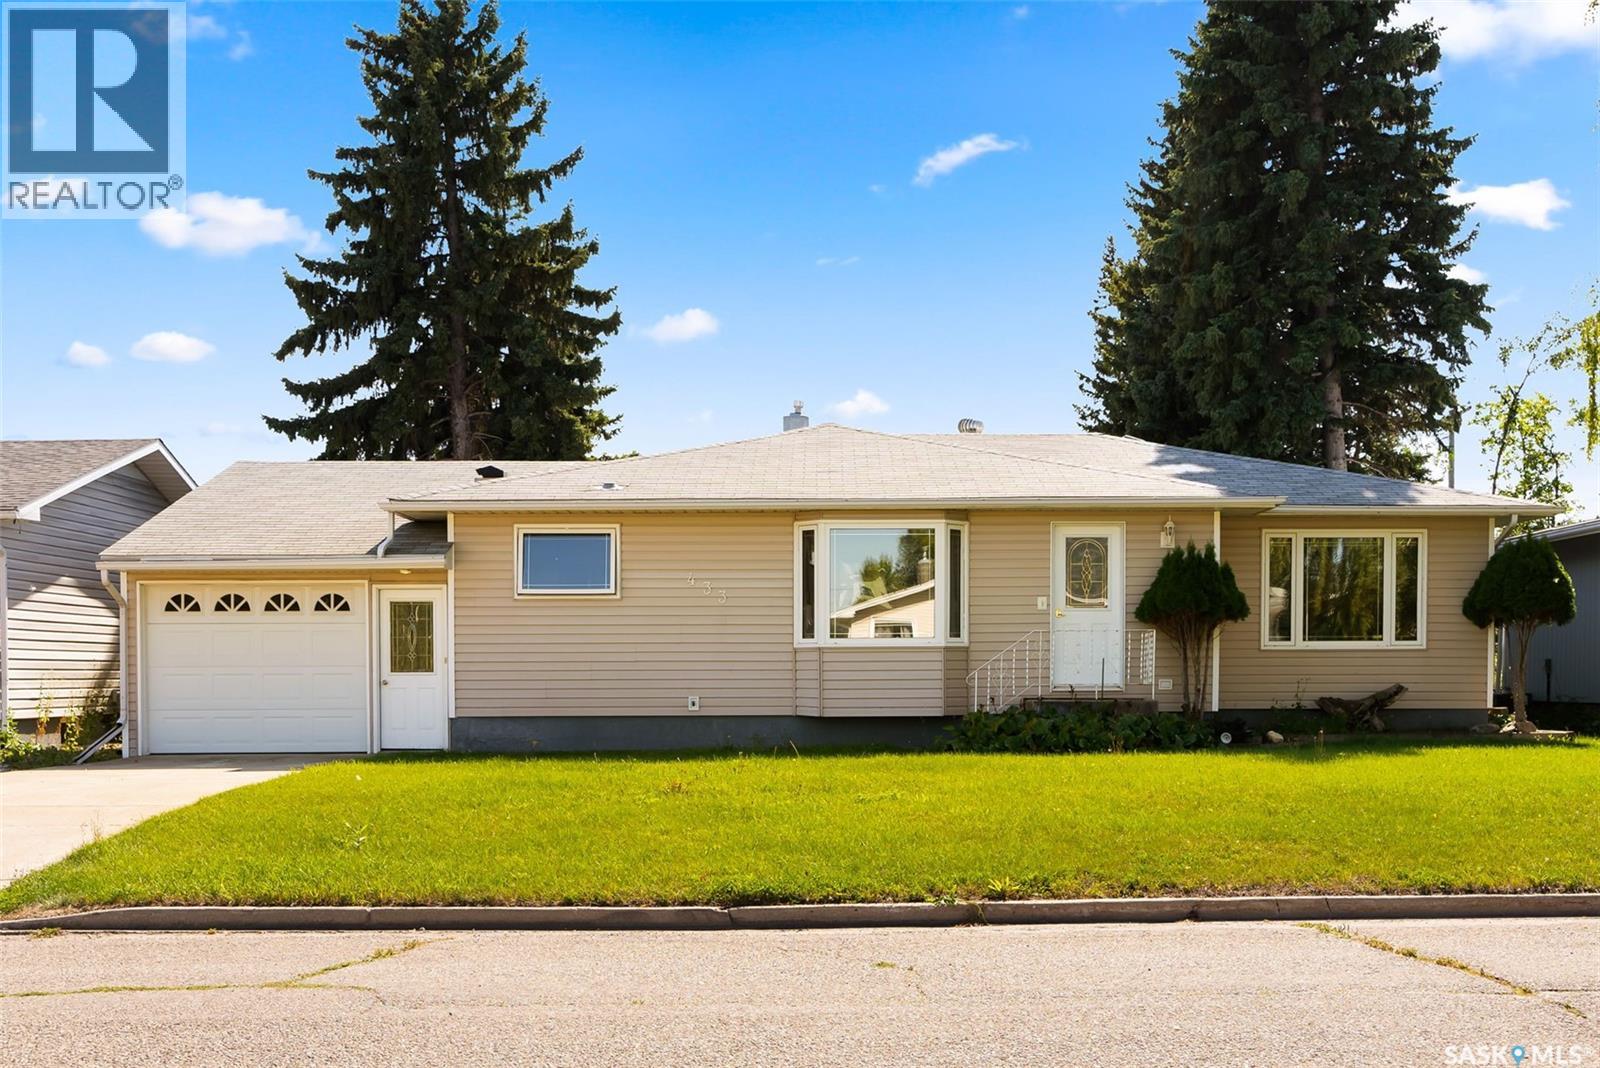
433 9th Avenue W
Melville, Saskatchewan
Welcome to 433 9th Avenue W! Seller offering a $5000 incentive toward basement renovation on any accepted offer up to October 2, 2026 and to be adjusted and paid out at possession by the lawyer. This 3-bedroom, 2-bath, 1,281 sq/ft bungalow offers plenty of room for you and your family to enjoy. Opening the front door, you are greeted with an open concept floor plan and warm colour scheme. A spacious front living room is anchored by gleaming hardwood flooring, and a cozy gas fireplace. Plenty of light filters through the room making it a bright and welcoming space for family gatherings and quiet evenings. The dining area will draw you to the large bay window where you can curl up and enjoy your morning coffee and there is plenty of room to accommodate a large table for everyone to enjoy delicious meals prepared in the well laid out kitchen. The kitchen has ample cabinetry and loads of counter space for prepping meals. There is a tiled backsplash, under cabinet lighting, a moveable island, vented hood fan plus the appliances are included. You have convenient direct access to the single attached insulated garage off the kitchen. The home’s main floor offers three generous bedrooms two of which have hardwood flooring and a very roomy 4-piece bathroom with a large vanity completes this level. The basement is partially finished and just waiting for you to create the ultimate family retreat. You will appreciate all the storage areas and closets in this home too. Outside the large backyard has room for a garden, and space to park your RV and boat. There is a double car garage in the backyard that is accessible by back lane access. This home is such a pleasure to show. The bedrooms in the pictures are virtually staged. (id:63476)
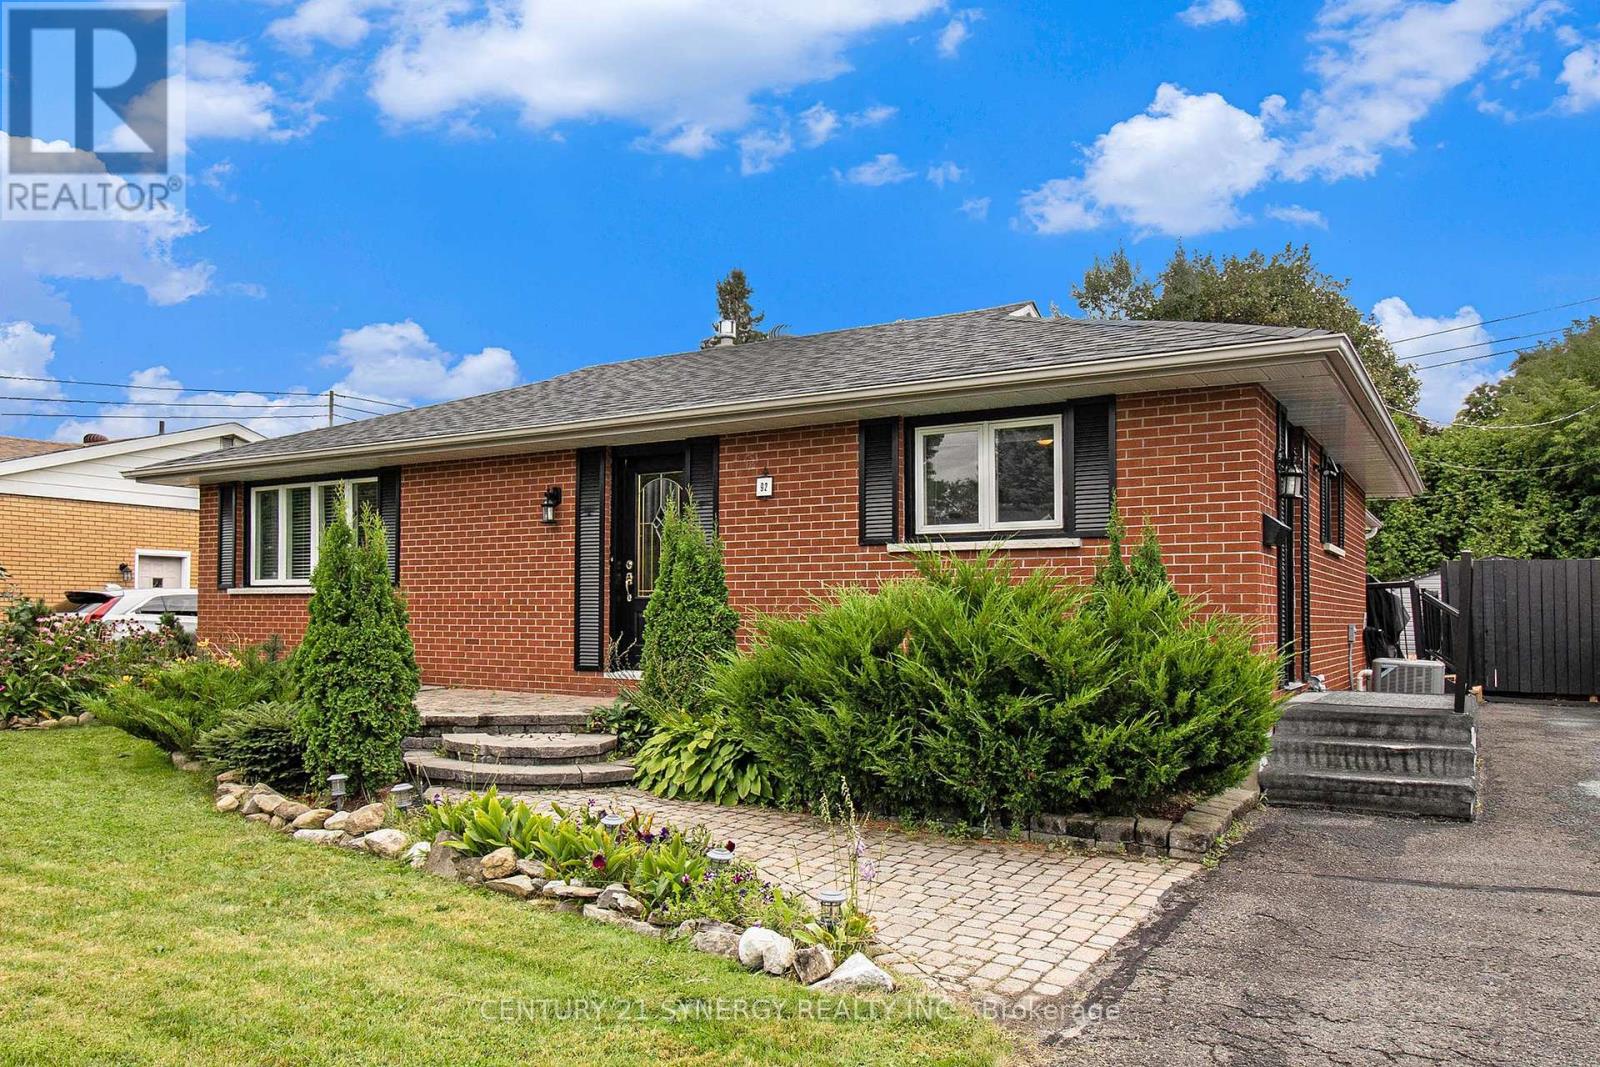
92 Jasper Avenue
Smiths Falls, Ontario
Welcome to 92 Jasper Avenue, a beautifully updated all-brick bungalow ideally located in one of Smiths Falls' most desirable neighbourhoods. Just a short walk to Lower Reach Park and the historic Rideau Canal, this move-in-ready home offers the perfect combination of character, comfort, and versatility. Step inside to a bright and inviting main floor, freshly painted throughout and designed for easy everyday living. At the heart of the home is the stunning updated kitchen, featuring sleek stainless steel appliances, abundant cabinetry, and generous counter space-perfect for preparing family meals or hosting guests with ease. The spacious living and dining areas flow seamlessly, creating a warm and welcoming space for both relaxing and entertaining. The generous primary bedroom is a true retreat, featuring a cozy gas fireplace and oversized windows that fill the room with natural light. This flexible space could also serve as an elegant family room or sitting area, depending on your needs. The fully renovated main bathroom (2024) boasts stylish modern finishes and the added convenience of main floor stackable laundry. The fully finished lower level offers exceptional flexibility, complete with a second kitchen, full bathroom, and separate laundry area-ideal for extended family, guests, or the potential for a comfortable in-law suite. Step outside to enjoy newly built decks and private backyard spaces, perfect for summer barbecues, outdoor entertaining, or simply relaxing in your own backyard oasis. Recent Updates Include:* Roof (2024)* Main Floor Bathroom with Laundry (2024)* Back Deck (2024)* Side Deck (2025)* Gas Forced Air Furnace (2025) Whether you're looking for a stylish family home, multi-generational living, or an investment opportunity, 92 Jasper Avenue offers outstanding value in a prime location close to parks, trails, and all the amenities Smiths Falls has to offer. (id:63476)
11332 124 Street
Surrey, British Columbia
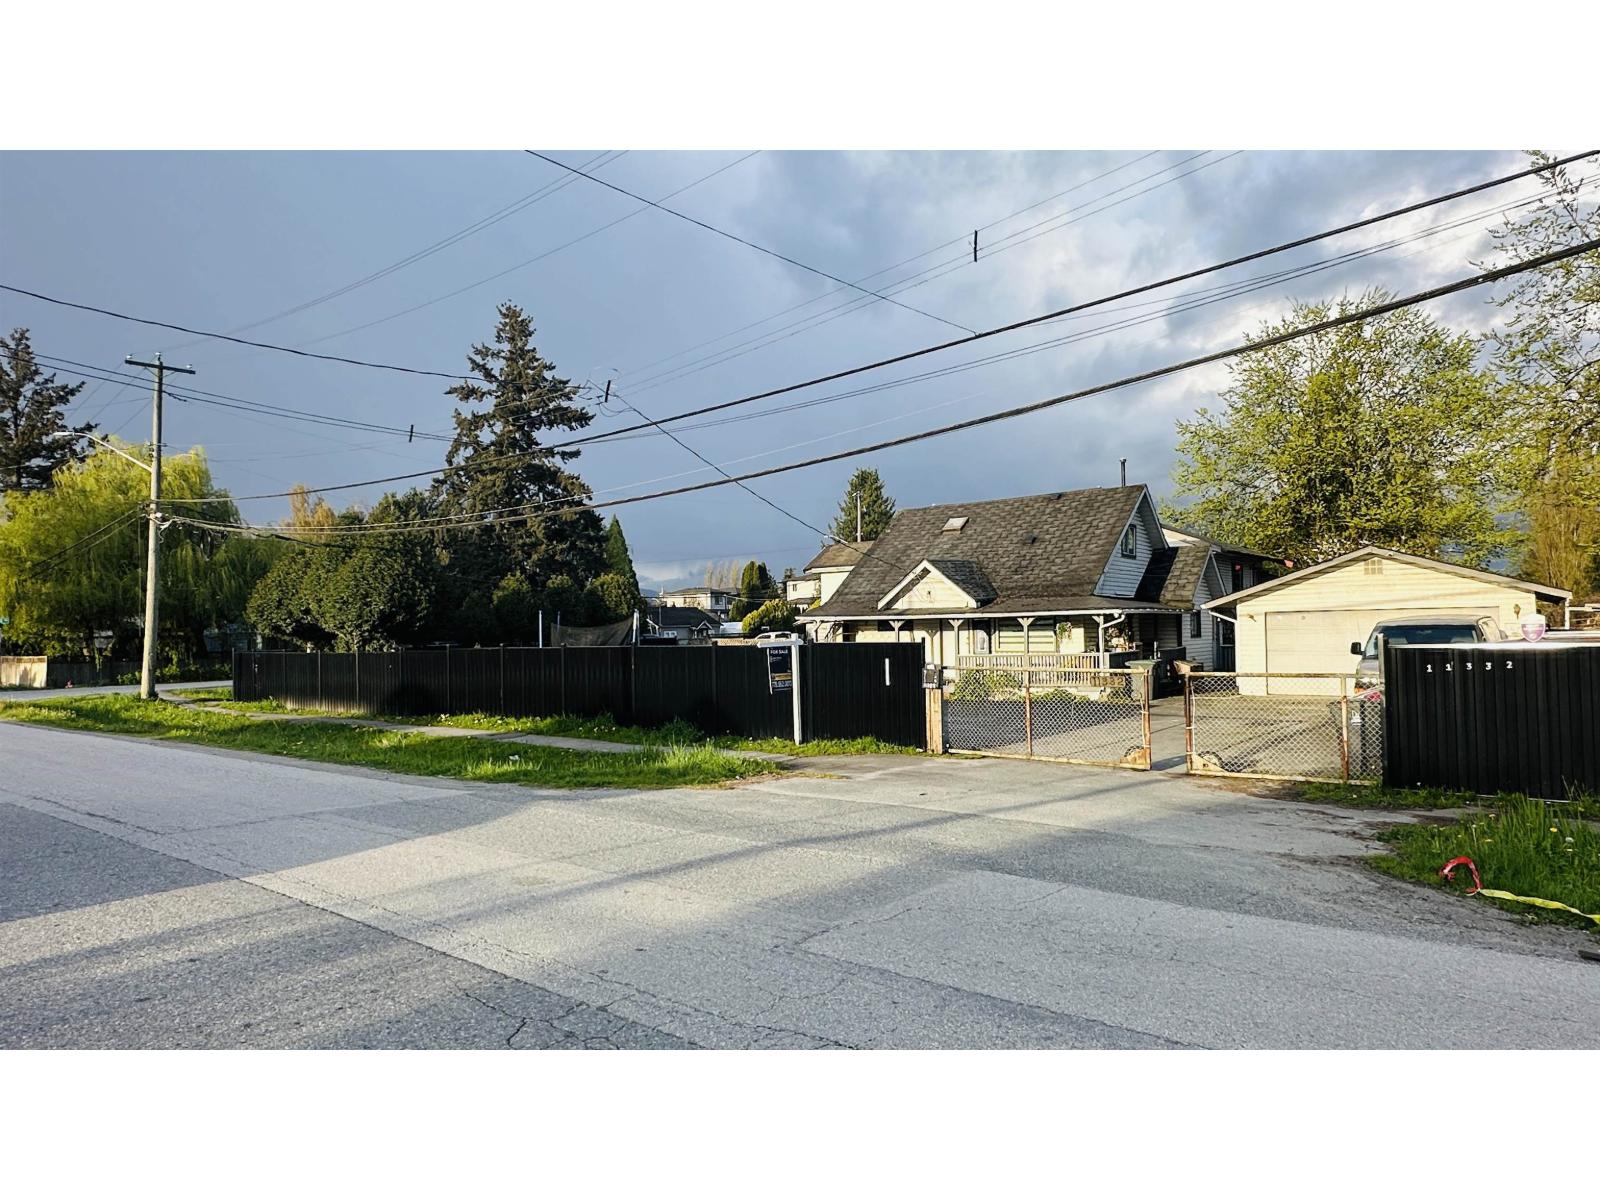
Corner lot with potential for subdivision or duplex development (buyer to verify with City). Well-maintained and charming home on a 9,009 sq ft CORNER lot + approx. 1,000 sq ft easement (~10,000 sq ft usable) offering great future potential. Main floor features 1 large bedroom with a cozy kitchen, while the upper level offers 2 bedrooms. Enjoy a private garden, perfect for relaxing. garage area with 220V sub-panel. Plenty of parking with easy front access. Located in a highly central area, just minutes walk to SkyTrain, schools, parks & riverfront. Quick access to Pattullo Bridge & Hwy 17 connecting to Richmond, Burnaby, New Westminster & Langley. Growing neighbourhood. Easy to show! (id:63476)
26549 32 Avenue
Langley, British Columbia
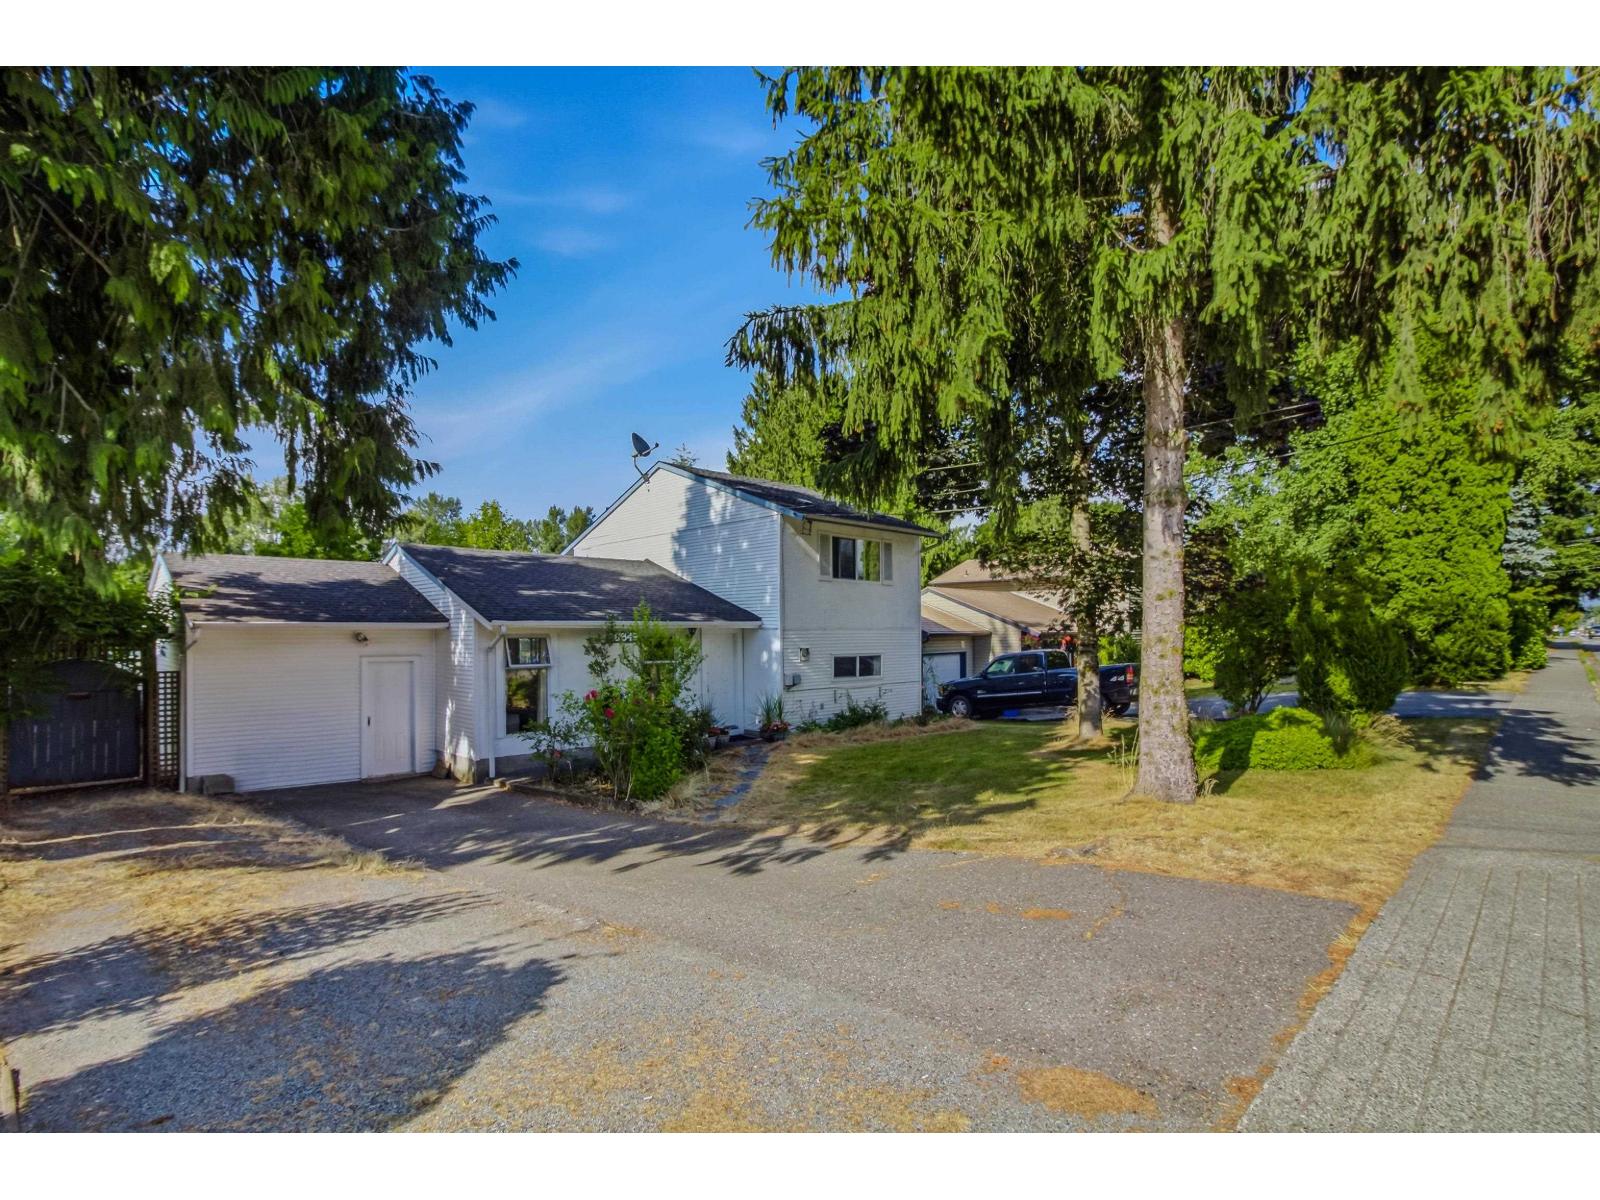
Prime Aldergrove location. Updated kitchen. Large lot. This is the opportunity you've been waiting for in the heart of Aldergrove! This well-maintained home offers the perfect blend of comfort, convenience, and opportunity. Featuring a beautifully updated kitchen, a functional layout, and a generous lot, there's plenty of space to relax, entertain, or enjoy the outdoors. Ideally located just minutes from Highway 1, commuting is a breeze while schools, parks, shopping, restaurants, and everyday amenities are all close by. Whether you're a first-time buyer, growing family, or investor, this property offers outstanding value in one of Aldergrove's most convenient locations. Don't miss your chance to call this one home! (id:63476)
204 7131 133a Street
Surrey, British Columbia
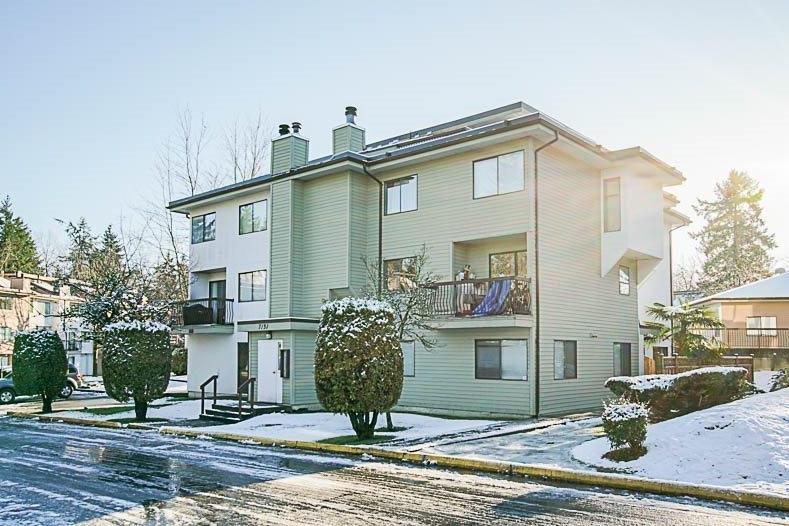
Welcome to Unit #204 at Suncreek Estates in desirable West Newton! This well-maintained townhome offers unbeatable convenience, just steps to transit, Costco, Superstore, shopping, and all levels of schools, including Kwantlen Polytechnic University. Featuring 3 bedrooms and 2 bathrooms, the main floor includes a bright living and dining area, kitchen with eating nook, and a spacious balcony. Upstairs offers three generous bedrooms, two baths, ample storage, and access to a private rooftop patio. Rentals allowed, 2 parking stalls included. Maintenance fees cover water, recreation facility, and property taxes. Prepaid leasehold until 2092. (id:63476)
2253 W Railway Street
Abbotsford, British Columbia
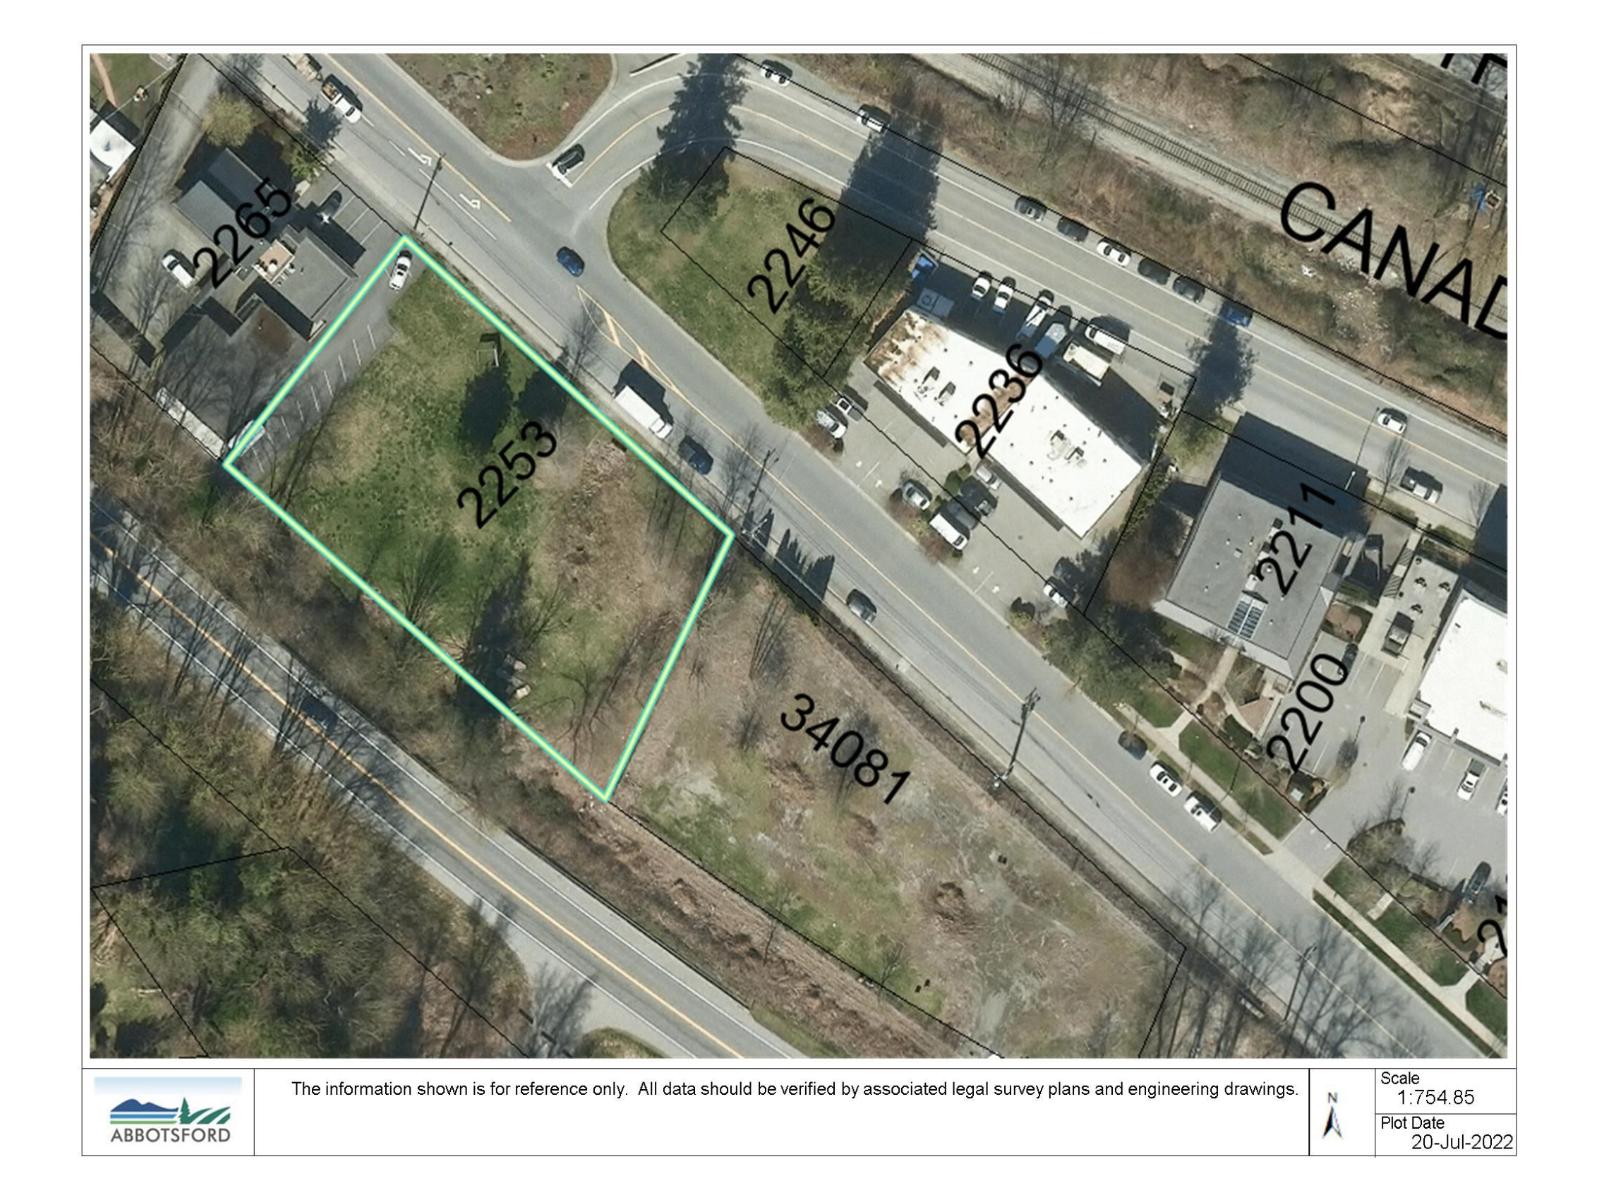
Tons of possibilities here with 0.63 Acre graveled lot zoned I2 for lease. Fully fenced. Great exposure on busy West Railway Street in Abbotsford. Close to Hwy 1, US border and Hwy 7. Vacant for quick possession. (id:63476)
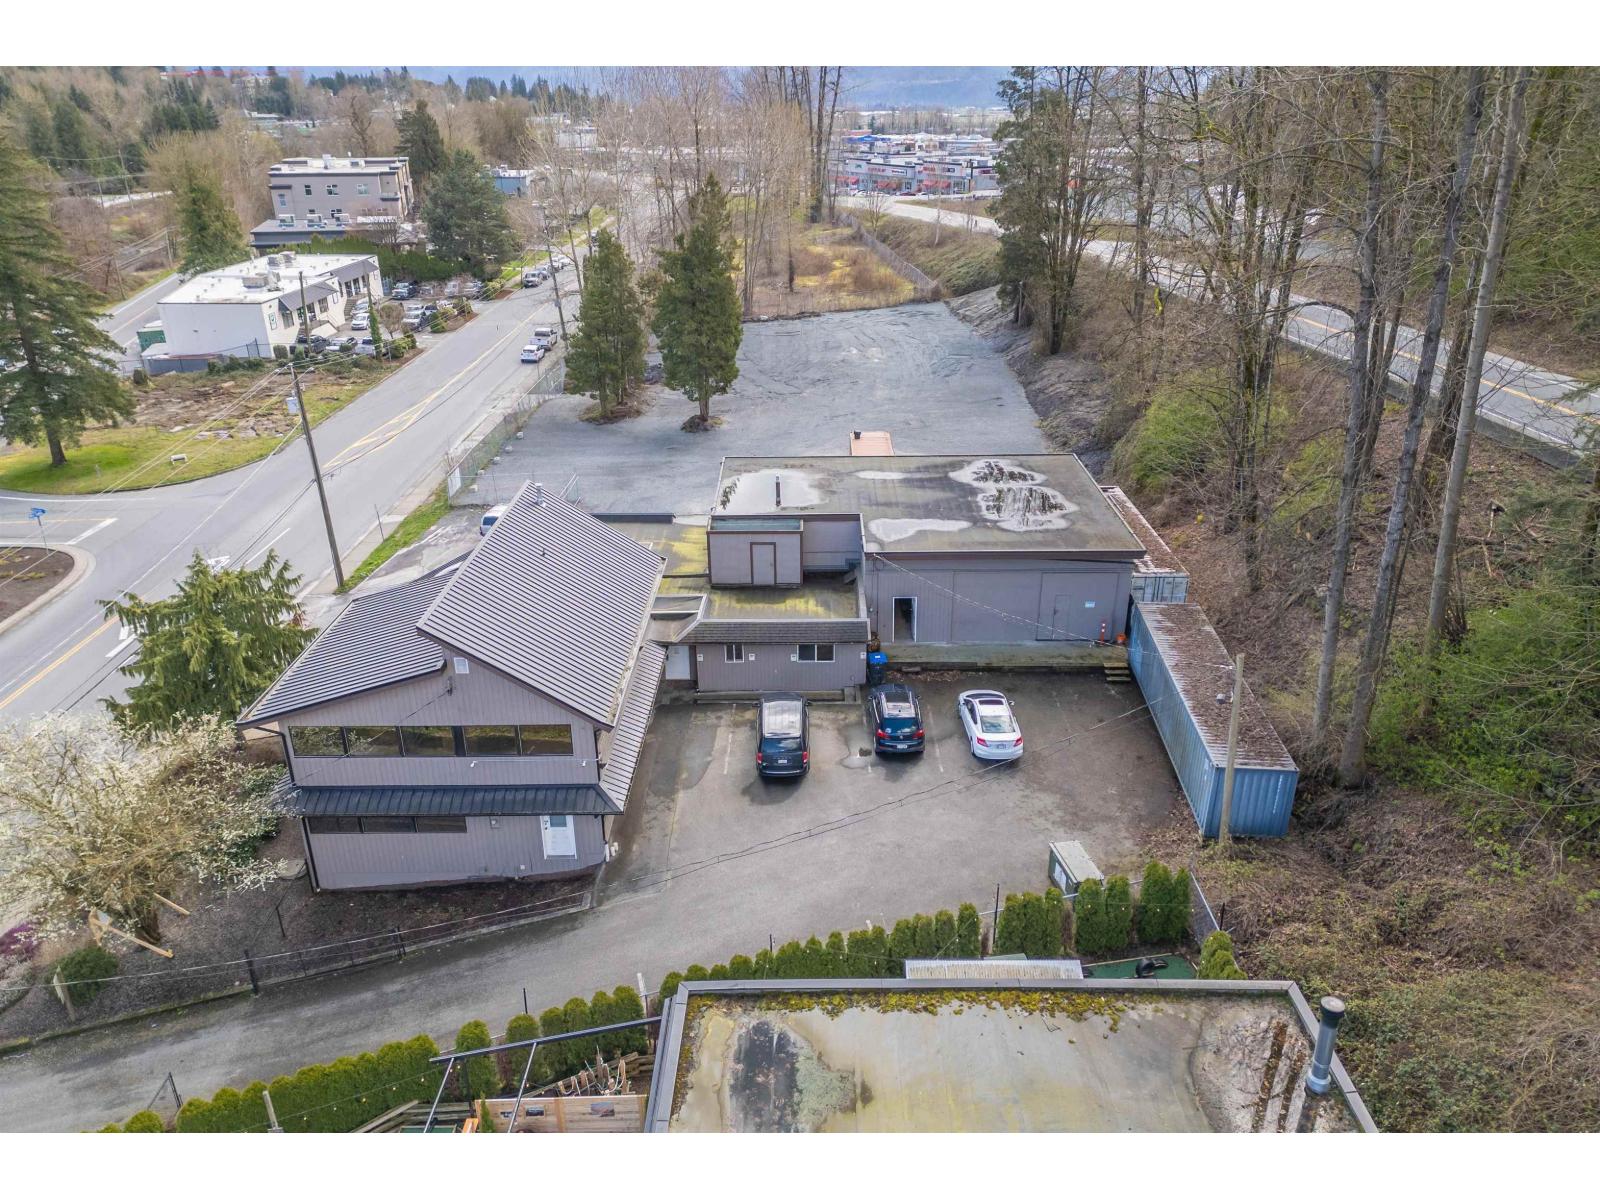
B 2265 W Railway Street
Abbotsford, British Columbia
Available immediately. 1951 sqft Workshop/Warehouse and 1539 sqft office space for Lease. Gated and Secured building with plenty of parking and optional outside storage. Washrooms. Heated. Zoned I2. 10' x 12' overhead dock loading door. Warehouse area well equipped. Central Abbotsford location close to Hwy 1, US Border, Hwy 7. Uses includes: Automobile Repair & Storage, Brewery, Commercial & Recreational Vehicle Parking, repair, sales and leasing, manufacturing and many others. (id:63476)
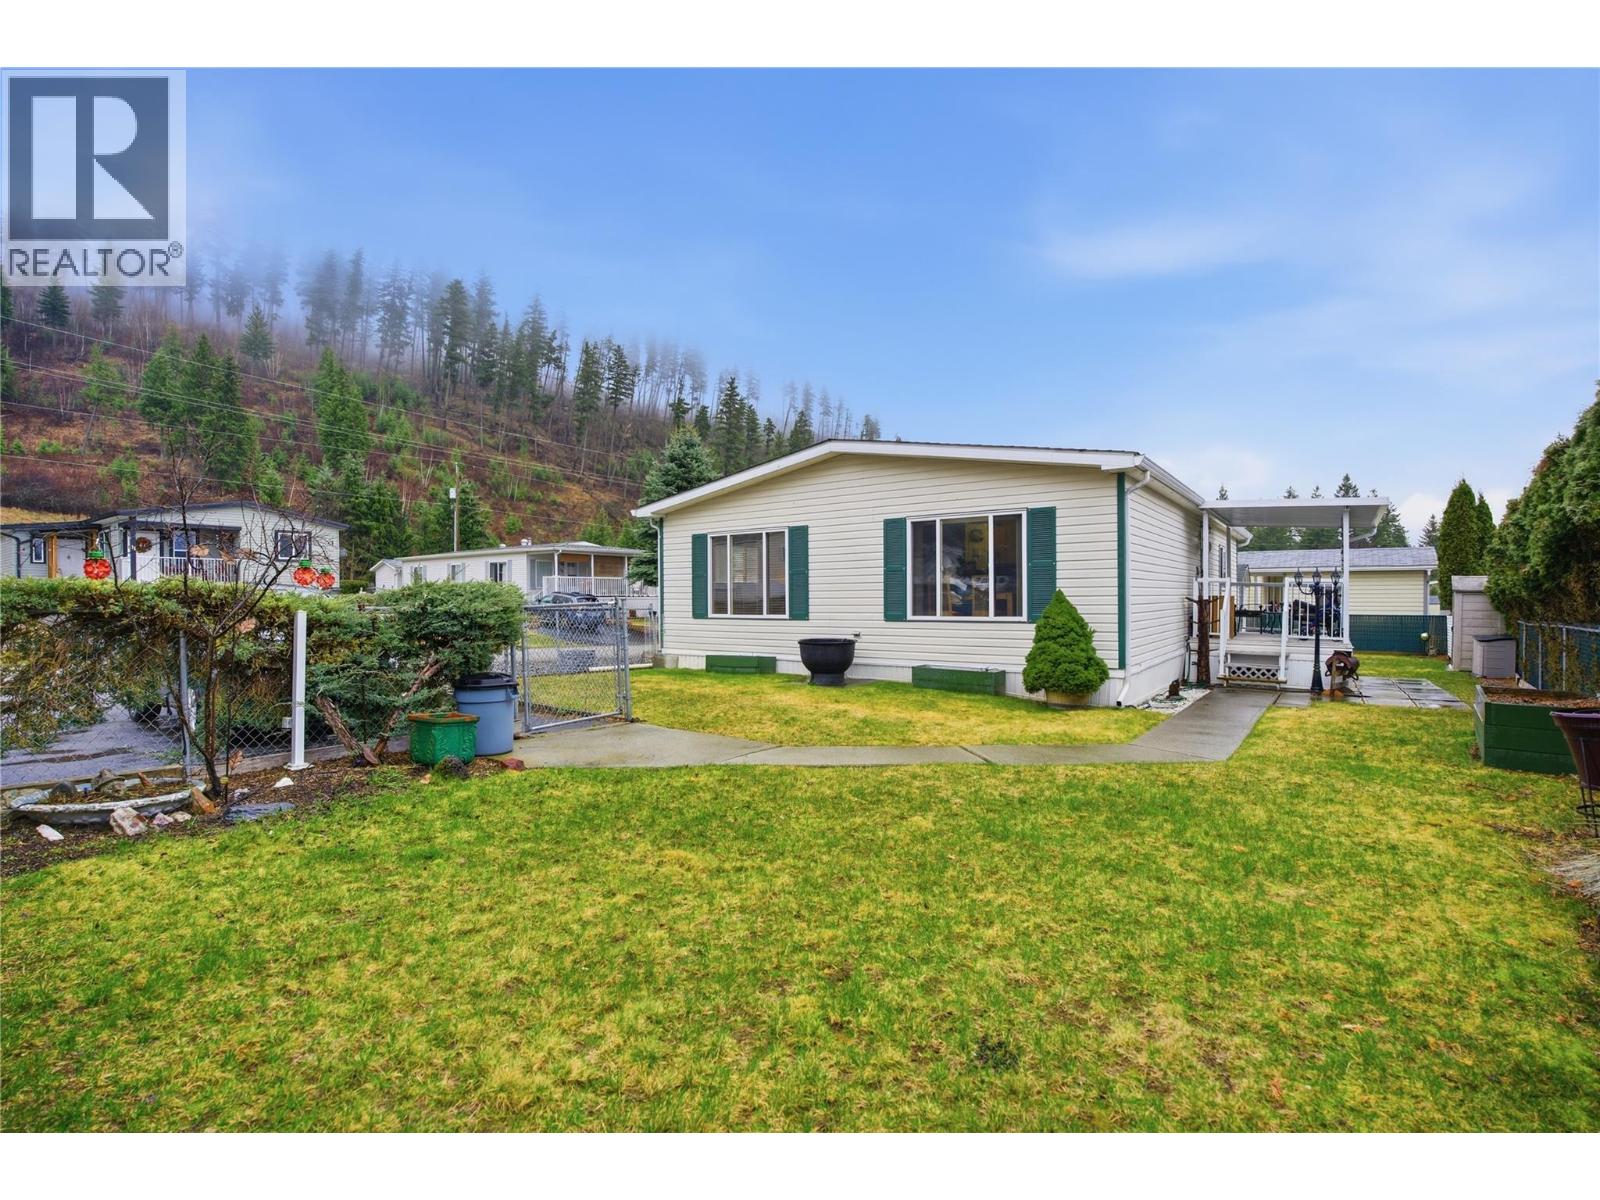
4510 Power Road Unit# 39
Barriere, British Columbia
Welcome to Sunset Heights Park, a well-maintained 55+ community in Barriere, BC, just 35 minutes from Kamloops. This inviting 1,232 sq. ft. home offers comfort, privacy, and beautiful mountain views, featuring 3 bedrooms and 2 bathrooms, including a private ensuite. The bright open-concept design showcases raised ceilings and skylights that fill the space with natural light, creating a warm and functional layout for everyday living and entertaining. Set in one of the nicest locations in the park, the property offers a peaceful setting in a private, well-kept area. Outside, enjoy a fully fenced chain-link yard with two entry points, two paved parking stalls, and two storage sheds for added convenience. The park also offers convenient extra storage for recreational vehicles with application to park manager for availability. This home is a wonderful opportunity for those seeking easy, low-maintenance living in a quiet 55+ community with scenic surroundings and quick access to Barriere amenities. (id:63476)
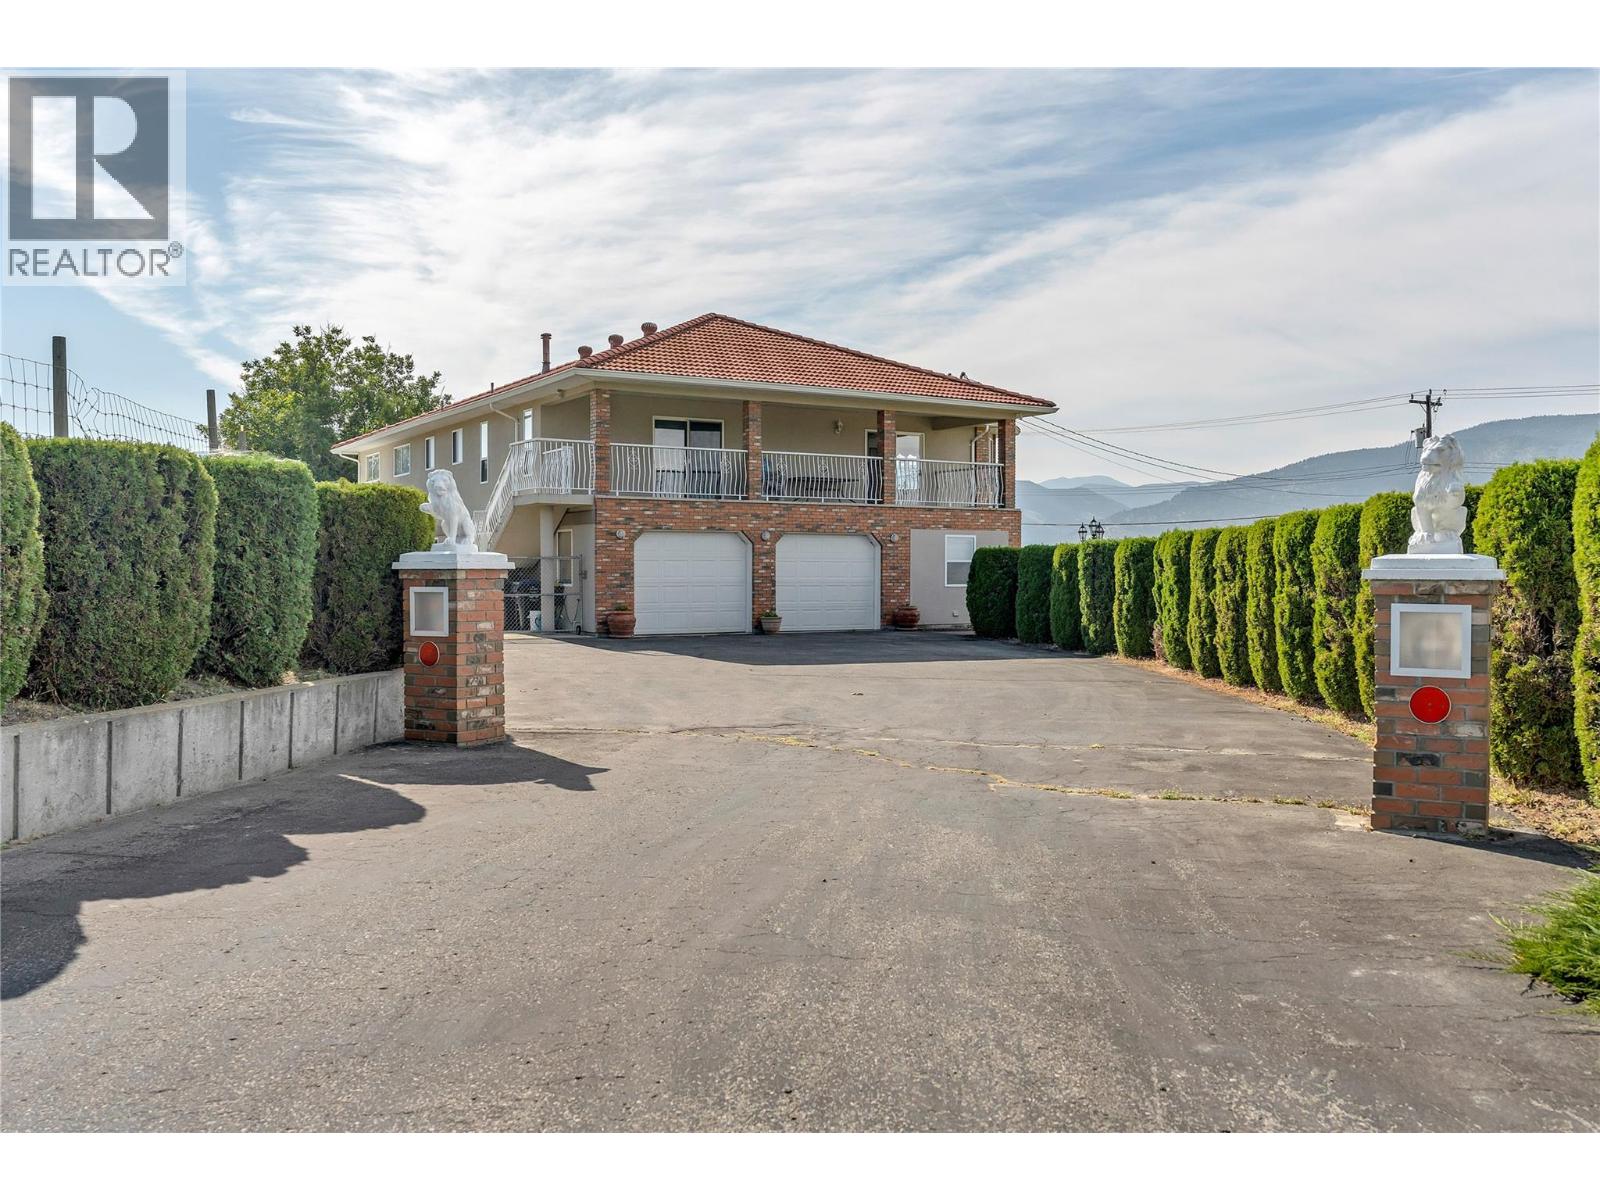
250 Lower Bench Road
Penticton, British Columbia
Situated on a gorgeous 2.41-acre property, this stunning home - owned by only one couple who grew their grapes, fig trees, and raised three boys - boasts spectacular lake, city, mountain, and valley views. This well-built, quality-constructed 3,988 sq. ft. home features 5 bedrooms and 3 bathrooms. ft. home features 5 bedrooms and 3 bathrooms. The home was a former vineyard, and the property still has the irrigation system in place, making it easy to replant with grapes if desired. Inside, the spacious home features a grand entrance with a curved stairwell leading to the main living area. The large master bedroom includes a 5-piece ensuite with a jetted tub and a walk-in closet. The main level also offers two large living areas perfect for day-to-day living and entertaining. The lower level includes a summer kitchen, offering many options going forward, as well as ceramic tile flooring warmed by hot water radiant floor heating. This lakeview home offers the best of both worlds: peacefully removed from the bustle of the city, yet just a short walk to Penticton's world-famous farmers market, beaches and restaurants. Please note that this sale is contingent upon the owner finding a suitable property. Contact us if you would like more information or if you are interested in scheduling a viewing. (id:63476)
Royal LePage Locations West
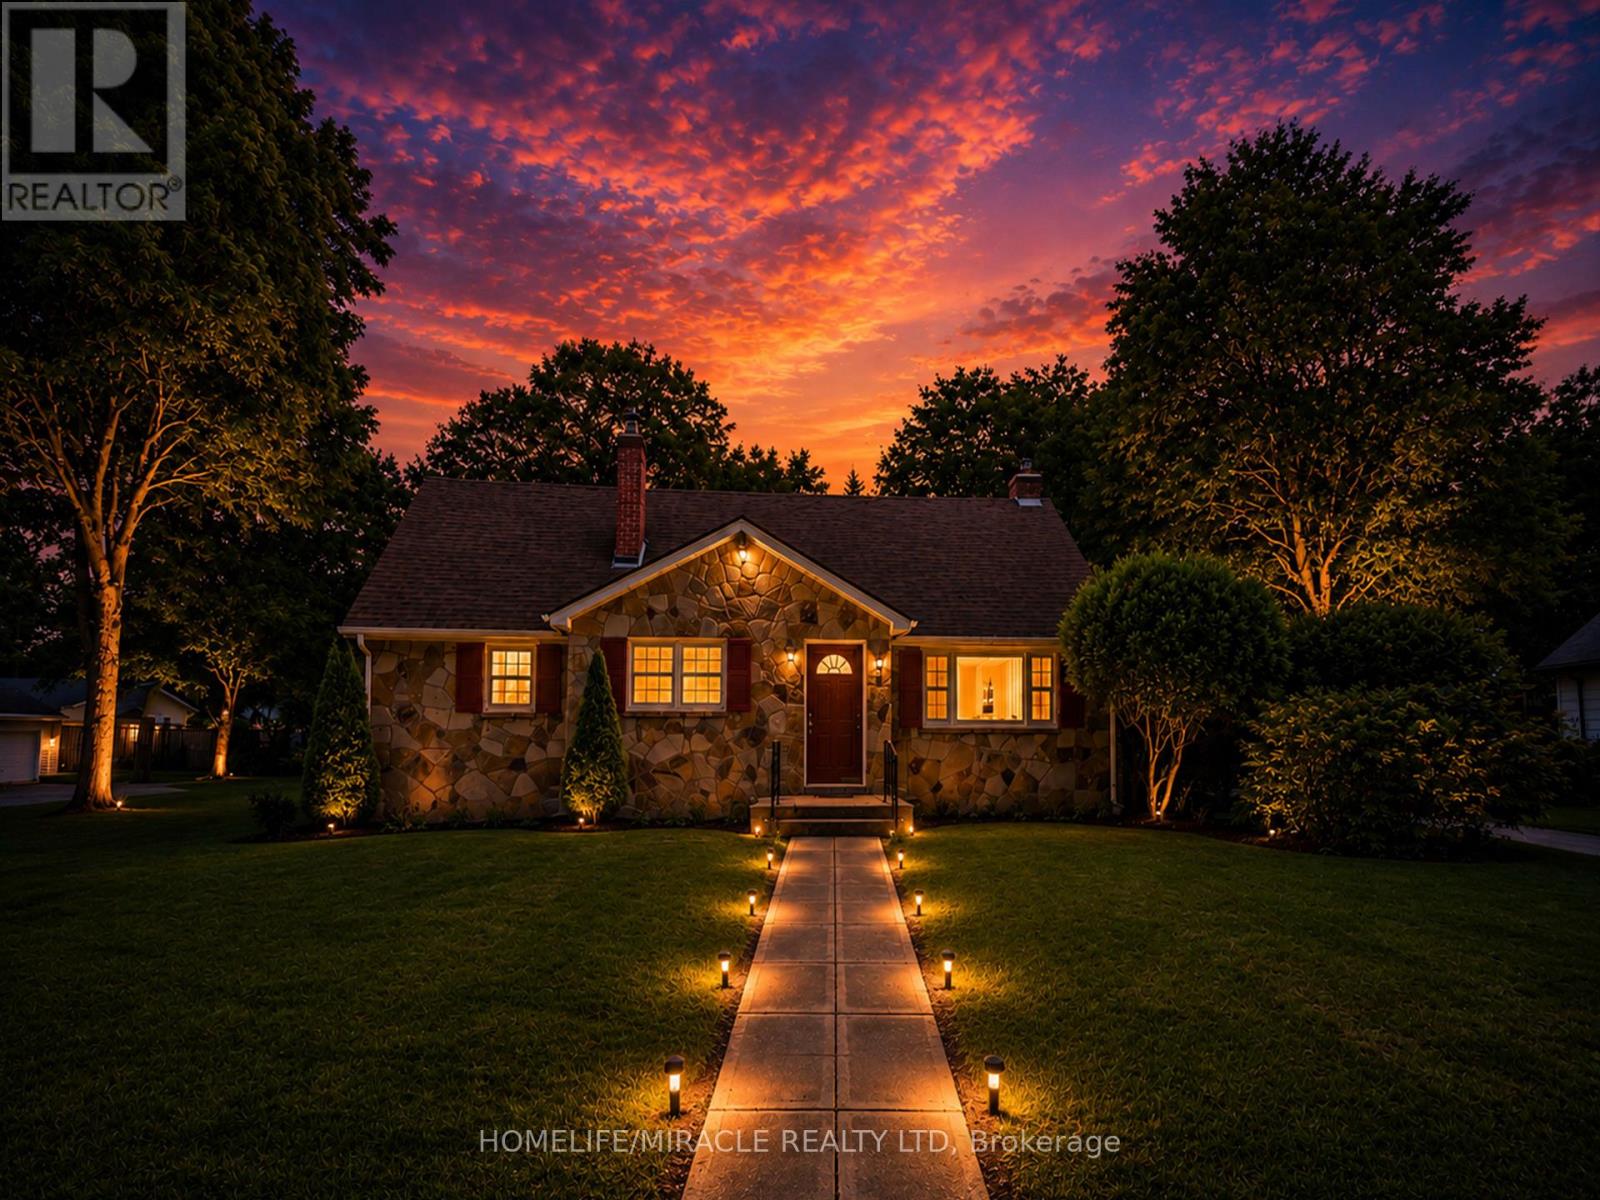
17 Goderich Street
Fort Erie, Ontario
Incredible Value - *** 4 LOTS SOLD TOGETHER *** Home PLUS 3 Severed Building Lots All Included in One Price - What a Steal!Discover an outstanding opportunity with this unique property that includes a spacious family home plus three separate severed building lots, all included in the purchase price: Lot 14, north side of John Street, Plan 503, Village of Fort Erie (PIN 642220183) - 51.48 x 106.26 ft ---- Lot 13, north side of John Street, Plan 503, Village of Fort Erie (PIN 642220186) - 51.48 x 106.26 ft ---- Lot 16, east side of Goderich Street, Plan 503, Village of Fort Erie - approx. (PIN 642220185) 3,465 sq. ft., 0.08 acres, 56.03 ft frontageThat's four properties for the price of one - a rare chance to secure land banking, future development, or investment potential alongside a move-in-ready home.The home itself features 5 bedrooms and 2 bathrooms, plus an unfinished basement offering potential for 2 additional bedrooms and a rough-in for a third bathroom - endless possibilities to customize the space to your needs. Recent upgrades include new kitchen cabinetry on the main floor, new vinyl flooring throughout, a 1-year-old furnace, new staircases, fresh paint, stainless steel appliances, and new lighting throughout, while a cozy wood-burning stove with new surrounding tile adds warmth and character.The upper-level one-bedroom suite - complete with its own rough-in kitchen, bathroom, and living room - is ideal for rental income, an in-law suite, or multi-generational living.With a single-car garage, generous living space, and three additional severed building lots included, this property is perfect for families, investors, or anyone looking for future development potential. A rare opportunity offering flexibility, income potential, and exceptional value - all in one package. (id:63476)