
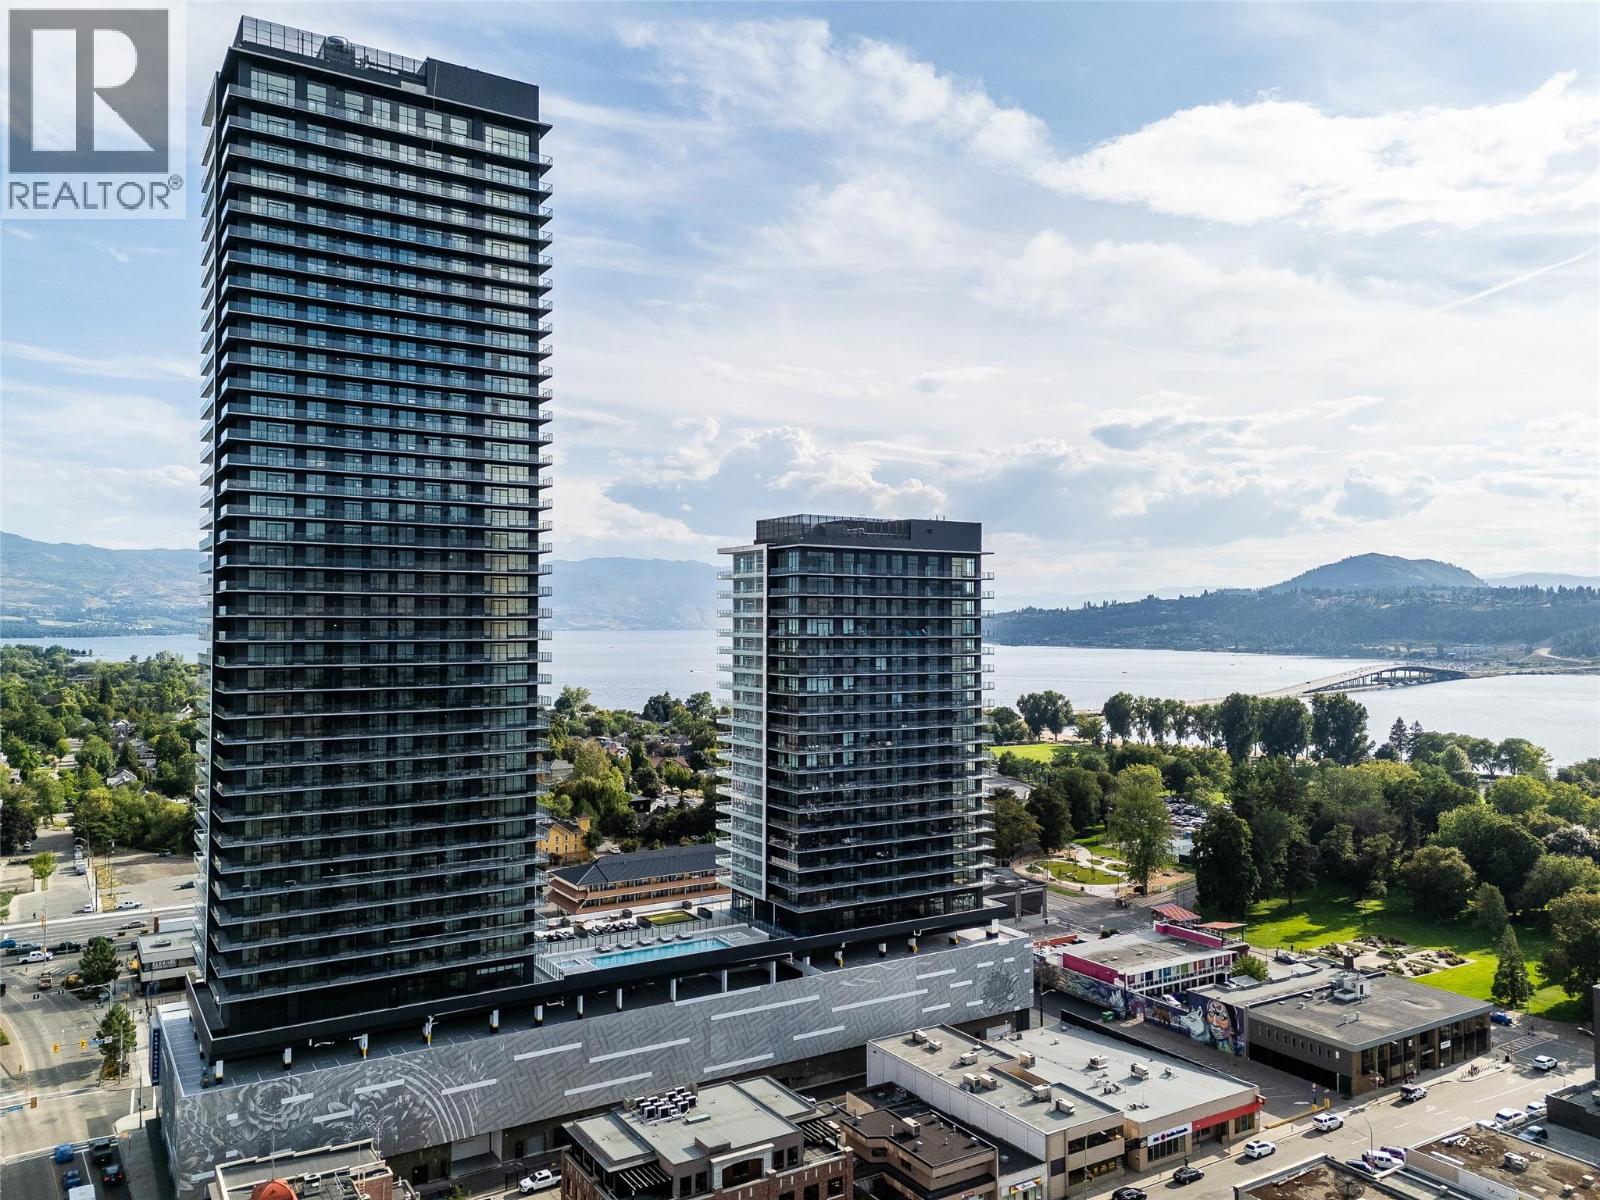
238 Leon Avenue Unit# 2208
Kelowna, British Columbia
Welcome to Water Street by the Park #2208, a spacious three-bedroom plus den home, located on the 22nd floor of Tower 1 in this signature community in downtown Kelowna. Just steps from Okanagan Lake, the yacht club, and City Park, this home offers a convenient location boasting an impressive 95 Walk Score and 98 Bike Score, surrounded by restaurants, entertainment, shopping and services, designed for you to love where you live. This home includes elevated touches like marbled porcelain tile, KOHLER chrome fixtures, vinyl plank flooring, and a stainless steel Fulgor Milano appliance package including integrated refrigerator and dishwasher. Additionally, this landmark address on the city skyline offers over 42,000 sq ft of resort-style amenities for health, wellness, recreation, entertainment and designed to provide daily convenience and enjoyment for residents. including: seasonal lake view heated pool, hot tubs, landscaped green space, terrace with fire pits, outdoor kitchen & bbq stations, golf simulator & putting green, lake view gym, yoga studio, steam room and sauna, dog run and pet-wash, kid’s playroom, lounge with kitchen, games room, craft room, movie room, co-working space and more. Images provided are intended only as a general reference and are not to be relied upon as exact representation. (id:63476)
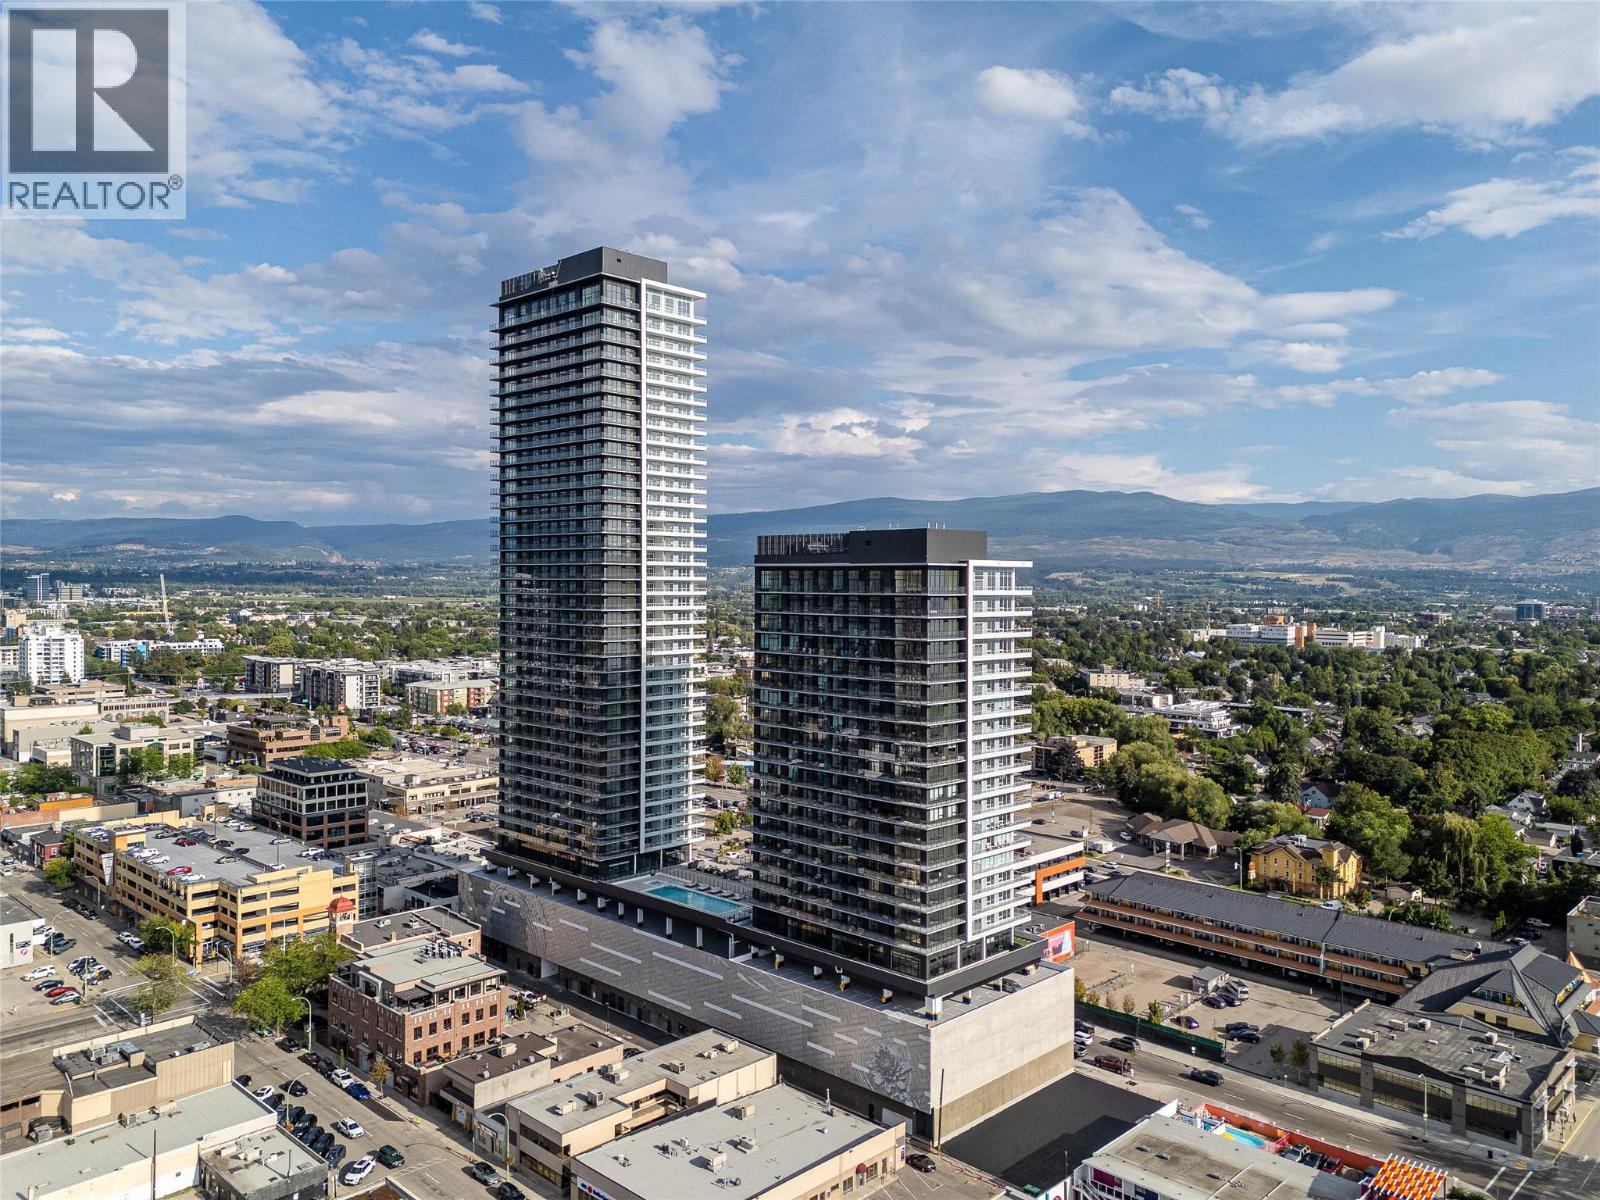
1626 Water Street Unit# 2804
Kelowna, British Columbia
Welcome to #2804 at Water Street by The Park. Located in The Eli, T2, this two-bedroom residence is elevated Okanagan living just steps from the lake, yacht club, and City Park. A spacious and contemporary 879 sq ft interior is complemented by a 415 sq ft wrap-around balcony offering stunning lake and park views from the 28th floor. Discover superior-quality finishes for timeless elegance, including integrated, stainless steel Fulgor Milano appliances, marbled porcelain tile, premium vinyl plank flooring, and thoughtfully curated details throughout. Impress your guests—or indulge in it all yourself—with access to 42,000 sq ft of resort-style community amenities for all year enjoyment. Over 23 thoughtfully designed spaces created for daily use, including a fitness centre overlooking the lake, yoga studio to find your flow and rejuvenating sauna & steam rooms for an “at home” spa experience. Perfect your swing on the golf simulator or sharpen your short game on the professionally designed putting greens. From booking a private screening in the theatre to enjoying a game of pool, indulging in a wine tasting, or keeping the kids entertained in the vibrant playroom—every experience is just an elevator ride away. An exceptional opportunity for anyone seeking the finest in luxury condominium living in Kelowna’s signature address. Room measurements are approx. Images are for illustration only and may be of another furnished unit. (id:63476)
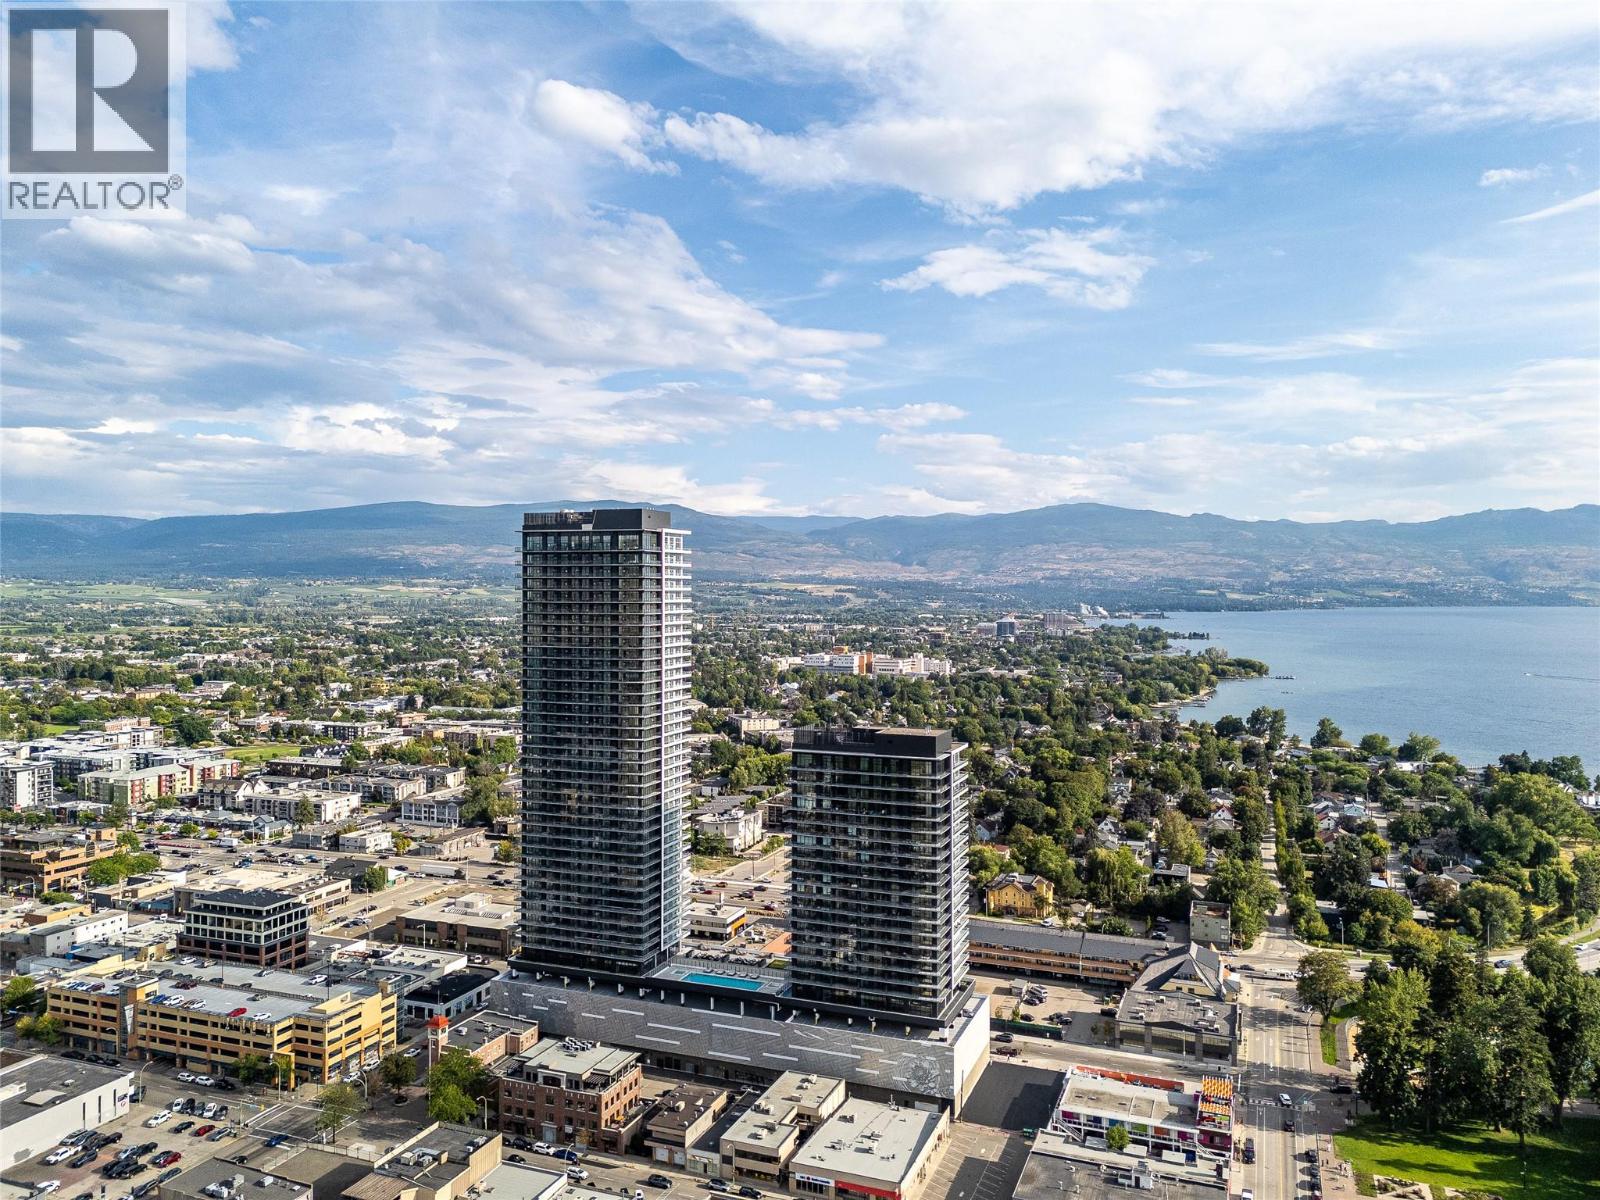
1626 Water Street Unit# 2802
Kelowna, British Columbia
Welcome to #2802 at Water Street by The Park. Located in The Eli, T2, this two-bedroom residence is elevated Okanagan living just steps from the lake, yacht club, and City Park. A spacious and contemporary 870 sq ft interior is complemented by a 348 sq ft wrap-around balcony offering stunning lake and park views from the 28th floor. Discover superior-quality finishes for timeless elegance, including integrated, stainless steel Fulgor Milano appliances, marbled porcelain tile, premium vinyl plank flooring, and thoughtfully curated details throughout. Impress your guests—or indulge in it all yourself—with access to 42,000 sq ft of resort-style community amenities for all year enjoyment. Over 23 thoughtfully designed spaces created for daily use, including a fitness centre overlooking the lake, yoga studio to find your flow and rejuvenating sauna & steam rooms for an “at home” spa experience. Perfect your swing on the golf simulator or sharpen your short game on the professionally designed putting greens. From booking a private screening in the theatre to enjoying a game of pool, indulging in a wine tasting, or keeping the kids entertained in the vibrant playroom—every experience is just an elevator ride away. An exceptional opportunity for anyone seeking the finest in luxury condominium living in Kelowna’s signature address. Room measurements are approx. Images are for illustration only. (id:63476)
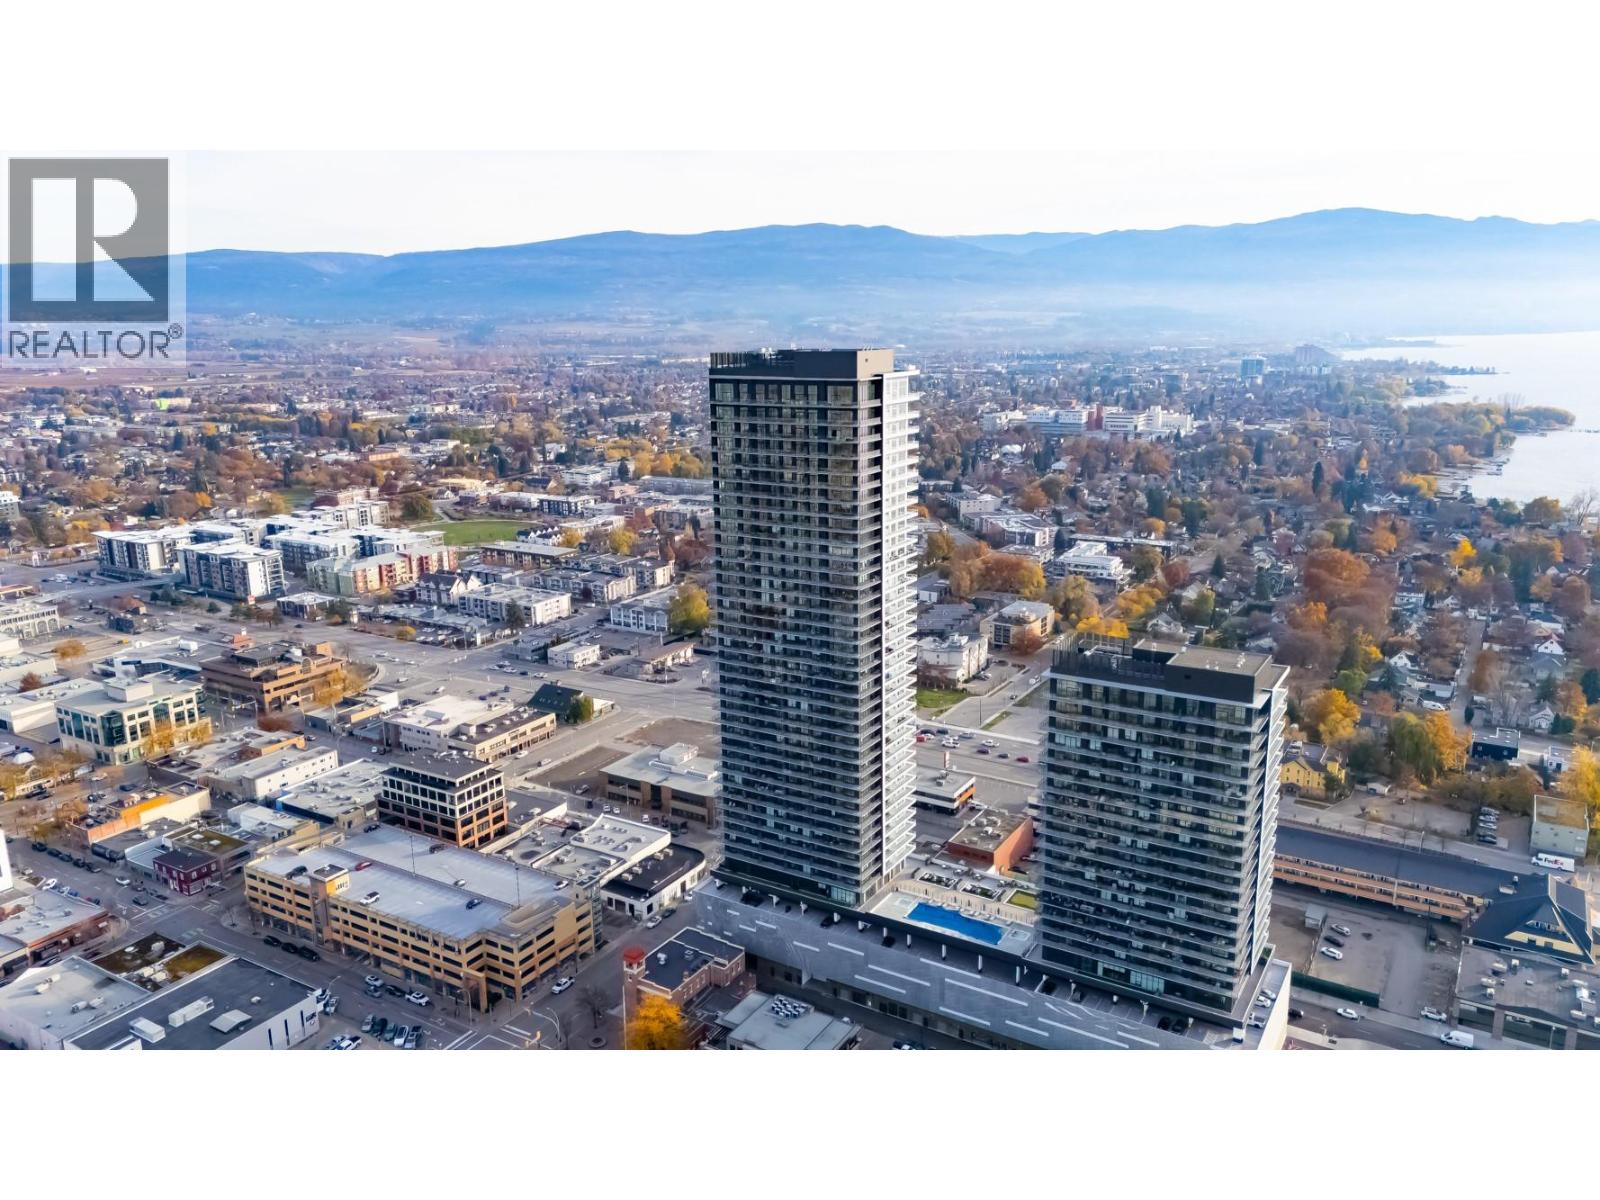
1626 Water Street Unit# 2808
Kelowna, British Columbia
Welcome to #2808 at Water Street by The Park located in Tower 2, this one-bedroom + den residence is elevated Okanagan living just steps from the lake, yacht club, and City Park. A spacious and contemporary 646 sq ft interior is complemented by a private 267 sq ft balcony offering premium panoramic views from the 21st floor. Superior-quality finishes include integrated, stainless steel Fulgor Milano appliances, marbled porcelain tile, premium vinyl plank flooring and thoughtfully curated details throughout. Boasting 42,000 sq ft of resort-style amenities designed for all year enjoyment. Over 23 thoughtfully designed spaces created for daily use, including a fitness centre overlooking the lake, yoga studio to find your flow and rejuvenating sauna & steam rooms for an “at home” spa experience. Perfect your swing on the golf simulator or sharpen your short game on the professionally designed putting greens. From booking a private screening in the theatre to enjoying a game of pool, indulging in a wine tasting, or keeping the kids entertained in the vibrant playroom—every experience is just an elevator ride away. An exceptional opportunity for true luxury living in Kelowna’s signature address. Room measurements are approx. Images are for illustration only. (id:63476)
223 Piper Drive
Red Deer, Alberta
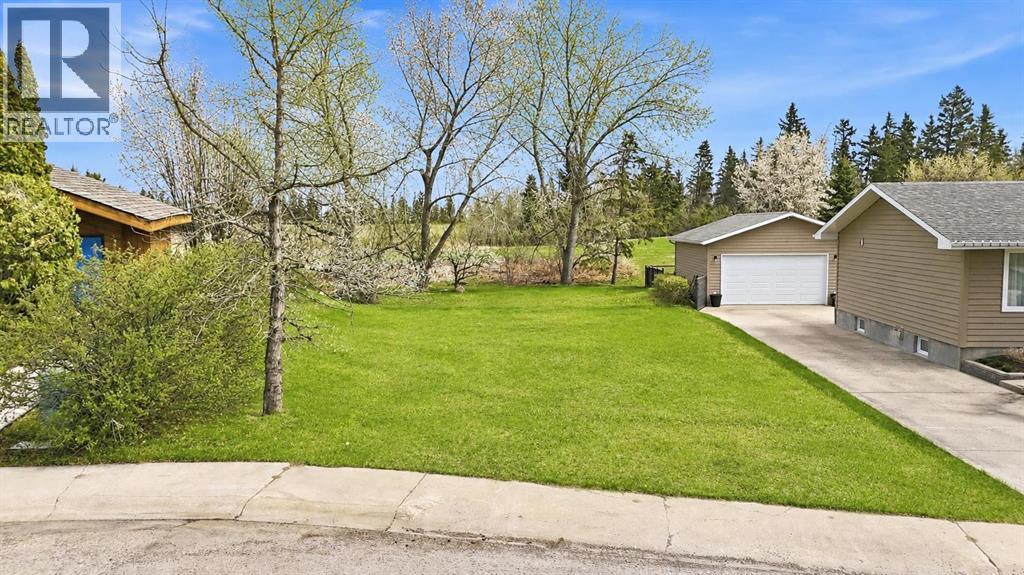
Discover the perfect opportunity to build your dream home in The Pines, one of Red Deer’s most desirable communities. This expansive 8,000+ sq ft vacant lot is ideally situated in a quiet cul-de-sac and backs onto beautiful green space, offering both privacy and a serene natural setting. It’s a rare chance to design and create a home tailored to your lifestyle, all while enjoying the charm of an established neighbourhood. Conveniently located near parks, schools, walking trails, and everyday amenities, this property seamlessly blends tranquility with accessibility. Whether you're a builder, investor, or future homeowner, this is an exceptional opportunity to bring your vision to life in a sought-after location. (id:63476)
Century 21 Bamber Realty Ltd.
5515 Durie Road
Mississauga, Ontario
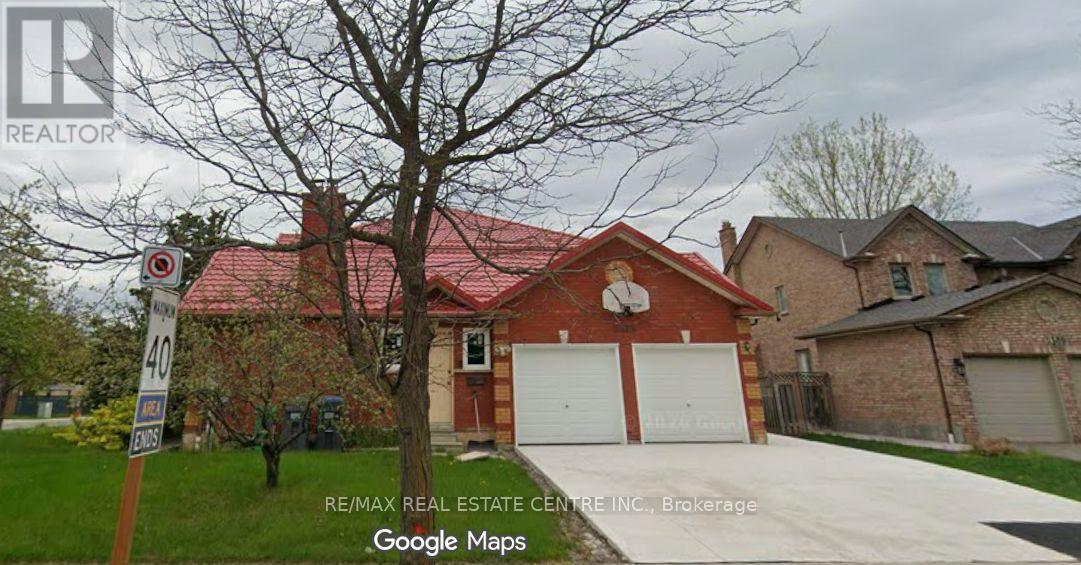
Welcome to 5515 Durie Road, a spacious detached 2-storey home situated on an impressive 124.74 x 107.8 ft lot in the highly desirable East Credit community of Mississauga. Offering approximately 3,234 sq. ft. above grade, this home features 4+2 bedrooms, 5 bathrooms, a finished walk-up basement and excellent in-law or extended-family potential. The main floor offers a generous living room, dining room, family room with fireplace, kitchen, breakfast area, office, mudroom and convenient 2-piece powder room. The upper level features a spacious primary bedroom and three additional bedrooms, including one with a 5-piece ensuite. The finished basement includes two additional bedrooms, recreation space, a 5-piece bathroom and laundry. Recent upgrades include a **lifetime roof and brand-new windows**. **Second dwelling permit is in hand, offering an exceptional opportunity to create one of the largest garden suites, subject to applicable approvals. Extended driveway with permit provides ample parking for multiple vehicles.** Enjoy an attached double garage, central air conditioning and a premium-sized lot. Ideally located near schools, parks, shopping, transit and major amenities. A rare opportunity offering exceptional space, future development potential and tremendous value in East Credit. The property is being sold in "as-is, where-is" condition. Existing carpet has been removed, allowing the new owner the flexibility to choose and install flooring to their own taste. (id:63476)
4510 54a Avenue Crescent
Innisfail, Alberta
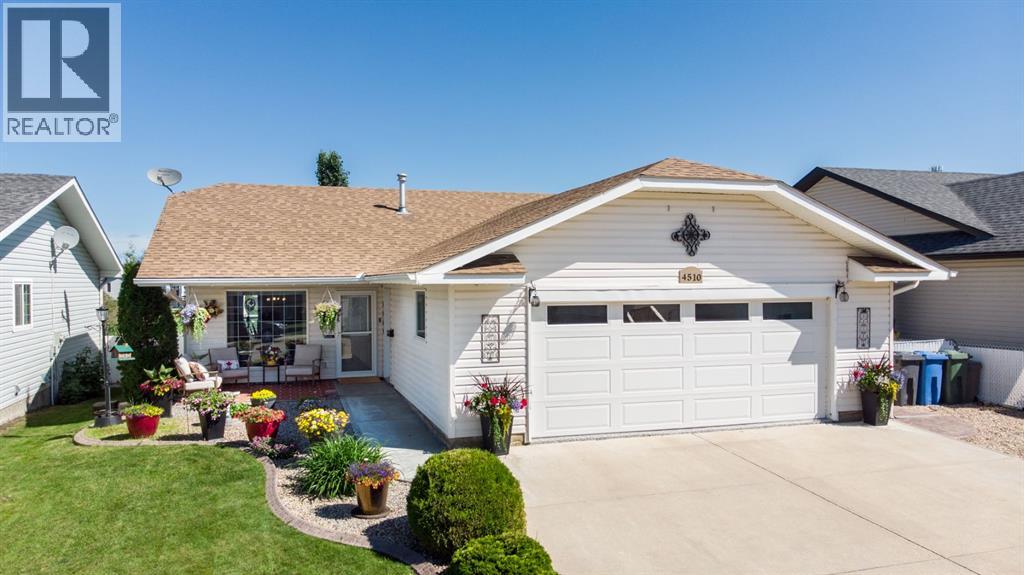
Welcome to this beautifully renovated 3-bedroom, 3-bathroom bungalow offering quality upgrades, functional living, and stunning views—all with the convenience of no stairs to the main entrance. Enjoy your morning coffee or unwind in the evening on the welcoming front patio.Step inside to a bright, open-concept main floor featuring fresh paint, new flooring, and a completely updated kitchen designed with both style and functionality in mind. You'll love the quartz countertops, ample cabinetry and counter space, a corner pantry, and newer stainless steel appliances. The kitchen and dining area are flooded with natural light and showcase gorgeous views, which can also be enjoyed from the spacious primary bedroom. Wide hallways and doorways throughout the main floor create an open, comfortable feel while offering added accessibility for a variety of lifestyles.The primary suite is a true retreat with a beautifully renovated ensuite featuring heated tile floors, a custom walk-in tiled shower, and a walk-in closet. Convenient main floor laundry offers direct access to the impressive 24' x 26' attached garage, complete with epoxy flooring, hot and cold water, a heater, central vacuum, two man doors, and a mechanic's pit—an incredible feature for car enthusiasts, hobbyists, or anyone who enjoys working on vehicles.The fully finished basement expands your living space with a large bedroom, a 3-piece bathroom, and an expansive family and games room—perfect for entertaining, hobbies, or relaxing with family. In-floor heating keeps the lower level warm and comfortable year-round. An incredible 552 sq. ft. storage room beneath the garage, constructed with concrete walls and a steel-reinforced concrete ceiling, offers endless possibilities for storage, a workshop, home gym, hobby room, or music studio.Step outside to enjoy the beautifully landscaped yard featuring professional concrete landscape edging throughout the front and back, low-maintenance vinyl decking, and a stampe d concrete patio on the east side of the home—an ideal spot for a cozy seating area, outdoor entertaining, or whatever suits your lifestyle. The property also offers plenty of room for RV parking and backs onto a park area, providing added privacy and green space.Meticulously maintained and thoughtfully updated, this bungalow showcases pride of ownership throughout and offers the perfect blend of modern finishes, functional living space, exceptional storage, and an outstanding location. (id:63476)
3202 1568 Alberni Street
Vancouver, British Columbia
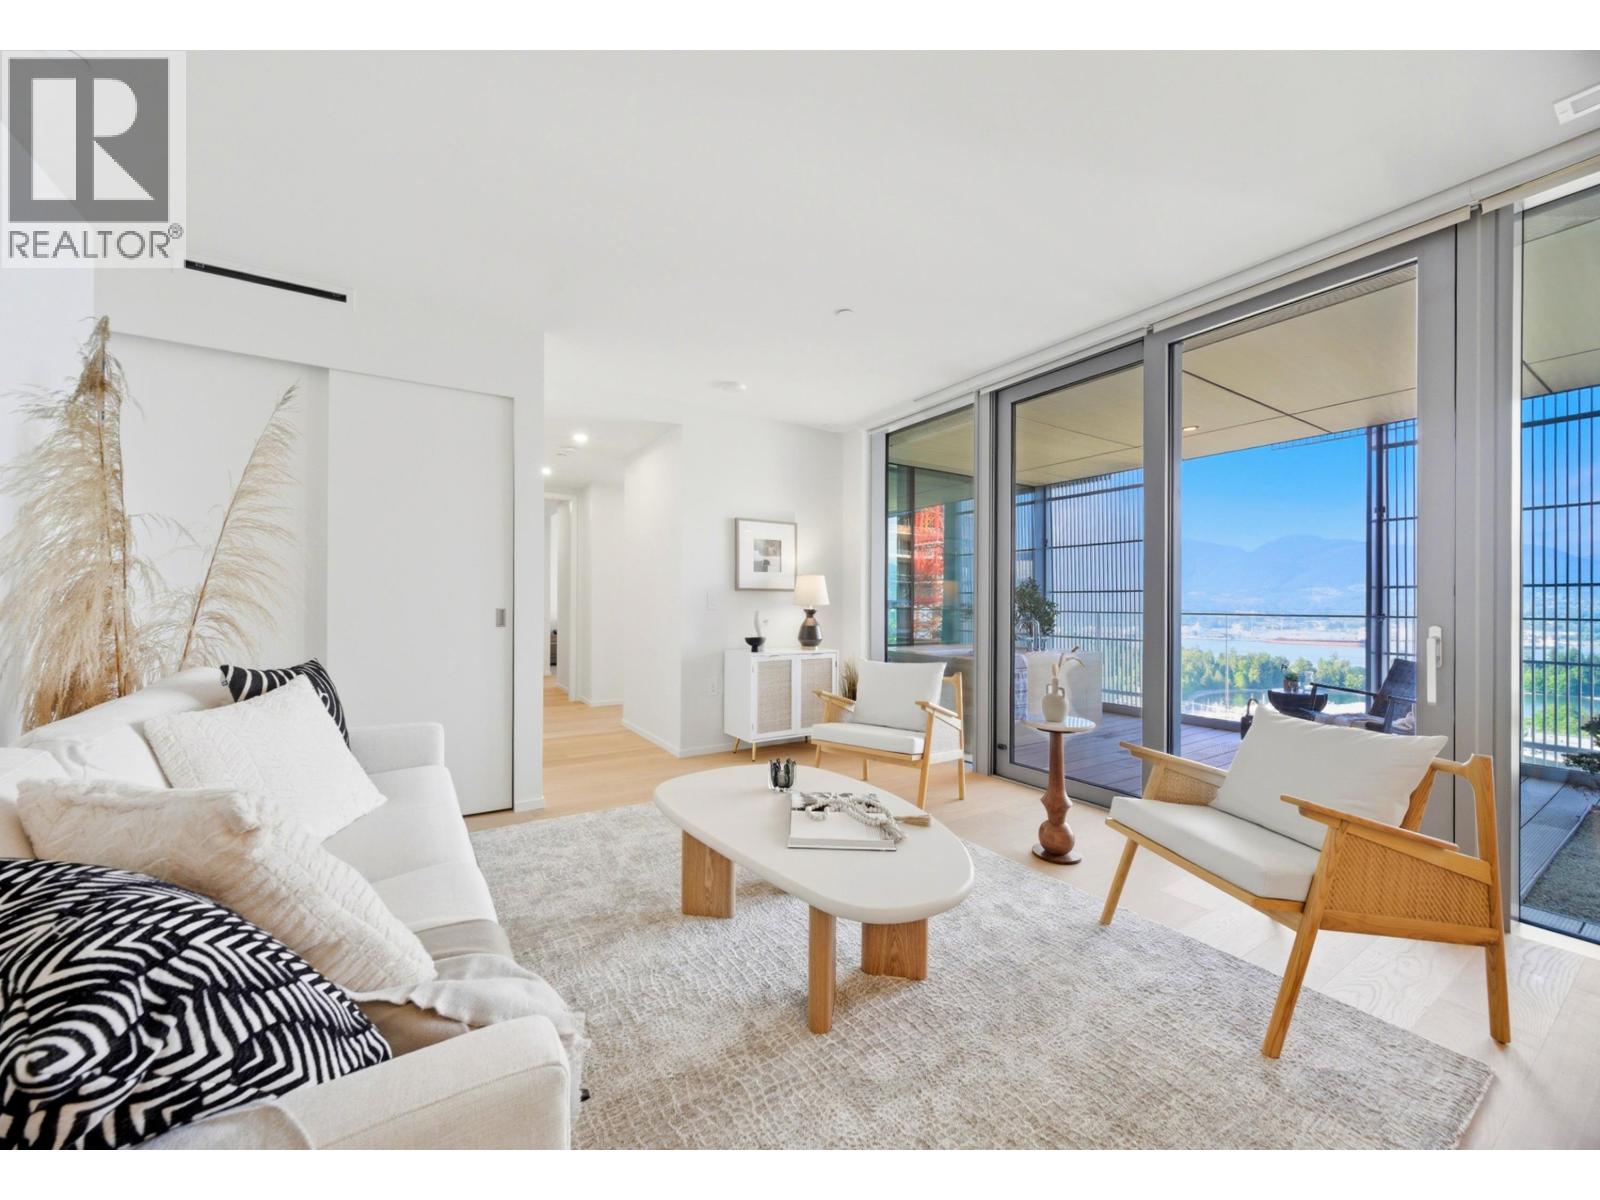
Experience luxury living at Alberni by Kengo Kuma, designed by the renowned world-famous Japanese architect. This exceptional 2-bedroom, 2-bathroom residence offers breathtaking views of the North Shore Mountains, Coal Harbour, and Stanley Park from one of Vancouver's most prestigious addresses. Thoughtfully designed with premium finishes throughout, the home features a spa-inspired bathtub and a private balcony with a serene Japanese-inspired landscape, creating a unique indoor-outdoor retreat. Steps to the seawall, luxury shopping, and world-class dining. (id:63476)
16 Mercer Road
Cambridge, Ontario
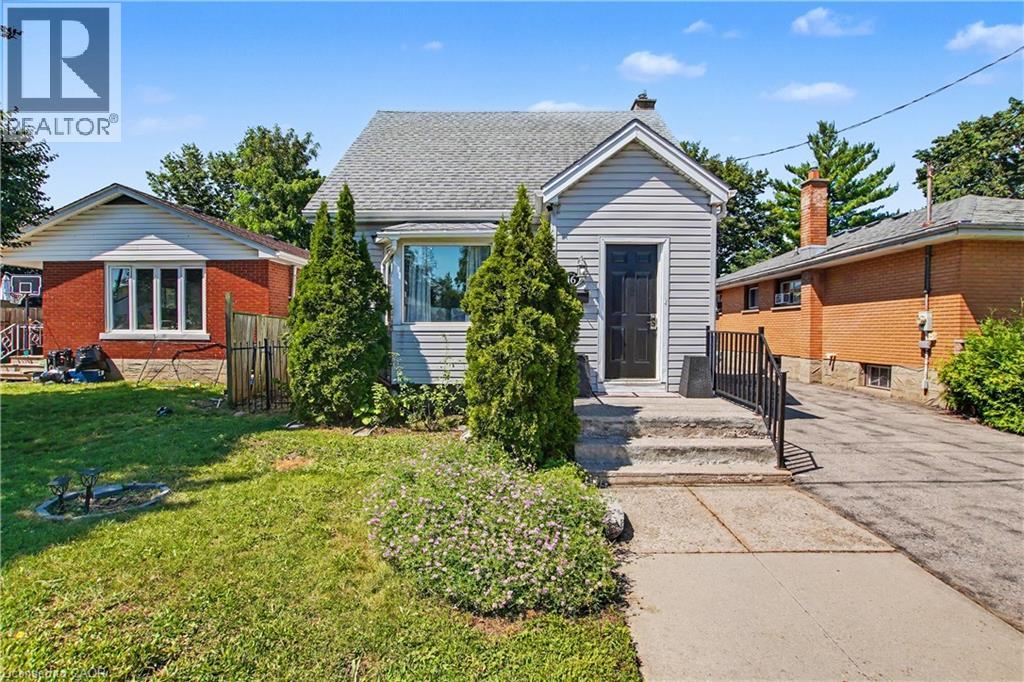
Welcome to this well-maintained 1.5-storey home nestled in the highly desirable North Galt community of Cambridge. Offering 3 bedrooms, 1 bathroom, and a functional layout, this charming home is ideal for families, first-time buyers, or those looking to downsize without compromising on space. The bright and spacious living room provides a warm and inviting atmosphere for everyday living and entertaining. A versatile main-floor bedroom offers flexibility and can easily serve as a home office, playroom, or guest room to suit your lifestyle. The finished basement features a den that can be adapted for a variety of uses, including a home office, hobby room, fitness space, or additional family area. Step outside to enjoy the huge backyard, providing plenty of room for children to play, pets to roam, gardening enthusiasts, or future outdoor entertaining. The property offers the perfect balance of indoor comfort and outdoor enjoyment. Located in a sought-after family-friendly neighborhood, residents enjoy close proximity to parks, playgrounds, schools, shopping, and recreation facilities. Churchill Park and scenic walking trails are just minutes away, while convenient access to Highway 401 makes commuting to Kitchener-Waterloo, Guelph, and the GTA a breeze. With everyday amenities, restaurants, and major retailers nearby, this established North Galt community continues to be a popular choice for families seeking a connected and active lifestyle. (id:63476)
384 Burnside Rd E
Victoria, British Columbia
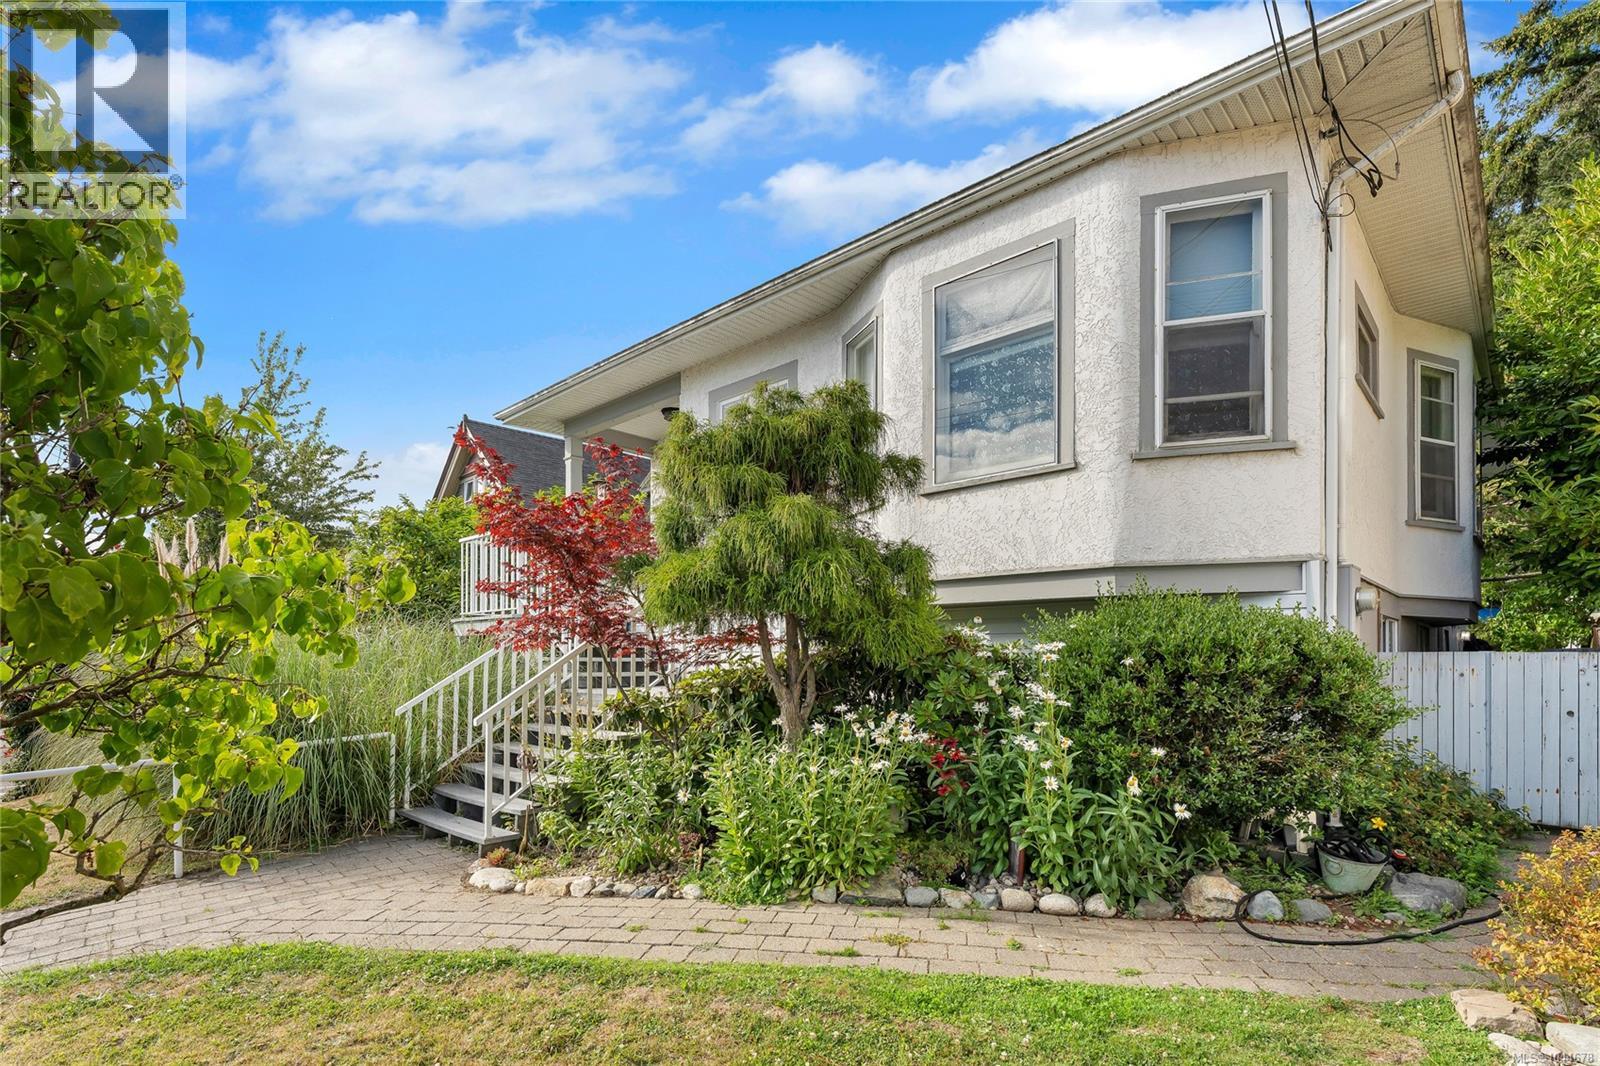
Priced below assessed value! Solid character, massive space, and a location that actually makes daily life easy. 384 Burnside Rd E gives you authentic Victorian farmhouse details—coffered ceilings, rich wood trim, and stained glass—paired with the practical layout growing families and multi-gen households need. The main level features an open kitchen, 3 bedrooms, full bath, and laundry. Upstairs, the converted attic works as a bright home office, studio, or play space. The lower level expands your options with 3 more bedrooms, a second bath, rec room, and workshop—an ideal setup for an in-law suite or teenagers needing their own space. Key mechanicals are already taken care of with a new gas on-demand hot water system powering efficient hydronic heating. Outside, you get a big fenced yard and private parking accessed off quiet Duplin Rd. Direct bus routes to downtown Victoria stop right near your door, while central Burnside corridor placement offers strong long-term land value. (id:63476)
Pemberton Holmes Ltd. - Oak Bay
108 Main Street W
Dorintosh, Saskatchewan
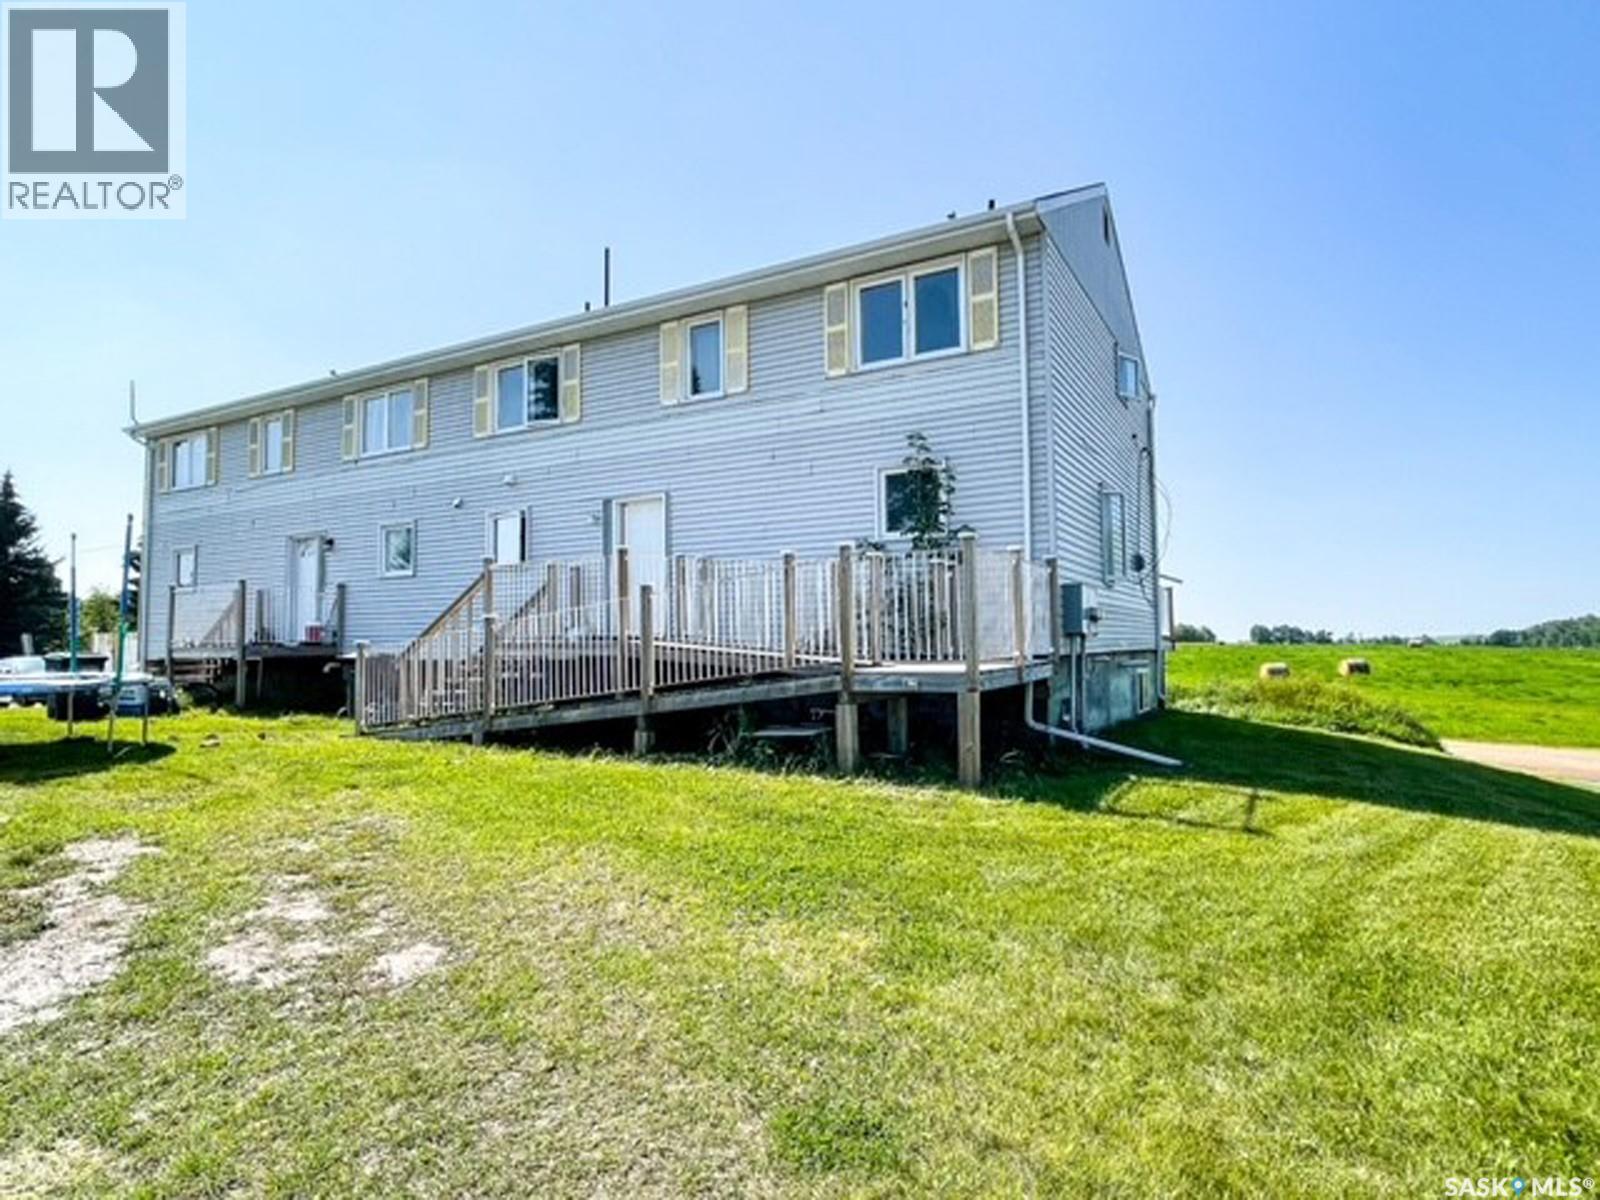
Amazing revenue property opportunity! Seller is motivated and will consider any and all offers! This 3 unit triplex is spacious and a must see. One side has original hardwood flooring and large bright rooms. With over 1700 Sq ft on 2 levels; 4 bedrooms on the second level and a full 4 pc bathroom. Main level has a large entrance, laundry/bathroom, kitchen, separate dining room and a generous living room. The 2 bedroom basement suite is over 800 sq ft giving you additional revenue income. The south side of building is a mirror floor plan with the exception of the basement suite and a few cosmetic updates such as flooring. For more information on this great opportunity don’t hesitate to call. (id:63476)
2302 - 15 Watergarden Drive
Mississauga, Ontario
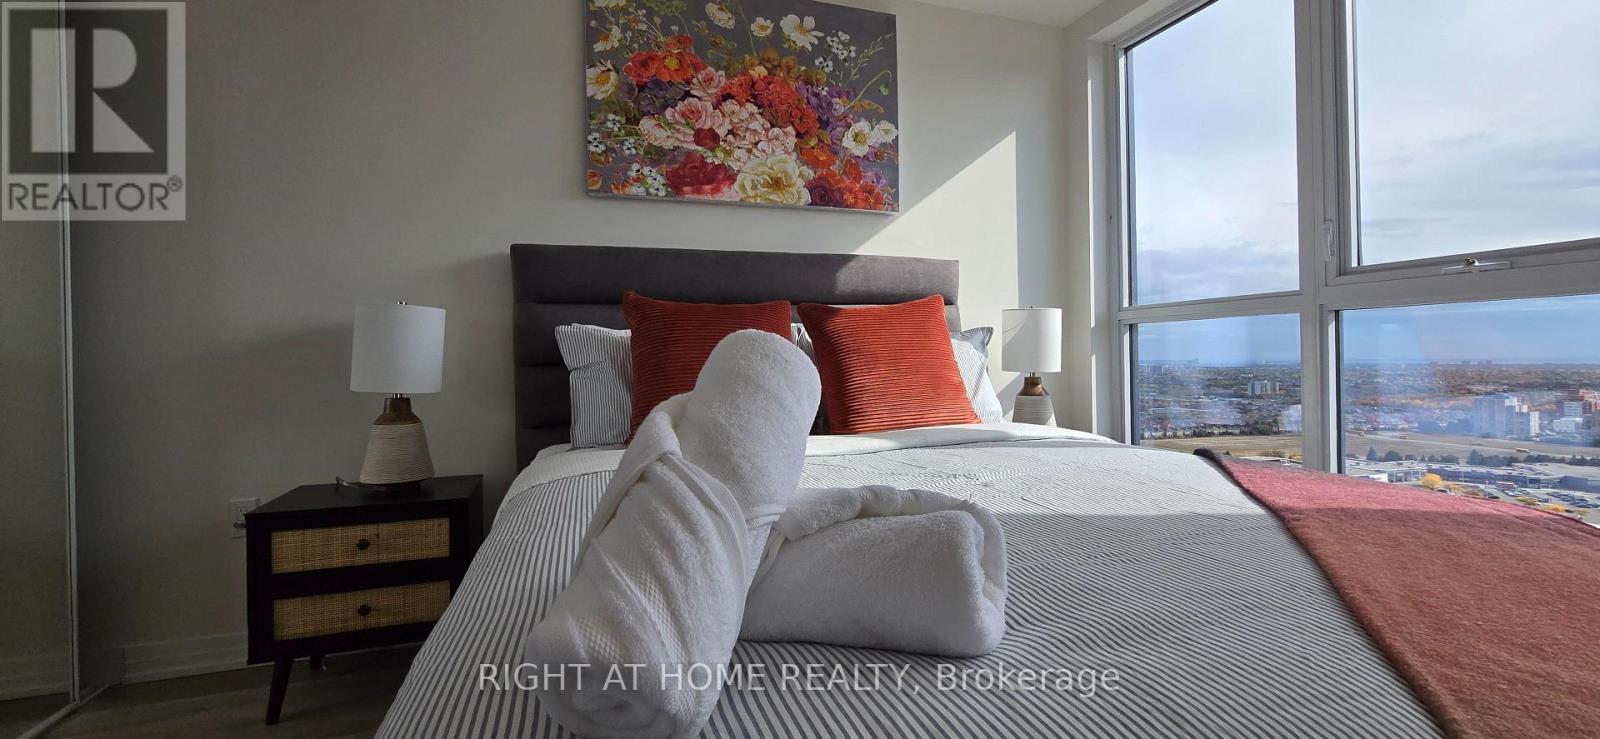
FULLY FURNISHED including beds, tvs, dining, curtains, linens, plates/cutleries etc. Check in to your fully furnished suite (like a hotel) for 1 year. Brand New 1 Bedroom + Den Unit in beautiful Pinnacle building. Second bed in the Den making it a 2 Bedroom unit. LOCATION LOCATION LOCATION - Walking distance to shops, mall, transit, restaurants, schools etc. Brand new appliances. Lot of upgrades including flooring, countertop, bathroom etc. Dedicated PARKING & LOCKER. Prime SQUARE ONE LOCATION - directly across from the upcoming LRT. (id:63476)