
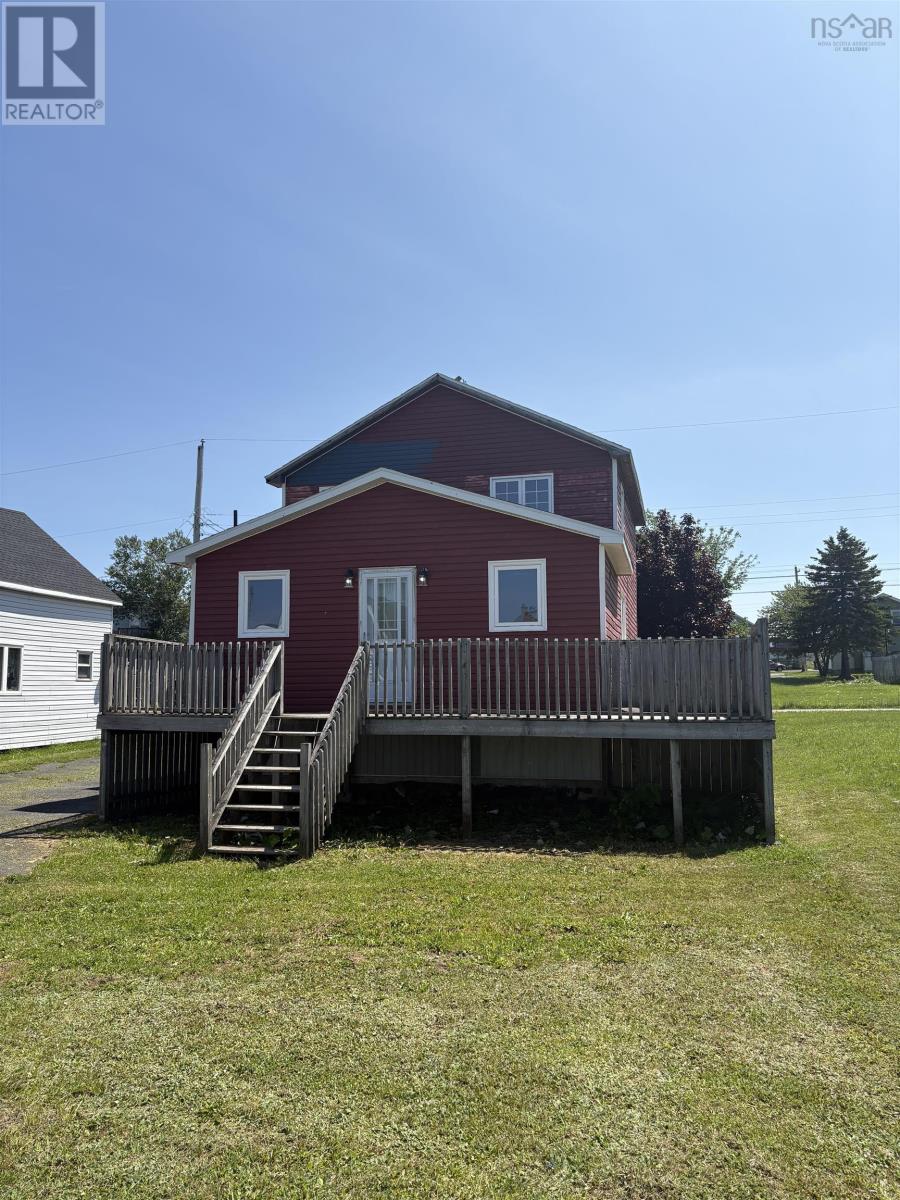
37 Bennett Street
Grand Lake Road, Nova Scotia
Great project for someone to fix up and live in or to rent out. Home in need of work . Make your appointment today.home being sold AS IS WHERE IS (id:63476)
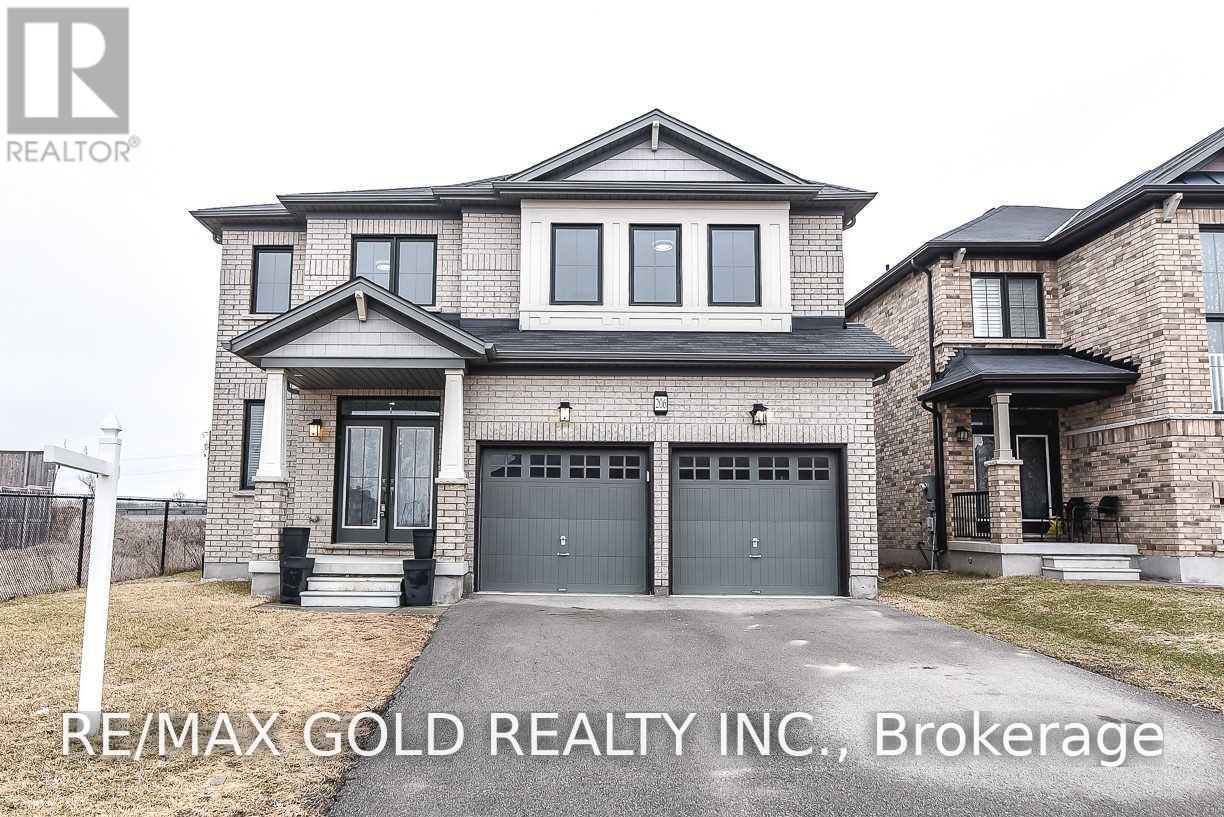
206 Crafter Crescent
Hamilton, Ontario
Welcome to 206 Crafter Cres - an elevated, modern 4-bedroom, 3.5-bathroom home nestled in one of Stoney Creek Mountain's most desirable family neighborhoods. Available for lease, this is a rare opportunity to secure a premium rental in a location that rarely sees quality inventory. Freshly painted throughout, professionally cleaned, .4 Bedrooms Detached House With Extra Media Loft On 2nd Floor, 3.5 Full Washrooms,2 Primary En /Suits 2 Car Garage, (2980 SQF ), On A Premium 44' Corner Lot. All Brick Home, Open Concept Family Room, Formal Dining Or Living Room, Double Door Entry, All Brand New Stainless Steel Appliances In The Kitchen W/Glass Back-Splash, And Air Conditioner. Main Level Laundry & Access To Garage. New Go Station ,No Carpet At All ,Pot Lights ,New Paint ,Quartz/C/Tops ,Showings by appointment. Qualified AAA tenants only. Pet-free, smoke-free home. (id:63476)
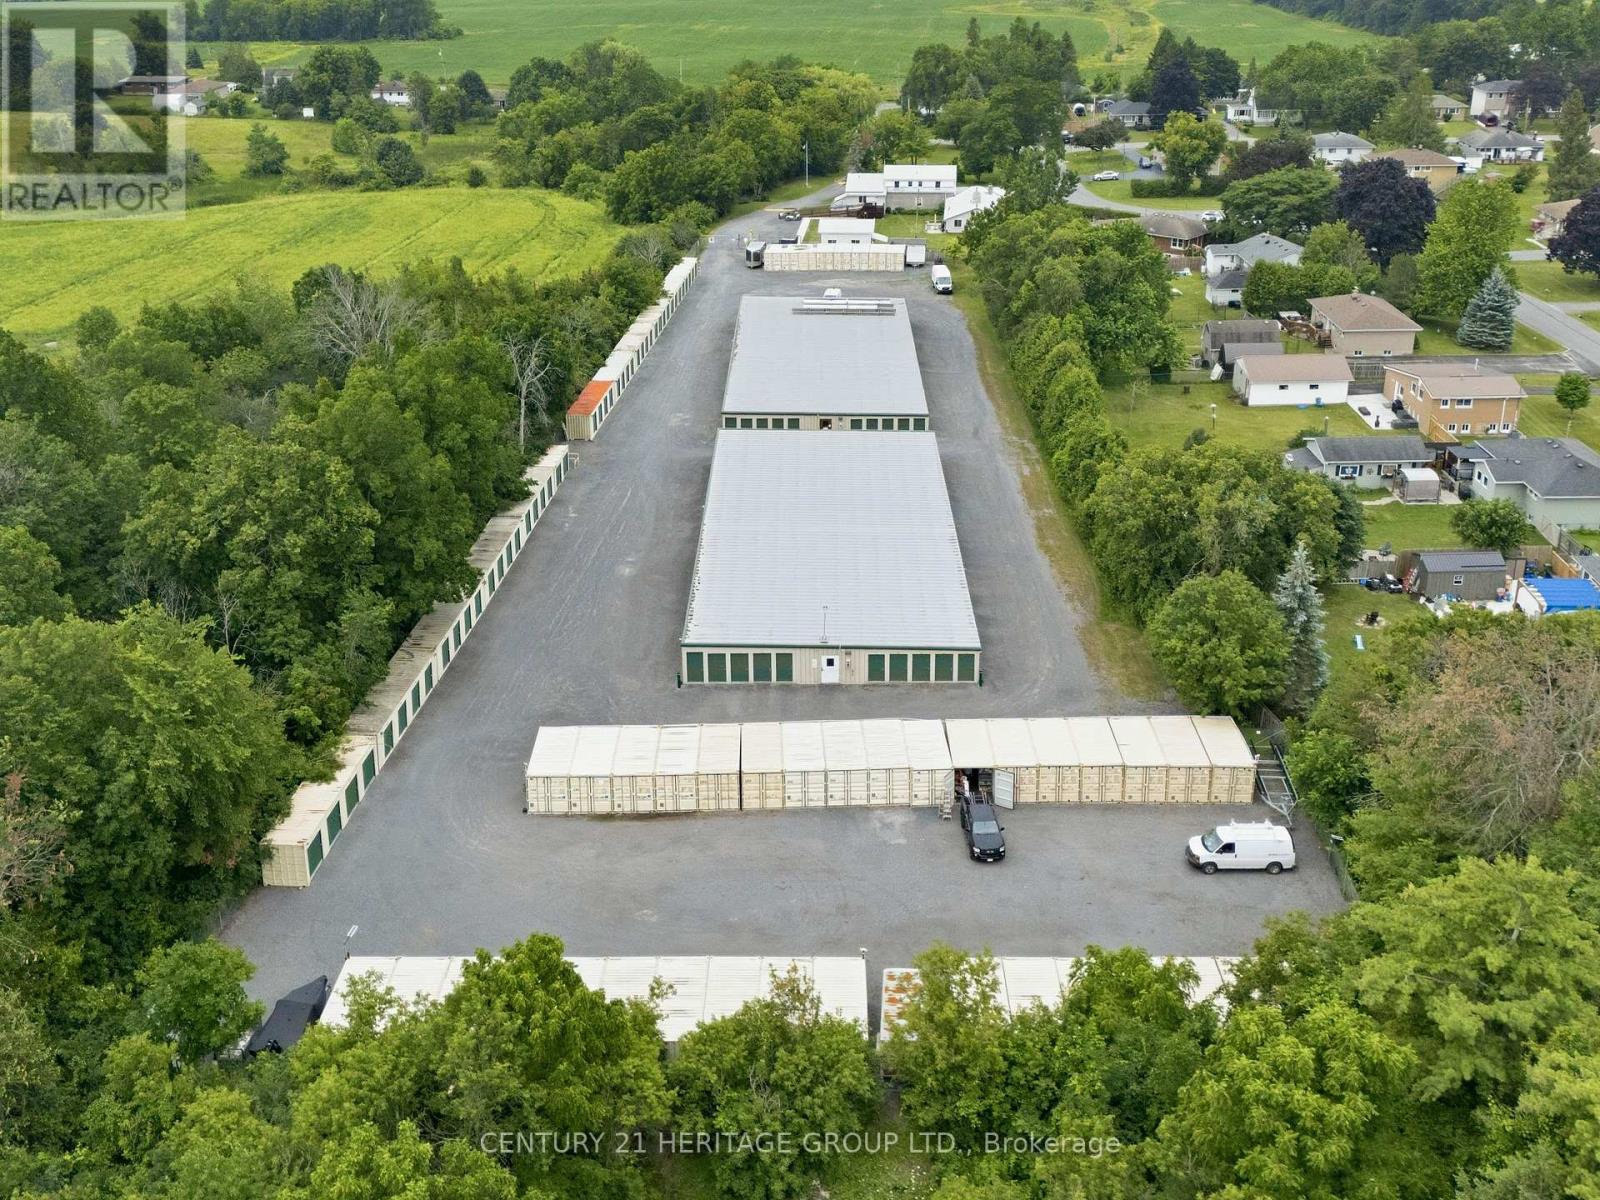
1414 Audrey Street
Kingston, Ontario
RARE OPPORTUNITY to acquire an established, income-producing self-storage facility together with residential accommodations on an approximately 9-acre site offering convenient access to the Highway 401 corridor in Kingston. The self-storage facility includes 258 storage units with approx. 27,300 sq. ft. of total rentable storage area. All areas and unit counts are approximate and subject to purchaser verification. The offering also includes an approx. 3,000 sq. ft. residence with 4 bdrms, 2.5 bthrms and finished basement, together with an attached attached secondary suite (approx. 1,450 sq.ft.) featuring 2 bdrms and 1.5 bthrms and an attached 2-car garage. Live on site while operating the business, accommodate an on-site manager, or lease the residential components for additional income. Storage demand in the Kingston trade area is supported by household moves and downsizing, contractors and trades, seasonal and recreational storage, and small-business inventory requirements. Potential value-add opportunities include rate optimization, online rentals and automation, ancillary revenue streams, and possible additional container capacity across the expansive site, subject to purchaser verification and all required approvals. Turn-key operation with an established brand and broad tenant base, well suited to owner-operators, private investors and storage groups seeking a stabilized asset with growth potential. Sale includes the land, buildings and operating business. Detailed financial statements, rent roll and operating information are available to qualified purchasers upon execution of a confidentiality agreement. Showings by appointment only through the Listing Brokerage. Please do not attend the property unaccompanied or disturb staff, tenants or occupants of the on-site residence. (id:63476)
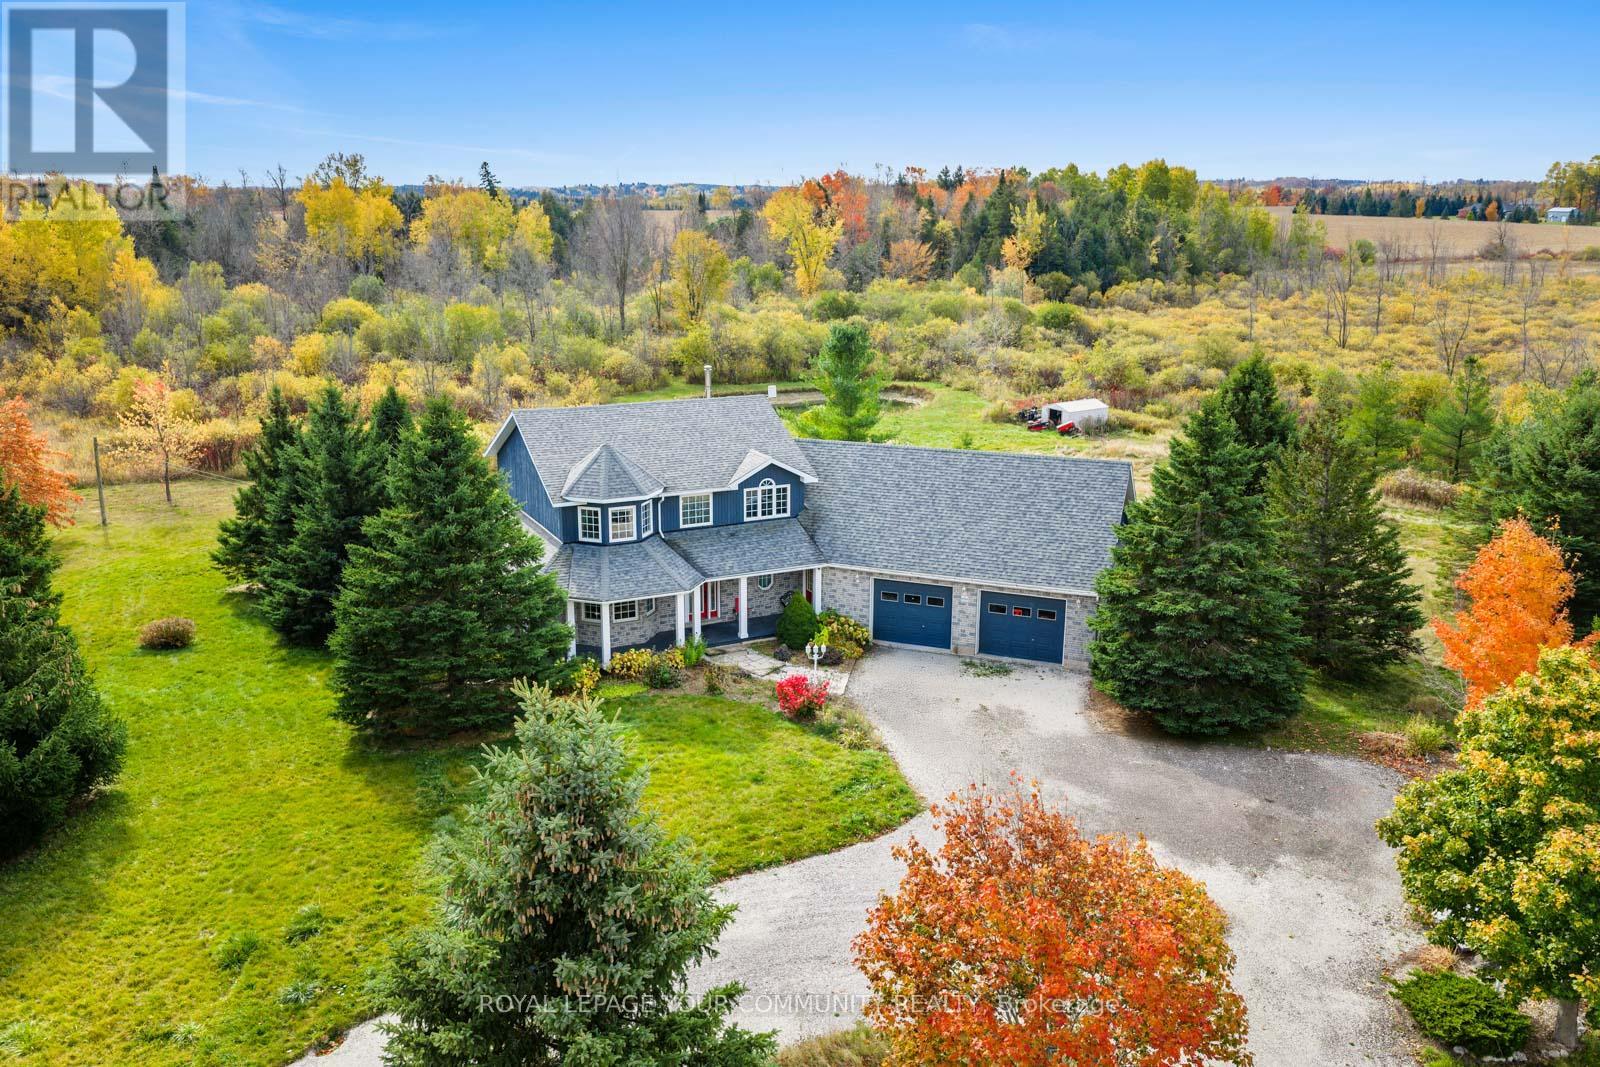
10 - 286194 County Road
Mono, Ontario
Sitting on over 5 acres of private land, this custom-built estate spans more than 3,000 sq. ft. and features 4 bedrooms, 3 bathrooms, a fully finished basement with a separate entrance, and endless charm inside and out. Welcome to 286194 Country Rd - where luxury living meets the serenity of the countryside. The wraparound porch frames stunning panoramic views, inviting you into a home that balances space, comfort, and sophistication. Inside, discover grand, light-filled rooms with soaring ceilings, designed for both everyday living and effortless entertaining. The open-concept kitchen is the perfect centerpiece - whether you're cooking for family or hosting friends. Downstairs, the finished basement with private garage access adds versatility and function - ideal for guests, in-laws, or a home business. Step outside into your own private retreat: a sparkling pool, relaxing hot tub, and built-in bonfire area surrounded by nature's beauty. This is more than a home - it's your country dream come to life. (id:63476)
114 Rockhaven Road
Marmora And Lake, Ontario
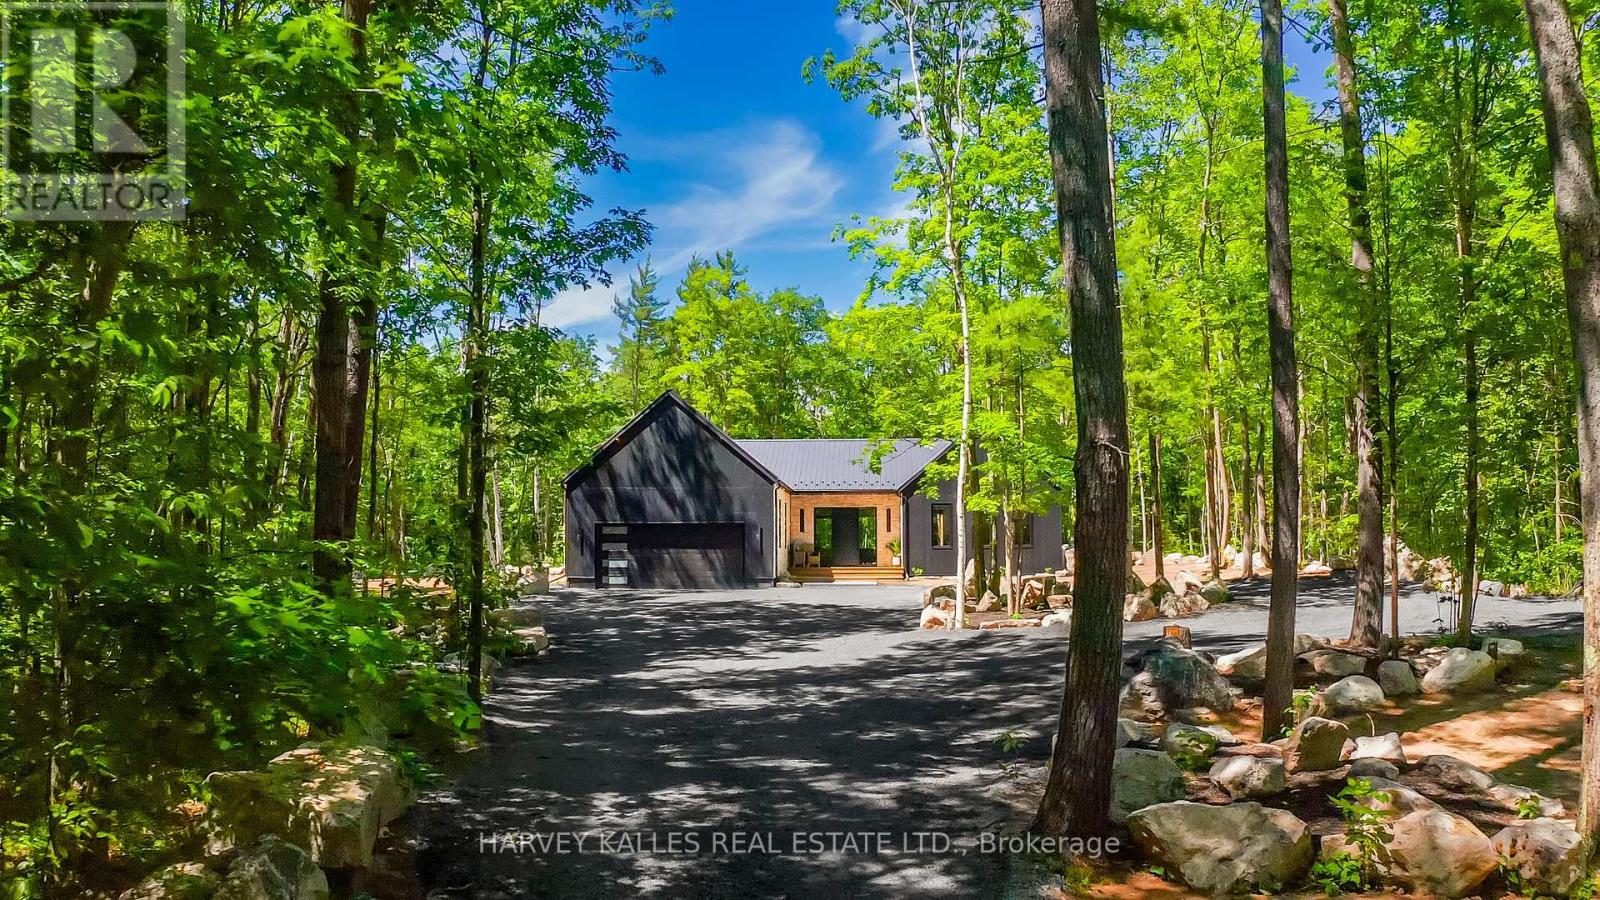
SCANDINAVIAN-INSPIRED LUXURY COUNTRY RETREAT ON 2.88 PRIVATE ACRES! Escape the city without sacrificing convenience in this brand new custom-built luxury bungalow, privately nestled among mature trees on a secluded 2.88-acre parcel just over an hour from the GTA and 3 minutes from the Village of Marmora. Offering approximately 2,200+ square feet of thoughtfully designed living space, this newly completed residence blends clean Scandinavian design, natural materials, and modern comfort. Featuring four bedrooms and two beautifully appointed bathrooms, the home showcases soaring ceilings, expansive windows, white oak flooring, and a stunning custom propane fireplace, all framed by picturesque forest views. The private primary retreat includes a walk-in closet and spa-inspired ensuite, while the expansive lower level features large windows, a bathroom rough-in, and exceptional potential for additional living space, bedrooms, or a future in-law suite, offering flexibility to suit a variety of lifestyles and needs. Built with quality and efficiency in mind, the home features an ICF foundation, hybrid heat pump and propane furnace system, HRV, water filtration system, new drilled well, new septic system, and 200-amp service. A large double-car garage provides ample space for vehicles and recreational equipment. Outdoor enthusiasts will appreciate nearby ATV and snowmobile trails, excellent fishing and boating opportunities, and quick access to Crowe Lake. Shopping, dining, schools, and everyday amenities are all less than five minutes away. Enjoy added peace of mind with the benefit of a Tarion New Home Warranty. Whether you're seeking a full-time residence, weekend escape, or private country retreat, this exceptional property offers a rare combination of contemporary design, quality construction, natural beauty, and modern convenience. Book your private showing today. (id:63476)
Century 21 United Realty Inc.
16 Porcupine Drive
Delaronde Lake, Saskatchewan
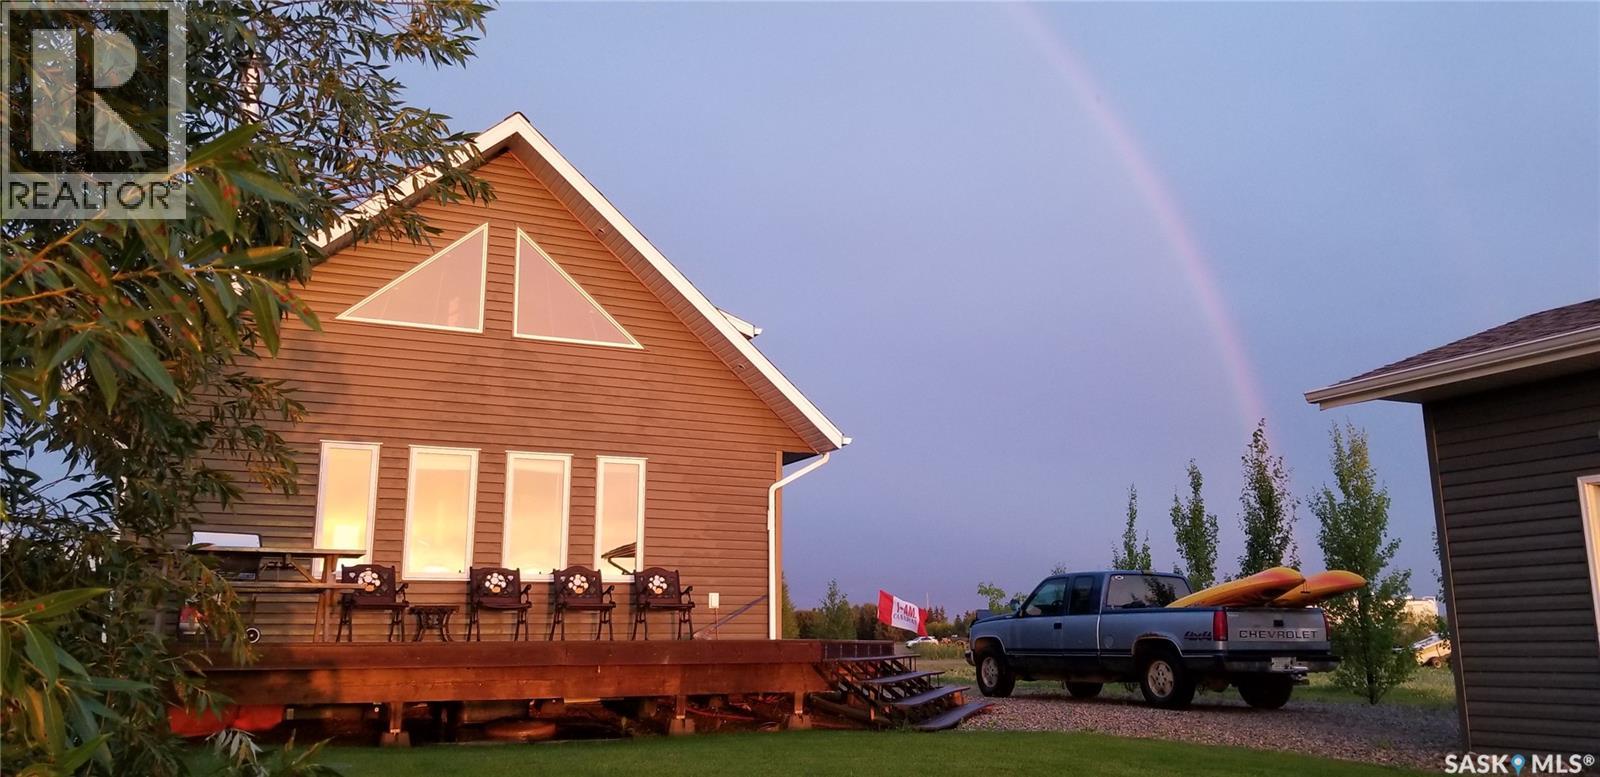
Enjoy coffee and watching the sun go down? If so, then this is your next destination and it is waiting for you at 16 Porcupine Drive, Delaronde Resort! Tucked away on a corner lot on a quiet cul-de-sac over looking Hay Bay on Delaronde Lake. This open concept Kitchen, dinning, living room cottage offers 1 bedroom and 1 - 3 piece bathroom along with a large front foyer with main floor laundry. On the second floor enjoy a bonus room overlooking the main floor, 2 bedrooms, and 1/2 bath. Outdoor living offers front patio, spruce trees, back deck for shade, privacy and family BBQ’s, and pick your very own haskap berries. A 16 x 24 garage, fully insulated, great for parking in or just for storage, and for added convenience a RV plug on the front of the garage so your family or friends can park their RV. Delaronde Resort offers community get togethers, July long weekend festivities, a playground, gated boat launch and marina. Town of Big River is 15 minutes away where you have the conveniences, groceries, service stations, banks, hardware and more. Call today for your personal tour. (id:63476)
614 7th Avenue NE
Swift Current, Saskatchewan
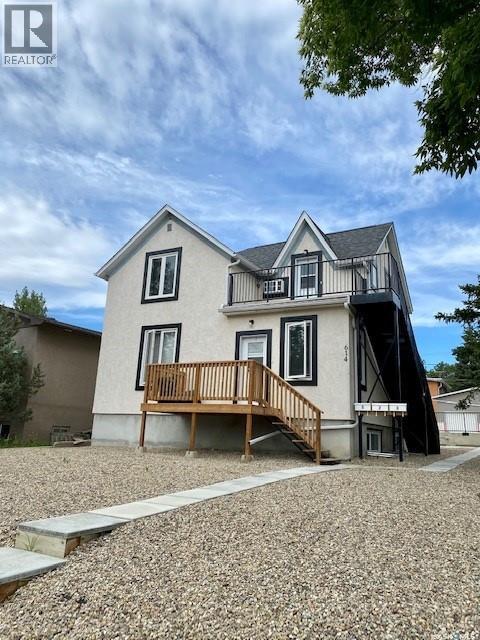
Fully renovated in recent years, this well-maintained triplex is a fantastic investment opportunity offering strong income potential and low operating costs. The property features three self-contained units, including a spacious 2-bedroom main floor suite, a 1-bedroom upper unit, and a 2-bedroom basement suite. Each unit is equipped with its own laundry facilities, furnace, and water heater, allowing tenants to pay their own utilities—keeping expenses streamlined for the owner. Ideally located in the desirable northeast neighborhood, this property is just steps from the scenic walking paths along Swift Current Creek, providing tenants with a beautiful and convenient lifestyle setting. Fully rented to great tenants, this turnkey revenue property is ready to generate immediate income. Whether you’re expanding your portfolio or entering the investment market, this is an opportunity you won’t want to miss. For more information or to book a tour, call today. (id:63476)
1704 - 2220 Lake Shore Boulevard W
Toronto, Ontario
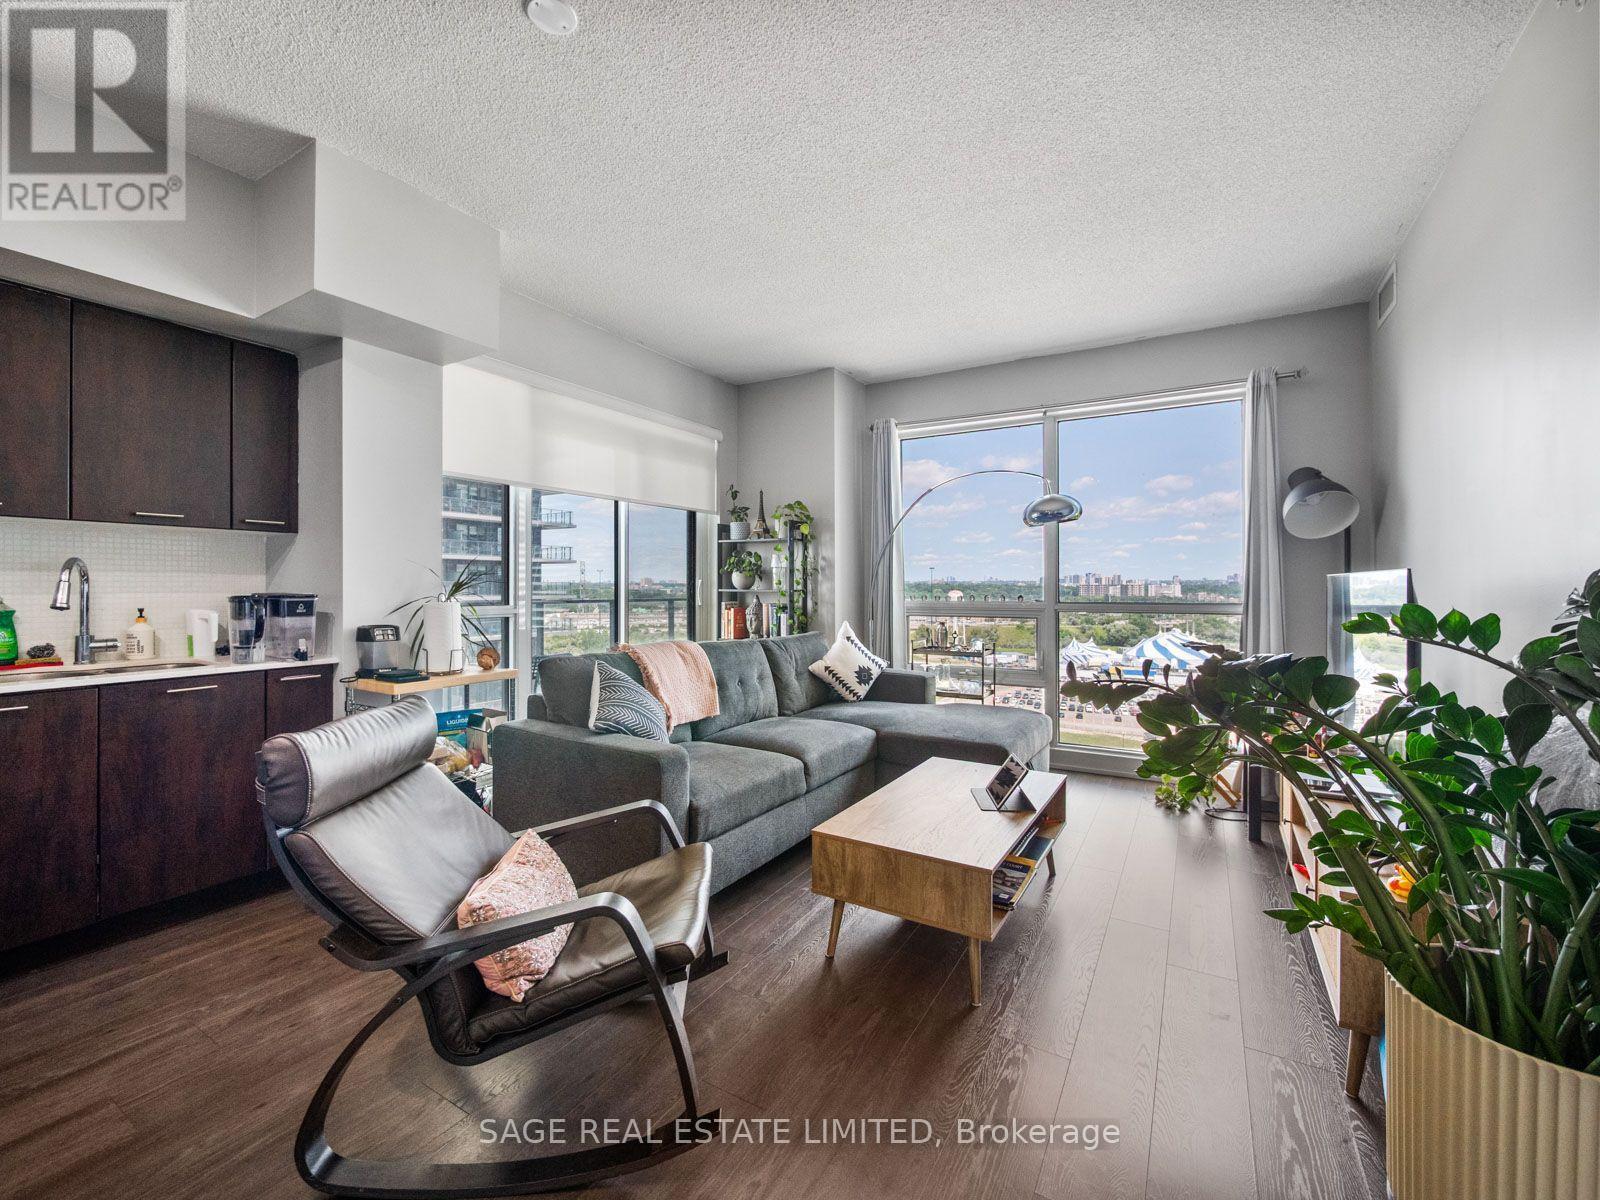
Welcome to Dream Living in Parklawn's Best West Lake Condo! This spacious two-bedroom unit boasts two full bathrooms and an inviting open-concept kitchen with quartz countertops and stainless steel appliances. With 9-foot ceilings and expansive floor-to-ceiling windows, you'll enjoy stunning views. The building offers fantastic amenities, including an indoor pool, sauna, party room, gym, rooftop garden, and 24-hour concierge service. Just steps away from Humber Bay Park, a yacht club, the lake, and convenient shopping options like Metro, LCBO, and Shoppers Drug Mart, along with easy streetcar access to downtown and quick routes to the 427 and QEW. (id:63476)
72 Grapevine Road
Caledon, Ontario
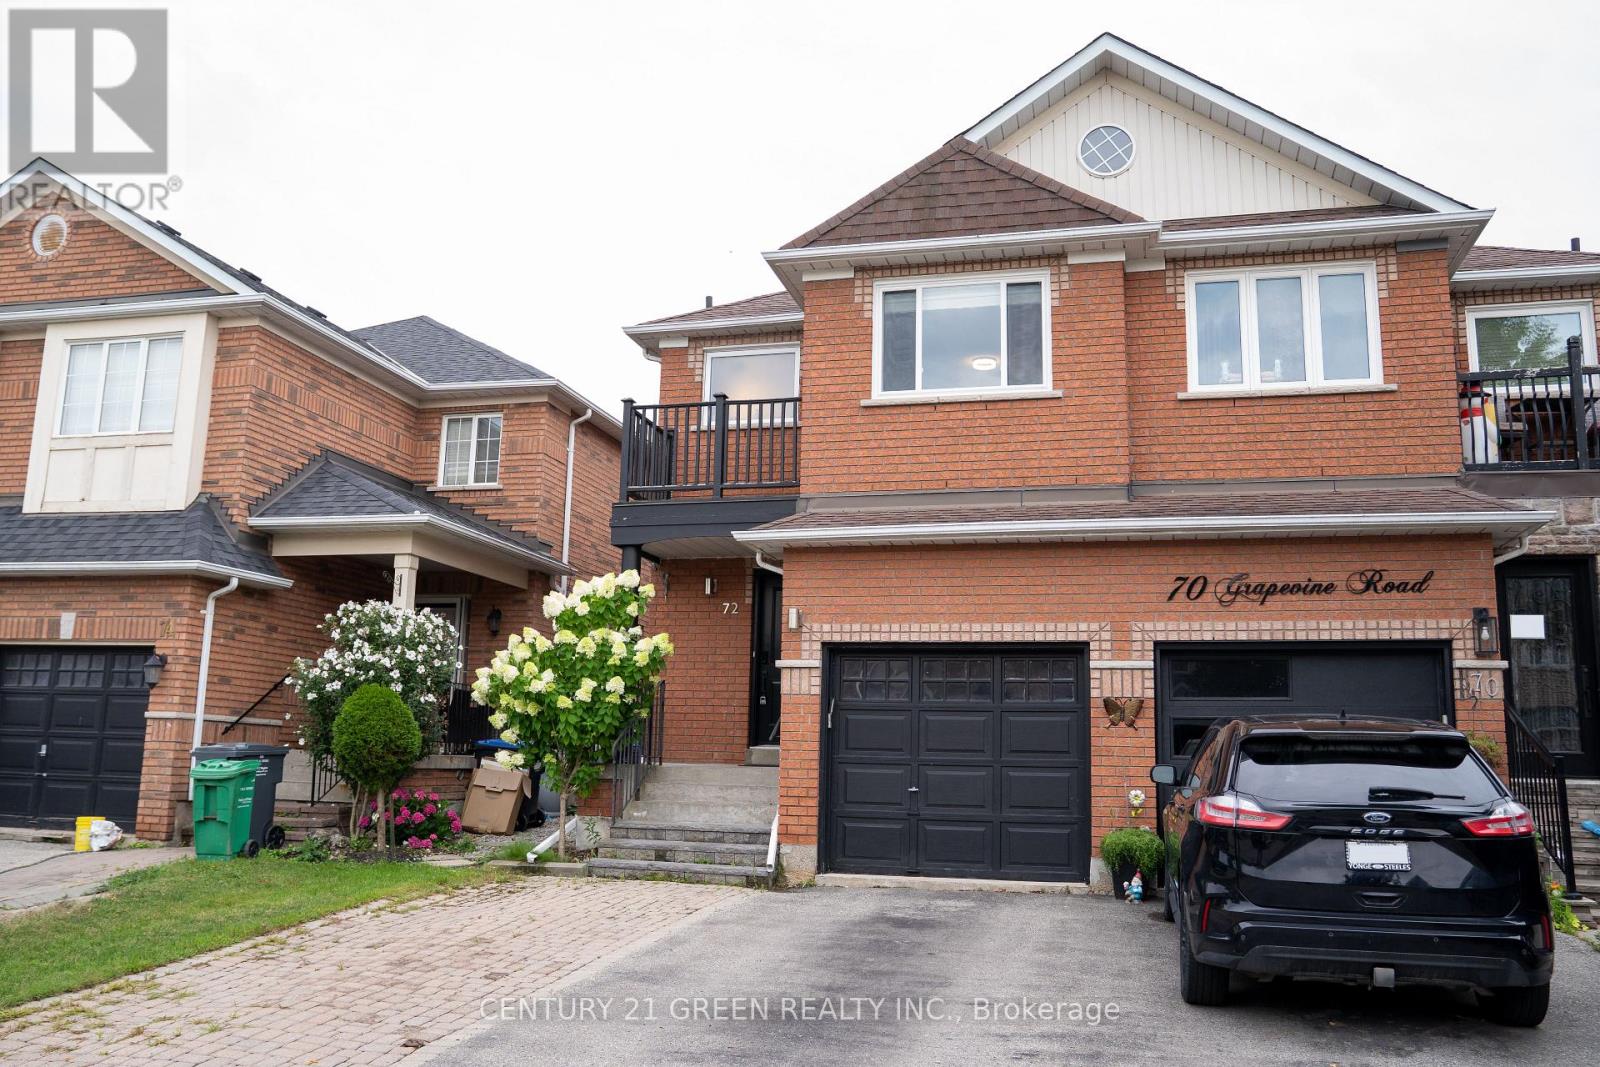
Welcome To 72 Grapevine Road, A Beautiful Semi-Detached Home Nestled In One Of Bolton's Most Sough-After Family-Friendly Neighborhoods. Extensively Renovated From Top To Bottom, This Move-In Ready Home Offers Approximately 2,000 Sq. Ft. Of Thoughtfully Finished Living Space, Featuring 3 Spacious Bedrooms, 3 Bathrooms, And A Finished Basement Complete With A Recreation Room And An Additional 3-Piece Bathroom - Ideal For Movie Nights, Entertaining, Or A Growing Family. The Redesigned Kitchen Features Quartz Countertops, Upgraded Cabinetry, Newer Stainless Steel Appliances and A Large Kitchen Island With Seating Space. Neutral Flooring, Pot Lights, Updated Windows, And Modern Light Fixtures Come Together To Create A Bright Interior Filled With Natural Light. The Upgraded Front Yard, Along With No Sidewalk, Enhances Curb Appeal While Providing Valuable Additional Parking. The Backyard Space, Equipped With A TV Mount And Power Access, Creates An Inviting Outdoor Retreat, Offering The Perfect Setting For Summer Barbecues And Social Gatherings. Ideally Located Close To Parks, Schools, Shopping, Restaurants, And Everyday Conveniences, This Exceptional Home Offers The Perfect Combination Of Modern Living And A Welcoming Community. (id:63476)
512 - 310 Mill Street S
Brampton, Ontario
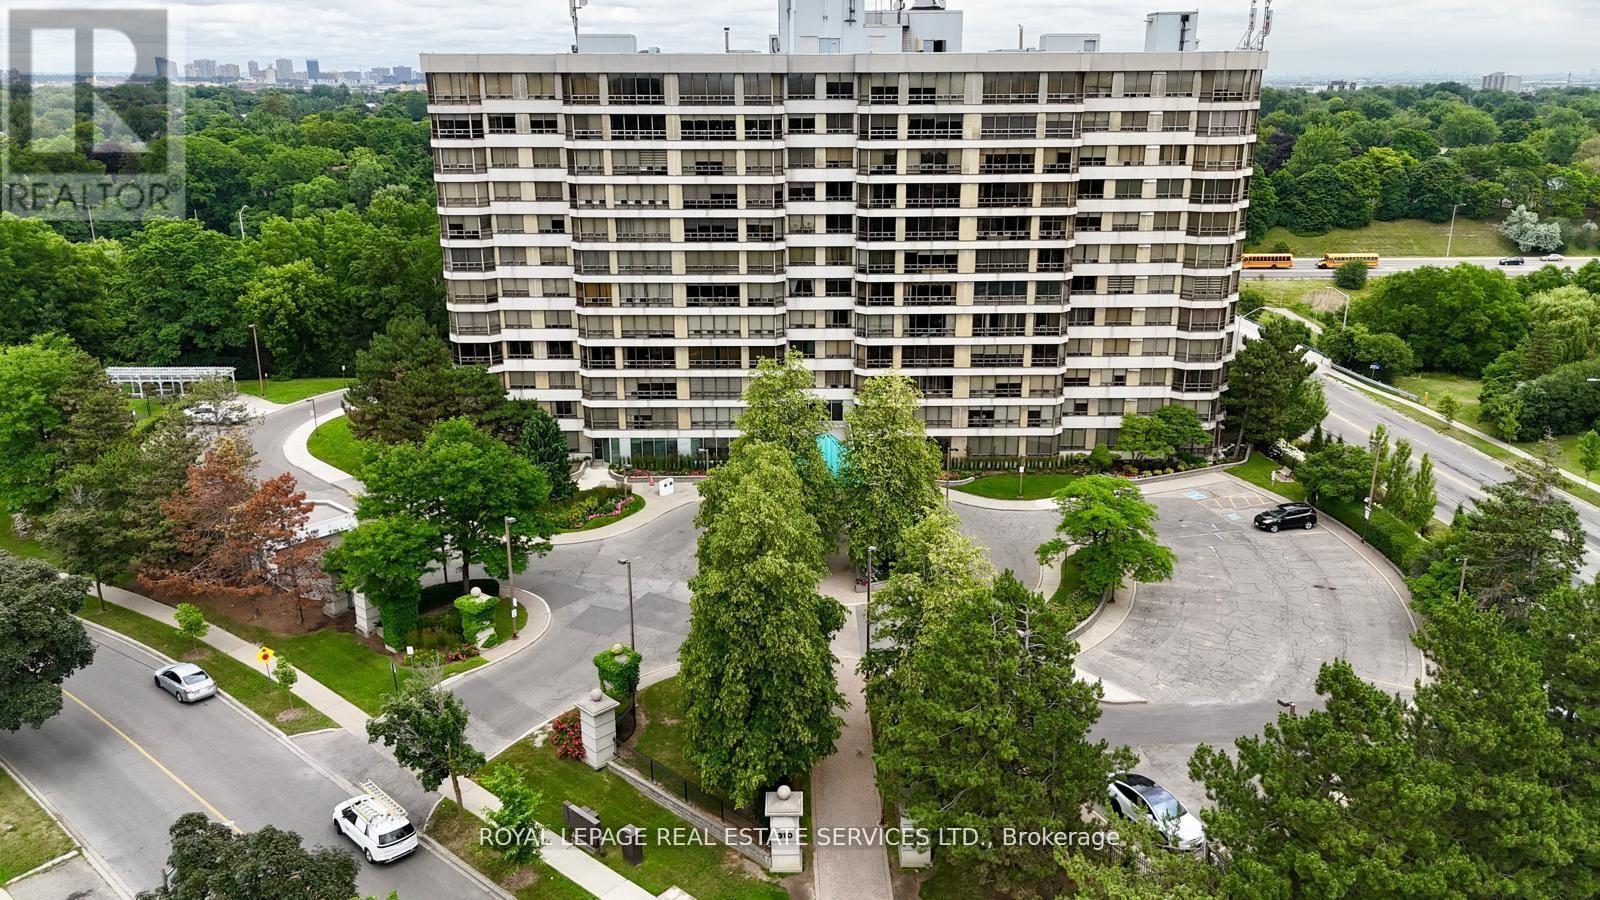
Welcome to Pinnacle I, where comfort, space, and natural surroundings come together. Perched above the tranquil Etobicoke Creek ravine, this beautifully maintained suite offers approximately 1,280 sq. ft. of bright, inviting living space. Large east-facing windows fill the home with natural light, complementing the open-concept living and dining areas-perfect for both everyday living and entertaining. A separate enclosed solarium provides a versatile space ideal for a home office, reading nook, or quiet retreat. The thoughtfully designed layout features two generous bedrooms and two full bathrooms, including a spacious primary suite with double closets and a private ensuite with a separate shower. Enjoy the convenience of in-suite laundry, underground parking, and a storage locker. Residents of Pinnacle I benefit from exceptional amenities, including 24-hour concierge, indoor pool, saunas, fitness rooms, tennis court, car wash station and beautifully landscaped outdoor spaces with BBQ areas. This location truly has it all-close to Gage Park, Sheridan College, shopping, dining, GO Transit, major highways, golf courses, and miles of scenic walking and biking trails. Surrounded by nature, including the Etobicoke Creek ravine, and offering a strong sense of community and comfort, this is the perfect place to call home. (id:63476)
36 Beverly Street
Springwater, Ontario
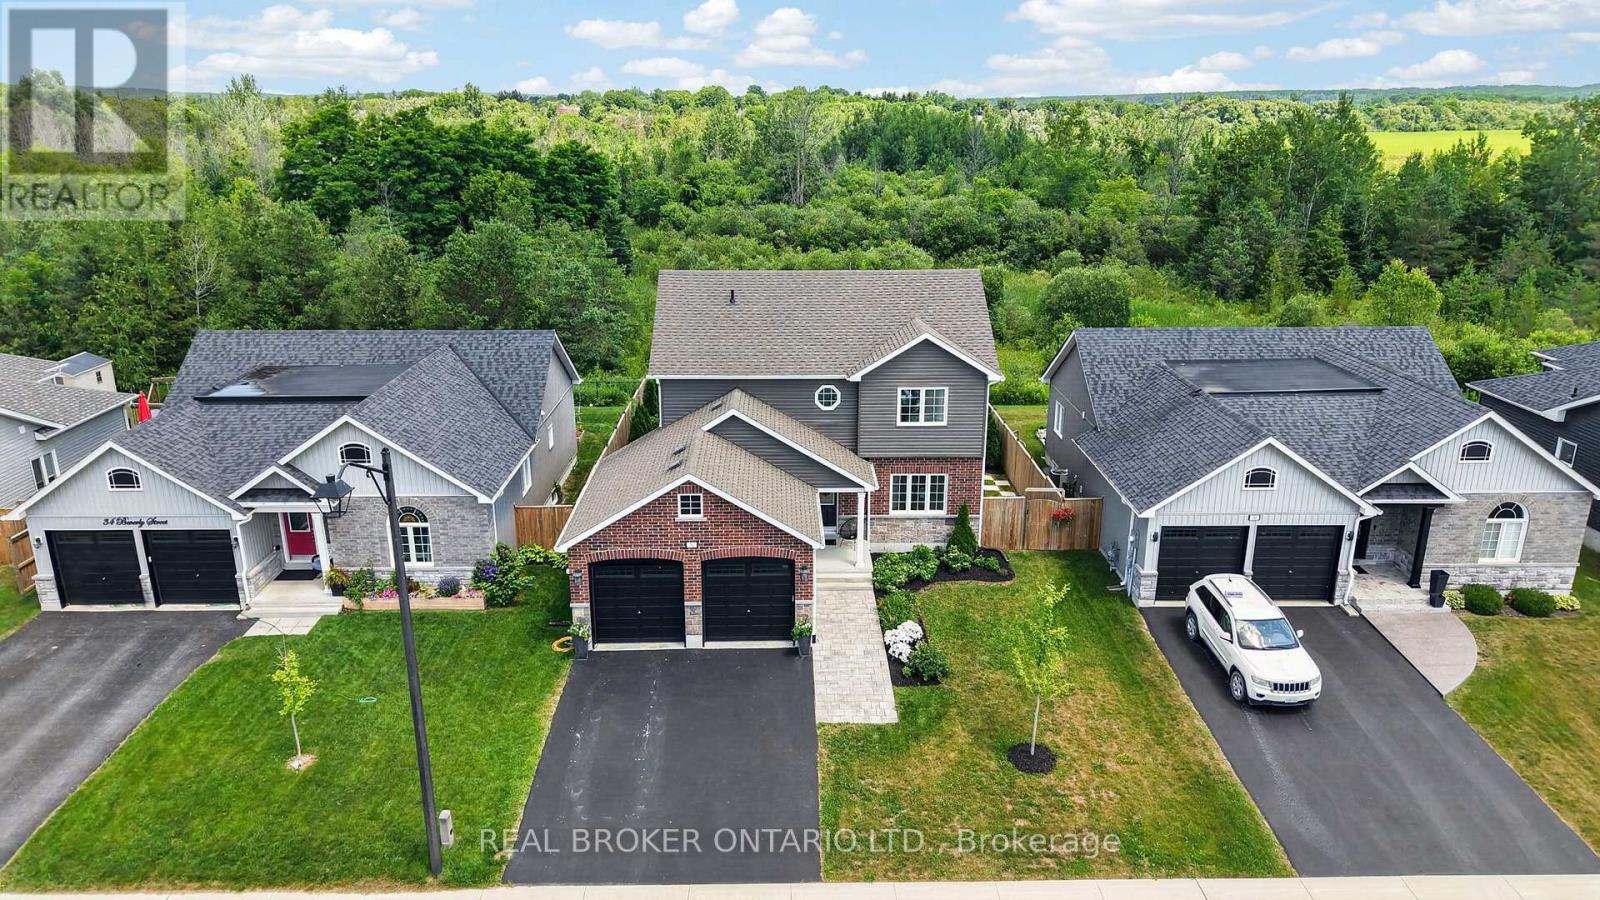
Welcome to 36 Beverly Street, where style, function, and location come together in one exceptional home. From the moment you step inside, you'll appreciate the thoughtfully designed floor plan and stunning, turnkey finishes throughout. The heart of the home is the show-stopping renovated kitchen featuring updated countertops, a modern backsplash, and an inviting eat-in area perfect for everyday living. The open-concept living and dining room creates an ideal space for entertaining, while the kitchen walks out to a beautifully landscaped, fully fenced backyard complete with a patio, gazebo, and mature trees beyond, offering incredible privacy and a peaceful outdoor retreat. Since purchasing the home, the current owner has completed numerous quality updates ready to be passed along to the new owner. These include renovations to the primary ensuite, main bathroom, and powder room, new kitchen countertops and backsplash, updated main floor light fixtures, custom cabinetry in the laundry room, custom window coverings throughout the main floor, and professional landscaping in both the front and backyard, including the front walkway, patio, and gardens. Perfectly situated in Elmvale, this home offers the convenience of small-town living with exceptional access to some of the areas best destinations. Enjoy being just minutes from local shops, schools, restaurants, parks, and everyday amenities, while only approximately 20 minutes to Wasaga Beach or Barrie, 30 minutes to Midland and Penetanguishene, and 40 minutes to Collingwood and Blue Mountain. Whether you enjoy skiing, hiking, boating, beaches, golf, or year-round outdoor adventures, you'll love having it all within easy reach while still enjoying the charm and community of Elmvale. This is the complete package, a beautifully updated, move-in-ready home in an unbeatable location that you'll be proud to call your own. Photos may have been edited/virtually staged (id:63476)

N/a Woodbine Avenue
Georgina, Ontario
Just About 10 Acres Land Value. (id:63476)