

289 Queenston Road Unit# 17
Hamilton, Ontario
875 square feet of second floor professional office/retail space available. Large windows providing lots of natural lights. Landlord to assist with new flooring. Currently there is no wall separating units 17 and 19, landlord will put demising wall if required. Both units can be leased as one or separately. Check out MLS number 40858860 & 40858853 to view the other unit and combined units. The Unit consists of a large open area and large office to the front of unit. Onsite parking available. Located on transit route, close to loads of amenities and near major transportation routes. (id:63476)
260 505 4th Avenue
Prince George, British Columbia
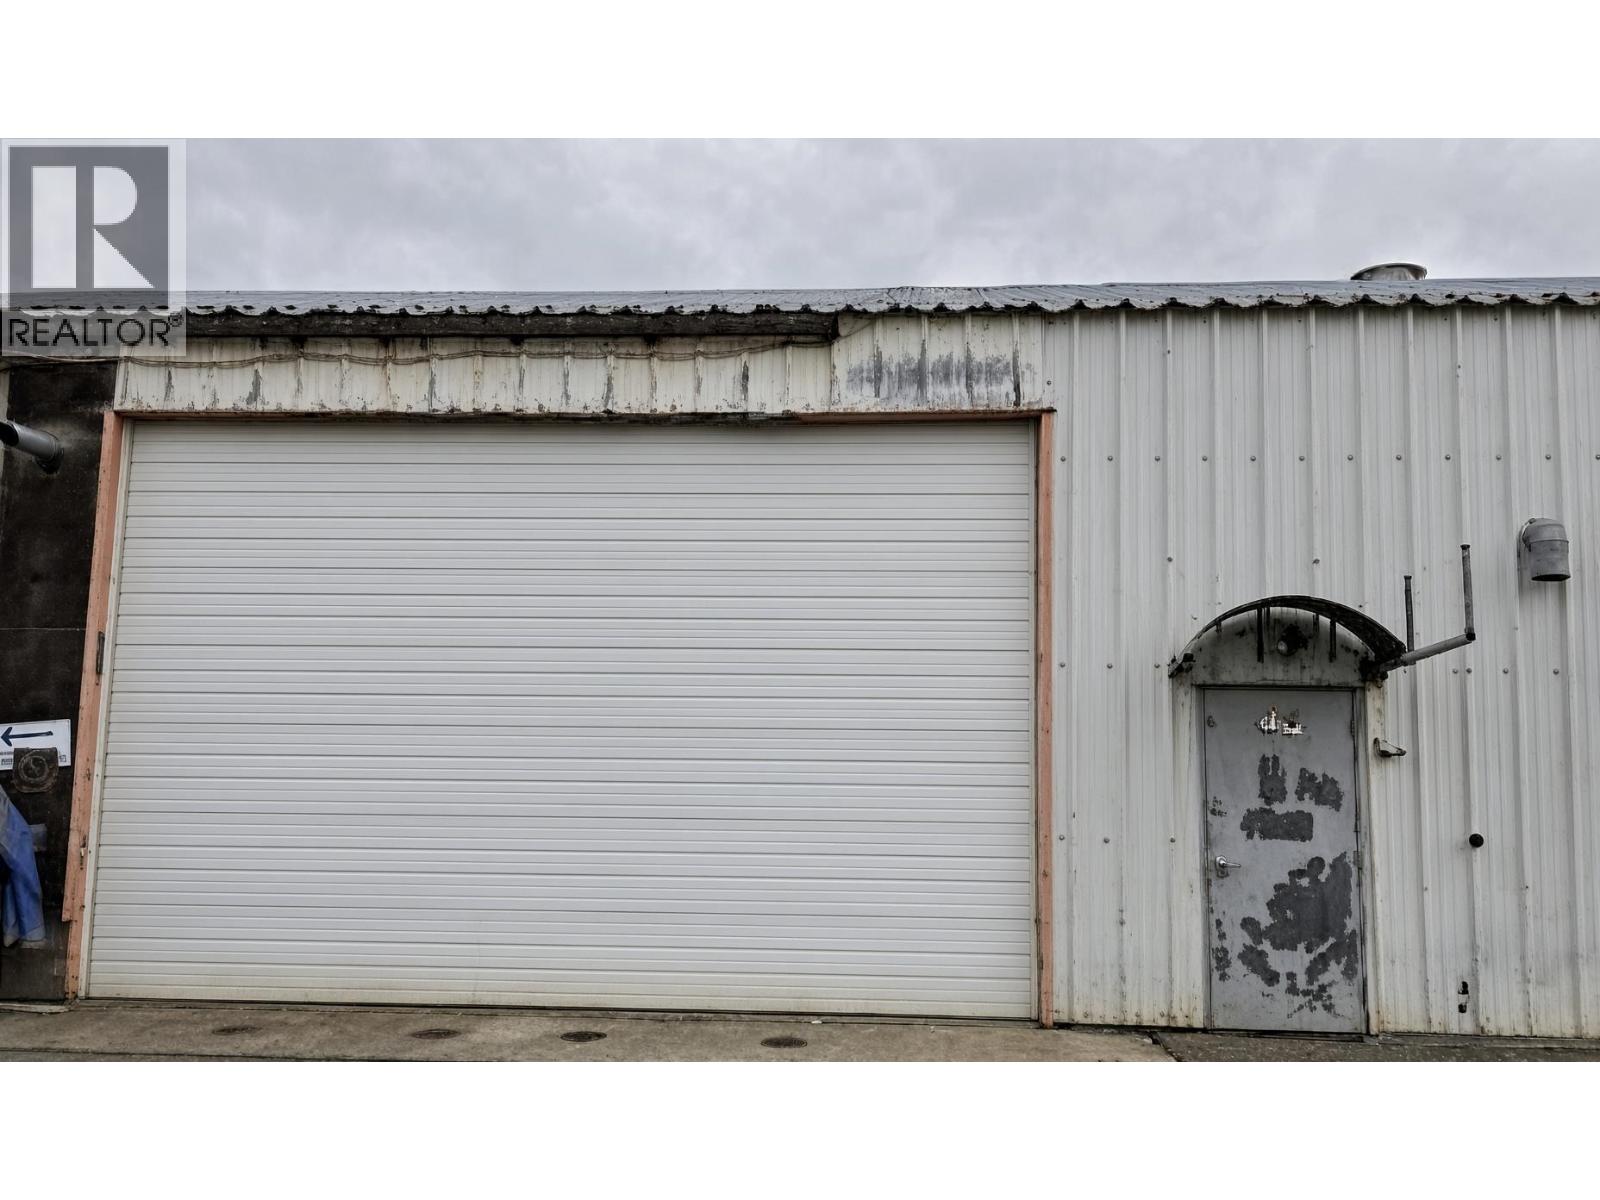
2,350 sq ft Warehouse bay with two bays with one small office, washroom and an air compressor. Vacant and ready to go. Monthly costs work out to $3,525.00 per month. (id:63476)
280 505 4th Avenue
Prince George, British Columbia
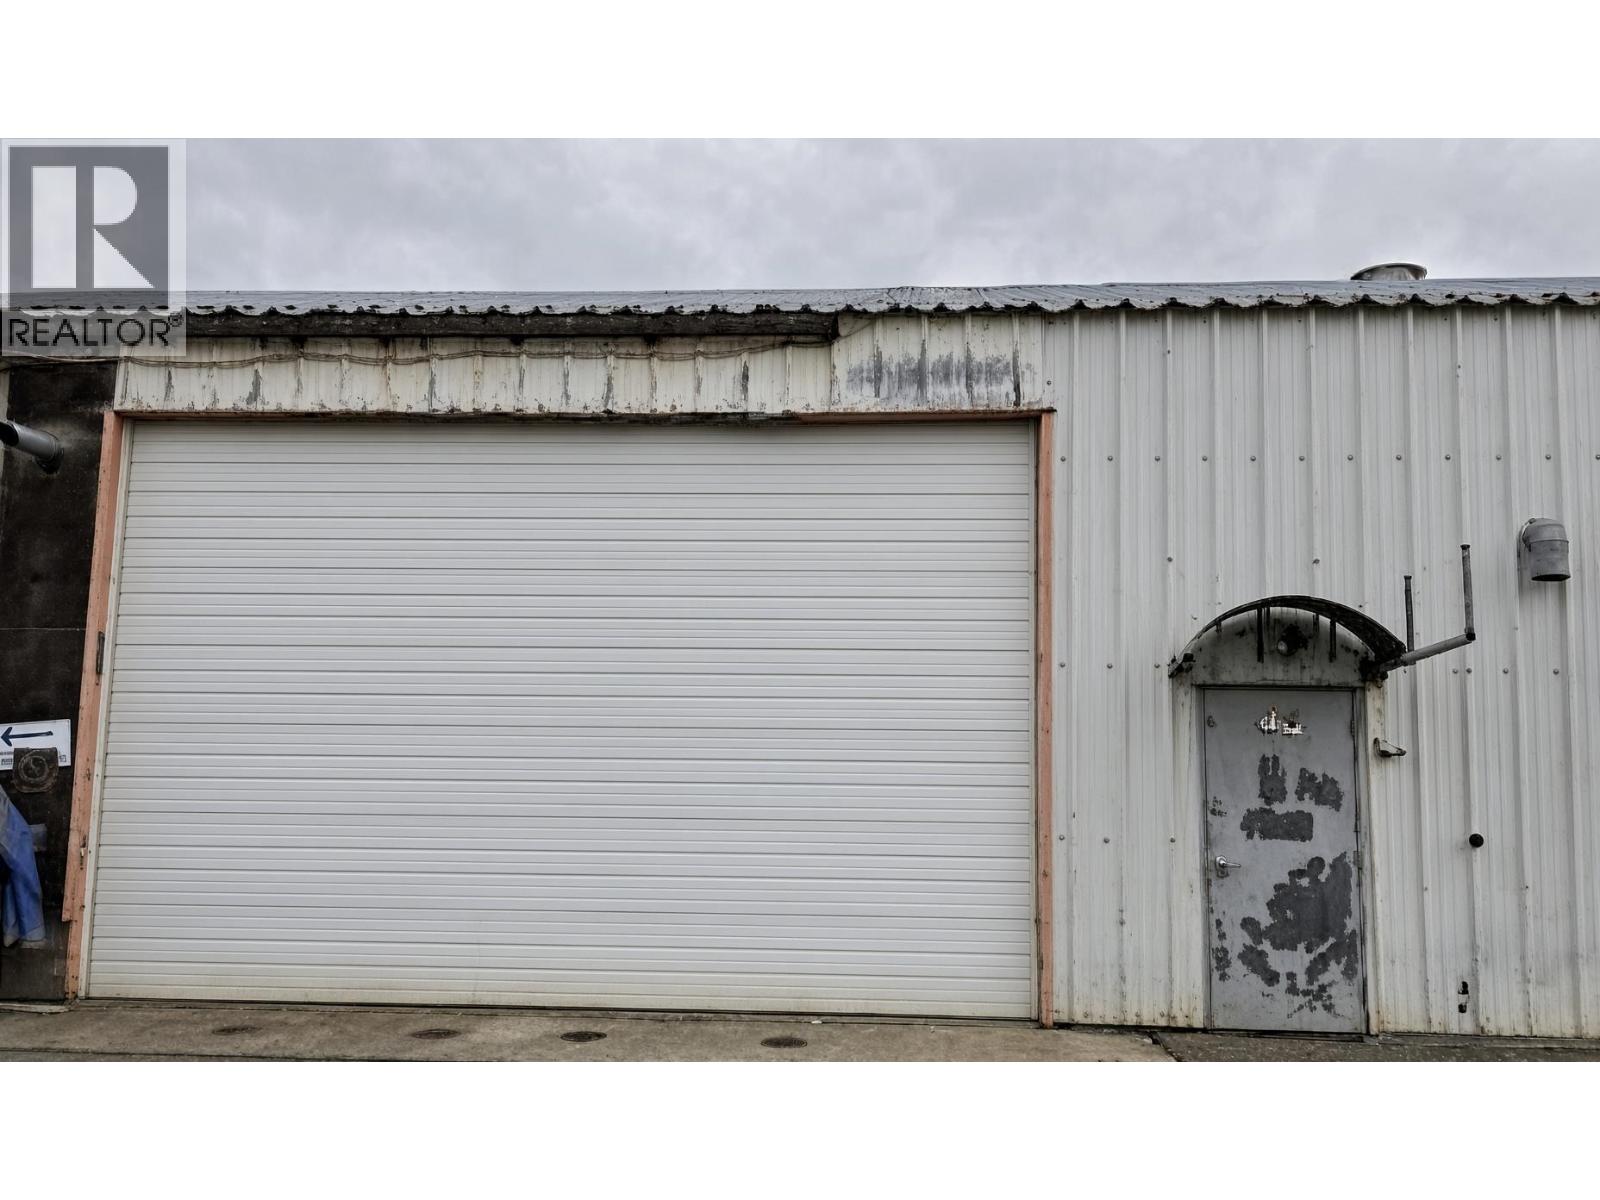
2,500 sq ft warehouse bay with two bays with two small offices, shared washroom, an air compressor and an overhead crane/hoist. Vacant and ready to go. Monthly costs work out to $3,750.00 per month. (id:63476)
43 Sixth Avenue
Kitchener, Ontario
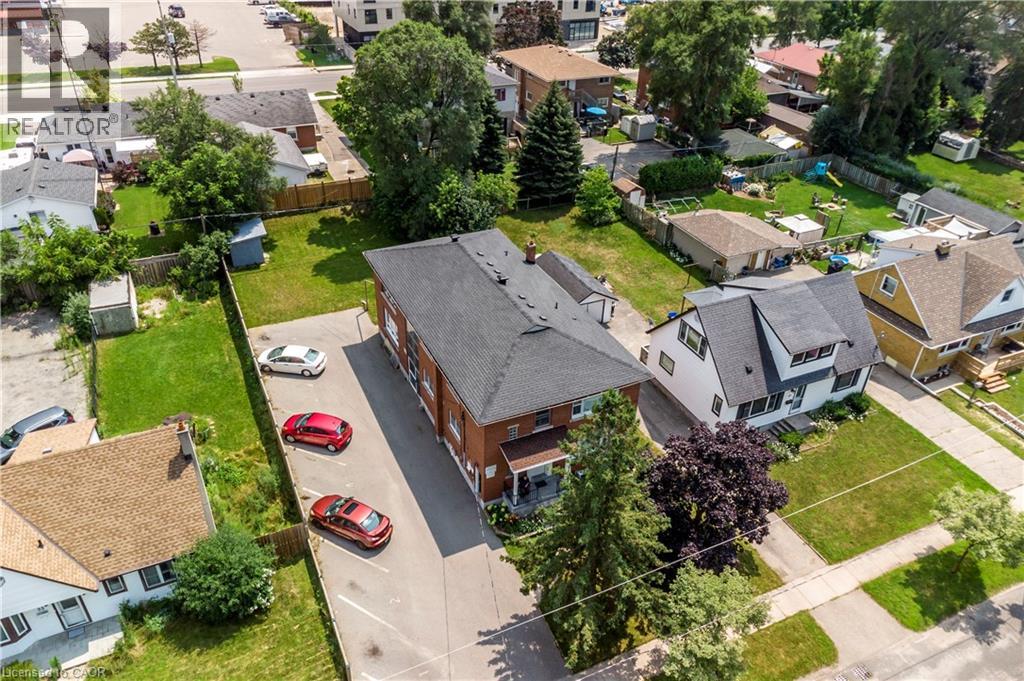
The property consists of a purpose built 6 unit apartment building on a large 0.231 acre lot. Unit breakdown is four (4) 1 bed - 1 bath units and two (2) 2 bed – 1 bath units. Hydro is separately metered (at tenant's expense) with a single water and sewer. The building has been responsibly maintained with a number of recent capital expenditures including full renovation of unit 5 (2021), new boiler (2022), roof, furnace and pavement in parking lot (2018) and full reno of unit 4 (2025). The property is located in a very attractive area in terms of investment with a majority of single family detached homes in addition to smaller duplexes and triplexes. The area will appeal to Tenants with easy access to public transportation, schools and various other amenities including a regional shopping mall, the expressway (to 401), a variety of grocery stores, restaurants, drug stores, medical and dental as well as other shopping opportunities. (id:63476)
J 4216 Castle Road
Regina, Saskatchewan
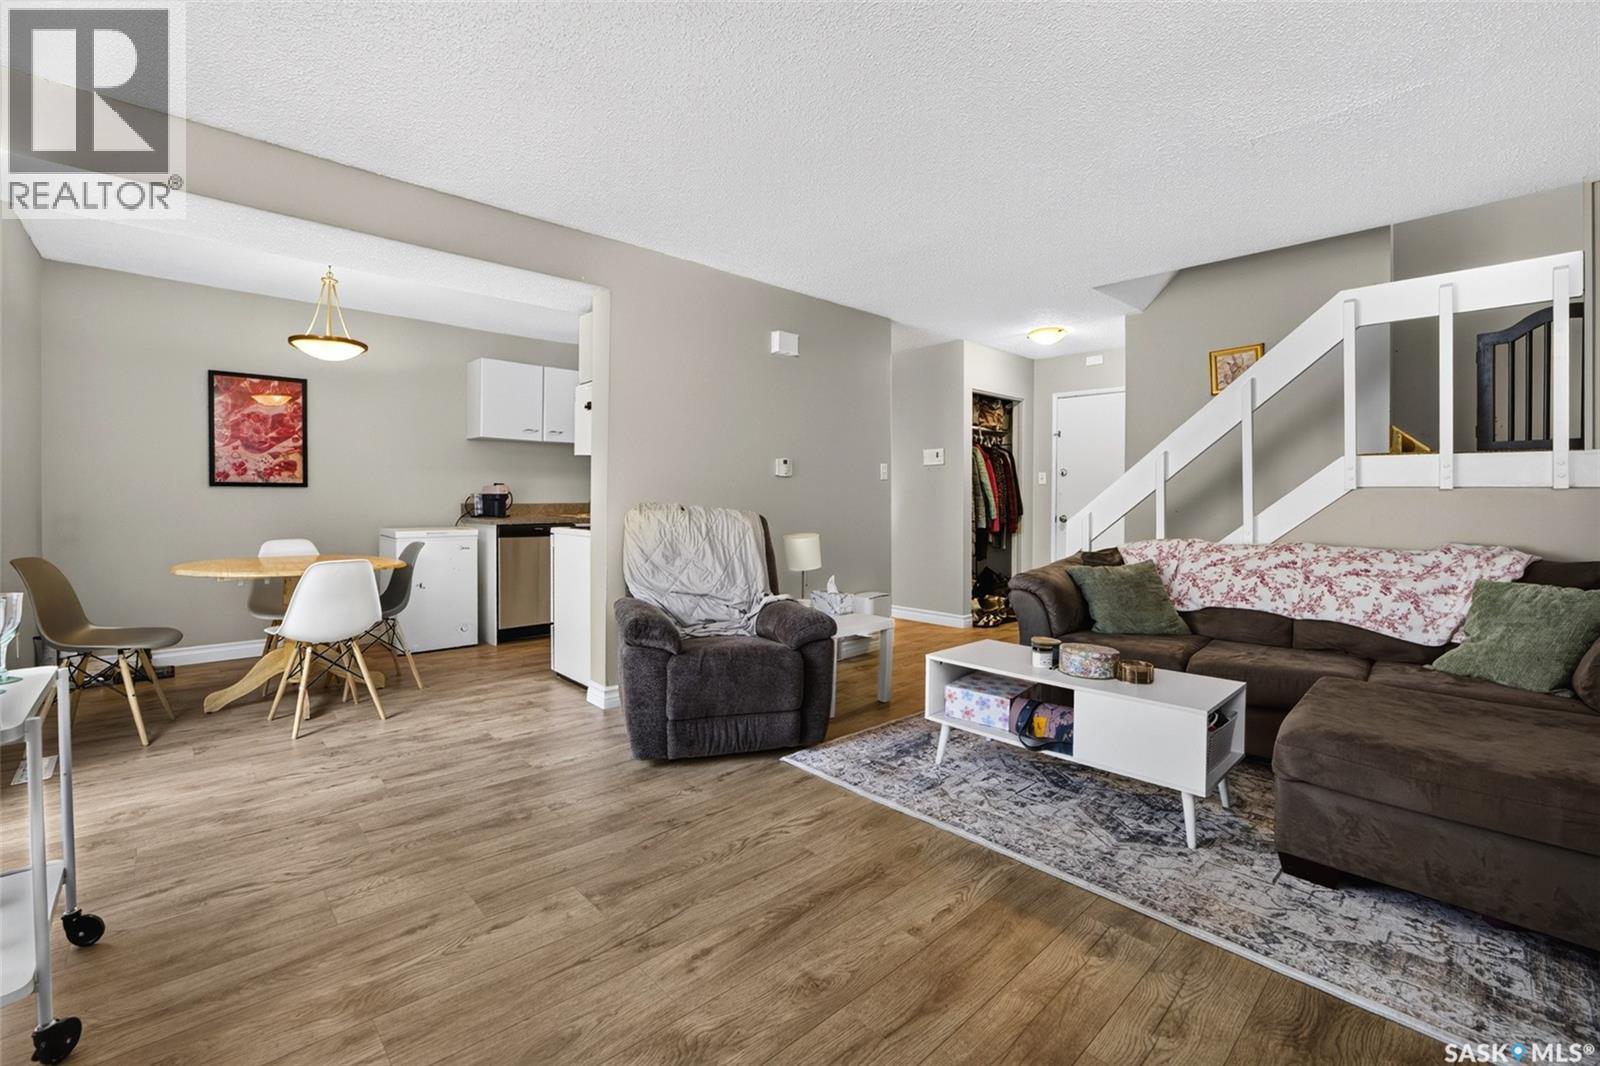
Welcome to Unit J – 4216 Castle Road! Just steps from the University of Regina, this affordable and move in ready 2 bedroom townhouse condo is an excellent opportunity for first time buyers, students, or investors. Step inside to a bright and functional main floor where the kitchen, dining area, and living room flow seamlessly together. The thoughtfully designed layout offers an open, connected feel while still providing distinct spaces for everyday living. The recently updated kitchen features new lower cabinets, a new dishwasher, and a spacious pantry, offering plenty of storage and workspace. From the dining area, step outside to your own private, fully fenced yard, a rare feature in townhouse condominiums. Whether you're enjoying a morning coffee, entertaining friends, or looking for a safe space for children or pets to play, this outdoor area is sure to impress. (Pets are welcome with condo board approval.) Upstairs, you'll find two generously sized bedrooms and a well appointed 4 piece bathroom, providing comfortable accommodations for family, guests, or a home office. The unfinished basement is home to the laundry and mechanical area while offering excellent storage and endless potential for future development should you wish to expand your living space. Additional features include one dedicated parking stall and LOW CONDO FEES of just $282.16 per month, which include water. Recent updates include: New laminate flooring (2026) New lower kitchen cabinets (2026) New dishwasher (2026) Central air conditioning (2024) High-efficiency furnace (2014) Washer and dryer (2014) Conveniently located near the University of Regina, schools, parks, shopping, and public transit, this well-maintained home offers outstanding value in a sought after location. Don't miss your opportunity to make this charming townhouse your own. Book your private showing today! (id:63476)
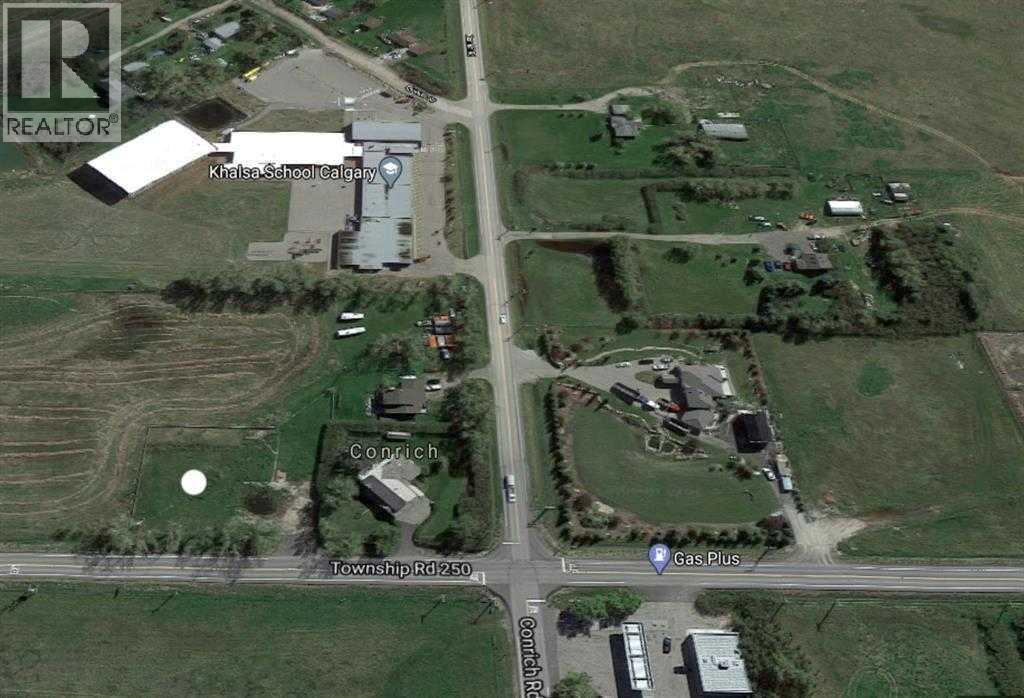
283245 Township Road 250
Conrich, Alberta
Prime piece of Real estate! This property is located within the approved Conrich Area Structure Plan in Rocky View County. In Conrich Station Conceptual Scheme this parcel is proposed to be a future hamlet commercial. Access to this .72+/- acre lot is right off of Township Road 250(McKnight Blvd.) located near the Gas Plus and Khalsa School. Minutes to Calgary and Chestermere with excellent access to Trans-Canada Highway, McKnight Blvd., Country Hills Blvd. and Stoney Trail. (id:63476)
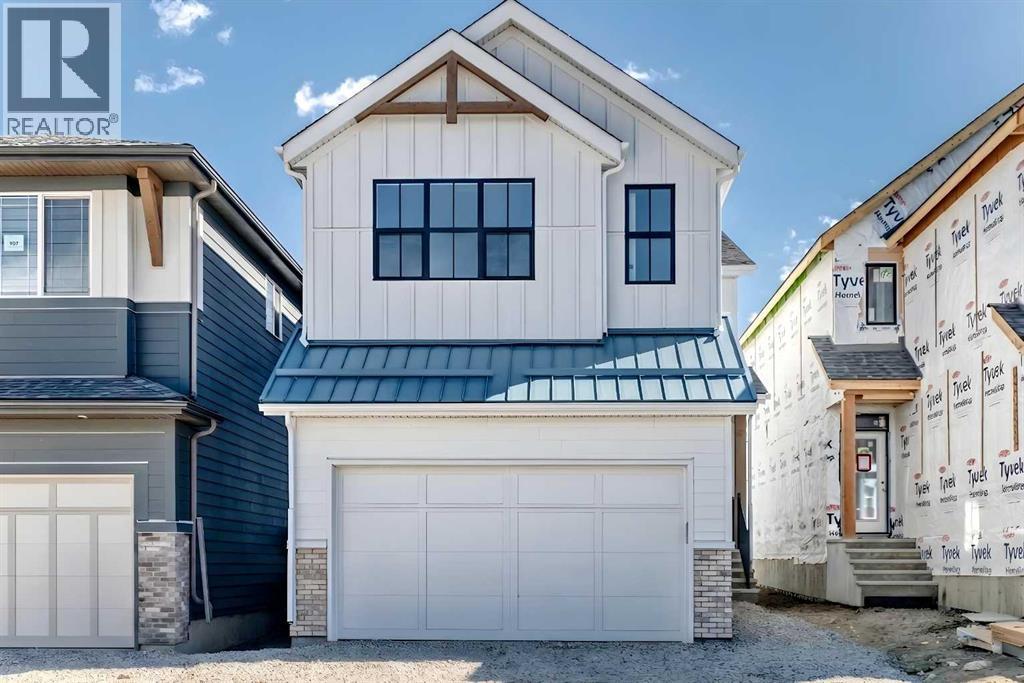
103 Mercado Crescent SE
Calgary, Alberta
Welcome to the “Grada” by Hopewell, where elevated design, impressive natural light, and everyday functionality come together in one of Calgary’s most sought-after lake communities, Mahogany. Offering 2,119 sq. ft., 3 bedrooms, a main floor flex room and a thoughtfully planned layout designed for modern family living, this home delivers the space, flexibility, and style today’s buyers are looking for. From the moment you arrive, the home makes a strong first impression with great curb appeal, a crisp white exterior, and a modern farmhouse feel that gives it a fresh timeless presence. Inside, the main floor continues to impress with a versatile front flex room just off the entry. Whether used as a home office, homework zone, reading room, play space, or quiet sitting area, this space adds valuable flexibility without compromising the open-concept design. As you move further into the home, the layout opens beautifully into a spacious dining area and inviting lifestyle room, creating a natural flow for both everyday living and entertaining. The open-to-above living room adds a dramatic sense of space, while floor-to-ceiling windows bring in an abundance of natural light and make the home feel bright, airy, and welcoming. An electric fireplace serves as the centerpiece of the room, adding warmth, style, and a comfortable focal point to this impressive gathering space. The kitchen is truly stunning and offers the perfect blend of modern design and timeless detail. Raised two-tone cabinetry extends to the bulkhead, with clean white cabinets paired beautifully with a grey island, gold hardware, and modern light fixtures that bring a polished designer feel to the space. Quartz countertops, a large central island, built-in microwave, upgraded storage drawers, and a stand-alone hood fan complete the layout. The marble-style tile backsplash surrounds the hood fan and creates a striking feature wall that adds texture, elegance, and a high-end finish to the heart of the home. Up stairs, the thoughtful design continues with a central bonus room overlooking the main living space below. Thanks to the oversized two-storey windows, this area feels open, bright, and connected to the rest of the home. The upper level also includes three spacious bedrooms, a full bathroom, and convenient upper floor laundry. The primary retreat offers a comfortable escape at the end of the day, complete with a well-appointed ensuite featuring a step-in shower for a clean, spa-inspired feel. The lower level provides excellent future potential separate side entrance, giving you added flexibility to expand your living space over time or explore the possibility of a secondary suite(a secondary suite would be subject to approval & permitting by the city/municipality). Located in Mahogany, this home offers more than just a beautiful place to live, it offers one of Calgary’s most complete lifestyle communities. Known for its award-winning design, four-season lake, beaches, beach club, wetlands and so much more! (id:63476)
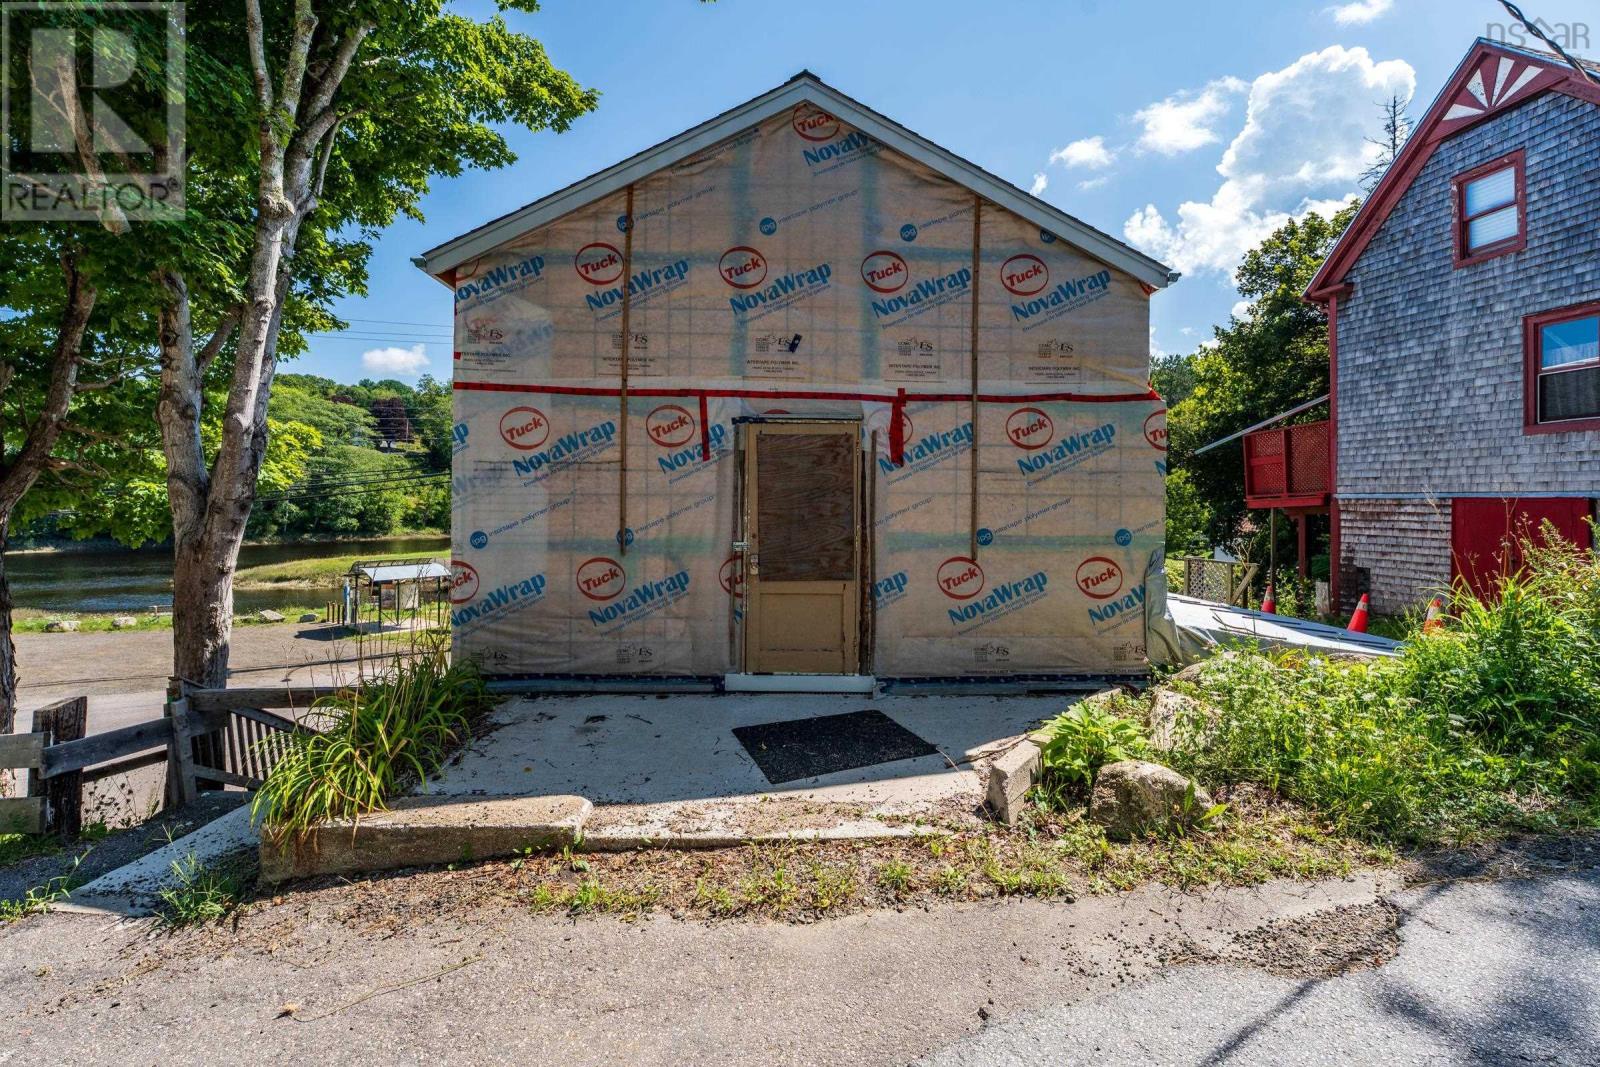
1836 Landsdowne Road
Bear River, Nova Scotia
1836 Landsdowne Road located the best commercial corner in the hub of Bear River with a view of the river and frontage on a small brook might the project you have been waiting for! Come and see the potential of this 2 level building with a lower deck and upper balcony. The possibilities for a business are endless...the lower area features a newer cement floor and beautifully repointed huge granite stones, what a brew pub it would make. The building has extensive restructuring including all new roof trusses and shingles in 2023. There is potential for two businesses, the upper level has a large open space and a loft above. Located only 15km from Digby and the ferry from Saint John and 25km from Annapolis Royal this building is in a prime location for a tourism based business. It is priced to sell so please don't hesitate to take a look soon! (id:63476)
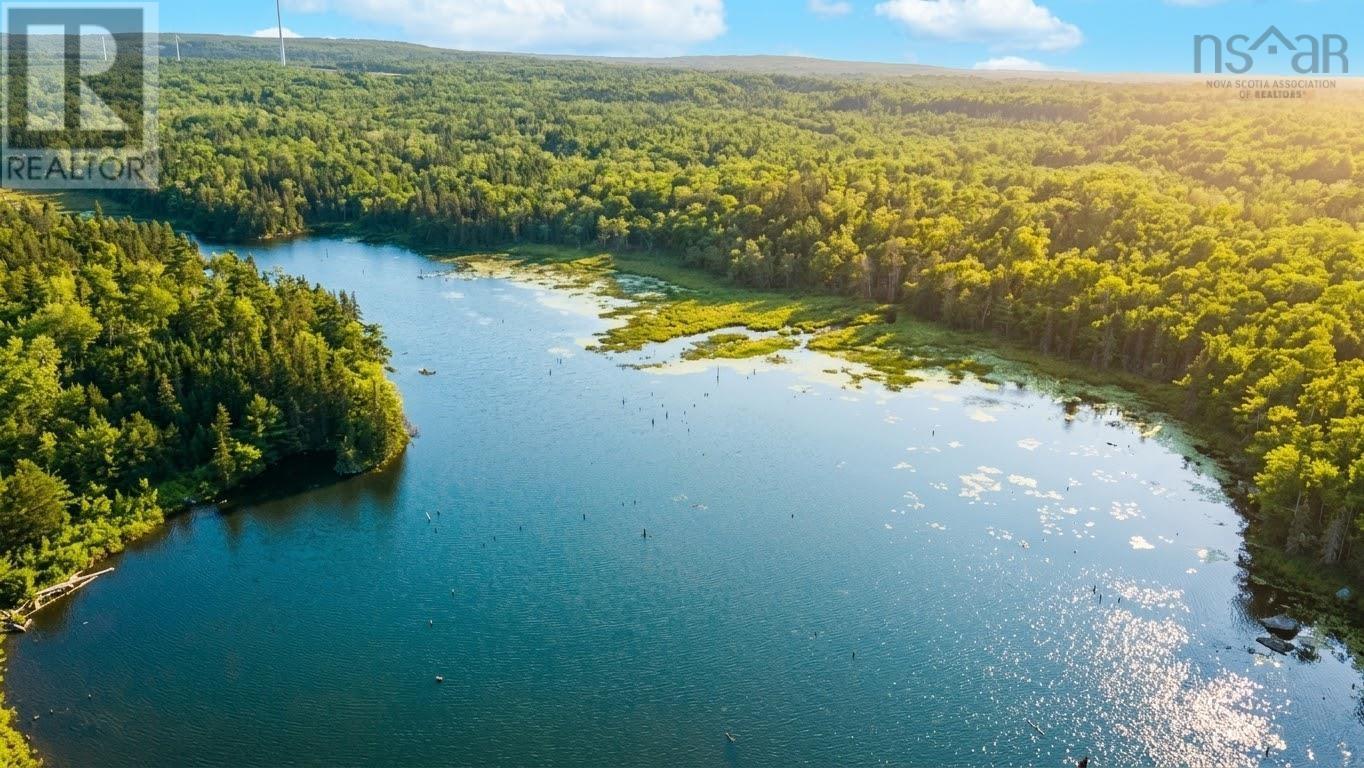
Old Mulgrave Road
Aulds Cove, Nova Scotia
An incredible opportunity to own approximately 23 acres of private, wooded land with roughly 600 feet of waterfront. Tucked away in the peaceful countryside of northern Nova Scotia, this property offers the space, privacy, and natural surroundings that are increasingly hard to find. The land features a diverse mix of mature trees and newer growth, with a combination of hardwood and softwood throughout. With its substantial acreage and waterfront, the possibilities are wide open. Enjoy the property as a private recreational retreat, explore the trails by ATV, hike through the woods, observe local wildlife, or create your own secluded getaway. For those looking to escape the pace of everyday life, this is a place where you can truly enjoy the outdoors and make the land your own. Whether you're envisioning a seasonal cottage, recreational property, hunting or ATV retreat, or simply want a large piece of land to enjoy for years to come, this property is worth a look. 23 acres. Approximately 600 feet of waterfront. Endless possibilities. (id:63476)
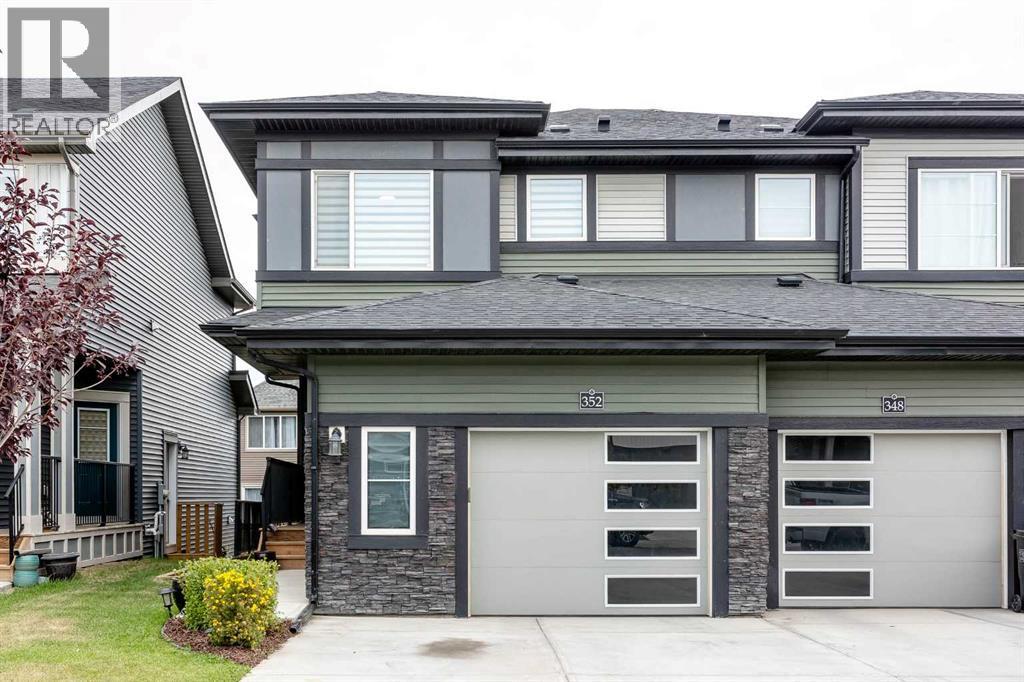
352 Creekrun Crescent SW
Airdrie, Alberta
Welcome to an exceptionally maintained, turn-key 2 storey sanctuary in the vibrant enclave of Cobblestone Creek. Merging modern contemporary design with timeless classic warmth, this sun-drenched two-storey duplex offers over 2,143 square feet of impeccably crafted living space across all levels. Designed with an intentional blend of luxury finishes and functional ease, every corner of this residence feels both curated and effortlessly inviting. The journey begins in a spacious tiled foyer that sets a sophisticated tone, seamlessly transitioning into wide-plank luxury vinyl flooring that flows throughout the open-concept main floor. At the heart of the home lies a chef-inspired culinary kitchen tailored for memorable gatherings. Striking two-toned, full-height cabinetry with deep pot drawers is anchored by pristine quartz countertops, a sleek tile backsplash, and a walk-in pantry. A generous central island easily seats four, creating an easy focal point for casual morning coffees or evening wine. Sunlight pours into the adjoining dining area, where sliding glass doors open directly to the rear yard, setting the stage for alfresco dining. The neighboring living room offers a bright, cozy retreat designed for relaxation or entertaining guests. Tucked quietly off the main flow, a stylish powder room and a functional mudroom keep daily life organized. Upstairs, the private primary suite serves as a serene refuge, complete with an expansive walk-in closet and a spa-like four-piece ensuite. Two additional oversized bedrooms offer generous closet space and quick access to a sparkling four-piece guest bath showcasing matching quartz accents. A dedicated upper-level laundry room adds essential day-to-day convenience where it is needed most. The lower level houses a fully developed, self-contained illegal suite featuring an open-concept living area with a modern kitchen setup, a bright bedroom, a private four-piece bathroom, dedicated laundry, abundant storage, and a separate side entrance. This flexible layout serves as an ideal retreat for teenagers, multi-generational families, or a high-potential space for mortgage-assisting rental opportunities. Extending the appeal outdoors, the property boasts strong curb appeal with an oversized single-car attached garage and extended driveway parking. The fully fenced backyard provides a private, secure oasis for children and pets to play freely. Cobblestone Creek combines peaceful green space with urban connectivity where residents enjoy scenic pathways leading to Chinook Winds Regional Park, proximity to local amenities, the upcoming Southwest Recreation Centre, and quick access to the interchange for a stress-free Calgary commute. Beautifully updated and completely move-in ready, this property offers a refined lifestyle in an unbeatable location. Book your private showing today! (id:63476)
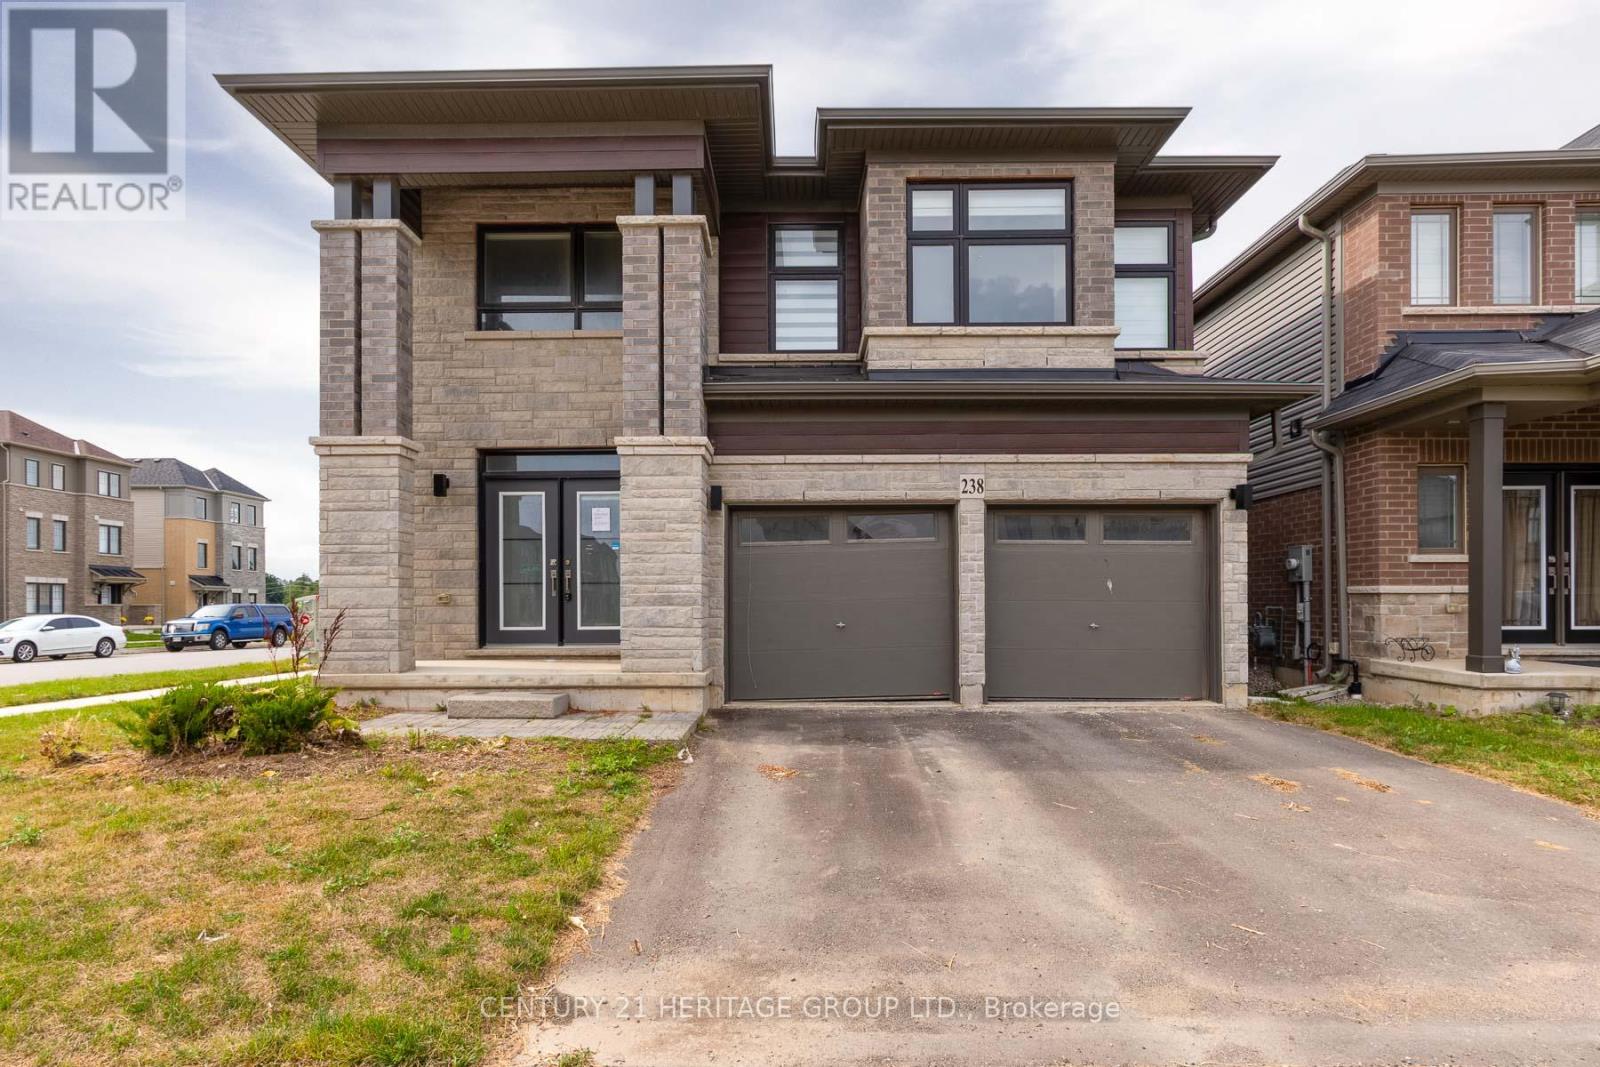
238 Longboat Run W
Brantford, Ontario
Executive home built in 2024 sitting on a prime corner lot in Brantford's highly desirable Shellard Lane community. Offering approximately 3,200 sq. ft. of above grade luxury, this home features matching flooring, upgraded finishings, and ambient pot lights throughout. The main level showcases a grand open-concept great room and gourmet kitchen complete with a walk-in pantry, a separate dining room or office and a spacious mudroom/laundry room with direct access to the 2-car garage. Upstairs boasts 5 generous bedrooms and 3 full bathrooms. The fully finished walk-up basement adds immense versatility, offering 3 additional bedrooms, 2 full bathrooms, and a second kitchen; perfect for large or extended families. A little touch-up work and cleaning will make this impressive space shine to its absolute fullest potential. Situated close to top-rated schools (Assumption College, Edith Monture), neighborhood parks, scenic Grand River trails, and local amenities. A remarkable opportunity waiting for your finishing touch! (id:63476)
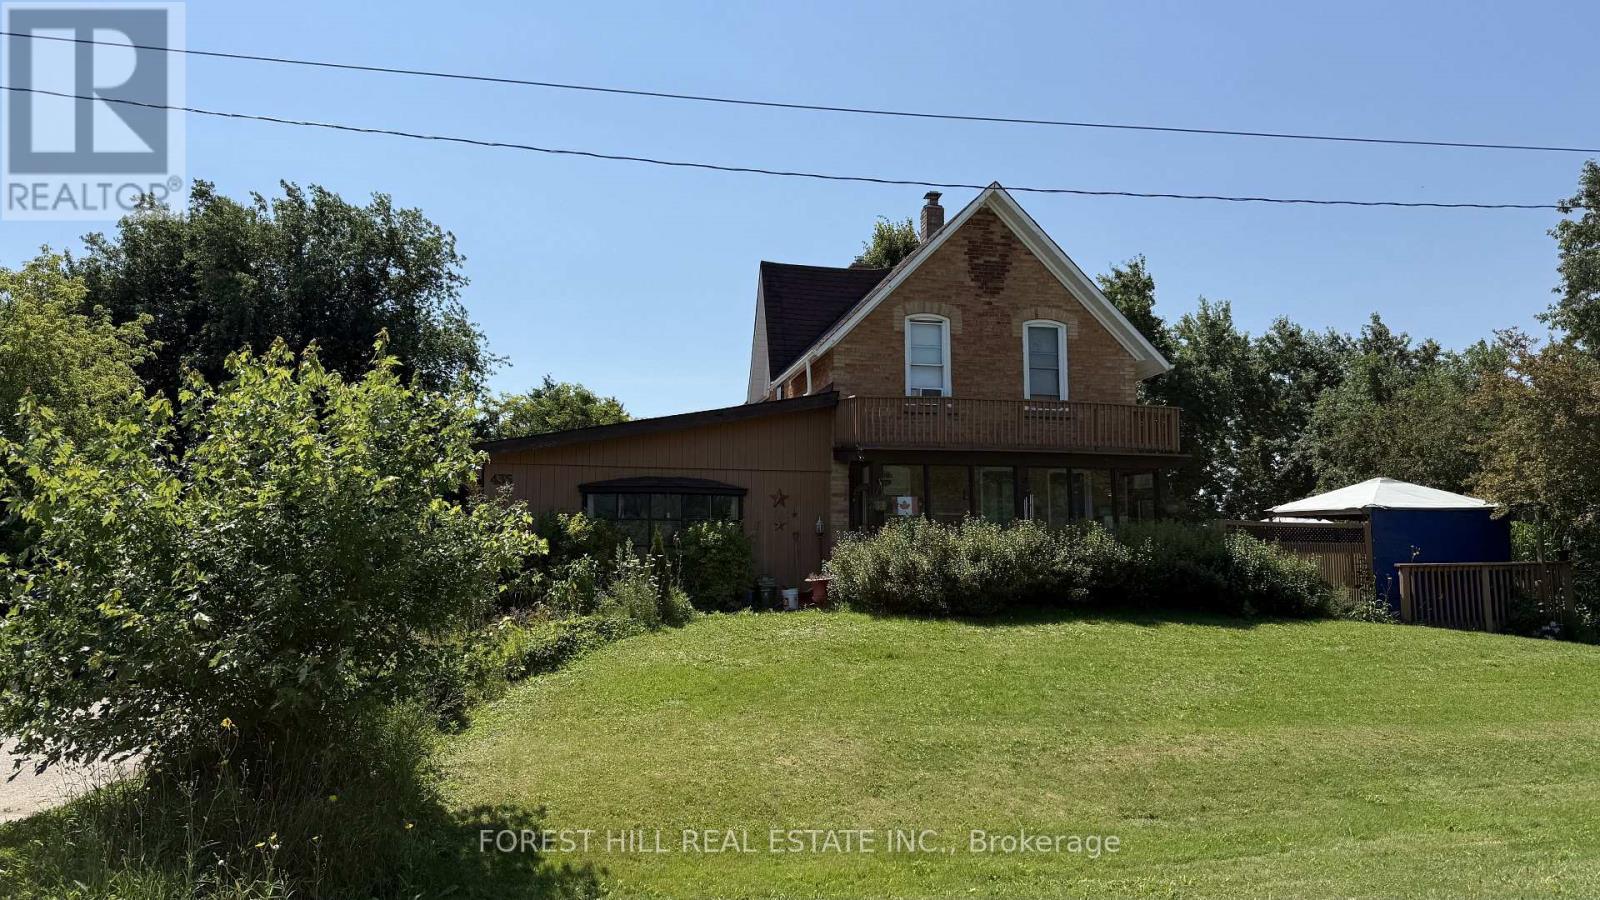
435 Main Street W
Shelburne, Ontario
Welcome to 435 Main Street West, a truly unique rental opportunity offering space, privacy, and a sense of history in the heart of Shelburne. Set on a grandfathered lot surrounded by beautiful mature trees, this distinctive property offers a peaceful, private setting with generous outdoor space and ample parking.Rich in character and local history, the home presents an opportunity to experience the charm of one of Shelburne's longstanding properties while enjoying the comfort and flexibility of a spacious residential setting. Mature landscaping and established trees create a natural sense of separation and privacy rarely found in newer developments.Conveniently located along Main Street with easy access to Shelburne's shops, restaurants, schools, parks, and everyday amenities, the property offers the best of both worlds: privacy and character without sacrificing convenience.More than simply a place to rent, 435 Main Street West is an opportunity to become part of the continuing story of an iconic Shelburne property. (id:63476)