
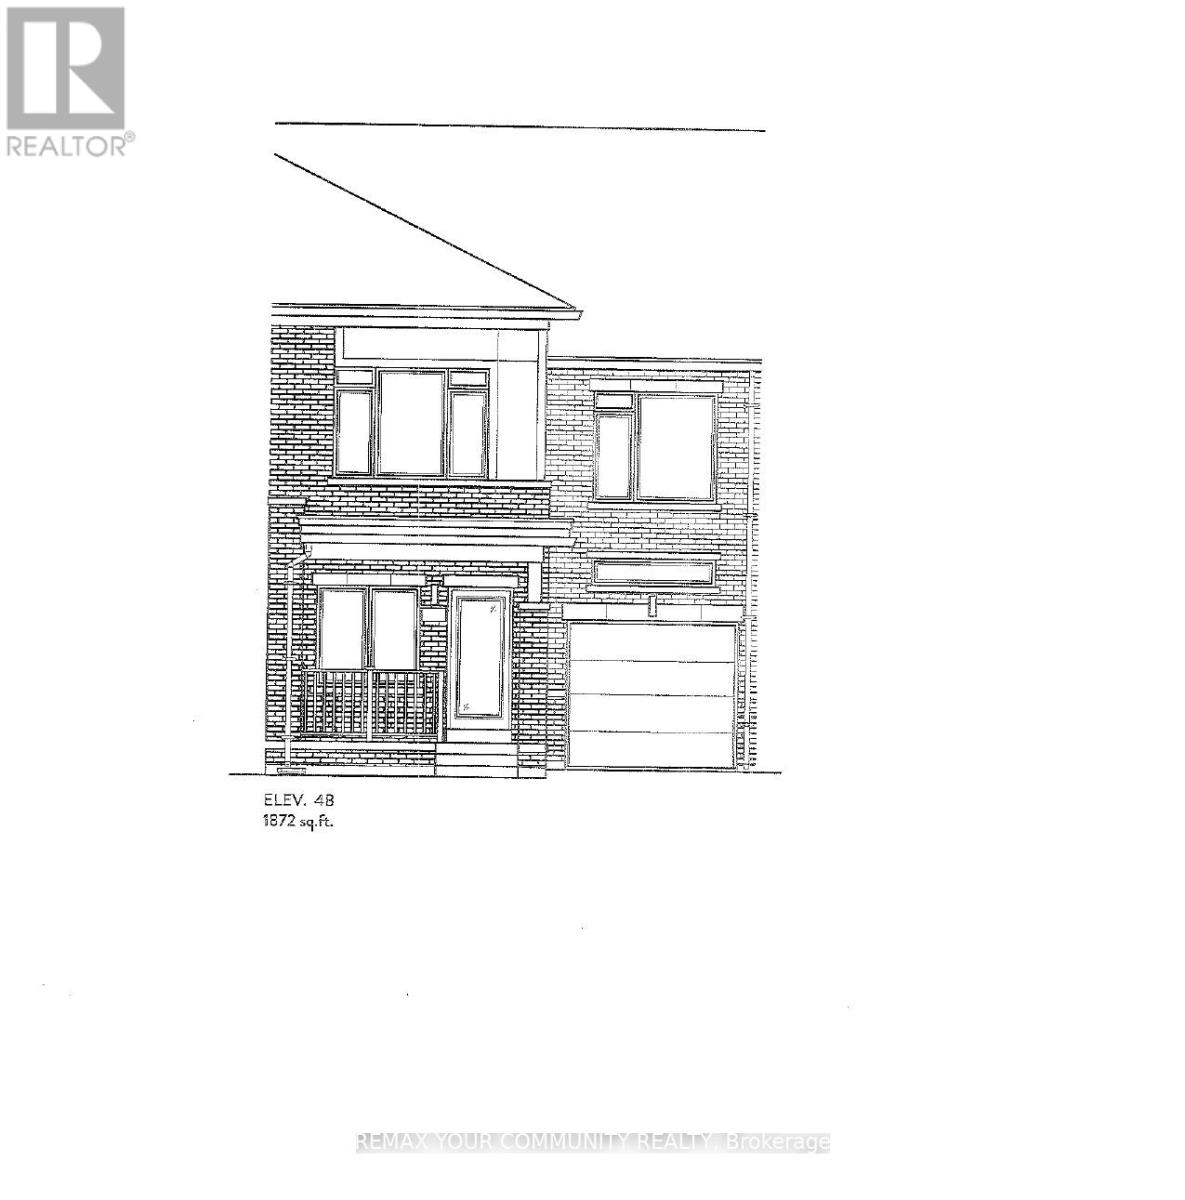
1127 Zinnia Gardens
Pickering, Ontario
Brand New - The Amber Model Elevation 4B - 1872 sq ft. Walk out basement. Backing onto Green space. 9 ft ceiling on main floor. Hardwood on main floor (Natural finish). Oak Stairs with Iron Pickets (Natural finish). Ceramic tile - Kitchen + Baths. 2nd floor laundry. Extended upper kitchen cabinets. Full Terion Warranty. (id:63476)
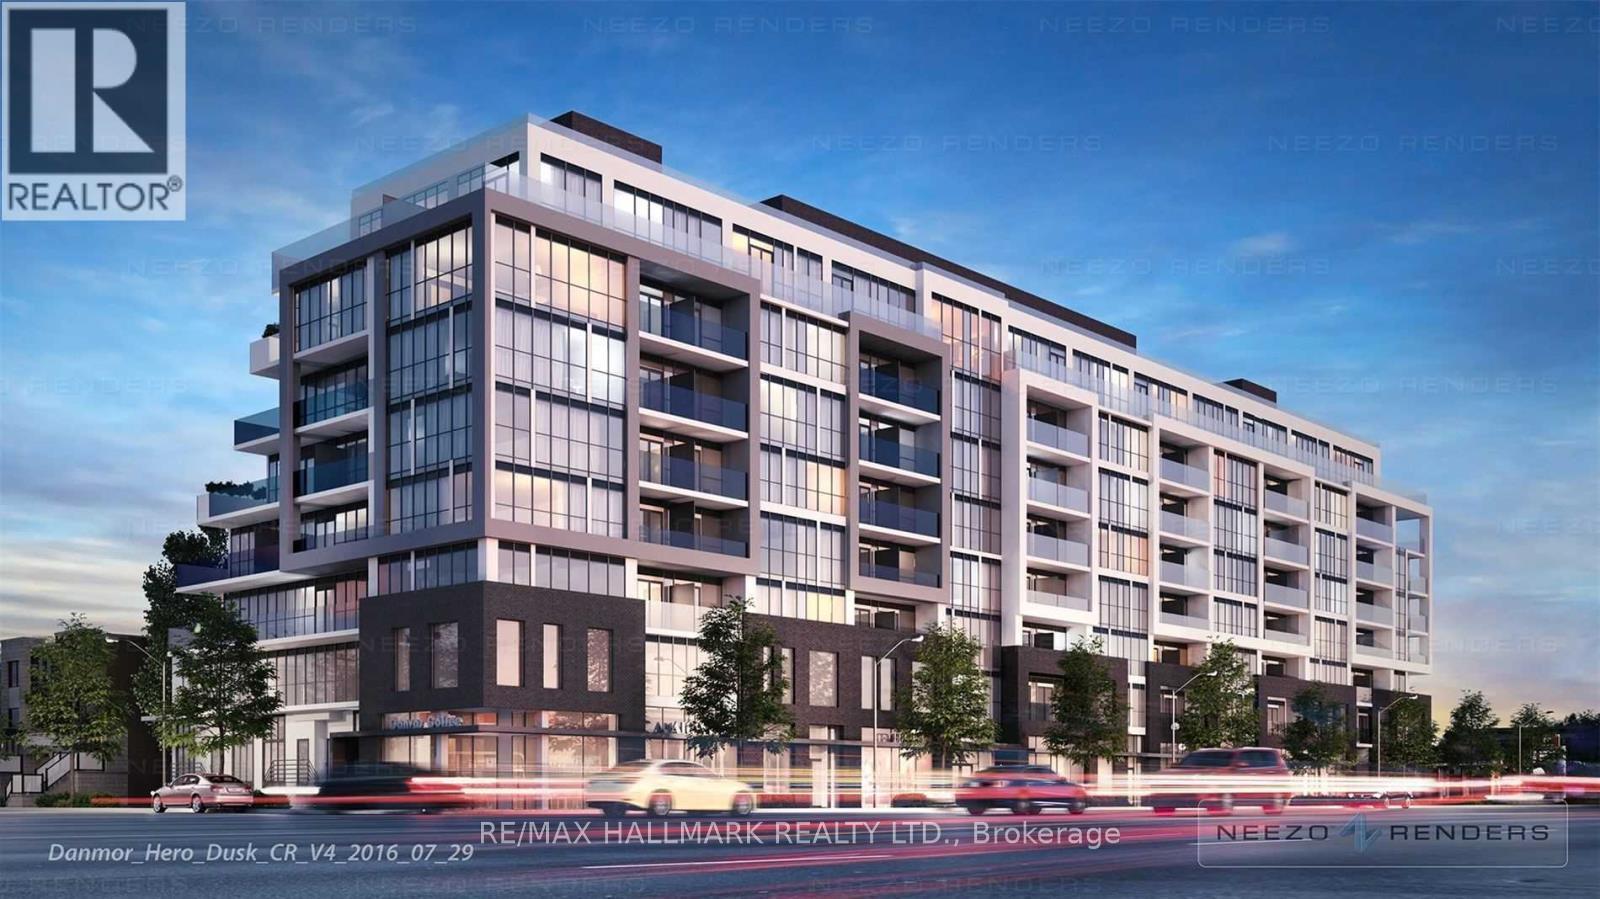
324 - 2301 Danforth Avenue
Toronto, Ontario
Welcome To Canvas Condos In The Vibrant Village Of The Danforth. This Stylish Urban Residence Offers Unbeatable Convenience Just A 5-Minute Walk To Danforth GO And Woodbine Subway Station, A Quick 20-Minute Drive To Downtown, And Only 15 Minutes To Woodbine Beach. Enjoy Bike Paths Right At Your Doorstep And Walkable Access To Schools, Parks, Shopping, Restaurants, Cafes, And Everyday Essentials. Residents Enjoy Exceptional Amenities Including A Stunning Rooftop Terrace With BBQ Area And Fire Pit, Exercise Room, Yoga Studio, Party Lounge, And Pet Spa. A Fantastic Opportunity To Live In One Of Toronto's Most Connected And Lively Neighbourhoods. (id:63476)
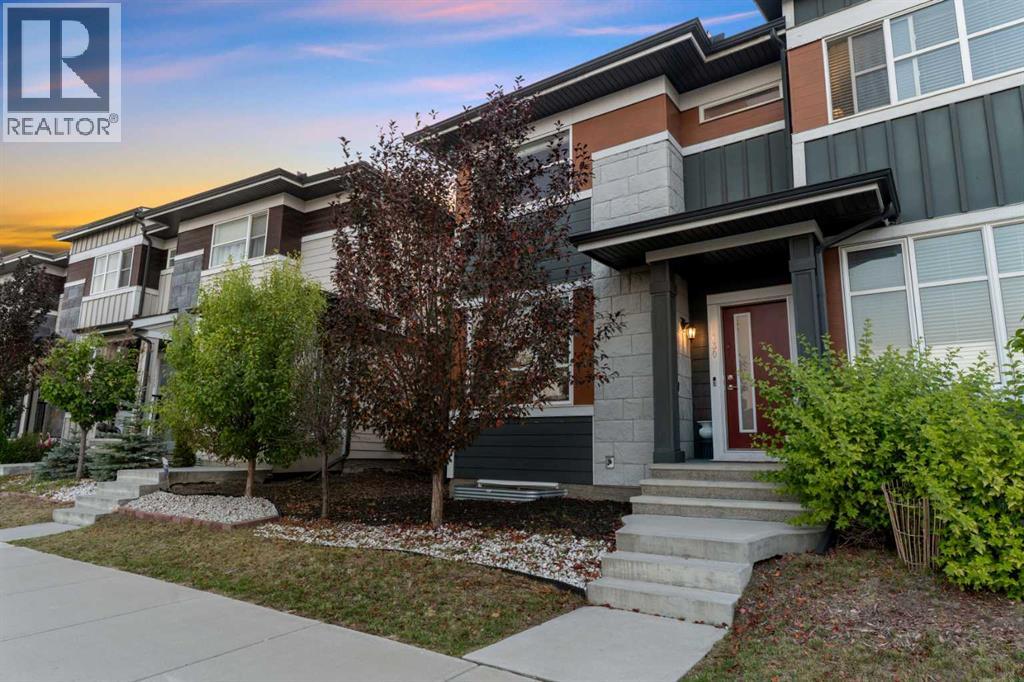
130 Skyview Circle NE
Calgary, Alberta
Welcome to this beautifully maintained corner-unit townhome by Aurora Homes, ideally located in the desirable community of Skyview. Offering 1,490 sq. ft. of thoughtfully designed living space and NO CONDO FEES, this upgraded home combines functionality, space, and an exceptional location.The desirable corner-unit position provides additional windows throughout the home, filling the interior with an abundance of natural light. The main floor features 9-ft ceilings, creating an open, bright, and spacious atmosphere. Pride of ownership is evident throughout, with the home being exceptionally well maintained and in great condition.Upstairs you'll find 3 spacious bedrooms and 2.5 bathrooms, offering plenty of room for families, guests, or a home office. The home also features thoughtful upgrades throughout, making it move-in ready and easy to enjoy.One of the true highlights is the massive backyard. Fully fenced with premium Fortress-style fencing, this private outdoor space offers plenty of room for entertaining, children, pets, gardening, or simply relaxing outdoors. With no neighbors directly behind you, you can enjoy an added sense of privacy and tranquility.The location is equally impressive. Situated in Skyview, you'll have convenient access to major routes including Stoney Trail and Deerfoot Trail, making commuting throughout Calgary and beyond a breeze. Families will appreciate the numerous schools located nearby, while everyday shopping is easy with an abundance of commercial amenities, retail stores, restaurants, and grocery options close to home.With its desirable corner location, additional windows, 9-ft ceilings, upgraded finishes, massive private backyard, no condo fees, and excellent access to transportation and amenities, this Aurora Homes-built townhome is an opportunity you won't want to miss.A fantastic home in Skyview offering the space, privacy, and convenience you've been looking for — all without condo fees! (id:63476)
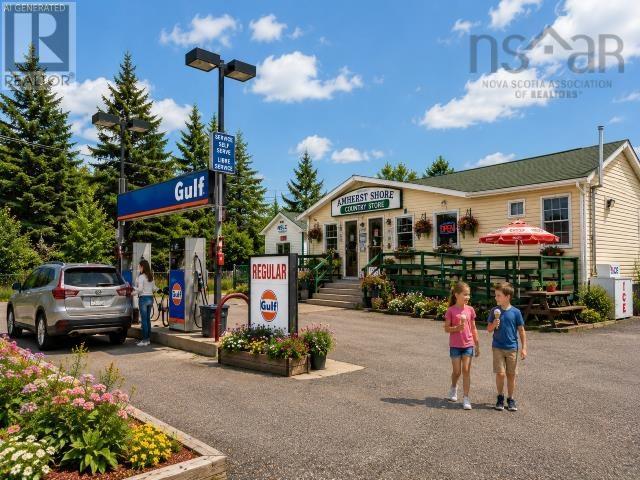
6528 Highway 366
Amherst Shore, Nova Scotia
Calling all entrepreneurs, business owners, and investors! This is your opportunity to own a landmark commercial property in the heart of Amherst Shore. Situated on nearly 15,000 sq. ft. of commercial land along Highway 366, this high-visibility location benefits from steady local traffic and thousands of seasonal visitors travelling to the area's beaches, cottages, campgrounds, and Amherst Shore Provincial Park. One of the only full-service commercial destinations in the Amherst Shore area, offering fuel, convenience, NSLC, hardware, lottery, tobacco, food service opportunities, and more all in a prime location along one of Nova Scotia's most popular coastal routes. The property features a Gulf fuel station with approximately 40,000 litres of fuel storage across regular, premium, and diesel tanks (approximately 9 years old), a convenience store, NSLC agency, hardware store, lottery and tobacco sales, a dedicated space for a future ice cream shop, and a separate detached commercial building with a fully equipped commercial kitchen on an engineered foundation with plumbing and electrical already in place. Recent upgrades include approximately $95,000 in renovations, $75,000 in new equipment, $24,000 in updated flooring, and the addition of an energy-efficient geothermal heating and cooling system. Additional features include a finished lower level with commercial freezers and a Veeder-Root digital fuel management system for real-time fuel inventory monitoring. A planned pedestrian access from neighbouring Amherst Shore Provincial Park will further enhance convenience and future customer traffic, making this an exceptional opportunity to re-establish a well-known business in one of Nova Scotia's busiest seasonal communities. (id:63476)
RE/MAX Nova (Halifax)
606, 1410 1 Street SE
Calgary, Alberta
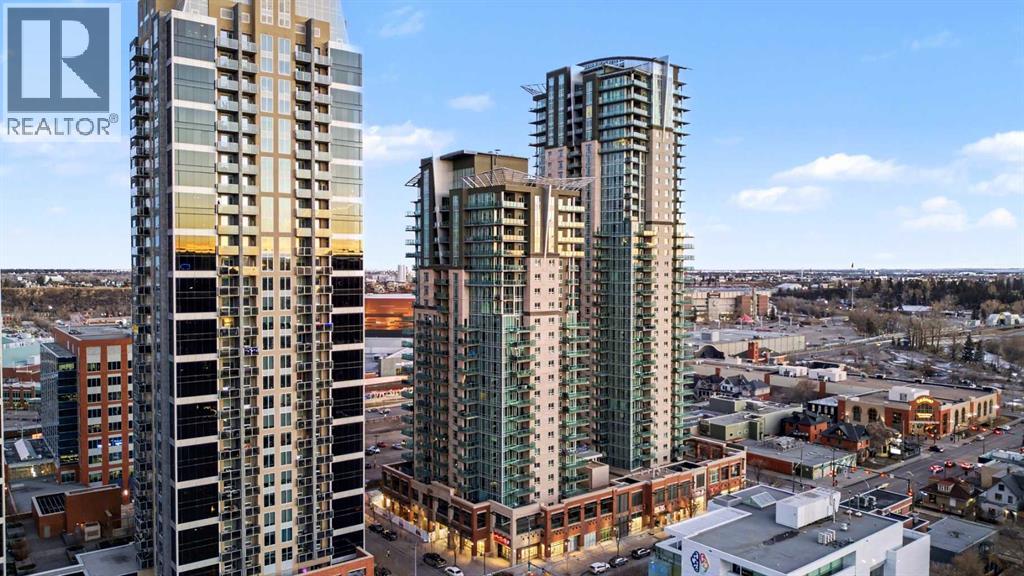
Welcome to Sasso, one of downtown’s most prestigious and highly sought-after 24-storey concrete high-rise residences, perfectly positioned in a strategic location that offers seamless access to everything urban living has to offer. This beautifully designed 2 bedroom, 2 bathroom east-facing unit showcases breathtaking balcony views and a thoughtfully planned layout that maximizes space, comfort, and functionality. Flooded with endless natural sunlight throughout the day, the unit creates a warm, bright, and welcoming atmosphere that truly feels like home from the moment you step inside. Adding to the convenience is titled underground parking, providing peace of mind and year-round comfort for the homeowner. Residents of Sasso enjoy an exceptional selection of premium amenities, including a fully equipped fitness centre, dedicated cardio room, elegant party room, recreation space with snooker and pool tables, private theatre room, relaxing hot tub, and daily concierge services, all designed to enhance a modern lifestyle. The unbeatable location places you just 3 minutes from Bow Trail, under one minute from the C-Train station and the Stampede Grounds, with shopping, cafés, restaurants, and everyday essentials right at your doorstep, making this an outstanding opportunity to secure a refined downtown living experience—call today to schedule your private tour. (id:63476)
209 Ashcroft Place
Vernon, British Columbia
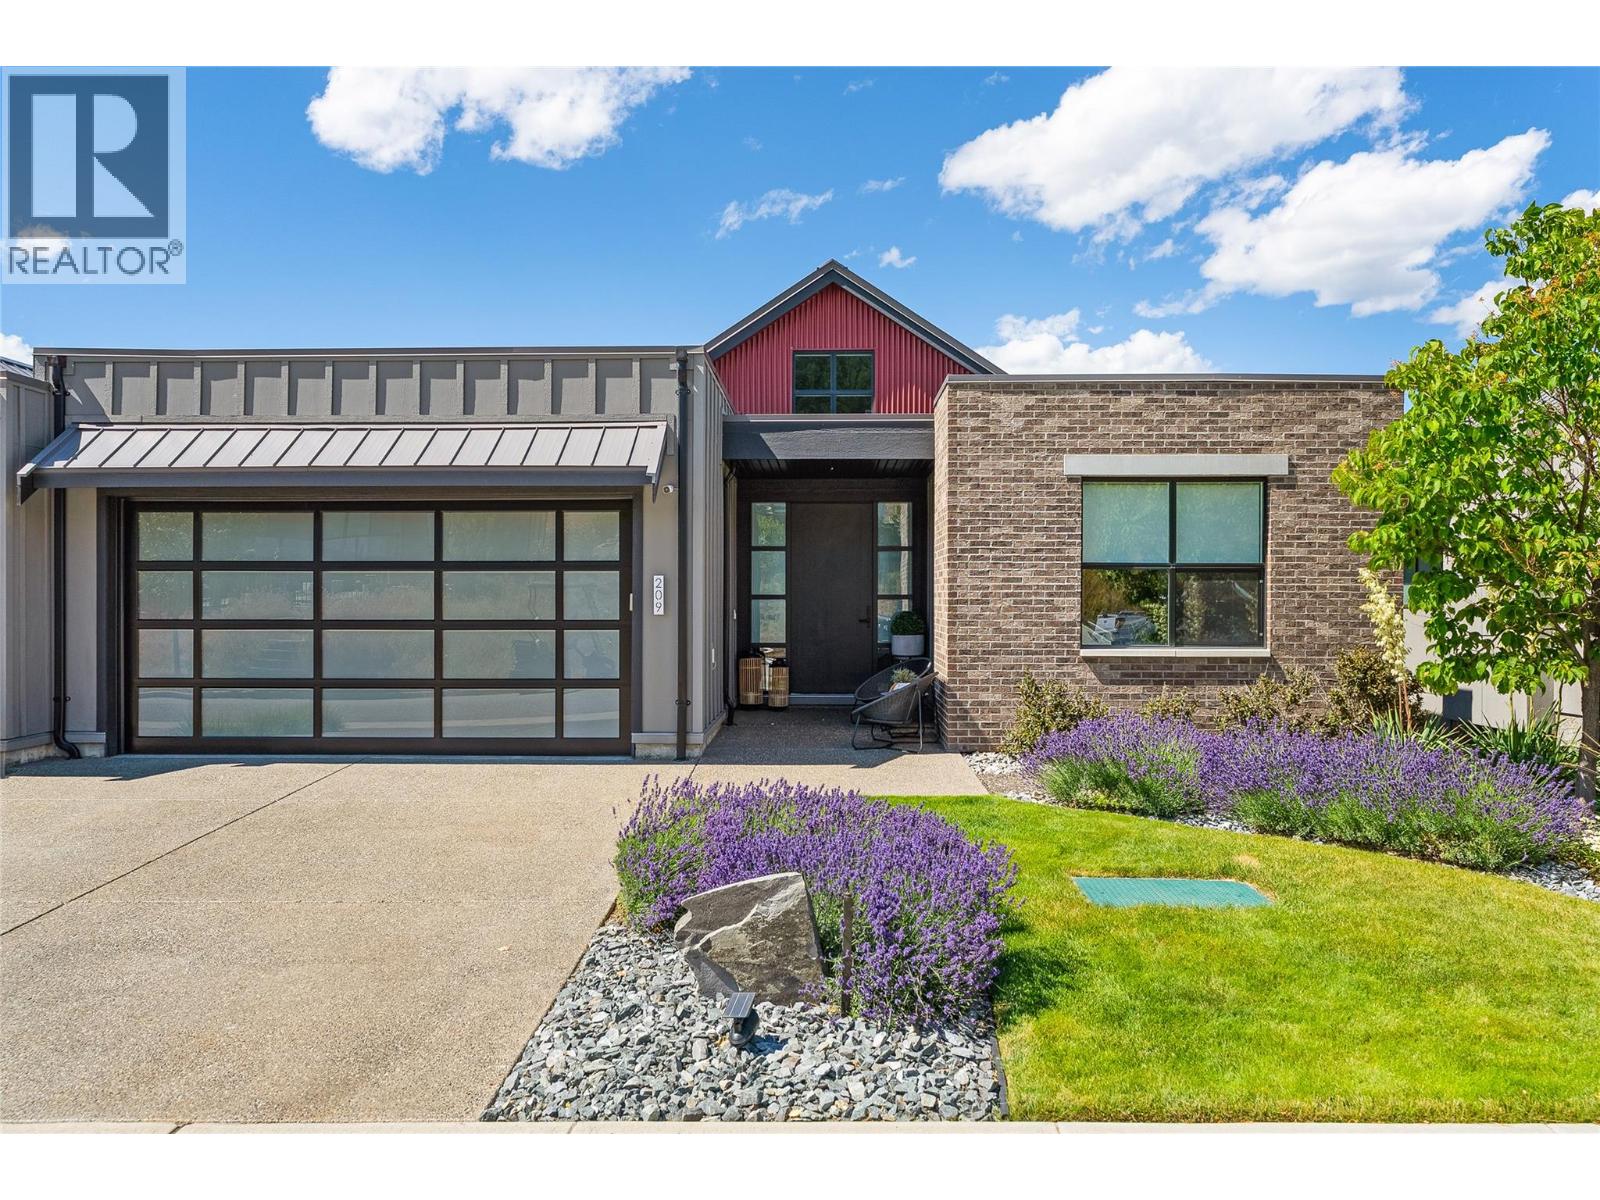
Welcome to 209 Ashcroft Place where modern ranch architecture melds beautifully with majestic views overlooking mountains and the Predator golf course. This former showhome pairs elegant finishes with relaxed living spaces for easy living. The main floor features two bedrooms, den, living room, laundry and an open concept kitchen/dining area that is designed to flood the space with beautiful light from windows off the soaring vaulted ceilings, hardwood flooring and a gas fireplace. Gourmet kitchen is a true highlight, featuring quartz countertops, an oversized island with seating, stainless steel appliances, and modern cabinetry. Walk out to a covered patio perfect for entertaining and enjoying the spectacular west-view sunsets. Primary bedroom has a 5pce ensuite with in floor heating and walk in closet, spacious den, additional guest room and a four piece bathroom completes the main level. Downstairs is finished with wide plank engineered flooring opens into a huge family room and includes two more bedrooms and a four piece ensuite. A large finished area is currently used as extra storage, but could also work perfectly as an exercise room. Resort-style living comes to life with covered patio and low-impact landscaping. Double garage has room for a golf cart. This 2,834 square foot home takes pride in its ownership with ample space and storage. With its carefully designed layout, modern upgrades and pristine community location, this listing is the perfect place to call home. (id:63476)
6900 Perth Road
South Frontenac, Ontario
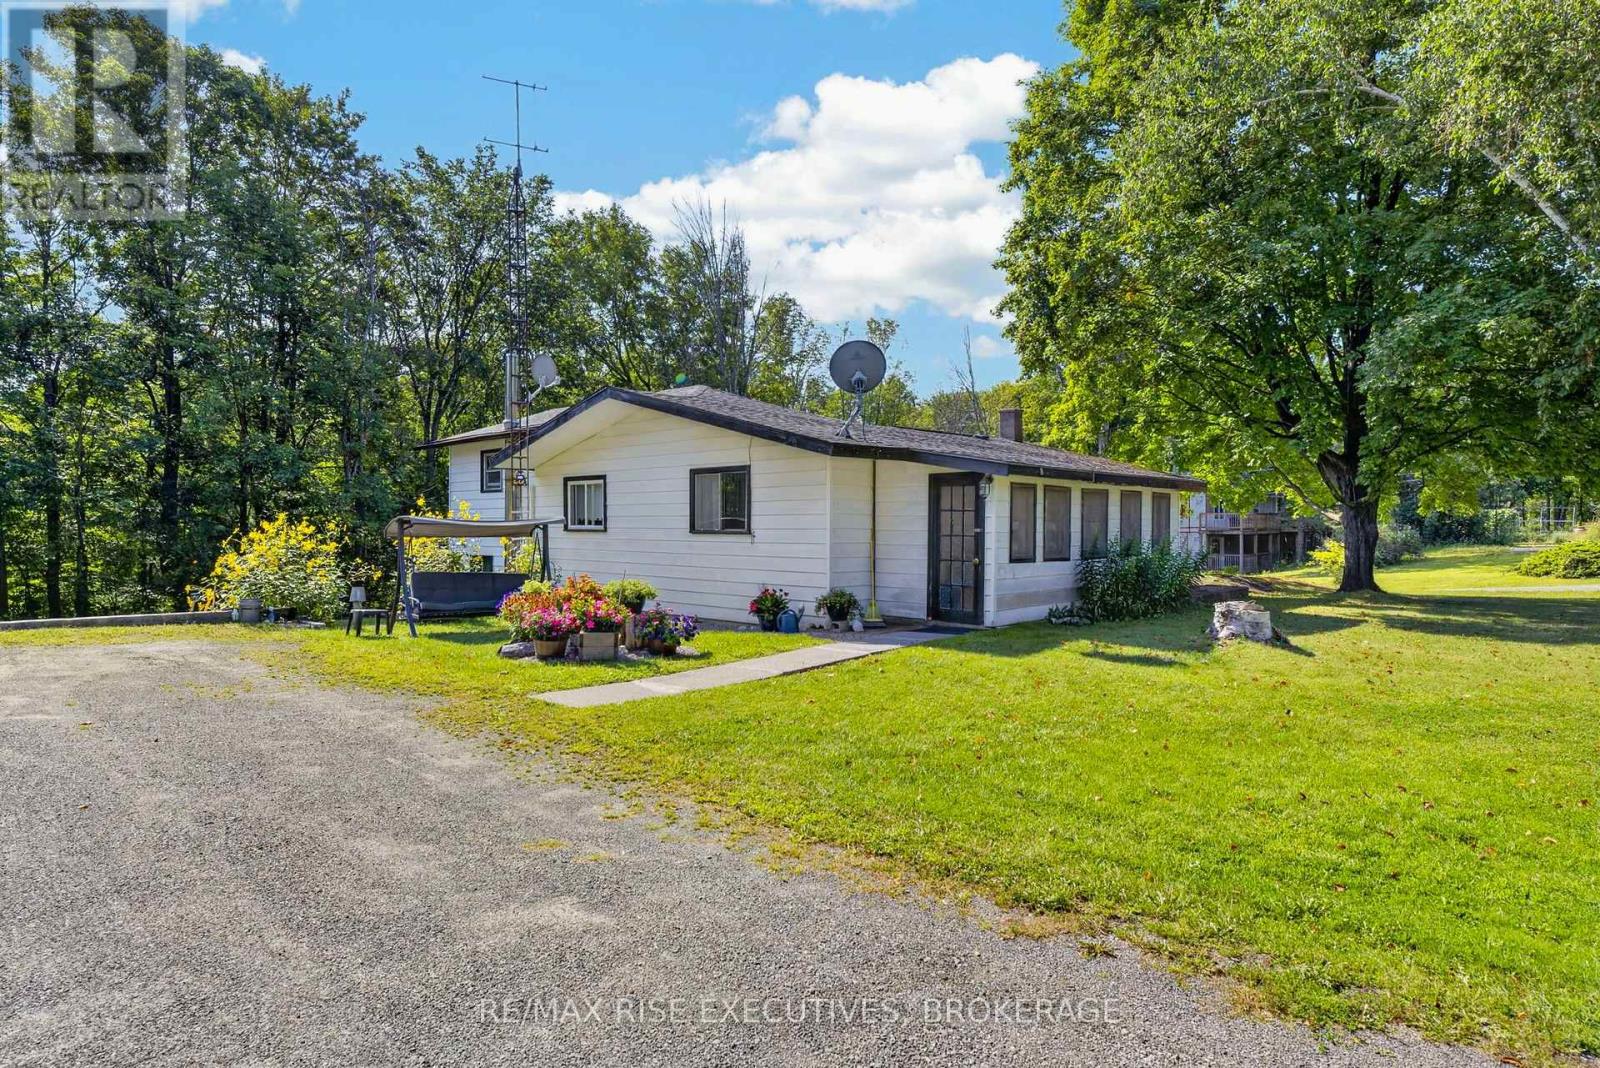
Welcome to 6900 Perth Road, a cozy country home on approximately half an acre with a great setting and plenty of potential. Surrounded by greenspace on two sides, the property offers a nice sense of privacy while still providing easy access to Sydenham and Kingston. Inside, you'll find 3 bedrooms and 1.5 baths, including a primary bedroom addition with its own convenient 2-piece bath. The home has a comfortable, functional layout with a mix of hardwood, vinyl and laminate flooring, a good-sized living area, and an eat-in kitchen. Downstairs you'll find plenty of storage along with a separate laundry area. Outside, there's lots of room to enjoy the yard, along with a detached single-car garage and workshop that's perfect for tools, toys or hobbies. A new roof over the addition is another recent improvement. Whether you're a first-time buyer, looking to downsize, or simply want an affordable home in the country that you can make your own, 6900 Perth Road is well worth a look. (id:63476)
255 Good Friend Drive
Frontenac Islands, Ontario
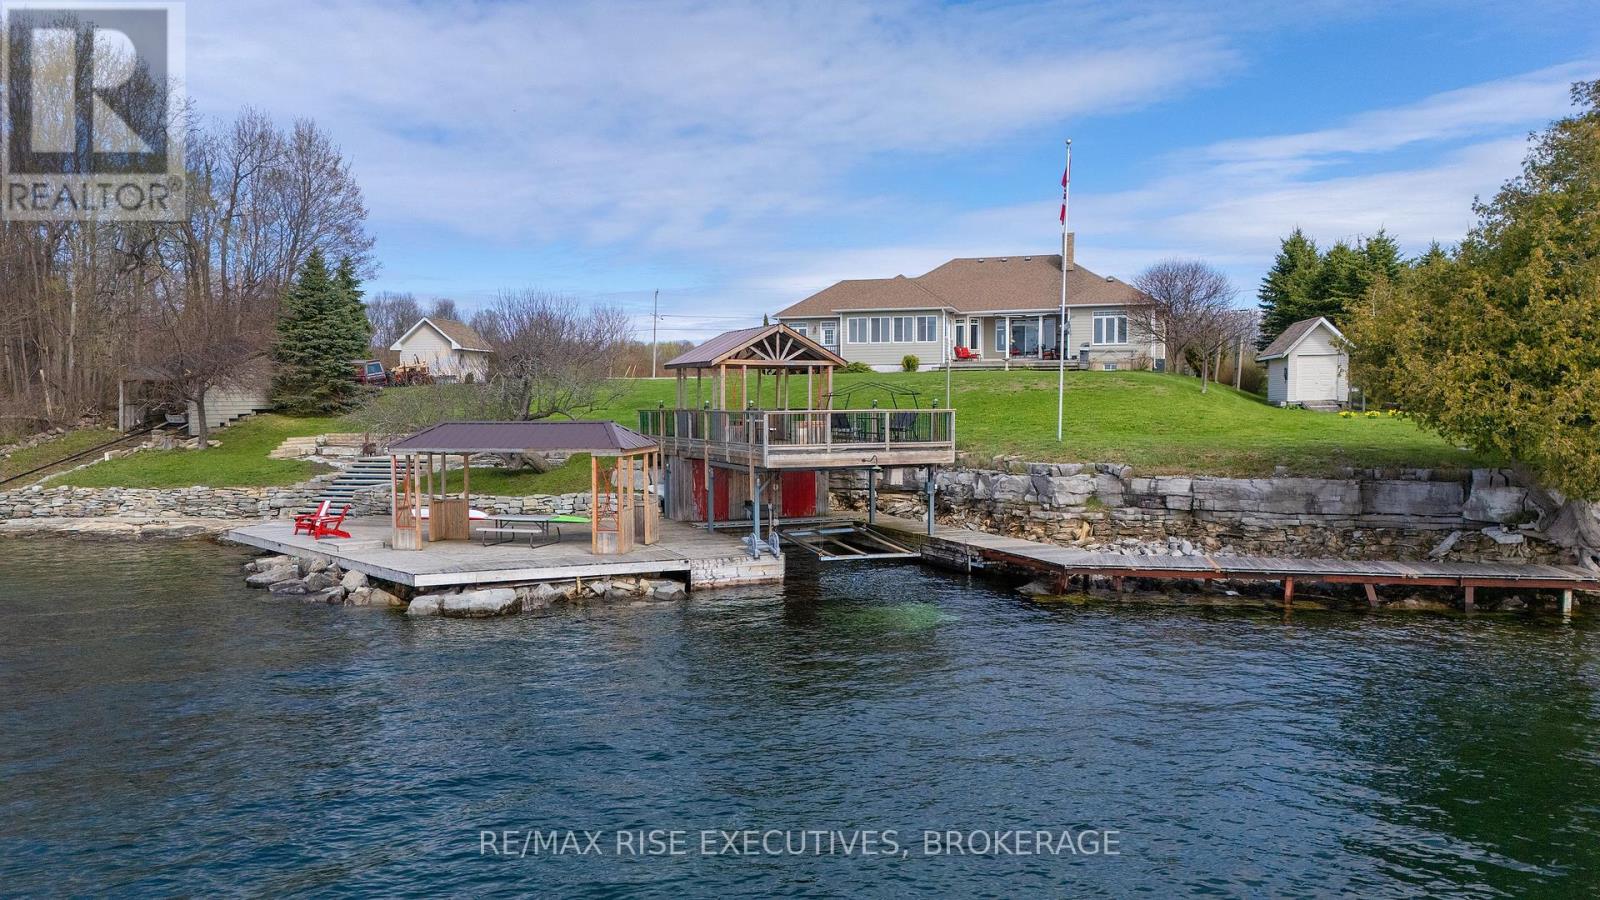
Imagine stepping outside, looking across the St. Lawrence River and knowing that all of this is yours to enjoy! With 180 feet of waterfront, an extensive docking system with boat slip and a full acre to spread out, this Howe Island property was made for long days on the water and relaxed evenings taking in the view. The custom built ICF home is bright and welcoming, with oversized windows bringing the river into the open concept living space. A cozy fireplace, sunroom overlooking the water and spacious kitchen with granite countertops and stainless steel appliances make it just as easy to entertain as it is to settle in and enjoy the peace and quiet. With 3 bedrooms, including a primary suite with walk in closet, ensuite and outdoor access, there's plenty of room for family and guests. The lower level offers even more potential, while the insulated 3 car garage is ideal for vehicles, recreational toys, hobbies or the workshop you've always wanted. But life here is really about what happens outside -coffee on the deck, afternoons swimming or boating, dinner overlooking the river and evenings spent watching the boats go by. Peaceful, spacious and surrounded by incredible views, this is waterfront living the way it was meant to be. (id:63476)
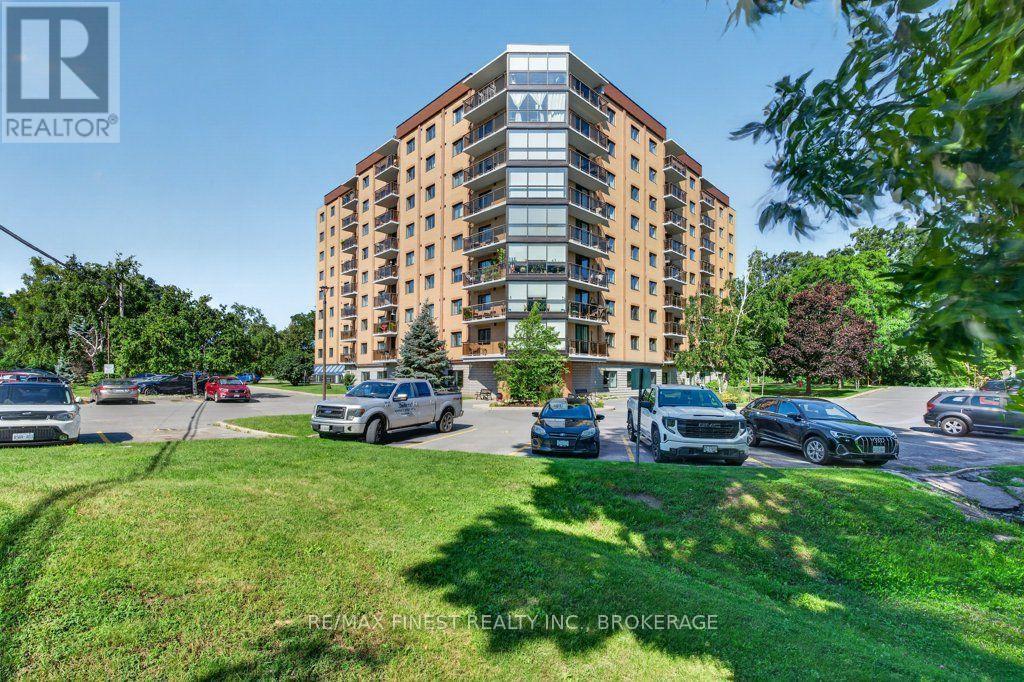
307 - 120 Barrett Court
Kingston, Ontario
Welcome to The Barriefield, ideally located in Kingston's desirable east end! This bright and inviting condo offers comfortable, low-maintenance living in a convenient location close to shopping, restaurants, parks, CFB Kingston, downtown and everyday amenities. The carpet-free interior provides a clean, easy-care living space, while the updated main bathroom adds a fresh, modern touch. Southern exposure provides plenty of natural light and a pleasant view from the unit. The well-equipped kitchen includes the fridge, stove, dishwasher and microwave, while convenient in-suite laundry with washer and dryer makes everyday living that much easier. One parking space is also included. The Barriefield offers an impressive selection of amenities to enhance your condo lifestyle, including an indoor pool, rooftop pool, exercise room party room and guest suite-perfect for visiting family and friends. Whether you're a first-time buyer, downsizer, investor or simply looking for an easy-care home in Kingston's east end, this condo is a wonderful opportunity to enjoy a well-maintained building with excellent amenities in a convenient location. Move in, settle in and enjoy everything The Barriefield has to offer! (id:63476)
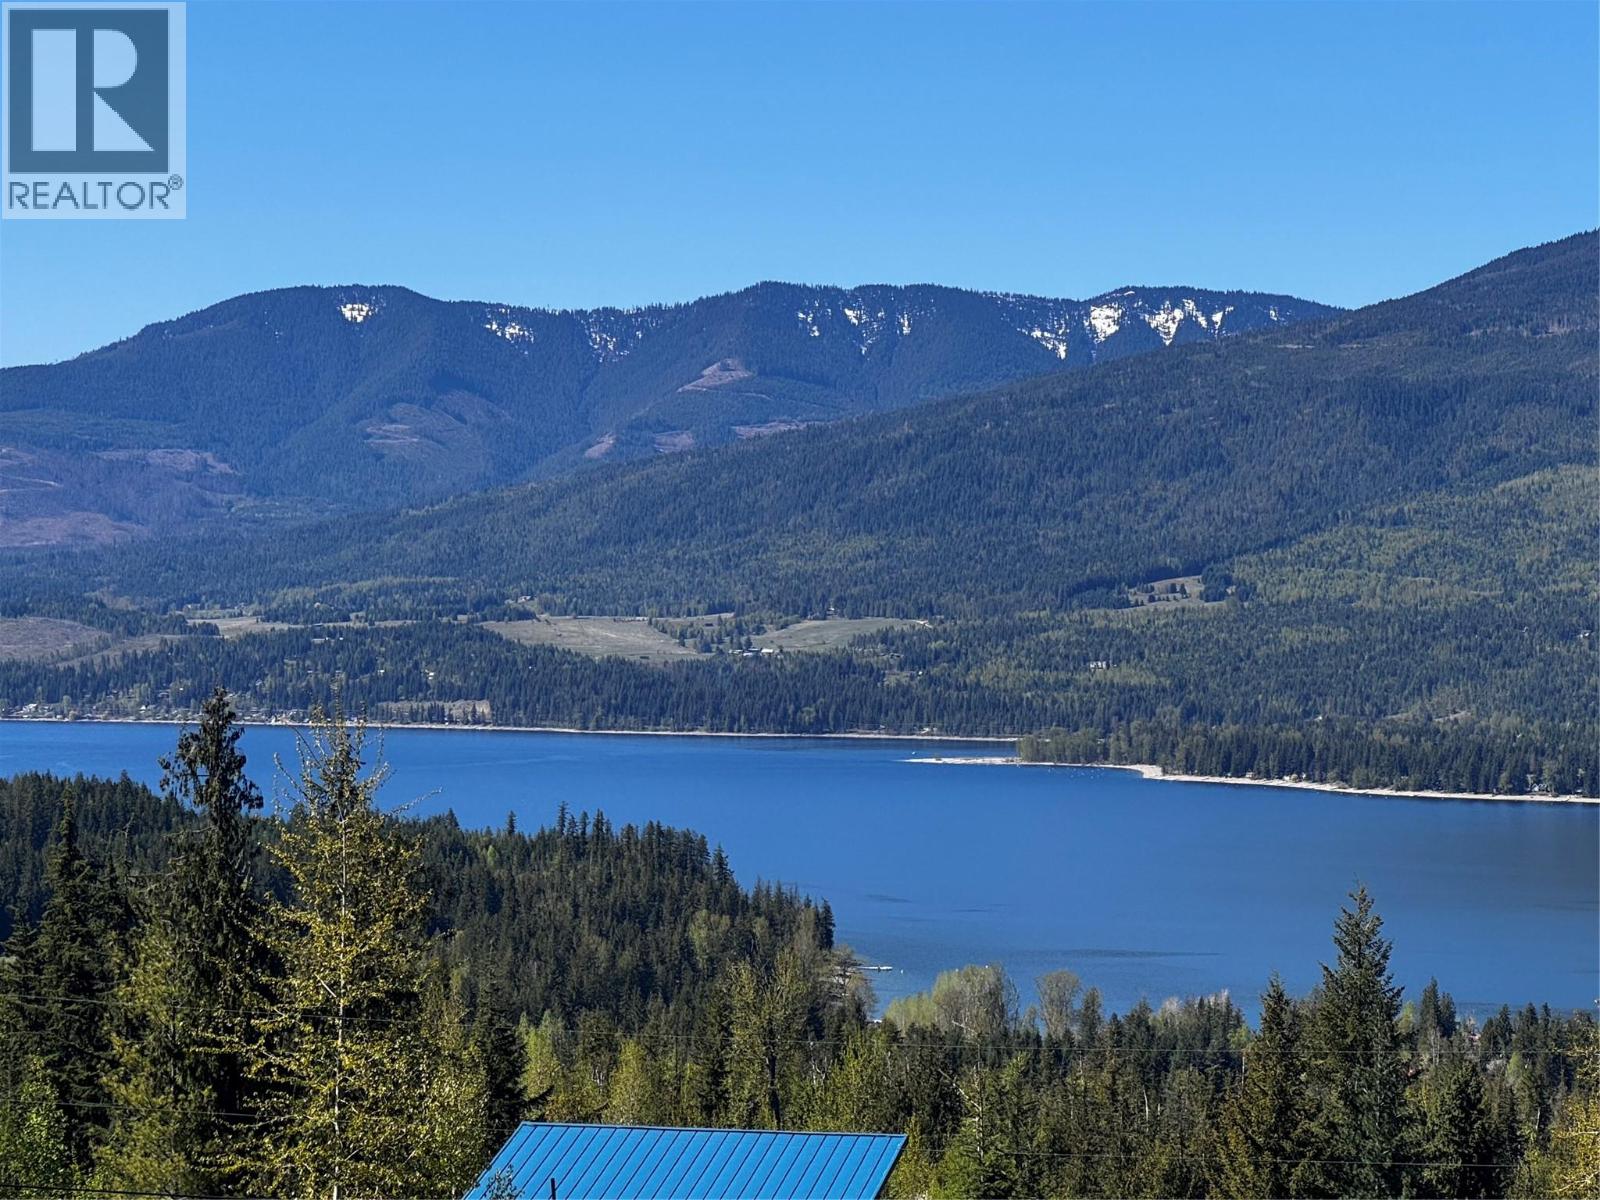
5036 Heritage Drive
Eagle Bay, British Columbia
Discover the perfect blend of nature and convenience with this exceptional 1.46-acre building site in the heart of Eagle Bay, with a spectacular sunset Shuswap Lake view. Spectacular ATV/Snowmobiling is only two blocks away. The store is one minute away, and Finz Pub is 15 minutes away. Already in place is a moveable 2016 cabin (approx. 400 sq ft), featuring a cozy Brentwood wood stove, elegant vinyl plank flooring, fresh paint, and a spacious 15’x12’ sundeck—ideal for soaking in the stunning sunsets and breathtaking lake and mountain views. This cabin be easily move to one of the RV sites. Plus, a 12’x12’ storage shed ensures you have all the space you need to securely store your outdoor gear. This large building lot offers the perfect canvas for your dream home or getaway, with expansive lake views, just minutes from Shuswap Lake. Peace and privacy are guaranteed, nestled on a quiet municipal road, with trains or highways. But that’s not all! With a fully licensed septic system already installed, capable of servicing 2 bedrooms house, you’re one step closer to making your dream home a reality. Plus, the property comes with two established RV sites—one with 50 amp service, the other with a 20 amp service, farm service water, and septic access—offering endless possibilities for enjoyment now, or as you build. Enjoy the beauty, serenity, and potential of this rare property. Build when you’re ready, but start living the lifestyle you deserve today! (id:63476)
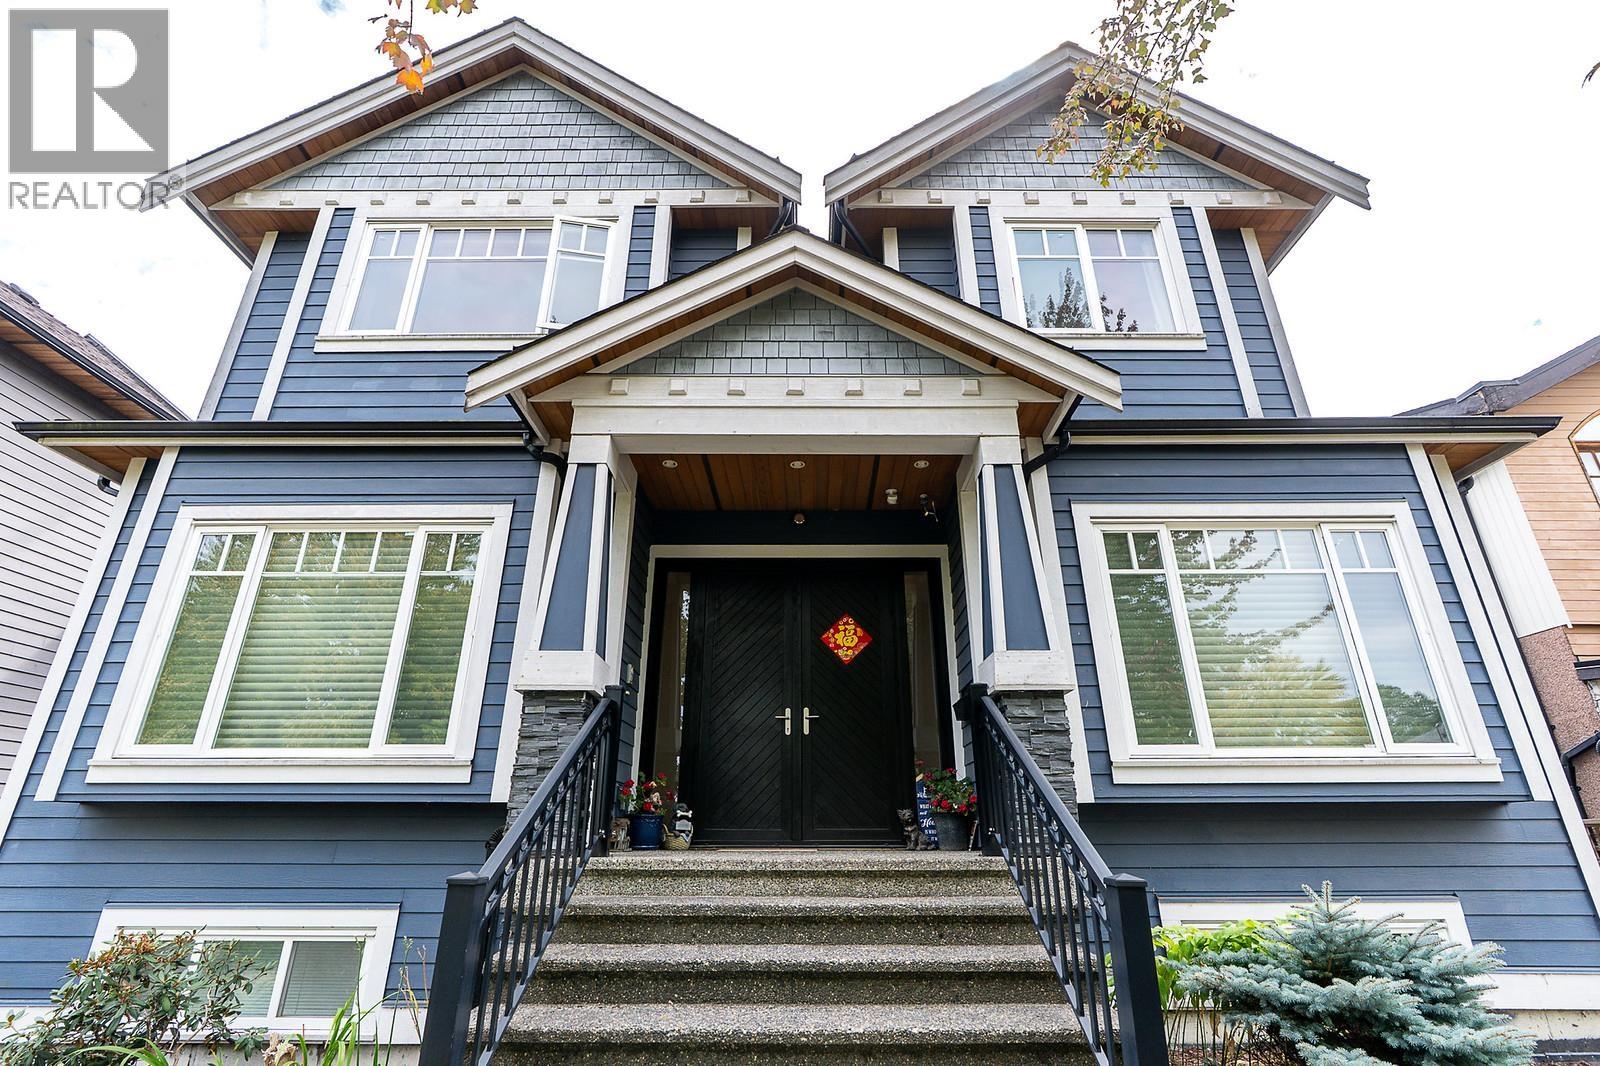
3032 E 16th Avenue
Vancouver, British Columbia
Spacious 9-Bedroom Custom Home in a Family-Friendly Location! Beautiful 3-level home with a bright open-concept main floor, 4 bedrooms and 3 full baths upstairs, plus a legal suite and in-law suite with separate entrances. Ideal for large or extended families, rental income, or multi-generational living. Potential for duplex conversion and laneway home, subject to City approval. Detached triple garage offers excellent parking and storage. Conveniently located near schools, Renfrew Community Centre, library, pool, parks, and amenities. Excellent space, flexibility, and future potential! (id:63476)
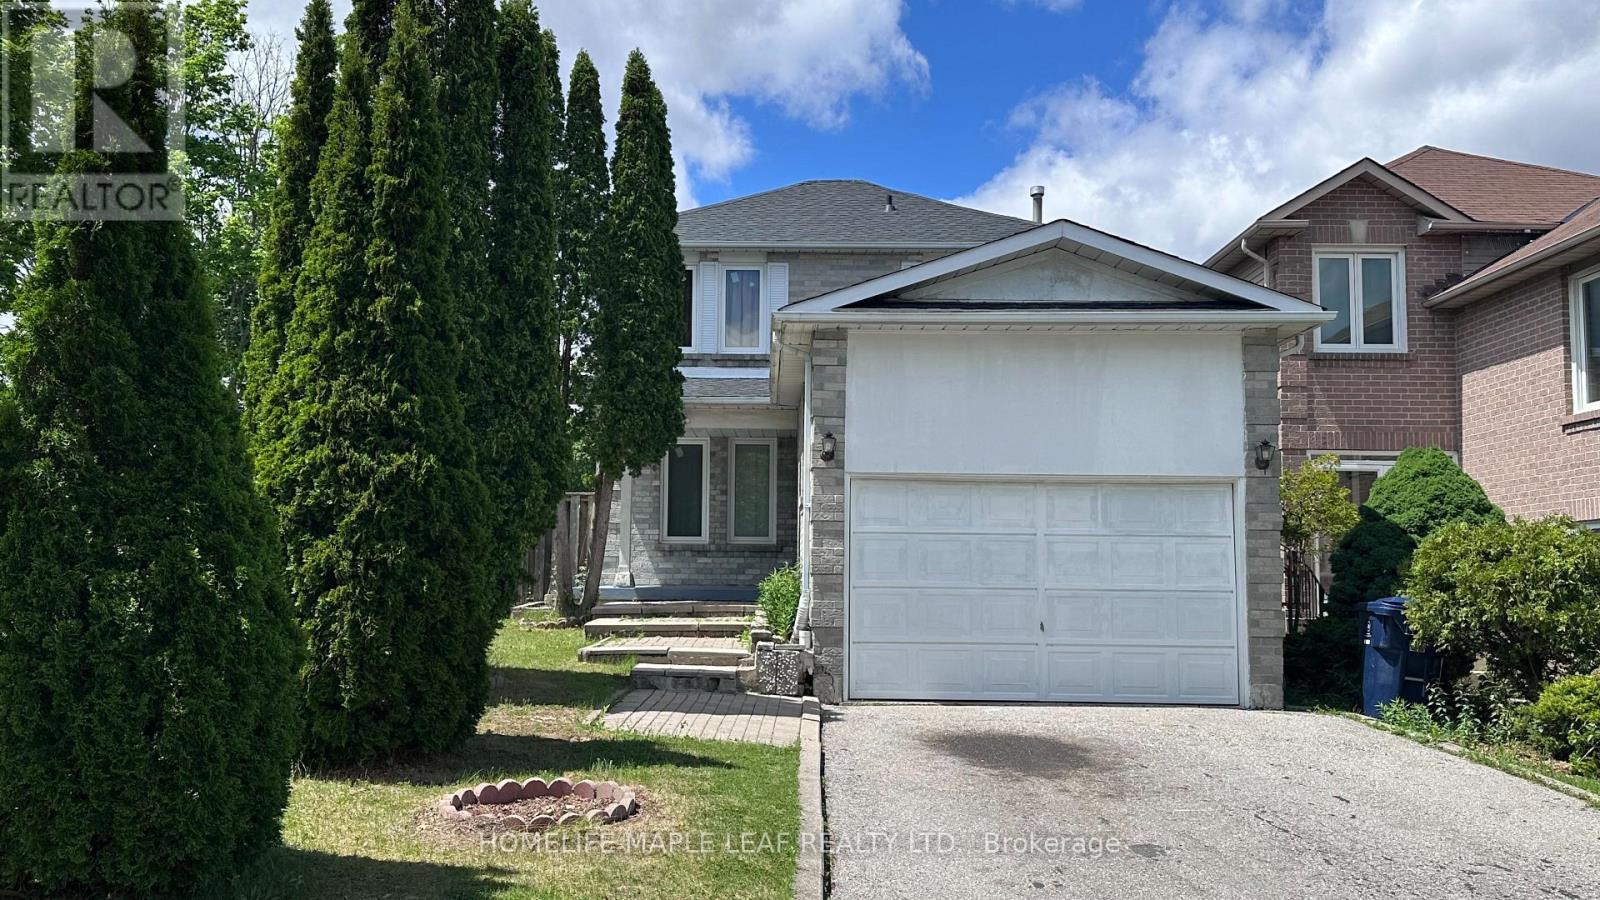
39 Lamay Crescent
Toronto, Ontario
Beautiful corner lot detached home with 3+1 bedrooms, 4 washrooms and no side walk home in a great neighbourhood of Scarborough. Big kitchen with breakfast area. Separate dining area with walk out to yard. Finished basement with living, Bedroom and full bath. New roof (May 2026). Driveway park 4 cars. Super sized family room with brick fireplace. Conveniently located minutes from the hwy 401, steps to TTC. Schools, Park, Toronto Zoo Parks, Schools, Shopping & Transportation. (id:63476)