
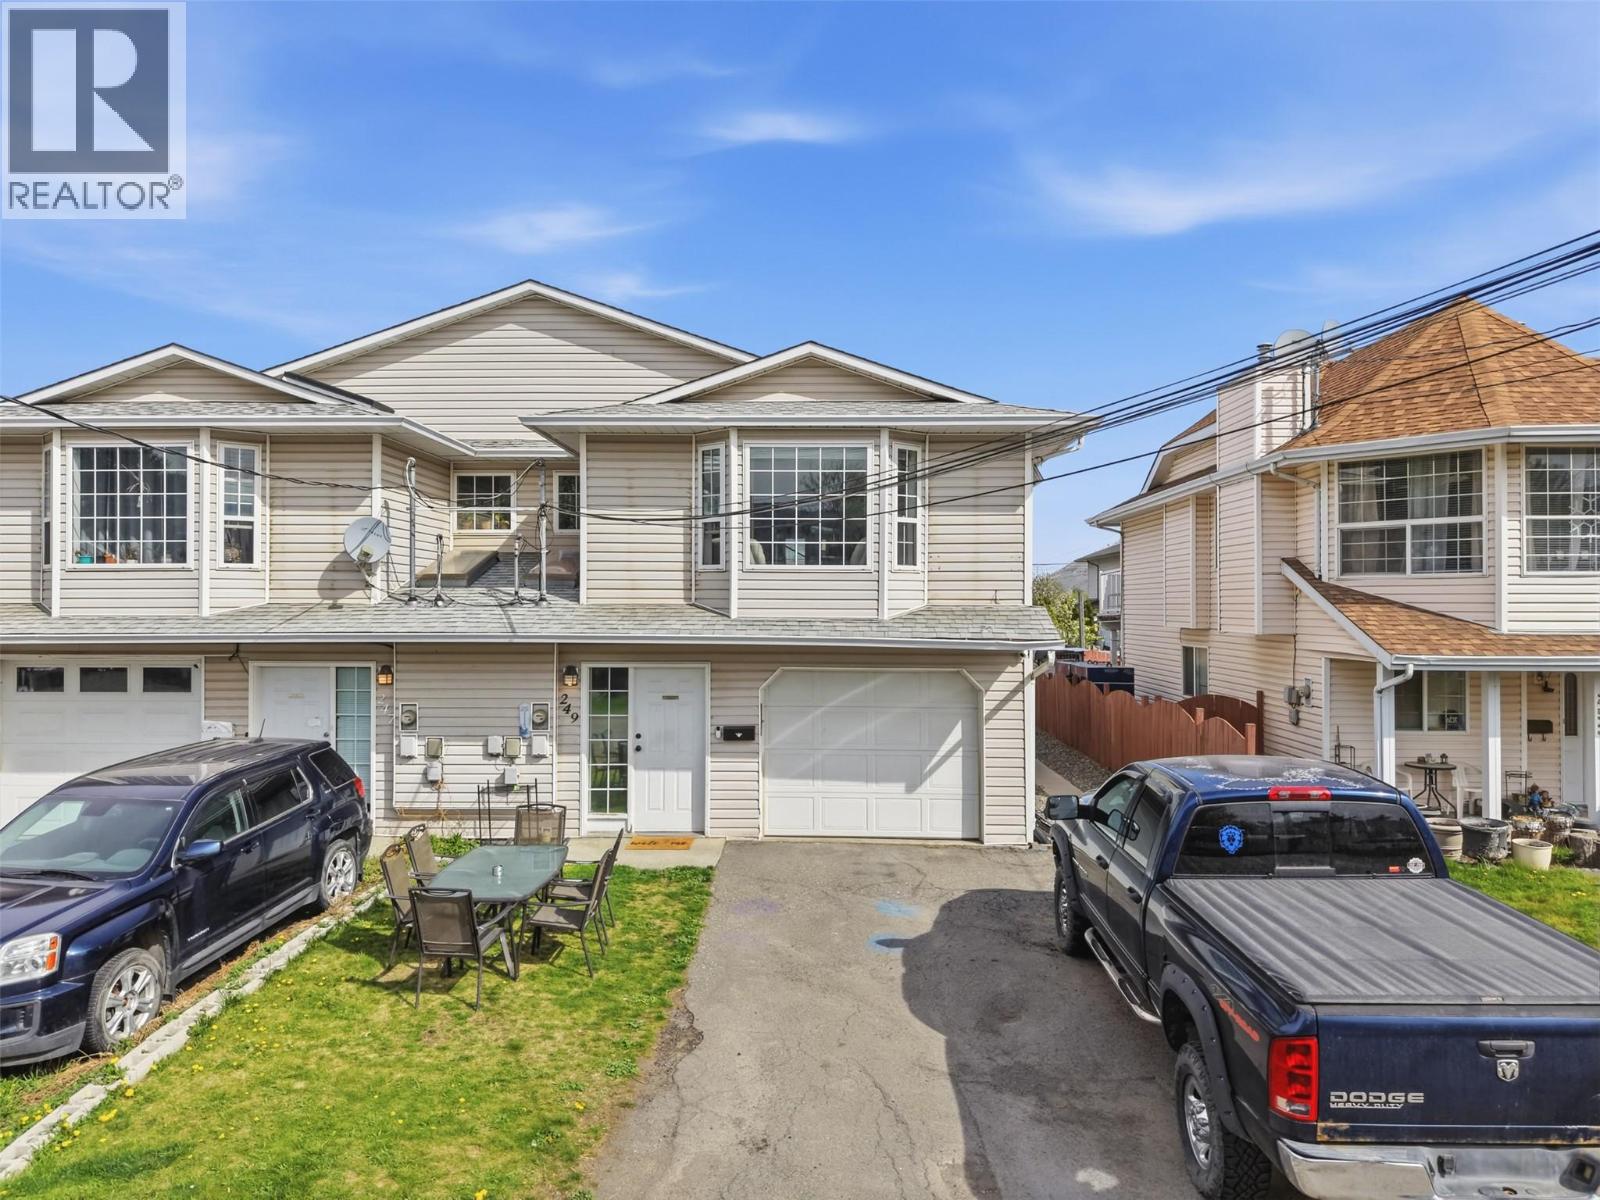
249 Juniper Avenue
Kamloops, British Columbia
Check out this great 3-bedroom half-duplex investment property with an inlaw suite on a quiet North Kamloops Street. The main floor of this basement entry home features a large open-concept living, kitchen, and dining area which is great for entertaining. There are lots of windows for great natural light and room for a large dining table + a cozy gas fireplace for winter mornings. Down the hall are two bedrooms including a large primary bedroom suite with walk-in closet and access to the main bathroom. The main bathroom is spacious and has a separate shower and large jetted tub. There is also a utility closet off the main floor bathroom. Downstairs has an entryway for the main home + under stairs storage, a shared laundry room, and access to the garage. Also downstairs is a 1-bedroom inlaw suite that is accessed from the back of the home. This suite features brand new flooring throughout, a large bedroom, 3pc bathroom and an open concept kitchen and living area. Lots of parking with good-size driveway and a garage. Fenced backyard outside with room for kids and pets, but not too much space to take care of. Convenient location close to Rivers Trail and both Downtown and North Kamloops amenities. Numerous updates over the years. HWT 2023. Tenanted month-to-month up and down. Great long-term tenants who wish to stay. Book your showing today. (id:63476)
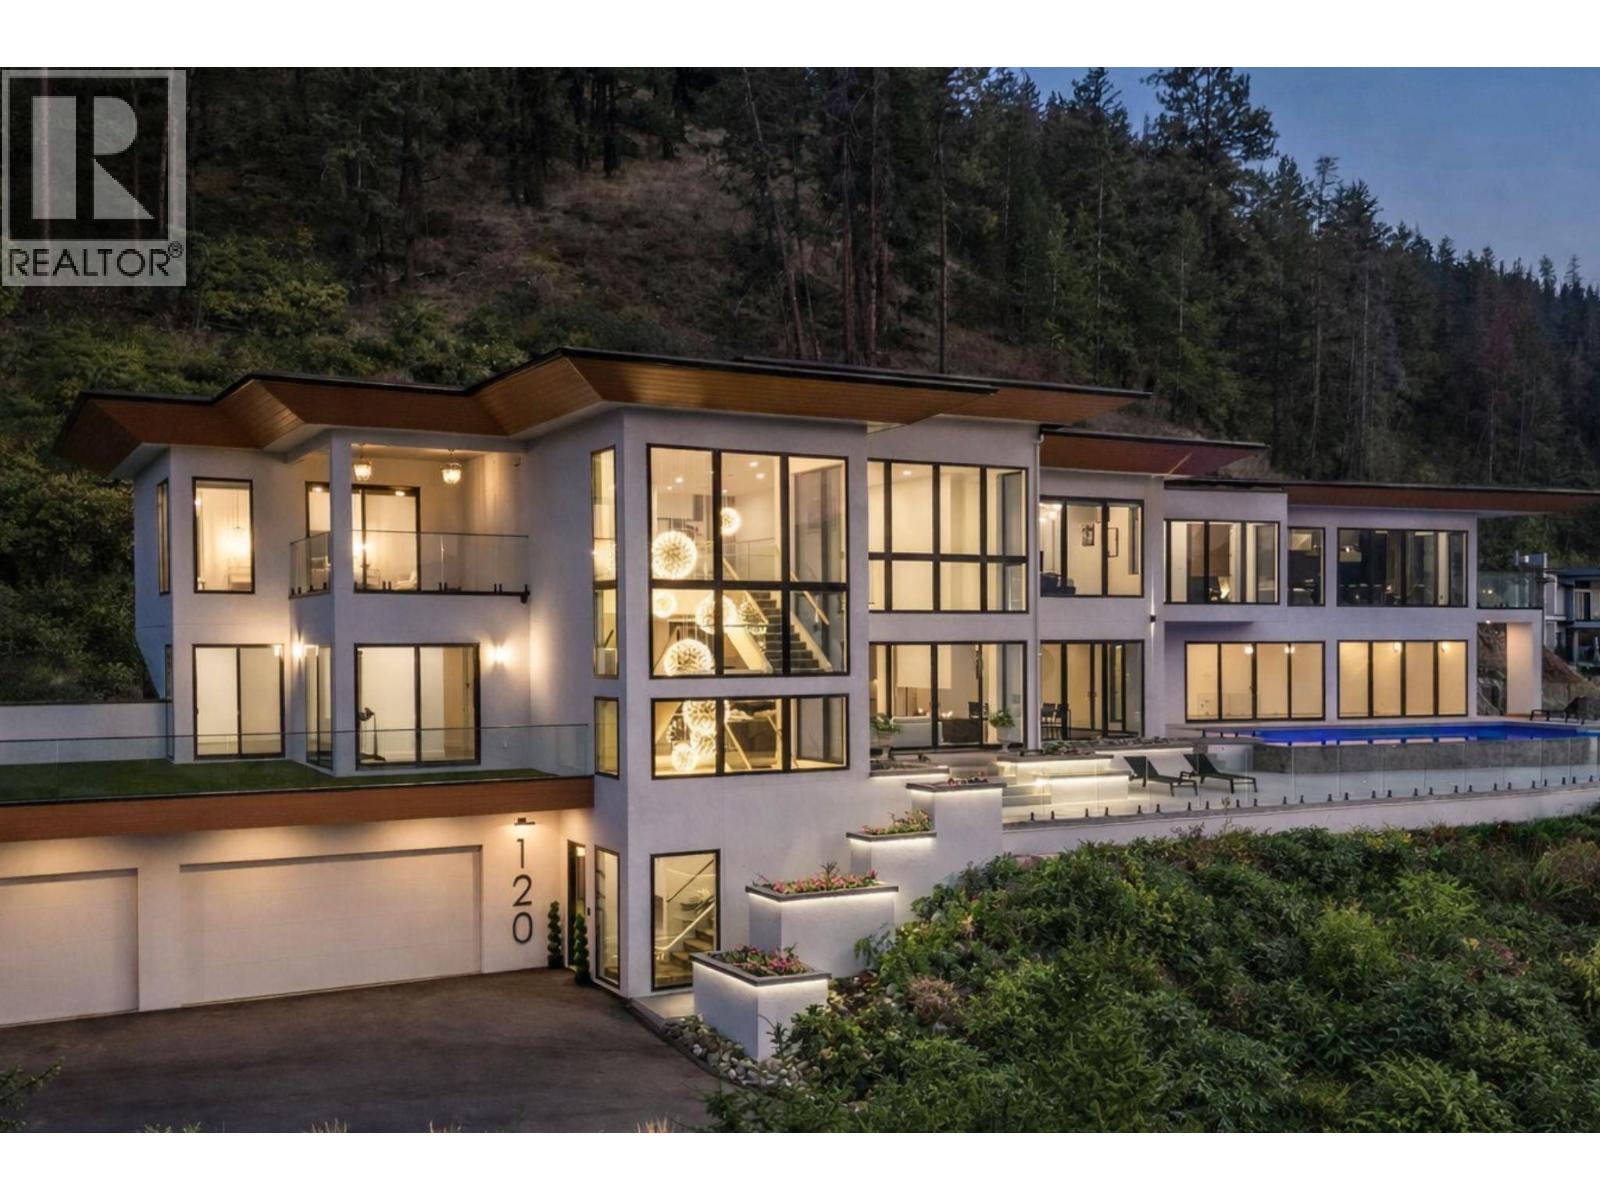
120 Sunset Boulevard
Vernon, British Columbia
Discover over 9,200 sq ft of meticulously designed luxury on a private, 1+ acre lot within a prestigious gated community. This architectural masterpiece is perfectly positioned to deliver unobstructed, panoramic views of the North Okanagan Lake, Paradise Ranch Equestrian estate farm, The Rise Golf Course, Frind Winery vineyards, and legendary sunsets from every room. Offering a truly exceptional lifestyle, the home features 5 spacious Bedrooms (including 2 master suites) and 10 Bathrooms, each bedroom with its own ensuite. Premier amenities include an elevator, gym, Himalayan salt sauna, and a theatre room. This home captures the Okanagan lifestyle perfectly with the 20'x40' concrete pool and ultimate privacy. The outdoor experience is unmatched with a dedicated pool house for entertaining, a stunning outdoor kitchen and dining space, a massive pool deck patio (positioned for all-day sun), and a versatile golf simulator/playroom space. Enjoy the perfect blend of quiet, rural living and immediate access to city amenities. E-bike or walk to the Yacht Club, new pickleball dome, restaurants, and shopping—all while being less than 10km from the hospital. Exceptional location for golf enthusiasts (The Rise, Predator Ridge) and for ski lovers (central to Silverstar and Big White). Sellers are motivated by relocation. The tranquillity and scale of this home have to be experienced to be believed. (id:63476)
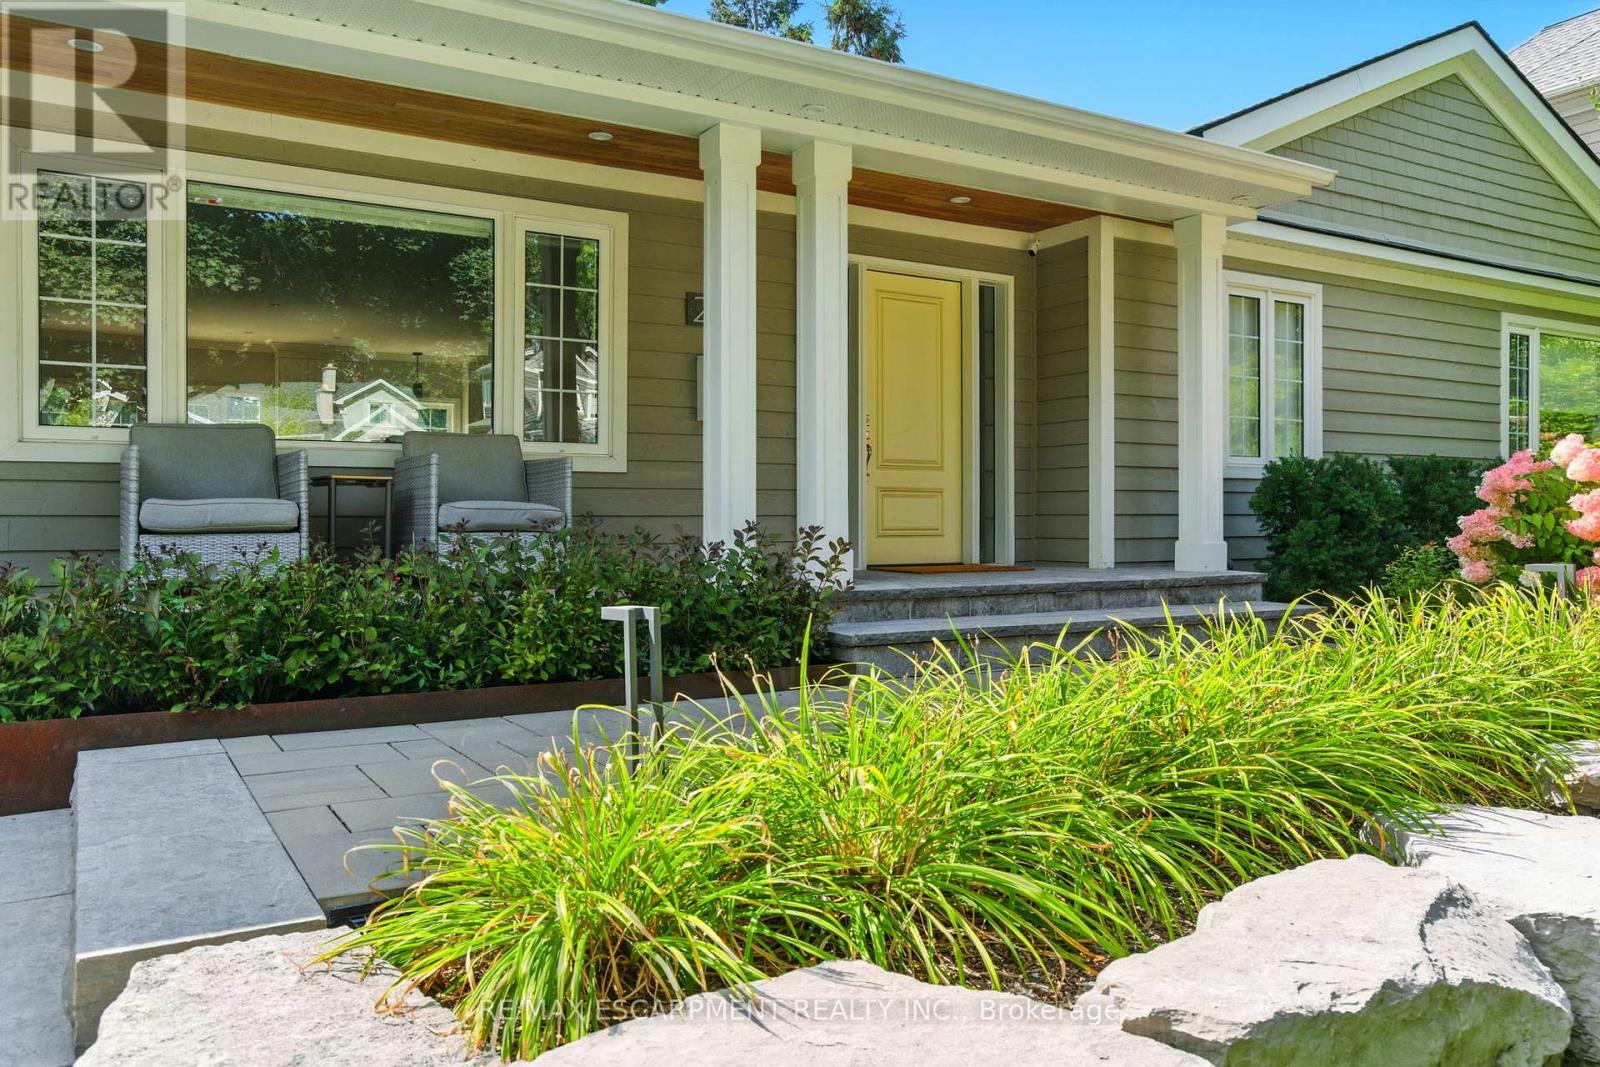
270 Poplar Drive
Burlington, Ontario
Some houses are renovated. This one was reimagined. Situated on one of Shoreacres' most desirable streets, this is more than a beautifully renovated house, it's a thoughtfully crafted home where every room, every finish, and the outdoors were designed with intention. Offering over 3,400 square feet, nine-foot ceilings, six bedrooms, and three fully renovated bathrooms, the home blends timeless design with exceptional functionality. At its heart is a chef's kitchen anchored by a Bertazzoni gas range, opening effortlessly into inviting living and dining areas centred around an open-face gas fireplace. Designed to blur the line between indoors and out, the home flows naturally to multiple outdoor living spaces overlooking one of the area's most exceptional lots. Mature and rare redwoods, curated gardens, extensive stonework, and intentional landscaping create a private setting that is as beautiful as it is peaceful. The private primary retreat occupies its own level, offering a true escape from the rest of the home. The lower level continues the home's versatility with a wine cellar, dedicated fitness studio, spacious recreation room, and a double-wide walk-out that extends the home's seamless connection to the outdoors. Behind the walls, every major system has been updated, including the electrical, plumbing, mechanical, roof, windows, and doors. A heated garage, detached custom built out-space with hydro, and abundant parking complete the package. Located just moments from the lake, parks, and some of Burlington's top-rated schools, this is a rare opportunity to own a home where craftsmanship, quality, and intention are evident in every detail, inside and out. RSA. (id:63476)
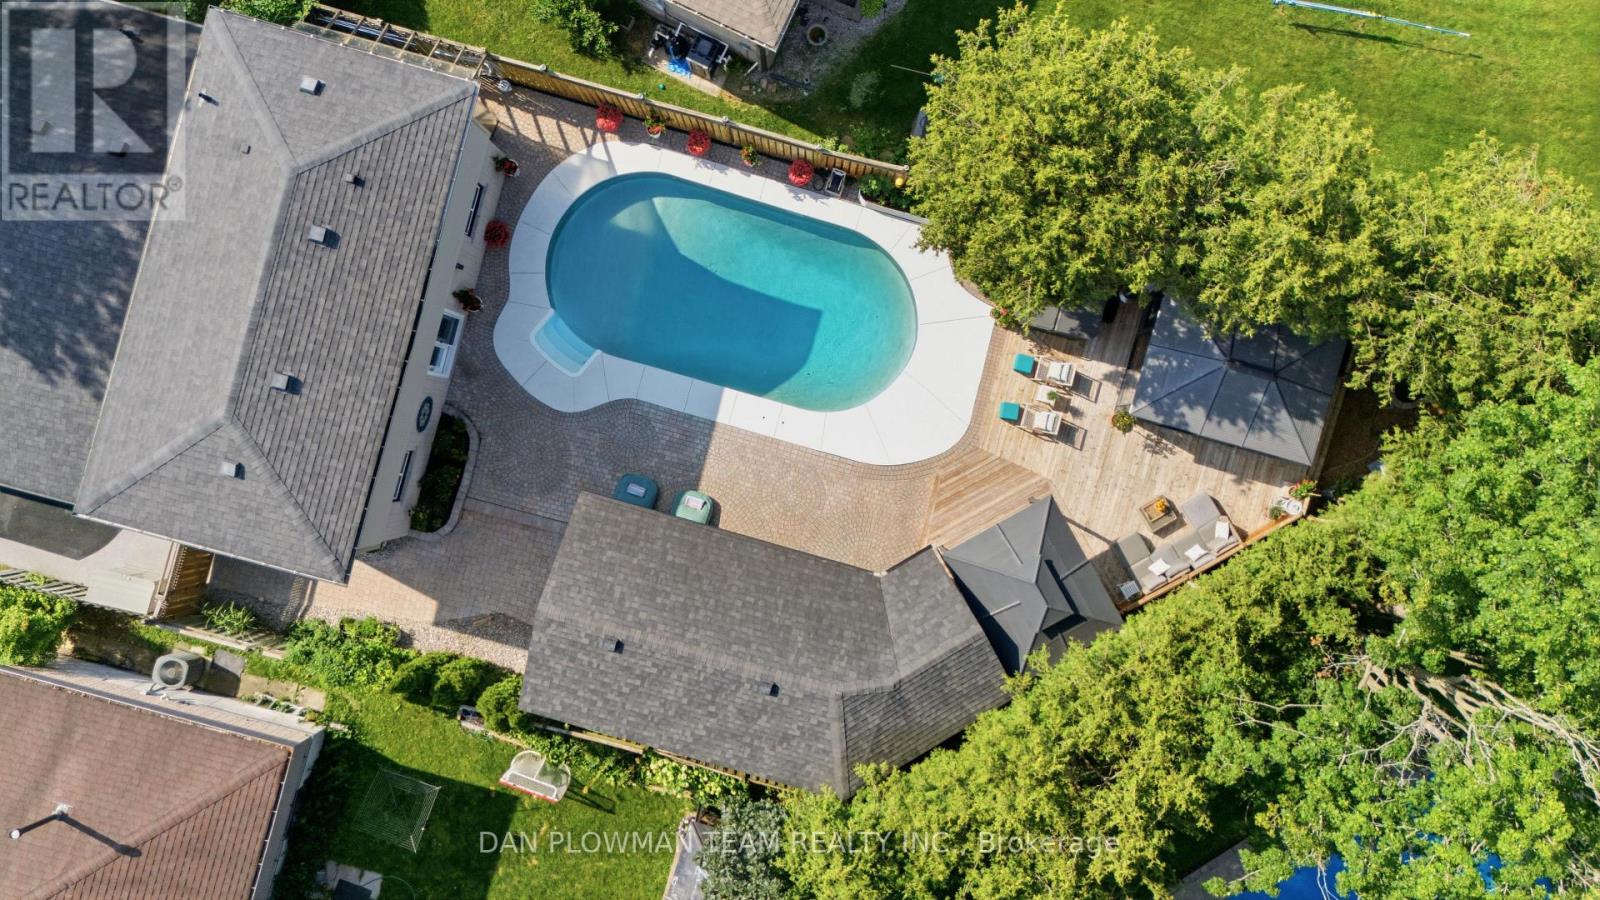
13 Strike Avenue
Clarington, Ontario
In Bowmanville, This 3 Bedroom, 3 Bathroom Home Brings Together Polished Interior Finishes, Flexible Living Space, And A Backyard Built For Serious Entertaining. The Main Floor Feels Bright And Elevated, With Open-Concept Living And Dining Spaces, Large Windows, Pot Lights, And Luxury Vinyl Plank Flooring Throughout The Principal Rooms. The Gourmet Kitchen Makes An Immediate Impression With Quartz Counters, A Matching Backsplash, And A Large Centre Island With Drawers On Both Sides, Creating A Natural Place To Gather, Cook, And Host. Upstairs, The Spacious Primary Suite Offers Luxury Vinyl Plank Flooring, Large Windows, Walk-Through Closets, And A Luxurious 5-Piece Ensuite. The Family Room Level Adds Even More Everyday Living Space With Pot Lights, Luxury Vinyl Plank Flooring, A 3-Piece Bathroom, And A Walkout To The Patio. The Lower Level Continues The Flexibility With An Additional Bedroom, Sitting Room, And Laundry, While The Basement Adds A Third Bedroom And Rec Room. Outside, The Backyard Is The Showpiece, With An In-Ground Heated Saltwater Pool, Pool House With Propane Fireplace, Solarium Room, Hot Tub, Deck, Patio, Gazebo, And A Charming Pond. With A Rubber Driveway, Parking For 4 Vehicles, And A Bowmanville Location Close To Shops, Restaurants, Parks, Schools, And Everyday Amenities, This Home Delivers Style, Function, And A Backyard Your Guests Will Remember. (id:63476)
Unknown Address
Edson, Alberta
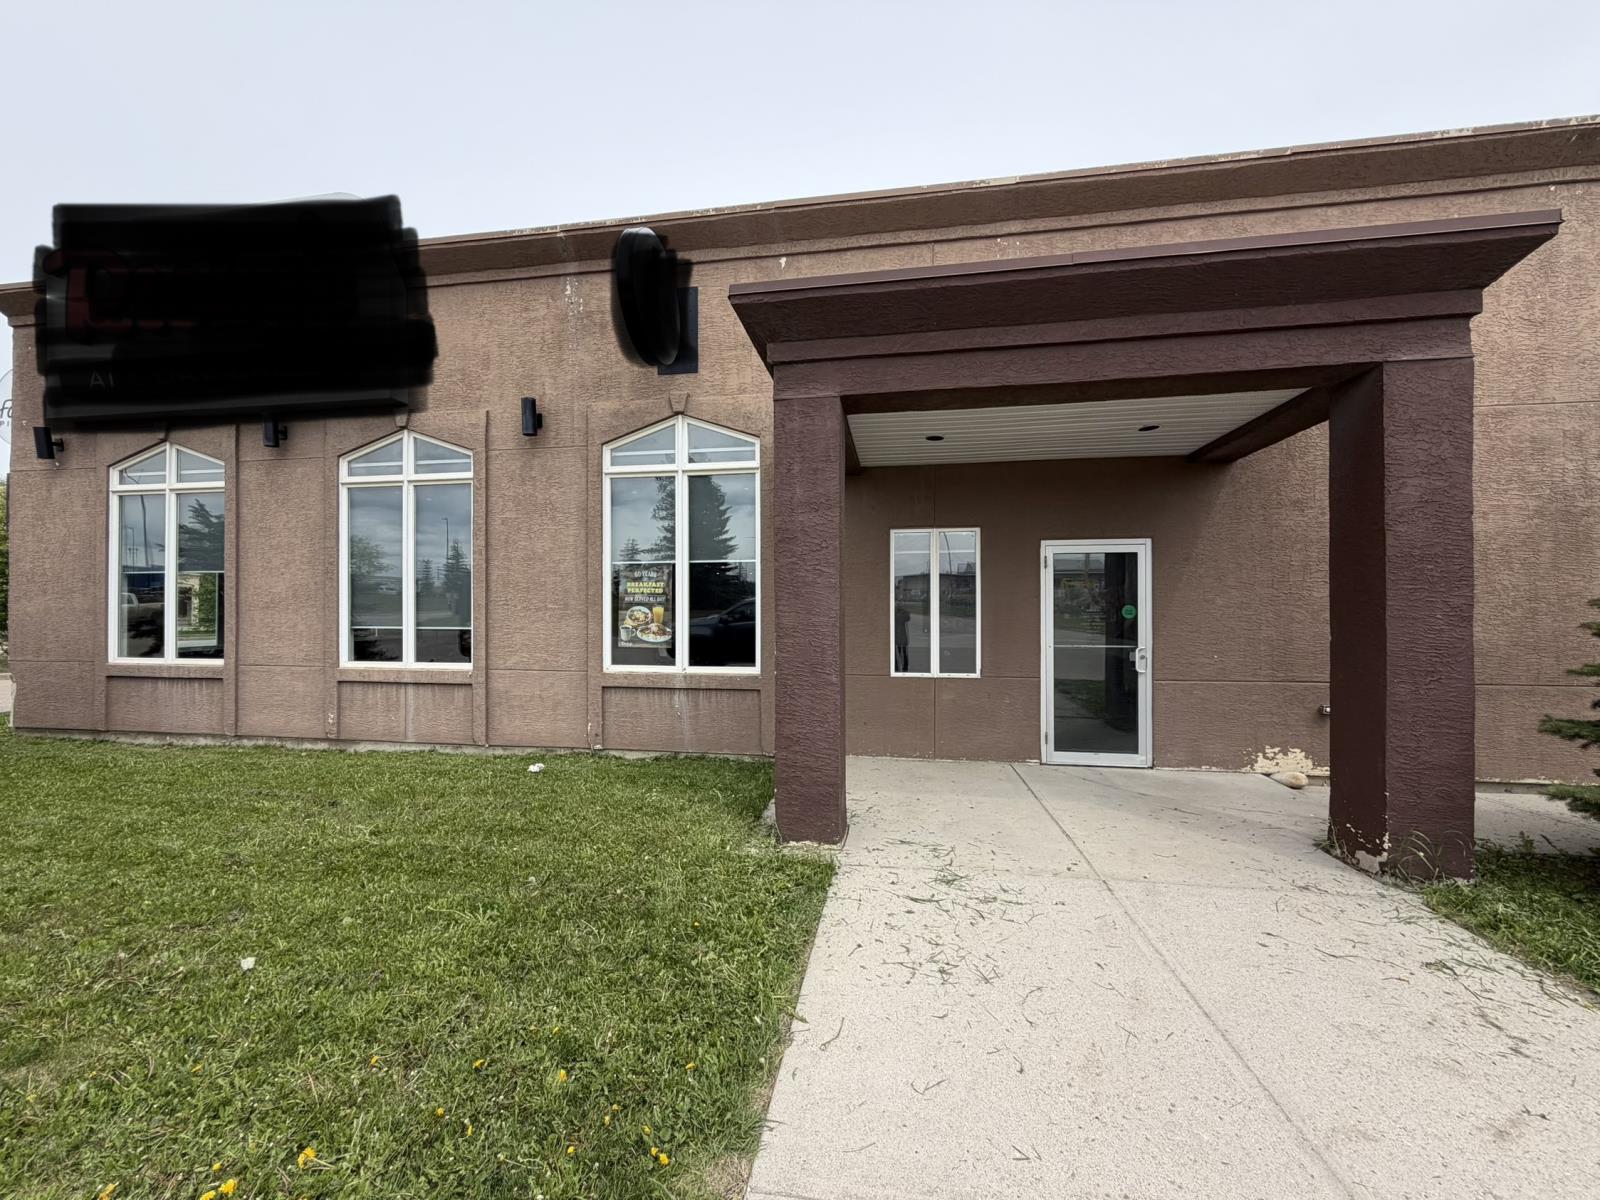
ASSET SALE & ESTABLISHED FRANCHISE OPPORTUNITY IN THE HEART OF EDSON! Located just 2 hours west of Edmonton and 2 hours east of Jasper, this is an excellent opportunity to acquire a well-established franchise, including all assets, equipment, and the opportunity to assume the existing lease (subject to landlord approval). Situated on a high-exposure, high-traffic commercial corridor, this modern and well-maintained restaurant offers excellent visibility and ample customer parking.The spacious dining area features ample seating, a cozy fireplace, bar seating, and a private meeting/party room available for customer bookings. The functional back-of-house includes a fully equipped food preparation and storage area designed for efficient operations. Ideal for an owner-operator, family, or entrepreneurial team looking to take over an established business with strong growth potential.An information package is available upon request and includes a detailed list of included assets and equipment, franchise fees, lease information, and other business details. (id:63476)
4312, 4975 130 Avenue SE
Calgary, Alberta
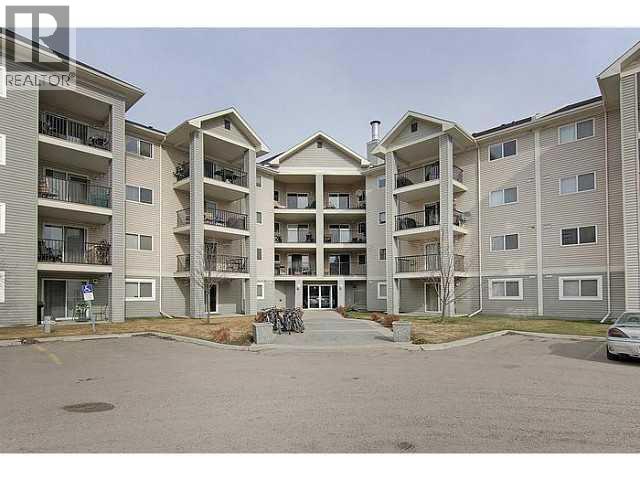
Wow! Bright and open newly renovated 3rd-floor, 2-bedroom, 2-bathroom condo with stainless steel appliances, new paint and new flooring. It has a great kitchen with a breakfast bar and large dining area open to a cozy living room offers a fantastic layout. The condo includes an in-suite laundry room, a spacious ensuite off the master, and a 2nd bedroom. In Beautiful Mckenzie Towne, close to schools, shopping, transportation, and entertainment. Must be seen! (id:63476)
1502, 108 9 Avenue SW
Calgary, Alberta
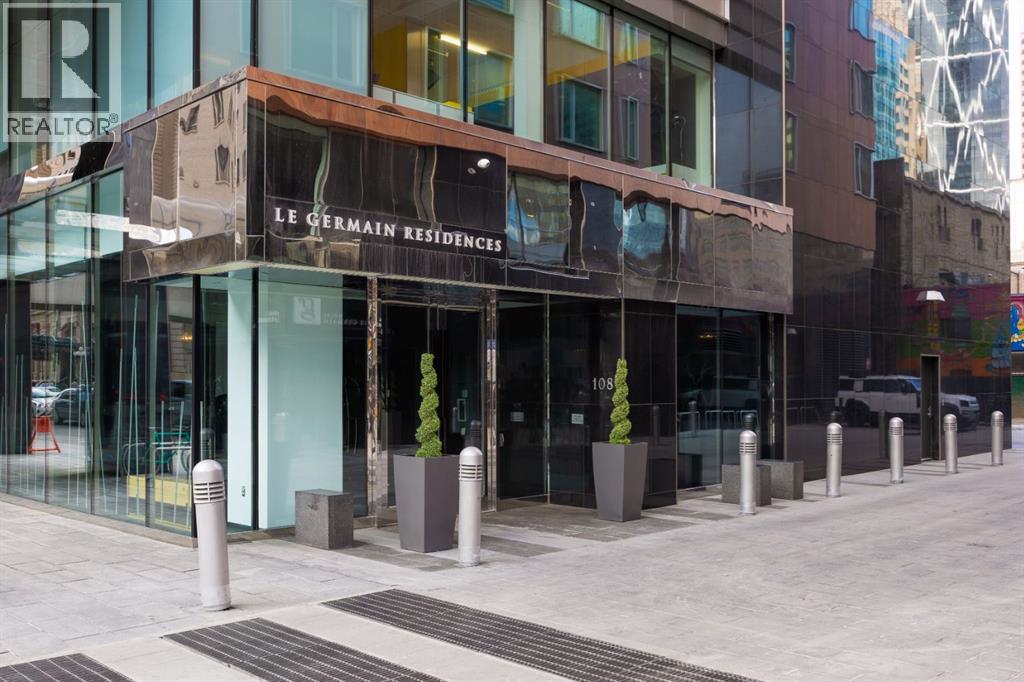
Perched high above the city in the exclusive Le Germain Residences, this 1-bedroom, 1.5-bath suite offers elevated downtown living with sweeping views of the city skyline and Stephen Avenue. The open-concept layout features spacious living and dining areas, and a sleek kitchen with zebrawood cabinetry, and quartz countertops, complemented by a premium suite of Miele appliances including a built-in coffee system, wall oven, warming drawer, gas cooktop, and integrated refrigerator. Floor-to-ceiling windows fill the space with natural light. The primary suite includes remote blinds, a large walk-in-closet with custom organizers, and a spa-inspired ensuite with a dual vanity, a soaker tub with laminar flow tub filler and a walk-in shower. Features like in-floor heating, and central air conditioning ensure year-round comfort and in-suite laundry provides convenience . This unit also includes two underground parking stalls with electrical outlets and secure storage. Residents enjoy concierge service, a fitness centre, sauna, bike storage, car wash, and pet wash. Exclusive hotel-style à la carte services including housekeeping, dry cleaning, and room service from Charcut available through the concierge, offering a true lock-and-leave lifestyle. Ideally located in the heart of downtown, you’re steps to the Plus 15 network, the CORE Shopping Centre, Calgary Tower, restaurants, cafes, entertainment, and the business district offering unmatched walkability and convenience in one of Calgary’s most iconic urban corridors. (id:63476)
126 Hotchkiss Manor SE
Calgary, Alberta
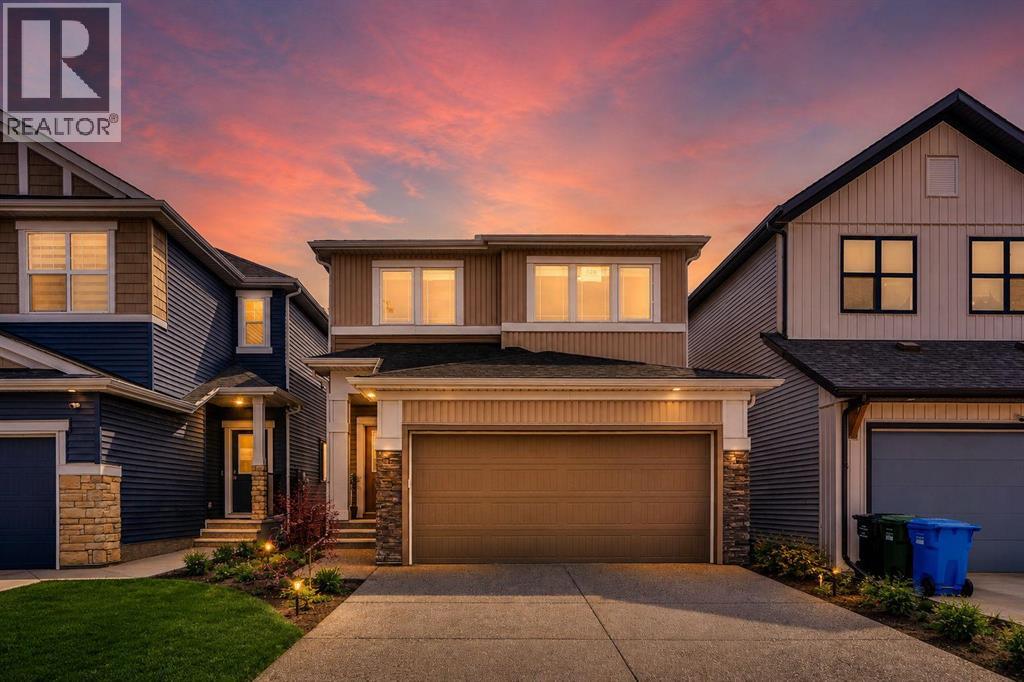
Welcome to this well-maintained 2-storey front double garage detached home located in the growing community of Hotchkiss SE, Calgary. Offering over 2,074 sq. ft. of above-grade living space, this beautiful home features 4 bedrooms and 3 full bathrooms, situated on a premium walkout lot backing onto green space—providing both privacy and scenic views.Conveniently located close to parks, shopping, schools, and all major amenities, with easy access to Highway 22X and Stoney Trail, this home combines comfort, functionality, and accessibility.Upon entry, you are welcomed by a spacious foyer. To the right, you will find a main floor bedroom and a conveniently located 3-piece bathroom, ideal for guests or multi-generational living. The heart of the home is the open-concept kitchen, featuring quartz countertops, a large island, stainless steel appliances, and a huge pantry, all overlooking the bright living area with an electric fireplace and spacious dining area. Large windows throughout the main floor flood the home with an abundance of natural light, creating a warm and inviting atmosphere.Upstairs, you will find a spacious bonus room, perfect for additional family living space or entertainment. The primary bedroom features a walk-in closet and a luxurious 5-piece ensuite bathroom. Two additional well-sized bedrooms, along with a convenient upper-floor laundry room, complete the upper level.The walkout basement offers excellent future development potential and features large windows that enhance the space with natural light. Step outside onto the rear deck, perfect for enjoying summer BBQ evenings while overlooking the beautiful green space behind the home.This move-in-ready property offers exceptional value in a fantastic location.Book your private showing today and make this beautiful home yours! (id:63476)
38 Richelieu Court SW
Calgary, Alberta
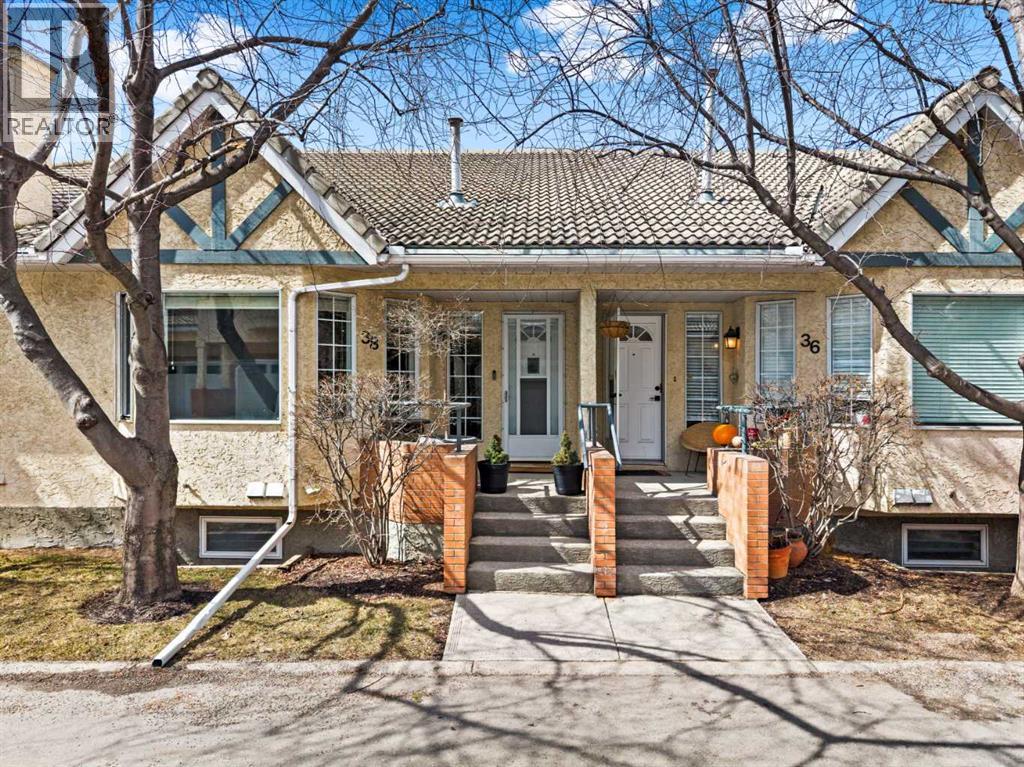
A truly exceptional opportunity for down sizers, right sizers, Villa seekers, or the adult seeking a quiet, convenient, established, and thoroughly upgraded place to call home. Pride of ownership on display throughout this 2 bedroom up bungalow with a double attached garage via the walk out lower level. Stepping in from the front door you enter the very large bright main living area featuring hardwood, multiple pot lights, a corner gas fireplace, a dramatic chandelier and bay window. The fully upgraded kitchen is an absolute dream with it's granite counters, full height cupboards that feature a pull out spice cupboard above the pull out sheet pan cupboard beside the stove. There are pot drawers, a lower corner lazy Susan and opposing multi slide out drawer equipped pantries that provide unmatched storage and organization abilities. Stainless steel appliances complete this beautiful example that will leave any Chef wanting for nothing. The oversized Primary bedroom and the large secondary bedroom/office both feature hardwood floors and triple pane windows for quiet comfort. Both the 3 piece ensuite and 4 piece main bathrooms have been tastefully and functionally upgraded including dramatic new vanities with granite counters and increased storage. The main floor laundry and upgraded lighting throughout completes this beautiful space. The lower level includes a very large rec/gym/flex room, a 2 piece bath and your double attached garage that includes an outdoor pad for extra parking. This very well run established complex is close to Everything! Walking distance to Shopping, Restaurants, Medical clinics, gas stations, Mt Royal University, walking paths, Rutland Park Outdoor Rink and Community Hall. Its less than a 10 minute drive to Chinook mall, downtown, C-Train station, or simply head west on Glenmore/Stoney Trail to the mountains. You will love this home. This is a 40+ home that allows children 15 years old+ (id:63476)
3808 49a Avenue
Innisfail, Alberta
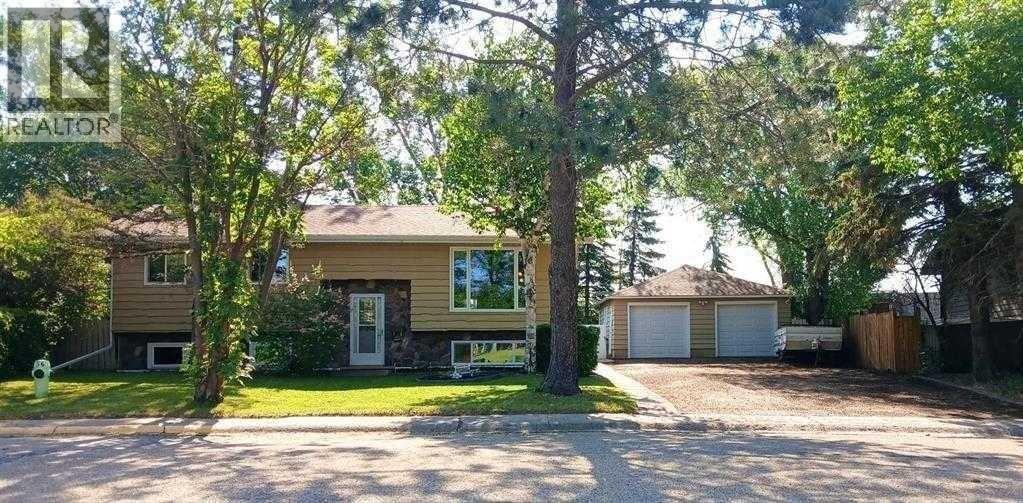
This bi-level home is perfect for large families that need lots of room or small families that are looking extra space and storage. This modernized dwelling has updated windows, a re-modeled kitchen with island, appliances that are around 3 years old (with the exception of the dyer) and a furnace that was new in 2019. The house received an EnerGuide Rating of 104 in February 2024 (putting it on the same level as a typical new home). With 2022 square feet of living space including 5 bedrooms (3 on main level and 2 in the finished basement), plus an extra room for office space, a utility room, multiple storage areas, large basement family room, and full bathrooms upstairs and down. Walk out your front door to Cannon Park Playground. You are within walking distance of schools, aquatic centre, baseball diamonds, and more! Other Property Features include: a 1/4 acre lot in a low traffic neighbourhood. Ample parking for an RV, trailer, boat, etc.. or up to 6 vehicles in the driveway, 24x24 double garage with built in shelving/storage, fenced backyard with deck and many mature trees including apple tree. (id:63476)
214, 323 20 Avenue SW
Calgary, Alberta
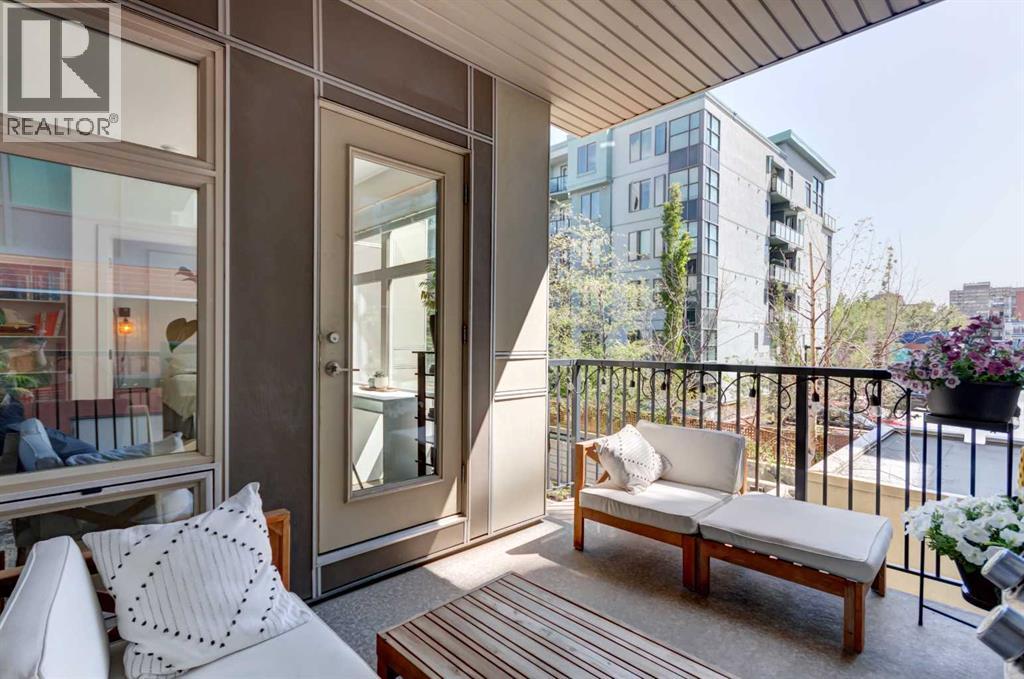
Experience the best of both worlds—steps from the energy of Stampede Park during Calgary’s most iconic celebration, yet tucked into a quiet and convenient location to enjoy long after the festivities are over. Welcome to this bright & spacious 3-BEDROOM CORNER UNIT with TWO TITLED PARKING STALLS in the heart of Mission, one of Calgary’s most sought-after inner-city communities! Offering an open-concept layout & an abundance of natural light, this home is perfect for those seeking both comfort & convenience. The beautifully appointed kitchen features extensive white quartz countertops, providing plenty of workspace for cooking & entertaining. The living area opens onto an oversized south-facing balcony complete with a gas BBQ hookup, creating the perfect space to relax & enjoy the sunshine. The primary bedroom includes a walk-through California closet leading to a private 3-piece ensuite with large shower. The second & third bedrooms are thoughtfully located on the opposite side of the unit, along with a full bathroom, providing privacy for family members, guests, or roommates. Additional features include a full-size washer & dryer in the unit, two titled underground parking stalls, & an assigned secure storage locker. Recent updates include a dishwasher (2023), refrigerator (2025), microwave, window coverings, & full-size washer & dryer (2026). Enjoy an unbeatable location within walking distance to the Elbow River pathways, parks, restaurants, cafés, shopping, & all the amenities that make Mission one of Calgary’s most vibrant neighbourhoods. You’ll love living here! (id:63476)
205a, 1 Industrial Place
Canmore, Alberta
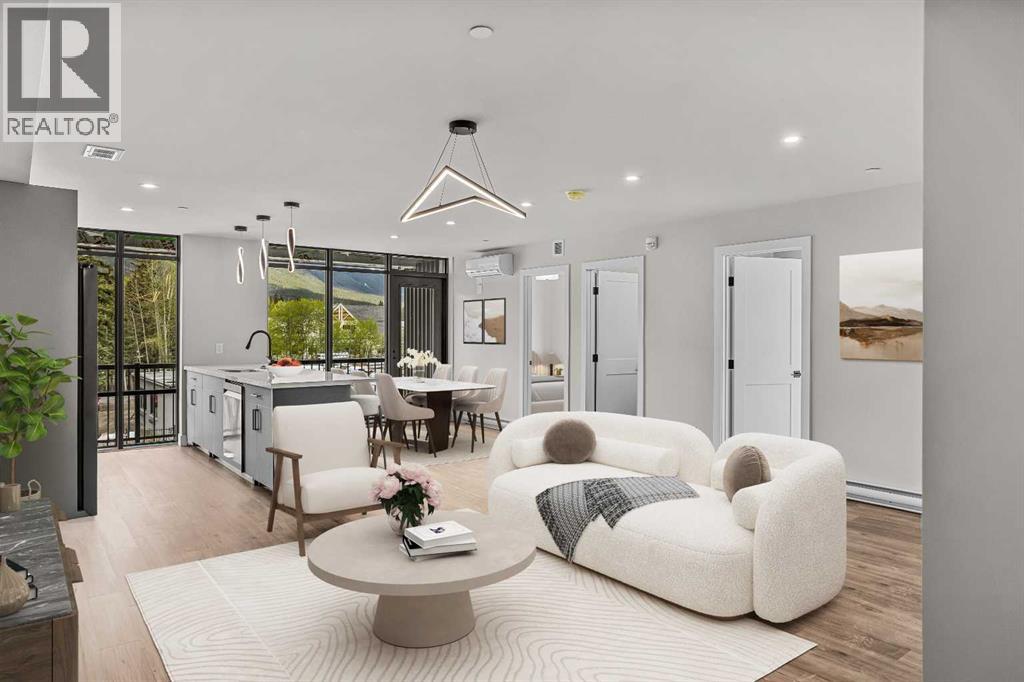
Welcome to Canmore's iPlace Phase 2, where luxury meets nature. This new development offers stunning mountain views and top-tier finishes with steel and concrete construction. Each residence boasts stainless steel appliances, air conditioning, and premium upgrades throughout. Enjoy exclusive amenities including a ski/snowboard tuning room, dog and bike wash facilities, and secure bike storage with e-bike charging stations. Experience the perfect blend of elegance and convenience at iPlace Canmore. Resident must work 20 hours in the Bow Valley. New construction - to be completed in May/June. First Time Home Buyers may qualify for GST rebate (id:63476)