
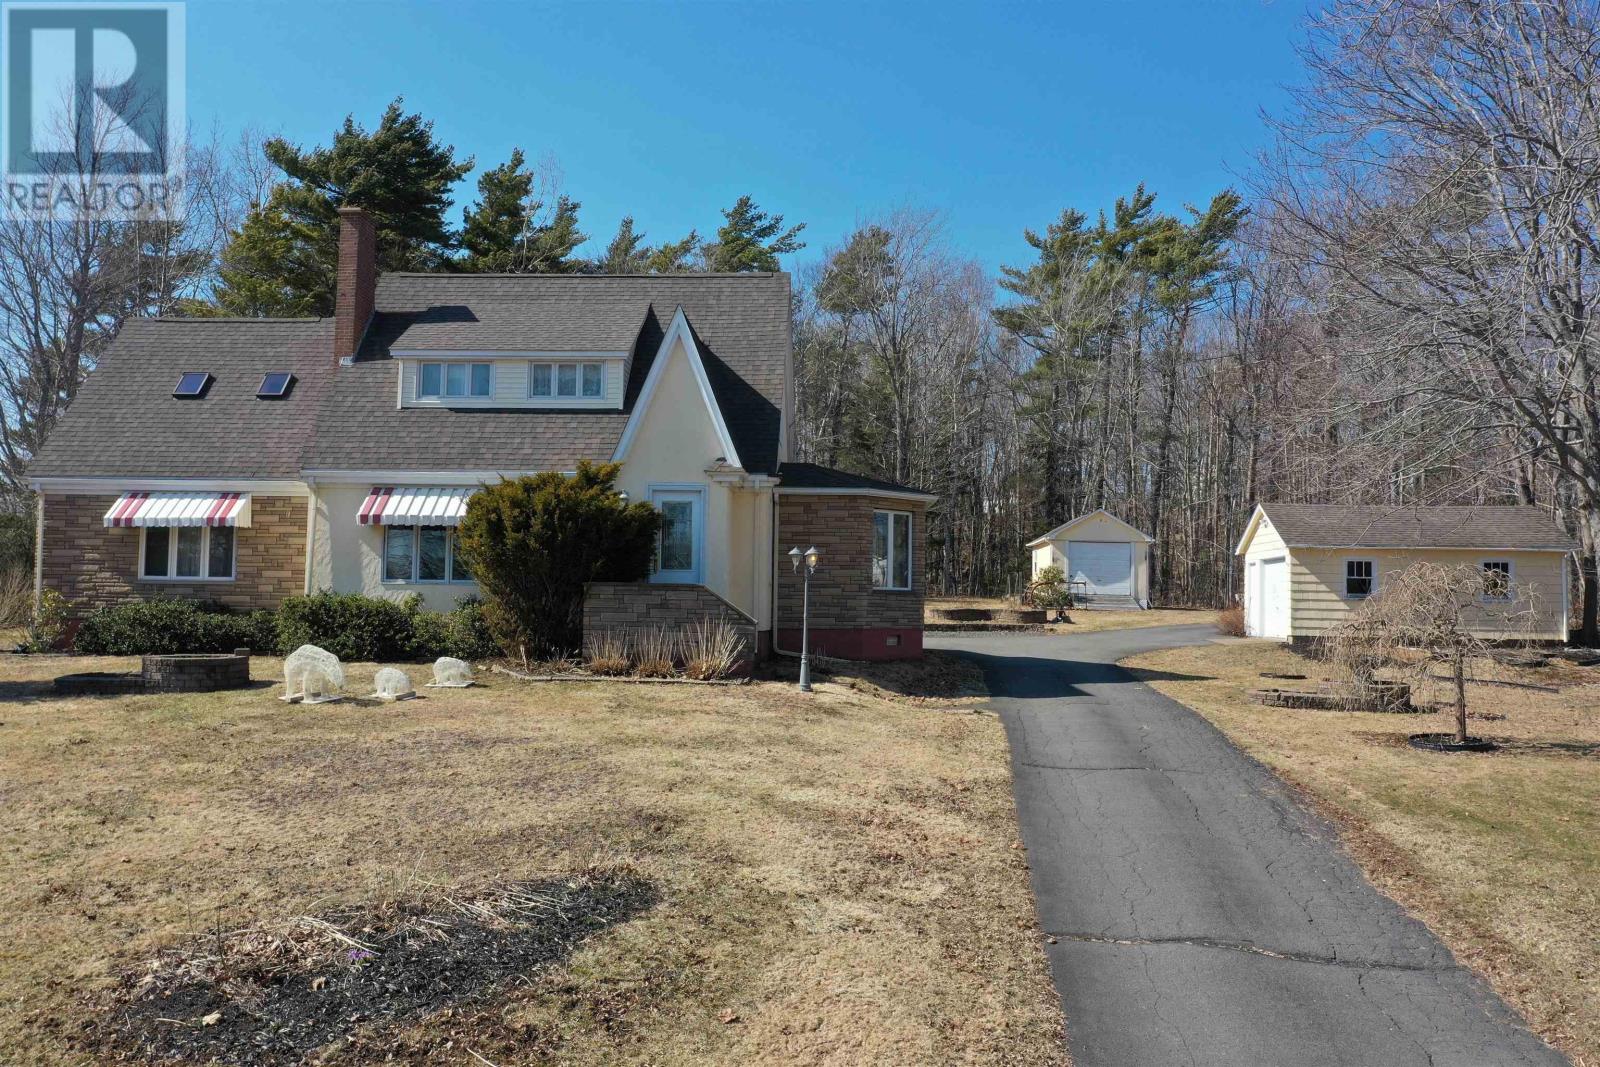
2503 Westville Road
Westville Road, Nova Scotia
Introducing a Magnificent Home with Exceptional Architectural Design! This masterpiece is crafted to capture your heart at first sight. Every element showcases unparalleled craftsmanship and timeless sophistication, elevating it to a distinguished property in the neighbourhood. Nestled close to town yet benefiting from county taxes and town services, this residence offers a perfect blend of convenience and luxury. As you approach, the paved driveway leads to a set back from the road home, to ensure privacy. The front entrance features leaded glass doors, welcoming you into a world of elegance including crown moulding and stained glass windows. The main floor boasts a charming bay-style dining room adjoining the kitchen, a cozy family room with a fireplace, a spacious living room, and laundry area. Additionally, a large main floor bedroom provides direct access to a full bathroom for added convenience. This well-built home showcases a blend of stucco and brick siding, enhanced by a newer roof for lasting durability. An attached garage with a workshop, complete with a sink, offers versatile space for your business endeavors or hobbies. Two detached garages provide ample storage and workspace options. Set on nearly 2 acres of land, the property offers a serene retreat with abundant outdoor space for activities, gardening, or simply basking in the tranquility of nature. Immerse yourself in the beauty of the surroundings and create enduring memories in your own backyard. Experience the best of both worlds in this picturesque setting, where sophistication and style converge seamlessly. A remarkable home that promises a lifestyle of luxury and comfort. (id:63476)
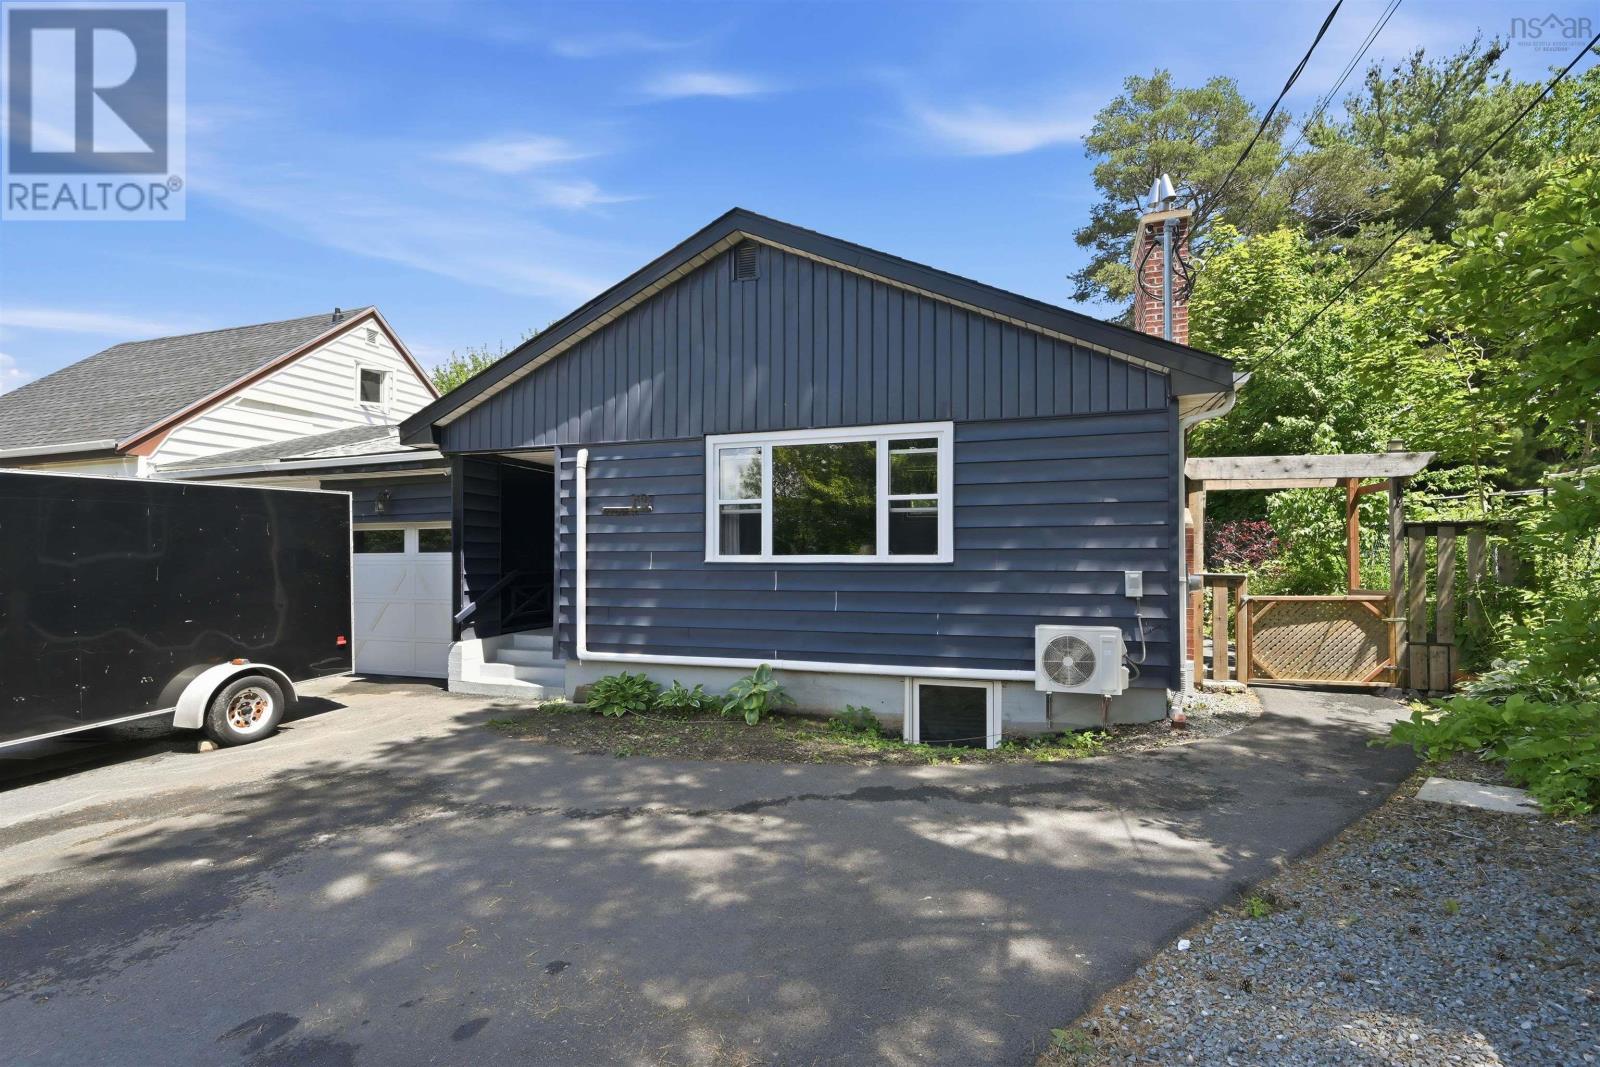
8b Gordon Street
Bedford, Nova Scotia
Turnkey investment opportunity in the heart of Bedford! Welcome to 8B Gordon Street, a completely renovated over-under duplex offering two spacious three bedroom units in one of the community's most convenient and desirable locations. Whether you're looking to expand your investment portfolio or live in one unit while generating rental income from the other, this property offers exceptional flexibility and long-term value. Both units have been extensively updated with modern kitchens, stylish bathrooms, new flooring, fresh paint, contemporary lighting, and quality finishes throughout. Each unit is equipped with its own energy efficient heat pump, supplemented by electric baseboard heating for year-round comfort. Major capital improvements include all new windows and doors, upgraded 200-amp electrical service, and basement waterproofing. Situated on a 4,649 sq. ft. lot, the property features a paved double driveway with parking for four vehicles. Ideally located on a quiet street just minutes from schools, parks, shopping, restaurants, public transit, and easy access to Highway 102, this move-in-ready duplex is a rare opportunity to own a fully renovated income property in one of Bedford's most sought-after neighbourhoods. Simply purchase, rent, and enjoy the returns! (id:63476)
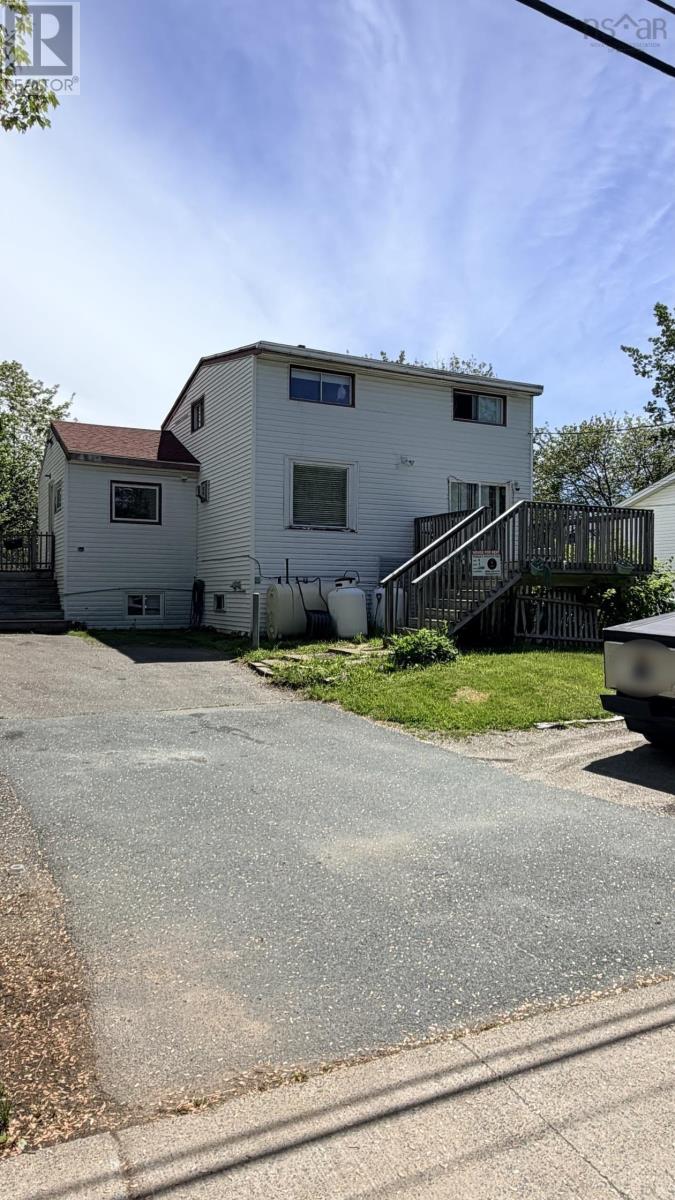
1697 St. Margaret's Bay Road
Timberlea, Nova Scotia
Investor alert! This solid Timberlea home offers serious income potential with a self-contained lower-level unit private entrance, full kitchen, full bath w/ laundry, living area, den, bedroom & 2 ductless heat pumps. Main level features eat-in kitchen, living room, dining room w/ deck access, full bath & den. Upstairs: large primary bedroom w/ sitting area + 2 additional bedrooms. Big backyard, shed & parking for 3-4 cars. Steps to Governors Lake, BLT Trail, minutes to highways & DT Halifax. Live up, rent down or add a proven income property to your portfolio. (id:63476)
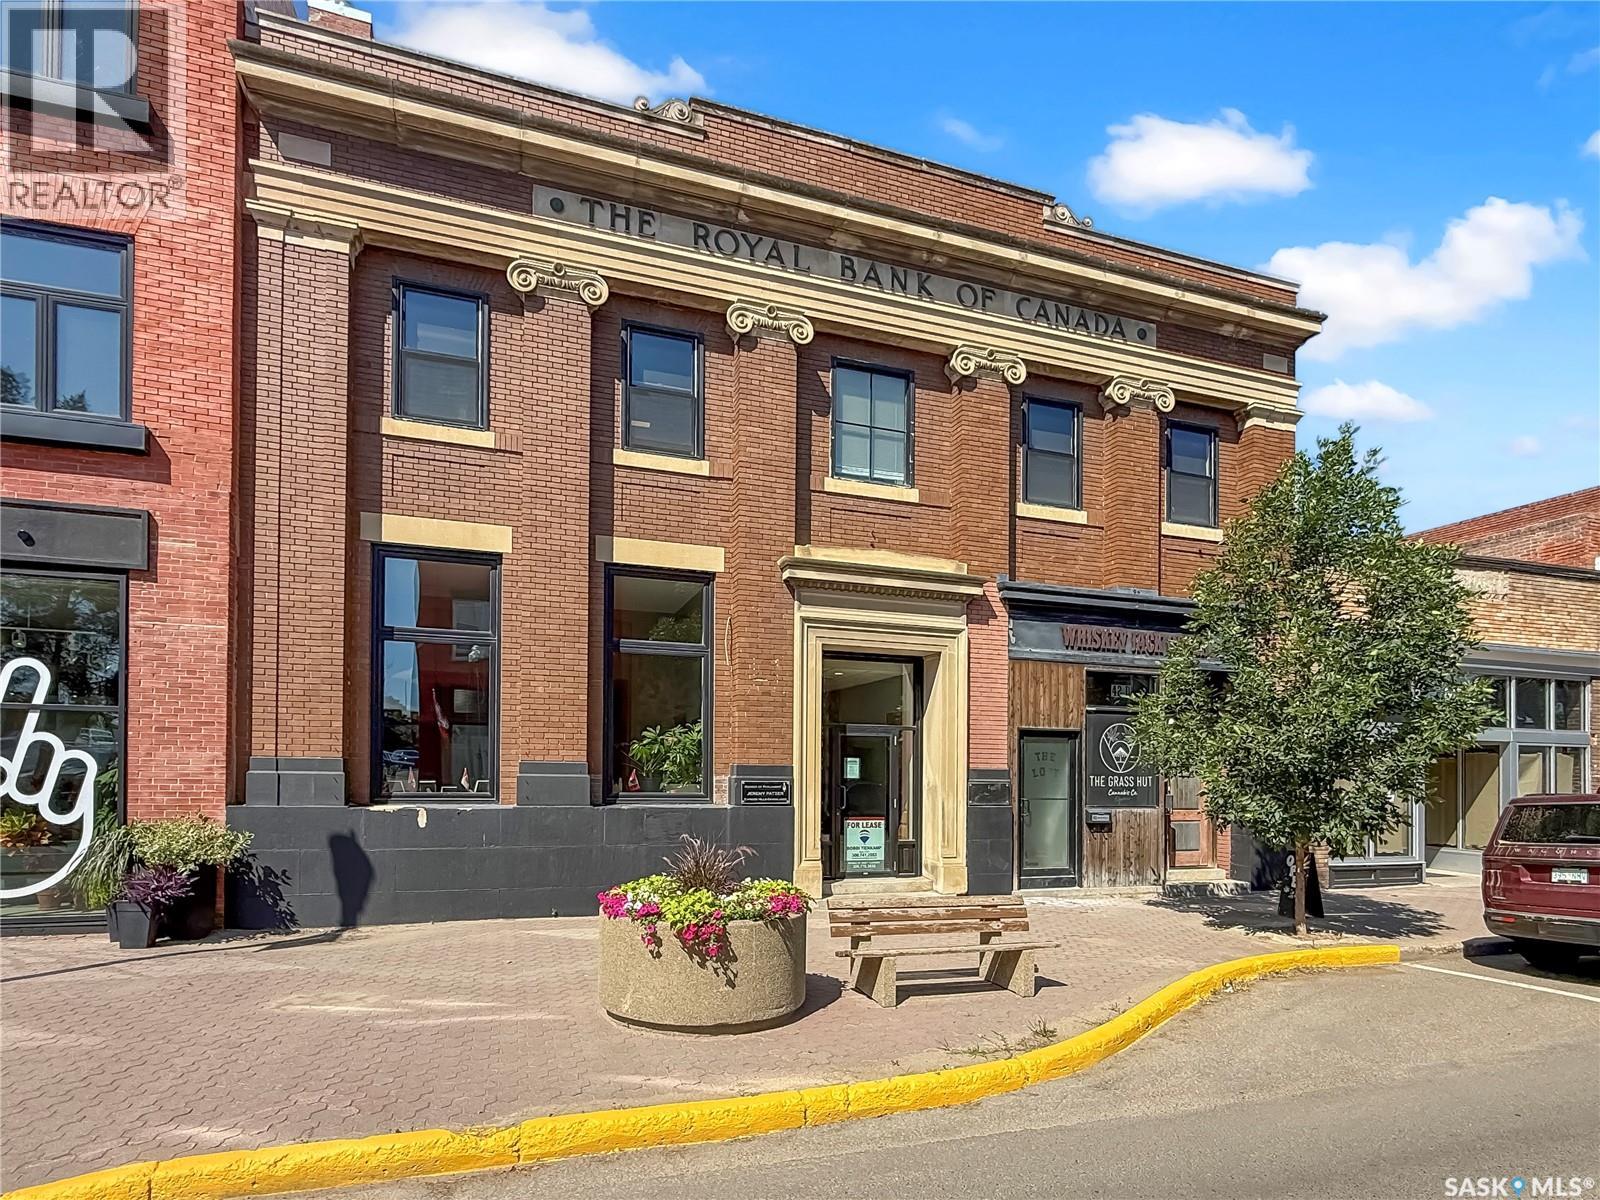
42 Central Avenue N
Swift Current, Saskatchewan
Looking to give your business a fresh new face? This beautifully renovated commercial space on Central Avenue could be exactly what you have been searching for. Optimally located with street-front exposure and excellent signage opportunities, this main-floor unit offers full accessibility and a polished, professional atmosphere. Inside, oversized windows flood the space with natural light, complemented by beautiful hardwood floors and striking high industrial-style ceilings that create a modern, welcoming workspace. The thoughtful layout features a large front reception area — easily reconfigured to accommodate an additional private office — along with two separate, light-filled office spaces, offering flexibility and privacy for your team. A shared washroom and kitchenette are conveniently located just outside the units in the front foyer, helping to reduce noise and provide added privacy within the space. Stay comfortable year-round with central air conditioning and efficient boiler heat. All utilities are included in your monthly rent, ensuring consistency and ease in budgeting your monthly expenses. Call for more information or to book your private viewing. (id:63476)
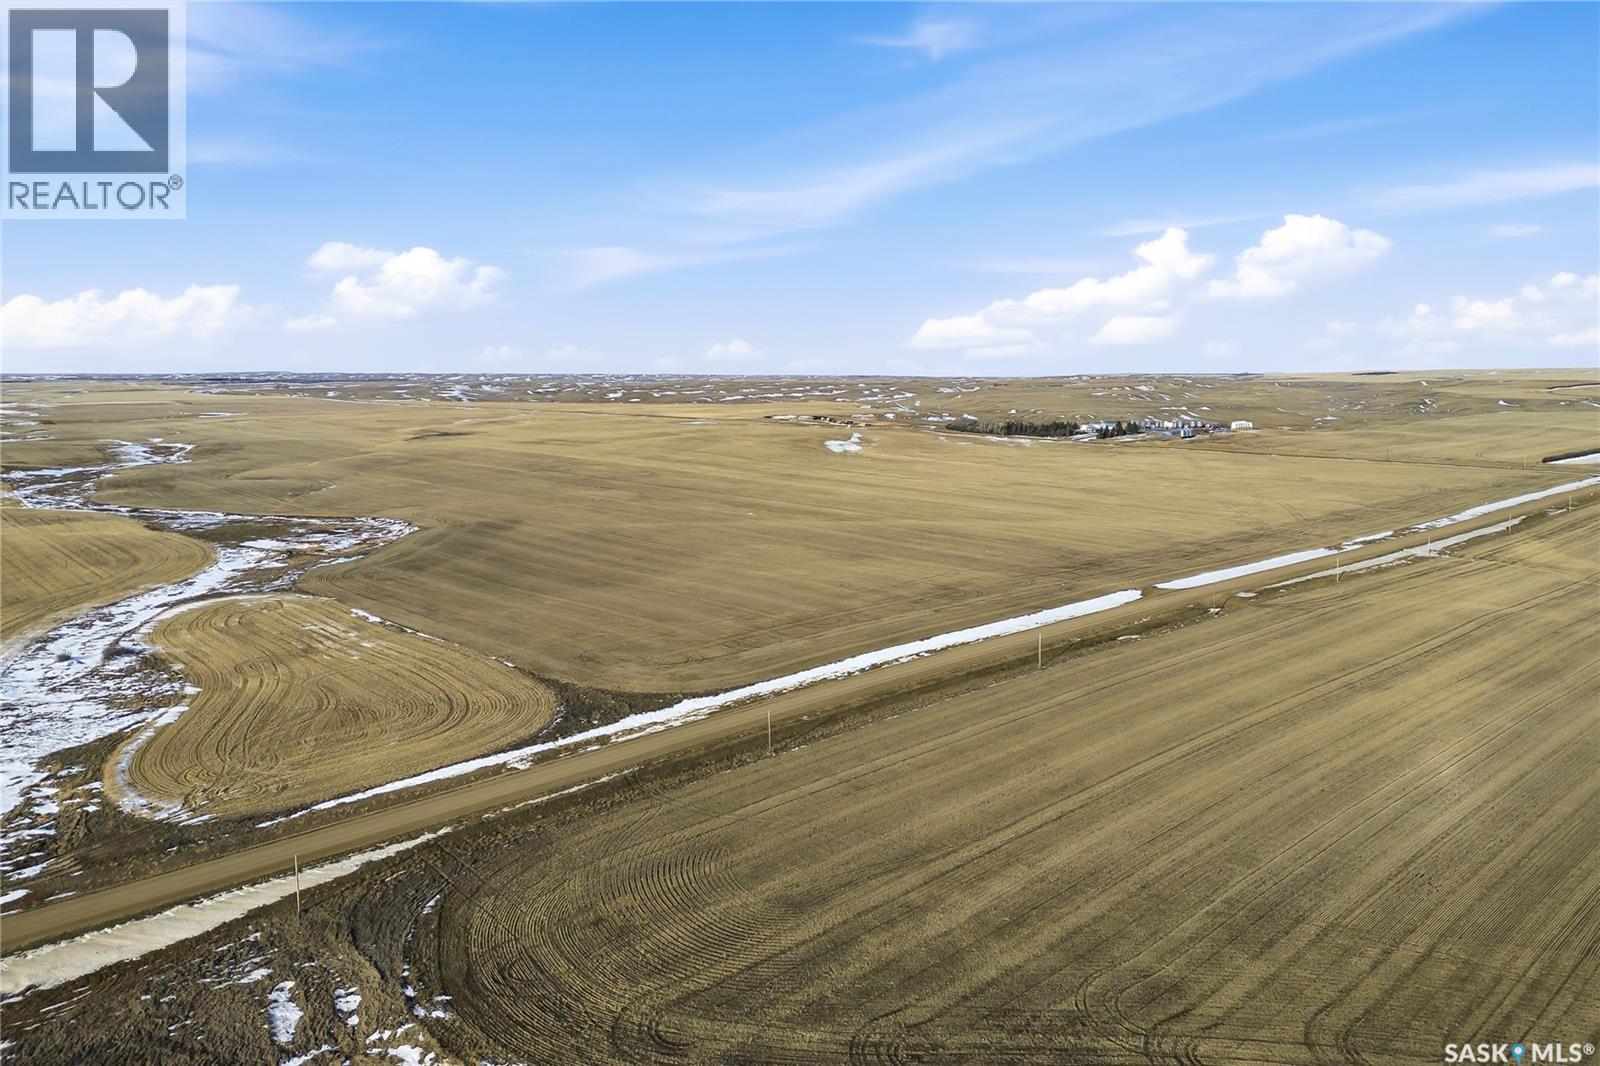
Farmland 3 0f 3
Auvergne Rm No. 76, Saskatchewan
Farm land package located in the South West portion of the province in the RM's of Glen McPherson No.46 and Auvergne No.76. Located on 30 quarter sections (4564.67 acres) This land is currently rented until December 2028 and can be purchased with one or two other land packages currently listed (SK044438 and SK044444) Home site includes 1800 square foot family 2 storey home with 2 car attached garage, 40x50 heated shop, multiple out buildings and bins, water from 2 wells and much more. Directions: LOCATED APROX 22KM SOUTH OF PONTEIX, HOME SITE IS ON THE WEST SIDE OF ROAD 628 (id:63476)
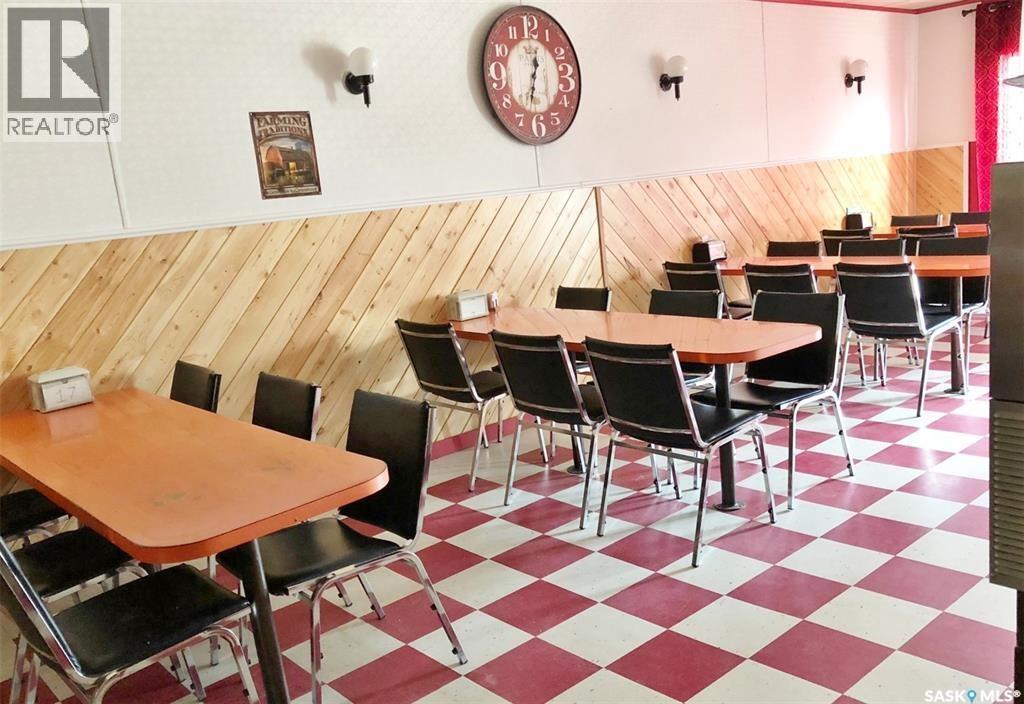
101 Churchill Street
Hudson Bay, Saskatchewan
Restaurant for sale in northeastern Saskatchewan community of Hudson Bay—a friendly, growing town of approximately 1,500 residents and the provinces largest RM. Located in the heart of downtown, this property sits on the corner of the community’s two main streets, offering excellent visibility.Currently set up as a family restaurant, the building features several upgrades including metal roofing, updated exhaust system, air conditioning, renovated bathrooms, refreshed flooring, and a newer fryer. A full equipment package is included: fryer, grills, chicken fryer, pizza oven, prep tables, fridge, coolers, stove, tables, chairs, and coffee machine—everything you need to operate immediately.A great opportunity to step into business ownership in a welcoming northeastern Saskatchewan town known for forestry, agriculture, outdoor recreation, and year-round tourism.Call today to book your viewing. (id:63476)
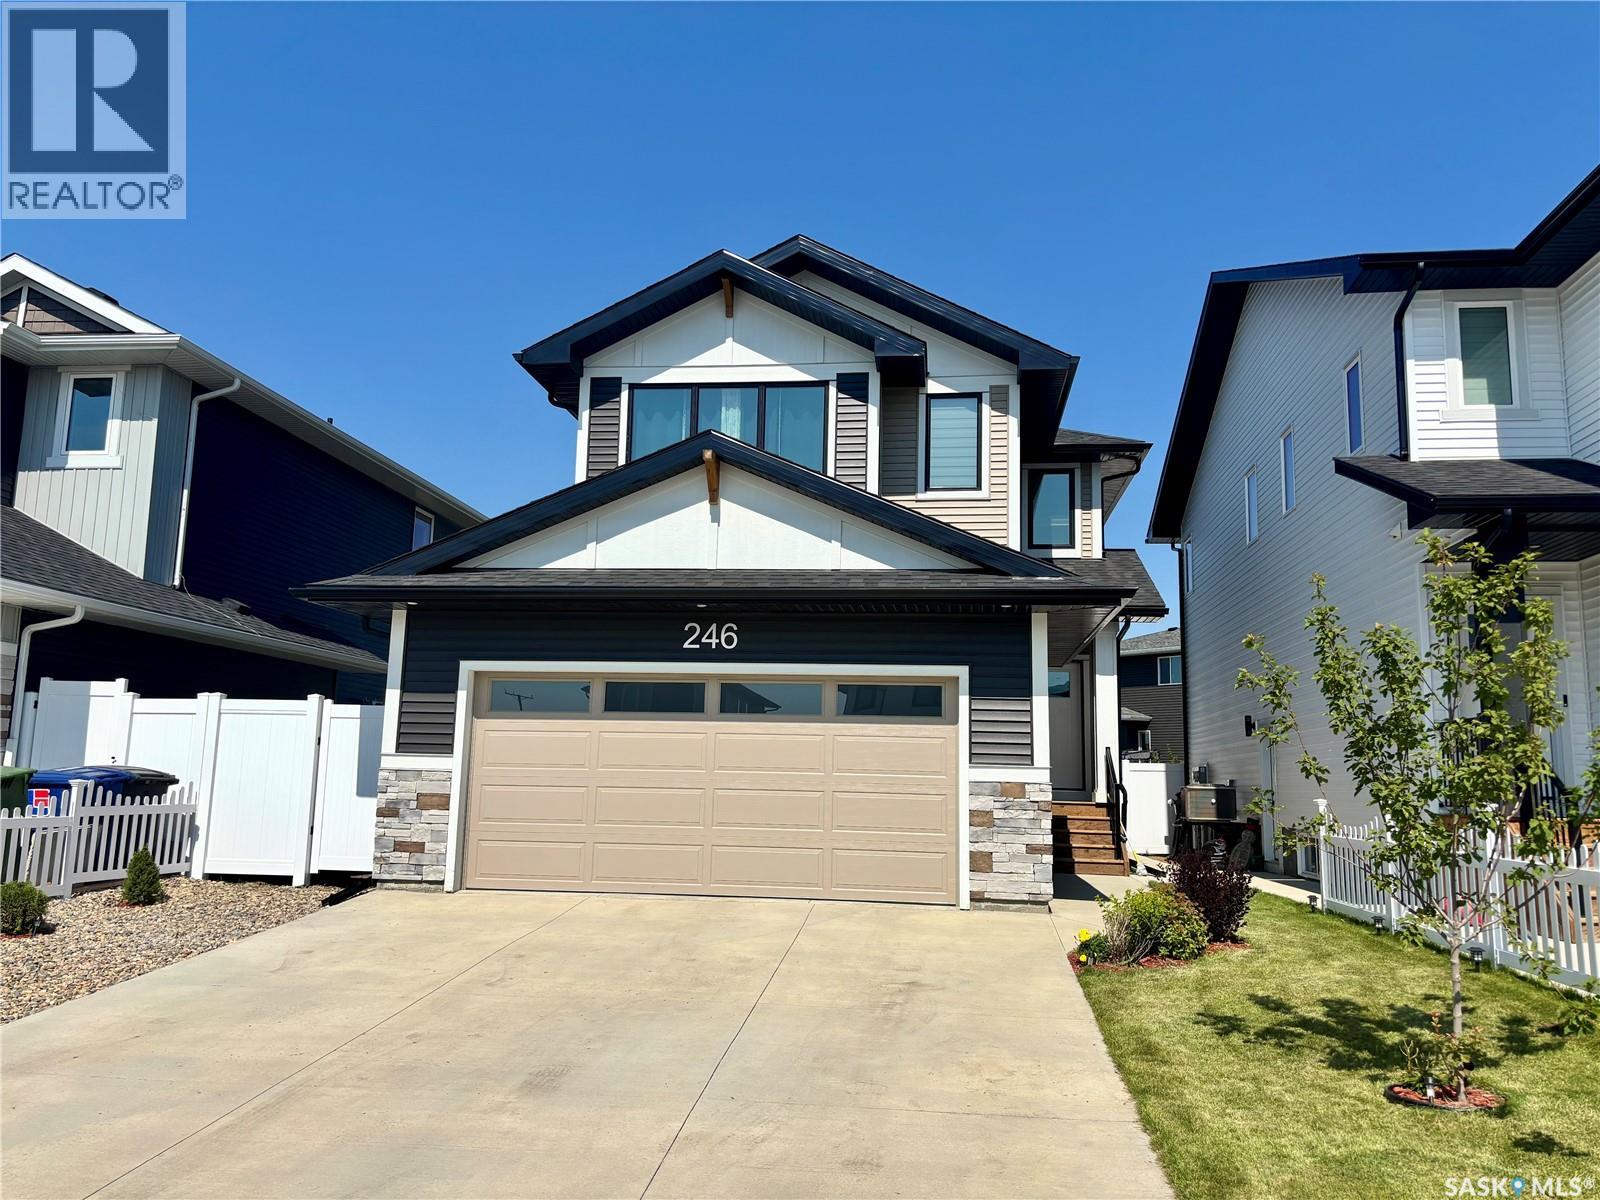
246 Katz Court
Saskatoon, Saskatchewan
OVERSIZED LOT! LEGAL BASEMENT SUITE! PRIME BRIGHTON LOCATION! Welcome to this exceptional Brighton home offering the perfect blend of style, functionality, and income potential. Situated on an oversized lot just steps from parks, playgrounds, walking paths, and green space, this property enjoys one of the most desirable locations in the neighbourhood. Featuring 1,866 sq. ft. above grade plus a newly completed legal basement suite with concrete to side entrance, this home provides outstanding flexibility for families, investors, or buyers looking to offset their mortgage. Large windows throughout create bright, inviting living spaces filled with natural light. The main floor offers a spacious entryway leading into an open-concept layout. The kitchen features quartz countertops, soft grey cabinetry, a timeless backsplash, and a walk-through pantry complete with a quartz coffee station. The dining and living areas flow seamlessly together, creating an ideal space for entertaining and everyday living. A mudroom and convenient 2-piece bathroom complete the main level. Upstairs you'll find three spacious bedrooms, two full bathrooms, and a versatile bonus room perfect as a family room, office, or play area. The primary suite offers a walk-in closet and a beautifully appointed ensuite. The newly completed legal basement suite is finished to an impressive standard with a private entrance, quartz countertops, luxury vinyl plank flooring, upgraded tile work, Energy Star appliances, a separate HRV system, and its own hot water tank. Whether used for rental income or extended family, this suite adds exceptional value. Additional features include central air conditioning, modern window coverings throughout, front picket fencing, fully fenced yard, and a concrete driveway. The garage has just been insulated and drywalled! This is a rare opportunity to own a premium Brighton property. (id:63476)
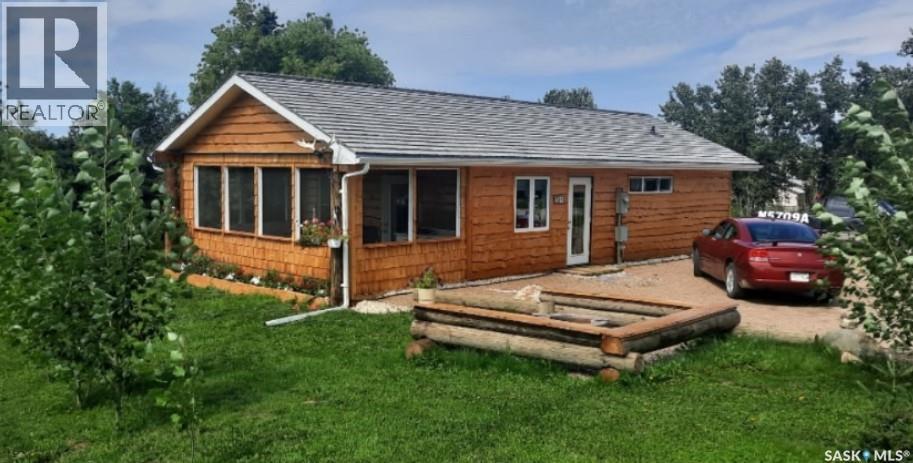
112 3rd Avenue S
Big River, Saskatchewan
This newly build 4 season cabin/home sits on a very large oversized well landscaped and treed lot in the town of Big River. This home is close to all amenities yet very private. The home offers one very large bedroom with a large walk in closet and a patio door leading to a nice deck to sit on. The bathroom is spacious with a nice barn door feature. The living room and kitchen are wide open with bright white cupboards, and nice stainless steel appliances. There is also a very large sun room which is great to sit in and enjoy the beautiful views or if you need a second bedroom it would be an easy conversion to change this room into another bedroom. The home has 200 amp power for rv hook up on the home for your guests that would like to come for a visit and have there own space. This home is well built and wheel chair accessible with wide doors and everything on one level. call today to come have a look (id:63476)
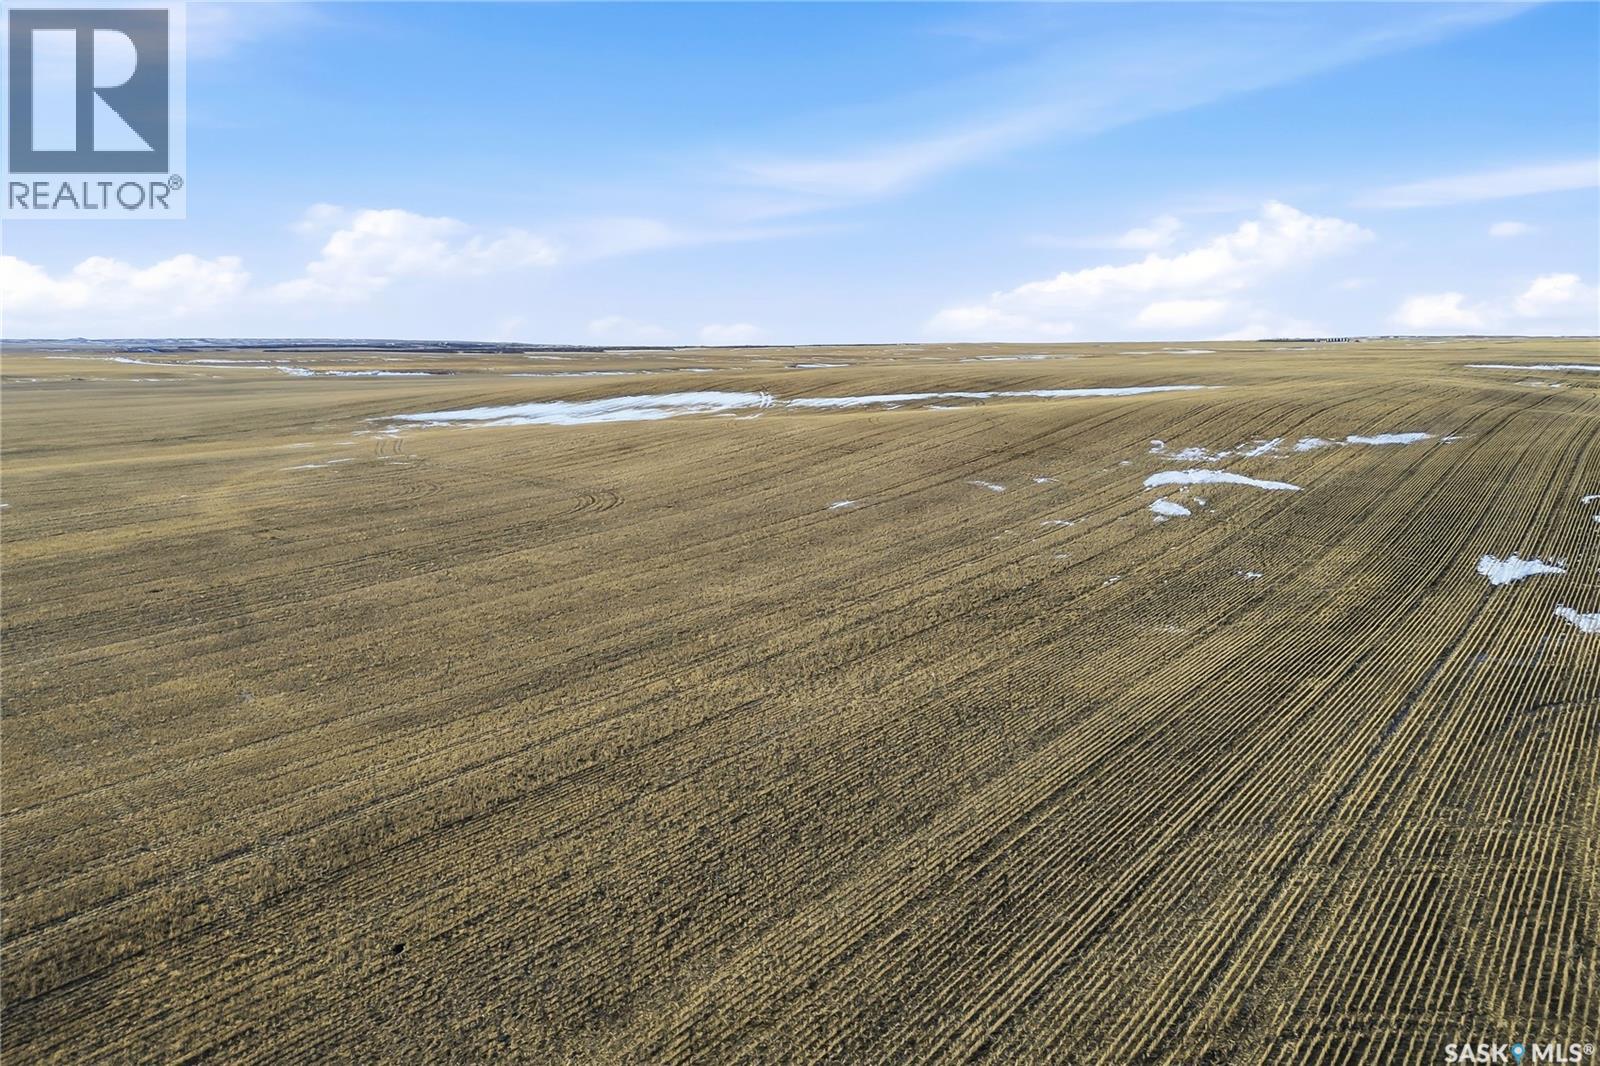
Farm Land 2 Of 3
Glen Mcpherson Rm No. 46, Saskatchewan
Farm land package located in the South West portion of the province in the RM of Glen McPherson No.46. Located on 6 quarter sections (954.65 acres) This land is currently rented until December 2028 and can be purchased with one or two other land packages currently listed (SK044438 and SK044446) (id:63476)
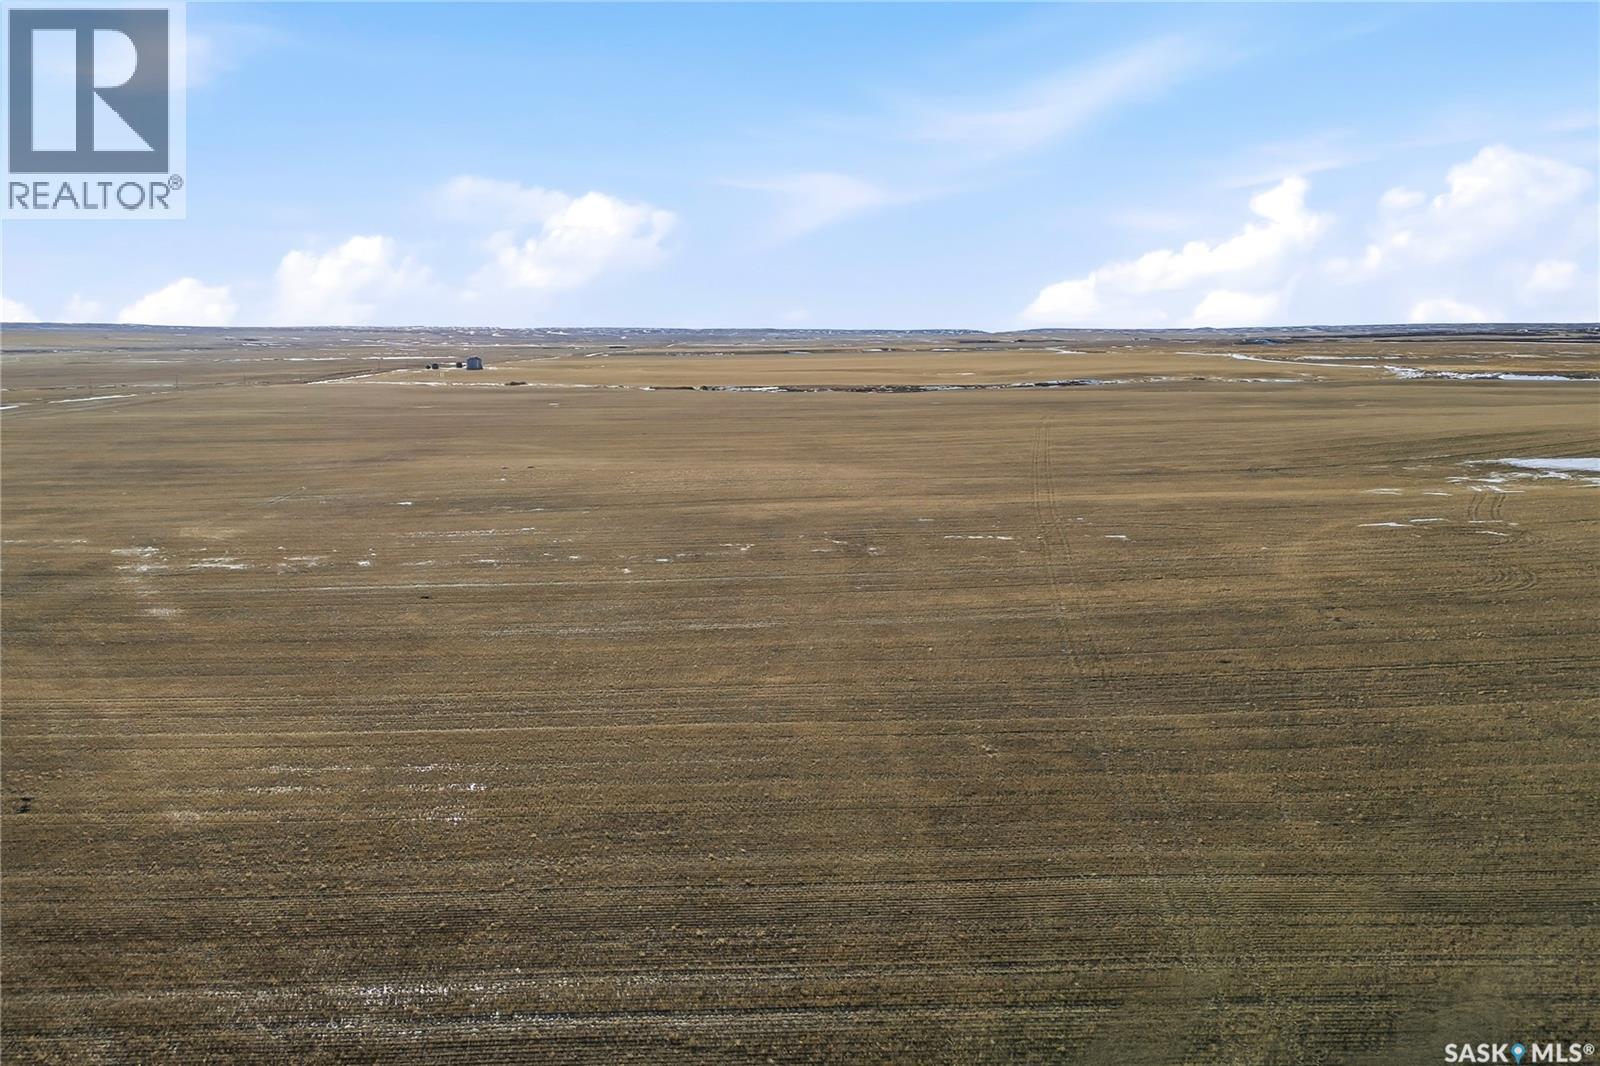
Farmland 1 Of 3
Glen Mcpherson Rm No. 46, Saskatchewan
Farm land package located in the South West portion of the province in the RM's of Glen McPherson No.46 and Auvergne No.76. Located on 31 quarter sections (4940.68 acres) This land is currently rented until December 2028 and can be purchased with one or two other land packages currently listed (SK044444 and SK044446) (id:63476)
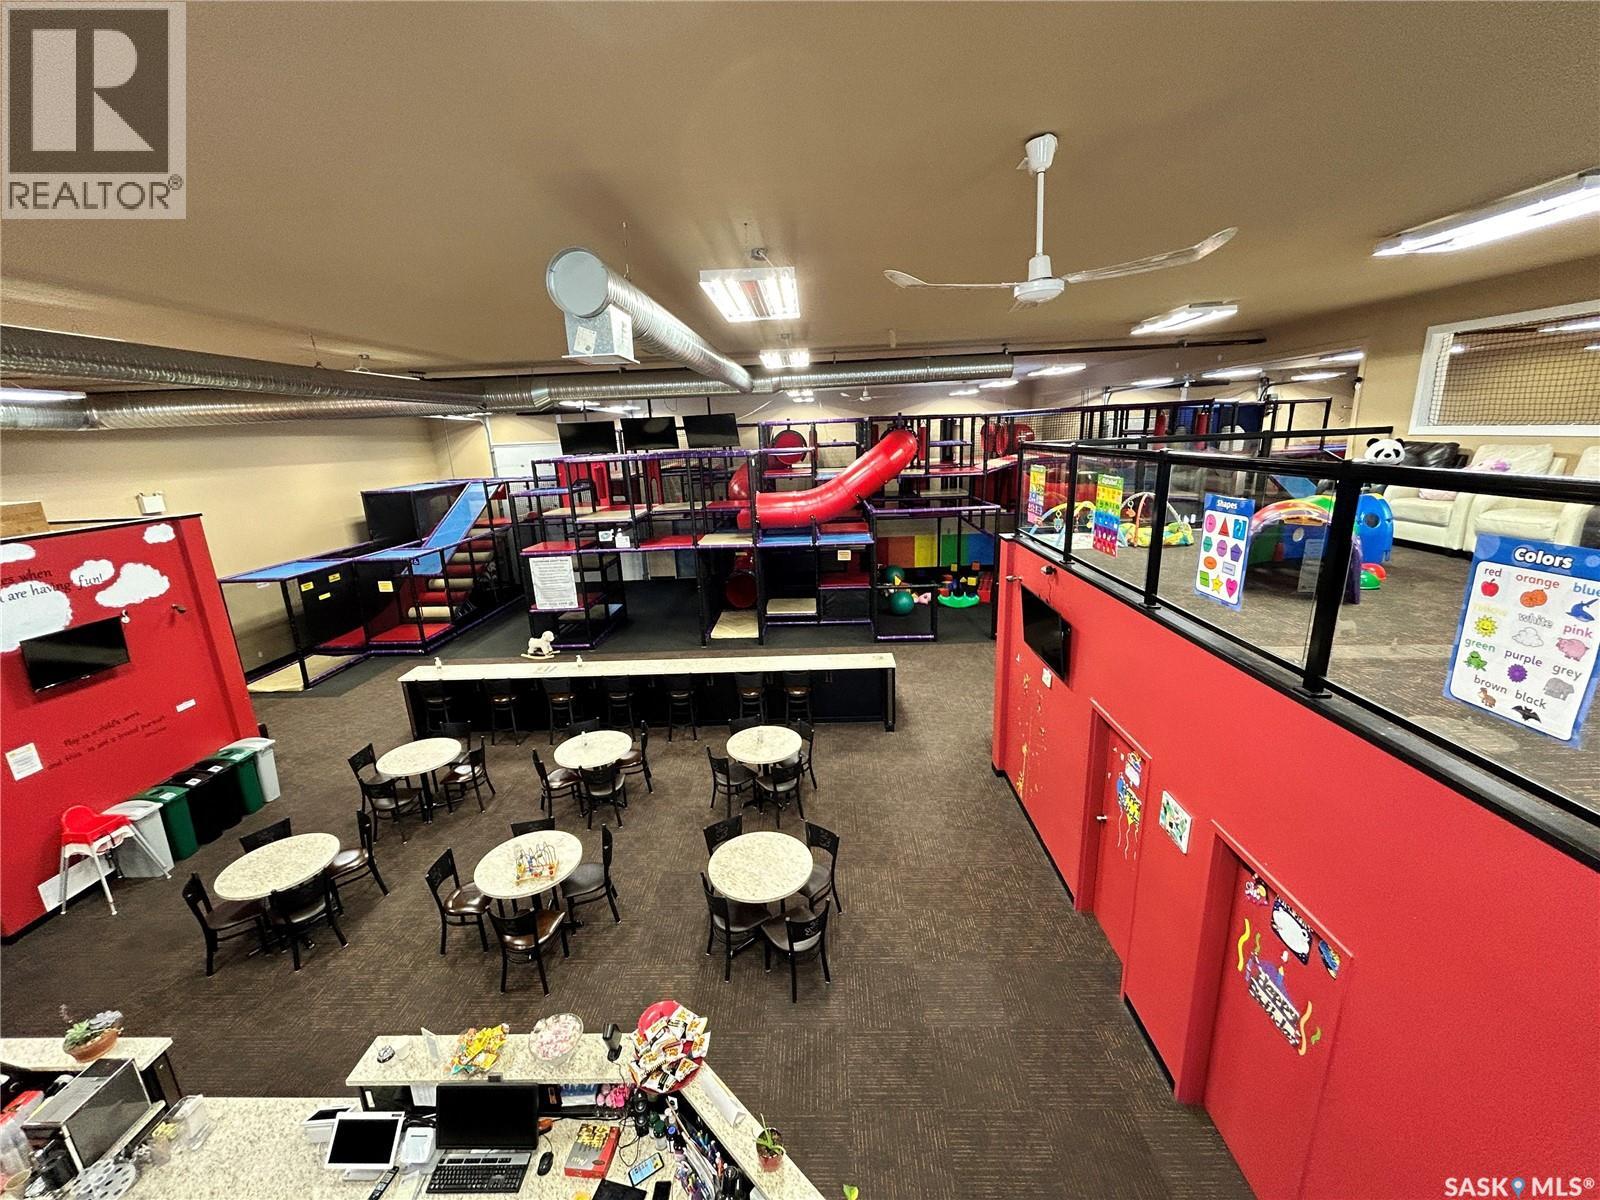
4 619 Railway Street
Warman, Saskatchewan
Rare Opportunity! Turnkey 7,200 sq. ft. Premier Indoor Family Entertainment Centre & Playground in Warman! Welcome to Pin Pin Entertainment (formerly CJ's Climb and Play), a beloved community fixture serving Warman, Martensville, Saskatoon, and surrounding regions. Spanning an impressive 7,200 sq. ft., this fully equipped facility features a massive custom-built play structure by Orca Coast Playground, a dedicated safe toddler area (ages 3 & under), private party rooms for birthday celebrations, and a fully functional snack/bubble tea bar with comfortable seating for parents. Operating out of 3 combined commercial bays with high foot-traffic potential, this turnkey business boasts low staffing requirements and steady year-round demand. Incredible potential for growth by expanding digital marketing, introducing before/after school care programs, youth arcade games, or community workshops. Ideal business for an owner-operator or family-run operation. All equipment, fixtures, and inventory setup included. Don't miss this exceptional commercial opportunity! (id:63476)
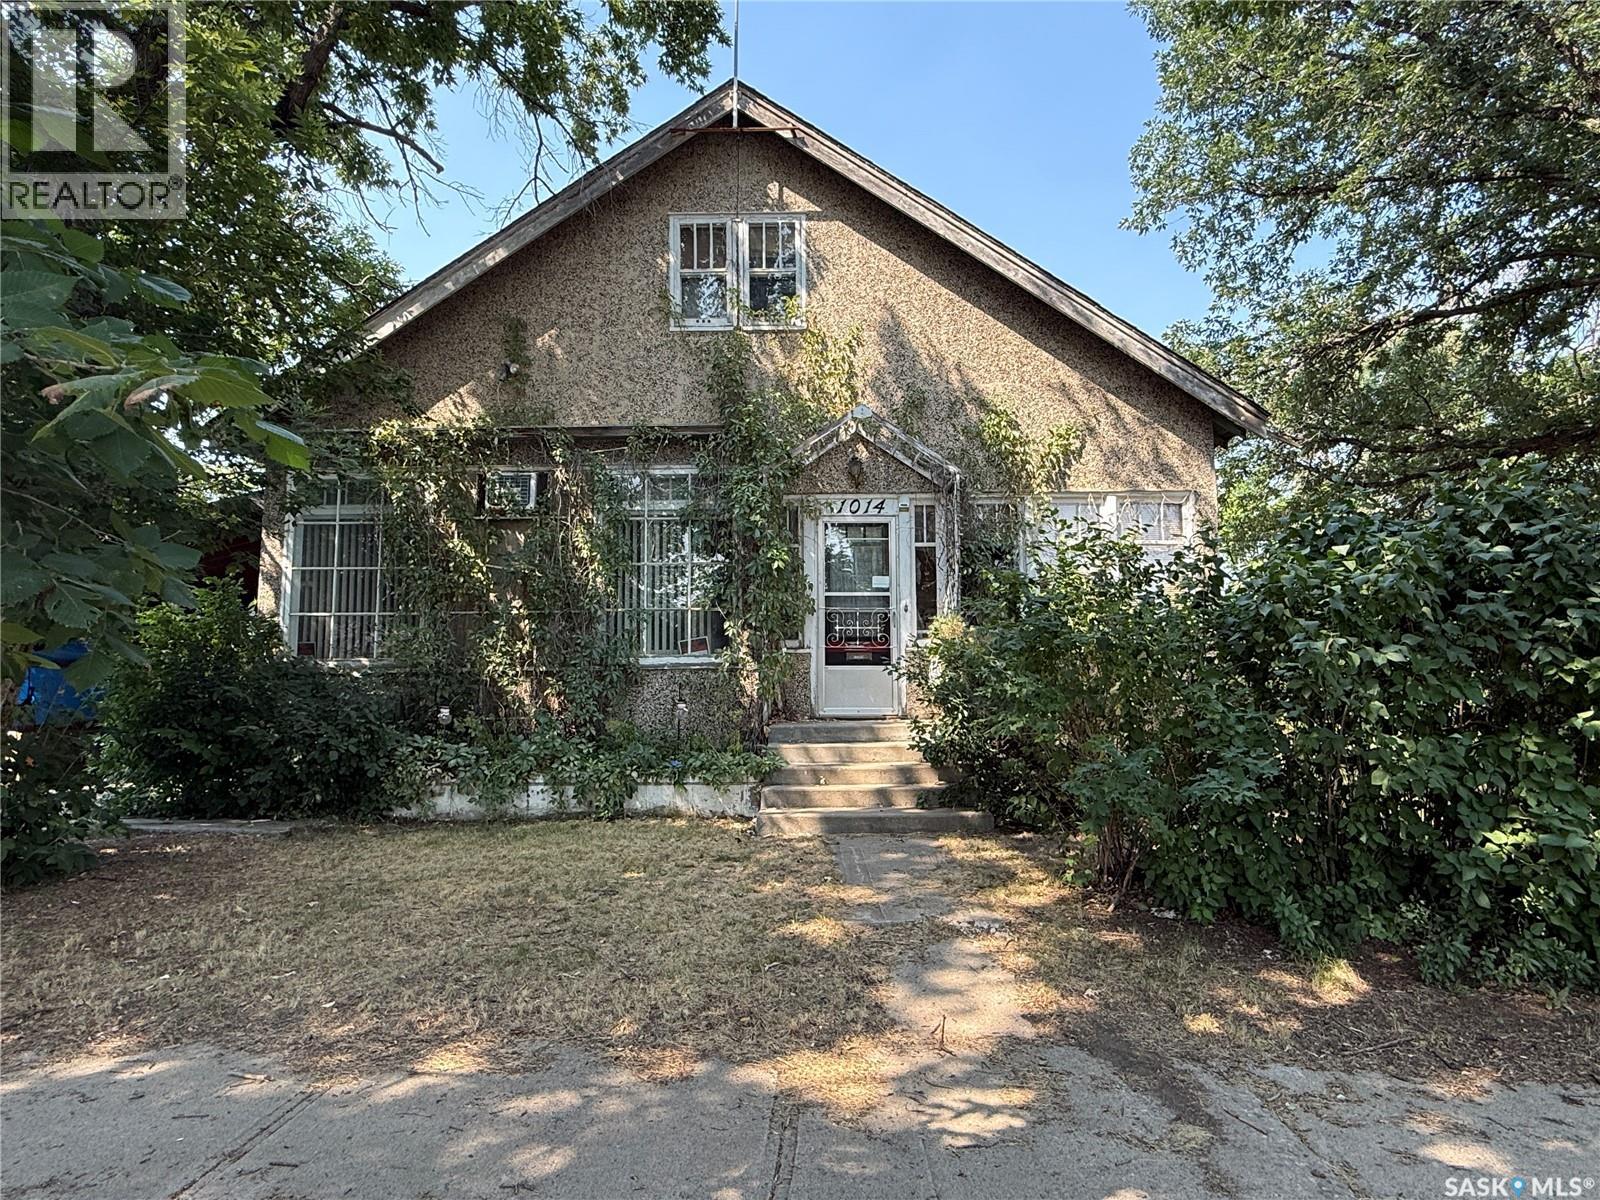
1014 Iroquois Street W
Moose Jaw, Saskatchewan
Step back in time and discover the timeless charm of this character home, where many original features have been lovingly preserved. From the beautiful original wood trim, hardwood floors, and select transom windows to the stunning wood archway with built-in china/book cabinets, this home offers warmth and character that is hard to find. Relax on the inviting south-facing front porch before stepping into the spacious living room, highlighted by its original hardwood flooring and elegant architectural details. The formal dining room, also featuring original hardwood floors, provides the perfect setting for family gatherings and entertaining. At the rear of the home is a cozy eat-in kitchen with a convenient back porch leading to the deck-an ideal space for summer BBQs. Just off the kitchen, you'll find the generously sized primary bedroom complete with original hardwood floors, a walk-in closet, and a private 3-piece ensuite. A spacious family room is tucked around the corner from the dining room, offering additional living space for relaxing or entertaining. The second-floor features three comfortable bedrooms and a 4-piece bathroom, providing plenty of room for a growing family or guests. A side entrance from the carport, leads upstairs to the main floor or to the basement. The basement includes a workshop, storage room, and an additional 3-piece bathroom. While the basement would benefit from renovation, it presents an excellent opportunity to create additional useable space for various needs. Situated on an impressive 99' x 110' partially fenced lot, the property offers mature trees, shrubs, and lawn, creating a private outdoor setting. A large storage shed, carport, and off-street parking complete this wonderful property. If you've been searching for a character home with original charm, spacious living areas, and incredible potential, this is one you won't want to miss! (id:63476)