
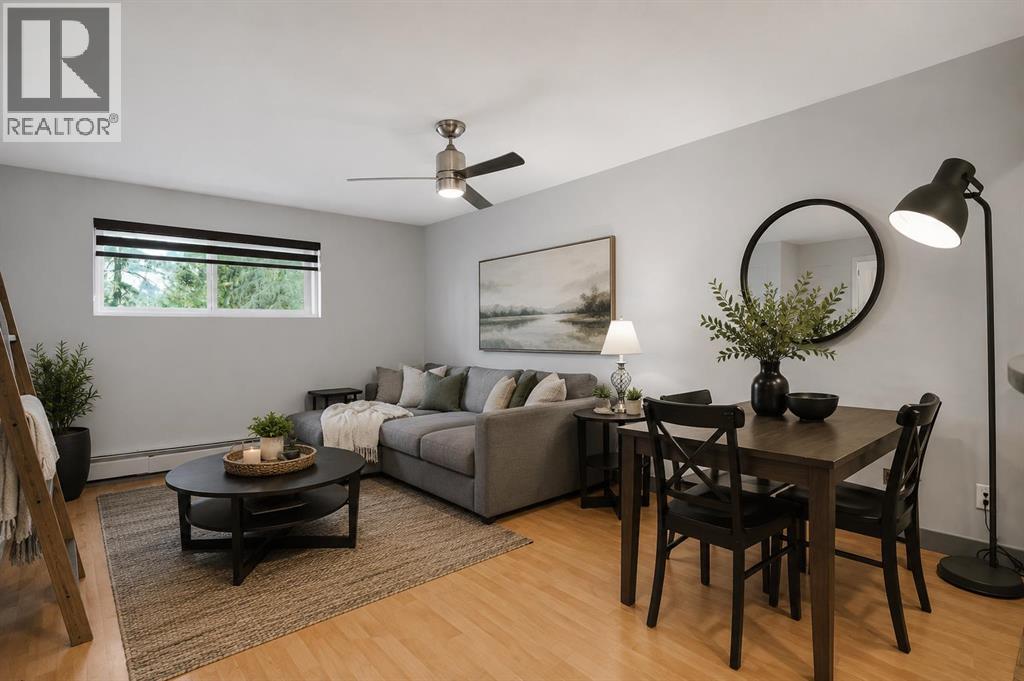
1, 1821 17a Street SW
Calgary, Alberta
Some condos check a few boxes. This one checks the ones that are hardest to find. Enjoy PARK-SIDE LIVING in this freshly painted Bankview home featuring 2 BEDROOMS, 1.5 BATHROOMS, IN-SUITE LAUNDRY, 820+ SQ. FT., PARKING, exceptional STORAGE and a PET-FRIENDLY building - a combination that’s anything but easy to find. The spacious layout features a large living room with room for full-sized furniture, a dedicated dining area and breakfast bar. The kitchen stands out with CUSTOM CONCRETE COUNTERTOPS, abundant cabinetry and an ENORMOUS WALK-IN PANTRY - a rare find in condo living. Both bedrooms are generously sized, including a primary with a WALK-IN CLOSET, while the additional half bath adds everyday convenience. Thoughtful upgrades include TRIPLE-PANE WINDOWS, NEW WINDOW COVERINGS, and a BRAND-NEW 2-in-1 WASHER/DRYER. Even better? You’re the only unit on your floor, offering an added level of privacy rarely found in apartment-style living. The home also includes an ASSIGNED PARKING STALL with plug-in plus TWO ADDITIONAL SECURE STORAGE AREAS outside the unit (ontop of the ample in-unit storage!). Located DIRECTLY ACROSS FROM A NEIGHBOURHOOD PARK and steps from the restaurants, cafés, shops and amenities of 17th Avenue, you’re approximately 7 minutes to Mount Royal University, 10 minutes to U of C, and have easy access to major routes and the mountains. For first-time buyers, investors, students or anyone wanting more space without sacrificing location, this is a combination that’s genuinely hard to find. (id:63476)
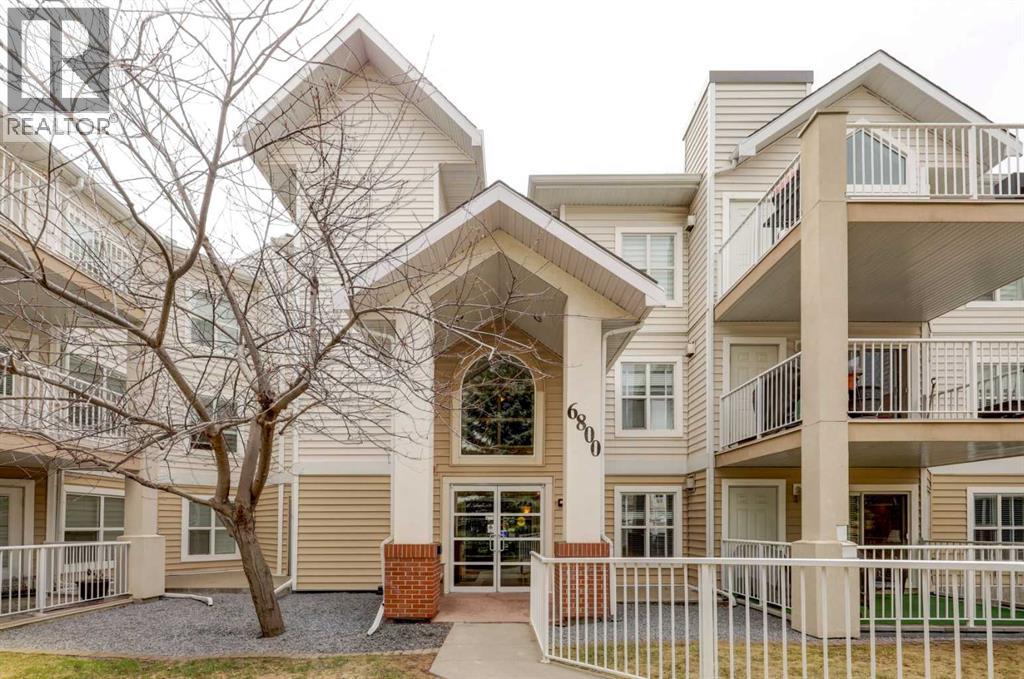
101, 6800 Hunterview Drive NW
Calgary, Alberta
Welcome to this beautifully maintained apartment condo in the desirable community of HUNTINGTON HILLS, perfectly situated close to schools, bus routes, shopping, and the stunning nature paths of NOSE HILL PARK. This impressive home features a very functional kitchen with a nice-sized dining area and BREAKFAST BAR COUNTERS, flowing into a living area anchored by a cozy NATURAL GAS CORNER FIREPLACE. Step through the patio doors to a SPACIOUS DECK complete with a separate WALK-IN STORAGE UNIT and a NATURAL GAS BBQ included by the sellers. The primary suite is exceptionally large with room for extra furniture, boasting a SPACIOUS WALK-IN CLOSET and an ensuite with a WALK-IN SHOWER. The second bedroom offers great versatility with a BUILT-IN MURPHY BED, ideal for guests or roommates. Convenience is key with an in-suite LAUNDRY/STORAGE ROOM featuring a stackable washer/dryer and an ABUNDANCE OF SHELVING. Enjoy the ultimate upgrade of an UNDERGROUND TITLED PARKING STALL and building perks including an ON-SITE CAR WASH, two meeting/party rooms, and a prime location just STEPS AWAY FROM THE ENTRY AND ELEVATOR. Check out the floor plan and VIRTUAL TOUR for a full look at this functional layout—thank you for visiting and call your favorite Realtor today for a private showing! (id:63476)
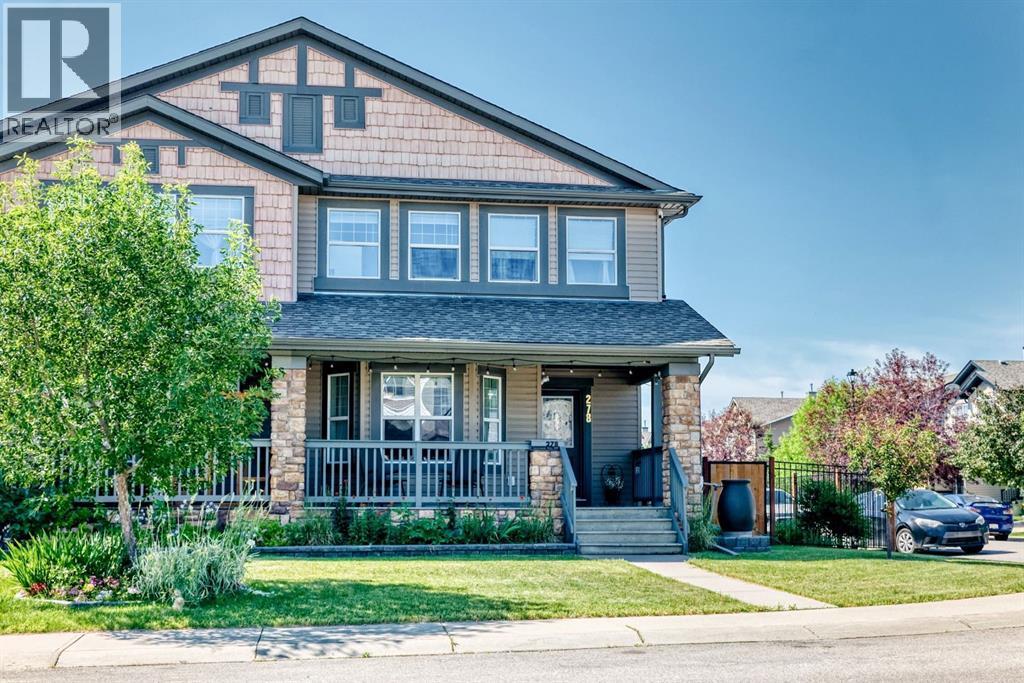
278 Luxstone Way SW
Airdrie, Alberta
Welcome to this beautifully maintained family home, perfectly situated on a desirable corner lot in one of Airdrie’s most family-friendly neighbourhoods. The generous lot offers exceptional outdoor space with plenty of room for children to play, gardening enthusiasts to enjoy, and entertaining family and friends.Designed with both comfort and functionality in mind, the main floor features a bright living room where everyone can gather, a versatile flex space perfect for a dining space or home office, playroom, or reading nook, and a spacious eat-in kitchen complete with an adorable sunny breakfast nook. Whether you’re hosting holiday dinners or enjoying everyday family meals, this home offers spaces that truly bring people together.Upstairs, the spacious primary retreat provides the perfect place for a king sized bed and room to unwind, featuring a relaxing soaker tub, walk-in closet, and plenty of storage. Plus two good sized bedrooms and bathroom. Outdoor living is a highlight of this property, with welcoming front and back verandas, and a cozy fire pit area—ideal for summer evenings, morning coffee, or entertaining guests. The impressive oversized heated detached garage is a standout feature, offering high ceilings, an 8-foot overhead door, and exceptional versatility. Upper attic storage provides an abundance of space for seasonal items, tools, and hobbies, making it an ideal workshop, storage area, or home base for all your outdoor gear.The location is equally impressive. Step outside and enjoy easy access to scenic pathways and four nearby parks, making evening walks and outdoor recreation part of your everyday routine. Surrounded by young families, this is a wonderful community where children can walk to nearby parks and enjoy having friends from school right in the neighbourhood.More than just a house, this is a home thoughtfully designed for family living—offering the perfect balance of functional spaces, outstanding outdoor amenities, and a welcom ing community where lasting memories are made. (id:63476)
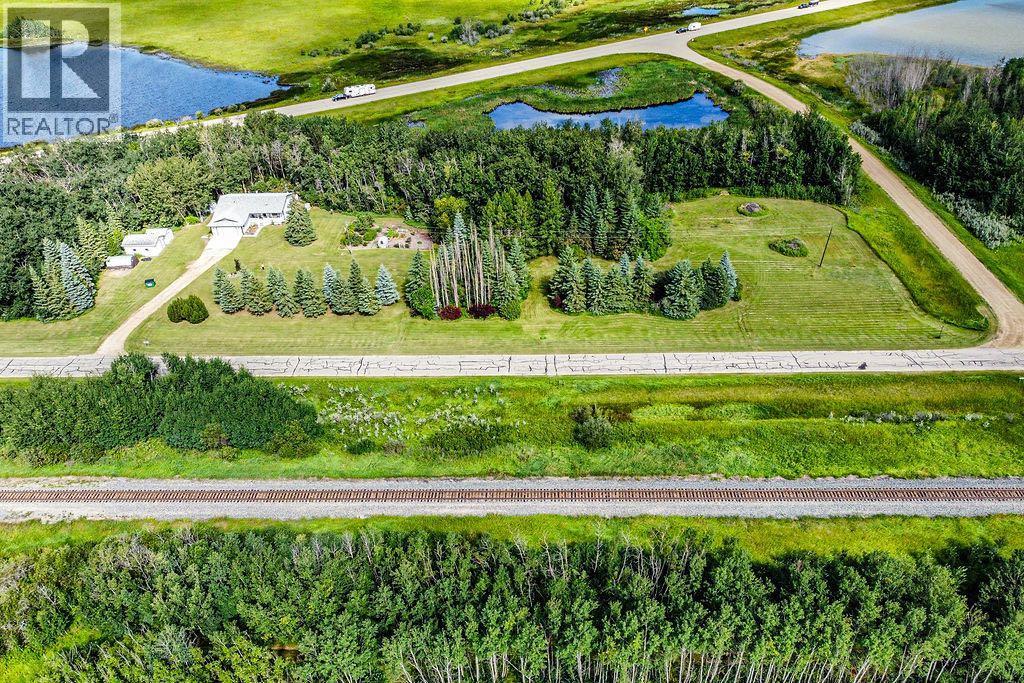
22148 Twp Rd 464a
Rural Camrose County, Alberta
Perfectly positioned on pavement between Camrose and Wetaskiwin, this pristine 6.47 acre property offers the ideal blend of peaceful country living and everyday convenience. With school bus service nearby and just 10 minutes to Camrose you can enjoy the best of both worlds.This beautiful acreage is truly designed for making memories. Spend summer days tending the garden, watching the kids play on the lush green lawn, roasting marshmallows around the fire pit, or exploring the mature trees. When winter arrives, hop on your snowmobile right from the backyard, or head out for year round adventures on your side by side. At the end of the day, unwind in the hot tub beneath the gazebo and take in the peaceful surroundings.The 1408sq ft bungalow is warm, welcoming, and thoughtfully updated throughout. The spacious living room flows beautifully into a stunning brand new kitchen featuring a large island, abundant cabinetry, and generous prep space. The dining space has patio doors and a beautiful wood stove for year round comfort & ambiance. The main floor offers a private primary retreat with walk in closet and 3 piece ensuite, a second generous bedroom, convenient main floor laundry with sink, ample storage, and a 4 piece bathroom complete with a deep jetted soaker tub. An incredible amount of light floods the space with large windows and 3 solar tubes placed throughout. Downstairs, you'll find two additional bedrooms, a brand new 3 piece bathroom, and a massive family room with gas fireplace, perfect for movie nights, game nights, and gathering with family and friends. A large utility room with sink provides excellent space for hobbies, projects, and storage, along with a new furnace and hot water tank. Let's not forget the 25x26 attached garage. Outside, the property continues to impress. The expansive garden is complemented by an abundance of fruit trees and berries, including cherries, saskatoons, pears, haskaps, strawberries, raspberries, apple and even walnut t rees. A 12' x 16' storage shed and 16' x 24' heated workshop with wood stove provide incredible flexibility for projects, hobbies, and storage. Both buildings are mounted on skids, allowing the option to relocate them if desired.Start your mornings with coffee on the expansive 26' x 8' front porch, and end your evenings on the 10' x 15' back deck while dinner sizzles on the BBQ with natural gas line and the kids enjoy the freedom of acreage living.Private, beautifully maintained, and truly move in ready, this is the kind of property that offers more than a home. It's a place to slow down, enjoy the outdoors, and create memories in every season. (id:63476)
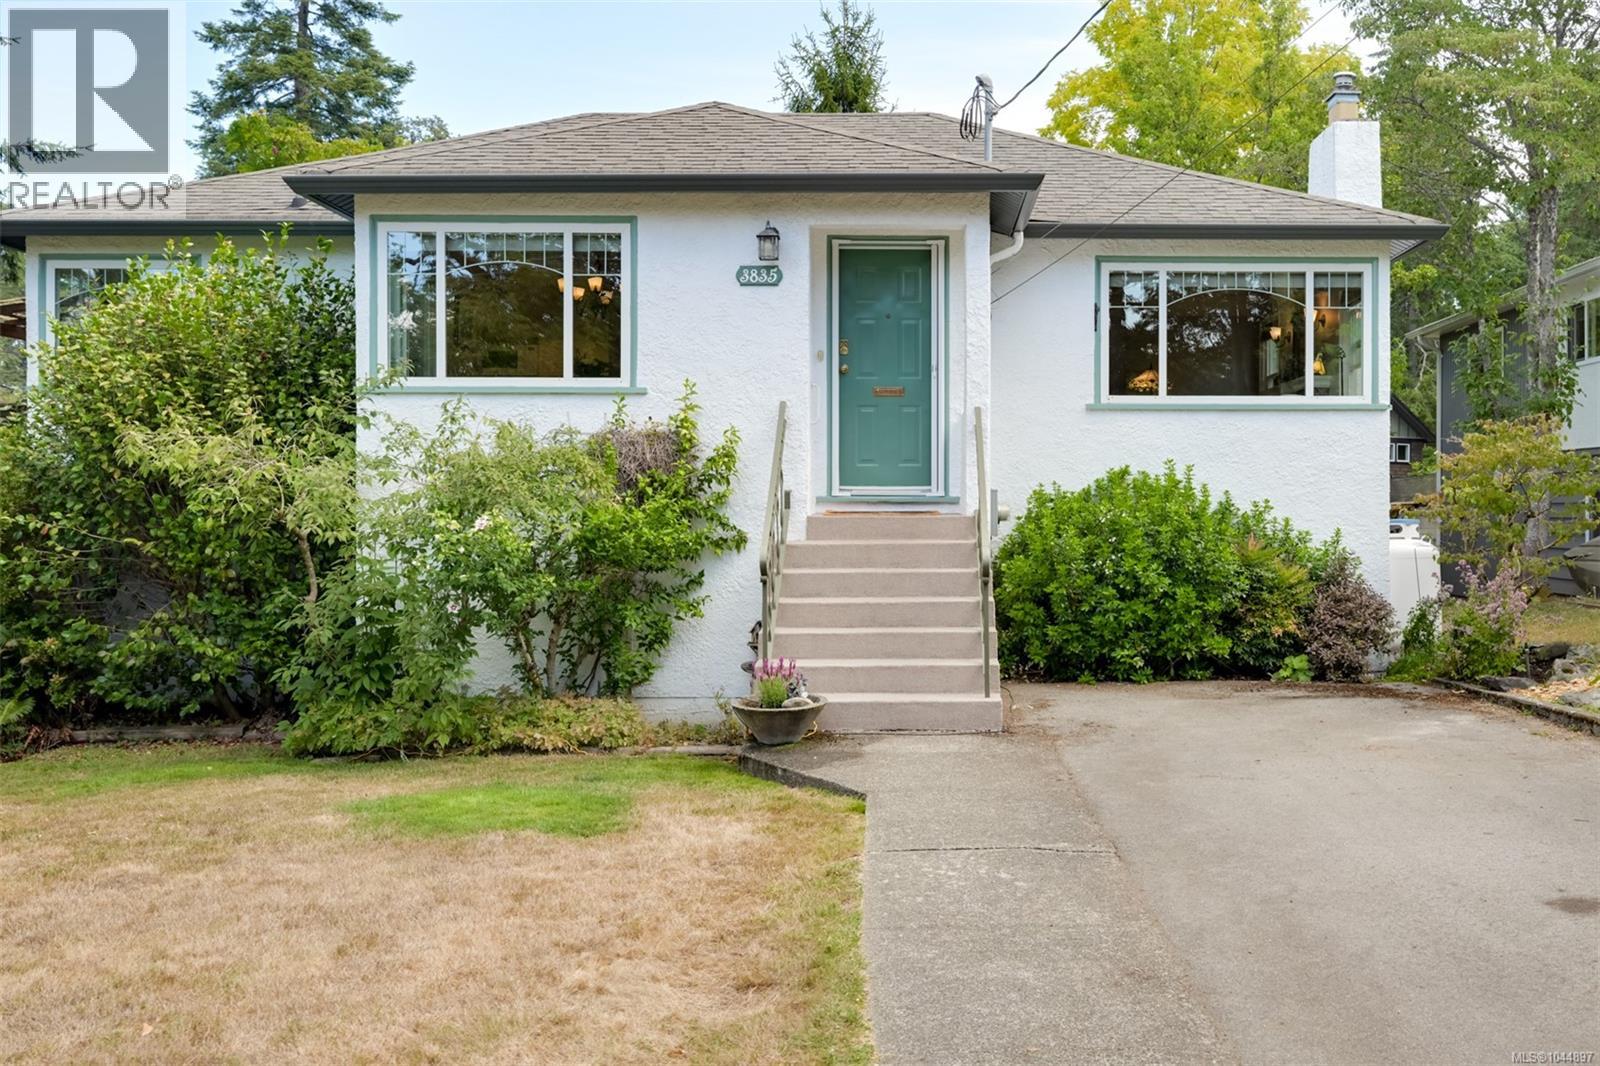
3835 Cumberland Rd
Saanich, British Columbia
OPEN SAT AUGUST 22ND 2-4PM On a quiet no-through road in the highly sought-after Maplewood area, this charming 1949 home is in a prime location directly across from Playfair Park. Beautifully renovated while preserving its timeless character, the main level features oak hardwood floors, coved ceilings, & a bright, open-concept living & dining room. The renovated kitchen (2010) offers quality cabinetry, cork flooring, & newer appliances. The main floor also includes a spacious primary bedroom, 2nd bedroom, & an expanded/renovated bathroom (2010) with heated tile floors. The large deck was rebuilt in 2008 & overlooks the private, level backyard. The lower level offers excellent flexibility with a family room, laundry area with a newer washer/dryer, a third bedroom with its own separate entrance & ensuite, plus there's a self-contained one-bedroom suite with new engineered oak H/W flooring. Additional upgrades include exterior painting, new windows, new gutters and soffits, updated 200-amp electrical service, & more. This is a rare opportunity to own a truly special home in one of Victoria’s most desirable neighbourhoods. (id:63476)
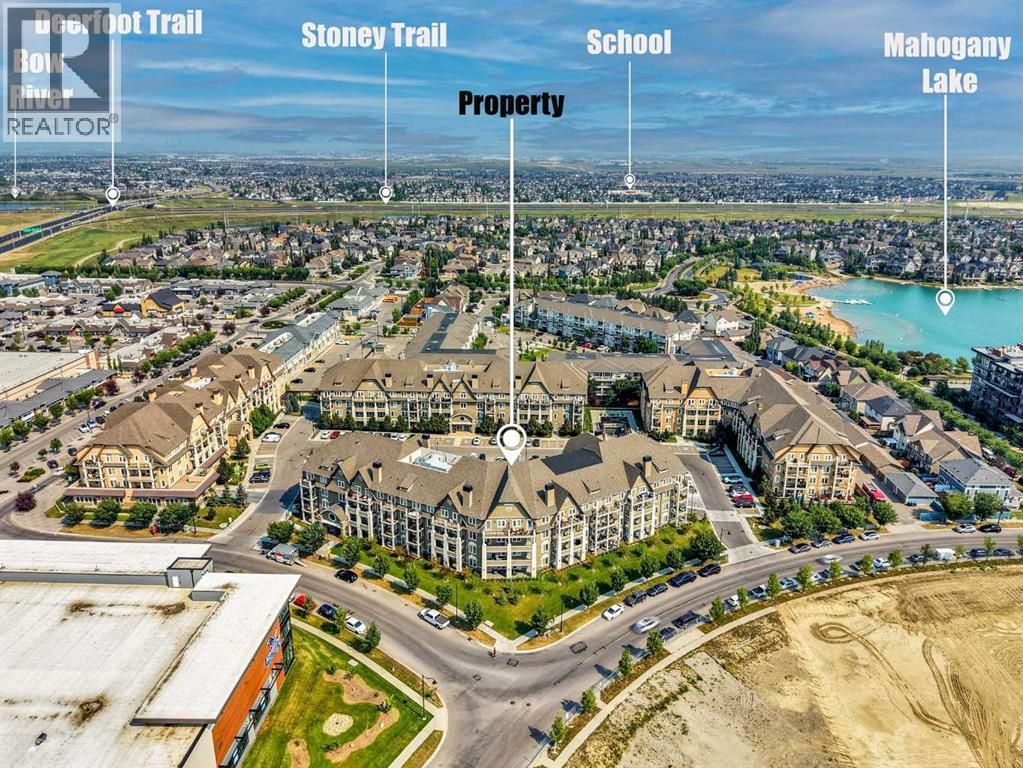
210, 140 Mahogany Street SE
Calgary, Alberta
Welcome to lake living in the award-winning community of Mahogany! This beautifully appointed 2-bedroom, 2-bathroom condo offers the perfect blend of modern style, thoughtful design, and an unbeatable lifestyle. From the moment you step inside, you'll appreciate the soaring 10-foot ceilings, luxury vinyl plank flooring, and bright open-concept layout that creates an inviting sense of space.The contemporary kitchen is designed to impress, featuring newer stainless steel appliances, quartz countertops, a massive centre island, and ample cabinetry—perfect for entertaining, preparing meals, or enjoying your morning coffee. The spacious primary bedroom offers a walk-through closet with custom built-in shelving that leads to a private 4-piece ensuite. A generous second bedroom and full bathroom provide excellent flexibility for guests, roommates, or a home office.Step outside onto your private balcony, complete with a gas line for your BBQ, and enjoy your own outdoor retreat. Additional conveniences include heated underground parking, a private storage locker, and in-suite laundry.Residents enjoy outstanding building amenities, including a fully equipped fitness centre, guest suites, bike storage, and beautifully landscaped courtyard spaces.The true highlight is the incredible Mahogany lifestyle. Enjoy year-round lake access with sandy beaches, swimming, paddleboarding, kayaking, skating, and countless recreational activities. Surrounded by scenic pathways, parks, restaurants, shopping, schools, and everyday amenities, this vibrant lake community offers one of Calgary's most desirable places to call home.Whether you're a first-time buyer, downsizer, or investor, this move-in-ready condo presents an exceptional opportunity to enjoy the best of Mahogany living. Don't miss your chance to make this beautiful home yours! (id:63476)
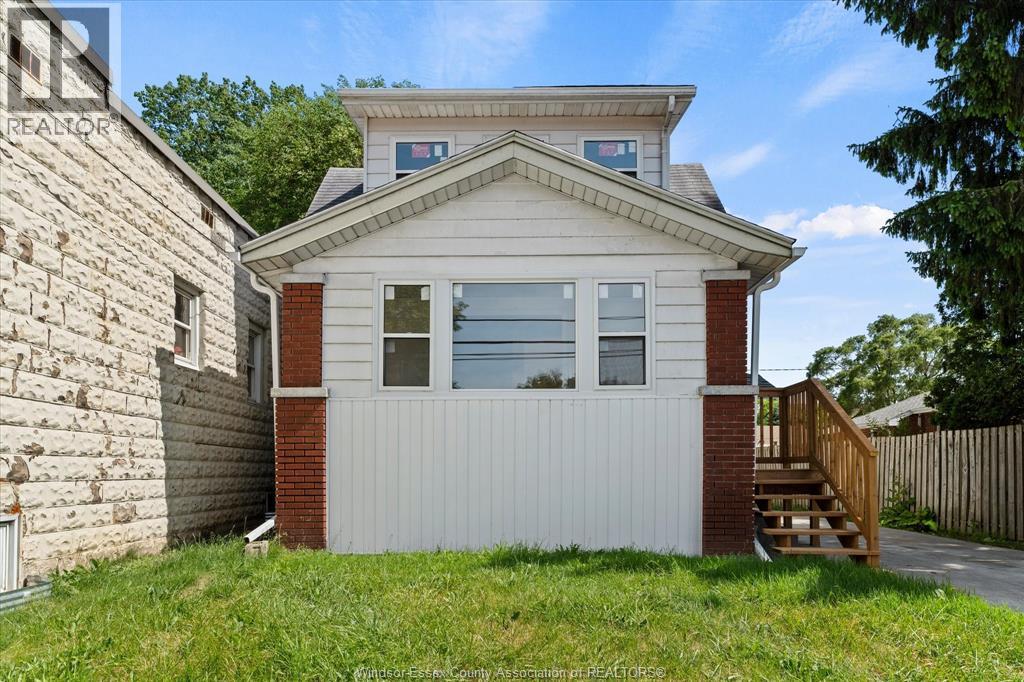
6045 Wyandotte Street East
Windsor, Ontario
Welcome to 6045 Wyandotte St E in Olde Riverside. This beautiful 2-bedroom, 1-bath home is completely renovated top to bottom and is perfect for first-time home buyers or those looking to downsize. Main floor features a cozy front foyer, full living room, dining room, brand new 4pc bathroom with deep tub and completely tiled shower. Full L-shaped kitchen with custom kitchen, brand new appliances, and sliding glass door overlooking the brand new oversized deck. Up the stairs leads to 2 good-sized bedrooms with extra storage space. Basement is fully clean with good ceiling height & brand new washer/dryer. Other upgrades include brand new windows, flooring, back deck, updated plumbing and electrical, light fixtures, doors, trim, hardware and paint throughout. Side drive & fully fenced-in yard with storage shed. All appliances included. Prime location, walking distance to David Suzuki, Riverside Drive, Riverside Park, Ganatchio Trail, restaurants and shopping along Wyandotte. (id:63476)
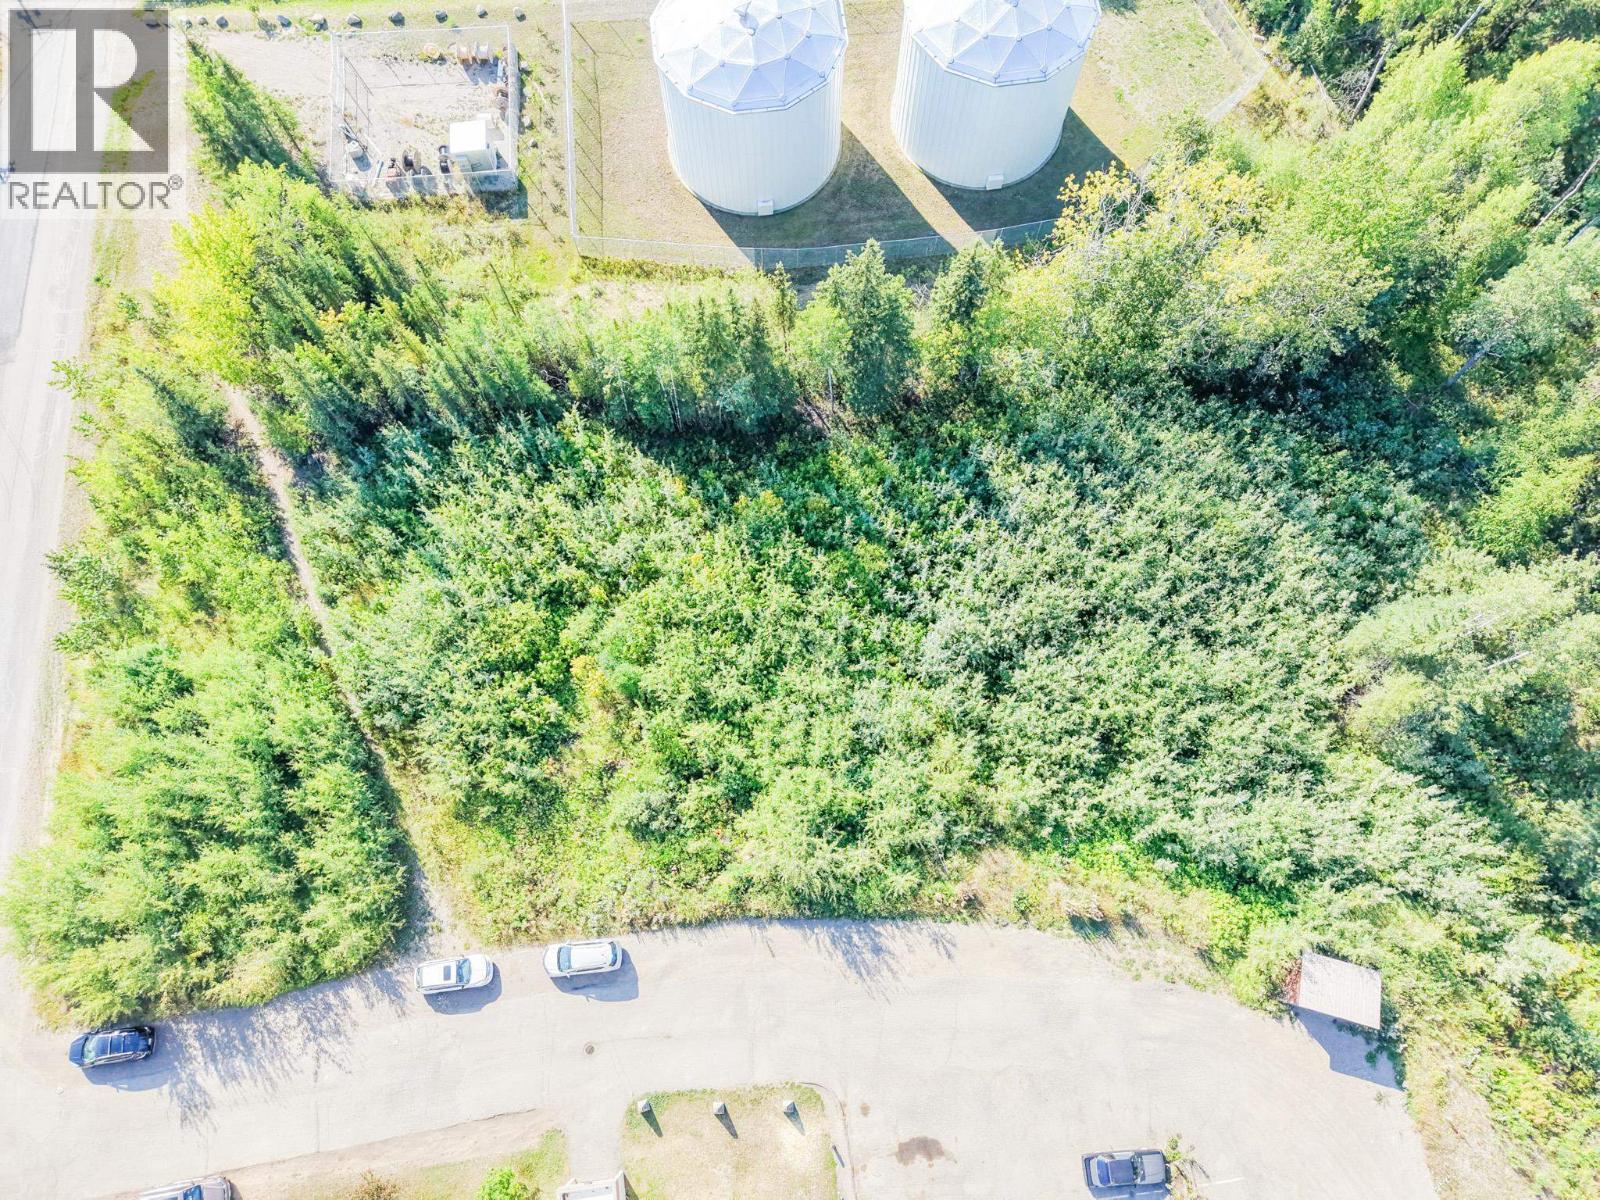
375 5th Avenue
Burns Lake, British Columbia
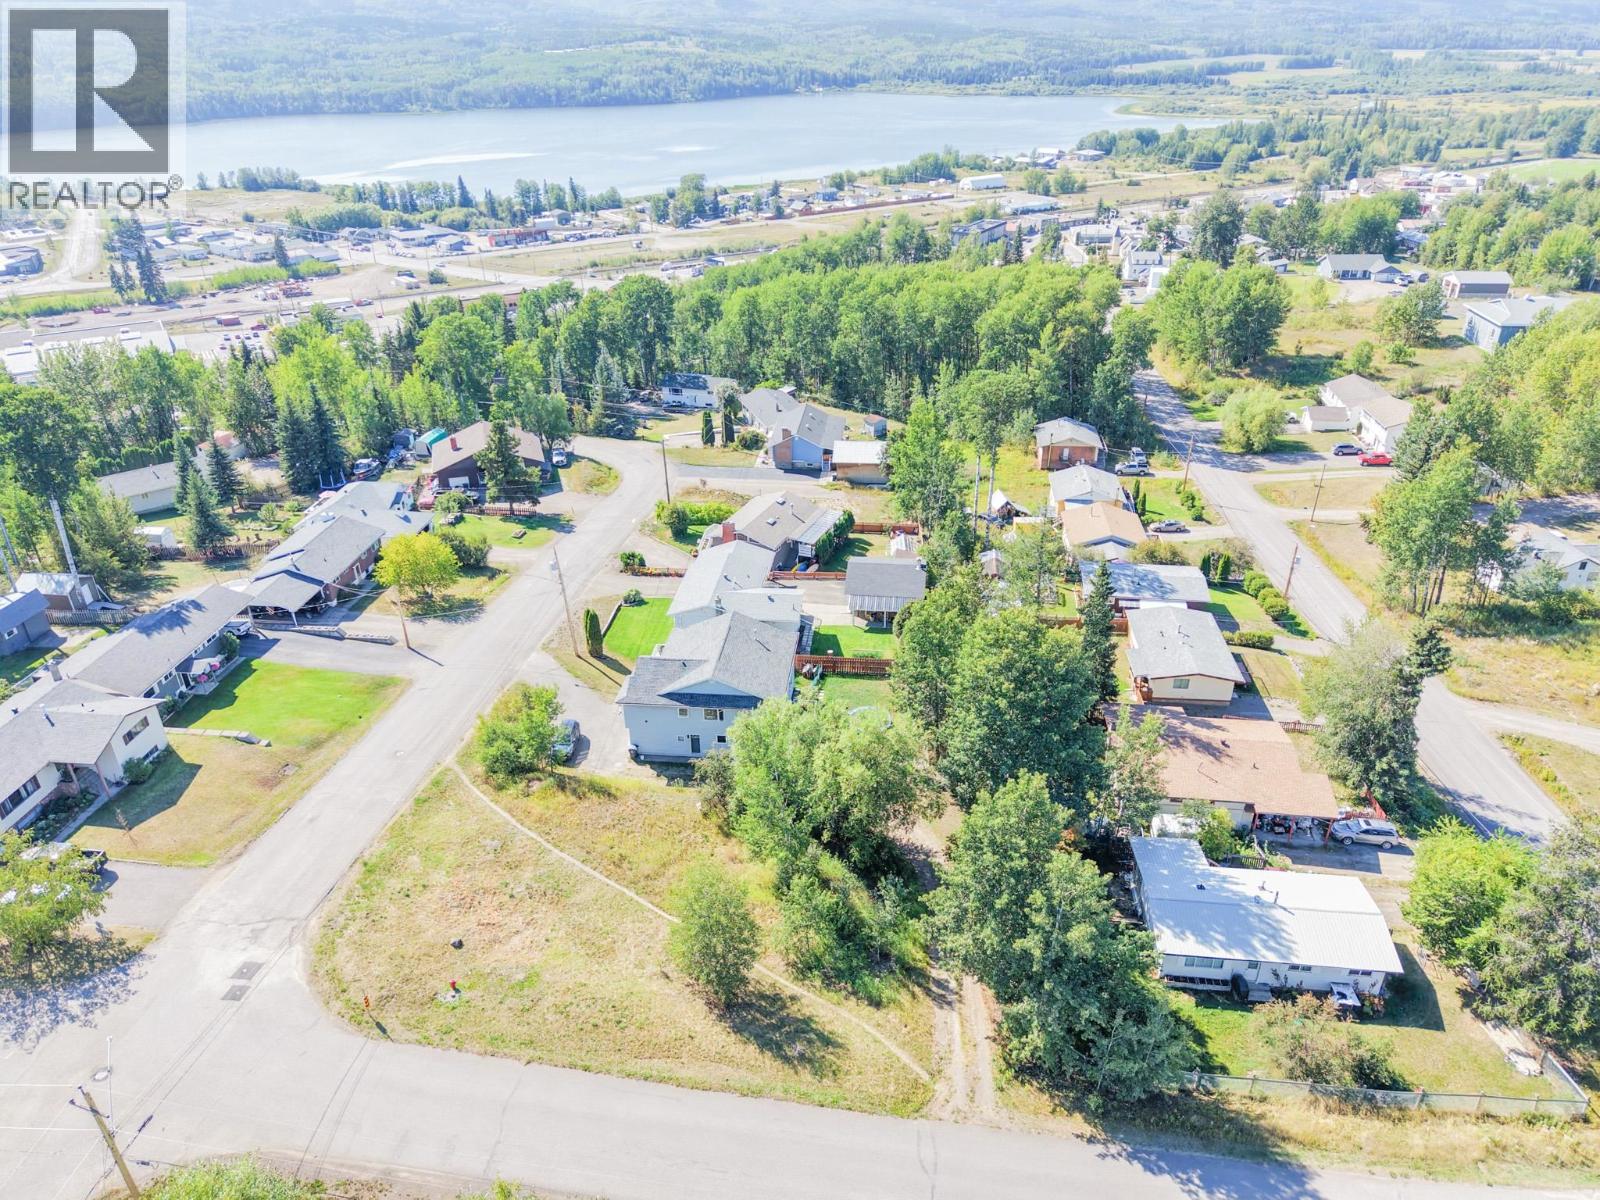
Calling all investors and entrepreneurs! You do not want to miss out on this rare opportunity. This property is just under 1 acre, centrally located, cleared and ready to go. It is zoned R6 which is designated for high-density multiple family dwellings. The current owner has done all the foot work and already has the plans for three 4 plex units, or simply brings your own ideas and bring your vision to life. Burns Lake needs more housing, and this could be the opportunity you have been looking for! (id:63476)
345 Hill Street
Burns Lake, British Columbia
Great building lot located at the top of Hill Street with beautiful views and plenty of potential. A great opportunity to build your dream home in a desirable location and take advantage of the elevated setting. Bring your plans and ideas and make this property your own! (id:63476)
10417 Churchill Drive
Lac La Biche, Alberta
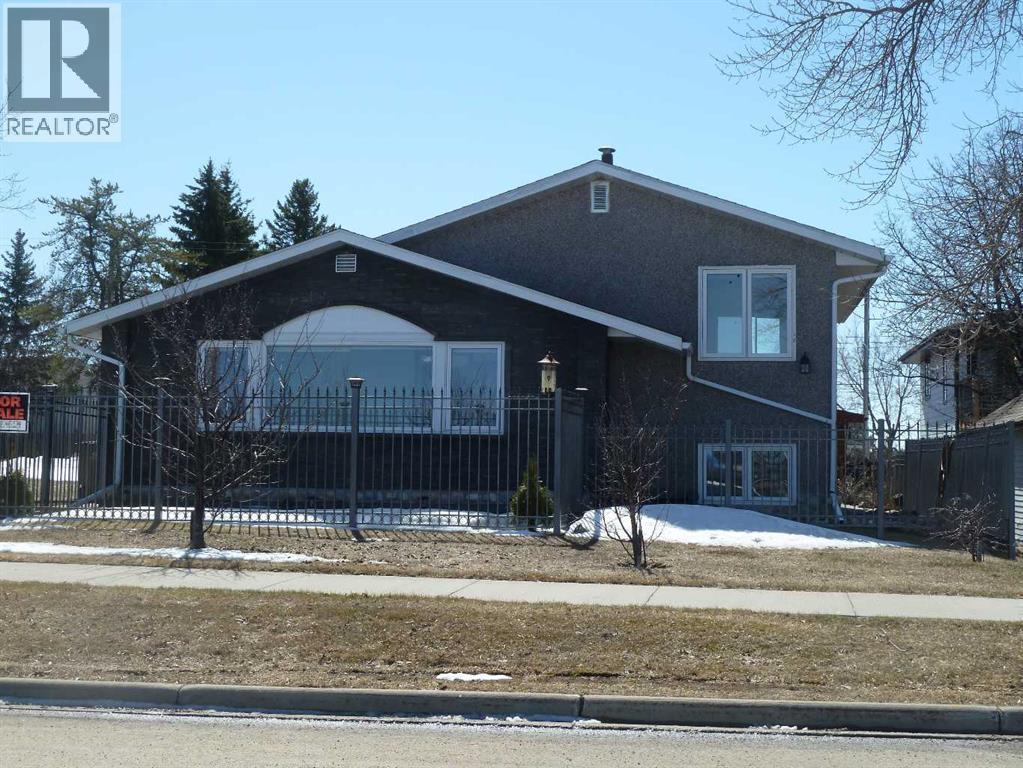
Irresistible LAKEFRONT beautifully maintained Show Stopper home is loaded with quality features and extras! This beautiful home overlooks Lac La Biche lake and offers 3 bedrooms plus a den or 4th bedroom on the lower level, 2 full bathrooms, extra large living room with a fresh air gas fireplace and a stunning view of the lake. French doors, hardwood and ceramic floors throughout. Large eat in kitchen with glass front cabinets, granite countertops and large windows overlook the backyard. The main bathroom offers a nice deep soaker tub for your relaxation. The large backyard boasts an outdoor barrel style sauna wired with 220 and a single detached garage with plenty of parking along the back. The yard is fully fenced with an eye catching wrought iron fence, plenty of room for a garden and locking gates. Move in ready home at a very affordable price!!! (id:63476)
330 Temple St
Parksville, British Columbia
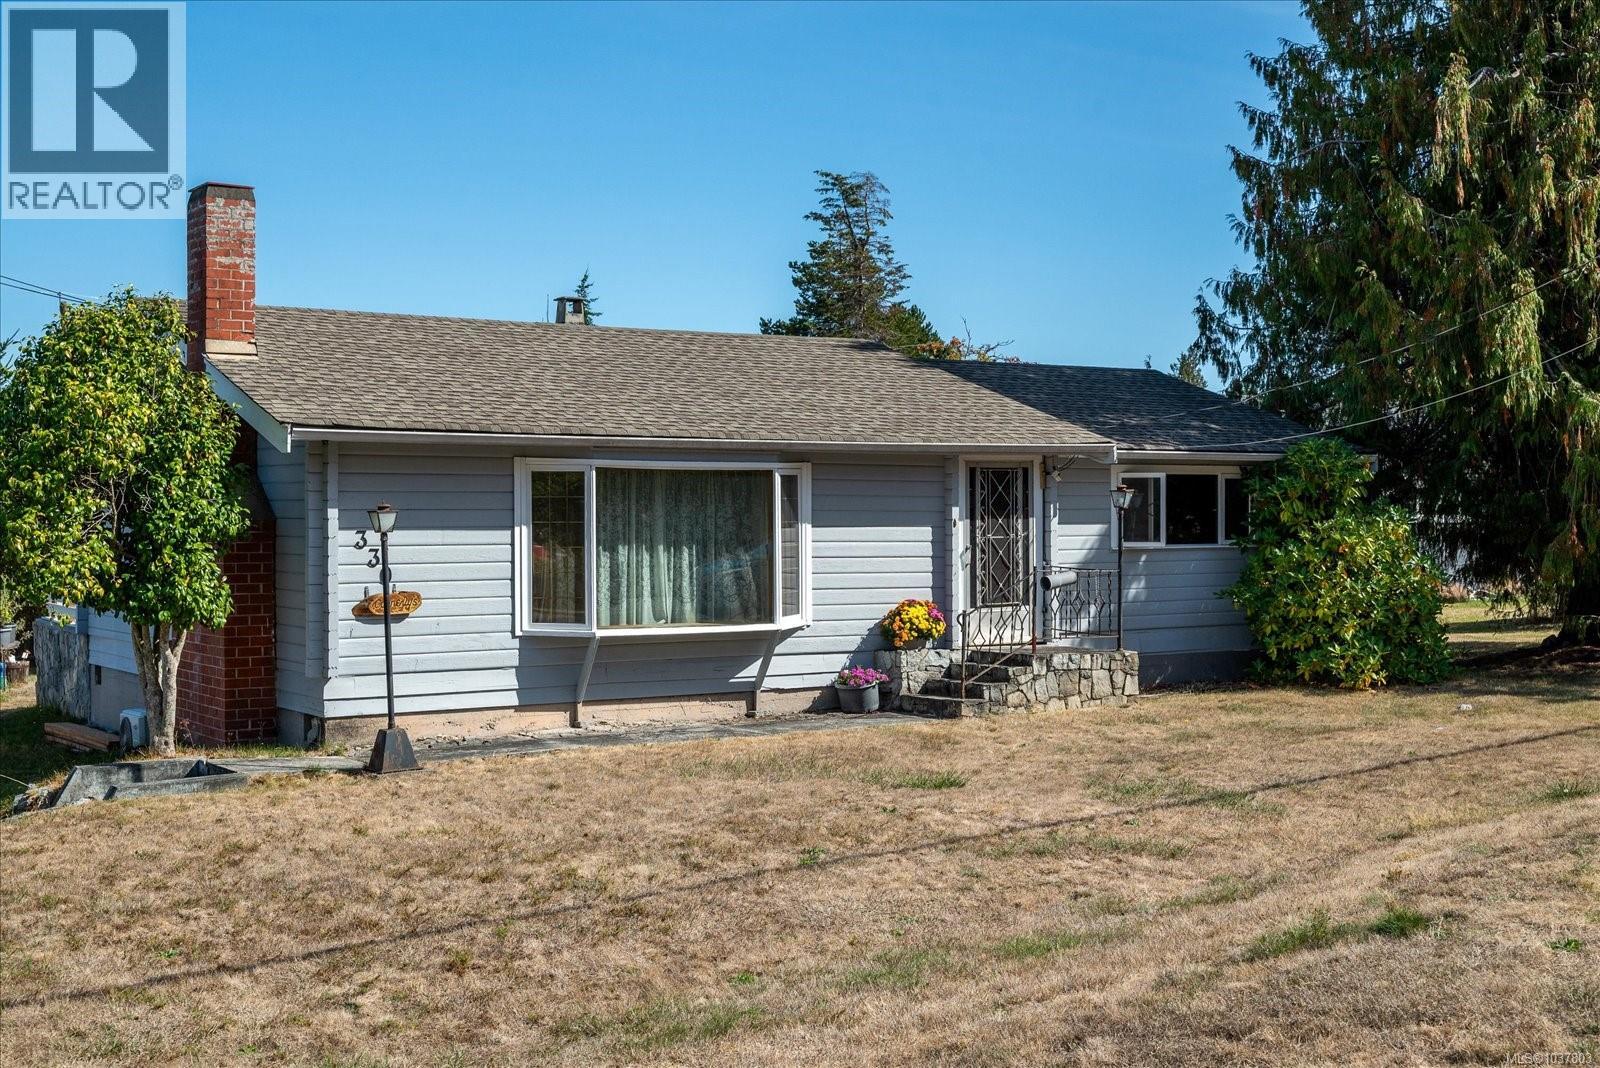
This charming 2 bedroom 1,088 sq. ft. Panabode home is bursting with classic West Coast character! Rich wood interiors, vaulted ceilings, and a warm cabin-inspired feel create an inviting space that stands out from the ordinary. The functional 2-bedroom layout offers comfort, charm, and easy everyday living. Step outside and fall in love with the huge 400+ sq. ft. private rear deck — perfect for morning coffee, summer BBQs, family gatherings, or soaking up the sunshine in your own backyard retreat. Need space for hobbies or storage? The detached 590 sq. ft. workshop/garage is ideal for projects, tools, toys, or parking a smaller vehicle. Set on a generous 0.22-acre lot with room to garden, play, expand, or simply enjoy, this property offers privacy and flexibility just minutes from downtown Parksville. A unique West Coast retreat with craftsmanship, outdoor living, and convenience all wrapped into one exciting package. Your new home awaits! (id:63476)
1574 Macmillan Rd
Nanaimo, British Columbia
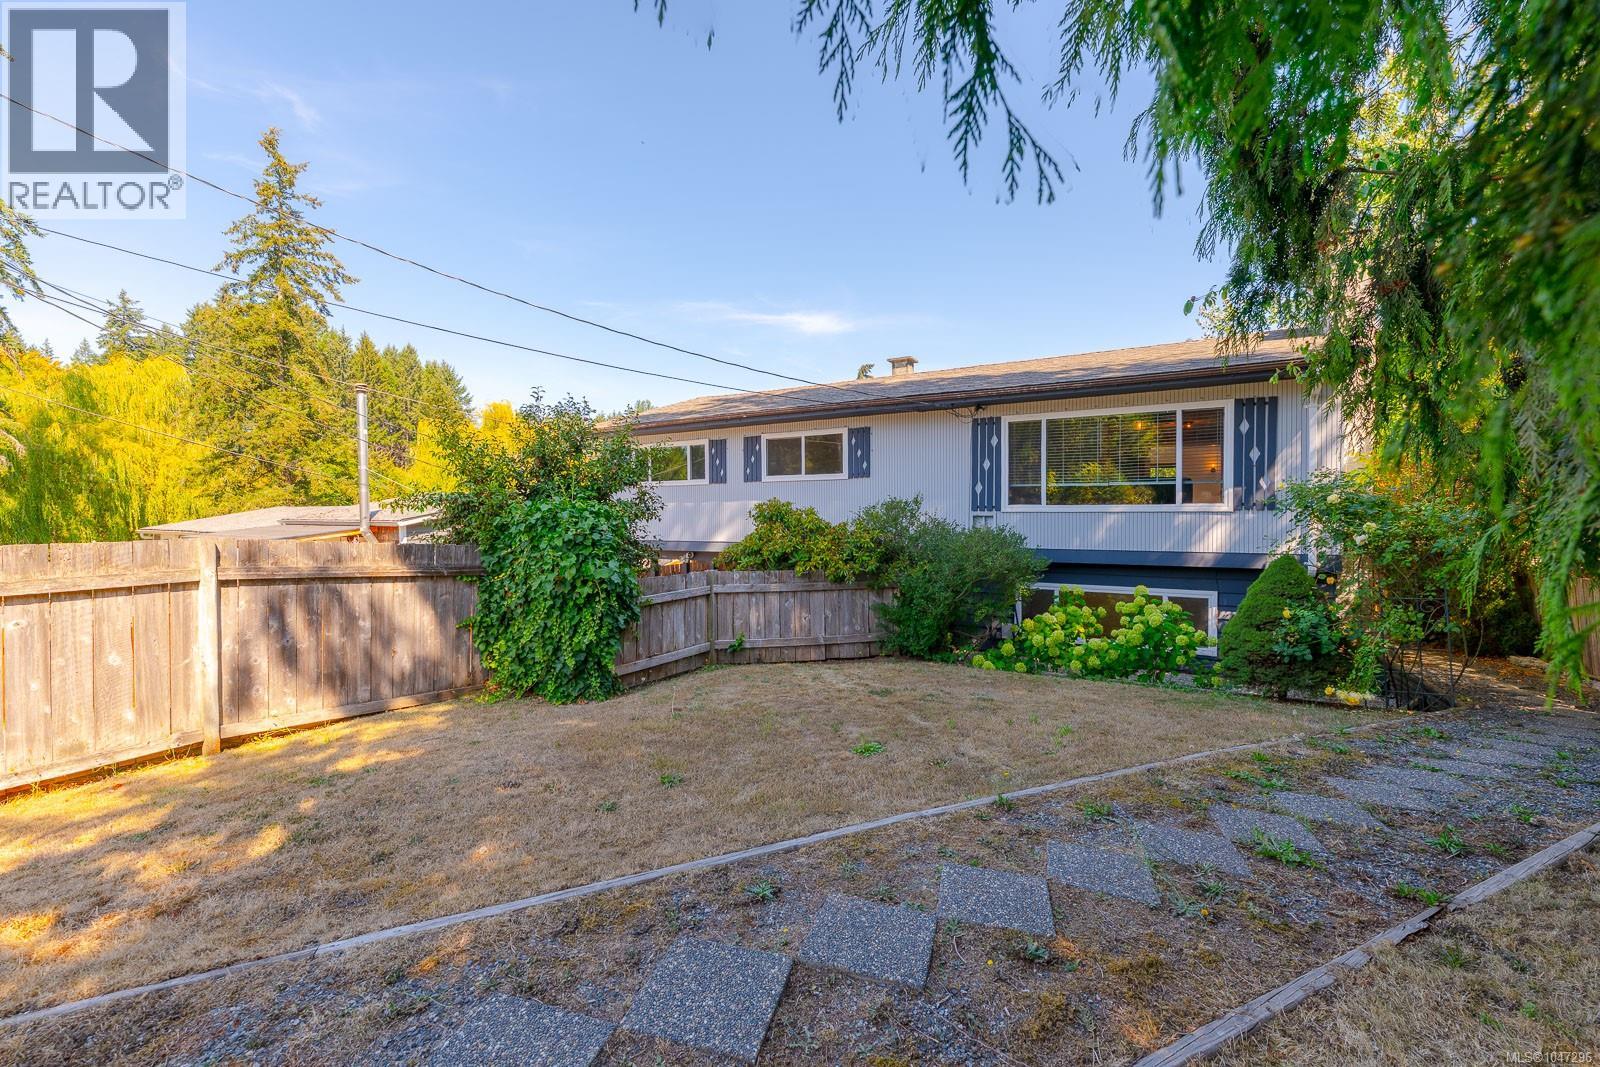
Welcome to your own private oasis in Cedar. Set on a large lot just minutes from the village core, this family-friendly property offers a beautifully landscaped, park-like backyard complete with weeping willows, greenhouse, chicken area, workshop, BBQ space, & plenty of room for kids & pets to play. Inside, you'll find numerous updates including flooring, bathrooms, paint, & more. The spacious deck overlooks the yard & distant pastoral views, creating the perfect place to relax. The lower level offers excellent flexibility with a separate entrance, bathroom, & kitchenette/wet bar area, ideal for guests, students, Airbnb potential, or extended family. Zoned for a carriage home, confrim with RDN. Enjoy Cedar's community atmosphere with restaurants, shopping, trails, Hemer Provincial Park, Jack Biggs Park, & BC Ferries all nearby. A wonderful family home with space, privacy, & income potential. (id:63476)
324 Chester Rd
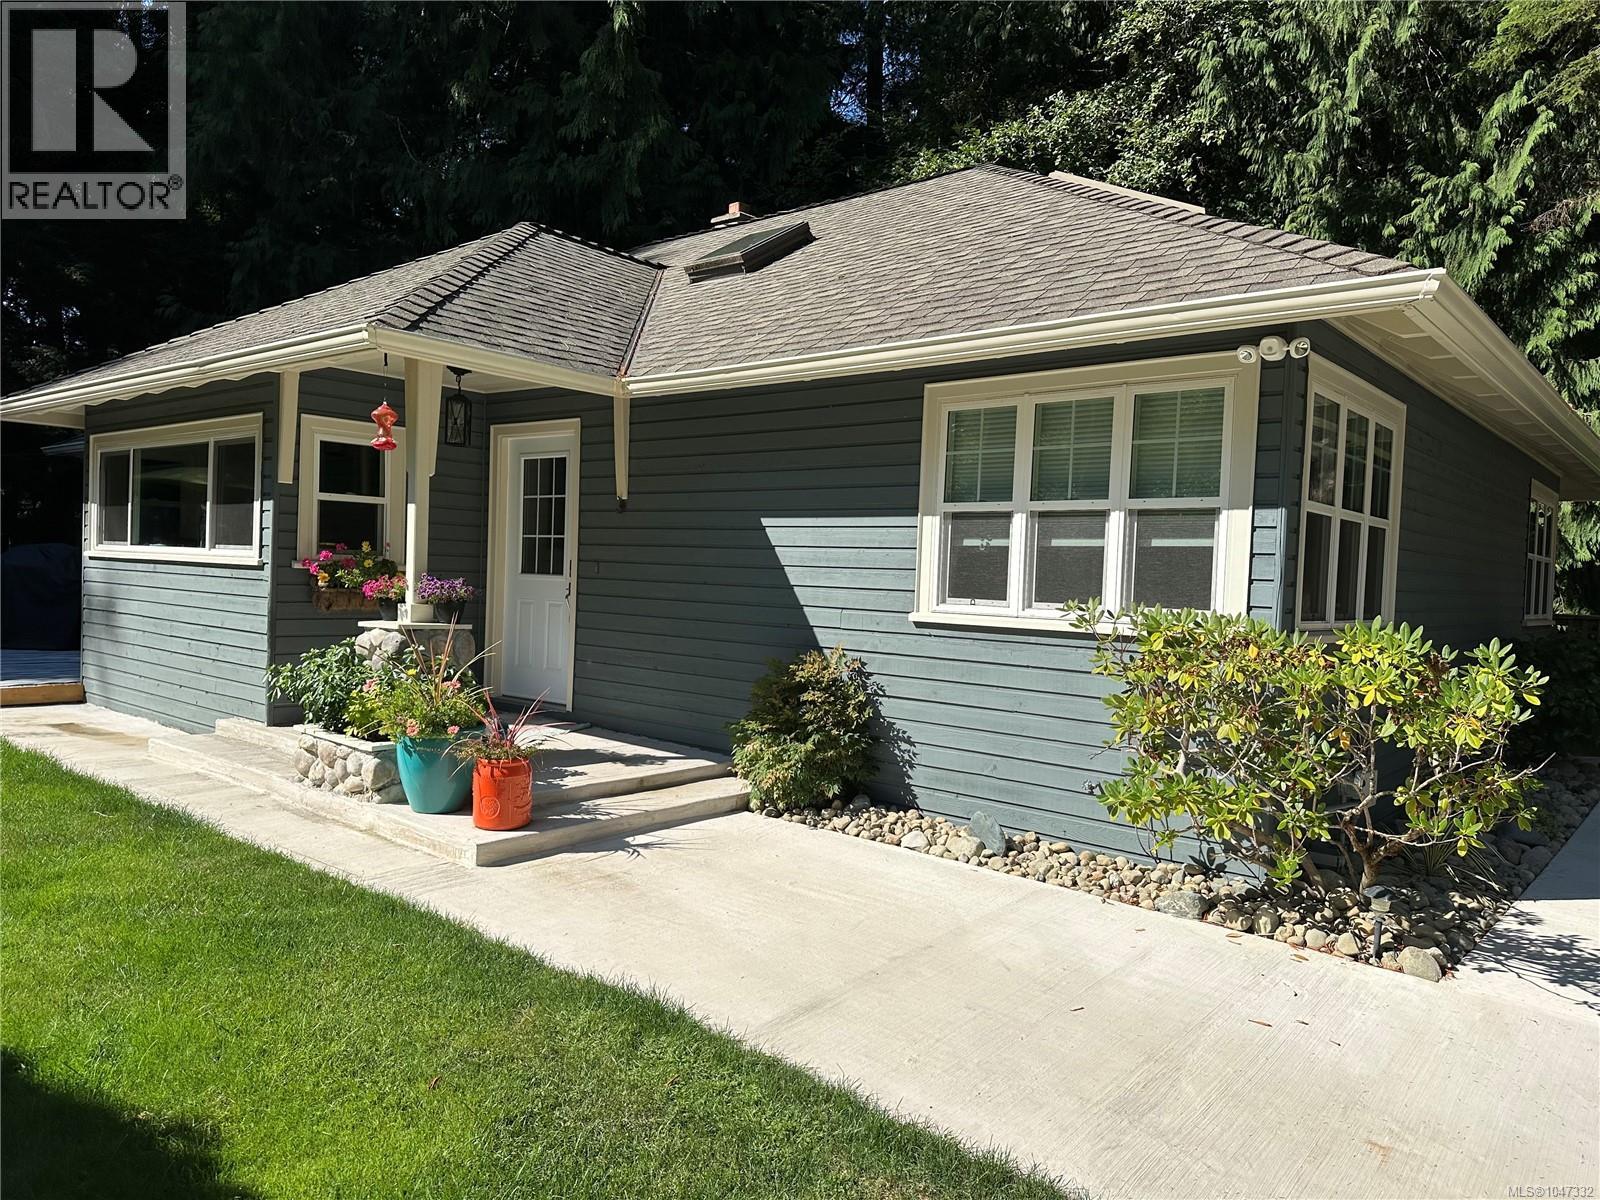
Qualicum Beach, British Columbia
TWO HOMES! One exceptional Qualicum Beach property! The .45 acre lot leaves room for multi generation families providing privacy plus connection. This 1481 square foot MAIN HOME is stunning, with 3 bedrooms, an open plan living room and dining room and multiple decks for outdoor enjoyment. A beautifully appointed kitchen and inviting living space create a seamless connection to the surrounding forest. The 680 square foot SECOND HOME is a beautiful one bedroom with a private location away from the main house. Both homes have secluded decks overlooking Beach Creek. Ideal for entertaining or quiet relaxation. This property is a short walk to the centre of town, restaurants, shops and a school. (id:63476)
856 53222 Range Road 272
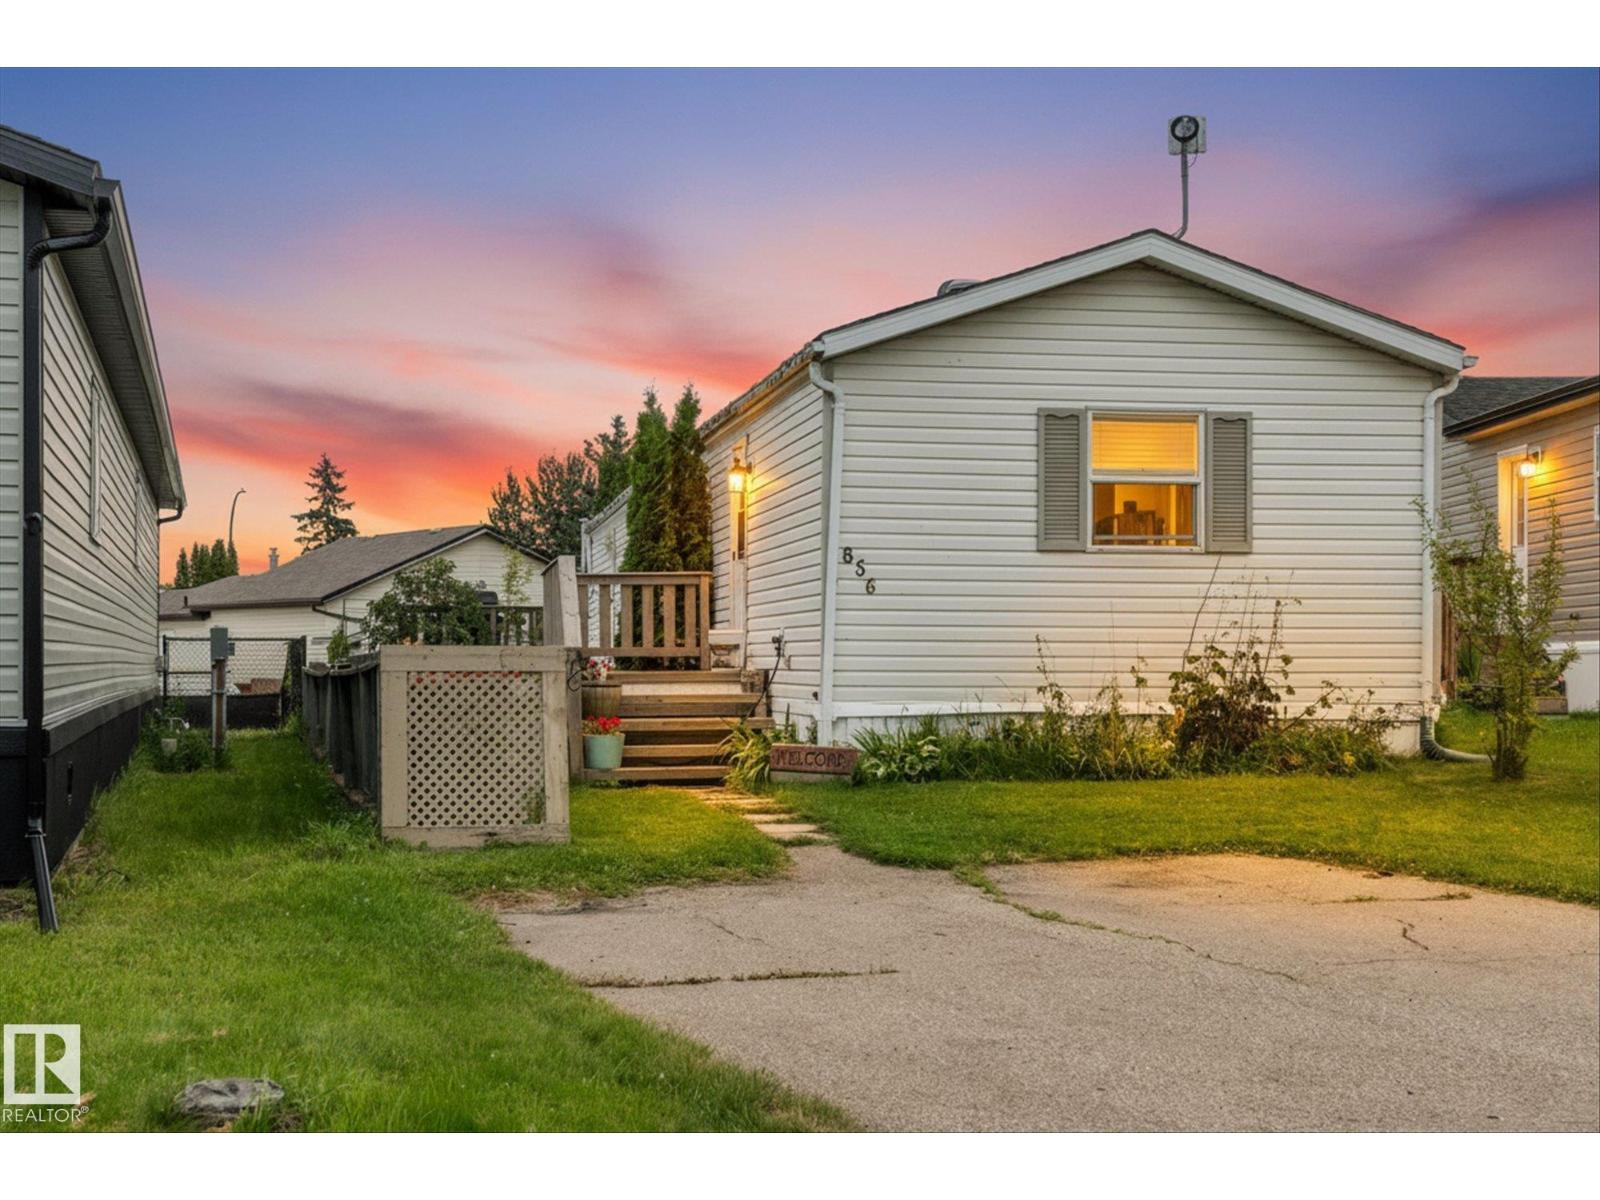
Rural Parkland County, Alberta
Welcome home! This well-kept 3-bedroom, 2-bathroom home offers a comfortable layout with plenty of room for everyday living and entertaining. The main living area is bright and welcoming, with a cozy gas fireplace creating the perfect spot to relax. The kitchen is designed with functionality in mind, featuring a large island, generous cabinet and counter space, and a handy coffee bar. A skylight brings in even more natural light, giving the space a warm and inviting feel. The spacious primary bedroom is tucked away for privacy and easily accommodates a king-size bedroom set. The ensuite includes a large tub and separate shower, creating a comfortable retreat at the end of the day. Two additional bedrooms and a second full bathroom are located on the other side of the home, making the layout ideal for families, guests, or a home office. You'll also appreciate the dedicated computer nook and convenient laundry area. Outside, there is plenty to enjoy with a large back deck that is ready for BBQs. (id:63476)
4790 Terwillegar Cm NW
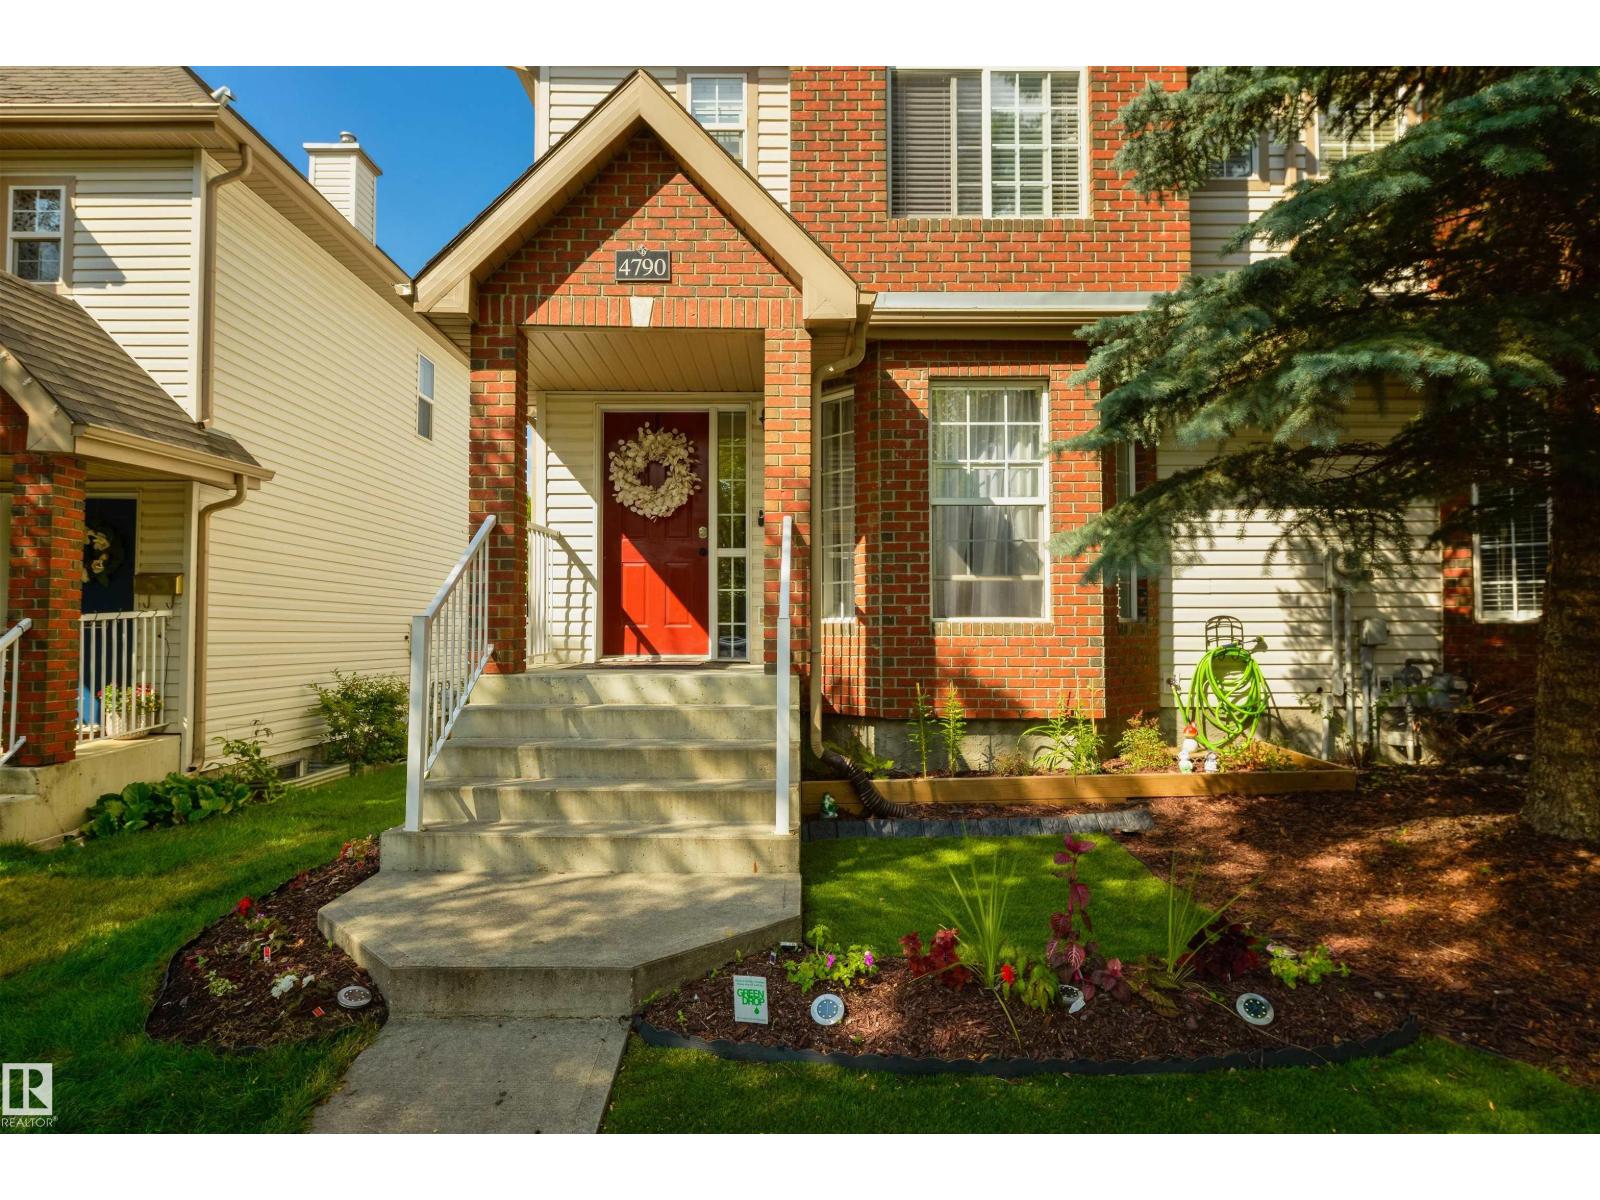
Edmonton, Alberta
With 2000 square feet of stylish, beautifully updated living space and NO CONDO FEE, this end unit is sure to delight! The main floor features an open concept layout, ideal for both entertaining and daily living. The rear entryway offers the convenience of a main floor washer & dryer (2023). The upper floor was renovated in 2025 and boasts new carpets, two new bathrooms and fresh paint! Both bedrooms are sizable and the vaulted ceiling in the primary bedroom gives the space an airy feel. The fully finished basement adds an office, additional bedroom, full bathroom and family room. Outside, enjoy a private south-facing fenced yard with newer landscaping and a double detached garage. Other updates include HWT (2023) , dishwasher (2026) and newer light fixtures. The prime location offers close access to the community garden, desirable schools, dining, recreation and everyday amenities. An ideal family home in an ideal location! (id:63476)
4808 34 Ave
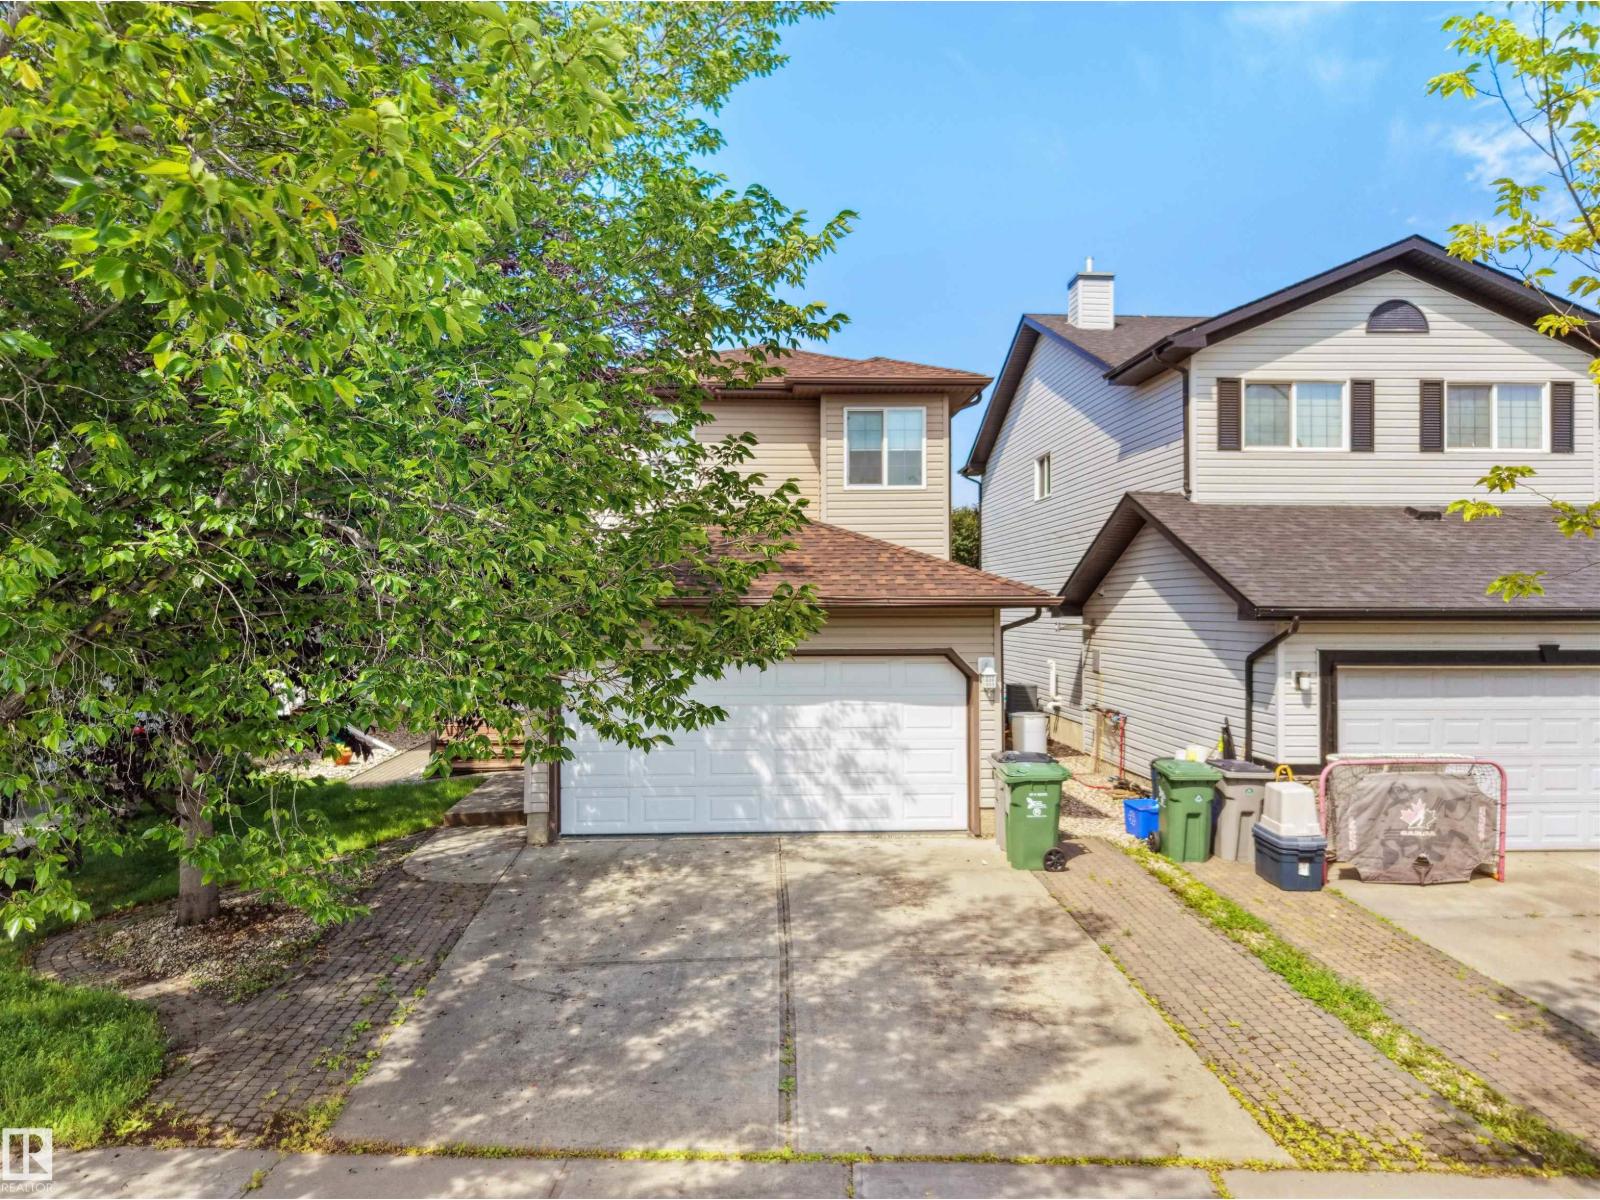
Beaumont, Alberta
Welcome to this well-maintained 2-storey home featuring 4 bedrooms, 3.5 baths, a fully finished basement & double attached garage. Step inside through a welcoming foyer leading to a bright living room with a cozy corner fireplace. The adjoining dining area offers patio door access to the deck with gazebo & backyard. The functional L-shaped kitchen features attractive two-tone cabinetry, while a 2-PC bath completes the main floor. Upstairs, the spacious primary bedroom offers a W/I closet & 4-PC ensuite, along with 2 ADDL bedrooms & another 4-PC bath. The fully finished basement extends the living space with a 4th bedroom, 3-PC bath, rec room & laundry. Recent updates include new flooring & fresh paint, adding to the home's move-in-ready appeal. Ideally located with a park just steps away and convenient access to schools, shopping, restaurants & everyday amenities. (id:63476)
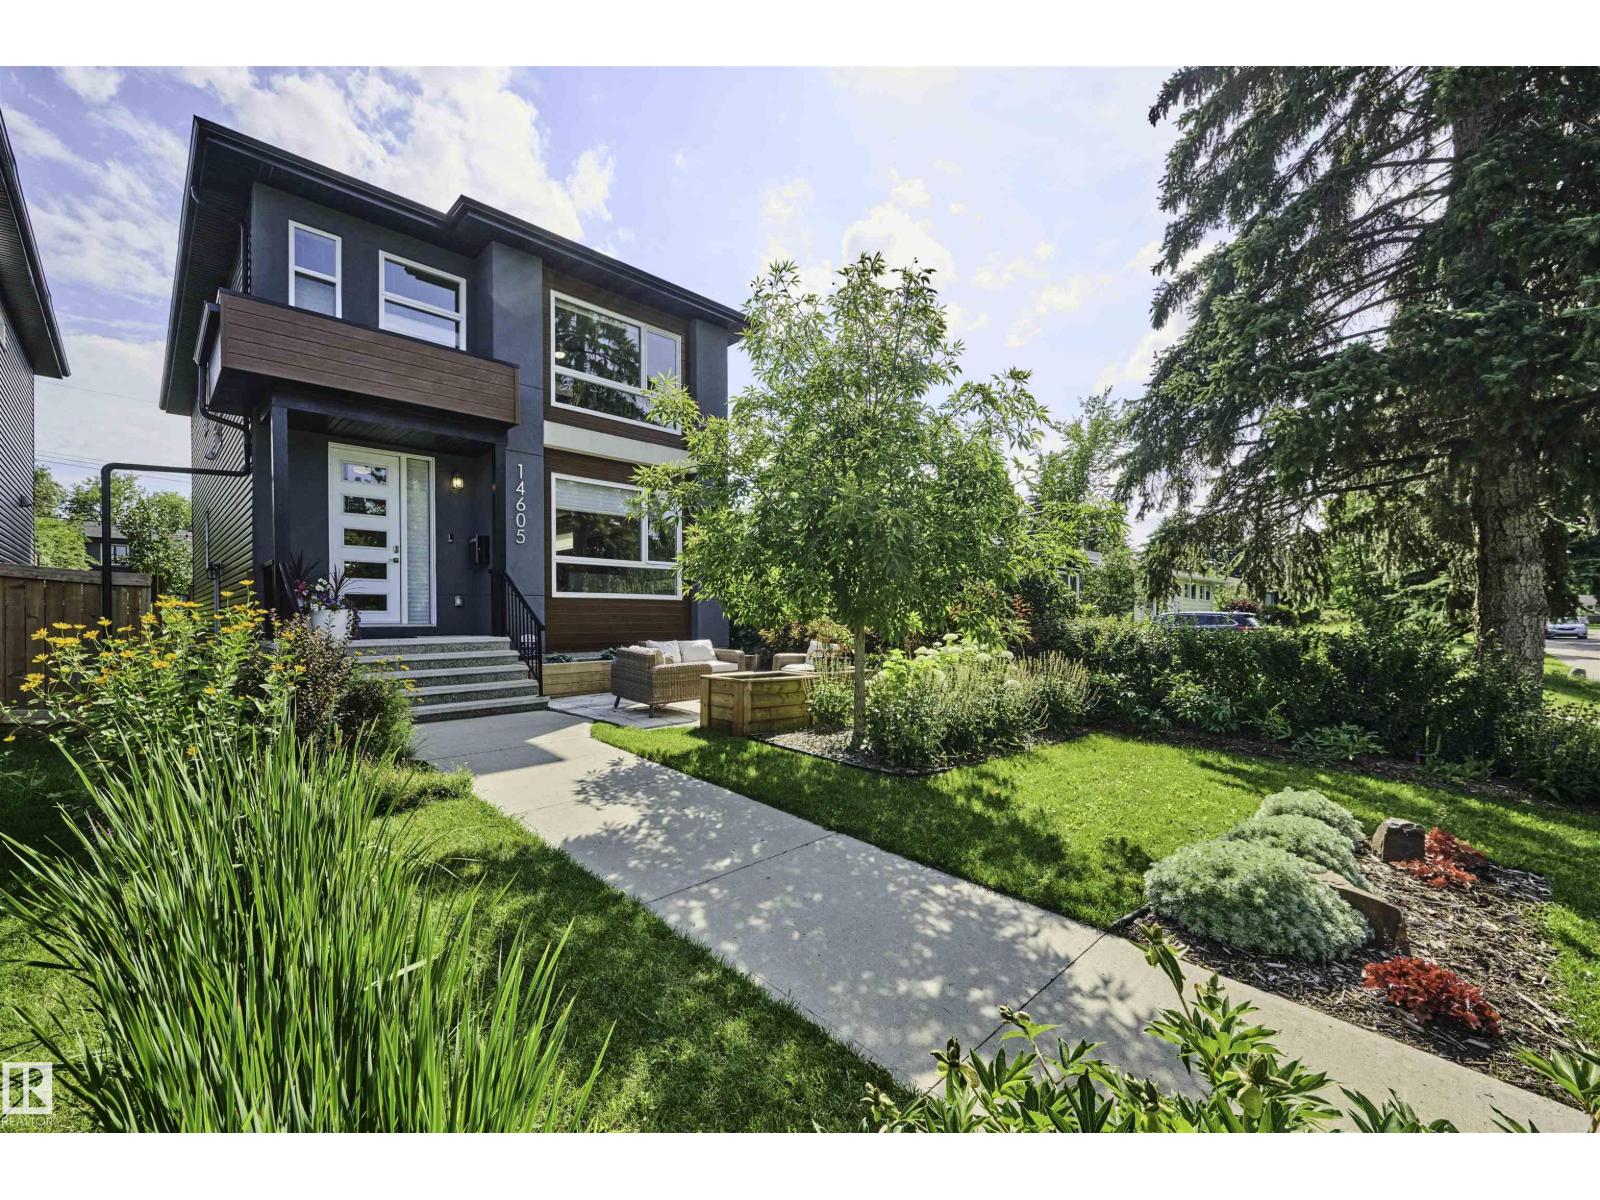
14605 78 Av NW
Edmonton, Alberta
Located on a quiet street in sought-after Laurier Heights, this beautifully finished infill offers over 1,900 sq ft plus a fully finished basement. The open-concept main floor is bright and welcoming with large windows, 9' ceilings, true hardwood floors, and a stunning upgraded kitchen featuring an abundance of cabinetry, expansive counter space, and a walk-through pantry. Upstairs you'll find 3 spacious bedrooms, a convenient laundry room, and a well-appointed primary suite. The fully finished basement matches the quality of the rest of the home with 9' ceilings, a large family room, 4th bedroom, and another full bathroom. Outside, enjoy a professionally landscaped front yard and a low-maintenance backyard that lets you spend more time enjoying the neighborhood. Just minutes from the river valley, off-leash dog park, downtown, and with quick access to Whitemud Drive and Anthony Henday, this is an exceptional opportunity in one of Edmonton's most desirable communities. (id:63476)
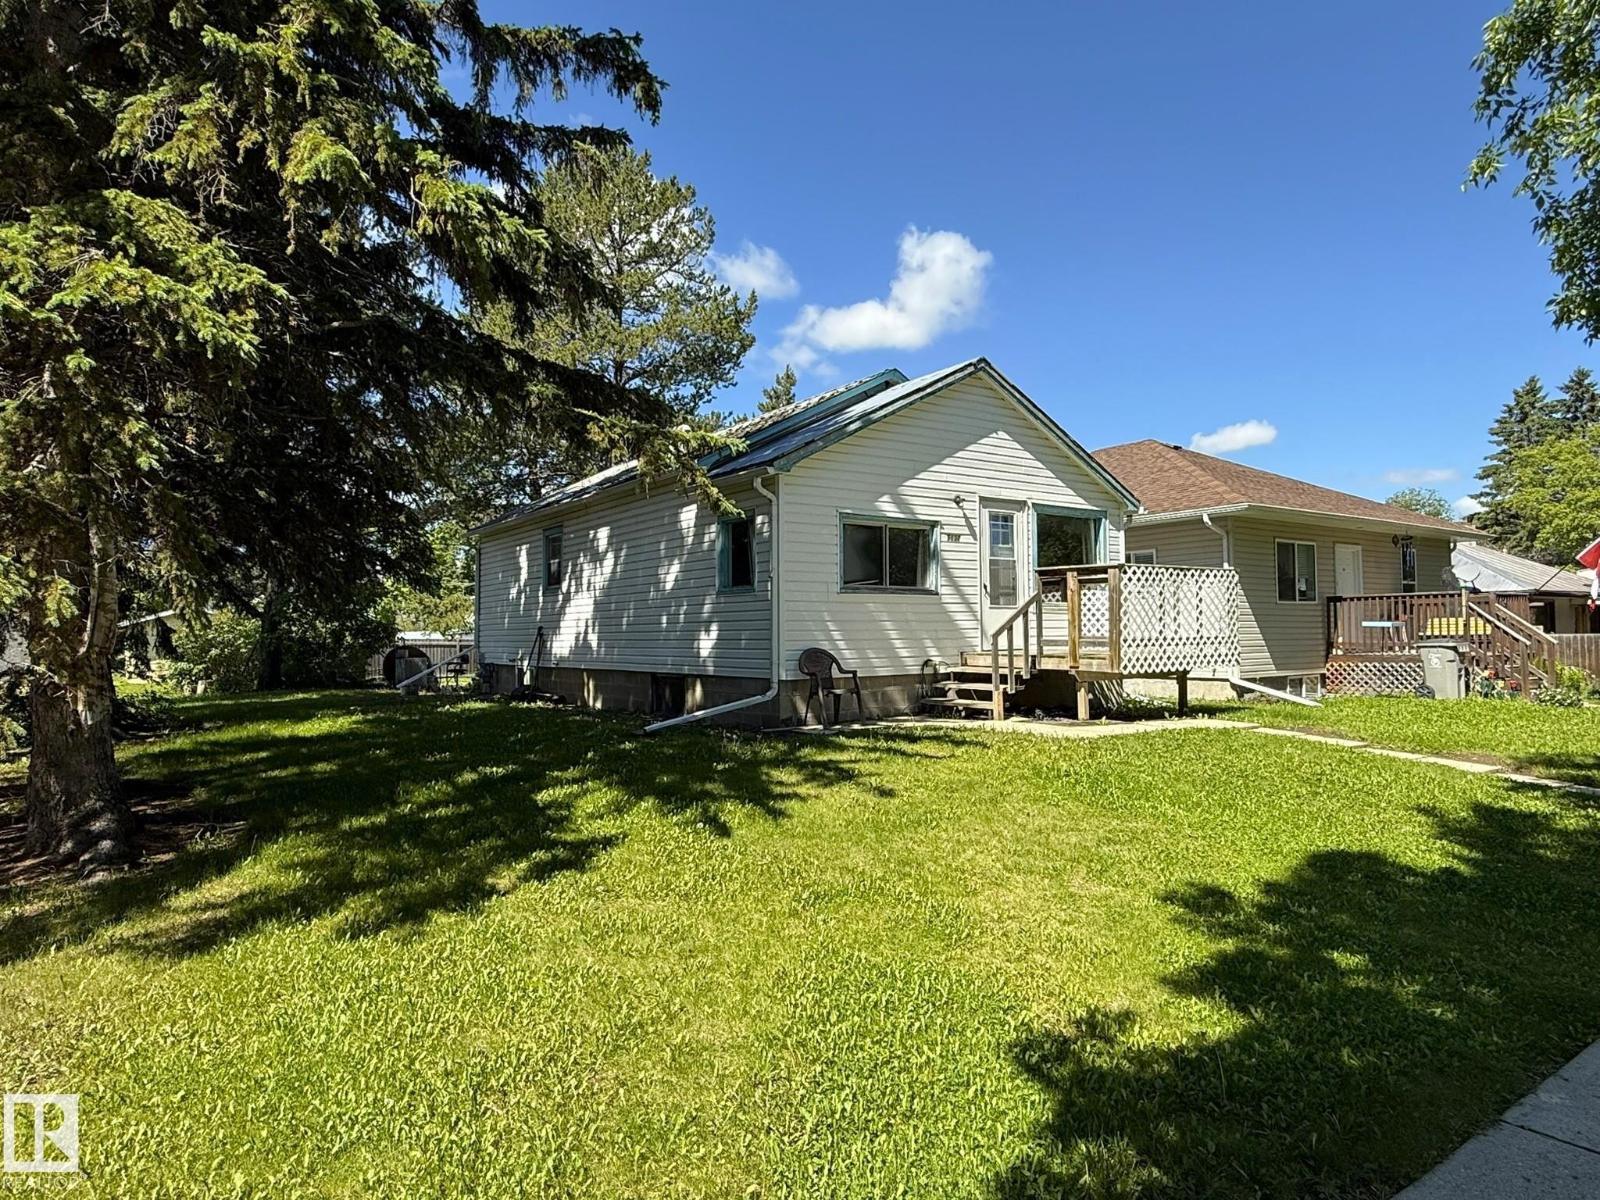
5132 52 St
Warburg, Alberta
Charming 2-bedroom, 1-bath home featuring original hardwood floors, located in the welcoming community of Warburg. Just 1 hour from Edmonton and 40 minutes west of Leduc, Warburg offers a full range of amenities including a school, grocery store, senior services, library, arena, community park, RV park, splash park, and a variety of local businesses. Enjoy small-town living where neighbours know each other. Brand-new shingles being installed soon! (id:63476)

#404 10624 123 St NW
Edmonton, Alberta
Welcome to this cash flow investment rental property. Located in the very desirable Westmount, it's a short walk to the Arts District on 124st and nearby Brewery District filled with great restaurants, culture, and shopping. Only blocks from MacEwan University makes this one bedroom condo a desirable rental location. The Condo is freshly renovated with updated windows, flooring and kitchen appliances. This cared for, non smoking, with assigned parking spot, located on the top floor. Pictures are taken prior to renter occupation. (id:63476)
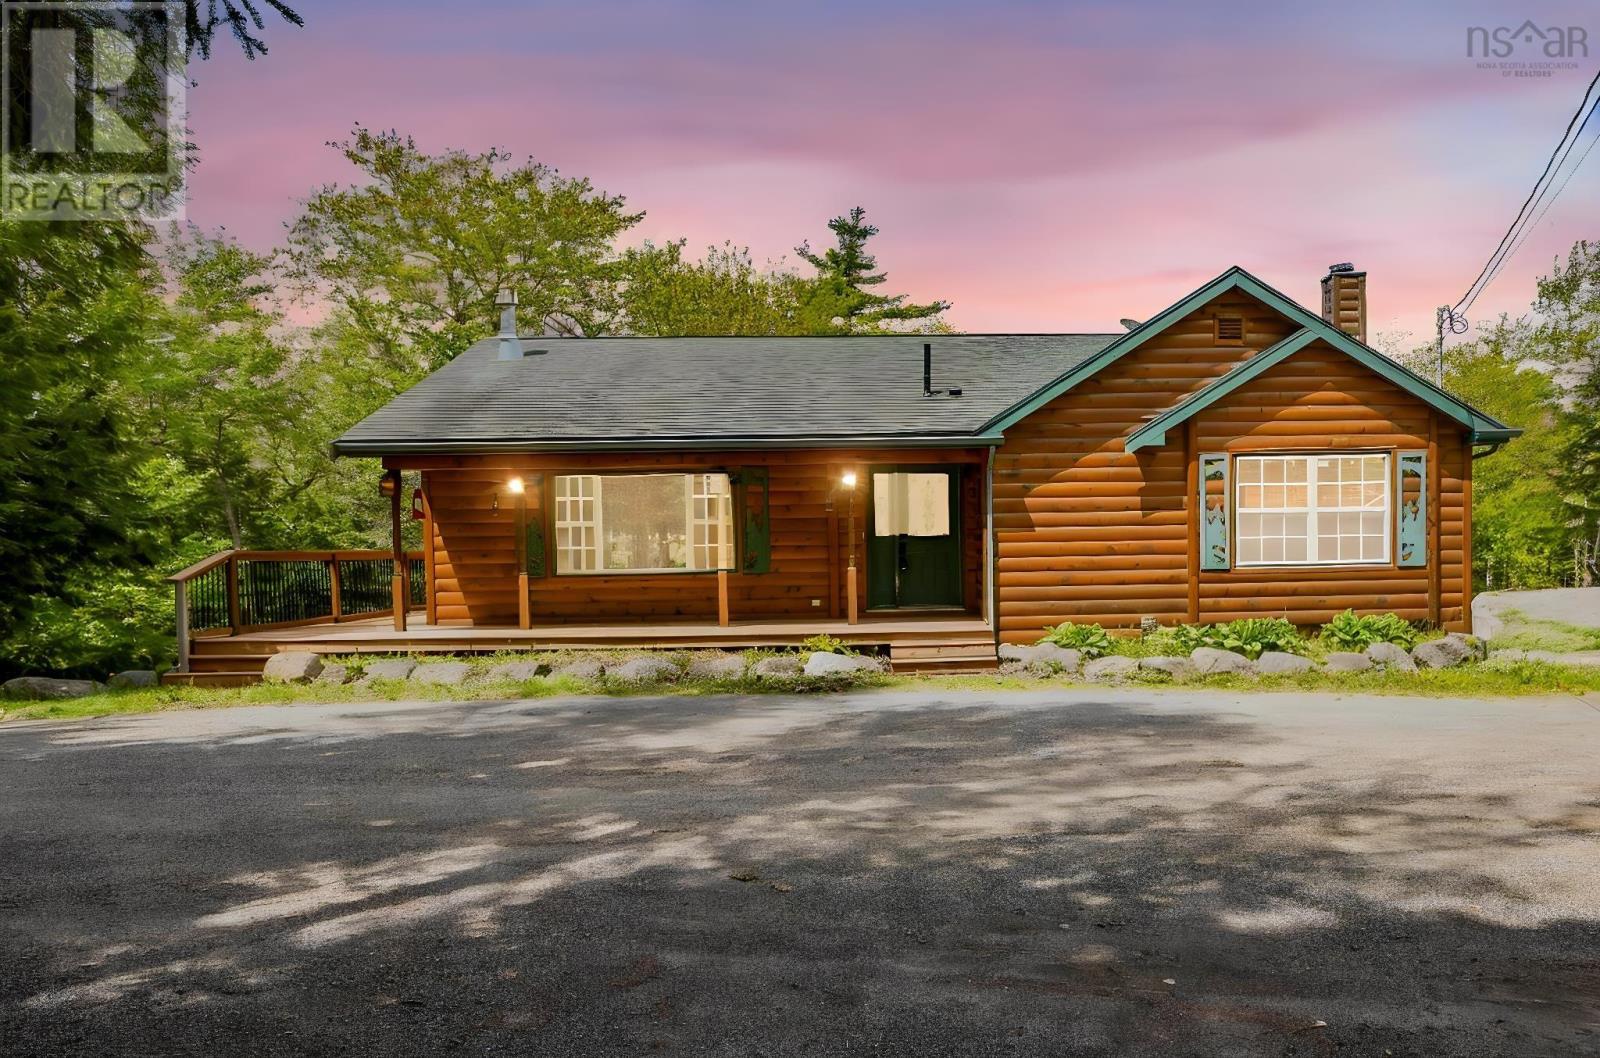
524 Summit Ridge Road
Vaughan, Nova Scotia
Escape to Château Village Where Cottage Country Living Meets Everyday Comfort! Tucked into the heart of Château Village, this stunning log sided home is the ultimate retreat. Offering the warmth and character of true cottage country living comprised of 3 separate lots so 2 are ready to start developing. Surrounded by a canopy of mature trees and backing onto a peaceful landscape, this is a rare opportunity to own something truly special. Step inside and you'll find 4 bedrooms and 2.5 bathrooms thoughtfully laid out across a floor plan that balances open living with private retreats. The living room anchors the main level with a floor-to-ceiling stacked stone propane fireplace, custom built-in shelving, a shiplap ceiling, and a ductless mini-split for year-round comfort. The chef's kitchen is nothing short of extraordinary - an absolute showpiece with custom barn-door style oak cabinetry, dramatic quartz countertops, a statement live-edge island, and a modern vintage stove that adds both charm and function. A separate dining area flows seamlessly from the kitchen, wrapped in matching custom cabinetry with etched glass panel doors and a sliding glass walkout to the expansive rear deck - perfect for morning coffee and evening entertaining. The primary bedroom offers a serene escape with hardwood floors, and its own ensuite. Additional living space in the lower level features warm wainscotting, hardwood floors, an electric fireplace with a custom entertainment unit, and ductless heat pump - ideal as a family room, games room, or guest retreat. Outside, the property truly shines with a greenhouse for the gardeners, above-ground pool with a generous concrete surround and fenced deck area is ready for summer fun. The detached triple garage is 75 x 28, has a 200amp service - Work from home or store all of your toys and still have lots of rooms for projects. Call your agent to view! (id:63476)
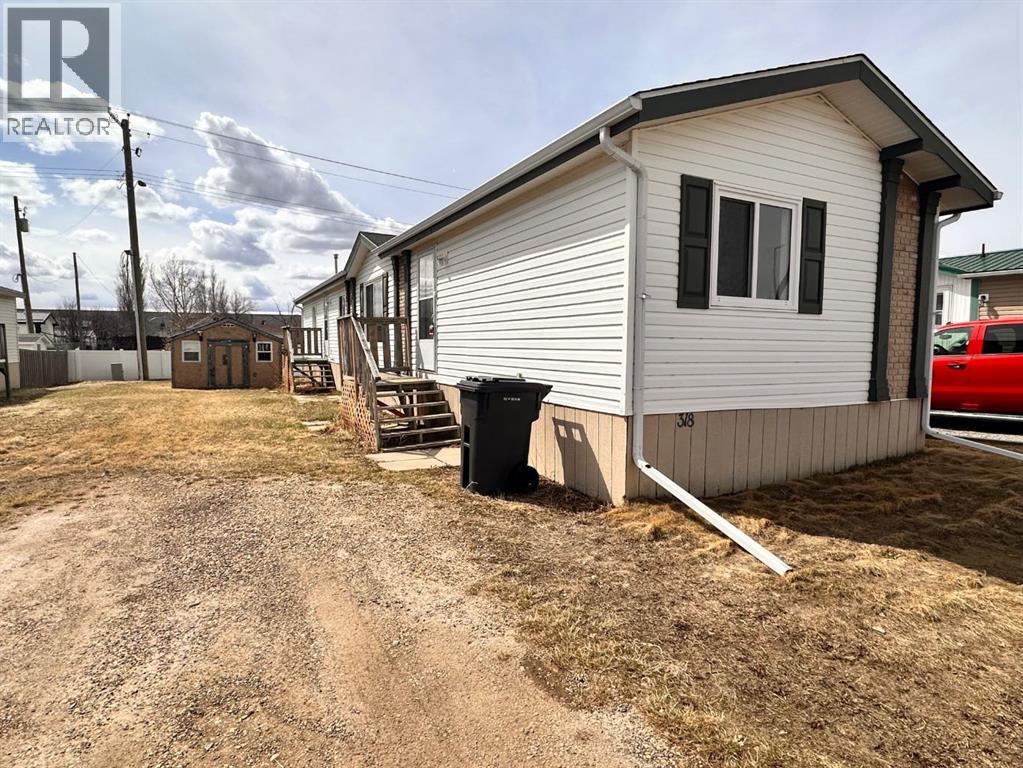
318-349 Railway Avenue
Duchess, Alberta
Fresh updates and move in ready convenience make this 2003 modular home in Duchess a great opportunity for buyers looking for affordable, low maintenance living.Step inside to a bright open concept layout where recent renovations have given the home a modern refresh. New vinyl plank flooring runs throughout the entire home, complemented by fresh paint, new baseboards, and several updated light fixtures that create a clean, contemporary feel.The functional floor plan includes 3 bedrooms and 2 full bathrooms, providing comfortable space for families, roommates, or those needing a home office. The primary bedroom features a walk-in closet and private 4pce ensuite, offering a quiet retreat at the end of the day. Both bathrooms will also have new windows installed prior to possession, adding extra value and peace of mind.The kitchen flows nicely into the living and dining areas and comes equipped with a walk-in pantry, refrigerator, stove and dishwasher. Steps away is the laundry area housing the front-load washer and dryer with room for your future deep freeze.Additional features include a hot water tank replaced in May 2018, new chimney installed, an off-street gravel parking pad, and a storage shed for tools and seasonal items.Situated on rented land with lot fees of $350 per month, this property offers an affordable option in a friendly community setting. With a 5% down payment and 4.19% interest rate, your mortgage payments could be as low as $790/month. Ready for quick possession, let's get you into your new home. (id:63476)
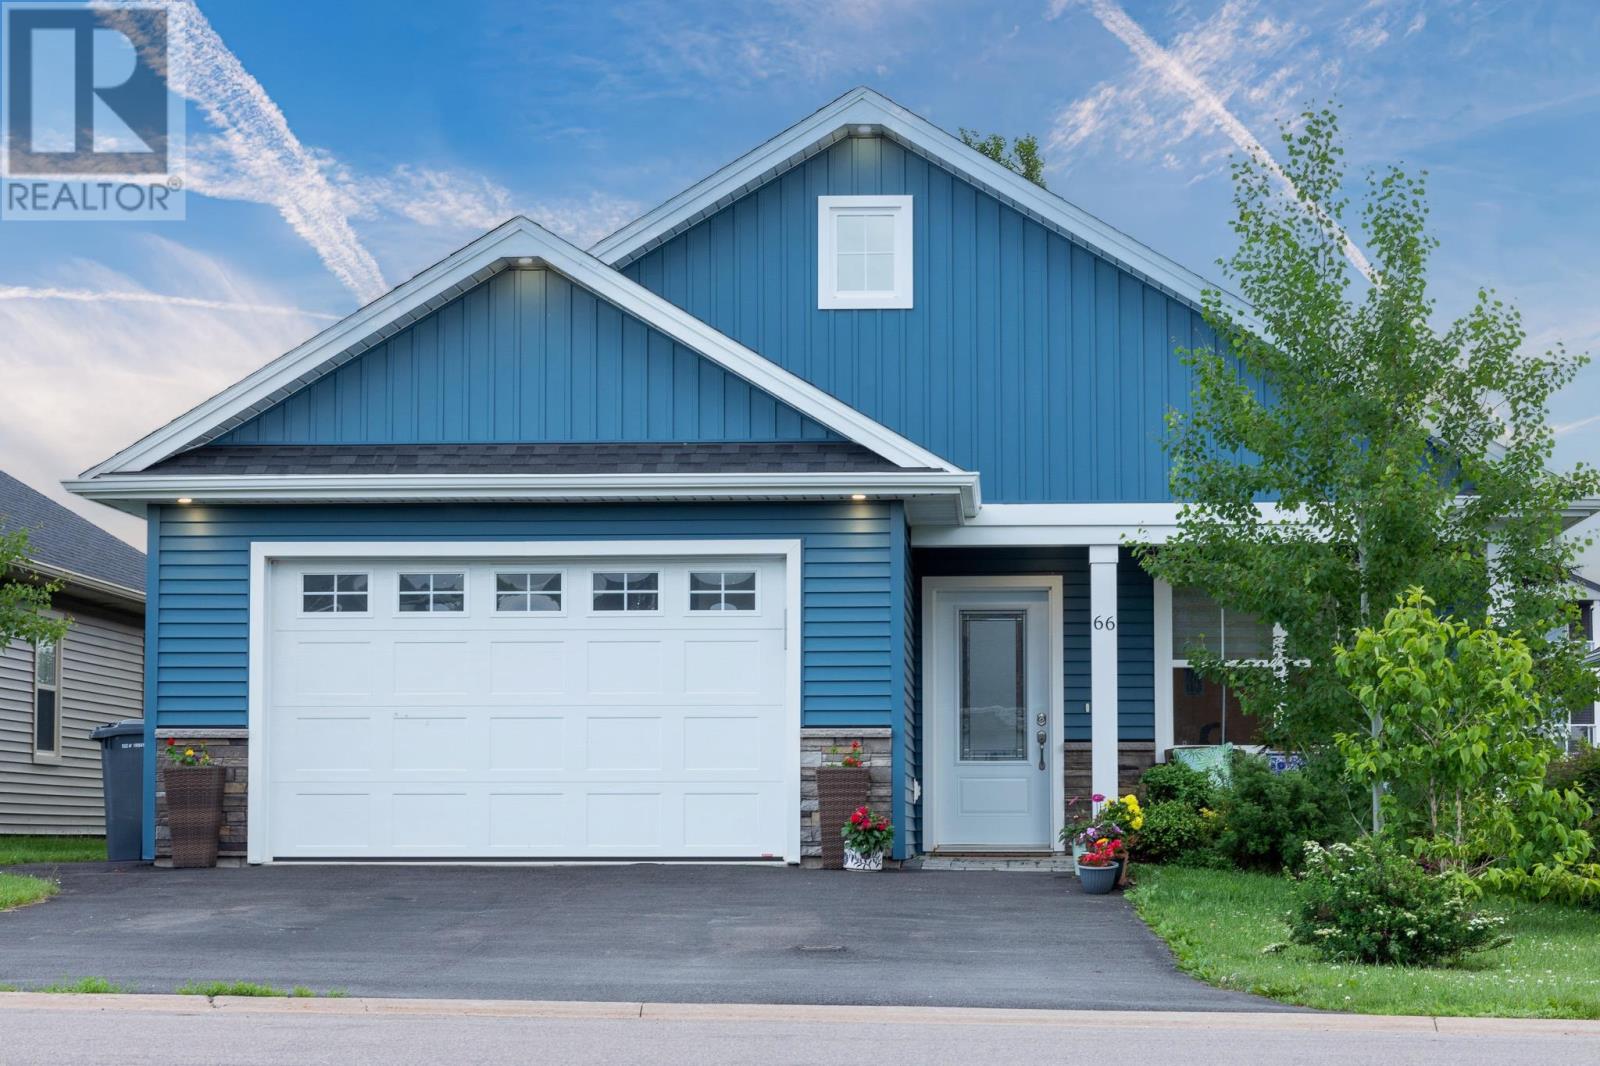
66 Holmes Lane
Charlottetown, Prince Edward Island
Welcome to 66 Holmes Lane, Charlottetown, PEI. Discover this beautifully maintained home, lovingly cared for by its owners and offering 4 years of remaining home warranty, giving you added peace of mind with your investment. Conveniently located close to parks, schools, shopping centres, and all the amenities Charlottetown has to offer. This property combines comfort, functionality, and an excellent location. This home features 3 spacious bedrooms, 2 full bathrooms, and an attached garage. The high ceilings create an open, bright, and inviting atmosphere, making every room feel warm and welcoming. Step outside to a beautiful backyard, the perfect place to relax, entertain family and friends, or simply enjoy peaceful evenings outdoors. As an added bonus, the patio furniture is included in the purchase price. A recent upgrade includes the addition of a new garage window, providing extra natural light and enhancing the space. Be sure to watch the attached video for a better look at the home's layout, room sizes, and overall flow. 66 Holmes Lane could be the perfect place to call home. (id:63476)
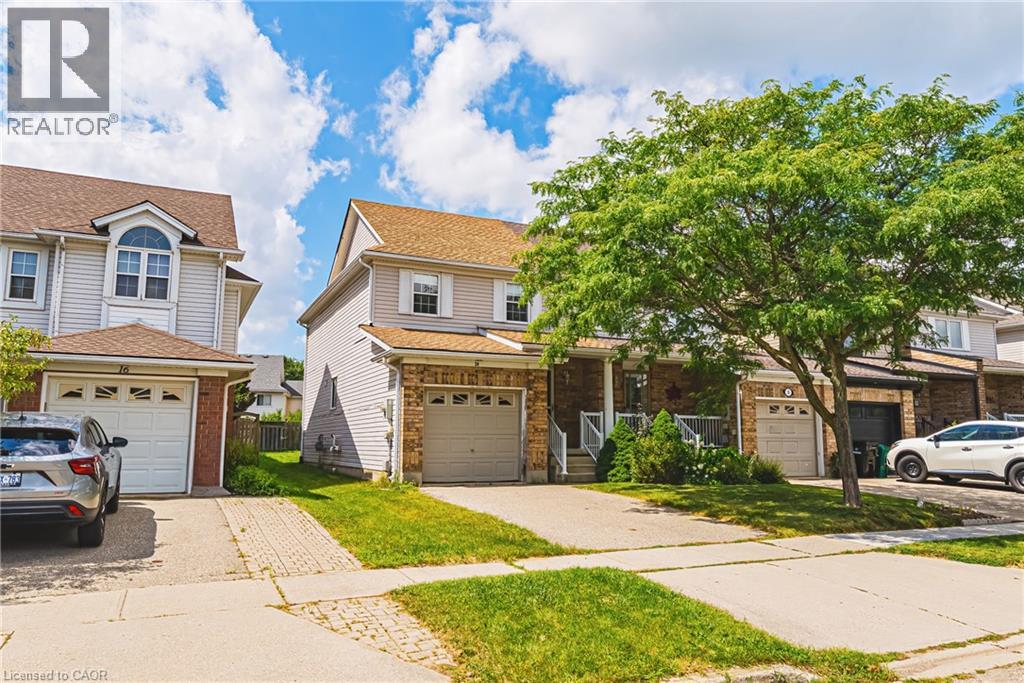
24 King William Court
Cambridge, Ontario
Welcome to 24 King William Court in Cambridge — an end-unit freehold townhouse offering a great opportunity for buyers looking to add their own personal touches and build equity.? Situated on a quiet court, this home offers the added privacy and natural light that comes with an end-unit location. The finished basement provides valuable additional living space, ideal for a rec room, home office, playroom or additional family space.? The furnace and A/C are brand new high-end units. The home does require updating and some TLC, making it an excellent opportunity for first-time buyers, renovators or investors who recognize the potential of a freehold property. Update it to your own taste and create a home that truly reflects your style. With no condo fees, a desirable end-unit setting and plenty of potential inside and out, this is an opportunity for buyers who aren't afraid of a little work and want the chance to make a home their own. (id:63476)
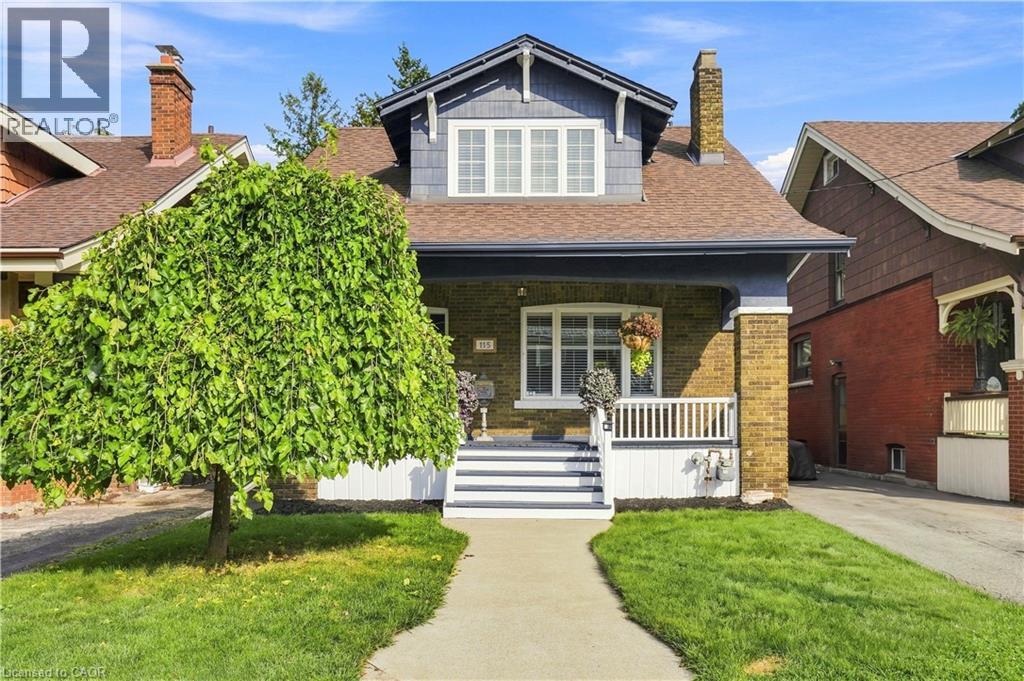
115 Kensington Avenue S
Hamilton, Ontario
Welcome to 115 Kensington Ave. S., a beautifully refreshed home in a highly desirable Hamilton neighbourhood, just steps from the scenic Gage Park. Freshly painted throughout, this inviting property offers a functional layout with comfortable living spaces and plenty of potential for families, first-time buyers, or investors. The basement features soundproofing insulation, offering added privacy and versatility for a recreation area, home office, or additional living space. The insulated garage is a standout feature, complete with 120V power, making it ideal for hobbyists or workshop use. Enjoy the convenience of plenty of parking and a location close to parks, schools, shopping, restaurants, public transit, and all major amenities. With Gage Park just steps away and easy access to Hamilton's vibrant surrounding neighbourhoods, this is a fantastic opportunity to own an updated home in a convenient and sought-after location. Don't miss your chance to make 115 Kensington Ave. S. your next home! (id:63476)
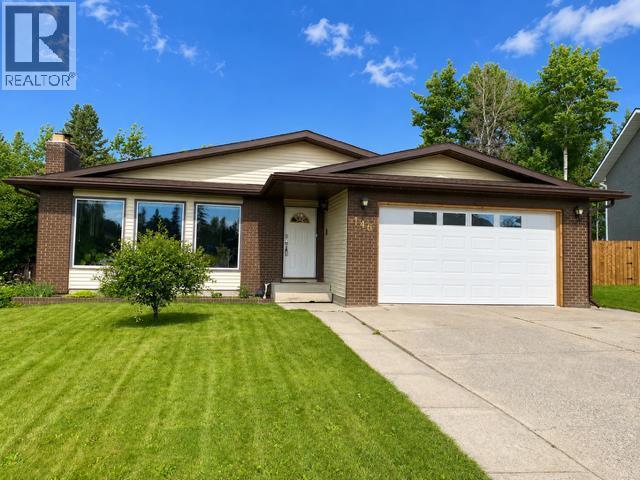
146 Fuller Place
Hinton, Alberta
A Rare Opportunity in One of Hinton’s Most Desirable Locations! Offering approximately 3,600 sq. ft. of beautifully maintained living space (1,800 sq. ft. on the main floor plus a fully developed walkout basement), this impressive 5-bedroom, 3-bathroom home is perfectly situated on an exceptional 0.28-acre lot backing directly onto park green space. Enjoy the feeling of acreage living while still having all the conveniences of town just minutes away.Designed with space in mind, this home features generously sized rooms throughout. The bright kitchen overlooks the backyard and opens onto the deck through recently replaced patio doors, creating the perfect space for entertaining or simply enjoying the peaceful views. The expansive living room is warm and inviting, featuring floor to ceiling front windows. The primary suite includes a private ensuite, while the main bathroom offers a relaxing soaker tub.The fully developed walkout basement adds incredible versatility, offering a spacious family room, a den that’s perfect for a home office, gym, or hobby space, and direct access to the backyard. The basement also features updated flooring and a beautifully renovated bathroom completed in 2020, making it an ideal space for family living or guests.This home has seen numerous valuable updates over the years. In 2021, the shingles and eavestroughs were replaced. In 2024, the garage received a new overhead door, new drywall, added insulation, and a gas heater. Additional insulation was also added to the home’s attic, improving comfort and energy efficiency. Permanent exterior LED lighting installed beneath the eaves allows you to customize the home’s appearance with virtually any colour combination, making every holiday, celebration, or game day a little more special.Properties offering this much living space, an oversized 0.28-acre lot, a walkout basement, and a setting that backs directly onto park green space are rarely available. If you’ve been dreaming of the pr ivacy and feel of acreage living while remaining in town, this exceptional home is one you won’t want to miss. (id:63476)
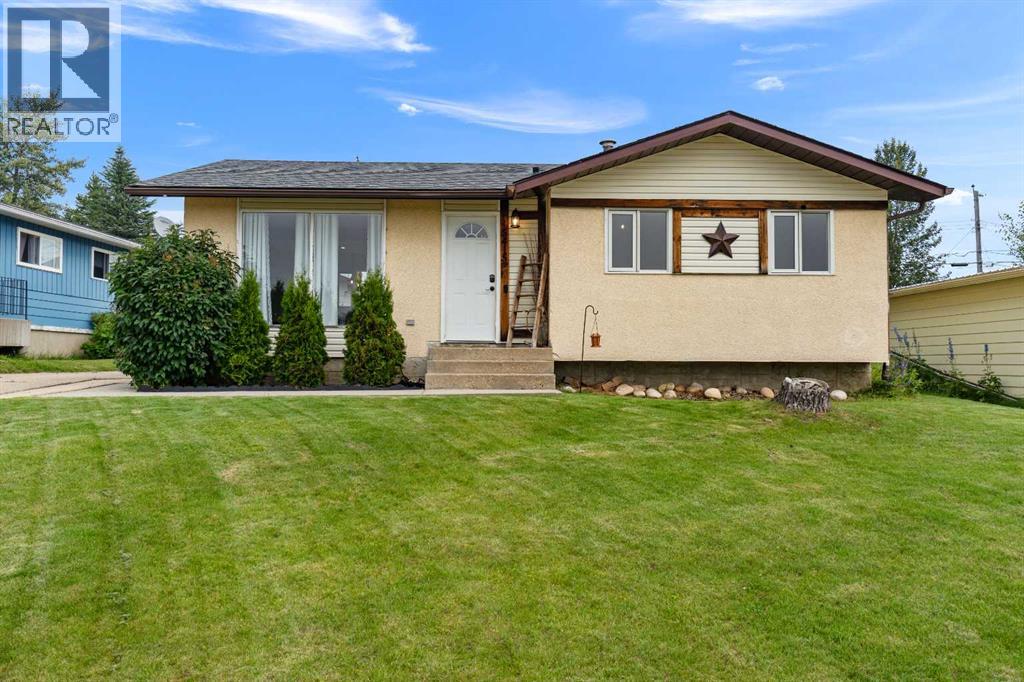
5415 Willock Crescent
Swan Hills, Alberta
Built in 1965, this well-maintained bungalow offers just under 1,000 sqft of main-floor living space located near the school, Super A grocery store, restaurants, and Home Hardware. The best feature is the 2022 kitchen remodel, which involved removing a wall and installing an engineered beam to create an open-concept flow into the living room, complete with new cabinets, back splash, light fixtures, counter tops and appliances. All three bedrooms feature tall doorways and sit on the main level alongside a fully renovated full bathroom updated in 2017. Major system improvements offer peace of mind, including a high-efficiency furnace and tankless hot water system added in 2024, along with house shingles replaced in 2019. Outdoors, you will find a long driveway with ample parking, a low back deck with just one step down to the lawn, a massive 12' x 16' storage shed, and an insulated 14' x 22' detached garage with a new garage door. The partially finished basement provides great future potential, with projects like ceiling finishing, flooring, and rough-in plumbing for a second bathroom ready for your personal touch. (id:63476)
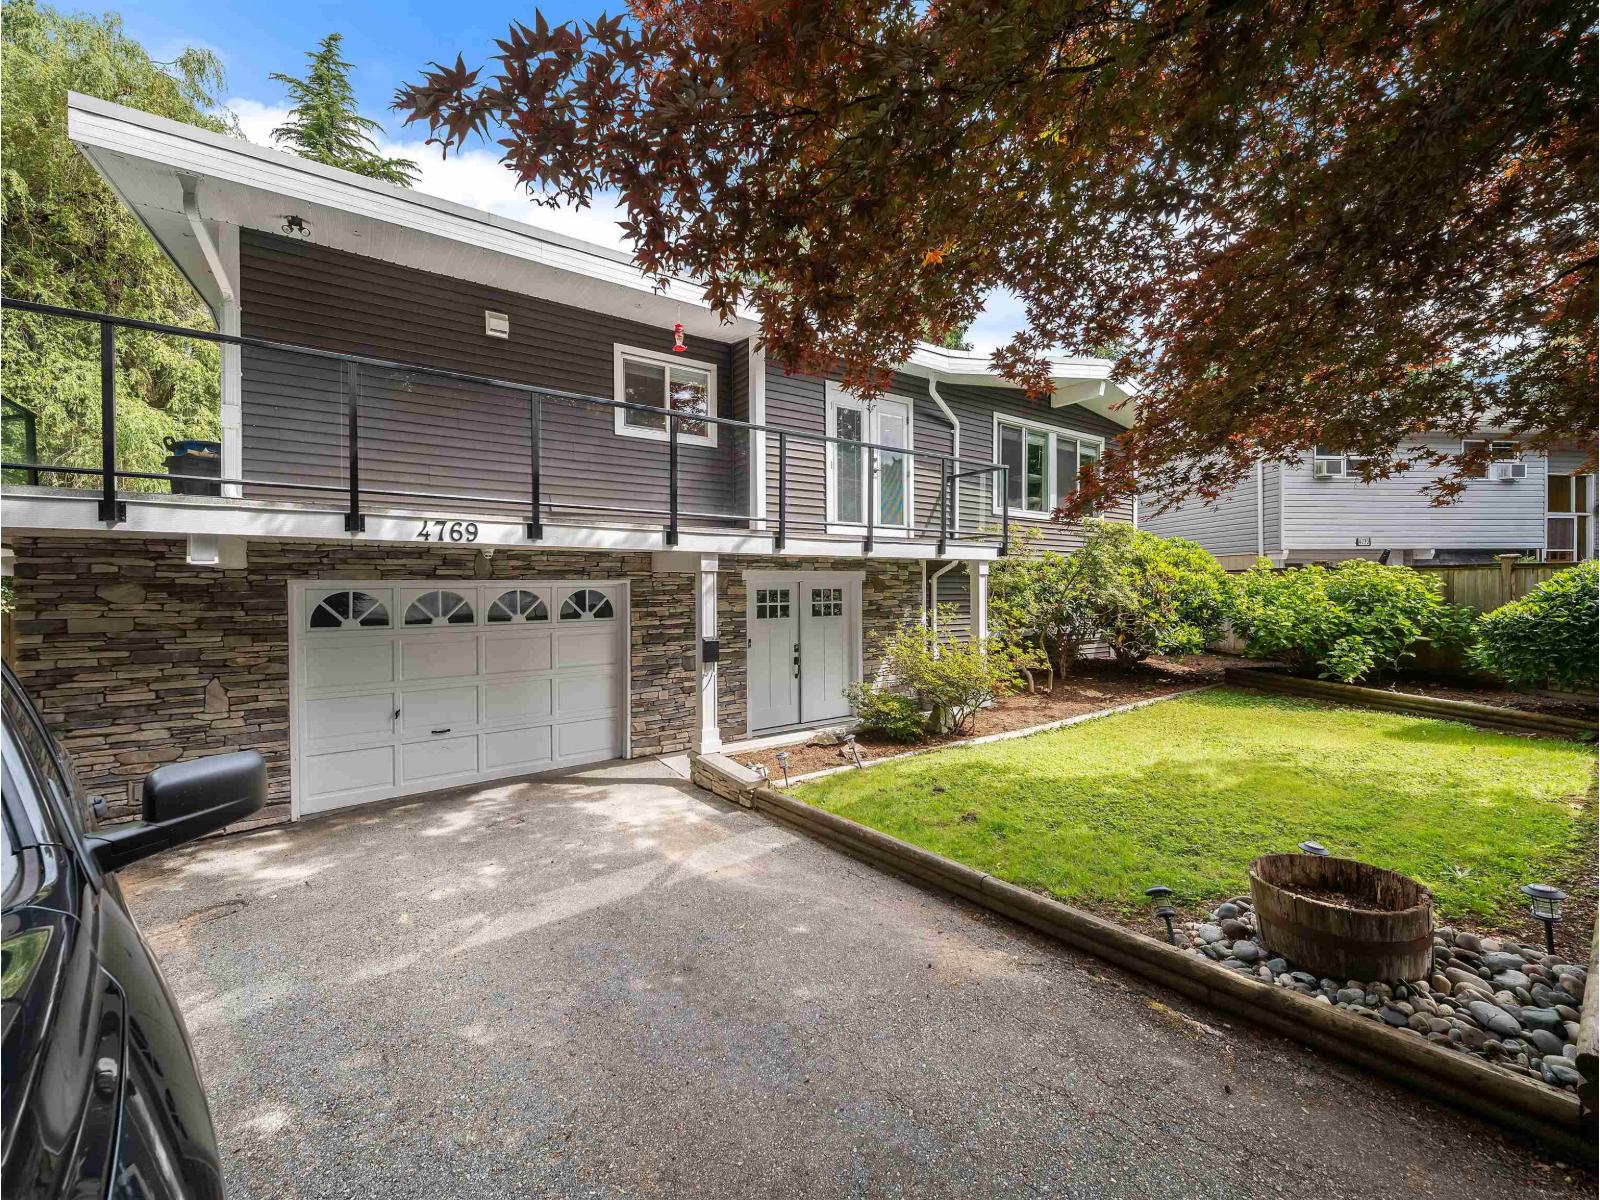
4769 201 Street
Langley, British Columbia
Welcome to this beautifully updated, turn-key family home on a quiet cul-de-sac in one of Langley City's most desirable neighbourhoods. Walk to Simonds Elementary, Penzer Bike Skills Park, Sendall Gardens, parks, trails, shopping, and amenities. Pride of ownership shines with stylish renovations, custom trim work, and quality finishings. Major updates include windows and siding (5 years) and a roof (2 years). Offering 3 bedrooms, 3 bathrooms, and a spacious recreation room with a private entrance, providing excellent potential for a 4th bedroom or future suite. Buyers should verify suite potential and requirements with the appropriate authorities. Photos 15 and 24 have been digitally staged to illustrate the potential of the bedroom and downstairs den. Open house 12-2 Sunday, AUG 23 (id:63476)
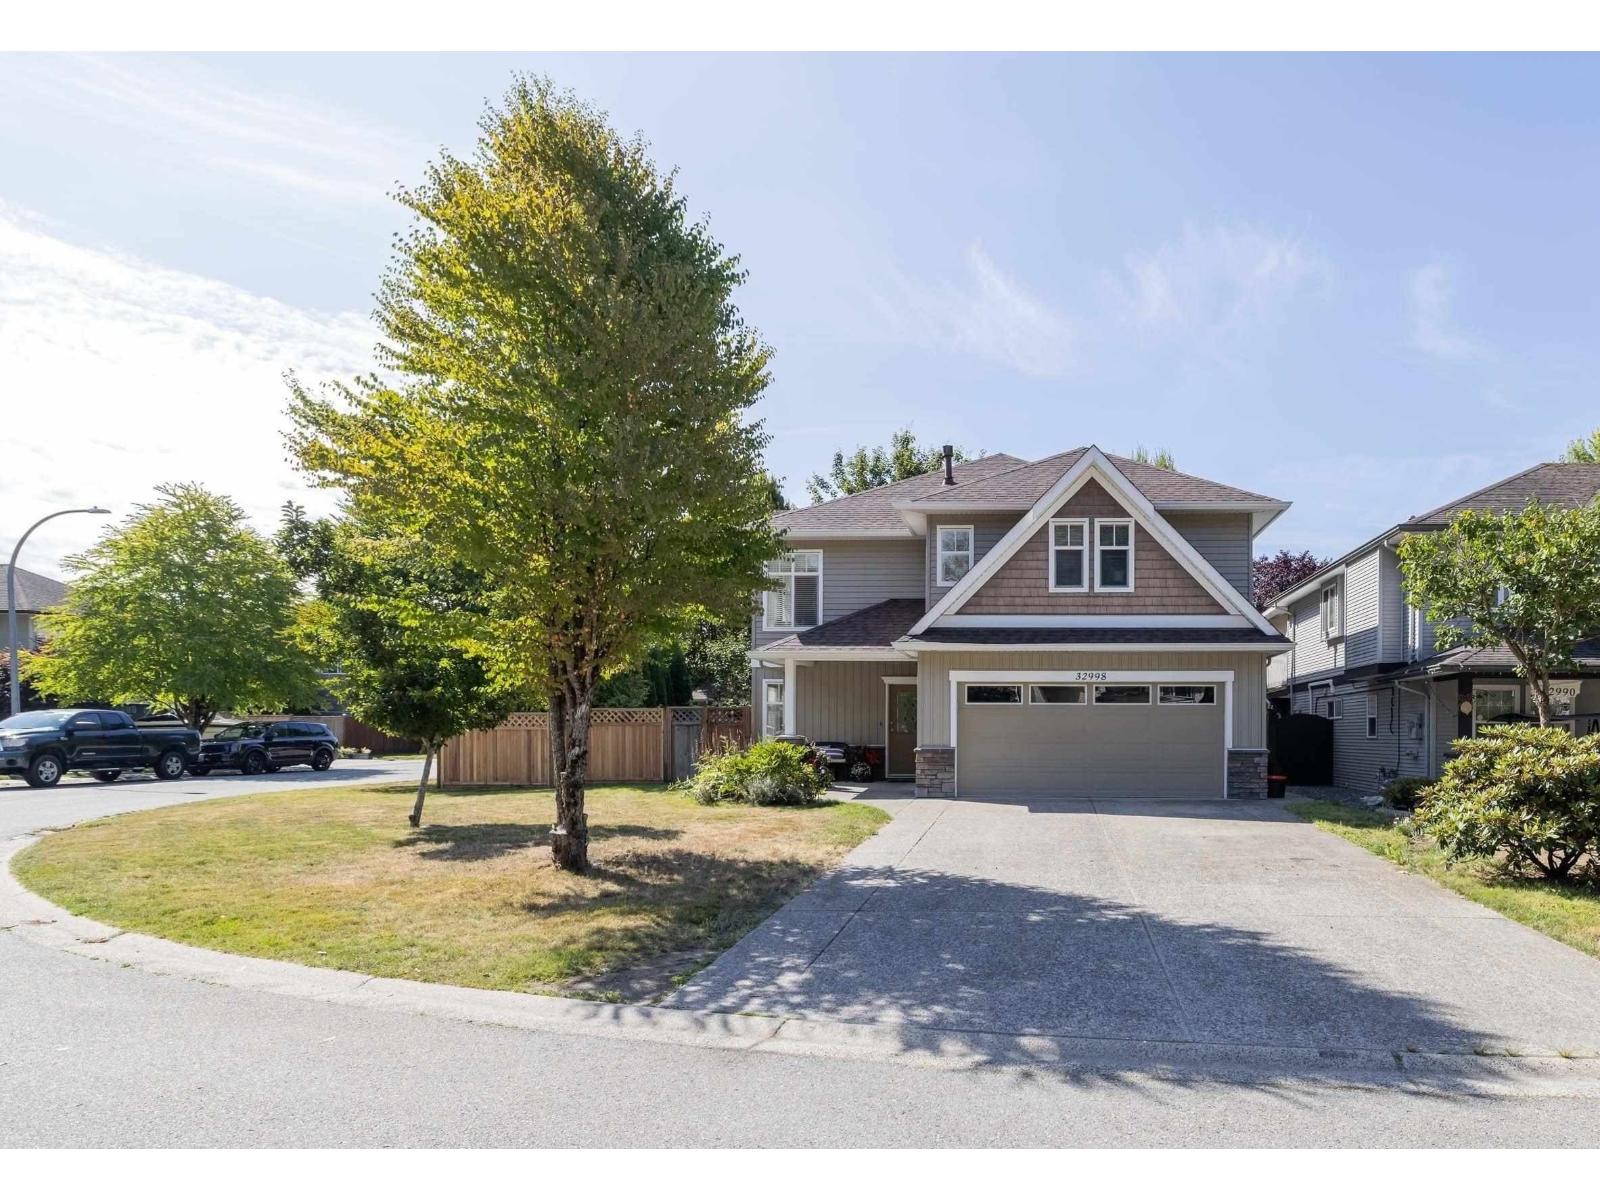
32998 Boothby Avenue
Mission, British Columbia
This gorgeous custom built home by Marvin Didyk in sought-after Cedar Valley Estates sits on a quiet CORNER LOT with RV parking, shed/workshop & plenty of space! The tiled foyer leads to a bright den/office, separate laundry room with a sink, oversized double garage & a 1-bedroom in-law suite with separate entry, 4-piece bath, living room, eating / 2nd kitchen area & covered patio. Upstairs, enjoy a bright, open-concept kitchen, dining & living area with vaulted ceilings, crown moulding & floor-to-ceiling stone gas fireplace. The kitchen features maple cabinets, large island, new counters, new backsplash, stainless steel appliances & covered deck perfect for BBQs. Detached shed adds versatility for an office, workshop or storage & it has a new roof! Hurry on this one! (id:63476)
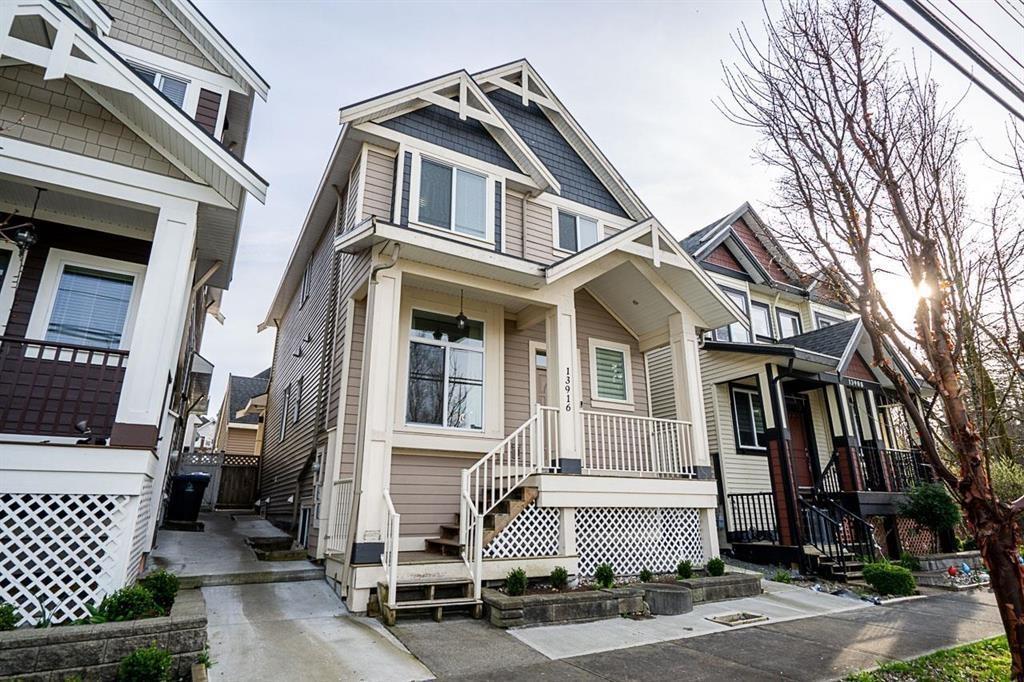
13916 60 Avenue
Surrey, British Columbia
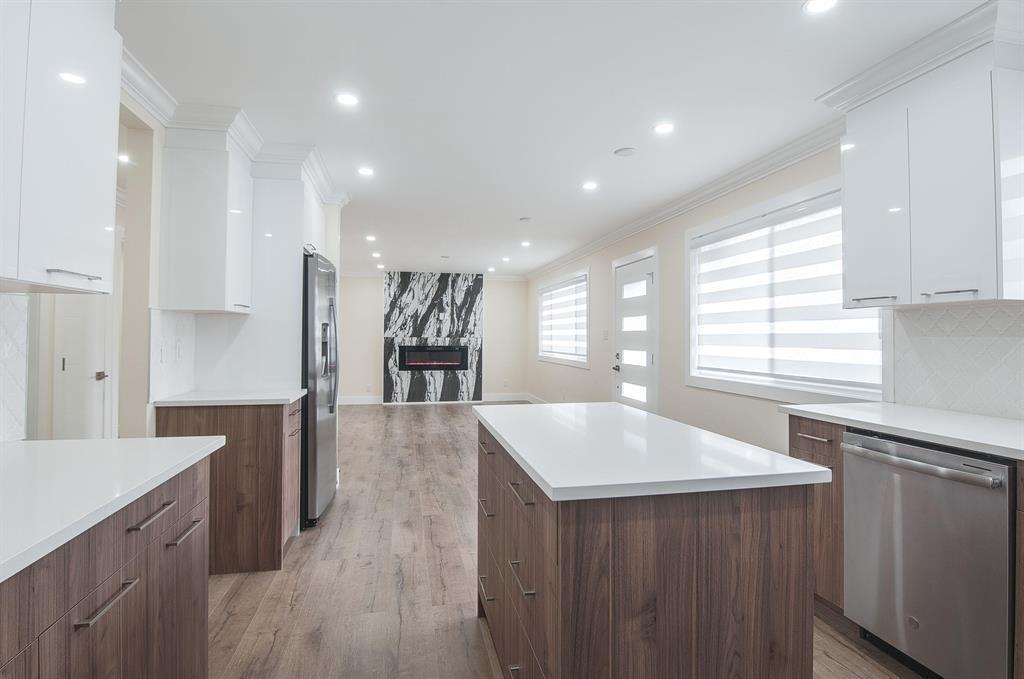
Welcome to this beautifully finished 3-level home with a 2-bedroom basement suite-perfect as a mortgage helper or investment. The main floor features a separate Living & Family room, dining area, Modern White Kitchen with Quartz counters and a 2-piece bath. Upstairs offers 3 bedrooms and 2 full bathrooms. Downstairs has a option for Rec room with half bathroom or rent everything with 2 Bedrooms & 1.5 Bath. Enjoy separate laundry for added convenience. Quality finishes include custom cabinetry, and attention to detail throughout. Located within walking distance to schools, shopping, restaurants, and transit, with easy access to Hwy 10 for commuting. A fantastic opportunity to own a versatile, income-generating home. (id:63476)
20543 50a Avenue
Langley, British Columbia
Located in a quiet, family-friendly neighbourhood, this fully renovated home offers the perfect blend of comfort, space, and convenience. Major upgrades completed in 2021/2022 with City permits include a brand-new furnace, hot water tank, modern kitchens, updated flooring, pot lights, and fresh paint throughout. The main floor features 3 spacious bedrooms and 2 full bathrooms, along with an additional bedroom and full bath on the ground level for upstairs use. The ground level also offers a 2-bedroom, City-permitted suite with a separate entrance and private laundry-ideal for extended family or as a mortgage helper generating $1,750/month. Enjoy a flat, usable backyard perfect for outdoor living and entertaining, along with a new oversized driveway that accommodates 6-7 vehicles. Conveniently located within walking distance to shopping, schools, parks, playgrounds, and Newlands Golf & Country. OPEN HOUSE SUN @ 2-4 PM (id:63476)
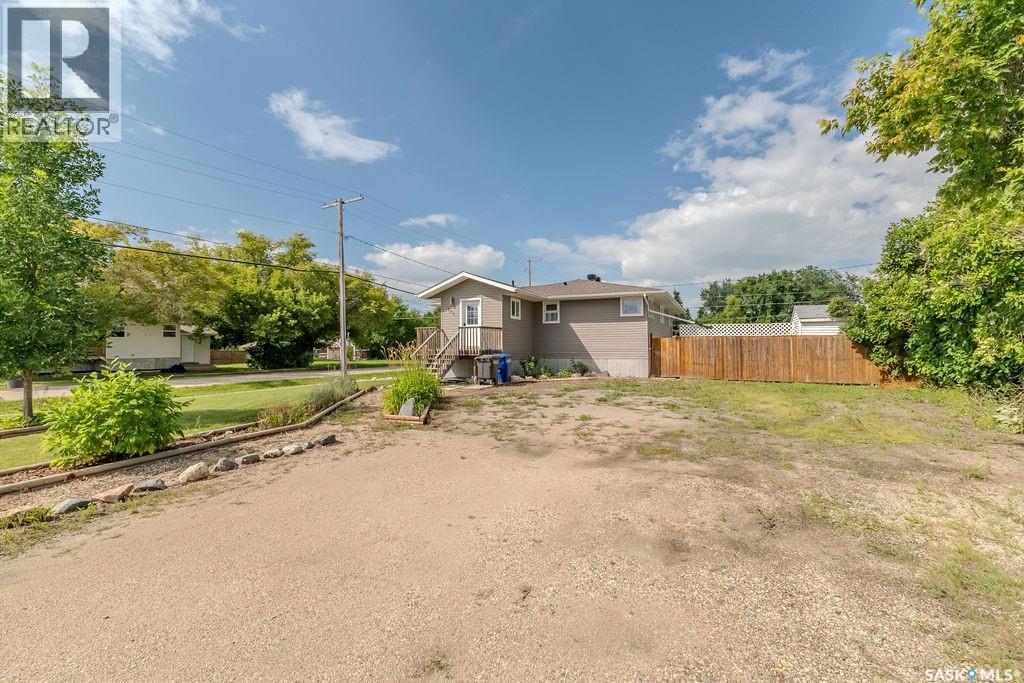
120 1st Street N
Wakaw, Saskatchewan
Welcome to this spacious 1,329 sq. ft. raised bungalow, situated on an impressive triple lot in the welcoming small town of Wakaw, Saskatchewan. Offering plenty of space both inside and out, this three-bedroom home is a great opportunity for anyone looking for room to make a property their own. Step inside to a bright, inviting interior filled with natural light and the warmth and character of hardwood flooring. The functional main-floor layout offers three comfortable bedrooms along with a large mudroom—perfect for busy families, pets, outdoor gear, or additional storage. The partially finished basement provides even more living space and plenty of potential to customize to suit your needs. With a rough-in for an additional bathroom, much of the groundwork is already in place for future development. Outside is where this property really stands out. The huge fenced yard spans three lots, providing exceptional space for kids, pets, gardens, entertaining, or future projects. A triple driveway offers abundant off-street parking, with plenty of additional room for an RV, boat, trailer, or recreational vehicles. The home does require some minor finishing touches, giving the next owner the opportunity to add their own style and build equity along the way. If you've been searching for an affordable home with space, character, a massive yard, and tons of potential, this Wakaw property is one you'll want to see! (id:63476)
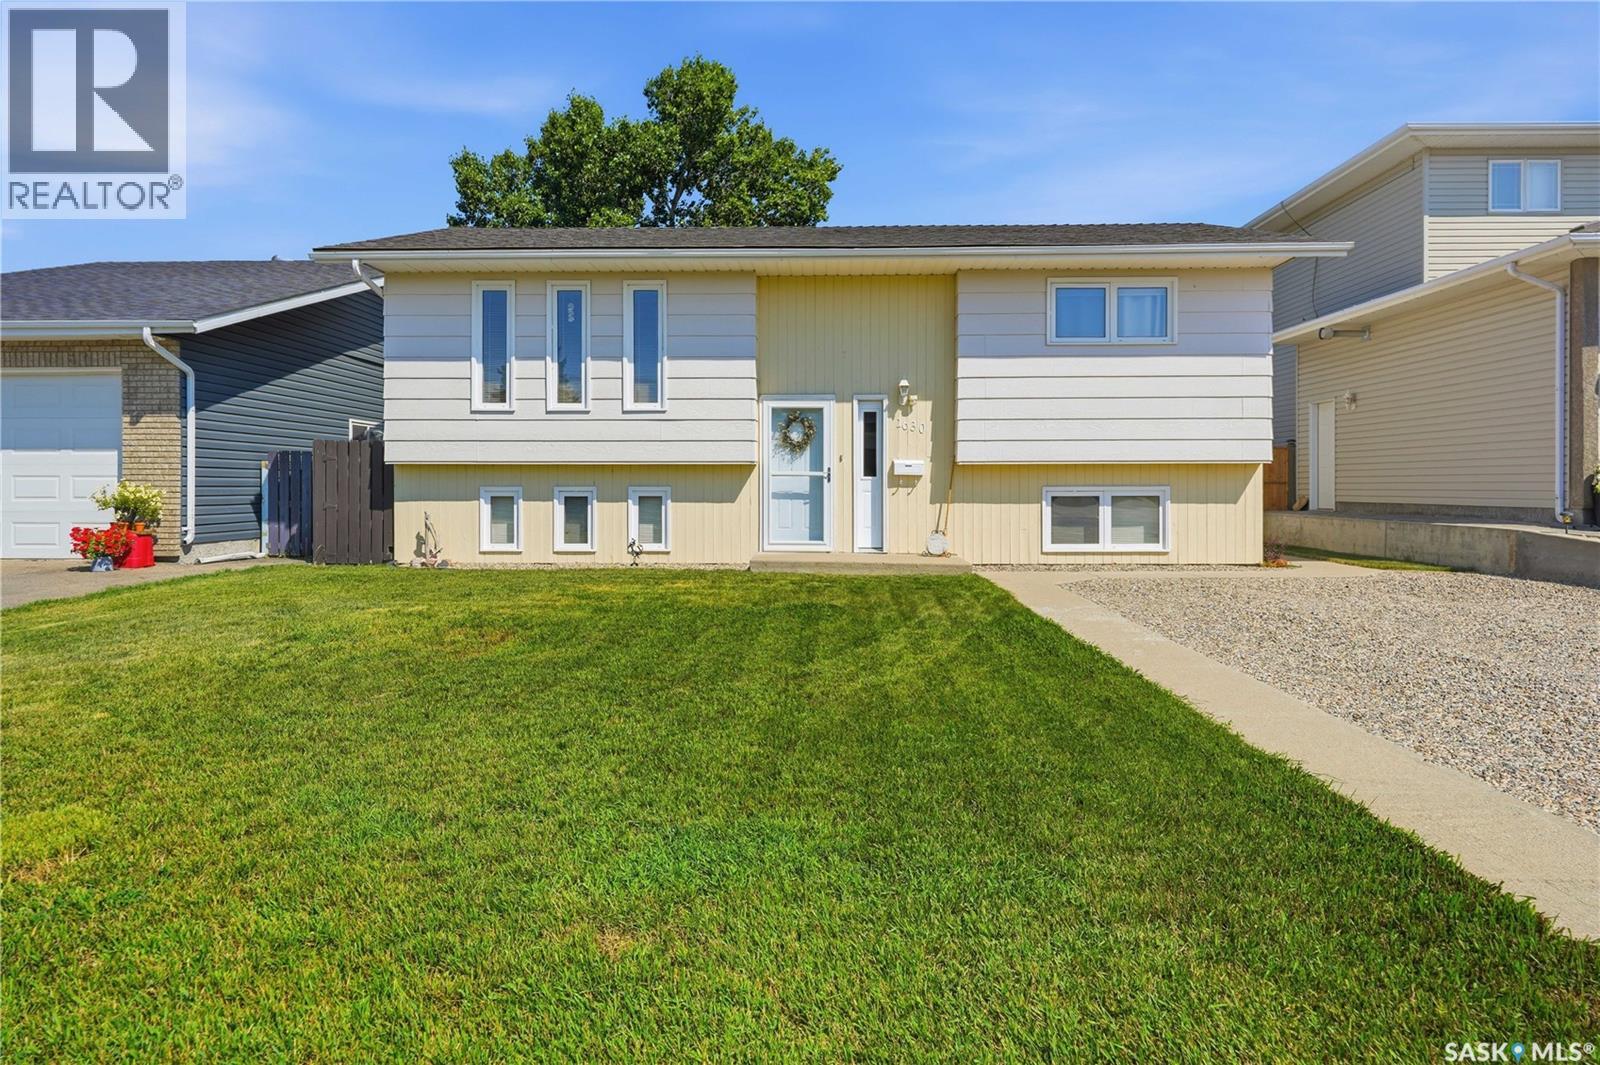
1630 Spadina Drive
Moose Jaw, Saskatchewan
You won't want to miss this one! This beautiful bi-level home is sitting on one of the quietest cresents on south hill - less than one block from the new school. Excellent curb appeal as you arrive with the home boasting 941 sq.ft. with 4 beds and 2 baths as well as a walk-out basement and a double car garage! Heading inside we find a large living room with lots of natural light that opens into a dining space with patio doors to your deck - perfect for entertaining. Your spacious U-shaped kitchen boasts beautiful oak cabinets with lots of storage and prep space. Down the hall we find a 4 piece bathroom and 2 good size bedrooms. Downstairs we find a large family room - perfect place for the kids to play. Down the hall we have 2 more bedrooms and a 3 piece bathroom. Finishing off the basement we have a laundry space that doubles as a mudroom as it has a walk-out door to the backyard which is sure to be a hit! Heading outside we find a very relaxing backyard - from the deck to the patio you are sure to find a place to spend your evenings. We also have a cute greenhouse and raised garden boxes. There is also a double detached garage (24'x24') with power run as well as a a double driveway off the front of the home giving you lots of parking space. It is hard to find a better location than this to the new school. Pride of ownership shows throughout the home - you won't be disappointed. Reach out today to book your showing! (id:63476)
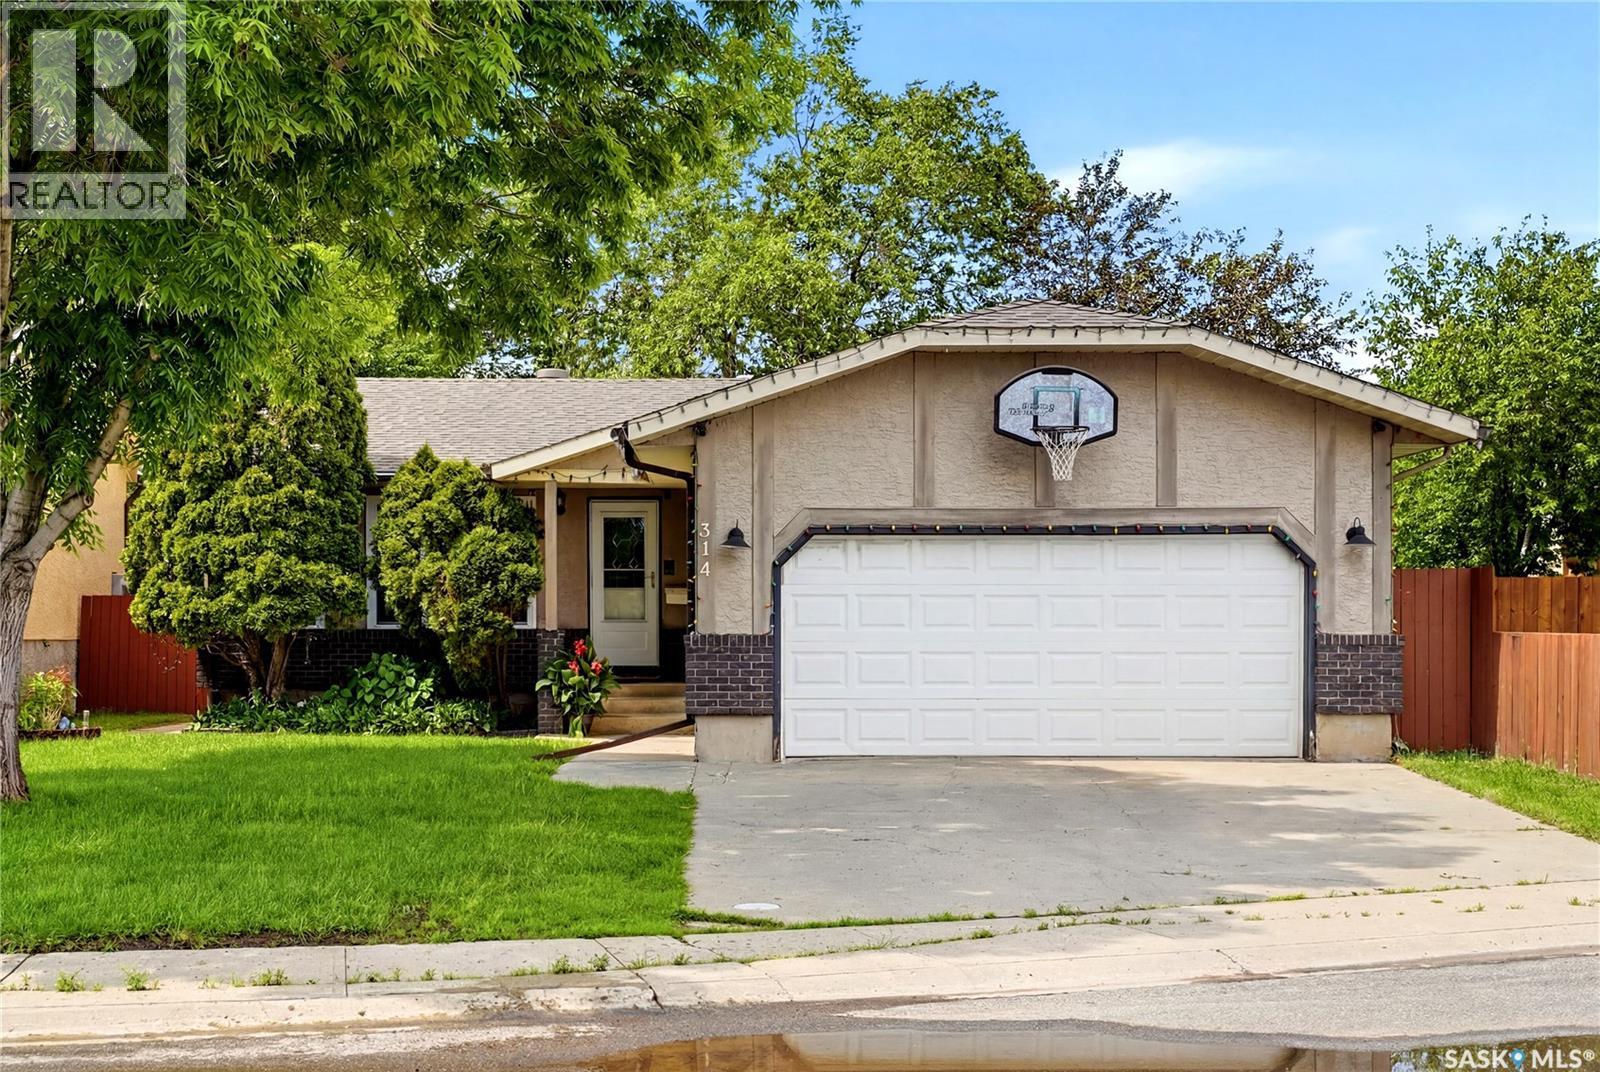
314 Howe Place
Regina, Saskatchewan
Excellent opportunity to own a move-in ready bungalow tucked in a quiet bay, close to parks, schools and everyday amenities! This home has a warm modern farmhouse feel throughout and offers the kind of layout, updates and backyard space buyers are always looking for. Upon entering, you’re welcomed into a bright and open family room with large front windows that allow natural light to pour into the space. Adjacent to the family room is the open kitchen and dining area, featuring an abundance of cabinetry, stainless steel appliances, a new GE induction stove (2025) and bright bay windows that create a comfortable and inviting place to gather. The main floor offers a spacious primary bedroom complete with dual closets and a 3-piece ensuite. There are two additional bedrooms, along with an updated 4-piece bathroom, making this a great fit for families. The basement is nicely developed and built for entertaining. The large games room fits a pool table perfectly, while the custom bar provides a great spot for casual seating and watching the game. Completing the lower level is a large bedroom with a Jack and Jill entrance to a 3-piece bathroom, plus a utility room with ample storage. (Note: Window in bedroom does not meet today’s egress standards) If you’re outdoor people, you’re going to love the private backyard. It features a massive deck with an outdoor bar, lush lawn with underground sprinklers, a fire pit area to relax under the stars, a huge storage shed for all your tools and a 20' sliding gate with lane access. At the front of the house is also a lush lawn with U/G sprinklers and of course the insulated and heated double car garage. This home has seen tons of value-added updates over the years, including new vinyl plank flooring with underlay (2023), shingles (2022), updated windows, a tankless water heater and more. A great home, in a great location, with the updates already done! (id:63476)
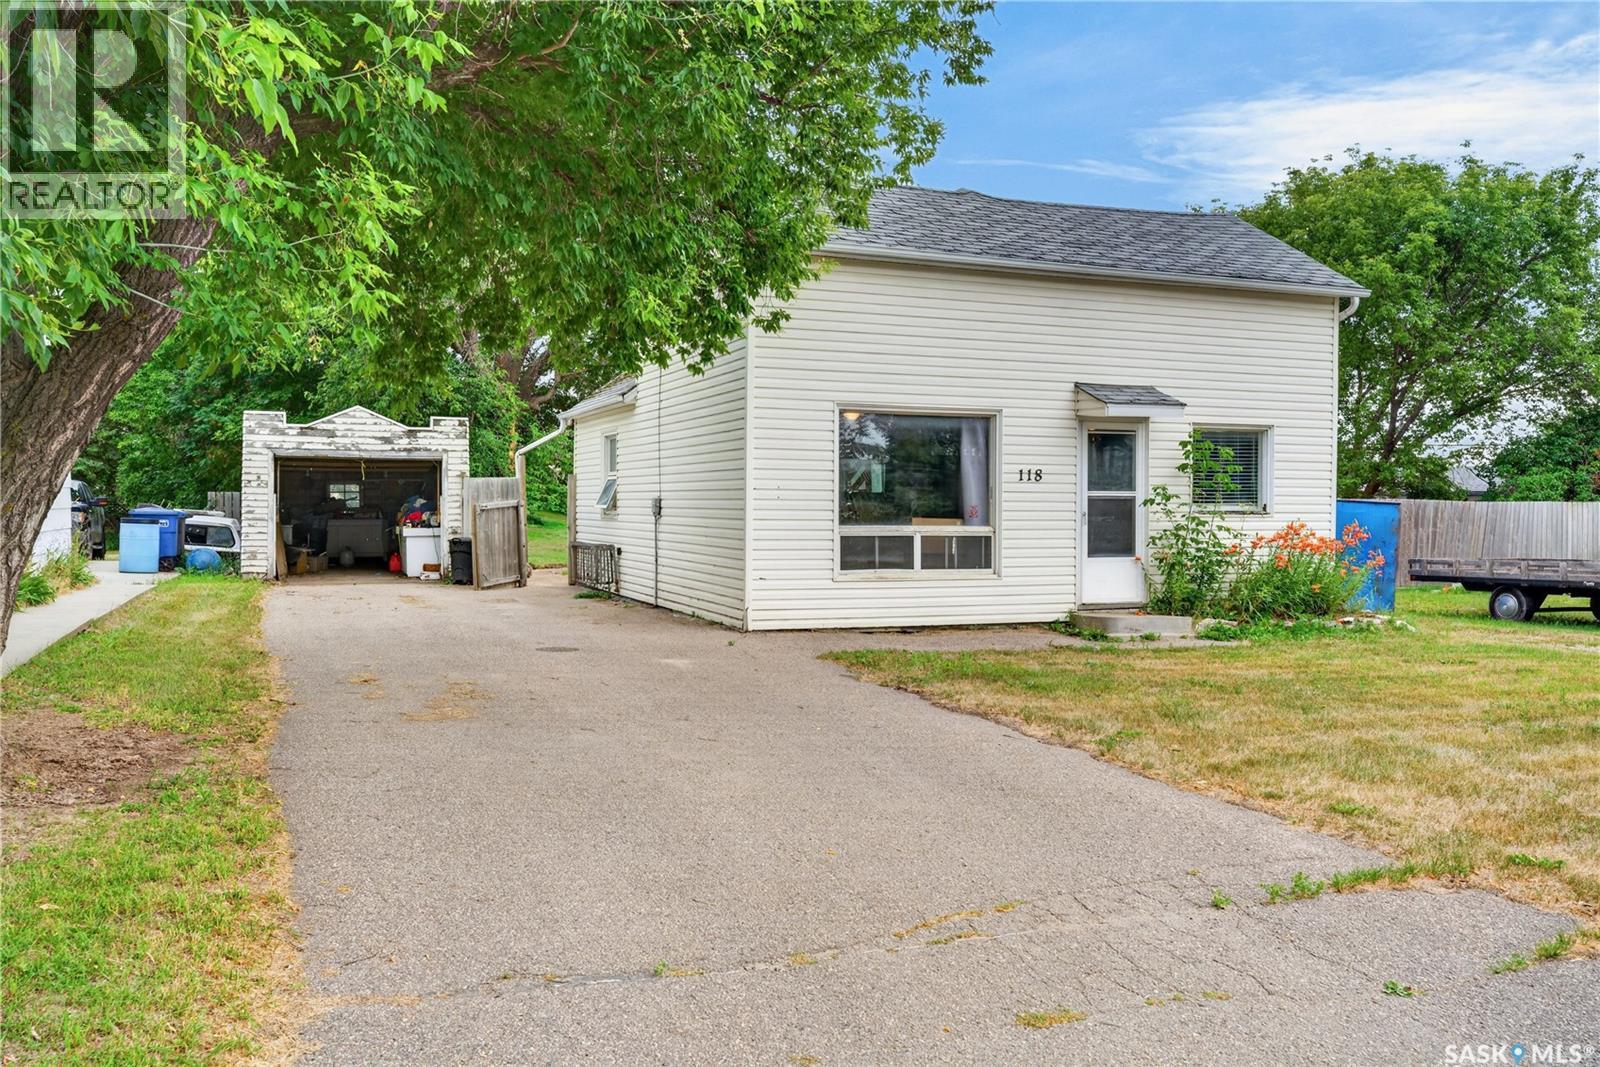
118 9th Street
Humboldt, Saskatchewan
Welcome to 118 9th Street Humboldt SK. This 1,025 sq. ft. 1½-storey home is a great opportunity for a first-time buyer, investor, or anyone looking for a home they can make their own. The main floor offers a spacious living room and an eat-in kitchen with classic wood cupboards and good storage. Three bedrooms are located upstairs, while the basement provides laundry and additional storage space. Situated on a 50’ x 131’ lot, the property features a partially fenced yard, storage shed, and single detached garage. The home would benefit from some updating, but offers a solid starting point with plenty of potential. Add your own personal touches and create a home that suits your style, or add this property to your investment portfolio. (id:63476)
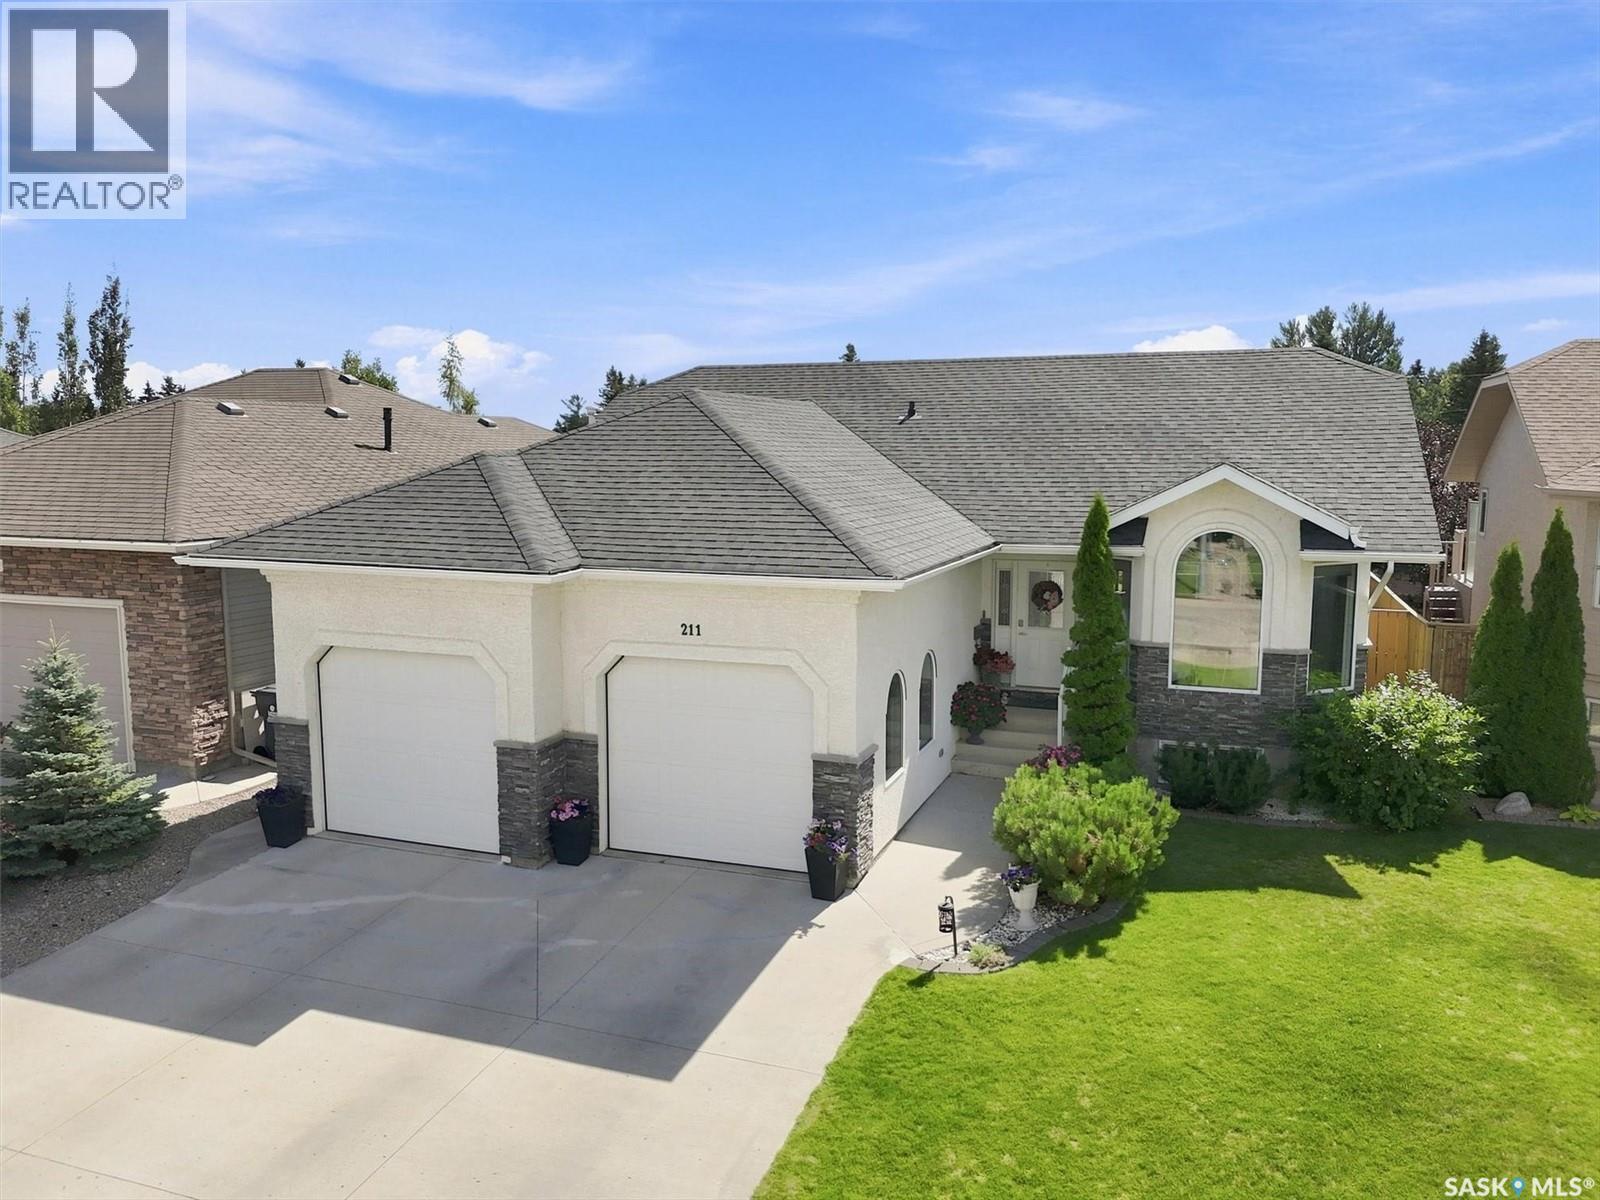
211 Crenshaw Way
Warman, Saskatchewan
Welcome to the ideal family home in Warman: a beautifully designed 1,347 sq. ft. bungalow that seamlessly balances refined style with everyday practicality. The main level showcases an inviting living room with dramatic vaulted ceilings and a spacious kitchen perfect for busy mornings, leading directly to a bright dining area where garden doors open onto a covered deck. Kids and pets will love the sun-drenched, south-facing backyard that backs directly onto peaceful green space, offering endless space to play. With three main-floor bedrooms, plus a fully finished basement featuring two additional bedrooms, a 4-piece bath, and a massive rec room anchored by a cozy gas fireplace, there is plenty of space for everyone to grow, play, and relax. Complete with a double heated garage for Saskatchewan winters, this dream home sits within easy walking distance of elementary and middle schools, local shopping, dining, and the Warman Home Centre Communiplex. As per the Seller’s direction, all offers will be presented on 08/26/2026 4:30PM. (id:63476)
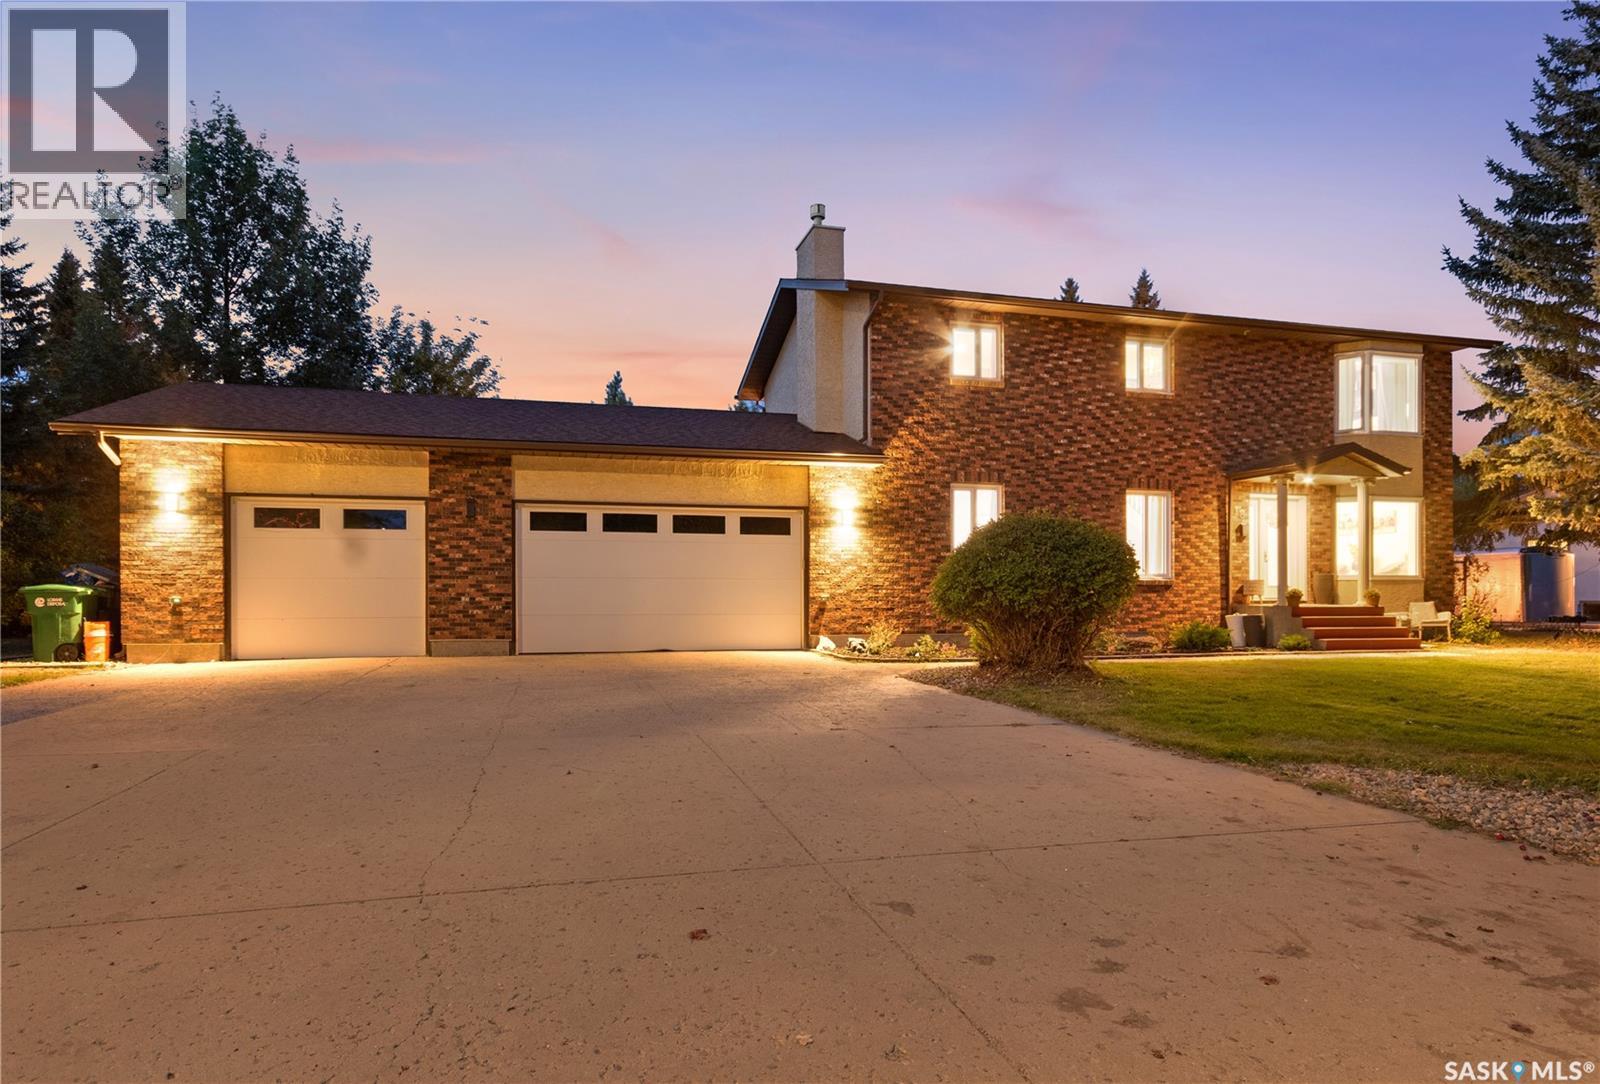
18 Pearl Crescent
Edenwold Rm No.158, Saskatchewan
Welcome to 18 Pearl Crescent, an updated 2,333 sq. ft. two-storey situated on 0.64-acre mature lot. Offering 5 beds, 4 baths, a triple attached garage and an in-ground pool. The main floor has been refreshed with a bright, modern feel throughout. The kitchen features an oversized island, quartz countertops, stainless steel appliances, and a gas range. The dining area is surrounded by natural light and opens through large patio doors onto a multi-level deck and pool. A comfortable family room overlookS the front yard, while the living room features a fireplace with room for entertaining. A half bath completes the main floor. Upstairs you’ll find four bedrooms, including a renovated primary suite with ensuite. This space features a large double vanity, freestanding soaker tub, oversized tiled shower and a separate water closet. An additional full bathroom and upstairs laundry complete the second level. The fully developed basement adds even more usable living space with a large recreation room, fifth bedroom, den, 3-piece bathroom. Outside is where this property separates itself. The yard offers privacyand space, with established trees, underground sprinklers, a large deck, firepit area, and an in-ground pool. There is still an abundance of lawn beyond the pool for kids, pets, gardening or even a winter skating rink. The home operates on its own wellwith an extensive water system including an upgraded high-pressure tank, reverse-osmosis drinking water and an on-demand water heater. The sprinkler system is also connected to the well. The home has also seen improvements including upated plumbing with the original copper replaced by PEX, updated water and sewer lines, electrical upgrades, newer windows and separate furnaces serving the main and upper levels. With the triple attached garage, huge driveway and one of Emerald Park’s larger residential lots, 18 Pearl Crescent offers a combination of space, updates and outdoor living that is difficult to duplicate. (id:63476)
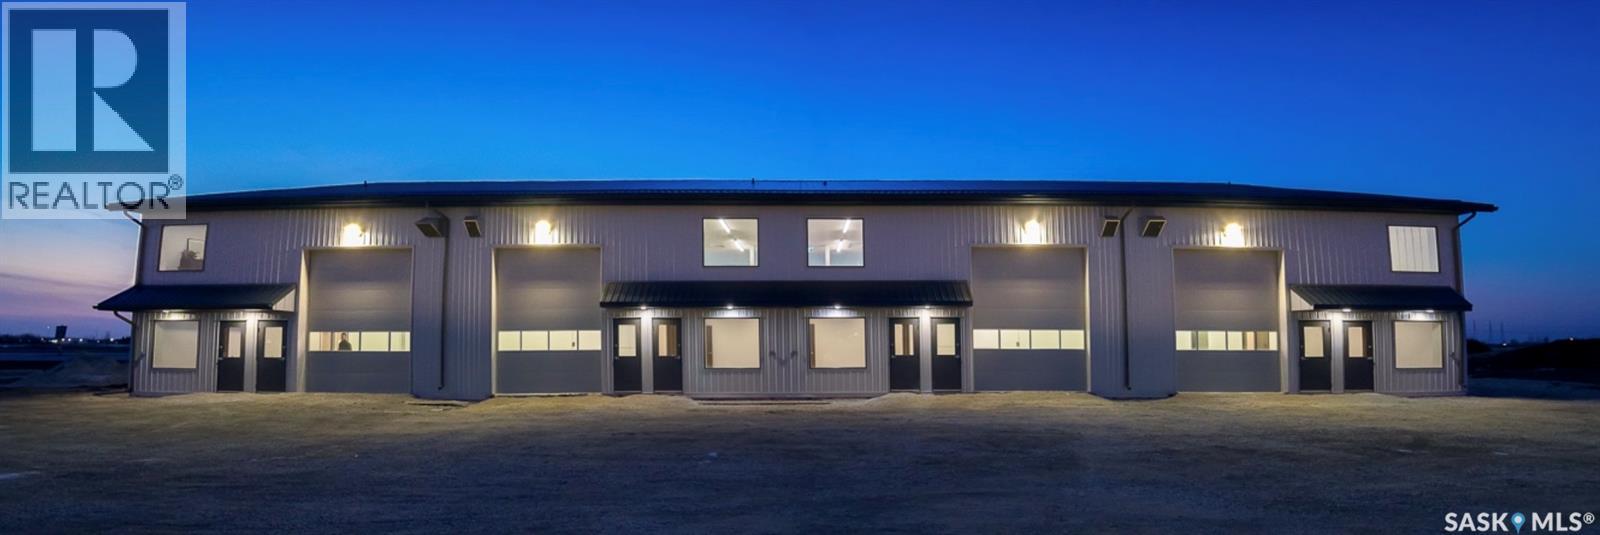
204 #624 Highway
Pilot Butte, Saskatchewan
Boost your business profile with premium highway exposure in the thriving community of Pilot Butte! Available for Summer 2026, these brand-new, highly functional 2,340 sq. ft. commercial bays are perfectly engineered for light industrial, retail, service, or distribution businesses.Need a larger footprint? Two adjacent bays can be combined to create a seamless 4,680 sq. ft. facility. Each unit comes fully equipped with a massive 14'x16' overhead door for effortless equipment and fleet access, an integrated floor drain, and reliable town water and sewer connections.The smart layout features a professional, dedicated front office area separate from the shop floor, alongside a private washroom. Enjoy unbeatable traffic counts, rapid transit access to Regina, and a clean, modern building designed to help your business scale. Offered at $2,900/month plus utilities. Don't miss out on securing your space in this high-demand corridor—contact your REALTOR® today for full leasing details! (id:63476)
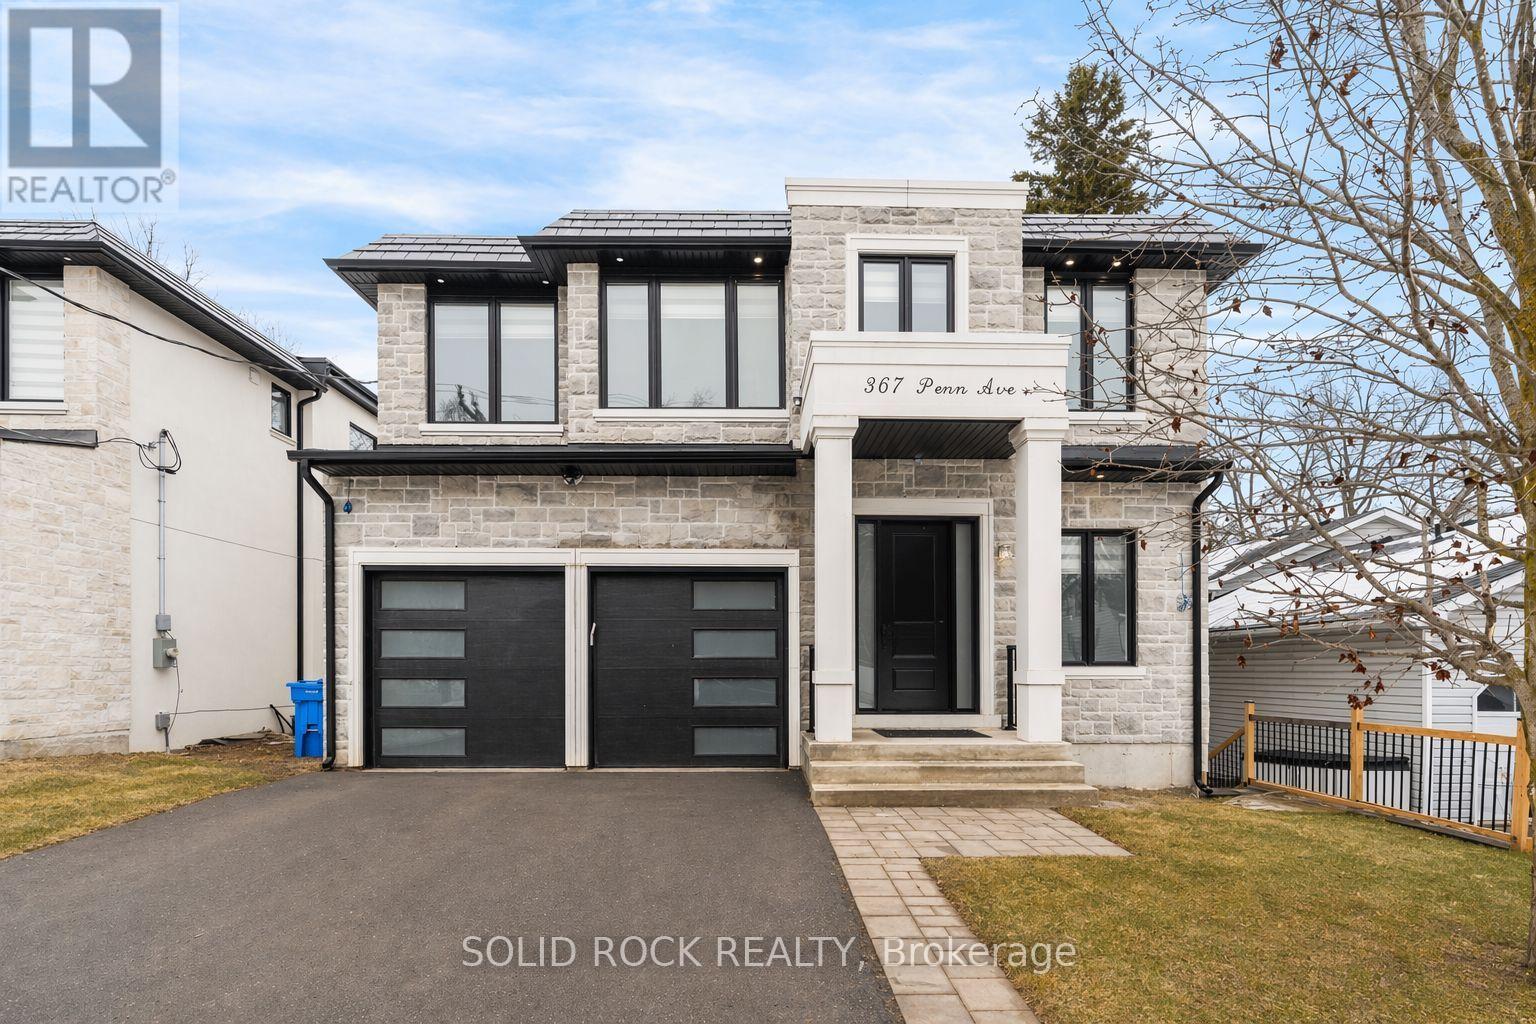
367 Penn Avenue
Newmarket, Ontario
This spectacular Custom Home on a 50' x 195' lot, with no rear neighbours and incredible finishings awaits you! When was the last time you saw a home with 4 bedrooms upstairs, plus two in the basement, and ALL of them had their own, individual, ensuite bathroom?? Yes, it is a 4+2 bedroom, 7 luxurious bathroom home, located steps to Newmarket's main street. With a stone exterior, and architectural details throughout, you are welcomed into the large foyer and will be blown away by the gorgeous porcelain floors and extra lighting details. There are 10 ft ceilings on the main floor as well as the basement floors and 9ft ceilings on the second floor. Many listings say it- but THIS is a chef's kitchen. A STUNNING 8-ft waterfall island, custom cabinetry and exquisite finishes like the pot filler and backsplash. There is a main floor livingroom, dining room AND versatile office space. Upstairs you will find 4 bedrooms that do.not.disappoint. The primary bedroom has an incredible ensuite and a custom walk-in closet. The other 3 Bedrooms also have custom closets and their own, private bathrooms. The FINISHED walk-out basement not only has large recreation area- it also has two bedrooms, two ensute bathrooms, large windows, and a walk- out to the yard. Homes like this are just not available often. You must see these custom finishes for yourself. Minutes to Main St Shopping, GO Transit, Hospital, HWY 400 & 404, Upper Canada Mall & More! The large, private, yard has NO REAR NEIGHBOURS and is perfect for your BBQ and entertaining this summer! Book your private showing today to see this beautiful home.Taxes per Geowarehouse. Sold under power of sale. Sold As-Is, Where Is. Seller does not warranty any aspects of property, including but not limited to: sizes, taxes or condition. (id:63476)
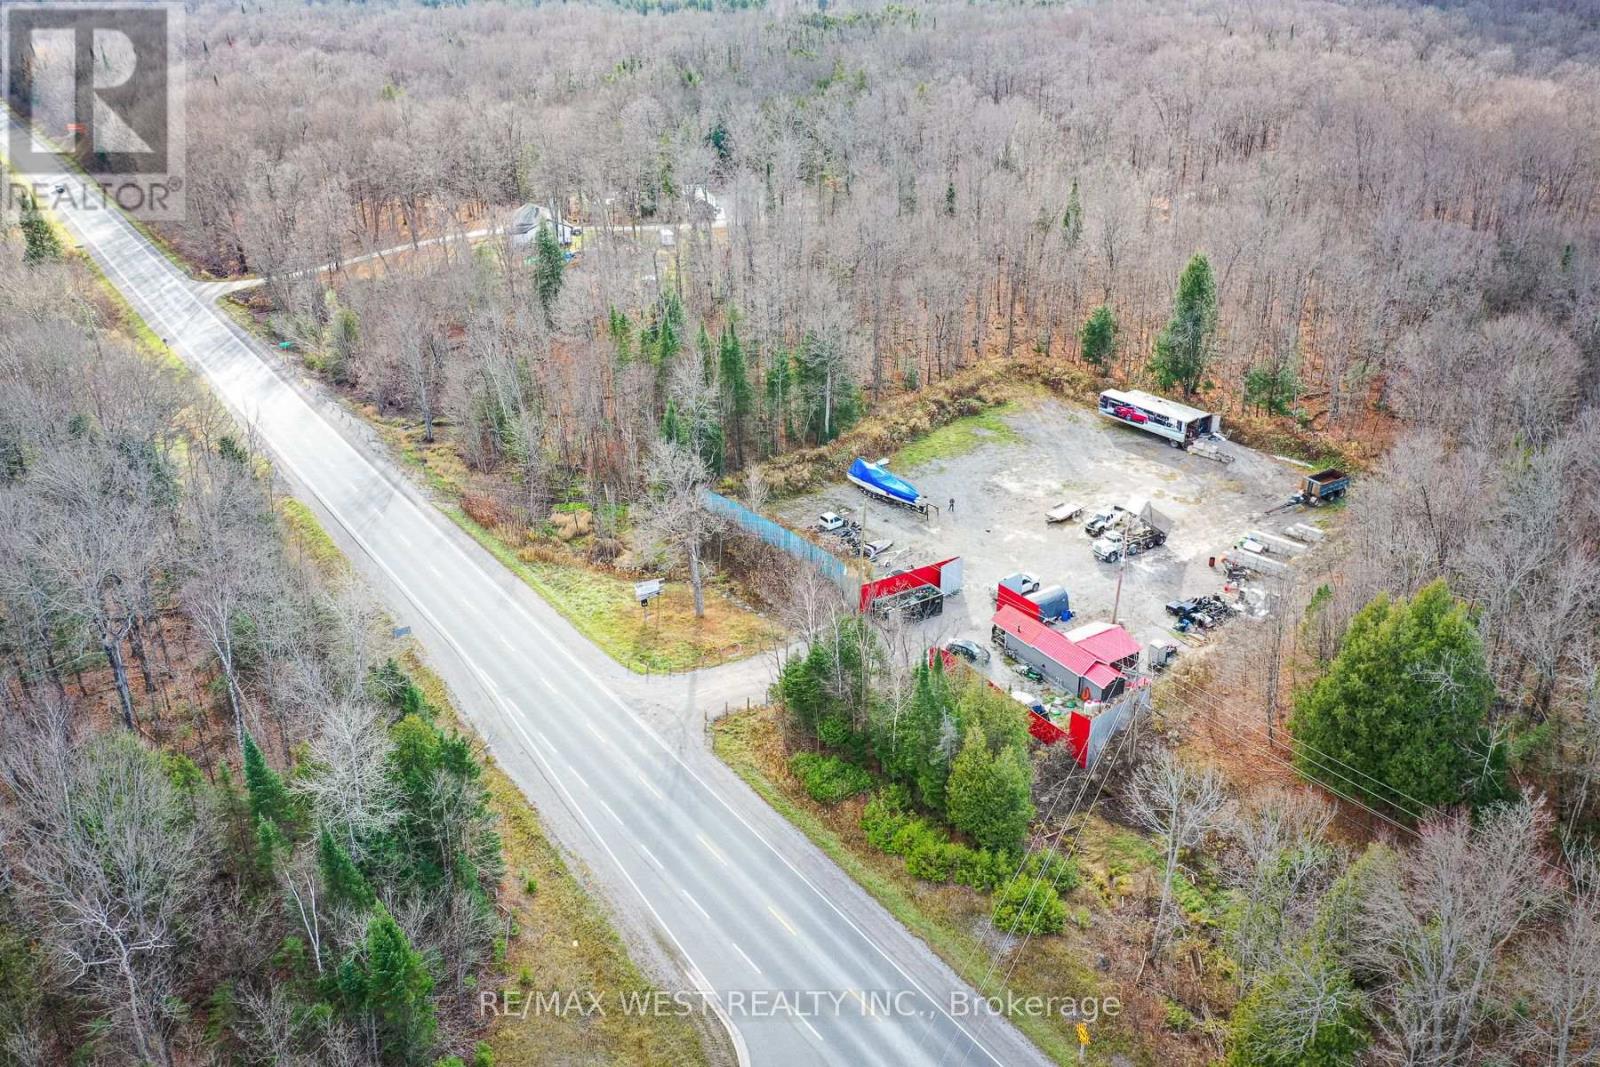
6343 Highway 35
Kawartha Lakes, Ontario
Prime one-acre industrial lot with numerous commercial uses available. Located on a high-traffic street offering excellent visibility for your business. This property includes an office on site with essential services, making it an ideal location for various industrial and commercial ventures. Don't miss this exceptional opportunity to establish your business in a thriving area with great potential! (id:63476)
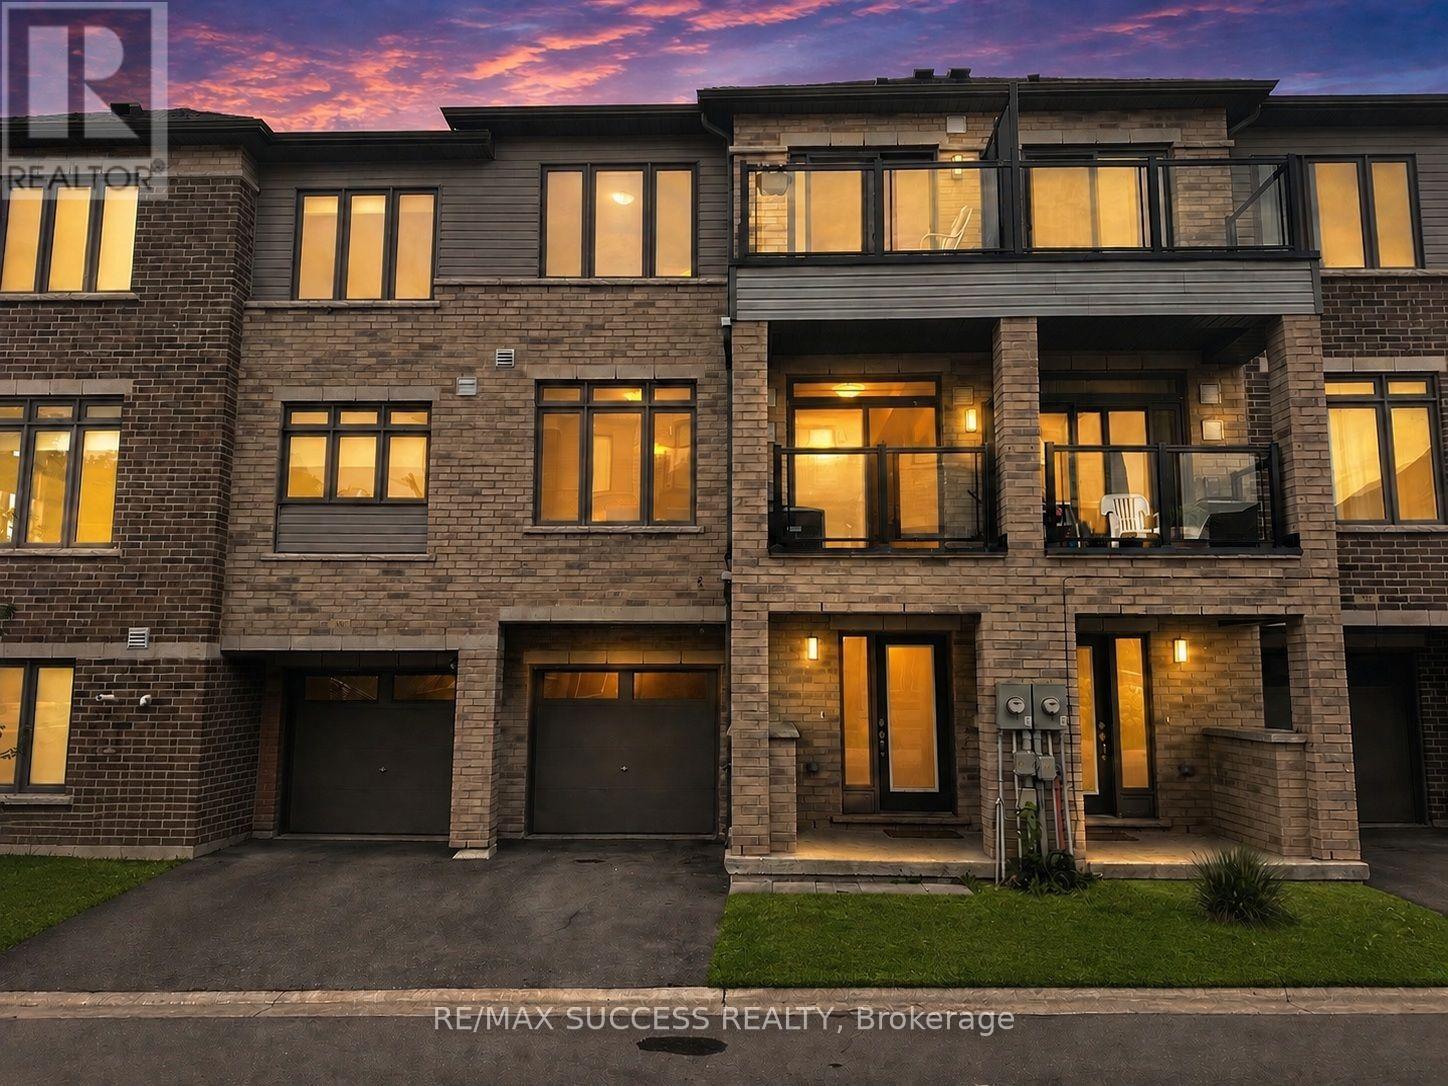
502 - 585 Colborne Street E
Brantford, Ontario
Beautiful & Spacious 1,395 Sq. Ft. 2-Bedroom, 2.5-Bathroom Upscale Townhome In A Newer Development & Desirable Neighbourhood! Private Garage & Driveway With Direct Access Into The Home & Parking For 2 Vehicles. Enjoy An Oversized Front Porch Plus 2 Private Balconies-One Off The Dining Area & Another Off The Primary Bedroom. The Ground-Floor Bonus Room Is Perfect For A Home Office, Playroom, Guest Space Or Additional Living Area. The Bright & Spacious Open-Concept Main Floor Features A Convenient Powder Room & Modern Kitchen With Stainless Steel Appliances, Granite Countertops, Large Island With Breakfast Bar & Double Sink. Upstairs Offers 2 Generously Sized Bedrooms & Conveniently Located Laundry. The Primary Bedroom Features A Large Walk-In Closet, Private Balcony & Ensuite With Glass-Enclosed Stand-Up Shower. The Second Bedroom Offers An Oversized Closet & Convenient Access To The Main Bathroom With Bathtub. Fantastic Location Just Steps From A Busy Plaza With No Frills, Factory Direct, Pizza Pizza, Subway, Kidtastic Adventures, McDonald's & More! Quick & Easy Access To Downtown Brantford, Wilfrid Laurier University & Conestoga College. **Photos are of the Actual Unit and have been Brightened, Brushed Up, Decluttered, Existing Tenant's Furniture Removed, and Virtually Staged** (id:63476)
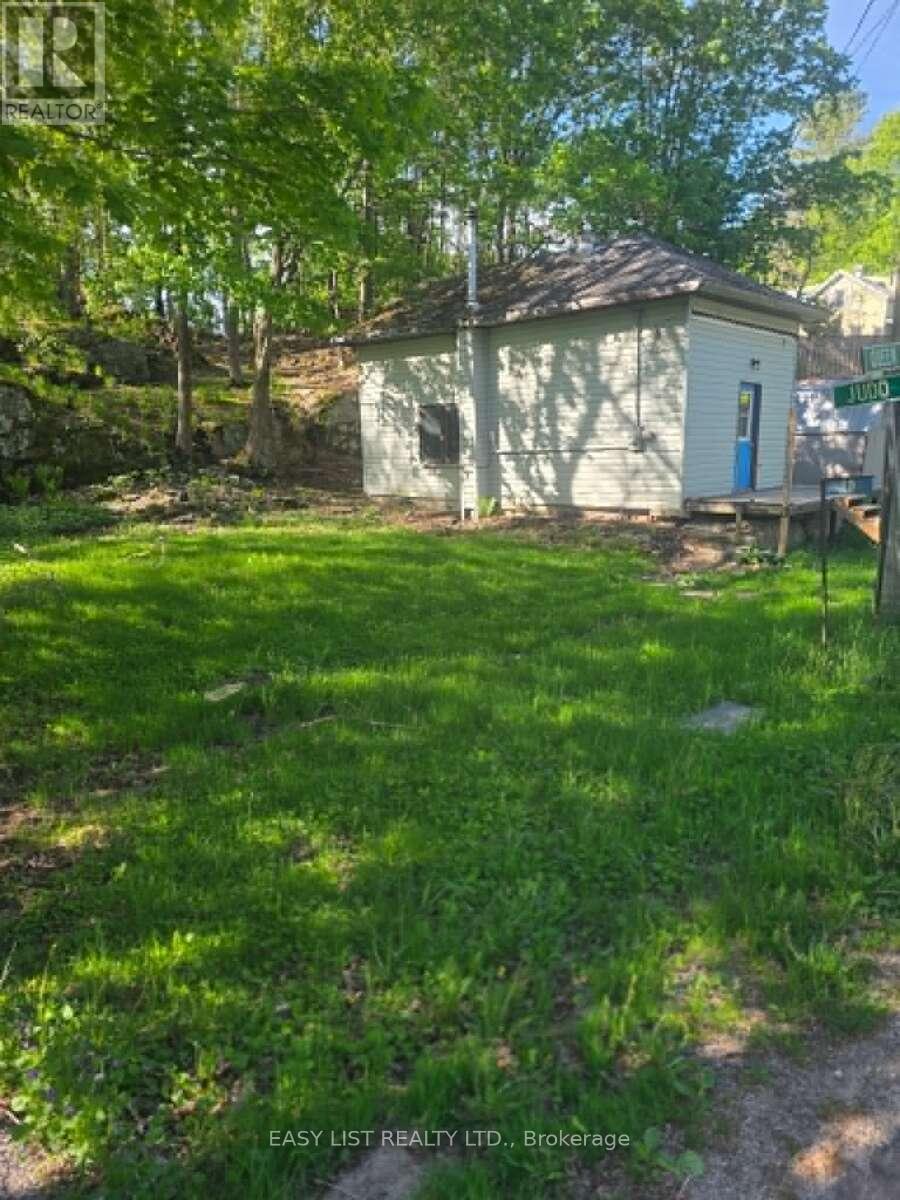
19 Queen Street
Rideau Lakes, Ontario
Visit the REALTOR website for further information about this Listing. Unique redevelopment opportunity in the historic village of Morton, within the Township of Rideau Lakes. This approximately 0.21-acre irregular village property offers a head start on your next building project, with significant planning and design work already completed. Property includes an existing well, hydro/service connection, plans for an approximately 1,390 sq. ft. 2-bedroom, 2-bath home, and a completed engineered septic design. Preliminary discussions regarding redevelopment have also taken place with Township planning staff. The existing structure is not being represented as habitable, "as is, where is" condition, primarily for its redevelopment potential. Enjoy a quiet village setting with convenient access to the Rideau Canal system, Rock Dunder hiking trails, Jones Falls, boating, paddling and fishing. Approximately 15 minutes to Gananoque, 30 minutes to Kingston, 40 minutes to Brockville and 1 hour to Ottawa. An excellent opportunity for a buyer, builder or investor looking for a property where substantial preliminary planning and design work has already been undertaken. (id:63476)
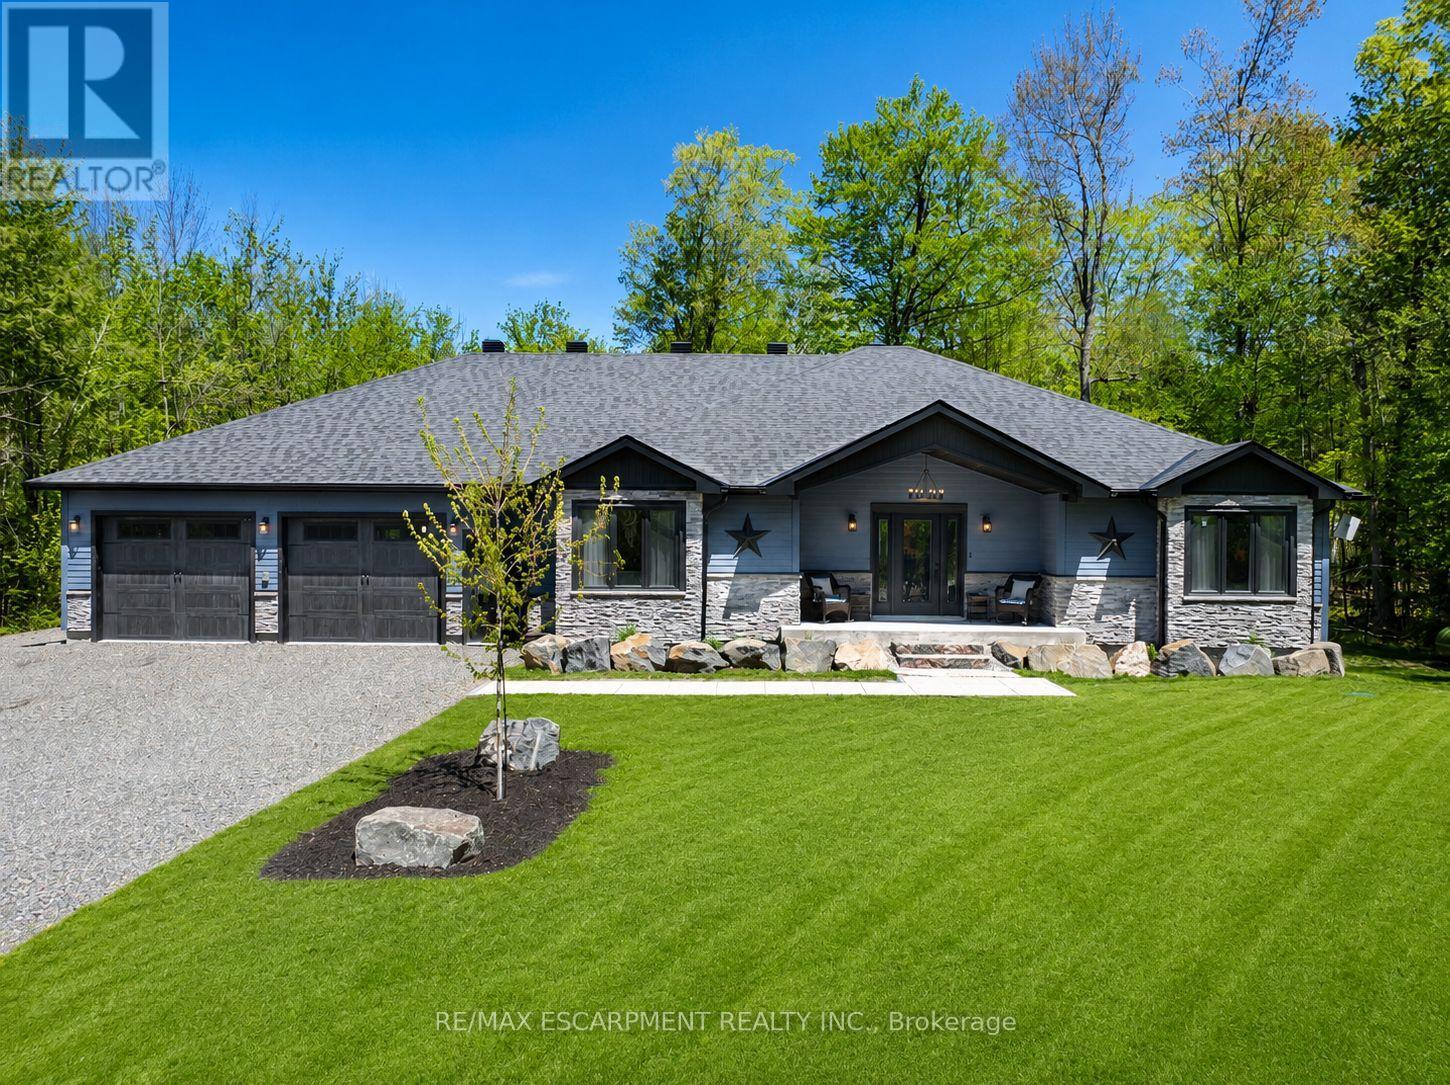
1068 Xavier Street
Gravenhurst, Ontario
Discover The Space, Privacy & Relaxed Lifestyle Of Muskoka In This Custom 2021 Ranch Bungalow, Set On Nearly 1 Acre Of Beautifully Treed Property In A Quiet Enclave Of Custom Homes In South Gravenhurst, Just Minutes From Town. Offering Over 4,100 SF Of Finished Living Space, This Home Was Designed With Everyday Comfort, Entertaining & Multigenerational Living In Mind. Step Inside To Soaring Ceilings, Expansive Windows, Pot Lights Throughout & An Open-Concept Layout Filled With Natural Light. The Main Living Area Is Anchored By A Gas F/P & Striking Vaulted Ceiling, While Modern Vinyl Flooring Offers Style & Easy Maintenance. The Chef-Inspired Kitchen Features Quartz Counters, Custom Cabinetry, Premium Appliances & A Generous Centre Island Made For Gathering. Just Beyond, The Bright Muskoka Room Creates A Peaceful Place To Enjoy Morning Coffee, Unwind In The Evening & Take In The Natural Surroundings. Well-Appointed Bedrooms & Baths Complete The Main Level. The Fully Finished Lower Level Offers Even More Living Space With 2 Additional Bedrooms, A Large Rec Room, Dedicated Gym, 2nd Kitchen & Full Bath, Providing Excellent Options For Extended Family, Guests Or In-Law Potential. A Washer/Dryer Rough-In Is Also Available In The Mechanical Room. Then There's The Impressive 30' x 42' Drive-Through Garage! With Space For Up To 6 Vehicles, Concrete Floors, Automatic Openers & A Rear Roll-Up Door Providing Direct Backyard Access. Fully Insulated With Insulated Walls & Blown-In Ceiling Insulation, It's Also Roughed-In For A Propane Heater With The Propane Line Available At The Rear, EV Charging & A Dedicated Generator Line. Surrounded By The Best Of Muskoka, With Kahshe & Sparrow Lakes, Marinas, Golf, Trails & Year-Round Recreation Nearby, While Gravenhurst Amenities Remain Just Minutes Away. The Space To Spread Out, Room For All The Toys & A Peaceful Setting To Enjoy It All. (id:63476)
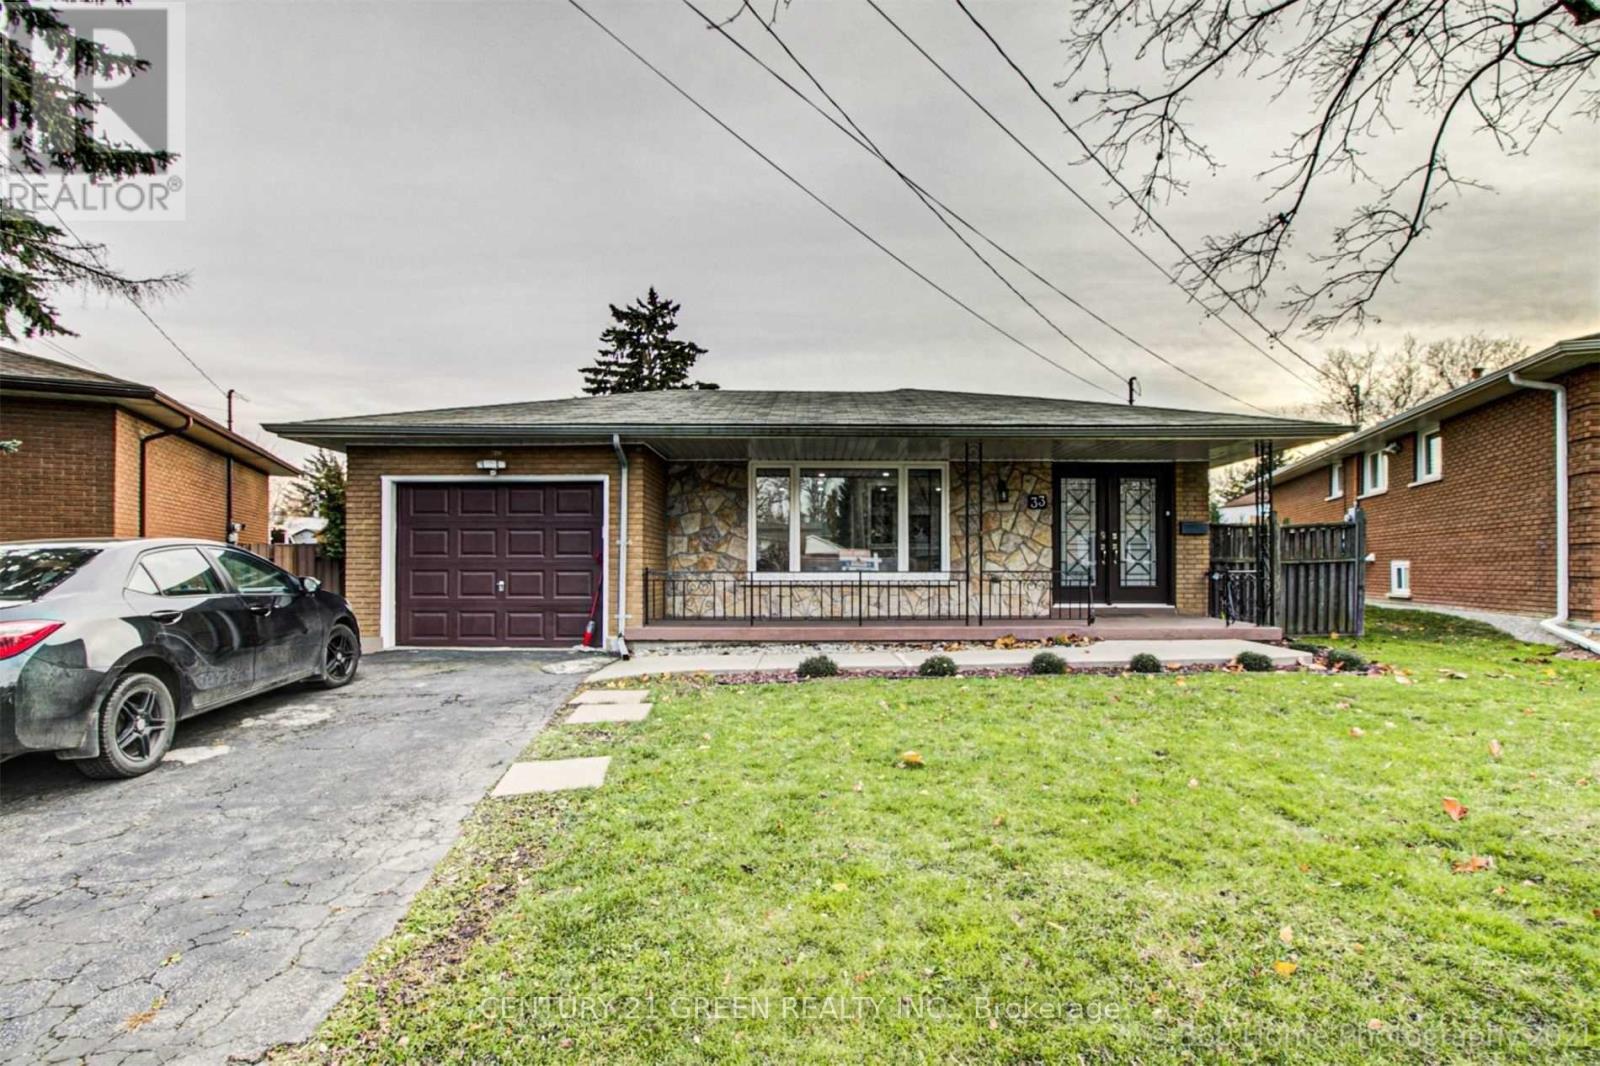
Main - 33 Garvey Crescent
Hamilton, Ontario
Elegant Bright & Updated 3 Bedroom, 2 Bathroom Detached Home Located in Highly Desirable Corman Area Of Hamilton. Close To Eastgate Sq, Future Go Station, Walking Distance to Bus Stop, Elementary School & Secondary School, Grocery Shops, Banks, Canadian Tire & McDonald. Quick Access to Red Hill Valley Parkway & QEW. This Family Home Delivers 100,000 thousand spend on Renovation. Bright Kitchen New Flooring, New Cabinet and New Granite Counter. Spacious Living Area, Huge Backyard with a Garden, Central A/C & Heating, Separate Laundry, Stainless Steel Appliances. One Car Garage, Double Wide Drive (id:63476)
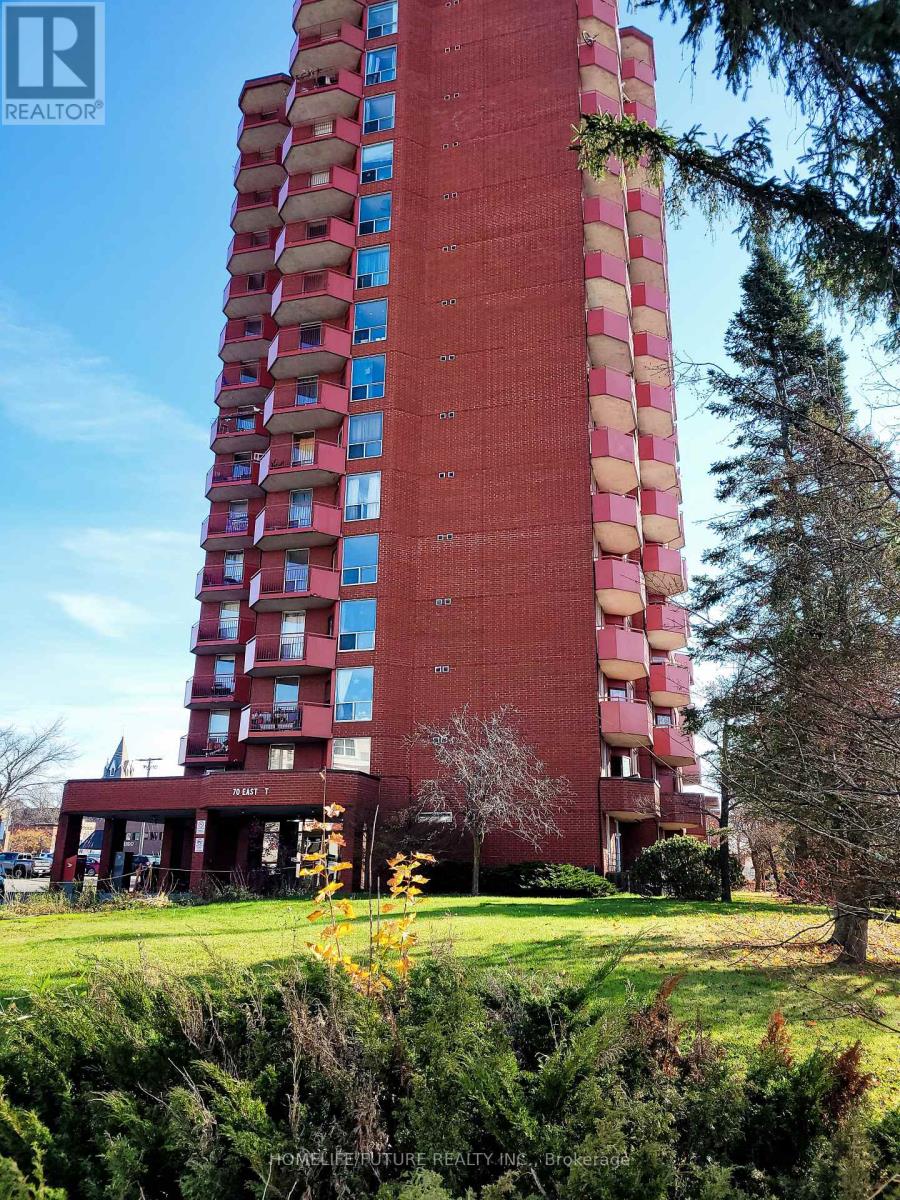
204 - 70 East Street E
Sault Ste Marie, Ontario
Location! Location! All Utilities Included Bright & Very Spacious 1 Bedroom Apt In A Quiet Building. Convenient Location. Open Concept Living/Dining Room, Kitchen Has Quality Oak Cabinetry. Large Closet In Primary Bedroom, Well-Maintained Building, Fantastic Location! Close To All Amenities, Shopping, Schools, Banks, Grocery Plus So Much More! (id:63476)
22 Blake Street
Hamilton, Ontario
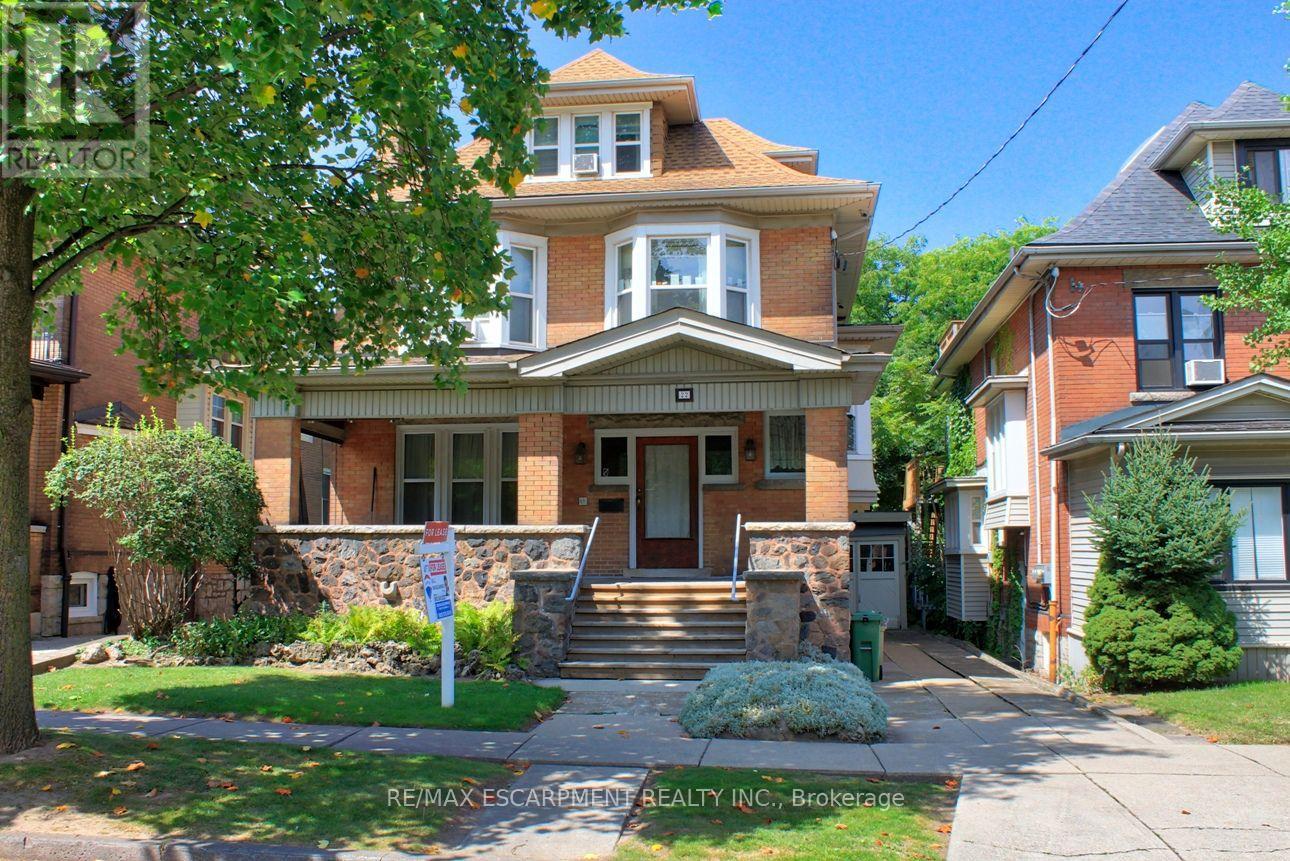
An exceptional and rare opportunity substantial, fully legal 5-plex that seamlessly balances turn-of-the-century craftsmanship with extensive modern infrastructure updates. Ideally suited for multi-generational families, savvy investors, or primary homeowners seeking mortgage-offsetting rental income, this property offers unparalleled flexibility. The rich interior showcases preserved period details, starting in the foyer with a custom deacon's bench and an impressive bevelled glass wall and door system. The main floor features two sets of solid oak pocket doors, a grand bay window, decorative oak cross beams with a fully rewired original light fixture, a classic marble and ornamental oak fireplace, and the original tall oak swing door leading to the kitchen. Upward, the stairwell landing is anchored by a breathtaking grand stained-glass bay window with a built-in oak bench, leading to a second floor complemented by an electric brass neoclassical fireplace. Beyond its magnificent architectural charm, the property has undergone rigorous capital improvements to ensure long-term efficiency and peace of mind. Critical mechanical enhancements include a brand-new boiler/furnace system (2024), complete professional basement asbestos abatement (2026), vinyl replacement windows (c. 2013), and an updated roof (c. 2009). The comprehensive 2013 electrical overhaul features six separate meters-allowing individual utility billing across the five distinct residential units alongside a dedicated common-area meter. Additional property updates include a modernized second-floor shower (2023), a replacement laundry dryer (2025), and on-site security camera hardware (2024, included as-is). Properties offering this caliber of preserved heritage, fully verified legal status, and extensive structural updating rarely come to market. (id:63476)
707 - 112 King Street
Hamilton, Ontario
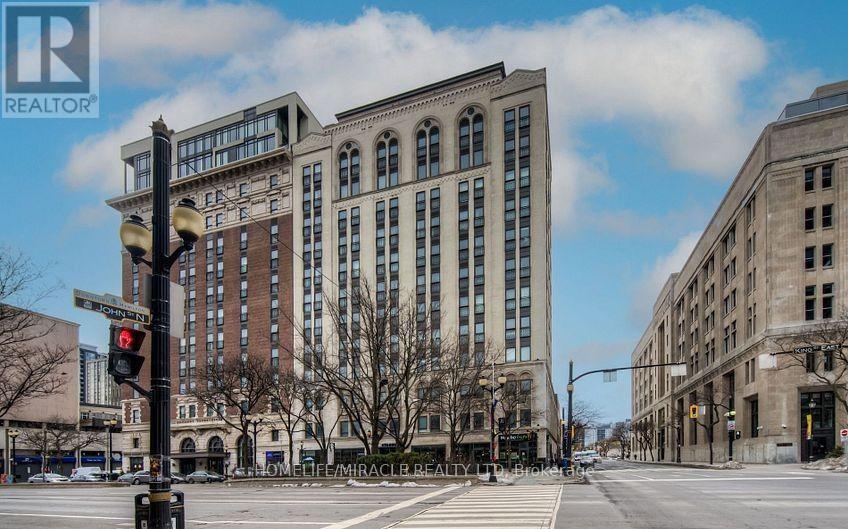
Modern luxury condo apt. in the heart of downtown Hamilton for sale, it offers you 2-bedrooms & 2-full washrooms in iconic royal Connaught residences. over 9-feet soaring ceilings, approx. 849 sq' feet, wide plank flooring and expensive floor to ceiling windows, fills the condo with lots of natural lights. modern kitchen with stainless steel appliances., ss. fridge, ss. glass top stove, ss. b/i dish washer, ss b/i fan hood microwave, stacked washer & dryer. about 50 feet balcony private with balcony for enjoy the city view. close to hospital all amenities, you can enjoy lobby & lounge, guest reception area, fully equipped fitness centre theater room party room & spectacular sky deck patio with multiple seating, an out door fireplace & bbqs-ideal for relaxing or entertaining with friends & families. (id:63476)
6 Country Clair Street
Kitchener, Ontario
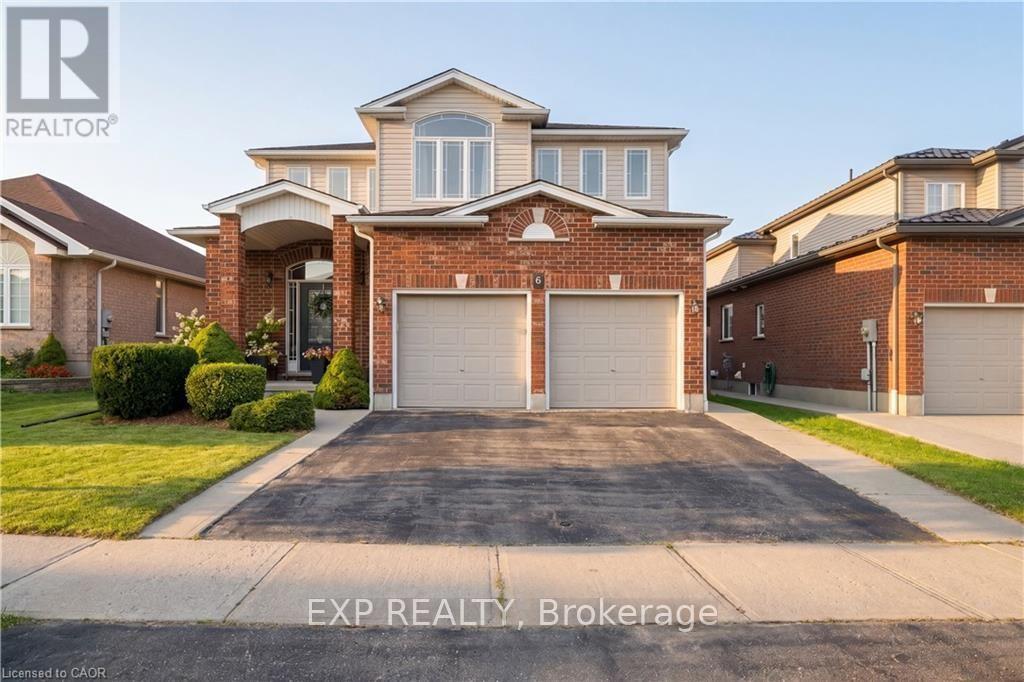
Welcome to 6 Country Clair Street, a beautifully appointed two-storey home offering a thoughtful layout, stylish finishes and an exceptional backyard oasis in a family-friendly Kitchener neighbourhood. The main floor is designed for both everyday living and effortless entertaining, with an open-concept layout that seamlessly connects the kitchen, dining and living spaces. The inviting living room is anchored by a gas fireplace with a stone surround, creating a warm and welcoming focal point, while newer appliances (2022) add modern convenience to the heart of the home. Upstairs, you'll find three spacious bedrooms, a four-piece bathroom and convenient second-floor laundry. The beautifully finished primary suite offers a walk-in closet with a modern barn door and a stunning ensuite featuring a cohesive brick accent wall and elegant egg-shaped freestanding tub. The fully finished basement extends the living space with an entertainer's dream retreat, featuring a cozy rec room with a gas fireplace, three-piece bathroom and a versatile fourth bedroom currently set up as an office/gym, complete with its own electric fireplace and modern barn door. A bonus nook with water already in place offers an easy opportunity to create a future wet bar. Step outside to your own private hot tub oasis in the fully fenced backyard, complete with an incredible shed and plenty of room for kids to play. The double-car garage adds everyday convenience, while families will love the nearby park where children can play without crossing a road, the winter hockey rink and the extensive trail network just steps from home. Ideally situated within walking distance of schools, including a brand-new school opening nearby, parks, trails and Chicopee Ski Hill, this is a home that truly brings comfort, recreation and convenience together. (id:63476)
230 Minnie Street
Thames Centre, Ontario
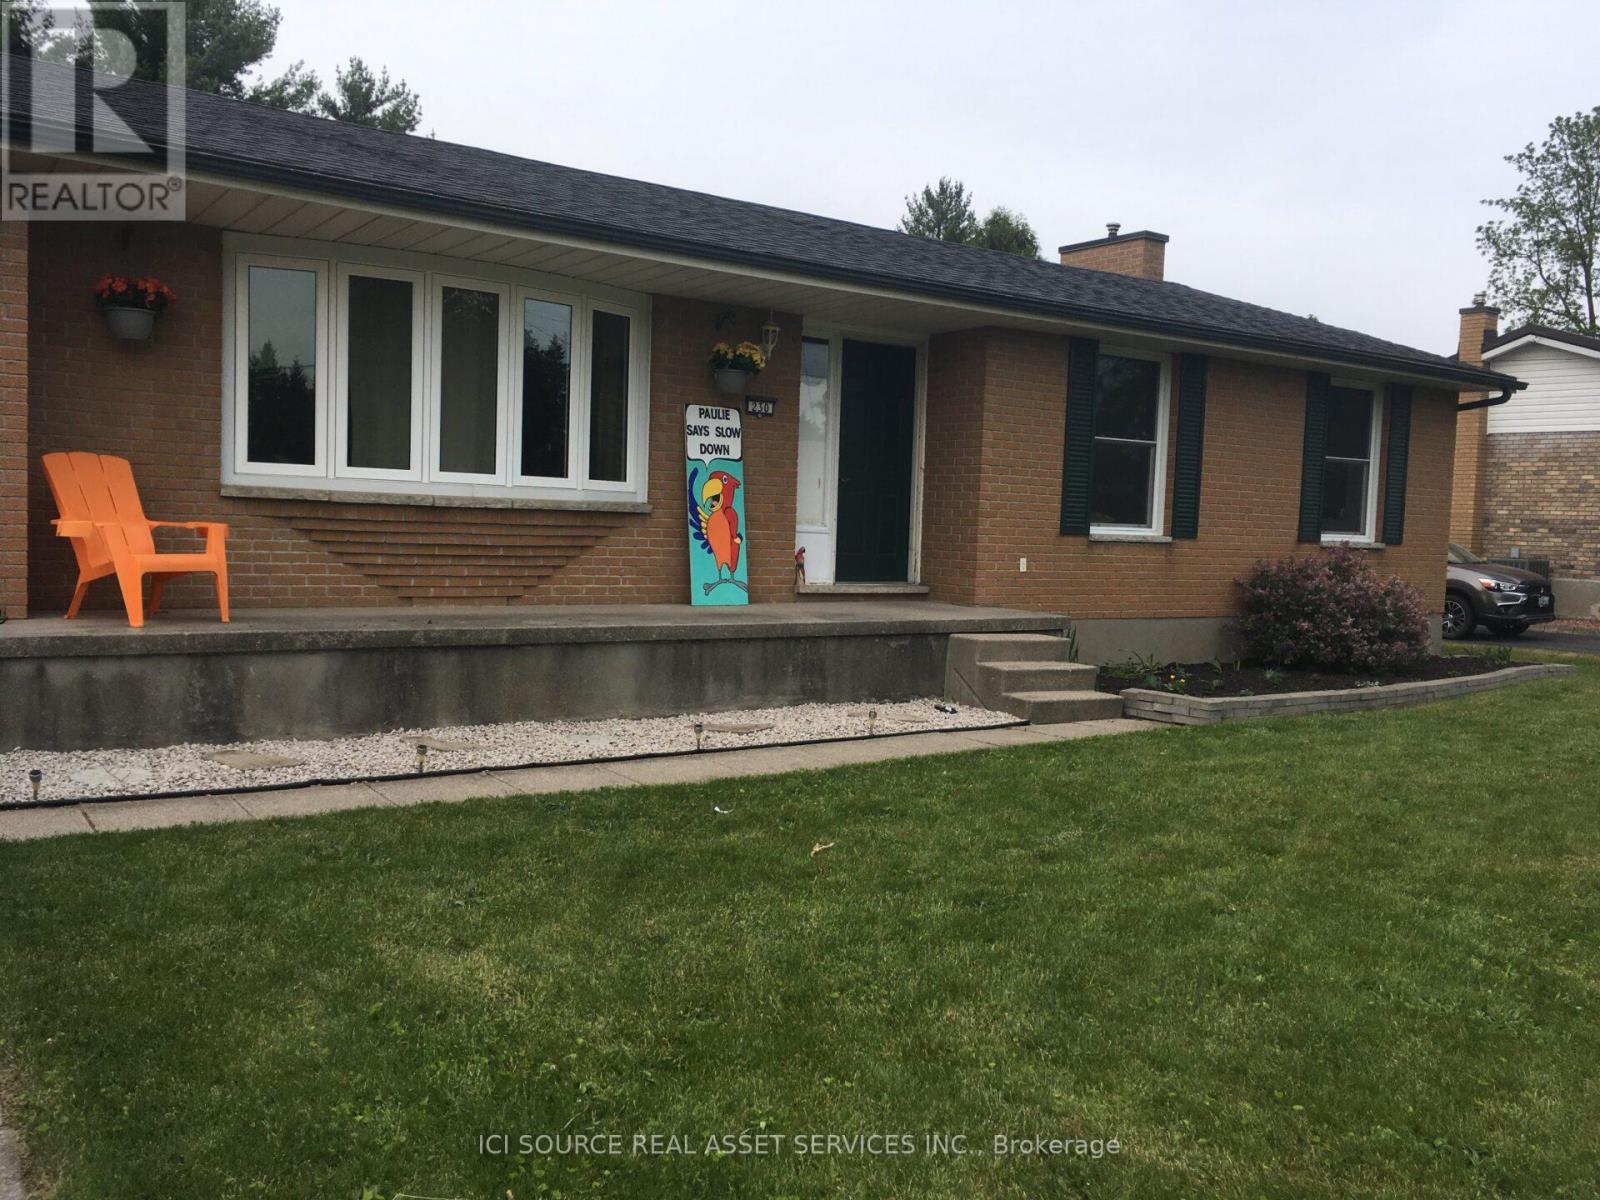
Welcome to this beautifully maintained home located in the heart of Dorchester. Perfect for families, downsizers, or anyone looking to enjoy small-town living just minutes from the city. An attractive brick ranch on mature 215-foot-deep lot in quiet area of Dorchester, close to schools, arena, parks, grocery store and amenities such as emergency services (fire & ambulance). 15-min to Ingersoll or London and easy access to the 401. Inground pool, large rear deck, inground pool, fenced yard, large patio, new central air, attached 1.5-deep garage, double driveway. Fully renovated from top to bottom, walk-in ready.*For Additional Property Details Click The Brochure Icon Below* (id:63476)