
120 1st Street N Wakaw, Saskatchewan S0K 4P0

$233,000
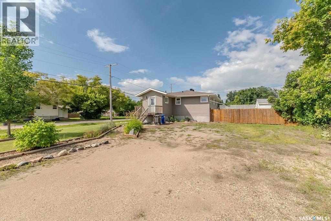
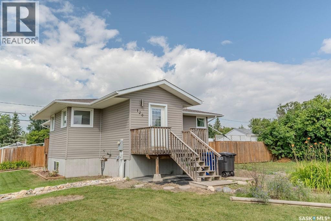
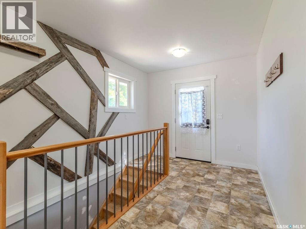
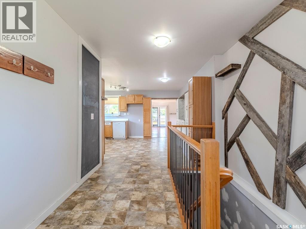
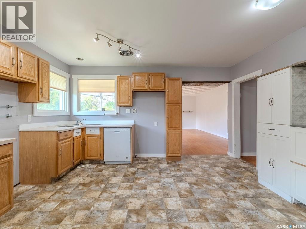
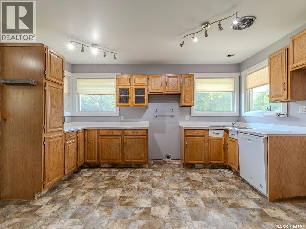
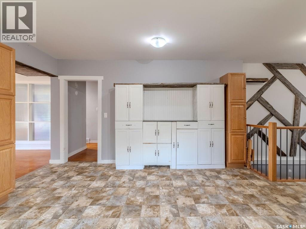
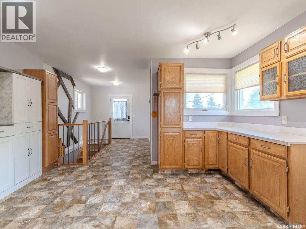
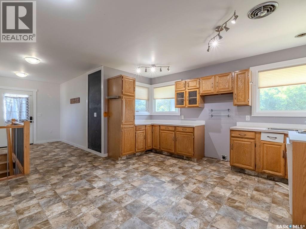
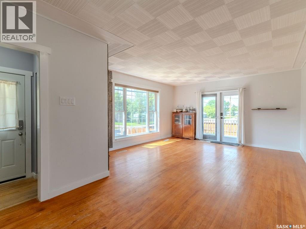
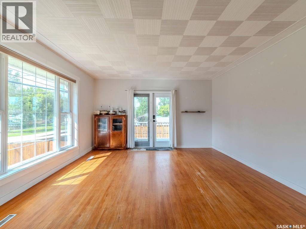
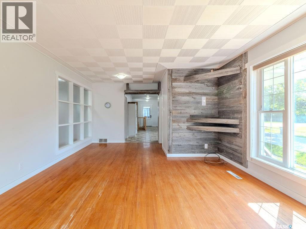
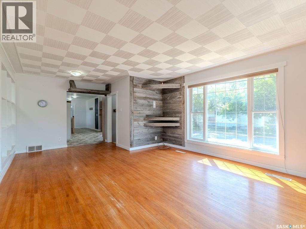
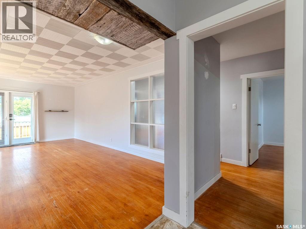
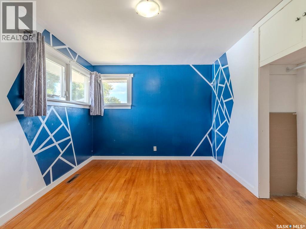
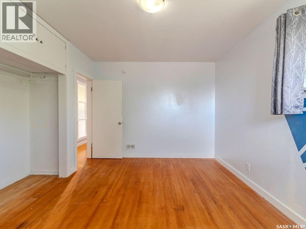
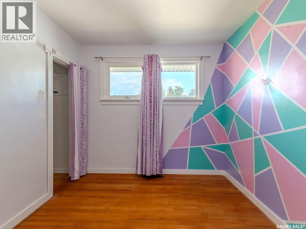
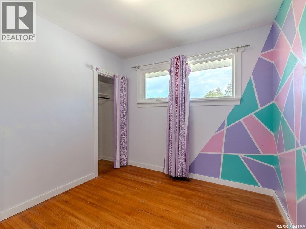
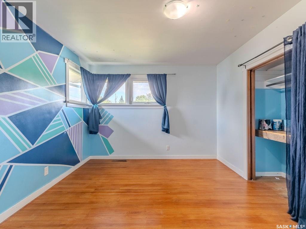
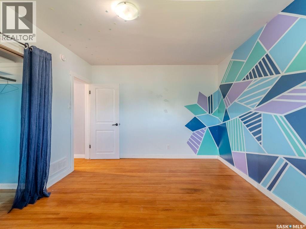
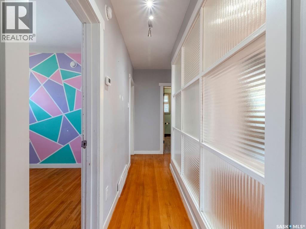
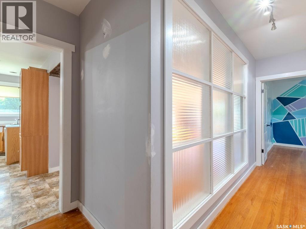
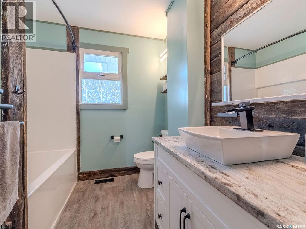
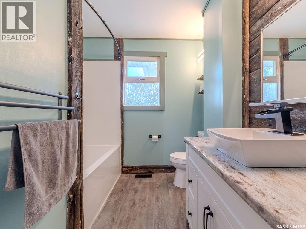
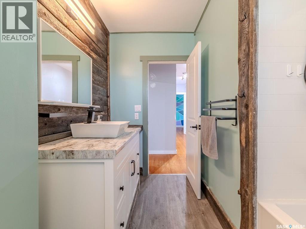
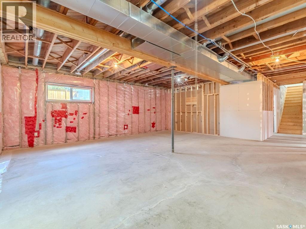
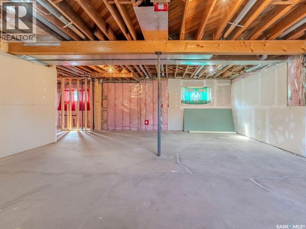
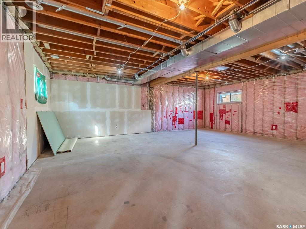
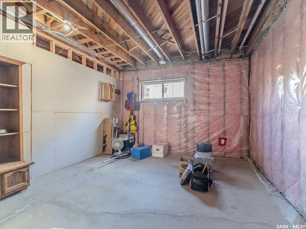
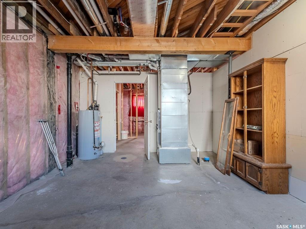
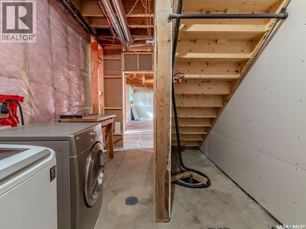
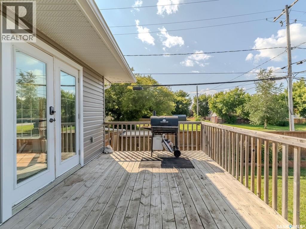
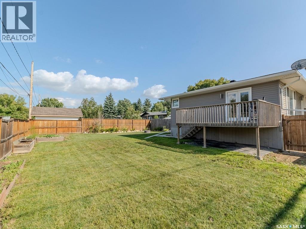
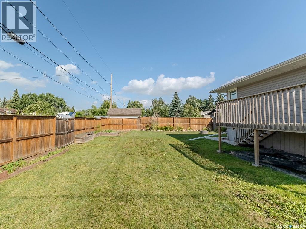
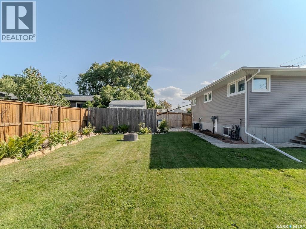
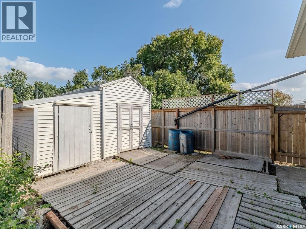
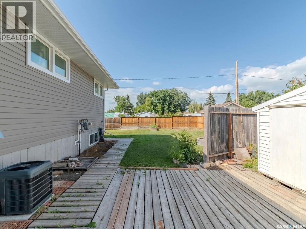
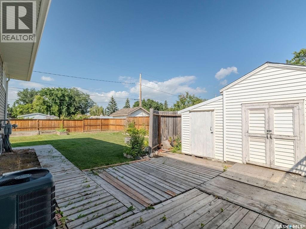
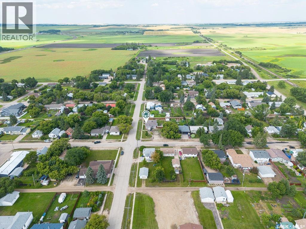
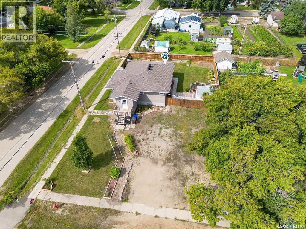
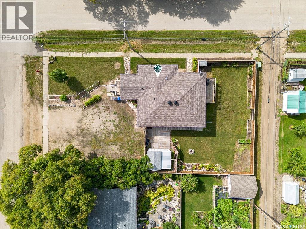
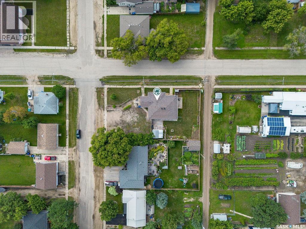
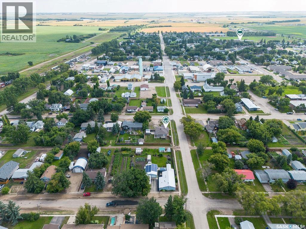
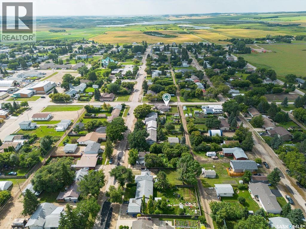
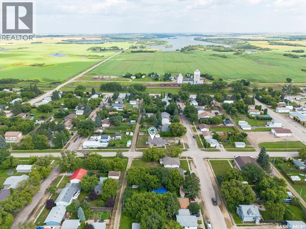
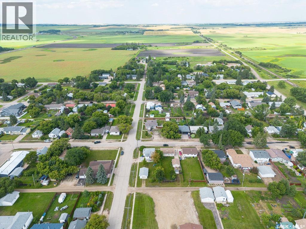
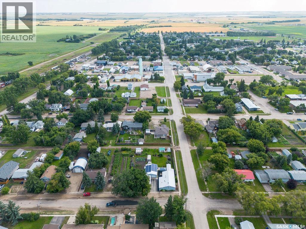
Welcome to this spacious 1,329 sq. ft. raised bungalow, situated on an impressive triple lot in the welcoming small town of Wakaw, Saskatchewan. Offering plenty of space both inside and out, this three-bedroom home is a great opportunity for anyone looking for room to make a property their own. Step inside to a bright, inviting interior filled with natural light and the warmth and character of hardwood flooring. The functional main-floor layout offers three comfortable bedrooms along with a large mudroom—perfect for busy families, pets, outdoor gear, or additional storage. The partially finished basement provides even more living space and plenty of potential to customize to suit your needs. With a rough-in for an additional bathroom, much of the groundwork is already in place for future development. Outside is where this property really stands out. The huge fenced yard spans three lots, providing exceptional space for kids, pets, gardens, entertaining, or future projects. A triple driveway offers abundant off-street parking, with plenty of additional room for an RV, boat, trailer, or recreational vehicles. The home does require some minor finishing touches, giving the next owner the opportunity to add their own style and build equity along the way. If you've been searching for an affordable home with space, character, a massive yard, and tons of potential, this Wakaw property is one you'll want to see! (id:63476)
Property Details
| MLS® Number | SK046096 |
| Property Type | Single Family |
| Features | Treed, Corner Site, Sump Pump |
| Structure | Deck, Patio(s) |
Building
| Bathroom Total | 1 |
| Bedrooms Total | 3 |
| Appliances | Washer, Dryer, Storage Shed |
| Architectural Style | Raised Bungalow |
| Basement Development | Partially Finished |
| Basement Type | Full (partially Finished) |
| Constructed Date | 1974 |
| Construction Style Attachment | Detached |
| Cooling Type | Central Air Conditioning |
| Heating Fuel | Natural Gas |
| Heating Type | Forced Air |
| Stories Total | 1 |
| Size Interior | 1,329 Sqft |
| Type | House |
Parking
| None | |
| Gravel | |
| Parking Space(s) | 5 |
Land
| Acreage | No |
| Fence Type | Partially Fenced |
| Landscape Features | Lawn, Garden Area |
| Size Frontage | 75 Ft |
| Size Irregular | 10500.00 |
| Size Total | 10500 Sqft |
| Size Total Text | 10500 Sqft |
Rooms
| Level | Type | Length | Width | Dimensions |
|---|---|---|---|---|
| Basement | Other | 23 ft ,6 in | 27 ft ,6 in | 23 ft ,6 in x 27 ft ,6 in |
| Basement | Other | 13 ft ,7 in | 6 ft ,1 in | 13 ft ,7 in x 6 ft ,1 in |
| Basement | Laundry Room | 14 ft ,10 in | 4 ft ,6 in | 14 ft ,10 in x 4 ft ,6 in |
| Basement | Other | 13 ft | 18 ft ,4 in | 13 ft x 18 ft ,4 in |
| Basement | Other | 12 ft | 8 ft ,8 in | 12 ft x 8 ft ,8 in |
| Main Level | Foyer | 3 ft ,10 in | 5 ft | 3 ft ,10 in x 5 ft |
| Main Level | Kitchen | 14 ft ,1 in | 14 ft ,5 in | 14 ft ,1 in x 14 ft ,5 in |
| Main Level | Dining Room | 9 ft ,6 in | 7 ft ,8 in | 9 ft ,6 in x 7 ft ,8 in |
| Main Level | Living Room | 13 ft ,10 in | 14 ft ,11 in | 13 ft ,10 in x 14 ft ,11 in |
| Main Level | Mud Room | 8 ft ,11 in | 12 ft | 8 ft ,11 in x 12 ft |
| Main Level | Bedroom | 13 ft ,9 in | 11 ft ,5 in | 13 ft ,9 in x 11 ft ,5 in |
| Main Level | Bedroom | 13 ft ,6 in | 10 ft ,7 in | 13 ft ,6 in x 10 ft ,7 in |
| Main Level | Bedroom | 9 ft | 10 ft ,7 in | 9 ft x 10 ft ,7 in |
| Main Level | 4pc Bathroom | x x x |
Contact Us
Contact us for more information

The trademarks REALTOR®, REALTORS®, and the REALTOR® logo are controlled by The Canadian Real Estate Association (CREA) and identify real estate professionals who are members of CREA. The trademarks MLS®, Multiple Listing Service® and the associated logos are owned by The Canadian Real Estate Association (CREA) and identify the quality of services provided by real estate professionals who are members of CREA. The trademark DDF® is owned by The Canadian Real Estate Association (CREA) and identifies CREA's Data Distribution Facility (DDF®)
August 24 2026 12:12:15
Saskatchewan REALTORS® Association
Boyes Group Realty Inc.