
792 Mcmanus Avenue
Ottawa, Ontario
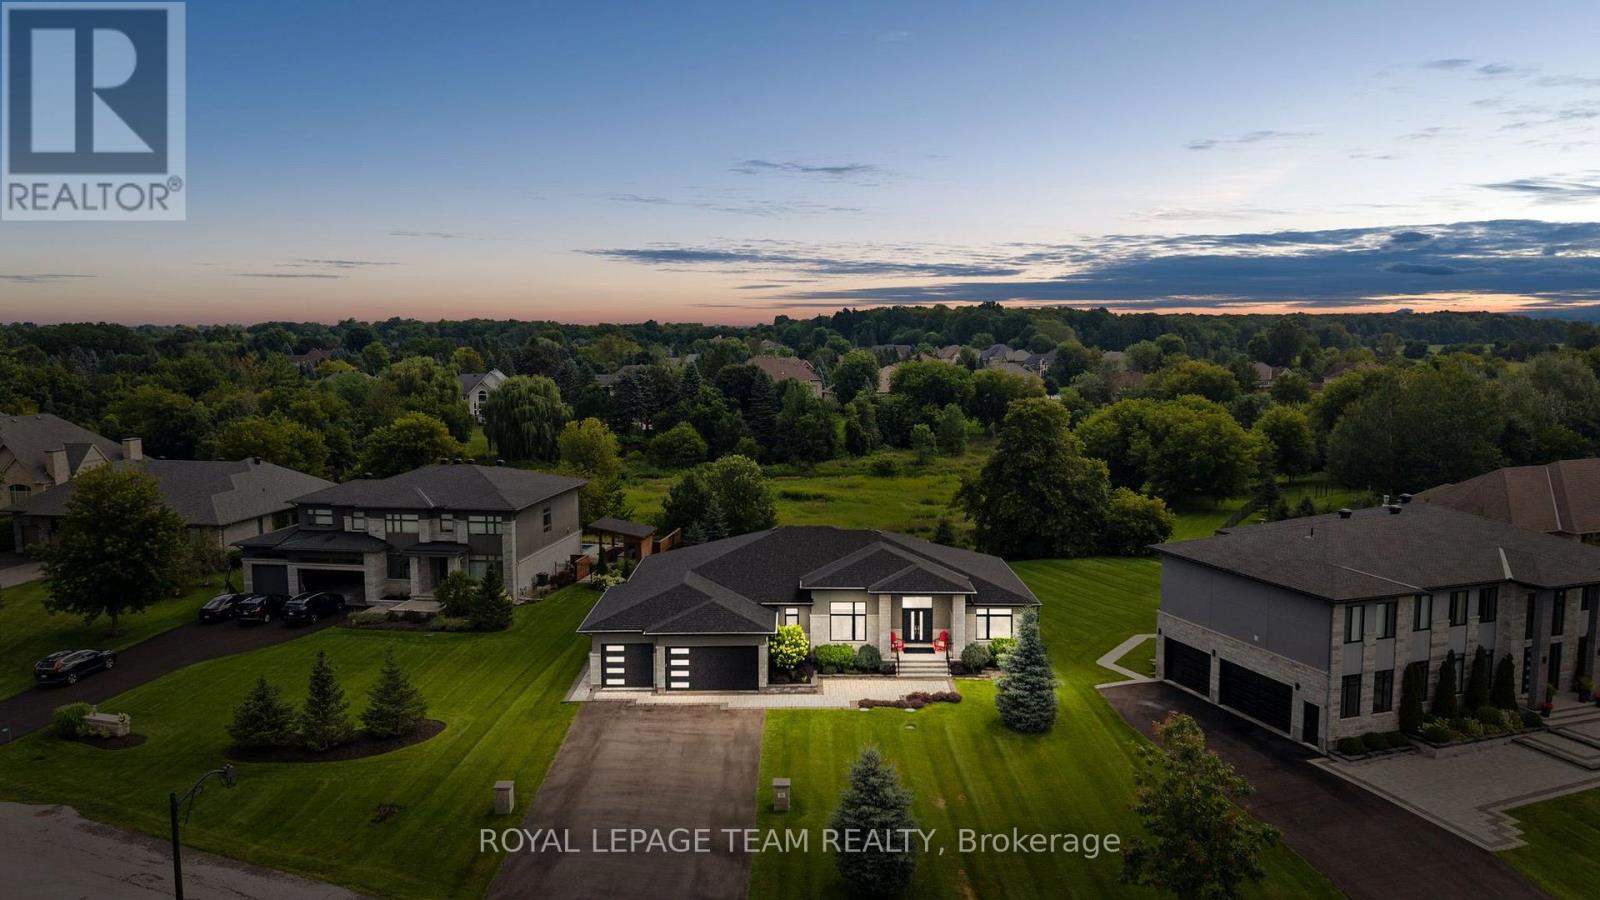
Located in the heart of Manotick, moments from the village's charming restaurants, boutique shops, street-front cafés, and local amenities, this exceptional bungalow enjoys a prime setting in a picturesque community. Step inside this beautifully appointed four-bedroom, four-bathroom residence, where timeless style is complemented by rich hardwood flooring, coffered and tray ceilings, expansive windows, and refined finishes throughout. A sophisticated neutral colour palette, thoughtful architectural details, and abundant natural light create an elegant and inviting atmosphere, while a dramatic floor-to-ceiling fireplace anchors the living room. The kitchen is both impressive and inviting, with two-tone cabinetry, abundant storage, sleek brass hardware, statement pendant lighting, and a striking tile backsplash. A generous quartz island with waterfall-edge detail provides a beautiful centrepiece and natural gathering place, while the adjacent dining room offers a formal setting for entertaining. The primary bedroom features a spacious walk-in closet and spa-inspired ensuite, while two additional bedrooms share a Jack-and-Jill bathroom. A convenient laundry room and interior access to the three-car garage add to the functionality of the main level. The finished lower level continues the quality and attention to detail found throughout the main floor, with a recreation room featuring a linear fireplace, a bar and adjoining flex space, an additional bedroom, and a full bathroom. Outdoors, the manicured grounds provide a natural extension of the home's living spaces. A covered porch overlooks the landscaped setting, while the fenced yard and surrounding greenery create a private backdrop for enjoying the outdoors. (id:63476)
1050 Klondike Road
Ottawa, Ontario
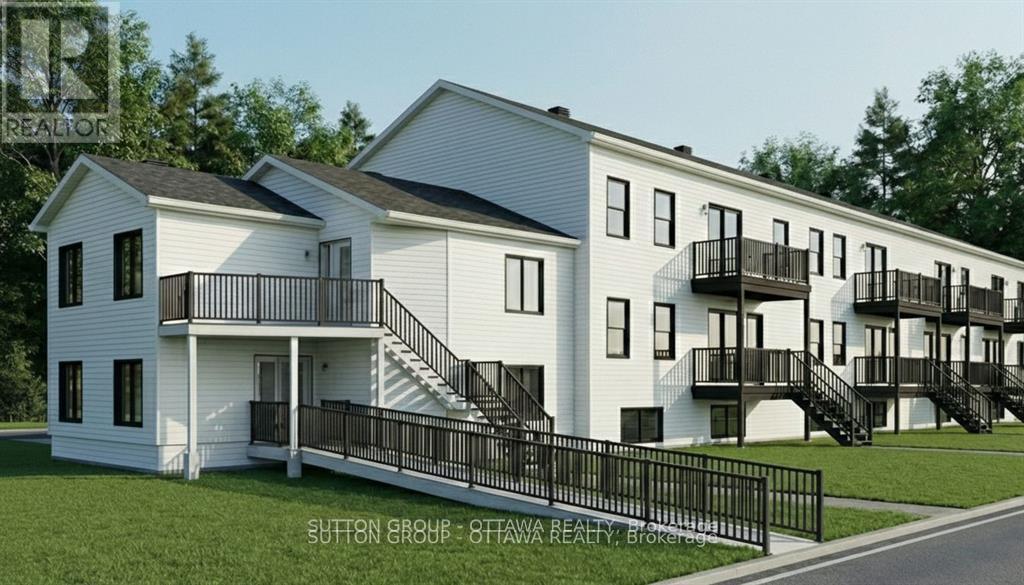
DEVELOPMENT OPPORTUNITY IN KANATA NORTH | 1050 KLONDIKE AVE. Prime corner lot with R4T Zoning APPROVED. Sale includes comprehensive architectural permit drafts (Aug 2024) for a 9-Unit Residential Complex. PROJECT DETAILS: 7 Row Townhomes (3-storey, ~1,680 sq. ft.) and 2 Stacked "Flat" Units (~1,233 sq. ft.) designed in a modern farmhouse style. HIGHLIGHTS: "Shovel-ready" style package with Site Plan, Floor Plans, and Grading drawings included. Located steps from Kanata North Tech Park, Marshes Golf Club, and top schools. Fast-track your next build in this high-demand corridor. (id:63476)
245 Mackay St Street
Ottawa, Ontario
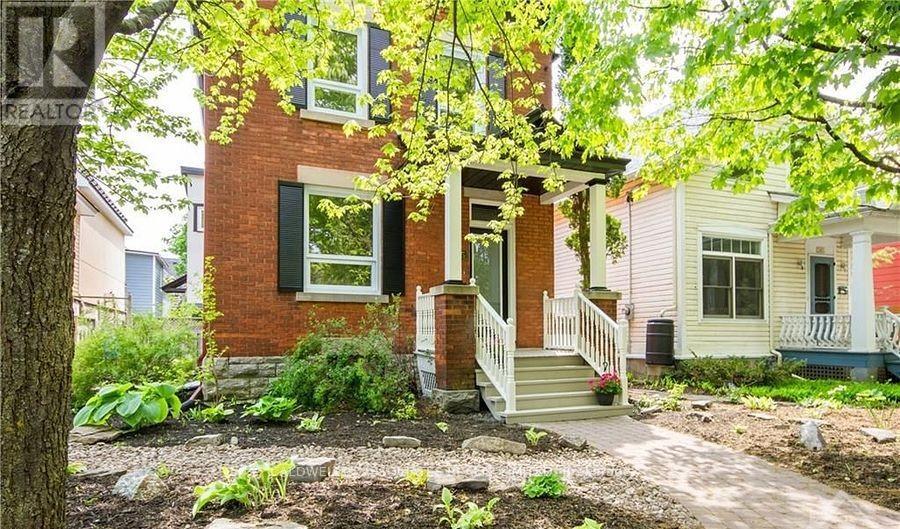
Handsome 2-storey, 3-bedroom, 3-bathroom home available for rent in the sought-after neighbourhood of New Edinburgh. Home is available September 1, 2026. The minimum lease term is 24 months. This charming home has hardwood floors throughout. The main floor includes a living room, dining room, kitchen, powder room, and a family room. The family room has access to a lovely back deck, perfect for summer barbecues. The second floor includes two good-sized bedrooms, a family bath and a primary suite with a sitting room, an ensuite and access to a private balcony - morning coffee awaits. The landlord is looking for a long-term lease. Minimum 24-hour notice for all showings. (id:63476)
1367 Cannon Street E
Hamilton, Ontario
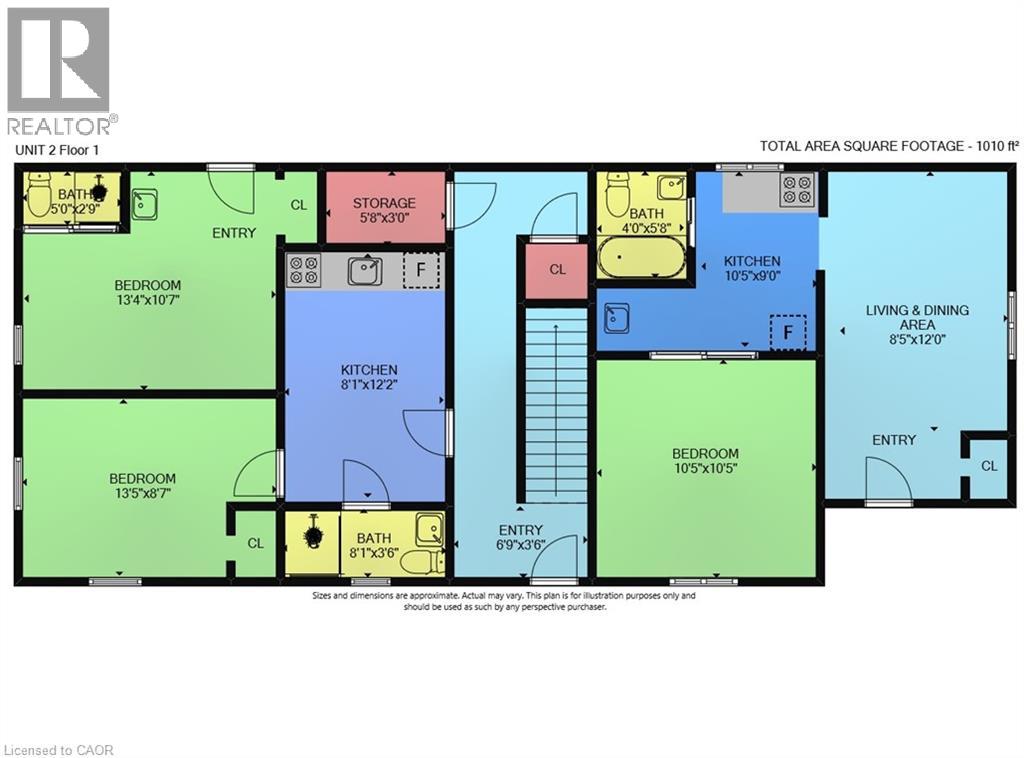
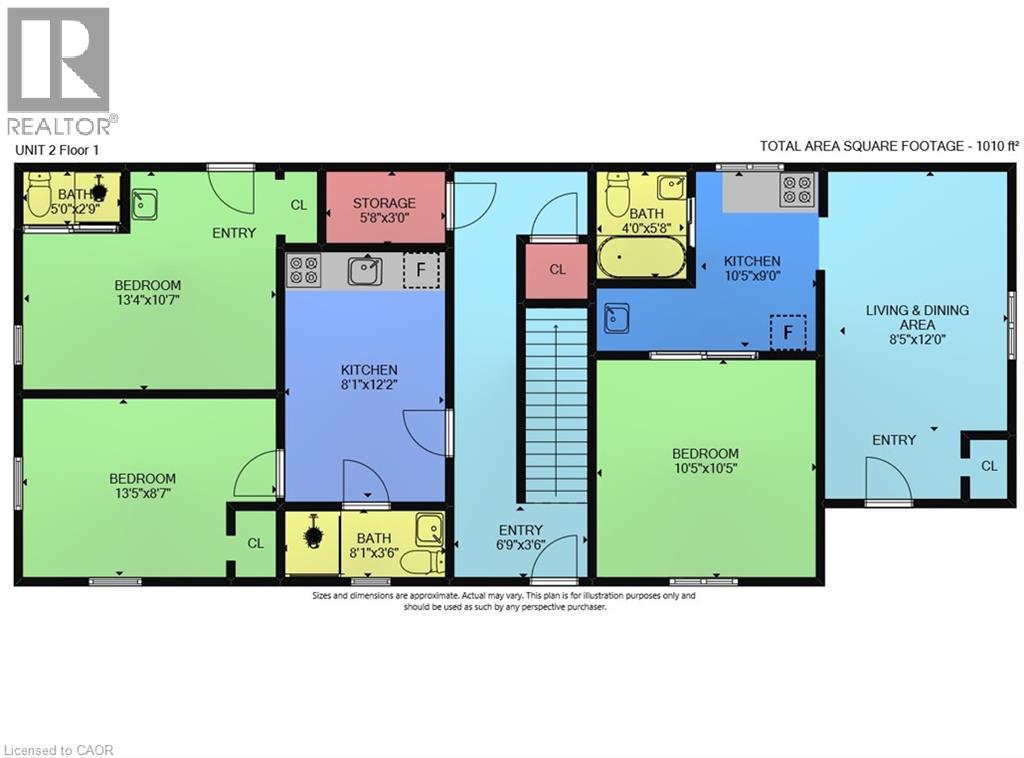
Welcome to 1363-1367 Cannon St. E, an exceptional investment opportunity that hasn’t been available for over 40 years. This well-maintained property offers 2397 sq ft of living space and is zoned as a Triplex (323), featuring 5 self-contained units in total. Situated in a highly desirable area with a high walk score, the location is unbeatable. Within walking distance, you'll find the bustling Center Mall, trendy Ottawa Street, and a variety of amenities, making this property incredibly convenient for tenants. The building consists of three floors, with each unit offering a functional layout. The first floor contains 2 units: Unit 1 features a kitchen, living room, bedroom, and a 4-piece bathroom, while Unit 2 offers a similar setup but also includes an additional 2-piece bath. The second floor has 2 more units: Unit 3, which is currently vacant and ready for new tenants, includes a kitchen, living room, bedroom, and 4-piece bath, while Unit 4 has a kitchen, bedroom, and 4-piece bath. The third floor features Unit 5, with a kitchen, living room, bedroom, and 4-piece bath, providing additional rental income potential. The property also includes a utility room and storage space in the basement, offering added convenience. With parking for 3 cars, tenants will enjoy the practicality of dedicated parking spaces in a busy neighborhood. This is an excellent opportunity for investors seeking a property that offers solid income potential in a highly sought-after location. After being under the same ownership for over four decades, this property is now available for the first time, offering a rare chance to capitalize on its long-term value. (id:63476)
1367 Cannon Street E
Hamilton, Ontario
Welcome to 1363-1367 Cannon St. E, an exceptional investment opportunity that hasn’t been available for over 40 years. This well-maintained property offers 2397 sq ft of living space and is zoned as a Triplex (323), featuring 5 self-contained units in total. Situated in a highly desirable area with a high walk score, the location is unbeatable. Within walking distance, you'll find the bustling Center Mall, trendy Ottawa Street, and a variety of amenities, making this property incredibly convenient for tenants. The building consists of three floors, with each unit offering a functional layout. The first floor contains 2 units: Unit 1 features a kitchen, living room, bedroom, and a 4-piece bathroom, while Unit 2 offers a similar setup but also includes an additional 2-piece bath. The second floor has 2 more units: Unit 3, which is currently vacant and ready for new tenants, includes a kitchen, living room, bedroom, and 4-piece bath, while Unit 4 has a kitchen, bedroom, and 4-piece bath. The third floor features Unit 5, with a kitchen, living room, bedroom, and 4-piece bath, providing additional rental income potential. The property also includes a utility room and storage space in the basement, offering added convenience. With parking for 3 cars, tenants will enjoy the practicality of dedicated parking spaces in a busy neighborhood. This is an excellent opportunity for investors seeking a property that offers solid income potential in a highly sought-after location. After being under the same ownership for over four decades, this property is now available for the first time, offering a rare chance to capitalize on its long-term value. (id:63476)
2 - 55 Ivy Crescent
Ottawa, Ontario
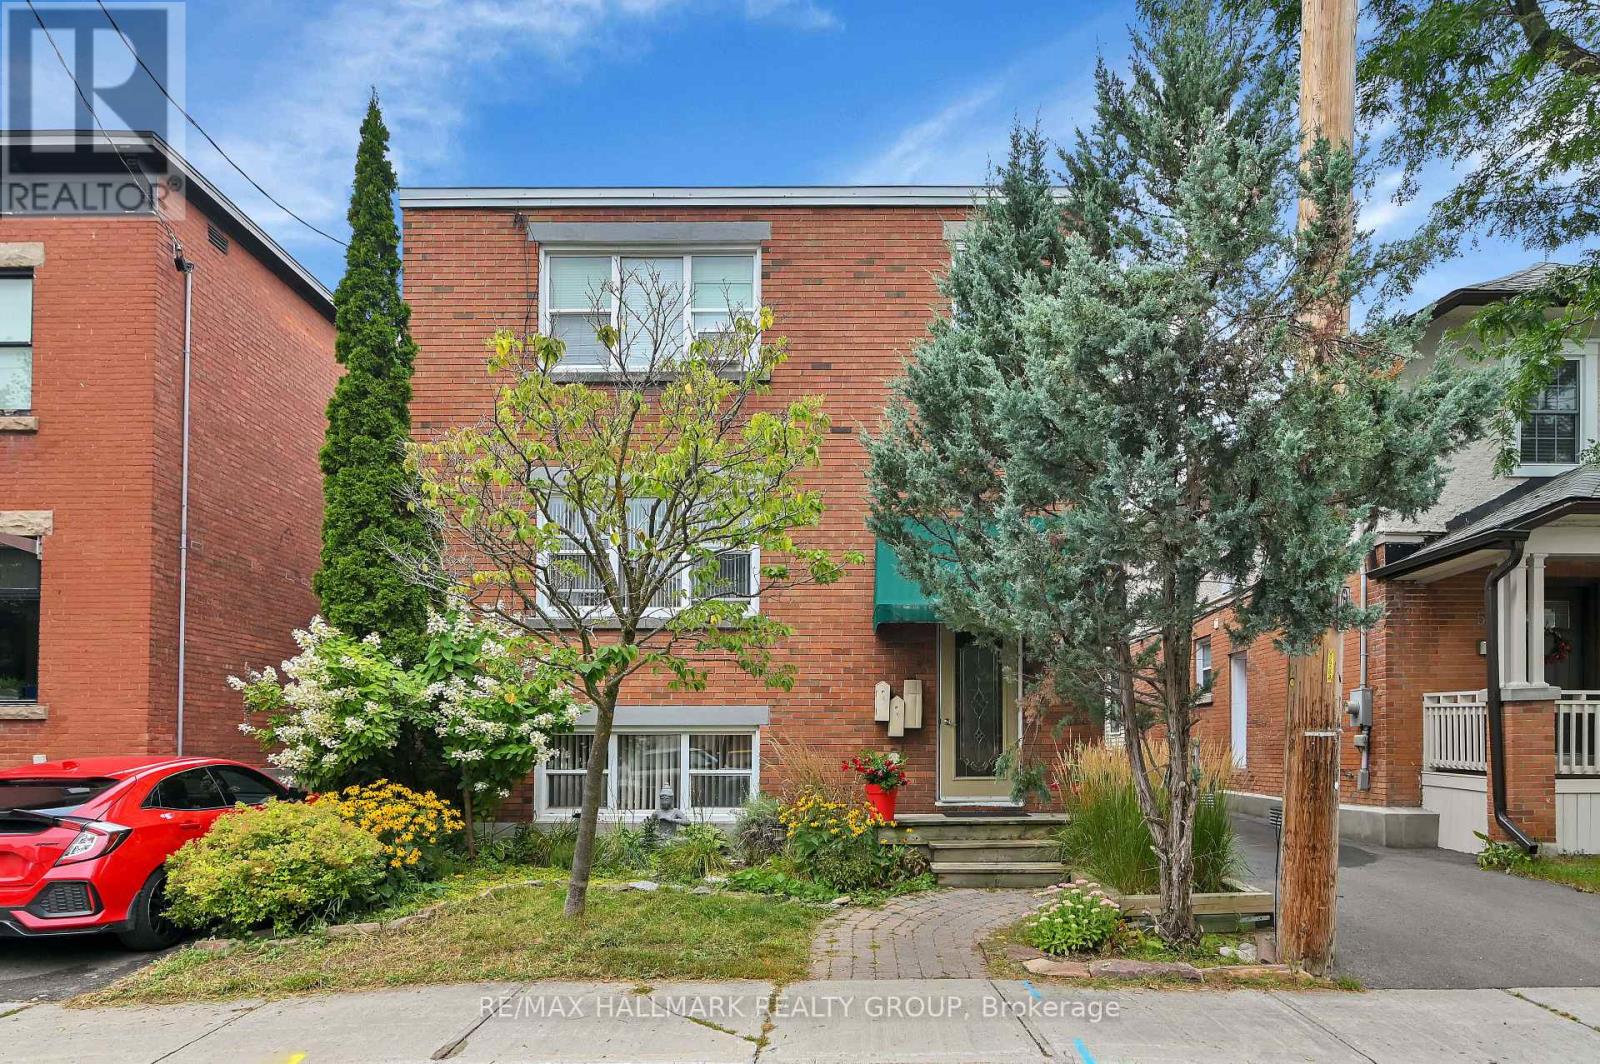
Located in the heart of New Edinburgh/Lindenlea, this spacious 2-bedroom apartment offers an exceptional lifestyle within walking distance to Global Affairs, charming boutiques, eclectic restaurants, Metro grocery store, parks, and some of Ottawa's wonderful schools. This bright and inviting unit features beautiful hardwood floors, high ceilings, traditional period mouldings and trim, a spacious eat-in kitchen, and a recently renovated full bathroom. Enjoy the charm and character rarely found in today's rentals along with the convenience of an onsite laundry room. A sizeable private deck provides the perfect setting for dining al fresco or relaxing outdoors. Rent includes heat, water/sewer, and hot water. Tenant pays hydro and internet. Available immediately. A wonderful opportunity to enjoy classic character and an unbeatable urban location in one of Ottawa's most sought-after neighbourhoods. (id:63476)
1 Beaver Pond Road
Cape Broyle, Newfoundland & Labrador
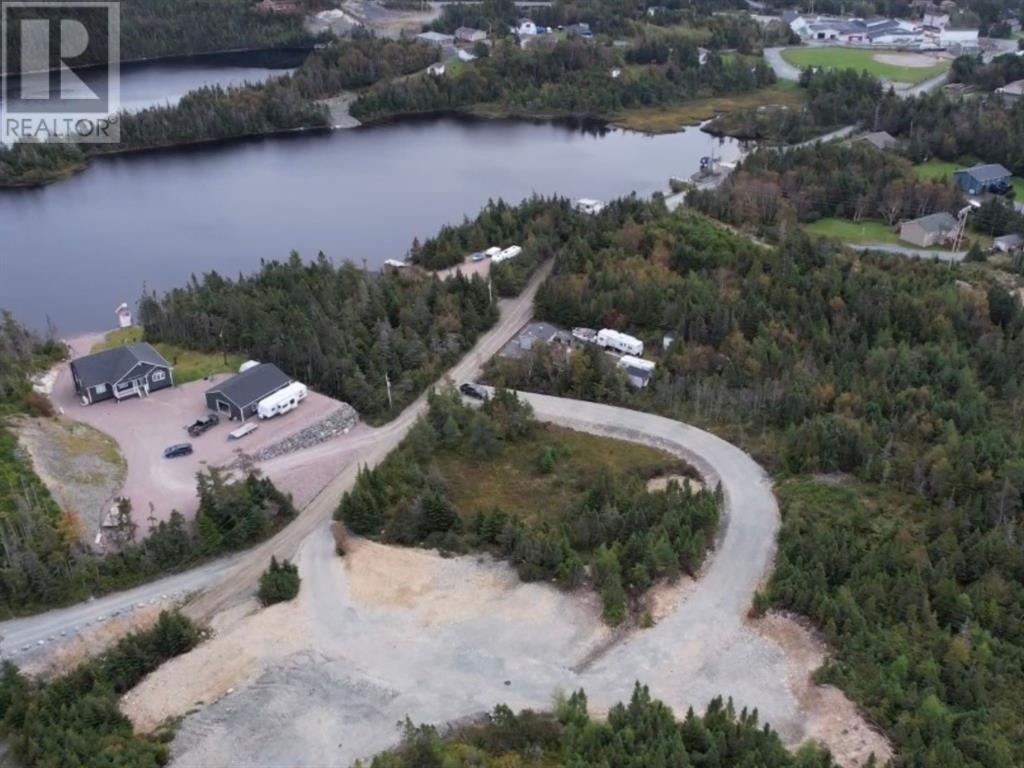
An excellent opportunity for the right entrepreneur(s) ! Located hop skip and jump to the hugely popular large Cape Broyle Pond ! Here we have 4.87 acres with 5 individually surveyed large private lots. Pond front lots located directly on the pond (if available) can run up to 200k each. There is public access within a few hundred feet to the pond , where you can enjoy all the pleasure this great pond has to offer! Pontoon boating, jet ski , fishing ! Opportunities like this don't come along often , especially with this prime area so close to the city! NOTE: Owner will be open to sell individual lots ! (id:63476)
2450 Selkirk Drive Unit# 8
Kelowna, British Columbia
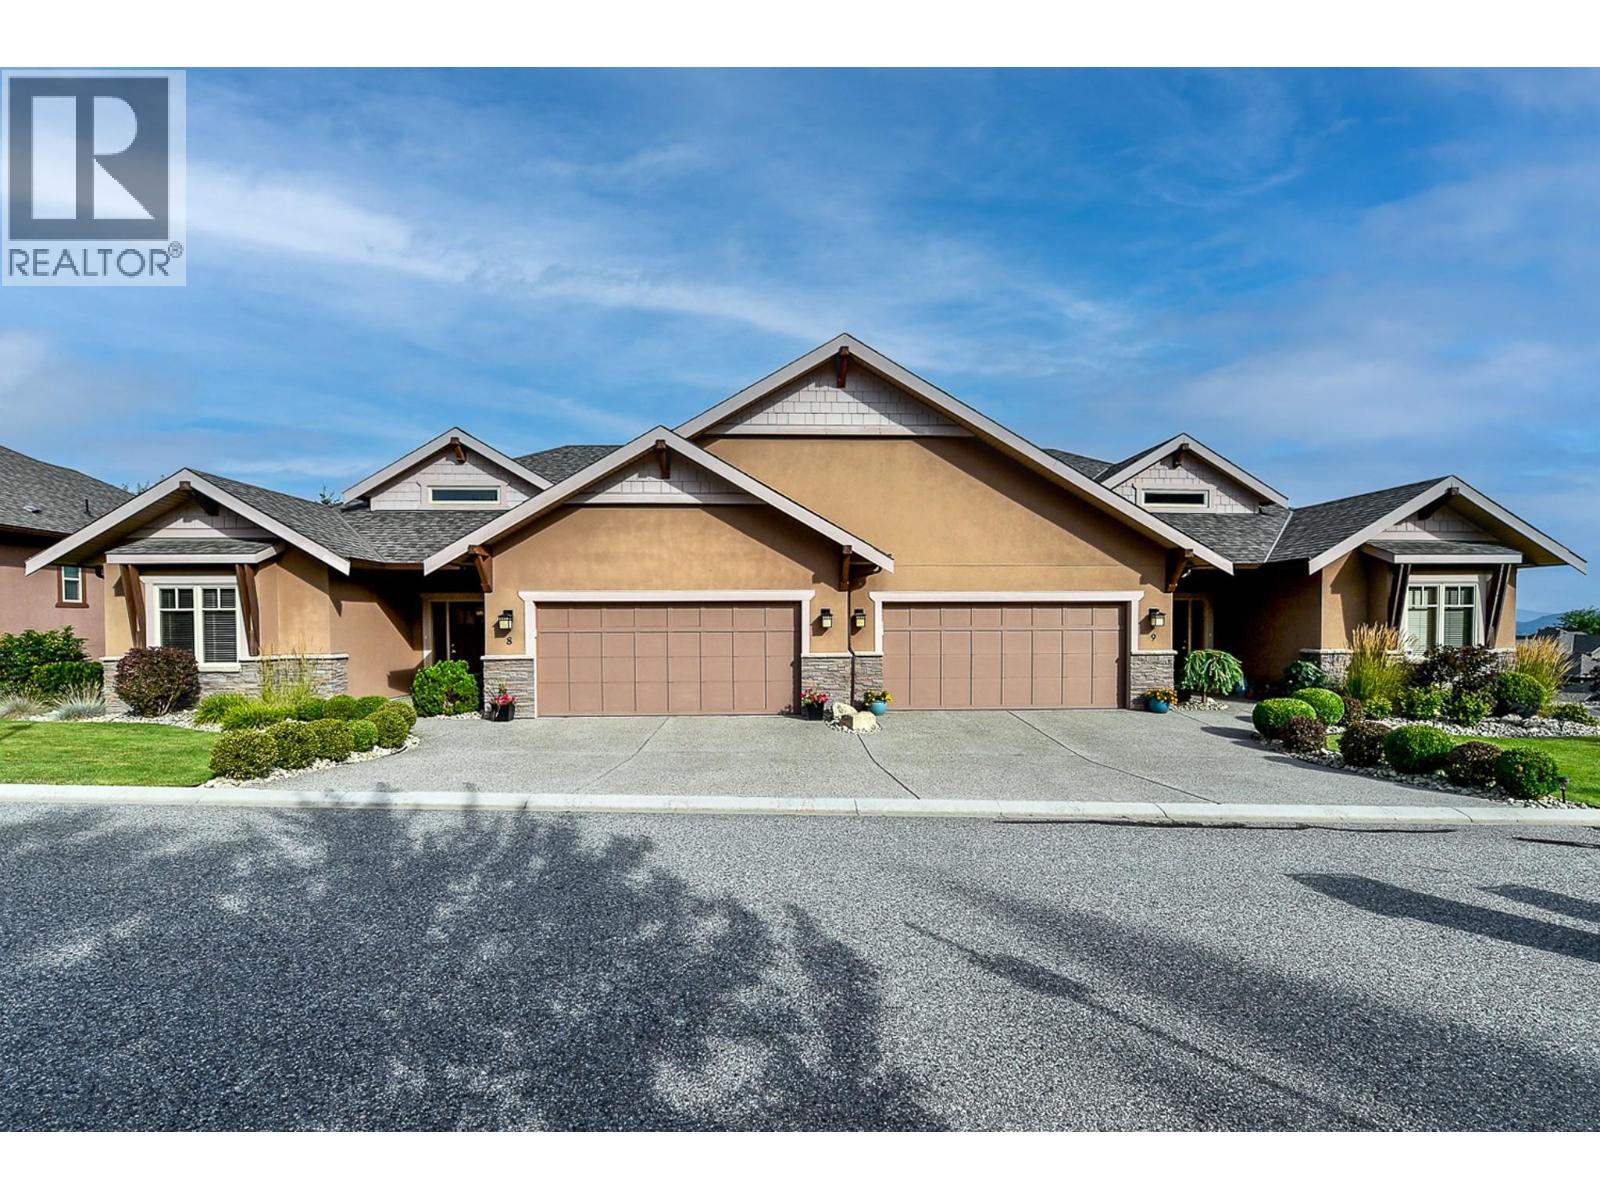
Welcome to Wycliffe! This beautiful 4 bedroom, 3 full bath townhouse is situated in a quiet neighbourhood near the top of Dilworth Mountain. Desirable rancher style layout with walk-out basement. Excellent design with an open concept main floor with vaulted ceilings. Large entrance with soaring vaulted ceilings, bright kitchen with stainless steel appliances including gas stove, complete with granite counters, tiled backsplash and walk in pantry. Great dining area with door to large covered deck with gas BBQ hook up. Gas fireplace in living room. Primary bedroom features a vaulted ceiling, a large walk in closet and a 5 piece ensuite with heated tile floors. Also on the main floor is a second bedroom and a 3 piece bath including area for main floor laundry if desired. Large and bright walk out daylight basement with ample room for a pool table plus a ping pong table. Warm up to a second gas fireplace while you relax and watch a movie. There are 2 more bedrooms and a full bathroom, laundry, along with a huge unfinished storage room. Backyard is larger than most in the complex allowing sufficient room for entertaining or playing bocce. The home has surround sound ceiling speakers, roughed in alarm system. Large garage plus parking allowed on your driveway for 2 more vehicles. 2 pets allowed (dogs any size) except no Rottweilers, Pitfalls or vicious breeds. Numerous walking trails and parks, just down the street. Extremely convenient location. No age restrictions! (id:63476)
Homeland Realty
46 32310 Mouat Drive
Abbotsford, British Columbia
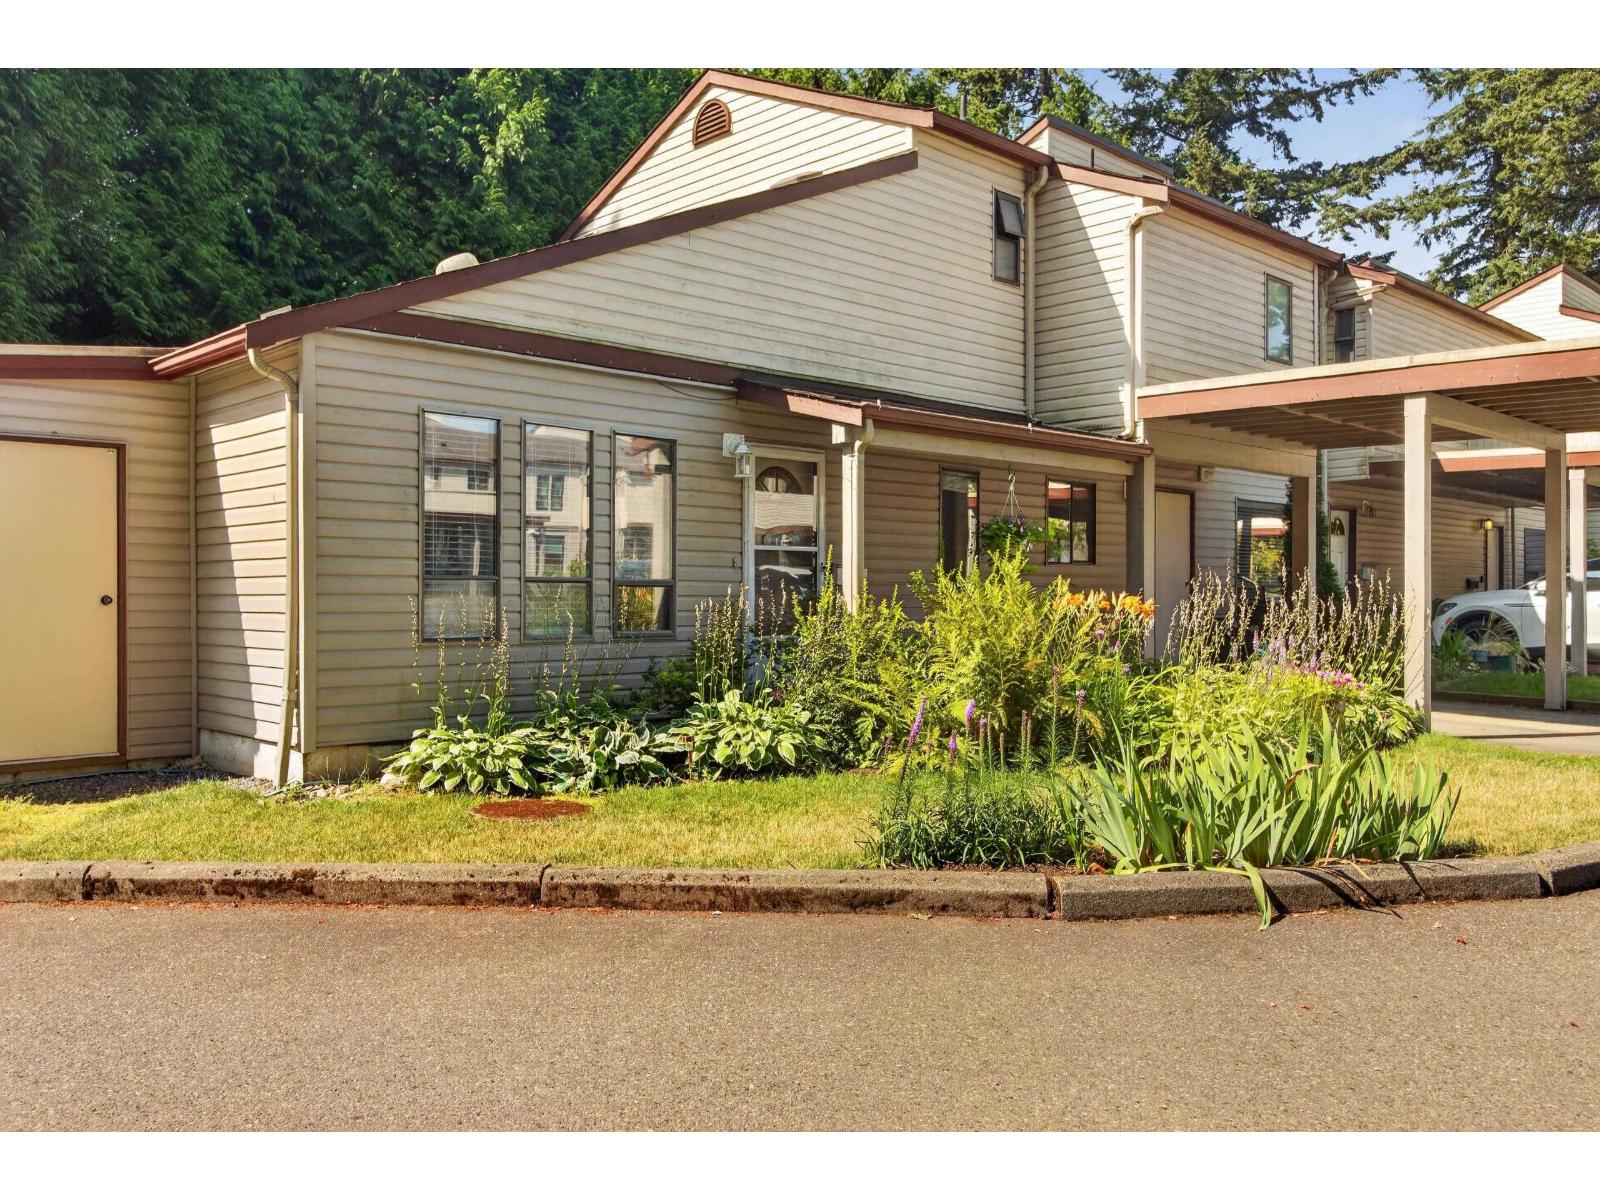
REMODLED, BRIGHT & SPACIOUS FAMILY HOME AT MOUAT GARDENS! A huge refreshed 2-Floor, 3-bedroom, 2-bathroom townhome (1,608 sqft via Strata Plan w/ 240 sqft carport) Unit 46 at Mouat Gardens is freshly remodelled and has a rare and large outdoor space found in very few townhomes. The entry level offers a versatile open main area for hosting friends and family dinners. Two bedrooms on the main floor, laundry and bathroom, with the Primary Bedroom upstairs and its own bathroom and additional storage. The kitchen impresses with new cabinetry and countertops, stainless steel appliances. Pet-friendly, with easy access and convenient location, this is one of the best values in the complex. (id:63476)
359 8158 128 Street
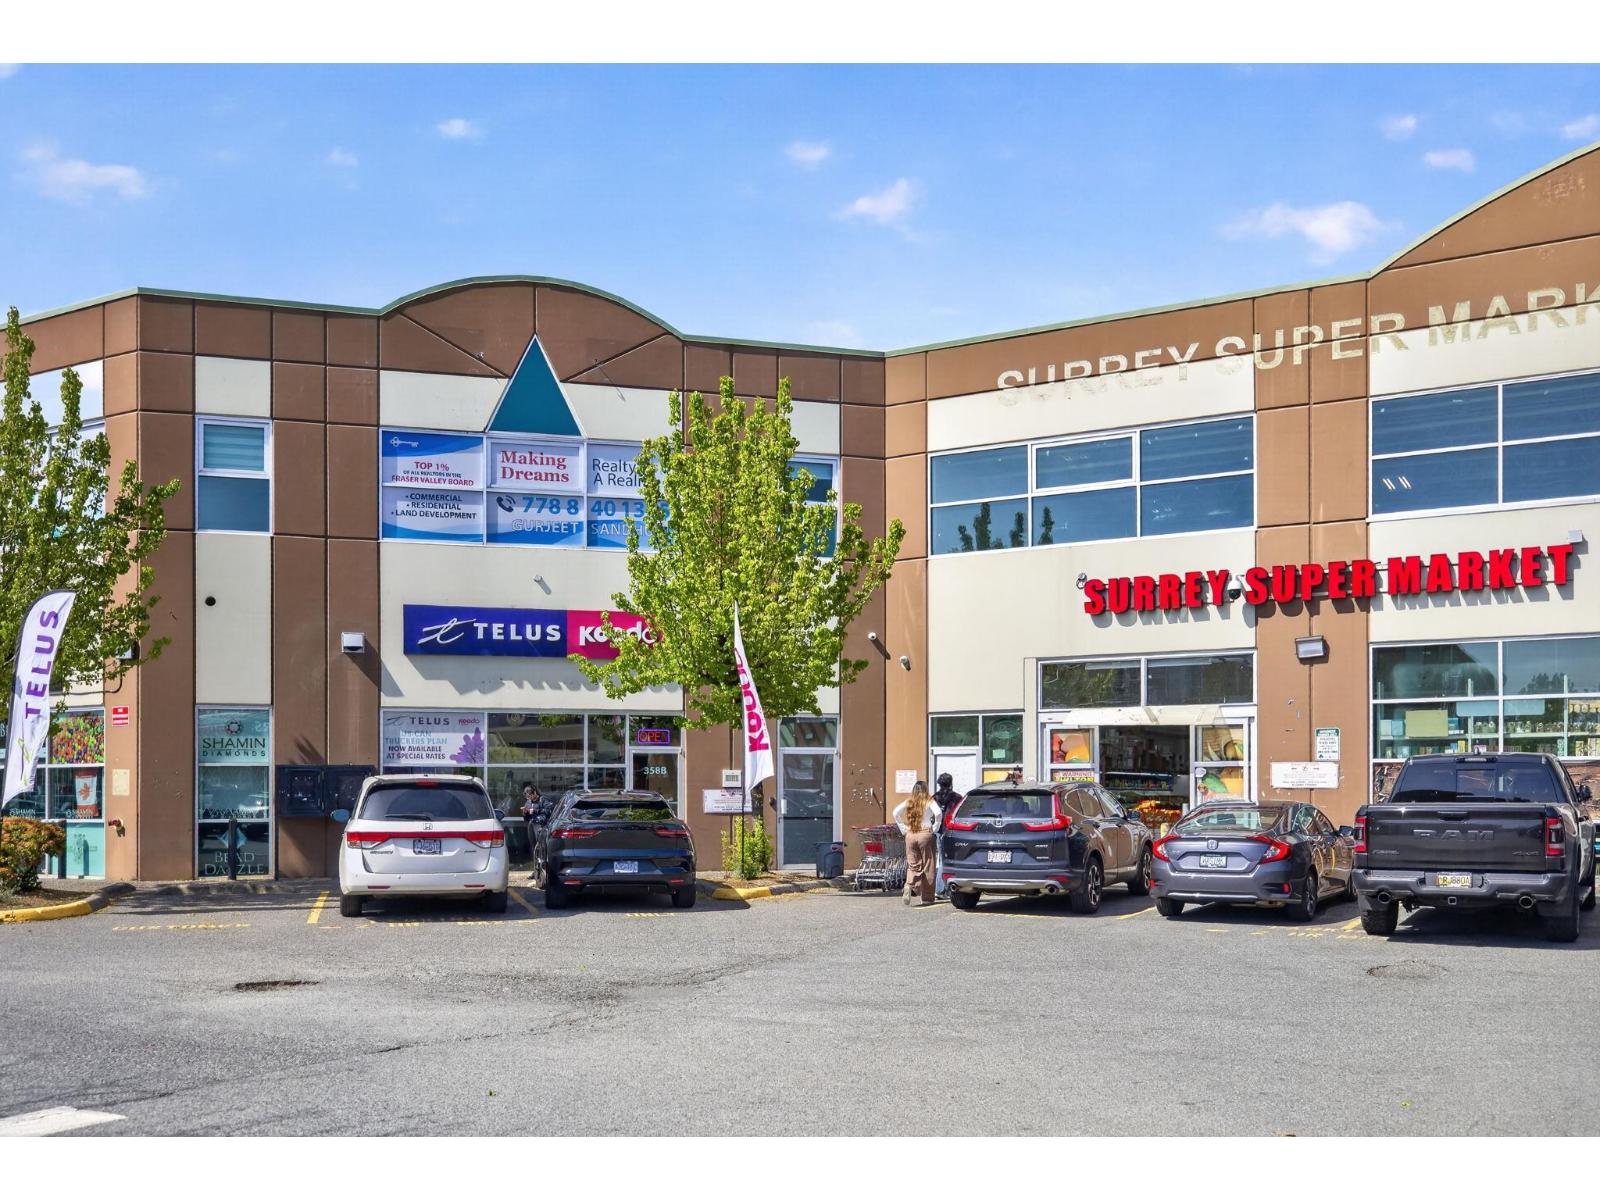
Surrey, British Columbia
Introducing an exceptional commercial office suite in the highly sought-after Payal Business Centre! This 2,699 sq. ft. private office, located on the 2nd floor, offers direct staircase access and a well-designed interior, ready for you to move in and customize to suit your business needs. Thoughtfully designed for modern operations, the space features 10 private offices - ideal for teams or departments requiring dedicated work areas along with a spacious executive boardroom, a welcoming reception area with a comfortable waiting lounge, and a large kitchen equipped with a fridge, dishwasher, and dining area for added convenience. Perfect for growing businesses, this office provides ample room for productivity, collaboration, and client interaction. The building offers easy access for both staff and visitors, ensuring a seamless experience. Don't miss this opportunity to elevate your business in a prime commercial location-secure this outstanding office space today! (id:63476)
35 Concession Road 11 Road E
Trent Hills, Ontario
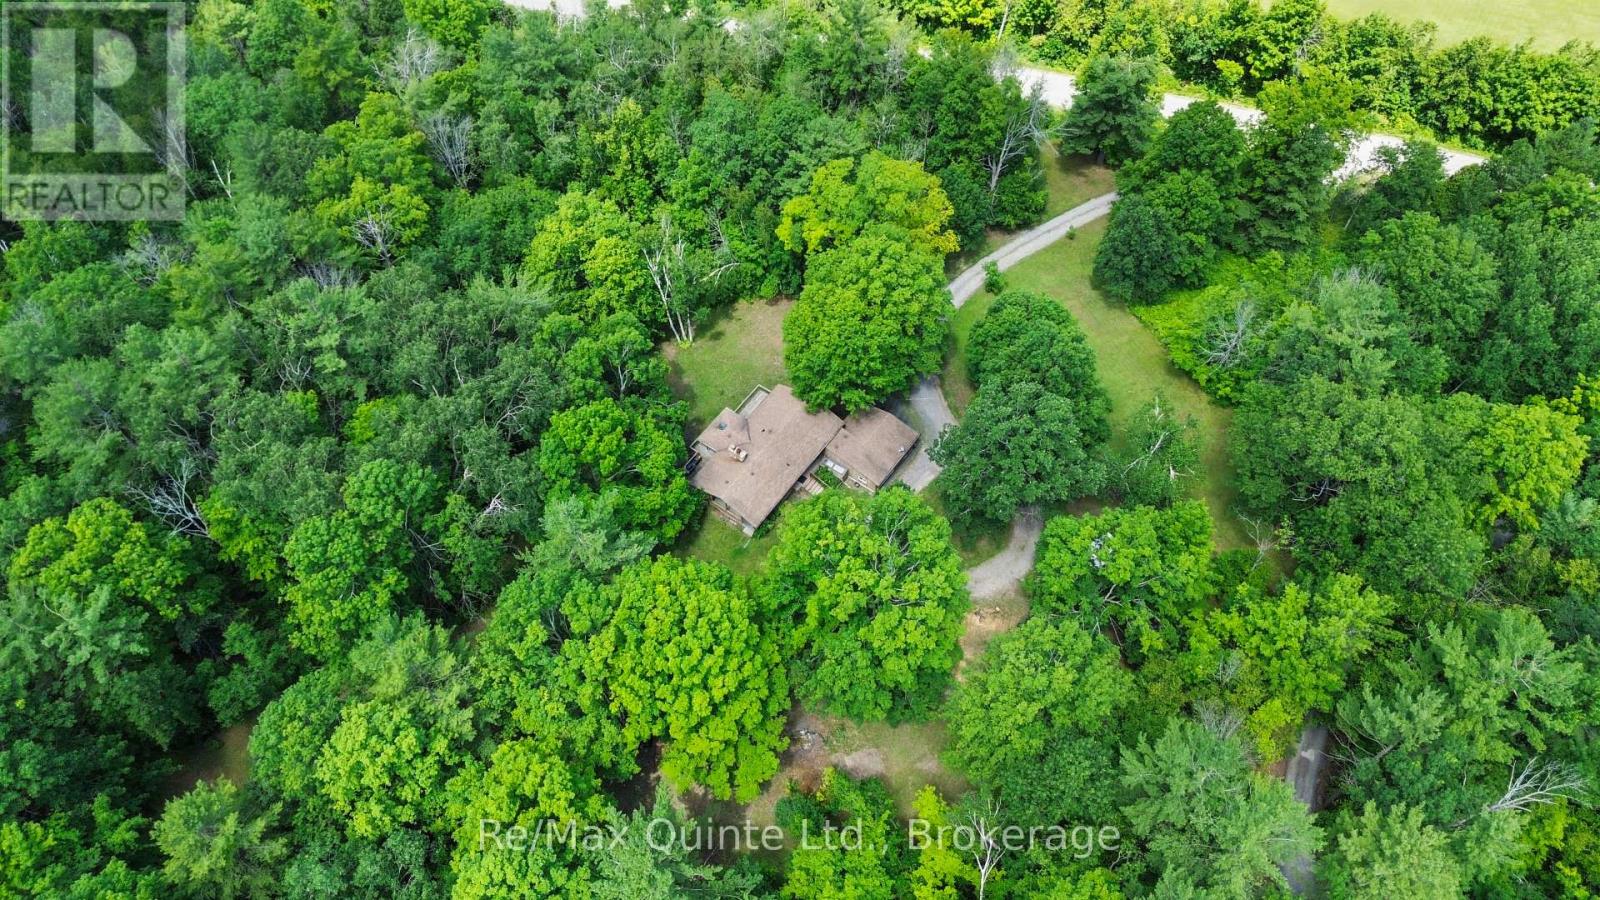
Absolute privacy on over 11 acres. Follow the winding driveway through mature trees to this beautifully maintained mid-century modern bungalow, tucked away in a peaceful, park-like setting. Offering four bedrooms, two bathrooms, and an attached double-car garage, this home combines timeless architecture with exceptional natural surroundings. Inside, vaulted ceilings, oversized windows, and abundant natural light create a bright and inviting atmosphere. The spacious kitchen features oak cabinetry, a centre island, and an adjoining solarium with walkout to a large rear deck. The dining room opens to a screened lanai, providing the perfect place to enjoy warm spring and summer evenings. The living room showcases panoramic forest views and is anchored by a floor-to-ceiling stone fireplace with a pellet stove insert. The finished lower level offers a conversation pit with a second floor-to-ceiling stone fireplace and wood stove insert, games room, bar, sauna, laundry area, and two additional bedrooms. A truly private retreat where nature, character, and thoughtful design come together. (id:63476)
5100 Haynes Road
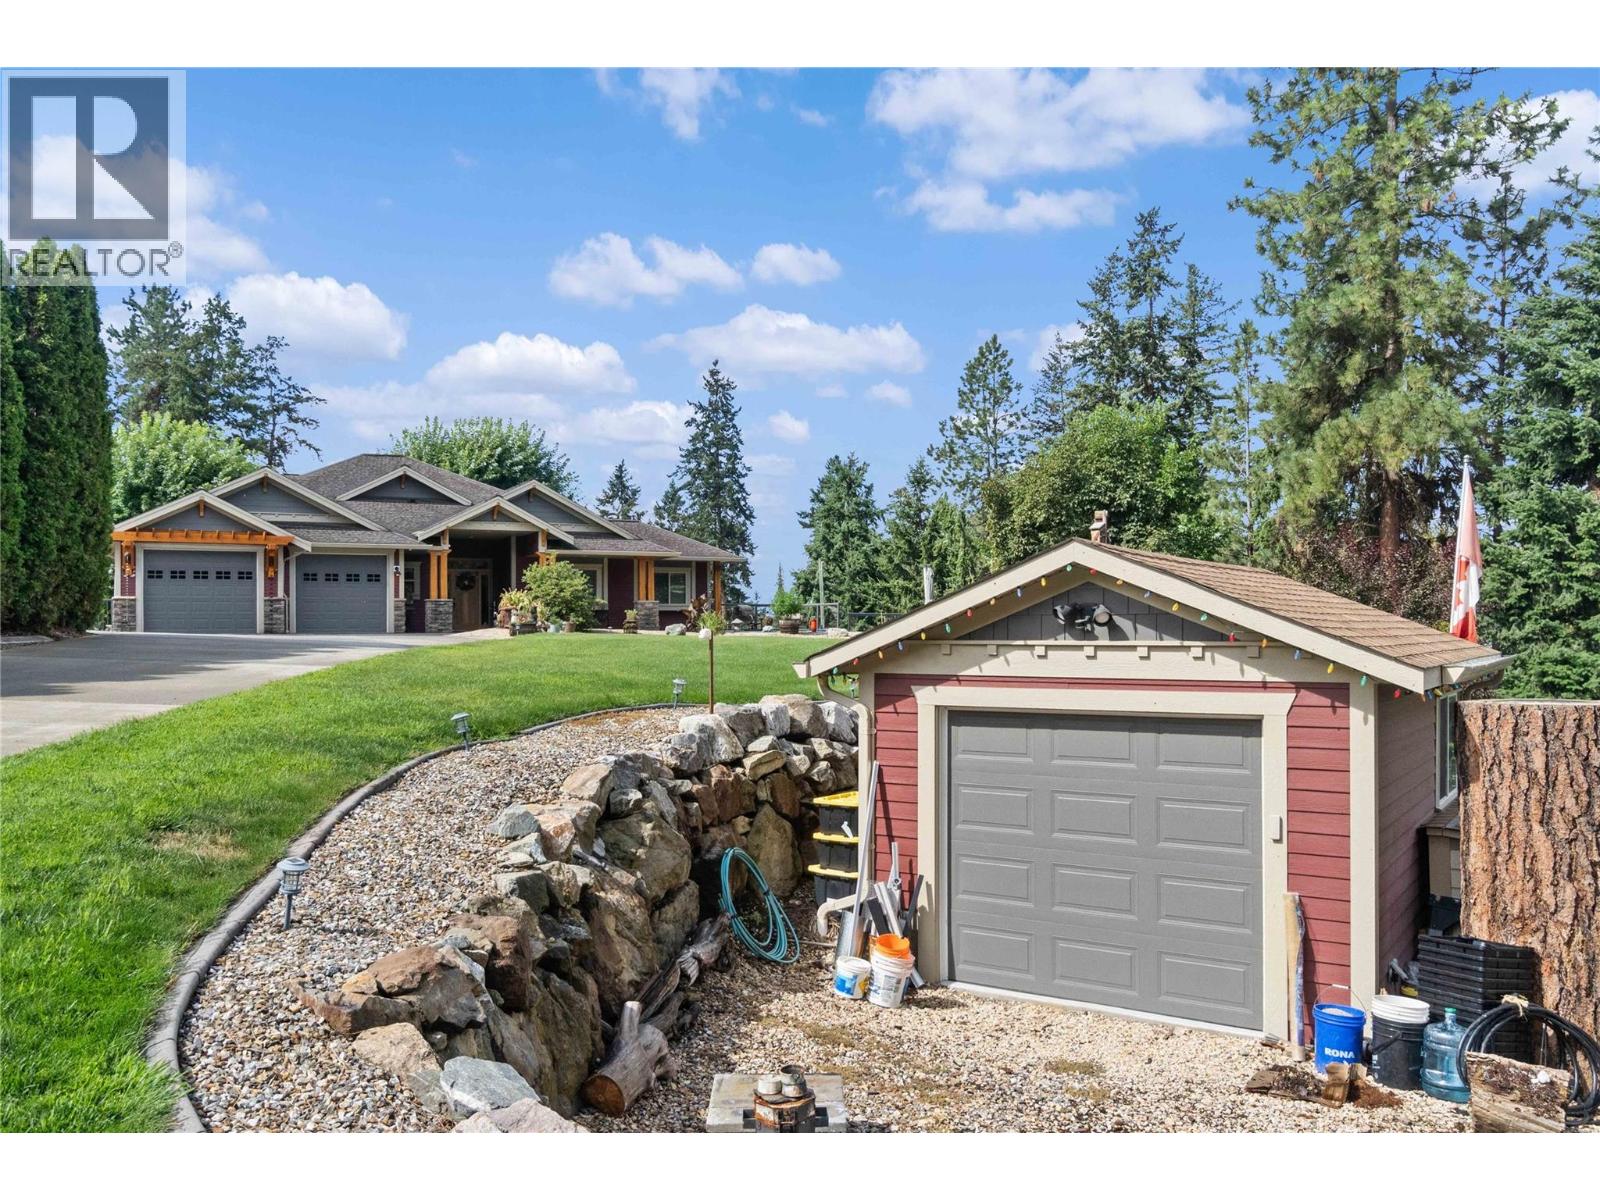
Vernon, British Columbia
Tucked into a sought-after North BX setting, this 1.01-acre fully fenced property delivers the privacy, space, and functionality families look for without sacrificing comfort or style. Automatic gated entry, generous parking, and a thoughtful layout make everyday living easy and secure. With over 4,300 sqft. of finished space this custom home offers 7 bedrooms and 5 bathrooms with a practical open-concept main floor designed for real life. The kitchen, dining, and living areas flow seamlessly to a covered timber-frame deck perfect for year-round BBQs and outdoor meals while overlooking the backyard. The property truly sets itself apart. A large, private pool and entertainment area creates a true outdoor living zone, ideal for hosting, relaxing, or keeping an eye on kids at play. A built-in TV rises discreetly from the bar top, making it easy to enjoy big games or movie nights outdoors without compromising the clean design. The yard is fully usable, combining lawn, established gardens, and a landscaped rear terrace with fruit trees and grapevines. Outbuildings and shops provide flexible space for projects, storage, or recreational vehicles, while an RV pad with power and sewer adds everyday convenience. The lower level features a bright, open layout perfect for entertaining, extended family, and could be turned back into a bright 2-bedroom suite with its own laundry. A well-designed property for those who value privacy, function, and exceptional outdoor living in North BX. (id:63476)