
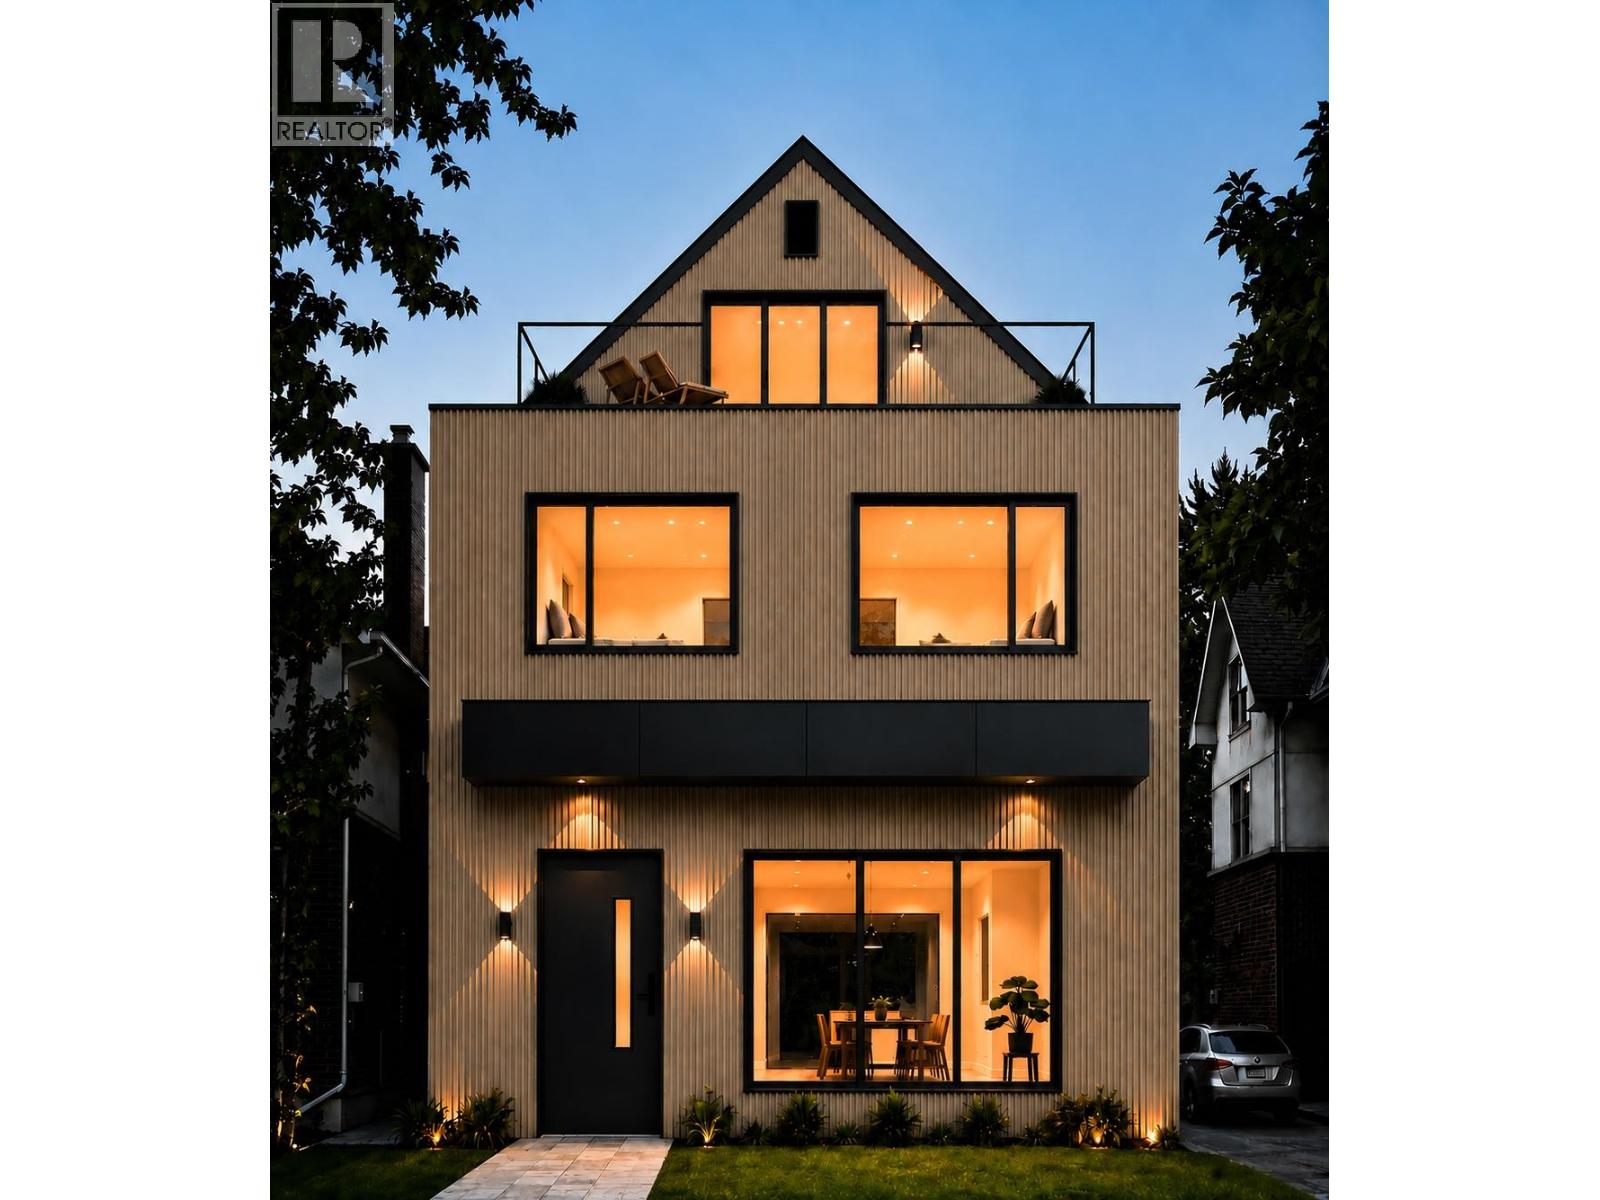
1 2177 E 11th Avenue
Vancouver, British Columbia
Built by Mirani Homes, this 1,775 sq.ft. front half duplex has been designed around how the spaces will actually be lived in. The three-level plan offers 3 bedrooms, 2.5 bathrooms and a dedicated main-floor office, with an open kitchen, dining and living area complemented by generous storage, custom built-ins and a fireplace. All three bedrooms are together on the second floor, along with laundry, while the upper level creates something rarely found in a duplex: a vaulted media/flex room opening directly to an expansive 274 sq.ft. deck with stunning views. Radiant in-floor heating, A/C, HRV, a private yard and covered single-car garage complete the home. Just minutes from Trout Lake, Commercial Drive, shopping, cafés and SkyTrain, with Laura Secord Elementary and Vancouver Technical Secondary as the current catchments. Estimated completion November 2026, with private walkthroughs available to experience the layout and review the planned finishings. (id:63476)
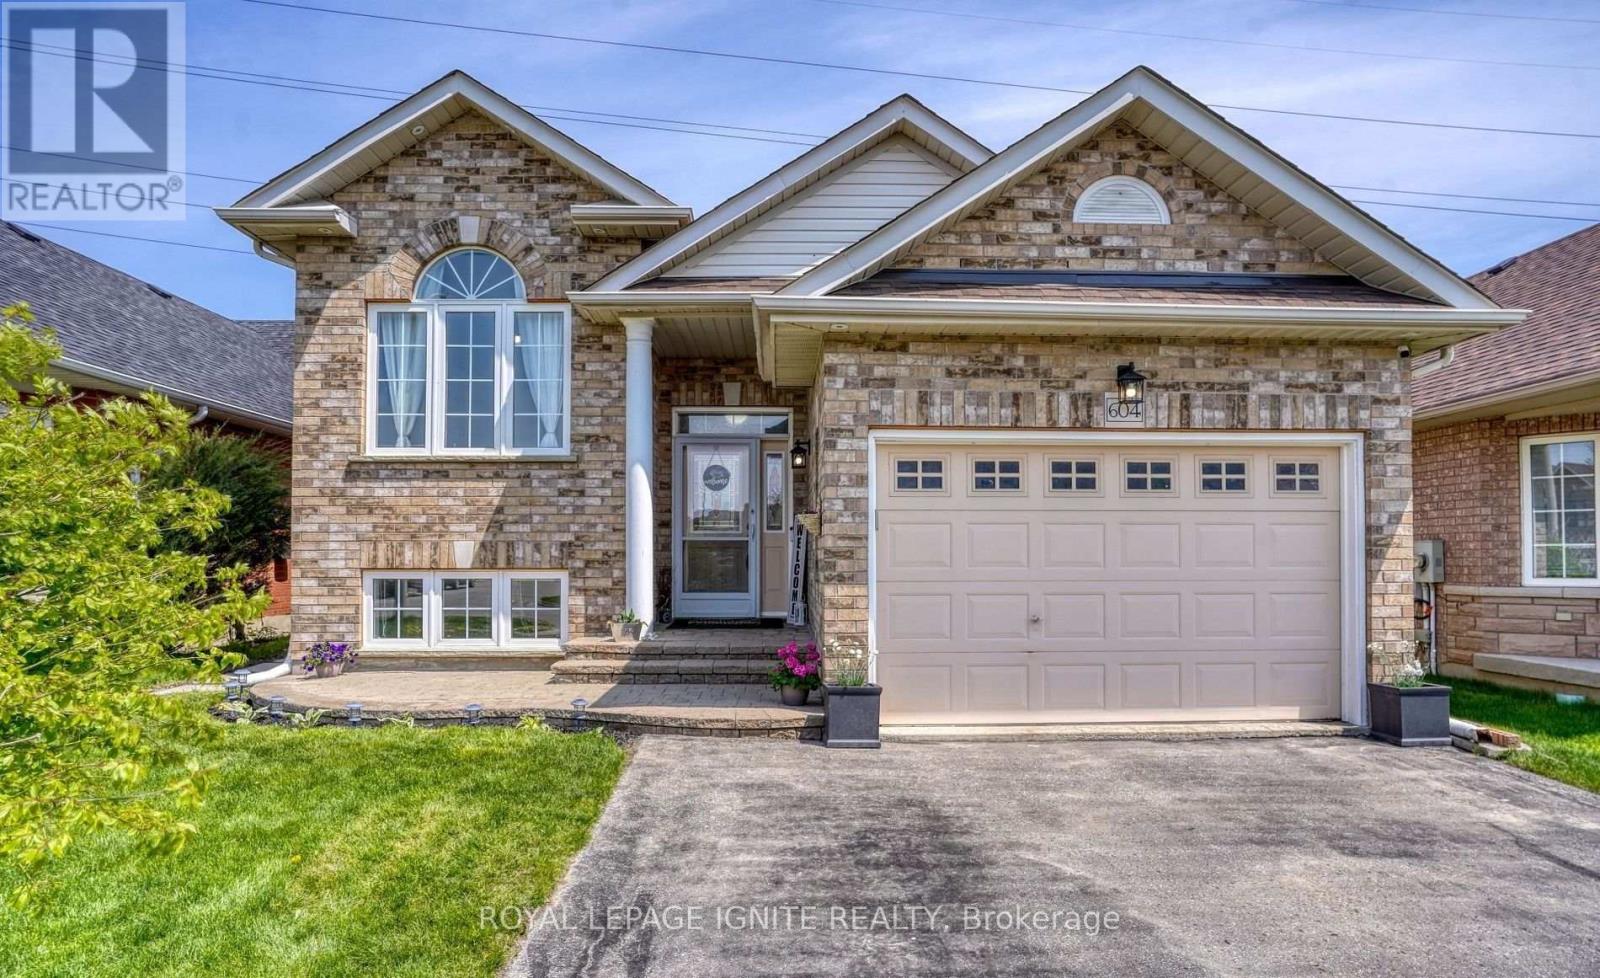
604 Woodmount Crescent
Oshawa, Ontario
This spacious Home is situated in a raised bungalow in the highly desirable Samac neighbourhood of North Oshawa. With large windows there is a lot abundant natural light! The unit features two generously sized bedrooms, two full washrooms, a functional kitchen, and a comfortable recreation and living area. Additional highlights include, energy-efficient heating provided by a new heat pump, and convenient in-suite laundry. Just a short drive from Kedron Public School, Maxwell Heights Secondary School, Conlin Meadows Park, and Mountjoy Park, with easy access to Close to Durham College and Ontario Tech University, Lakeridge Health Oshawa and Oshawa Centre. Tenant pays 50% utilities (id:63476)
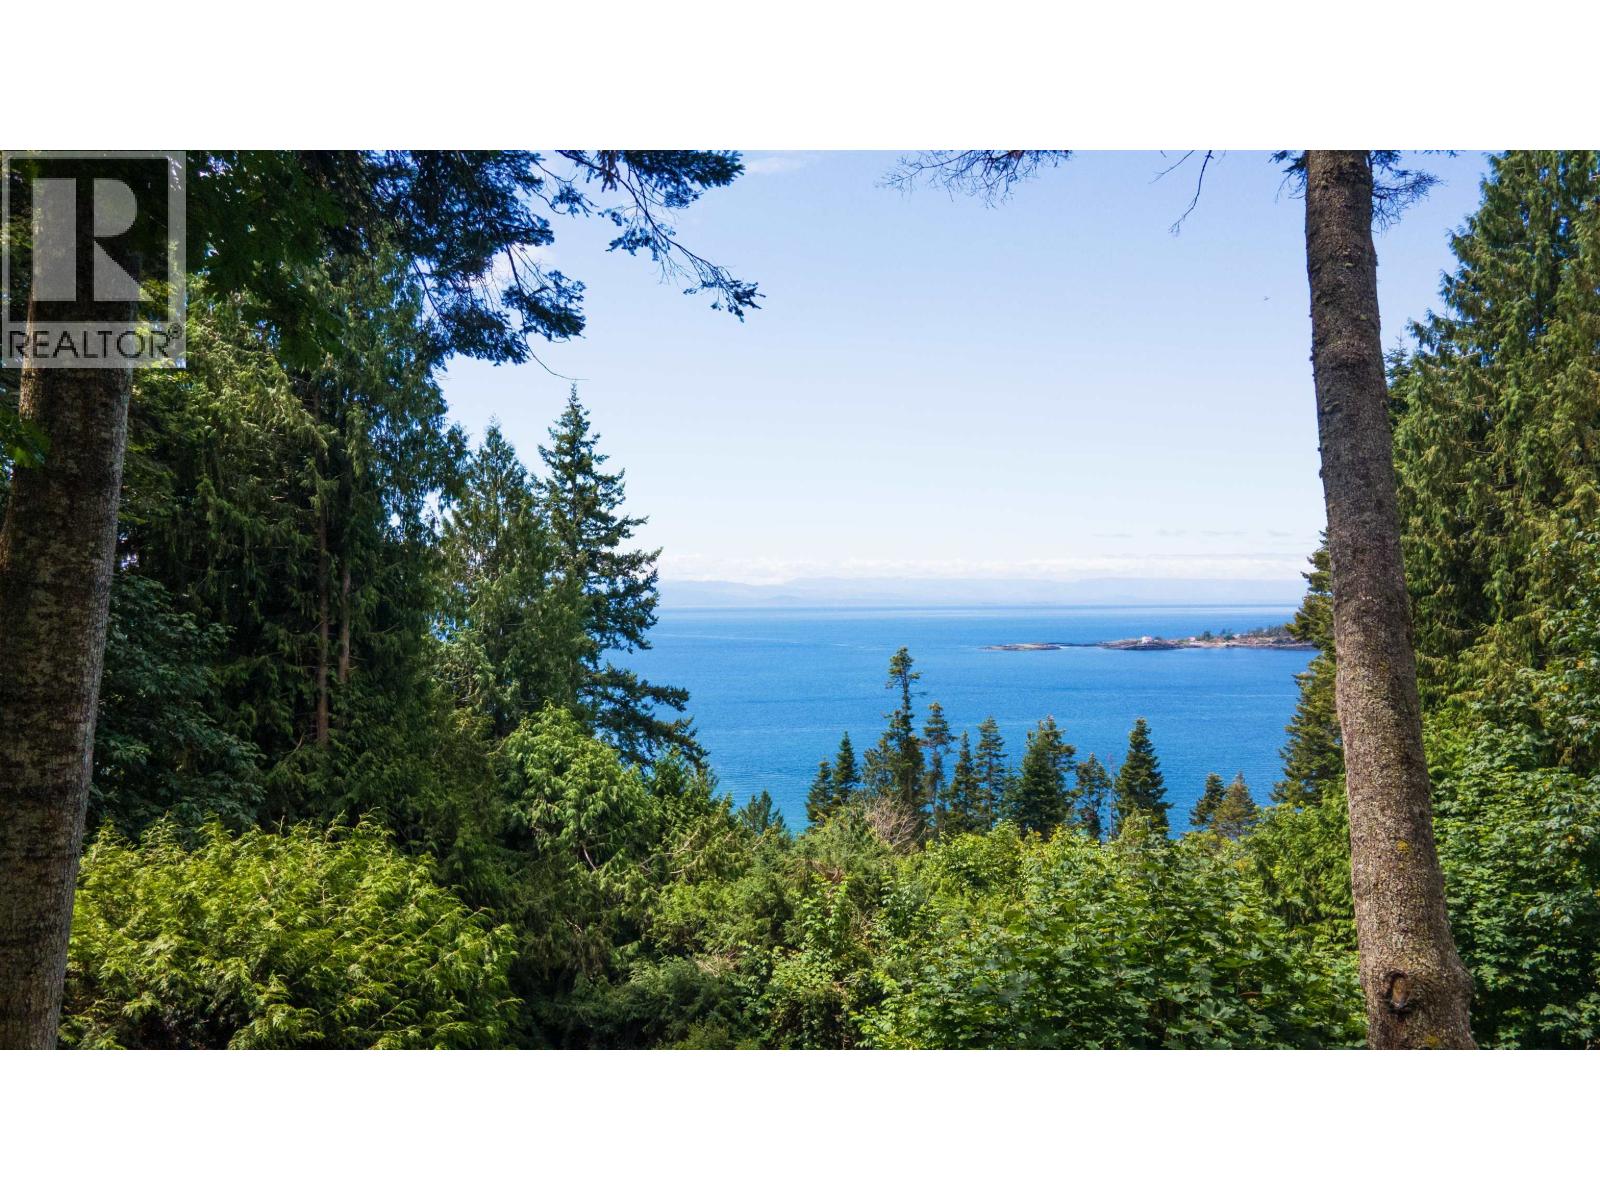
8127 Redrooffs Road
Halfmoon Bay, British Columbia
Amazing 2.11 acres of pristine, South-West facing waterfront with spectacular unobstructed ocean views out to Merry Island!Experience West Coast living with year-round sunsets from your new home built on this private,part-forested high bank waterfront lot.Several good building site options including a potential site closer to the ocean,accessed by a walking trail to beach. Electricity & water already in place,natural gas at the lot line.Marinas & recreational sites nearby inc Sargent Bay Provincial Park,Smugglers Cove Provincial Park & Coopers Green regional Park & downtown Sechelt is only 10 minutes drive.Located in the 8100 Block of Redrooffs Road & next to a Road allowance (for extra privacy)this could be the one you have been waiting for to build your dream home or Summer get-a-way on. (id:63476)
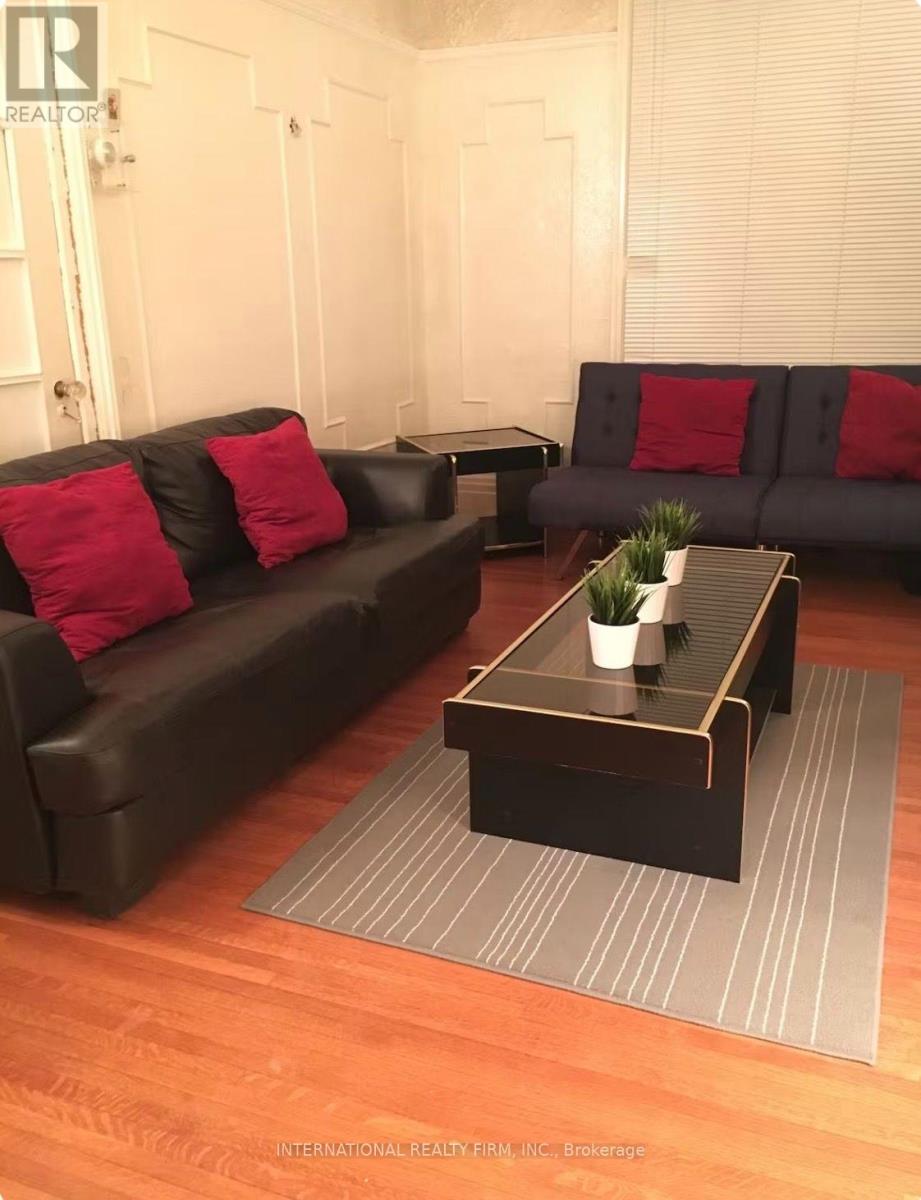
Main - 132 Grace Street
Toronto, Ontario
Welcome to this beautifully designed and fully furnished one-bedroom apartment in the heart of Little Italy. Enjoy hassle-free living with gas, hydro, and water included in the rent. Just steps from an incredible selection of restaurants, cafés, bars, shops, and convenient TTC access, this prime location offers the best of city living. Christie Pits and Trinity Bellwoods Park are both within walking distance, providing the perfect setting to relax, exercise, or unwind. The unit features a private separate entrance, a spacious living room, office space, walk-in shower, stainless steel appliances, and tasteful furnishings throughout. Permit street parking is available. (id:63476)
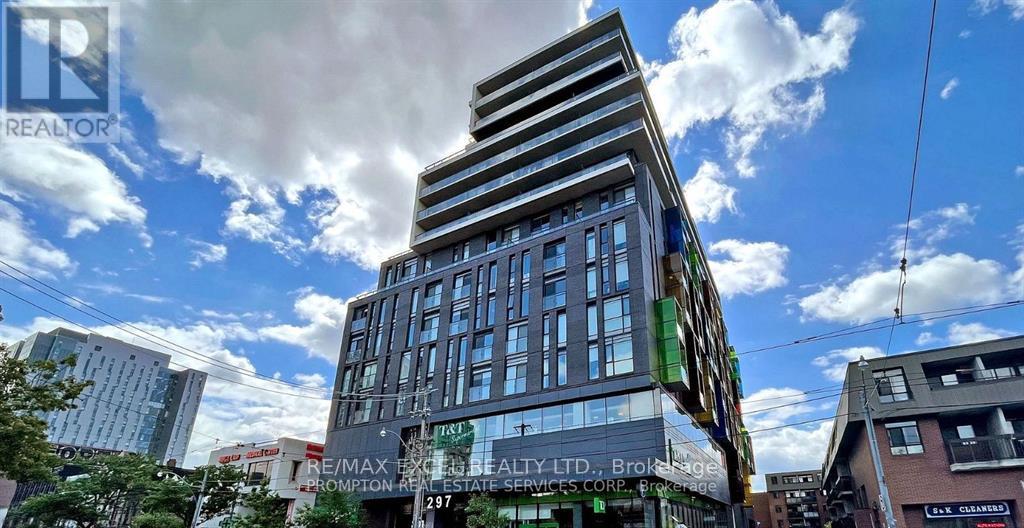
503 - 297 College Street
Toronto, Ontario
Looking for AAA Tenants (Student Welcome)! Quiet 2 Bedroom plus Den Unit with Sliding Door on College at Spadina Ave. Steps to U of T, 9 ft ceilings, Tastefully renovated with stainless steel modern appliances, south facing with a CN tower view from the master bedroom with Ensuite bathroom. Steps to U of T, access to grocery store, streetcar, coffee shops, hospitals, Little Italy and Chinatown. Photo taken prior to existing tenants moving in. (id:63476)
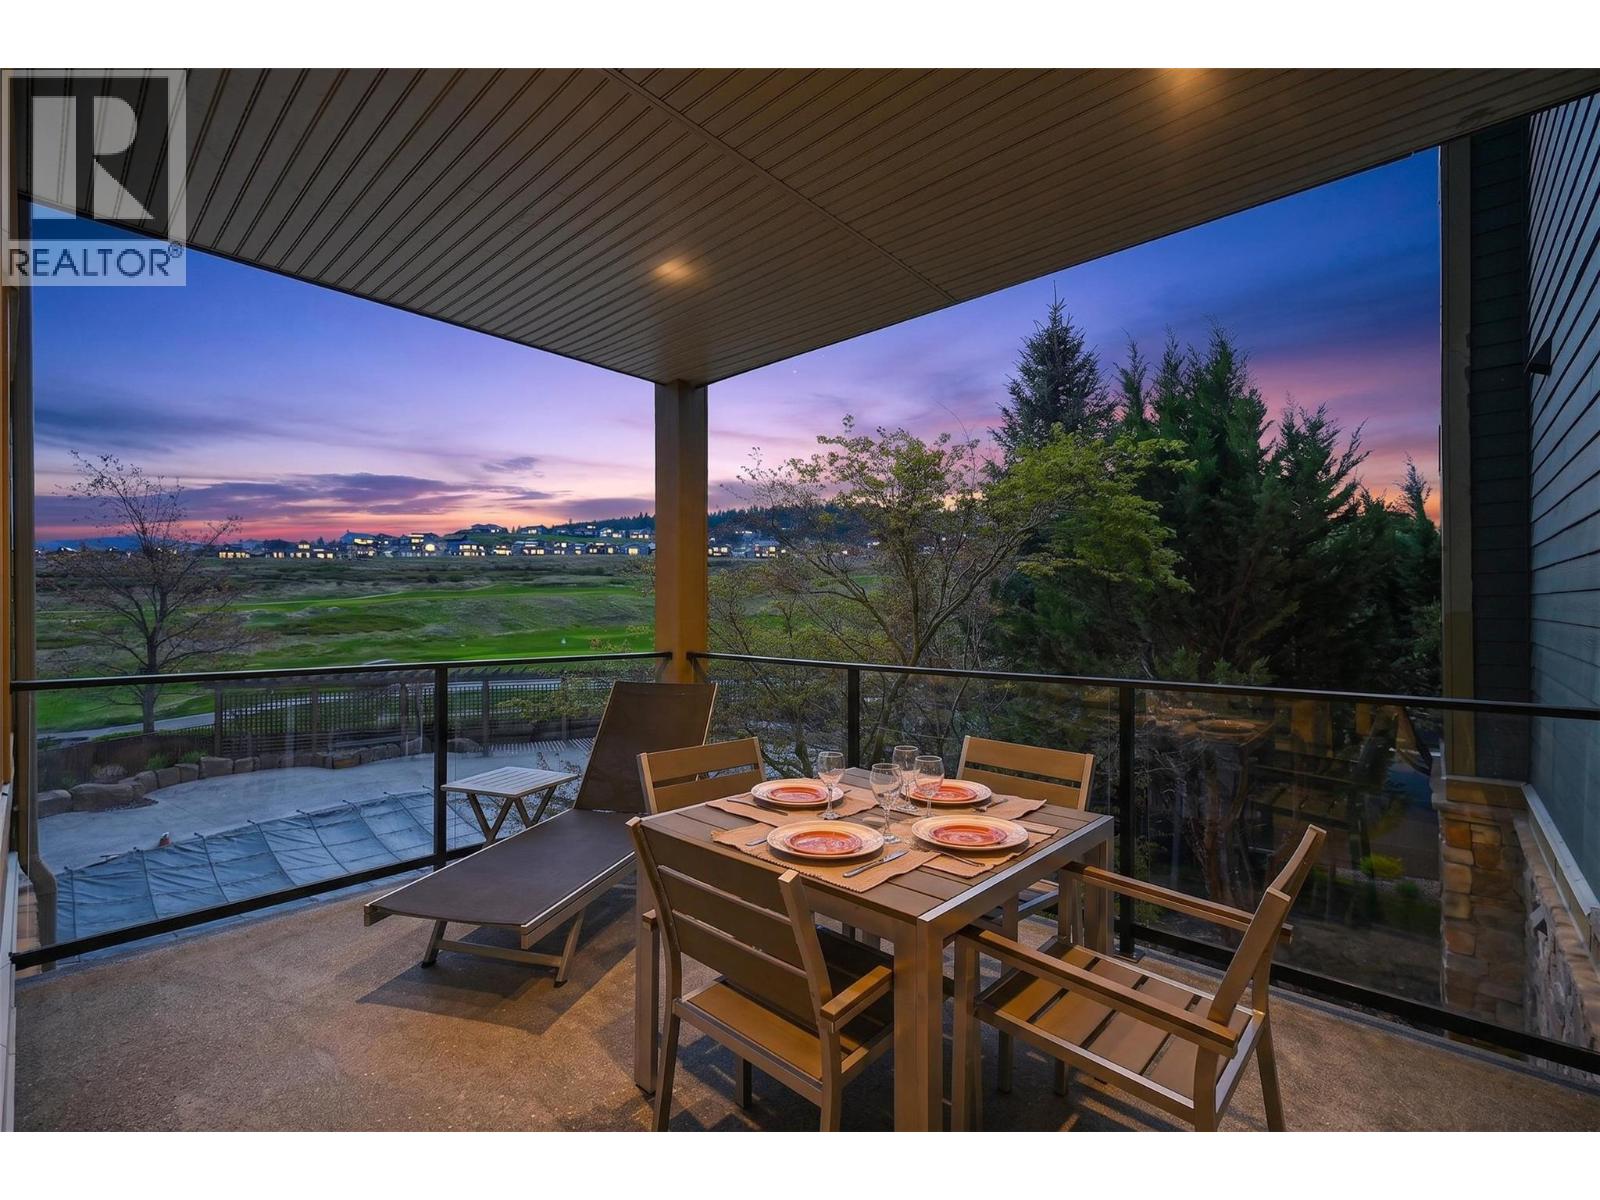
101 Village Centre Court Unit# 232 Lot# 6
Vernon, British Columbia
Beautifully updated and fully furnished 2-bed + 2-bath residence in The Lodge at Predator Ridge, offering a rare combination of privacy and connection. Tucked into a quiet, elevated position, this home feels peaceful and secluded—yet from your outdoor space you can easily keep an eye on the pool just below, making it ideal for families or visiting guests. Part of the Predator Ridge rental program, this property delivers a seamless, professionally managed ownership experience while still allowing you to enjoy the home during your preferred times. Thoughtfully refreshed, the home blends modern updates with the warm, rustic charm that defines The Lodges. New flooring, updated carpeting, and custom headboards elevate the space, while rich wood elements maintain that signature mountain-lodge feel. The open-concept layout is filled with natural light and features a stylish kitchen with distinctive concrete countertops, a generous island, and cupboards fully stocked for effortless entertaining. The living and dining areas flow to your private outdoor space with serene views of the surrounding hills and championship golf course. The functional layout includes two spacious bedrooms, each with its own ensuite, including a primary retreat with a spa-inspired bath and jetted tub. Ownership extends beyond the home. Enjoy shared BBQ areas and full access to Predator Ridge’s world-class amenities, including 36 holes of golf, extensive trail networks, tennis and pickleball courts, and a multi-million-dollar recreation centre featuring an indoor pool, fitness studios, and a fully equipped weight room. With a minimum 185-day rental requirement and full-service management, this is truly turnkey resort living—private, practical, and effortlessly enjoyable (id:63476)
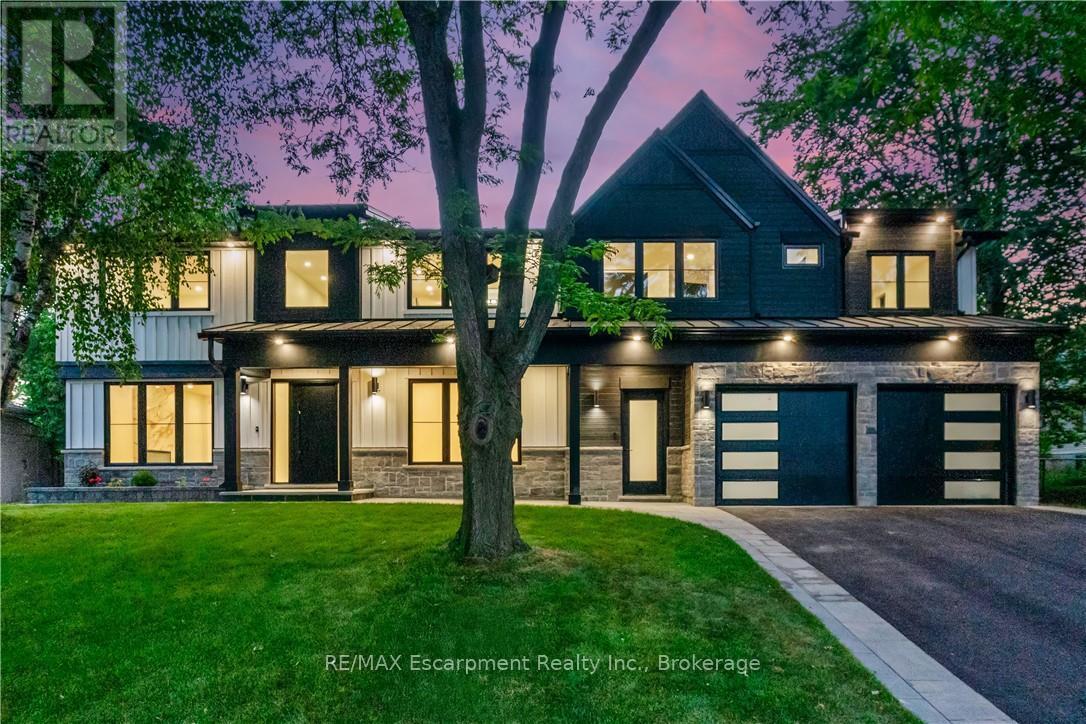
319 Beechfield Road
Oakville, Ontario
This exceptional property presents a unique opportunity for multi-generational living or income-generating potential with its fully self-contained in-law suite.Situated on a quiet tree-lined street in the highly sought-after Ford area,this impressive residence offers over 5,600 square feet of total living space,thoughtfully designed to accommodate a variety of modern lifestyles. The main house features 4+1 bedrooms and 5 baths.Step into the double-height foyer, where a statement chandelier sets the tone for the sophisticated interiors and open concept main living area with separate office area.The heart of the home is a custom-designed chef's kitchen,outfitted with premium Wolf and Sub-Zero built-in appliances,incl a beverage fridge. An oversized island,wide plank oak hardwood flooring,high-end lighting, and a spacious main floor laundry/mudroom with abundant storage complete the refined main level. Floating stairs lead you to the 2nd level.The principal bedroom features a walk in closet and 5pc spa like ensuite.3 additional bedrooms and 2x4 pc bathrooms offer comfort and privacy.The finished lower level includes an additional 5th bedroom,recreation space, a 4pc bathroom, & rough-in home theatre area. Connected via the mudroom but also offering a private separate entrance,the second dwelling home offers 2,056+ square feet of thoughtfully appointed living space.The main floor features living/dining & kitchen area with stainless steel appliances.The 2nd level with principal bedroom,walk in closet and 5 pc ensuite.2 additional bedrooms with shared ensuite access and conventiently located laundry room completes this level.Fully finished basement with wet bar and 4-piece bath.This home is perfect for extended family or tenants. Set on a large,pool-sized lot,the backyard awaits your personal touch-ideal for creating a private outdoor retreat. Don't miss the opportunity to live in one of Oakville's great neighbourhoods! Luxury Certified. (id:63476)
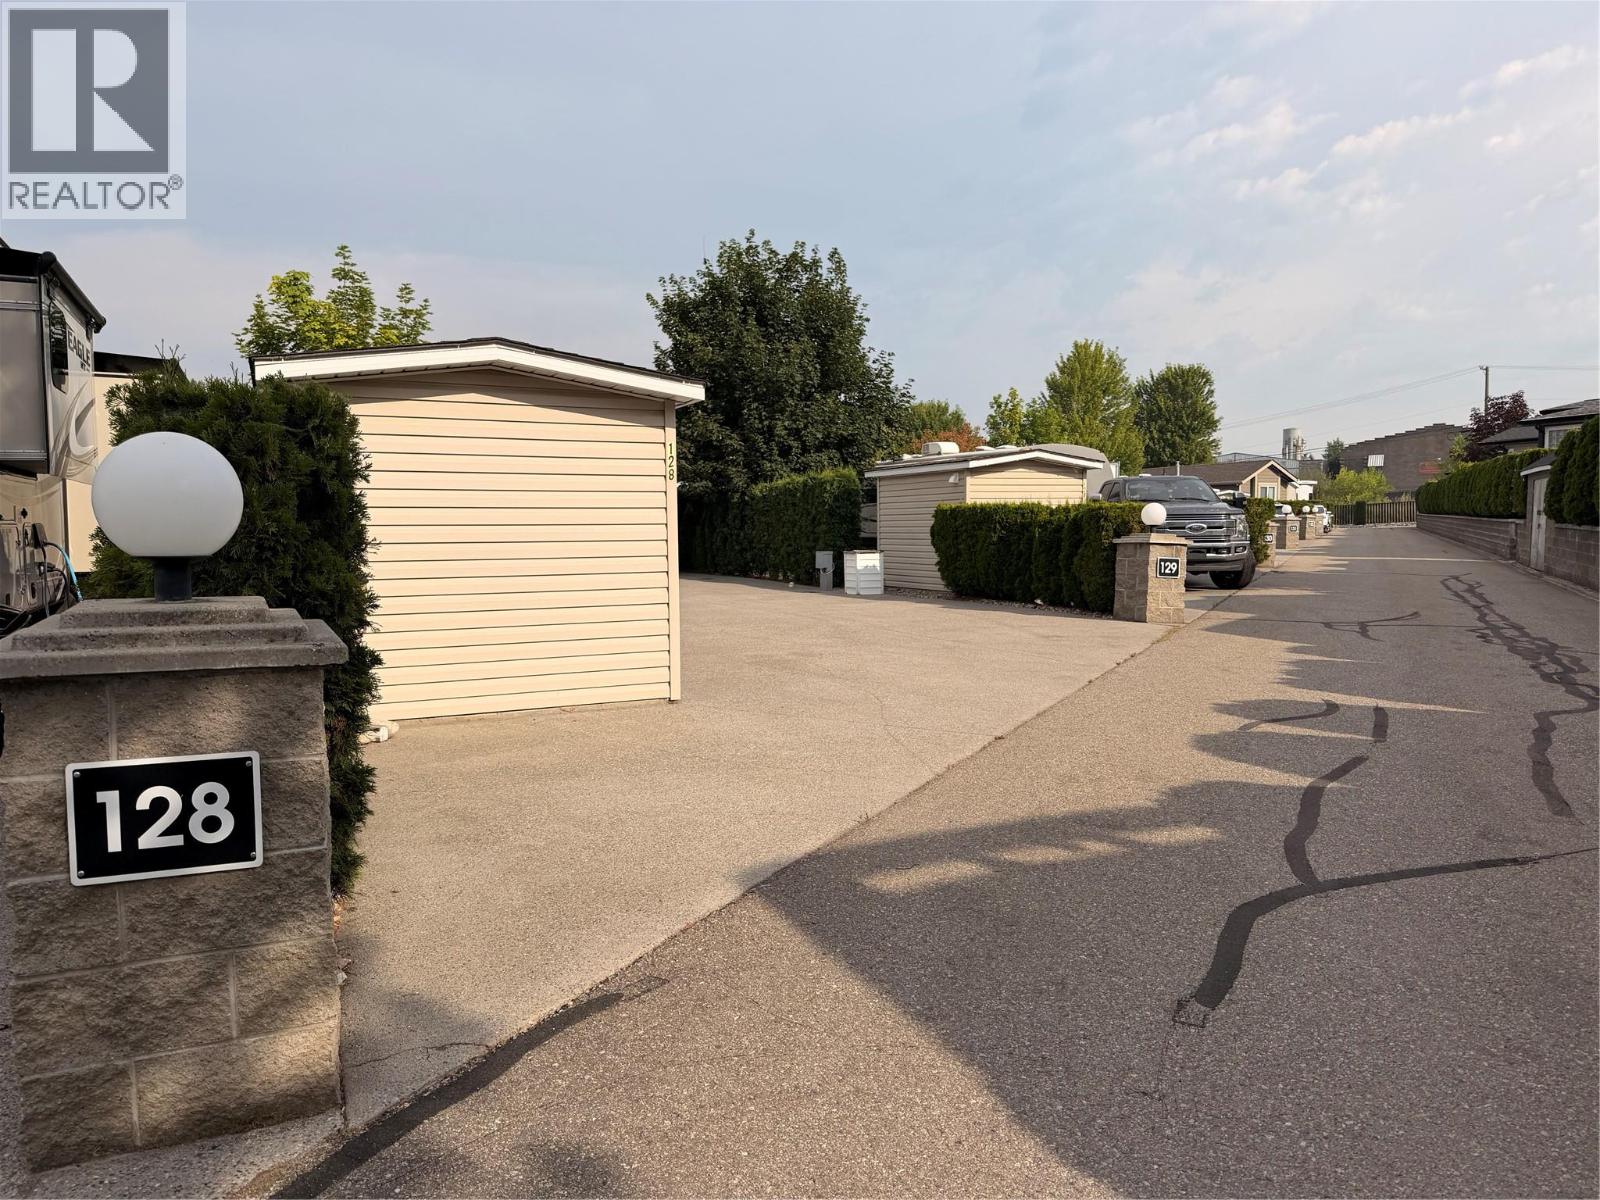
8000 Highland Road Lot# 128
Vernon, British Columbia
Enjoy the recreational lifestyle at Swan Lake RV Resort, a gated community located along the peaceful shoreline of Swan Lake. This well-appointed lot is equipped with 50-amp electrical service, a private water hydrant, septic hookup, cable availability, and a shed with power. Located just a short stroll from the resort’s exceptional amenities, you’ll have easy access to the swimming pool, hot tub, clubhouse, library, fitness centre, and community workshop. The resort also features a fully fenced dog park and direct lake access, perfect for kayaking, paddleboarding, and fishing. During the winter months, enjoy the unique bonus of ice fishing right out front. This is an excellent opportunity to embrace an active, low-maintenance lifestyle within a welcoming and vibrant community - an active social committee offers a lot of fun events (if you choose). Ownership includes exclusive use of your lot, along with a 1/183 ownership share of the entire resort. (id:63476)
8000 Highland Road Lot# 44
Vernon, British Columbia
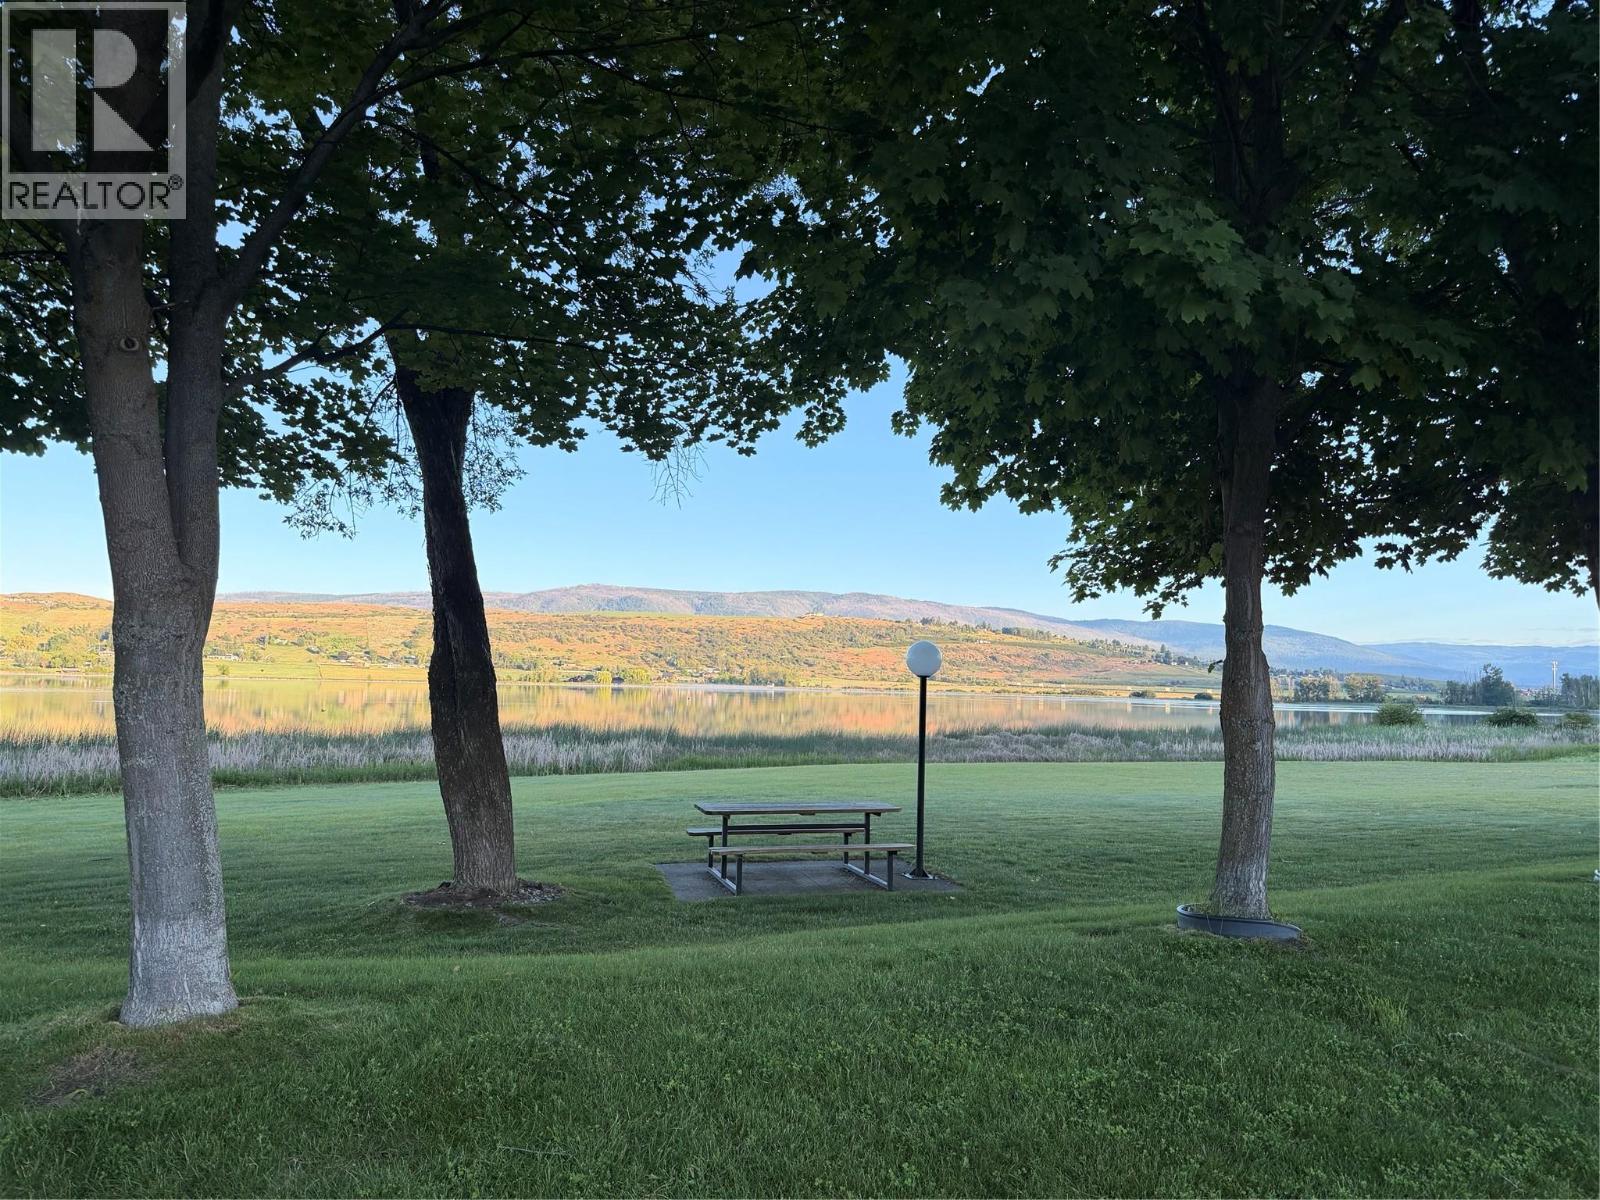
Enjoy the recreational lifestyle at Swan Lake RV Resort, a gated community located along the peaceful shoreline of Swan Lake. This well located lot is equipped with 30-amp electrical service, in-ground irrigation, a private water hydrant, septic hookup, and cable availability. Located just a short walk from the resort’s exceptional amenities, you’ll have easy access to the swimming pool, hot tub, clubhouse, library, fitness centre, and community workshop. The resort also features a fully fenced dog park and direct lake access, perfect for kayaking, paddleboarding, and fishing. During the winter months, enjoy the unique bonus of ice fishing right out front. This is an excellent opportunity to embrace an active, low-maintenance lifestyle within a welcoming and vibrant community - an active social committee offers a lot of fun events (if you choose). Come see this great community, and choose to stay! (id:63476)
431 Lockmaster Crescent
Ottawa, Ontario
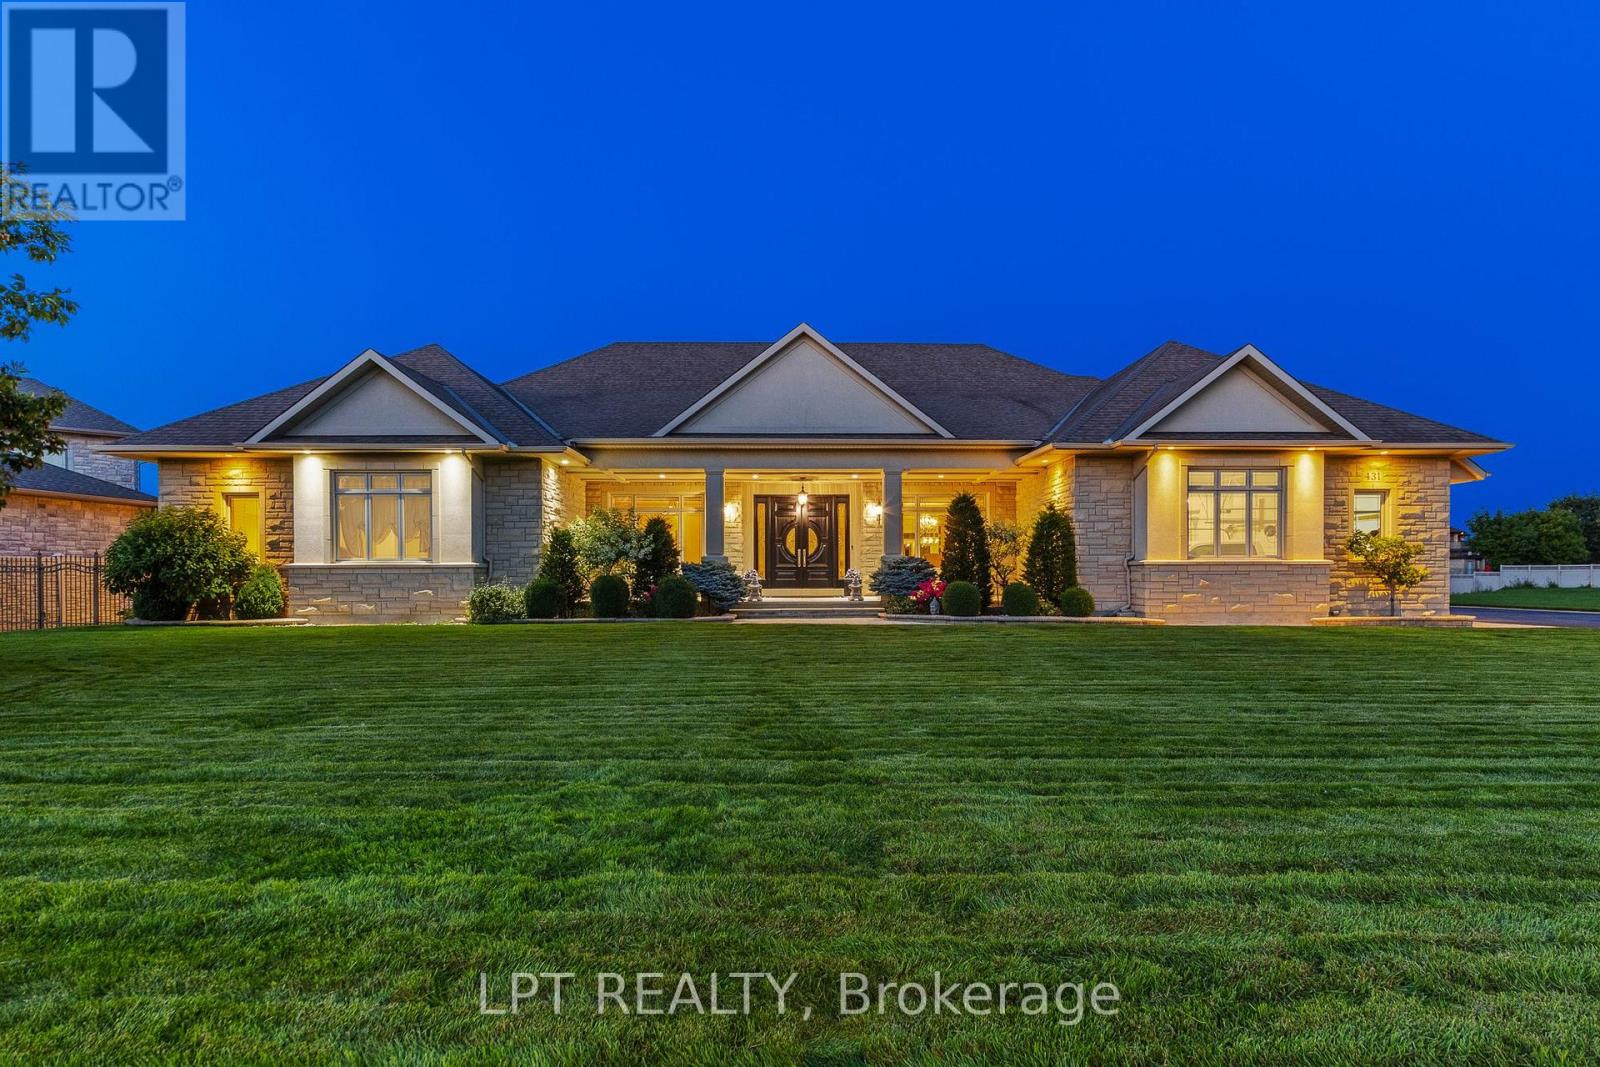
Stunning custom 5-bed, 6-bath bungalow located in the coveted Lockmaster subdivision!This home is full of sought-after features, showcased over 8,000sqft of living space.Custom solid doors and a covered porch invite you into a spacious foyer that feels like a 5 star hotel! The trim work, mouldings, wall features and 8ft doors are evident as soon as you walk in, continuing throughout the main floor.Office and formal dining room with a wet bar can be found at the front of the home.The sunken living room area is an absolute showstopper!Highlighted by a coffered ceiling and grounded by a custom fireplace, this room is the ideal area to host and hang out.The oversized kitchen area features an included custom 8 person table, a sitting area, and traditional finishes, including panelled appliances, a pot filler, double oven and ceiling details.There is also a secondary full bathroom off the mudroom, alongside the laundry area.The other wing of this property begins with ample hidden storage and a sleek powder room.The primary retreat is absolutely breathtaking! It features a recessed ceiling, a dream walk-in closet and access to a personal covered patio.The primary bathroom boasts a double sided fireplace, wall-to-wall tile, a custom vanity with a makeup area and a soaker tub. 2 other large bedrooms,each with an individual ensuite, complement the remainder of this floor. 3,800sqft of the lower level was recently finished and is just waiting for your personal touches! A full kitchen area has been roughed in (digitally illustrated as a full bar), making this an ideal place for a secondary suite, complete with direct garage access! The lower level features 2 bedrooms, a full five-piece bathroom, a gym area and 3 living spaces.The outdoor area has two full covered patios connected by a courtyard.This neighbourhood sits on the Barrhaven/Manotick boundary, providing options for schools and sports! Just steps away from the Manotick Village's restaurants, shops and more! (id:63476)

6721 Rideau Street S
Ottawa, Ontario
A rare opportunity to own a true Rideau River waterfront retreat where everyday living feels like a getaway. Set along approx.100 feet of direct frontage on the main channel of the picturesque Rideau River, this cherished property offers the kind of setting that defines waterfront dreams - private shoreline and dock, boating, swimming, fishing, and quiet moments by the river's edge. Tucked along a treed lot and just under half an acre, it delivers both privacy and an effortless lifestyle, only minutes from Manotick and Kars. The two-storey BC western cedar sided home with 3 bedrooms and 2 bathrooms is designed to take in river views and natural light throughout. Indoor and outdoor spaces flow seamlessly, with a covered/enclosed back porch, expansive deck, pool and hot tub area all oriented toward the water, perfect for entertaining or simply unwinding as the river drifts by. Blending comfort with function, with a low-maintenance metal roof, detached garage with bonus upper loft, and a generous driveway for ample parking. Outdoors, the lifestyle continues with landscaped grounds, a natural gathering space by the water, and in-ground pool (with new 2026 liner!). A GenerLink system offers added peace of mind for backup power, and thoughtful upgrades like a water treatment system with reverse osmosis and natural gas BBQ hookup to enhance everyday conveniences. This is more than a home, it is a waterfront escape, a place to slow down, host, gather, and enjoy the river through every season. Min 48 hour irrev. Please note some photos feature virtual reno (paint). (id:63476)

207 - 70 Landry Street
Ottawa, Ontario
Beautiful 2 bedroom, 2 full bathroom condo located in the desirable central location of Beechwood Village. Bright, private and spacious open concept corner apartment with access to large south/western balcony from patio doors in living room, and a 2nd north/west facing balcony in the primary bedroom. Loads of natural light, gleaming hardwood throughout, kitchen with stainless steel appliances and island w/ granite counter. The primary bedroom includes a 4 piece ensuite and walk-in closet. High ceilings, convenient in-unit laundry, underground spacious longer parking spot and a storage unit. Enjoy all the amenities the building has to offer including indoor pool, fully equipped exercise room and party room. Walking distance to many restaurants and shops within downtown, public transit, NNC trails, and the Byward Market. (id:63476)