
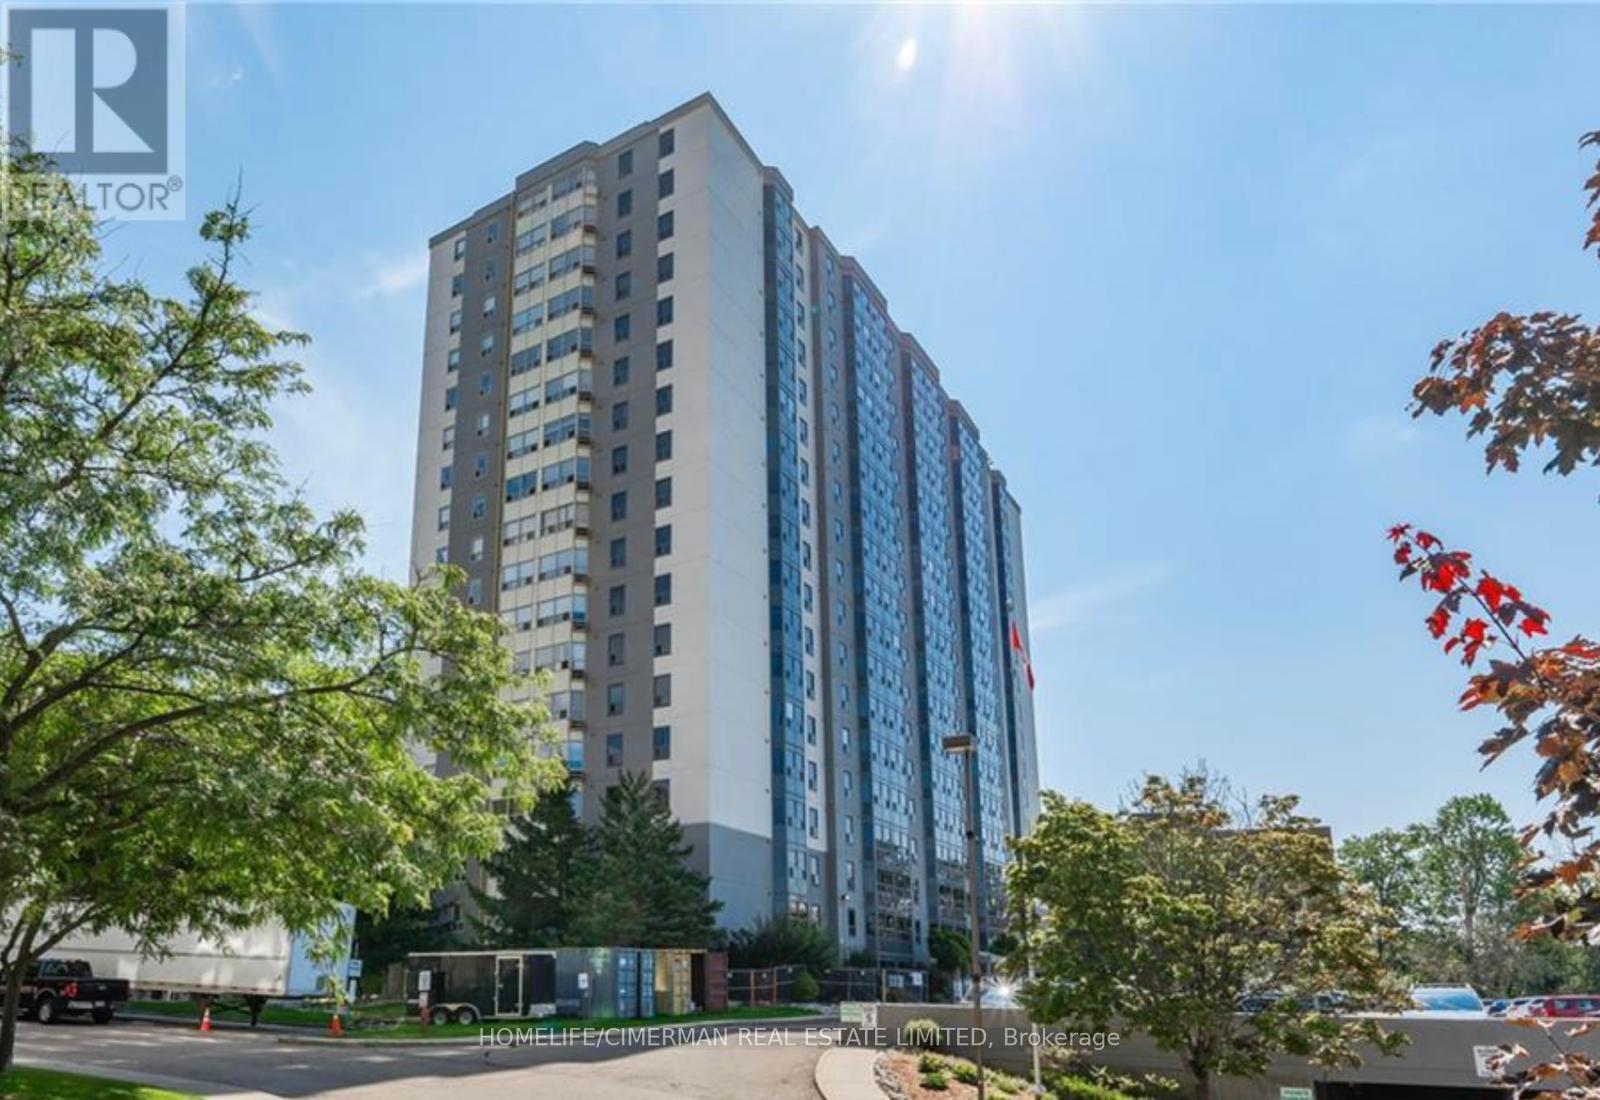
804 - 55 Green Valley Drive
Kitchener, Ontario
Spacious 850 Sq. Ft. 1-Bedroom Condo in a Prime Location! Welcome to this bright and spacious 850 sq. ft. one-bedroom condo offering the perfect blend of comfort, convenience, and lifestyle. The thoughtfully designed open-concept living and dining area creates an inviting space that's ideal for both relaxing and entertaining. Enjoy an exceptional location just steps from Pioneer Park, scenic walking trails, public transit, and the beautiful Grand River, where you can take advantage of nature, fishing, and outdoor recreation. Commuters will appreciate the quick access to Highway 401, while Conestoga College is just minutes away. This well-maintained building offers outstanding amenities, including a fully equipped fitness centre, hydro pool, sauna, and a party room with a billiards table, perfect for entertaining family and friends. Bike storage is also available. Recent updates include brand-new windows installed in 2025, as well as an in-suite washer, dryer, and dishwasher (2023). Everything you need is right at your doorstep. Grocery stores, department stores, restaurants, and everyday conveniences are located close by, making daily errands effortless. Whether you're a first-time buyer, downsizer, or investor, this beautifully located condo offers an outstanding opportunity to enjoy a low-maintenance lifestyle with exceptional amenities and unbeatable convenience. Don't miss your chance to make this wonderful home yours! (id:63476)
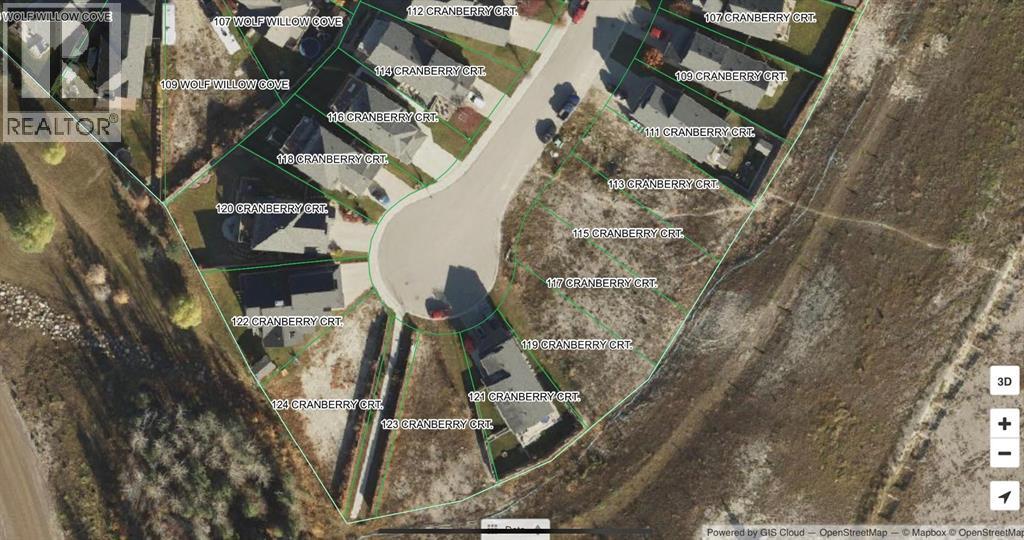
115 Cranberry Court
Hinton, Alberta
FIRE SALE! Rare chance to secure land at this price point! This fully serviced rectangular lot is ideally situated on Cranberry Court, just moments from The Hinton Golf Course. Enjoy the convenience of being close to shopping, scenic trails, and other local amenities. Choose your own builder and start creating the home you've always wanted in this desirable location. GST is applicable, and no time line to build! (id:63476)
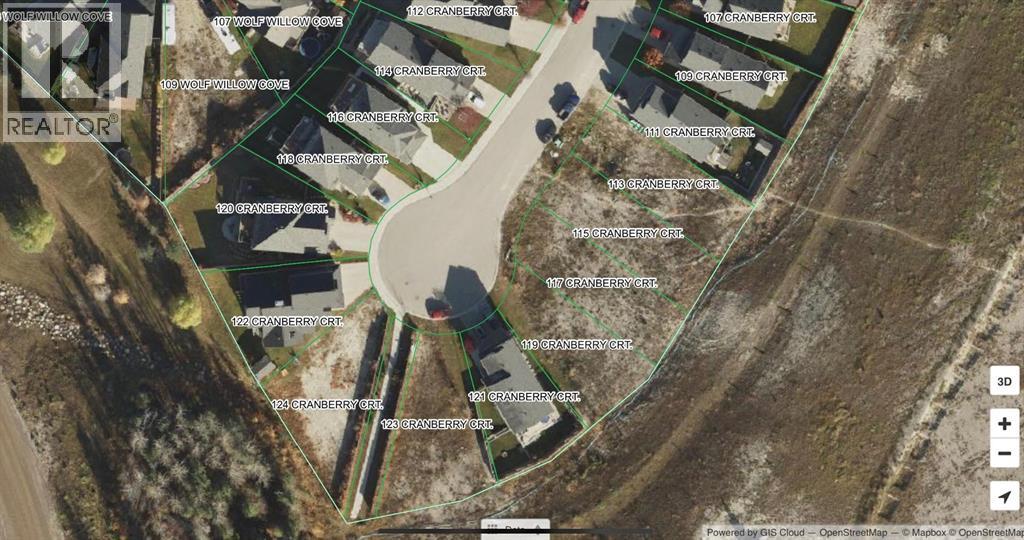
117 Cranberry Court
Hinton, Alberta
FIRE SALE! Rare chance to secure land at this price point! This fully serviced rectangular lot is ideally situated on Cranberry Court, just moments from The Hinton Golf Course. Enjoy the convenience of being close to shopping, scenic trails, and other local amenities.. Choose your own builder and start creating the home you've always wanted in a desirable location! GST is applicable, and no time line to build! (id:63476)
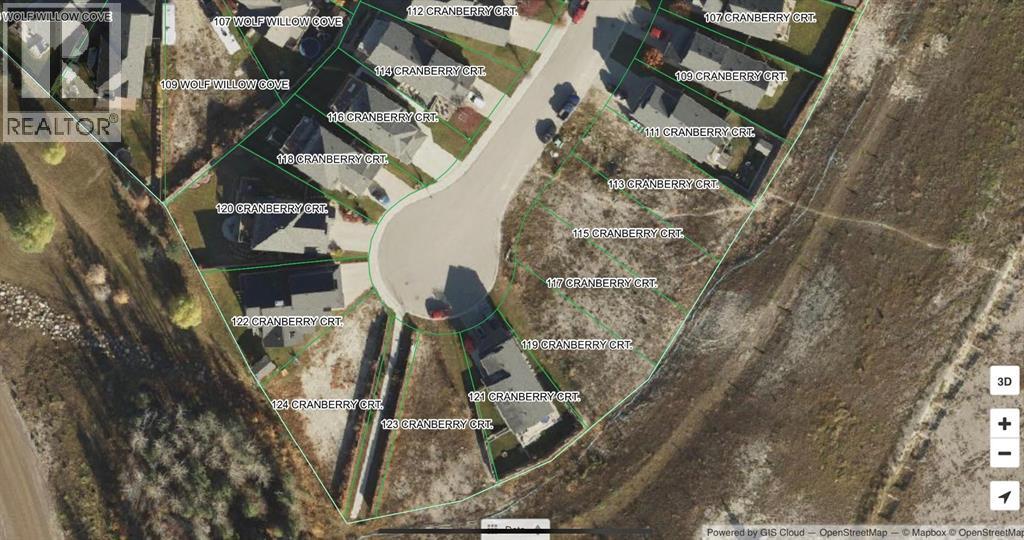
124 Cranberry Court
Hinton, Alberta
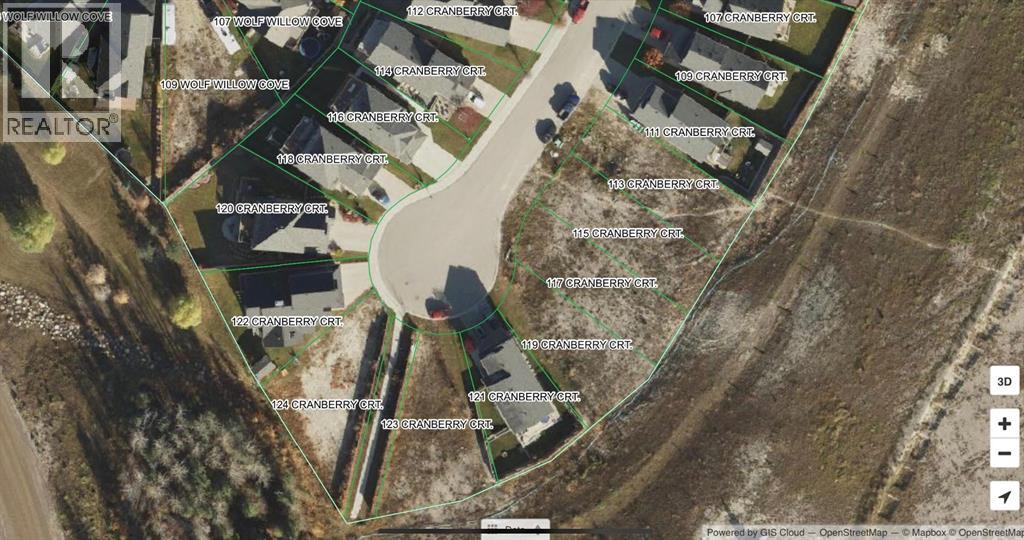
This pie-shaped lot offers the perfect canvas to build the home you've always envisioned. Located just steps from the golf course, this premium lot combines a peaceful setting with easy access to trails, shopping, and recreation. You'll have the freedom to pick your own builder and design every detail of your dream home. With utilities already serviced, you're one step closer to turning your vision into reality. Don't miss this opportunity to own a lot in a desirable location! No time line to build! (id:63476)
113 Cranberry Court
Hinton, Alberta
FIRE SALE! Rare chance to secure land at this price point! This fully serviced rectangular lot is ideally situated on Cranberry Court, just moments from The Hinton Golf Course. Enjoy the convenience of being close to shopping, scenic trails, and other local amenities. Choose your own builder and start creating the home you've always wanted in this desirable location. GST is applicable, and no time line to build! (id:63476)
119 Cranberry Court
Hinton, Alberta
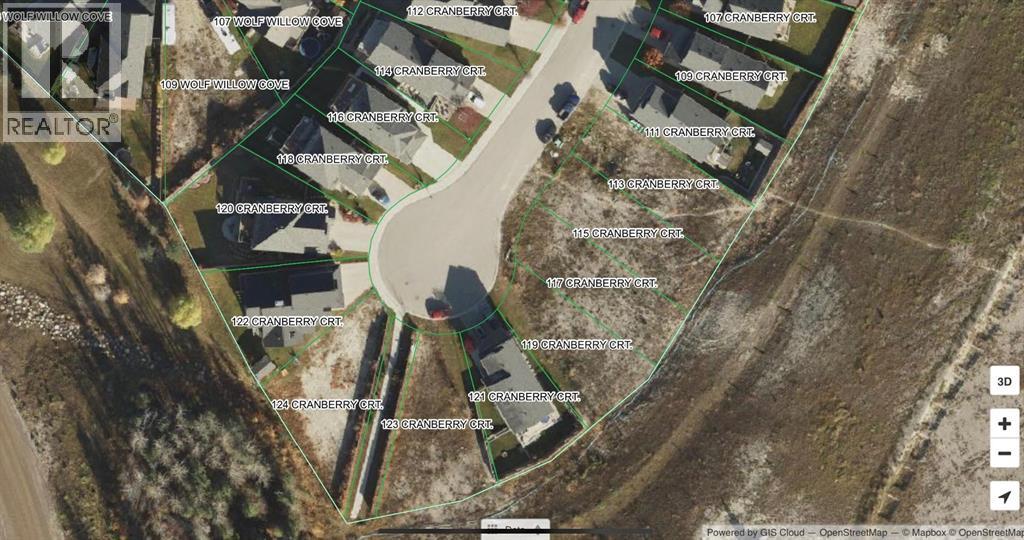
FIRE SALE! Rare chance to secure land at this price point! This residential lot offers the perfect canvas to build the home you've always envisioned. Located just steps from the golf curse, this premium lot combines a peaceful setting with easy access to trails, shopping, and recreation. You'll have the freedom to pick your own builder and design every detail of your dream home. With utilities already serviced, you're one step closer to turning your vision into reality. Don't miss the opportunity to own a lot in a desirable location! GST is applicable, and no time line to build! (id:63476)
3019 Sierra Drive
Orillia, Ontario
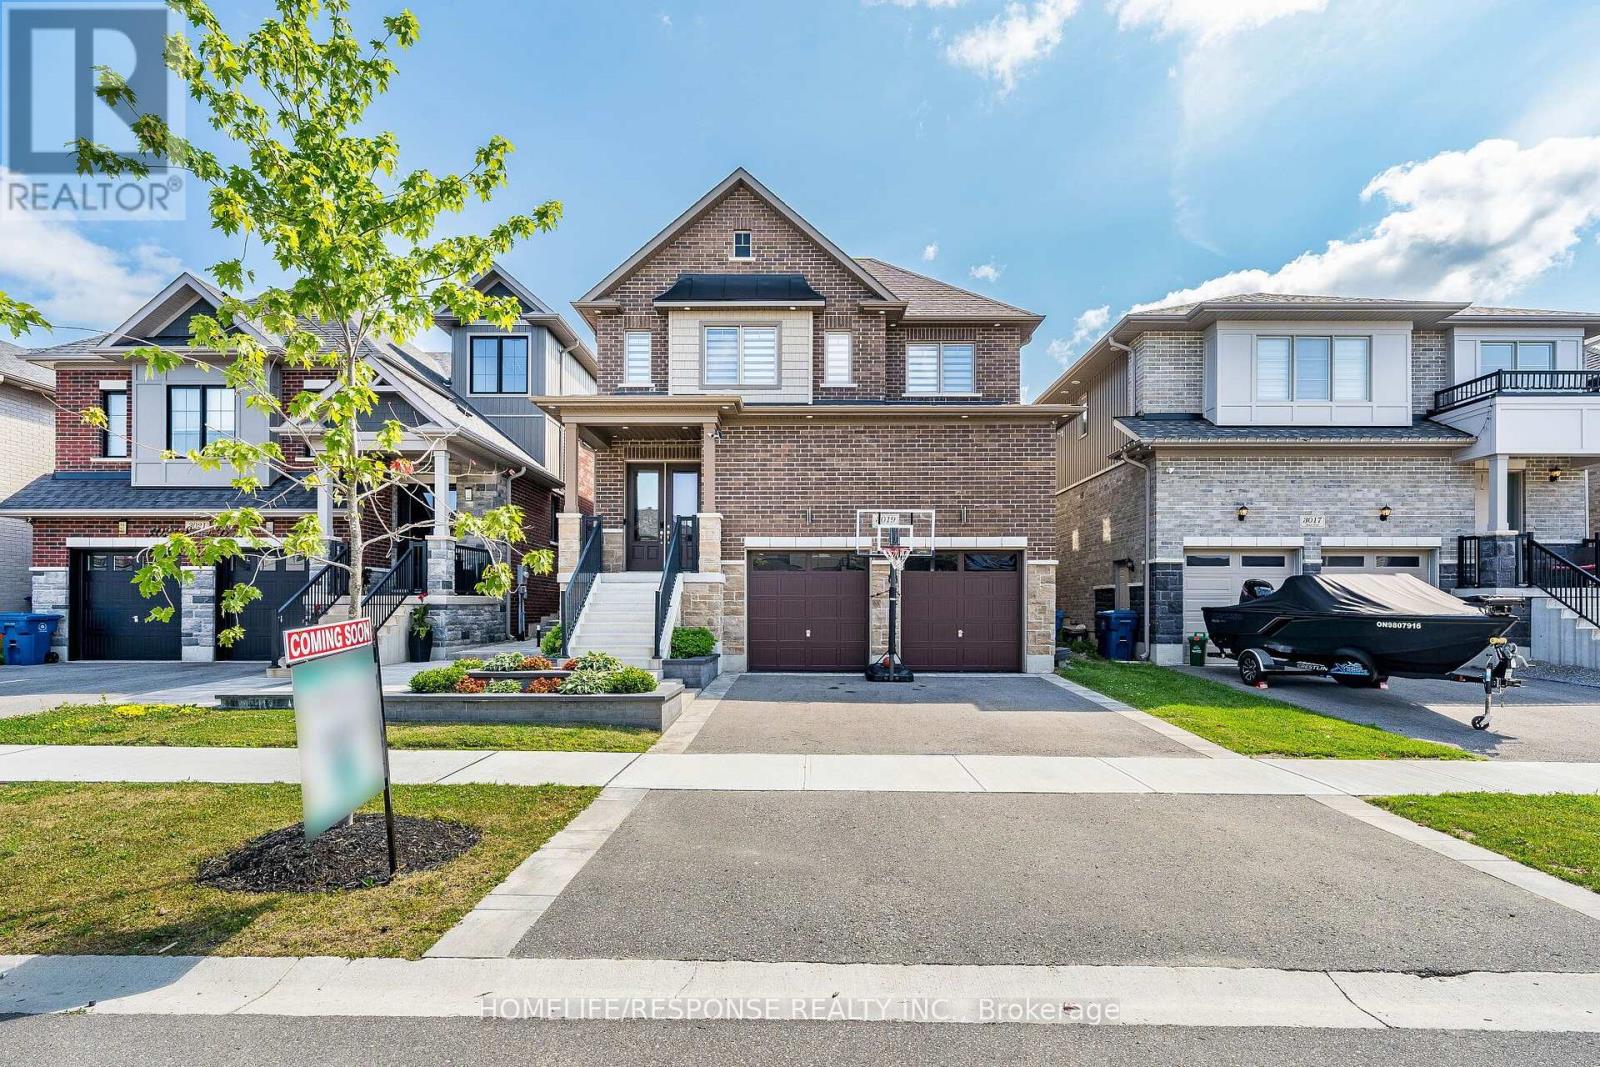
Experience elevated living in this beautifully appointed three-bedroom residence in Orillia, showcasing exceptional craftsmanship, luxurious upgrades, and custom-designed finishes throughout. Thoughtfully curated with the perfect blend of elegance, comfort, and modern convenience, this move-in-ready home is sure to impress. The thoughtfully designed floor plan includes the convenience of a second-floor laundry room, while the home is enhanced by fully customized electrical work with integrated smart home technology for seamless everyday living. High-end custom millwork throughout adds timeless character and sophistication, complemented by premium quartz countertops that elevate the home's refined interior. The spa-inspired bathrooms feature heated floors, creating a luxurious retreat designed for year-round comfort. Step outside to your private backyard oasis, where a stunning cedar-wrapped cabana with a quartz countertop and dramatic waterfall edge provides the perfect setting for entertaining or relaxing in style. A true standout feature is the professionally customized garage, finished to an exceptional standard with premium epoxy flooring, designer wall treatments, modern slat-panel accents, recessed LED lighting, and a fully customized electrical system. Whether envisioned as a luxury home gym, entertainment lounge, workshop, or the ultimate space for the automotive enthusiast, this versatile area offers endless possibilities. Completing this exceptional home are an upgraded 200-amp electrical service, a dedicated garage subpanel, and a generator-ready hookup, providing added convenience, flexibility, and peace of mind. This remarkable Orillia residence combines designer finishes, innovative technology, and meticulous attention to detail, offering an exceptional opportunity to own a truly one-of-a-kind home. (id:63476)
1960 Northern Flicker Court Unit# 18
Kelowna, British Columbia
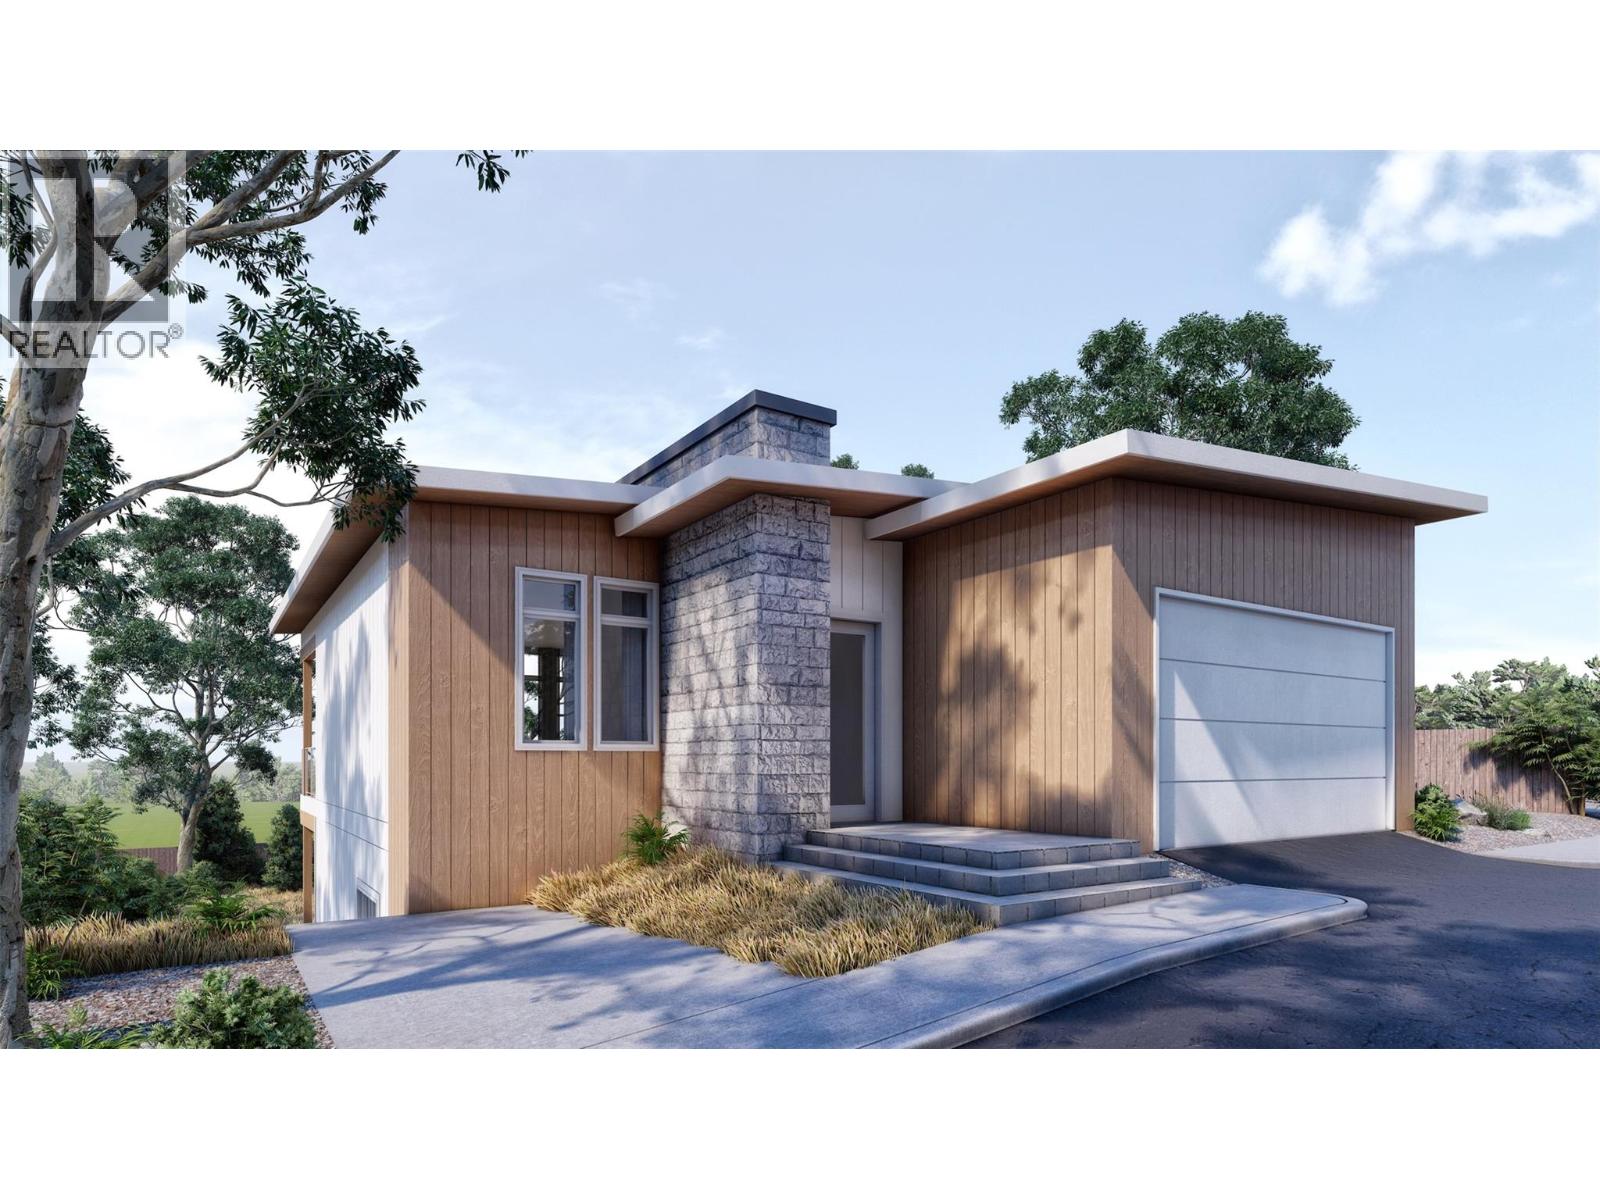
Clean lines, warm light, and a forest at your back in this 2,085 square foot mid-century modern home was designed to feel calm the moment you step inside. Construction at July 2026 is just completing drywall therefore 2026 possession may be possible. The main level opens around a contemporary fireplace and is bright, easy to live in whether it's a quiet Tuesday or a full house on Saturday. The kitchen anchors it all with quartz counters, an oversized island, and real room to cook while people gather. The primary suite sits on this level too with no stairs to navigate. Downstairs, a fully self-contained one-bedroom legal suite with its own private entrance gives you options. Guests, extended family, or income. Short-term rentals are permitted under city regulations, so the investment case here is a strong one. Then there's the setting. You're steps from the best of McKinley Beach - the trail network, the dog park, the water itself. With the community pool, playground, tennis and pickleball courts, and the community garden, and it starts to feel less like an address than a way of living with a private lot backing onto the forest. (id:63476)
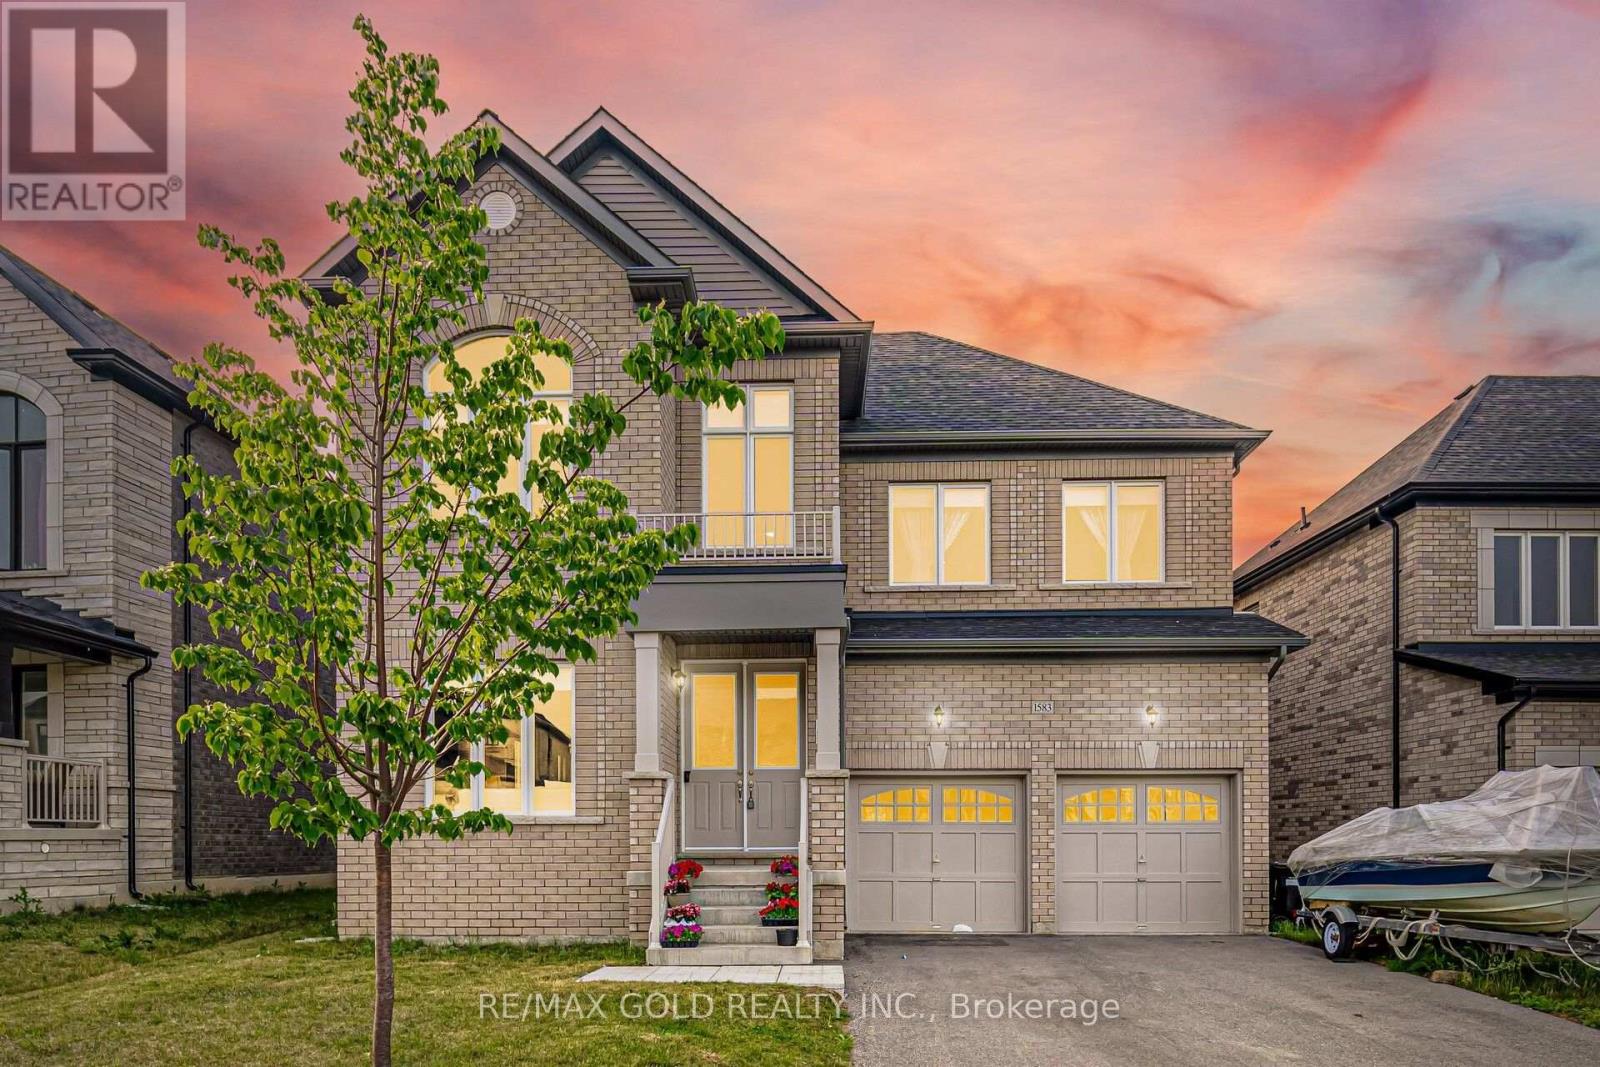
1583 Stovell Crescent
Innisfil, Ontario
3210 Sq Ft As Per MPAC! Come & Check Out This Upgraded Fully Detached Luxurious Home Situated On 51 Ft Wide Lot. The Main Floor Features A Separate Family Room Along With Separate Living & Dining Rooms, Perfect For Both Family Living & Entertaining. Showcasing 10 Ft Ceilings & Upgraded Hardwood Flooring Throughout The Main Floor. Upgraded Kitchen Is Equipped With Stainless Steel Appliances, Ample Cabinetry & A Spacious Breakfast Area With Walk-Out To The Yard. The Second Floor Offers 4 Spacious Bedrooms & 3 Full Washrooms. The Primary Bedroom Features A 5-Piece Ensuite Bath & Walk-In Closet. Separate Entrance To The Unfinished Basement Conveniently Located Close To Schools, Parks, Transit & All Other Amenities. (id:63476)
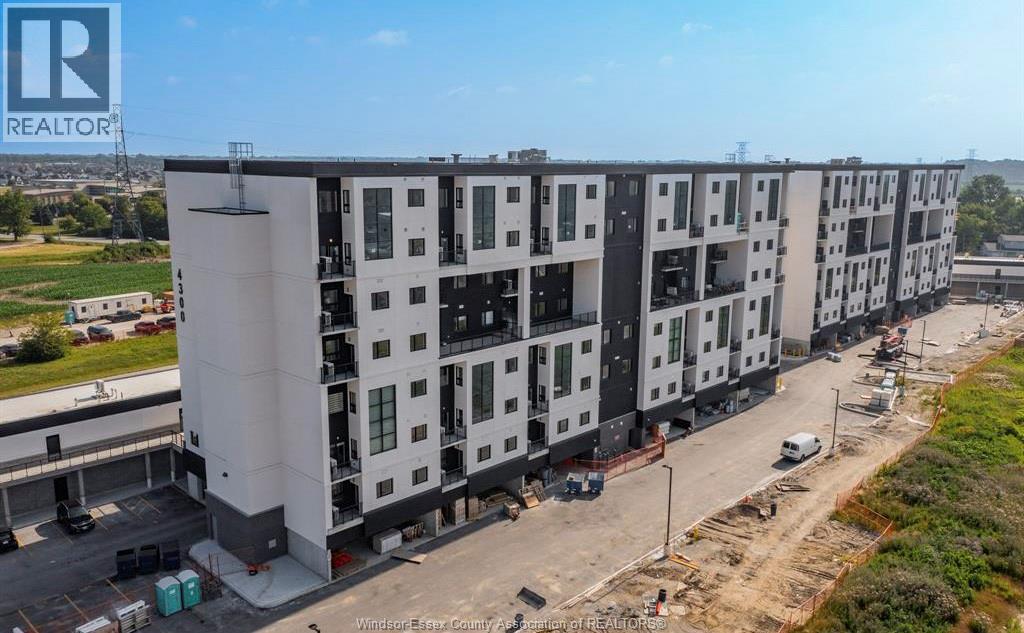
4300 Laurier Parkway Unit# 183
Lasalle, Ontario
FURNISHED OPTION AVAILABLE. THIS MODERN CONDO IN THE HEART OF LASALLE OFFERS STYLISH, COMFORTABLE LIVING IN ONE OF THE AREA’S MOST DESIRABLE COMMUNITIES. THIS SUITE FEATURES TWO SPACIOUS BEDROOMS, 2 BATHROOMS, A MODERN KITCHEN, IN-SUITE LAUNDRY, AND A PRIVATE BALCONY. INCLUDES A PARKING SPOT. EXCLUSIVE ACCESS TO AMENITIES INCLUDING A PARTY ROOM, FITNESS CENTRE, SAUNA AND A DESIGNATED STORAGE ROOM FOR BIKES. 15 MINUTES TO WINDSOR INTERNATIONAL AIRPORT, DETROIT, MARINAS, GOLF COURSES, AND SCENIC TRAILS. ALSO OFFERS NEARBY SHOPPING MALLS, RESTAURANTS, CINEMAS, AND COMMERCIAL PLAZAS FOR EVERYDAY CONVENIENCE. ONE-YEAR MINIMUM LEASE IS REQUIRED, ALONG WITH THE FIRST AND LAST MONTH'S RENT, A CREDIT REPORT, AN EMPLOYMENT CHECK, AND A RENTAL APPLICATION. CONTACT LISTING AGENT TODAY FOR YOUR OWN PERSONAL TOUR. (id:63476)
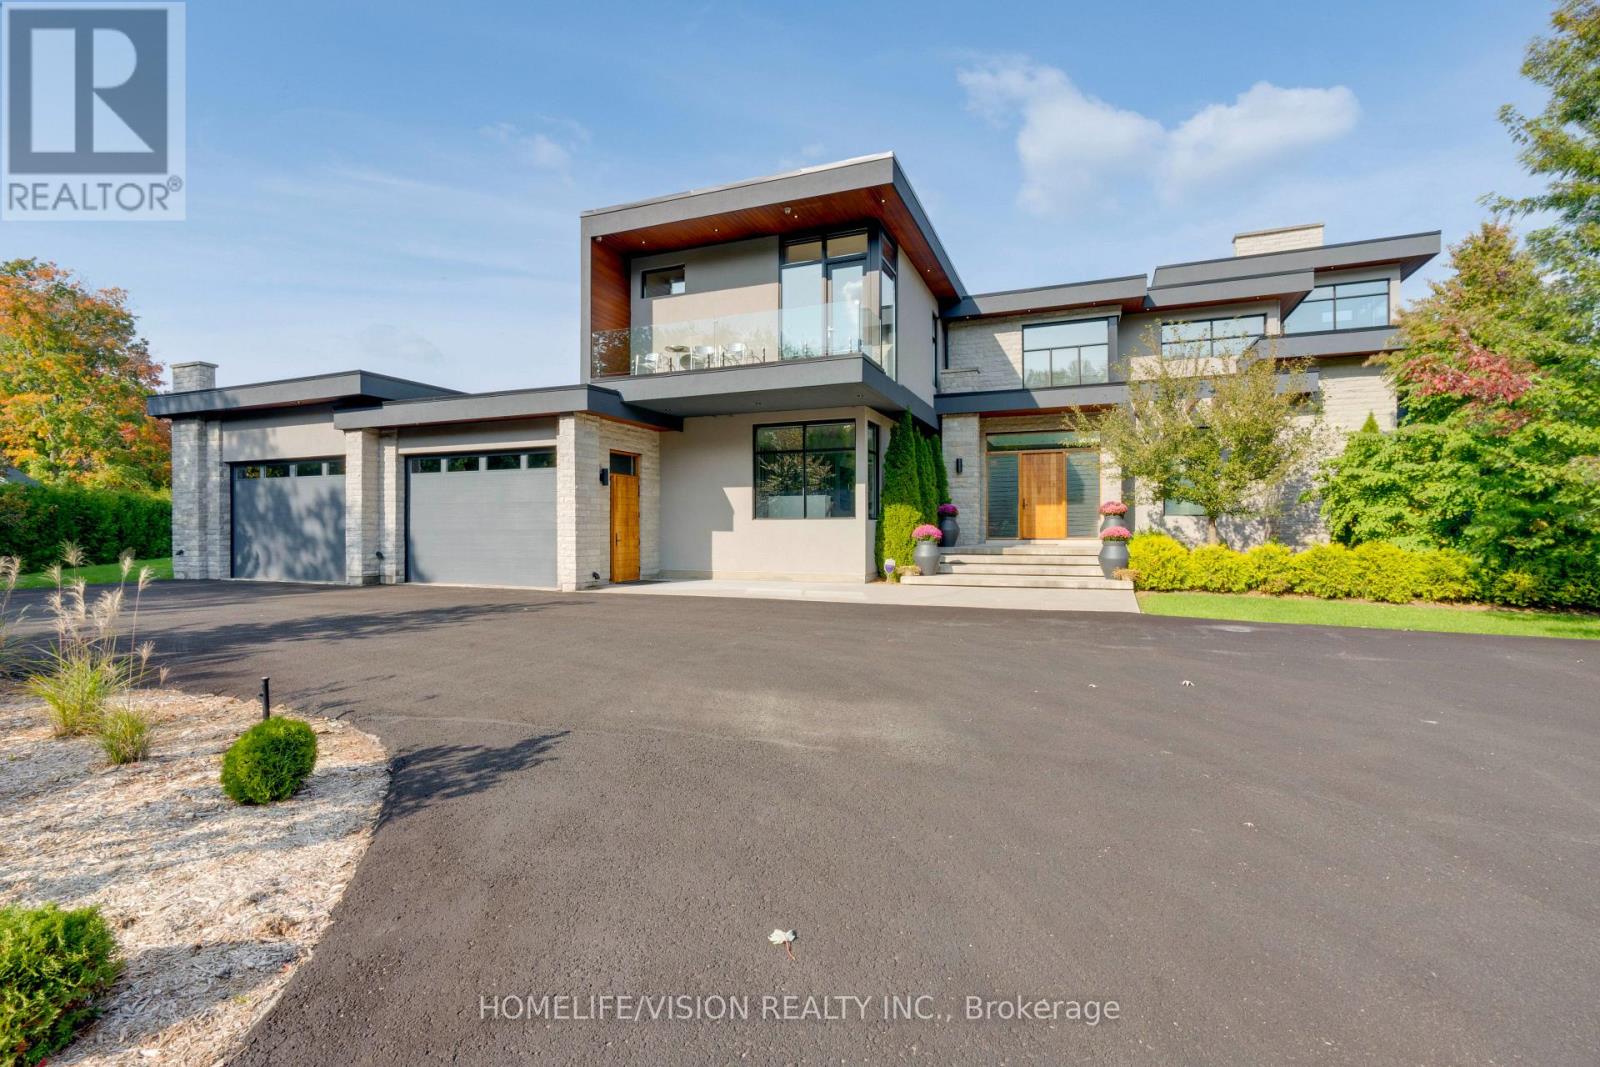
43 Ogden Crescent
Whitchurch-Stouffville, Ontario
Experience luxury living at this breathtaking modern estate on 2 acres! Portions of interior masterfully designed by award winning interior designer Eric McClelland of Fleur-de-lis Interior Design Inc. The main floor boasts a contemporary kitchen with with custom cabinetry and eat in kitchen, sunken dining room with walkout to backyard, living room with floor to ceiling windows and walkout to patio, family room overlooking the garden with gas fireplace and a sun filled office with built in shelving. Master bedroom oasis with a balcony overlooking the backyard, custom built-in cabinetry and custom 6 piece ensuite with steam shower. All bedrooms have an ensuite and large windows. Meticulous maintained stone, stucco and cedar exterior with professionally landscaped gardens, outdoor saltwater pool, fire pit and cabana. Perfect for entertaining indoors and out. Spectacular basement with home theatre with full projection system, wine fridge, workout room, kitchenette and bar space. 5th bedroom in basement with custom cabinetry and ensuite as well. Elevator gives access to all floors. Dog wash station in mudroom with sink and built in cabinetry. Radiant floor heating through much of home. Automated shades in most rooms, custom lighting system with pot lights, Sonos sound system throughout! Exterior repainted and stained (2023), Outdoor decking (2023), Roof (2016), Windows (2016), A/C (2016), Furnace (2016), Sump pump (2017). 8 Min to Old Elm GO Station! (id:63476)
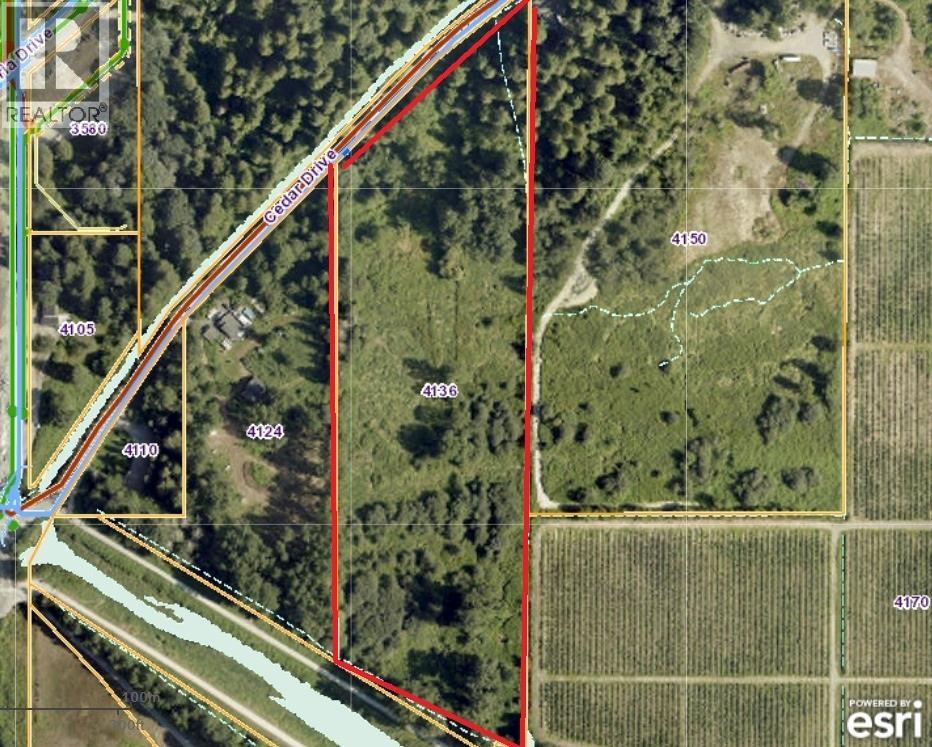
4136 Cedar Drive
Coquitlam, British Columbia
10.80 acres (as per BC Assessment) of clear, level Agricultural Land Reserve (ALR) land with road frontage and excellent accessibility. Services available at the property line include electricity, water and sanitary sewer. Strategically located near existing and future residential development areas, this property offers strong long-term holding and investment potential. Buyers are advised to conduct their own independent due diligence regarding lot size, permitted uses, development potential, servicing capacity, zoning, ALR regulations, and all other applicable restrictions. The Sellers and Listing Brokerage make no representations or warranties regarding the Property's development potential, permitted uses, subdivision potential, servicing capacity, or future approvals. (id:63476)
1821 50 Avenue NE
Salmon Arm, British Columbia
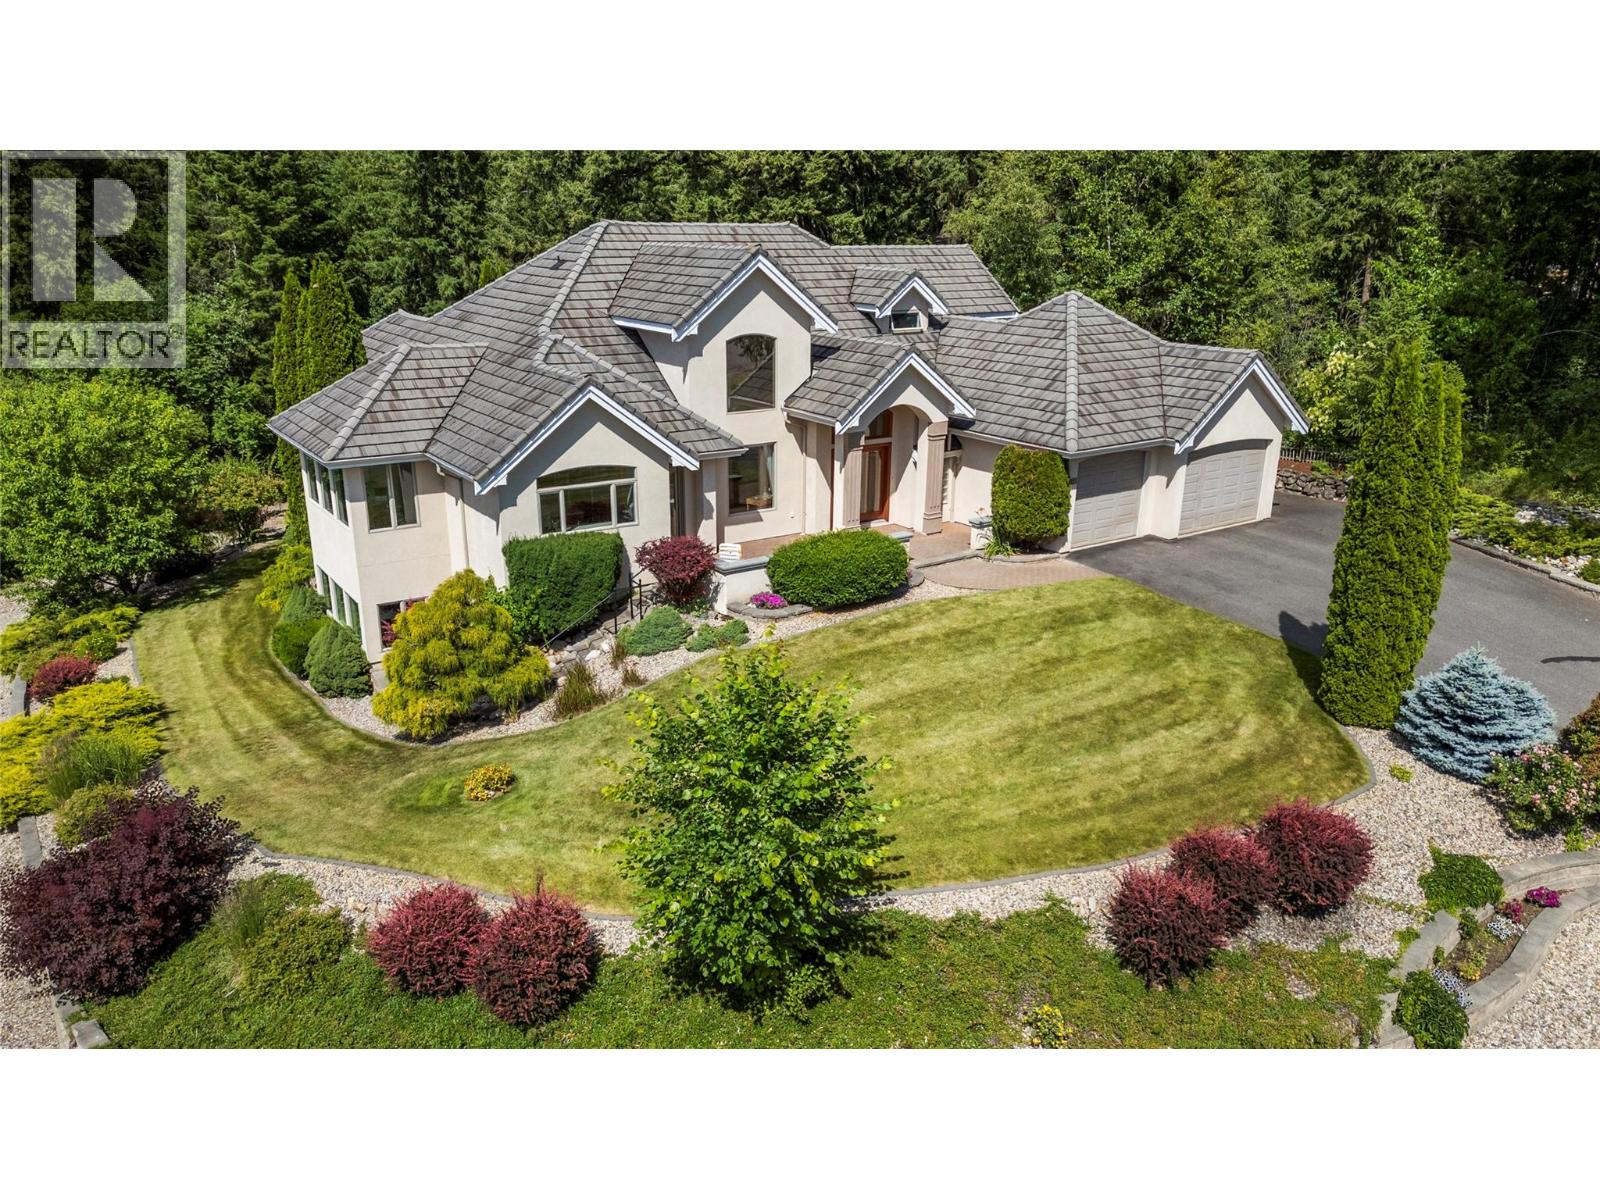
Offered for the first time, this custom-built executive residence blends timeless craftsmanship with comfortable elegance in Salmon Arm's sought-after Upper Lakeshore/Raven area. Tucked away on a quiet dead-end street, this .37-acre property backs onto ALR land and enjoys peaceful lake and mountain views, easy access to nearby trails and nature. Designed with quality, comfort, and entertaining in mind, this 3-bedroom, 2.5-bath home has an impressive 2,450 sq. ft. on the main flr and full unfinished lower level for your vision. Expansive windows fill the home with natural light and highlight those views. Rich hardwood floors, coffered ceilings, a double-sided fireplace, custom Mi-Tec maple cabinetry, and exceptional millwork showcase a level of craftsmanship that's increasingly rare to find. The oversized kitchen features Corian countertops, Jenn Air appliances, a large island, pull-out pantry, abundant storage, and again views you'll never tire of. The main-floor primary suite offers a walk-in closet, jetted tub, walk-in shower, and makeup /vanity area, while upstairs provides two bedrooms, a full bath, and loft office with built-ins. The unfinished lower level is roughed in for plumbing and offers outstanding potential for additional living space or a future suite with separate entrance. In-floor radiant heat, forced air with central A/C, concrete tile roof, underground sprinklers & RV parking complete this exceptional home, request feature sheet (id:63476)
2558 Howard
Windsor, Ontario
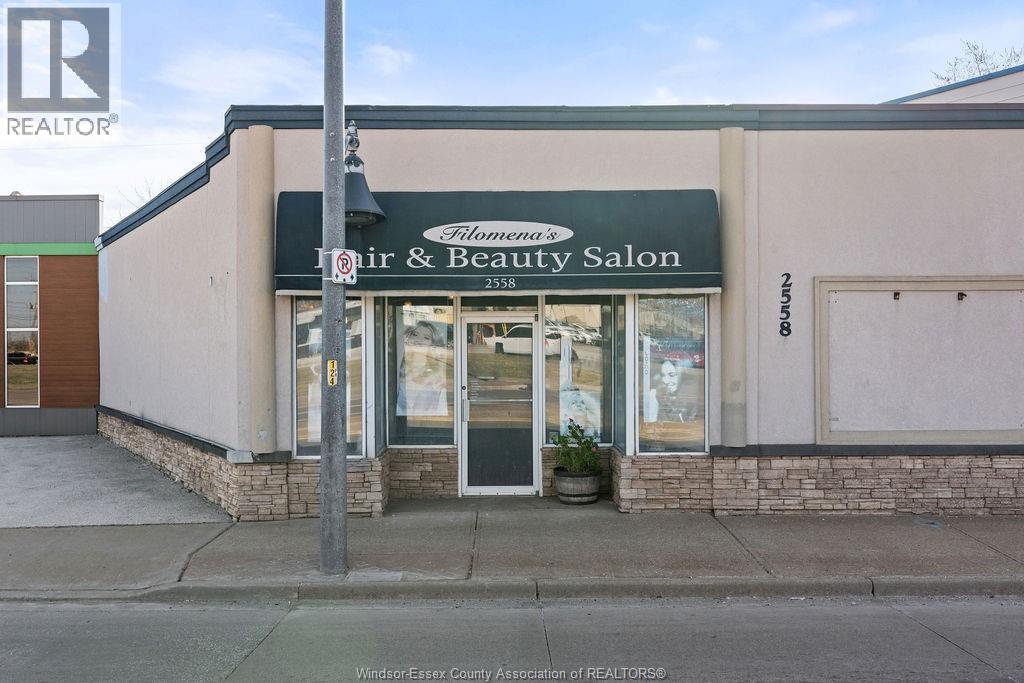
Investor Opportunity. High-Exposure Mixed-Use on Bus Route commercial building located on one of the city's busiest streets and directly on a bus route, offering exceptional visibility, accessibility, and consistent foot traffic. Ideal for professional tenants such as accounting, financial services, mortgage brokerage, insurance, or office use. Currently operating as a hair salon. Includes a one-bedroom residential unit currently rented $1300 all inclusive, providing additional rental income and strong mixed-use appeal. Recent capital improvements include new furnace, A/C, and roof. A compelling opportunity for investors seeking steady cash flow, transit-oriented location, and long-term value in a high-demand corridor! (id:63476)
20211 9 Av SW
Edmonton, Alberta
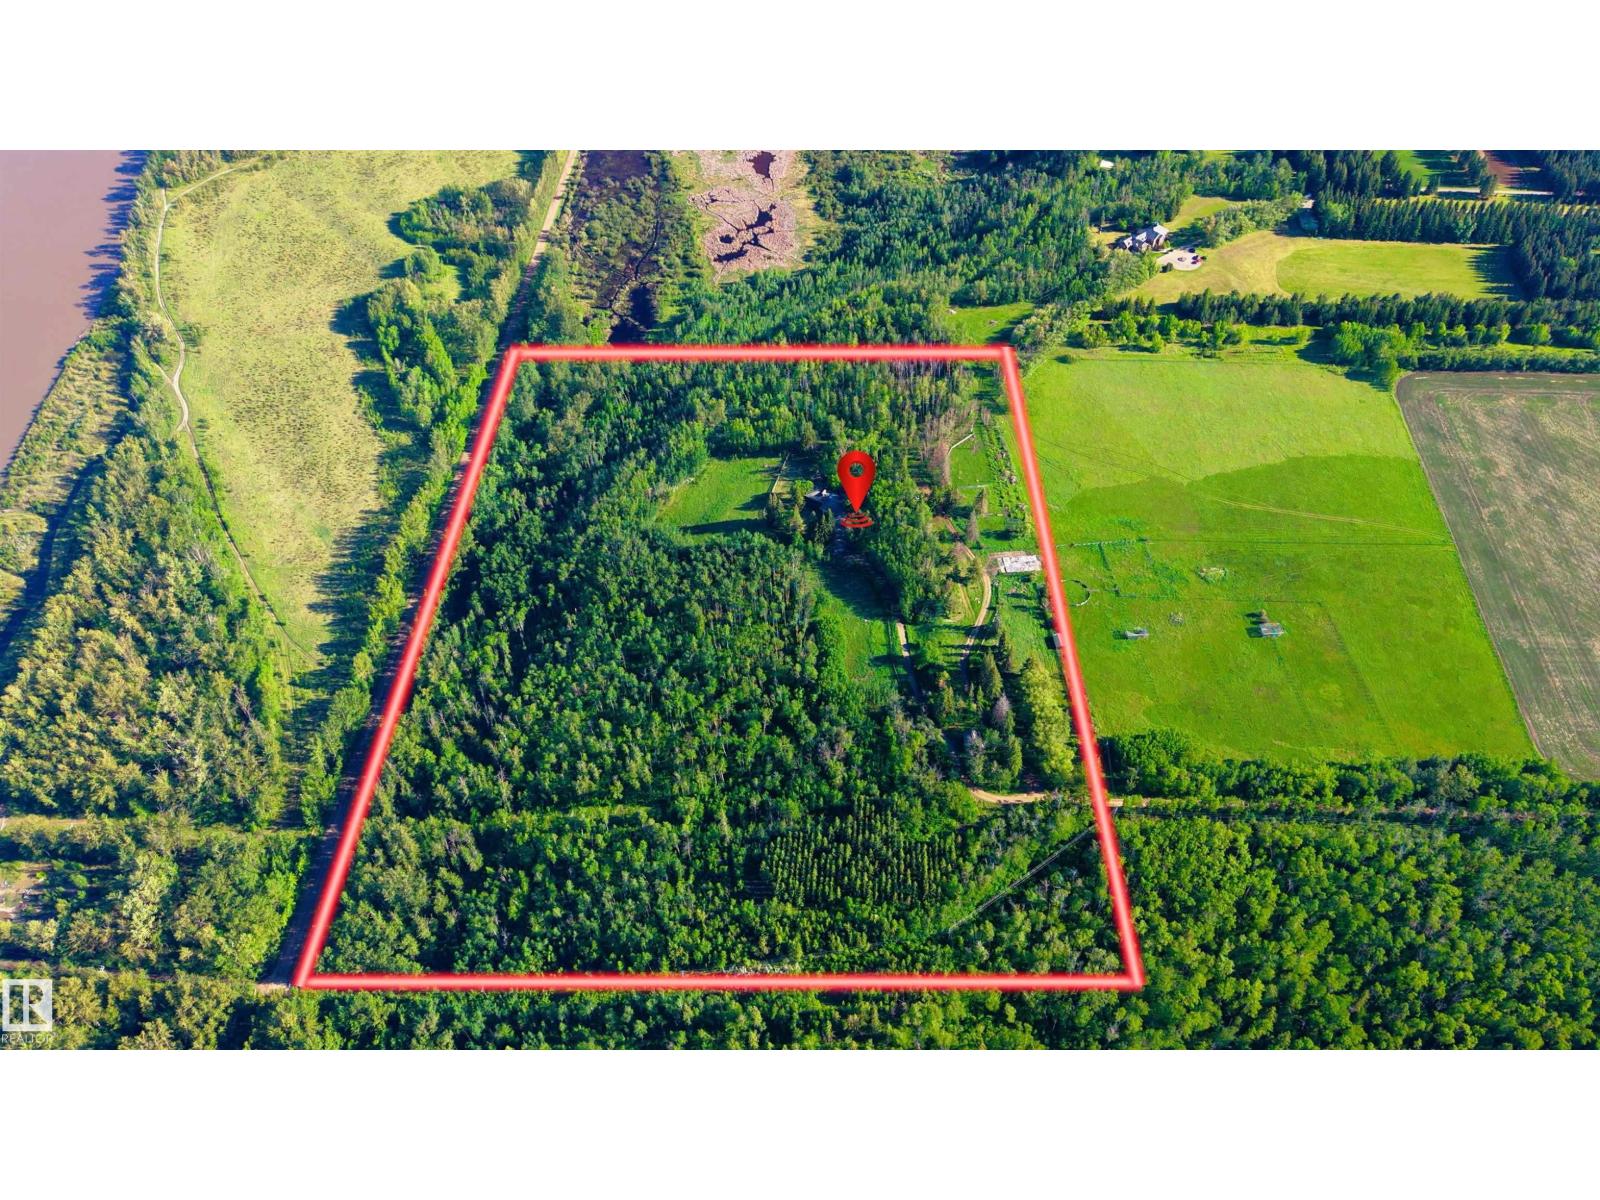
Set on an incredible 32.9-acre property near Edmonton’s River Valley, this architecturally designed custom home offers over 5,283 sq ft of living space, 4 bedrooms, 4 bathrooms, and a triple attached garage. The main floor features a spacious kitchen with walk-in pantry, family room with fireplace, dining area, bar, mudroom, laundry, and powder room. Upstairs, the private primary retreat includes a spa-inspired ensuite, walk-in closet, and balcony, while a second bedroom enjoys its own ensuite. The entry-level basement offers a large living room, second kitchen, 2 bedrooms, a 3-piece bath, steam room, and ample storage. Surrounded by mature trees, with a deck, patio, and balcony to enjoy the peaceful setting, this rare property offers exceptional privacy and space while remaining minutes from city amenities. Whether enjoyed as-is or redesigned to suit your vision, this one-of-a-kind River Valley acreage presents a remarkable opportunity to create something truly special. (id:63476)
109 Wolf Willow Cove
Hinton, Alberta
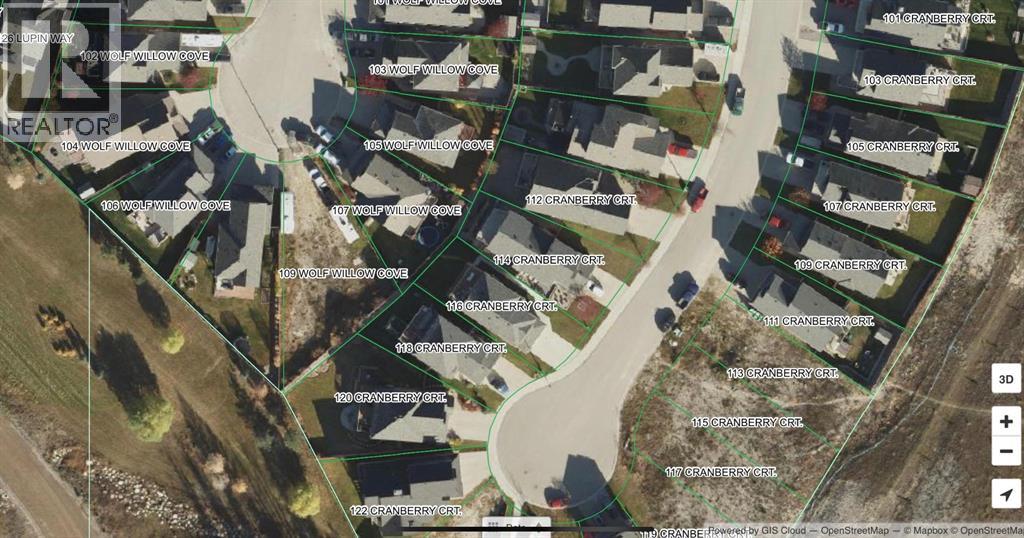
This partially fenced pie-shaped lot offers the perfect canvas to build the home you've always envisioned. Located just steps from the golf course, this premium lot combines a peaceful setting with easy access to trails, shopping, and recreation. You'll have the freedom to pick your own builder and design every detail of your dream home. With utilities already serviced, you're one step closer to turning your vision into reality. Don't miss the opportunity to own a lot in a desirable location! No time line to build! (id:63476)
2160 Borden Street
Regina, Saskatchewan
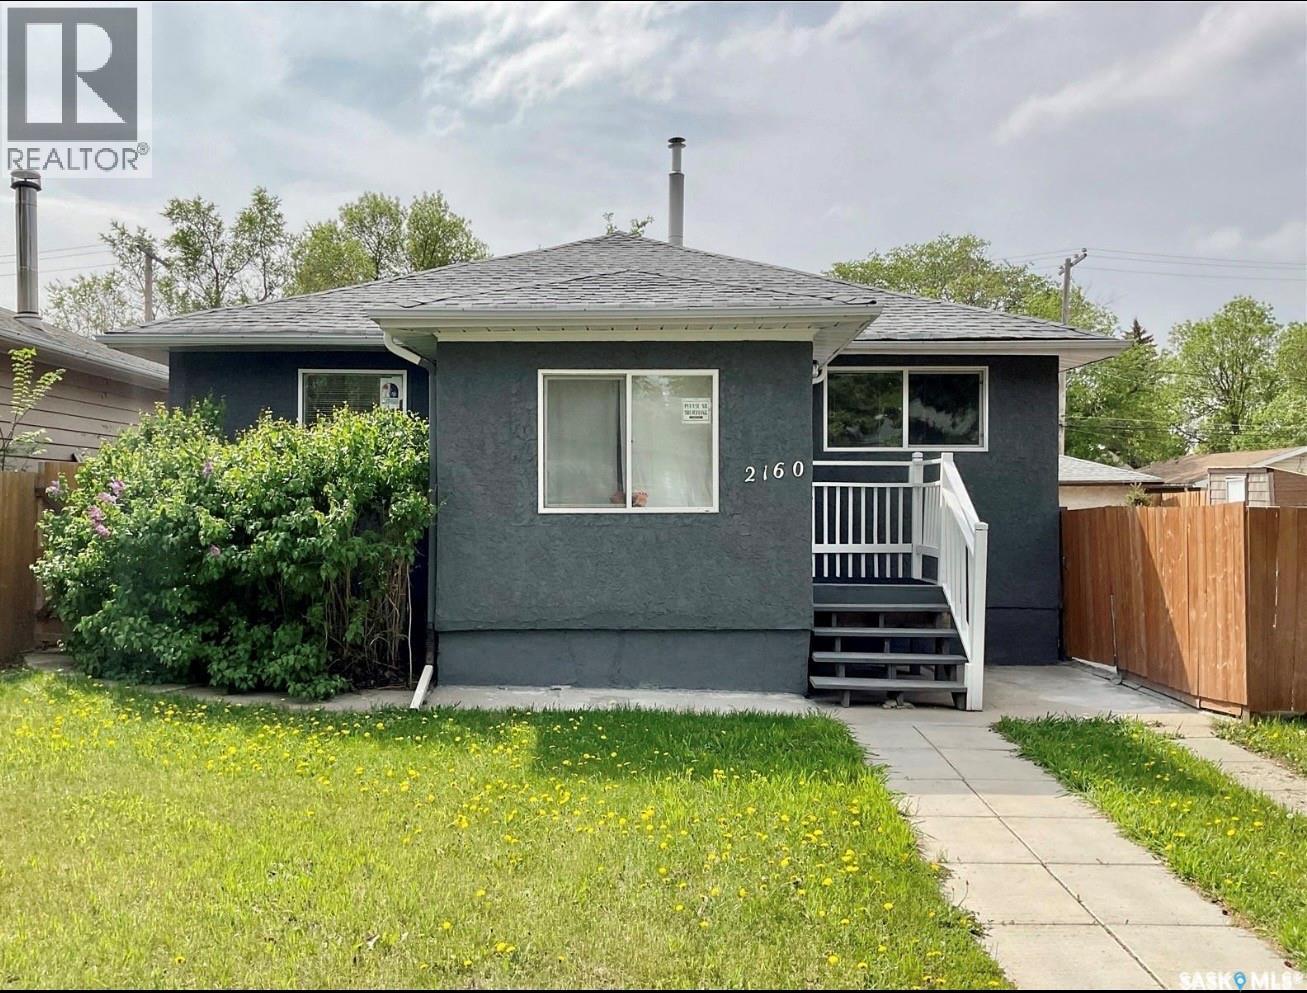
Welcome to this well-maintained 1,114 sq. ft. bungalow situated on a spacious double lot on a quiet street in Broders Annex. Conveniently located within walking distance to Arcola Community School and Campus Regina Public School, this home also offers quick access to parks, Arcola Avenue, Ring Road, shopping, restaurants, and other everyday amenities. Inside, you’ll find a functional and inviting floor plan featuring a spacious foyer, three comfortable bedrooms, a beautifully updated 4-piece bathroom, and an open-concept living room and kitchen that’s perfect for everyday living and entertaining. The mudroom/laundry area provides convenient access to the fully landscaped backyard, complete with mature trees, walkways, grading, gravel, and a newer fence, creating a private outdoor space to enjoy. This home has seen numerous updates throughout, including shingles, windows, front and back doors, modern light fixtures, fresh interior and exterior paint, updated kitchen countertops and backsplash, newer flooring in the laundry/mudroom, central air conditioning, a high-efficiency furnace, an updated water heater, and 100-amp electrical service. Outside, you’ll appreciate the single detached garage along with lots of parking space available on the driveway , offering plenty of room for vehicles, RVs, or guests. Move-in ready and packed with value, this is a fantastic opportunity for first-time buyers, families, or investors looking for a well-cared-for home in a convenient location. (id:63476)
Lot 18 Block 2 Applewood Lane
Corman Park Rm No. 344, Saskatchewan
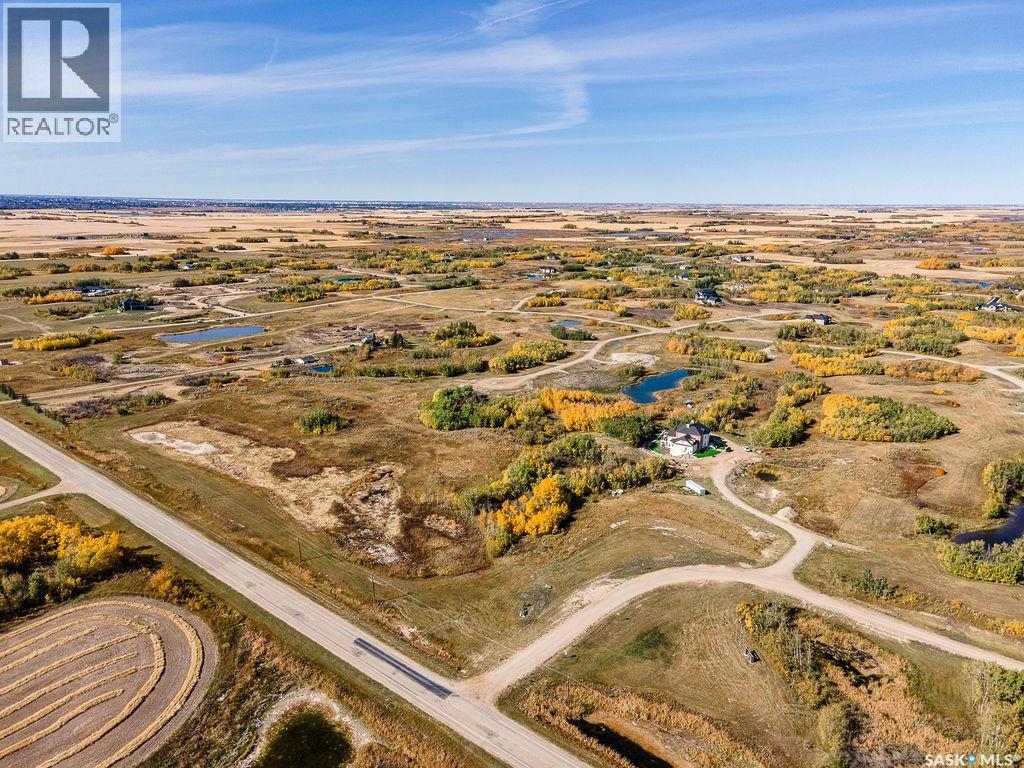
Last lot available in Applewood Estates! This beautiful 2.01-acre lot offers one of the best views in the development, overlooking the surrounding landscape. Trees and natural brush provide privacy and a picturesque setting for your dream home. Don't miss this rare opportunity to own the final lot in this desirable acreage development. All services up to the property, SaskPower, SaskEnergy, city water and high speed internet. Call for your guided tour or head out to look around. Be sure to get out of your car and walk the land... it's so peaceful but so close to the city! (4 minutes to Costco)! Directions: Take highway 16 to the new Costco, turn left onto Zimmerman road and then immediately turn right onto Patience Lake Road (394). Turn Left onto RR 3041 (across from The Barn at Wind's Edge). Applewood Estates is on the Right. (id:63476)
20 Bayview Avenue
Norfolk, Ontario
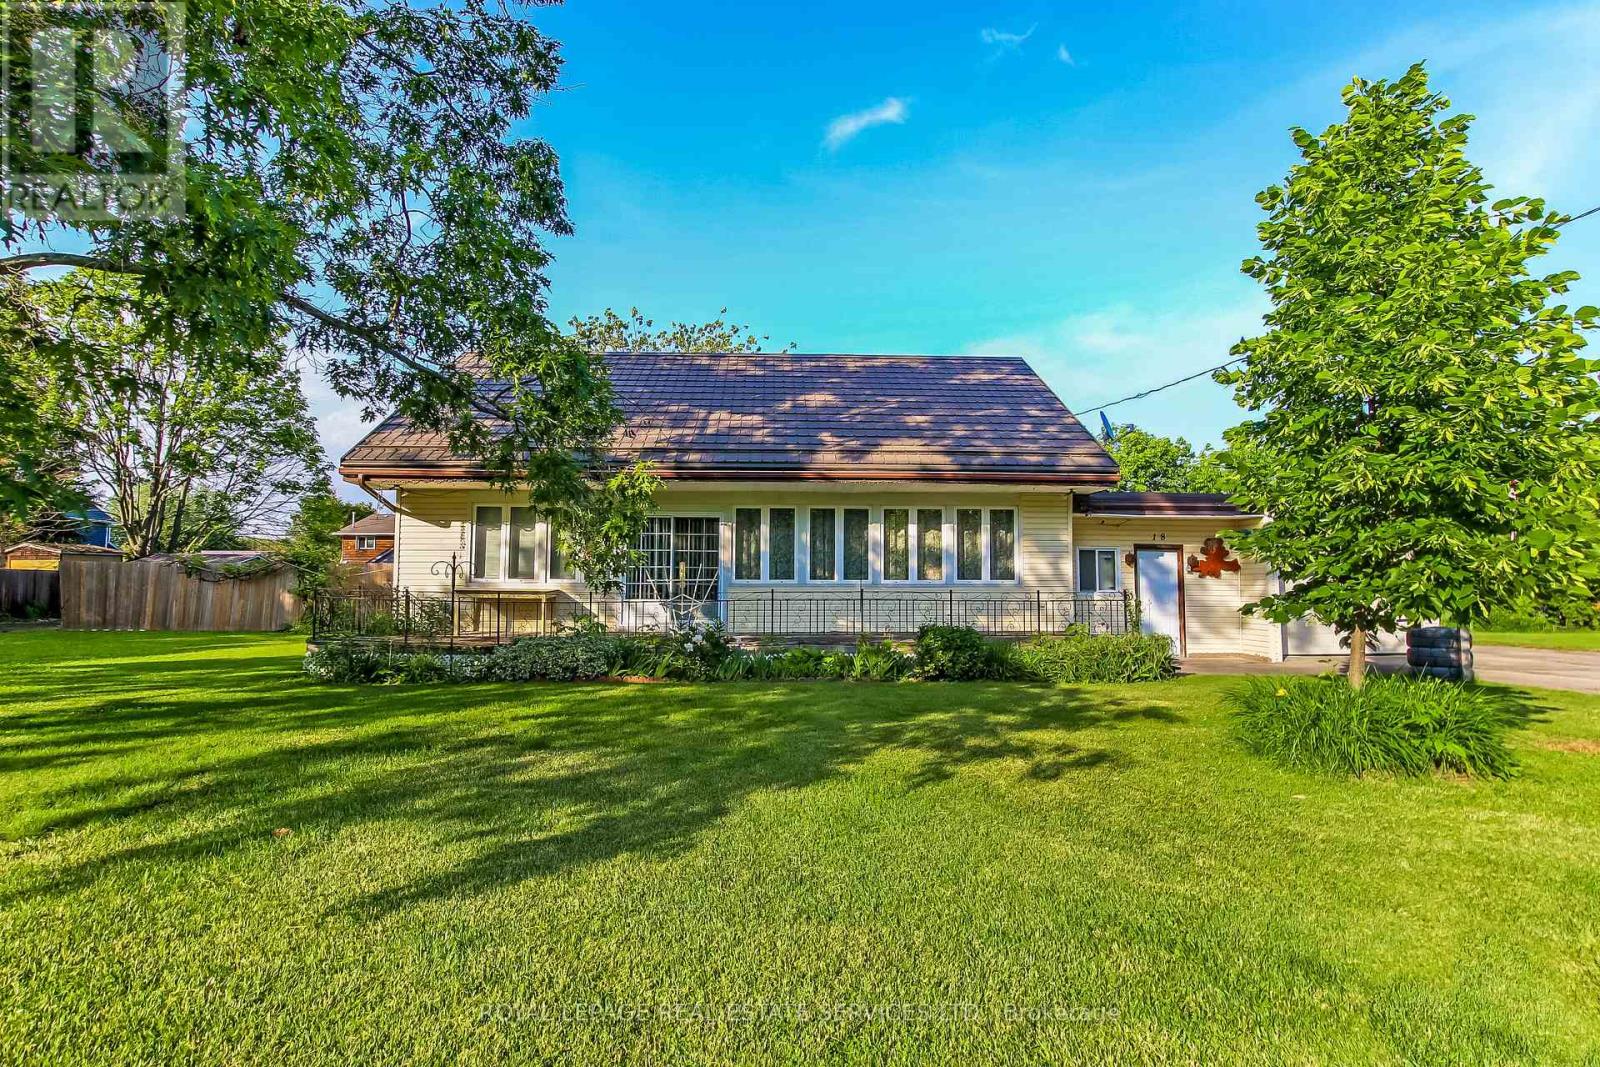
Escape the City. Invest in the Lifestyle.Welcome to 20 Bayview Avenue, a rare opportunity to own a spacious 4-bedroom, year-round detached home on an incredible triple-sized lot with approximately 180 feet of frontage in one of Norfolk County's most desirable lakeside communities.Whether you're searching for a full-time residence, weekend retreat, or income-generating investment property, this home delivers. Currently operating as a successful Airbnb rental, it offers the flexibility to enjoy personal use while generating additional revenue.Set just steps from the marina and moments from the shores of Lake Erie, you'll love the relaxed waterfront lifestyle that makes this area so sought after. Spend your days boating, fishing, swimming, kayaking, or exploring nearby beaches and nature trails.Ideally located between the vibrant beach community of Turkey Point and the world-renowned natural beauty of Long Point, this property offers the perfect balance of recreation, relaxation, and investment potential.The expansive 180-foot-wide lot provides endless possibilities for outdoor entertaining, future expansion, additional recreational space, or simply enjoying the privacy and open surroundings that are increasingly difficult to find.Properties with this combination of lot size, location, year-round usability, and proven short-term rental potential rarely become available. Don't miss your opportunity to own a piece of Ontario's Lake Erie lifestyle. 4 Bedrooms Year-Round Living Triple-Sized 180 Ft Lot Airbnb Income Potential Steps to Marina Minutes to Turkey Point & Long Point (id:63476)
403 - 4023 The Exchange
Mississauga, Ontario
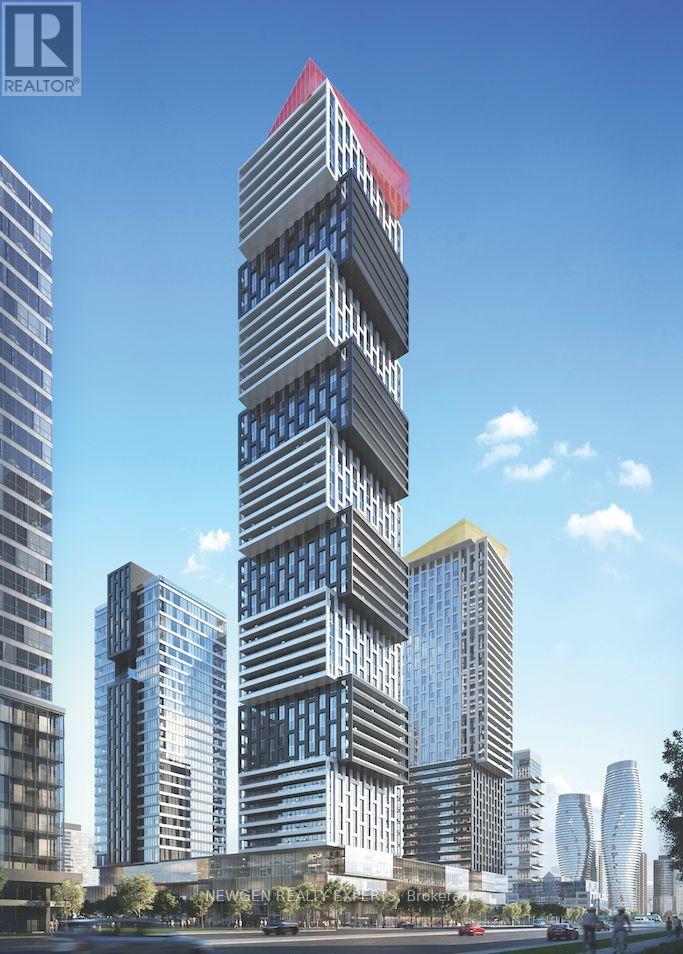
Establish a permanent footprint in Mississauga's high-growth core. This brand-new shell unit offers immediate possession and a world of potential for medical, legal, or financial practices(subject to builder approval). Well lit and versatile open floor plan allows you have the creative freedom to execute a custom build-out in a building defined by luxury and connectivity. Enjoy unparalleled access to Highways 403/401 and a massive, built-in client base from the surrounding high-density residential towers.Rent is $44 PSF yearly + TMI (id:63476)
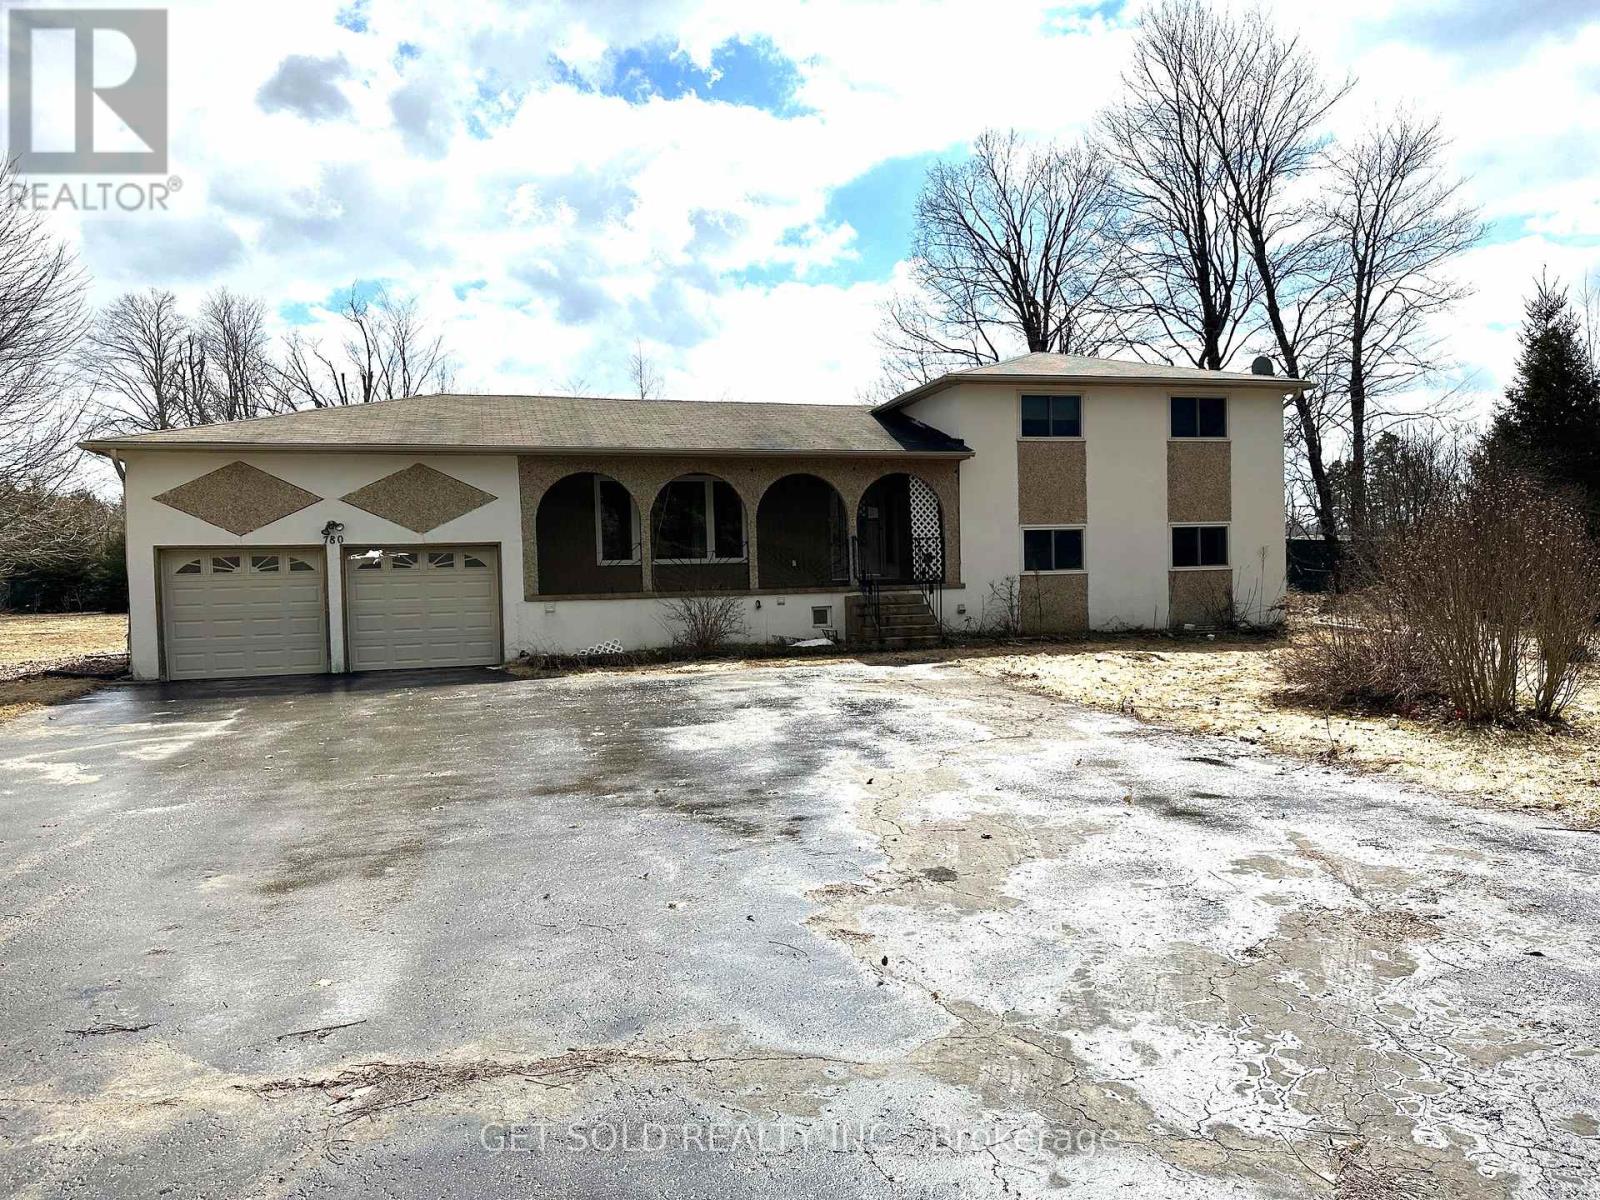
780 Essa Road E
Barrie, Ontario
PRICE REDUCTION - 1977 built home on a large lot. The owners decided to keep the decor original to reflect the charm of yesteryear. A wood burning fireplace in the main floor family room compliments the wood paneling on the walls. There is a large kitchen which looks onto the rear deck. The house has three ample bedrooms on the upper floor. The house continues down a few half flights of stairs taking us through to the lower area, which is finished into an in-law suite with its own laundry and separate entrance. Property offered under Power of Sale - as-is where-is - no representation or warranty. Price reflects Land Value with its 1.411 size lot. (id:63476)
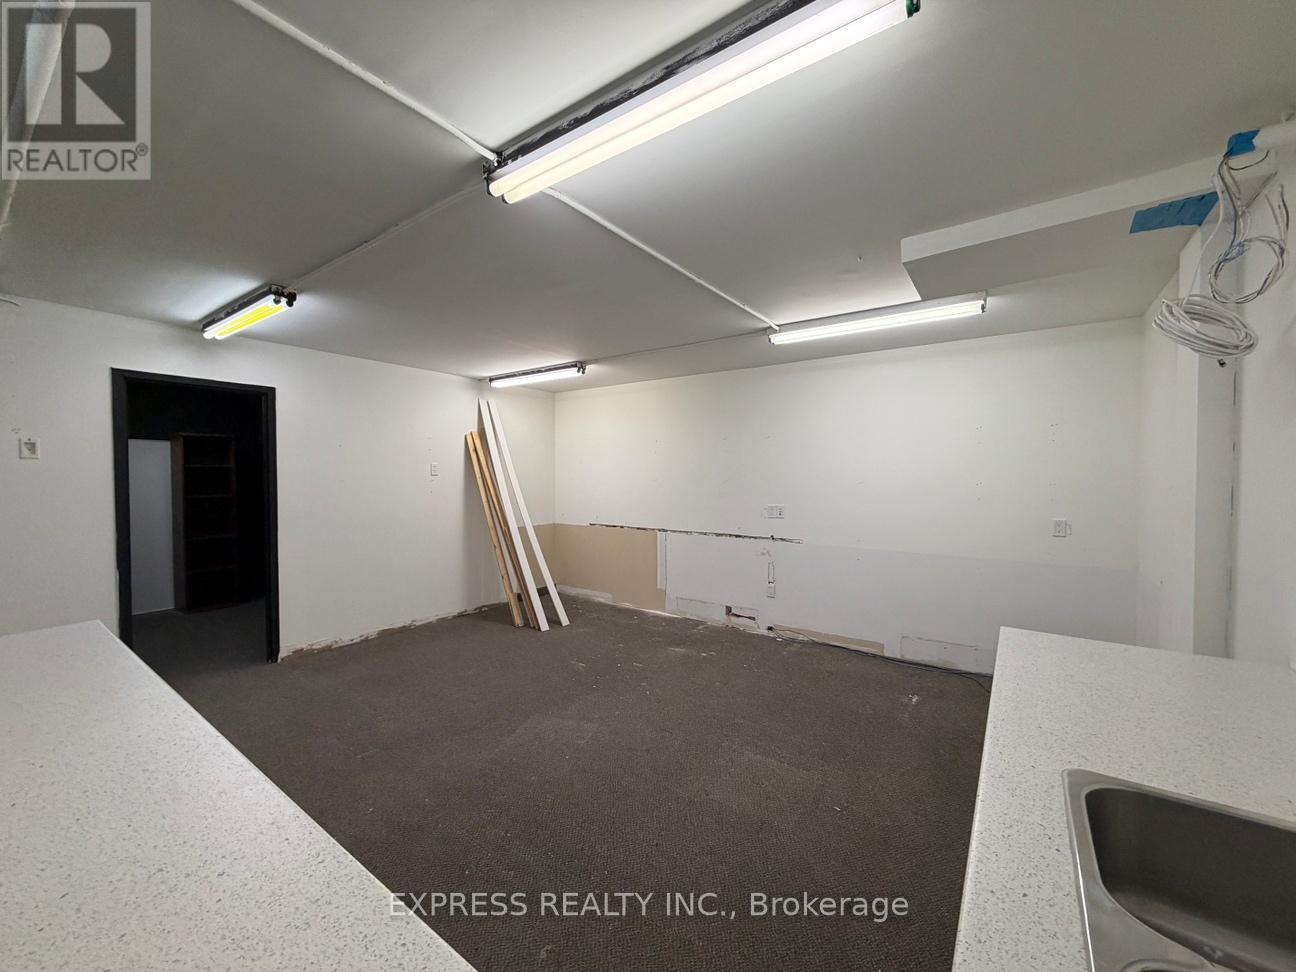
Bsmt - 8300 Yonge Street
Vaughan, Ontario
1721 Sqft Professional Office In Full Basement With Private Offices, Kitchenettes & Bathroom On Yonge Street. Renovate To Your Ideal Work Space! located Just South Of Hwy 7 & 407, Minutes To Restaurants, Cinema, Goodlife, Bus Station & More. (id:63476)
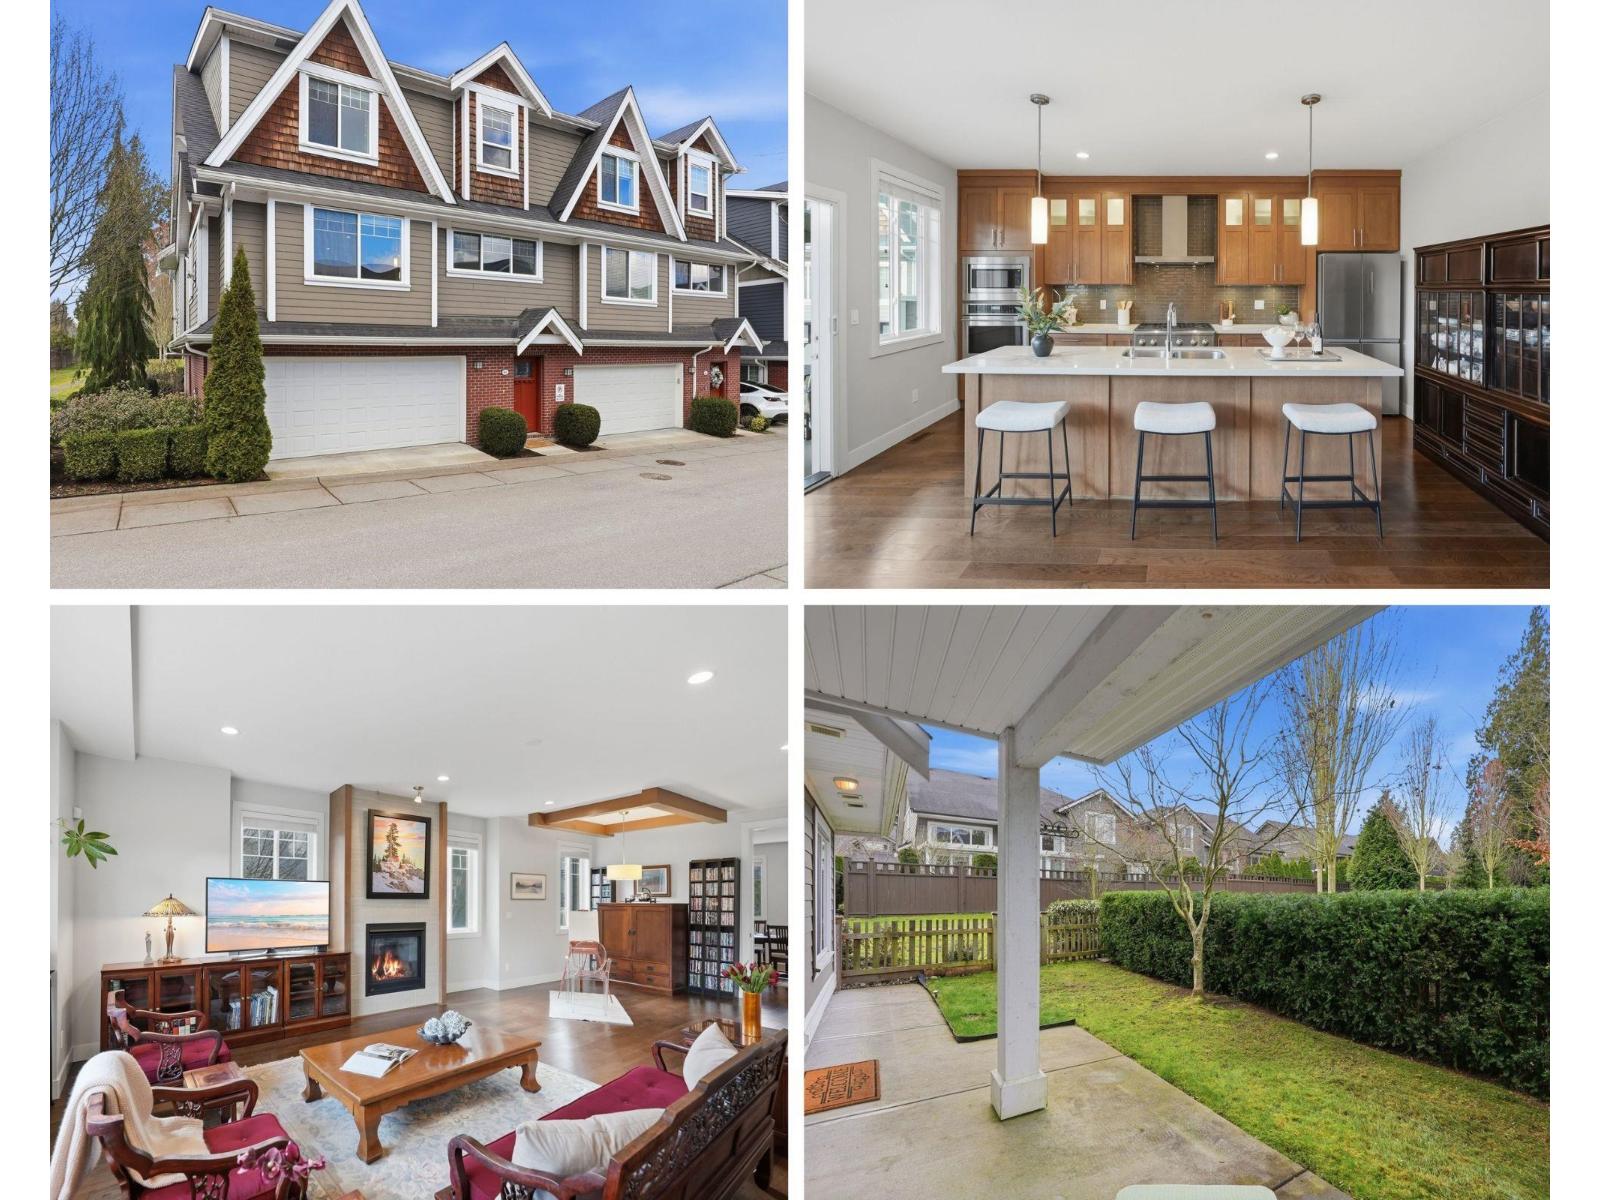
65 15988 32 Avenue
Surrey, British Columbia
Luxurious 3,000 sq ft 5 bedroom, 3.5 bathroom corner townhome at Blu Living! Privately situated with a fully fenced yard backing onto complex greenspace and bordering an interior walkway, providing added privacy and extra space between this home and the next. Spacious 3-level layout with 9' ceilings, wood plank floors and quality finishings throughout. Chef-inspired kitchen feat stainless steel appliances, commercial grade 6 burner gas cooktop, quartz counters, large island and walk-in pantry. Custom shelving, detailed moldings and upscale touches throughout. Upper level offers 4 generous bedrooms including a primary retreat with relaxation-inspired ensuite and jetted soaker tub. Bonus: fully above-ground 1 bedroom nanny/in-law suite with separate entry. Prime South Surrey location steps to Morgan Creek Golf Course, Morgan Crossing, Grandview Corners and schools including Southridge School. Easy access to transit and Hwy 99. (id:63476)
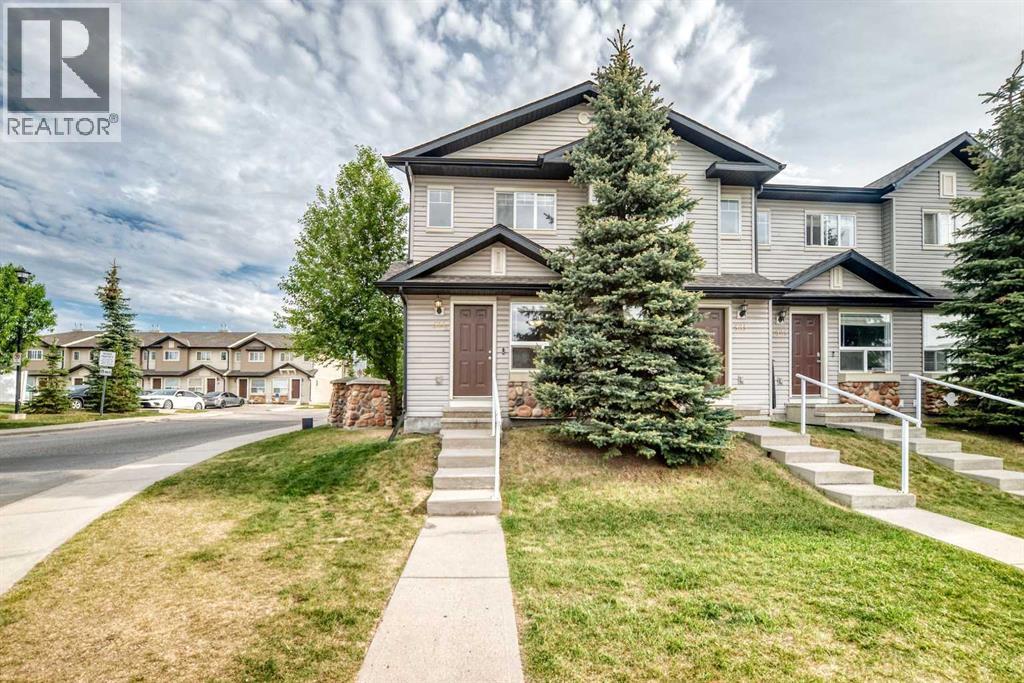
501 Saddlecrest Boulevard NE
Calgary, Alberta
Click brochure link for more details** MOVE-IN READY to this beautiful and well maintained 2 STOREY END UNIT TOWNHOUSE conveniently located in the vibrant community of Saddleridge. This home offers an inviting dining area, cozy and spacious bright living area where natural light pours in through the large windows that opens to a private concrete patio, creating a welcoming and uplifting atmosphere, with assigned parking stall convenience at your doorstep. Located just steps to schools, public transit, shopping plazas, easy access to parks, walking paths and minutes to Stoney Trail, Airport Road, and Calgary International Airport. The upper level offers two spacious bedrooms with double-door closets and a full bathroom. The unfinished basement offers excellent potential for future development. Furnace has been recently cleaned. Don't miss this wonderful opportunity to live in a family oriented and friendly well-connected neighbourhood. (id:63476)