
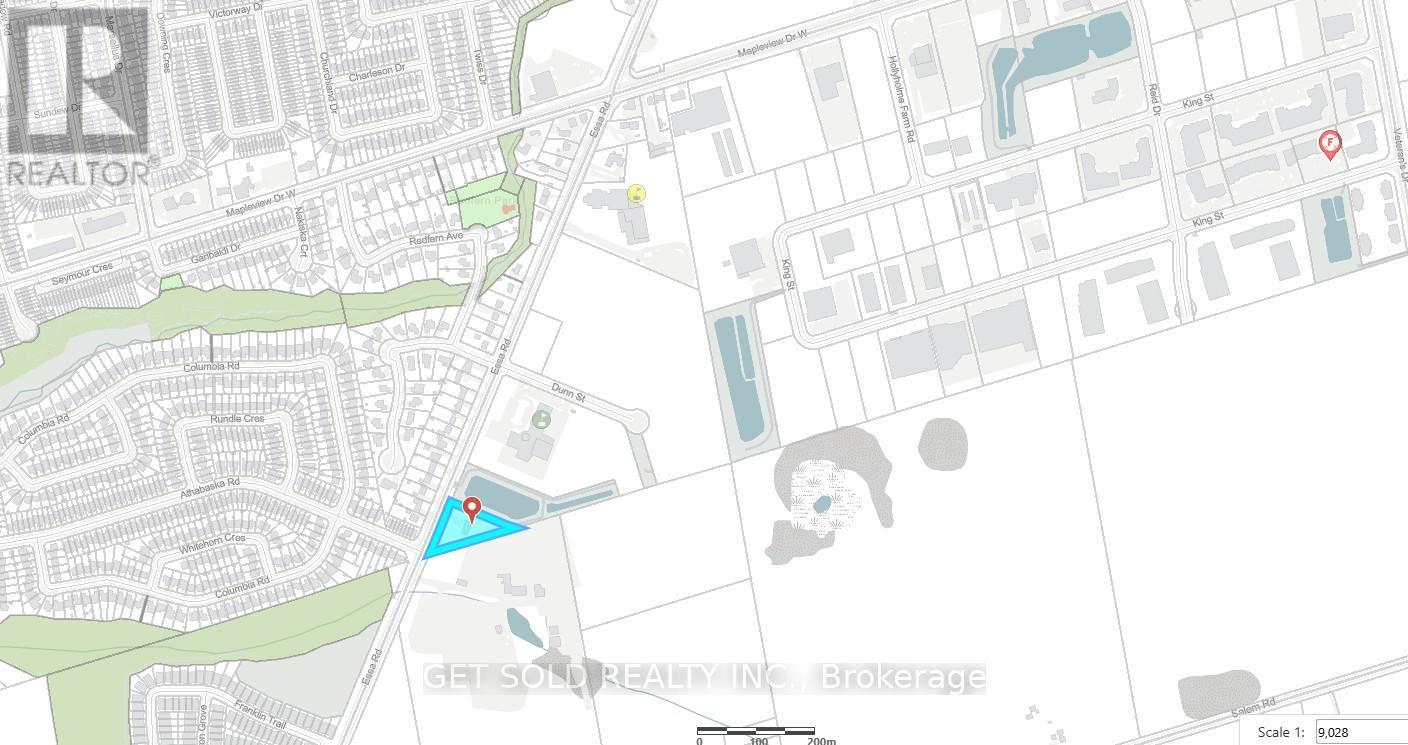
780 Essa Road E Barrie, Ontario L4N 9E9

$1,599,000
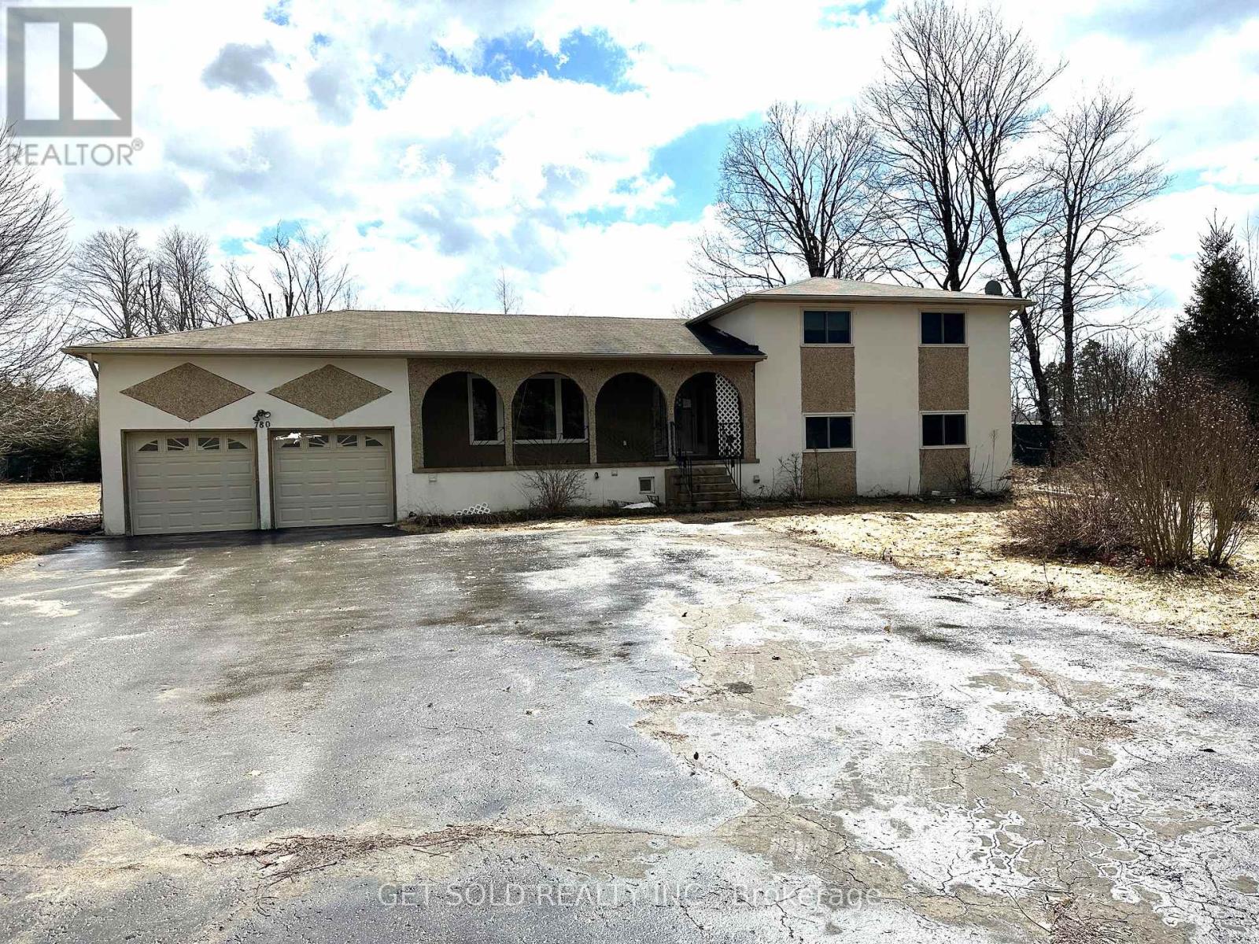
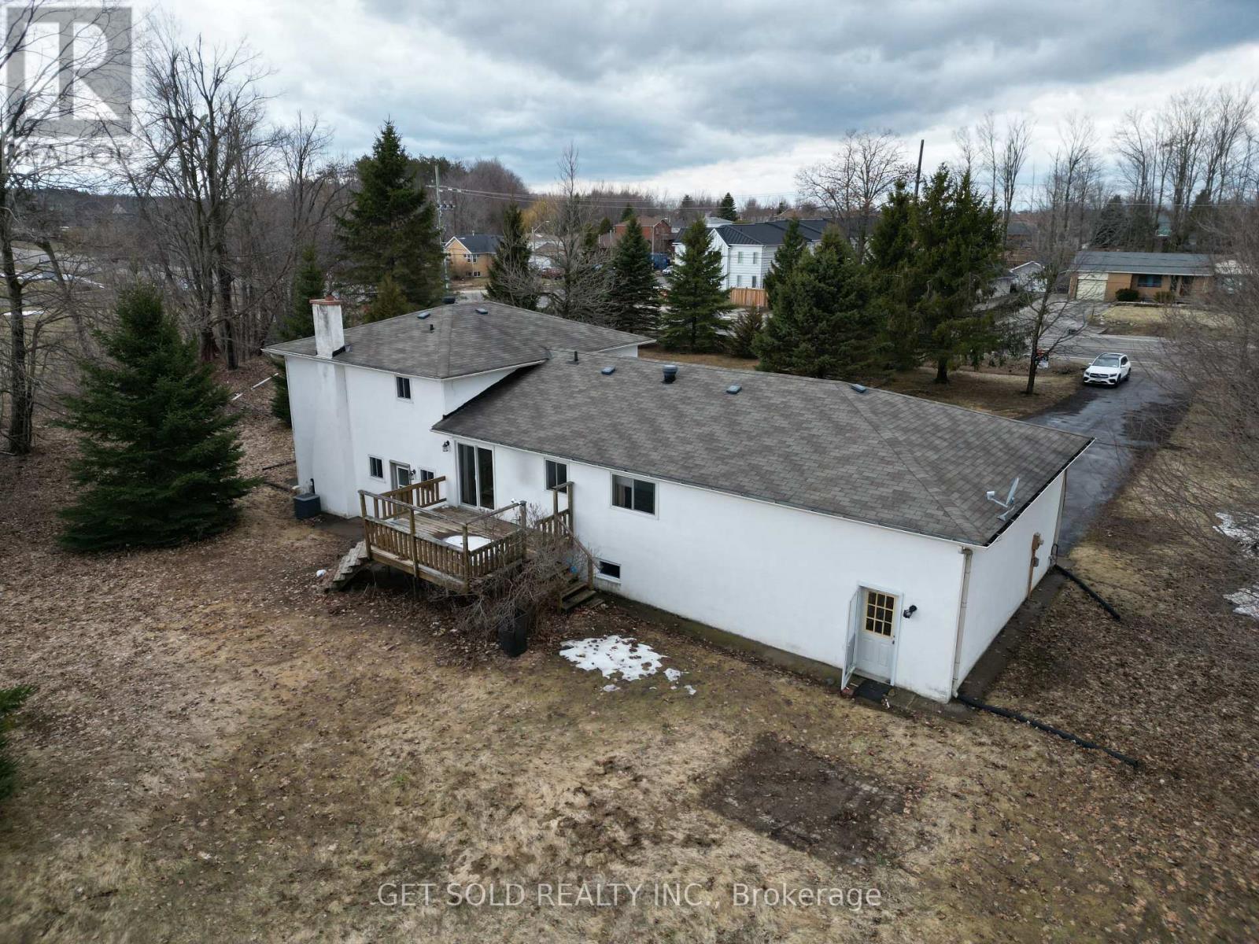
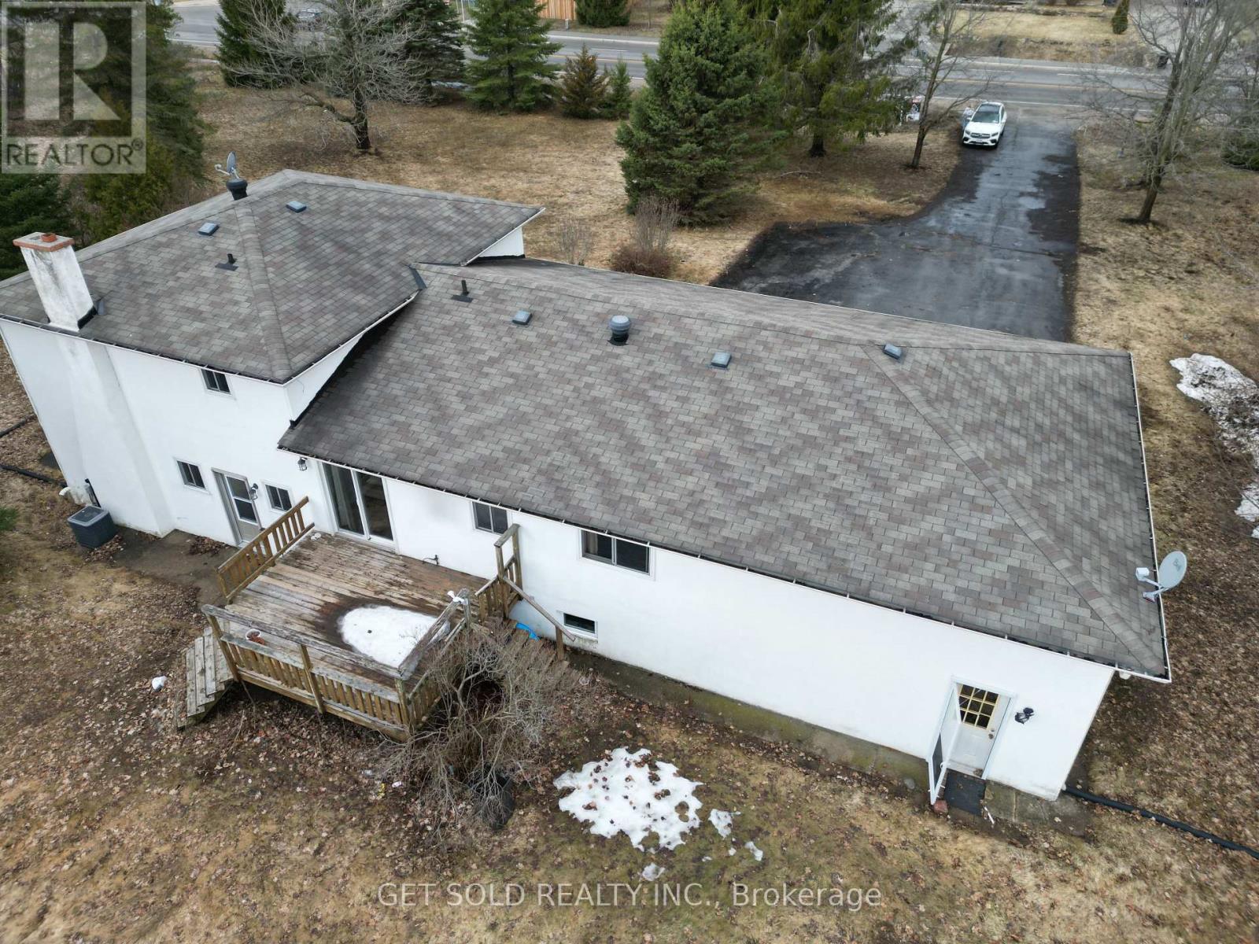
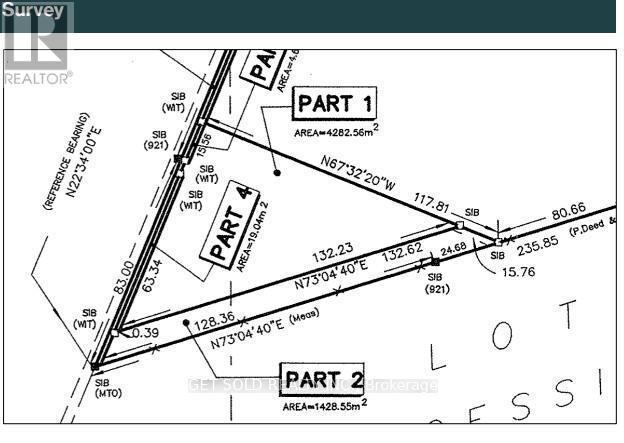
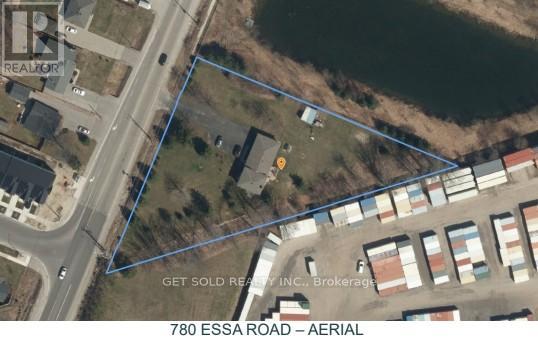
PRICE REDUCTION - 1977 built home on a large lot. The owners decided to keep the decor original to reflect the charm of yesteryear. A wood burning fireplace in the main floor family room compliments the wood paneling on the walls. There is a large kitchen which looks onto the rear deck. The house has three ample bedrooms on the upper floor. The house continues down a few half flights of stairs taking us through to the lower area, which is finished into an in-law suite with its own laundry and separate entrance. Property offered under Power of Sale - as-is where-is - no representation or warranty. Price reflects Land Value with its 1.411 size lot. (id:63476)
Property Details
| MLS® Number | S12905306 |
| Property Type | Single Family |
| Community Name | 400 West |
| Equipment Type | Water Heater |
| Features | Irregular Lot Size, Sump Pump, In-law Suite |
| Parking Space Total | 8 |
| Rental Equipment Type | Water Heater |
Building
| Bathroom Total | 5 |
| Bedrooms Above Ground | 3 |
| Bedrooms Below Ground | 2 |
| Bedrooms Total | 5 |
| Age | 31 To 50 Years |
| Appliances | Garage Door Opener Remote(s), Water Meter |
| Basement Development | Finished |
| Basement Features | Separate Entrance |
| Basement Type | N/a (finished), N/a |
| Ceiling Type | Suspended Ceiling |
| Construction Style Attachment | Detached |
| Construction Style Split Level | Backsplit |
| Cooling Type | Central Air Conditioning |
| Exterior Finish | Aluminum Siding, Stucco |
| Fire Protection | Alarm System, Smoke Detectors |
| Fireplace Present | Yes |
| Foundation Type | Concrete |
| Heating Fuel | Wood |
| Heating Type | Forced Air |
| Size Interior | 2,000 - 2,500 Sqft |
| Type | House |
| Utility Water | Municipal Water |
Parking
| Attached Garage | |
| Garage |
Land
| Acreage | No |
| Sewer | Sanitary Sewer |
| Size Depth | 386 Ft ,6 In |
| Size Frontage | 323 Ft ,4 In |
| Size Irregular | 323.4 X 386.5 Ft ; Irregular |
| Size Total Text | 323.4 X 386.5 Ft ; Irregular|1/2 - 1.99 Acres |
| Zoning Description | Residential/commercial |
Rooms
| Level | Type | Length | Width | Dimensions |
|---|---|---|---|---|
| Second Level | Bathroom | 3.51 m | 2.58 m | 3.51 m x 2.58 m |
| Second Level | Bedroom | 4.57 m | 4.56 m | 4.57 m x 4.56 m |
| Second Level | Bedroom 3 | 4.16 m | 4.38 m | 4.16 m x 4.38 m |
| Second Level | Bedroom 5 | 3.36 m | 3.17 m | 3.36 m x 3.17 m |
| Basement | Kitchen | 7.43 m | 3.02 m | 7.43 m x 3.02 m |
| Basement | Family Room | 5.75 m | 4.03 m | 5.75 m x 4.03 m |
| Basement | Bathroom | 3.15 m | 3.73 m | 3.15 m x 3.73 m |
| Ground Level | Bedroom 2 | 3.46 m | 3.39 m | 3.46 m x 3.39 m |
| Ground Level | Family Room | 3.63 m | 9.02 m | 3.63 m x 9.02 m |
| Ground Level | Bathroom | 1.01 m | 3.43 m | 1.01 m x 3.43 m |
| Ground Level | Foyer | 3.81 m | 2.71 m | 3.81 m x 2.71 m |
| Ground Level | Living Room | 5.77 m | 3.18 m | 5.77 m x 3.18 m |
| Ground Level | Dining Room | 3.07 m | 3.55 m | 3.07 m x 3.55 m |
| Ground Level | Kitchen | 6.31 m | 3.48 m | 6.31 m x 3.48 m |
Utilities
| Electricity | Installed |
| Sewer | Installed |
Contact Us
Contact us for more information

The trademarks REALTOR®, REALTORS®, and the REALTOR® logo are controlled by The Canadian Real Estate Association (CREA) and identify real estate professionals who are members of CREA. The trademarks MLS®, Multiple Listing Service® and the associated logos are owned by The Canadian Real Estate Association (CREA) and identify the quality of services provided by real estate professionals who are members of CREA. The trademark DDF® is owned by The Canadian Real Estate Association (CREA) and identifies CREA's Data Distribution Facility (DDF®)
July 27 2026 06:32:03
Toronto Regional Real Estate Board
Get Sold Realty Inc.