
3 - 7 Balmoral Drive
Kitchener, Ontario
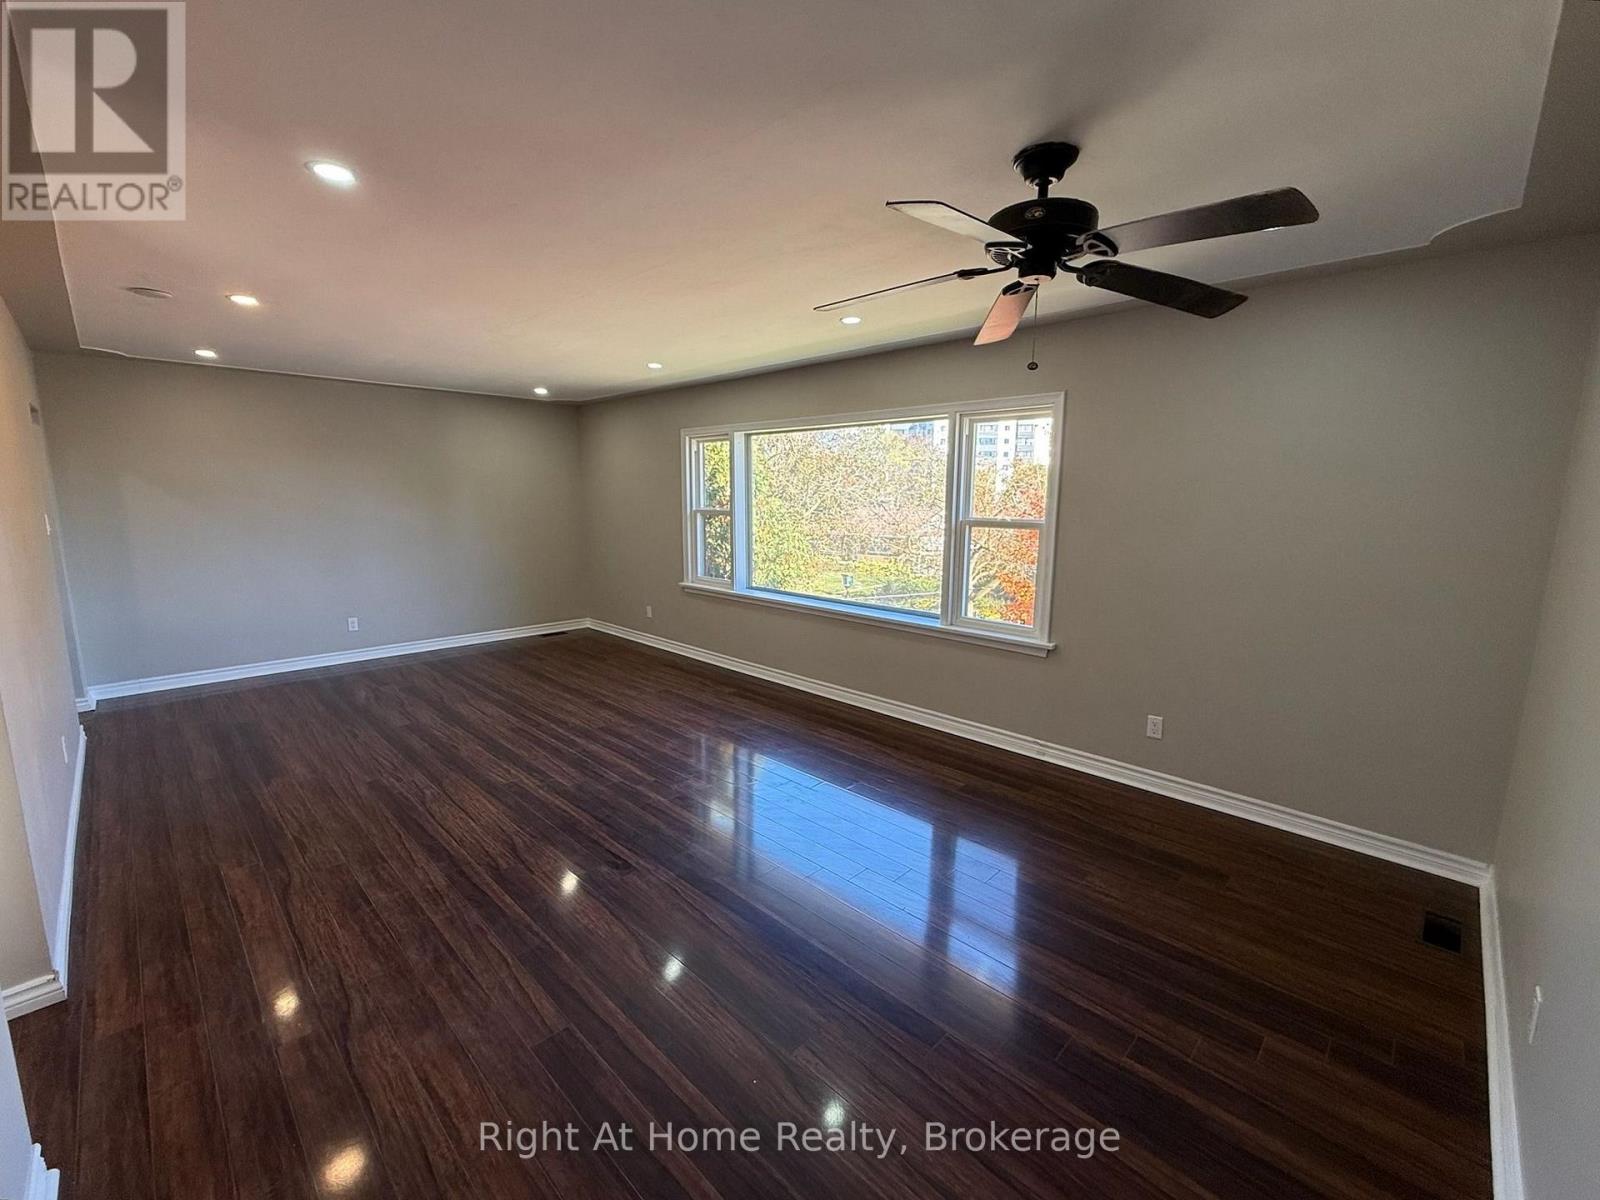
Renovated 2-Bed with 2 Parking Spots & In-Suite Laundry - Belmont Village. A great fit for professionals who want space, parking and low-hassle living! Highlights: - Huge living room with a massive picture window and tons of natural light - Two included parking spots, which is rare in this area - Private in-suite laundry - Fully renovated: new windows, fresh paint, upgraded electrical, remodelled bathroom - Modern bathroom with quartz vanity, tiled floors and rain-style shower panel - Galley kitchen with stainless steel fridge and stove, plenty of cabinets and a tile backsplash - Two bedrooms with ceiling fans and good closet space, including a built-in organizer - Private entry with built-in storage, coat hooks and a bench - Dark wide-plank, carpet-free flooring throughout. Utilities: All included except hydro and internet. Location: Belmont Village, close to cafés, shops, restaurants, the Catalyst tech hub and quick access to Uptown Waterloo and Hwy 7/8.Rent: $2,145/month + hydro and internet (id:63476)
3318 Woodsdale Road
Lake Country, British Columbia
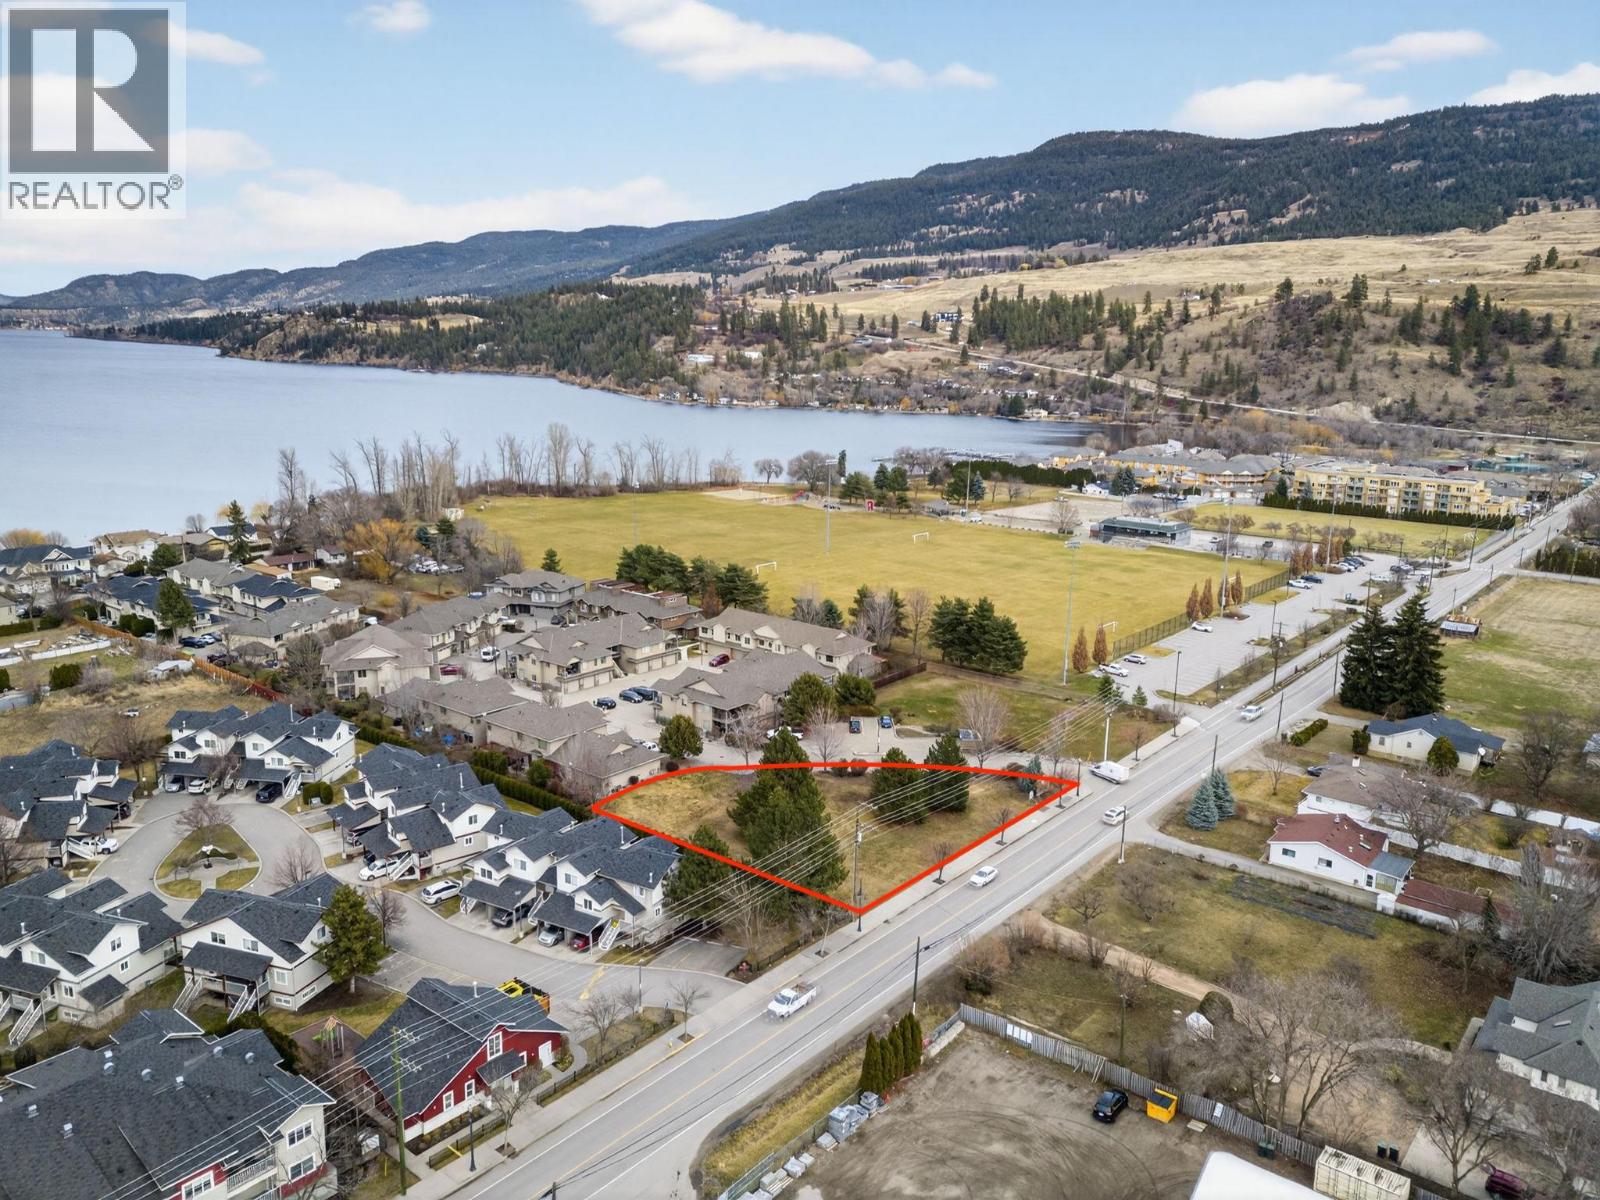
Unlock the potential of this unbeatable Lake Country location! Nestled on a generous 0.48-acre lot right beside Beasley Park, this property is just steps from the sandy shores of Woods Lake. Whether you're ready to bring the current 16 residential plus 3 commercial unit development plans to life or dream of designing your own project from scratch, this site offers limitless potential. The current plans do not need a variance, nor a zone change. DP is easy to obtain and a building permit is only 6 months out with a tight submission. Walkable to the rail trail, schools, shops, and local dining, and only 10 minutes to UBCO, YLW, golf, and Lake Okanagan. For ski lovers, both Big White and Silver Star are under an hour away. A rare opportunity in a thriving community, come see if this is the canvas for your next great idea. (id:63476)
Royal LePage Kelowna
165 St. Paul Street
St. Catharines, Ontario
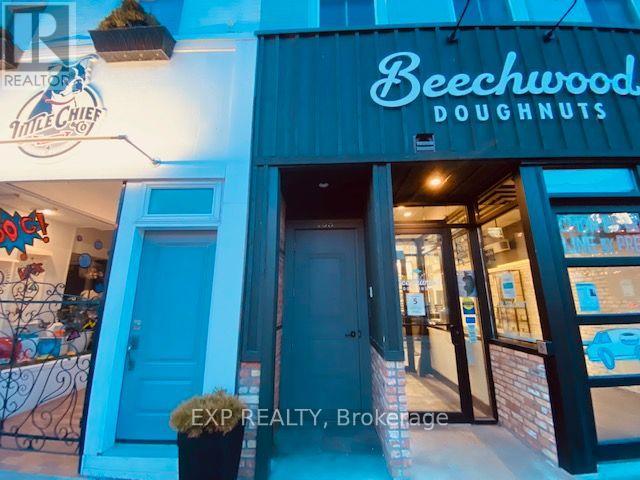
4 BEDROOOMS + BONUS STORAGE ROOM FOR LEASE IN DOWNTOWN CORE IN ST. CATHARINES. IT FEATURES A MODERN KITCHEN, EXPOSED BRICK WALLS, AND 2 FULL WASHROOM. IT HAS A PRIVATE ENTRANCE BESIDE BEECHWOOD DONUTS. THE PROPERTY IS LOCATED DIRECTLY ABOVE BEECHWOOD DONUTS. IT IS CLOSE TO BUS TERMINALS, RESTAURANTS, FIRST ONTARIO PERFORMING ARTS CENTRE, MERIDIAN CENTRE, HWY #6 AND QEW. WATER AND HEAT ARE INCLUDED IN THE RENT. ONE YEAR CONTRACT. PLEASE NOTE, THERE IS NO BACKYARD. LANDLORD ARE OPEN TO STUDENT TENANTS FOR $800 EACH ROOMS. (id:63476)
17 - 92 Loretta Drive
Niagara-On-The-Lake, Ontario
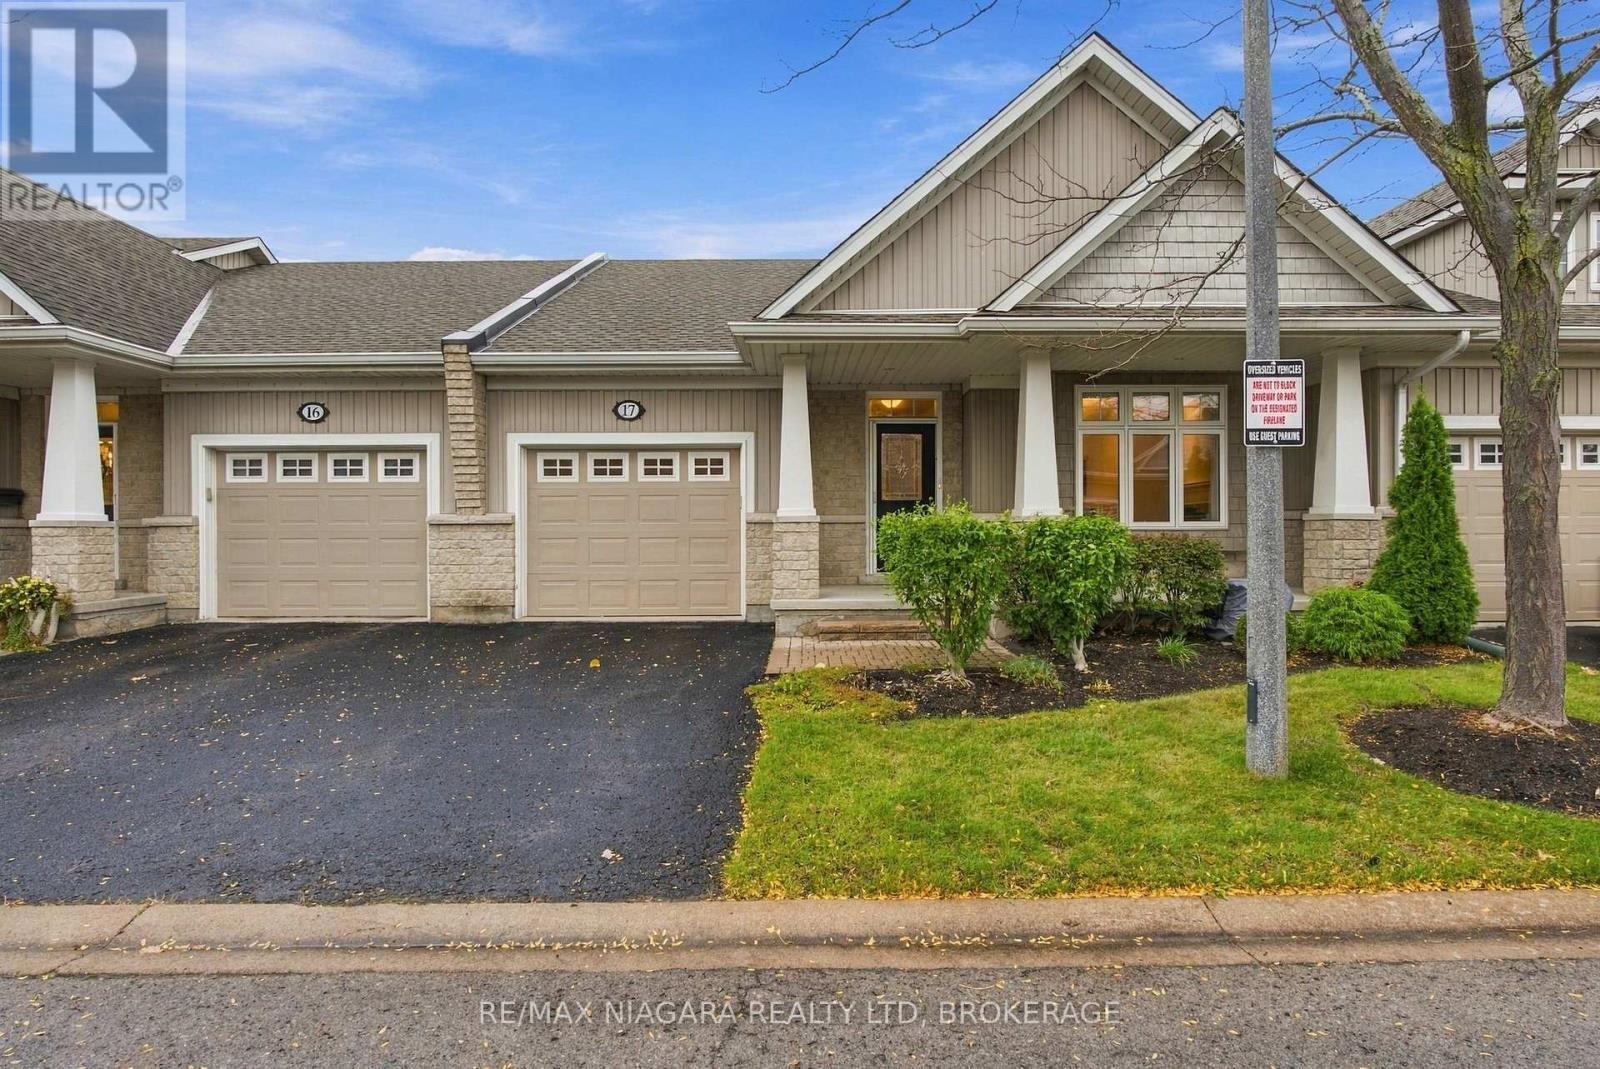
Start your next chapter with less upkeep and more time for the things you enjoy at 17-92 Loretta Drive in Virgil. Offering everything you need right in your backyard , local sports and rec park for the grandchildren to play , grocery , banking and everything else you need in walking distance. With two bedrooms and two bathrooms all on the main floor, this inviting home offers comfortable everyday living for those looking to downsize while maintaining their independence. Vaulted ceilings create an airy feel throughout the living and dining area, where hardwood floors and a fireplace add warmth and character. The adjoining kitchen keeps everything conveniently connected, whether you're enjoying a quiet evening or hosting family and friends. The primary bedroom features its own ensuite, while the second bedroom offers flexibility for guests, hobbies or a home office. Grass cutting, garden maintenance and snow removal are covered by the low maintenance fee, giving you more freedom to enjoy your home without the demands of seasonal outdoor chores. A welcoming place to simplify your lifestyle without giving up the comfort and privacy of a home of your own. (id:63476)
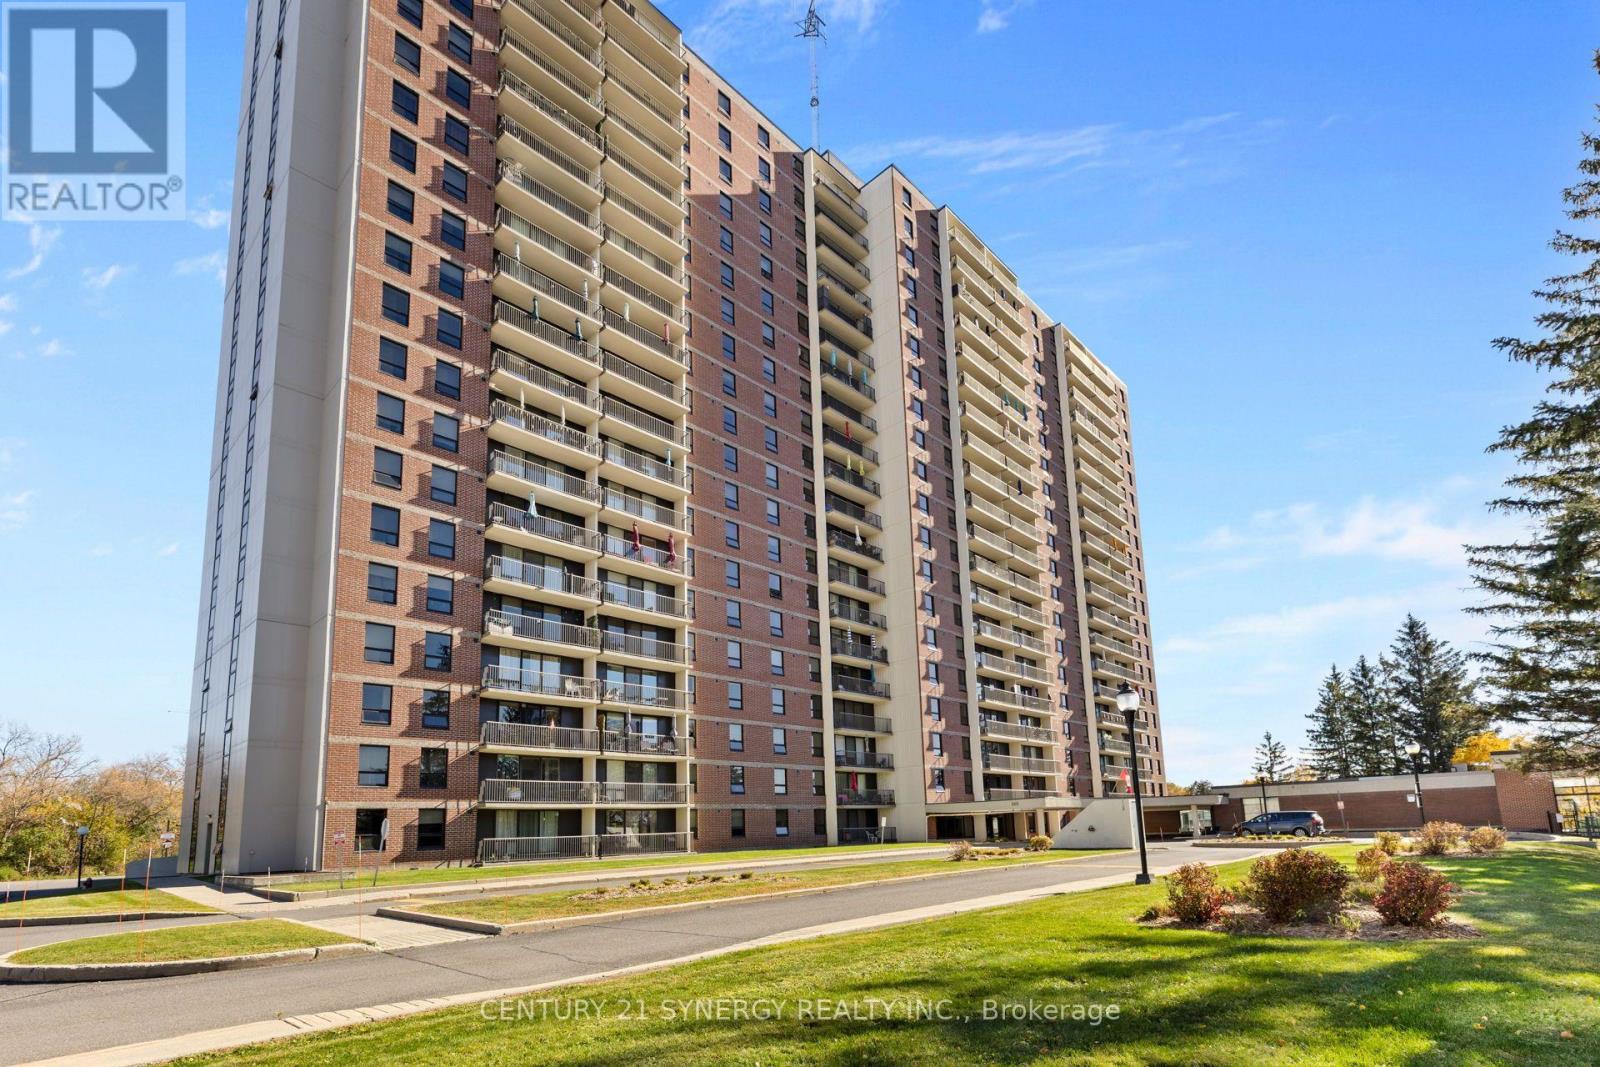
905 - 665 Bathgate Drive
Ottawa, Ontario
Welcome to Las Brisas, where spacious living, impressive amenities, and a well-connected Ottawa location come together. Situated on the 9th floor, this bright 3-bedroom, 2-bathroom corner unit offers beautiful open east-facing views of the surrounding area and an abundance of natural light throughout. The spacious living and dining areas provide a comfortable and functional layout for everyday living and entertaining, with direct access to the generously sized balcony an ideal place to relax and enjoy the open views. The kitchen features newer cabinetry and countertops, offering plenty of storage and workspace. Laminate and ceramic flooring throughout provides a clean, low-maintenance interior with no carpet. The generously sized primary bedroom features a walk-in closet and private 2-piece ensuite. Two additional bedrooms provide excellent flexibility for family, guests, or a home office. The main bathroom features a tiled walk-in shower with a shower panel system. The unit also includes an exclusive-use underground parking space and storage locker. Condo fees include heat and water, adding further value. Las Brisas offers an impressive selection of amenities, including an indoor pool, exercise facilities, recreation room, library, workshop, outdoor space, and tennis courts. Ideally located just off Montreal Road, close to Montfort Hospital, shopping, restaurants, public transit, Highway 417 access, and everyday amenities. Combining generous living space, beautiful east-facing views, updated finishes, and an excellent range of building amenities, this home offers a fantastic opportunity for comfortable city living. (id:63476)
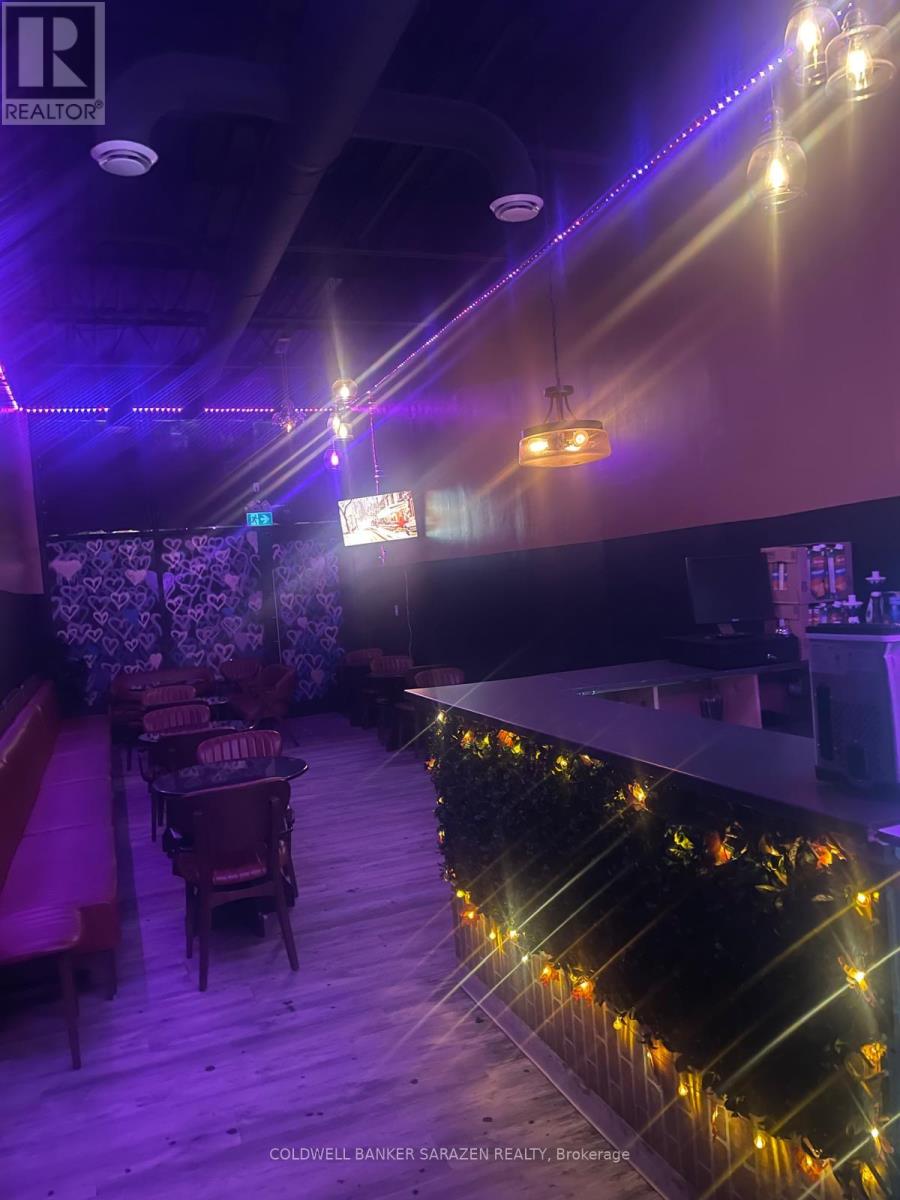
1666 Bank Road
Ottawa, Ontario
ESTABLISHED BAR & RESTAURANT IN THE HEART OF OTTAWA!An exciting opportunity to acquire an established bar and restaurant in the heart of Ottawa, known as a popular destination for young professionals and nightlife enthusiasts. Combining food, drinks, great music, an energetic atmosphere, and dancing late into the night, this business attracts patrons looking to unwind after work and enjoy Ottawa's vibrant nightlife throughout the week.After successfully establishing the business, the owner is ready to pursue other priorities, opening the door for a new owner to take the reins and build on its existing foundation. An ideal opportunity for an experienced bar and restaurant operator looking to acquire an established business with the potential to further develop its clientele and offerings.BUSINESS SALE ONLY. Experienced buyers are encouraged to inquire. Strict confidentiality is required. Please do not approach the business or its staff directly. All inquiries must be directed through the listing agent. (id:63476)
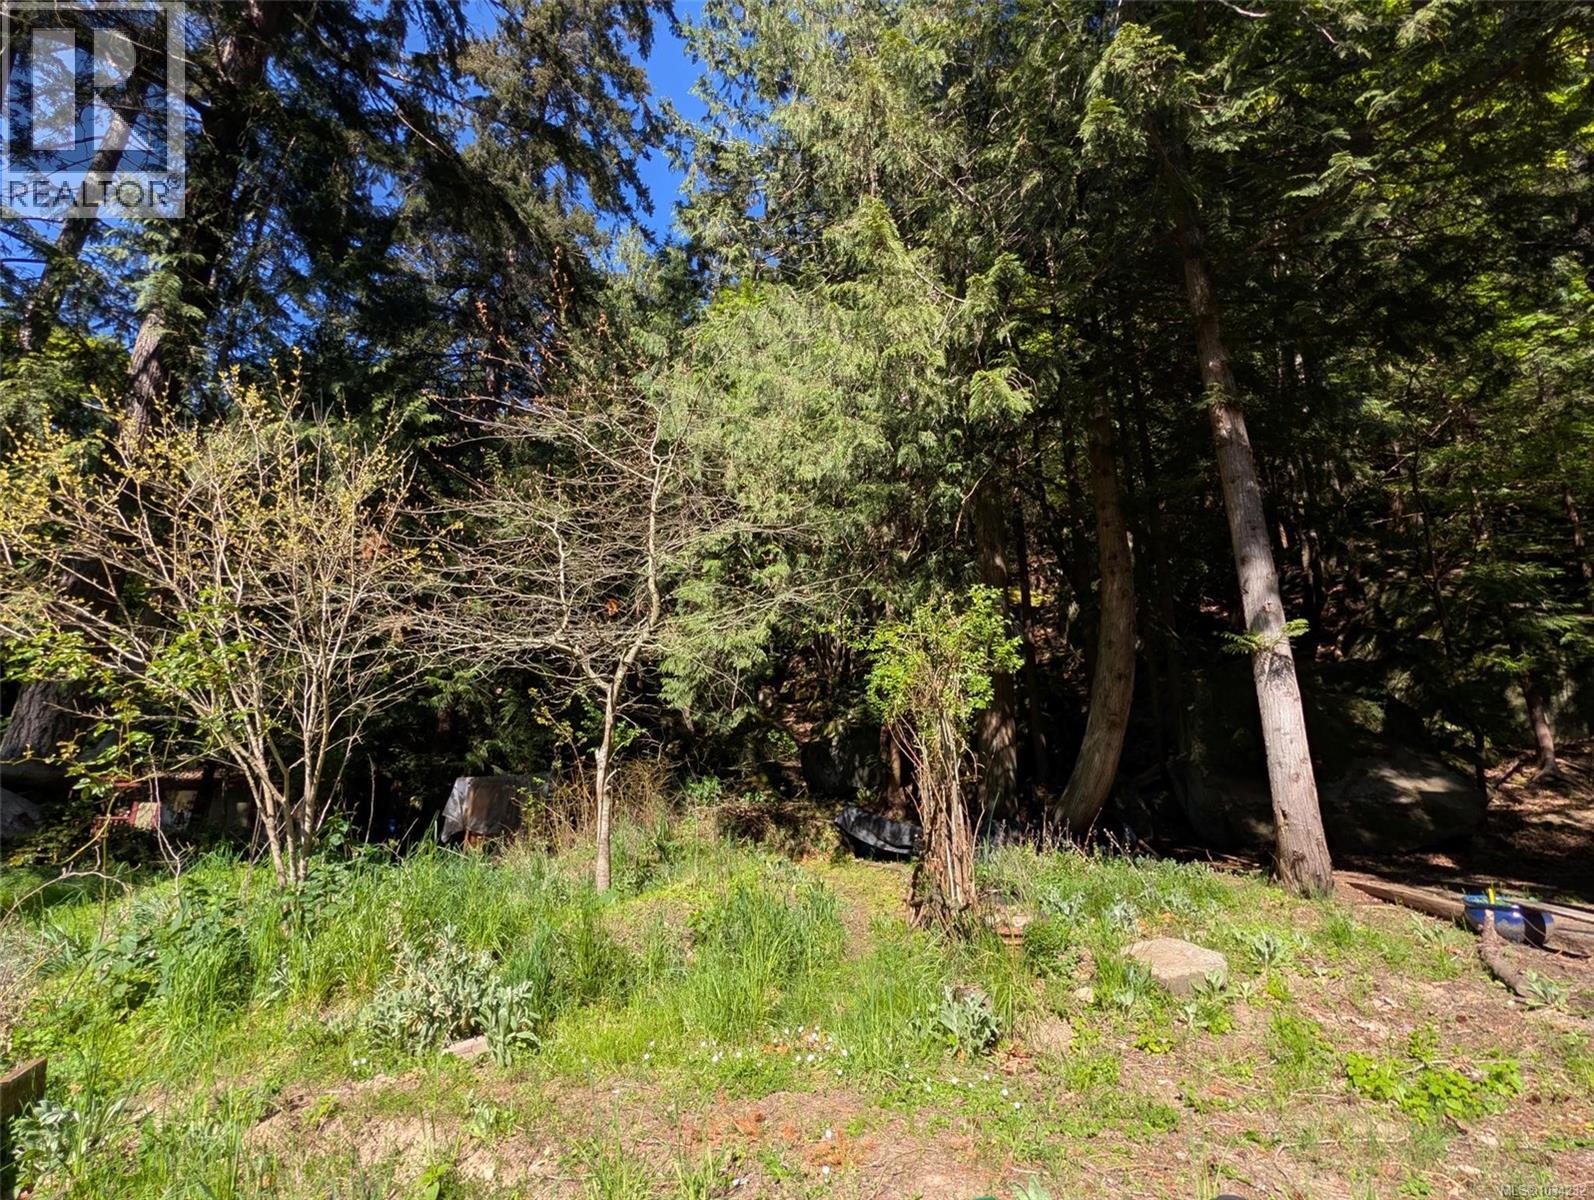
Lt 24 Harrison Way
Gabriola Island, British Columbia
This partially cleared .42 acre lot is located walking distance to beaches and the ferry. Southwest exposure provides a warm and sunny location to build your home and garden. Driveway is in, concrete tank is in place as a cistern. Rocky hillside at the back of the property is great for exploring. Zoning allows for a single family home and three accessory buildings along with a multitude of home based business options. This lot can be purchased as a package with 948 Harrison Way. This is one of the best priced lots available today. (id:63476)

Lot 4 Harbourbrook Rd
Quadra Island, British Columbia
A flat, ten-acre parcel this close to the ferry rarely comes up on Quadra Island. Lot 4 sits on a quiet, no-thru stretch of Harbourbrook Road, about 2 km from the Quathiaski Cove ferry terminal and the shops and services of the island's main village. The land is treed but level throughout, with no rock outcropping to work around, which keeps clearing straightforward and opens the door to a large garden or small homestead once you settle on where to build. Zoned RU-1 and outside the ALR, the property allows for up to two houses. Power runs near the property, cell reception is reliable, and neighbouring well logs show good flow rates. The setting is private and quiet, with the ocean and a local school both a short distance away. Level, buildable acreage this near the ferry and the village is the scarce commodity on Quadra, and with RU-1 zoning you can clear what you need, choose your building sites, and shape the land into exactly what you want. (id:63476)
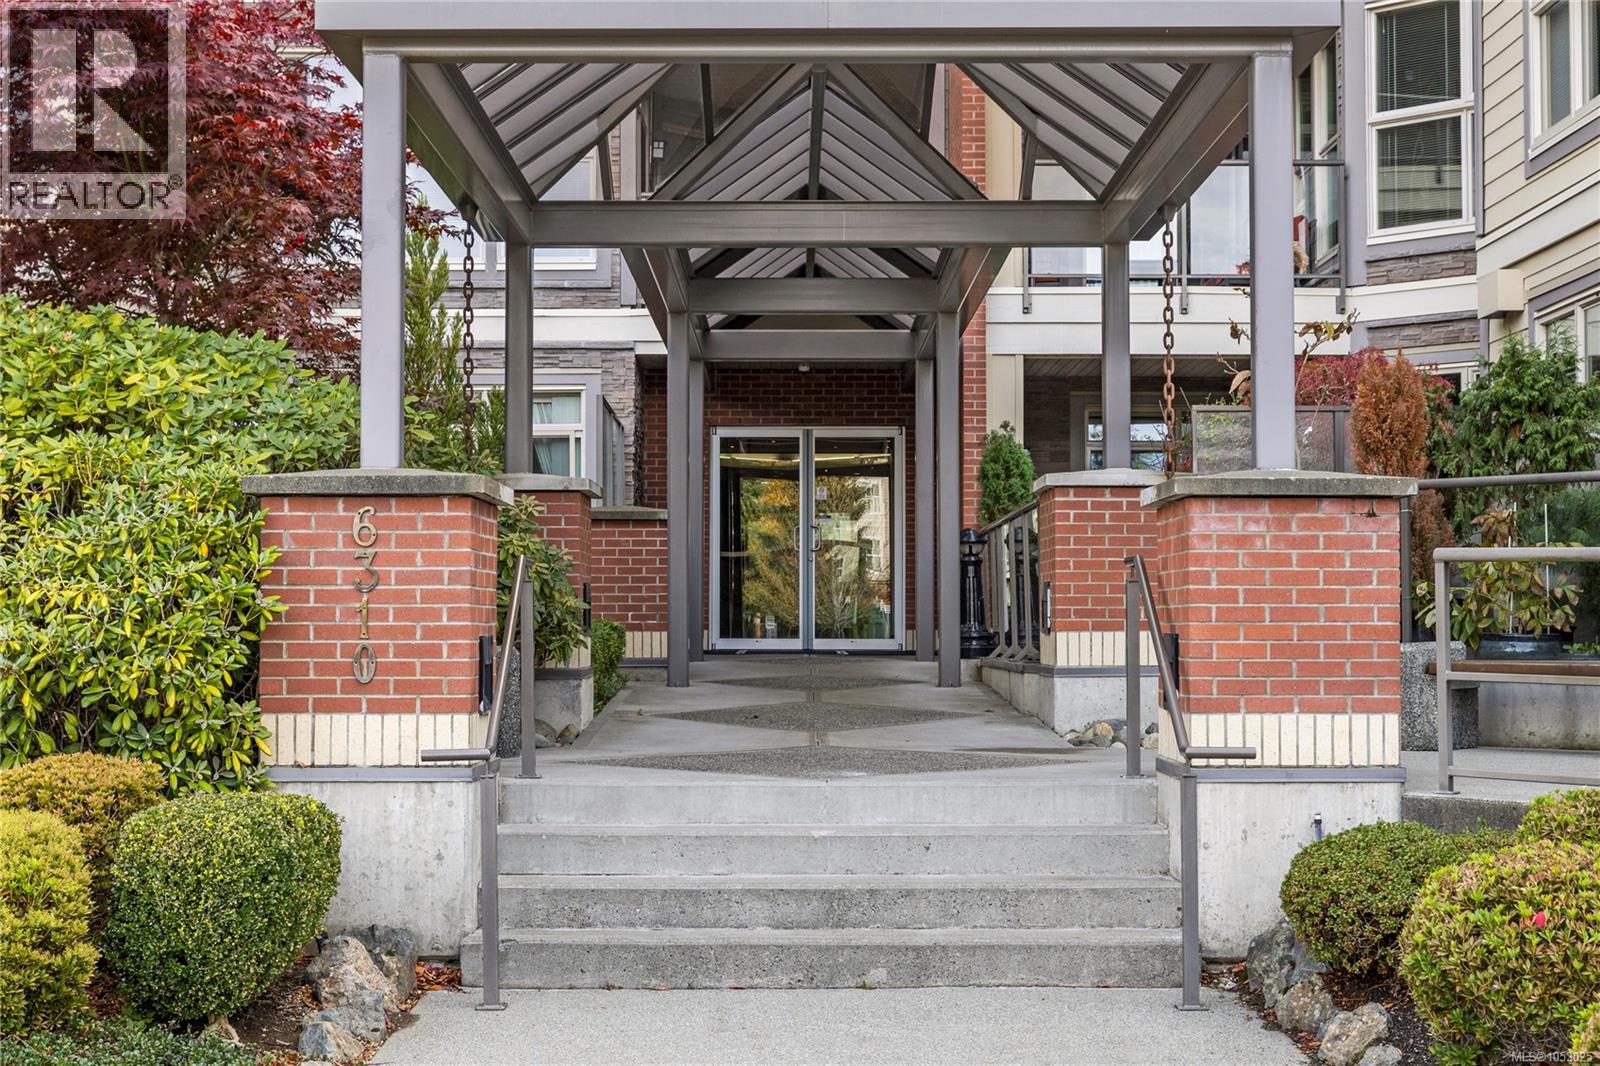
114 6310 Mcrobb Ave
Nanaimo, British Columbia
Welcome to the Texada! This bright and spacious 2 bedroom, 2 bathroom condo offers open-concept living with an oversized deck (apprx. 300 sq ft!) - perfect for relaxing or entertaining. Enjoy how cozy the home is with electric fireplace & heated bathroom floors. Located on the main level for easy access, it's just steps from the elevator and includes two parking stalls (one secure underground, one above-ground). To top it all off, the unit comes with a large & secure storage locker! Take advantage of the unbeatable convenience of North Nanaimo living with shopping, dining, recreation and transit all within walking distance. A fantastic opportunity to own in a sought after building! All measurements and data are approximate; verify if important. (id:63476)
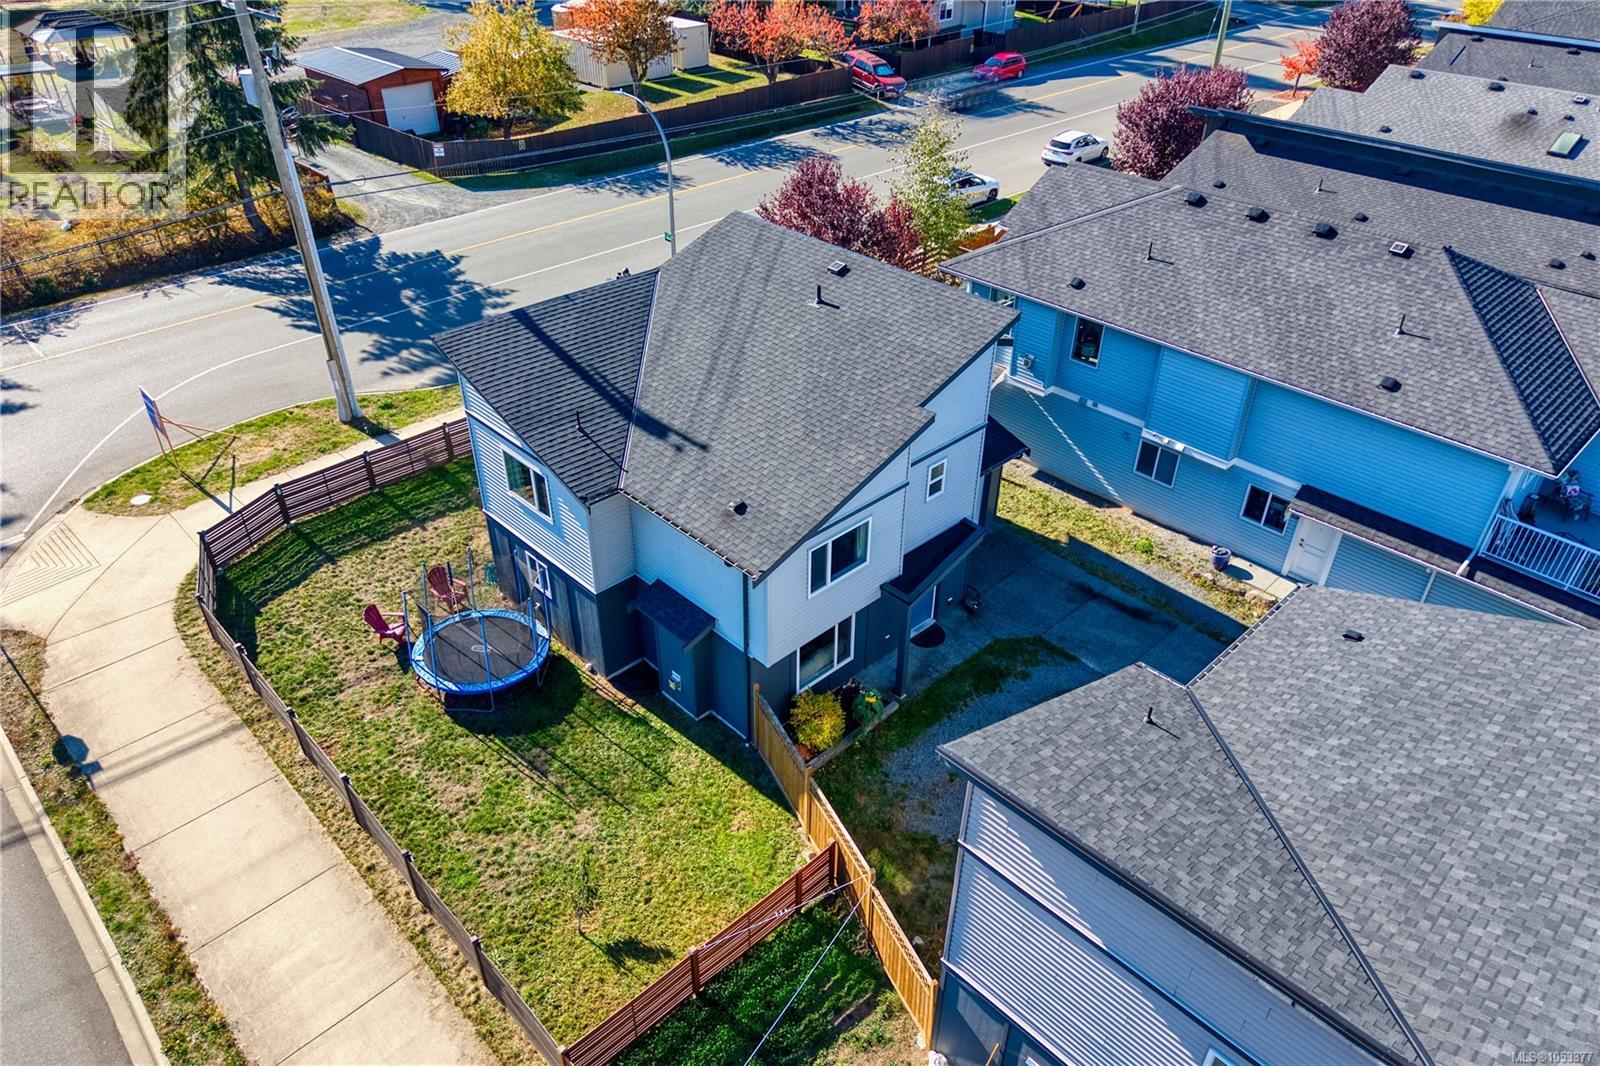
400 10th St
Nanaimo, British Columbia
Stunning detached duplex, recently updated with new paint and flooring, is a perfect home in one of Nanaimo’s newest neighbourhoods. Upon entry, you’ll find a massive living room with a gas fireplace, perfect for relaxing on weekends or watching movies with loved ones. Adjacent is a large kitchen with plentiful counter space and natural light, overlooking a spacious dining area that leads to the patio and backyard. Upstairs, you’ll find an excellent family room with a large walk-in closet for storage, two guest bedrooms, and a guest bathroom. Finally, the primary bedroom is open and airy with an enormous walk-in closet and a beautiful ensuite. This home is right next to the Parkway walking trail, Kinette Evergreen Park, Southwood Park, and within walking distance to Parkview Elementary. This detached duplex is still under home warranty until 2029 and has been lived in by a family that truly loved this property. Don’t wait, book your showing today! (id:63476)
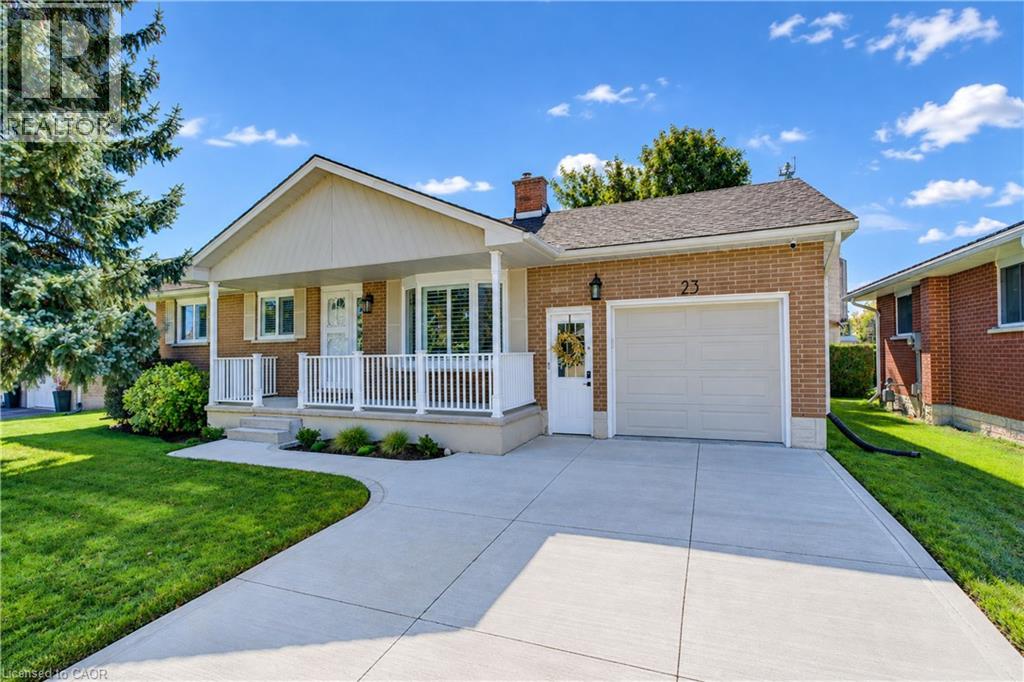
23 Jacob Street W
Tavistock, Ontario
Welcome to this beautifully updated bungalow in the family-friendly community of Tavistock. Offering 1,700 sq. ft. of finished living space, an oversized attached garage and extensive recent improvements, this move-in-ready home combines modern style with comfortable, functional living. Curb appeal shines with a concrete driveway, landscaped grounds and covered front porch. Inside, extensive updates completed primarily between 2023–2026 create a fresh, sophisticated feel. The bright main level features luxury vinyl plank flooring throughout, including the stairs, new baseboards, interior and closet doors, hardware, lighting, pot lights and California shutters. The spacious living room offers abundant natural light through a large bay window. The beautifully renovated kitchen features custom cabinetry, updated finishes, and newer appliances, with an adjoining dining area and French doors leading to the private backyard. Three main-floor bedrooms are complemented by a fully renovated 4-piece bathroom with custom vanity. The finished lower level provides versatility, featuring a large recreation room, flexible alcove ideal for a home office, gym, or potential fourth bedroom, plus a cozy freestanding gas stove. A second 3-piece bathroom, laundry and ample storage complete the space. The oversized attached garage is ideal for vehicles, hobbies or additional workspace, with a gas heater, insulated garage door and newer opener. Outside, enjoy a fully fenced, private backyard with landscaping, established gardens and two storage sheds. Updates include the kitchen and bathrooms, flooring, doors, trim, hardware, lighting, appliances, garage upgrades, concrete driveway, owned water softener and water heater, washer/dryer and more. Walk to the public school, arena, Memorial Hall, parks, downtown shops, restaurants and amenities. Stratford is just minutes away. K-W and Woodstock are an easy 20 min commute. This bungalow is ready to move in and enjoy. (id:63476)
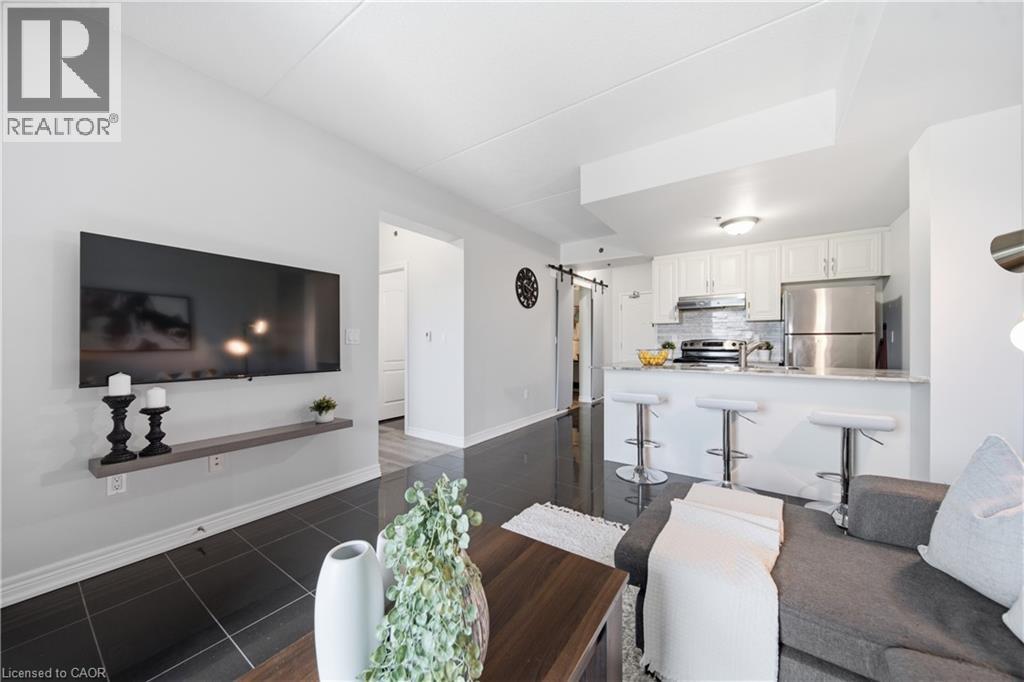
1421 Costigan Road Unit# 506
Milton, Ontario
Welcome to The Ambassador Condominiums in Milton's highly desirable, commuter-friendly Clarke neighbourhood! This immaculate, fully upgraded Vibe model floor plan has a 1 bedroom plus den layout of intelligently designed, carpet-free interior space. Step into a welcoming private foyer featuring a separate, dedicated laundry room. The bright, open-concept great room features high-gloss porcelain tile flooring, a modern sliding barn door feature, and flows seamlessly onto a private 67 sq ft open balcony offering peaceful, completely unobstructed panoramic views of Clarke Neighbourhood Park (North) and the scenic walking trails of the adjacent Linear Park. Cook with ease in the modern chef’s kitchen complete with white cabinetry, durable stone countertops, a breakfast bar island with seating for three, and stainless steel appliances. The separate den includes its own built-in closet and can easily function as a second bedroom, nursery, or large home office. Retreat to the massive primary bedroom showcasing modern wide-plank wood-look floors, a large window framing scenic views, and a private door leading into your own walk-in closet. Rare and highly valuable, this suite includes TWO owned underground garage parking spots and an owned separate storage locker! This unbeatable location is close to sports fields, splash pads, top-rated schools, shopping, groceries and so much more. Excellent transit options nearby with easy access to Milton GO Station, and rapid highway connections to both Hwy 401 and 407. A must see! (id:63476)