
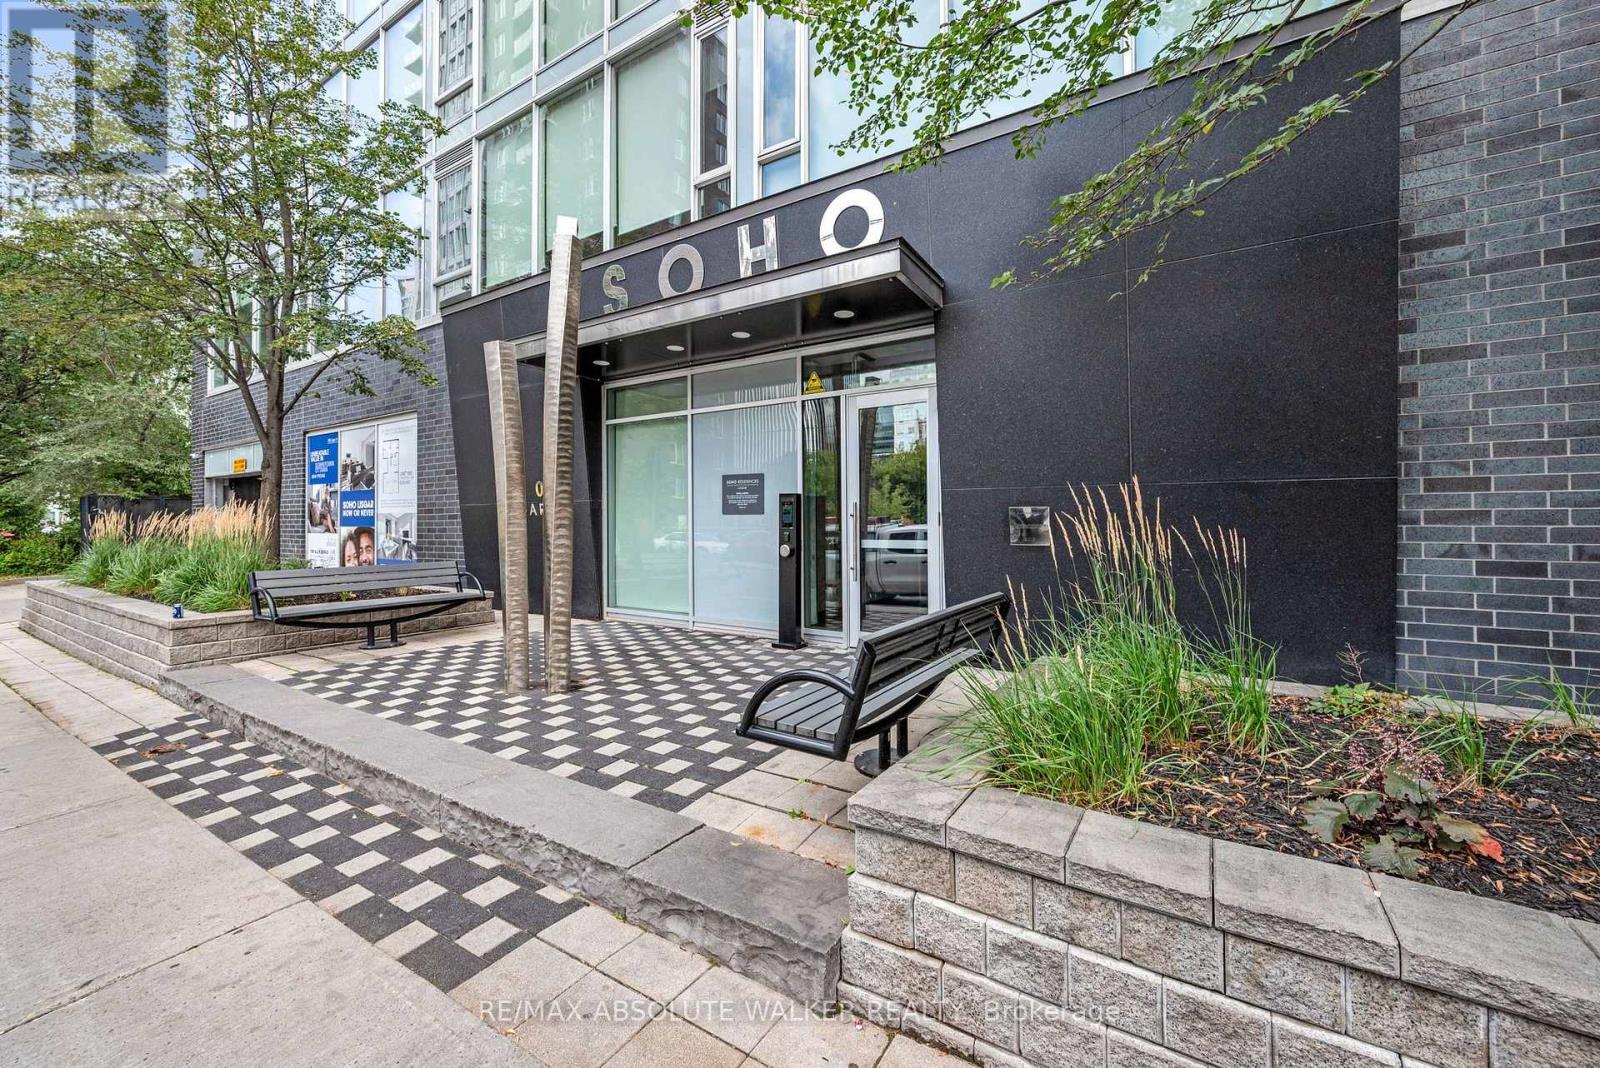
810 - 300 Lisgar Street
Ottawa, Ontario
HOTEL-INSPIRED LIVING AT THE SOHO LISGAR! Experience modern boutique luxury in this stylish condo featuring a sophisticated designer kitchen with two-tone modern cabinetry, quartz countertops, and an oversized island with seating. Integrated fridge and dishwasher with sleek cabinet fronts, along with a cooktop and built-in oven, create a seamless, contemporary look. Rich hardwood flooring flows throughout the living spaces, complemented by a wall of floor-to-ceiling windows that flood the unit with natural light. The spacious bedroom offers a walk-in closet, while the spa-inspired bathroom features exotic white marble and a luxurious rain shower. Step outside, from either the living space or the bedroom, to your large private balcony and enjoy stunning city views and outdoor living. Recent updates include LED lighting and stacked washer/dryer. The SOHO Lisgar elevates everyday living with exclusive concierge service and an impressive array of amenities, including a fully equipped gym, private theatre, sauna, outdoor lap pool and hot tub, party room, and outdoor kitchen with BBQ. A true urban retreat in the heart of the city! (id:63476)
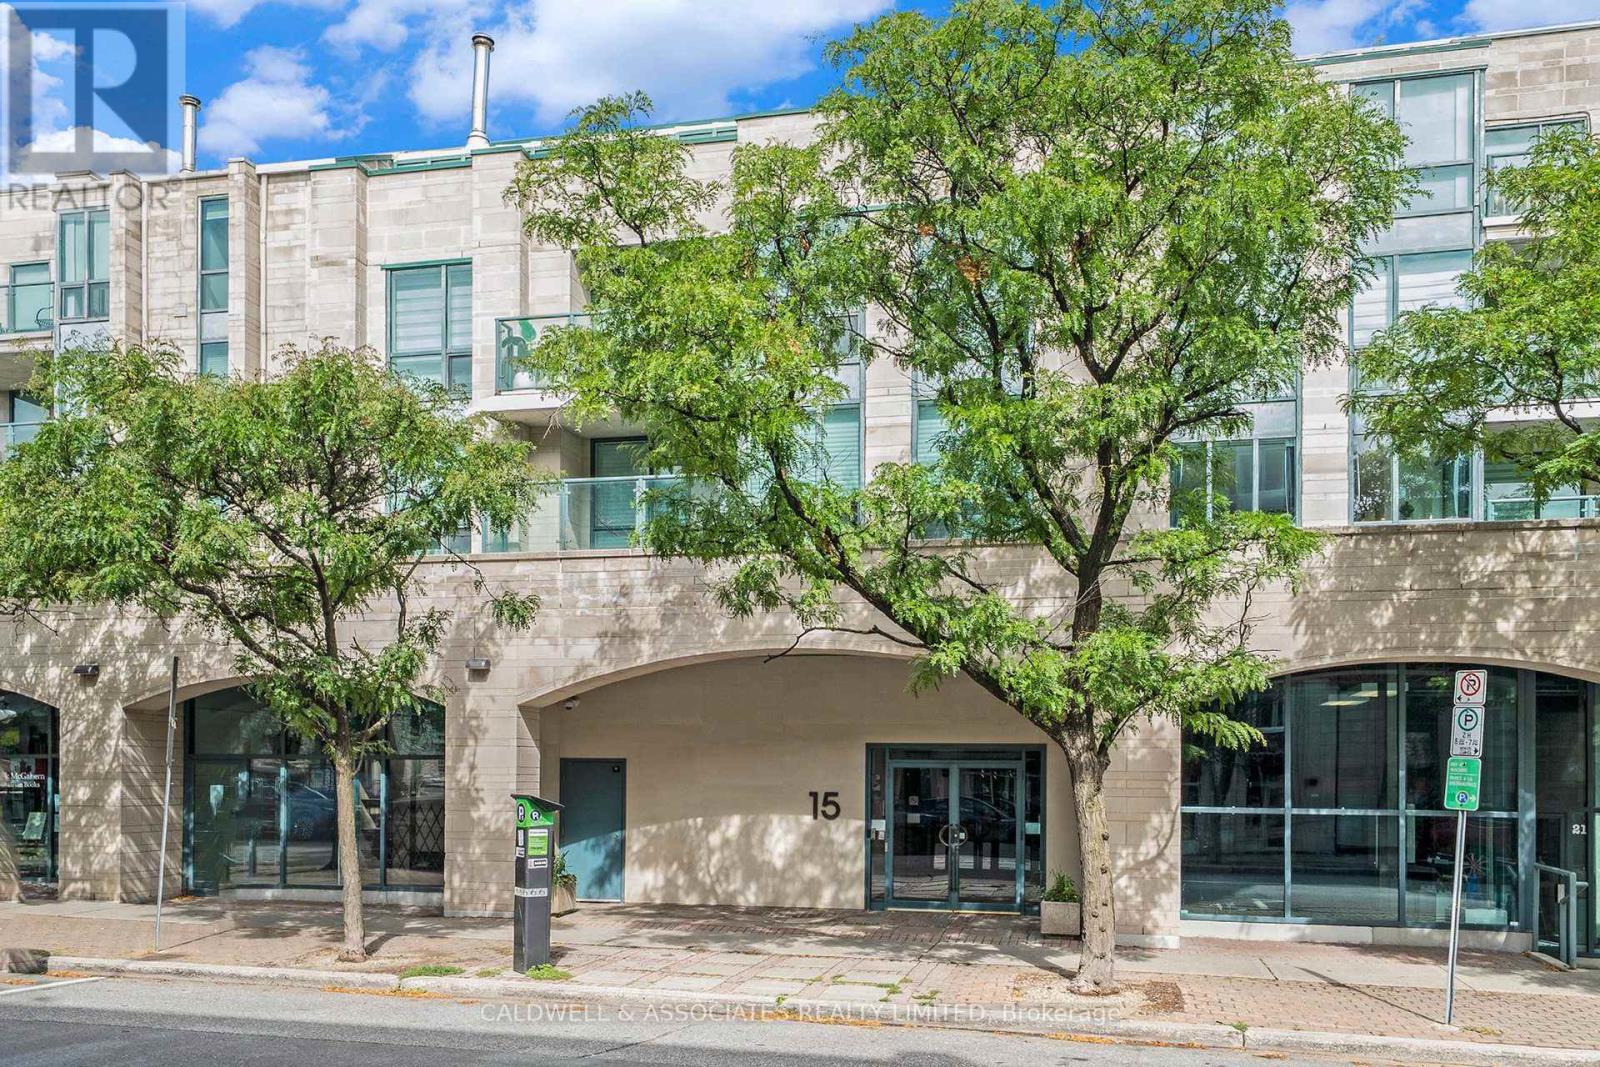
104 - 15 Murray Street
Ottawa, Ontario
If you are seeking a quiet location that provides an oasis from a busy lifestyle, then look no further! The bedrooms are separated by a combined living/dining/kitchen area. A striking open-concept presentation. 15 Murray St., aka Gallery Court, is adjacent to one of the National Capital Commission's Pedestrian Walkways, the Beaux Arts Courtyard. This highly guarded address is a 10-minute walk to multiple Ottawa attractions. Including the National Art Gallery, Parliament Hill, Major's Hill Park, the Canadian War Memorial, and Notre-Dame Basilica, to name a few. Gallery Court blends well and unassumingly with the historical structures and embassies in this quiet corner of the ByWard Market. Unit 104 is a sanctuary in its own right, offering a calm atmosphere to enjoy. Perks for this property are its oversized parking space and oversized locker. After the entrance hall, the space opens to a striking living and dining space. The living space separates the sleeping quarters and bathrooms. We look forward to hosting a viewing for you of this unique property. Please note access to the condo is via a flight of stairs. (id:63476)
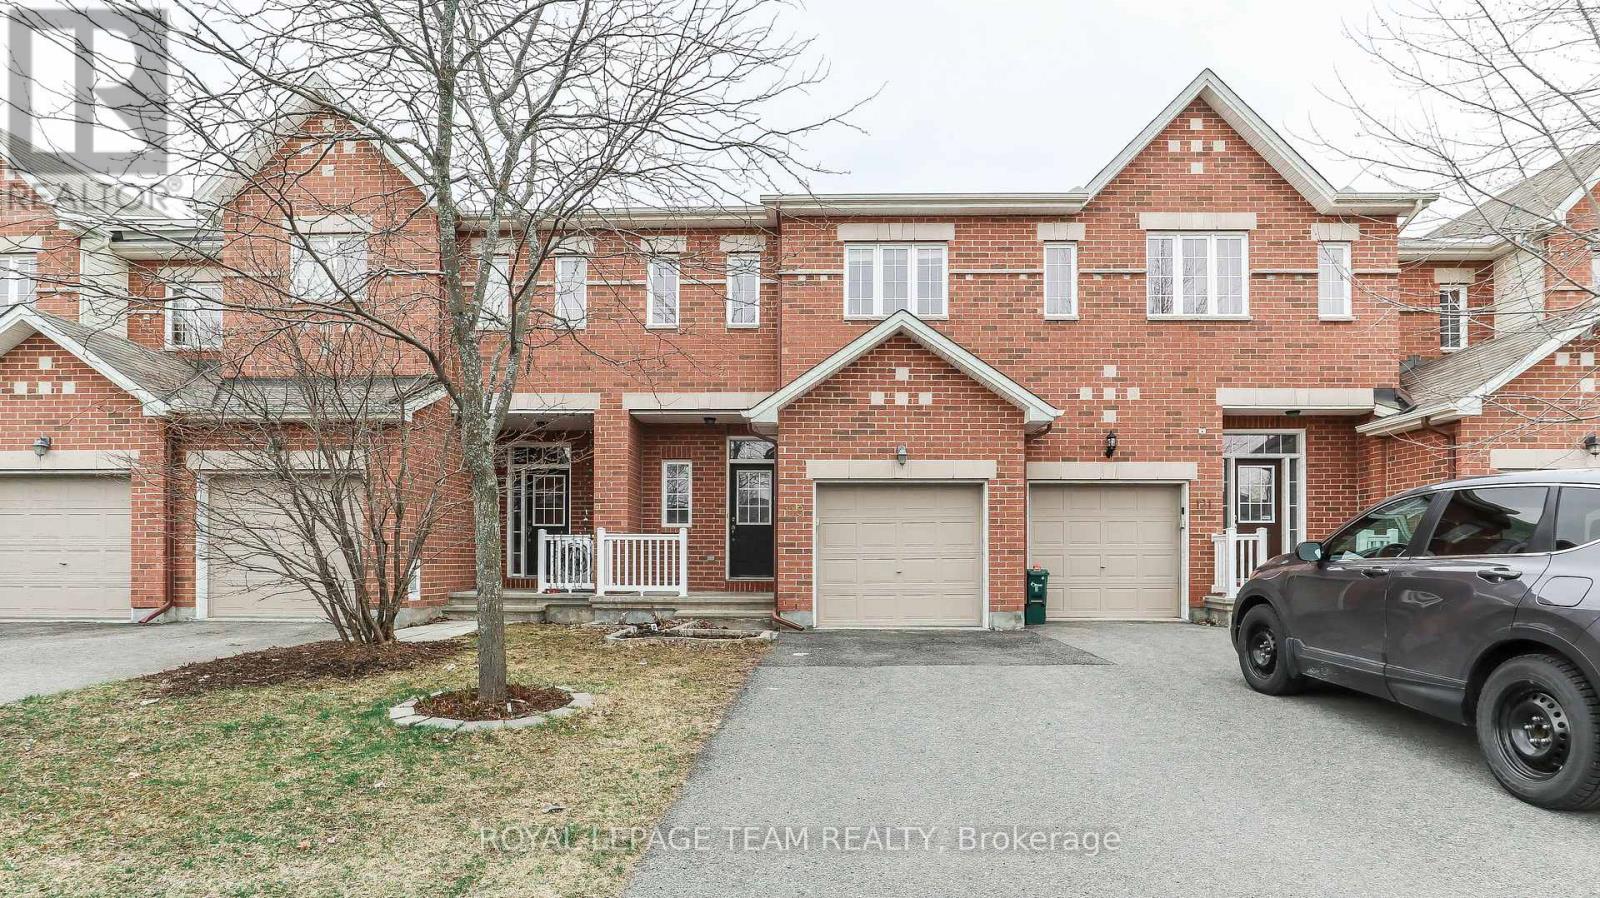
119 Bridgestone Drive
Ottawa, Ontario
This impressive 3-bedroom, 3-bathroom townhome is move-in ready and filled with natural light throughout. The main level features hardwood flooring, a comfortable living room with a gas fireplace, and striking cathedral ceilings that create a bright, open feel. The modern kitchen is equipped with stainless steel appliances, ample workspace and a convenient pantry. Upstairs, the spacious primary bedroom includes a walk-in closet and private ensuite bathroom, while second-floor laundry adds everyday convenience. The basement provides a large additional living area along with plenty of storage space, making this home a practical and comfortable option for tenants looking for generous living space across all three levels. (id:63476)
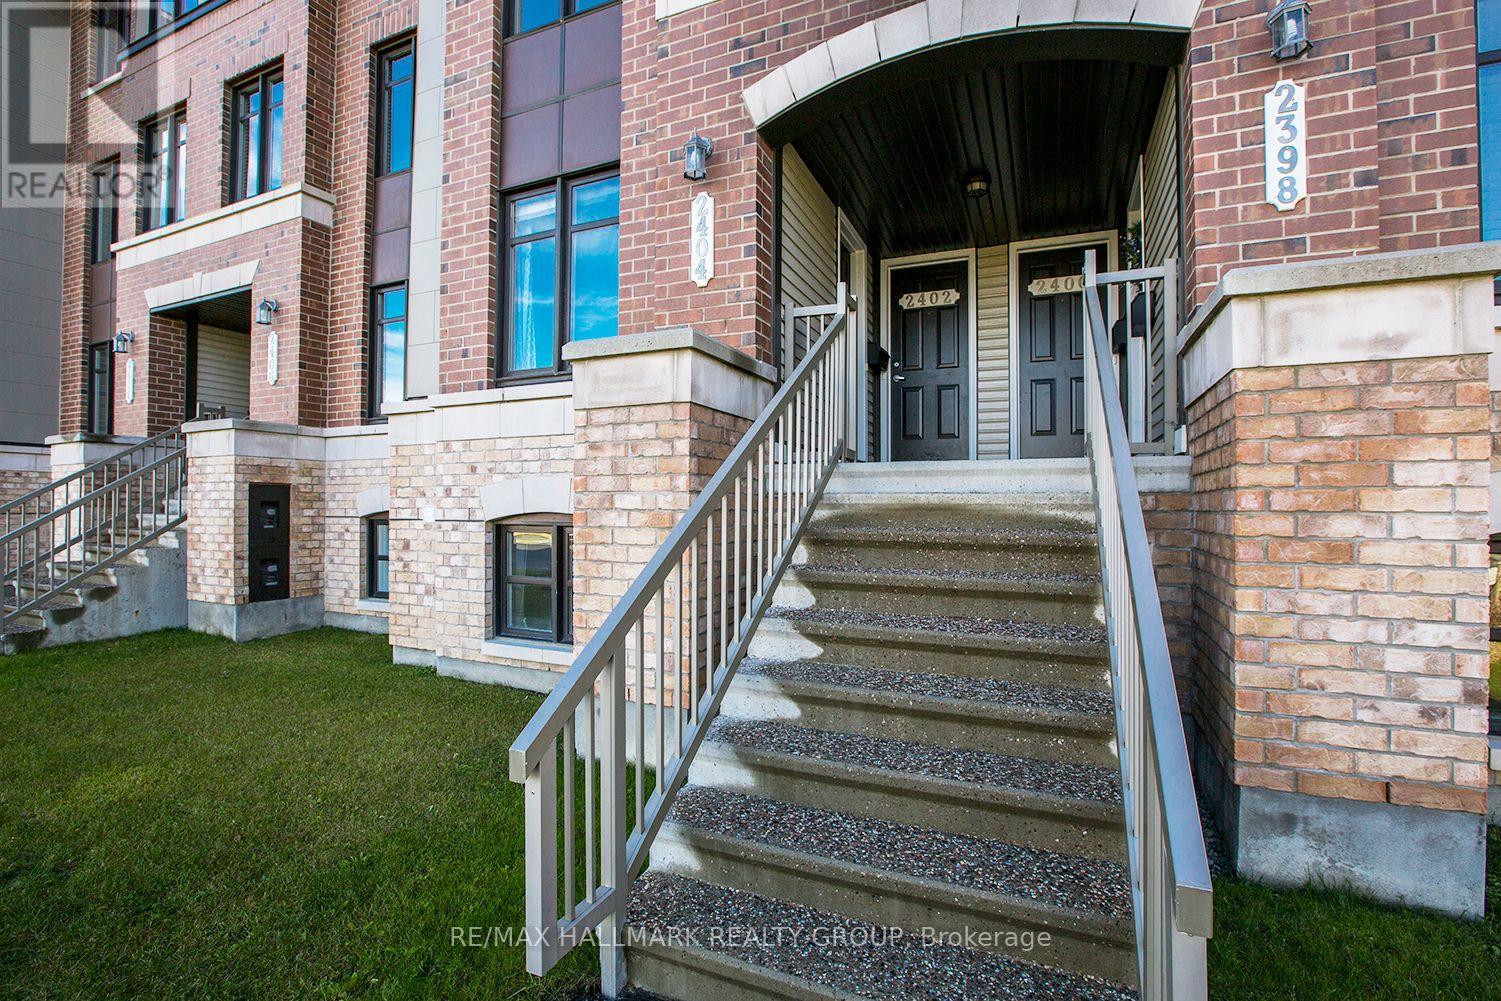
2404 Esprit Drive
Ottawa, Ontario
Welcome to this charming lower-level condo in a quiet, family-friendly neighborhood. Ideal for families or anyone seeking peace, this unit features a bright eat-in kitchen with plenty of cabinet space. The open-concept living and dining areas offer a spacious, inviting atmosphere for entertaining or relaxing. Step outside onto your private walkout balcony and enjoy the yard, perfect for morning coffee, gardening, or unwinding. The condo includes two beautifully designed bedrooms, each with its own 4-piece ensuite bath, ensuring privacy and comfort. Recent improvements feature newly installed luxury vinyl plank flooring in the basement and a brand-new furnace added in 2025. Convenient access to public transport and nearby amenities like shops, parks, and schools add to the appeal. Don't miss this opportunity to live in a desirable and peaceful community! (Note: Pictures are from before the current tenant moved in.) ** Property includes 2 parking spots (id:63476)
240 Blackburn Avenue
Ottawa, Ontario
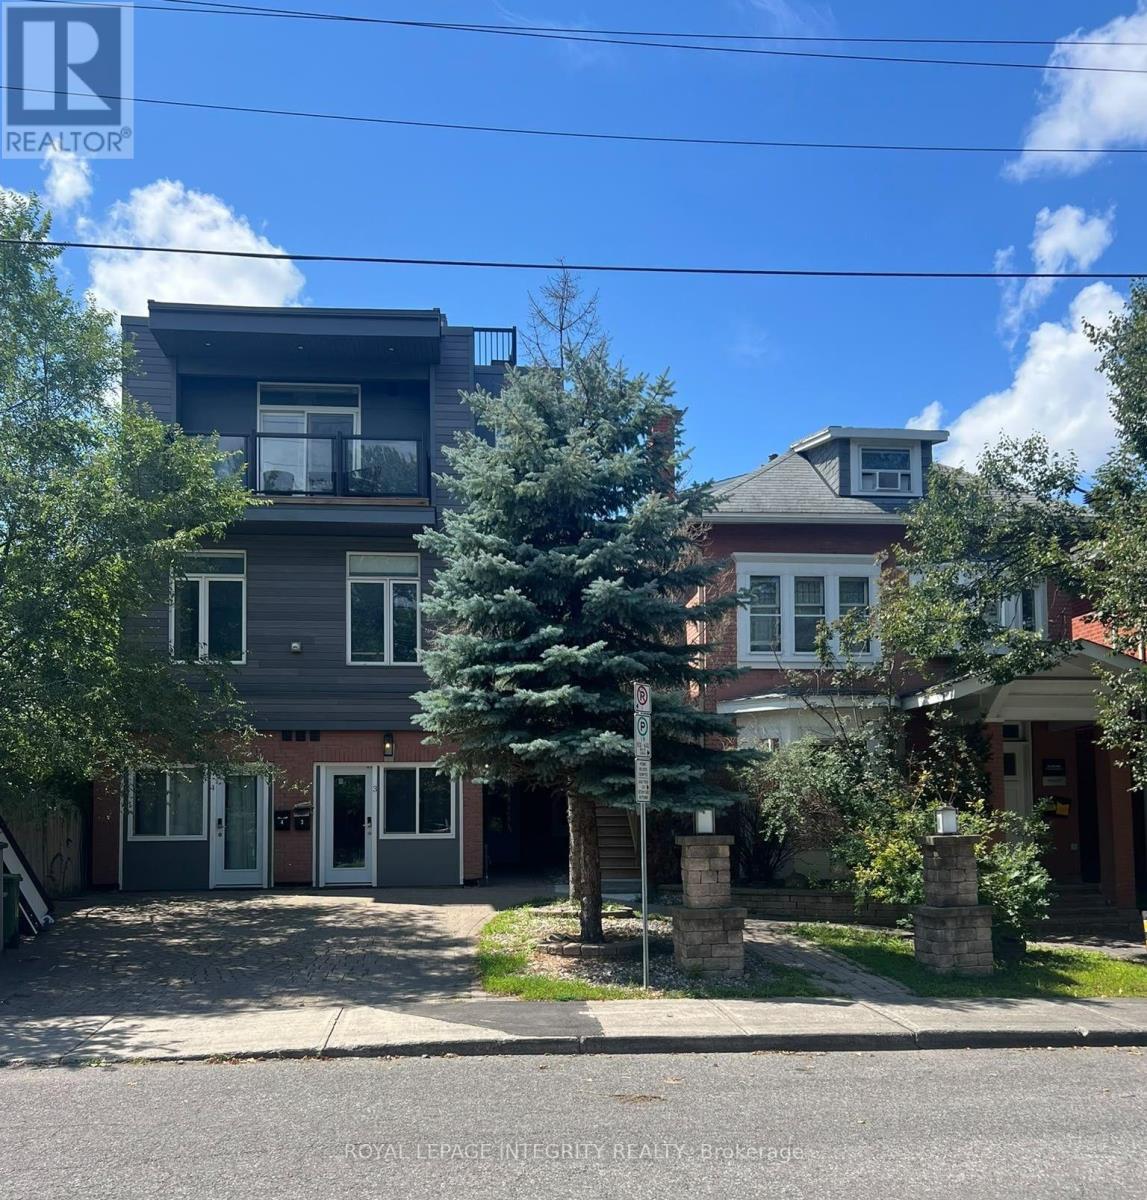
Prime investment opportunity at 240 Blackburn Avenue, ideally located in the heart of Sandy Hill, just minutes from the University of Ottawa, downtown, LRT, shops, restaurants and everyday amenities. This substantial 6-unit property offers an impressive configuration with a total of 18 bedrooms, including two studio units, 10 bathrooms and 6 kitchens. The property consists of a mix of spacious multi-level units and self-contained studios, providing a versatile layout well suited to the area's strong rental market. Several units feature in-unit laundry, multiple bathrooms and generous living spaces, while additional features include a balcony, rooftop patio and a common living area with direct access to the backyard. A rare opportunity to acquire a large multi-unit asset in one of Ottawa's most established and centrally located rental neighbourhoods. Floor plans and additional property information available. (id:63476)
143 St Andrew Street
Ottawa, Ontario
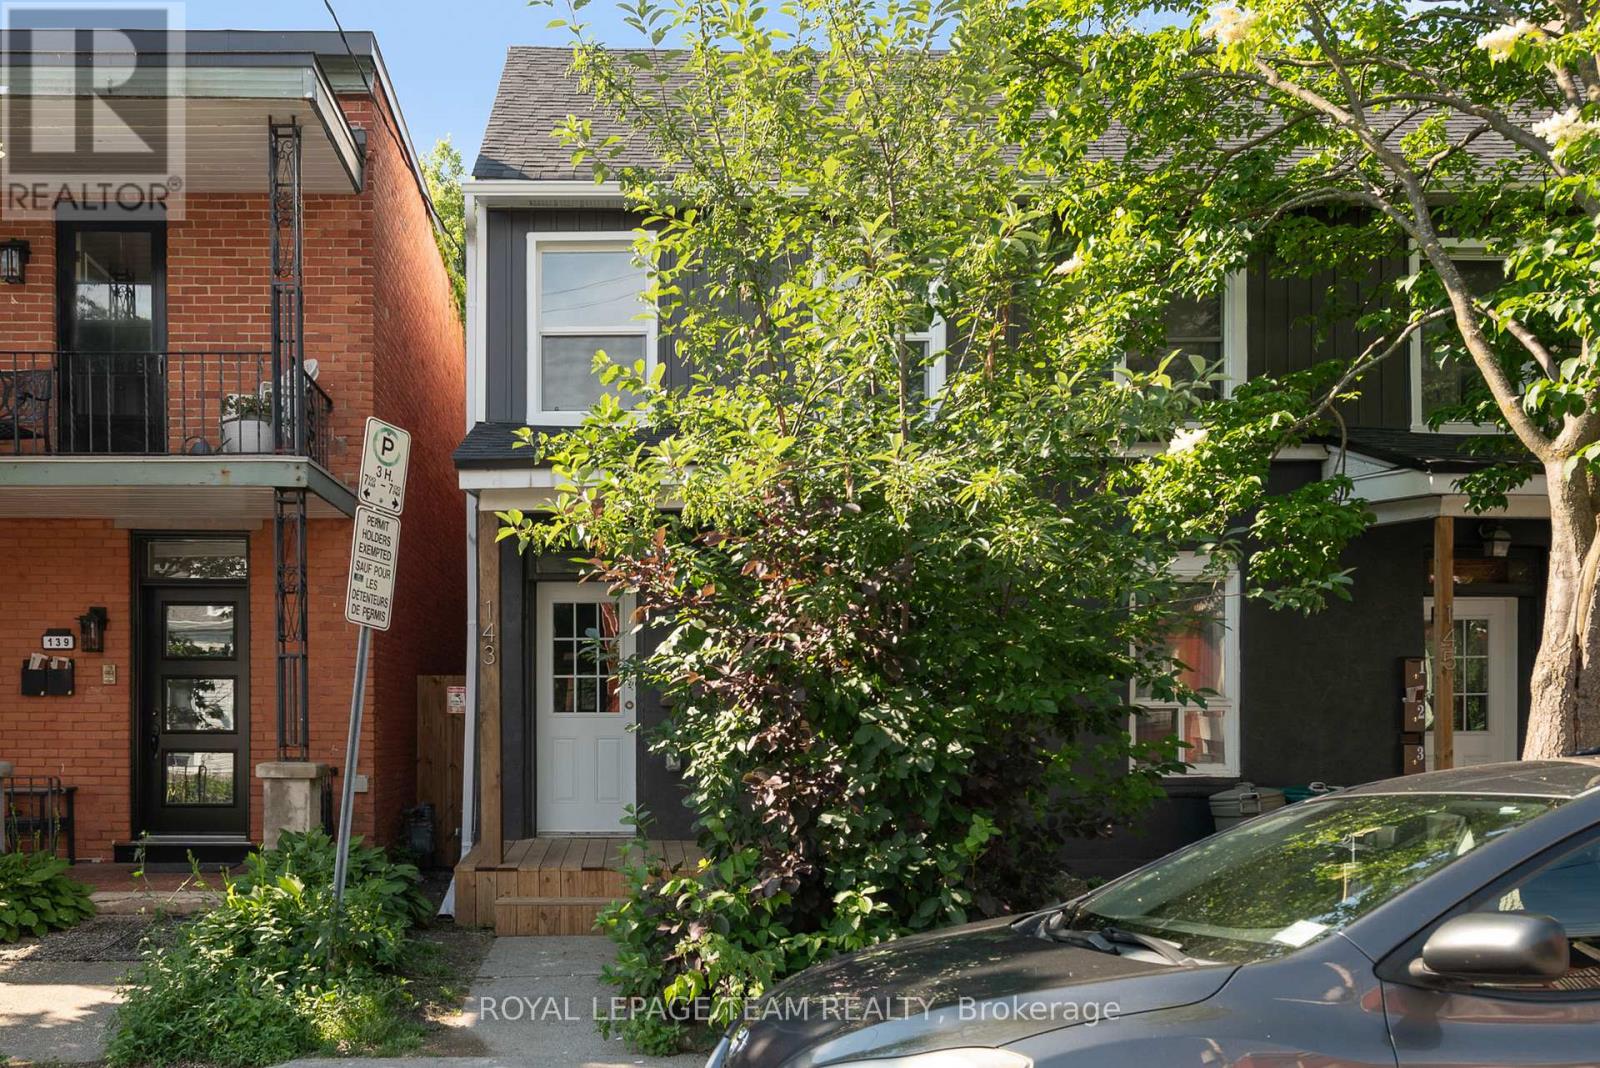
Welcome to 143 St. Andrew Street, perfectly nestled on a gorgeous, mature street in the historic Byward Market area! Comprehensively renovated in 2024, this spacious 1.5-bathroom townhouse-style heritage home offers unbeatable value and a fantastic location. Whether you are a group of four students looking for a highly affordable and convenient off-campus haven, a growing family, retirees, or professionals seeking a vibrant urban lifestyle, this versatile layout is ready to impress. Step inside to find bright modern finishes and recessed lighting throughout. The main floor features a welcoming living area, a convenient 2-piece bathroom, a stunning kitchen equipped with stainless steel appliances, and a highly functional converted bedroom. Upstairs, you will find three additional generously sized bedrooms, including a lovely primary bedroom, and a full 4-piece bathroom. Enjoy the ultimate convenience of in-suite laundry, plus a private-use outdoor space-perfect for relaxing after a long day. Water and hydro (heat) are billed separately. Tenants permitted to supply and install window A/C units. Experience the best of Ottawa right at your doorstep. You are mere minutes away from the University of Ottawa, the Rideau Centre and LRT, downtown Ottawa, Global Affairs Canada, and Bruyère Hospital. Demand is always high for this location! Note that one driveway parking space is available for an additional charge of $125 per month. Listing photos are from prior to current occupants, and the washer and dryer have since been replaced with brand new units. Some photos virtually staged. (id:63476)
914 Main Street
Frenchmans Cove, Newfoundland & Labrador
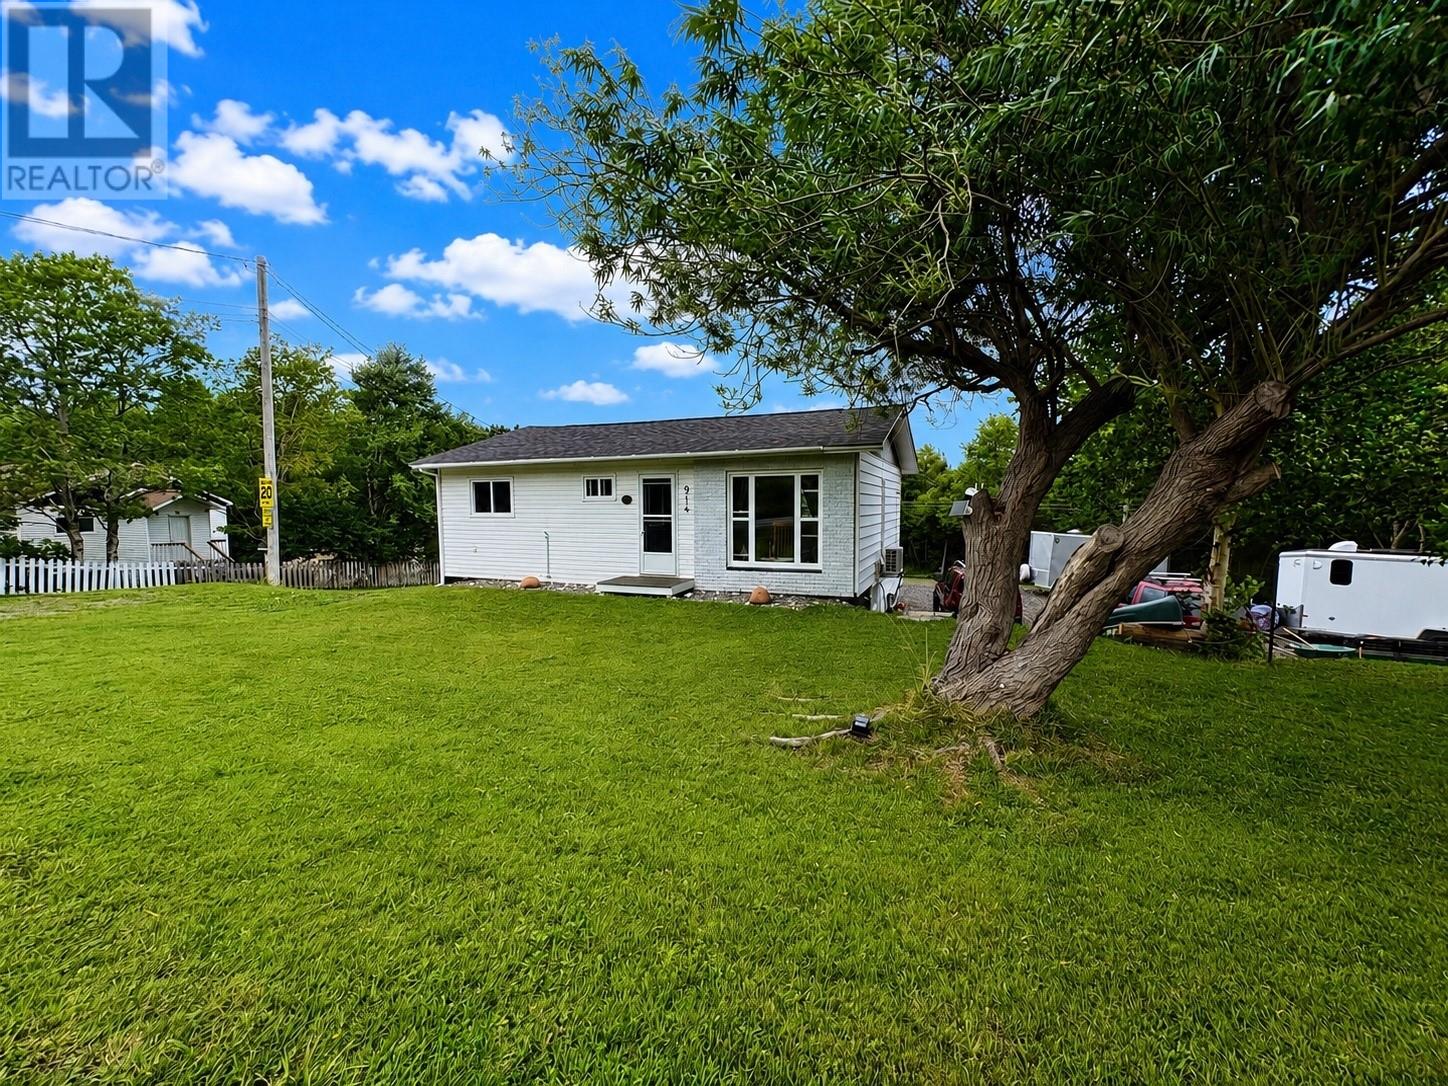
Located in the welcoming rural community of Frenchman's Cove, this move in ready bungalow offers the perfect balance of peaceful country living and a strong sense of community. Home to a wonderful mix of young families, retirees, and long time residents, the area is known for its friendly atmosphere and easy access to the outdoors. With three convenient access points to nearby trails, you can enjoy walking, ATV riding, snowmobiling, and everything Newfoundland's west coast has to offer. Situated on a generous 14,600+ square foot lot with municipal water and sewer, this well maintained home offers approximately 800 square feet on the main level plus an additional 800 square feet in the walkout basement. The main floor features two bedrooms, one full bathroom, a spacious living room heated by a 2024 heat pump, a separate dining area, and a functional birch kitchen complete with a refrigerator new in 2025, stove, and dishwasher. Continuous laminate flooring runs throughout the living room, hallway, and both bedrooms, with closets in each. The walkout basement includes the laundry area along with plenty of space for storage, a workshop, or hobbies. Two driveways provide added convenience, one leading to the front entrance and the other to the rear basement entrance. Recent improvements include windows and exterior doors in 2025, roof shingles in 2022, approximately 98 percent PEX plumbing, a 2024 heat pump, and fresh shale added to the driveway and walkways. Whether you're purchasing your first home, downsizing, or looking for an investment property, this move in ready property offers excellent value, a spacious lot with room for future development, and a location that combines a quiet rural setting with a welcoming neighbourhood and outstanding access to outdoor recreation. Contact your REALTOR® today to arrange your private viewing. (id:63476)
27 Cayuga Street N
Cayuga, Ontario
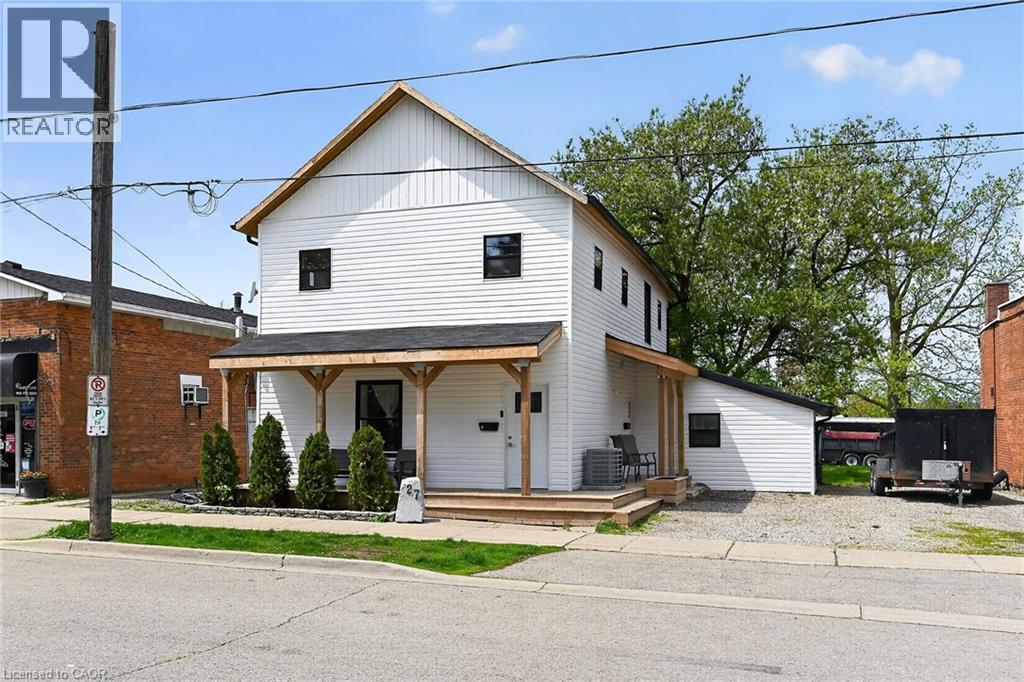
Excellent opportunity to get into the real estate market here at 27 Cayuga St. N, Cayuga. Real Estate Investors wanting to purchase a turn-key, fully occupied legal duplex generating $60,600 gross annual income - today is your lucky day! Includes an extensively recently renovated, from bottom to top, 2 storey building positioned proudly on 0.18 acre lot in the heart of downtown Cayuga - no car required for tenants, as all amenities this popular Grand River offers, are within walking distance - incs shops, eateries, Post Office, river parks, schools & churches. UNIT #1 - Main Floor apartment ftrs 9ft ceilings highlighted w/open concept living area & stylish white kitchen cabinetry sporting designer island, quartz countertops & SS appliances incs built-in dishwasher, primary bedroom enjoying 3pc en-suite, 4pc principal bath, 2 additional bedrooms, laundry facilities & patio door walk-out to rear deck & yard. UNIT #2 - 2nd Floor apartment enjoys side door entrance w/private enclosed staircase accessing open concept living area & modern white kitchen augmented w/SS appliances incs built-in dishwasher & quartz countertops, 3 large bedrooms, 4pc main bath & separate laundry station. Extras - new since 2023 - low maintenance vinyl flooring thru-out, n/g furnace/AC, windows, 100 amp electrical/plumbing/insulation/drywall & LED lighting - plus double paved driveway & quaint wrap around front/side porch. Buyer agrees to accept the current Tenants upon completion of this transaction. Cap Rate of “7” (approx). Relaxing 30/40 min commute to Hamilton, Brantford & Hwy 403 - 90/120 mins to GTA. Rare Maintenance Free Duplex Package! (id:63476)
11 Shamrock Avenue
Timmins, Ontario
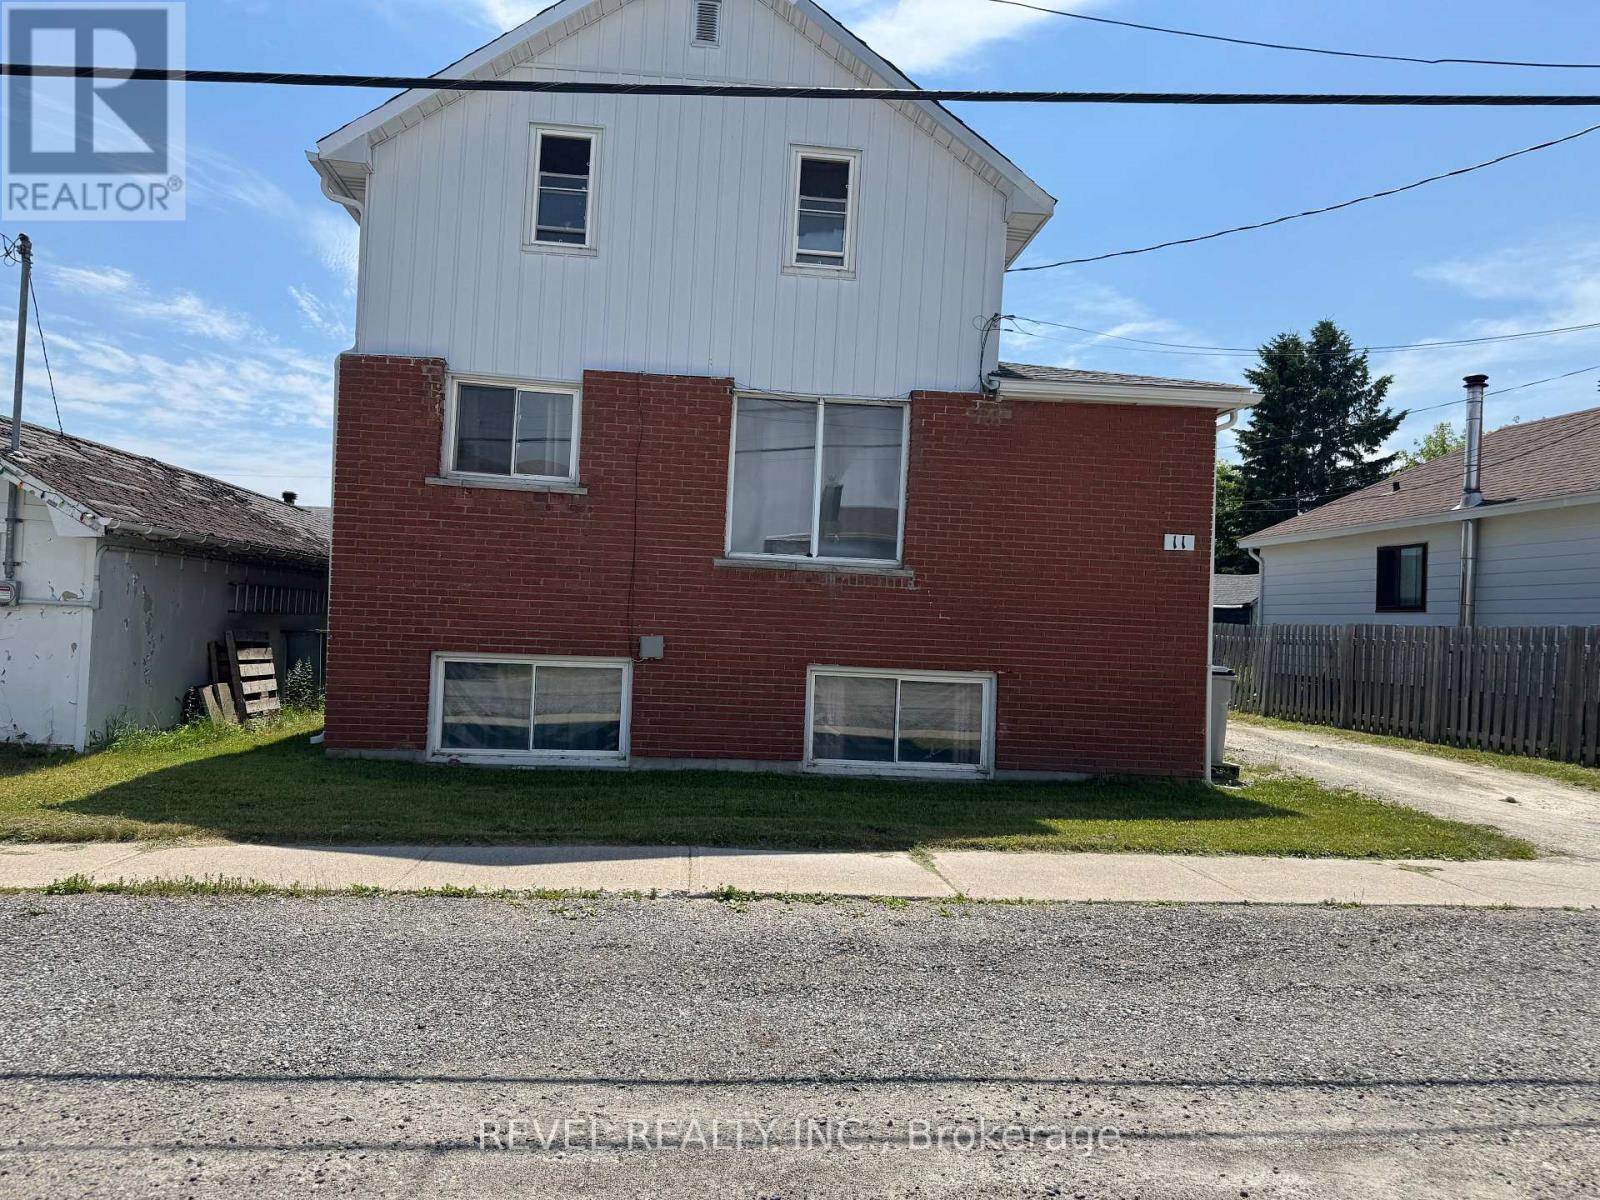
Triplex - Great Investment Opportunity! This well-maintained triplex offers an excellent investment opportunity, with all three units featuring 2 bedrooms and 1 four-piece bathroom. Updates include: Electric inspected and fuses updated to code (2022), electric heaters replaced (2022), boiler replaced (2025), Shingles (2025)There is 3 hydro meters, 1 gas meter. All units are currently tenanted, providing immediate rental income. (id:63476)
565 Industrial Road D Crescent
Cranbrook, British Columbia
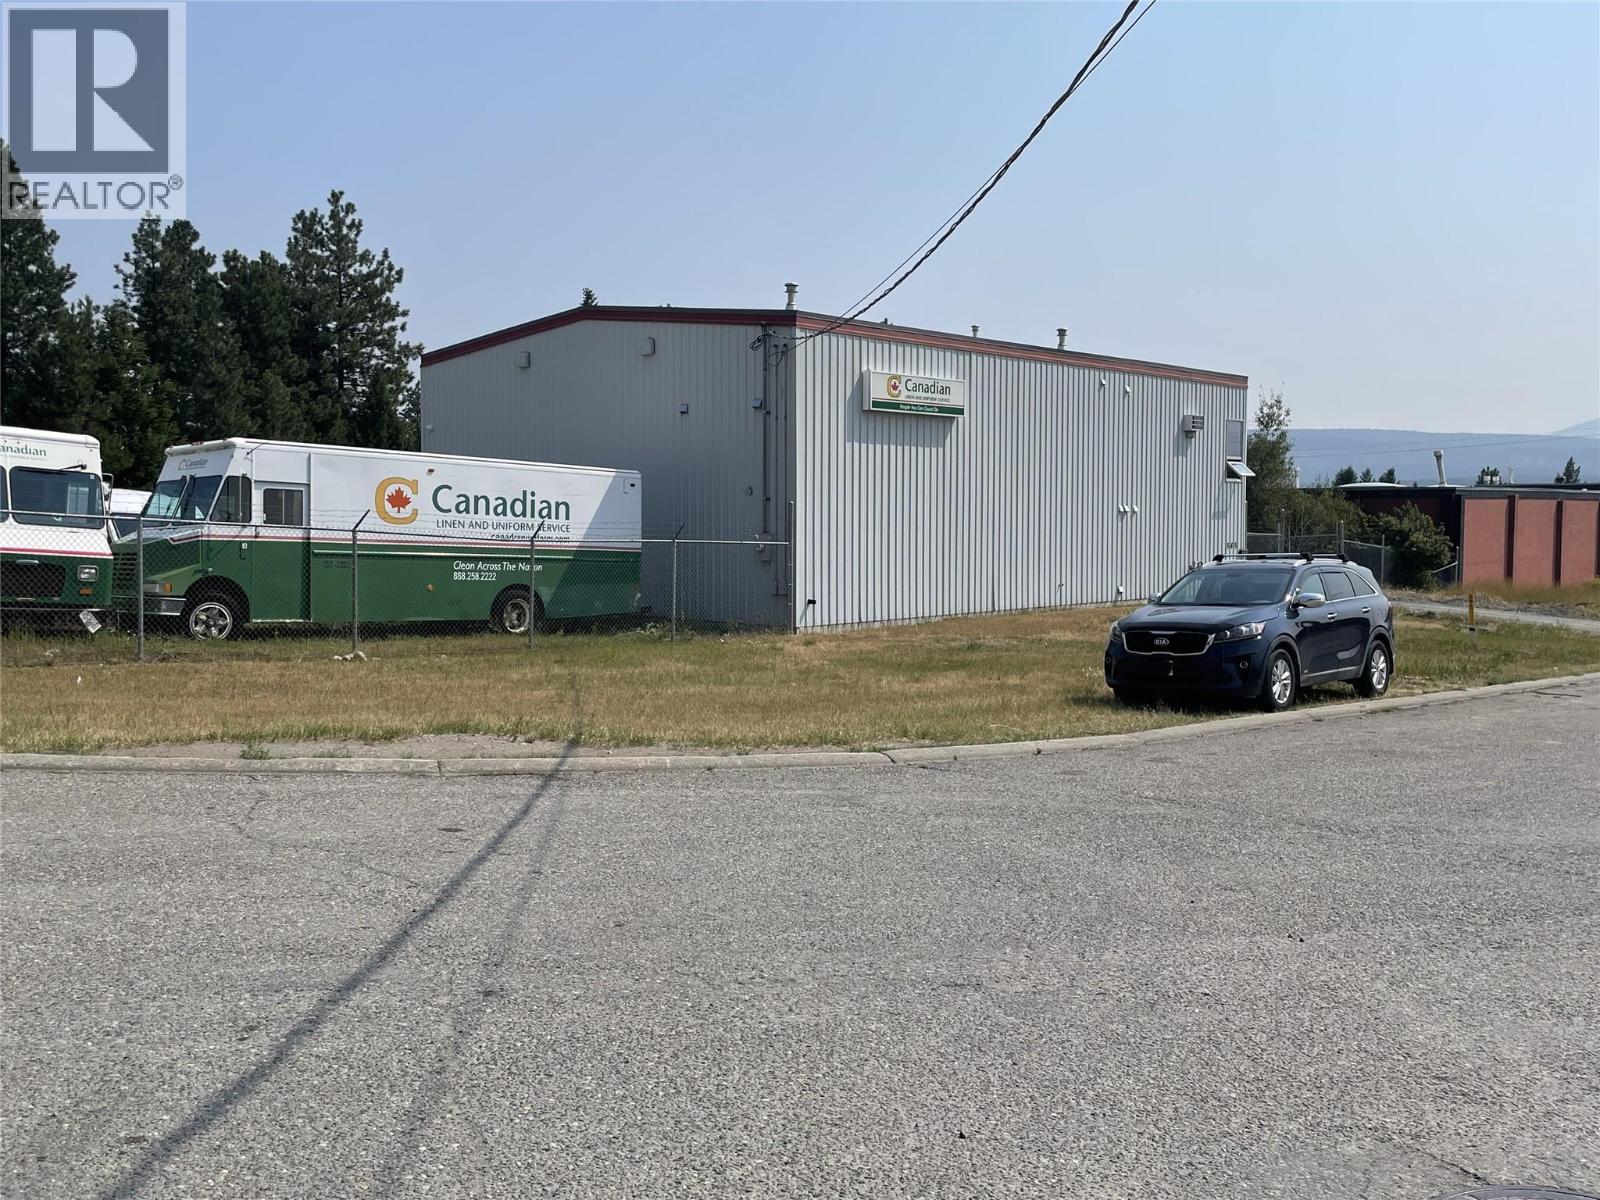
Multi-building industrial property on 0.91 acres offering flexible shop, office, storage and yard space. The main 2,400 sq. ft. metal-clad frame building includes a 1,600 sq. ft. shop with 16' ceilings, two 10' x 12' grade-level overhead doors, 200-amp service, two natural gas overhead furnaces, air-to-air exchanger and bathroom. An approx. 1,000 sq. ft. mezzanine provides office space, a security suite, catwalk, separate climate controls, storage and independent exterior access from a second-floor deck. A secondary approx. 1,250 sq. ft. insulated, drywalled outbuilding has a dedicated 100-amp panel, two separate 2-car garage sections, four overhead-door bays, electric baseboard heat and open-beam scissor-truss ceilings in one section. The yard features double-gate access, a roundabout driveway designed to accommodate 53' trailers and B-trains, an 8' x 28' three-sided storage shed with lockable storage, and a 25' x 52' concrete pad with underground utility conduits and electrical cables in place for future use. Two existing tenants are currently in place. Total rentable area, clear heights, and sketch plans are estimated. Purchasers are advised to conduct their own independent due diligence and verify all physical dimensions and property boundaries. (id:63476)
145 Front Street N
Trent Hills, Ontario
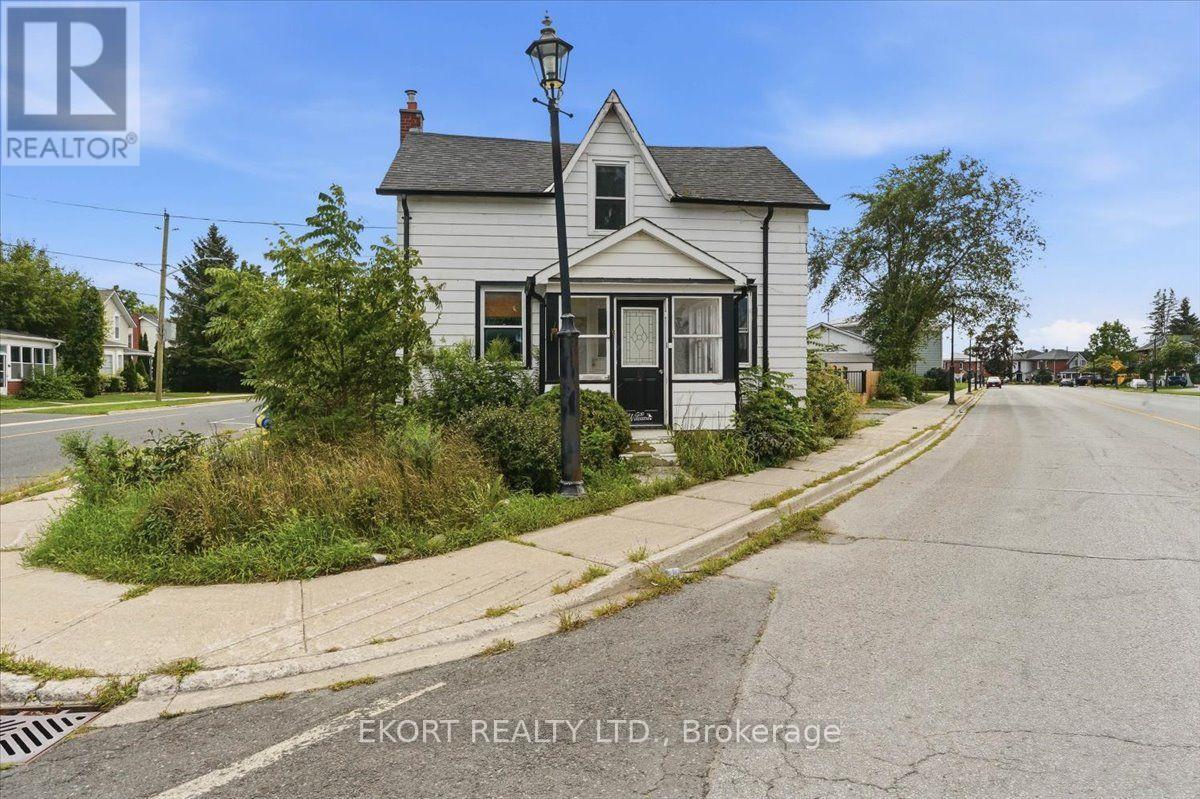
Opportunity to get your "foot" in the real estate "door"! Perfect little investment property, first time home buyers, or for someone looking to downsize. This 1 1/2 stry, 2 bdrm, 2 bath, home is located in the heart of beautiful Campbellford, across the road from the Trent River. Campbellford is a scenic community in the municipality of Trent Hills, Ontario, situated along the Trent-Severn Waterway. Downtown Campbellford offers boutiques, specialty shops, and local artisan stores. Popular attractions include Ferris Provincial Park, Ranney Gorge Suspension Bridge, Westben, Old Mill Park, and the Giant $2 Coin. High EFF Gas forced air furnace, C/A, Large eat-in kitchen combo with Dining room, Living room with front porch, additional Side porch for sitting area. Upstairs features a Loft style Primary bedroom with 3 pc ensuite. Basement has laundry and lots of storage. (id:63476)
20 Hines Crescent
London South, Ontario
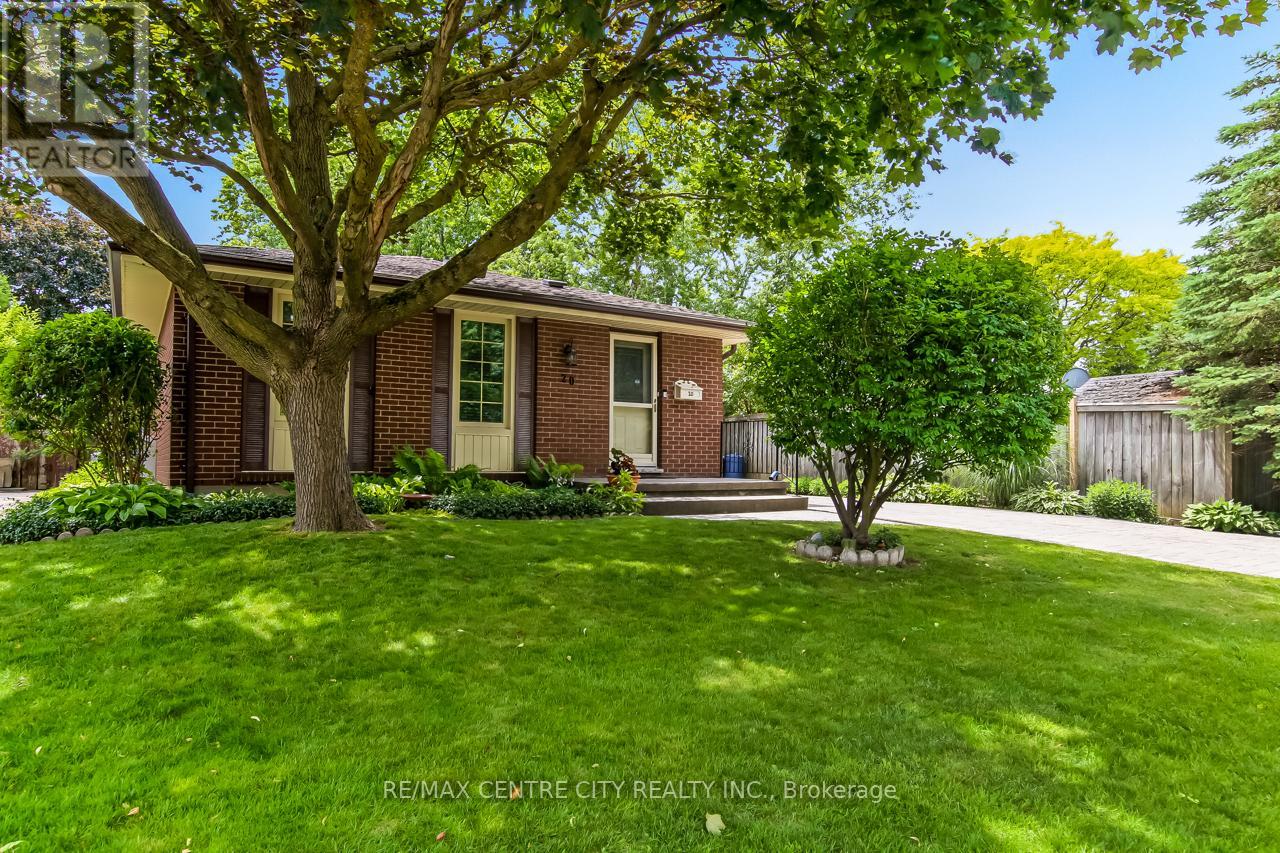
Welcome to 20 Hines Crescent, London! Located in the desirable Cleardale neighbourhood in South London, this well-maintained detached bungalow showcases true pride of ownership, having been lovingly cared for by the same owner since it was built in 1972. Offering 2 bedrooms, 1.5 bathrooms, and plenty of potential, this home combines comfort, functionality, and an incredible backyard retreat. The stamped concrete driveway, front porch, backyard patios, and pool surround create exceptional curb appeal and outdoor living spaces. Step inside to a welcoming foyer that leads to a bright living room filled with natural light from a beautiful skylight. The spacious eat-in kitchen features a wall oven, cooktop, and ample counter space, while the formal dining room adds charm and flexibility, with potential to be converted back into a bedroom if desired. Down the hall, you'll find a 4-piece bathroom, a guest bedroom, and a spacious primary bedroom with sliding doors leading to a new composite deck complete with a retractable awning. Overlooking the backyard, this space is perfect for enjoying your morning coffee or relaxing at the end of the day. Outside, you'll discover your own private oasis featuring a large in-ground pool, extensive stamped concrete, a gazebo-covered patio, beautifully landscaped gardens, a firepit area, garden seating space, BBQ area conveniently located off the kitchen, and a garden shed. The fully fenced yard offers privacy and a peaceful setting that feels miles away from the city. The finished lower level features a beautifully updated rec room with a gas fireplace and bar area, a 2-piece bathroom, laundry room, workshop, utility room, and abundant storage space. This home offers flexibility for a variety of lifestyles, conveniently located close to Cleardale Public School, parks, shopping, and everyday amenities, this is a rare opportunity to own a meticulously maintained home with an exceptional backyard retreat (id:63476)